
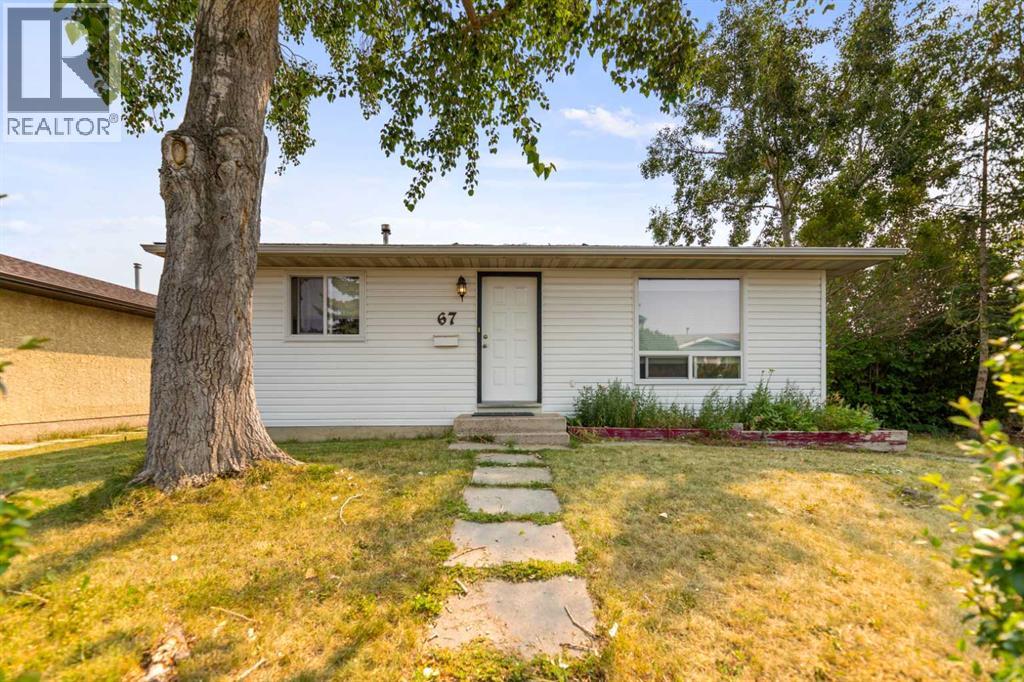
67 Falchurch Crescent NE
Calgary, Alberta
Welcome to this well-kept bungalow in the established community of Falconridge, offering 3 bedrooms, 2 full bathrooms and nearly 1,600 sq. ft. of developed living space across two levels. The main floor features a bright and comfortable living area with a large front picture window that brings in plenty of natural light, along with neutral tones and updated flooring throughout much of the home. The functional kitchen offers plenty of cabinet and counter space and connects directly to the backyard and deck, making it convenient for everyday living and summer gatherings. Two bedrooms and a 4-piece bathroom complete the main level. Downstairs, the fully developed basement adds valuable additional living space with a spacious recreation area, a third bedroom, 3-piece bathroom and additional storage. Outside, you'll appreciate the generous fenced backyard with plenty of room to enjoy, a large deck and a detached oversized single garage. With approximately 790 sq. ft. above grade plus an additional 782 sq. ft. of developed space downstairs, this home makes excellent use of its footprint and offers plenty of flexibility for a first-time buyer, growing household or investor. Conveniently located close to schools, shopping, transit and everyday amenities, this is a great opportunity to own a detached home in an established Calgary community. (id:45388)
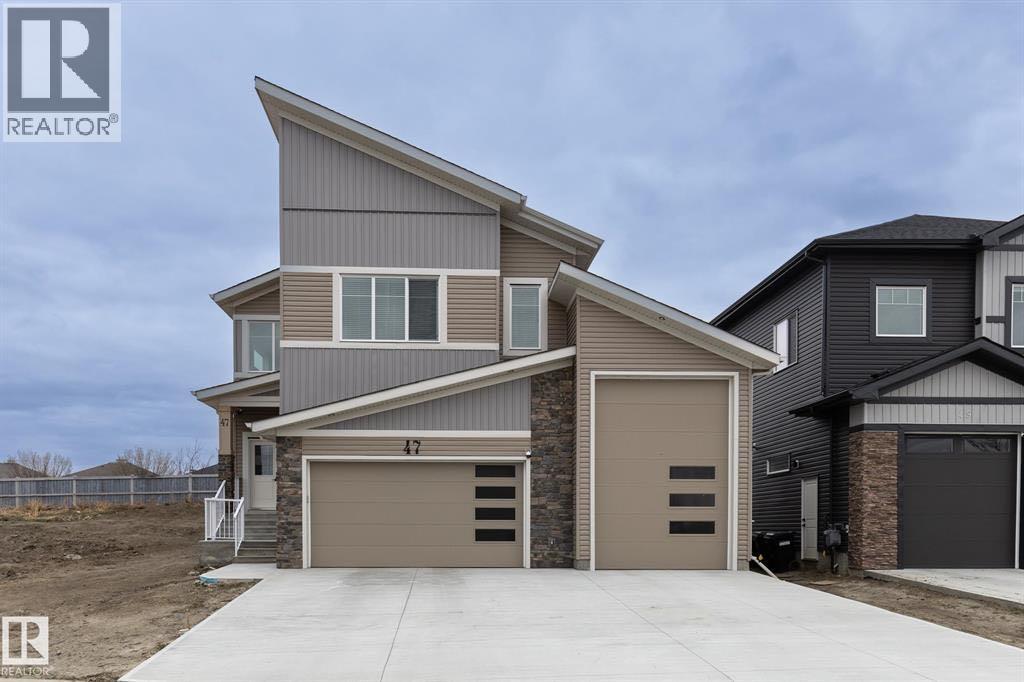
47 Hull Wynd
Spruce Grove, Alberta
Stunning Luxury home, 3 beds 2.5 Baths, exquisite entryway with high ceilings and chic lighting. Step into your dream Kitchen with high end SS appliances including a gas stove, quartz counter tops, stunning light fixtures, spacious family room with high ceilings, large den, 2 story living room feature wall. Upstairs is 3 Bedrooms, 2 bathrooms, bonus room & the laundry room. The primary bedroom has a vaulted ceiling and is more spacious than you could hope or need. BUT, we have also have an ensuite that will literally make you say "WOW". Subway tiled shower, luxury soaker tub, separate sinks, a powder mirror plus a walk in closet so deep you'd think you got lost in Narnia. We haven't even gotten to the best part, a ridiculously large TRIPLE OVERSIZED RV GARAGE with a pull through back door. Plus Cul-de-sac living. MUST SEE! (id:45388)
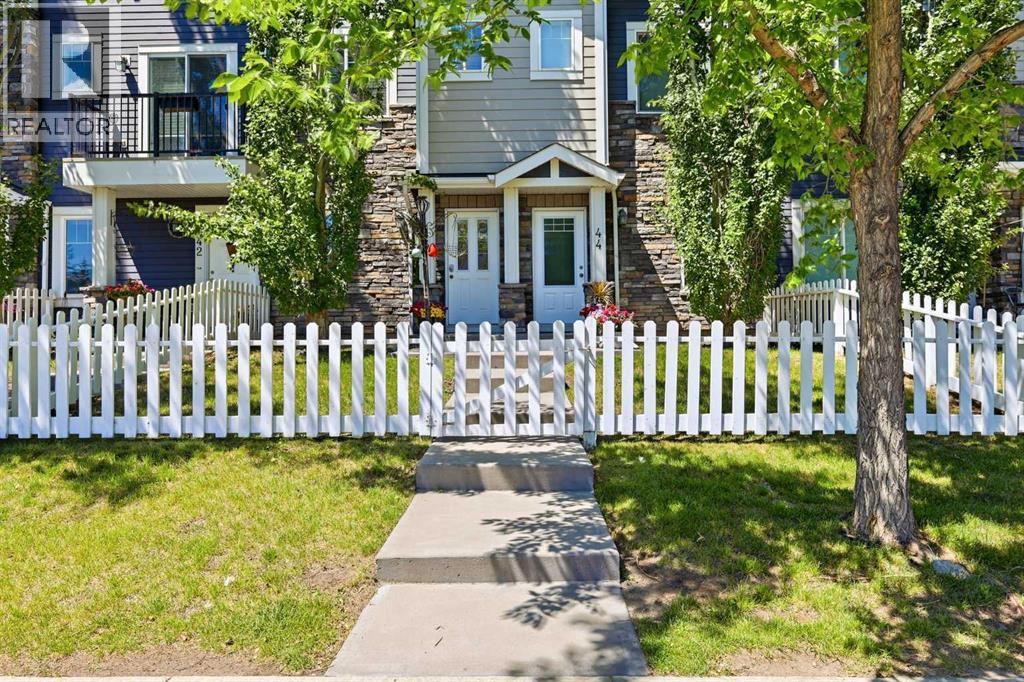
43, 300 Marina Drive
Chestermere, Alberta
Super Convenient Location!!! Easy access to Stoney Trail and Hwy 1. Just a short walk to most amenities including schools, shopping, restaurants, medical facilities and the beach! Many activities close by for all ages including a rec centre for hockey! Close to East Hills shopping centre where you find Costco, Walmart and Cinemas as well as many other stores. Awesome curb appeal with the stone finish and white picket fence. Upon entry you have a good size flex room a half bath and access to your single attached garage with additional parking stall outside! There is street parking right out front as well! Next level up is your open concept kitchen, dining and living room designed for entertaining. Lots of natural light and access to your balcony with a gas line for the BBQ! A great place to enjoy a beverage on those warm summer evenings as the sun goes down! Upstairs has 2 decent size bedrooms, a full bath and convenient laundry facilities. No dissappointments here so book your personal viewing today! (id:45388)
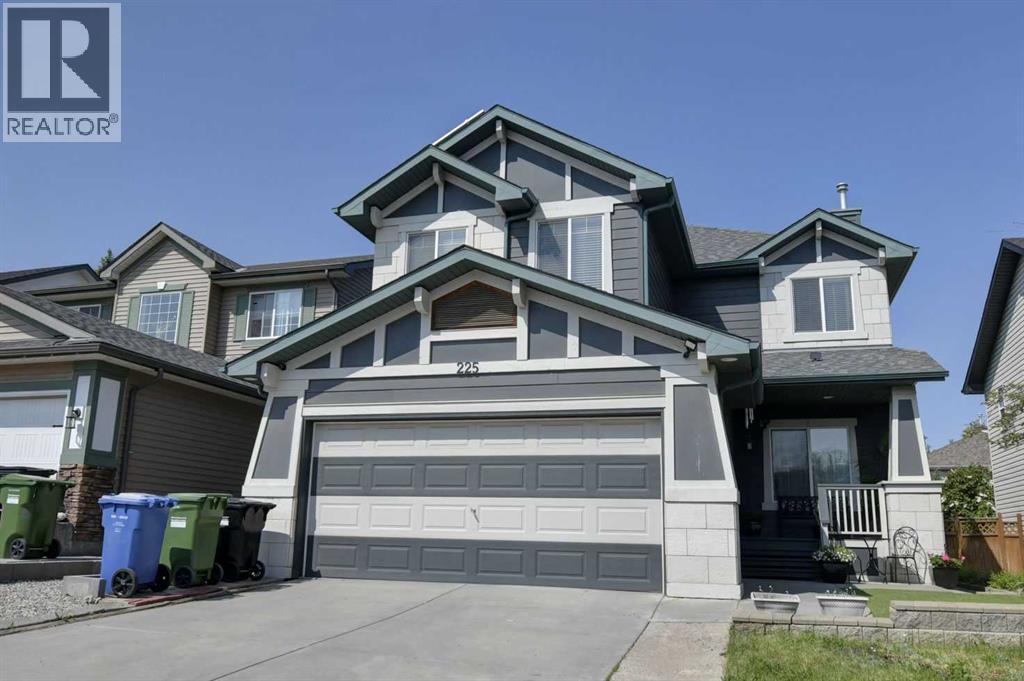
225 Chapala Drive SE
Calgary, Alberta
Opportunity knocks to own a beautiful home! The home was built with a timeless style, a family in mind, comfortable open spaces and durable finishes. The exterior stand out with Hardie Board sidings, ten solar panels in placed and a whole house filtration system. The main floor boast an open concept layout seamlessly combining style and functionality: high ceiling, stunning hardwood floors, huge quartz island, stainless steel appliances, and dining area leading to an oversized covered patio. The family room and dining room blend together creating everyday living and entertaining. The upper level features a huge primary bedroom completes with a corner soaker tub, separate shower and an spacious walk-in closet. There are two good sized bedrooms, full bath and a very bright bonus room completes this level. Basement is fully developed with a huge recreational room, a bedroom, storage , laundry room and a full bath. Step outside to a west facing backyard (afternoon & evening sunshine) , beautifully landscaped highlighting a grotto, gazebo, flower garden and a huge covered patio. Unwinding after a long day or hosting guests, this outdoor space will surely brings peace and enjoyment. This home is very much loved and well-cared by this original owner. (id:45388)
1307, 5750 Dene Road
Tsuut'ina, Alberta
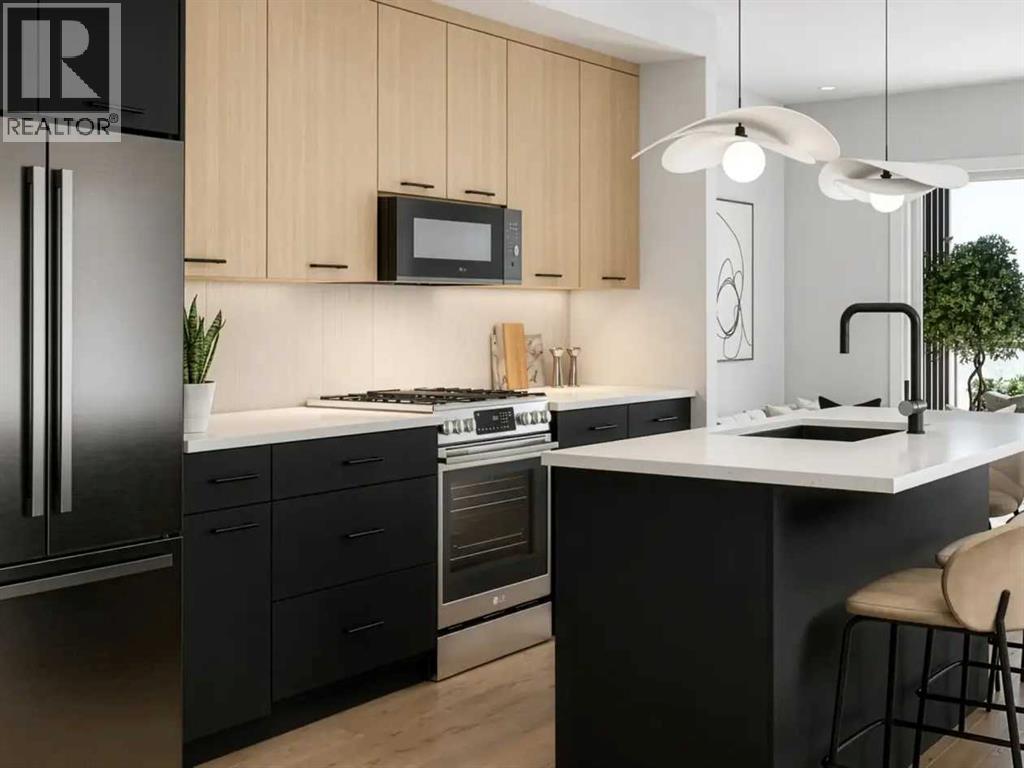
2 BEDROOMS | 2 BATHROOMS | DEN | 836 SQ.FT. | BALCONY | ROOFTOP AMENITIES | Welcome to Black Birch Heights by Crystal Creek Homes in Taza Park. The C6 plan offers 904 sq. ft. of efficient, well-designed living space with two bedrooms positioned on opposite sides of the home for added privacy. The open kitchen features two-tone cabinetry, quartz countertops, a full-height backsplash, extended upper cabinets and a stainless steel appliance package with a gas range. The adjoining living and dining area opens to a private balcony with a natural gas line for your barbecue. The primary bedroom includes a walk-in closet and ensuite with dual sinks and an oversized tiled shower, while the second bedroom also features its own walk-in closet and convenient access to the main bathroom. Additional features include hydronic in-floor heating, triple-pane windows, luxury vinyl plank and tile flooring, stacked laundry and rough-in for air conditioning. Residents will enjoy a rooftop patio with gathering areas and scenic views, a central courtyard, dog-wash station, underground parking and dedicated storage. Taza Park is planned around parks, pathways, ponds and more than 50 acres of green space, with future shopping, dining and services nearby, plus quick access to Tsuut’ina Trail, Glenmore Trail and Weaselhead Flats. Possession is anticipated in 2028, giving buyers time to plan for their move. Eligible first-time buyers purchasing the home as their primary residence may qualify for the federal GST rebate on qualifying new homes. Book your appointment to learn more. (Images are digitally rendered and may not accurately illustrate the property for sale) (id:45388)
8008 36 Avenue NW
Calgary, Alberta
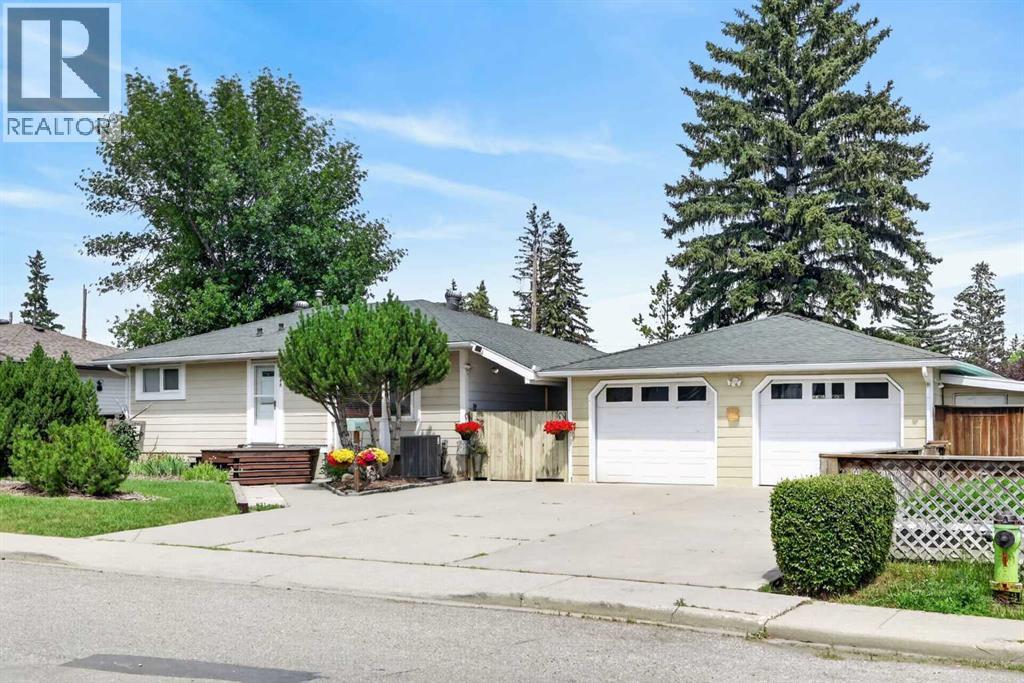
If you enjoy gardening on a massive, manicured corner lot, this is the home for you! This 4 bedroom property was lovingly preserved inside and out by the current owners for over 31 years! An extra-wide M-C1 LOT with 95ft frontage, prime for redevelopment, encompassing a massive 7,771 sq ft park-like yard. This property was not effected by city's repeal of blanket zoning!! The house has had several updates over the years, including a newer forced-air furnace and air conditioning installed 3 years ago, an updated kitchen, newer bathrooms, and newer windows. There is a large heated 24x24 double-car garage, ample four-car parking pad out front, plus RV parking in the rear! There is a large, gorgeous stamped concrete patio and a lovely firepit area in a very private rear yard! Fantastic inner city location, only a few minutes away from Winsport and several box stores, a quick 7-8 minutes to the U of C, a short commute to downtown and easy access west to the mountains! Hurry on this wonderful inner city redevelopment opportunity!!! (id:45388)
98 Del Ray Road NE
Calgary, Alberta
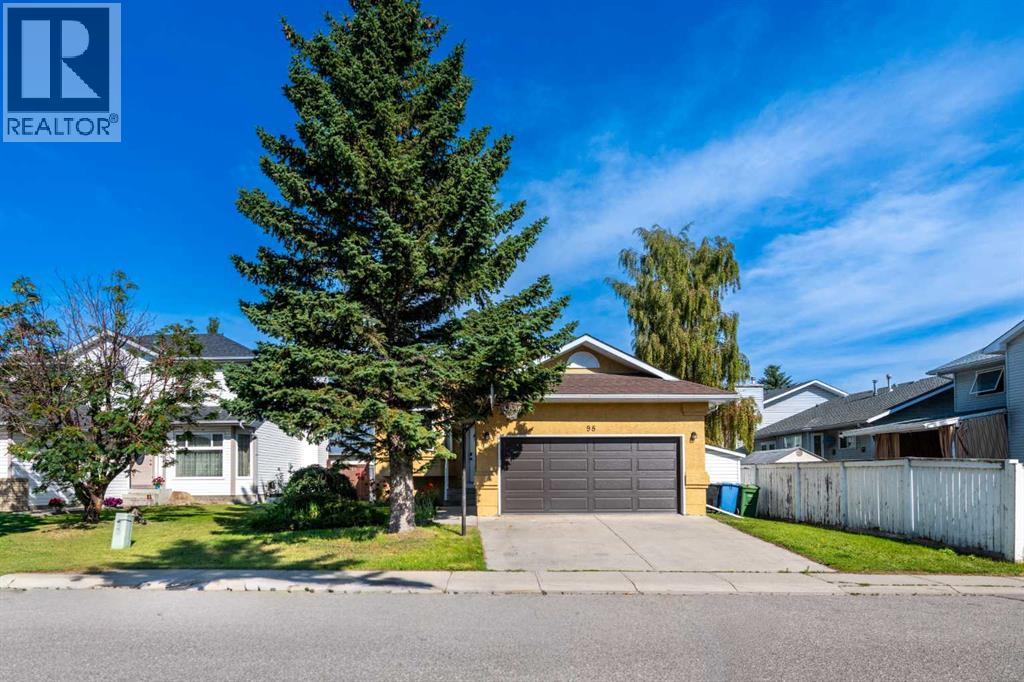
Welcome to this beautifully renovated 4-level split offering over 2,846 sq. ft. of thoughtfully updated living space in the sought-after community of Monterey Park. Lovingly renovated from top to bottom just a few years ago, this move-in-ready home perfectly combines modern style, quality craftsmanship, and everyday comfort.From the moment you step inside, you’ll appreciate the attention to detail throughout. The heart of the home is the stunning, fully updated kitchen, featuring elegant cabinetry, upgraded countertops, stylish flooring, and contemporary lighting—creating the perfect space for preparing meals, entertaining family and friends, or simply enjoying your morning coffee. Every level of the home has been tastefully refreshed with modern finishes that create a warm and inviting atmosphere.Major exterior improvements add even more value and peace of mind, including all new vinyl double-pane windows, new exterior doors, a newer garage door, fresh exterior paint, and a roof that is only four years old.The functional 4-level split design offers multiple spacious living and family areas, providing plenty of flexibility for growing families, working from home, hosting gatherings, or creating dedicated spaces for kids and hobbies. With room for everyone, this home is designed to adapt to your lifestyle.Located on a quiet, family-friendly street, you’ll love the convenience of being just a short walk from Monterey Square, where you’ll find Co-op, McDonald’s, cafés, restaurants, pharmacies, banks, and many other everyday essentials. Families will appreciate the nearby schools, parks, playgrounds, and walking pathways, while commuters will enjoy quick access to public transit, Stoney Trail, 16 Avenue (Highway 1), and Deerfoot Trail. Sunridge Mall, Costco, East Hills Shopping Centre, and countless shopping and dining options are all just minutes away.Whether you’re looking for your forever family home or simply want a property that’s truly move-in ready with all the major updates already completed, this exceptional Monterey Park home is one you won’t want to miss.Book your private showing today—we’d love to welcome you home! (id:45388)
2831 36 Street SW
Calgary, Alberta
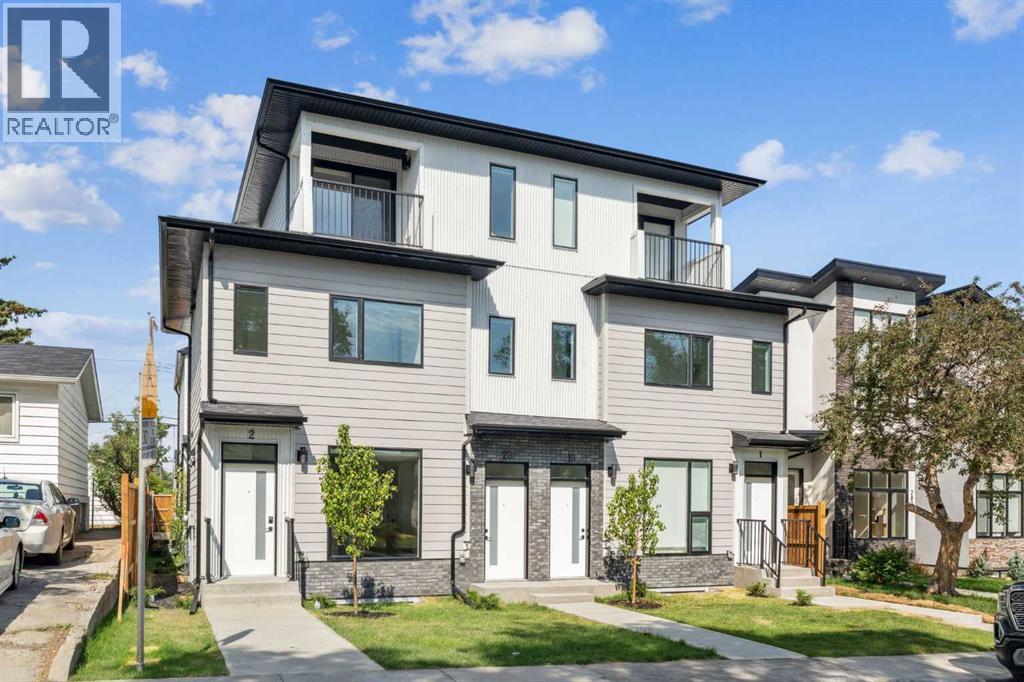
Exceptional 8-Unit Multifamily Investment in Killarney – Fully Rented | Turnkey | Assumable MortgageRare opportunity to acquire a purpose-built 8-unit multifamily property in the highly desirable community of Killarney. This quality-built asset features high-end finishings throughout and was constructed by a reputable builder, offering both durability and long-term appeal.The property consists of 4 upper units and 4 fully legal lower suites, all separately contained and each equipped with in-suite laundry. The upper units offer a premium layout, including two front 3-storey units with private primary retreats and private patios, along with two rear 2-storey units featuring functional, open-concept designs. All upper suites are equipped with central air conditioning, enhancing tenant comfort and marketability.This investment is 100% occupied with no vacancy, providing immediate and stable cash flow. The property also benefits from an assumable mortgage with CMHC MLI Select financing already in place, offering attractive financing terms for qualified buyers.Additional features include a 4-car garage, professional landscaping, and a fully turnkey operation with professional property management in place, making this an ideal low-maintenance investment.Located just half a block from public transit and within walking distance to amenities, this property offers excellent accessibility. Positioned near Marda Loop with quick access to downtown and major roadways including the ring road, the location supports strong, long-term rental demand. (id:45388)
1610 49 Avenue SW
Calgary, Alberta
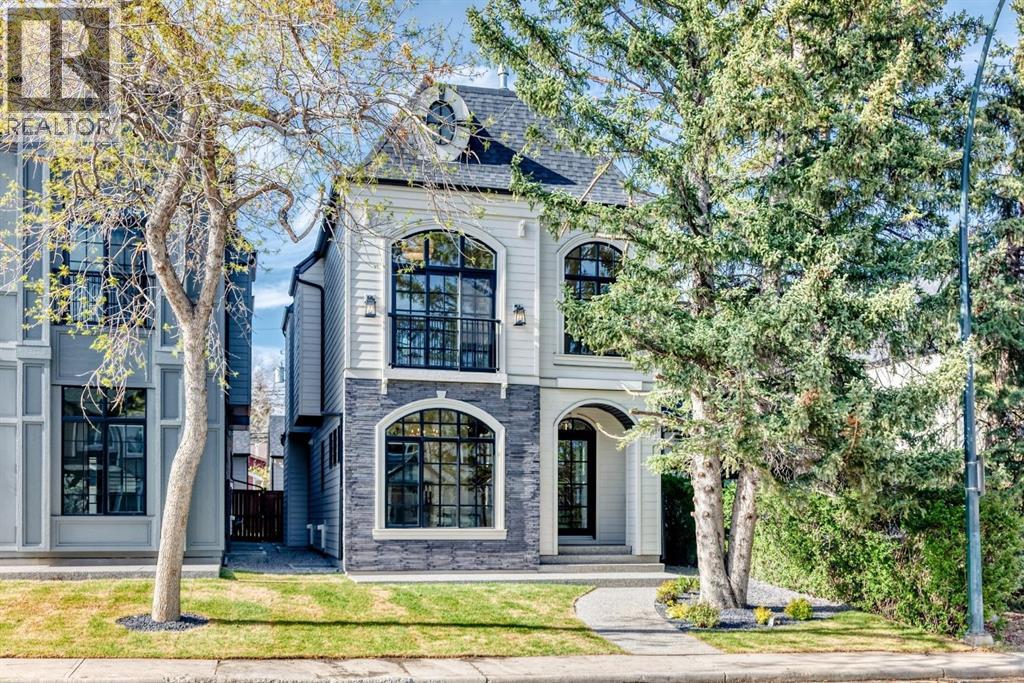
Welcome to this beautifully designed detached home in Altadore, ideally situated on a quiet cul-de-sac, offering three above-grade levels plus a fully finished basement. From the moment you step inside, you’ll appreciate the thoughtful layout, upscale finishes, and custom details throughout.The bright front dining room flows seamlessly through a butler’s pantry into the gourmet kitchen, complete with high-end JennAir appliances, a built-in coffee machine, large quartz island, and exceptional storage. The inviting living room is perfectly suited for both everyday living and entertaining, while the functional mudroom features custom built-ins and a dedicated pet spa area.The second floor offers two spacious secondary bedrooms, each with its own walk-in closet and private ensuite. A charming reading nook with built-in storage adds additional functionality and character. The luxurious primary retreat features vaulted ceilings, a Juliette balcony, dual-sided fireplace, and separate his-and-hers walk-in closets. The spa-inspired ensuite includes a deep soaker tub, walk-in shower with built-in bench, undermount lighting, and in-floor heating.The third floor provides a private retreat with an additional bedroom, dedicated ensuite, and access to a private balcony. Downstairs, the fully finished basement is designed for both entertaining and relaxation, featuring a gorgeous wet bar, built-in media centre, spacious living area, and dedicated office space.Outside, enjoy a private backyard and double detached garage. Elegant Venetian plaster accents throughout the main floor complement the premium finishes found throughout the home. Set on a quiet cul-de-sac in Altadore, this exceptional property offers a combination of privacy, thoughtful design, and convenient access to parks, schools, Marda Loop, restaurants, and amenities. (id:45388)
1612 49 Avenue SW
Calgary, Alberta
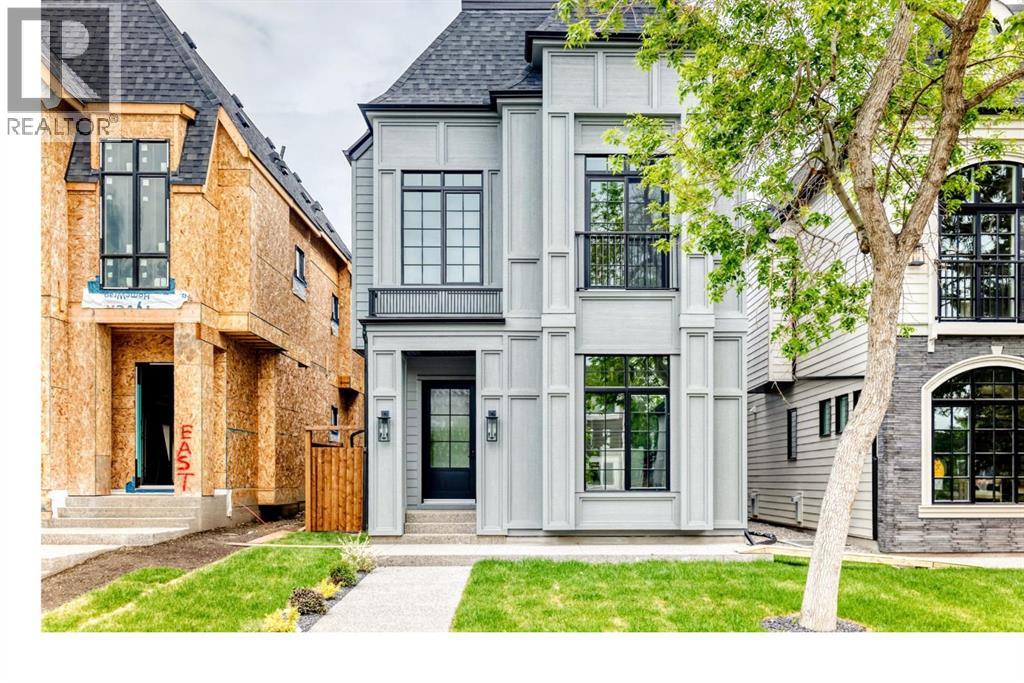
Welcome to this masterfully designed detached home in Altadore, ideally positioned on a quiet cul-de-sac. Offering three finished levels above grade plus a fully developed basement, this exceptional residence combines thoughtful design, elevated finishes, and custom details throughout.The bright front dining room flows seamlessly into a gourmet kitchen equipped with premium JennAir appliances and a large quartz island with exceptional hidden storage. An inviting living room provides the perfect space for everyday living and entertaining, while the functional mudroom features custom built-ins and a dedicated pet spa.The second level offers two spacious secondary bedrooms sharing a beautifully appointed full bathroom, along with a charming nook with built-in storage. The luxurious primary retreat serves as a private sanctuary, complete with vaulted ceilings, a Juliette balcony, dual-sided fireplace, and custom walk-in closet. The spa-inspired ensuite features a deep soaker tub, walk-in shower with built-in bench, undermount lighting, and in-floor heating.The third floor offers a private loft retreat with an additional bedroom, dedicated ensuite, and access to a personal balcony. The fully developed lower level is designed for relaxation and entertaining, featuring a gorgeous wet bar, built-in media centre, spacious recreation area, dedicated home office, and cozy in-floor heating.Outside, the property is complete with a private backyard and double detached garage. Set within one of Altadore’s quiet residential pockets, this home offers a rare combination of privacy, sophisticated design, and convenient access to parks, schools, Marda Loop, restaurants, and everyday amenities. (id:45388)
160 Ridgestone Lane
Diamond Valley, Alberta
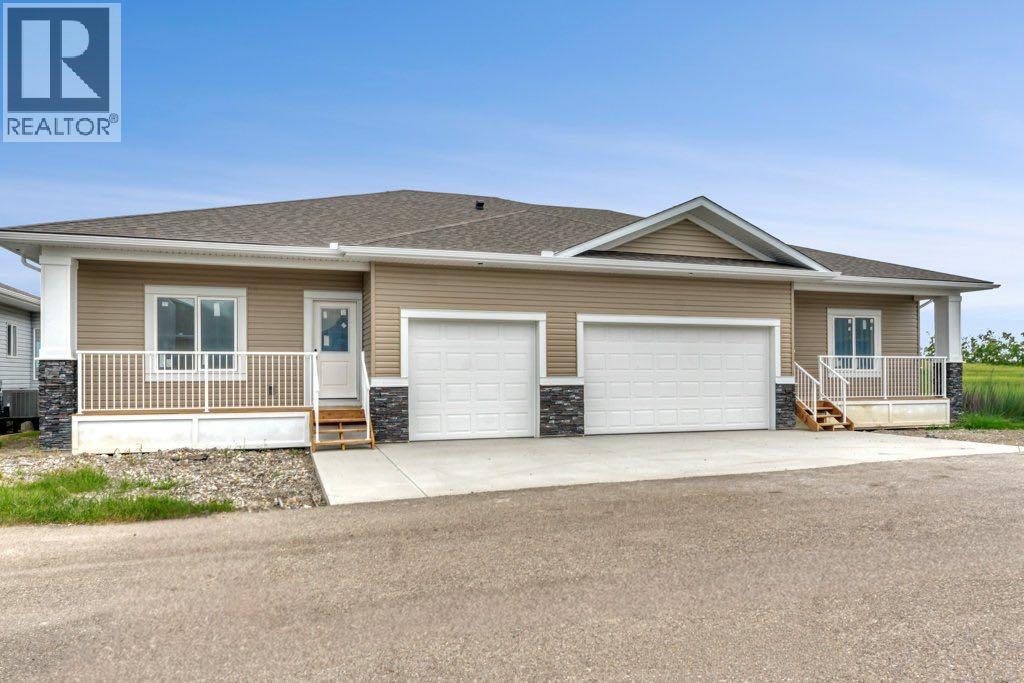
At some point, a lot of people start saying the same thing. “I want less to look after, but I’m not ready to downsize to apartment living” That is where this property comes in, brand new three-bedroom, three-bathroom villa built by reputable Southern Alberta builder Eric’s Custom Homes. Located in friendly 45+ community in Diamond Valley where Neighbours genuinely look out for one another, creating the kind of welcoming atmosphere that is becoming harder to find. You can simplify, lock the door and go, enjoy a little more ease in your day-to-day life, but still have a real home with real space. Built with strong integrity and breathtaking style you will love the warm maple cabinetry, luxurious quartz countertops, seamless stainless steel appliance package and vinyl plank flooring throughout. No carpet anywhere, a quiet little win for pets, allergies, mobility and grandkids! You get the little extras with central air conditioning, main floor laundry (washer and dryer included!), pot lighting and black fixtures. Fully finished lower level gives you options without making the home feel too big. The taller ceilings and full-sized windows bring in great natural light, so it feels like usable space, not forgotten space. Maybe it is for family when they visit. Maybe it’s for the hobbies that you can’t quite give up or simply just a parent who may want to be close down the road. That is the beauty of this one. You are not giving everything up, you are just making life a little easier. Book your viewing today! (id:45388)
274133 Range Rd. 252
Rural Rocky View County, Alberta
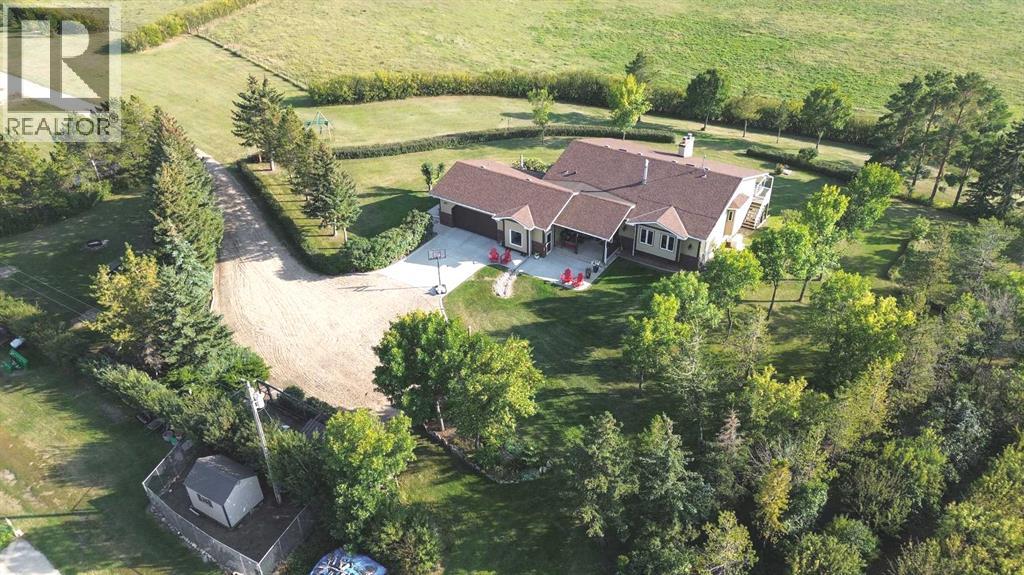
Private 49.42-Acre Riverfront Country Estate with Two Water Wells, Walkout Bungalow, Barns, Corrals & Equestrian Facilities This exceptional acreage property is zoned AG-GEN and offers a rare combination of privacy, independence, productive land, plus river frontage.There are basically two sites. Behind the PRIVACY GATE lie the cow/calf/horse barn, corrals and facilities with its own high producing WATER WELL and Electrical Services. Within this farming and agriculture portion of the property there are well placed buildings, shelters and pens for animals, organic gardens, trees, 40 acres of pasture and a sense of spaciousness with pastoral scenery and a RIVER running through it. Located a mere 35 minutes from Airdrie!Down the quarter mile tree lined lane lies the spacious 2268 sq. ft. WALKOUT BUNGALOW with a fully developed lower level with an over sized attached double garage and NEW 15 GPM WATER WELL. The site was chosen both for privacy and dramatic aesthetic value overlooking the Rosebud River meandering through the property and beyond. The Rocky Mountains present themselves to the Southwest.The Walkout Bungalow has a backup GENERAC generator as well as TWO wood burning, zero clearance Osborne stoves. Continuous upgrades to this five bedroom, three and a half baths home include extensive floor tiling, upgraded windows, hardwood flooring and doors, high efficiency furnace, renovated bathrooms, feature rock wall in the developed basement (games room) etc. The top floor boasts an open concept featuring a large farm kitchen, formal dining room and a vaulted wooden living room ceiling. The attractive kitchen features upgraded stainless steel appliances including refrigerator, induction stove top and a built-in convection wall oven. The large master bedroom opens onto the south facing wraparound deck and features a four-piece ensuite bath. Two additional bedrooms are serviced by a four piece main bath. A bright laundry room leads to a spacious boot and coat r oom, and then into the over sized double garage. Outdoor features include many gathering areas including the wraparound deck, and an attractive stonework patio which offers the perfect locale to enjoy coffee-time in the morning sun. A second patio, with a gas barbecue, is located under the wrap around deck, and has access to the walkout basement. All gathering areas feature views across the expansive, tree shaded lawns and over the rolling prairie vistas. Outside, and in the vicinity of the residence, is the sheltered vegetable garden, chicken coup and pen, dog run, and for horse enthusiasts, a round training pen and outdoor riding arena. As well, the shop building is nearby, and it can accommodate a multitude of uses. To the south, north and also west are pastures bordering on the Rosebud River. Among the recreational features are skating, tobogganing and of course, great horseback riding! Also, there is an opportunity to lease adjoining pasture, and/or purchase adjoining pasture lands if needed. (id:45388)
3417, 215 Legacy Boulevard SE
Calgary, Alberta
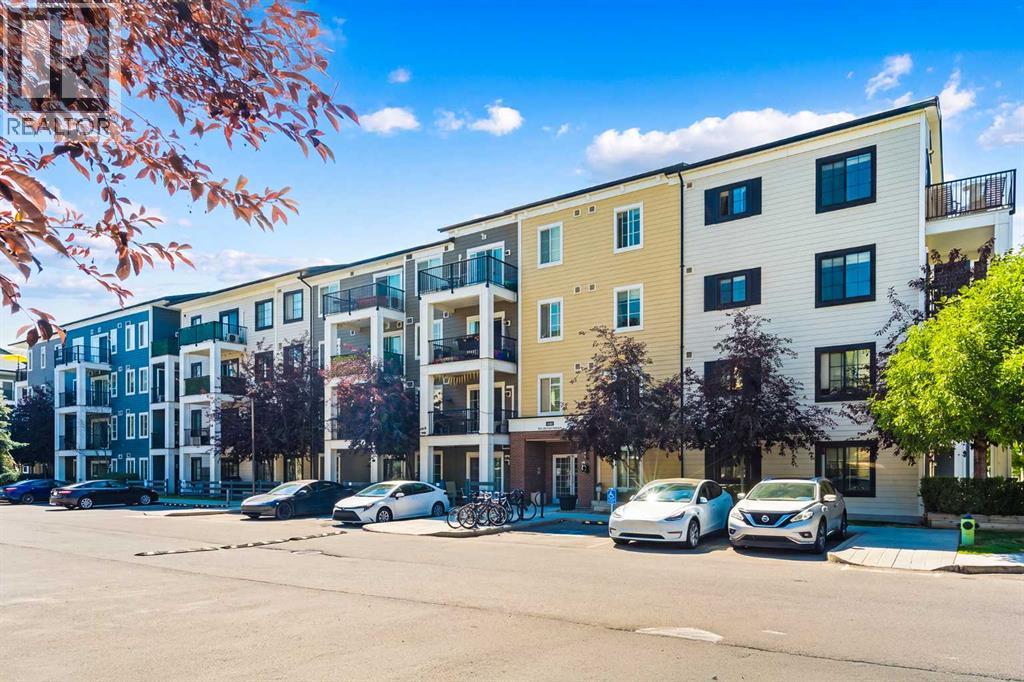
Welcome to this beautifully maintained top-floor corner unit in the award-winning community of Legacy! Offering 2 bedrooms, 2 bathrooms, two titled parking stalls, and a separate storage locker, this bright and spacious condo delivers the perfect combination of comfort, convenience, and value.With northeast exposure, this home is filled with natural light throughout the day. The open-concept layout features durable luxury vinyl plank flooring in the main living areas, creating a warm and inviting space that's ideal for both everyday living and entertaining.The modern kitchen is equipped with granite countertops, stainless steel appliances, a subway tile backsplash, and a large island with seating, providing plenty of prep space, storage, and room to gather with family and friends. The kitchen flows seamlessly into the living and dining areas, making the space feel open and connected.The spacious primary bedroom includes a private 3-piece ensuite, while the second bedroom is conveniently located beside the full 4-piece bathroom, making this layout ideal for families, guests, roommates, or a home office. In-suite laundry adds everyday convenience.Step outside onto your private balcony and enjoy your own outdoor retreat—the perfect place to relax with your morning coffee or unwind after a long day.Located just steps from a beautiful pond, scenic walking paths, playgrounds, and green space, you'll also be within a short walk of Township Shopping Centre, offering grocery stores, cafés, restaurants, fitness facilities, and everyday amenities. Legacy is one of Calgary's most desirable communities, known for its extensive pathway network, parks, excellent schools, and easy access to Macleod Trail and Stoney Trail.Whether you're a first-time buyer, downsizing, or looking for a fantastic investment property, this move-in-ready condo checks all the boxes. Book your private showing today! (id:45388)
7120 40 Street NE
Calgary, Alberta
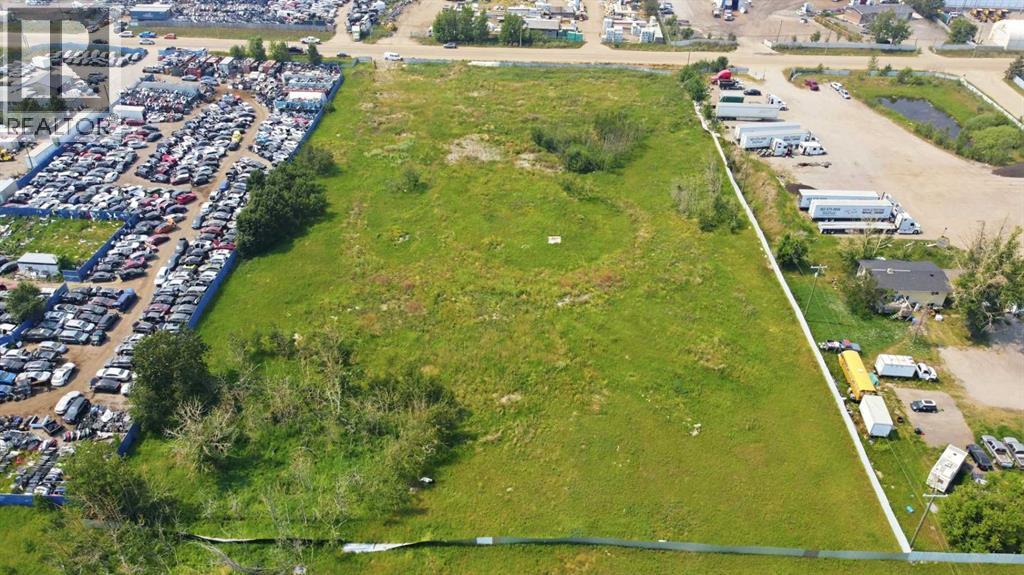
Exceptional opportunity to acquire approximately 4.49 acres of land in the heart of Calgary’s rapidly growing Saddle Ridge–Stoney industrial area. Ideally positioned along 40 Street NE, this strategically located parcel offers excellent potential for investors, developers and business owners seeking land in one of northeast Calgary’s emerging commercial and industrial corridors. Enjoy convenient access to Airport Trail, Métis Trail, Stoney Trail, Country Hills Boulevard and Deerfoot Trail, providing efficient connections throughout Calgary and the surrounding region. Calgary International Airport, established residential communities, shopping centres, restaurants, retail services and other commercial amenities are all nearby. With continued development and infrastructure investment throughout northeast Calgary, this property presents an excellent opportunity for future growth. Approximately 4.49 acres. Don’t miss this rare opportunity to secure a substantial parcel in a highly accessible location! (id:45388)
527 Waterford Rise
Chestermere, Alberta
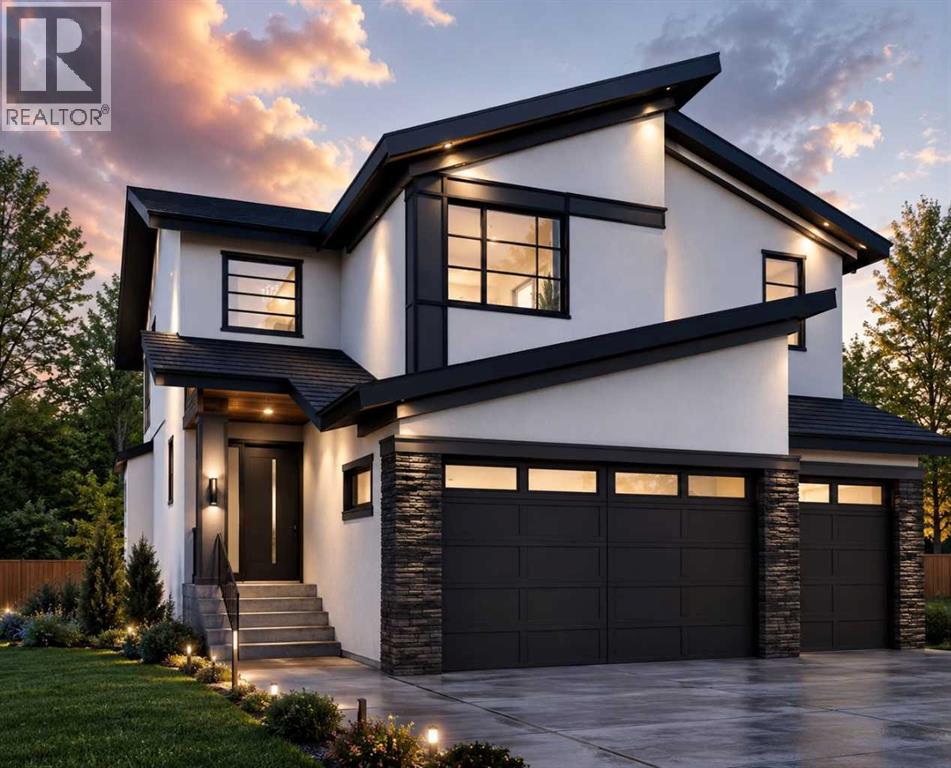
NEW BUILT IN WATERFORD!! OVER 3100 SQFT OF LIVING SPACE!! TRIPLE ATTACHED GARAGE!! SEPARATE ENTRANCE TO BASEMENT!! 5 BEDROOMS!! 4 BATHROOMS!! SPICE KITCHEN!! MAIN FLOOR BEDROOM & FULL BATH!! Welcome to this beautifully designed home in the highly desirable community of Waterford! Stepping inside, you are greeted by a spacious open-concept layout featuring a dining area, family room with fireplace, and a bright breakfast nook with access to the backyard deck. The kitchen is a true showstopper, complete with a large island, ample cabinetry, pantry, stainless steel appliances, and a fully equipped spice kitchen. The main floor also offers a bedroom and a full 4-piece bathroom, making it perfect for guests or multi-generational living. The upper level is thoughtfully designed with 4 spacious bedrooms, a bonus room, convenient laundry, and an impressive open-to-below feature. The primary retreat offers a walk-in closet and a luxurious 5-piece ensuite. Two bedrooms are connected by a Jack & Jill 4-piece bathroom, while the fourth bedroom enjoys access to its own 4-piece bathroom. The basement comes with a separate entrance and awaits your future development ideas. Situated in one of Chestermere's fastest-growing communities, this home is close to parks, pathways, schools, shopping, and everyday amenities. A perfect blend of space, style, and functionality—this is one you don't want to miss! THIS HOME QUALIFY FOR THE FIRST-TIME HOME BUYERS’ GST REBATE, SUBJECT TO ELIGIBILITY REQUIREMENTS! (id:45388)
40025 Range Road 222
Rural Lacombe County, Alberta
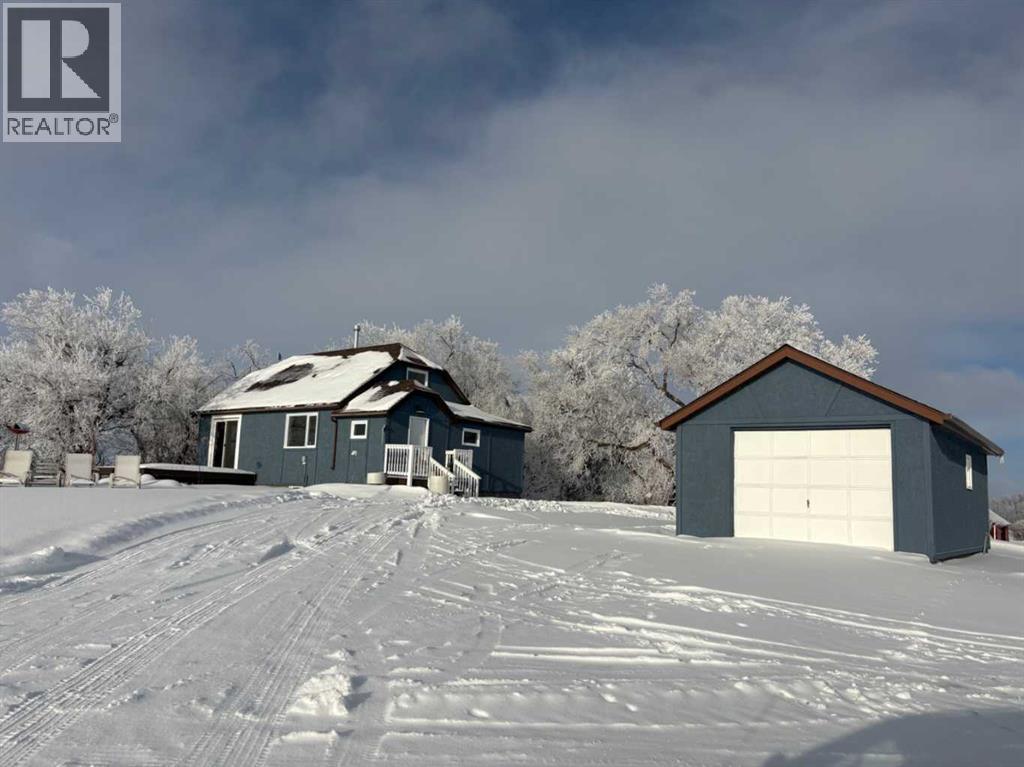
Click brochure link for more details. Country Charm Meets Practical Acreage Living. Welcome to your own slice of rural paradise on this beautifully set 4-acre property just one mile from pavement—offering the perfect balance of peaceful country living with easy access year-round. At the heart of the property sits a charming 3-bedroom, 2-bath character farmhouse, full of warmth and personality. Recent upgrades add modern comfort while preserving its rustic appeal, including a new roof, a newly renovated kitchen, and a fully finished basement that provides extra living, recreation, or workspace. Outside, the property is thoughtfully laid out for hobby farmers, equestrians, or anyone needing space to work and play. You’ll find a chicken coop ready for your flock, a heated shop with an attached riding arena—ideal for year-round projects or training—and a single-car garage for added storage and convenience. Whether you’re dreaming of farm-style living, running a home-based business, or simply enjoying wide-open space, this acreage offers endless possibilities in a location that’s both private and accessible. (id:45388)
90 South Shore Road
Chestermere, Alberta
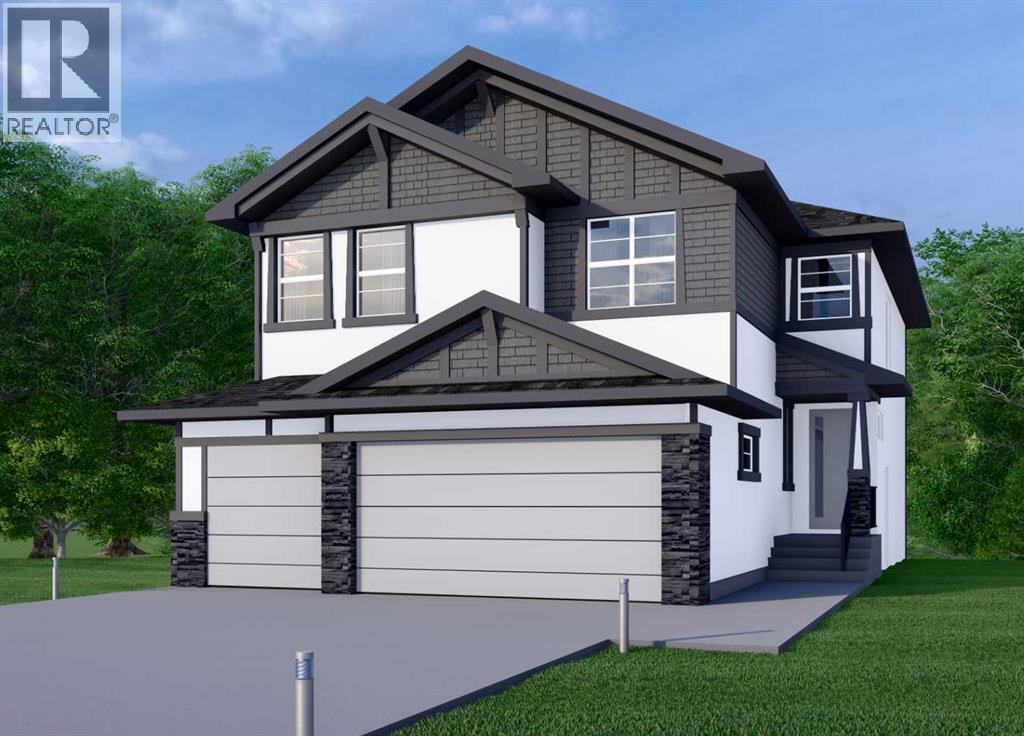
NEW BUILD IN SOUTH SHORE!! SEPARATE ENTRANCE TO LEGAL SUITE BASEMENT!! MAIN FLOOR BEDROOM & FULL BATH!! TRIPLE ATTACHED GARAGE!! SPICE KITCHEN!! OVER 3380 SQFT OF DEVELOPED LIVING SPACE!! Welcome to this beautifully designed new home in the highly desirable lake community of South Shore! The main floor offers a bright and spacious living room with a cozy fireplace, a dining area, and a stunning kitchen featuring a large island, built-in appliances, ample cabinetry, and a fully equipped spice kitchen. This level also includes a BEDROOM and a 4PC BATHROOM, making it perfect for guests or multi-generational living. Upstairs, you'll find 4 MORE BEDROOMS, 3 FULL BATHROOMS, and a spacious bonus room. The primary bedroom features a generous walk-in closet and a luxurious 5PC ENSUITE. The second bedroom enjoys convenient access to a 4PC BATHROOM that is also accessible from the hallway, while the remaining two bedrooms share a Jack & Jill 4PC BATHROOM. The TRIPLE ATTACHED GARAGE provides plenty of room for vehicles and storage. Located in the sought-after lake community of South Shore, this home offers modern finishes, an exceptional layout, and easy access to parks, pathways, future amenities, and Chestermere Lake. A fantastic opportunity to own a brand-new home in one of Chestermere's fastest-growing communities! THIS HOME QUALIFY FOR THE FIRST-TIME HOME BUYERS’ GST REBATE, SUBJECT TO ELIGIBILITY REQUIREMENTS! (id:45388)
3926 9 Street SW
Calgary, Alberta
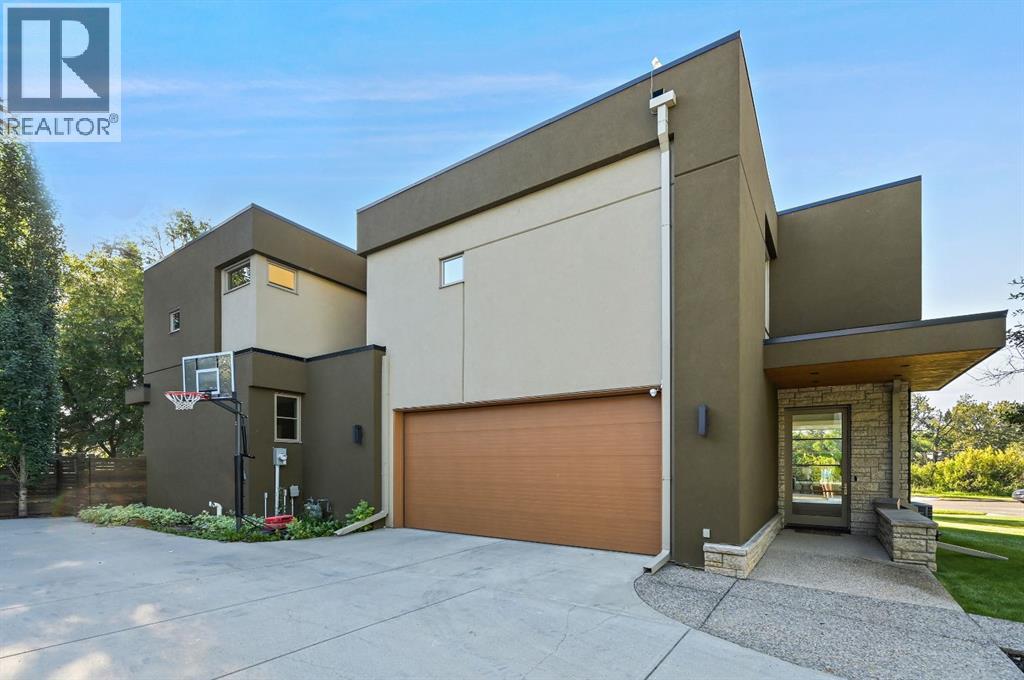
Property is located into a quiet street in Elbow Park, south facing overlooking the Elbow River. Empire Custom Homes has created Ana exceptional contemporary styled 5 bedrooms, developed home with fully finished basement with huge recreation room. Kitchen and bath establish new benchmarks for luxury and craftsmanship. Elbow Park is in close proximity to several esteemed school and is an ideal location in which to raise a family. Elbow Park offers convenient access to downtown, the 4th street and 17th Avenue shopping districts, the Glencoe Club & Calgary's river pathway system. Please refer to the RMS for accurate measurement. (id:45388)
524 Waterford Grove
Chestermere, Alberta
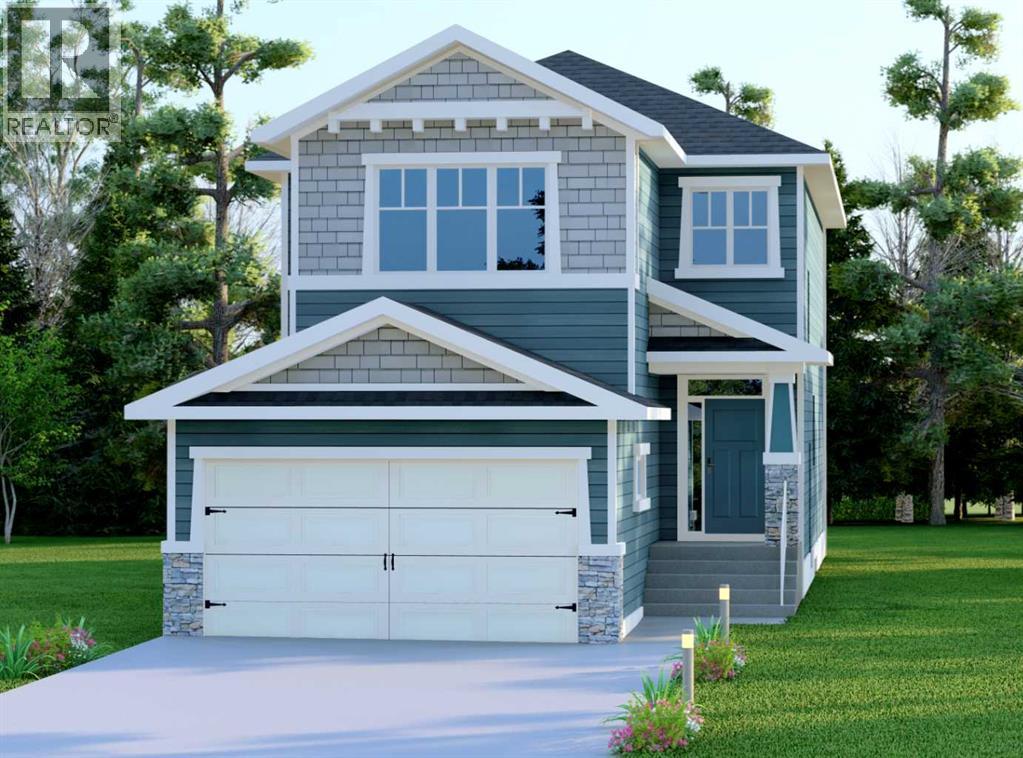
NEW BUILD IN WATERFORD!! SEPARATE ENTRANCE TO BASEMENT!! OPEN TO BELOW!! UPPER BONUS ROOM!! Welcome to this beautiful new build located in the growing community of Waterford! Entering the main floor, you are welcomed by a bright living area featuring a GAS FIREPLACE, perfect for relaxing or entertaining. The dining area offers access to the backyard DECK, creating a great indoor-outdoor flow. The kitchen is designed with functionality in mind, featuring a LARGE ISLAND, EXTENSIVE CABINETRY, AND A PANTRY for plenty of storage. A convenient 2PC BATH completes the main level. Heading upstairs, you’ll find 3 BEDROOMS INCLUDING A SPACIOUS PRIMARY BEDROOM with a 5PC ENSUITE BATH and WALK-IN CLOSET. The other two bedrooms share a 4PC BATH. Laundry is also conveniently located on this floor. The upper level also features a HUGE BONUS ROOM and a stunning OPEN TO BELOW AREA that adds extra brightness and openness to the home. Located in the desirable WATERFORD COMMUNITY, offering EASY COMMUTE TO CALGARY with AMENITIES, PARKS, AND SHOPPING NEARBY. THIS HOME QUALIFY FOR THE FIRST-TIME HOME BUYERS’ GST REBATE, SUBJECT TO ELIGIBILITY REQUIREMENTS! (id:45388)
43 Belvedere Crescent SE
Calgary, Alberta
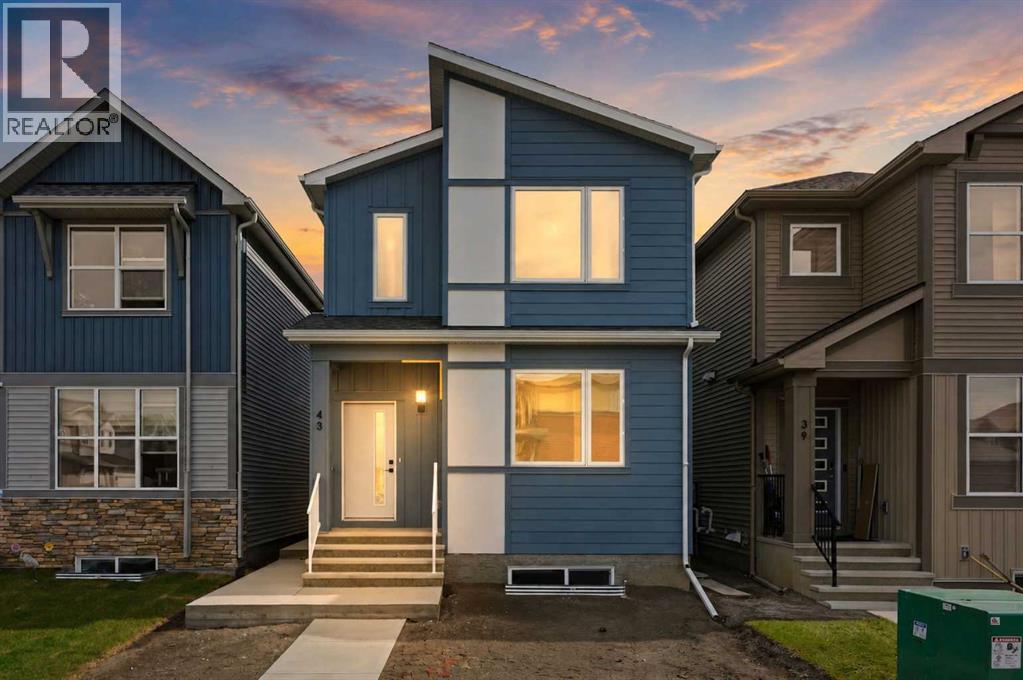
1,910 SQ.FT. | 4 BEDS | 3 BATHS | MAIN FLOOR BED & BATH | SPICE KITCHEN | REAR DECK | HARDIE BOARD SIDING | SIDE ENTRANCE + 9' BASEMENT CEILING | BONUS ROOM | SOUTH FACING BACKYARD | Built by Crystal Creek Homes, this brand new home delivers an open layout and upgraded features hard to match at this price point in Belvedere. With 4 bedrooms and 3.5 baths, including a main-floor bedroom and full bath, it offers flexibility for guests, extended family or a private office.The main floor features a spacious great room with fireplace, a well-appointed kitchen, and a separate spice kitchen. A main floor bedroom with full bath provides flexibility for guests, extended family, or a private office. Upstairs, the loft creates a natural separation between the primary suite and secondary bedrooms, giving the upper level a practical and comfortable layout. The exterior is finished with durable Hardie board siding, while the separate side entrance and 9’ foundation offer strong future potential for a legal basement suite, subject to City approval and permitting. A finished 10’×10’ rear deck extends the living space outdoors, and the south facing backyard adds extra sunlight throughout the day. Set on a quiet street close to the future school site and soccer field, with quick access to East Hills Shopping Centre, Costco, Walmart, Cineplex, restaurants, Chestermere, and Stoney Trail, this is a well-rounded new home in one of Calgary’s growing southeast communities.Backed by a full builder warranty, this is a smart opportunity in one of Calgary’s growing southeast communities. Book your showing today. (id:45388)
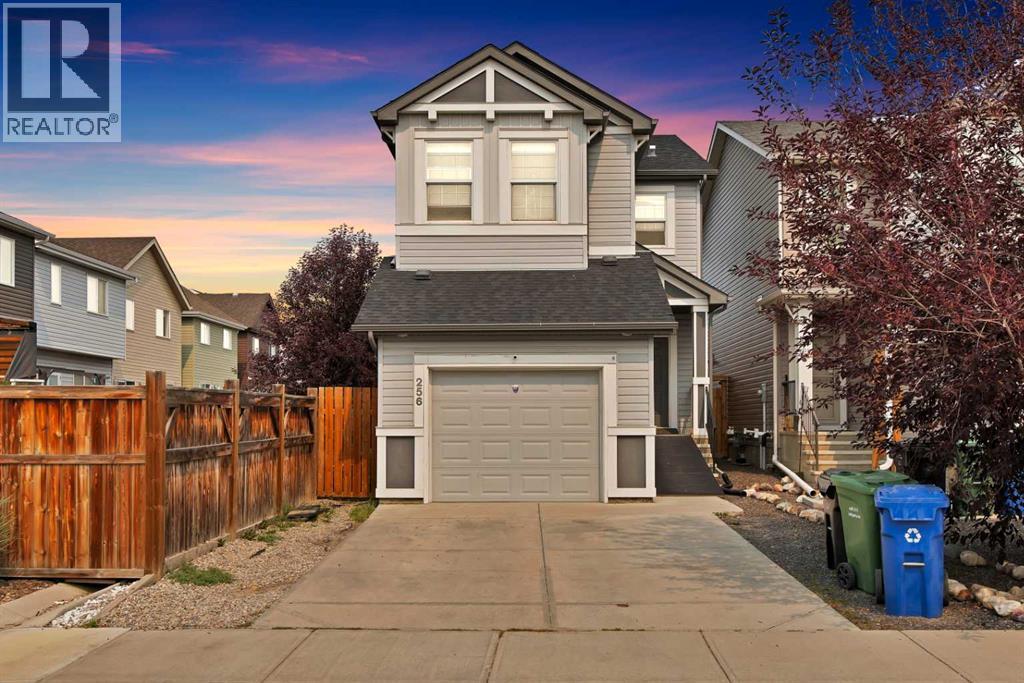
256 Auburn Glen Close SE
Calgary, Alberta
**Welcome to Auburn Bay!** This inviting home offers a fantastic opportunity to live in one of Calgary’s sought-after lake communities. The main floor features **9-foot ceilings**, creating a bright and spacious feel throughout the living areas. A **single attached garage** provides convenient parking and additional storage.Upstairs, you’ll find **three comfortable bedrooms**, including a well-appointed primary bedroom, offering plenty of space for family, guests, or a home office. The **unfinished basement** is a blank canvas ready for your ideas—create a home gym, recreation room, office, additional bedroom, or the perfect space for your future plans.Located in the vibrant lake community of **Auburn Bay**, residents enjoy access to a wide range of amenities and year-round lake activities. With a functional layout, 9-foot main-floor ceilings, attached garage, and room to grow, this home is ready for you to make it your own. (id:45388)
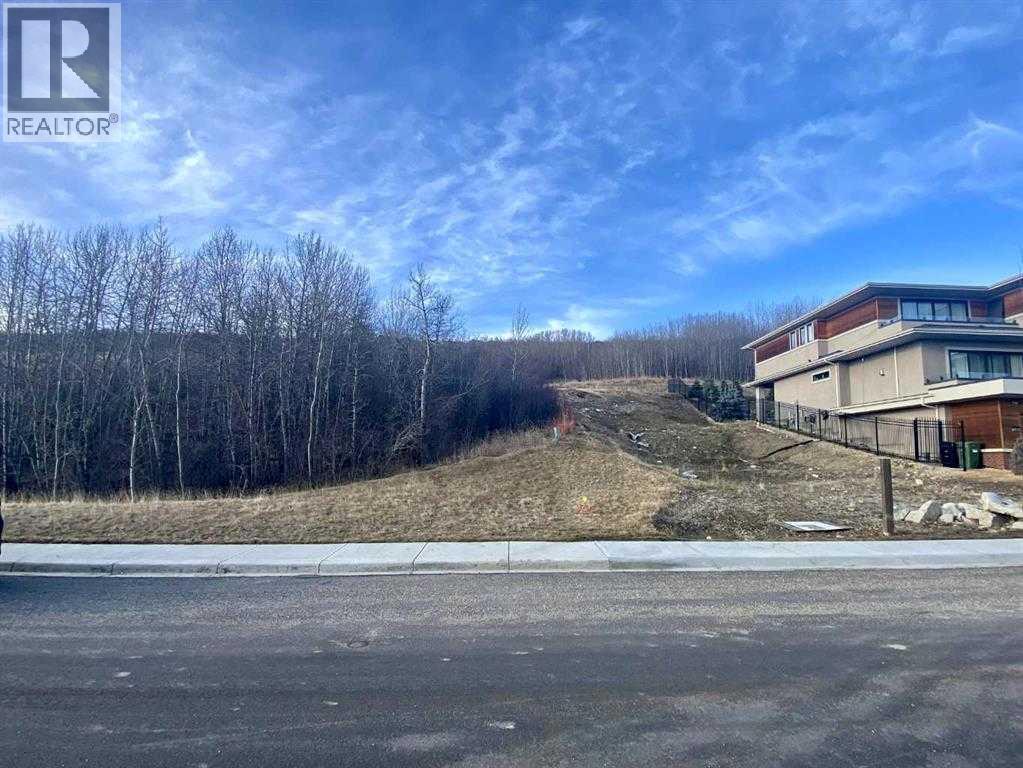
459 Patterson Boulevard SW
Calgary, Alberta
The point at Patterson. Huge lot 58' X 155' for your dream home. Bring your plans and your own builder. Private lot with an abundance of green space, scenic natural reserve on the back, breathtaking scenic Bow River valley views from the front, walking paths and trails. The magnificent lot truly provide an exemplary balance of elegance and function, architectural controls in place to maintain high quality and standards in the community. Fully serviced lot and ready for immediate development. Price doesn’t include GST. (id:45388)
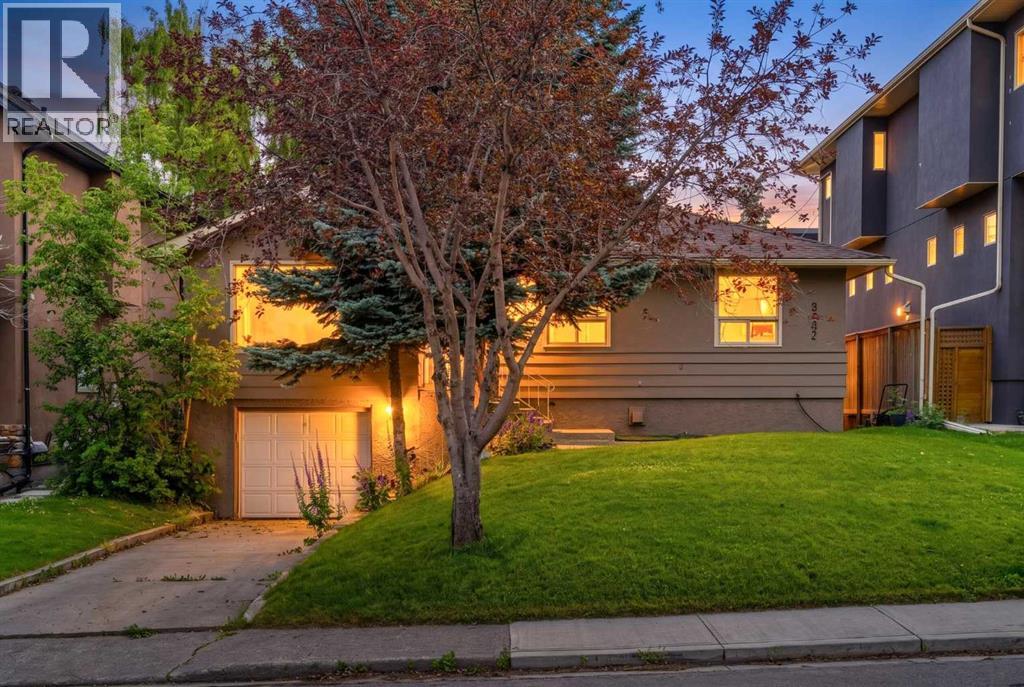
3042 28 Street SW
Calgary, Alberta
If you've been searching for a home in one of Calgary's most desirable inner-city communities, this is one you'll want to see.A beautifully maintained raised bungalow in the heart of Killarney offering over 1,900 square feet of fully developed living space, this home combines timeless character, thoughtful updates, and incredible flexibility.Step inside and you'll immediately notice the bright, open main floor filled with natural light. The kitchen is the heart of the home, featuring custom cabinetry, granite countertops, a large island with eating bar, quality stainless steel appliances, and plenty of space to cook, entertain, and gather with family and friends.The spacious living and dining areas flow beautifully together, while hardwood floors, updated trim, doors, lighting, and custom millwork add warmth and style throughout.The main level offers comfortable living with generous bedrooms and an updated bathroom, while the fully developed lower level features a self-contained illegal one-bedroom suite with its own separate entrance, kitchen, living room, fireplace, bathroom, and laundry. Whether you're looking for space for extended family, adult children, guests, or additional rental income, this setup offers outstanding flexibility.Outside, you'll find a private backyard perfect for relaxing or entertaining, along with a rare double tandem attached garage providing plenty of parking and storage. Situated on a 50-foot-wide by 125-foot-deep lot, this property also offers exceptional long-term value in a neighbourhood where larger lots continue to be highly sought after for both redevelopment and investment.The home has also been well cared for over the years, including a newer roof and hot water tank, giving buyers added peace of mind.But what truly makes this property special is the location.Killarney continues to be one of Calgary's most sought-after inner-city communities. You're just minutes from downtown, Marda Loop, 17th Avenue, schools, parks, shop ping, restaurants, transit, and quick access to Crowchild Trail. The street itself is surrounded by a mix of charming bungalows and beautiful new infill homes, with redevelopment throughout the area continuing to drive long-term value.Whether you're looking for a move-in ready home, a mortgage helper, an investment property, or an opportunity in one of Calgary's premier redevelopment communities, this home checks all the boxes.If you’d like more information or would like to schedule your private showing, reach out today. Come experience everything this fantastic home has to offer. (id:45388)
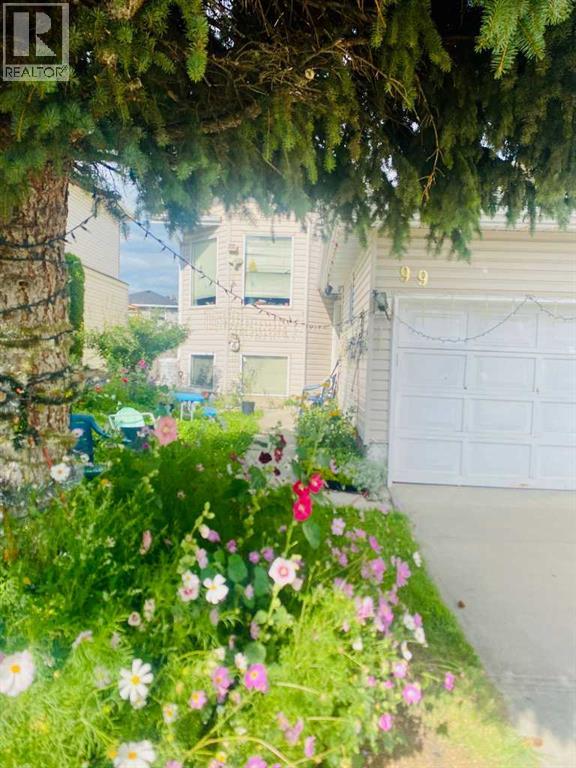
99 Applegrove Crescent SE
Calgary, Alberta
Half Ownership of Property for Sale. Disclosure: this is a civil enforcement listing and access for measurements isn’t possible at this time, all information contained has been taken from a previous listing. Showings may be permitted however not at this time. This property was previously listed so feel free to get more details from that. Once we receive an offer, the lawyer will request a judge to grant access to the property for a viewing/ home inspection provided that is a condition. Home being 'sold as is, where is'. (id:45388)