
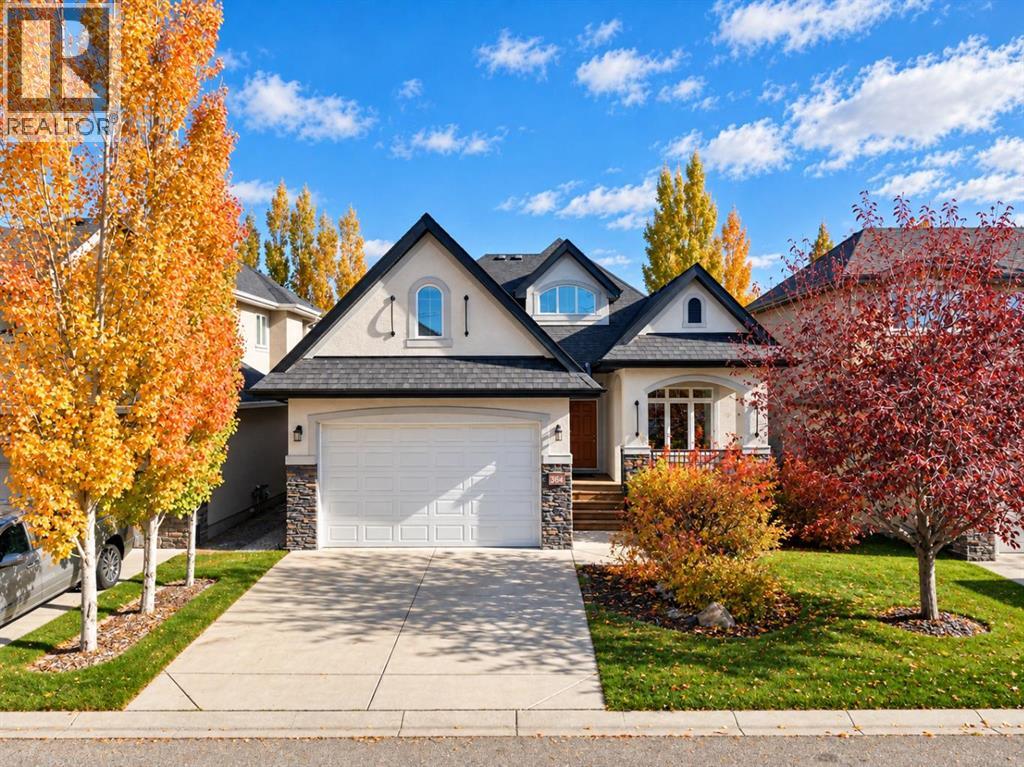
364 Tuscany Estates Rise NW
Calgary, Alberta
Welcome to this well maintained bungalow, ideally situated at the end of a quiet street and just steps away from the Tuscany ravine walkway and cycling path system - thoughtfully designed with comfortable living and functional spaces throughout! A welcoming front entrance leads to a convenient office featuring custom built-ins, creating the perfect spot to work from home, manage daily tasks, or enjoy a dedicated study space. The kitchen is sure to impress with its generous layout, featuring 10ft floor to ceiling cherry cabinetry, a large island with granite countertops and an eating bar, ideal for casual dining and entertaining. Stainless steel appliances, including a gas range cooktop, add both style and functionality, while the walk-through pantry offers excellent storage and everyday convenience. A built-in desk area with custom built-ins provides additional organization and a practical space for keeping household essentials close at hand. The adjoining eating nook is filled with possibilities, offering direct access to the back deck and an open connection to both the kitchen and living room. This seamless layout creates a wonderful setting for entertaining guests, enjoying family meals, or simply relaxing at home. In the living room, a large window allows natural light to stream in, while the gas fireplace, complete with a beautiful stone surround and mantle, creates a warm and inviting focal point for cozy evenings. The spacious primary bedroom offers a peaceful retreat, complete with a ceiling fan, a generous walk-in closet, and a luxurious five-piece ensuite. Unwind in the soaking tub, enjoy the convenience of dual vanities, or refresh in the separate stand-alone shower. A private water closet adds an extra touch of comfort and privacy. Everyday living is made easier with the main-floor laundry room, featuring a sink and a practical mudroom area to help keep things organized through every season.The fully developed basement provides even more room to spread o ut, featuring a large recreation area with cork flooring and plenty of space for a family room, games area, home gym, or entertainment space to host dancing dinner parties. An additional bedroom and a four-piece bathroom make this level ideal for guests, older children, or extended family. A massive storage room offers abundant space for seasonal items and household belongings, while additional room to create another bedroom provides flexibility to suit your future needs. Outside, enjoy the beautifully landscaped, fully fenced backyard, offering a private space for relaxing, gardening, entertaining, or letting kids and pets play. With its functional layout, inviting living spaces, thoughtful storage solutions, and room to grow, this home offers an appealing combination of comfort, convenience, and versatility. Situated on a quiet street and close to all amenities, this property is ready to welcome you home! (id:45388)
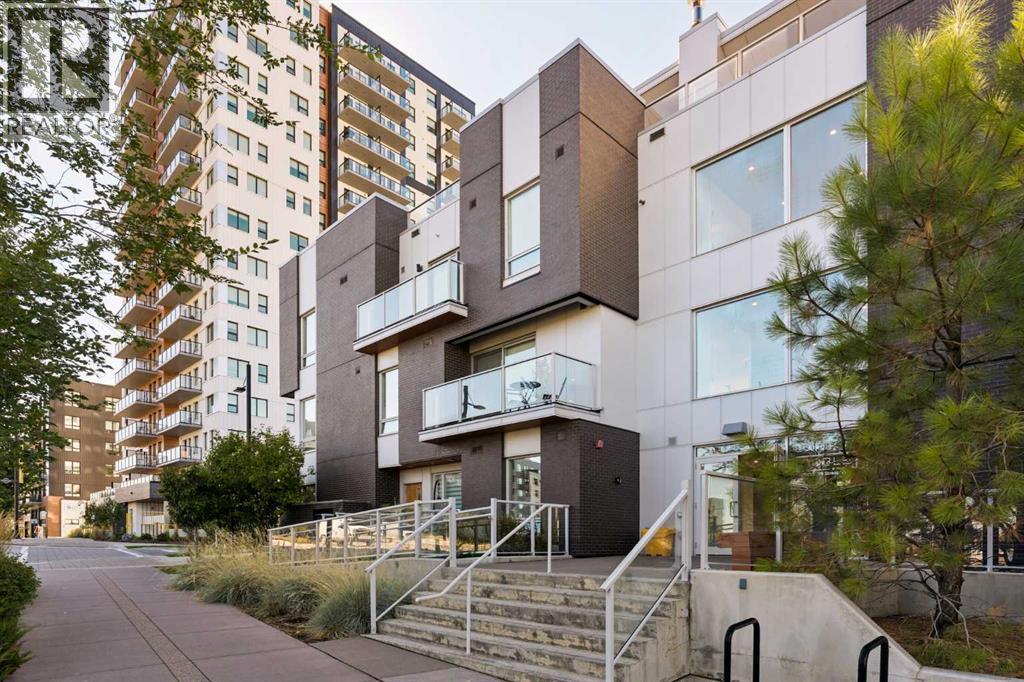
110, 3125 39 Street NW
Calgary, Alberta
Understated elegance meets the ease of urban living in this beautifully appointed two-level University District home. A tree-lined sidewalk leads to your private street-level entrance, with a south-facing patio framed by glass railings and equipped with a gas line for your barbecue. With 2 bedrooms, 2.5 bathrooms, and two outdoor spaces, this home combines the feel of a townhome with the convenience of condo living. Step inside to bright, front-facing living spaces with large windows and 9-foot ceilings. Contemporary laminate flooring and modern lighting create a fresh, welcoming aesthetic. The living area opens to the kitchen and dining nook, creating a comfortable setting for entertaining. The stunning white kitchen features quartz countertops, full-height cabinetry, a subway tile backsplash, and integrated appliances with stainless steel accents. Under-cabinet lighting illuminates the counters, while the upgraded island provides additional drawer storage and seating. Large windows fill the adjoining dining nook with natural light, making it an inviting place to enjoy a shared meal. A half bathroom completes the main floor. Head upstairs to find 2 bright bedrooms and 2 full bathrooms, set apart from the main living areas. The primary bedroom features a private ensuite, sliding barn doors, and access to a south-facing balcony, where leafy trees provide a lovely backdrop for morning coffee. The second bedroom offers space for family, guests, or a home office, with another full bathroom nearby. Matching laminate flooring and 9-foot ceilings continue upstairs, while in-suite laundry adds convenience. The home also offers interior access to the building’s lobby and facilities, along with a titled underground parking stall. Beyond your front door, University District offers cafés, restaurants, shopping, and a movie theatre in a walkable neighbourhood. Nearby parks and green spaces provide places to explore or enjoy an evening stroll. Proximity to the University of Calga ry, Alberta Children’s Hospital, and Foothills Medical Centre makes this a convenient location for both work and study. (id:45388)
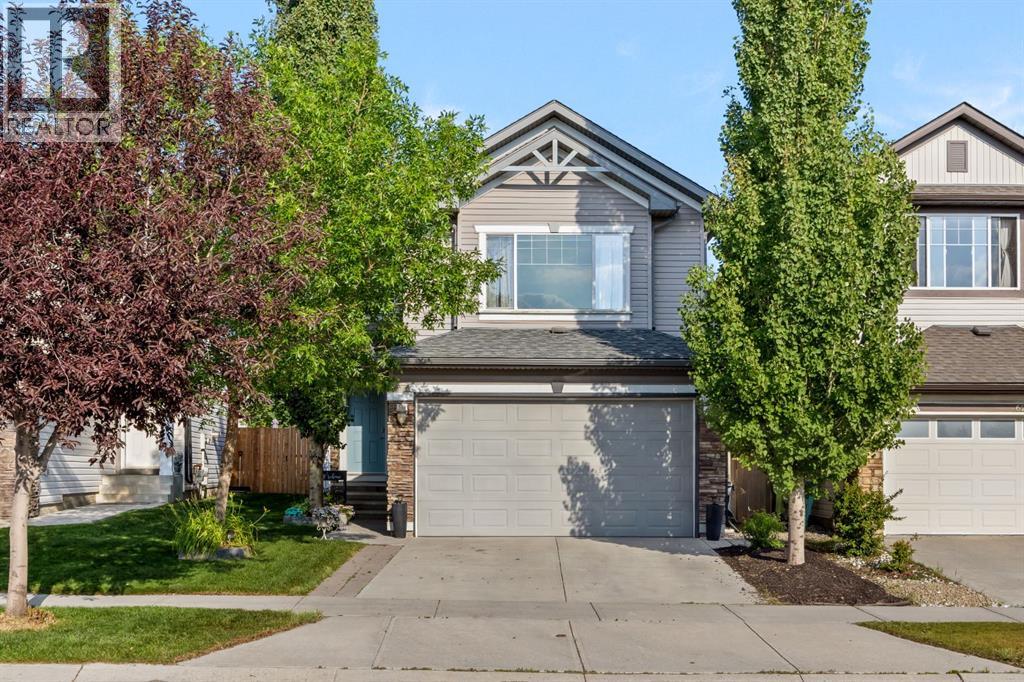
624 Cranston Drive SE
Calgary, Alberta
Set across from a large green space and middle school, this two storey Cranston home offers over 2,500 sq ft of developed living space and room for a family to settle in for the long term. Hardwood flows through the main floor, where the updated kitchen features granite counters, a new sink, a pantry, and a central island that opens to the living room, keeping cooking and family time connected. Upstairs, three bedrooms include a spacious primary with its own ensuite, along with a bonus room anchored by a gas fireplace and filled with natural light and mountain views. The fully finished basement adds a fourth bedroom, a full bathroom, and a large games room, giving you flexible space for guests, teenagers, or extended family. Central air keeps things comfortable through the summer, and the washer and dryer were replaced in 2021. Outside, the fenced backyard is ready to enjoy with a deck, new railings, yard lighting, and a mature shade tree. A double attached garage completes the home. Close to schools, parks, shopping, and Cranston's pathway system and clubhouse. (id:45388)
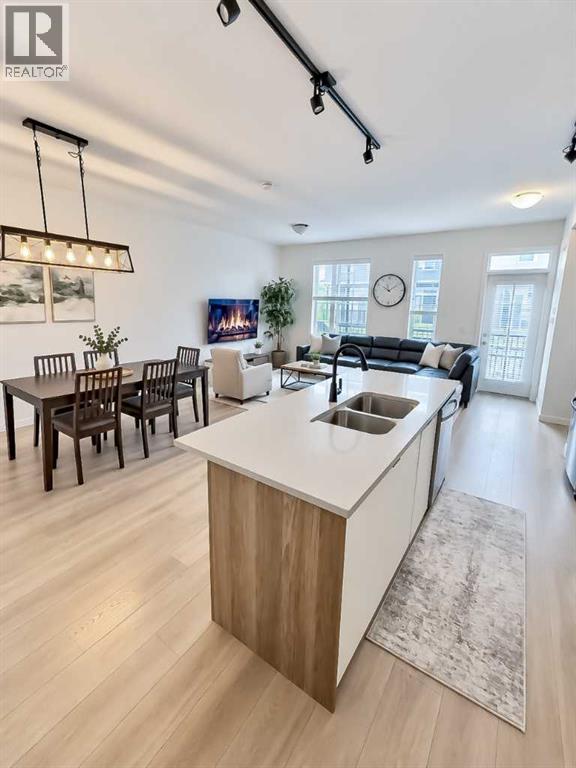
176 Walgrove Common SE
Calgary, Alberta
Welcome to this beautifully maintained 2-bedroom, 2.5-bathroom townhouse in the highly desirable community of Walden. Thoughtfully designed for comfortable everyday living, this home offers a bright, functional layout and has been exceptionally well cared for, and comes with the added value of a double attached garage and low condo fees, a rare combination in today's market.The main floor provides inviting living space with room to relax, entertain, and enjoy the convenience of modern townhouse living. Upstairs, both bedrooms offer privacy and comfort, including the benefit of two full bathrooms, ideal for professionals, guests, roommates, or a growing family. A convenient main-floor powder room adds further practicality.The double garage offers secure parking for two vehicles plus valuable extra storage, a standout feature for a townhouse in this price range. Combined with low condo fees, this home delivers exceptional value and peace of mind, keeping monthly costs down without sacrificing space or convenience.Set within a quiet, well-established community, this home is ideally located near Walden's many amenities, including shopping, restaurants, schools, parks, pathways, and everyday services. Outdoor enthusiasts will appreciate the close proximity to Calgary's extensive river and pathway system, providing easy access to scenic walks, biking, and recreation.Whether you are a first-time buyer, downsizing, investor, or simply looking for a low-maintenance home in a vibrant south Calgary neighbourhood, this well-kept Walden townhouse, with its double garage and low condo fees — is an excellent opportunity not to be missed. (id:45388)
14, 1717 Westmount Road NW
Calgary, Alberta
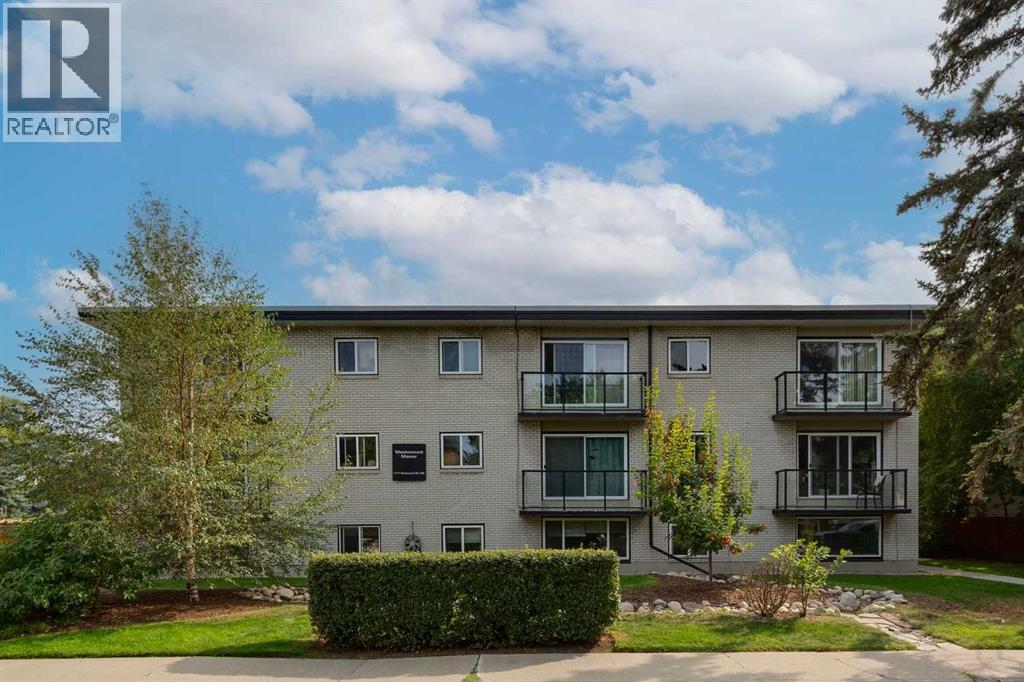
YOUR ENTRY INTO ONE OF CALGARY’S MOST LOVED COMMUNITIES! This charming and updated one-bedroom condo offers an excellent opportunity for investors looking to add an INNER-CITY, TENANT-OCCUPIED property to their portfolio. Located in one of Calgary’s most desirable neighbourhoods, some of the city’s best amenities are right outside your door. Enjoy coffee in KENSINGTON, local restaurants and patios, or easy access to the BOW RIVER PATHWAYS and downtown. With transit nearby and convenient access to SAIT, the University of Calgary, Foothills Medical Centre and Alberta Children’s Hospital, the location offers the connectivity and amenities renters look for.Inside, this bright SOUTH-FACING home offers approximately 491 SQ. FT. of functional, thoughtfully designed living space. The updated kitchen features GRANITE COUNTERTOPS and STAINLESS STEEL APPLIANCES, while laminate flooring flows through the main living areas. The spacious living room offers plenty of room to relax or entertain, and the updated 4-piece bathroom features a subway-tiled tub surround.For added convenience, the unit includes an IN-SUITE WASHING MACHINE, with a shared laundry room located on the same floor offering a large washer, dryer and laundry sink. You’ll also enjoy a separate assigned STORAGE LOCKER, bike storage, and a PRIVATE communal parking lot, with one stall allocated to the unit.Westmount Manor is a PET-FRIENDLY CONCRETE BUILDING that is well managed and beautifully maintained, with manicured grounds and a welcoming setting on a quiet, clean, tree-lined street. Residents also enjoy a communal outdoor seating and picnic area, along with LOW CONDO FEES that include all utilities except electricity.CURRENTLY TENANT OCCUPIED, this property provides an appealing opportunity for an investor looking for a home in an established, highly sought-after rental location. Its proximity to downtown, transit, post-secondary institutions, major hospitals, the Bow River pathways and the vibrant Kens ington district helps support its long-term rental appeal.WALKABLE. CONNECTED. TENANT OCCUPIED. AN INNER-CITY INVESTMENT OPPORTUNITY IN AN EXCEPTIONAL LOCATION. (id:45388)
302, 1111 15 Avenue SW
Calgary, Alberta
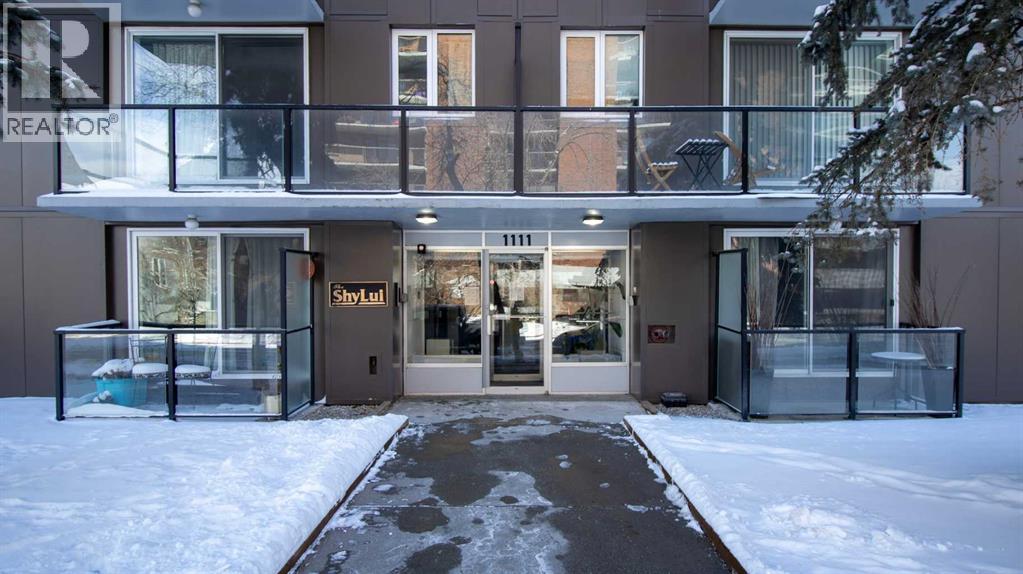
Welcome to urban living in the heart of Calgary’s vibrant Beltline! This well-maintained and exceptionally clean condo offers the perfect blend of comfort, convenience, and investment potential. Located in the newly updated Shy Lui building, this unit is ideal for first-time buyers, professionals, or investors looking to be close to all the energy of downtown living.Just steps from trendy cafés, restaurants, shopping, nightlife, and all the excitement of 17th Avenue, you’ll love the walkable lifestyle this location offers. The building has seen recent updates and pride of ownership is evident throughout. Inside, the unit offers a bright and functional layout with great use of space, making it both comfortable and practical.Whether you’re looking for a fantastic revenue property or an affordable opportunity to own in one of Calgary’s most sought-after inner-city communities, this Beltline condo is a must-see! (id:45388)
124 Pineset Place NE
Calgary, Alberta
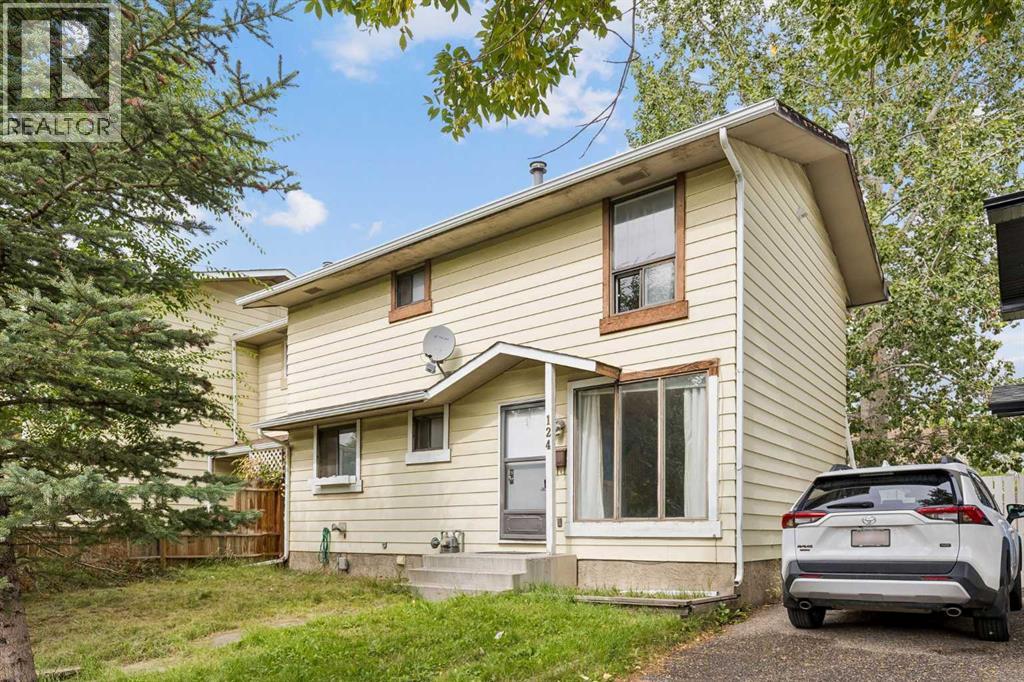
Discover a thoughtfully designed residence nestled within the desirable community of Pineridge, NE Calgary, offering a unique opportunity to own a semi detached duplex without the constraints of condo living. This two storey home spans an impressive 1684 square feet, comprised of 573.84 square feet above grade and 543.87 square feet below grade, providing ample space for comfortable living and future possibilities. Three bedrooms and two bathrooms, including a recently renovated washroom, ensure convenience and functionality for your household. Laminate flooring flows seamlessly throughout the main level, complemented by cozy carpet upstairs, while the unfinished basement provides a blank canvas for your personal vision. Enjoy outdoor living with your private deck overlooking a cul-de-sac lot that stretches over 2131 square feet, perfect for entertaining or simply relaxing. Two parking stalls provide secure vehicle storage, and laundry facilities conveniently located within the basement. With its prime location, this home offers easy access to local amenities and recreational opportunities, making it an ideal choice for those seeking a spacious, versatile, and well situated property. (id:45388)
4410, 115 Prestwick Villas SE
Calgary, Alberta
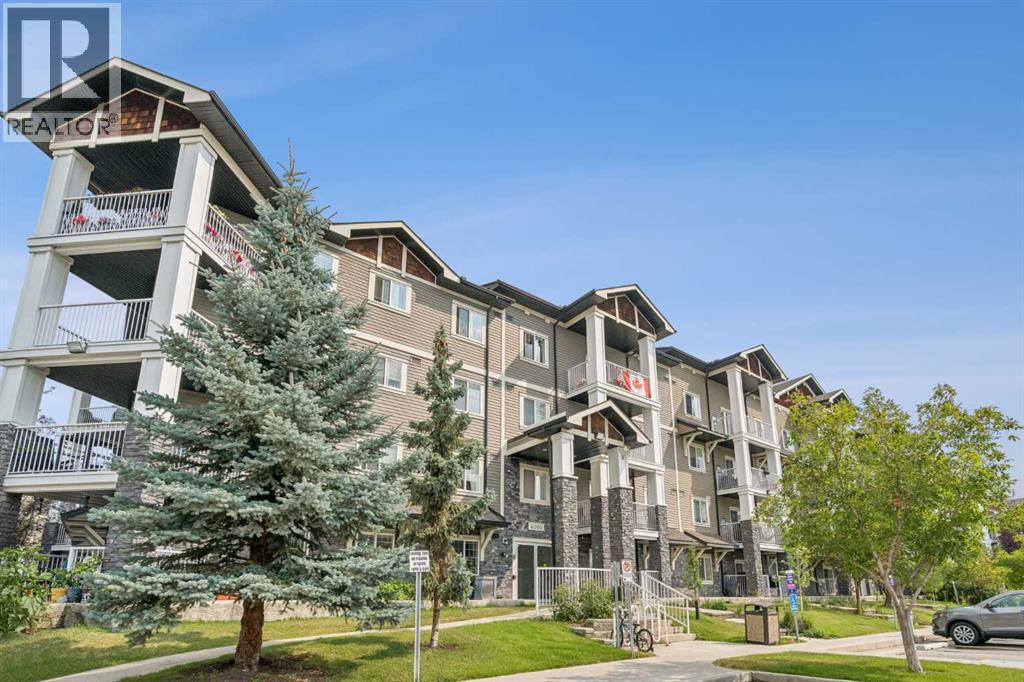
Discovering comfort and convenience within McKenzie Towne’s vibrant southeast Calgary community, this thoughtfully renovated apartment offers an exceptional living experience for families seeking space and ease. Situated within a low-rise structure, this 841 sq. ft. conventional condo provides two bedrooms and two full bathrooms, including a desirable ensuite bath with four piece configuration, ensuring ample privacy and relaxation. Hardwood flooring flows seamlessly throughout the main level, complemented by tile accents and laminate, creating a warm and inviting atmosphere. Residents appreciate the convenience of main level laundry, eliminating trips to shared facilities. A gas fireplace warms the living area, adding both ambiance and coziness to your home. Enjoy outdoor living with your private balcony, offering a tranquil spot to unwind. Underground parking for one vehicle is included, providing secure storage and ease of access, while visitor parking further enhances convenience for guests. Association amenities such as elevator access and visitor parking contribute to an effortless lifestyle, alongside community features like playgrounds and nearby schools and shopping. (id:45388)
19710 40 Street SE
Calgary, Alberta
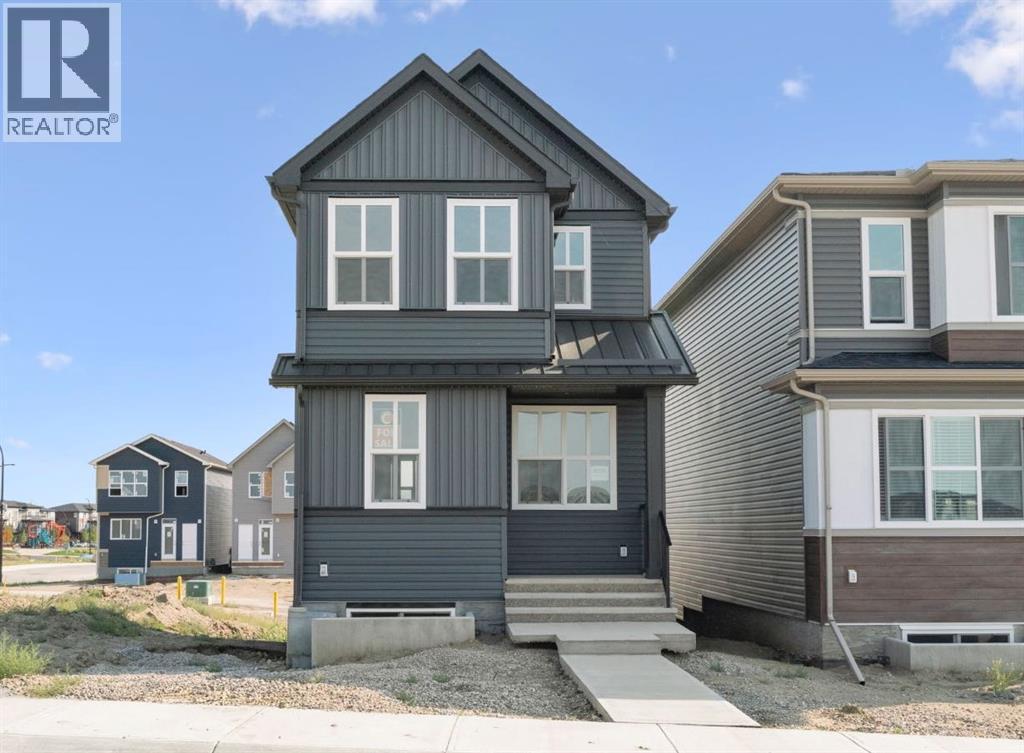
INCREDIBLE VALUE!! Welcome to 19710 40 Street SE, a BRAND NEW Cedarglen Homes build that gives you the best part of buying new, everything is fresh, untouched, and ready for you to make it your own. Priced to sell and available for IMMEDIATE POSSESSION, this thoughtfully designed 3-bedroom home offers over 1570 sq ft above grade, a bright modern interior, and smart future potential already built in. Step inside and the main floor feels open, clean, and easy to live in. The front living room offers plenty of space to settle in, while the kitchen sits at the heart of the home with a large island, quartz countertops, modern cabinetry, subway tile backsplash, and a generous PANTRY. The open layout continues into the dining area at the back, where a large window brings in natural light and a door leads directly to the rear deck. A convenient 2-piece bathroom and functional mudroom complete the main level. Upstairs, the layout makes great use of every square foot. A central BONUS ROOM gives you that extra everyday space for movie nights, a play area, home office, or quiet place to unwind. The primary bedroom includes a WALK-IN CLOSET and private 4-piece ensuite, while two additional bedrooms, another full bathroom, and UPPER FLOOR LAUNDRY keep everything practical and close at hand. Downstairs is where the future possibilities really stand out. The basement is unfinished and ready for your ideas, with a SIDE ENTRANCE and ROUGH-INS COMPLETED FOR A FUTURE LEGAL SUITE (subject to city of Calgary permits & approval). Whether you are thinking about extended family, future rental potential, or simply creating more living space, much of the groundwork has already been considered. Outside, there is a rear PARKING PAD and deck, with the opportunity to finish the outdoor space to suit your lifestyle. The home also includes a $2,000 LANDSCAPING REBATE, reimbursed upon completion of the required landscaping within one year of possession. To help complete your new home, buyers will al so receive a $5,935 APPLIANCE ALLOWANCE to use at the builder's designated supplier. This is a great opportunity to step into a BRAND NEW HOME without waiting through the construction process. Fresh finishes, a smart family-friendly floor plan, future basement potential, and immediate possession make this one easy to get excited about. Come see this stunning property and picture what life could look like here! *Some photos are virtually staged* (id:45388)
55 Mckinley Way SE
Calgary, Alberta
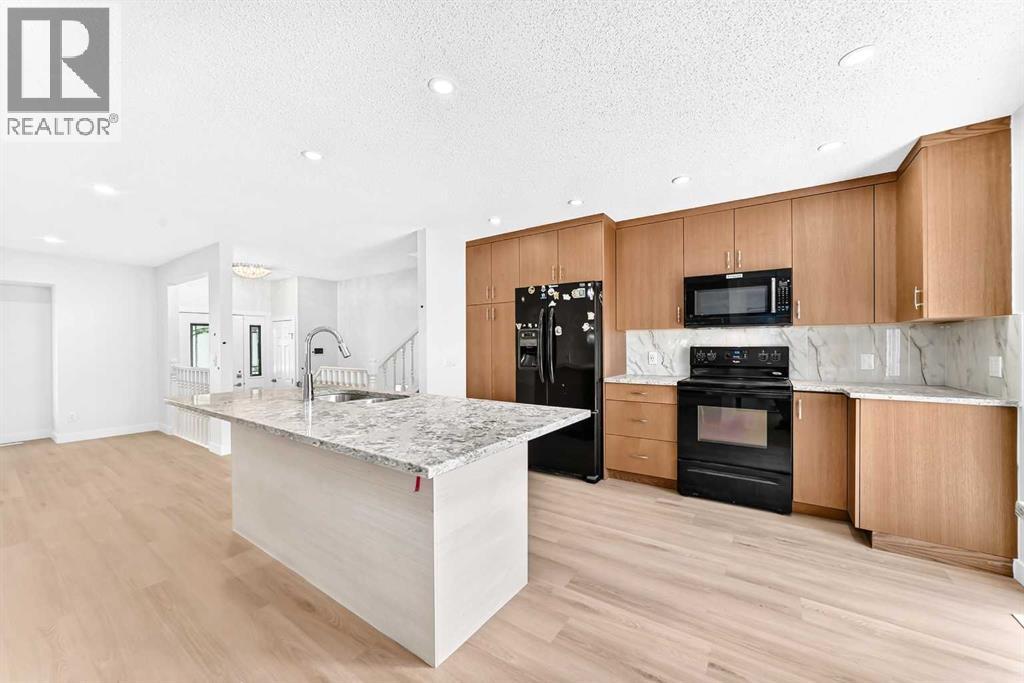
| NEWLY RENO'D | 4 BEDS | 2 BATHS | FACING GREEN SPACE | DOUBLE DETACHED GARAGE | GREAT LOCATION | Welcome to this newly renovated home located in the community of McKenzie Lake, directly across from green space. Bright natural light greets you as you enter, filling the spacious living area that opens into the kitchen featuring plenty of cabinetry, granite countertops, and a matching island. A dining area is conveniently located just off the kitchen, with sliding doors providing direct access to the large deck and backyard, making it easy to enjoy the outdoor space. Upstairs, you'll find 2 good-sized bedrooms, including the primary bedroom, along with a 4-piece bathroom. The lower level offers 2 additional good-sized bedrooms and a 3-piece bathroom. The basement provides even more living space with a large family and entertainment area. Outside, enjoy the large deck and backyard, along with the convenience of a double detached garage. Located just steps from McKenzie Lake and the Beach Club, residents can enjoy year-round amenities including swimming, boating, fishing, tennis, pickleball, playgrounds, skating, tobogganing, and more. Conveniently located close to shopping, parks, schools, and everyday amenities. Call your favourite agent for a showing today! (id:45388)
337 Chelsea Hollow
Chestermere, Alberta
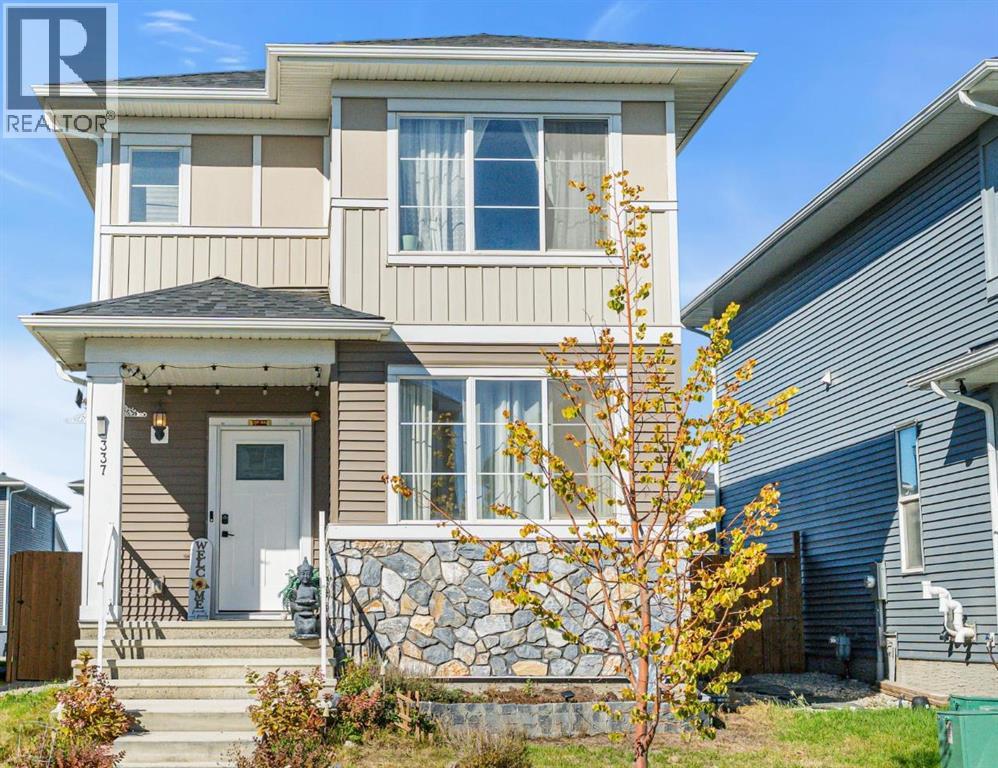
Welcome to this bright and inviting two-storey home in the family-friendly community of Chelsea, in Chestermere. Offering over 2,200 sq. ft. of developed living space, five bedrooms, a fully finished basement, private fenced backyard, and detached double garage. This home provides plenty of space for a growing family or multi-generational living, as well as plenty of storage space, including an additional linen closet, plus extra space for storage in the laundry room. Step inside to a fresh, light-filled interior featuring vinyl plank flooring and a functional layout designed for everyday living. The main floor includes a versatile bedroom that could easily serve as a home office, bedroom, or playroom. At the heart of the home is the bright white kitchen, complete with stainless steel appliances, a central island with seating, plenty of cabinetry, and great storage. The adjoining dining area flows naturally into the living room, where large windows bring in plenty of natural light and create a comfortable space for family time or entertaining. A convenient 2-piece bathroom completes the main level. Upstairs, you'll find three bedrooms, including the spacious primary retreat with its own 4-piece ensuite featuring a double vanity. Two additional bedrooms and another full bathroom provide a practical layout for children or guests. The fully developed basement adds even more valuable living space with a large recreation room that's ready for movie nights, a kids' play area, games, or a home gym. An additional bedroom and bathroom make this level equally well suited for older children, overnight guests, or extended family. Throughout the home, thoughtful storage helps keep busy family life organized. Outside, the private fenced backyard is a standout feature and a space the current owners have especially enjoyed. There's room for kids to play, summer evenings outside, or simply relaxing on the swing in your own back yard. A detached double garage provides secure parkin g and additional storage. SIGNATURE FEATURES of this home are; New Roof Shingles in June 2026, Finished basement, Main floor office or bedroom, Private backyard with patio and gas line for the Bar-B-Q.Chelsea is a growing Chestermere community designed with families and an active lifestyle in mind. More than 5 km of connected pathways provide plenty of opportunities to walk, bike, and explore the neighbourhood, with parks, gathering spaces, and future school sites incorporated into the community. Chestermere Lake and local amenities are nearby, while Calgary remains easily accessible for commuting, shopping, and entertainment. With five bedrooms, bright living spaces, a finished basement, private backyard, and room for the whole family, this Chelsea home offers the space and flexibility to settle in and make it your own. Don't miss your chance to see it today. (id:45388)
1204, 800 Yankee Valley Boulevard SE
Airdrie, Alberta
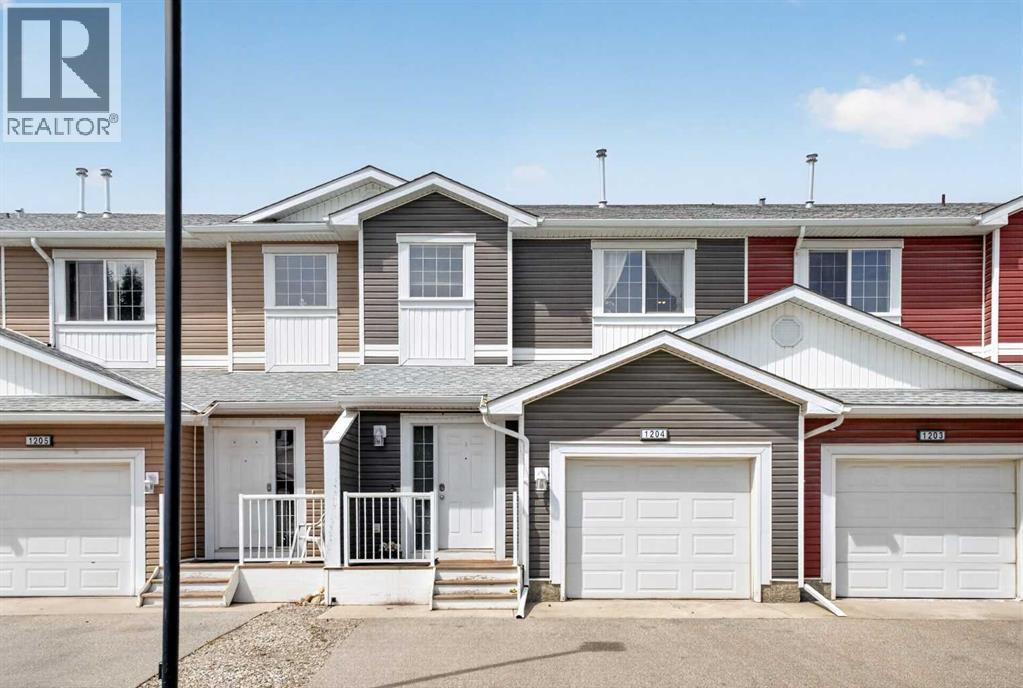
Discover the perfect blend of comfort, functionality, and modern style in this beautifully maintained 3-bedroom, 3.5-bathroom townhouse located in one of Airdrie's welcoming communities. Thoughtfully designed with everyday living in mind, this home offers a bright, open-concept main floor that's ideal for both relaxing and entertaining. The well-appointed kitchen features stainless steel appliances, plenty of cabinet space, durable laminate countertops, and a layout that overlooks the dining and living areas, creating a seamless gathering space for family and friends. Downstairs, the fully finished basement adds valuable living space and endless flexibility, including a bedroom with a built-in closet — ready to serve as a family room, home office, fitness area, media room, or guest space, depending on what suits your lifestyle. Upstairs, you'll find two spacious primary-style bedrooms, each with its own private ensuite and generous closet space — perfect for families, roommates, or multigenerational living. One of the upstairs bedrooms includes a Murphy bed, adding smart, space-saving versatility for use as a guest room, office, or flex space when needed. With a total of 3.5 bathrooms throughout the home, everyone has the convenience and space they need. An attached single garage with direct entry provides added comfort year-round, while two additional parking stalls directly out front make parking easy for homeowners and guests alike. Ideally situated close to schools, parks, shopping, restaurants, and everyday amenities, this home also offers quick access to major routes, making commuting to Calgary simple and convenient. Enjoy the charm of Airdrie's strong sense of community while benefiting from all the conveniences of city living. Whether you're purchasing your first home, looking for more space, or searching for a low-maintenance property that checks all the boxes, this move-in-ready townhouse is one you won't want to miss. (id:45388)