
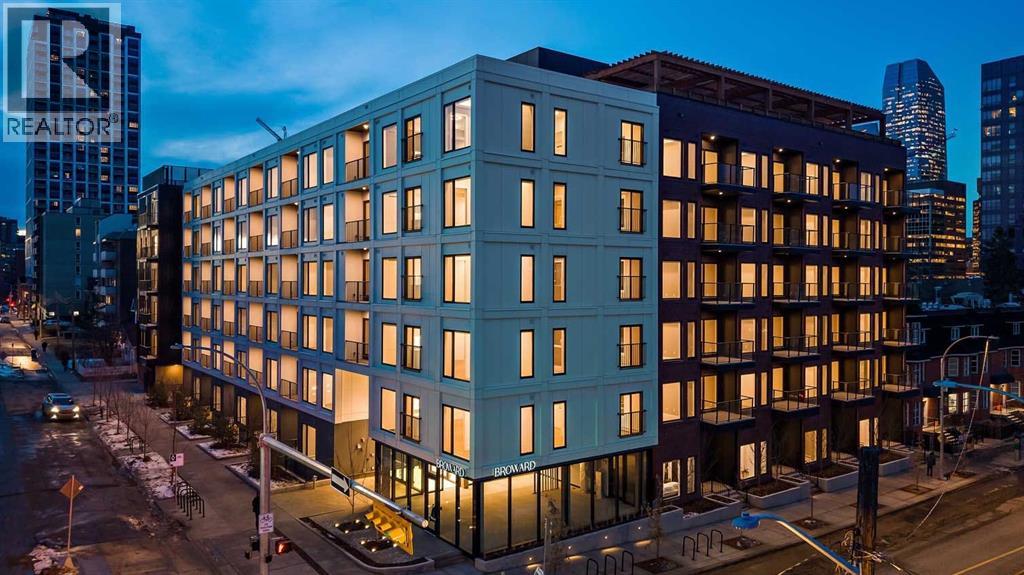
217, 310 15 Avenue SW
Calgary, Alberta
Introducing the Broward by Truman in the heart of Calgary’s Beltline. This modern 2-bedroom, 2-bathroom residence with private balcony offers contemporary design, premium finishes, and access to exceptional resident amenities in one of the city’s most walkable urban communities. A rare opportunity to own in a newly released building steps from top dining, shopping, transit, and downtown amenities. Featuring an open-concept layout with premium finishes, the home is designed for both everyday comfort and entertaining. The contemporary kitchen is equipped with sleek cabinetry, quartz countertops, and stainless-steel appliances, while spacious bedrooms and two stylish bathrooms provide comfort and privacy. A private balcony extends the living space outdoors.Residents enjoy access to exceptional amenities, including a rooftop terrace with BBQ area, putting green, bocce court, dog run, fitness centre, and pet-friendly features. Located just steps from 17th Avenue SW, 4th Street, transit, dining, shopping, and downtown amenities.Live Better. Live Truman. (id:45388)
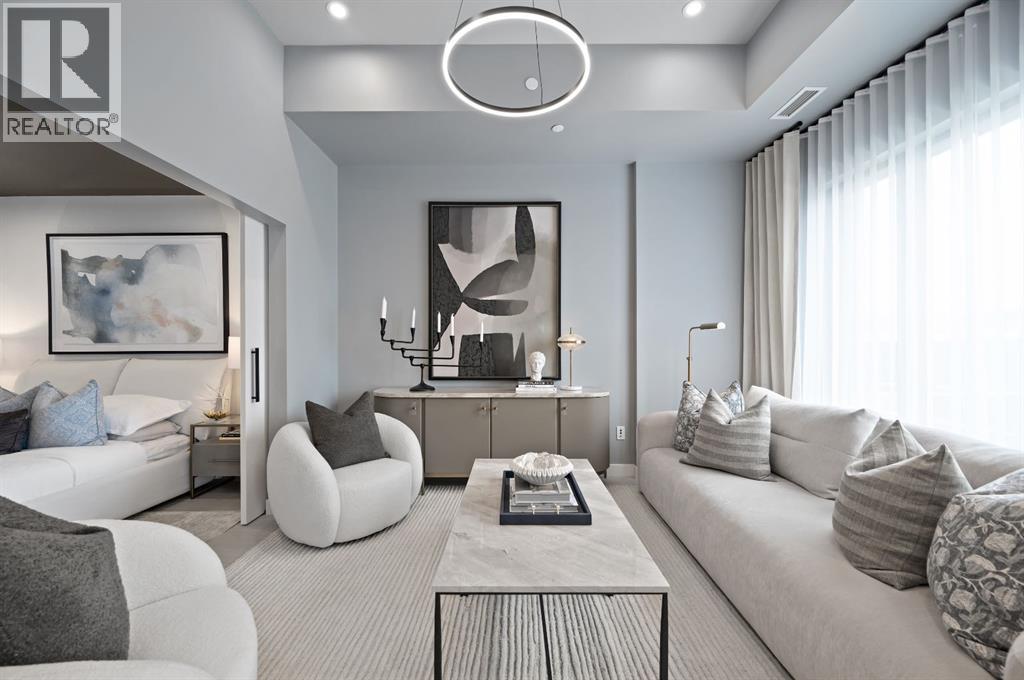
103, 8375 Broadcast Avenue SW
Calgary, Alberta
Welcome to Plaza, a brand-new condo located in the heart of the award-winning West District. This 1-bedroom, 1-bathroom home offers modern urban living with a sleek, open-concept design and high-end finishes crafted to suit your lifestyle.The spacious living area flows into a contemporary kitchen, complete with premium appliances and ample storage—perfect for everyday living and entertaining. A large patio extends your living space outdoors, providing the ideal spot to enjoy your morning coffee or unwind while watching the sunset.The bedroom is a peaceful retreat, and the beautifully designed bathroom offers a perfect balance of style and functionality.This condo includes a Titled Underground Parking space for secure, convenient access to your vehicle.Residents of Plaza enjoy access to exceptional building amenities, including a fully equipped fitness centre and an inviting owners lounge—ideal for relaxing, working, or socializing.Located just steps away from shops, services, and the vibrant Central Park, this home delivers unparalleled convenience in a dynamic community setting. Don’t miss your chance to live in the heart of one of Calgary’s most sought-after urban communities!Live Better. Live Truman. © *Photo Gallery of similar residence. (id:45388)
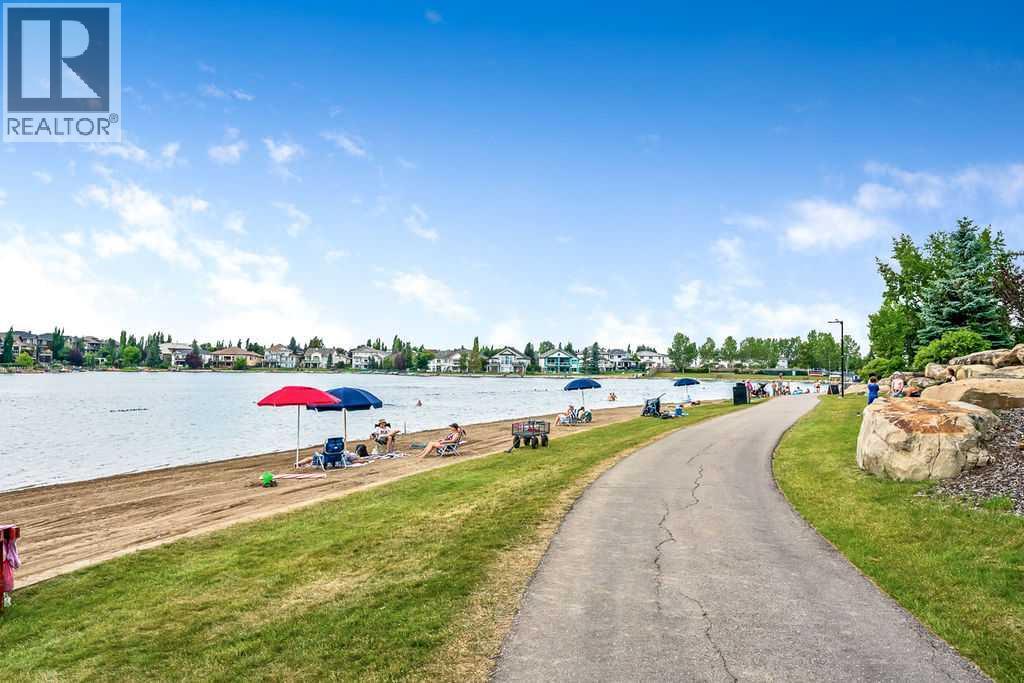
322, 428 Chaparral Ravine View SE
Calgary, Alberta
This private, lake-accessible, secure, top-floor, west-facing 2 bedroom, 2 bathroom condo is ideally located just steps from the elevator and has been exceptionally well cared for, featuring fresh paint, excellent overall condition, and a glimpse of mountain views to the west. Enjoy the added peace and quiet of top-floor living with no unit above, along with the extra sense of security that comes from being above ground level. Included with the home is an underground heated parking stall, labelled #113. The spacious layout offers two large bedrooms, including a primary suite with a walk-through closet and full ensuite bathroom, plus plenty of convenient in-unit storage. Located in an age-restricted complex, the building is extremely well managed, peaceful, and secure, with great amenities including a lounge area with a full kitchen, his and hers bathrooms, a games area, exercise facilities, a hobby room ideal for woodworkers, and quiet sitting areas throughout. Not only do you have access to all of these wonderful amenities within the building, but you also have private lake access to Lake Chaparral, where you can enjoy the beach, swimming, fishing, boating, tennis, private party areas perfect for grandkids’ birthday parties, and so much more. Whether you prefer to be social or enjoy the privacy of your own home, this is a wonderful and affordable place to call home. (id:45388)
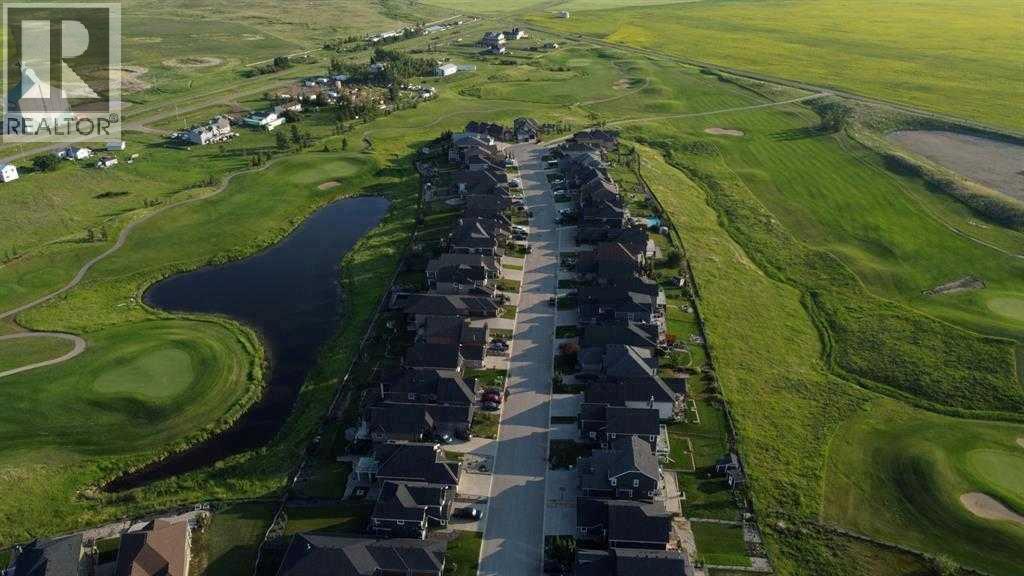
272 Muirfield Crescent
Lyalta, Alberta
Check out this beautiful residential lot in the desirable golf course community of Lakes of Muirfield. This fully serviced lot is ready for you to build your dream home. Enjoy peaceful surroundings and scenic views, just 20–25 minutes from Calgary, Chestermere and Airdrie. A fantastic opportunity to build in a growing and well-planned community—don’t miss out. (id:45388)
858 Harmony Parade
Rural Rocky View County, Alberta
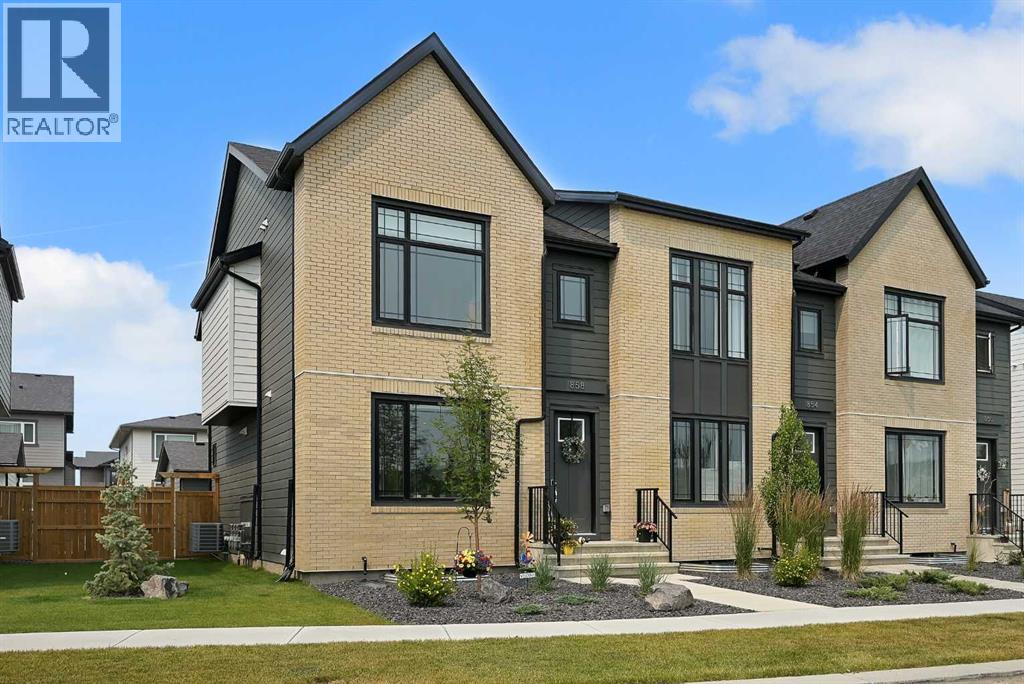
Stunning custom end unit townhome, No condo fees, located in the community of Harmony. The area features a beach club, pathways, playgrounds, dog parks, Mickelson National Golf Club & much more only a short drive to Calgary. This luxury townhome is loaded with so many upgrades which include: air conditioning, gas line for bbq, large patio for entertaining, double garage that is fully insulated/drywalled & epoxy flooring, Luxury vinyl plank flooring throughout, quartz throughout, 10' ceiling in primary bedroom, wrought iron railings, top of the line stainless steel appliances, gas fireplace, custom extended Credenza in dining area, over 2500 sq ft of developed living space, total of 3 + 1 bedrooms & 3 full bathrooms + powder room & so much more. The main bright open floor plan features a 2pc bath, great room with fireplace & a kitchen that offers an island with eating bar & a formal dining area. the upper floor features a 4pc bath, laundry area & 3 good size bedrooms. The primary bedroom offers a walk in closet & full spa like ensuite. The lower level features a 4pc bath, 4th bedroom, family room, games area, utility room & storage space. Located across the street from green space/park, quiet street & easy access to Trans Canada & a trip to the mountains. Click on link to view 3D. (id:45388)
202, 2400 Ravenswood View SE
Airdrie, Alberta
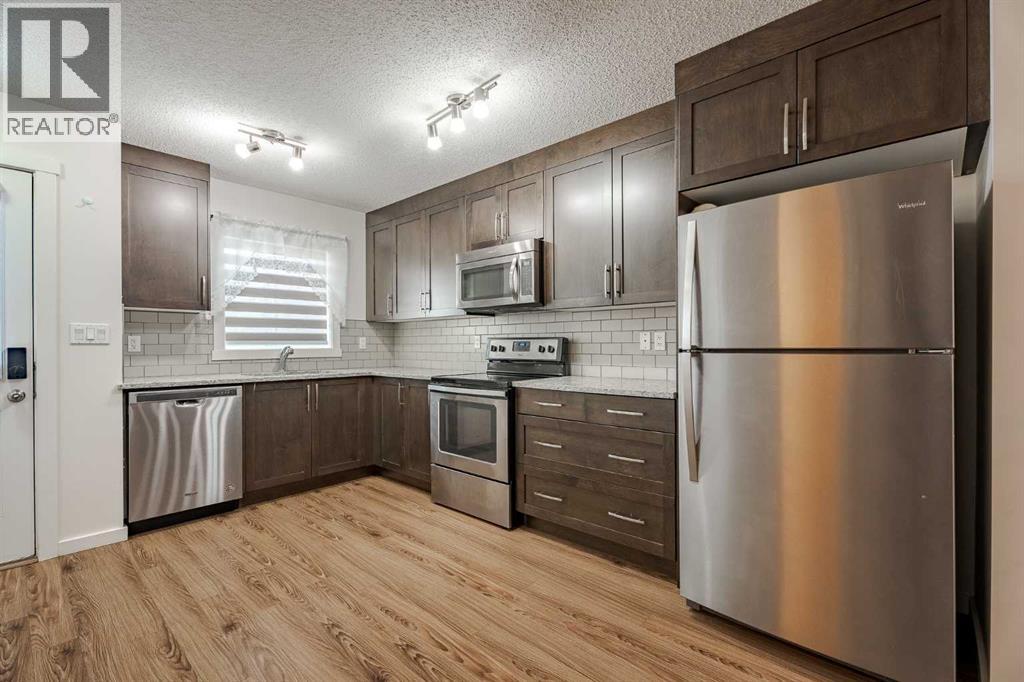
DUAL PRIMARY BEDROOMS AND A BASEMENT! Welcome to #202 in Ravenswood’s Zen complex, a family and pet-friendly community located close to schools, parks, trails, and with convenient access to Calgary via the QE2.This 1,155 sq ft two-storey townhome features 2 bedrooms, 2.5 bathrooms, and an open-concept main floor. Upstairs, both generously sized bedrooms include their own ensuite, creating an ideal setup for roommates, guests, or children who appreciate having their own private space.Not every unit in this complex includes a basement, but this one does. The full basement adds approximately 500 sq ft of additional space that can be used for storage now or developed in the future.The home also includes one parking stall located just steps from the backyard, along with convenient street parking nearby. Outside, you will enjoy a private, fully fenced yard.Live in Airdrie while maintaining an easy commute to Calgary. Book your showing today! (id:45388)
945 Chinook Winds SW
Airdrie, Alberta
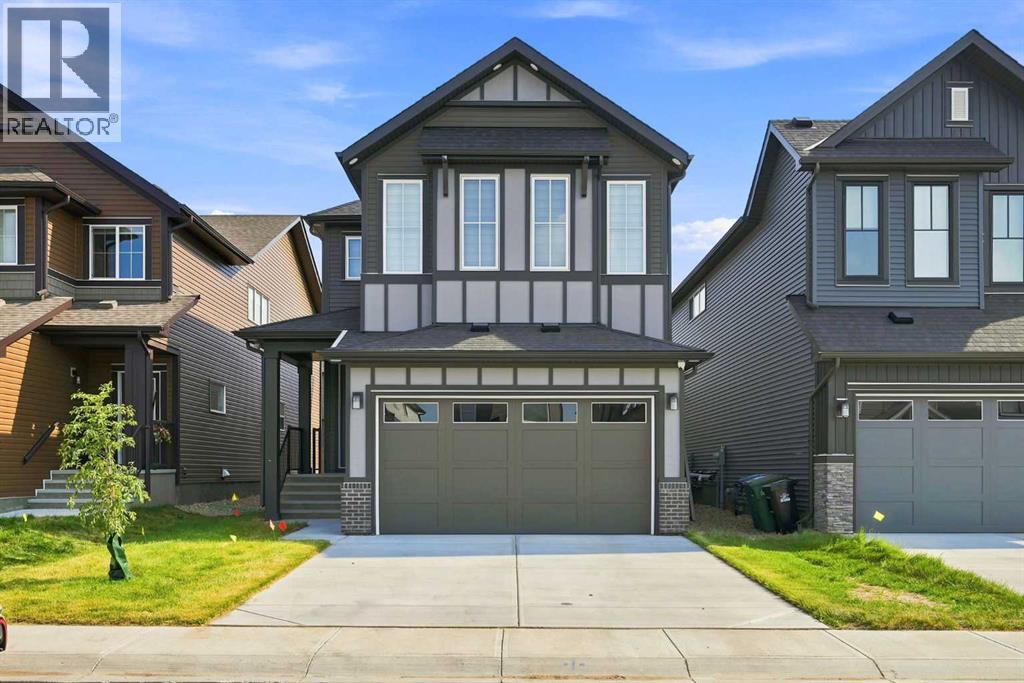
FULLY FINISHED BASEMENT | 6BED/4BATH | MAIN FLOOR BED/BATH | SPICE KITCHEN Step into luxury with this exceptional 3,100+ sq. ft. of living space home, thoughtfully designed to blend timeless elegance with modern functionality. From the moment you arrive, the impressive curb appeal, double attached garage, and beautifully maintained rectangular interior lot create a lasting first impression. Inside, you'll be welcomed by high ceilings, an abundance of natural light, and OVER $50,000 of cosmetic upgrades. The heart of the home is the stunning gourmet kitchen, showcasing quartz countertops, a waterfall kitchen island and top of the line in-built kitchen appliances, seamlessly flowing into the bright dining area and inviting living room, where a stylish electric fireplace adds warmth and sophistication. A versatile main-floor bedroom and full bathroom provide the perfect space for guests or extended family and the main floor is complete with a SPICE kitchen. Upstairs, you'll discover an impressive family room, generously sized secondary bedrooms, convenient upper level laundry, and a luxurious primary retreat complete with a walk-in closet and a spa inspired 5 piece ensuite, creating the perfect private sanctuary. The fully finished basement with a separate entrance significantly expands the living space, offering additional 2 bedrooms, a full bathroom, and a spacious recreation room ideal for multi generational living and entertaining. Perfectly situated in one of Airdrie's most desirable family oriented communities, this home is surrounded by an incredible selection of amenities including beautiful parks, playgrounds, tennis courts, excellent schools, shopping centres, walking paths, sidewalks, and well lit streets, making everyday living both convenient and enjoyable. Combining premium finishes, exceptional craftsmanship, generous living space, and an unbeatable location, this move in ready residence offers the complete package for growing families and professionals. This is more than just a home it's a lifestyle opportunity where comfort, elegance, and convenience come together in perfect harmony. (id:45388)
49 Bay View Street
Rochon Sands, Alberta
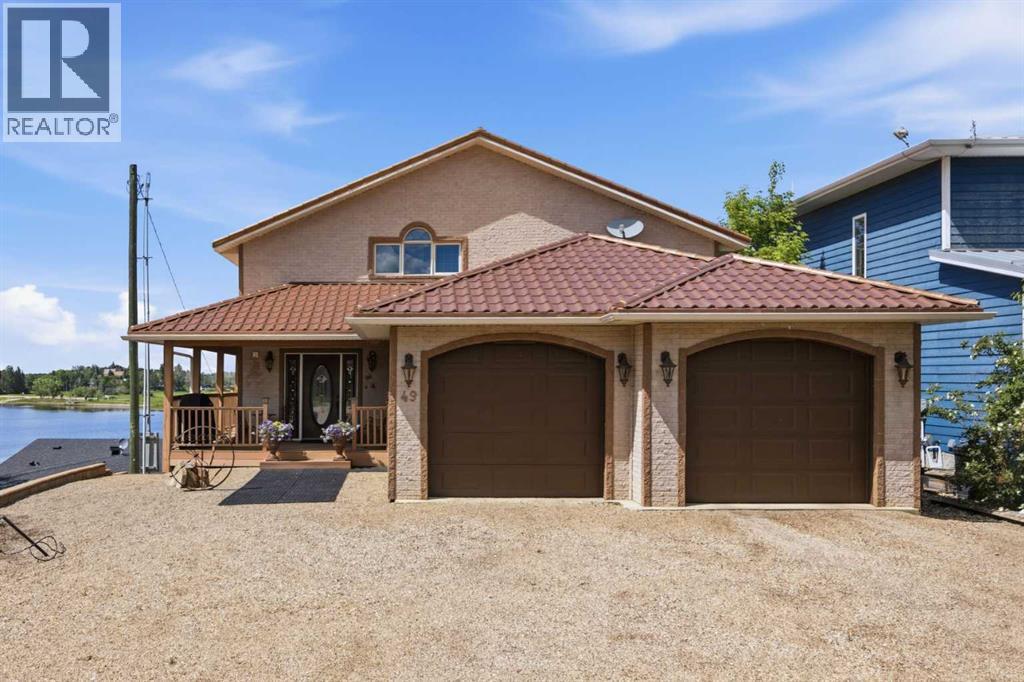
Imagine waking up every morning to breathtaking, unobstructed views of Buffalo Lake from your own private waterfront retreat. Built with exceptional craftsmanship and thoughtfully designed across five levels, this immaculate home offers the perfect blend of luxury, comfort, and year-round lake living.The lake level features an oversized 34' x 28' garage/shop with 15' ceilings and an 11' overhead door, ideal for your boat, vehicles, and all your lake toys. Above is a large utility and storage / workshop level with workbench complete with a reverse osmosis water system, cistern, boiler providing in-floor heat throughout the home, and HVAC cooling for warm summer days.The third level is made for entertaining, featuring a wet bar, pellet stove, pool table, and access to a screened-in patio with a hot tub, fire table, and remote-operated screen door, perfect for enjoying the outdoors even on windy days. A second Sierra Stone deck with Regal glass railings offers even more space to relax. This level also includes two spacious bedrooms with walk-in closets, a full bathroom, and abundant storage.The main floor is the heart of the home. The kitchen showcases solid oak cabinetry, bronzed copper ceiling tiles, a large island with wine cooler, triple sink with garburator, appliance garage, flat top cooktop, and a convenient pass-through to the dining room. Built-in cabinetry and a corner gas fireplace add warmth and character. The soaring living room is the showpiece, highlighted by spectacular 20-foot arched windows framing panoramic lake views. An inlaid hardwood compass points toward the North Star—or the perfect sunset. Step onto the expansive upper deck for complete privacy and incredible scenery. This level also offers a huge walk-in pantry, a 3-piece bath, and a versatile bonus room with built-ins, a pop-up sewing stations, workstation, and Murphy bed. The mudroom, laundry, and attached heatedcdouble garage complete the floor.Upstairs, the primary suite is a private retreat featuring vaulted ceilings, stunning lake views, two walk-in closets, a spacious 5-piece ensuite, and a bonus flex space.Additional highlights include triple-pane windows, an energy-efficient 11 1/4" thick ICF foundation, and a private staircase, raised planters and driveway leading directly to the beach.Located in the welcoming summer village community of Rochon Sands, you'll enjoy tennis and pickleball courts, disc golf, playgrounds, a community hall, and three nearby golf courses. Every season offers something special, from boating, fishing, and swimming to ice fishing, skating, snowshoeing, cross-country skiing, sledding, and wonderful neighbours who make and maintain a skating rink with a Zamboni. You have a front row seat on your deck to view the Fantastic Canada Day weekend fireworks show and you won't want to miss the Buffalo Lake Big Jack Classic ice fishing derby in February.This isn't just a lake house—it's a 4 season lifestyle you'll never want to leave. (id:45388)
116 Cousin Street
Cheadle, Alberta
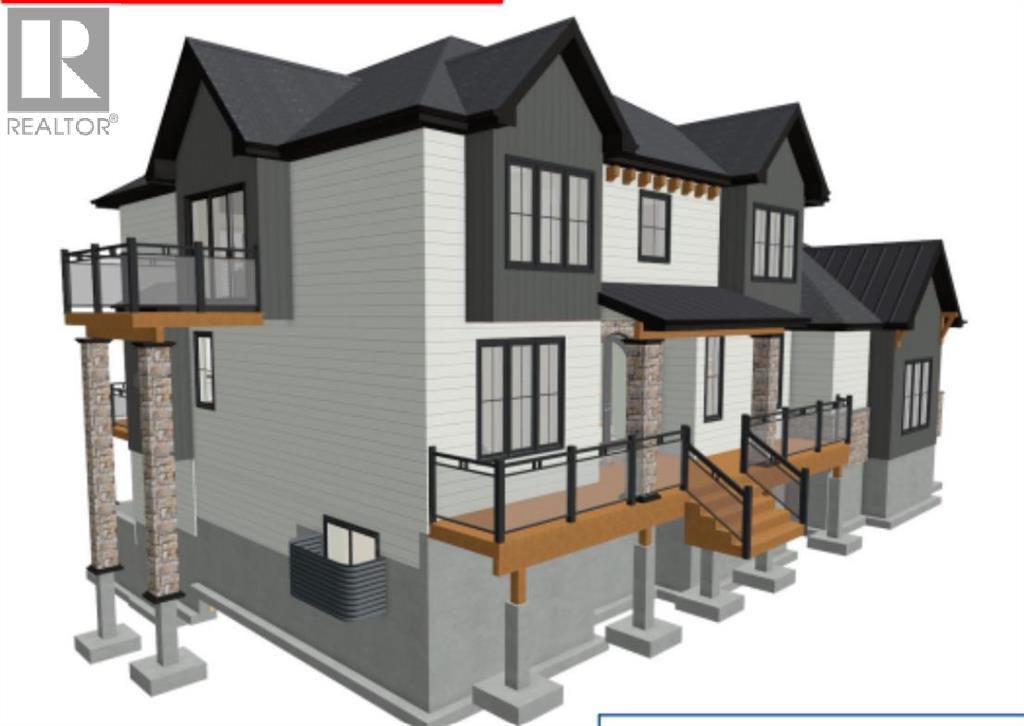
Build your dream home on this 0.58-acre lot ideally located in the charming hamlet of Cheadle,— just 35 minutes to Calgary and 10 minutes to Strathmore and Langdon. The development permit is already approved! The property features a 5 GPM well, Shaw 1 GB high-speed internet, with gas and phone lines running along the road and power available from the nearest pole. Enjoy small-town living with year-round amenities including skating, baseball, a community hall, and playground. This property offers excellent potential—especially with upcoming regional developments such as Aircraft manufacturing campus (“De Havilland Field”) , CGC (Canadian Gypsum Company) Wallboard Plant – Near Carseland, and a proposed pea processing facility - in Strathmore—making it a smart investment opportunity. (id:45388)
407, 156 Park Street
Cochrane, Alberta
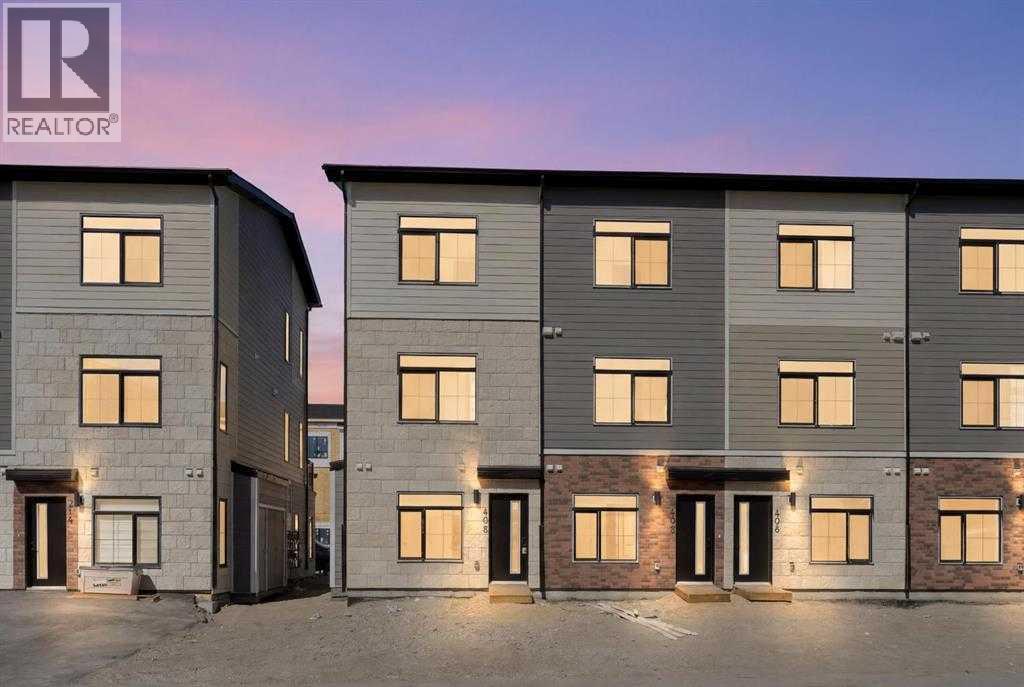
SUMMER BLITZ SAVINGS ARE HERE with Limited-Time Summer Savings at Vertos.Now offered at $419,900, plus one full year of condo fees paid by the builder, the Providence model presents a limited opportunity to secure exceptional value in one of Cochrane’s fastest-growing communities!Welcome to Vertos in Greystone, where modern design, everyday convenience, and an active lifestyle come together perfectly.The beautifully designed Providence model offers three bedrooms, two full bathrooms, abundant natural light, and the low-maintenance lifestyle you’ve been searching for. Step inside through the welcoming mudroom and head upstairs to an inviting open-concept living space where the kitchen, dining area, and living room flow seamlessly together. Large windows flood the home with sunlight, while the private balcony offers the perfect place to enjoy your morning coffee or unwind at the end of the day.The main level features a spacious bedroom that can easily double as a home office or den, along with a stylish four-piece bathroom. Upstairs, two additional bedrooms are thoughtfully positioned for privacy and are serviced by another beautifully appointed four-piece bathroom. Convenient upper-floor laundry adds the perfect finishing touch.Outside your door, discover why Greystone has quickly become one of Cochrane’s most sought-after communities. Walk to the new Co-op grocery store, restaurants, wellness services, veterinary care, pickleball courts, ball diamonds, the Bow River pathway system, and the Spray Lake Sawmills Centre. Here, adventure, connection, and convenience are all part of everyday life.Whether you’re purchasing your first home, adding to your investment portfolio, or embracing the freedom of downsizing, this home delivers exceptional value in an unbeatable location.Luxury. Lifestyle. Location. Your next chapter begins here. (id:45388)
11 Timberline Gate SW
Calgary, Alberta
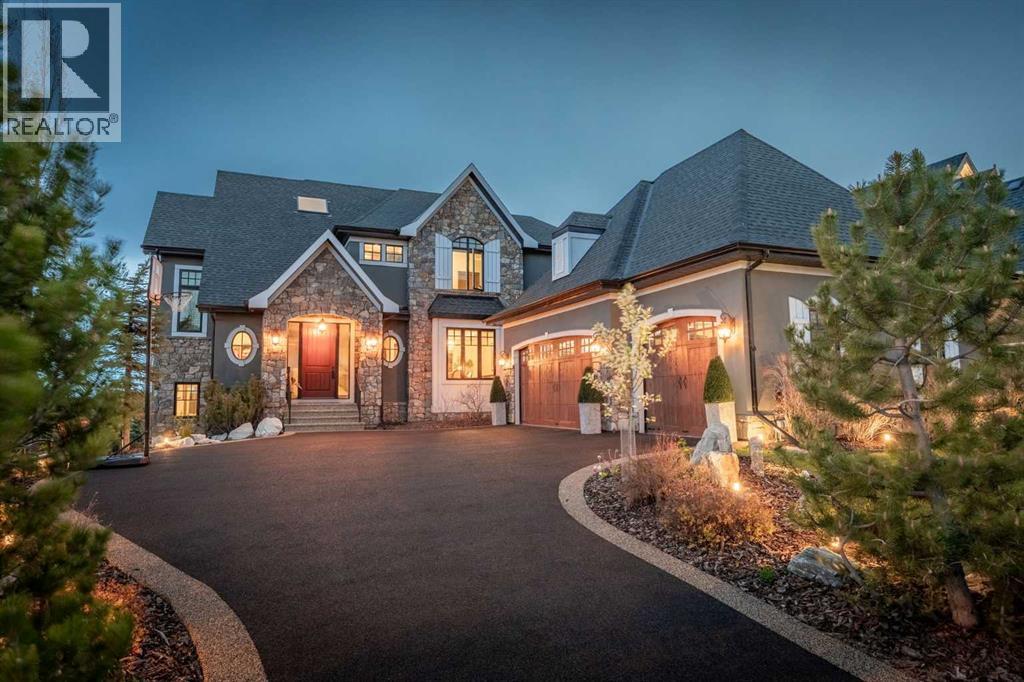
Set in the prestigious enclave of Timberline Estates, this luxurious property offers an impressive blend of timeless architecture, refined interior details, beautifully designed outdoor living, and mountain views. From the striking stone exterior and grand front entry to the warm wood finishes, coffered ceilings, and expansive windows throughout, this home has a presence that feels both elegant and inviting.A grand curved staircase sets the tone as you enter, leading into a main floor with rich wood detailing. The main level is designed for everyday comfort and effortless entertaining, featuring formal dining, a dedicated laundry area, an opulent kitchen with custom cabinetry, granite surfaces, premium built-in appliances, and an island dining table combo. The adjoining living area is anchored by a stunning stone fireplace and framed by large windows that draw in natural light and connect the home to its outdoor spaces.One of the home’s more unique design features is the thoughtful use of additional levels, creating separation and privacy without sacrificing flow. A private upper-level office offers a quiet workspace away from the main living areas, while a separate lower-level gym provides a dedicated fitness space tucked away from the main basement recreation area.Upstairs, the spacious primary retreat offers peaceful views, a fireplace, an exceptional walk-in closet complete with built-in storage and convenient washer and dryer, and a spa-inspired ensuite with dual vanities, a soaker tub, and a glass-enclosed steam shower. Additional bedrooms are well-sized, with beautifully finished bathrooms and thoughtful details throughout.The fully developed walkout lower level extends the home’s living space with a large recreation area, wet bar, games space, additional bedroom, full bathroom, and direct access to the backyard. Multiple indoor and outdoor gathering spaces continue the sense of livability throughout the property, including a covered upper deck, lower pat io, firepit area, stone patios, fountain, manicured landscaping, and a private backyard setting that feels beautifully tucked away.With its triple attached garage, elegant curb appeal, thoughtful layout, and exceptional location near Aspen Landing amenities, schools, pathways, and quick access west to the mountains, this is a rare opportunity to own a distinguished estate home in one of Calgary’s most desirable westside communities. (id:45388)
301, 4514 54 Avenue
Olds, Alberta
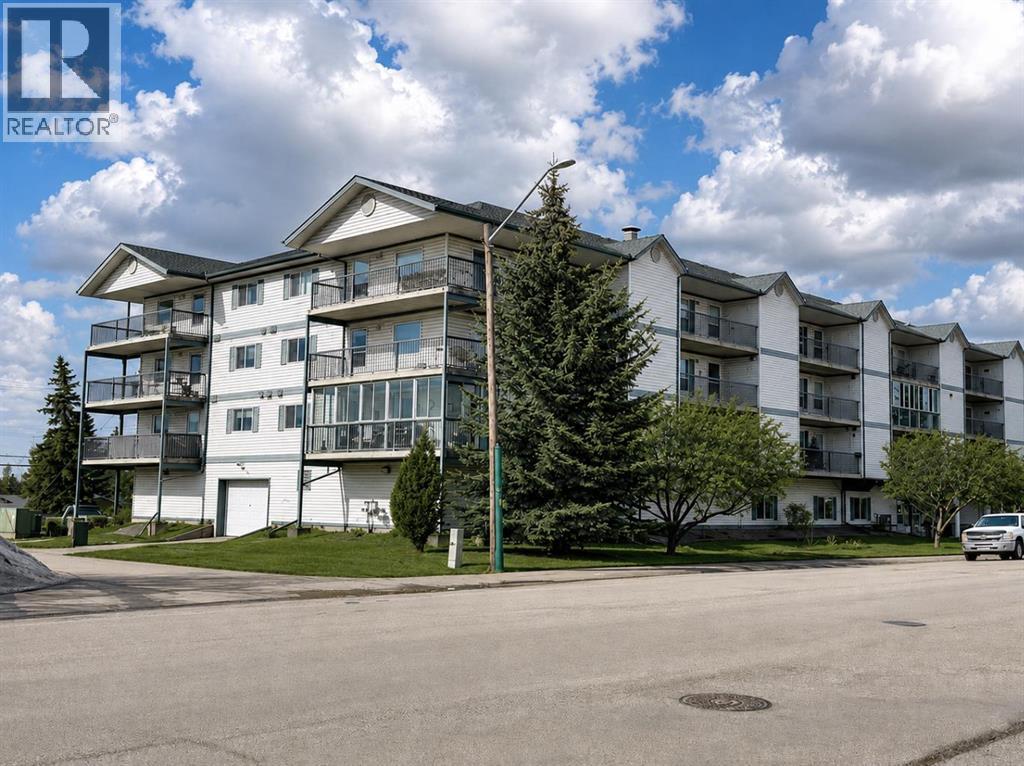
Experience the ease of maintenance free living in this inviting 45+ adult condominium. Offering an ideal East facing exposure, this home features a spacious open concept layout with a bright living room, dining area, and functional kitchen. The generous primary bedroom is complemented by a second bedroom or flex space, perfect for guests, a home office, or hobby room. A full 4-piece bathroom, separate laundry room, and an expansive enclosed balcony with two storage units add to the home’s practicality and appeal. Heated indoor parking provides year-round convenience, making this an excellent opportunity for those seeking a relaxed, lock and leave lifestyle. (id:45388)
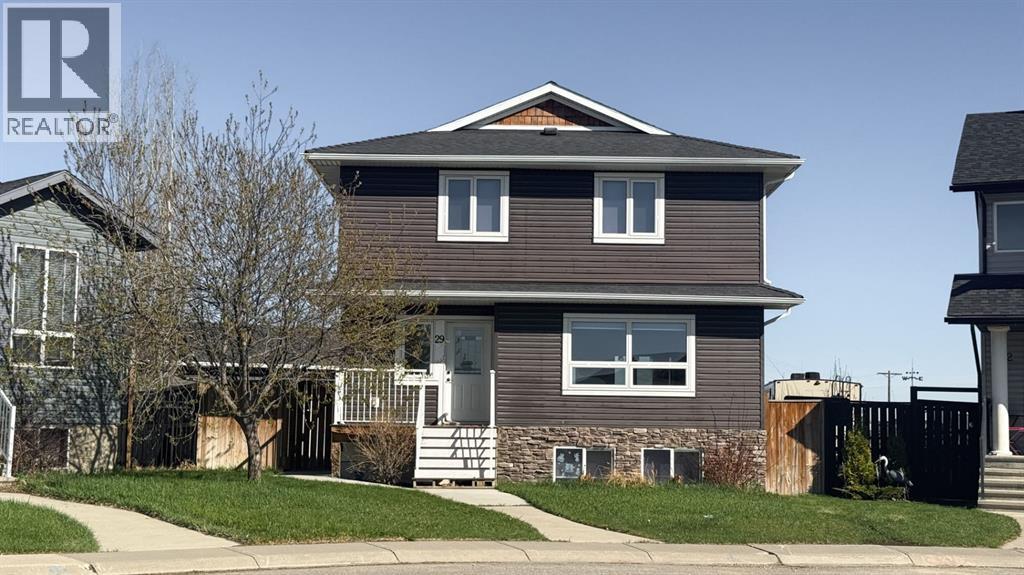
29 Sunrise Close SE
High River, Alberta
Welcome to this versatile and well-maintained property tucked away in a quiet cul-de-sac, close to elementary schools, shopping, and other everyday amenities. This home offers exceptional value with a legal basement suite, making it ideal for investors and multi-generational living. The oversized garage provides ample space for vehicles, storage, or use as a workshop/shop area. The fully fenced yard features a large deck and gas hookups for a BBQ, perfect for outdoor entertaining. Upstairs features 4 spacious bedrooms, 2 full bathrooms plus a half bath, and convenient top-floor laundry. The legal basement suite has its own separate entrance and separate laundry, offering privacy and independence. Thesuite includes 2 bedrooms, 1 full bathroom, in-floor heating, a full kitchen, and brand-new appliances including a fridge and dishwasher. (id:45388)
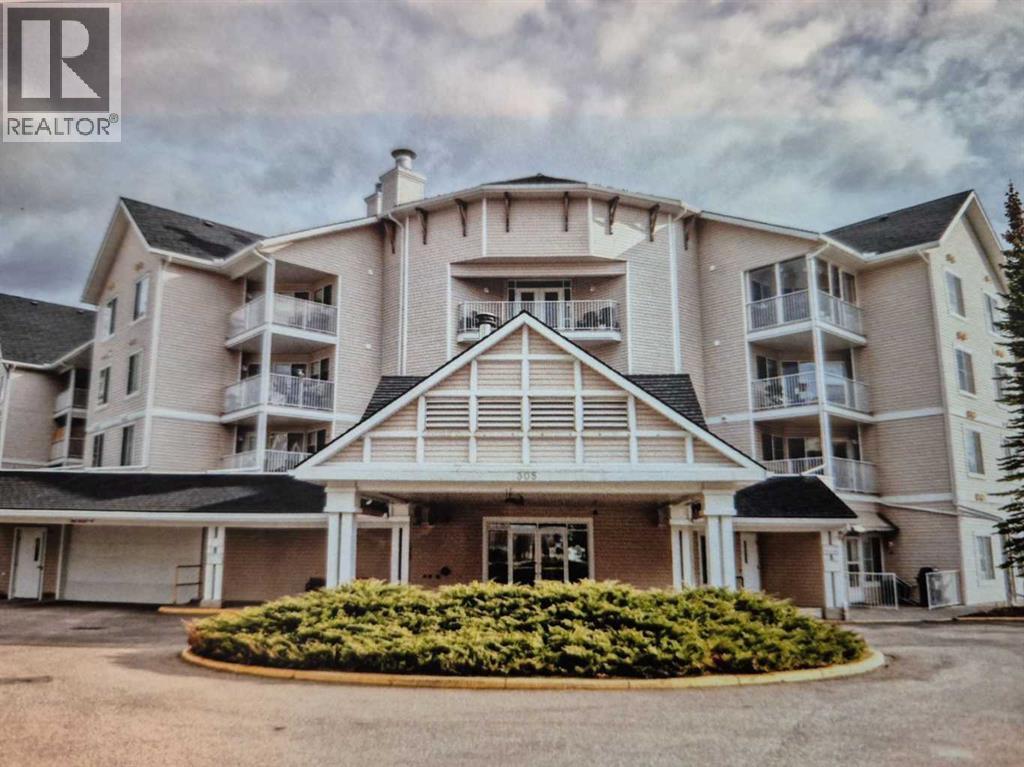
212, 305 1 Avenue NW
Airdrie, Alberta
Click brochure link for more details** This Condo unit is on the 2nd floor at Fletcher Village with a view to the NE. This unit is carpeted throughout except the kitchen and bathroom where there is linoleum. Included are stacked washer dryer, fridge ,stove, microwave and dishwasher. A 60+ plus active living facility, close to downtown and local shopping areas. There is a titled underground heated parking spot. This unit has a very large patio measuring 108 sq feet. Fletcher Village is known for it's outstanding amenities including a fitness room, woodworking shop, reading library, craft room, hair salon, guest suites available for rent at just $50.00 per night. A pool table, shuffleboard, piano area, cozy sitting areas with a gas fireplace, puzzle stations throughout the building and a beautiful main floor social area. Outside there is a beautiful courtyard with sitting areas and access to pathways that lead to downtown and shopping and the newly built city library. The Airdrie Urgent care building is very close by as well as many restaurants and other types of shopping areas. This is a very well cared for senior residence and community. (id:45388)
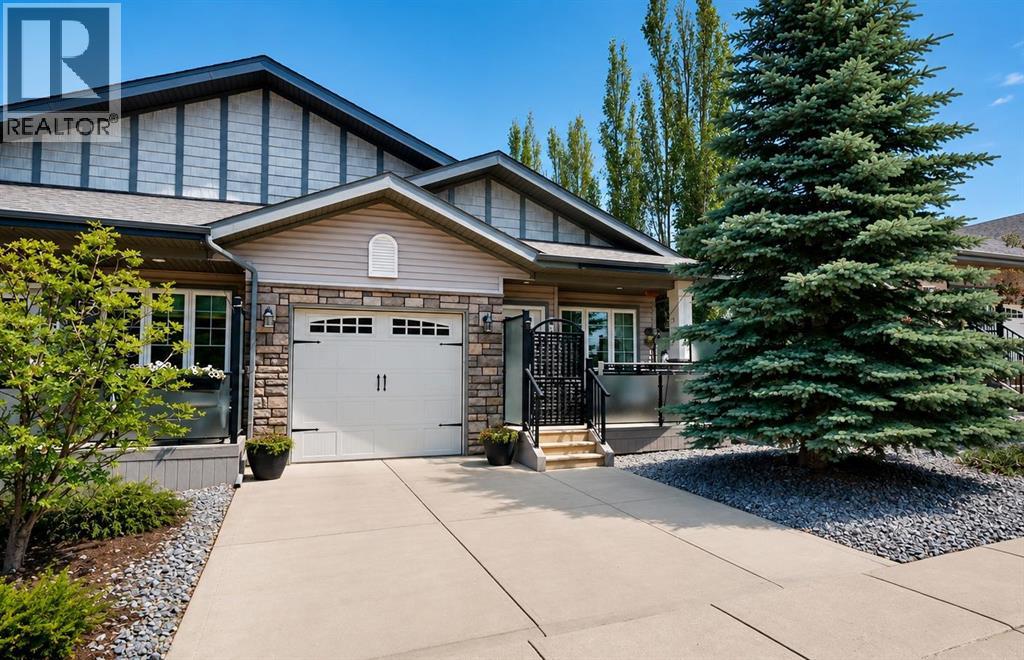
4, 7001 52 Street
Lacombe, Alberta
This well-maintained 1,200 sq. ft. home offers 3 bedrooms and 3 bathrooms, with two bedrooms and two 3-piece bathrooms on the main floor and a spacious third bedroom in the fully developed basement. The main level features a bright kitchen with a peninsula, dining area, living room with a gas fireplace, and a convenient laundry room with built-in cabinetry. The basement includes a large bedroom with double closets, a 4-piece bathroom with a jetted tub and rain shower, a family room, office area, storage room, utility room, and in-floor heating. Additional highlights include R-50 insulation, triple-pane crank windows, and an insulated single-car garage door, providing excellent comfort and energy efficiency. (id:45388)
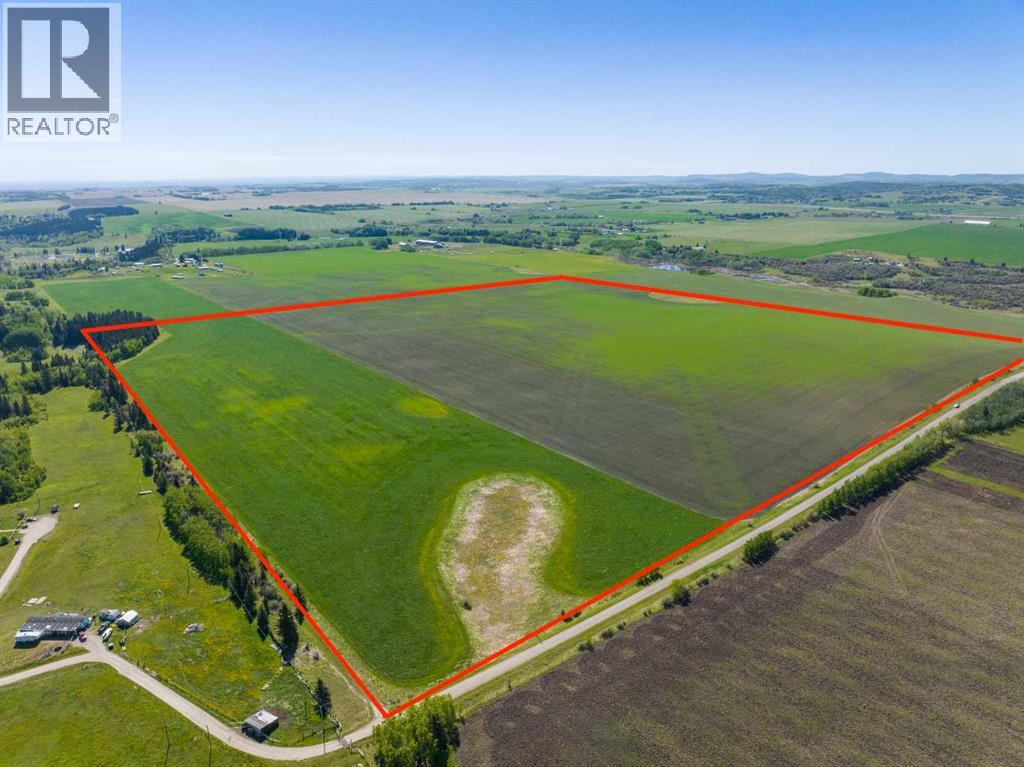
NW;32;22;2;w5m
Rural Foothills County, Alberta
WELCOME to a UNIQUE opportunity to own 158.74 ACRES of un-subdivided, PRIME Land just off 176 Street W (Straight NORTH of HIGHWAY 22X - LESS THAN A MILE FROM CALGARY CITY LIMITS!!!), brimming with POTENTIAL for development. Parcel A in the cover photo is the parcel listed here. Whether you're looking to develop, conserve, or diversify, this SUBSTANTIAL TRACT offers REMARKABLE FLEXIBILITY to bring your VISION to life!!! Diverse terrain for future zoning, utility setups, or land use adjustments. Ideal for Agriculture, Recreation, or long-term APPRECIATION; this Land can adapt to your needs while remaining a VALUABLE ASSET. Just a short drive WEST of CALGARY this property contains SERENE NATURAL BEAUTY w/CONVENIENCE of nearby city access making it an EXCEPTIONAL opportunity for those seeking a VERSATILE development potential in a DESIRABLE location. EASY ACCESSIBLE via PAVED roads leading directly to the property. There are 2 ROBUST water wells, each delivering 10 gallons per minute (GPM), ENSURING a RELIABLE water supply. The GENTLY rolling terrain with SCENIC VIEWS of the nearby MOUNTAINS, adds SIGNIFICANT appeal to any future development plans. ENJOY the PANORAMIC VIEWS creating an ideal setting for RESIDENTIAL, RETREAT SPACES, or even RECREATIONAL uses. It can be PERFECT for future subdivisions or COUNTRY ESTATE potential. With the 2 STRONG waterwells in place, + PAVED road access, the land is PRIMED for various uses, whether Residential, Agricultural, or Eco-Friendly Tourism. This is an unparalleled combination of SOUGHT-AFTER Mountain Views, Proximity to Calgary, + Robust water access, making it a RARE GEM for anyone looking to own a SIGNIFICANT piece of ALBERTA'S PRIME land. The Parcel adjacent to this one is also for sale by the same owner. Don't miss out on the chance to SHAPE this land into your DREAM!!! (id:45388)
501 Marina Grove SE
Calgary, Alberta
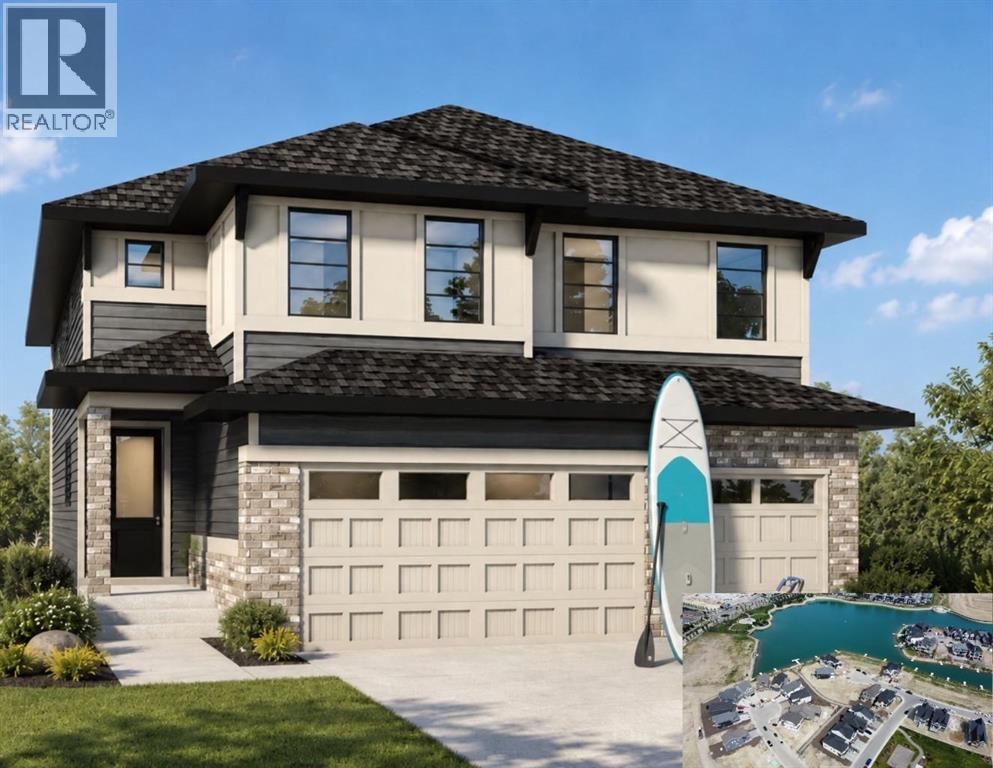
Brand New To Be Built just for you ~ Design and build A dream Triple Garage home in one of Mahogany's most desirable locations! This brand-new (Under Construction) Baywest Homes "Henry 32 Floorplan" offers an incredible opportunity to personalize your home from the ground up, with interior selections and finishes still customizable to suit your style and lifestyle. Imagine stunning wide plank flooring through the main level and the perfect kitchen for entertaining and equipped with elegant cabinetry and finishes. Perfectly positioned directly across the street from a semi-private lake access pathway to shared dock, you will enjoy an exceptional lakeside lifestyle with easy access to Mahogany's renowned beaches, pathways, parks, and year-round amenities. Offering 2,737 sq. ft. of thoughtfully designed living space, this elegant two-storey home features 3 bedrooms, 2.5 bathrooms, a spacious bonus room, main floor office, soaring open-to-above great room, and a bright open-concept layout designed for both everyday living and entertaining. The chef-inspired kitchen includes a large island, walk-in pantry, and ample cabinetry, while the convenient mudroom connects to the impressive triple attached garage. Upstairs, the luxurious primary retreat offers a spa-inspired ensuite and walk-in closet, complemented by two additional bedrooms, a full bath, upper-floor laundry, and a generous family bonus room. The full basement is undeveloped, providing endless possibilities for future expansion. With possession anticipated in 2027, this is a rare chance to secure a premium homesite and create a home tailored to your taste in one of Calgary's most sought-after lake communities. Don't miss this opportunity to enjoy luxury living with exclusive lake access just steps from your front door which means cottage style living on your evenings and weekends. The final opportunity for Estate Home building is nearing with only a few select lots remaining. Take advantage by customizing this be auty. ***Photo is a rendering of the home as the home is not built yet and The Buyer has the opportunity to accept a promo to include free Basement development promotion with this home purchase. (id:45388)
4316 17 Street SW
Calgary, Alberta
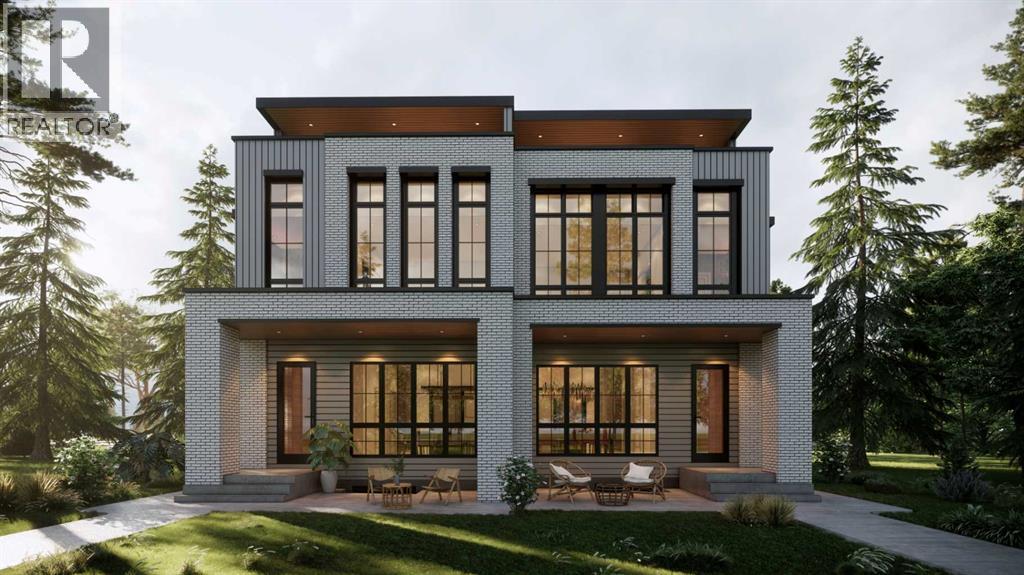
Welcome to this beautifully crafted three-storey duplex in the heart of Altadore, where luxury finishes, thoughtful design, and an unbeatable location come together. The open-concept main floor is perfect for everyday living and entertaining, featuring a spacious living room with a gas fireplace, a stunning chef-inspired kitchen with a large island, ample cabinetry, and a bright dining area. A convenient pocket office provides the ideal work-from-home space, while the mudroom leads to the private backyard and double detached garage. A 2-piece powder room completes the main level. The second floor offers three spacious bedrooms, including a well-appointed bedroom with its own ensuite featuring a double vanity. An additional full bathroom and conveniently located upper-floor laundry complete this level, providing plenty of space for family and guests. Occupying the entire third floor, the private primary retreat is a true showpiece. This luxurious space features a generous walk-in closet complete with a built-in island, creating the feel of a boutique dressing room. The spa-inspired 5-piece ensuite includes double vanities, a soaker tub, a large walk-in shower, and premium finishes throughout, offering the perfect place to unwind. Located in one of Calgary's most desirable inner-city communities, this exceptional home offers timeless curb appeal and is just moments from parks, schools, shopping, restaurants, and everything Altadore has to offer. (id:45388)
117, 8710 Horton Road SW
Calgary, Alberta
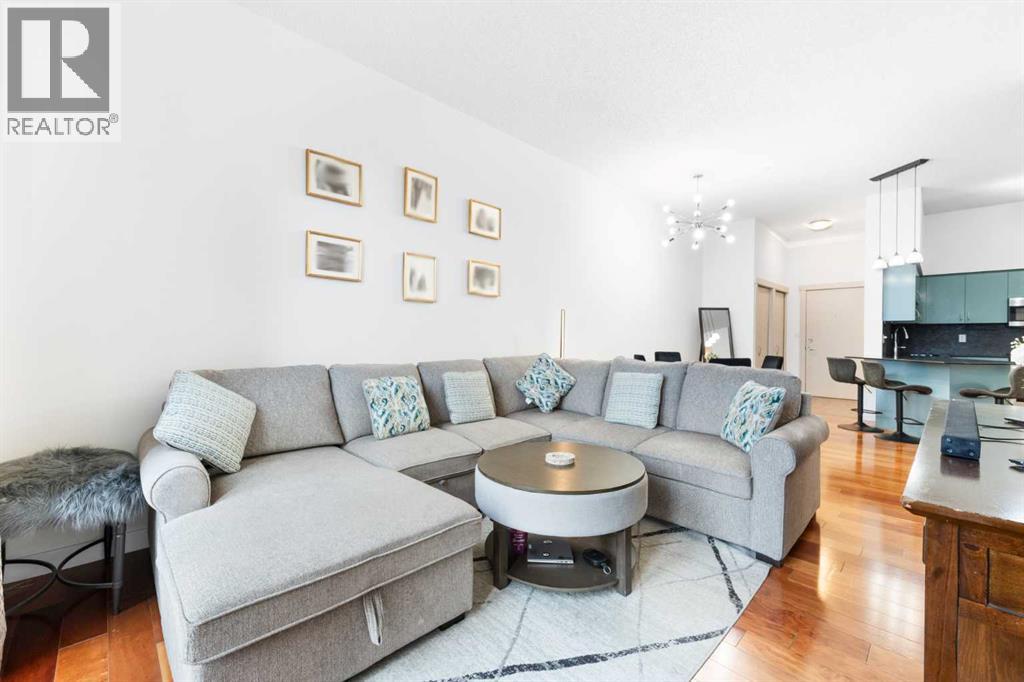
Step into elevated condo living with this beautifully refreshed main-floor residence at London at Heritage Station—offering a rare, house-like feel with the convenience of direct exterior access, so you can come and go without ever stepping through the main building. Perfectly positioned with a pedestrian walkway to Heritage Station LRT, this location delivers unmatched connectivity alongside nearby shopping, dining, and everyday amenities. With Save-On Foods right on site and accessible through the parkade, everything you need is truly at your fingertips. Inside, the unit has been thoughtfully updated and meticulously maintained. Enjoy a fresh, modern look with newly painted walls and cabinetry, complemented by new appliances—including a french door fridge and sleek induction cooktop range that brings both style and performance to the kitchen. The open-concept layout is enhanced by soaring 10-foot ceilings, granite countertops, pendant lighting, and an oversized kitchen complete with an eat-up bar and an abundance of cabinetry. The spacious living area flows seamlessly to a large private patio—ideal for entertaining, relaxing, or accommodating your pets in this pet-friendly building. Both bedrooms are generously sized, with the primary retreat featuring a 4-piece ensuite complete with a soaker tub and granite finishes. A second full 4-piece bathroom and in-suite laundry add to the overall functionality of the space. This well-managed building offers 24-hour concierge service for added peace of mind, along with a heated underground parking stall and the option for additional parking through the condo. Whether you're a first-time buyer, downsizer, or investor, this turnkey unit delivers comfort, style, and unbeatable convenience in one of the city’s most connected locations. (id:45388)
114, 1720 Bow Valley Trail
Canmore, Alberta
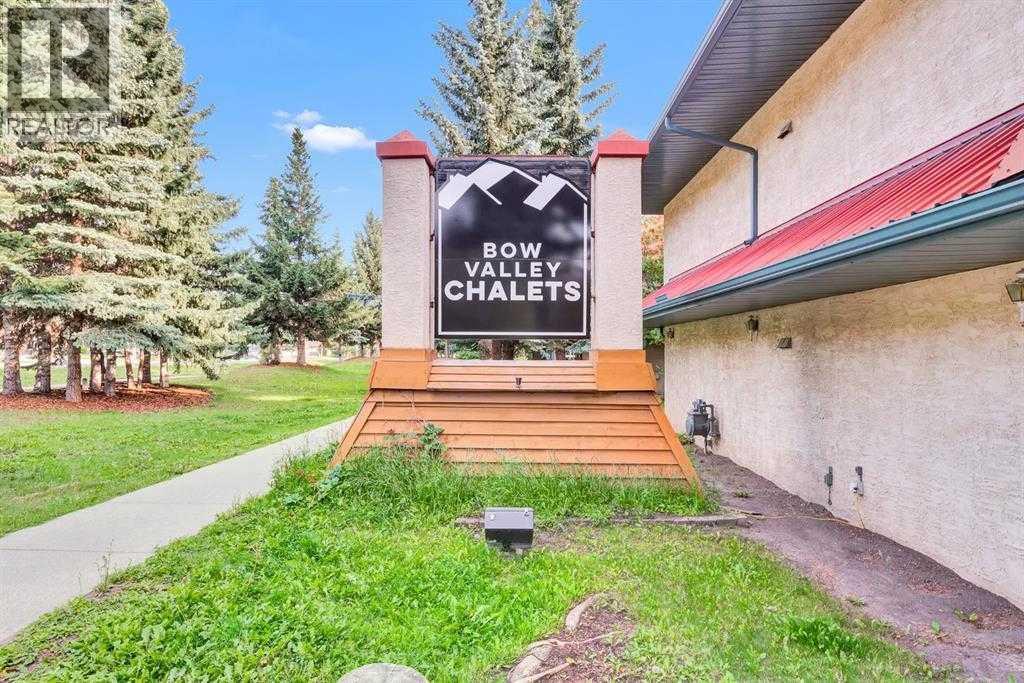
Welcome to this fully furnished second floor 2 bedrooms and 1 bathroom townhouse with private entry in Bow Valley Chalets, perfectly located in the heart of Canmore’s Stunning Mountain Landscape with BVT-G zoning that allows short-term rentals. It offers an open concept layout with a spacious kitchen with updated SS refrigerator and electric range, a dining area with a six-seat table and chairs, a living room with one gas fireplace, two single sofas and one sofa bed, two spacious bedrooms with big windows and king size beds, one 4-pc bathroom with a laundry area and a storage with one furnace, one hot water tank and ample storage shelves. The whole unit was freshly painted and installed 3 A/Cs for Summer hot time. The outside provides two balconies and a signed parking stall with plug in. This property is just steps from Canmore’s vibrant amenities and short drive to town centre, world-class ski hills, Banff National Park, and Kananaskis for year-around outdoor adventures. The unit is currently rented on AirBnB. The Listing price includes GST. GST may be deferrable or potentially recoverable for qualifying GST-registered short-term rental operators; buyers are advised to obtain independent tax advice. Please take a look at the 3D Tour before you book a showing. Don’t miss your chance to own a piece of Canmore’s beauty! (id:45388)
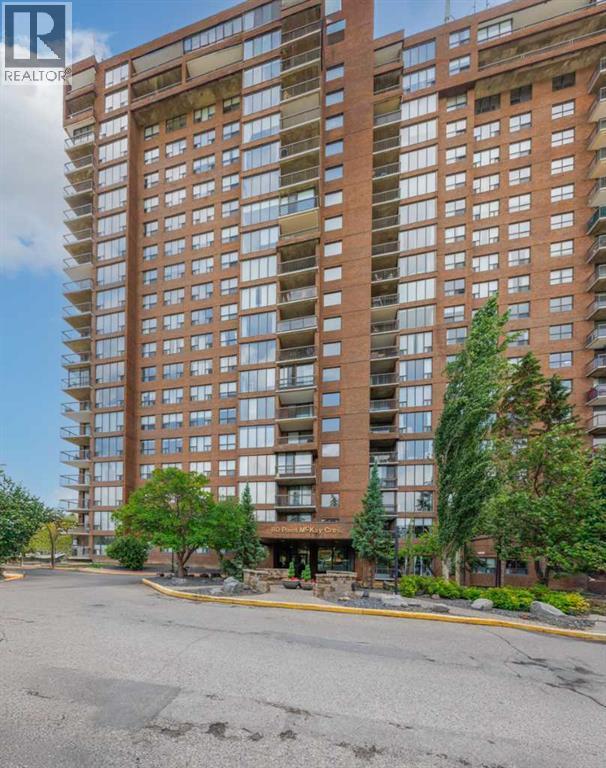
208, 80 Point Mckay Crescent NW
Calgary, Alberta
Incredible Value in Point McKay! This large corner/end unit is 1006 Sq. with a south facing balcony. The unit offers a great layout with floor-to-ceiling windows, and sunny exposure that fills the unit with lots of natural light. The open-concept with living and dining areas are perfect for entertaining, and the walk through galley style kitchen offers plenty of cabinet space, a walk-in pantry and newer/upgraded appliances and In-suite laundry for added convenience. The large primary suite features a walk-in closet and private 2-piece en-suite, while the second bedroom has been currently used as an office but is spacious and works as a flex room/office or 2nd bedroom. There is also an updated 3pc bathroom with an oversized shower. Move-in ready and available for quick possession, this unit also includes a private storage locker and assigned underground heated parking with access to a car wash and vacuum bay. This (18+), pet-friendly building is professionally managed and offers full-time security/concierge, visitor parking, and direct access to the Riverside Club, with discounted memberships available for residents. Condo fees include ALL utilities (heating, electricity, water). Situated along the Bow River in the charming inner-city community of Point McKay, you’ll enjoy easy access to pathways, parks, shops, cafes, and restaurants—plus you're minutes from downtown, University of Calgary, Foothills Hospital, and Alberta Children’s Hospital. These unit don't come up often! (id:45388)
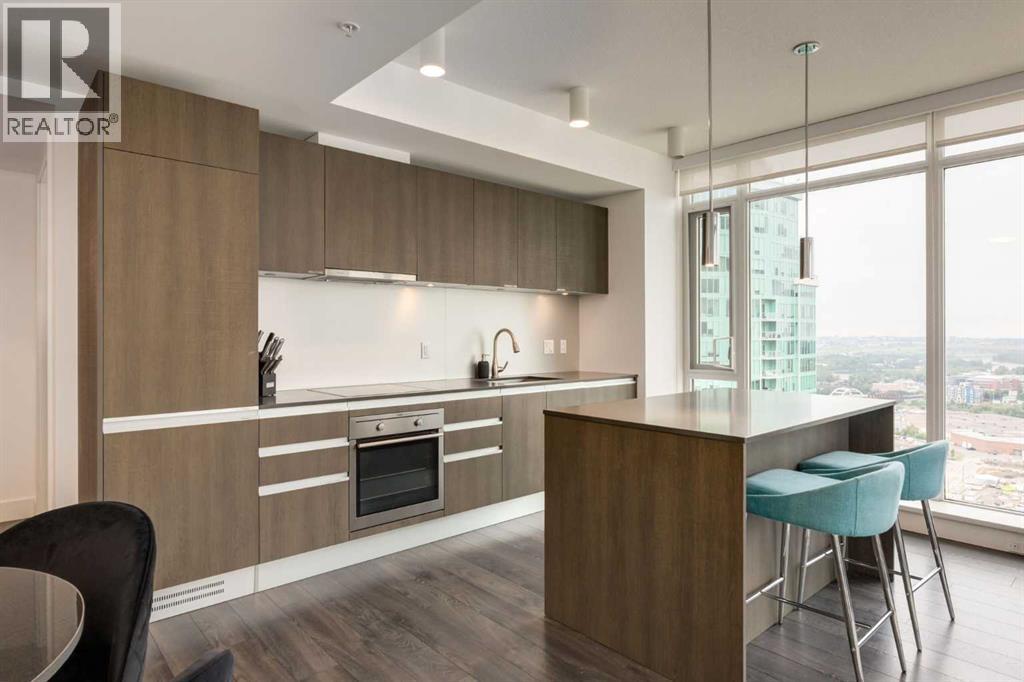
2802, 1188 3 Street SE
Calgary, Alberta
Luxury Living with Unobstructed Calgary Views Experience elevated downtown living in this stunning 2-bedroom, 2-bathroom residence in the highly sought-after Guardian South II. Perched high above Calgary on the 28th floor, this exceptional home captures sweeping panoramic views - An impressive backdrop throughout the day and an unforgettable setting. The bright, open-concept interior features floor-to-ceiling windows that flood the space with natural light, while the modern kitchen provides a stylish and functional hub for everyday living and entertaining. Step outside to your private balcony and take in the expansive city views or enjoy the spectacular Stampede fireworks from the comfort of home. The spacious primary bedroom offers a private ensuite, while the second bedroom provides excellent flexibility for guests, family, or a home office. Residents also have access to an impressive selection of amenities, including a fully equipped fitness centre, social lounge, and 24-hour concierge service. A titled underground parking stall adds valuable convenience. Ideally positioned in Calgary’s vibrant downtown core, this home puts you within easy reach of the Central Library, Studio Bell, East Village, Inglewood, the Saddledome, BMO Centre, restaurants, shopping, entertainment, and public transportation. Whether you’re looking for a stylish urban residence, a revenue property, or an investment opportunity, this condo offers an exceptional combination of views, amenities, and location. A rare opportunity to own a sophisticated downtown home with some of Calgary’s most iconic landmarks right outside your window. (id:45388)
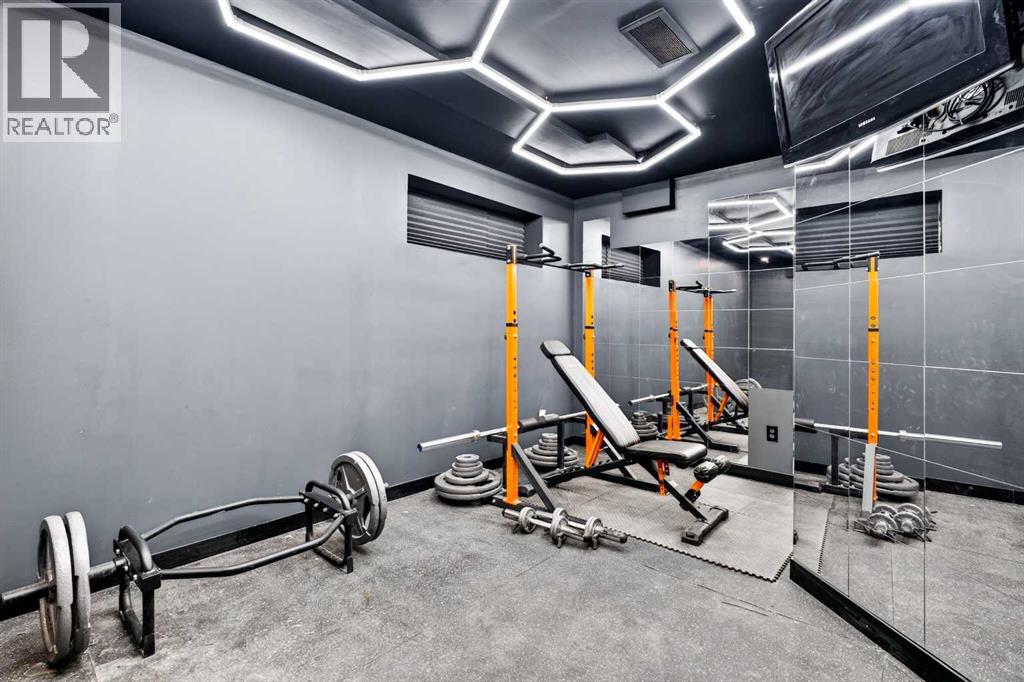
179 Copperstone Cove SE
Calgary, Alberta
Welcome to this beautifully maintained and spacious townhome nestled in the sought-after community of Copperfield. Ideally located close to schools, shopping, parks, and everyday amenities, this home offers the perfect balance of comfort, functionality, and convenience. Featuring brand new appliances, this move-in-ready property backs onto a peaceful green space, creating a private and serene setting to enjoy year-round.Step inside to an inviting open concept main floor designed for both everyday living and entertaining. The bright and airy living room flows seamlessly into the generous dining area and well-equipped kitchen, which offers ample cabinetry, extensive counter space, and a large pantry for additional storage. Expansive windows throughout the main level fill the home with natural light while showcasing views of the green space beyond. A convenient two-piece bathroom completes this floor. Upstairs, you'll find two impressive primary bedrooms, each featuring its own private ensuite bathroom and oversized walk-in closet, making it an ideal layout for roommates, guests, or growing families. A centrally located laundry room adds practicality and provides extra storage space. The fully finished basement offers incredible versatility and can easily be transformed into a home gym, office, recreation room, or additional living space to suit your lifestyle. From here, you'll enjoy direct access to the double attached garage. The driveway accommodates two additional vehicles, providing parking for up to four vehicles in total. Whether you're a first-time home buyer, investor, or family looking for a well-designed home in a fantastic location, this exceptional property checks all the boxes. Don't miss your opportunity to experience everything this Copperfield townhome has to offer! Book your private showing today! (id:45388)
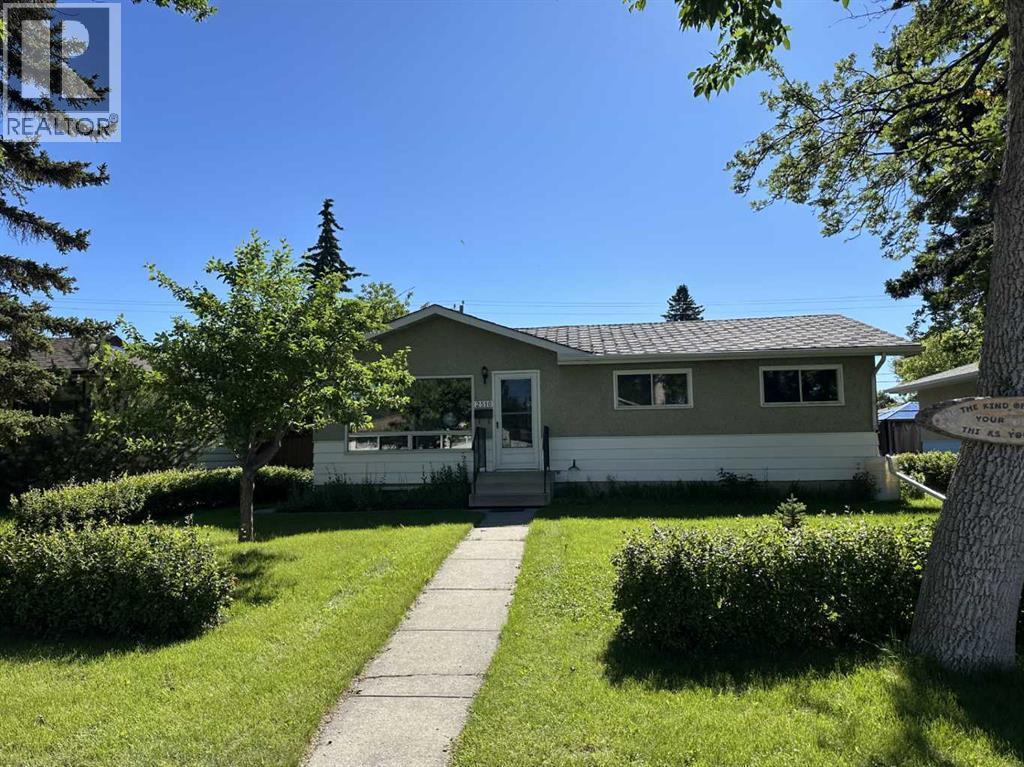
2510 35 Street SE
Calgary, Alberta
Hidden gem in Southview with great updside potential! This 5-bedroom, 2-bathroom detached bungalow offers over 1800 sq. ft. of total living space. The main level boasts luxury vinyl plank flooring throughout, a spacious living room, 4-piece bathroom, 3 bedrooms, functional kitchen with eating area and access to a very large and partially covered sundeck. The basement has a separate walk-up entrance and developed for a separate suite (illegal) that includes a full bathroom, large living room, full kitchen (unfinished), and 2 bedrooms (1 of the bedrooms does not have an egress window). Located near schools and parks, making it ideal for families. The extra-large lot gives you plenty of front and backyard space. The desirable backyard is well-maintained and ready for your green thumb with plenty of gardening space. An added plus is the huge oversized, heated double dream garage which measures 26’ x 24’, and has 240-volt power. In addition to the garage, you have an additional off-street parking pad for your toys. The seller is not able to complete the projects he started due to health reasons, and the home is priced accordingly. It doesn't get any better than this! (id:45388)