
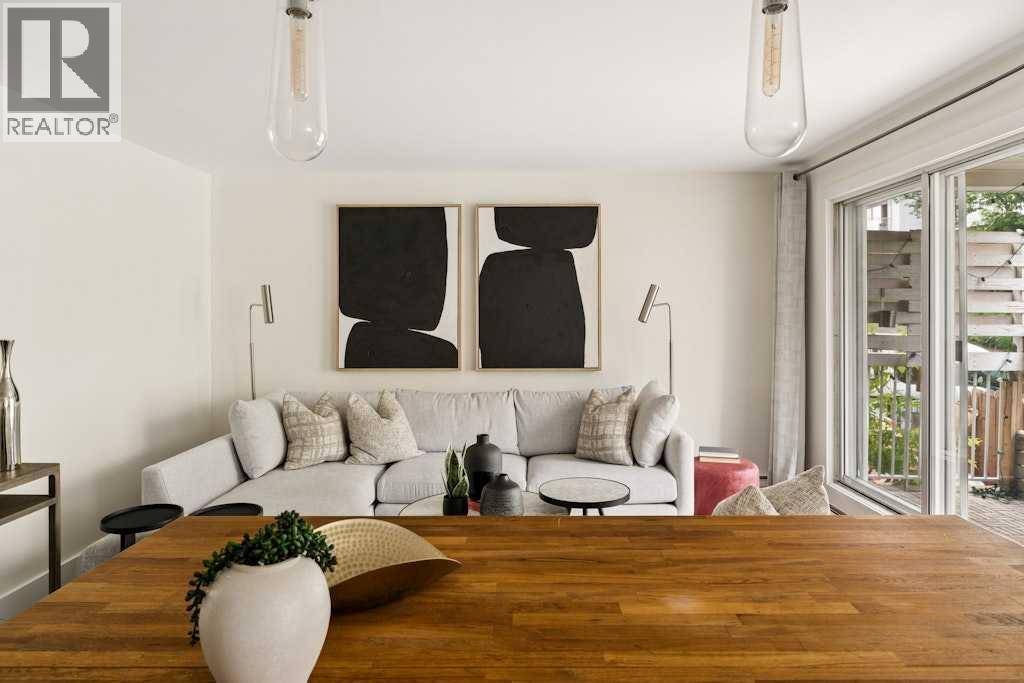
203, 1721 13 Street SW
Calgary, Alberta
Tucked into the heart of Lower Mount Royal, this beautifully styled 2-bedroom condo brings together charm, comfort, and an easy inner-city lifestyle. The space feels warm and inviting from the moment you walk in, with rich hardwood flooring, soft neutral tones, and a layout that elevates everyday living. The living room is bright and welcoming, with large patio doors that diffuse natural light and open onto a private balcony — the perfect spot for morning coffee or a quiet glass of wine at the end of the day. The kitchen has been thoughtfully updated with crisp white cabinetry, butcher block counters, stainless steel appliances, open shelving, a statement hood fan, and a cozy dining nook that adds just the right amount of character and function. The two spacious bedrooms offer a calm place to unwind, with soft finishes that add a subtle touch of flair. The full bathroom services both bedrooms and has a fresh, polished feel. Just steps from the cafés, restaurants, shops, and energy of 17th Avenue, this condo is polished, inviting, and perfectly placed, this is Lower Mount Royal living with a little extra charm. (id:45388)
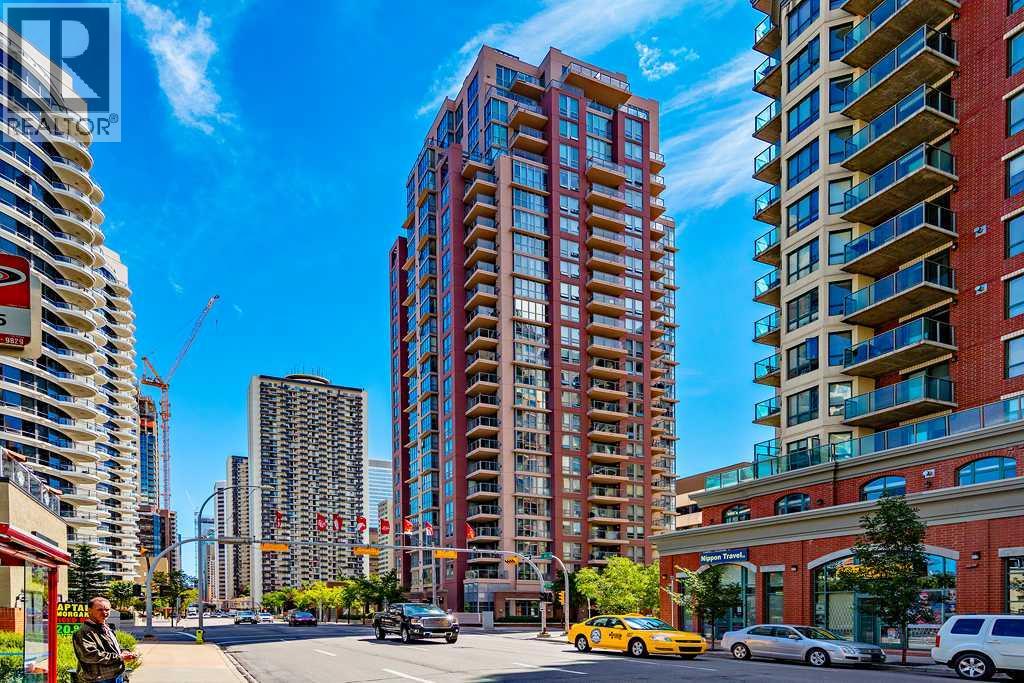
505, 650 10 Street SW
Calgary, Alberta
This spacious 2 bedroom 2 bathroom corner unit overlooks manicured courtyard, with downtown views. Many features include 9ft ceilings, floor to ceiling windows, corner gas fireplace, in-suite laundry, and lots of storage space. Very well maintained building with party room and fitness room. One block to river and pathway system. Close to all amenities including C-train, museum, and cafe&restaurants. (id:45388)
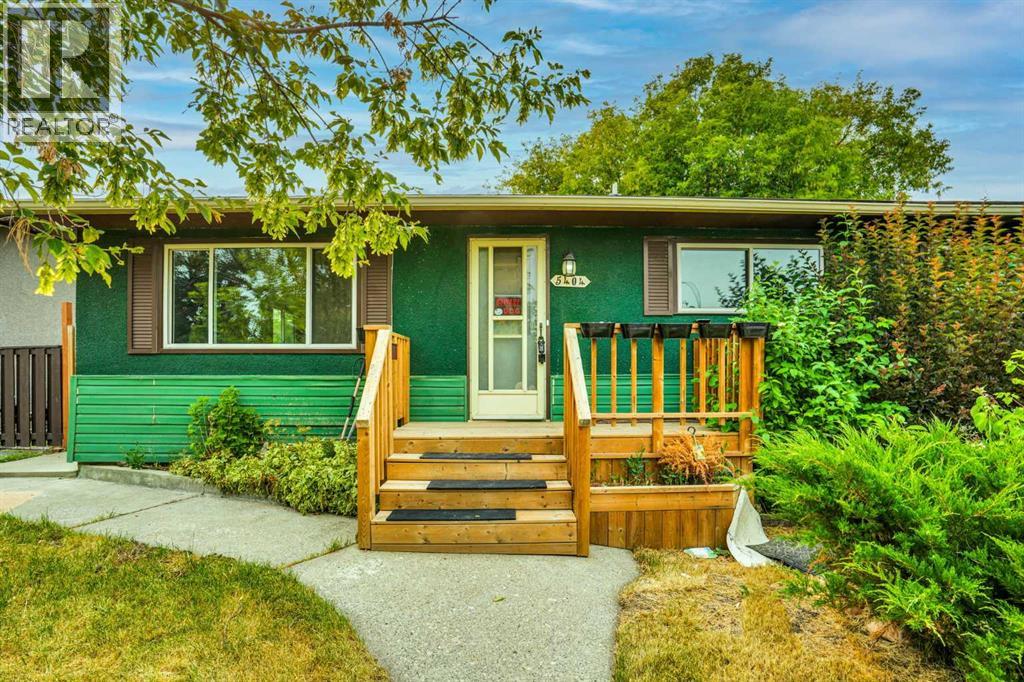
5404 Valentine Crescent SE
Calgary, Alberta
Attention Investors and First-Time Home Buyers!Welcome to this charming single-family bungalow in Penbrook, situated on a quiet street. This home features 3 bedrooms, 1 full bathroom, and a convenient laundry area. The property offers a maturely landscaped front and backyard, providing plenty of privacy and outdoor space. An oversized single garage and rear alley access add extra convenience and storage. Located close to schools, shopping, transportation, and other amenities, this home is an excellent opportunity for first-time buyers or investors. The property is being sold as-is.Don’t miss this great opportunity—book your viewing today with your favourite Realtor! (id:45388)
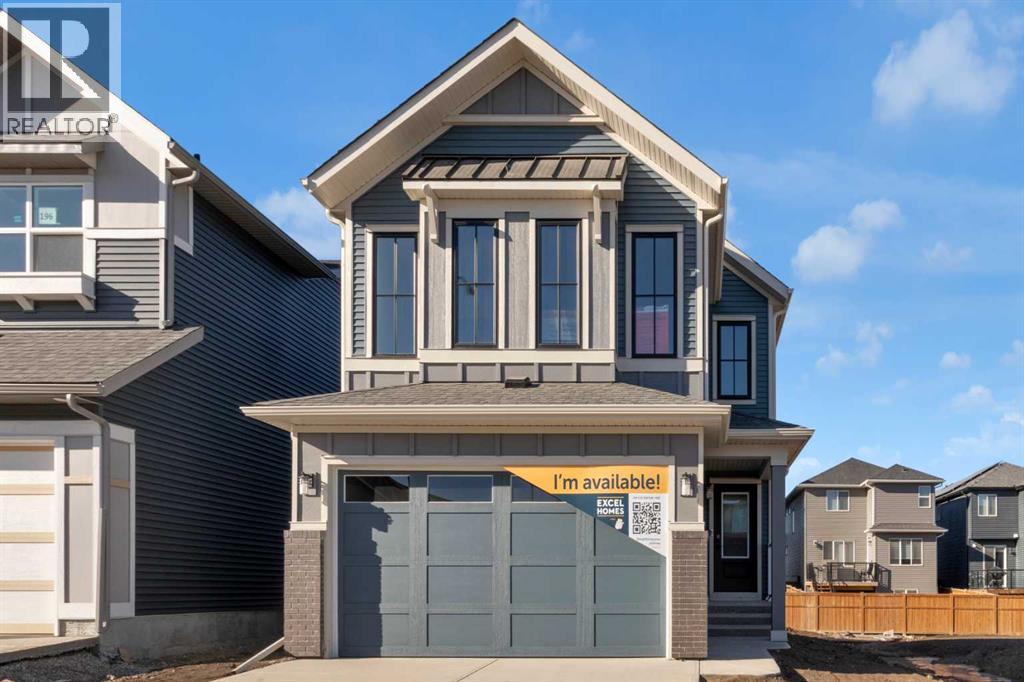
200 Starling Place NW
Calgary, Alberta
FIRST TIME BUYERS may qualify for the new GST REBATE PROGRAM. Welcome to Calgary's newest NW community of STARLING - that means future amenities like trails through community parks, playgrounds, lighted pathways and green spaces. Then there’s the amphitheater where residents will enjoy performances. Those looking for more active experiences can hit the pump track or outdoor rink. Easy access to amenities & major routes. This home is BRAND NEW, built by EXCEL HOMES - the COLLINGWOOD is one of Excel's most demanded floor plans. This home is also a GOLD STAR BUILT GREEN & CERTIFIED NET ZERO home - with SOLAR PANELS designed to produce as much clean energy as it consumes over the course of a year!! This home offers 2242 sf & is delivered in an open plan, designed for families & entertaining. This impressive home offers FOUR BEDROOMS above grade. The kitchen is a showstopper with a large island, built in SS appliances & offers loads of gorgeous white cabinets and drawers for storage. In addition, the main floor boasts a walk in pantry! You’ll notice the back of the house is almost entirely windows, flooding this home w/natural daylight. Exit to your WEST FACING backyard thru the oversized patio doors! The family room & dining area are connected & offer huge family / entertaining potential – you’ll love the fireplace with tile to ceiling feature. 9’ ceilings & gorgeous luxury vinyl plank flooring make this space airy & bright. Modern gold & black fixtures add elegance and interest. Upstairs you’ll find FOUR spacious bedrooms! The primary suite is separated from the 3 others by a huge bonus room that offers vaulted ceilings. The primary suite also features an amazing spa like ensuite w/dual sinks, beautiful tile skirted soaker tub & separate shower. Your laundry room & family bathroom complete this level. THE BASEMENT is drywalled and roughed in for a 3 pce bathroom. With over 35 years of experience, over 15,000 homes built & 75 awards for design & industry excellence, E xcel Homes is a wise choice! (id:45388)
6305, 302 Skyview Ranch Drive NE
Calgary, Alberta
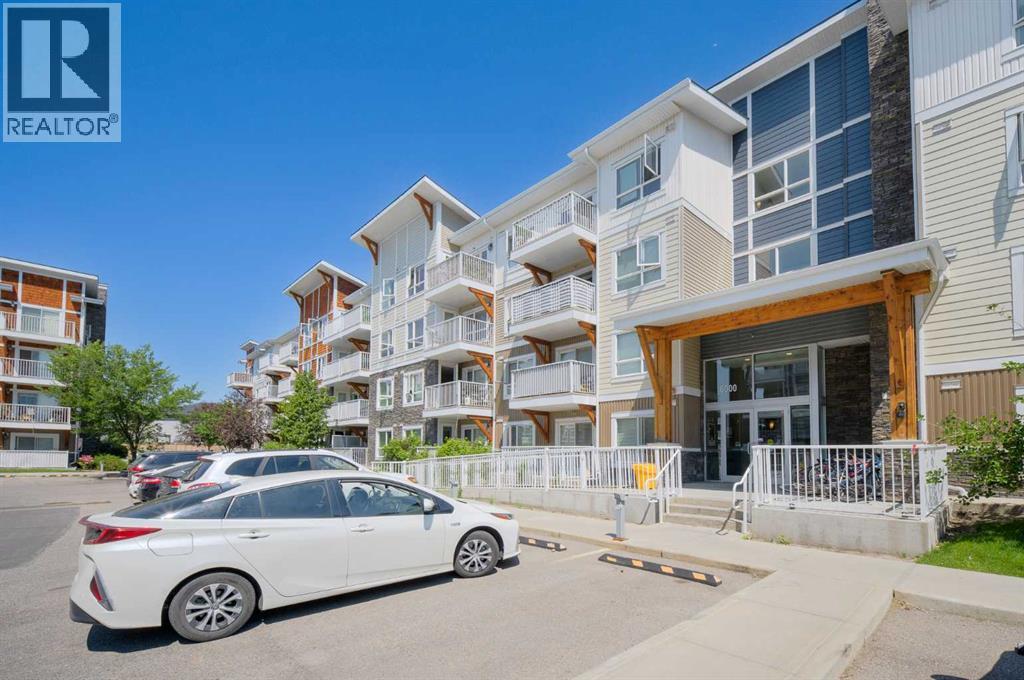
Great 2 bedroom unit in Orchard Sky complex with a west facing balcony. Nice entrance welcomes you into this unit with laminate flooring. Great working kitchen with quartz counters, eat up bar and 4 stainless steel appliances. Large living/dining area to relax or entertain your guests. 2 good sized bedrooms with the master having a walk-in closet. Insuite laundry and 4 piece bathroom complete this unit. There is a surface parking stall close to the front entrance of the building. Call to view this property. (id:45388)
63 Elder Street
Red Deer, Alberta
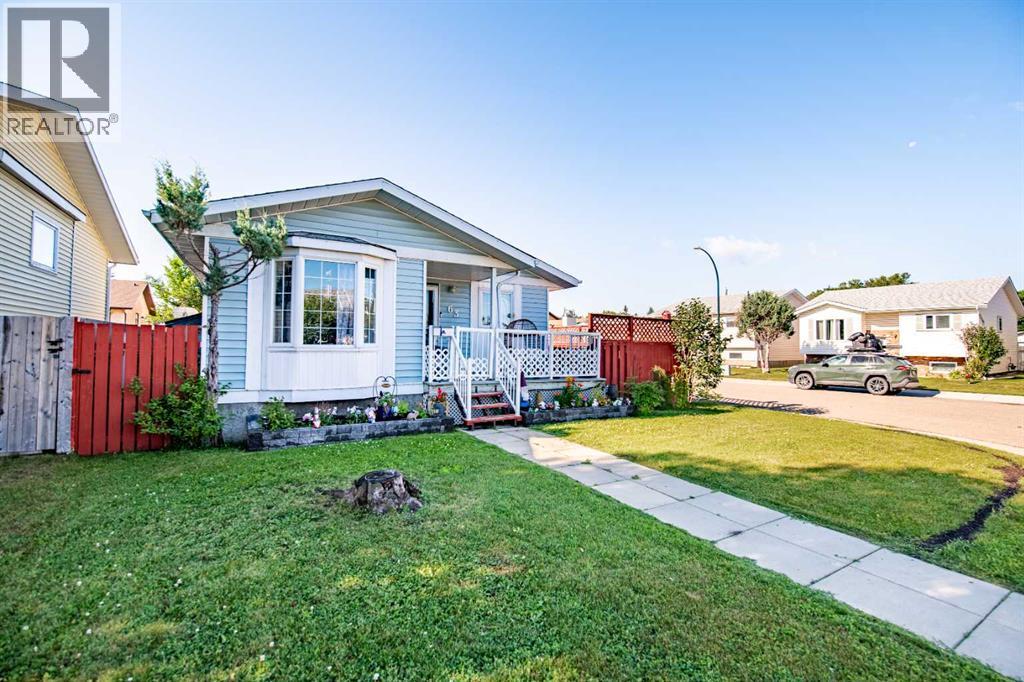
ALMOST 2,000 SQ FT OF LIVING SPACE | 4 BEDS | 2 FULL BATHS | HEATED DOUBLE GARAGE | CORNER LOT | NO POLY-B | MAIN AND LOWER LEVEL LAUNDRY Welcome to this charming and beautifully maintained bungalow situated on a desirable corner lot in Eastview Estates. With its inviting front veranda, heated oversized double detached garage, and numerous updates throughout, this home is waiting for its next owner.Recent improvements include POLY-B REMOVED, updated laminate flooring, retextured ceilings, kitchen enhancements, new closet doors, and a newer 4-piece main bathroom. Natural light pours through the large bay window in the living room, creating a warm and welcoming atmosphere. The bright kitchen features its own bay window overlooking the breakfast nook, making it the perfect place to enjoy your morning coffee.Step outside to the fenced side yard where you'll find a spacious no-maintenance composite deck, ideal for summer BBQs and relaxing afternoons in the sun. The main lever includes two bedrooms and laundry for single level living.The fully developed basement offers additional living space, including a finished laundry room with new tile flooring, a 3-piece bathroom, a soundproof theatre room, and a generously sized third bedroom (non-egress window). Ample storage space completes the lower level.Conveniently located within walking distance to the elementary school and community hall, and just minutes from shopping, dining, and everyday amenities. Corner lot with the added benefit of extra parking, ideally located south of the river in sought-after Eastview Estates. This established neighbourhood is known for its mature trees and quiet streets, while residents love the walkability, excellent schools, nearby parks and easy access to major routes. (id:45388)
95 Summerwood Road
Airdrie, Alberta
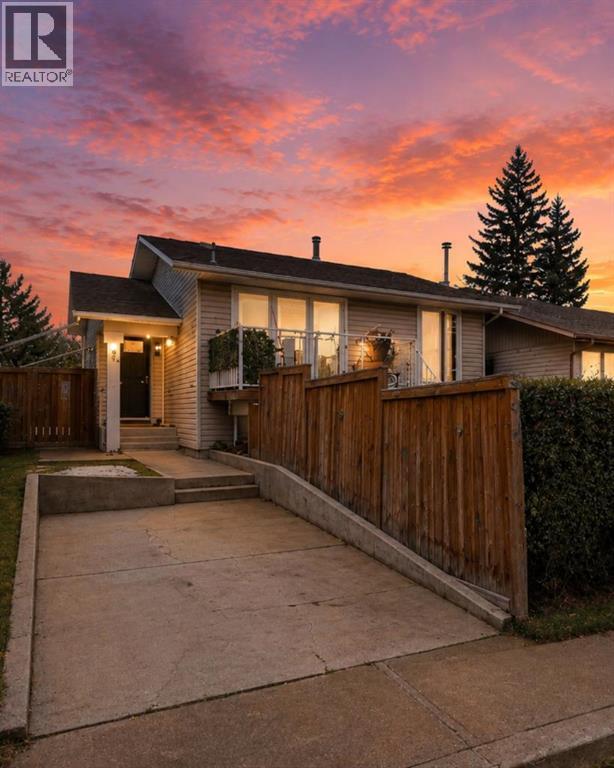
Welcome to 95 Summerwood Road, located in one of Airdrie's most established neighbourhoods- Summerhill. This home has views of Nose Creek from your living room, front balcony and fenced front yard. The main floor offers an open-concept kitchen/dining area, two well-sized bedrooms, a full bathroom, convenient laundry, and a bright sunroom. Downstairs you will find a fully developed basement providing flexible additional living space, featuring a separate side entrance, two bedrooms, a full bathroom (with laundry), a spacious rec room and beautifully finished kitchen. Out back enjoy your private fenced back yard - perfect for those summer BBQ dinners. This home also features a spacious single-car garage (with potential for heating) and two outdoor sheds. 95 Summerwood Road offers direct access to walking paths, the Summerhill tennis courts and is walking distance to multiple schools, shopping, restaurants and transit. Don't miss your chance to own this home! Call and book your showing today. *The main floor and illegal basement unit are currently tenanted*. (id:45388)
440 53 Avenue SW
Calgary, Alberta
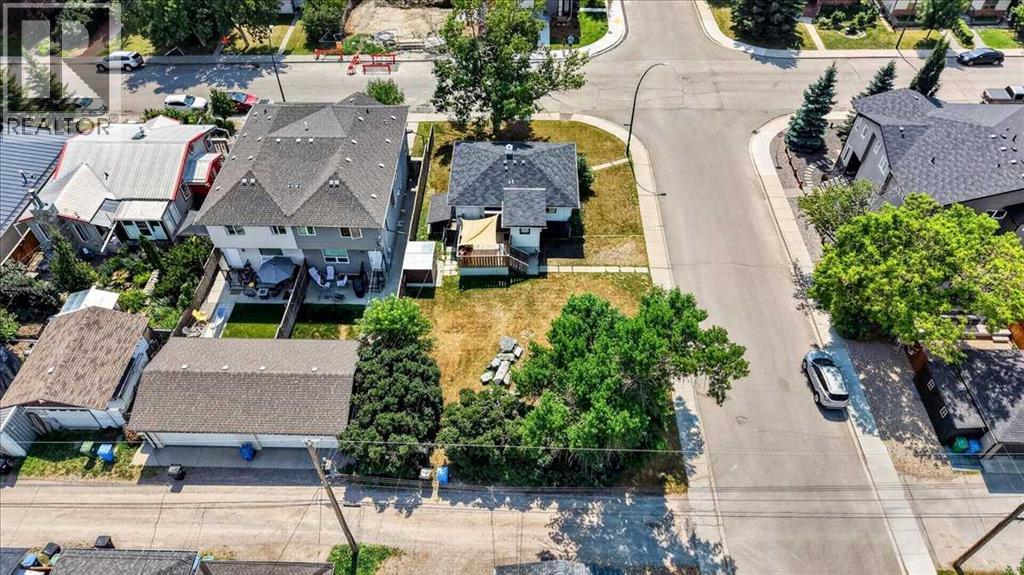
This property presents an exceptional opportunity for builders, developers, and investors. Set on a flat 50' x 120' corner lot in the heart of desirable Windsor Park, the existing home features two bedrooms and one full bathroom on the main level, along with an illegal lower-level suite, providing excellent rental or holding income while you plan your future redevelopment. The level lot offers excellent redevelopment potential in one of Calgary’s most established inner-city communities. Enjoy a highly walkable lifestyle near Windsor Park School, parks, playgrounds, Chinook Centre, the LRT, and the shops and restaurants of Britannia, including Village Ice Cream and Native Tongues.Windsor Park is also home to Lina’s Italian Market and a variety of other local amenities, all just a short walk away. With quick access to Macleod Trail, Glenmore Trail, and downtown, the location is second to none. Whether you’re planning a custom build, redevelopment project, or investment purchase, this is a rare opportunity to secure a premium corner lot in a highly sought-after neighbourhood. (id:45388)
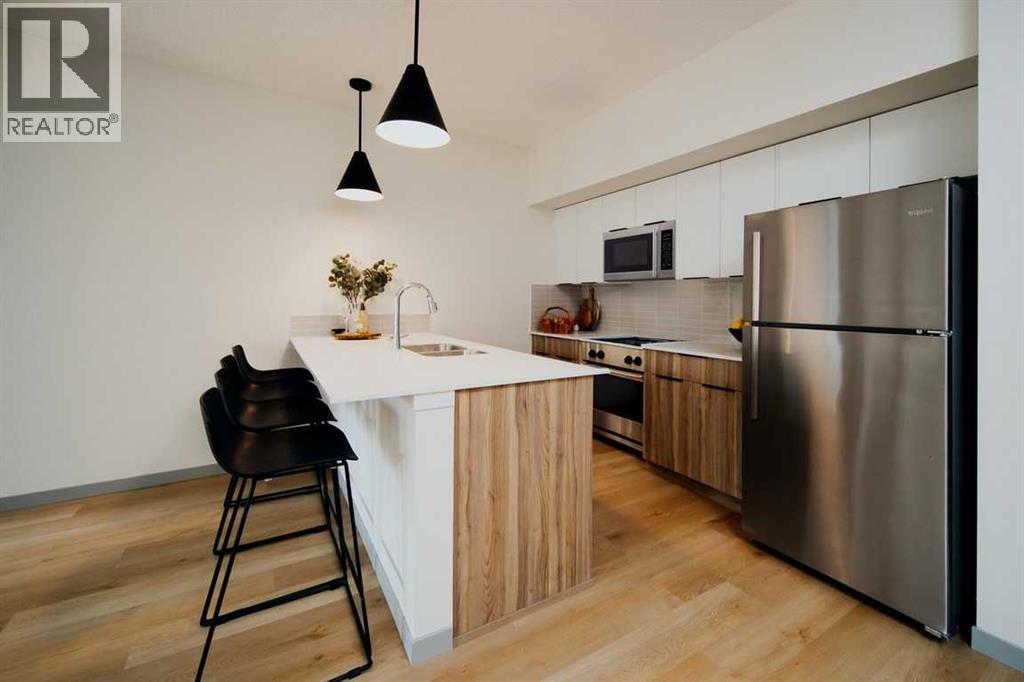
255 & 245 Carrington Plaza
Calgary, Alberta
Jovie is more than a place to live. It's a community built around convenience, safety, comfort, and quality of life. Whether you're a busy professional, a growing family, a single parent, or living solo, Jovie has everything you need and more. Enjoy modern apartment living with thoughtfully designed suites featuring stainless steel appliances, quartz countertops, luxury vinyl plank flooring, in-suite laundry, air conditioning, and secure parcel delivery. Residents have access to exceptional amenities including a social lounge with complimentary Wi-Fi, business centre, BBQ stations, pet spa, private dog run, bicycle storage, secure lockers, elevators, and wheelchair-accessible common areas. Ideally located near public transit, parks, schools, and everyday conveniences, you'll also enjoy exclusive discounts at the Shops at Carrington Green. Cats and dogs (up to 40 lbs) are welcome, making it easy for your whole family to feel at home. (id:45388)
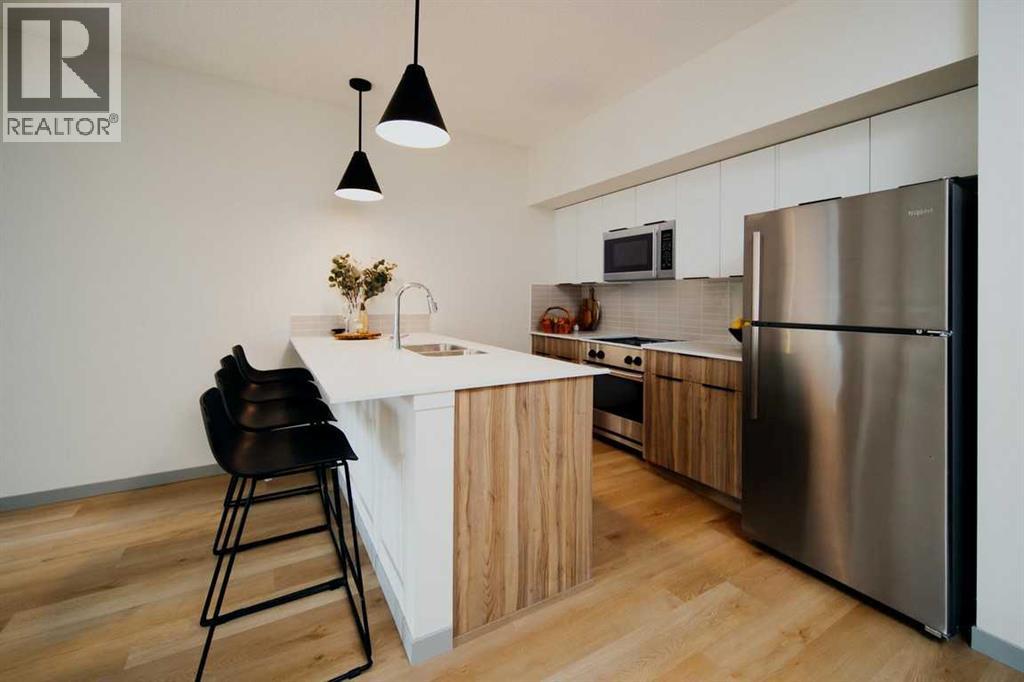
255 & 245 Carrington Plaza
Calgary, Alberta
Jovie is more than a place to live. It's a community built around convenience, safety, comfort, and quality of life. Whether you're a busy professional, a growing family, a single parent, or living solo, Jovie has everything you need and more. Enjoy modern apartment living with thoughtfully designed suites featuring stainless steel appliances, quartz countertops, luxury vinyl plank flooring, in-suite laundry, air conditioning, and secure parcel delivery. Residents have access to exceptional amenities including a social lounge with complimentary Wi-Fi, business centre, BBQ stations, pet spa, private dog run, bicycle storage, secure lockers, elevators, and wheelchair-accessible common areas. Ideally located near public transit, parks, schools, and everyday conveniences, you'll also enjoy exclusive discounts at the Shops at Carrington Green. Cats and dogs (up to 40 lbs) are welcome, making it easy for your whole family to feel at home. (id:45388)
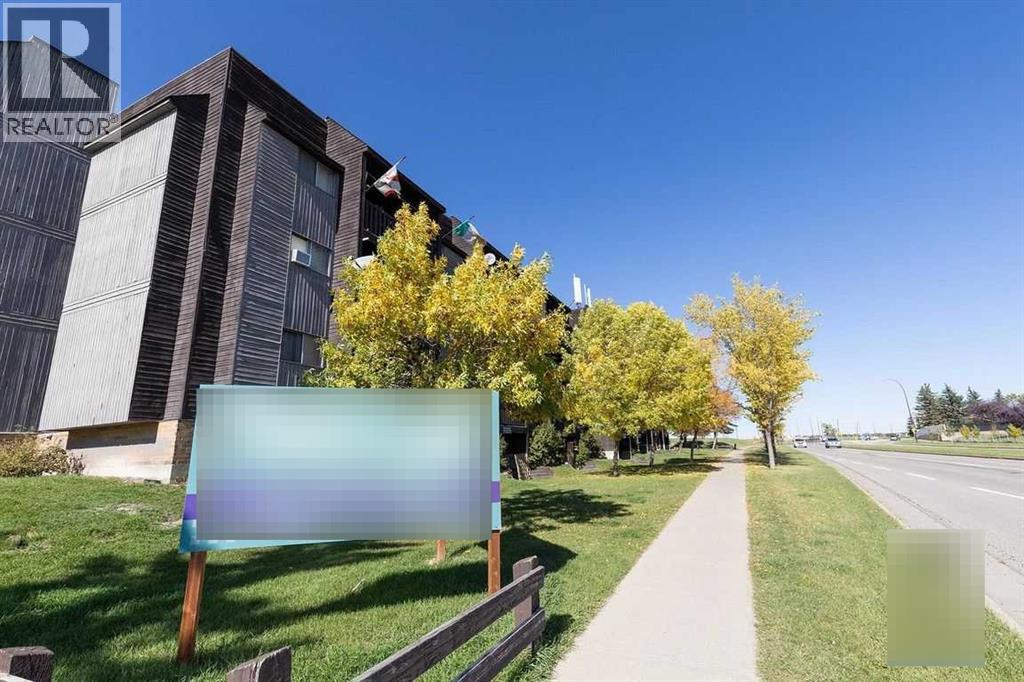
216 Doverglen Crescent SE
Calgary, Alberta
Click Brochure link for more details** Doverglen Estates. There are many apartments for rent in Dover, but there aren't many like Mainstreet's Doverglen Estates. Picture yourself relaxing on your balcony overlooking the beautiful blue waters of the Bow River in the valley below, next to the off-leash dog park and near so many incredible hiking and cycling trails leading across the city. This four-story walkup apartment complex isn't just located in a beautiful but convenient spot, but these boutique units are also fully-renovated, smoke-free, and pet-friendly! Apartments feature laminate and ceramic floors, and we take the hassle out of moving by providing your fridge, stove, dishwasher, window coverings, and in-unit storage. Laundry facilities are onsite for your added convenience. Save more money with Mainstreet: not only do we provide the best deals on rent, but we also pay your heating and water bills! We keep things safe too with secured building entry and security patrols. (id:45388)

201, 7180 80 Avenue NE
Calgary, Alberta
Welcome to this bright and spacious corner unit in the heart of Calgary’s Northeast. This beautifully maintained 2-bedroom, 2-bathroom apartment offers 972 sq. ft. of thoughtfully designed living space, featuring large windows that fill the home with natural light.The unit has been recently updated with kitchen cabinets. Luxury vinyl plank flooring throughout, giving the home a fresh and modern feel. The open-concept kitchen features granite countertops and stainless steel appliances and flows seamlessly into the spacious living and dining areas.The well-designed floor plan offers added privacy with the bedrooms located on opposite sides of the unit. The primary bedroom features its own private ensuite, while the generously sized second bedroom is ideal for family, guests, or a home office.Additional features include in-suite laundry, ample storage, underground parking, and a private balcony with city views. The secure, well-maintained building also offers plenty of visitor parking, making it convenient for friends and family.Enjoy an excellent location just steps from everyday amenities, including Mega Sanjha Punjab, Tim Hortons, Esso, Saddletowne LRT Station, Genesis Centre, banks, medical services, shopping, restaurants, and more.A spacious, updated corner unit offering comfort, convenience, and an unbeatable location—book your private showing today! (id:45388)
Prep Realty Inc.
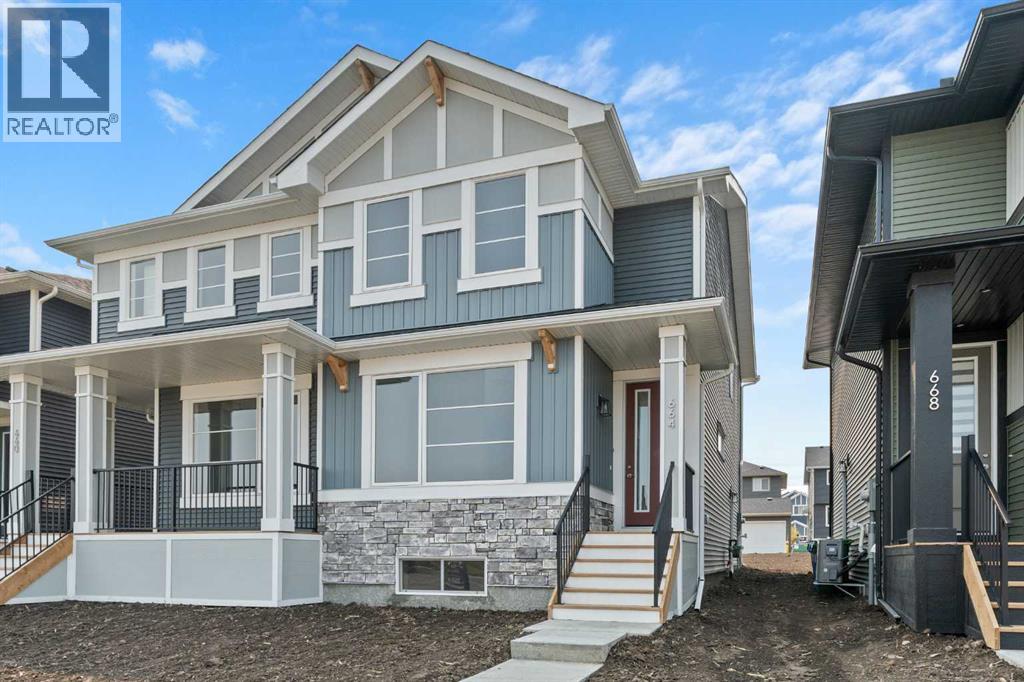
664 Sora Boulevard SE
Calgary, Alberta
Welcome to 664 Sora Boulevard SE, where modern comfort meets the natural beauty of Sora’s wetlands, pathways, and green space. With beautiful views right outside your front window, this home offers a thoughtful layout, stylish finishes, and the flexibility to grow with you.The bright, open-concept main floor features 9-foot ceilings, durable engineered hardwood flooring, quartz countertops, stainless steel appliances, and a large central island-creating an inviting space for both everyday living and entertaining. Large windows bring in an abundance of natural light and enhance the sense of space throughout the main level.A versatile main-floor flex room adds even more functionality, easily adapting to your needs as a home office, playroom, study, or additional living space.Upstairs, the primary bedroom offers a comfortable retreat complete with a walk-in closet and private ensuite. Two additional bedrooms, a full bathroom, and conveniently located upper-floor laundry complete the second level.The separate side entrance to the basement provides valuable future flexibility, offering the potential for additional living space as your needs evolve.Enjoy the best of both worlds in Sora—a peaceful, family-friendly community, while still offering convenient access to Deerfoot Trail and Stoney Trail for easy commuting and connections throughout Calgary. *** The First-Time Home Buyers' GST Rebate could save you up to $50,000 on a new home! You must be 18+, a Canadian citizen or permanent resident, and haven't owned or lived in a home you or your spouse/common-law partner owned in the last four years. Terms and conditions are subject to the Government of Canada/CRA rules and guidelines.*** (id:45388)
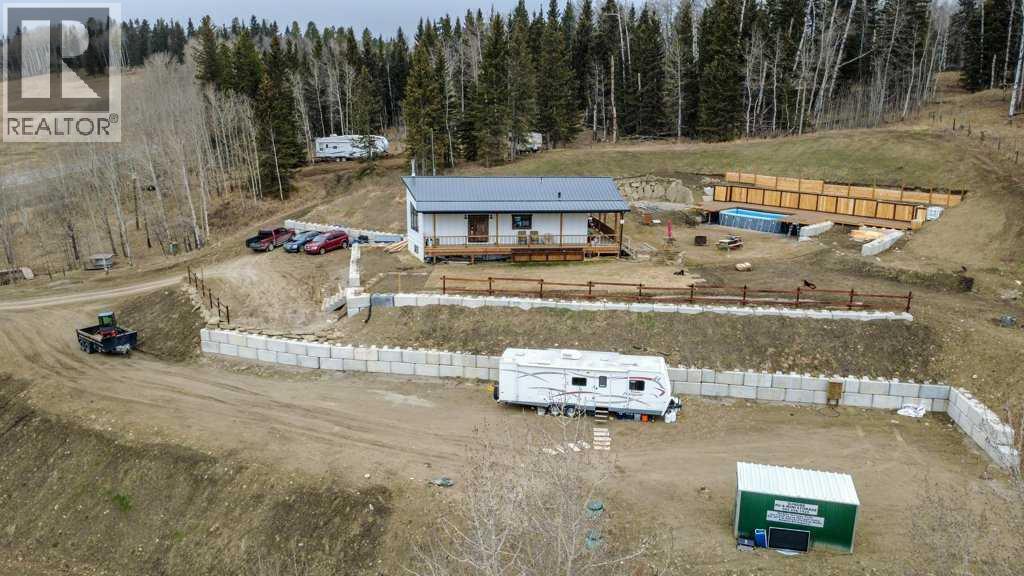
33143 Range Road 60
Rural Mountain View County, Alberta
What a view! Here's a well built newer home with 4 bdrms and 3 baths on 2.67 acres with an absolutely stunning view of the Rockies to the SW. The terraced yard and grounds are just waiting for you and your vision. The vendor will look at ALL reasonable offers! (id:45388)
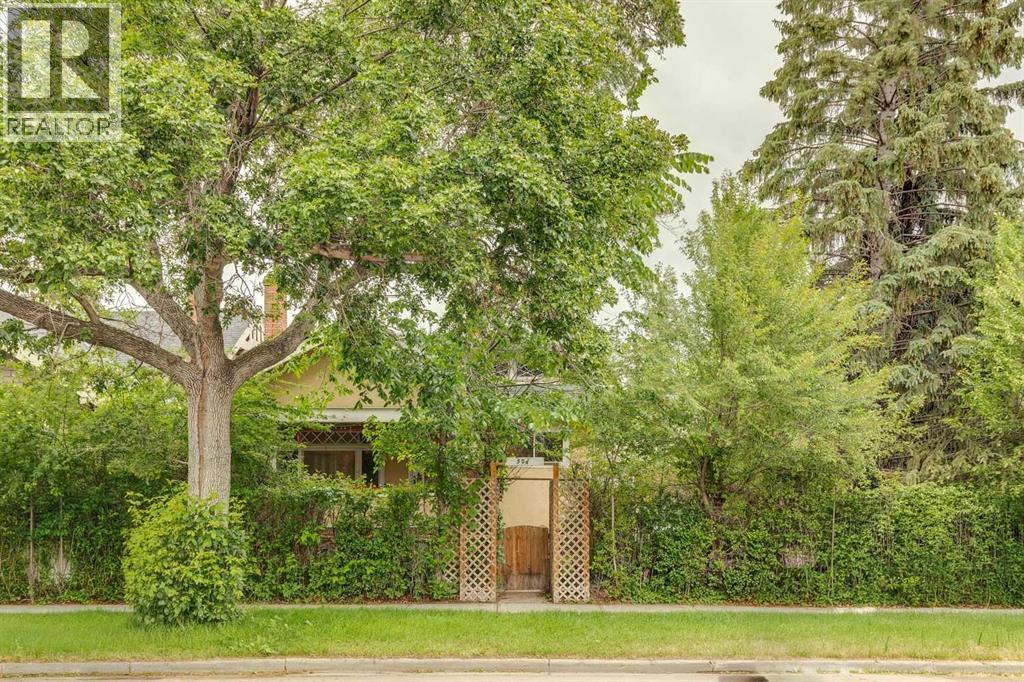
506 38 Avenue SW
Calgary, Alberta
Charming character bungalow in prestigious Elbow Park, beautifully situated on a large corner lot along 38 Avenue SW. Rich in history and filled with timeless charm, this special property has been a gathering place for generations. Set on prime bottomland with fertile soil and exceptional south and east exposure, the home enjoys abundant natural light from sunrise to sunset, while the valley location offers a sheltered microclimate from prevailing winds. The location is outstanding—just steps to river pathways, highly regarded schools including Elbow Park School, downtown Calgary, restaurants, shopping, the Glencoe Club + the Elbow Park Community Centre with tennis courts, playground + seasonal skating rink. This is a rare opportunity to own a substantial lot in one of Calgary’s most sought-after inner-city neighborhoods. The property consists of two titled lots (see Title and RPR), with the bungalow situated on the west parcel. A long private driveway leads to a historic grandfathered wood garage, while a renovated former garage has been transformed into a versatile studio, nursery, or private office complete with its own walled patio + garden retreat. The expansive grounds are framed by mature hedges, English gardens, and towering evergreens, creating exceptional privacy + a beautiful natural setting. Inside, the home showcases hardwood floors, high ceilings, original details + a remarkably functional layout that lives larger than its footprint. Large windows fill the living and dining areas with natural light, while an original fireplace and charming piano nook add warmth and character. The inviting front porch overlooks the sunny gardens and quiet tree-lined street. The updated east-facing kitchen features newer cabinetry, a Kohler cast-iron farmhouse sink, JennAir electric stove + a 32-inch Vent-A-Hood range hood. Farrow & Ball paints + wallpaper enhance the home's timeless appeal. Three bedrooms + a beautifully preserved bathroom with an upgraded sink + the or iginal claw-foot tub complete the main level. Numerous upgrades have been completed over the years, including replacement of all knob-and-tube wiring, new plumbing + a high-efficiency furnace. Three heat sources remain available: the historic tiled fireplace insert, original 1916 steam boiler + modern furnace system. A unique bonus is the attic, with ceiling heights exceeding seven feet at the peak and a large south-facing window, offering excellent potential for future development. The unfinished basement retains its historic character with original utility spaces including the former coal + wood room, cold storage area, laundry room, office nook + workshop. Original storm windows + authentic tin tile detailing in the historic garage further preserve the remarkable heritage of this truly special Elbow Park property. (id:45388)
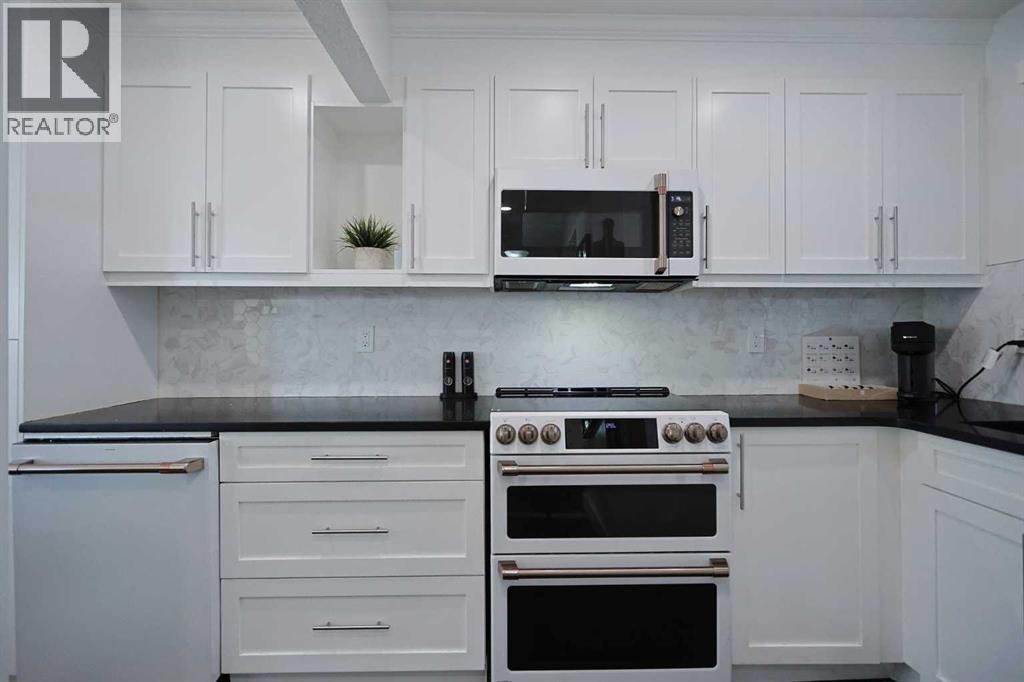
205, 310 Falconridge Crescent NE
Calgary, Alberta
Simply perfect for the first-time homeowner, young family or as investment is this fantastic townhome in the FALCONRIDGE MANOR condo project in this popular Northeast Calgary community. Wonderfully updated end unit with 3 bedrooms & 2 full bathrooms, hardwood & vinyl plank floors, private fenced backyard & prime parking stall just steps from your front door. This bright & sunny split-level home enjoys a South-facing living room with access to the backyard, great-sized dining room with feature wall & stunning renovated kitchen (done in 2025) with quartz countertops, 2 inch porcelain tile backsplash & upgraded GE Café appliances…Wifi-enabled & includes a stove with double convection ovens. Head on upstairs to the next level where you’ll find 2 bedrooms & a sleek renovated bathroom with tile floors. Up another level to the 3rd bedroom with extra storage space on the landing. The lower level is finished with a spacious rec room & bathroom with shower & adjoining laundry with LG washer & dryer. You’ll just love having your own private outdoor space with your large backyard…fully fenced & complete with patio & gazebo. In addition to the kitchen & bathroom renovations, other recent updates & improvements include roof (2022), hot water tank (@ 2018) & furnace (@ 2022), interior paint (2025) & windows. Pet-friendly complex (with board approval) & monthly condo fees include water & sewer. All schools in Falconridge (& neighbouring Castleridge) are only minutes away & you are walking distance to Falconridge School. Area shopping, popular Prairie Winds Park & the Genesis Centre are all close-by, & quick access to McKnight Blvd & Metis Trail means the airport, Peter Lougheed Centre, LRT & downtown are all within easy reach. (id:45388)
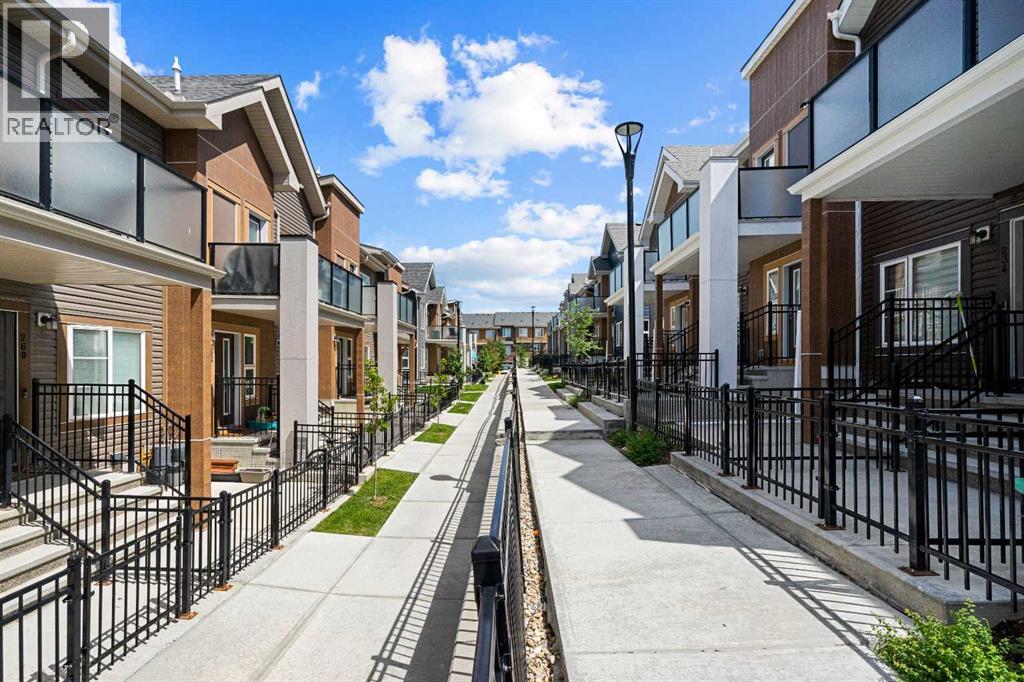
238 Livingston Common NE
Calgary, Alberta
Exceptional value in Livingston! This is currently the lowest-priced townhouse in North and Northwest Calgary featuring a ATTACHED DOUBLE GARAGE, making it an excellent opportunity for first-time buyers, downsizers, or investors. The thoughtfully designed open-concept main floor offers a bright and comfortable living space that's perfect for everyday living and entertaining. The modern kitchen is equipped with soft-close cabinetry, quartz countertops, stainless steel appliances, a pantry, and a central island with a breakfast bar, seamlessly connecting to the living area. Two spacious bedrooms and a full bathroom, while the primary bedroom includes a convenient walk-in closet. The lower level provides extra storage beneath the stairs and direct access to the ATTACHED DOUBLE GARAGE, which is conveniently accessed from the paved rear lane. Ample visitor parking and additional street parking are available nearby.Outdoor living is just as impressive, with a private gated front patio complete with a natural gas BBQ hookup and exterior hose bib, great for additional outdoor enjoyment.Location is another standout feature. Within a five-minute walk, you'll find parks, pathways, green space, and the Livingston Hub, a year-round residents' association facility offering outstanding recreational amenities including splash water park, tennis / pickle ball court, huge indoor gym for varieties of sports and programs. The upcoming Livingston Centre, a retail development exceeding 100,000 square feet and anticipated to be completed in 2027, will bring even more shopping and dining options to the neighbourhood.Livingston is a rapidly growing community with exciting future plans, including Green Line LRT access, four planned schools, and more than 250 acres of parks and open space. Commuting is easy with quick access to Stoney Trail, Deerfoot Trail, and Calgary International Airport.This is an outstanding opportunity to own a stylish, well-appointed townhouse in one of Calgary's f astest-growing communities. Contact your REALTOR® today to arrange your private showing! (id:45388)
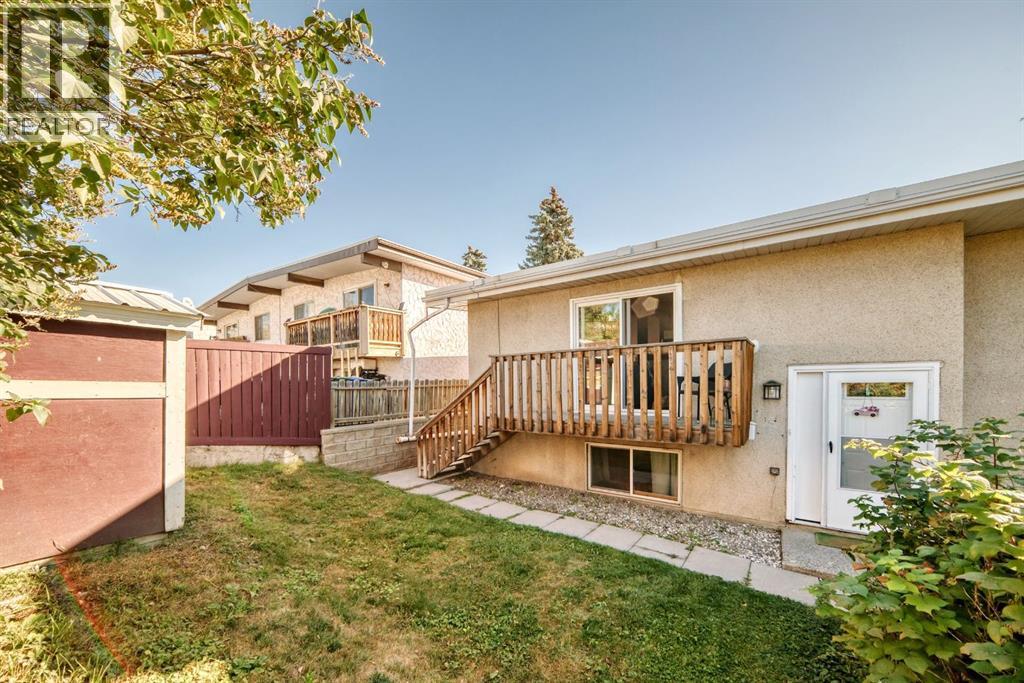
724d Raynard Crescent SE
Calgary, Alberta
Move-In Ready End Unit with Private Yard!This bright and inviting bi-level townhome offers over 900 sq. ft. of comfortable, low-maintenance living—perfect for first-time buyers, downsizers, or investors.Step inside to a spacious, light-filled living room and an updated kitchen with modern finishes, designed for both everyday living and easy entertaining. The functional layout includes two well-sized bedrooms, a full bathroom, and the convenience of main-floor laundry.Enjoy your own quiet, private yard—ideal for summer BBQs, relaxing, or giving you that extra outdoor space that’s hard to find at this price point. Plus, an assigned parking stall adds everyday convenience.Located in Albert Park/Radisson Heights, you’re just minutes from schools, parks, shopping, and the C-Train, making commuting and daily errands simple.A great opportunity to own a well-kept home in a convenient location—at an accessible price. (id:45388)
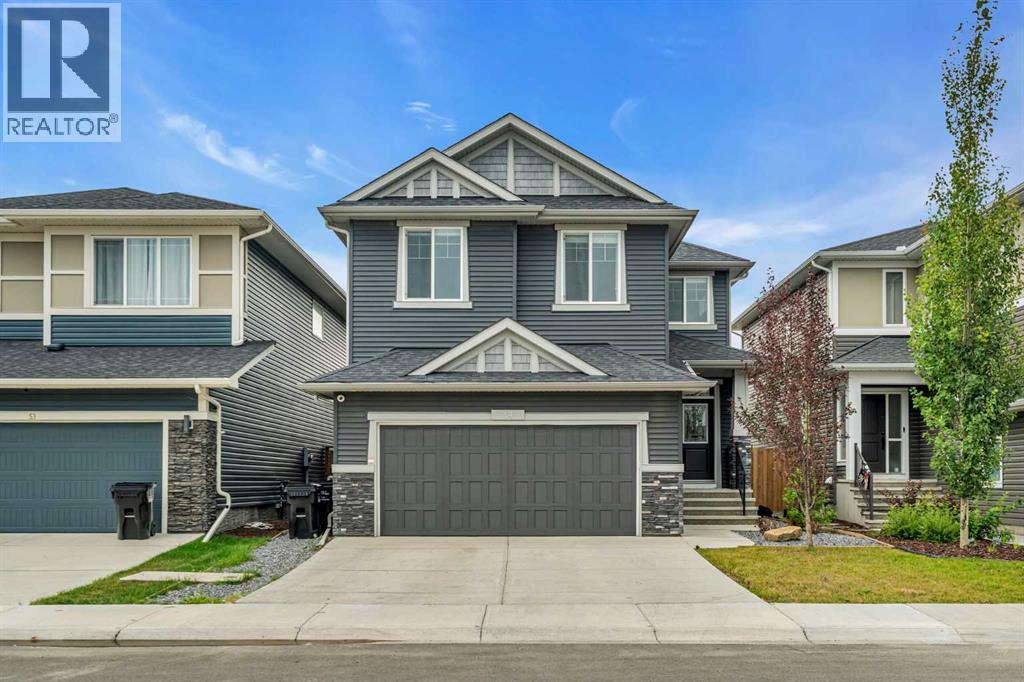
49 Creekside Avenue SW
Calgary, Alberta
6 BEDROOMS | 3.5 BATHROOMS | 2-STOREY | OVER 3,500 SQFT OF DEVELOPED LIVING SPACE | FULLY FINISHED BASEMENT | SOLAR PANELS | DOUBLE ATTACHED GARAGE | Welcome to this beautifully upgraded family home in Pine Creek, offering over 3,500 sqft of developed living space with 6 bedrooms, 3.5 bathrooms, a dedicated main floor office, upper bonus room, and a fully finished basement. Built by Sterling Homes with Built Green certification and used as a showhome until 2024, this thoughtfully designed home combines modern style, functionality, and energy-conscious features for today's growing family. The bright open-concept main floor features vinyl plank flooring, upgraded lighting, built-in speakers and an abundance of natural light. At the heart of the home, the executive kitchen offers quartz countertops, a large island, gas cooktop, pantry, built-in wine rack, and beverage fridge. The adjoining dining area flows seamlessly into the spacious living room, anchored by a gas fireplace with a striking full-height tile surround. A dedicated secured front office with decorative wall panelling provides the perfect work-from-home space, while the functional mudroom features a built-in coat rack and bench with direct access to the double attached garage. A 2-piece powder room completes the main level. Upstairs, the spacious bonus room features vaulted ceilings and provides an ideal second living area for the family. The impressive primary retreat also showcases vaulted ceilings, custom wall panelling, and a large walk-in closet with custom organizers. The spa-inspired 5-piece ensuite features dual sinks, a soaker tub, fully tiled shower with bench, and additional built-in drawer storage. Three additional bedrooms, each with custom closet organizers, are complemented by a generous 5-piece bathroom, directly accessible by one of the bedrooms as well as a convenient upper-level laundry room. The fully finished basement significantly expands the living space with a large recreation room, wet bar, 2 additional bedrooms, a 3-piece bathroom, and storage, making it ideal for teenagers, guests, or extended family. Outside, enjoy a fenced backyard with rear deck, BBQ gas line, irrigation system, and exterior Gemstone lights. Additional upgrades include solar panels, central air conditioning, central vacuum, CAT 5 wiring, security cameras and alarm system, built-in sound throughout the home, and custom storage. Major mechanical updates include a newer furnace installed in 2024. Offering an exceptional combination of space, functionality, energy-efficient features, and thoughtful upgrades, this impressive Pine Creek home provides room for the entire family to live, work, and entertain in comfort. Enjoy a playground just minutes from your door in this growing community, along with easy access to Sirocco Golf Club, Fish Creek Park, Granary Road, Spruce Meadows, and the shopping and amenities of Shawnessy Village. Perfect as your next home or for a growing family. Book your showing today! (id:45388)
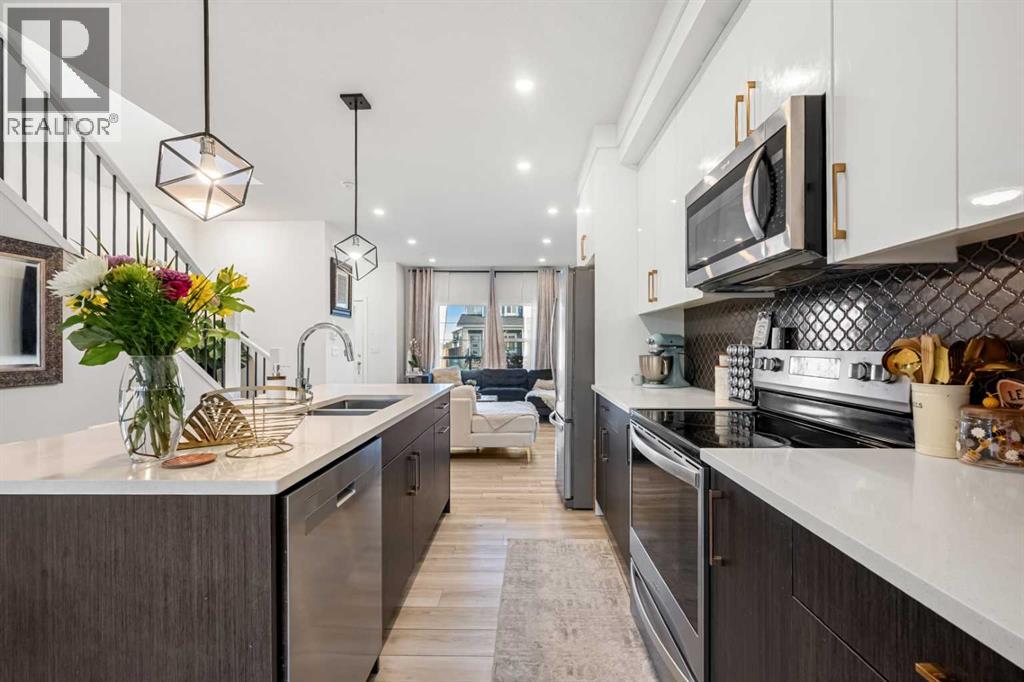
262 Midgrove Mews SW
Airdrie, Alberta
Major Price Reduction!! Welcome to 262 Midgrove Mews SW, a beautifully maintained 2024-built corner-lot home offering modern style, functional living space, and exceptional future income potential. Perfectly positioned with no neighbours on one side, this property provides added privacy and an open feel that is rarely available in similar homes.Inside, you'll find a bright and inviting open-concept main floor featuring contemporary finishes, abundant natural light, and seamless flow between the living, dining, and kitchen areas. The modern kitchen is designed for both everyday living and entertaining, with ample cabinetry, stainless steel appliances, and a spacious island at the heart of the home.Upstairs features 3 generously sized bedrooms, including a spacious primary retreat complete with a private 3-piece ensuite. The thoughtful layout provides comfortable living space for families, guests, or a home office.A standout feature of this property is the walk-up basement with a separate entrance, offering incredible future development potential. With 9-foot ceilings and bathroom rough-ins already in place, the basement is ideally suited for a future suite, Airbnb, multi-generational living space, or mortgage helper (subject to municipal approvals).Step outside and enjoy one of the community's best locations. A large scenic pond and extensive pathway system are just steps from your front door, providing the perfect setting for daily walks, jogging, cycling, or simply enjoying the outdoors. The combination of green space, water views, and nearby amenities creates an exceptional lifestyle for families and outdoor enthusiasts alike.Built in 2024 and meticulously cared for, this move-in-ready home offers the peace of mind of newer construction while providing flexibility for future income opportunities.Whether you're looking for your next family home or an investment with long-term upside, this corner-lot property delivers modern living, privacy, and outstand ing potential in one complete package. (id:45388)
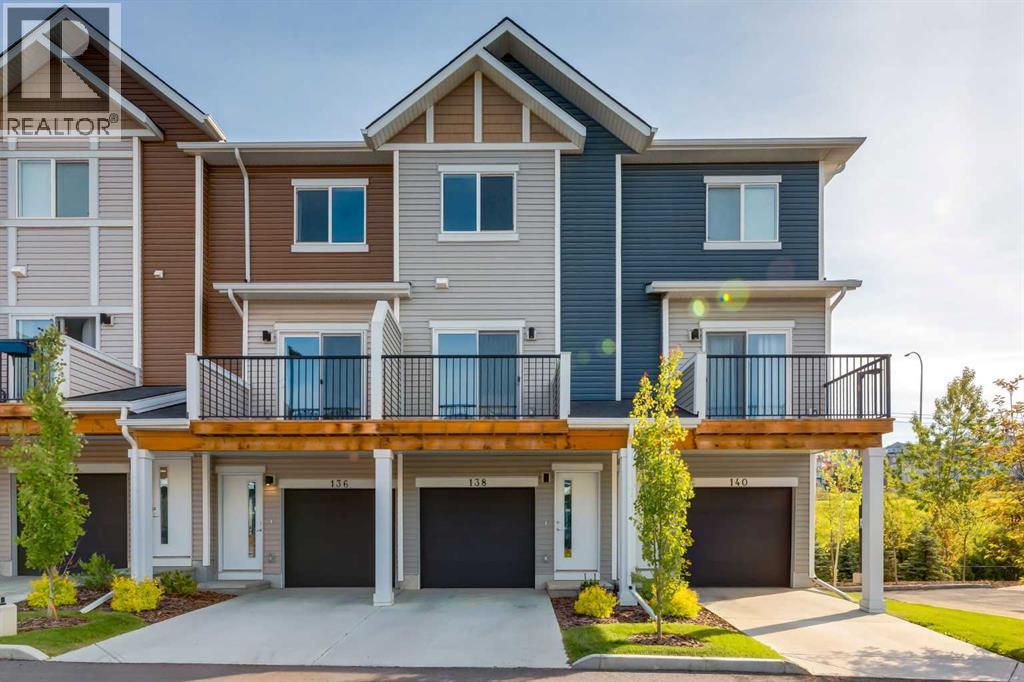
138 Tuscany Summit Square NW
Calgary, Alberta
Beautiful Former Showhome in Desirable Tuscany NWWelcome to this beautifully appointed 2-bedroom, 3-storey former showhome in the sought-after community of Tuscany! Thoughtfully designed with an open-concept floor plan, this home offers bright, spacious living that's perfect for both everyday comfort and entertaining.The well-appointed kitchen flows seamlessly into the dining and living areas, creating a warm and inviting atmosphere. Upstairs, you'll find two generous bedrooms and two full bathrooms, providing comfort and convenience for family, guests, or a home office setup.Step outside to your private upper deck, an ideal space to relax, barbecue, or enjoy your morning coffee. The double tandem garage offers plenty of room for two vehicles plus additional storage.Located in a beautifully maintained, low-maintenance complex, this former showhome has been exceptionally well cared for and is move-in ready. Enjoy all that Tuscany has to offer, including parks, pathways, schools, shopping, and convenient access to major routes. Highlights: Former Showhome • 2 Bedrooms • 2 Full Bathrooms • 2-Storey Design • Bright Open-Concept Floor Plan • Beautifully Appointed Throughout • Spacious Kitchen & Living Area • Private Upper Deck for Outdoor Living • Double Tandem Garage • Well-Maintained, Low-Maintenance Complex • Move-In Ready • Desirable Tuscany NW Location • Close to Parks, Pathways, Schools, Shopping & Transit • Quick Access to Major Roadways. This exceptional home combines style, comfort, and convenience in one of Calgary's most popular northwest communities. Please be advised listing realtor has an interest in the property. (id:45388)
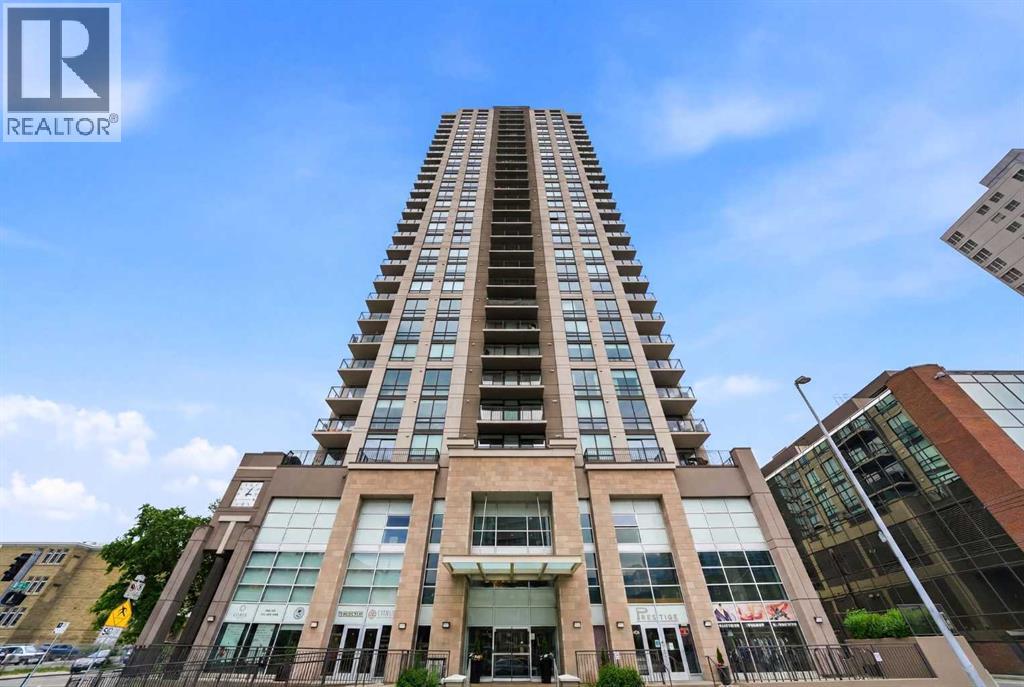
1602, 1111 10 Street SW
Calgary, Alberta
Experience true inner-city living at its finest in this original owner CORNER UNIT at coveted Luna, where you can take in panoramic VIEWS OF BOW RIVER, downtown, and ROCKY MOUNTAINS right from your balcony. Summer is here, imagine coming in to your home, feeling instant relief from the CENTRAL A/C, while enjoying plenty of natural light from your almost FLOOR TO CEILING WINDOWS with North and West exposures. Your contemporary kitchen exudes simplicity and elegance, finished off with STAINLESS STEEL APPLIANCES that includes a Fisher & Paykel GAS STOVE. The extended kitchen island with QUARTZ COUNTERS (incl bathrooms) is perfect for continually to connect with your guests in the OPEN CONCEPT living room with access to the balcony. Your second bedroom is ample size, whether you need it as a bedroom or a work from home den, it’s perfect because it also features FULL HEIGHT sliding doors that flood the room with natural light. The primary bedroom can easily fit a KING-SIZED BED, and leads to a large WALKTHRU CLOSET and spa-inspired ensuite which includes a rain shower fixture. Inside Luna, you will receive premium amenities without the premium price: Fully equipped state-of-the-art FITNESS CENTRE, Yoga Studio, Steam Rooms, Guest Suites (for out of town guests), CONCIERGE/security, and Gated Underground Visitor Parking. Looking to entertain more friends? Book the fully equipped OWNER’S LOUNGE with kitchen, bathroom, pool table and access to the beautiful courtyard and Zen Garden. An urban lifestyle is not complete unless you have exceptional walkable amenities nearby: Walk across the street for GROCERIES, 3 blocks to off-leash dog park, 6 blocks to BOW RIVER PATHWAYS. Tons of options for Restaurants, Shopping, and Entertainment with 10 Ave SW (2 blocks) and 17 Ave SW (5 blocks) so close by. Are you ready to make this lifestyle yours? Come see this 2 bed 2 bath home in one of the most popular buildings and most walkable locations today! (id:45388)
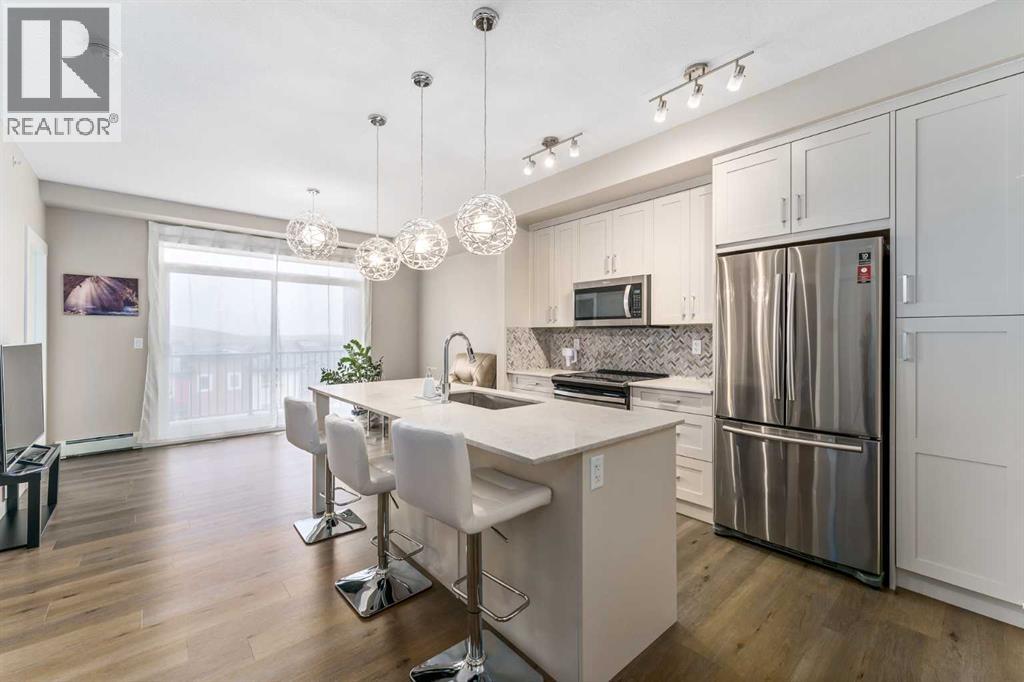
410, 35 Walgrove Walk SE
Calgary, Alberta
Welcome to this 2-bedroom, 2-bathroom contemporary and stylish apartment in the desirable neighbourhood of Walden. Step into the gorgeous white kitchen featuring stainless steel appliances and quartz countertops, creating an elegant atmosphere. The dining area seamlessly flows into a cozy living room. The primary bedroom features two closets and a 3-piece ensuite. Enjoy your morning coffee in a quiet atmosphere with a courtyard view. The spacious balcony is perfect for enjoying the outdoors with a gas-line BBQ. There is in-suite laundry, titled underground heated parking (#410), and an additional storage locker (#410) in the parkade. Just a 2-minute stroll away, Township Plaza offers all the amenities you could desire, including grocery stores, coffee shops, banks, parks, walking paths, ponds, and various restaurants. Walden is a highly sought-after community, rich in amenities and close to schools, public transit, the South Health Campus, McLeod Trail, Stoney Ring Road/22x, and Deerfoot Trail. Don't miss the opportunity to call this stylish condo in Walden your new home! (id:45388)
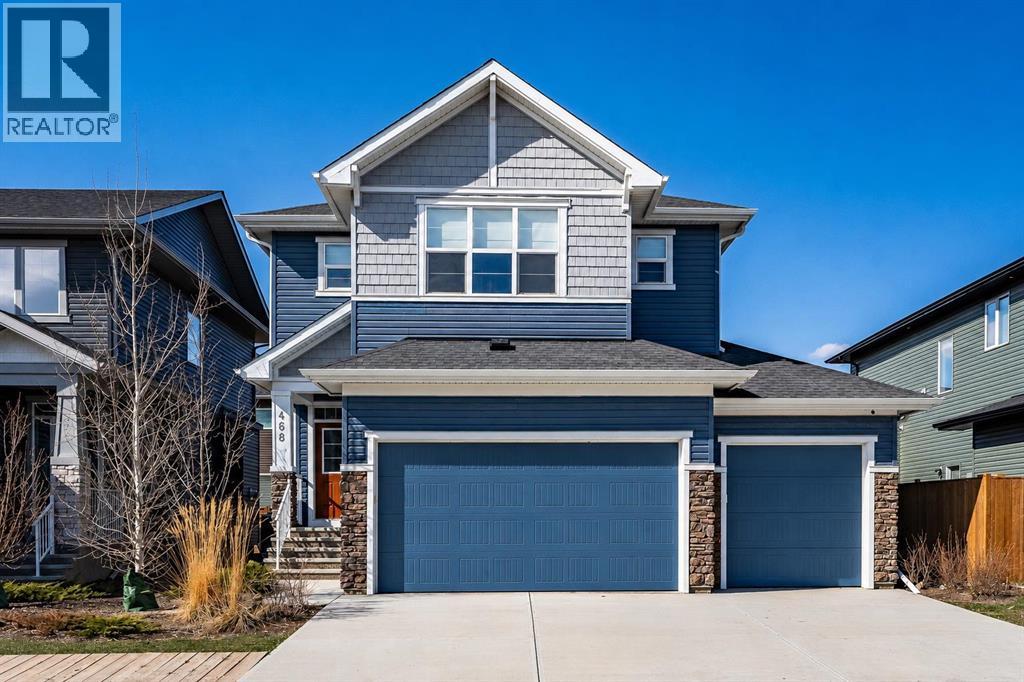
468 Dawson Circle
Chestermere, Alberta
Experience a sophisticated lifestyle in this stunning former showhome, where clean architectural lines and bright, open-concept spaces create an immediate sense of quality. The main floor features durable, stylish flooring and a neutral palette, offering a seamless flow that is perfect for both daily living and entertaining. A dedicated home office near the entrance provides a private workspace, while the separate entrance offers added convenience and versatile potential.The central living area is anchored by a contemporary linear fireplace with a unique geometric tile surround and large windows that invite natural light. The primary chef-inspired kitchen showcases a mix of white and charcoal cabinetry, premium stainless steel appliances, and gold accents. For those who love to cook, the fully equipped spice kitchen provides a secondary, enclosed space to prepare meals while keeping the main living area pristine and odor-free.Upstairs, the home continues to impress with a bright landing and well-appointed bathrooms featuring quartz countertops and sleek fixtures. Every detail, from the textured designer backsplashes to the high-end hardware, reflects a commitment to professional-grade style. This property offers a rare opportunity to own a thoughtfully designed former showhome in a prime location, perfectly blending functional upgrades with a modern, high-end feel. (id:45388)