
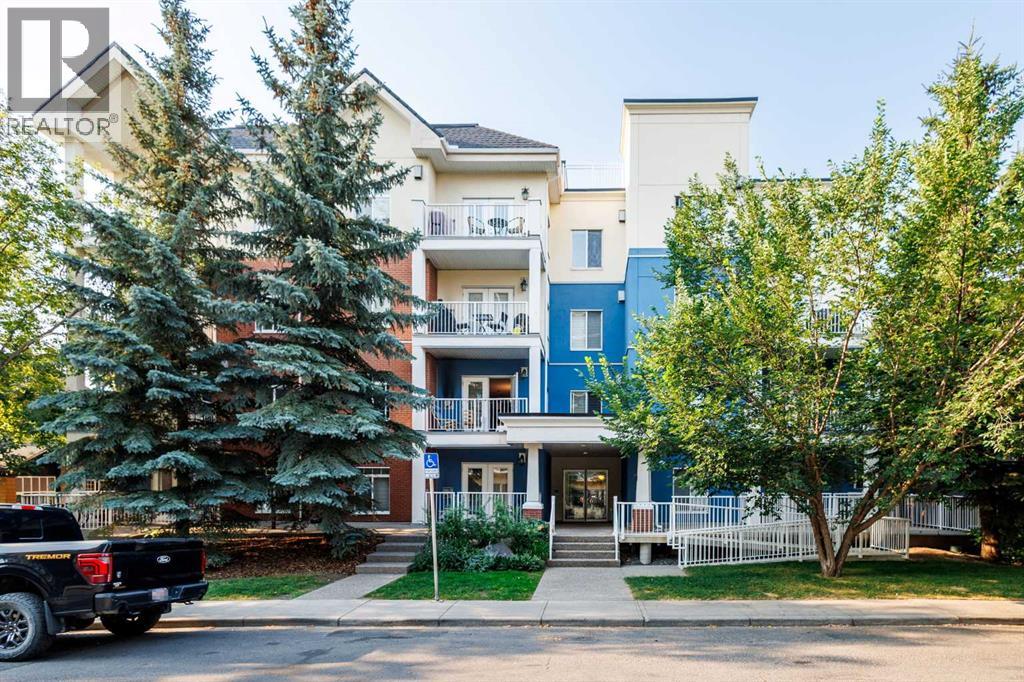
202, 509 21 Avenue SW
Calgary, Alberta
Welcome to comfortable inner-city living in the desirable community of Cliff Bungalow. Offering 1,028 sq. ft. of RMS-measured living space, this bright and inviting home features two bedrooms, two bathrooms and a functional layout designed for everyday comfort.Hardwood flooring adds warmth and character throughout the main living areas, while the spacious rooms and abundant natural light create an open and welcoming atmosphere. The kitchen features quartz countertops, a gas stove, and recently replaced refrigerator and dishwasher, offering a practical and attractive space for cooking and entertaining. The versatile second bedroom is ideal for family, guests, a roommate or a dedicated home office.Located in a concrete building, the home benefits from enhanced privacy and sound insulation. Additional features include air conditioning, in-unit laundry and a titled underground parking stall, adding comfort and convenience year-round.Ideally located within walking distance of Western Canada High School and close to Rideau Park School, public transit and downtown. Enjoy easy access to the shops, cafés and restaurants along 4th Street SW, Mission and 17th Avenue, all while benefiting from the comfort of an established residential neighbourhood. An excellent opportunity for buyers seeking space, convenience and a highly walkable inner-city lifestyle. (id:45388)
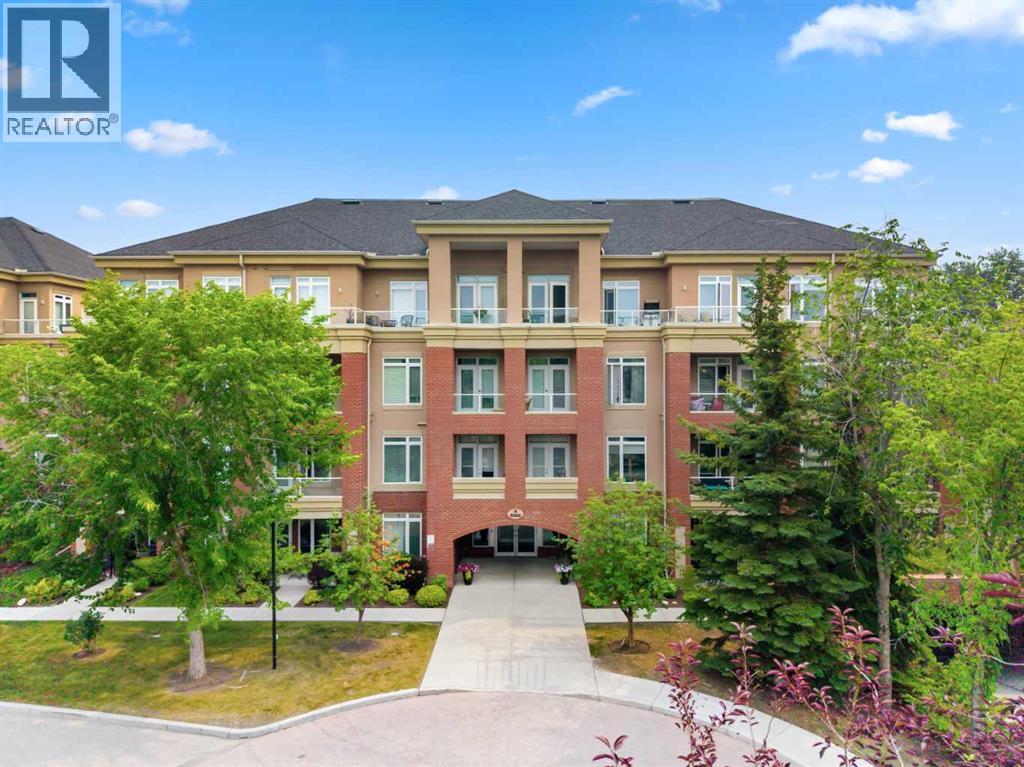
5208, 14 Hemlock Crescent SW
Calgary, Alberta
Welcome to this beautifully updated 2-bedroom, 2-bathroom condo in the highly sought-after community of Spruce Cliff, featuring over $30,000 in thoughtful upgrades. Offering a bright, open-concept layout, this move-in-ready home is filled with natural light from its west-facing windows and private balcony, creating a warm and inviting living space. The stylish kitchen is equipped with newer stainless steel appliances, ample cabinetry, generous storage, and a breakfast bar that seamlessly connects to the dining and living areas—perfect for both everyday living and entertaining. The cozy gas fireplace and upgraded air conditioning provide year-round comfort. Designed with privacy in mind, the spacious primary suite features a walk-in closet with custom organizers and a luxurious ensuite complete with dual sinks, a soaker tub, and a separate shower. The second bedroom is thoughtfully positioned beside the full main bathroom, making it ideal for guests, family, or a home office. Additional highlights include a full-sized in-suite laundry room with extra storage, a built-in workspace, a titled heated underground parking stall, a secure storage cage, and convenient bike storage. Ideally located within walking distance of shopping, grocery stores, the LRT, Calgary Public Library, and just minutes from downtown, Shaganappi Golf Course, Edworthy Park, and Calgary's extensive pathway system, this exceptional home offers the perfect blend of comfort, convenience, and value in one of Calgary's most desirable communities. (id:45388)
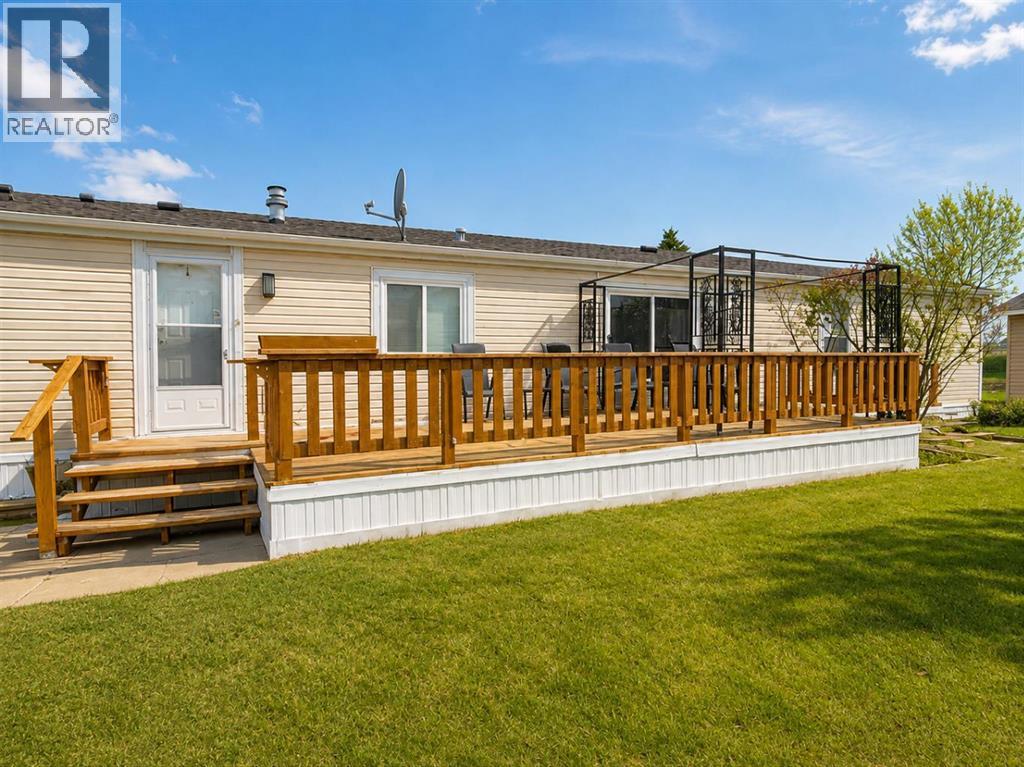
7 Doubletree Way
Strathmore, Alberta
Welcome to comfortable, low-maintenance living in this charming 3-bedroom, 2-bathroom home located in a welcoming 55+ adult community. Offering approximately 1,216 sq. ft. of thoughtfully designed living space, this home combines a bright, functional layout with a peaceful canal-side setting and several important recent upgrades. A convenient mudroom entry provides easy access to the home and includes stacked laundry, along with practical space for coats, shoes, and additional storage. Step inside to a spacious, open-concept living area where the kitchen, dining, and living spaces come together beautifully, creating an inviting environment for everyday living and entertaining.The well-appointed kitchen offers an abundance of cabinetry and counter space and features a JennAir cooking stove with interchangeable components, including burners, grill, griddle, and deep fryer, along with standard and convection oven functions. The large dining room flows seamlessly into the massive living room, providing plenty of space to relax and gather with family and friends.The spacious primary bedroom features a 4-piece ensuite, while two additional bedrooms offer plenty of flexibility for guests, hobbies, crafts, or a home office. A second 4-piece bathroom adds convenience for family and guests. Ceiling fan/light combinations with remote controls in both the living room and primary bedroom provide added comfort.The home has benefited from several recent improvements, including a furnace, central air conditioning, and hot water heater, all replaced within the past year. Sink taps and fixtures, along with both toilets, have also been recently updated.Outside, enjoy the peaceful surroundings and canal backdrop, creating a lovely setting to relax and enjoy your home and the community.Residents of this welcoming 55+ community enjoy organized activities, a community garden, full-time park management, snow removal, and landscaping services, allowing you to spend more time enjoying your h ome and lifestyle. The location is also conveniently close to Kinsmen Park, Strathmore Hospital, shopping, restaurants, and nearby golf courses. Please note: The roofs on the detached garage and storage shed, along with the minor rotting on the deck, will be repaired prior to possession. (id:45388)
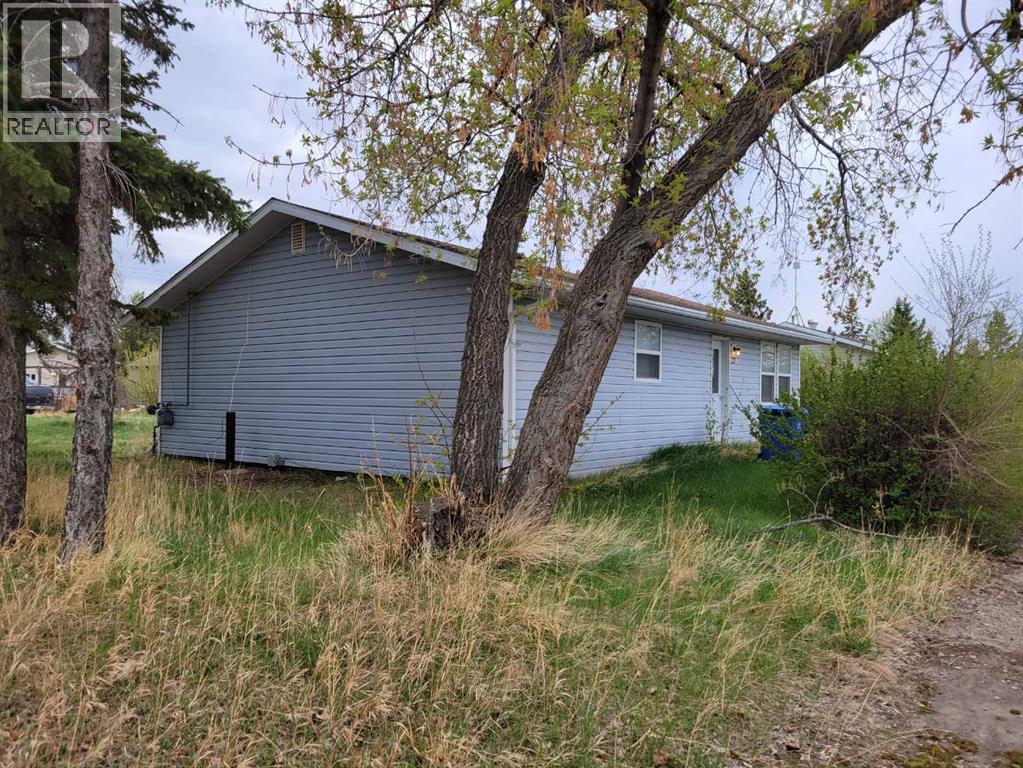
27, 320 7 Avenue NE
Three Hills, Alberta
Wonderful opportunity for a, starter home, down sizing home, or rental investment. Kitchen cabinets and flooring has been updated 4 years ago. Laundry room is on the main level. Shingle were replaced 4 years ago. New siding and windows. Good sized yard for a garden or outdoor enjoyment. No animal home. This home is close to school in a quite community with only local traffic. (id:45388)
364 Herron Landing NE
Calgary, Alberta
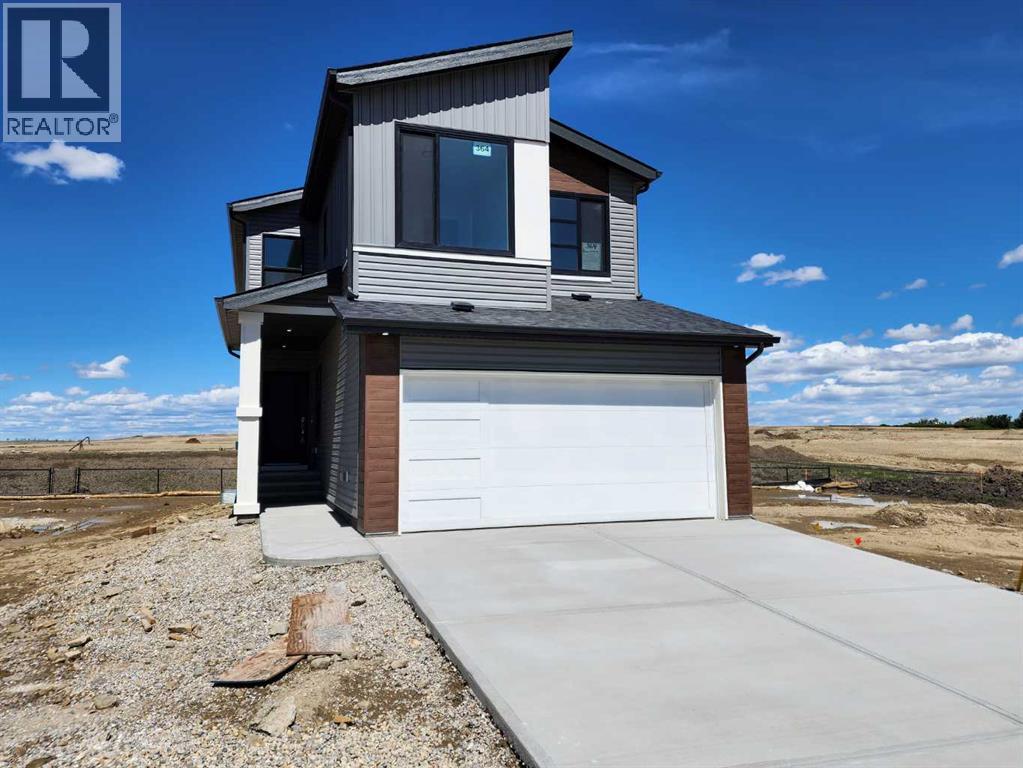
Back on the pond, on a conventional lot (not zero lot), and fully upgraded, welcome to this brand new single family home in popular Livingston. It features 2257 sqft, 4 bedroom up plus main floor den, 24x10 full size deck, 9 feet ceiling on the main floor, quartz counter tops in the kitchen and bathrooms, knock down ceiling, wrought iron spindles on the stairs, upgraded stainless steel appliances and chimney hood fan, 2 tone colors full height cabinets, and LVP flooring throughout the main floor. Upper floor with 4 bedrooms, large master bedroom with beautiful view, ensuite with double vanity sinks, separated shower and bathtub, and large walk in closet, bright and large bonus room with big window, functional compartment main bathroom, and laundry room with window. Main floor with large and bright living room, large sliding doors and glass panels, open kitchen, spacious dining area, and large walk through pantry. Basement with separated entrance has 2 windows and future bathroom rough it. It backs on the pond, closes to playground, future school, shopping, and easy access to major roads. **364 Herron Landing NE ** (id:45388)
4;24;24;18;se Highway One
Strathmore, Alberta
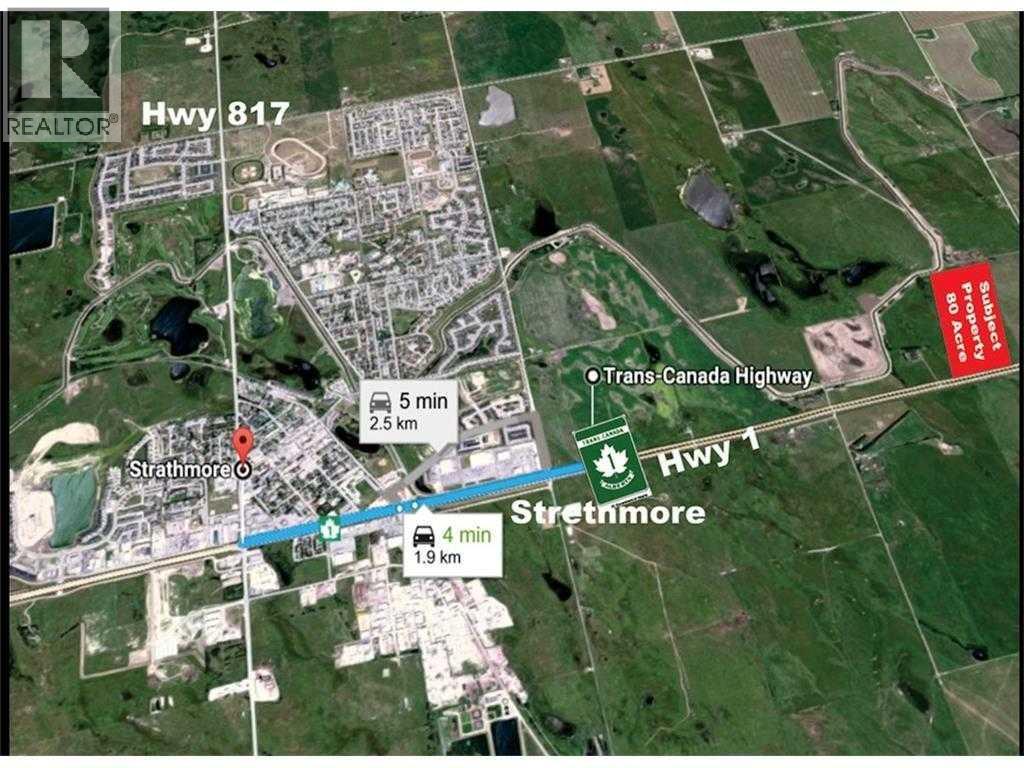
The seller is willing to offer a VENDOR TAKE-BACK MORTGAGE at the bank rate with a 35% down payment for a term mutually agreed upon for the sale of an exceptional 76± acre development parcel with direct Trans-Canada Highway 1 frontage, approximately 1 km east of Strathmore in Wheatland County. Designated Future Business Area under the Strathmore–Wheatland County Intermunicipal Development Plan (referred to in the supplement), offering excellent potential for future commercial and industrial development. This highly visible, strategically located property provides convenient access to Calgary, regional transportation networks, Strathmore’s workforce and nearby services. A rare opportunity to secure a large highway-frontage landholding in the rapidly growing Calgary–Strathmore corridor. Buyers to conduct due diligence regarding development approvals, servicing, land use and permitted uses. (id:45388)
22 Whitman Close NE
Calgary, Alberta
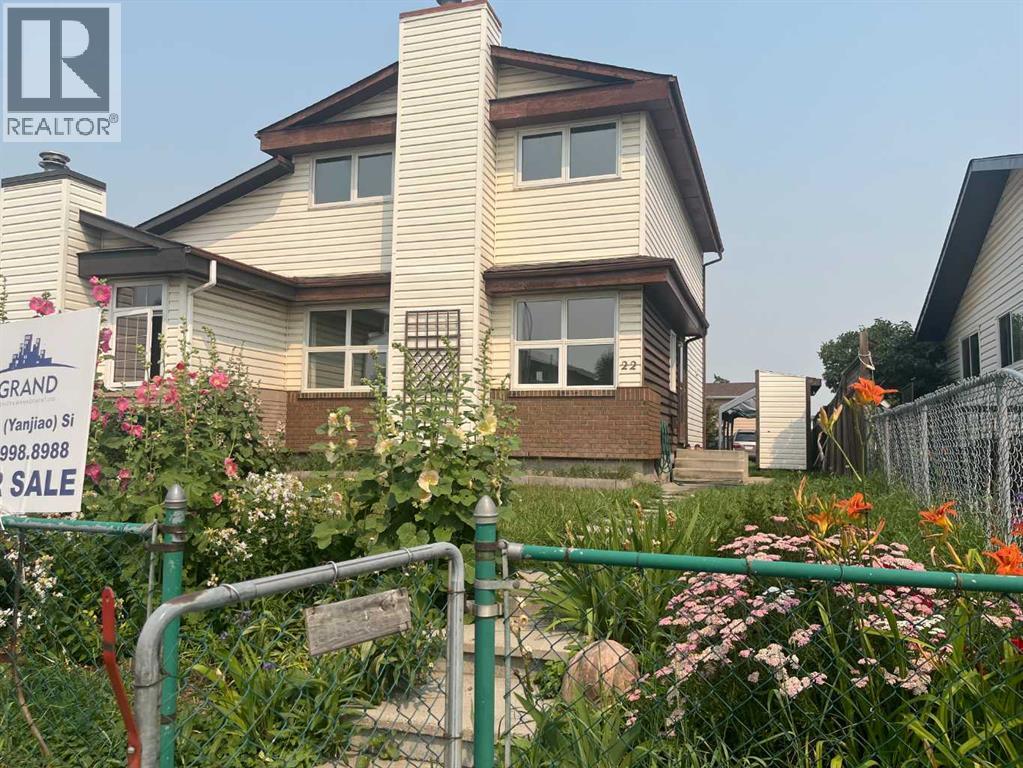
Welcome to this very affordable family home with excellent location and great functionality. The house has been renovated with new kitchen new flooring, new windows and a new roof. When you get into the house, a big living room is on your left - bright and stylish with a stone faced wood burning fireplace. To your right is the kitchen and dining area. The dining room is a good size and can easily fit a table of ten. The kitchen is new and features a peninsula with quartz counter tops. Upstairs has three good size bedrooms. The master bedroom boasts a walk-in closet and a private door to the bathroom. The basement is finished with a 3-picece bathroom, big bedroom and a laundry room. All floorings are only a few years old. The house has 4 bedrooms total and 2.5 bathrooms, so it can easily host a multi-generation family. You can not beat this location. It is steps away from the C-Train station, the Peter Lougheed hospital, COSTCO and Sunridge Mall. Daycare, kindergarten and schools are all near. It is in a quiet cul-de-sac road and has big front and back yards that provide a safe and cozy space for children and family in summer. Must be seen to be appreciated. (id:45388)
81, 630 Sabrina Road SW
Calgary, Alberta
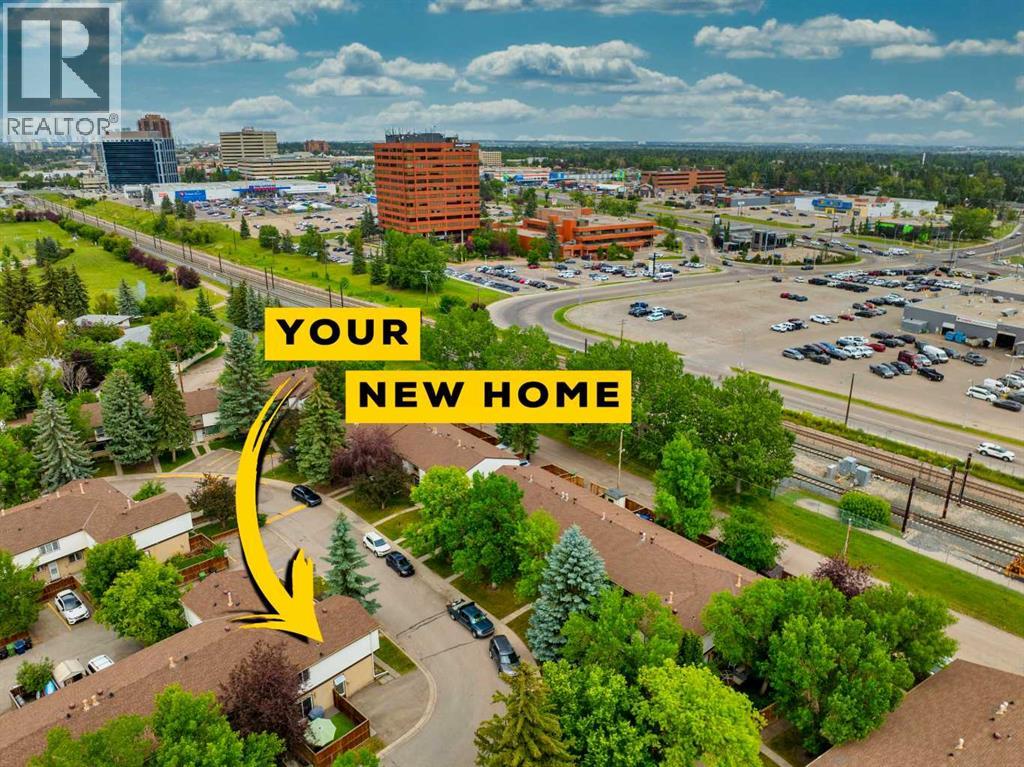
Welcome to this beautifully maintained townhouse in the heart of Southwood! Offering over 1,600 SQFT of total developed living space, this 3-bedroom, 1.5-bath home combines comfort, functionality, and exceptional value in one of Calgary’s most established communities. Recently refreshed with brand-new laminate flooring and modern baseboards throughout the main and upper levels, this move-in-ready home showcases a fresh, contemporary feel from the moment you step inside.The main floor features a well-designed kitchen that flows seamlessly into the bright and spacious open-concept living and dining areas, creating the perfect setting for everyday living and entertaining. Large windows fill the space with natural light, while a convenient half bath completes the main level.Upstairs, you'll find three generously sized bedrooms and a full bathroom, providing plenty of room for families, guests, or those working from home. The fully developed basement offers additional versatile living space, ideal for a recreation room, home office, gym, or media area.Step outside to your private fenced backyard — a perfect retreat for children, pets, gardening enthusiasts, or summer BBQs with family and friends. Two assigned parking stalls add to the home's everyday convenience.Other recent improvements include a newer furnace (2024), hot water tank and fencing within the last few years, a new dishwasher, upgraded R30 insulation added to the front soffit for enhanced energy efficiency, as well as the newly installed laminate flooring and baseboards throughout the main and upper floors.Ideally located just minutes from Anderson and Southland C-Train Stations, Southcentre Mall, schools, parks, playgrounds, shopping, restaurants, and countless amenities, this home offers outstanding accessibility and convenience for any lifestyle.Whether you're a first-time homebuyer, downsizer, or investor, this is an incredible opportunity to own a beautifully updated home in the desirable co mmunity of Southwood. Don't miss your chance to make it yours! (id:45388)
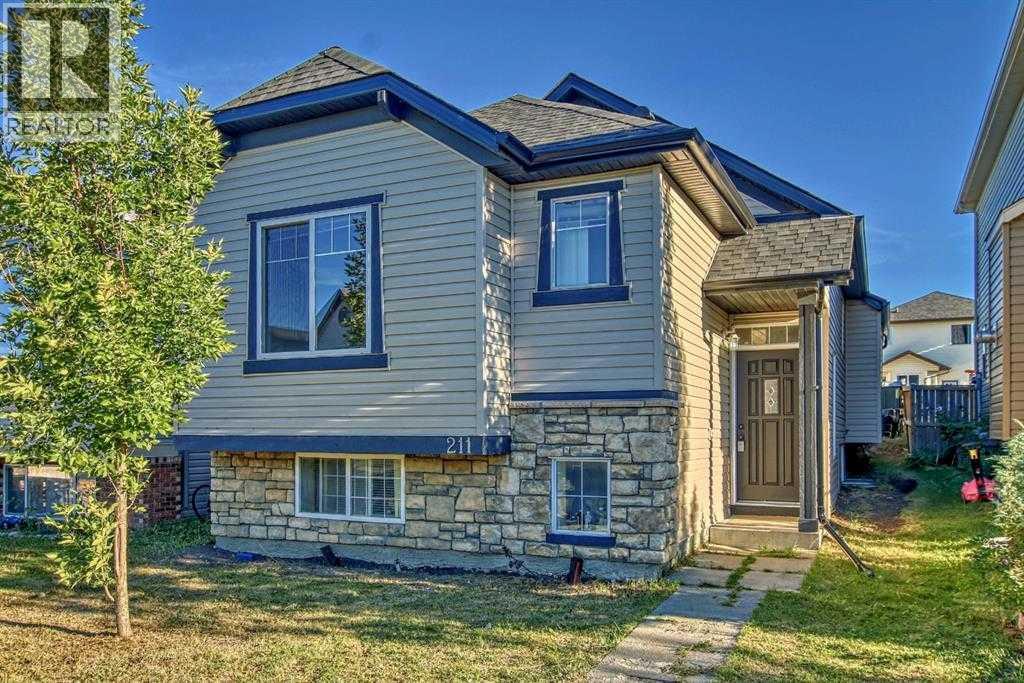
211 Saddlebrook Way NE
Calgary, Alberta
Welcome to this beautifully maintained bi-level home, ideally located in the heart of the vibrant Saddleridge community. Offering over 2,000 sq. ft. of total developed living space, this property perfectly blends comfort, functionality, and outstanding investment potential. The main level features a bright and spacious layout with three generously sized bedrooms, ideal for family living. Thoughtful design and abundant natural light create a warm and inviting atmosphere throughout.The legal two-bedroom basement suite significantly enhances the value of this home and has been recently renovated, featuring a newly constructed kitchen and a full bathroom. This suite is ideal for generating rental income, making it a great opportunity for first-time buyers looking to offset mortgage costs or investors seeking a strong revenue property. Recent fresh paint and professional cleaning ensure the home is move-in ready and showcases pride of ownership throughout. Unbeatable location—walking distance to schools, parks, and playgrounds, making it perfect for families. Enjoy excellent connectivity with quick access to Airport Road and Stoney Trail, providing seamless commuting across the city and easy access to the airport. This home offers the perfect combination of location, lifestyle, and income potential. A rare opportunity in one of Northeast Calgary’s most sought-after communities—don’t miss out! (id:45388)
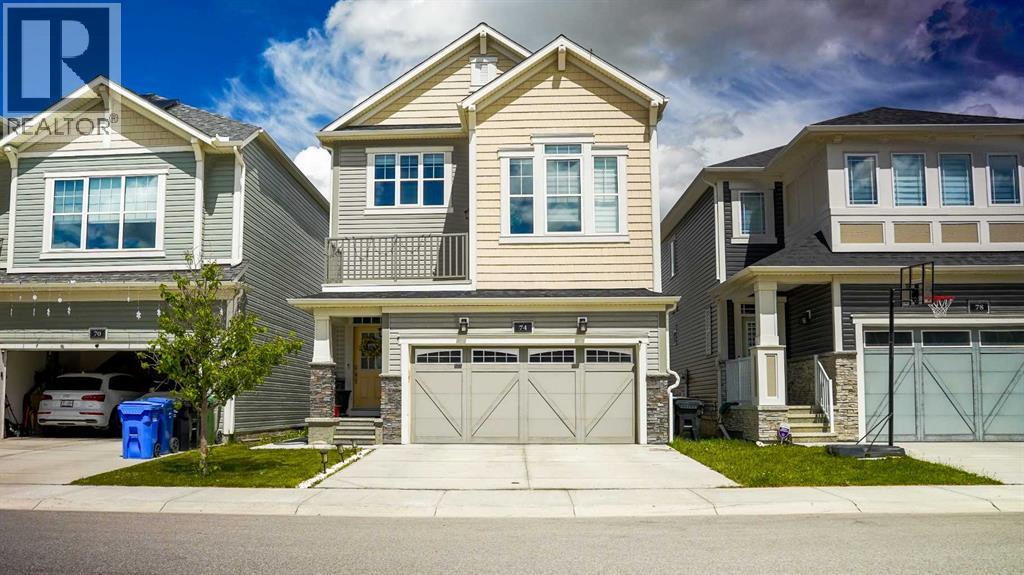
74 Carrington Crescent NW
Calgary, Alberta
Welcome to this stunning and highly upgraded split-level home in the desirable community of Carrington NW. Showcasing modern design, exceptional functionality, and quality finishes throughout, this move-in-ready property offers 4 bedrooms, 3.5 bathrooms, and a fully developed walk-up basement with a separate entrance.The bright and spacious main floor features an open-concept layout with luxury vinyl plank flooring, large windows, designer light fixtures, and a cozy electric fireplace. The heart of the home is the beautifully upgraded and extended white kitchen, complete with quartz countertops, a waterfall island, built-in appliances, a brand-new refrigerator, a new electric stove, and ample cabinetry, making it perfect for both everyday living and entertaining.The dining area overlooks the fully landscaped and fenced backyard, where a spacious deck provides the ideal setting for summer BBQs and outdoor gatherings. A convenient powder room completes the main level.A unique split-level design leads to the impressive bonus room featuring soaring 12-foot ceilings and an attached flex area ideal for a children's play space, reading nook, or family lounge. Step out onto the balcony and enjoy a peaceful outdoor retreat.The upper level offers a luxurious primary bedroom with a walk-in closet and a spa-inspired 5-piece ensuite featuring a large soaker tub and upgraded shower. Two additional spacious bedrooms complete this level. The original upper-floor laundry room has been converted into a prayer room and can easily serve as a home office, study, or flex room.The fully developed walk-up basement adds tremendous versatility, featuring a separate entrance, kitchen, bedroom, full bathroom, separate laundry with new washer and dryer, and a comfortable living area. Whether used for extended family, guests, or future rental opportunities, this space provides excellent potential for additional income.Additional highlights include a double attached garage, full concr ete driveway, upgraded bathrooms, premium finishes throughout, and extensive upgrades that set this home apart.Ideally located close to parks, schools, shopping, public transit, and everyday amenities, this exceptional Carrington home offers the perfect blend of style, comfort, and convenience. The main home is vacant and available for quick possession, while the basement is currently occupied by a tenant willing to stay. An outstanding opportunity in one of Calgary's fastest-growing communities. (id:45388)
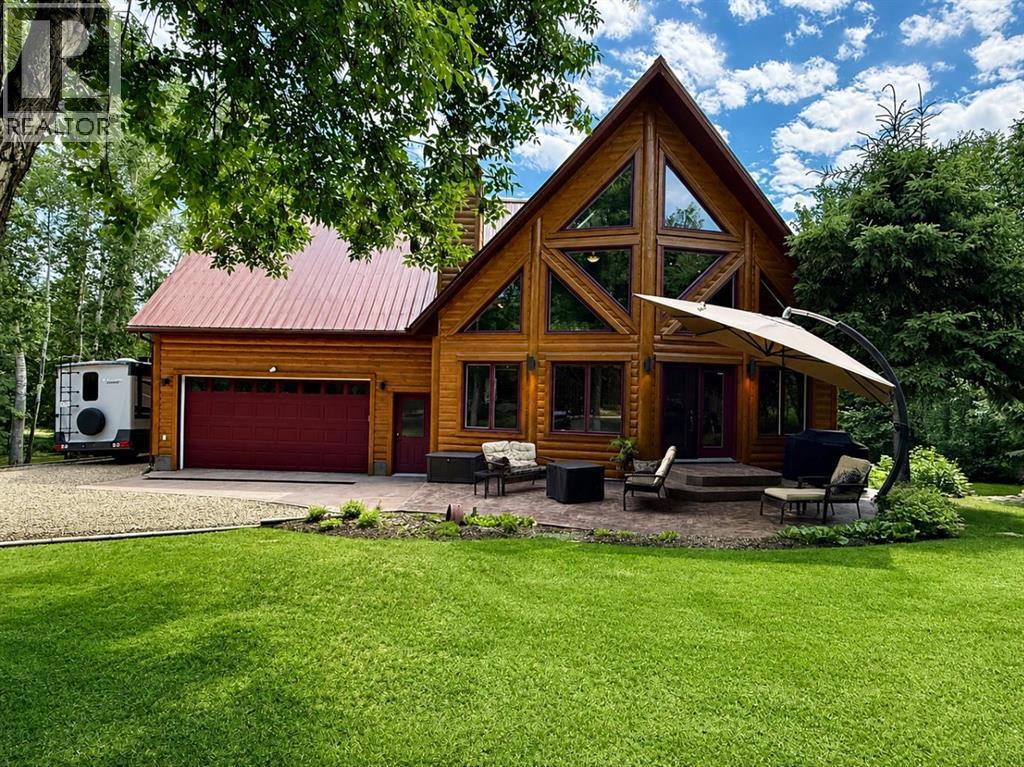
105, 433042 Range Road 221
Rural Ponoka County, Alberta
Unique. Timber Block home situated on a private, tastefully treed 0.64-acre property in Central Alberta. Enjoy convenient access to urban amenities and year-round recreational opportunities, with a paved road, municipal water, garbage collection and mail delivery. The property features a secured electric gate, stamped-concrete front patio, treated side deck with an eight-person hot tub, heated 10' x 8' greenhouse, irrigated gardens, apple trees, heated outdoor shower, two storage sheds and a bunkhouse. The interior offers a grand central staircase, upgraded appliances, triple-glazed windows, skylights, air conditioning, a steam shower and a brick wood-burning fireplace. A spacious bonus room above the garage is accessible from the primary bedroom and offers enough space to accommodate two large bedrooms. A selection of furnishings, including three large televisions, is included. A distinctive property offering extensive indoor and outdoor living space. (id:45388)
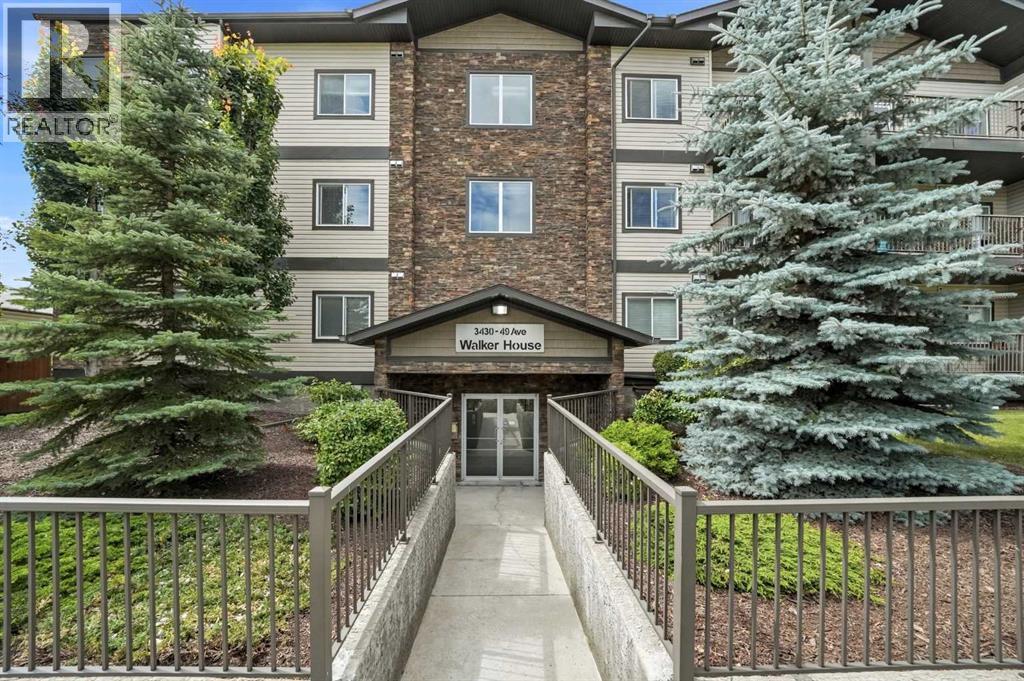
3430 49 Avenue
Red Deer, Alberta
Walker House is a well-maintained 24-unit multifamily property located at 3430 49 Avenue in Red Deer, within walking distance of shopping, restaurants, transit, parks and trails. Built in 2016, the property consists of 18 two-bedroom units, 3 two-bedroom + den units and 3 one-bedroom units, with no suites located at or below ground level. Each suite features its own furnace, hot water tank, A/C, in-suite laundry, dishwasher, private balcony and separately metered gas and electricity paid by the tenant. The building is serviced by an elevator and sprinkler system and includes 25 heated underground parking stalls plus 15 powered surface stalls. The property has been exceptionally well maintained with no significant outstanding capital improvements required and benefits from a stable, long-term tenant base. Current rents are below market, providing a purchaser with a strong opportunity to increase revenue and NOI within a newer, low-maintenance asset. (id:45388)
41320 Range Road 232
Rural Lacombe County, Alberta
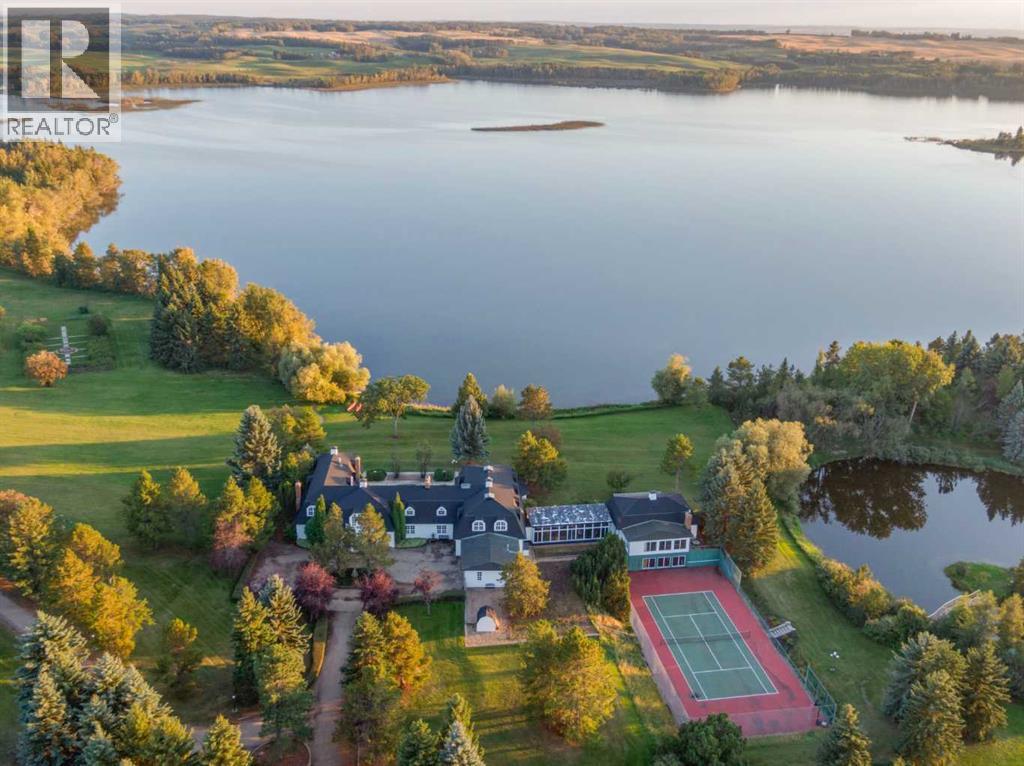
Located in the quiet, picturesque countryside of Lacombe County, the Gadsby Lake Estate is a once in a lifetime opportunity to own a secluded paradise offering just about everything you can dream of. Opulent architectural features and exquisite design elements are found throughout both the main residence, including the use of one-of-kind building materials from around the world. In addition to the 8 bedrooms and 14 bathrooms, this stunning estate boasts several specialty rooms including a library, a bright and airy atrium, a sauna and gym, large wine cellar, an indoor pool and lounge, a grand party room, private theatre, and games room. Each space is impeccably designed with elegance, comfort, and convenience in mind. Beautiful windows and outdoor seating lounges, deliver both spectacular lakefront views, and a feeling of tranquility and connection to the serene natural surroundings. Gorgeous stone fireplaces, rich wood accents, and guest quarters with spa-like ensuites create a warm, welcoming environment for owners and guests alike. A multitude of recreational amenities just for you can be found throughout the Estate’s almost 164 acres. Hiking, fishing, canoeing, and tennis courts are just some of the activities that can be enjoyed in the utmost privacy., whenever you’d like. The property also features paved and natural pathways through seemingly endless secluded parkland. Rolling hills, elaborate landscaping and lush gardens create an oasis unlike any other you’ll find in Canada. (id:45388)
23227, Township Road 414
Rural Lacombe County, Alberta
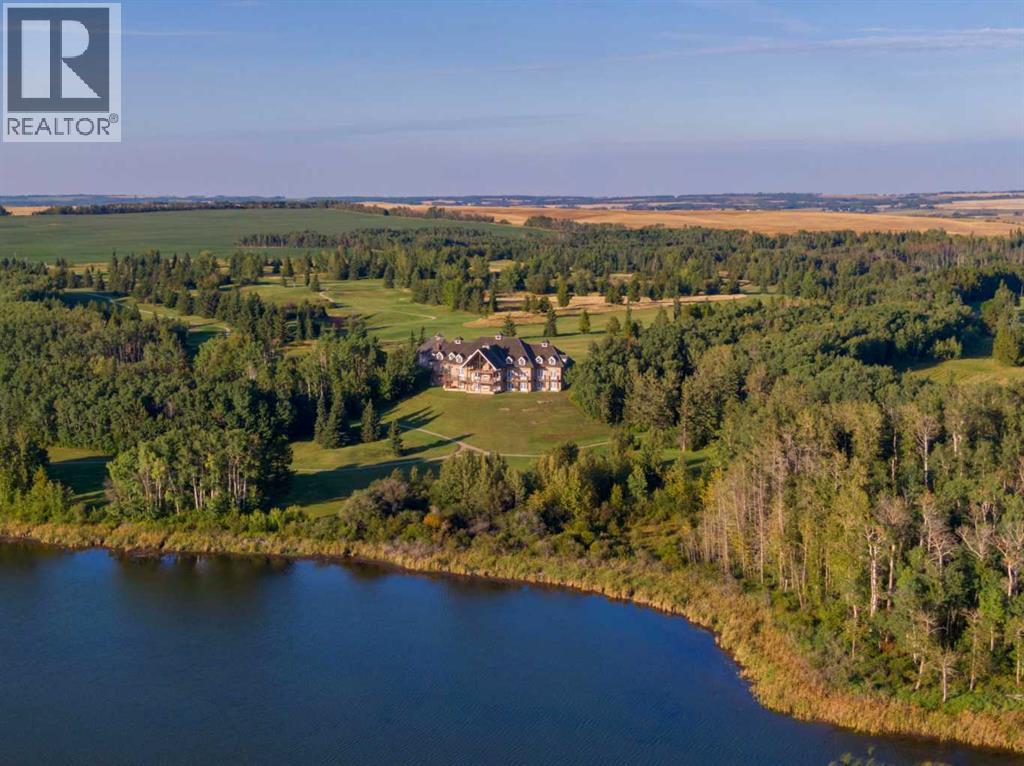
A legacy property on the water. Set on 150 acres of private Gadsby Lake shoreline, The Pelican Lodge offers an exceptional opportunity rarely found on today's market: a multi-structure family compound built for generations of gathering. The main lodge spans 13,000 sq ft and anchors the estate with soaring vaulted ceilings featuring Gluam wood beams, a great room centered on a stone wood-burning fireplace, and walls of windows framing uninterrupted lake views. This one-of-a-kind estate features approximately 1.2 kilometres of lakefront along serene Gadsby Lake, ,five pristine ponds, roughly 3.25 kilometres of paved pathways, and mature treed grounds set within an otherwise cleared landscape. Meticulously designed and partially undeveloped, the home awaits its next owner's personal finishing touches. Pelican Lodge delivers a year-round lifestyle unlike any other single destination in the world. Spend summers watching the sunset over the lake from your expansive west-facing deck, canoeing, golfing, bird watching, observing abundant local wildlife, or walking and cycling the cart paths. In winter, enjoy cross-country skiing, snowmobiling, and skating, or unwind by one of three fireplaces while taking in the snow-blanketed grounds. The Pelican Lodge is a once-in-a-generation chance to own a true family compound on one of the region's most coveted lakes. (id:45388)
123, 103 Strathaven Drive
Strathmore, Alberta
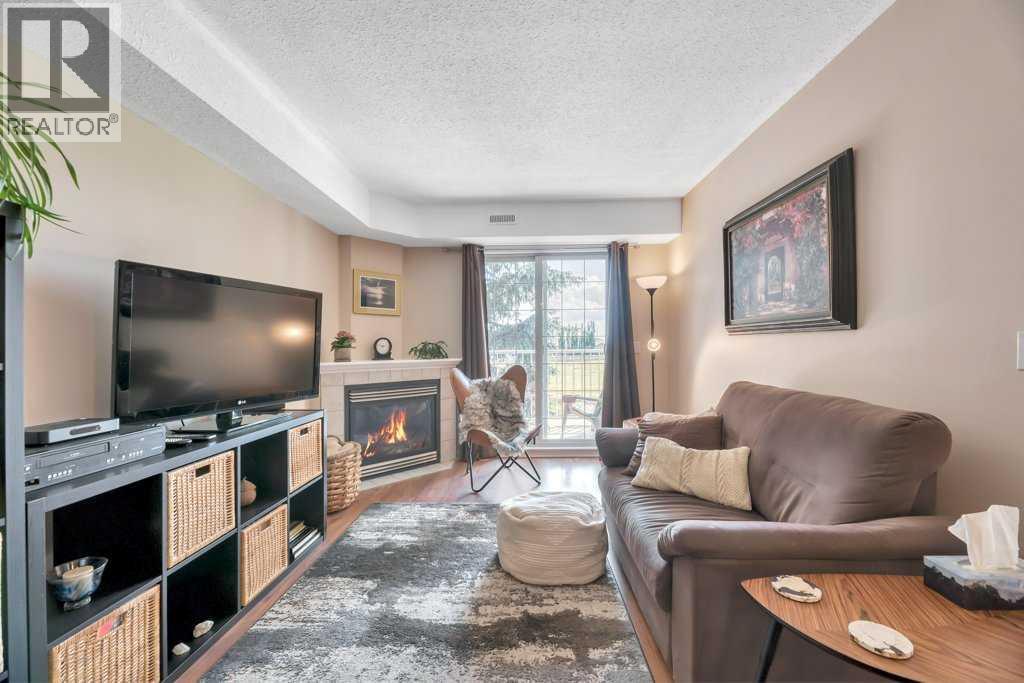
Welcome to this well-designed 2-bedroom condo offering a bright and functional layout. The kitchen features ample cabinet space and opens seamlessly to the dining area and living room, complete with a cozy gas fireplace—perfect for everyday living and entertaining. Two spacious bedrooms share a full 4-piece bathroom. Step through the sliding doors to your own private patio, ideal for enjoying your morning coffee or evening unwind. A comfortable and convenient home in a great location. (id:45388)
1182 Kingston Crescent SE
Airdrie, Alberta
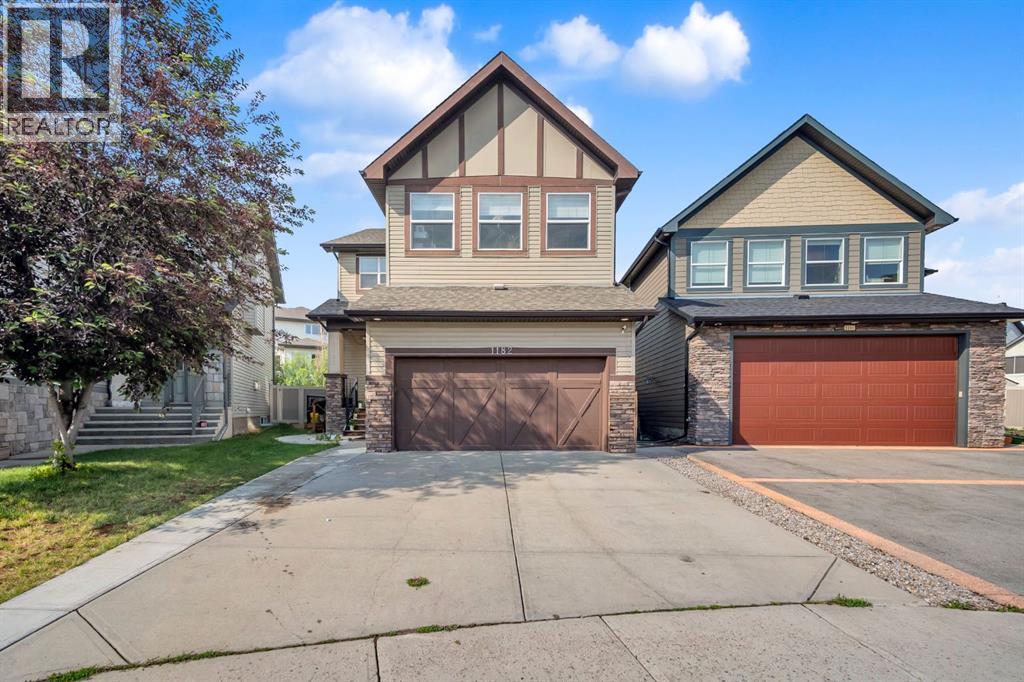
Welcome to this stunning, 5-bedroom, 3.5-bathroom family home offering more than 3,500 sq. ft. of thoughtfully designed living space. This exceptional property is located in the highly sought-after community of Kings Heights.Step inside to discover a spacious front foyer, soaring 10-foot ceilings, rich hardwood flooring, and an inviting open-concept layout. The bright and airy living room is filled with natural light and features a cozy gas fireplace, custom built-in bookshelves, and a charming window seat—perfect for relaxing with a book or enjoying your morning coffee.The beautifully appointed kitchen is designed for both everyday living and entertaining, showcasing slate flooring, granite countertops, dark cabinetry with under-cabinet lighting, stainless steel appliances including a gas stove, and a convenient walk-through pantry. The adjoining dining area easily accommodates a large table, making it ideal for family gatherings and special occasions.Upstairs, you’ll find a spacious bonus room with vaulted ceilings, large windows, custom blinds, in-ceiling speakers, and home theatre wiring, creating the perfect space for movie nights and family entertainment.The impressive primary retreat offers vaulted ceilings, another built-in window seat, a large walk-in closet, and a luxurious 5-piece ensuite complete with dual sinks, ample storage, a soaker tub, and a separate shower. Two additional generously sized bedrooms, a stylish 4-piece bathroom with granite countertops, and a convenient upper-level laundry room complete this floor.The fully developed 2 bedroom legal basement suite features 9-foot ceilings and is currently an air b and b, its equipped with in-ceiling speakers and home theatre connections. Outside, enjoy a beautifully designed backyard featuring a large deck with glass railings, outdoor speakers, underground sprinklers, and a maintenance-free fence, allowing you to spend more time enjoying your outdoor space.Located close to schools, parks, wa lking paths, greenspaces, and a wide range of amenities, this exceptional Kings Heights home offers the perfect combination of space, comfort, and convenience. Don’t miss your opportunity to make it yours, book your showing today! (id:45388)
46 Valarosa Drive
Didsbury, Alberta
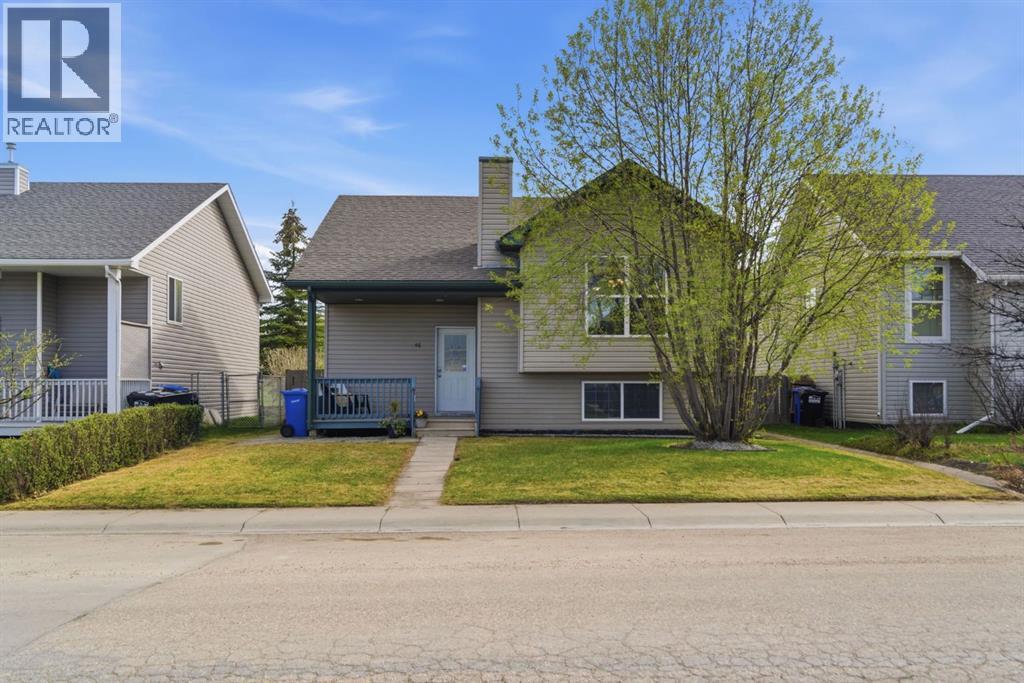
Located in a quiet and family-friendly area of Didsbury, this beautifully maintained bi-level offers the perfect combination of space, functionality, and privacy with no neighbours behind and scenic open views from the backyard. Built in 2005 and offering over 2,000 sq ft of living space, this home features a bright and inviting open-concept layout with large windows that flood the main level with natural light. The spacious living room flows seamlessly into the dining area and well-appointed kitchen, complete with stainless steel appliances, ample cupboard and counter space, and a functional island with seating. Step outside onto the large covered back deck, ideal for relaxing or entertaining while enjoying the privacy of the fully fenced yard and peaceful setting behind the home.The main level offers two generous bedrooms including a spacious primary retreat, along with a full bathroom. The fully developed basement adds incredible versatility with a large recreation room, second full bathroom, and plenty of additional storage space. Recent styling updates including updated kitchen and freshly painted main living area, plus neutral finishes throughout create a warm and welcoming feel that is move-in ready. Additional highlights include a charming covered front porch, great curb appeal, and an ideal layout for families, first-time buyers, or anyone looking for comfortable small-town living with easy access to amenities, schools, and parks. This is an excellent opportunity to enjoy the lifestyle and community feel that Didsbury is known for. (id:45388)
226101 88 Street E
Rural Foothills County, Alberta
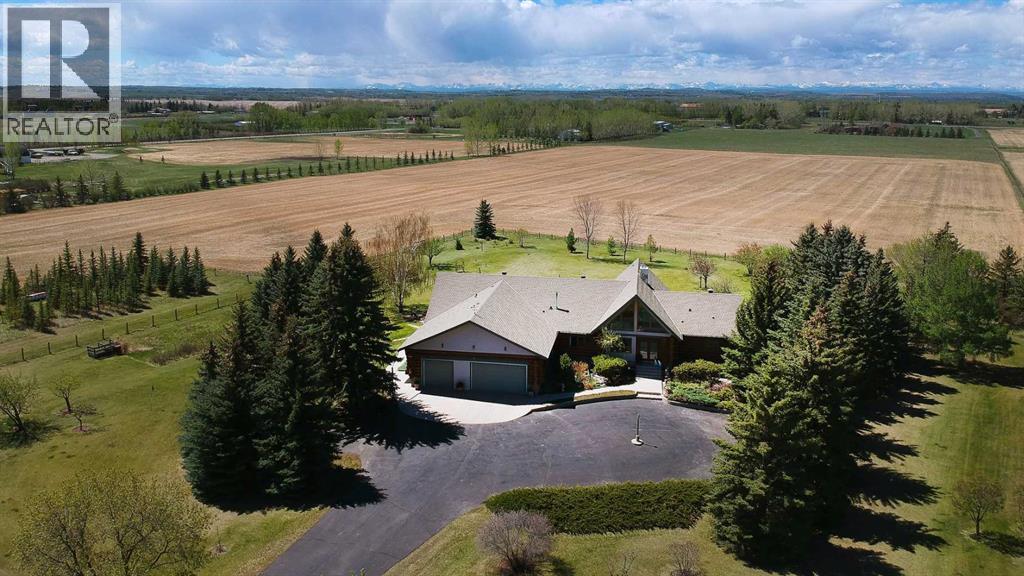
This gated estate with a stunning custom log home nestled on or about 20 acres of land and comprising just shy of 6,000 sq. ft. of multigenerational living space. Panoramic views abound, both East and West , prominently situated in the East De Winton area and located above the Bow River Valley. The South Calgary Hospital is a short 10 minute drive away along with a choice of grocery stores, other shops and schools. For sporting activities there are 3 golf courses close by, equestrian facilities and fly fishing on the Bow River. The picture postcard setting boasts views of the Rockies to the West while relaxing on the large veranda as it wraps around the back of the home providing an exquisite living experience and a private tranquil backdrop. There is further private West facing deck off the principal bedroom to enjoy your morning coffee. Escape the hustle bustle of city life and step into your own private sanctuary as you enter the paved driveway through Solar powered gates. The meticulously manicured landscaped grounds comprises of mature trees, lush lawns and an updated 14'x12' greenhouse. There is a natural gas fire pit for endless hours of get togethers under starlit skies. Through the enclosed porch and front door you enter the main level, greeted with timeless architectural elegance. The expansive great room features a vaulted tung and groove ceiling, floor to ceiling stone fireplace and patio doors to the veranda. Large West facing windows bring in natural light and views of the Rocky Mountains. Next to the front entry is the custom designed home office with more large windows and a view to the river valley beyond. The main level also features the Principal Bedroom and Ensuite bathroom, two further bedrooms, a Jack and Jill bathroom, and two half bathrooms. Further down the wide hallway is the hub of the house with a large dining room, custom built kitchen and breakfast nook with patio doors leading to the south side of the wrap around veranda. Located above the office is a cozy secluded loft with large East facing windows. The lower level with underfloor heating, is accessed by two staircases both North and South and designed as a multigenerational living area. Separated by the mechanical room, on the North side, you will find a large entertainment room with 9x5 pool table, two bedrooms, a full bathroom, a wine making room and an exercise storage room. On the South side is the laundry room, another bedroom with ensuite bathroom and walk in closet, a full kitchen and large living room with stone fireplace. From the oversized triple garage you can access the main level of the bungalow through to the kitchen, with a separate staircase to the lower level on the South side. Designed for those who demand privacy and sophistication this is a rare opportunity to obtain this magnificent estate with land to do as you wish. This is not just a home it is a lifestyle-a truly one of a kind retreat. Book your showing today... (id:45388)
1, 8112 36 Avenue NW
Calgary, Alberta
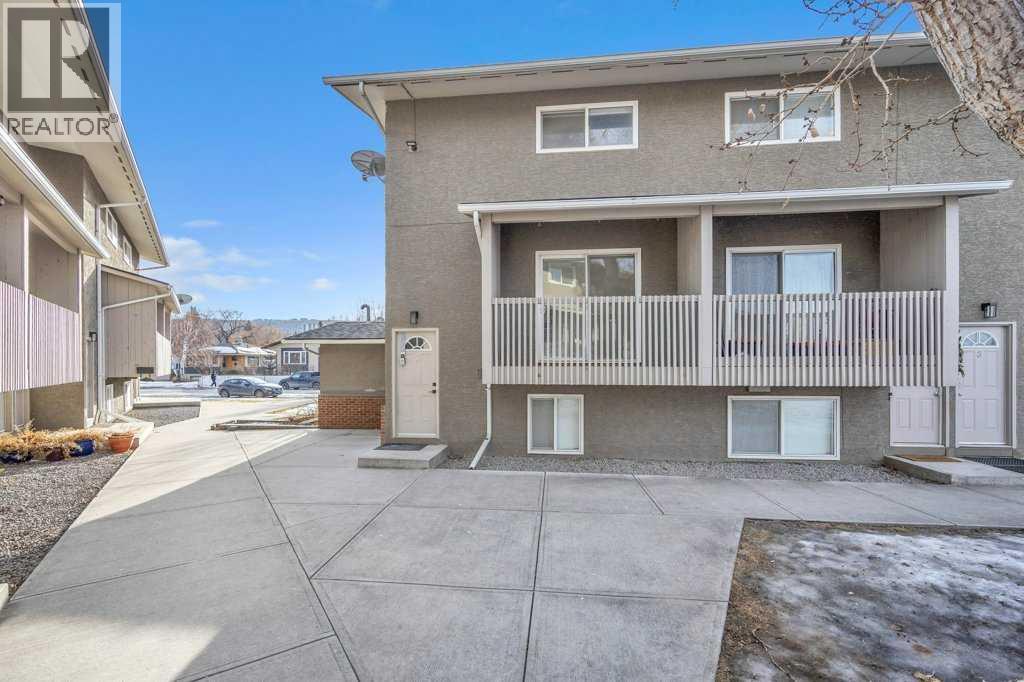
Discover the perfect blend of convenience, comfort, and lifestyle in this beautifully maintained upper end-unit, now available for immediate move-in! Nestled in a clean, well-run complex in a highly desirable neighborhood of Bowness, this property offers everything you need for modern living. Situated steps away from the transit, this home provides quick access to downtown. Enjoy the convenience of being close to scenic river pathways, bike trails, and a nearby grocery store. For outdoor enthusiasts, Canada Olympic Park (COP) and the #1 highway are just minutes away, making weekend mountain getaways effortless.This spacious 3-bedroom, 1-bathroom unit has been well cared for and features ample closet space to keep you organized. The bright and inviting south-facing dining and kitchen area is flooded with natural light, creating the perfect spot to enjoy your morning coffee. Step out onto your private balcony, which overlooks the complex’s green space, offering a peaceful retreat right outside your door. As an upper unit, you’ll enjoy the added privacy and quiet of having no neighbors above you. Plus, condo living means no more shoveling snow or mowing the lawn – the board takes care of it all, leaving you more time to enjoy life .With its unbeatable location, thoughtful updates, and low-maintenance living, this unit offers incredible value. (id:45388)
283036 Range Road 202
Rural Kneehill County, Alberta
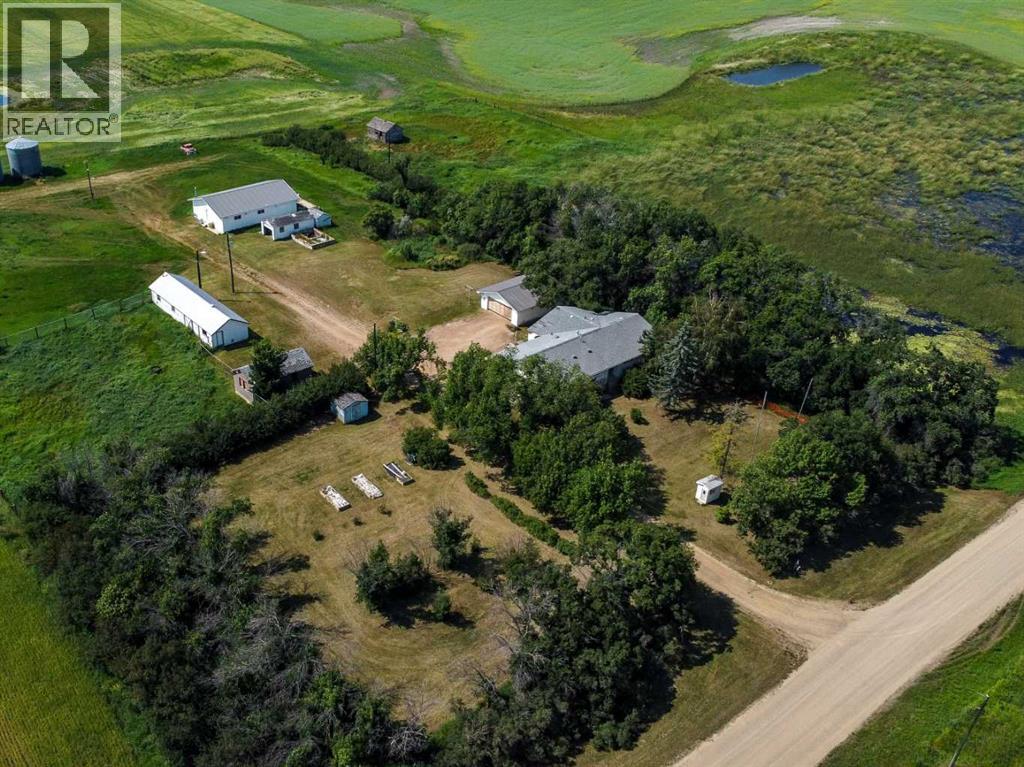
Nestled on 4.9 picturesque acres just minutes from the heart of Drumheller, this charming bungalow offers the perfect balance of peaceful country living and everyday convenience. Surrounded by incredible natural beauty, the property provides a private retreat where wide-open skies, mature landscaping, and tranquil outdoor spaces create an exceptional setting to call home.With over 1,700 square feet on the main level, the home has been thoughtfully designed for both comfortable family living and effortless entertaining. The spacious kitchen flows seamlessly into a generous dining area, creating the perfect gathering place for family dinners, holiday celebrations, and evenings spent with friends. Just off the dining room, a covered side porch extends your living space outdoors, offering an inviting spot for summer barbecues, morning coffee, or relaxing while overlooking the surrounding property.The main floor features three generously sized bedrooms, while the fully developed basement adds two additional bedrooms, providing flexibility for a growing family, guests, or home office space. Ample storage throughout the home ensures there's a place for everything.Outside, the property is equally impressive. An oversized double detached garage offers plenty of room for vehicles, tools, and recreational equipment, while two substantial outbuildings provide endless possibilities as workshops, hobby spaces, or a perfect setup for chickens and small livestock. Raised garden boxes are ready for those with a green thumb, and a picturesque pond completes the landscape, adding to the property's peaceful charm and natural appeal.Whether you're dreaming of a hobby farm, more space for your family, or simply the serenity of country living without sacrificing proximity to amenities, this exceptional acreage offers a rare opportunity in one of the area's most desirable locations. (id:45388)
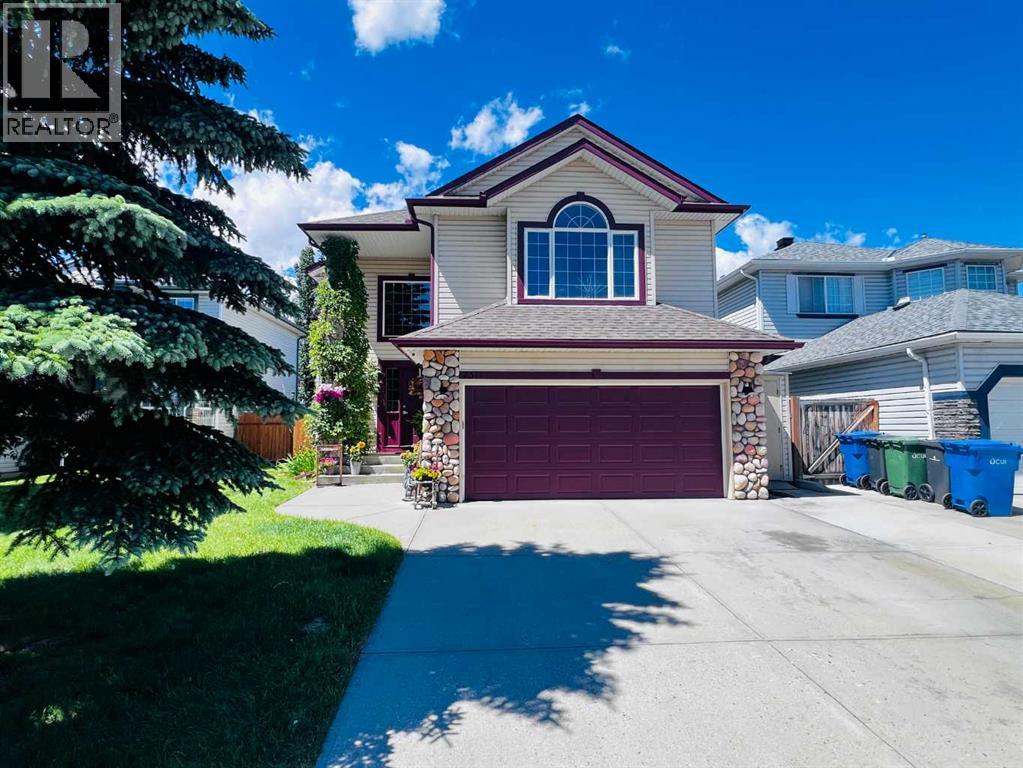
251 Lakeview Cove
Chestermere, Alberta
Welcome to this beautifully maintained family home offering approximately 3,000 sq. ft. of developed living space, perfectly situated on a quiet circular cul-de-sac in one of Chestermere's most established, safe, and family-friendly neighbourhoods.Location is everything, and this home delivers. Enjoy being just a short walk to both Catholic and public elementary schools, a junior high school, scenic parks, Lake Chestermere, and the golf course. Whether it's walking the kids to school, spending weekends at the lake, or enjoying a round of golf, this location offers an exceptional lifestyle for families.Built in 1998, this home has been meticulously maintained and features numerous important updates, including replacing poly B with PVC pipings, a new furnace (2018), two hot water tanks (2018), and a new roof (2018) with approximately 25 years of warranty remaining, providing peace of mind for years to come. The home is also equipped with central air conditioning for year-round comfort.The spacious main floor offers an excellent layout designed for both everyday living and entertaining. The kitchen flows seamlessly into the bright living room, creating a warm and inviting gathering space for family and friends. Convenient main-floor laundry adds to the home's functionality.Upstairs, the generous primary bedroom provides a relaxing retreat complete with its own cozy fireplace and private ensuite. Two additional bedrooms offer plenty of space for a growing family. The fully developed basement expands your living space with endless possibilities for recreation, hobbies, or entertaining.Step outside to the large west-facing backyard, perfect for children, pets, summer BBQs, and enjoying long evenings with family and friends.Combining generous living space, major mechanical updates, an unbeatable family-oriented location, and close proximity to schools, Lake Chestermere, the golf course, parks, shopping, and Calgary, this is an outstanding opportunity to own a h ome in one of Chestermere's most desirable communities. Contact your favourite REALTOR® today to book your private showing. (id:45388)
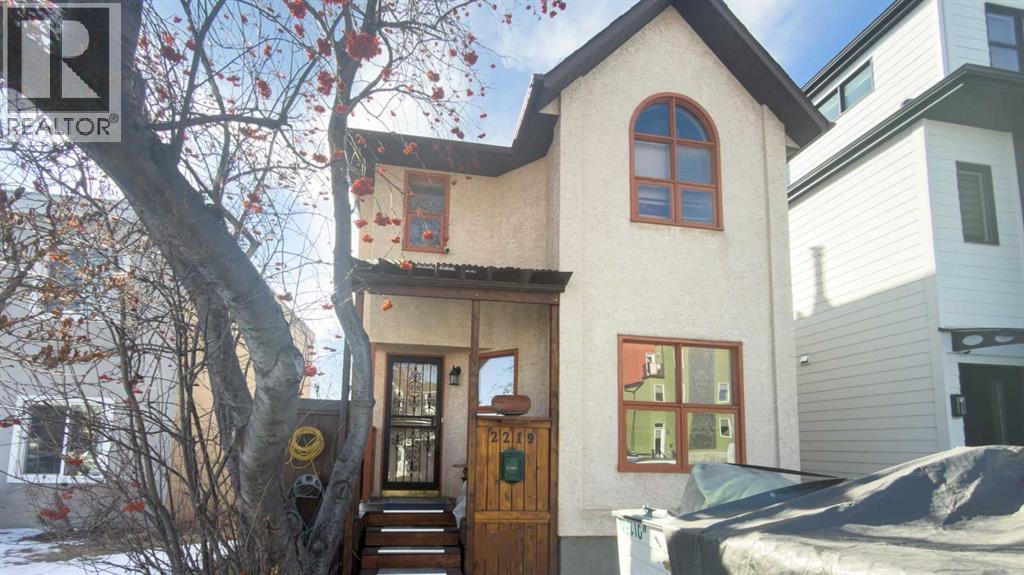
2219 Westmount Road NW
Calgary, Alberta
Welcome to West Hill Hurst ! Situated in one of Calgary's most desirable inner city family friendly neighborhood's, Unique Architect designed and lived in, showcases a impressive views of downtown and a thoughtful blend of style and functionality, complemented by a well appointed kitchen and dining area ideal for gatherings. Upstairs primary suite features a generous walk in closet and spa- inspired ensuite with a soaker tub and separate glass shower. A bonus reading nook and custom book shelves. A fully developed lower level extends the living space with a versatile recreation room, quest bed room, and 2 piece bathroom, with room for a workshop or office. Outside enjoy a fully fenced back yard and double garage with lane access. 4 Camera Security system and separate hard drive, Close proximity to the Bow River, down town, SAIT, and the University of Calgary. West Hillhurst offers the perfect blend of convenience, recreation and community . (id:45388)
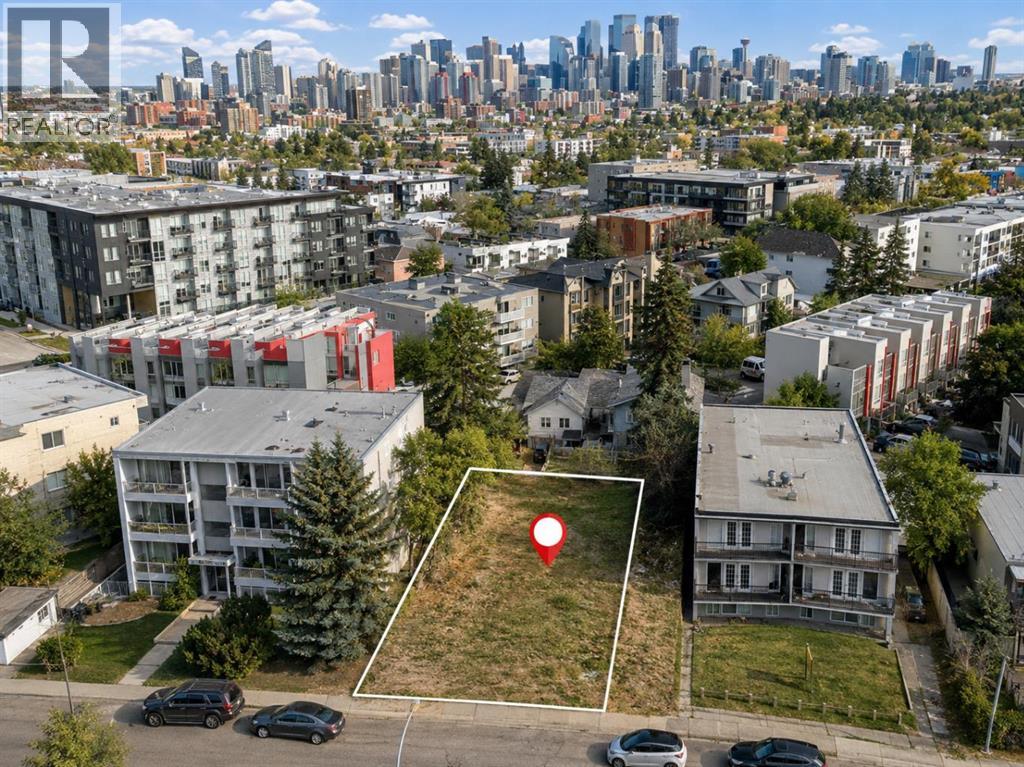
1819 26 Avenue SW
Calgary, Alberta
Prime M-C2 inner-city development opportunity in Marda Loop / South Calgary.• 50' x 125' lot with outstanding potential for builders, investors, and developers.• M-C2 zoning supports multi-residential development, with a maximum FAR of 2.5, subject to City of Calgary rules.• Seller-provided approved DP information is available.• Excellent central location close to shops, restaurants, parks, schools, transit, and quick access to downtown.Existing structure is sold as-is where-is. (id:45388)
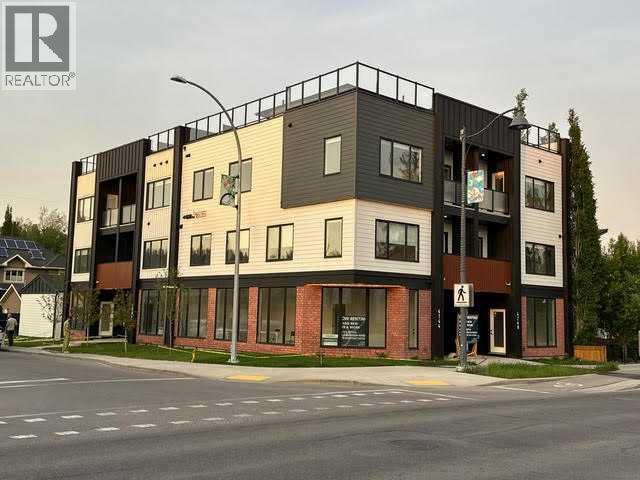
1904 47 Street
Calgary, Alberta
River Glass — Where Business Meets Elevated Living.Experience the ultimate integration of career and lifestyle in this brand-new live-work residence at River Glass, a striking architectural landmark on the corner of Bowness Road and 47 Street NW. Designed for professionals and entrepreneurs, this unique unit offers exceptional street exposure paired with modern residential luxury.The bright, street-facing commercial space features approximately 292 sq. ft. of storefront, enhanced by expansive floor-to-ceiling glass for outstanding visibility along Bowness Road. Ideal for retail, office, studio, or professional services, the space includes a dedicated private entrance—allowing you to welcome clients while maintaining separation from your home.Upstairs, the thoughtfully designed residence offers 3 bedrooms and 3.5 bathrooms, blending comfort with contemporary style. The open-concept main floor features 9-foot ceilings, a chef-inspired kitchen with quartz countertops, premium appliances, and a gas range—perfect for entertaining or everyday living.Unwind in the spacious primary suite with a spa-like ensuite, or step outside to your private rooftop patio with stunning views of the Bow River and Canada Olympic Park—an ideal setting for relaxing or hosting guests.Additional features include a single indoor garage with electric car plug-in, 200-amp electrical service, outdoor bike rack, modern finishes with ceramic tile and laminate flooring, forced air heating, and separate commercial and residential entrances for maximum flexibility.Located close to Market Mall, Shouldice Park, river pathways, restaurants, and more, this is a rare opportunity to truly live, work, and thrive in one of Calgary’s most dynamic new developments. (id:45388)