
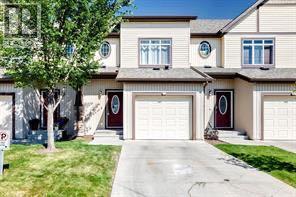
337 Copperpond Landing SE
Calgary, Alberta
Experience the perfect blend of tranquility and modern design in this impeccably maintained townhouse, uniquely positioned with no neighbours behind for ultimate privacy. The open-concept main floor exudes sophistication, featuring gleaming hardwood floors and a gourmet kitchen equipped with premium quartz countertops, designer cabinetry, and a high-end stainless steel appliance package. Whether hosting in the spacious dining area or relaxing by the tile-faced fireplace, every corner of this home reflects thoughtful craftsmanship. Upstairs, the primary suite serves as a serene retreat, complemented by two versatile bedrooms and a full 4-piece bath. With an attached garage and an unspoiled basement ready for your bespoke touch, this residence offers an elevated lifestyle in the heart of one of Calgary’s most desirable SE communities. Close to school, shopping, public transportation, playground and so on. (id:45388)
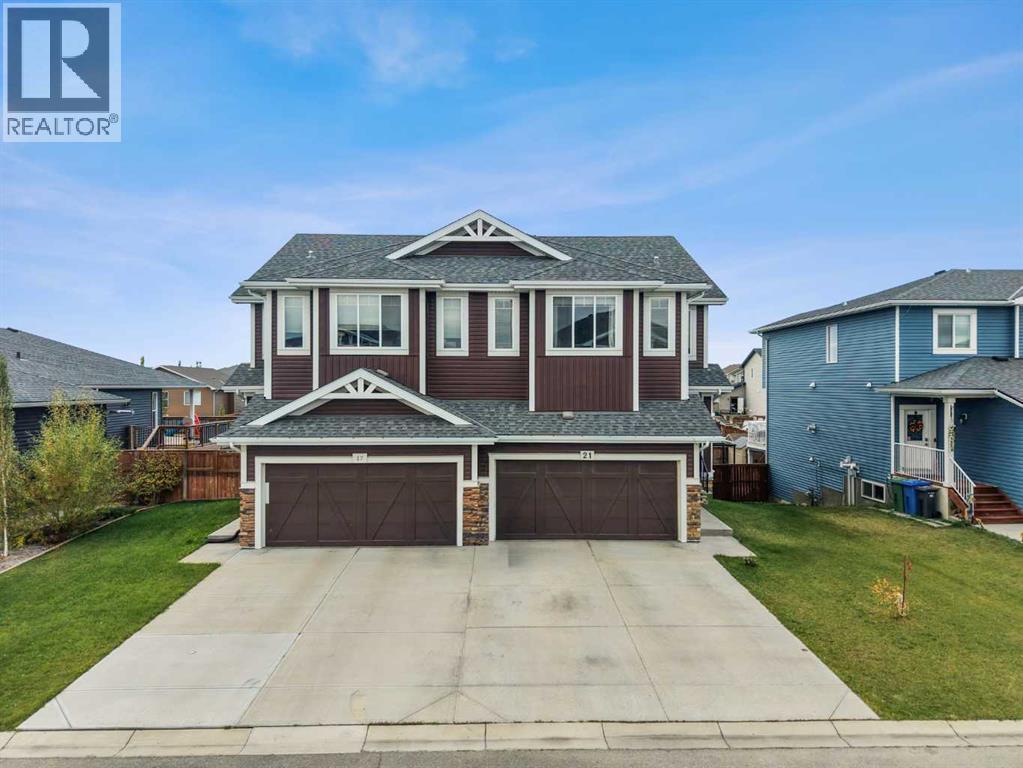
21 Hanson Lane NE
Langdon, Alberta
Welcome to Hanson Park—where refined living meets the warmth and charm of small-town life. Situated on a quiet cul-de-sac, this exceptional three-bedroom home offers an inviting blend of style, comfort, and functionality, with more than 2700 sq. ft. of beautifully developed living space.From the moment you arrive, the home makes a wonderful first impression. The welcoming foyer opens into a bright and spacious living area, where oversized windows fill the room with natural light. The thoughtfully designed kitchen is both elegant and practical, featuring stainless steel appliances, gleaming stone countertops, and an abundance of cabinetry. A convenient walk-through pantry provides exceptional storage and flows seamlessly into the family-friendly mudroom.The main level continues to impress with a comfortable living room centred around a cozy gas fireplace, creating the perfect setting for relaxed evenings with family and friends. Gleaming laminate flooring adds warmth and continuity throughout the principal living spaces.Upstairs, the generously proportioned primary retreat offers a peaceful place to unwind, complete with an elegant five-piece ensuite and spacious walk-in closet. Two additional well-sized bedrooms provide plenty of room for family or guests, while the versatile bonus room offers an ideal space for a home office, media room, playroom, or additional gathering area.The fully developed walkout basement extends the home's living space and opens directly onto the expansive, west-facing backyard. Large windows and abundant natural light create a bright and welcoming lower level, while the walkout leads to a concrete patio where you can relax and take in beautiful evening sunsets. The oversized yard provides ample room for outdoor entertaining, recreation, and enjoying the peaceful surroundings.Adding even more comfort and convenience, this home is equipped with central air conditioning for effortless summer living.Located in the charming communit y of Langdon, this home offers the best of both worlds—small-town character, a welcoming community atmosphere, and convenient access to everyday amenities, all just a short drive from Calgary.Beautifully maintained, thoughtfully designed, and ideally situated, this Hanson Park home is ready to welcome its next chapter. Book your private viewing today and experience everything this exceptional property has to offer. (id:45388)
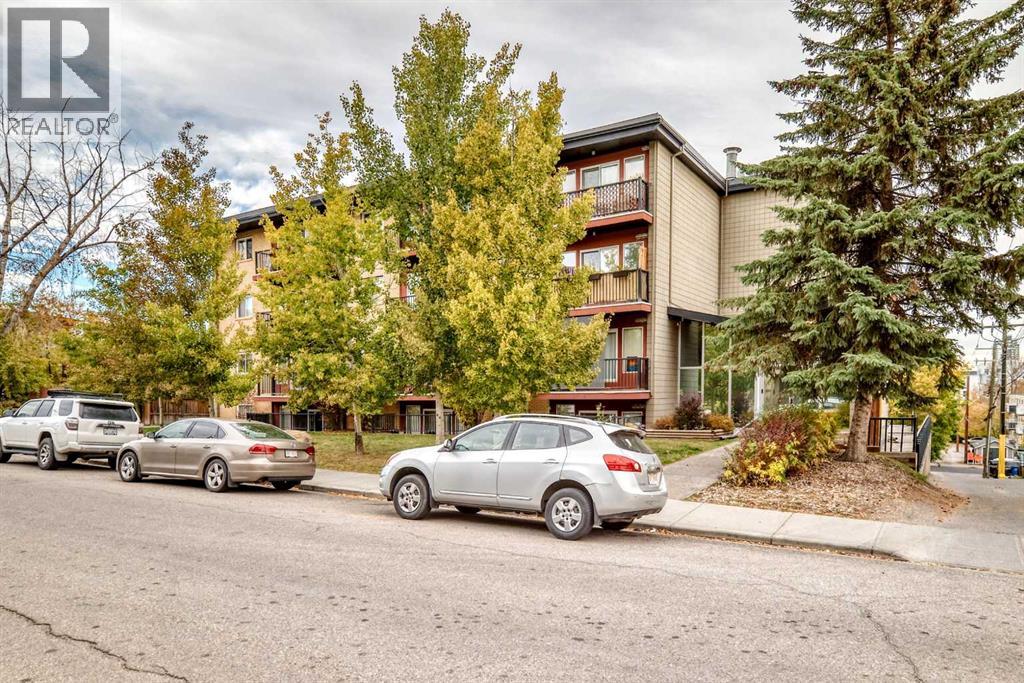
103, 1424 22 Avenue SW
Calgary, Alberta
Turnkey and fully furnished in Bankview. Bring a suitcase and move straight in: the leather sofa, queen bed, dresser, both TVs, kitchenware, linens and more all stay with the unit, making this an easy fit for a first-time buyer or an investor looking for a ready-to-rent suite. Offering 487 sq ft (RMS), the layout includes a combined living and dining area, a kitchen with an eating space, a bedroom with generous closet space, a 4-piece bathroom and a separate in-suite laundry room with storage. Heat and water are covered by the condo fee, and you get your own assigned, covered parking stall. Daily errands, coffee shops and the restaurants of 17th Avenue SW are a short walk away, with Marda Loop, Mount Royal University and downtown all minutes by car or transit. Vacant possession available November 1, 2026. (id:45388)
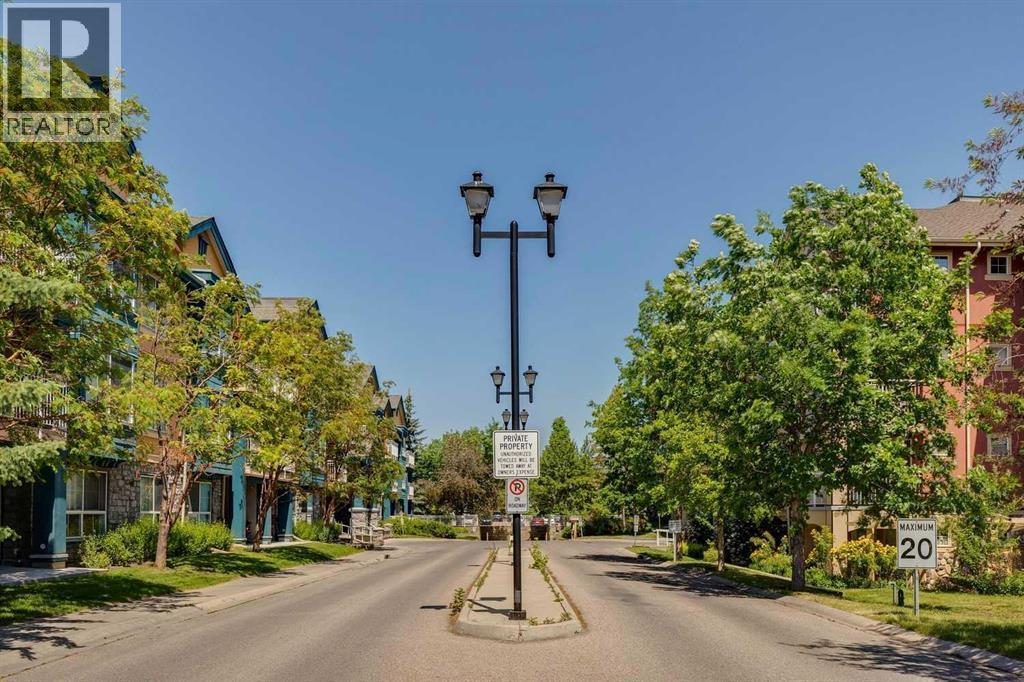
340, 22 Richard Place SW
Calgary, Alberta
Welcome to Unit 340, a rare find in this building. At over 1,000 square feet, this is one of the largest units in the building. It's also one of only six suites of this style among the building's 170, and one of the few with two balconies. The oversized main balcony faces southwest and gets plenty of sun. It opens directly off the kitchen, which makes barbecuing easy. Because there are TWO balconies, the suite also gets excellent cross-ventilation. The home has two bedrooms, and the principal bedroom has its own balcony. Off the living room there's a separate den with a wide open entry, so it shares the natural light from the south-facing windows in the living and dining rooms. It would make a bright home office or reading room. The kitchen has granite countertops, stainless steel appliances and an induction range. In-suite laundry comes with Whirlpool machines. Storage is a real strength. Both bedrooms have custom-built closet organizers, and every closet has extra shelving and racks. The bathrooms have been updated with granite countertops and full-size mirrors. The suite comes with a titled parking stall close to the building entrance and an assigned storage locker in a locked room off the underground parkade. Building amenities include a fully equipped gym with exercise machines and free weights, and an amenity room that residents can book for private events through the management company. The building also has a secure tire storage room, a wash bay in the parkade, and a waste and recycling room next to the wash bay. Don't wait. Suites like this don't come along often. (id:45388)
3715 14a Street SW
Calgary, Alberta
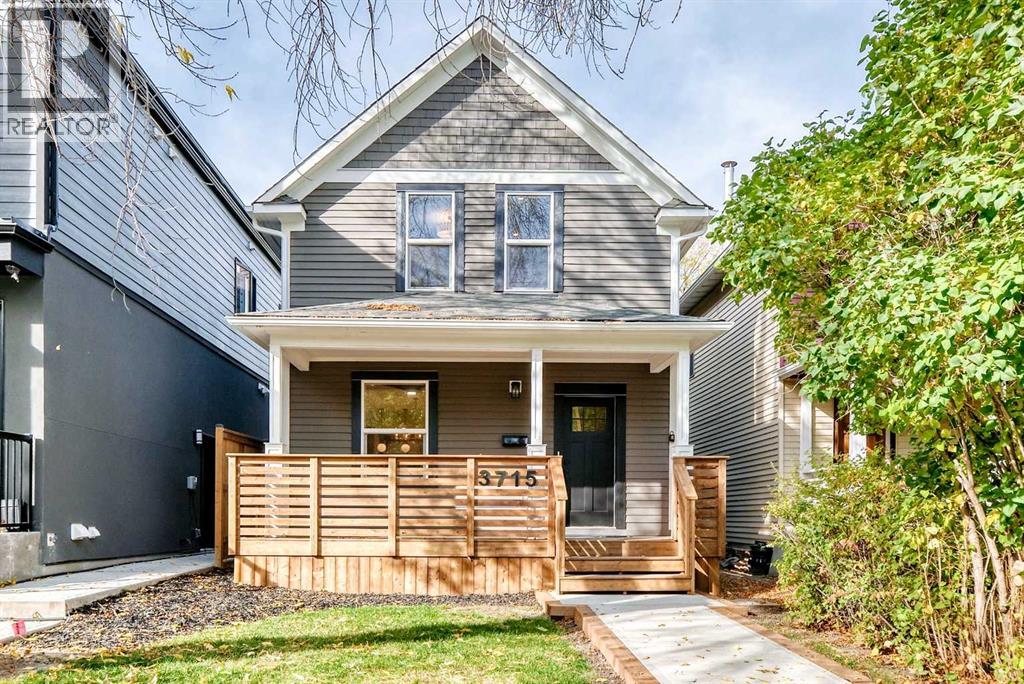
Vintage meets modern in this totally restored 2 storey Victorian styled home. Characteristic large front veranda perfect for that lazy afternoon read welcomes you to step inside. The main floor has been opened up to great a lovely great room. Living room has feature electric fireplace , dining area and all new kitchen with eat up island and breakfast nook. Off the kitchen is a sliding door to your newly landscaped west backyard and deck plus steps to the new double garage. The upper level has 2 generous bedrooms, primary with walk in closet and second bedroom facing the backyard. The 4th piece bathroom completes this floor. As you make your way to the lower level stairs you will pass by the newly created 2 piece powder room, and around the corner the stairs to the lower level. There is a large rec room, 3 pc bathroom and wet bar. The mechanical room is just off the family room with new mechanicals and laundry. There is nothing left to do as this home was taken back to the studs for all new wiring throughout, new insultion for all walls , new plumbing, all new cabinetry and quartz, new flooring and finishings. Such a perfect tree lined location with steps to River Park, many shops and schools. Come take a look and be in the best priced detached home in Altadore (id:45388)
10607 Maplecreek Drive SE
Calgary, Alberta
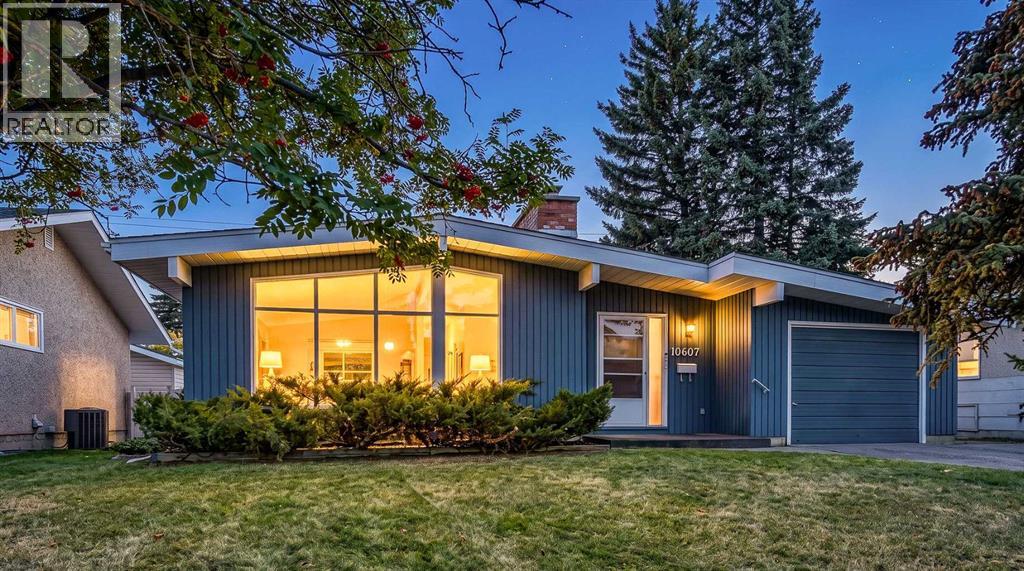
Mid century character, immaculate condition and one of southeast Calgary’s most quietly coveted locations. Welcome to this beautifully maintained 1967 bungalow in Maple Ridge, a home that has been owned and loved by the same family for 31 years and carries all the warmth, care and good energy that comes with that kind of history. Whether you are drawn to its wonderfully preserved retro charm, looking for a home with exceptional bones to renovate over time, or dreaming of creating something entirely your own, this is the kind of property that offers options rather than limitations. The architecture immediately sets it apart with its low sloping roofline, wide overhangs, vertical exterior siding, integrated front drive garage, brick chimney and a dramatic wall of windows that floods the main living spaces with natural light. Inside, the original mid century influence continues with hardwood flooring, generous principal rooms, an open living and dining area, central air, wood burning fireplaces, and large windows framing the mature streetscape outside. The kitchen is spacious and functional with plenty of cabinetry and room to reimagine, while the main level bedrooms offer comfortable proportions and flexibility for family, guests or office space. Downstairs, the lower level provides an incredible amount of additional living space with a large recreation area, fireplace, wet bar, bathroom, laundry and storage, offering excellent potential to update while retaining some of the home's fabulous personality. Outside is where the value of an established neighbourhood really shows. Mature trees, substantial landscaping, a generous lawn and a private rear yard create the kind of setting that simply takes decades to grow. A raised deck adds outdoor living space, while the attached garage provides everyday convenience and additional storage. The home has been carefully maintained throughout its longtime ownership and is exceptionally clean, making it easy to move in and enjoy w hile deciding what the next chapter should look like. And then there is Maple Ridge itself. Established in the 1960s, this intimate southeast community sits beside Willow Park, across from Lake Bonavista and close to Acadia, offering mature streets, generous lots and remarkable access to the rest of Calgary. Maple Ridge Golf Course, a City of Calgary 18 hole public course, wraps around the community, while schools, parks, shopping, restaurants and everyday amenities are all close at hand. Southcentre, major retail corridors and recreation are nearby, with quick connections to Southland Drive, Anderson Road and Deerfoot Trail making downtown, the airport and routes west remarkably convenient. This is a home with good bones, genuine character and a location that has only become more valuable with time. Love it exactly as it is, honour the mid century style, or create the dream renovation. Either way, this one feels ready for another long and happy chapter. (id:45388)
248 Regal Park NE
Calgary, Alberta
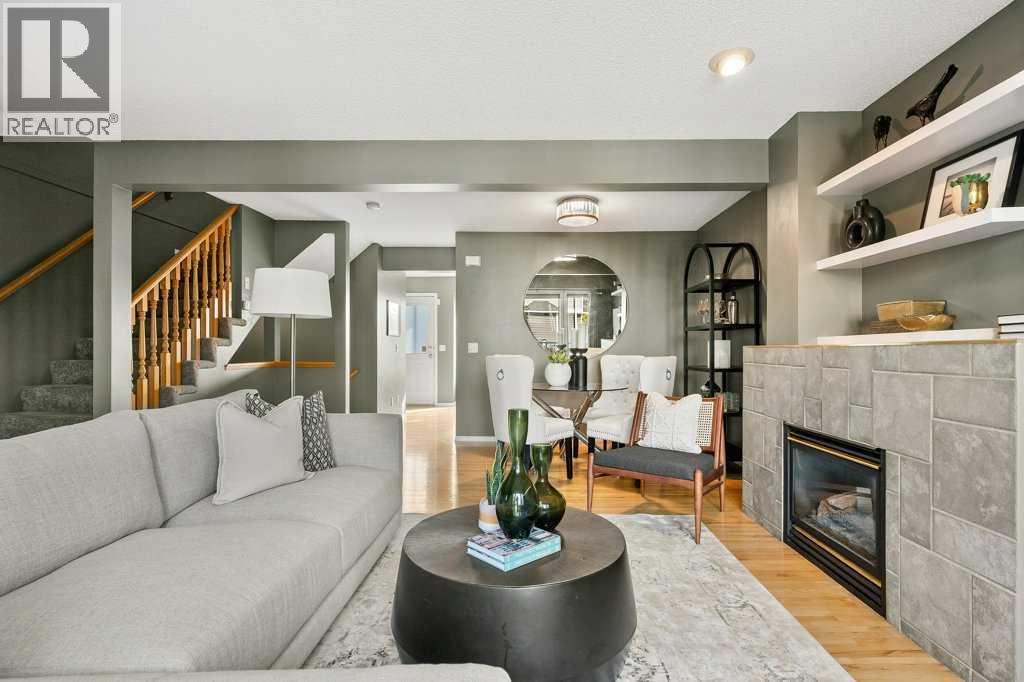
Welcome to this beautifully updated townhome, tucked into one of the quietest and most private locations in the complex and backing onto a peaceful greenbelt. Offering an ideal balance of style and convenience, this home also features central air conditioning for year-round comfort. The bright main level offers a spacious, inviting layout with a large living room and dining area centered around a gas fireplace. From the living room, step onto the oversized west-facing balcony, where afternoon and evening sun create the perfect setting for entertaining or relaxing. The updated kitchen features a modern backsplash, stainless steel appliances, generous cabinetry and a moveable island for added prep and storage.Upstairs, two generous bedrooms are complemented by a versatile loft space, ideal for a home office, gym or additional flex space. The primary suite is a true retreat, complete with a massive walk-in closet and access to the four-piece bathroom featuring a large soaker tub. Thoughtful updates make this home move-in ready, including newer plush carpet throughout, a newer furnace, hot water tank, and washer and dryer. The oversized tandem double garage provides abundant parking and storage. The location is hard to beat. Enjoy a quiet, low-traffic setting while being just minutes from downtown, Telus Spark, the Calgary Zoo and the city's extensive river pathway system. You’re also just up the hill from the restaurants, cafés, shops and amenities of vibrant Bridgeland, without being immersed in the density and congestion of the neighbourhood's busiest areas. Families will appreciate the proximity to Alberta Classical Academy’s Bridgeland Campus, Riverside School and Stanley Jones School, along with a variety of additional school and program options throughout the inner city. A rare combination of privacy, space, thoughtful updates and inner-city convenience - this is one of the best locations in the complex and a home worth seeing. (id:45388)
101 Howse Common NE
Calgary, Alberta
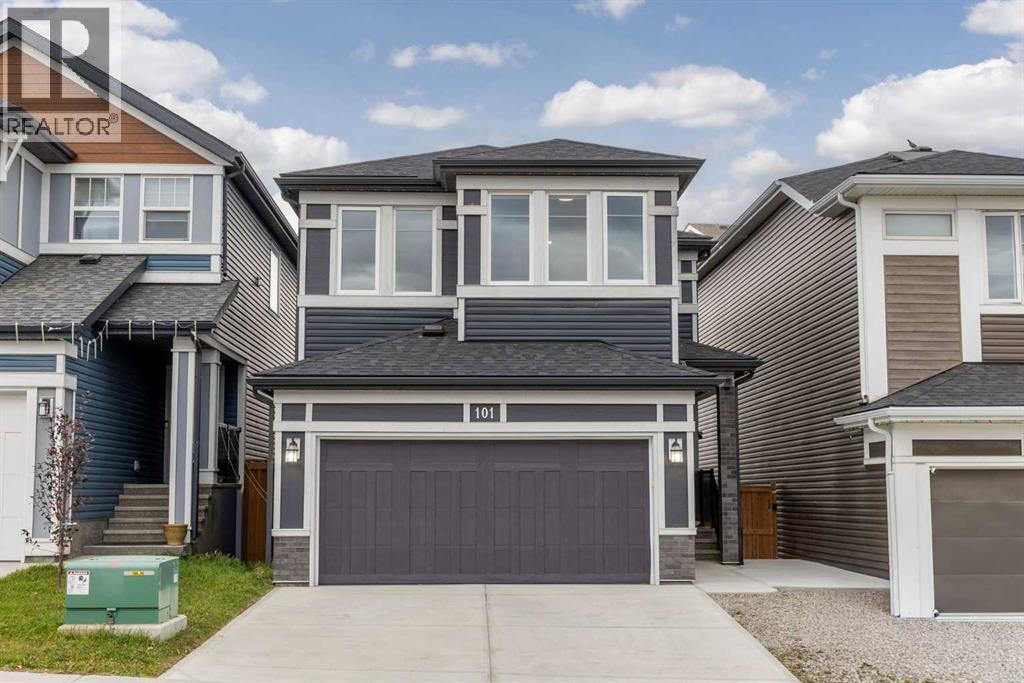
Welcome to 101 Howse Common NE, an exceptional Livingston home offering 2,305 sqft of beautifully designed living space above grade, a fully legal 2 bedroom basement suite, and an impressive collection of thoughtful upgrades. Bright, spacious and move in ready, this home offers the kind of layout and functionality that works beautifully for both everyday family life and entertaining. The main floor immediately impresses with its generous proportions and natural light. The open concept living and dining areas flow seamlessly into the chef's kitchen, where an oversized island provides plenty of workspace and seating. The kitchen has a timeless look and comes fully equipped with a high quality appliance package, plenty of functional storage and a walkthrough pantry. The main floor also offers a private office and a mudroom providing excellent everyday organization and is roughed in for a future utility sink. Upstairs, the thoughtful layout continues with three bedrooms, including a spacious primary retreat with a beautifully finished ensuite. The ensuite features a large double sink vanity, a separate dedicated makeup vanity, soaker tub, standalone glass shower, and a spacious walk in closet. A cozy bonus room creates a comfortable secondary living space, while the large laundry room offers abundant storage and keeps laundry conveniently located on the upper level. The legal basement suite adds exceptional versatility and value, offering two more bedrooms, a full kitchen and comfortable living space. Whether used for extended family, guests or rental income, it provides a private and well equipped lower level with endless possibilities. The home has been thoughtfully updated throughout, with fresh paint including the baseboards, garage door and floor. Smart home features include smart switches and a sprinkler system throughout, while a tankless water heater, water softener and reverse osmosis system in the kitchen add everyday comfort. Step outside to enjoy a newer de ck finished with premium Tufdek vinyl, aluminum railing and privacy glass. It extends the full width of the home making it the perfect spot for summer BBQs and outdoor entertaining. The backyard also has access to a back lane and offers additional parking for one vehicle. Gemstone lighting also add a polished touch and beautiful curb appeal throughout the year and the brand new roof and fve solar panels, add further peace of mind and efficiency. Located in Livingston, one of Calgary’s most amenity rich master planned communities, residents enjoy extensive pathways, parks, green spaces and an off leash dog park, along with convenient access to major routes and Calgary International Airport. The 35,000 sqft Livingston Hub offers an impressive collection of amenities including tennis and pickleball courts, skating rinks, a gymnasium, splash park, playground, amphitheatre and gathering spaces, with year round events and programming through the Livingston HOA. (id:45388)
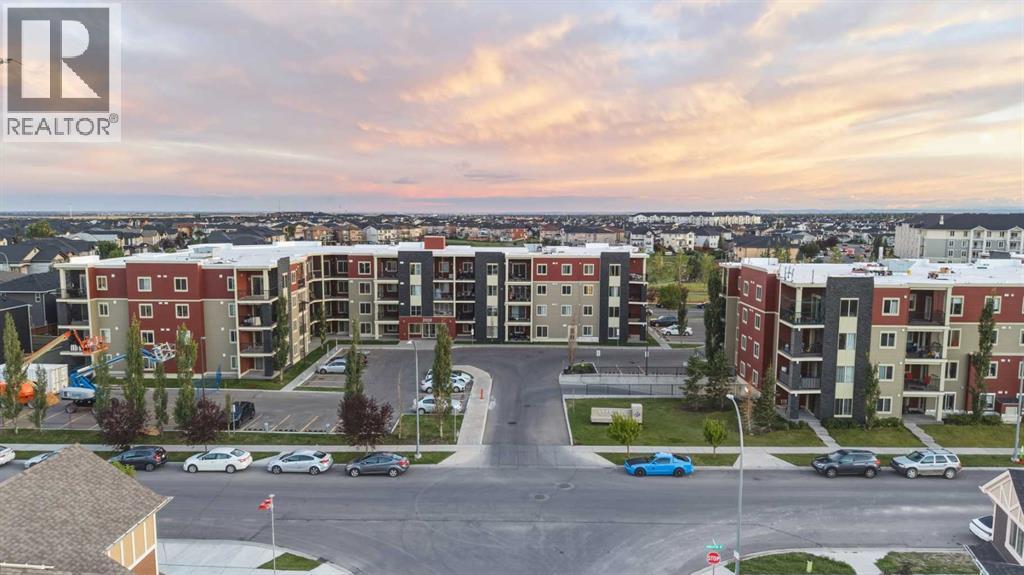
301, 15 Saddlestone Way NE
Calgary, Alberta
Spacious 2-bedroom, 2-bathroom corner unit offering 888 sq. ft. of beautifully designed living space on the 3rd floor. With its desirable corner location, this home is filled with natural light and features spectacular views from the large private balcony, perfect for relaxing or entertaining throughout the summer.The modern open-concept layout is both functional and inviting, featuring a bright living and dining area, a versatile den near the entrance ideal for a home office or reading nook, and in-suite laundry with additional storage. The stylish U-shaped kitchen is equipped with stainless steel appliances, including a built-in dishwasher and microwave, beautiful granite countertops, and ample cabinet and counter space.The spacious primary bedroom features a private ensuite, while the second bedroom and full bathroom offer flexibility for family, guests, or roommates. Additional features include a heated underground titled parking stall for year-round convenience.Ideally situated just steps from the tranquil Lakeview at Saddlestone and within walking distance to the Saddletowne LRT Station, Genesis Centre, schools, medical clinics, shopping, grocery stores, Tim Hortons, restaurants, parks, playgrounds, bus stops, and more. Everything you need is right at your doorstep.Whether you're a first-time home buyer, investor, young professional, or growing family, this beautifully maintained condo offers exceptional value in one of Calgary's most sought-after northeast communities. Don't miss this opportunity; call today to book your private showing! (id:45388)
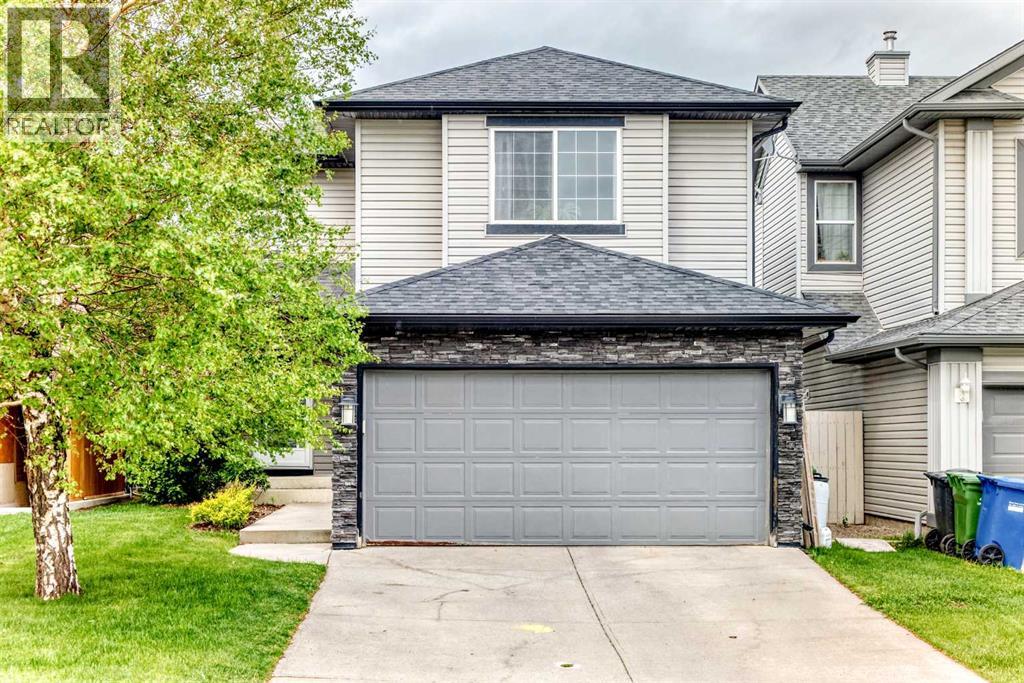
15 Citadel Meadow Crescent NW
Calgary, Alberta
Tucked away on a quiet street in the family friendly community of Citadel, this fully developed 3 bedroom, 3.5 bathroom home offers over 2,200 sq. ft. of living space and a layout designed for growing families.Proudly owned by the original owner, this home has been exceptionally well maintained and showcases true pride of ownership throughout.Step inside to a bright and welcoming main floor where large windows fill the home with natural light. The functional kitchen offers ample cabinet and counter space, a large pantry, and an adjoining dining area ideal for everyday living and family gatherings.One of the standout features of this home is its unique backyard setting. With a rear lane behind the property and no immediate rear neighbours, you'll enjoy added privacy and a quieter setting without backing directly onto Stoney Trail.Upstairs, the spacious bonus room creates the perfect spot for movie nights, a playroom, or a home office. The primary bedroom offers its own ensuite, while two additional bedrooms and a full bathroom complete the upper level.The fully developed basement expands your living space with a fourth bedroom, full bathroom, and versatile recreation area that's ready to adapt to your family's needs.Recent updates include a furnace and electric hot water tank (2020), dishwasher and refrigerator (2025), and roof and exterior replacements completed in 2013.Located within walking distance to both public and Catholic elementary schools and close to parks, pathways, shopping, and major routes, this is a fantastic opportunity to own a move in ready home in one of Northwest Calgary's most established communities. (id:45388)
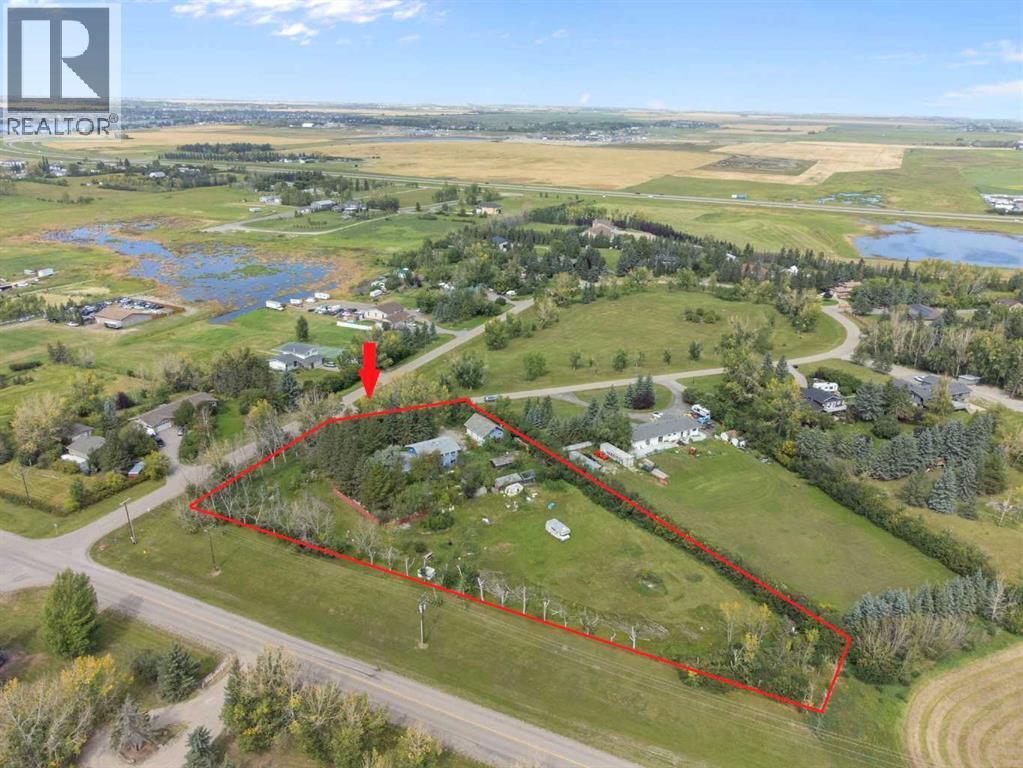
204 High Point Estates
Rural Rocky View County, Alberta
Rare Opportunity in High Point Estates! Situated on a private, treed 2-acre parcel, this 2,664 sq. ft. acreage offers exceptional potential for renovators, investors, contractors, or buyers looking to create their dream country home. Properties in this sought-after community rarely come available.The home features 5 bedrooms, 4 bathrooms, and a spacious floor plan with a family room, living room, sunroom, kitchen, dining area, and a fully developed basement complete with two recreation rooms, bar, and additional half bath. Upstairs you'll find five generously sized bedrooms, including a large primary suite with its own ensuite. A brand-new furnace has recently been installed.Outside, the property includes a heated triple attached garage, fenced compound, storage sheds, mature trees, and plenty of space for hobbies, recreation, or future improvements.Please note: This property requires significant cleaning, updating, and repairs and is being sold in as-is condition. It presents an excellent opportunity to build equity and transform a spacious home on a beautiful acreage in an established community.Conveniently located just minutes from Chestermere, with easy access to shopping, schools, Highway 1, and Glenmore Trail. School bus service stops at the driveway, making this an ideal location for families looking for acreage living with city convenience. (id:45388)
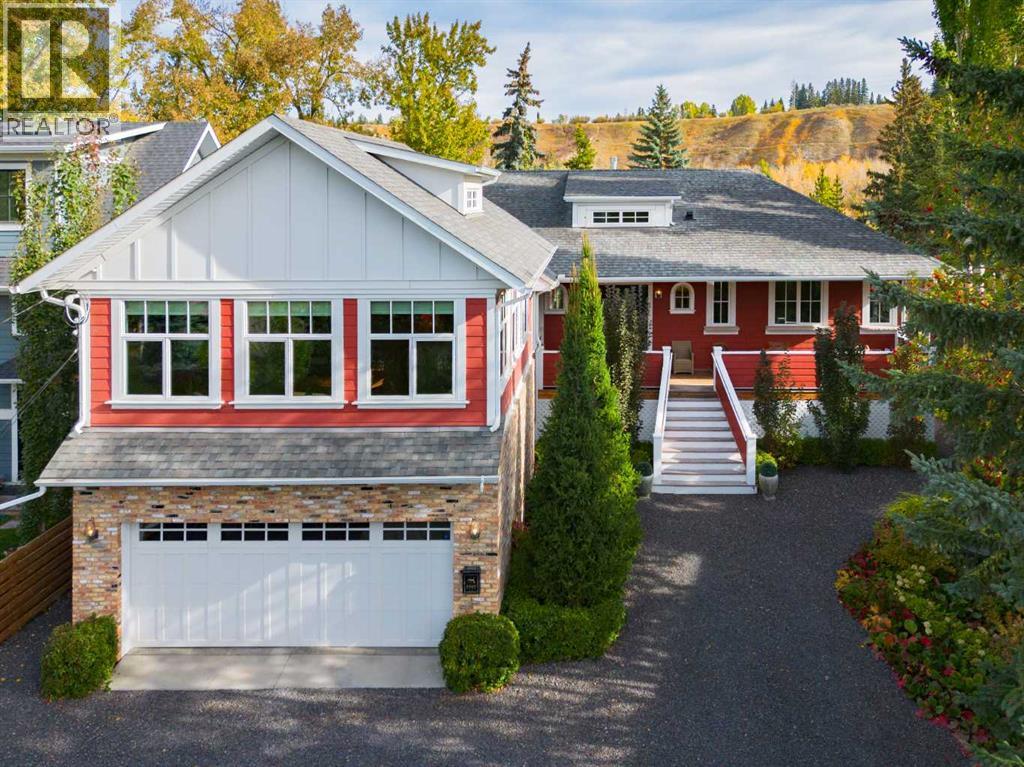
5960 Bow Crescent NW
Calgary, Alberta
A rare riverfront offering in sought-after Bowness, this custom-built raised bungalow delivers refined single-level living with exceptional craftsmanship, premium finishes, and uninterrupted river and valley views. Thoughtfully designed and constructed in 2015, the home features 10-foot ceilings throughout, triple-pane windows, skylights, transom and custom stained-glass accents, 2x6 wood framing, Hardie Board siding, an asphalt shingle roof, and a fully replaced sewer connection to the City of Calgary sewer line. Inside, extensive custom millwork, Alderwood built-ins, solid core 8-foot shaker doors, engineered hardwood flooring, extra-wide hallways and doorways, high-end lighting, Hunter Douglas window treatments, and abundant storage create a sophisticated yet comfortable interior. The chef-inspired kitchen showcases solid maple soft-close cabinetry, a custom walk-in pantry, premium appliances including Wolf, Sub-Zero and Miele, a large double porcelain farmhouse sink, Vent-A-Hood, ambient lighting, and refined fixtures. The elegant floor plan includes two 4-piece bathrooms, one 5-piece bathroom, one 2-piece bathroom, heated bathroom floors, a steam shower, and a bidet. The third bedroom is currently used as a second living room and complete with a large walk-in closet, plumbing, and a dedicated natural gas connection for a fireplace. Comfort and peace of mind are enhanced by two Lennox furnaces, a Bradford White hot water heater, built-in speaker system, alarm system, 20-kilowatt natural gas generator, annual servicing, and a carpet-free, non-smoking, pet-free environment. Outdoors, enjoy a generous patio, covered front porch with cedar decking and cedar soffits, a simple carefree backyard backing onto the Bow River, mature landscaping with trees, shrubs, and perennial flowers, garden irrigation, gutter guards, an 8-foot by 12-foot shed, new northwest-side fence, Rundle stone driveway, and a heated oversized two-car garage. Set in one of Calgary’s most beloved no rthwest communities, this distinguished Bowness residence places you moments from Bowness Park, the Bow River pathway system, Baker Park, Bowmont Park, Shouldice Athletic Park, local shops and restaurants, Foothills Hospital, University of Calgary, public schools, transit, downtown (10-minutes), Canada Olympic Park, YYC airport (20-minutes) drive, and the gateway to the mountains. (id:45388)