
317 Sundown Road
Cochrane, Alberta
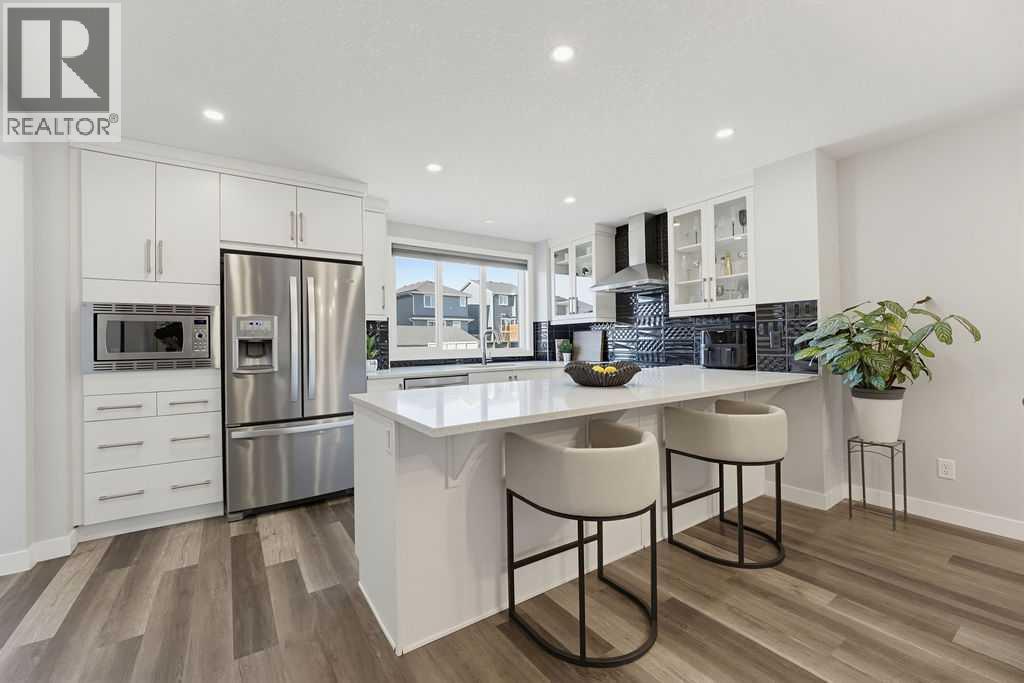
Experience this incredible Jayman-built home in the heart of Sunset Ridge, offering a unique layout, soaring ceilings, and amazing loft-style vibes that set it apart from the rest! The charming front porch is the perfect spot to enjoy your morning coffee and sunshine. Step inside to a bright, open and airy design featuring a dramatic entrance with soaring ceilings and open railings overlooking the elevated kitchen and dining area. This thoughtfully designed, multi-level layout creates an incredible sense of space and architectural character. The inviting living room features a stunning stone-faced feature wall, while durable vinyl flooring flows throughout the main level. The gorgeous kitchen is perfect for entertaining, featuring quartz countertops, stainless steel appliances, additional cabinetry, and an abundance of counter space. The spacious dining area and kitchen island offer plenty of room for gathering with family and entertaining friends. Upstairs, you'll find two generously sized bedrooms, a 4-piece bathroom, and convenient upper-floor laundry. A standout feature is the upgraded pass-through access from the laundry room through a pocket door into the walk-in closet, connecting directly to the primary bedroom. The spacious primary retreat also features its own private 3-piece ensuite. The undeveloped lower level is bursting with potential! Exceptionally high ceilings in the future recreation room create an incredible opportunity for a golf simulator, home gym, media room, or ultimate entertainment space, with additional room for a future bedroom and bathroom. Step outside to your own backyard retreat, complete with a deck and hot tub! Imagine unwinding beneath the stars while watching your favourite movie or catching the big game on the outdoor projector. The perfect setting for relaxing or entertaining. A brand-new double detached garage is currently under construction, adding valuable parking and storage. Enjoy customizable Gemstone exterior lighting (In stalled 2022) for every season and occasion—no more hanging Christmas lights! An added bonus is the home's 14-panel, 4.4 kWp solar power system, designed to generate renewable electricity and help offset household energy costs. Located in the highly desirable community of Sunset Ridge, you'll enjoy easy access to parks, playgrounds, kilometres of scenic pathways, a picturesque community pond, and incredible Rocky Mountain views throughout the neighbourhood. RancheView School (K–8) and numerous amenities are conveniently nearby. With its distinctive design, thoughtful upgrades, and new double garage underway, this is anything but your average home. A quick possession is available, so you can start enjoying everything this exceptional property has to offer- Schedule your showing today! (id:45388)
209, 333 Riverfront Avenue SE
Calgary, Alberta
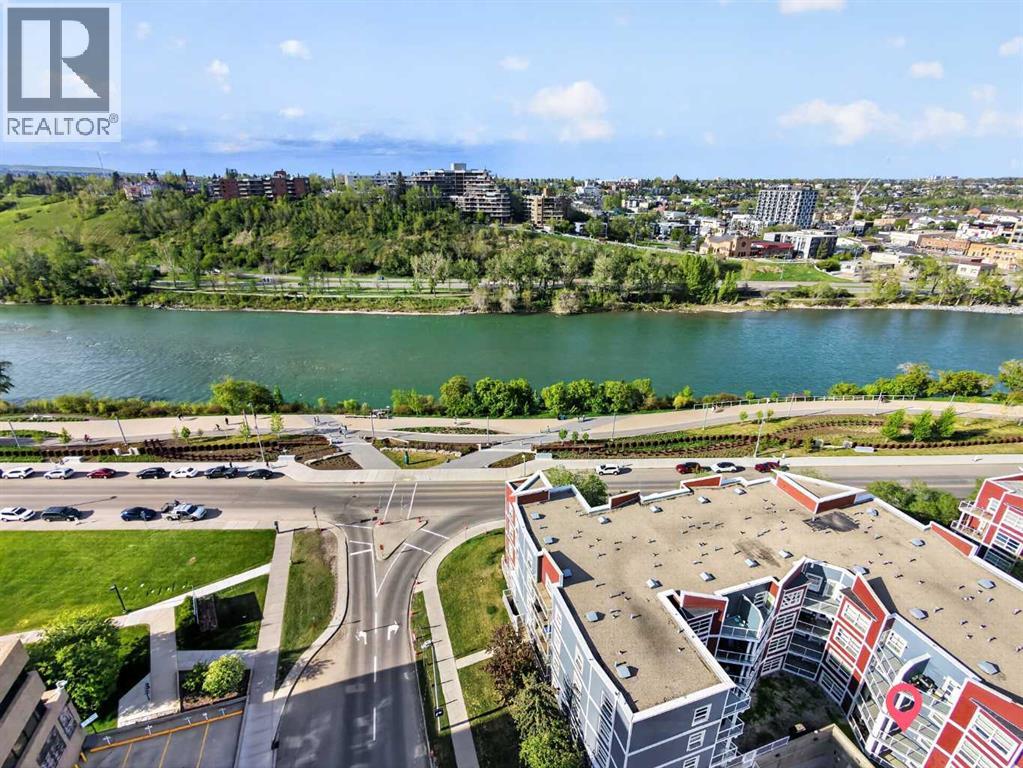
Downtown living is about more than being close to the train. At 333 Riverfront Avenue SE, the Bow River and RiverWalk are part of your everyday surroundings, giving you convenient access to walking, running and cycling while keeping downtown amenities and transit close at hand.Located on the second floor, this one-bedroom home offers 487.3 sq. ft. of RMS living space with a functional layout designed to make efficient use of every square foot. The living and dining area opens to a west-facing balcony, creating private outdoor space to enjoy the afternoon and evening exposure. The home also includes a 4-piece bathroom and in-unit laundry, two practical features that make day-to-day condo living easier.The building adds another layer of convenience with fob-controlled entry, an intercom entry system, security cameras and two elevators. Mail and parcel pickup is located inside the building, while the heated underground parkade features controlled access and visitor parking, making it easier when friends or family come to visit.Step outside and one of the biggest advantages of this location becomes clear. The Bow River pathway and RiverWalk are nearby, putting an extensive outdoor network within easy reach for morning walks, evening runs, cycling or simply spending time along the river. The Harry Hays Federal Building, downtown destinations and public transit are also nearby.For buyers comparing downtown condos, this location offers a different balance: river and pathway access, downtown convenience, practical building access features and your own private outdoor space, all without giving up access to the city centre.For reference, the 2026 City of Calgary assessed value is $208,000.Come see whether Riverfront living fits the way you want to live downtown. (id:45388)
470, 3223 83 Street NW
Calgary, Alberta
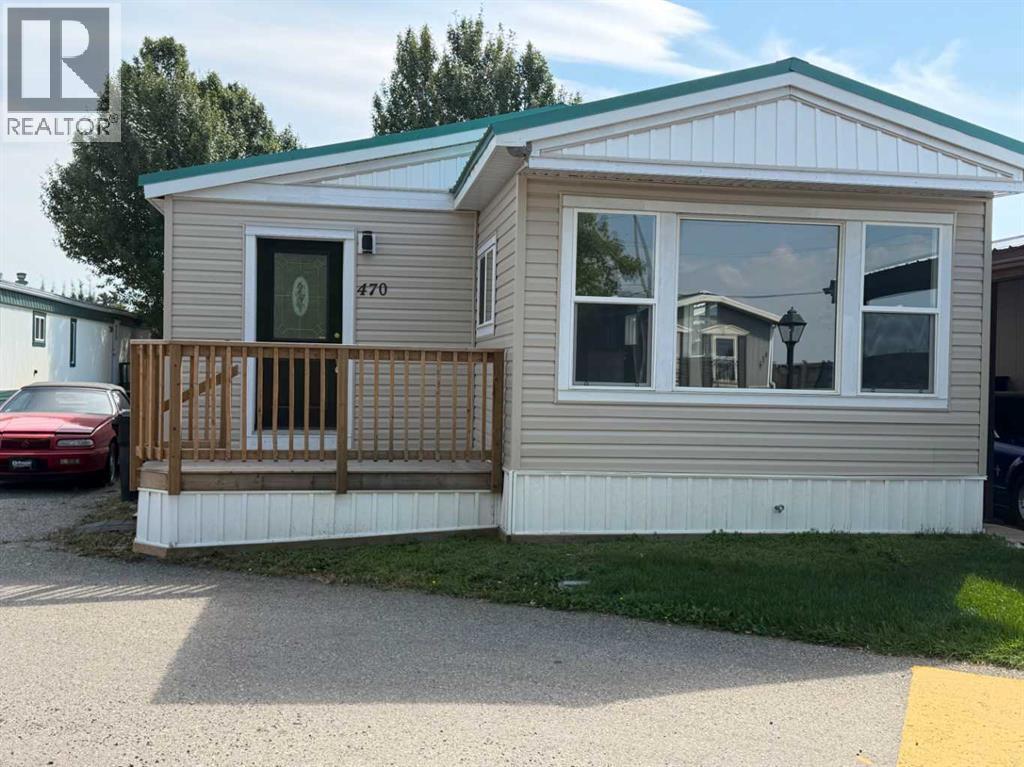
Big, Bright and Beautiful Newly Renovated Mobile home in friendly Greenwood Mobile Home Park. Renovation included: New Metal Roof, laminated flooring, New paint, light fixtures , New Porch in front and large deck at the back. Wood panels removed and replaced with drywall to save energy. New kitchen as well as vanity counters. New siding. Close to schools, Parks Ski, Stoney Trail , Highway 1 , Children's hospital, Farmer's market. School bus as well as City Transit bus available from the park. Huge deck at the back 19'4"x10'2" (id:45388)

578099 83 Street E
Rural Foothills County, Alberta
Your hobby farm is waiting at the end of a quiet dead-end road, less than 10 minutes south of High River. This 34.28-acre property is ready for horses from day one, with pasture fencing and an animal shelter already in place. Pour your morning coffee and watch them graze from the kitchen window, then end the day on the west-facing deck as the sun drops behind the mountains over your pasture.This land pays its way. The hay currently yields over 20 round bales, so you can feed your own horses, pasture it, or sell it. Flat, open ground makes it easy to add a barn, shop, or secondary suite (subject to county approval). There’s room for the quads, RV, horse trailer, guest parking and your teenager’s first car, with space to spare.Inside, the 2,398 sq ft bungalow was relocated onto a brand-new 2025 foundation and updated top to bottom. Mountain views stretch across the kitchen, breakfast nook, dining area and sunken living room with its gas fireplace. Cook with stainless appliances, plenty of storage and counter space while keeping an eye on the pasture. Thanksgiving and Christmas have a home in the formal dining room, and a second living room with a big bay window lets you watch kids and animals play outside.Bedrooms sit in their own wing, away from the living spaces. The primary bedroom offers a big walk-in closet and a 5pc ensuite with dual sinks, soaking tub and walk-in shower. Three more bedrooms share a large 5pc bathroom with dual sinks. With main floor living, this is a home to raise kids in, welcome them back to for the holidays, and stay in for good.An oversized double garage holds vehicles, tack and tools. Downstairs, over 2,200 sq ft of unfinished basement is ready for a rec room, gym or extra bedrooms when your family needs them.With hay and pasture already in place, this acreage is ready for horses, cattle, chickens, or whatever farm life you've been picturing, all within easy reach of High River for school runs and errands. UPDATES: 1978 home on new 2025 foundation, 2025 electrical panel and most electrical with 60 amp sub panel in garage, 2025 roof, 2025 hot water tank, 2025 well, 2026 plumbing, 2026 septic tank and field, 2013 furnace, all new flooring, kitchen, bathrooms, trim, doors, decking and paint. Oversized double garage for vehicles, tack, and tools, plus a sprawling unfinished basement offering over 2,200 square feet of potential for a future rec room, home gym, or extra bedrooms as your family's needs grow. (id:45388)
56 Panatella Parade NW
Calgary, Alberta
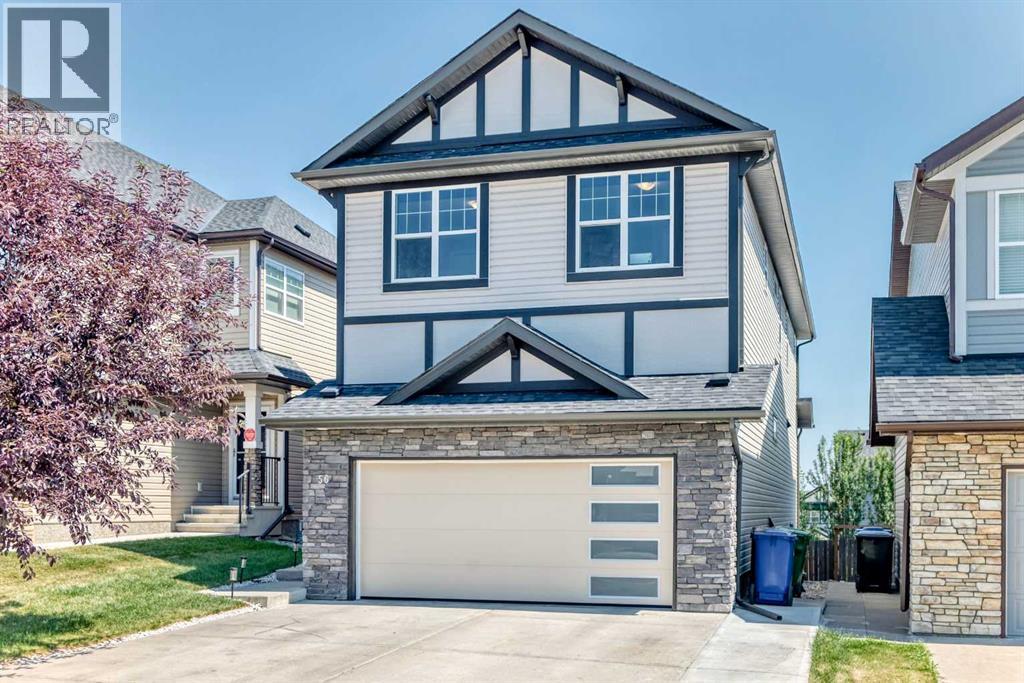
Welcome to 56 Panatella Parade NW, a beautifully maintained family home in the desirable Panorama Hills community. The attractive exterior features stone accents, a new roof installed in 2025, and a garage door replaced in 2025. New gutters and downspouts were installed in 2025. The home also features a freshly painted exterior and an extended driveway that accommodates up to three vehicles, in addition to the double attached garage. Inside, the bright, open-concept main floor offers a versatile front flex room—ideal for a home office or sitting area—and a convenient powder room. The impressive kitchen features rich cabinetry, granite countertops, stainless-steel appliances, a walk-in pantry and an oversized island with generous preparation and seating space. The adjoining dining area opens onto the rear deck, while the spacious living room is filled with natural light and anchored by a cozy gas fireplace. Upstairs, you’ll find a spacious primary bedroom, three additional bedrooms and a huge bonus room filled with natural light—perfect for family movie nights, a playroom or an additional lounge. The unfinished basement is an open canvas ready for your personal vision, whether you imagine a recreation room, home gym, additional living space or customized storage. Outside, enjoy the elevated deck and fully fenced backyard featuring an attractive stamped-concrete patio—an inviting, low-maintenance setting for summer barbecues, entertaining or relaxing. Conveniently located close to schools, parks, pathways, shopping, restaurants and major roadways, this welcoming Panorama Hills property offers comfort, functionality and an excellent Northwest Calgary location. Book your private showing today! (id:45388)
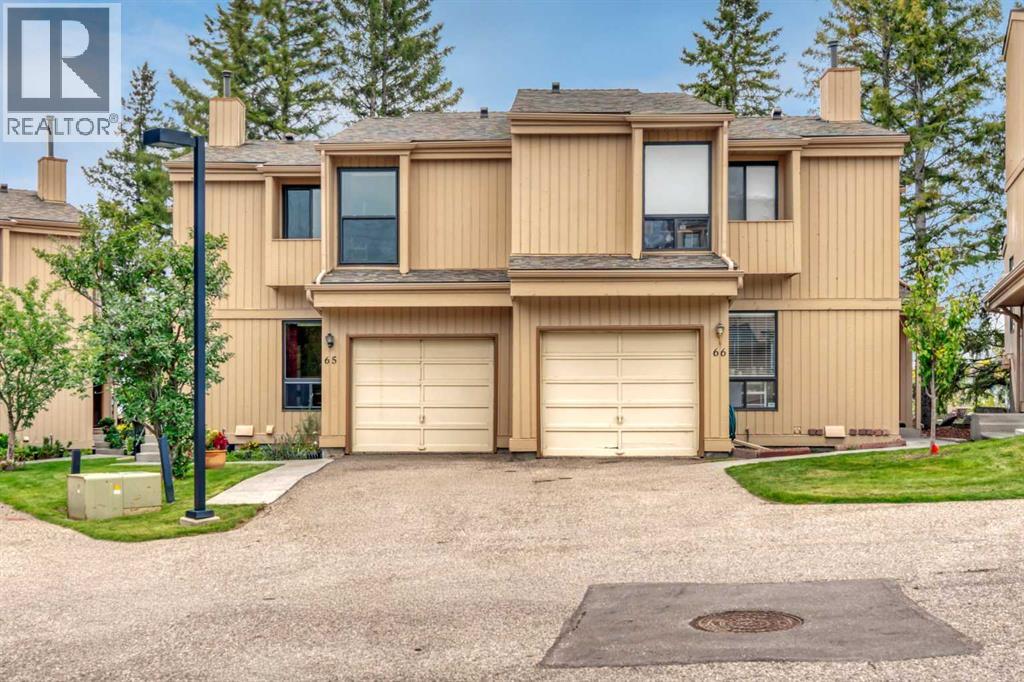
65, 70 Beacham Way NW
Calgary, Alberta
Green space behind you, Nose Hill Park close by, and a home that has been cared for inside and out. This two-storey half-duplex in Crossbow Court sits in the heart of Beddington Heights and backs directly onto green space, with 2 bedrooms, 3.5 bathrooms and a fully developed basement.Step inside to solid oak hardwood flooring across the main floor. The living area rises to soaring ceilings and centres on a wood-burning fireplace with a brick mantle, while the dining room opens onto your private deck. The eat-in kitchen pairs oak cabinetry with a pantry for extra storage, a 2-piece bathroom sits on this level, and an open-rail staircase leads you upstairs.The spacious primary suite has three closets and a 3-piece ensuite with shower, and it could be divided to add a third bedroom. A second bedroom and a 4-piece guest bathroom complete the upper level.Downstairs, the fully developed basement adds valuable living space: a large family/rec room, a 4-piece bathroom with a jetted tub, and a built-in Murphy bed that works for guests or as flex space.The important updates are done, including upgraded windows throughout, new roof shingles (2025) and a freshly repainted exterior. The single attached garage is big enough to fit a pick-up truck.From here you have easy access to Nose Hill Park and its extensive trail network, Beddington Towne Centre, the shops and restaurants along Centre Street, and several schools including Beddington Heights School and St. Bede Elementary. Deerfoot Trail and Stoney Trail keep the commute quick. Units don’t often come available at Crossbow Court. Book a private viewing and experience it in person. (id:45388)
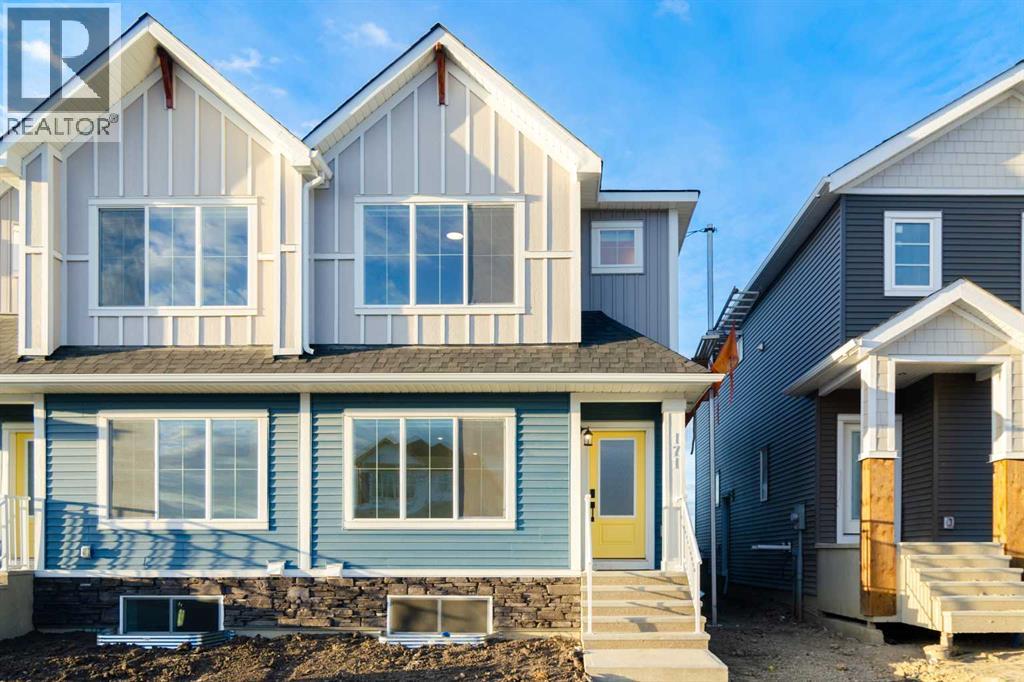
6 Fireside Close
Cochrane, Alberta
Welcome to 6 Fireside Common in Cochrane's sought-after Fireside community! This beautifully designed Genesis Builders home offers 1,800 sq. ft. of living space with 3 bedrooms, 2.5 bathrooms, an unfinished basement, and a side entrance. The main floor welcomes you with a bright, open-concept living space, including a spacious living room with an electric fireplace that creates a warm, inviting atmosphere. The well-equipped kitchen offers ample cabinetry, gleaming quartz countertops with plenty of room for cooking and entertaining, a sleek stainless steel appliance package, and a gas line to the range for added flexibility. The adjacent dining area is perfect for family gatherings and entertaining. A convenient 2-piece bathroom completes the main level. Venture upstairs, where the upgraded railing adds a stylish finishing touch. You'll find a spacious primary retreat with a walk-in closet and private 5-piece ensuite, plus two additional bedrooms, a full 4-piece bathroom, and upper-floor laundry for added convenience. A bonus room and additional family room provide flexible spaces for relaxing, entertaining, or spending time together. The unfinished basement offers 897 sq. ft. of additional space ready for your future development ideas, while the separate side entry adds convenience and potential flexibility. Step outside to enjoy the rear deck, complete with a gas line for your BBQ, for effortless outdoor entertaining. Located in the family-friendly community of Fireside, this home offers convenient access to parks, playgrounds, walking pathways, schools, and local shopping. Enjoy Cochrane's small-town charm while staying just a short drive from Calgary and the breathtaking Rocky Mountains. With its functional layout, desirable upgrades, and fantastic location, this home is an excellent opportunity to enjoy everything Cochrane has to offer! *Photographs are representative and are of a previously built model. Please reference the mood board in the photographs for cur rent selections and finishes. Colours, finishes and materials are subject to change without notice based on availability at the time of installation. (id:45388)
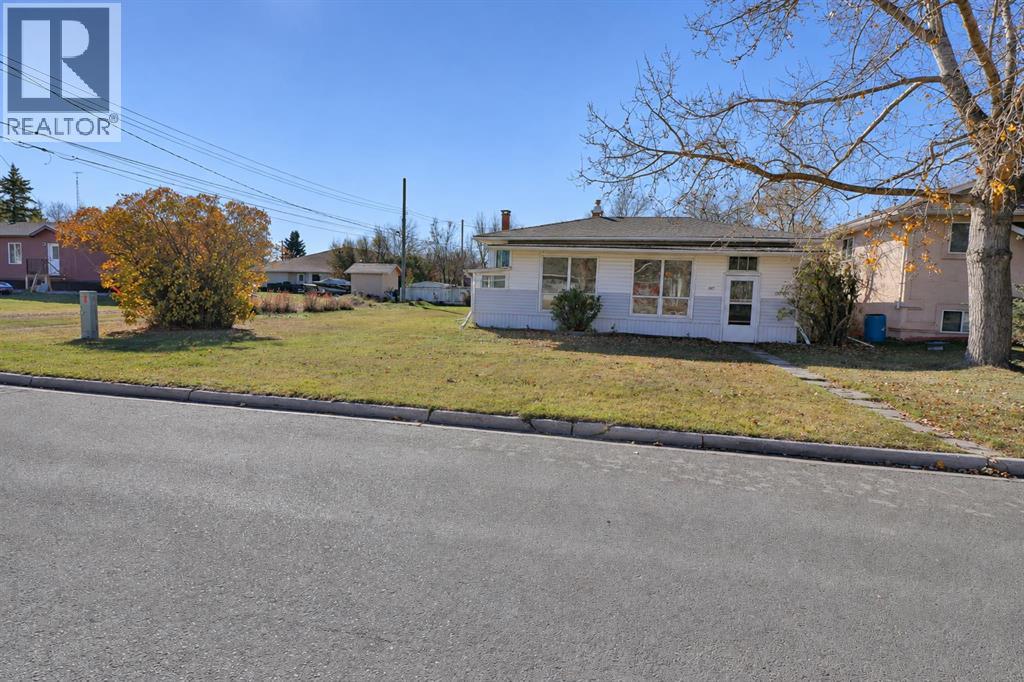
107 7 Avenue N
Vulcan, Alberta
Discover the potential and possibilities in this 892 sq. ft. home in Vulcan (a total of 1784 sq/ft including the basement)! This measurement does not include the 260 sq/ft front enclosed porch and the 83 sq/ft back enclosed porch. Offering 3 bedrooms plus a large office/theatre room, 2 newer renovated full bathrooms, and a comfortable family room, there’s plenty of space for a growing family, first-time buyer, or anyone looking for an affordable home with room to make it their own. The spacious kitchen features an abundance of cupboards and counter space, making it a great spot for cooking and entertaining. The unheated front and back porches (a total of 343 extra sq/ft) offer additional storage space and flexibility for seasonal use.While this property needs some updating, it offers a fantastic opportunity to add your personal touch and build equity over time. The real bonus is the huge 85 ft. x 98 ft. lot, providing plenty of room for gardening, outdoor entertaining, pets, or simply enjoying your own outdoor space. Whether you're looking for your first home, an investment property, or a project you can make your own, this property is full of potential!Located in the welcoming community of Vulcan, you'll enjoy small-town living with local shops and services, schools, recreation facilities, parks, and a strong sense of community. With an affordable lifestyle, beautiful prairie surroundings, and convenient access to larger centres for additional amenities, Vulcan offers a great balance of peaceful living and everyday convenience. (id:45388)
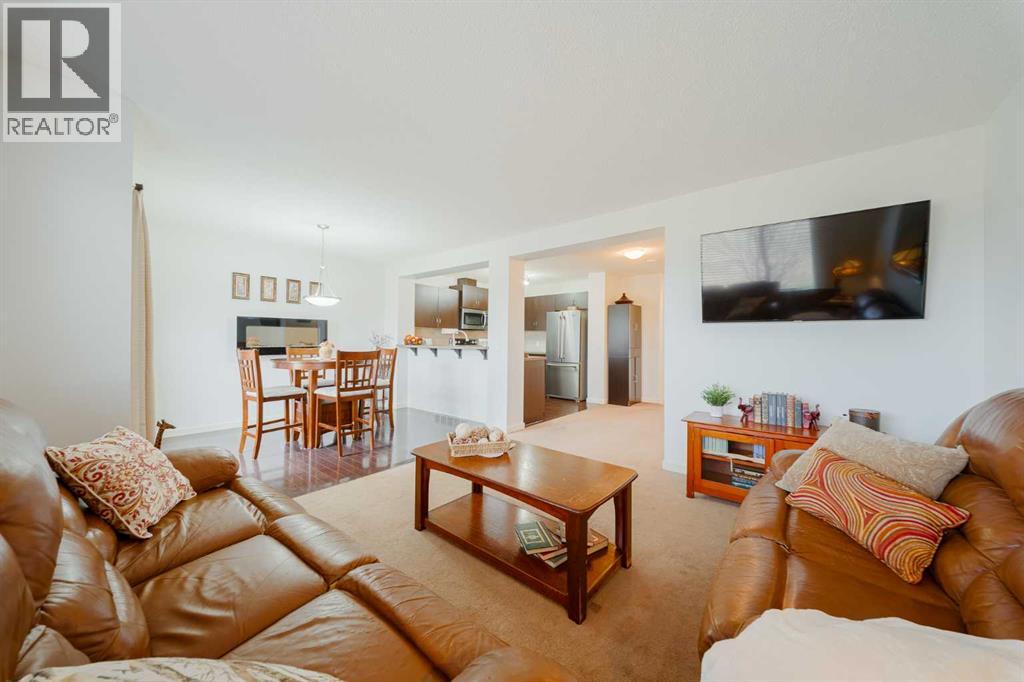
150 River Heights Crescent
Cochrane, Alberta
Some homes just feel right when you walk through the door, and 150 River Heights Crescent is one of them! Located in the community of Riversong in Cochrane, this welcoming semi-detached home offers approximately 1,432 sq. ft. of above-grade living space, three bedrooms, 2.5 bathrooms, and a layout that makes everyday life feel a little easier.Step inside and you'll find a bright, open main floor with high ceilings and large windows that bring in plenty of natural light. The kitchen offers generous counter space, a breakfast bar, a pantry, and a thoughtful three-sided layout that keeps you connected to the rest of the home. With the sink set along a pony wall, you can prepare dinner while chatting with family or friends in the dining and living rooms, all while enjoying the view outside. The dining room's electric fireplace adds another welcoming touch, making this a space where people can come together.The kitchen also features several updated appliances, including the fridge and stove (2025), microwave hood fan (2024), and dishwasher (2023).Upstairs, you'll find three bedrooms, including a primary bedroom with its own four-piece ensuite and separate walk-in closet. A second four-piece bathroom gives everyone a little more room during those busy mornings.And some of the bigger updates have already been taken care of! The furnace was replaced in 2026, the hot water tank in 2024, and the garage door opener in 2025. The unfinished basement offers laundry, storage, and the opportunity to create additional living space in the future.Outside, the backyard offers room to enjoy the fresh air, with a rear deck featuring a convenient BBQ gas line and an open outlook toward the nearby high school football field. A single attached garage adds even more everyday convenience.Whether you're buying your first home, planning for the future, or looking for just the right amount of room for your family, this Riversong property offers a comfortable place to settle in and ma ke your own.Come experience that welcoming feeling for yourself! Book your private showing of 150 River Heights Crescent today and Let's make YOUR dreams... Realty! (id:45388)
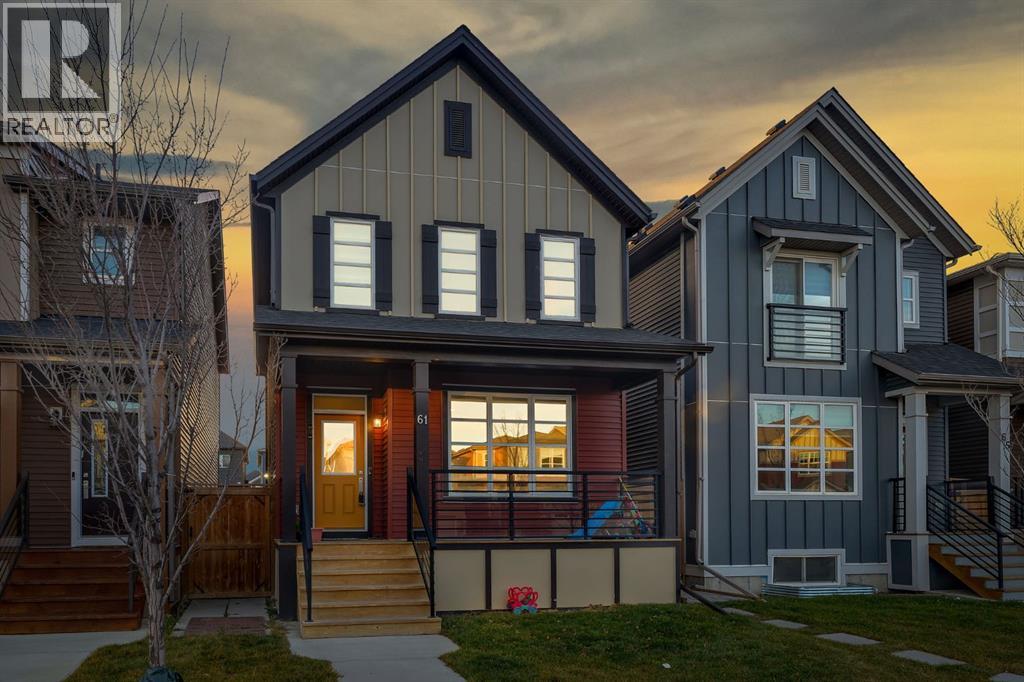
61 Savanna Link NE
Calgary, Alberta
You may have heard that real estate is all about PRICE, LOCATION AND FLOOR PLAN. Well, 61 Savanna Link NE brings all three together! Built in 2021, this beautifully maintained home offers over 1,600 sq. ft. of thoughtfully designed living space, modern finishes and a LEGAL one bedroom basement suite, providing a mortgage helper from day one. Whether you are a first time buyer, growing family or investor, this home offers exceptional flexibility and value.Step inside and be welcomed by a charming front porch leading into an inviting main floor featuring 9 ft ceilings and an open concept layout. The upgraded kitchen is the heart of the home, complete with a large central island, gas stove, chimney style range hood, ample cabinetry and a good sized pantry. The designated dining area is perfect for family dinners and entertaining, while the spacious living room offers a comfortable place to unwind. A versatile main floor den can easily serve as a home office, study area or dedicated prayer room. A convenient powder room completes this level. Head upstairs to discover a spacious bonus room, perfect for family movie nights, a kids' play area or an additional lounge space. The upper level features three bedrooms and two full bathrooms. The primary bedroom offers a private retreat with its own walk in closet and ensuite featuring a standing shower. Two additional bedrooms, another full bathroom and the convenience of upper level laundry complete this floor. Quartz countertops and undermount sinks throughout add a modern touch. The fully LEGAL basement suite features one bedroom, one bathroom, a separate entrance and its own laundry. Keep it occupied and enjoy rental income from day one or have it vacant for extended family. The choice is yours! Location is another major highlight! Just a 2 minute walk from a nearby pond and park, this home offers the perfect setting for morning walks, evening strolls and weekend family outings. Enjoy having green space nearby where childr en can play and families can spend quality time outdoors. Savanna Bazaar Plaza is just minutes away, offering shopping, restaurants and everyday essentials. The nearby Gurudwara, schools, playgrounds, Genesis Centre and Saddletowne LRT Station add to the convenience. With easy access to Stoney Trail and Métis Trail, getting around the city is simple. A fantastic combination of family living, modern upgrades, location and income potential. This is a home that truly checks all the boxes! (id:45388)
216, 100 Auburn Meadows Common SE
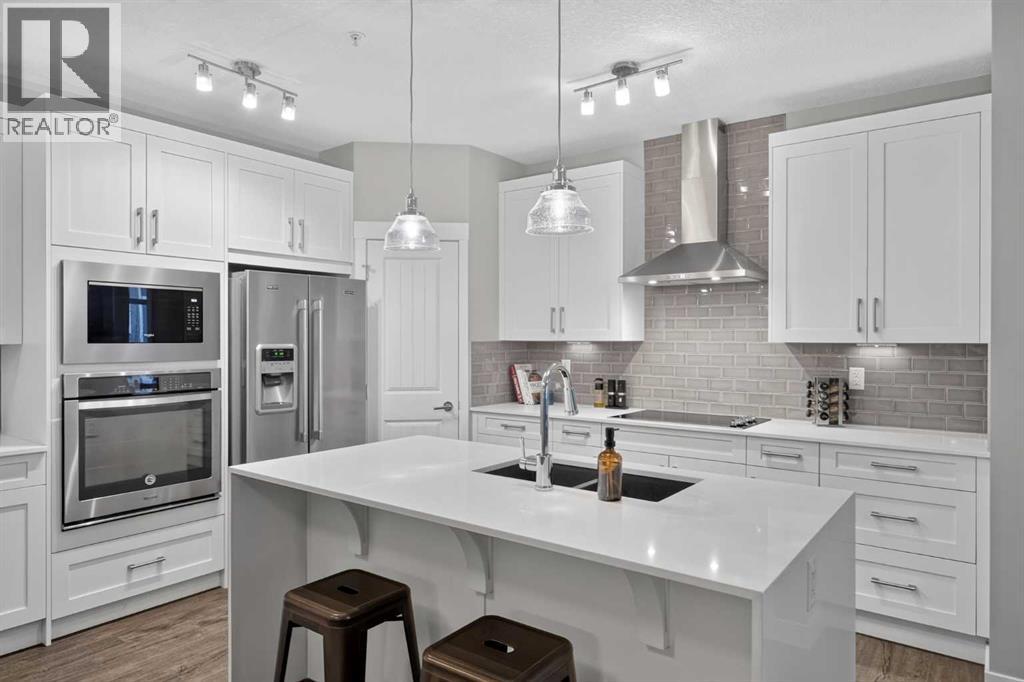
Calgary, Alberta
Lake community living. Welcome to effortless condo living in the sought-after lake community of Auburn Bay! This beautifully designed 2-bedroom, 2-bathroom condo offers a perfect blend of modern finishes, functional living space and everyday convenience, complete with titled underground parking and additional storage.Step inside to a bright, open-concept layout filled with natural light from the large windows, creating a warm and inviting atmosphere. The stylish contemporary kitchen is a standout feature, showcasing quartz countertops, a waterfall island, built-in appliances and a corner pantry offering plenty of additional storage. The kitchen flows seamlessly into the dining and living areas, making the space ideal for both everyday living and entertaining. From the living room, step outside onto your covered balcony, a great spot to enjoy your morning coffee, relax or unwind at the end of the day.The spacious primary bedroom offers a comfortable retreat, featuring a walk-through closet with built-in drawers leading into a beautifully finished ensuite with dual vanities, generous storage and a large tiled shower. The second bedroom is a great size and offers flexibility for guests, a roommate or a home office. A second full 4-piece bathroom and convenient in-suite laundry complete this thoughtfully designed floor plan.Enjoy the added convenience of a private parkade with a titled underground parking and a separate storage space, along with the low-maintenance lifestyle condo living has to offer.Located in the vibrant community of Auburn Bay, you'll enjoy year-round lake access with opportunities for swimming, paddleboarding, skating and more! Everyday essentials are just minutes away, with grocery stores, restaurants, coffee shops, shopping, transit and the amenities of nearby Seton all within easy reach.Whether you're a first-time buyer, downsizing or looking for a low-maintenance lifestyle, this home offers modern comfort, a fantastic location and all the benefits of living in one of Calgary's most desirable lake communities (id:45388)
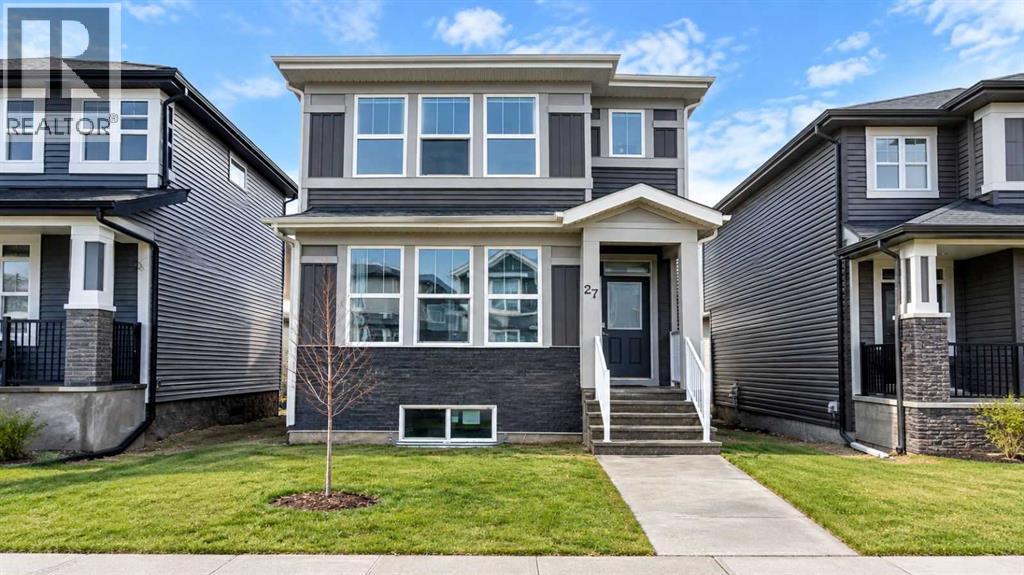
27 Cornerstone Green NE
Calgary, Alberta
Click brochure link for more details** Beautiful 2023 Jayman-built detached home in Cornerstone, NE Calgary, offering approx. 2,100 sqft of developed living space (including basement), 4 bedrooms, 3.5 bathrooms and a fully finished legal basement suite currently generating rental income. The bright, open-concept main floor features hardwood flooring, upgraded appliances, premium finishes and large triple-pane windows. The spacious living room flows into the dining area and modern kitchen with extended cabinetry, separate pantry, ample counter space and storage. A 2pc powder room and additional entrance storage complete the main level. Upstairs, the primary bedroom offers a walk-in closet and private ensuite, plus 2 additional bedrooms, a full bathroom and convenient upper-floor laundry. The approx. 600 sqft legal basement suite features a private entrance, 1 bedroom, open-concept living area, full kitchen with stainless steel appliances, full bathroom, in-suite laundry, independently controlled heating and large windows. Currently rented, it offers added income potential. Energy-efficient and smart-home features include 6 SOLAR PANELS, TANKLESS WATER HEATER, HRV, ECOBEE SMART THERMOSTAT, SMART LIGHTING, RING VIDEO DOORBELL, exterior security cameras and lighting, and triple-pane windows. Ideally located directly across from Highstreet Plaza, approx. a 2-minute walk to grocery stores, banks, restaurants, pharmacies, clinics, salons, childcare and other services. Public transit is across the road, with nearby community and recreational amenities, scenic ponds, green spaces, Cornerstone Regional Park, schools and convenient access to Country Hills Blvd and Stoney Trail. An excellent opportunity for homeowners or investors seeking modern comfort, energy efficiency, convenience and a legal income-generating basement suite. Some photos are virtually staged. (id:45388)