
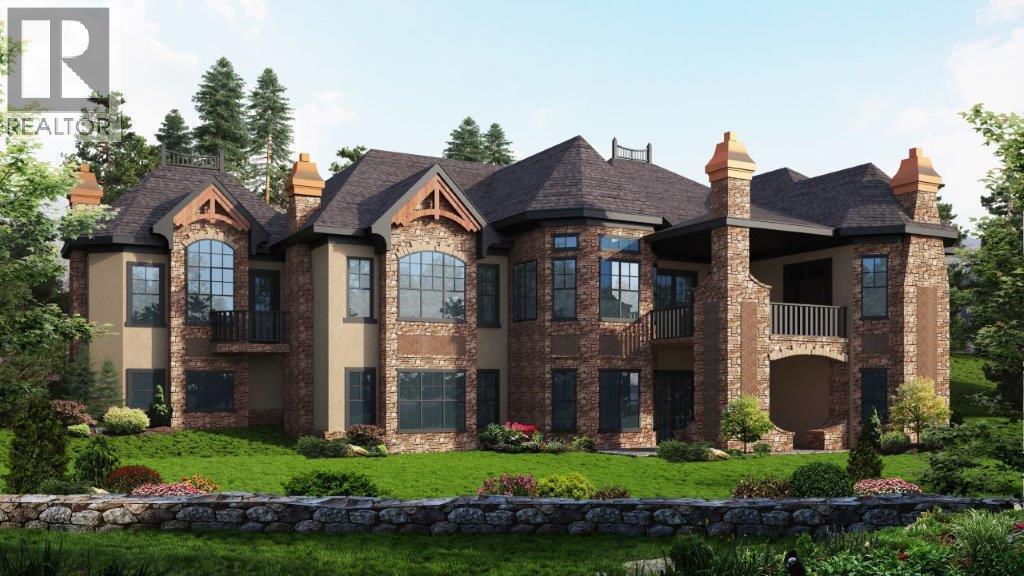
7695 Elkton Drive SW
Calgary, Alberta
An exclusive opportunity to build in coveted Springbank Hill, this rare 0.26-acre corner lot offers sweeping Rocky Mountain views, exceptional privacy, and the freedom to create a home tailored entirely to your lifestyle.Design a refined bungalow, a striking two-storey residence, or take advantage of thoughtfully curated build plans already available. Bring your preferred builder and vision to life with generous space for an impressive architectural footprint, expansive outdoor living, and a beautifully landscaped backyard.Set within one of Calgary’s most desirable west-side communities, this exceptional parcel offers the perfect balance of natural beauty and everyday convenience. Enjoy quick access to some of the city’s top-rated schools, parks, pathways, shopping, and amenities, with the ring road and downtown Calgary only minutes away.Vacant land of this size, positioning, and calibre is increasingly difficult to find in Springbank Hill. This is more than an opportunity to build—it’s a chance to create something truly your own in a community known for its elevated homes, mountain views, and peaceful surroundings.Reach out today to explore available build plans or arrange a private viewing. (id:45388)
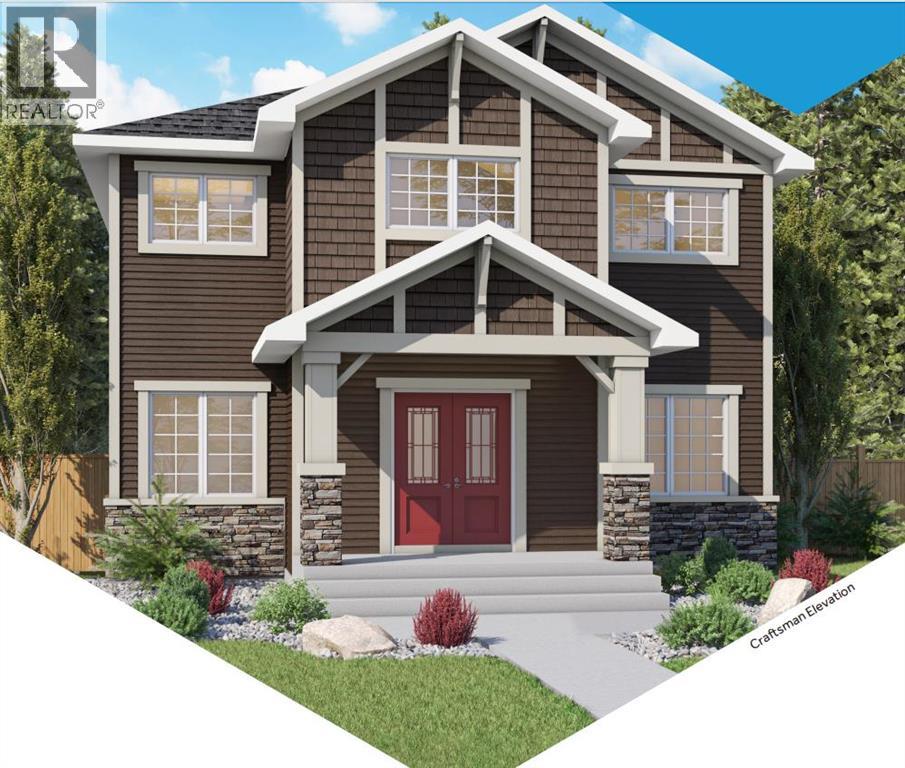
2712 Baywater Landing SW
Airdrie, Alberta
The "Ava" by Genesis Builders Group is a beautifully designed 2300 sq ft home offering 3 bedrooms, 2.5 bathrooms, a main-floor office, a triple parking pad with the opportunity to build a carriage suite garage (Subject to city approval). Step inside to an expansive main floor featuring an open-concept layout with a large living room with a striking focal-point fireplace, a generous dining area perfect for hosting family gatherings, and a well-appointed kitchen with ample cabinetry, sleek stainless steel appliances, and a spacious island that will please the home's chef. A convenient mudroom keeps all your odds and ends organized, and a front flex space is the perfect place for a home office. Upstairs, you'll find a spacious primary retreat with a walk-in closet and a private 5-piece ensuite with a soaker tub. Two well-sized additional bedrooms are perfect for the kids or guests, and a full bathroom and a convenient upper-floor laundry complete the upper level. The unfinished basement offers 9' ceilings and is ready for your design ideas. Outside, the property features a triple garage pad, providing the opportunity to build a detached triple garage with a future carriage suite (subject to municipal/city approval). Located in the community of Bayside, residents enjoy scenic canal pathways, parks, playgrounds, and schools. This is a rare opportunity to own a spacious home with future carriage suite potential in one of Airdrie's most desirable neighbourhoods. *RMS has been applied to blueprints provided by the builder. Taxes have not been assessed. Estimated completion date is September 2026. (id:45388)
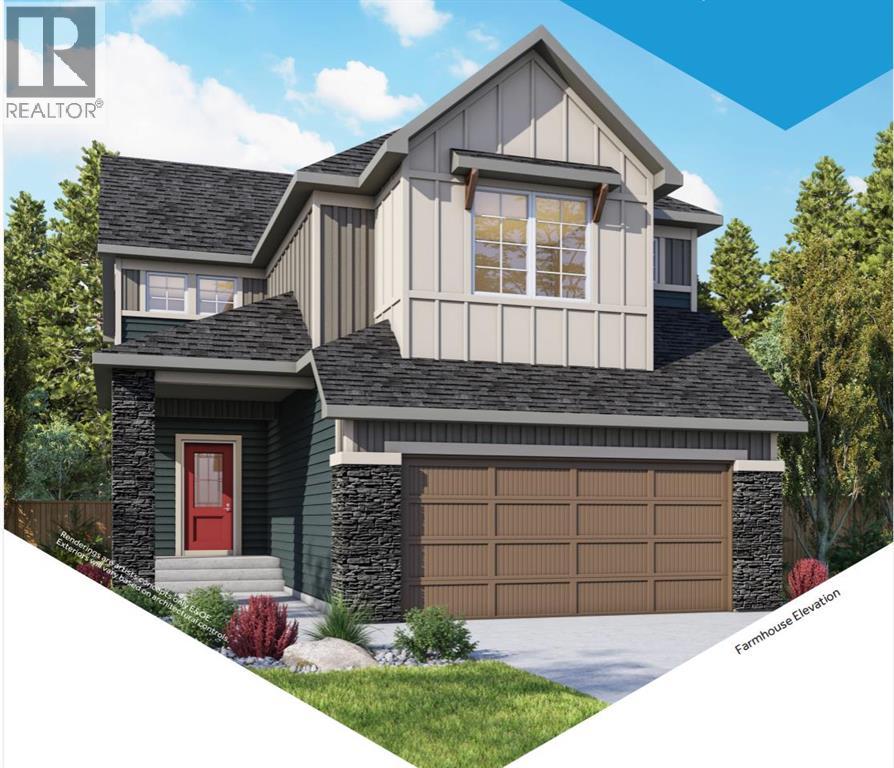
466 Baywater Green SW
Airdrie, Alberta
The “Ashdale” is a beautifully designed home by Genesis, offering over 2,200 square feet of living space with 3 bedrooms, 2 bathrooms, and a main-floor office. Step inside the open-concept main floor, anchored by a spacious kitchen with a large island and eating bar, beautiful cabinetry, sleek stainless steel appliances, and a handy walk-in pantry. The kitchen flows seamlessly into the dining area and great room, with a striking focal-point fireplace. Whether you’re hosting or enjoying a quiet night in, this layout works. A dedicated office near the front entry adds flexibility for working from home, while the mudroom off the garage keeps things organized. Upstairs, the layout continues to impress with a central bonus room that creates separation between the primary suite and additional bedrooms. The primary retreat offers plenty of space, a walk-in closet, and a well-appointed ensuite with dual sinks, soaker tub, and separate shower. Two additional bedrooms, a full bathroom, and a conveniently located laundry room complete the upper level. The unfinished basement offers future potential to develop exactly how you want. Located in the sought-after community of Bayside, you’ll enjoy scenic canal pathways, parks, and a relaxed atmosphere that makes it easy to get outside year-round. With schools, amenities, and everyday conveniences just minutes away, Bayside continues to be one of Airdrie’s most desirable places to call home. (id:45388)
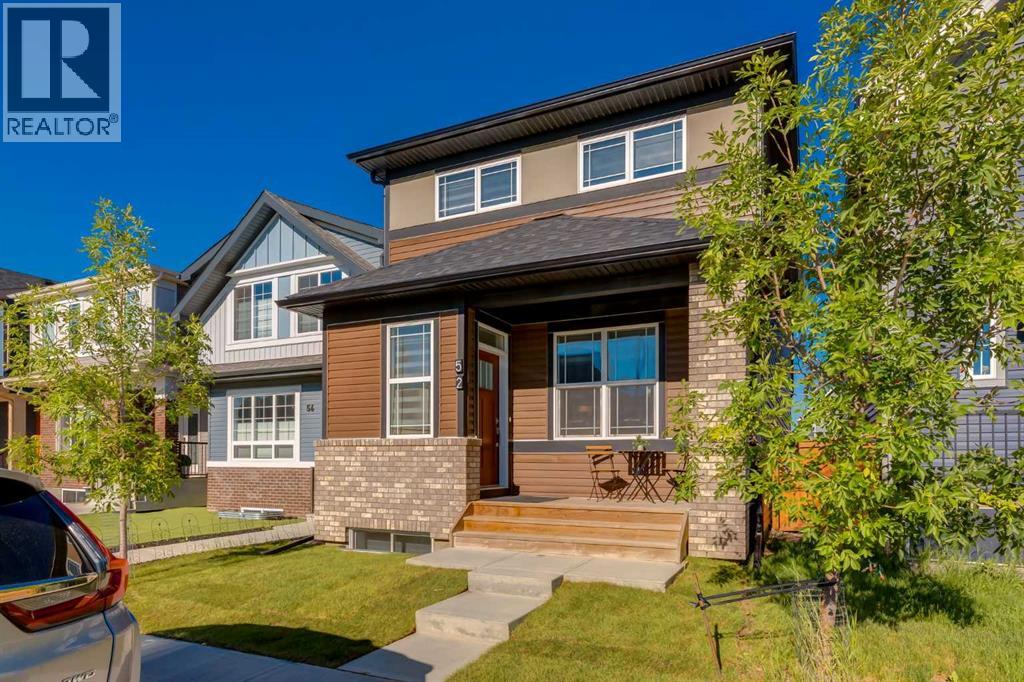
52 Lucas Street NW
Calgary, Alberta
Welcome to Lucas Street! "Oxford" By Brookfield floorplan has over $80,000 in upgrades and offers 2800+sqft of living space in this fully finished family home featuring a LEGAL 1 bedroom basement suite and a main floor bedroom with ensuite bath - perfect for multi-generational living. The main level features 9' foot ceilings and has an open concept with a generous sized living room which flows in the dining area and kitchen. The gourmet kitchen has stainless appliances featuring a gas range and wall ovens , plenty of cabinets and counters plus an extra large central island with seating. The bedroom and ensuite bath are situated in such a way to offer privacy from the main living area areas and would be perfect for guests, extended family or as a home office. The 2 piece bath and mud room complete this level. Upstairs you will find the bonus room which would be great for a kids play room or family room, the primary bedroom with walk-in closet and spacious ensuite with walk-in shower, 2 additional bedrooms, the main bath and convenient laundry room. The builder finished basement has a separate entrance to the self-contained LEGAL suite. It has a full sized kitchen with plenty of cabinets and counters with a breakfast bar, the living room with dining area, bedroom, 4 piece bath and laundry. The backyard features low maintenance landscaping and a large deck, plus access to your double detached garage (22'x22') with a Telsa charger (there's also a Telsa charge in the house). This move in ready home faces onto a greenspace and you have great access to major thoroughfares making commuting a breeze. Don't miss out! (id:45388)
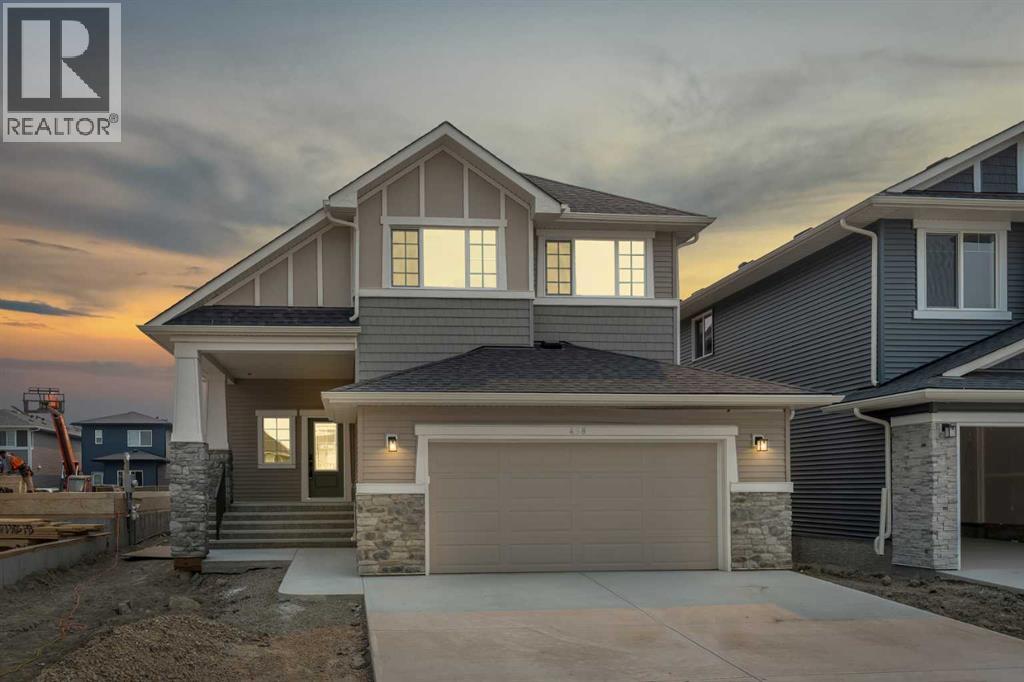
458 Baywater Green SW
Airdrie, Alberta
458 Bayview Green checks all the boxes. The Marconi by Genesis Builders features almost 2400 sq ft, 5 bedrooms, and 3 full bathrooms, and is thoughtfully designed for the busy household. The open-concept main-floor kitchen, dining room, and living room blend seamlessly, making it perfect for entertaining. The kitchen is a showstopper, featuring beautiful two-toned cabinetry, a stylish tile backsplash, quartz countertops, a sleek stainless steel appliance package, and an expansive island. This home is well equipped with a spacious mudroom off the sizeable garage and a spacious foyer with an open-to-above airy bannister stairwell. Upstairs, you will find an expensive suite with not only his and her sinks but also his and her closets! 3 additional bedrooms, a bonus room and a laundry room complete this floor. The unfinished basement has upgraded 9’ ceilings and a separate side entrance. *Photos are of a previously sold model and are representative. Colours and finishes will vary. Area size was calculated by applying the RMS to the blueprints provided by the builder. Taxes to be assessed* (id:45388)
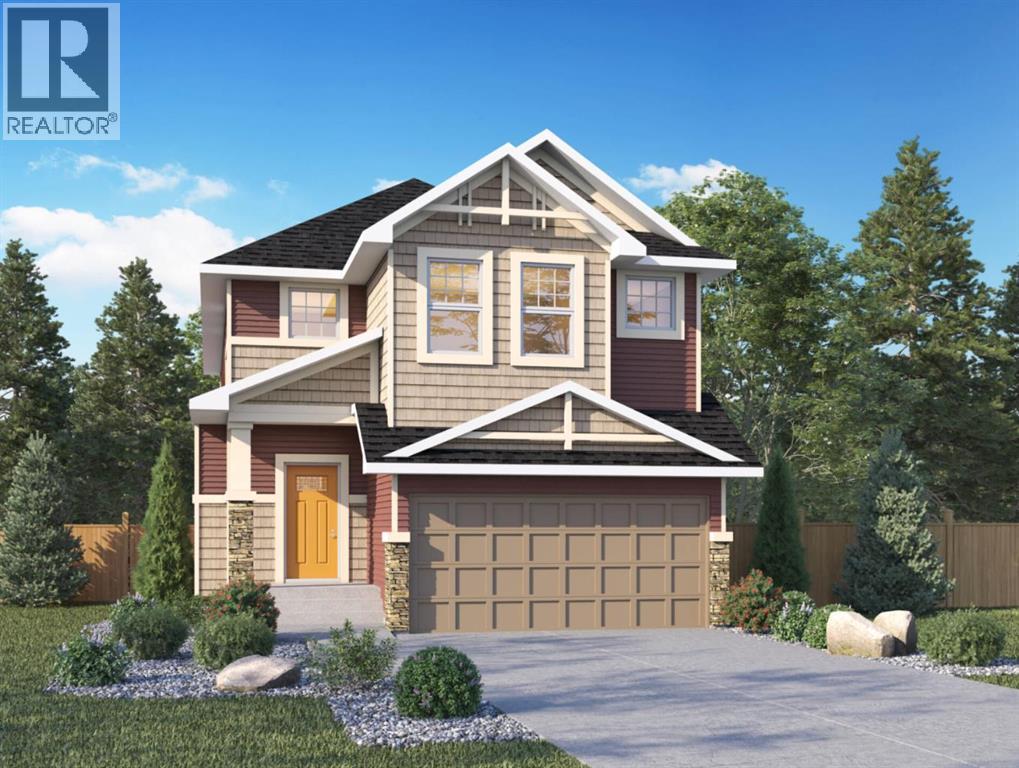
825 Baywater Place SW
Airdrie, Alberta
Genesis Builders presents the Primrose, a beautifully designed 2,200-plus-square-foot home offering 3 bedrooms upstairs, an additional 4th bedroom on the main floor, 3 full bathrooms, and a handy tech space! Warm tones complement the home with a stylish black hardware and lighting package. 9' ceilings and luxury vinyl plank flooring guide you through the open-concept main floor living space. The chef's kitchen is open to the living room and dining room, which is perfect for entertaining and offers beautifully complemented two-toned cabinetry, elegant white quartz countertops, a stylish backsplash, and an extensive kitchen island. The fourth bedroom, 4 pc bathroom, and mudroom off the double attached garage complete the main floor. Head upstairs to a spacious primary retreat with a spa-like ensuite with double sinks, a stand-alone shower, a soaker tub, and a large walk-in closet. This will be your retreat at the end of the day. The additional bedrooms are generous in size and function perfectly for the kids or guest room. This floor has a beautifully finished full guest bathroom, a laundry room, and a bonus room for the family to enjoy. The basement has access from the side entrance and is a blank canvas with upgraded 9' ceilings. It awaits your design ideas. Situated in the desirable Bayside community, a family-friendly community that offers amenities to get you outside. You are steps from Nose Creek Elementary School, the pathways that meander the scenic canals, a brand new community playground complete with a bike park, and so much more. *Photos are of a previously build model and are representative. RMS has been applied to construction plans provided by the builder. Taxes have not been assessed. (id:45388)
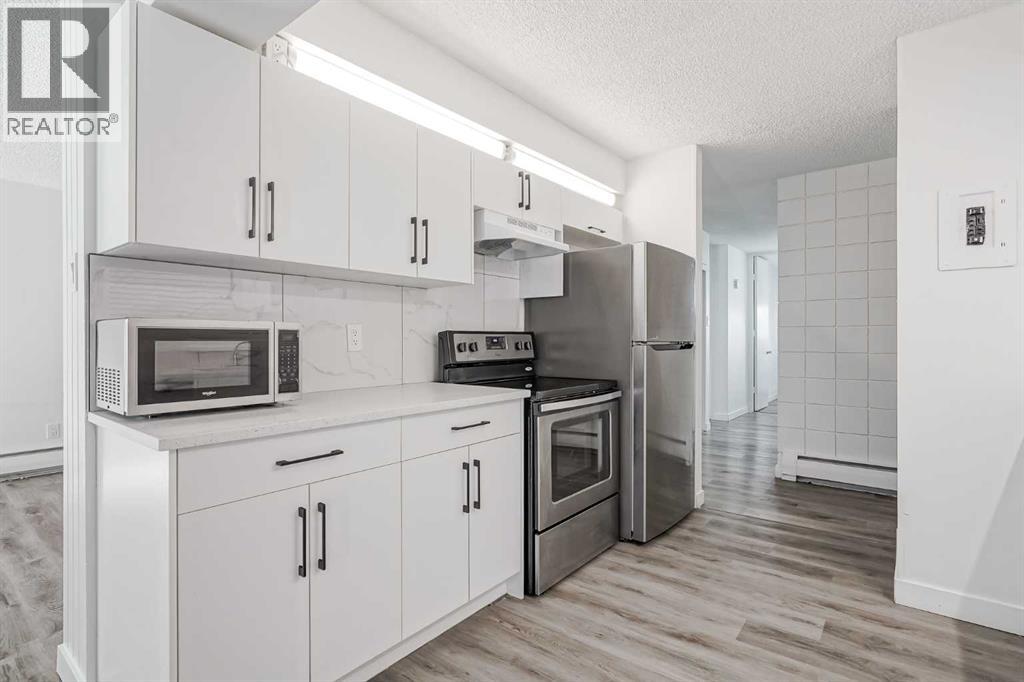
113, 6919 Elbow Drive SW
Calgary, Alberta
This spacious, 1,110-square-foot, three-bedroom unit in the highly sought-after Kelvin Grove Condominiums offers a generous, light-filled layout with plenty of space for comfortable living. Designed for everyday convenience and functionality, the home features a full bathroom, in-suite laundry, stainless steel appliances, and the exceptional bonus of two separate storage lockers along with an assigned parking stall. Step outside to enjoy your own private yard and patio—a rare outdoor retreat ideal for dining, gardening, or relaxing. Vacant, bright, clean, and exceptionally well-maintained, this move-in-ready home sits in an unbeatable location with rapid access to public transit, Chinook Mall, major roadways, and downtown. Whether for yourself or as a prime investment in an established community, this complete package delivers incredible value and room to grow. (id:45388)
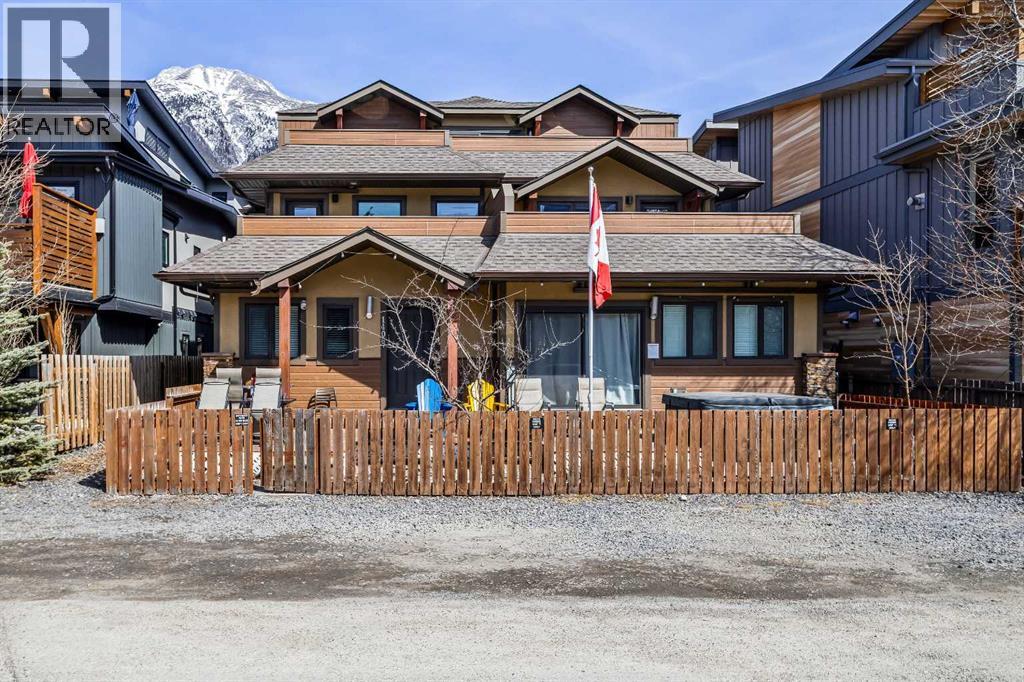
1, 1406 2nd Avenue
Canmore, Alberta
THREE BED! Short Term Rental!! Stunning Mountain Views | Turn-Key Investment OpportunityDiscover the perfect blend of mountain living and income potential with this beautifully maintained 4-plex townhouse, fully equipped and zoned as a Tourist Home. Whether you're searching for a full-time residence, a vacation retreat, or a lucrative short-term rental property, this exceptional home offers it all. RENTAL-READY: Furniture, décor, housewares, and appliances, linens are all included, allowing a new owner to begin operating starting day one of possession. Step outside to your private 270 sq. ft. mountain-view patio, complete with a relaxing hot tub, perfect for unwinding after a day of adventure. Enjoy your own fully fenced yard, featuring mature fruit trees, a garden plot, and gated access for added privacy.Inside, the spacious and inviting floor plan showcases breathtaking mountain views from every front-facing window. The open-concept kitchen is designed for entertaining, featuring an L-shaped island with eating bar that flows seamlessly into the dining and living areas.Property Features:Zoned Tourist Home for short-term rental opportunitiesAccommodates up to 10 guests3 spacious bedrooms:2 large bedrooms with King beds and its own huge closet. 1 oversized bedroom with 3 Queen beds2 full bathroomsSpectacular mountain views throughoutNew flooring installed in 2026Updated appliances (2021):RefrigeratorWall ovenDishwasherWasher & dryerAir conditioningWater purification systemPrivate hot tub3 assigned parking stallsA true bonus is the large crawl space, offering abundant storage for personal belongings or supplies needed to operate a successful short-term rental business.Investment & Lifestyle CombinedThis turn-key property allows you to live in the mountains year-round, enjoy it as a personal getaway, or generate revenue through vacation rentals. The flexibility, privacy, and views make it a standout opportunity in the heart of the Rockies .GST is included in the listing price. Buyers should consult their accountant regarding potential eligibility for the GST Deferral Program.Don't miss this rare opportunity to own a mountain-view tourist home with exceptional rental potential and unforgettable views. (id:45388)
304, 317 19 Avenue SW
Calgary, Alberta
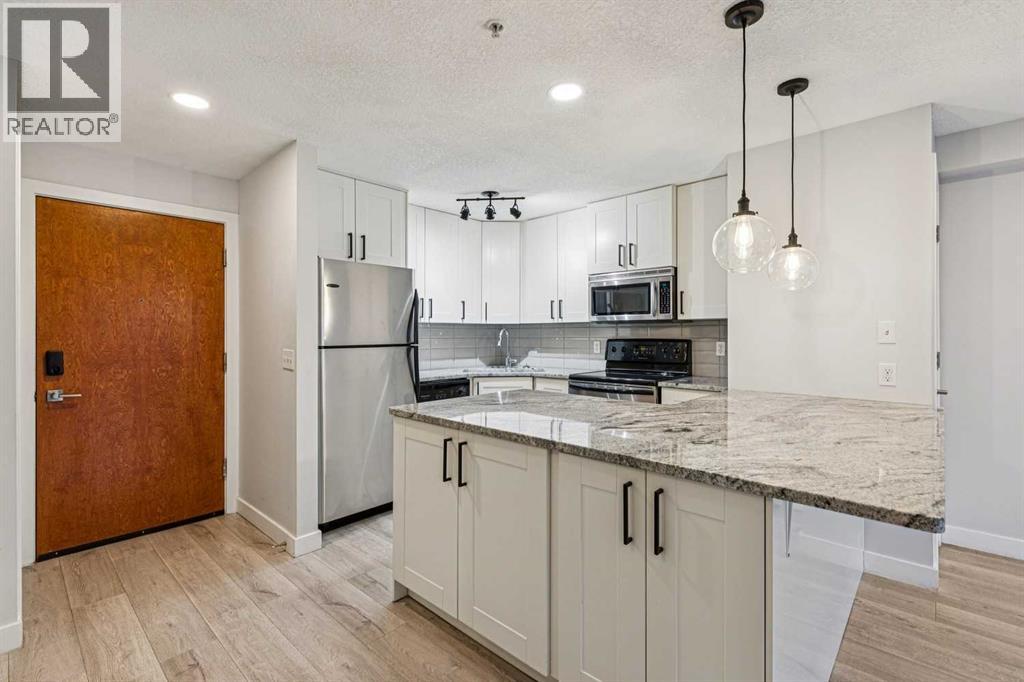
Just reduced! Ideal for those craving the inner-city lifestyle, here’s your chance to get into the heart of the highly desirable & vibrant community of Mission. This lovely renovated 612 sq ft, 1 bedroom + flex space unit is sure to impress with its smartly designed layout that maximizes the space provided & emphasizes functionality. As you step in, be drawn to the updated & well-equipped kitchen offering ceiling height shaker style cabinetry, plenty of granite countertops (also in bathroom), full-size stainless-steel appliances, additional lower level storage, & a built-in breakfast bar that is ready for any occasion. Nearby, the inviting general living area is nicely framed by an electric fireplace (w/ modern tile surround) & a covered balcony – perfect for entertaining & relaxing while leaving room for a dining area or can be re-configured to your own liking/needs. Adding further value, a flex space (w/ a perfectly sized cabinet) allows for an all important work space, reading corner, or an area for your other hobbies/pursuits! Feel comfortable & rejuvenated in an environment that has been thoughtfully refreshed with a chic light colour palette pairing with stylish finishes, fixtures, & hardware throughout. The master bedroom beckons when you are ready to wind down, offering a well-sized walk-in closet with a built-in closet organizer while the lush 4-piece full bath & laundry closet (w/ full-size front loading washer & dryer) complete the package. Important features include; laminate & tile flooring throughout, BBQ gas line, & a titled heated indoor parking spot (w/ a storage locker in front). Beyond the home, enjoy being steps to the best restaurants, shops, & amenities that trendy 4th St & 17th Ave has to offer while being a short walk away from Elbow River & its many pathways. Having Downtown, the vibrant Beltline area, & the MNP Community & Sports Centre/Lindsay Park all nearby with quick access to LRT/transit & Macleod Tr also makes this location the perfec t balance between work & pleasure, come view this condo today! (id:45388)
202, 1824 11 Avenue SW
Calgary, Alberta
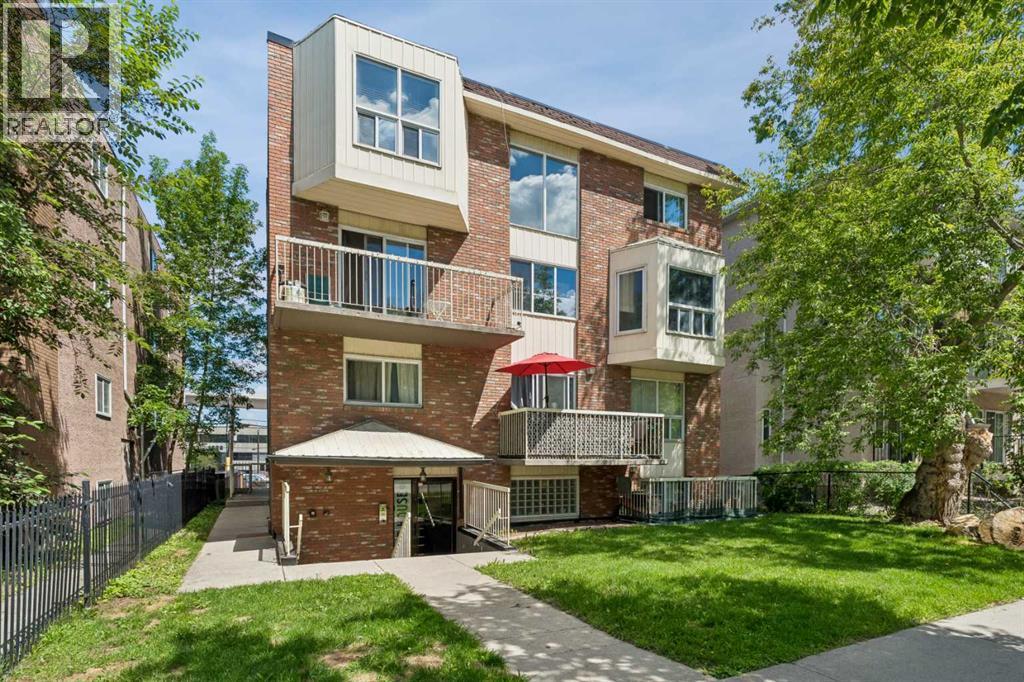
Investor Opportunity – Tenant-Occupied 2 Bedroom in Sunalta Well-located 2-bedroom condo in Sunalta offeringimmediate rental income with a current tenant in place. This 707 sq. ft. unit features a functional layout, east-facing balcony, assignedparking, and in-hall laundry. Solid concrete construction provides added durability and noise reduction. Conveniently positioned steps fromthe Sunalta LRT and close to downtown, river pathways, parks, and local amenities. Condo fees include heat, water, insurance, reserve fundcontributions, and common area maintenance. A straightforward, low-maintenance addition to an investment portfolio in a high-demandinner-city area. (id:45388)
NW; 14; 22; 27; W4m
Rural Rocky View County, Alberta
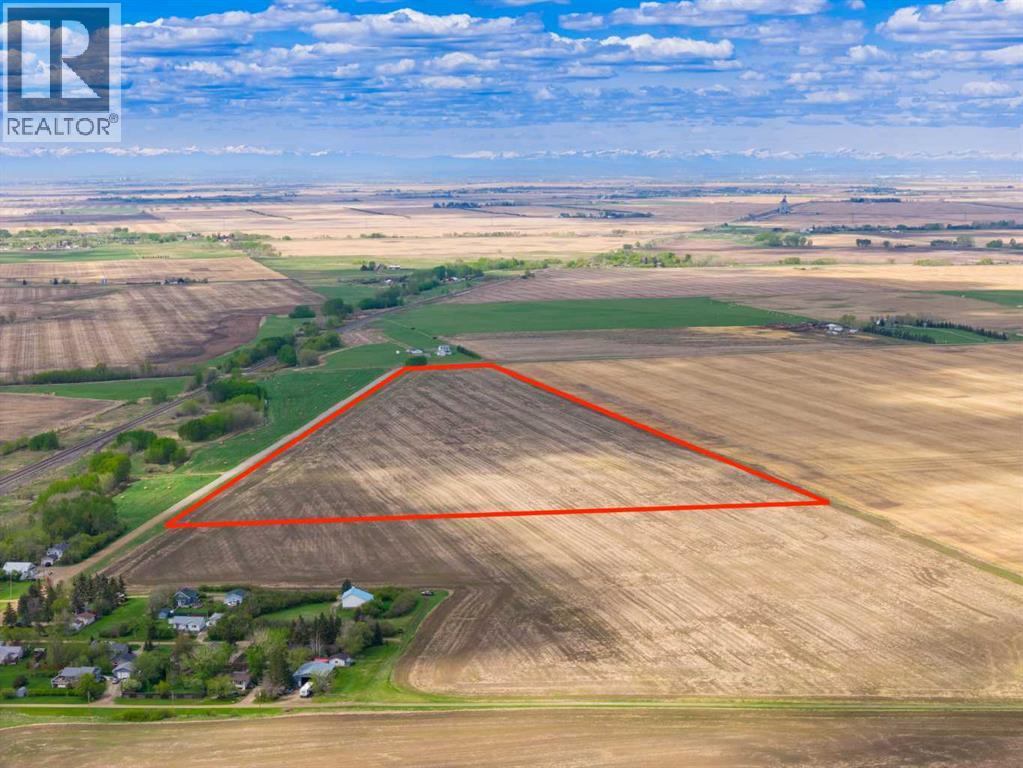
43.84 ACRES OF HIGH-POTENTIAL FARMLAND JUST NEXT TO DALEMEAD — offering an exceptional combination of PRODUCTIVE AGRICULTURAL LAND, LONG-TERM INVESTMENT APPEAL + SEAMLESS ACCESS TO THE CITY. Whether you're looking to EXPAND YOUR FARMING OPERATION, secure a LAND-BANKING OPPORTUNITY, build a FUTURE COUNTRY ESTATE, or add a tangible hard asset to your portfolio, this remarkable parcel delivers the SPACE, FLEXIBILITY + FUTURE UPSIDE that today's buyers are searching for.Just 8 MINUTES TO LANGDON + ONLY 15 MINUTES TO CALGARY'S STONEY TRAIL — enjoy the perfect balance of RURAL FREEDOM + URBAN CONVENIENCE. This highly accessible location places you within easy reach of Langdon, Calgary, Chestermere, schools, shopping, dining, recreation, golf courses + major transportation corridors while offering the privacy, open landscapes + endless possibilities that only a large acreage can provide. W/direct municipal road access + excellent regional connectivity, this is the ideal setting for those looking to invest in land without sacrificing accessibility.Currently LEASED FOR CROP CULTIVATION, the property offers productive agricultural use today while preserving tremendous flexibility for the future. Continue farming, expand your land holdings, establish a future homesite, or simply hold as a long-term investment as growth continues to move east of Calgary. Surrounded by productive farmland + ongoing development throughout the region, this is the type of property that delivers both IMMEDIATE VALUE + LONG-TERM POTENTIAL.Adding even greater appeal is the POTENTIAL TO SUBDIVIDE — Subject to Municipal approval — creating exciting possibilities for investors, landowners + forward-thinking buyers looking to unlock additional value over time. Large parcels in locations this accessible are becoming increasingly difficult to find, especially those offering the unique combination of CURRENT AGRICULTURAL USE, FUTURE DEVELOPMENT POTENTIAL + PROXIMITY TO CALGARY.FARM IT. HOLD IT. INVEST IN IT. BUILD YOUR VISION ON IT. — AN INCREDIBLE OPPORTUNITY TO SECURE NEARLY 44 ACRES IN A PRIME ROCKY VIEW COUNTY LOCATION just minutes from Langdon, 15 minutes from Stoney Trail + next to the growing community of Dalemead. (id:45388)
44101 Range Road 214
Ferintosh, Alberta
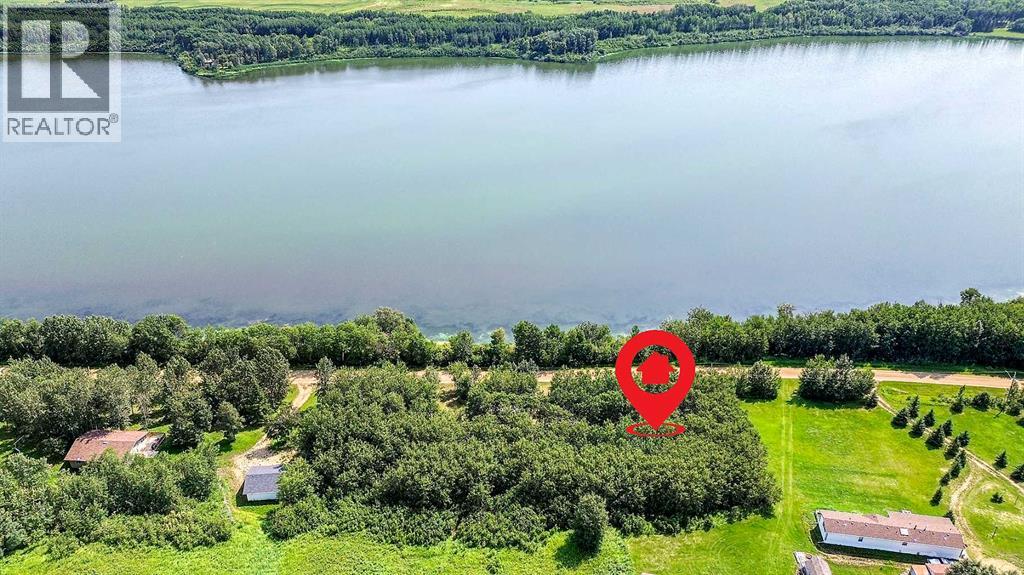
ESCAPE the hustle and bustle to discover your piece of PARADISE at LITTLE BEAVER LAKE, just 0.6 miles from FERINTOSH and a short 20 minute drive south of CAMROSE!!! Nestled on 0.49 ACRES of SERENE LAKEFRONT property, this hidden GEM awaits on a QUIET PRIVATE cabin road with STUNNING VIEWS and power already in place. For the OUTDOOR enthusiast, Little Beaver Lake offers a HAVEN with a diverse array of wildlife and endless opportunities for exploration. Situated conveniently off Highway 611 on Range Road 214, this BEAUTIFULLY treed property is primed and ready for your DREAM HOME to become a reality. Whether you choose to make this TRANQUIL setting your permanent residence or an idyllic getaway, you'll find plenty to enjoy just 40 minutes from Edmonton International Airport. Activities abound, from hiking and birdwatching to leisurely electric motor boating, canoeing, paddle boating, and kayaking. Don't miss the BREATHTAKING SUNSETS that paint the sky over Little Beaver Lake each evening. While the lake is known for its TRANQUILITY and RECREATIONAL CHARM, please note that it is a non-fishing lake with no water or septic currently available on the property. Experience the RELAXATION and PEACE that await you at Little Beaver Lake. Schedule a visit today and envision the possibility for yourself in this truly remarkable setting. Your LAKESIDE RETREAT is ready – don’t miss out on this EXTRAORDINARY opportunity!!! (id:45388)
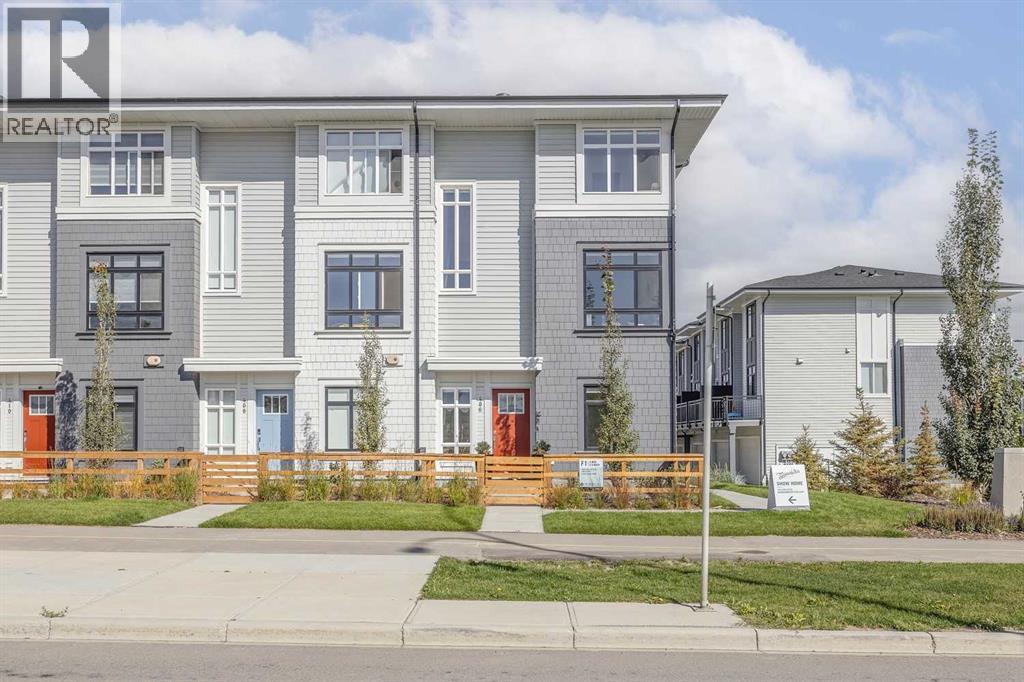
839 Belmont Drive SW
Calgary, Alberta
Welcome home! This is your opportunity to live at Goodwin by Anthem in the brand-new master planned community of Belmont. Your spacious open concept townhome comes complete with high end finishes, appliances and an attached double car garage. Inspired by west coast aesthetic, translated to contemporary prairie architecture the homes are bright, modern and approachable. Whether you are a family, young professional, downsizer or investor these homes bring forth value, craftsmanship and quality that you do not want to live without. Amenities include exclusive access to the Goodwin outdoor living space including picnic tables, a fire pit and dog run! Goodwin is surrounded by shopping, parks, recreation centers, schools and much more. NOTE: Unit 839 is a F1 Plan, 3 BR /2.5 Bath. This is a quick possession home. Photos are of display suites. (id:45388)
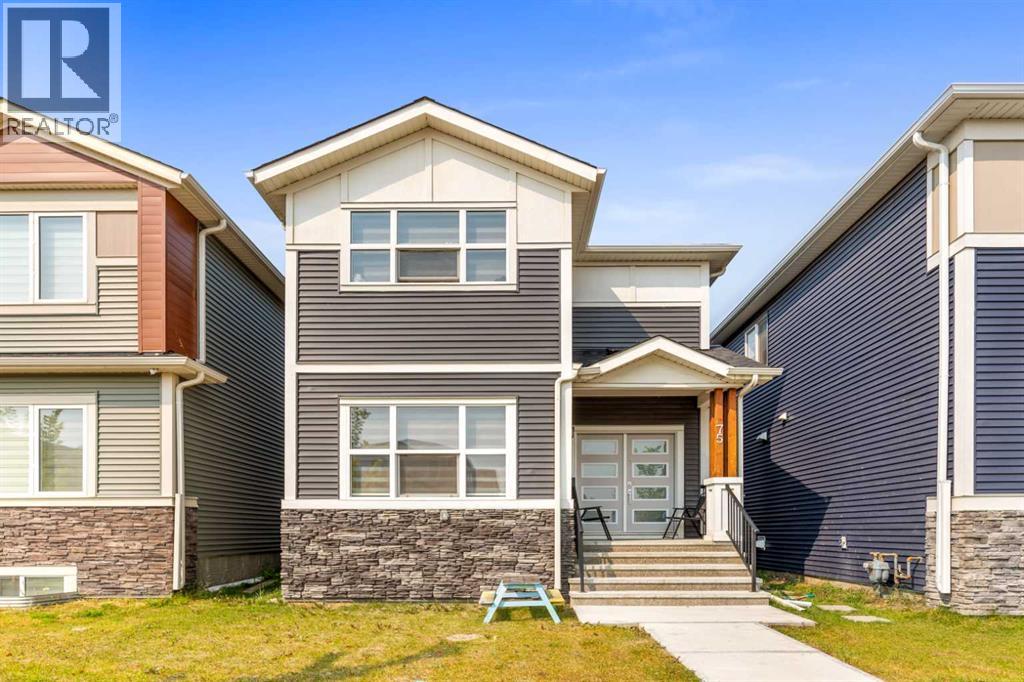
75 Homestead Park NE
Calgary, Alberta
Welcome to this exceptional ,vibrant and family-friendly Homestead community of Calgary NE. With 5 bedrooms, 4 full bathrooms, and one half bathroom and nearly 2,853.18 sq. ft. of beautifully crafted living space, this east-facing home is a rare find at this price point—ideal for both investors and first-time homebuyers. Situated just steps from scenic ponds, green belts, and walking/bike paths, the home offers the perfect blend of nature and convenience. School bus service operates from this location, and a transit bus stop is directly across the street—making daily commutes a breeze. The heart of the home is the gourmet kitchen, boasting quartz countertops, a large island, built-in microwave, range hood, and plenty of cabinet space. The open-concept layout flows into the sun-filled nook and spacious great room, finished with luxury vinyl plank flooring and stylish ceramic tiles. Upstairs, plush carpet leads to a well-designed upper level that includes a spacious master retreat with a private 4-piece Ensuite, two more generously sized bedrooms, a third full bathroom, and a convenient laundry room. Adding incredible value is the fully developed, legal basement rental suite with a separate entrance, its own furnace, and independent laundry. Legal basement have two full washrooms, The basement kitchen is fully equipped, featuring a pantry, and ample cabinetry—perfect for generating mortgage-helping rental income or hosting extended family. A rare opportunity in a fast-growing, well-connected community—book your private showing today before it’s gone! listing agent has a personal interest in property (id:45388)
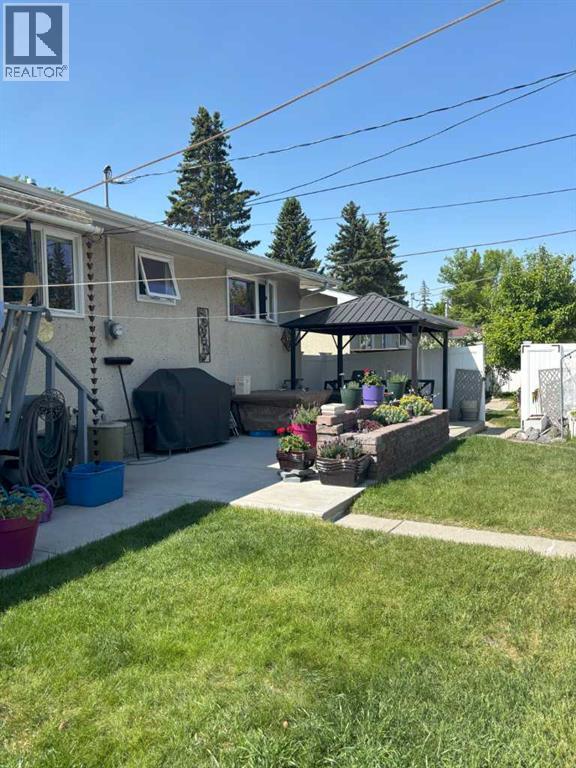
4924 40 Avenue NW
Calgary, Alberta
Spacious 5-Bedroom Home with Shop, Greenhouse Discover this well-maintained 5-bedroom property offering both comfort and opportunity. This bi-level has been updated with a newer High Efficiency Furnace, a/c, newer windows, shingles, siding. Featuring beautiful hardwood floors throughout, this home exudes warmth and charm while boasting modern convenience with newer appliances and thoughtful updates.A standout feature is the versatile extra shop/office space—perfect for a home business, creative studio, or private workspace. Outdoors, greenhouses provide a fantastic setup for gardening enthusiasts and a metal gazebo on the patio provides a welcoming place to just sit and relax.Located close to all amenities, including shopping, schools, transit, and parks, this property combines everyday convenience with long-term potential. Whether you're looking to settle in, run a home-based business, or invest in a growing area, this property checks all the boxes.Don't miss this unique opportunity—schedule your private showing today! (id:45388)
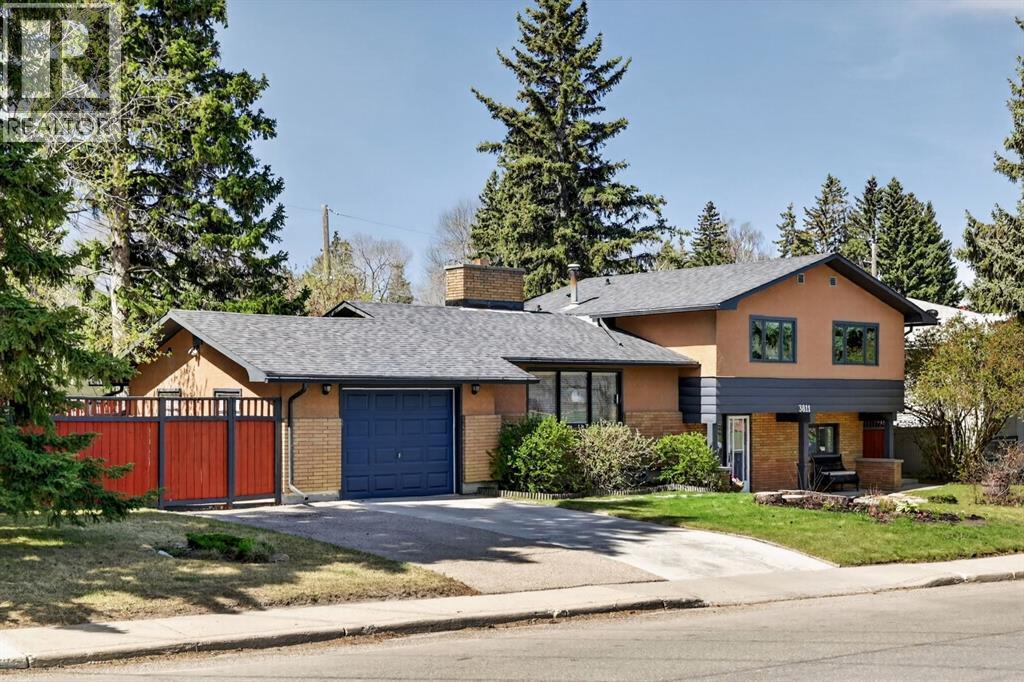
3811 24 Street NW
Calgary, Alberta
This lovingly maintained, warm and welcoming 4-bedroom family home is on a huge (7578sqft) lot in Charleswood directly across from greenspace with views of Nose Hill and is close to everything that makes the area great including schools (all levels, from pre-school to university!), shopping, the community centre, transit, and easy access to all major commuter roads. The fully fenced southwest facing back yard is truly perfect and offers multiple spots to sit and enjoy the weather, great storage space designed to hold your RV, trailer, toys, or shed, and mature plants and trees (including some flowering beauties). From the spacious front entry, you are welcomed into the lower-level family room, and just a few stairs up to the huge main floor living room with picture window and central fireplace. This main floor is ideal for family life and for entertaining in all seasons as the living room, kitchen and dining area flow together seamlessly and even include doors to the private deck space. The upper level offers three spacious bedrooms and an updated 5pce bathroom with dual sinks, and the lower level includes a 4th bedroom and another full bath. Three level splits have the advantage of a natural separation in private bedroom spaces and gathering space and are a great ‘right-sized’ alternative to bungalow living. All the space you want and need in a family home PLUS outdoor spaces that are hard to beat, a dream yard and a single attached garage and front driveway…sounds too good to be true, doesn’t it? Visit today to see for yourself! (id:45388)
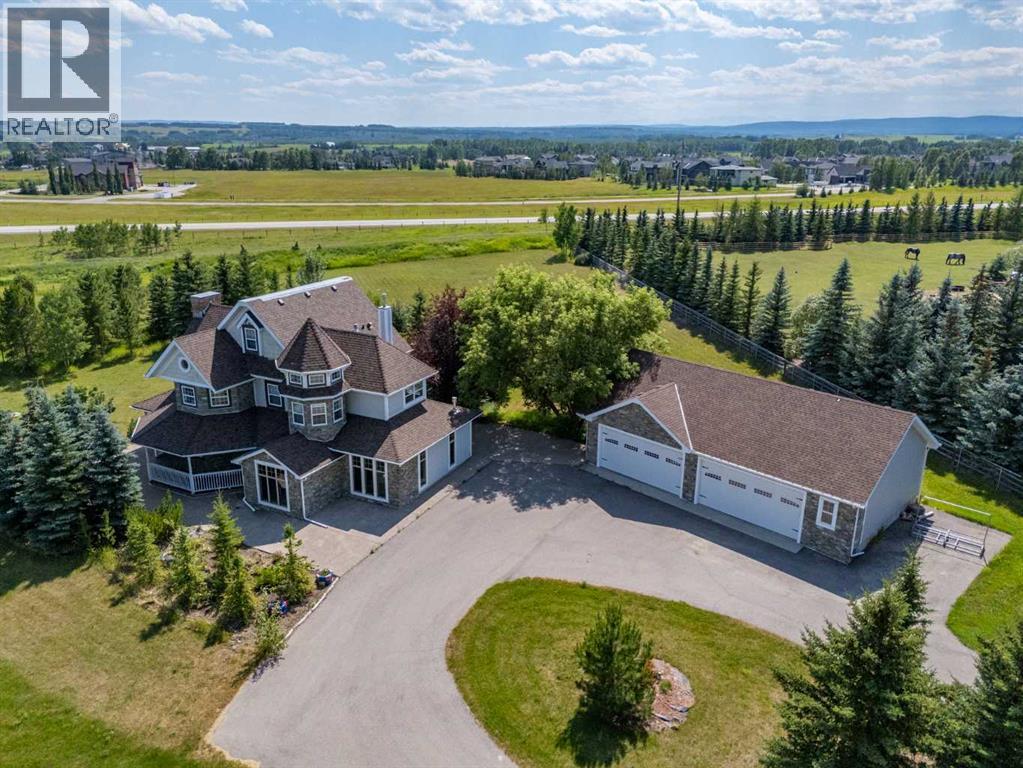
31055 Elbow River Drive
Rural Rocky View County, Alberta
Estate living at its finest in prestigious Elbow River Estates! Nestled on 4 private, tree-lined acres just 20 minutes from downtown Calgary, this country estate charms with peaked roofs, bay windows, a wrap-around veranda, and stone detailing — with panoramic mountain views from every corner.Inside: a grand 2-storey foyer, living room with stone fireplace, formal dining room, and a stunning kitchen with white shaker cabinetry, granite counters, marble backsplash, and a showpiece centre island. The family room offers travertine floors, a second of four fireplaces, and patio walk-out. The primary retreat features a fireplace, jetted tub, dual vanities, and a window-wrapped sitting area under 2-storey ceilings. Five bedrooms in total, plus a third-floor loft and finished lower level with rec room.A golfer’s dream location: situated directly in front of The Glencoe Golf & Country Club, with Pinebrook Golf and Country Club and Elbow Springs Golf Club and River Sprits golf club just minutes away. Add nearby Signal Hill Shopping Centre, numerous restaurants, and quick Stoney Trail access, and you have the perfect combination of country living and city convenience.https://pixies.et/MNgcQnwO (id:45388)
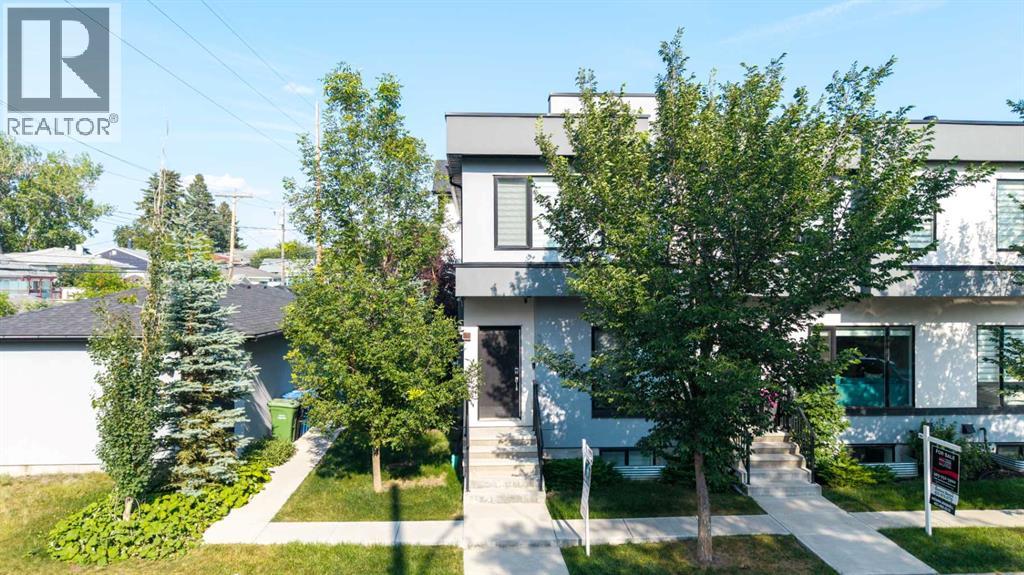
3306 2 Street NE
Calgary, Alberta
Welcome to this beautifully maintained end-unit townhouse in the highly desirable community of Highland Park featuring 3 bedrooms, 3.5 bathrooms and a double detached garage. This self-managed condominium, operated by the owners, offers pride of ownership and a well-maintained living environment. Featuring a detached double garage, this home combines comfort, convenience, and excellent value. Perfectly situated in one of Calgary's most amenity-rich neighborhoods, you'll enjoy easy access to schools, shopping, parks, public transit, major roadways, and everyday conveniences—all just minutes from your doorstep. Whether you're a first-time homebuyer, downsizer, or investor, this is an exceptional opportunity to own in a sought-after location. Don't miss your chance to make this fantastic home yours—schedule your private showing today! (id:45388)
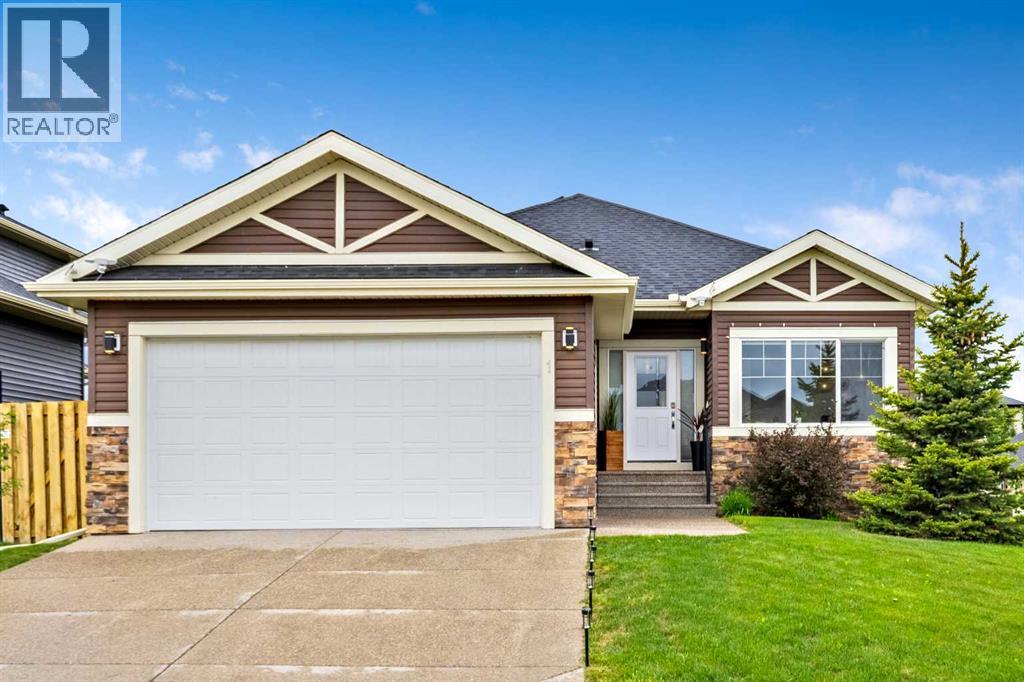
1 Lakes Estates Circle
Strathmore, Alberta
Welcome to this beautiful fully developed walkout bungalow in the desirable community of Strathmore Lakes Estates. Set in a fantastic location with walking paths around the lake, nearby playgrounds, parks, shopping, and everyday amenities close by, this home offers the perfect blend of comfort, style, and convenience. Located on the west side of Strathmore, you’ll also appreciate the quick access to Highway 1, making commuting in and out of town simple.From the moment you arrive, this home makes a strong first impression with its attractive curb appeal, corner-style setting, mature landscaping, and heated double attached garage. Step inside to a bright, open-concept main floor featuring warm hardwood flooring, large windows, high ceilings, and a spacious living area anchored by a cozy gas fireplace. The kitchen is beautifully designed with quartz countertops, stainless steel appliances, generous cabinetry, a large island with eating bar, stylish lighting, and excellent flow into the dining and living spaces. A natural gas line is also available if you prefer to switch to a gas stove.The main level features 2 bedrooms, including a spacious primary retreat with walk-in closet and a beautiful 5-piece ensuite complete with dual sinks, tiled shower, and jetted tub. A second bedroom, full bathroom, and convenient main floor laundry add to the functionality of the layout. Central A/C provides year-round comfort.The fully finished walkout basement is a major highlight, offering 9-foot ceilings, large windows, 2 additional spacious bedrooms, including one with a walk-in closet, a full bathroom, and a huge open family room. The lower level is already plumbed for a future wet bar, creating excellent flexibility for entertaining, teenagers, guests, extended family.Step outside and enjoy the private fenced backyard with a large concrete patio, perfect for relaxing, hosting summer BBQs, or enjoying the walkout lifestyle. The upper deck also has a natural gas hookup for yo ur BBQ.Strathmore Lakes Estates is loved for its peaceful residential feel, lake pathways, green spaces, playgrounds, and convenient access to schools, shopping, recreation, and major routes. If you are looking for a move-in-ready bungalow with 4 bedrooms, 3 bathrooms, a walkout basement, heated garage, A/C, beautiful finishes, and a sought-after location, this home is an outstanding opportunity. (id:45388)
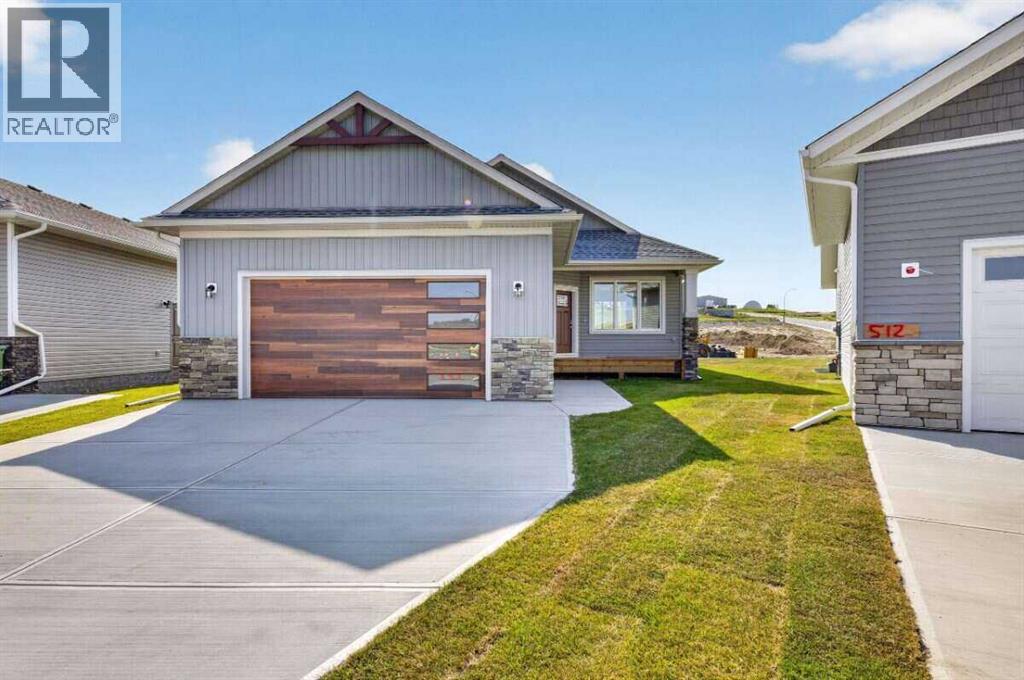
510, 500 Valarosa Place
Didsbury, Alberta
For more information, please click the "More Information" button. Brand new and never occupied, this 1,395 sq ft bungalow sits on a pie-shaped lot in Valarosa, one of Didsbury's newest communities. The main floor opens into a combined living and dining area stretching 25'0" x 10'3", with the kitchen and a walk in pantry alongside. All three bedrooms are on this level, including a primary with a walk in closet and 4 piece ensuite, while a second 4 piece bath serves the other two. A dedicated laundry room sits just off the garage entry, keeping boots and gear out of the living space. Below, 1,384 sq ft of undeveloped basement is ready to finish to your own plan, with room to nearly double the living area. Outside, a 15'0" x 10'0" deck opens off the back, and the attached double garage measures 23'6" deep by 23'0" wide with parking for two more vehicles in the driveway. Valarosa is built around permanently protected greenspace with walking paths and ponds throughout, its a nature lovers paradise. Didsbury offers a historic Main Street, schools, healthcare and everyday shopping. Calgary and Red Deer are each about 40 minutes away via the QE2. Taxes not yet assessed. (id:45388)
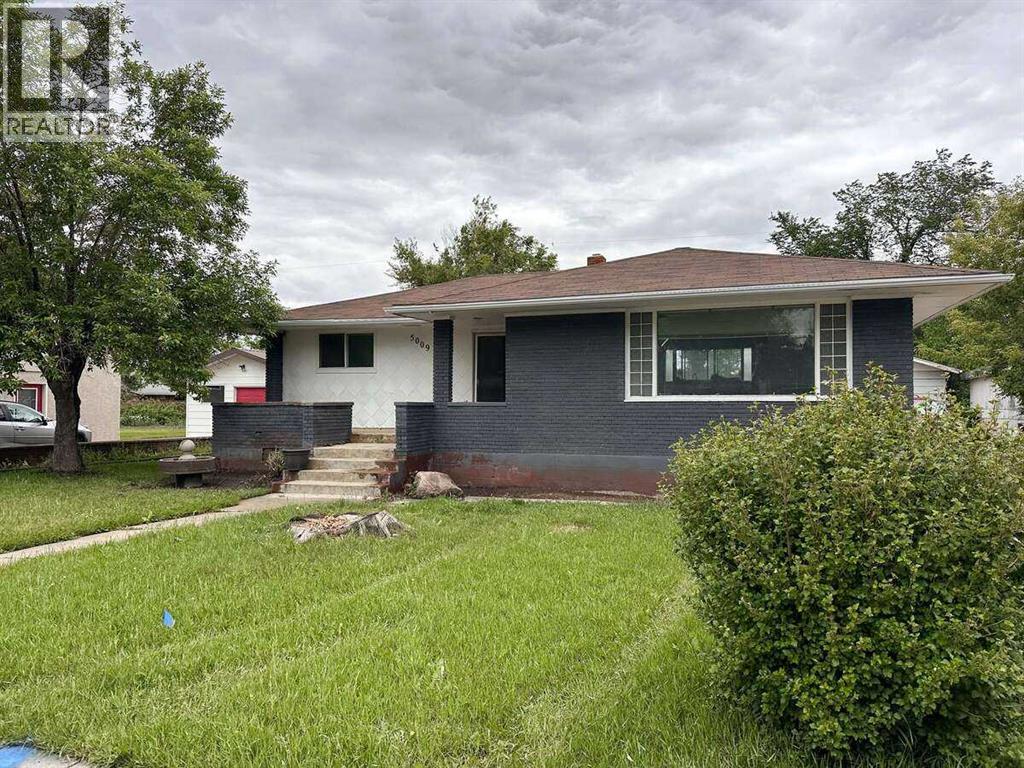
5009 51 Avenue
Taber, Alberta
For more information, please click the "More Information" button. Spacious 1953 detached bungalow on an oversized 75 x 141 ft lot in Taber with rear lane access, a large yard, a 10 x 9 shed, and an approx. 23 x 35 ft detached double garage. The home offers 1,072 sq ft RMS on the main level with 3 bedrooms and a 4-piece bathroom. The basement has developed and unfinished areas, including flexible bedroom/office spaces, rec areas, a 3-piece bathroom, mechanical room, and storage. Kitchen and bathroom updates were completed around 2016-17, with quartz countertops, white shaker cabinetry, an undermount sink, built-in microwave, and laminate flooring. The open living/dining area connects naturally to the kitchen. Painted brick front facade with siding on the other elevations. The front living-room picture window glass is broken, and replacement is scheduled for October 2026. The central A/C is operational. The garage heater has not been tested prior to listing, so its operability is unconfirmed. (id:45388)
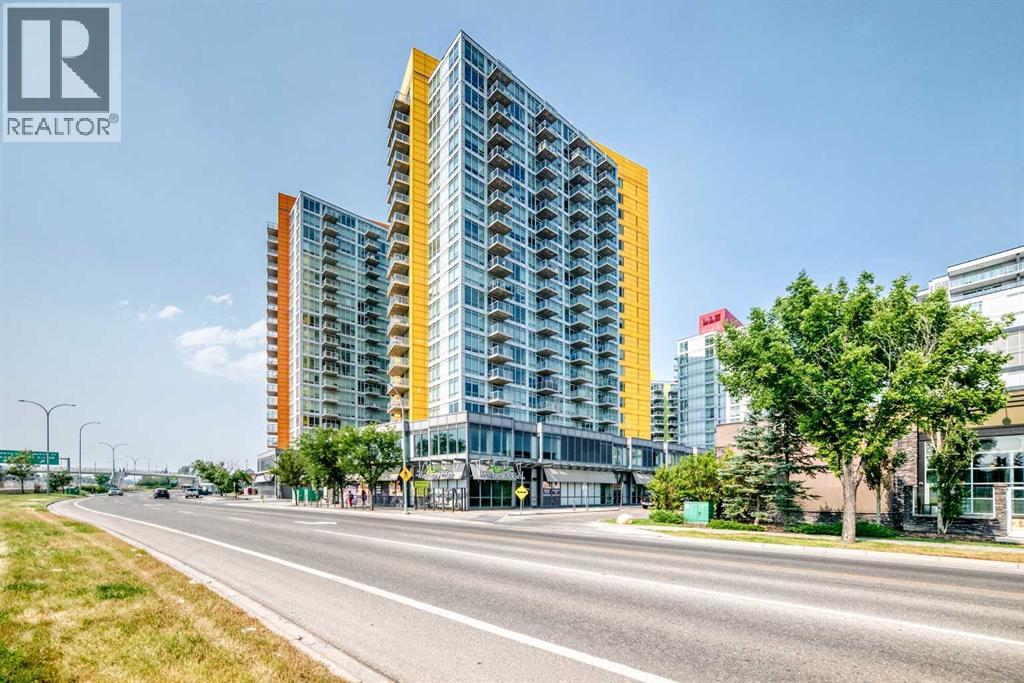
1304, 3820 Brentwood NW
Calgary, Alberta
Welcome to this very bright, sunny one bedroom plus den(used a second bedroom) apartment located on the 13th floor in the trendy University City. Enjoy beautiful panoramic city views of downtown Calgary from the balcony, living room and master bedroom through floor-to-ceiling windows. This 2 bedroom unit has upgraded cabinetry and full SS appliance package including in suite washer and dryer making this a great condo to move into, or a great investment property. The condo is fully air conditioned and includes one heated titled underground parking, with large storage locker right beside parking spot on the second lower level of this building. Added convenience with minutes away from the LRT, walking distance to the grocery store, shopping and C-train/bus to University of Calgary, and easy access to downtown. Various onsite amenities include a fitness center, high speed elevators, board/meeting rooms, visitor parking and much more. (id:45388)
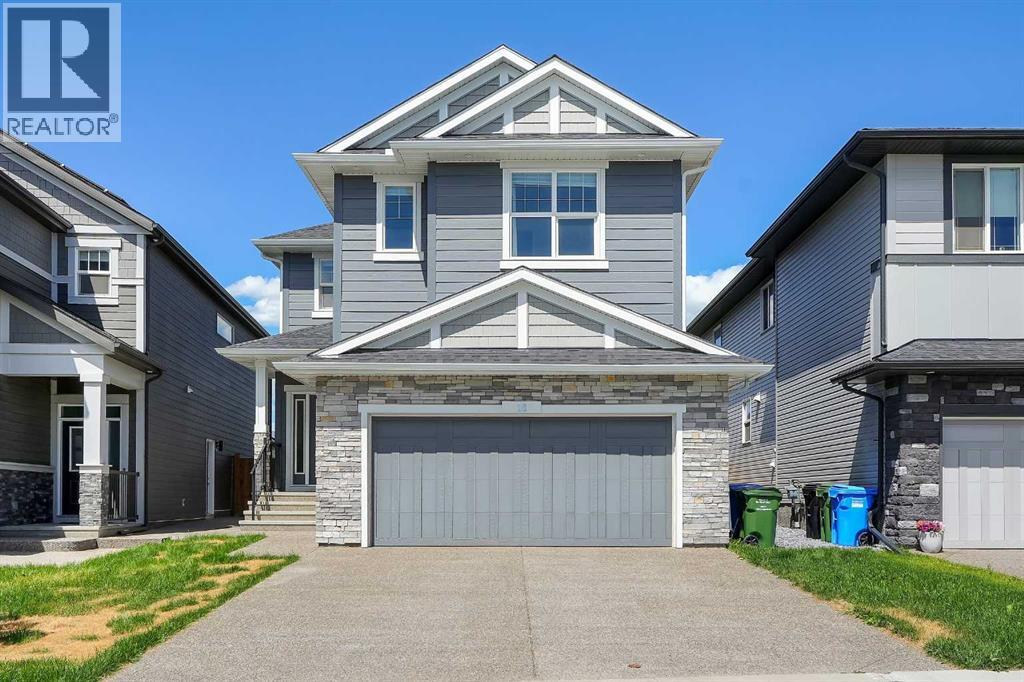
16 Legacy Glen Green SE
Calgary, Alberta
Welcome to this exceptional residence that seamlessly combines elegance, functionality, and modern living. Thoughtfully designed to accommodate the needs of today's families, this impressive home offers a rare combination of generous living space, versatile layouts, and income-generating potential.Upon entering, you are welcomed by a well-appointed main floor featuring a spacious bedroom currently utilized as a home office, providing flexibility for guests, multi-generational living, or remote work arrangements. The custom mudroom cabinetry adds both style and practicality, offering ample storage and organization for busy households.A standout feature of this property is the fully Legal Basement suite, presenting an outstanding opportunity for rental income, extended family accommodation, or long-term investment value.Designed with comfort and privacy in mind, the upper level features two primary bedrooms, each offering a private retreat with generous proportions and thoughtful design. Two additional bedrooms and a spacious bonus room provide ample accommodation for growing families while offering flexibility for recreation, study, or additional living space.At the heart of the home is the executive kitchen, expertly designed for both everyday living and entertaining. Complete with premium finishes and a custom-built pantry, the kitchen offers abundant storage, functionality, and an inviting atmosphere for family gatherings and special occasions.The open-concept layout creates a seamless flow between the principal living spaces, maximizing natural light and enhancing the overall sense of space throughout the home.Perfectly positioned backing onto green space, the property offers exceptional privacy and a peaceful setting rarely found in urban living. Whether enjoying morning coffee, entertaining guests, or simply appreciating the surrounding views, the outdoor environment provides a tranquil extension of the home's living space.Offering an outstanding combination of size, versatility, and location, this property represents a rare opportunity for families seeking a premium home with exceptional long-term value.Contact your favourite REALTOR® today to arrange a private viewing and experience all that this remarkable home has to offer. (id:45388)
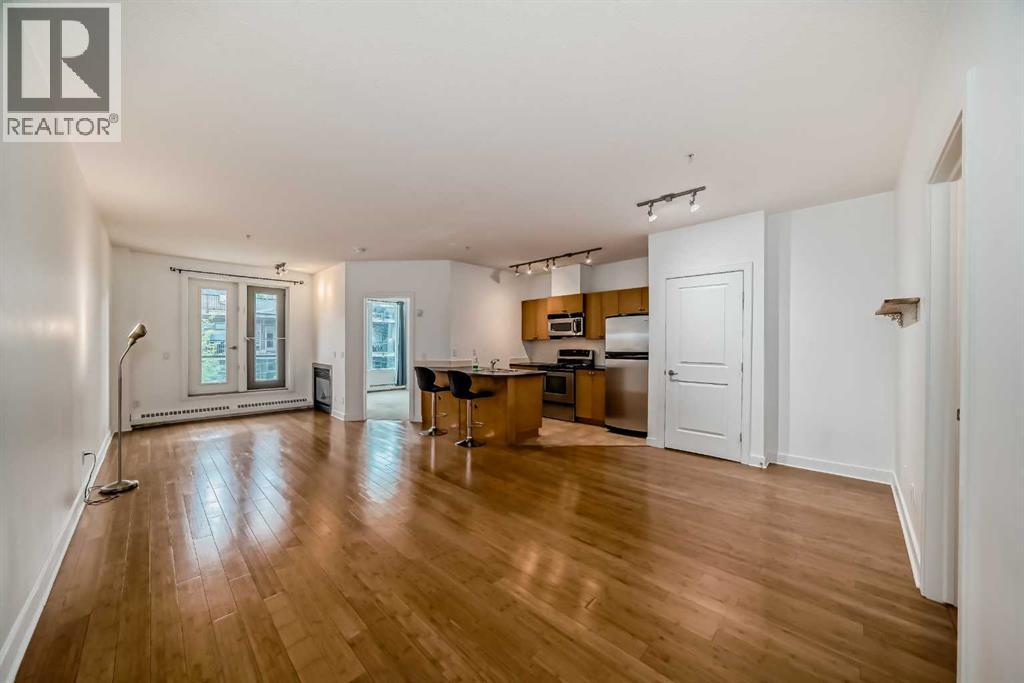
311, 328 21 Avenue SW
Calgary, Alberta
Welcome to this beautiful unit in The LeBeau! Located within one block from the shopping and dining hotspot in 4th street SW, this unit definitely shared the fun and wonderful lifestyle in the 4th street SW and 17 avenue. It is in walking distance to Calgary’s downtown core, MNP Community & Sports Centre and most importantly, the C-train station and Elbow riverside beach are just 1-2 minutes walk. Featuring 620 square feet, 1 bedroom, in-unit laundry and a full kitchen, this unit has everything you need. Kitchen appliances include refrigerator, microwave hood, electric oven and stove and a dishwasher, this is everything you need in a kitchen. 1 parking stall in the underground parking is included as well. Balcony has close to 50 square feet of area. Plus, the backlane of this building is paved. Bustling but tranquil is the conclusion of the living style here. Current tenant is on periodic tenancy but she is stable and willing to stay. Come check this out. (id:45388)