
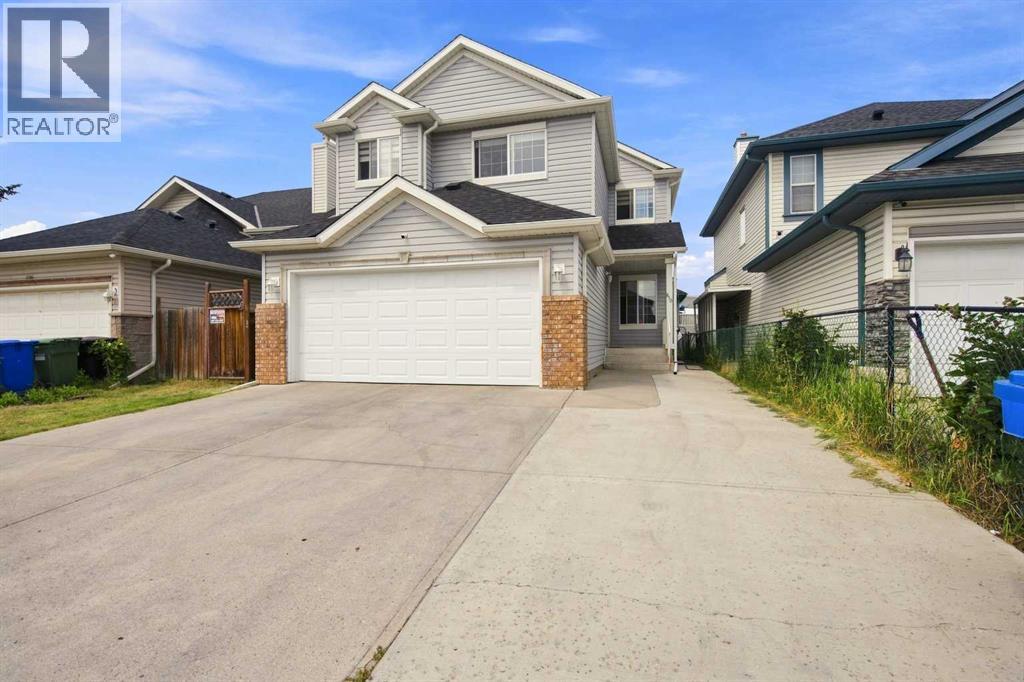
610 Saddlecreek Way NE
Calgary, Alberta
WELCOME TO HOME SWEET HOME! Welcome to this stunning, move-in ready 2 Storey home situated in the family-oriented and desirable community of Saddle Ridge. Saddlecreek Way is one of the best street of Saddleridge conveniently located and just steps away from all the Amenities. The main floor features an open concept layout that makes it perfect for entertaining. This includes a bright Flex room, a huge family room which is highlighted by a beautiful gas burning fireplace, a large dining area and a gourmet kitchen with a beautiful breakfast bar, Quartz countertops, ample cabinet space and modern appliances. Upstairs boasts a huge BONUS ROOM, a gorgeous master bedroom with a 4-piece ensuite, 2 generous-sized bedrooms, an additional 4 piece bathroom. Downstairs is fully finished featuring a huge living room, kitchen, 1 good size bedroom, full washroom and separate laundry and separate access through walk Up covered stairs. This terrific home comes complete with a front attached garage and a fully landscaped & fenced backyard with a huge deck. Great amenities are at your footsteps including the LRT station, Genesis Centre, easy access to major roadways, schools, shopping and more. Ideal house at a very convenient location and priced well. (id:45388)
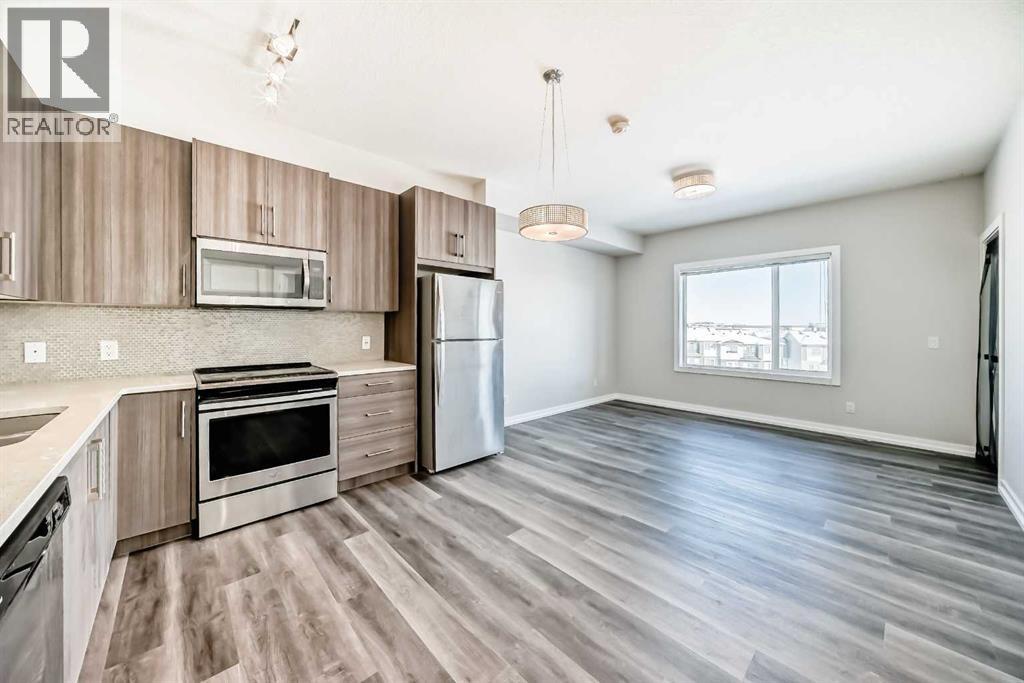
319, 24 Sage Hill Terrace NW
Calgary, Alberta
This is the best deal in the same condo! Just installed flooring right before listing, this unit is facing NE with a nice ravine view plus a view far out to Evanston. Featuring laundry in unit, a quiet den suitable for home office, a 100sqft bedroom, kitchen with quartz countertop and full set of appliances and brand new faucet installed, Eat-In-Kitchen and living room in a piece close to 300sqft, plus the balcony gathered all the advantages of the location and direction in its view. One underground parking stall is included, several shopping centers nearby especially Sage Hill Plaza shopping center which is just 3-5 minutes walk. Creekside Plaza is also 7-10 minutes walk and Beacon Hill Plaza is just 2-3 minutes drive. Public transit stop is just by the side of the building, this home is ideal for bachelor and couple. Come check it now! (id:45388)
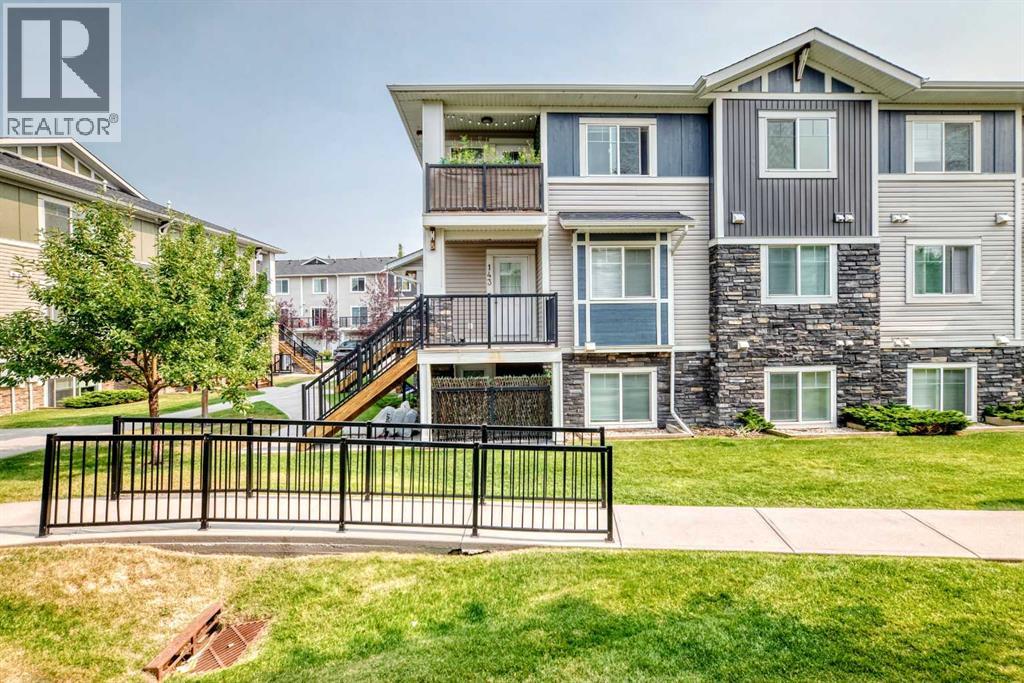
143, 300 Marina Drive
Chestermere, Alberta
Fantastic 2-bedroom corner unit condo located in the highly desirable Chestermere Station. Perfectly situated just steps from shopping, restaurants, and everyday amenities, and only minutes from beautiful Chestermere Lake, this home offers both convenience and lifestyle.Located on the second floor, this bright open concept unit features neutral paint tones, large windows, and a functional layout that allows plenty of natural light to flow through the space. The recently renovated kitchen includes quartz countertops, creating a modern and stylish space that opens seamlessly to the living and dining areas.Additional highlights include in-suite laundry, an assigned parking stall, and low condo fees under $200 per month. Each unit has its own furnace and hot water tank, helping keep monthly costs efficient and manageable.Offering incredible value in the growing community of Chestermere, this is a fantastic opportunity for investors, first time buyers, or anyone looking for low maintenance living close to the lake and all amenities. (id:45388)
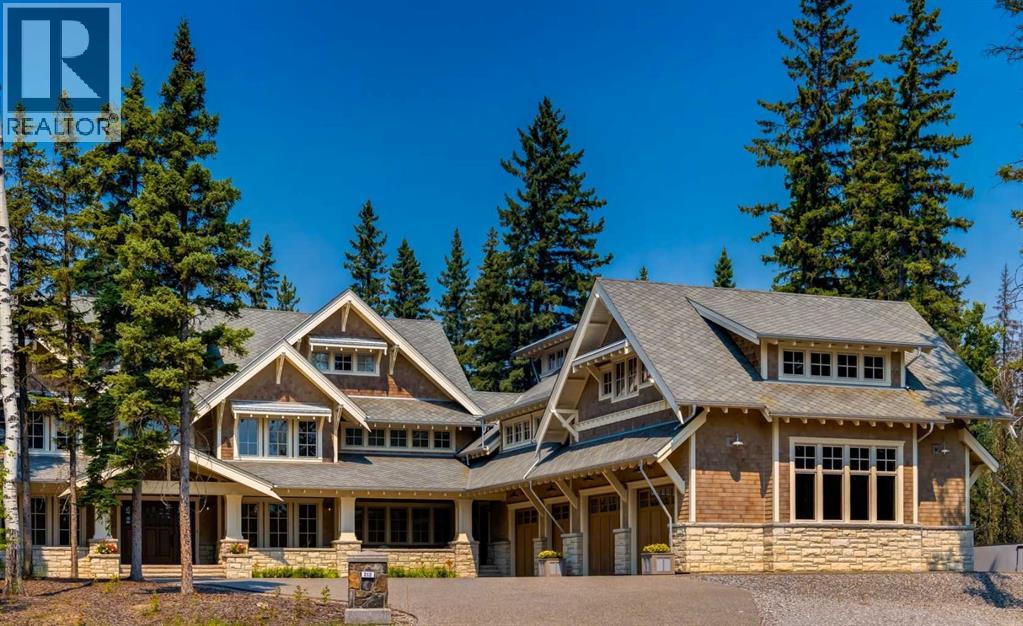
212 Hawk's Landing Rise
Priddis Greens, Alberta
Proudly presenting this grand three-storey home, offering more than 10,000 square feet of living space with 6 bedrooms and 7 bathrooms. Its design and exterior details draw inspiration from early twentieth-century Craftsman architecture, giving the home timeless character and charm.As you step inside, your attention is immediately drawn to the impressive Great Room, complete with a custom gas fireplace and built-in window seats. From there, you enter a chef-worthy kitchen designed for both everyday family meals and large gatherings. It features a 60-inch Wolf range, Wolf drawer microwave, Sub-Zero French-door refrigerator with ice and water, Sub-Zero beverage fridge, wine fridge, and two Miele dishwashers. The large island and eating bar are finished with 1.25-inch leathered granite, adding both beauty and durability.Beside the kitchen is a stunning private dining room with a custom built-in, lighted sideboard. Nearby, you’ll find the Cambridge elevator with access to all levels of the home.The second floor is home to the luxurious primary suite, spanning more than 1,200 square feet. It includes a 7-piece ensuite, an expansive dressing room with a large centre island, and a second-floor laundry room equipped with two washers, two dryers, and a soaking sink. This level also includes two additional bedrooms and a full 5-piece bathroom.Above the garage, you’ll find two more bedrooms—each with its own ensuite and walk-in closet—along with a massive bonus room featuring a rough-in for an entertainment bar.The third level offers even more flexible living space, including a living room, bedroom, 3-piece bathroom, and a kitchenette—perfect for multi-generational living or long-term guests.A standout feature of this exceptional home is the oversized four-bay garage with 14-foot ceilings, providing ample height for a large vehicle lift. The property sits on a quiet cul-de-sac in Hawk’s Landing on the Priddis Greens Golf Course, just 20 minutes from Bragg Creek and Kananaskis, and only 10 minutes from Calgary.At 1.23 acres, this is one of the largest lots in the community. The backyard offers complete privacy, backing onto a treed ridge with a small creek below. This remarkable home must be seen in person to be fully appreciated. (id:45388)
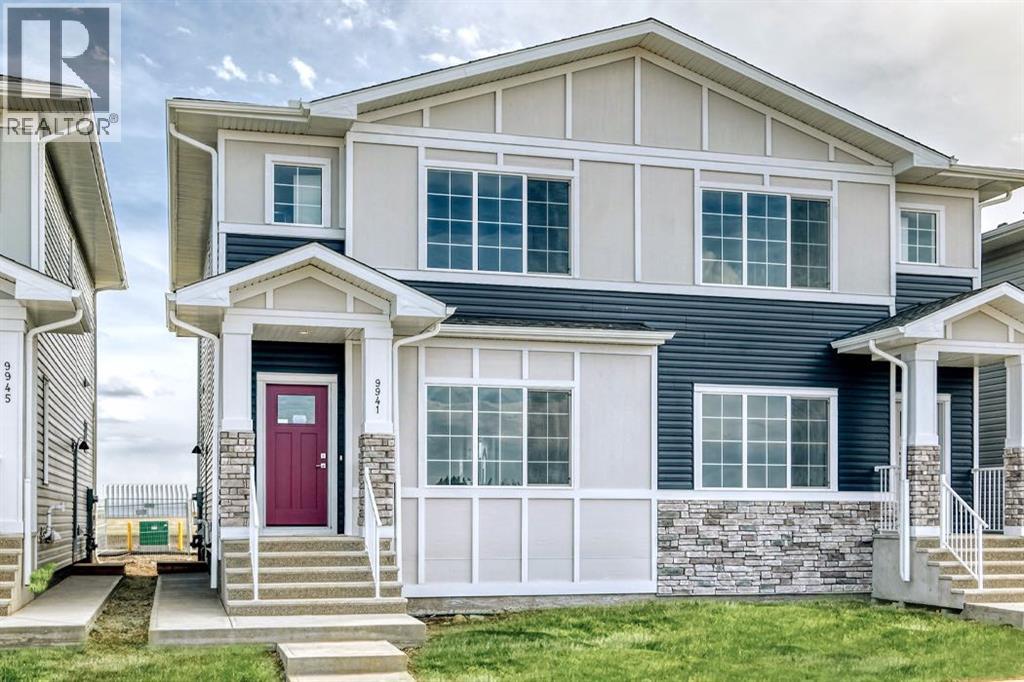
9941 Huxbury Drive NE
Calgary, Alberta
Welcome to this beautifully designed TRUMAN-built duplex with a 1-bedroom legal basement suite, located in the growing community of Huxley.Huxley is one of Calgary’s newest neighbourhoods, designed with everyday living in mind. With over 30 acres of green space, walking paths, parks, and a central wetland, it’s a great place to get outside and stay connected to nature. You’ll also appreciate the quick access to major routes like Stoney Trail and the Trans-Canada Highway, making commuting simple, while shopping, dining, and entertainment are just minutes away at East Hills Shopping Centre.Inside, the main floor features a bright, open-concept layout with 9’ ceilings and durable luxury vinyl plank flooring. The kitchen is both stylish and functional, offering full-height cabinetry, soft-close drawers, quartz countertops, stainless steel appliances, a pantry, and a central eating bar that flows easily into the dining and living areas—perfect for everyday life and hosting. A 2-piece bathroom, mudroom, and separate side entrance add extra convenience.Upstairs, you’ll find a spacious primary bedroom with a tray ceiling, walk-in closet, and a private 3-piece ensuite. There’s also a central bonus room, two additional bedrooms, a full bathroom, and laundry conveniently located on the same level.The 1-bedroom legal basement suite has its own private entrance, making it a great option for extended family or as a rental to help offset your mortgage.This home offers a practical layout, modern finishes, and long-term flexibility in a community that’s just getting started. Photo Gallery of similar home, finishes may vary. (id:45388)
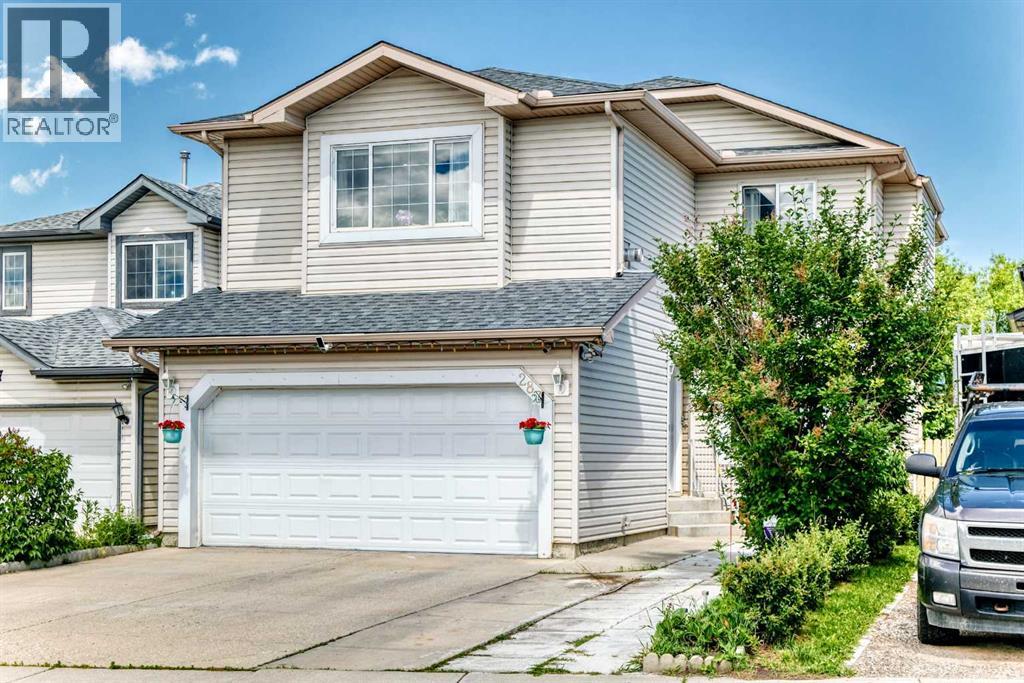
283 Applestone Park SE
Calgary, Alberta
Open house Sunday July 26 from 1:00-3pm. Amazing opportunity to own this well maintained home with over 1900 square feet living space and freshly painted. The living room is filled with natural lights. The dining and kitchen offers an open layout with stainless steel appliances and white cabinetry. There is also a powder room on the main floor for convenience. Step outside on the covered deck, great for relaxing and entertaining and enjoy the fully fenced backyard. Head upstairs and enjoy your family time in a spacious bonus room with a fireplace. This upper floor has three bedrooms with Jack and Jill 5 piece bathroom with granite counter tops, Soaker jetted tub and stand up shower. The basement is fully finished with a recreation room a fourth bedroom with 4 piece ensuite bathroom a soaker jtub and double granite and a jetted tub/shower. (id:45388)
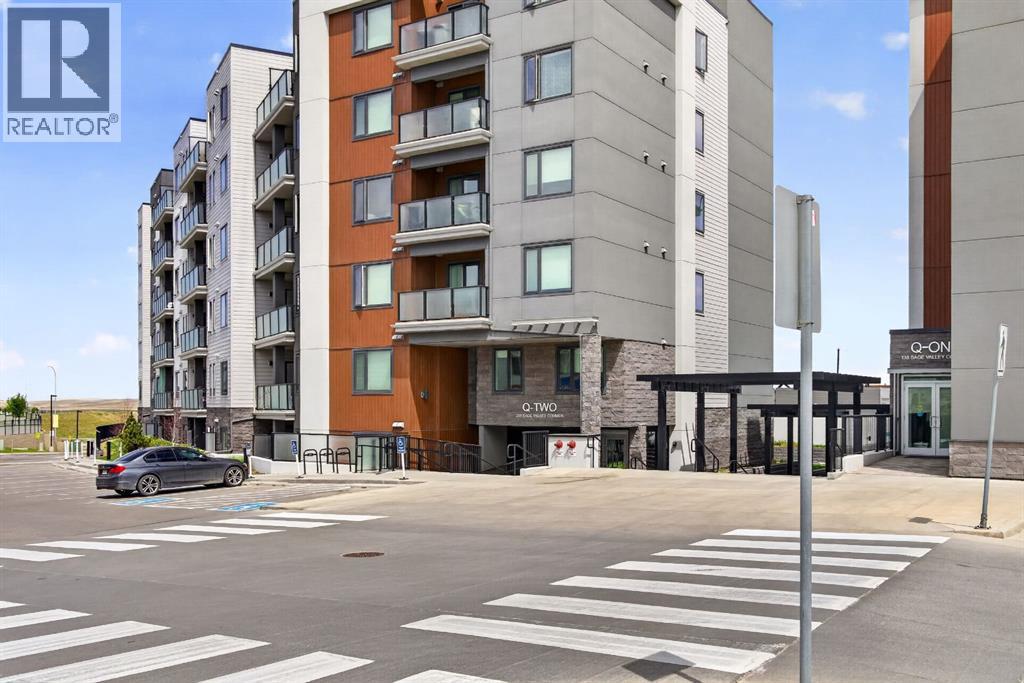
216, 238 Sage Valley Common NW
Calgary, Alberta
Welcome to Unit 216 in Q2, a beautifully appointed 2-bedroom, 2-bathroom condo offering 806 sq. ft. of stylish, functional living space in the heart of one of NW Calgary's most convenient communities.Designed with modern living in mind, this bright and open-concept home features luxury vinyl plank flooring, quartz countertops, air conditioning, and a thoughtfully designed layout that maximizes both comfort and privacy. The contemporary kitchen flows seamlessly into the living and dining areas, creating the perfect space for entertaining or relaxing after a busy day.The spacious primary retreat includes a walk-through closet leading to a private ensuite complete with a glass-enclosed shower. The second bedroom is ideal for kids, guests, family, or a home office and is conveniently located near the main bathroom featuring a deep soaker tub. A dedicated in-suite laundry closet adds everyday convenience.One of the standout features of this home is the wrap-around balcony with VIEWs and gas line, offering additional outdoor living space and the perfect spot to enjoy your morning coffee or unwind in the evening.This unit also includes one titled underground parking stall and a separate titled storage locker, providing secure parking and valuable extra storage space.Location is everything, and this home delivers. Just steps from Sage Hill Crossing and minutes from Creekside Shopping Centre, you'll enjoy easy access to Walmart, T&T Supermarket, Costco, Sobeys, Co-op, Winners, HomeSense, Active start chilcare, Shoppers Drug Mart, Anytime Fitness , Tim Hortons, Starbucks, restaurants just steps away out your door, as well as countless everyday amenities. Commuting is effortless with quick access to Stoney Trail, Shaganappi Trail, Symons Valley Road, and Deerfoot Trail, connecting you to the rest of the city with ease.Whether you're a first-time buyer, downsizer, or investor, this move-in-ready condo offers an exceptional combination of comfort, style, and unbeatable co nvenience in the sought-after community of Sage Hill. (id:45388)
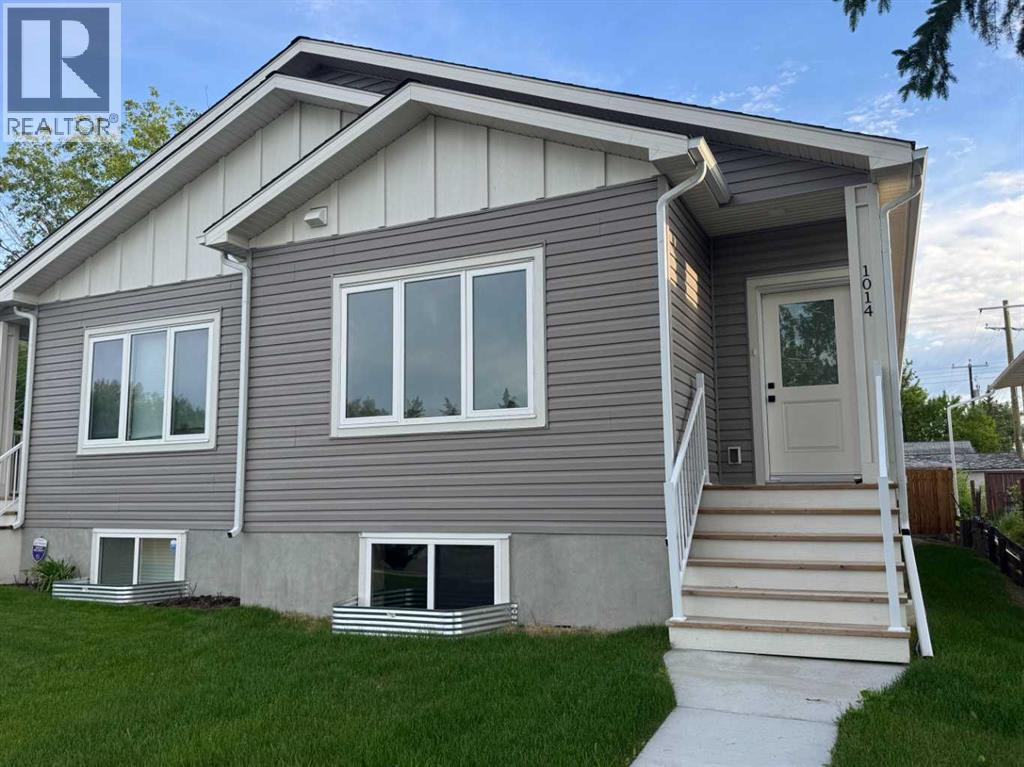
1014 Limit Avenue
Crossfield, Alberta
Brand New Custom-Built Bi-Level in the Heart of Crossfield This brand new bi-level home in Crossfield combines modern style with small-town charm—just 15 minutes from Airdrie and 30 minutes to Calgary. Built by a custom home builder, it features high-end finishes, 9-foot ceilings on the main floor, and semi-solid doors throughout. The open-concept main floor offers a bright and welcoming space. At the heart of the home is a generously sized kitchen, designed with both style and function in mind. It features quartz countertops, a massive 9-foot island perfect for cooking or entertaining, soft-close cabinets and drawers that extend all the way to the ceiling for extra storage, a large corner pantry, and stainless steel appliances—including an electric stove, dishwasher, and a fridge with water and ice. A main floor laundry room adds convenience. There are two spacious bedrooms, including a primary with a walk-in closet and private ensuite. The large basement is wide open and ready for future development with over 1100 sq ft to work with. There is already rough-ins for a kitchenette and bathroom, plus two big egress windows that make it ideal for adding bedrooms or extra living space. It would be easy to use the back door for separate access to the basement if future development plans / ideas needed the separate entrance. Located across from green space and within walking distance to schools, parks, and a grocery store, this home offers the perfect blend of comfort, quality, and convenience. Book your private viewing of this fantastic, well-priced home today! (id:45388)
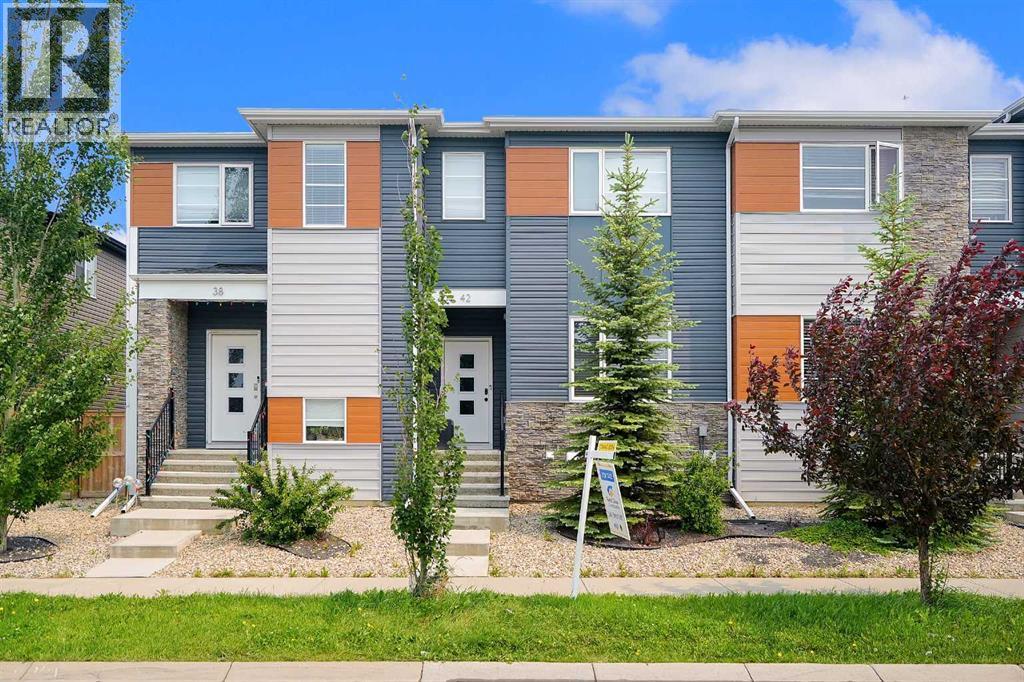
42 Midtown Boulevard SW
Airdrie, Alberta
Welcome to this Extraordinary and fully upgraded 4-bedroom, 3.5-bathroom townhome with NO CONDO FEES! Nestled in the serene community of Midtown South West Airdrie. This 1,352.19 sqft home provides excellent living for those seeking a modern and well-designed home. The main floor features a large living area, a dining area, an electric fireplace that was added after possession, an Air Conditioner, an extended back deck, and a large kitchen equipped with modern appliances and a pantry for all your storage needs. The upper level boasts a spacious primary bedroom and a full ensuite bathroom. Two additional bedrooms and another full bathroom complete the second floor. The basement comes fully developed with an additional bedroom for living. This townhome has a detached double-car garage and fence. This stunning home is a MUST-SEE! Don't miss out. BOOK YOUR VIEWING TODAY! (id:45388)
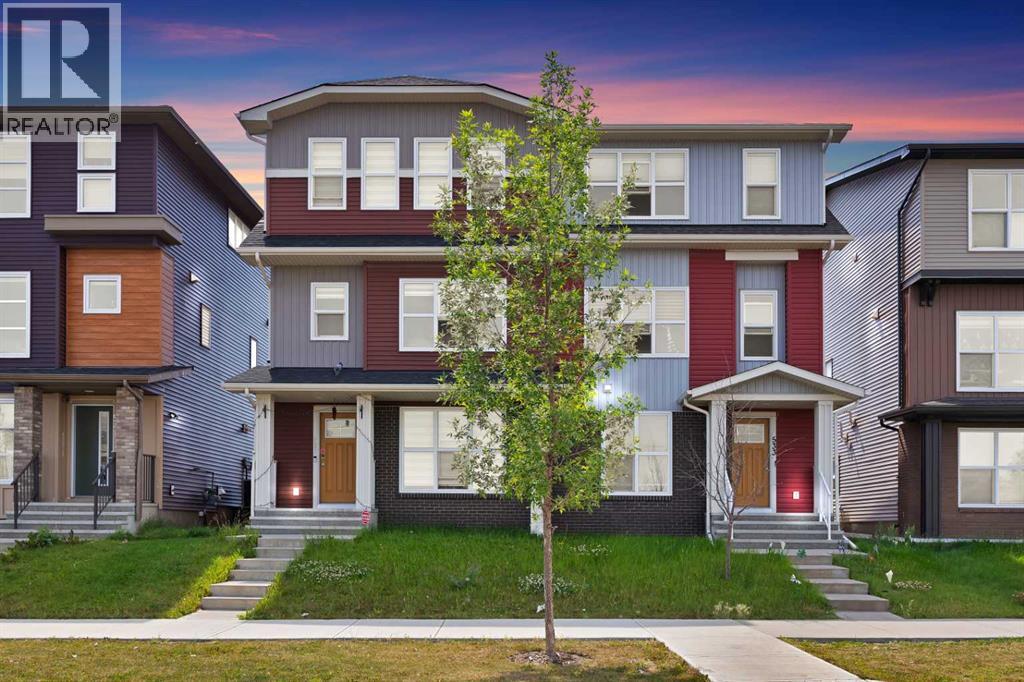
533 Savanna Boulevard NE
Calgary, Alberta
Stunning Modern Home – North-Facing Entrance! Discover your dream home in the vibrant community of Savanna. This beautifully designed property offers everything your family needs featuring 4 spacious bedrooms, 3.5 bathrooms, and a double indoor garage with a large storage room. The extended driveway accommodates up to 4 vehicles and includes convenient back-lane access. Inside, you’ll find an open-concept floor plan that blends style and comfort. The modern kitchen showcases a sleek island design, perfect for cooking and entertaining. The elegant interior gives the entire space a clean, bright, and luxurious feel. Enjoy outdoor living on the oversized balcony, ideal for summer BBQs or relaxing in the fresh air. Upstairs, the primary bedroom offers plenty of space, natural light, and a peaceful view. Located in a quiet, family-friendly area, this home is just minutes away from shopping centers, restaurants, banks, and medical clinics. You’ll love the easy access to major roads while still enjoying the calm of suburban living. This is more than just a house — it’s a modern city home designed for comfort, convenience, and style. Whether you’re an investor or first-time homebuyer, this property offers excellent value, prime location, and great features. Don’t miss out—book your showing today! (id:45388)
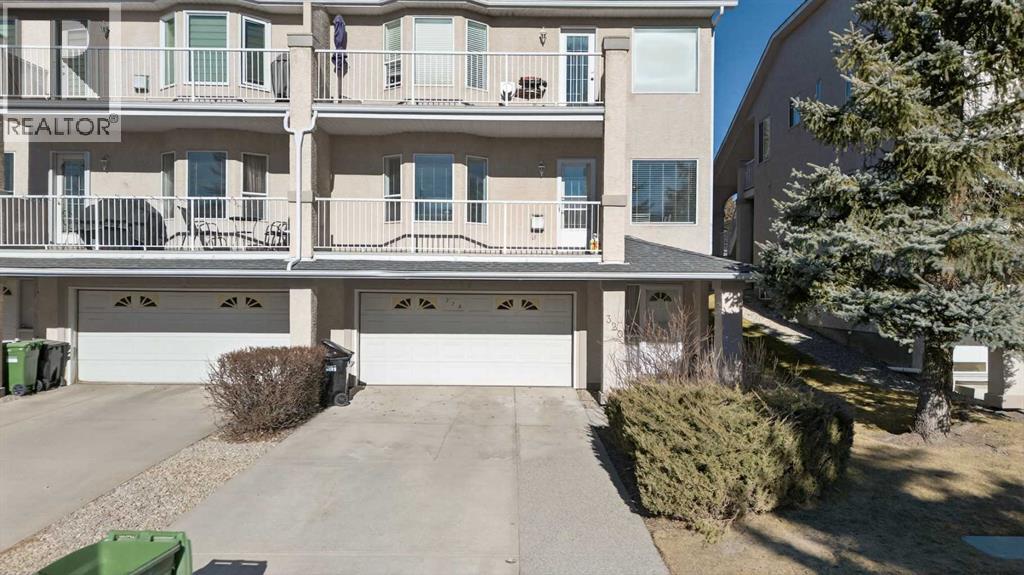
320 Sierra Morena Green SW
Calgary, Alberta
Welcome home to Signal Hill—one of the city’s most loved and sought-after communities. This warm and inviting home offers 3 bedrooms and 3 bathrooms, with a fully finished basement that gives you extra space to relax, entertain, or make your own. Whether it’s movie nights, a home office, or a play area, there’s room for it all. The double attached garage adds everyday convenience, especially during those colder months. Set in a mature neighborhood known for its quiet streets, great neighbors, and easy access to schools, shopping, and parks, this is a place where people truly love to live. Comfortable, practical, and full of potential—this is more than a house. It’s home. ***VIRTUAL TOUR AVAILABLE*** (id:45388)
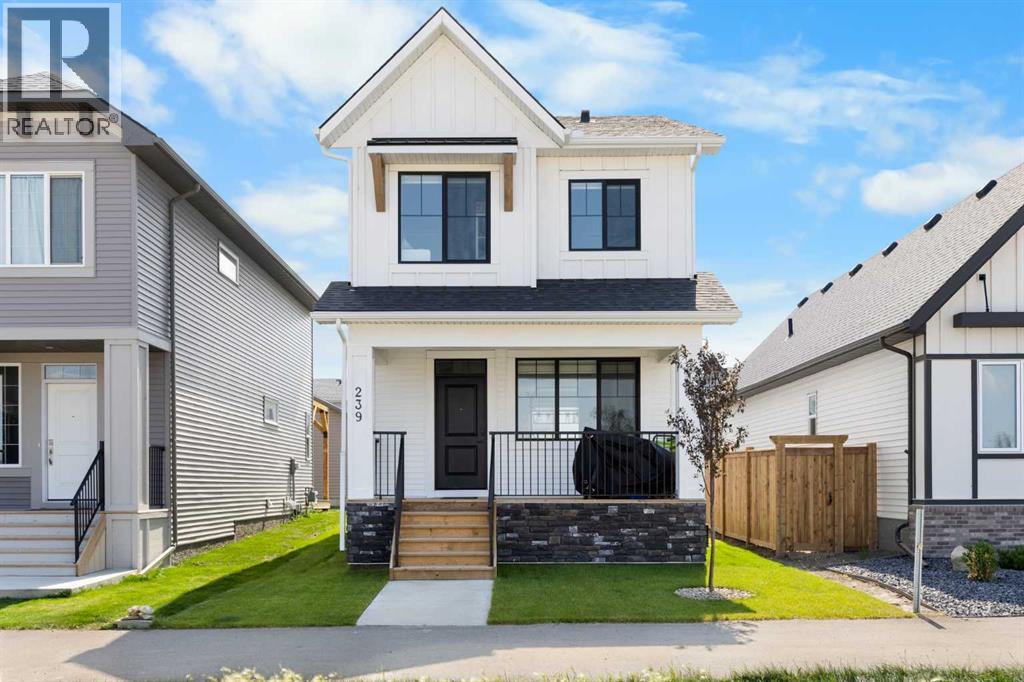
239 Vista Road
Crossfield, Alberta
Nearly new and meticulously maintained, this immaculate Crossfield residence offers the peace of mind of a home built just over a year ago. Stepping inside, you’ll immediately notice high-end luxury vinyl plank flooring running throughout the home, offering a seamless blend of durability and style. Designed with both daily life and effortless entertaining in mind, the bright, open-concept main floor features a builder-upgraded gourmet kitchen. Home chefs will love the white shaker cabinets running full height to the ceiling, sleek built-in oven and microwave, built-in induction cooktop, and premium granite countertops anchored by an expansive center island. Central air conditioning ensures the entire home stays perfectly cool on hot summer days.The upper level hosts 3 bedrooms, including a primary suite complete with a walk-in closet and ensuite bath with granite finishes. A second 4-piece bathroom plus a laundry room completes this level.Adding incredible value, the fully finished basement was professionally developed by the builder, providing additional living space, a fourth bedroom, and a full 4-piece bathroom—ideal for guests, a growing family, or office space.Out back, the yard features a deck complete with a natural gas BBQ hookup, making outdoor dining and summer hosting a breeze. A double garage pad is ready for future garage development. Skip the build delay and upgrade costs—book your private tour of this feature-packed, turn-key home today! (id:45388)
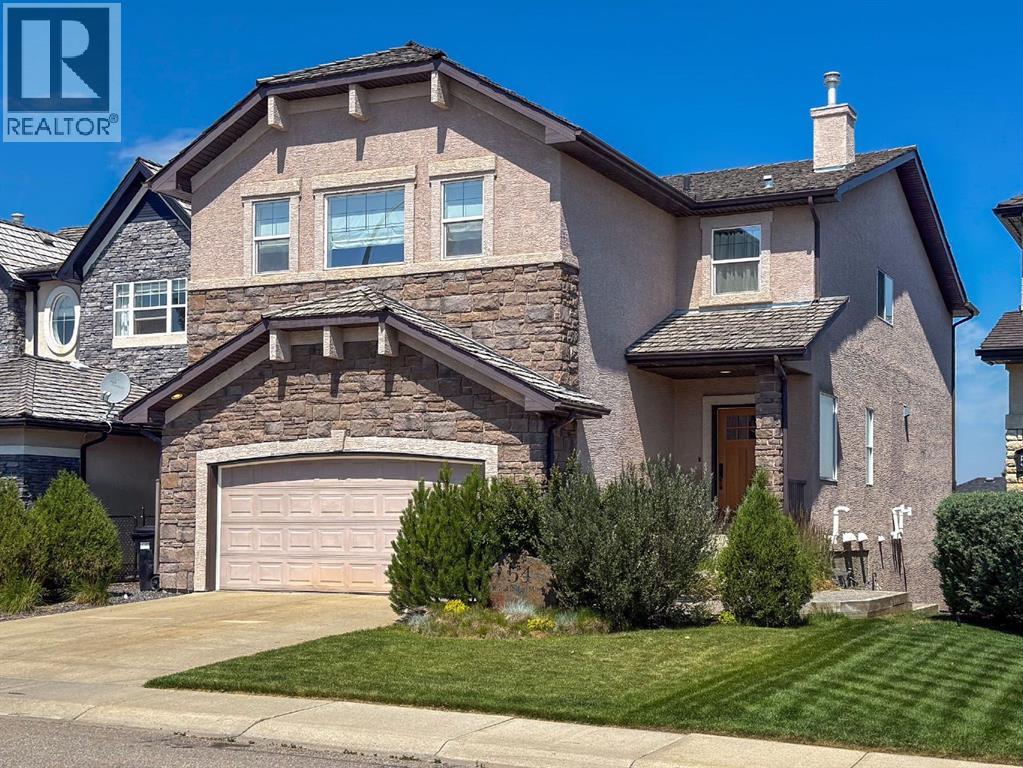
54 Royal Ridge Mount NW
Calgary, Alberta
This is one house you don't want to miss out on. Lovingly cared for and renovated by the current owners, over 500k was spent, roughly 8 years ago, to thoroughly update the home top to bottom. As you walk in the front door, you see quality from every angle. Custom cabinets throughout the home, kitchen, all bathrooms, and laundry room. Rich mocha stained hardwood floors on the main floor. Plush carpet and underlay on the upper and lower levels. Kitchen is extremely open with high end Jenn-Air appliance package, white country sink, matched fridge doors to cabinets, tons of cabinet space and a built in bench. Flat painted ceilings throughout with stylish lighting package and tons of pot lights(including a light control package)Unique penny style and hexagonal tile in all the bathrooms including the en-suite. Extensive storage throughout. Solid core doors with amazing Emtek hardware in every room. There is a laundry room that is big enough for the largest families, all with finishings that are equal to the rest of the home. No expense was spared in the renovation, and this home needs nothing but new owners to make it complete. There is an oversized deck off the dining room, with watering lines for pots/flowerbeds. A covered patio below w/ linear cement tiles, overlooks a nicely sized and private backyard. A curved wood privacy fence wraps around the fire pit. Lots of time and effort went in to choosing and planting the trees and garden beds. The basement is AMAZING. Large with an open concept, perfect for the kids to play or watch movies as a family. There is a custom fitness room with 10mm glass doors and rubber flooring, complete with a built in weight rack(could easily be converted to a 5th bedroom), built in Sauna for those days where you just need a little break. 3pc bath with custom tile and shower, tons of storage including the hidden secret cubbies custom build under the stairs. Fully wired for sound and complete with sound system and controls are included. The upstairs has 4 largely scaled bedrooms AND an enormous bonus room. More room than you'll ever need. Primary bedroom is large with a true spa inspired ensuite, custom walk in shower, double vanities, a built in bench with cushions, this will be something you won't see in any other house in the area. Walk through the home and pay attention to the quality and the details. It's worth your time. Call your favourite Realtor for a private showing before its gone. You couldn't build this level of home, or renovate a similar home for anywhere near the price of this property. It will surprise you. (id:45388)
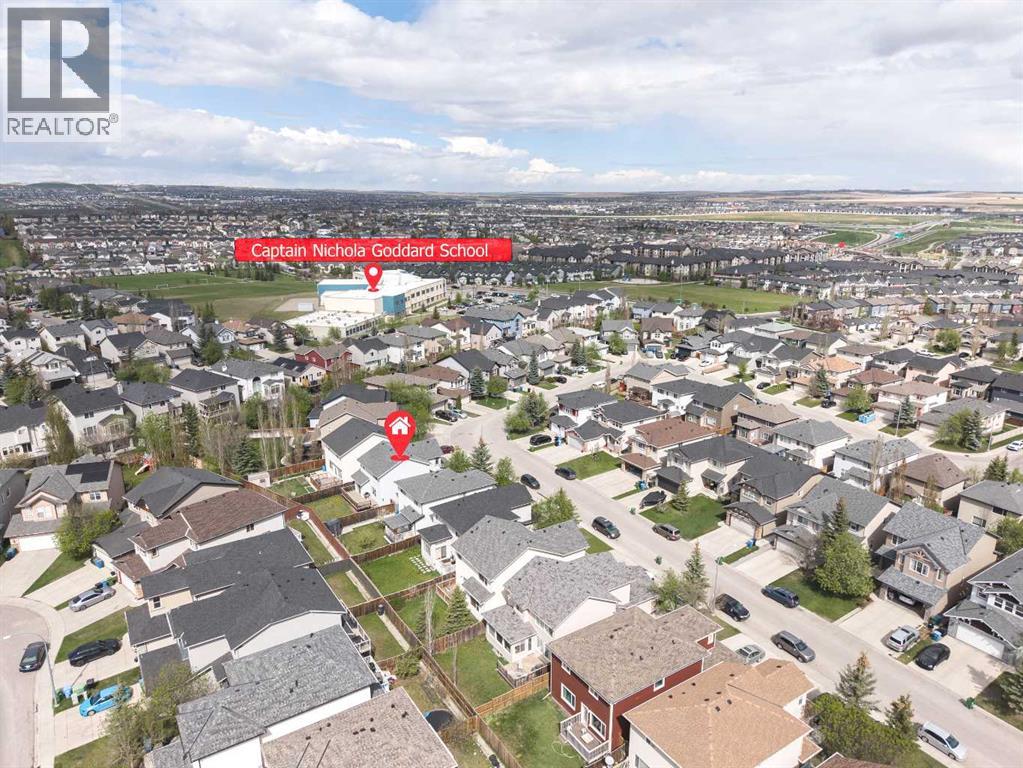
96 Panamount Manor NW
Calgary, Alberta
Open house August 8 Saturday 1:00-4:00pm. Welcome home to this beautifully maintained property located on a quiet street in the highly sought-after community of Panorama Hills. Offering a functional open-concept layout and numerous recent updates, this move-in ready home is perfect for families and investors alike.The main floor features a bright and inviting living room with a cozy gas fireplace, spacious dining area, and a well-appointed kitchen complete with newer stainless steel appliances, corner pantry, central island, and ample cabinetry—ideal for everyday living and entertaining. Sliding patio doors lead to a large deck and private backyard, creating the perfect outdoor space for summer gatherings. A convenient 2-piece bathroom and separate mudroom off the garage complete the main level. Upstairs you’ll find a spacious bonus room, perfect as a family room, home office, or kids’ play area. The upper floor also offers three generously sized bedrooms, a full bathroom, and a comfortable primary retreat featuring its own private ensuite. The undeveloped basement provides excellent future development potential and includes PEX plumbing along with two egress windows. Recent upgrades include new shingles (2024) and new siding (2025), offering long-term value and peace of mind. Enjoy unbeatable convenience with nearby amenities including Vivo for Healthier Generations, movie theatre, North Pointe Transit Hub, and shopping at Real Canadian Superstore, Sobeys, Canadian Tire, Home Depot, Starbucks, Tim Hortons and many restaurants and retail shops. Fantastic opportunity to own a well-cared-for home in one of NW Calgary’s most desirable communities! (id:45388)
1005, 205 Riverfront Avenue SW
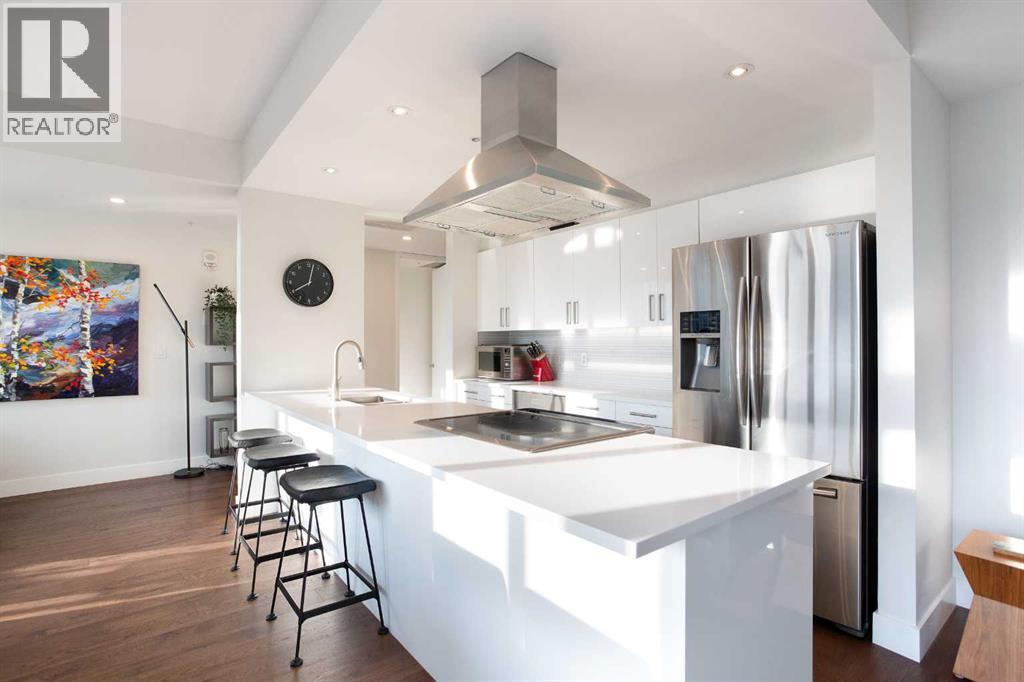
Calgary, Alberta
*** OPEN HOUSE - Saturday, August 8, 2026 - 12:00 - 2:00 *** Welcome to your dream downtown retreat, just steps from the Bow River. This fully renovated sub-penthouse offers near 1,400 square feet of beautifully designed living space, featuring 2 bedrooms and 2 bathrooms, all tucked into one of Calgary’s most vibrant and walkable communities.As you enter, you're welcomed by luxury hardwood flooring that flows throughout the home, creating a seamless and contemporary feel. The open concept layout is bright, thanks to the floor-to-ceiling windows that flood the space with south facing light and offer stunning panoramic city views.The chef-inspired kitchen has been completely reimagined with sleek cabinetry, quartz countertops, an induction cooktop, and a modern hood fan. It’s perfect for everything from quick breakfasts to full dinner parties. The adjoining dining and living area is anchored by a beautiful fireplace, making it a cozy yet sophisticated space to entertain or relax.The first bedroom features floor-to-ceiling windows, a large walk-in closet, and a luxuriously renovated ensuite with dual vanities and a walk-in shower. A custom wall-mounted bed adds versatility, allowing the room to transform quickly. The second bedroom is equally flexible, offering floor-to-ceiling windows, a spacious walk-in closet, and easy access to the second fully renovated luxury bathroom, complete with high-end finishes and a stunning bathtub. You will also find a spacious laundry room with built-in, high-end cabinetry that provides extra storage and space.Step outside onto your expansive 300 square foot private terrace—whether you're sipping your morning coffee, hosting friends, this outdoor space is a true extension of your living area that comes with stunning downtown views.Additional features include in-suite laundry, central A/C, secure underground parking, remote controlled blinds, and a full-time concierge for added peace of mind.Situated just steps from the Bow R iver pathways, and some of Calgary’s top restaurants, cafés, this location offers the perfect blend of nature, and convenience. Whether you're walking your dog along the river or grabbing a latte with friends, everything you need is just outside your door. (id:45388)
16 West Grove Link SW
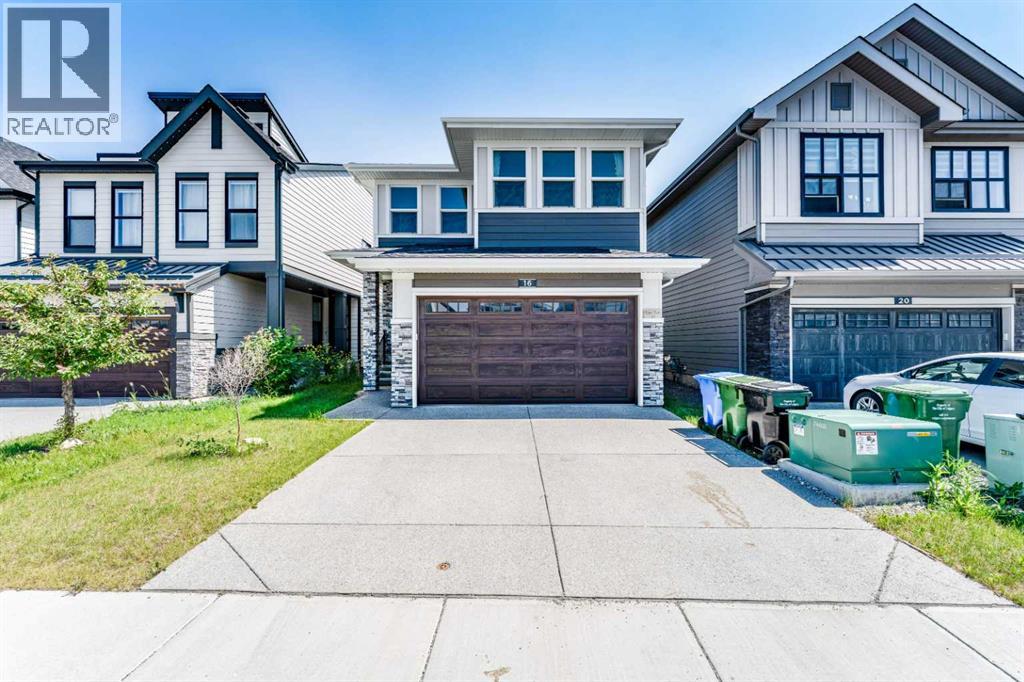
Calgary, Alberta
Welcome to this exceptional 2-storey home built in 2022, offering the perfect blend of modern design, space, and versatility. Thoughtfully designed with an open-concept floor plan, this bright and inviting home is filled with natural light, creating a warm and welcoming atmosphere throughout. Whether you're looking for a family home or a property with income-generating potential, this residence checks all the boxes.The main floor features a spacious bedroom and a full bathroom, making it ideal for guests, extended family members, or a convenient home office. The heart of the home is the expansive living, dining, and kitchen area, where the open layout provides the perfect setting for everyday living and entertaining. Upstairs, you'll find four generously sized bedrooms and two full bathrooms, including a comfortable primary retreat. A large family/bonus room adds even more functional living space, perfect for movie nights, a children's play area, or a home workspace. In addition, this homes comes with a new air conditioner.Adding incredible value to this property is the fully developed legal basement suite, complete with two bedrooms, a separate entrance, and its own private laundry facilities. This self-contained space offers an excellent mortgage helper opportunity or a comfortable living arrangement for extended family members. The furniture setup in the basement is negotiable, providing flexibility for the new owner.Outside, enjoy a private backyard that offers plenty of room for relaxation, family gatherings, and outdoor activities. Conveniently located close to shopping centres, restaurants, parks, schools, and other everyday amenities, this home also provides easy access to major roads and public transit, making commuting simple and convenient.This is a rare opportunity to own a modern, move-in-ready home with ample living space, premium functionality, and the added benefit of a legal basement suite in a highly desirable location. Don't miss your chance t o make this beautiful property your next home. Contact us today to book your private viewing. (id:45388)
15 Elbow River Point
Rural Rocky View County, Alberta
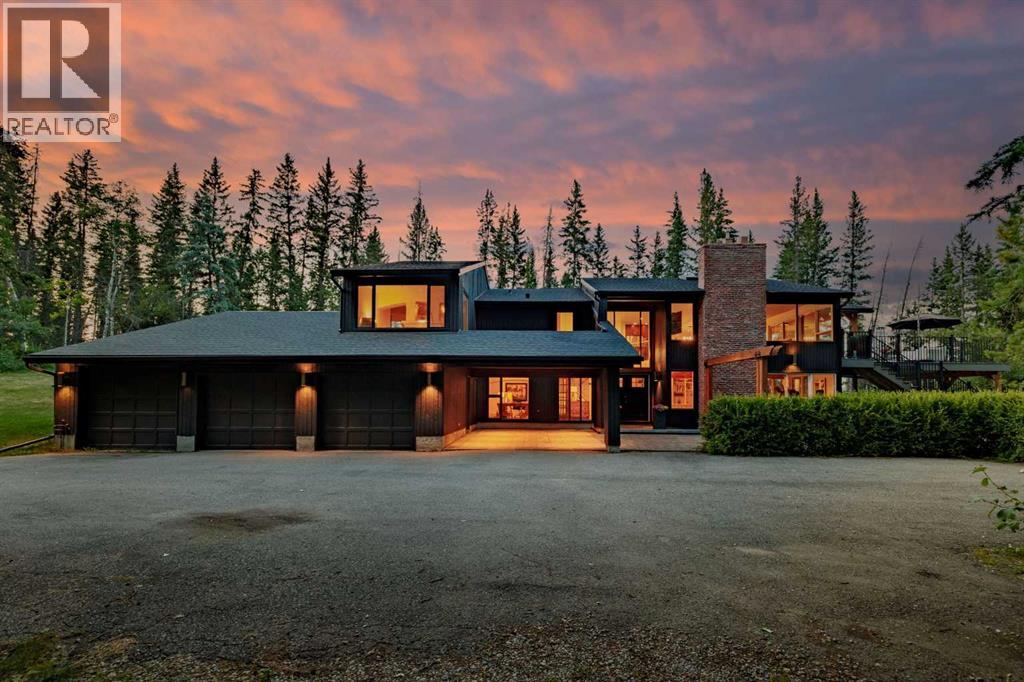
Spectacular, secluded, and heavily treed, this exceptional 4-acre estate backs directly onto the Elbow River and Glencoe Golf Course. Opportunities to own a property of this caliber are incredibly rare, offering an unmatched combination of privacy, natural beauty, and outstanding recreational amenities.Step outside your back door to enjoy fishing on the Elbow River or explore the extensive nearby trails for walking, running, cycling, ATV adventures, and horseback riding. Residents of Elbow River Estates also enjoy access to an outdoor riding arena, tennis courts, a basketball court, and a playground. Springbank School, the Harmony Golf Academy, and the City of Calgary are all just a short drive away.Nestled among mature trees, this custom-built hillside bungalow is designed to embrace its breathtaking surroundings with expansive floor-to-ceiling windows, multiple decks, and over 4,300 sq. ft. of developed living space. The home offers 4 bedrooms, 2 full bathrooms and 2 half bathrooms, rich hardwood and tile flooring, granite countertops, 4 fireplaces, a steam room, and 2 laundry rooms, and a home office, creating an ideal balance of luxury and comfort.The fully developed walkout lower level features 6 separate entrances, offering exceptional flexibility for multi-generational living, a home-based business, guest accommodations, or future customization.A charming tree house tucked among the mature trees adds a unique touch, creating a magical retreat for children or a peaceful place to relax and enjoy the peaceful surroundings.Car enthusiasts and hobbyists will appreciate the exceptional parking and storage, including a triple attached garage with an attached carport, plus two detached garages—one of which is a 40' × 12' tandem garage, ideal for boats, recreational vehicles, and other toys.The property is surrounded in a safe and peaceful neighbourhood on a quiet cul-de-sac with fully enclosed with chain-link fencing providing peace of mind and privacy.This i s truly one of the finest properties in Elbow River Estates—a rare opportunity to own a private riverfront retreat with luxury living, unmatched outdoor recreation, and convenient access to Calgary. (id:45388)
344, 6220 17 Avenue SE
Calgary, Alberta
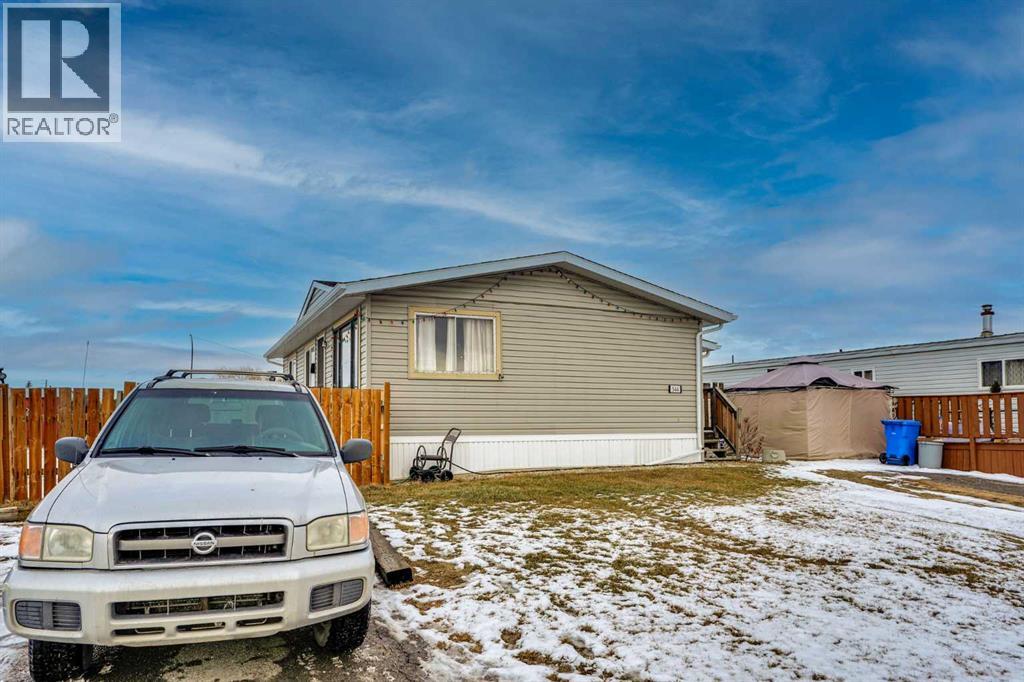
Renovated and Updated Mobile home! This beautifully 3 bedrooms, 1-bathroom home is move-in ready and ideal for a growing family especially those with kids and pets. Inside, you’ll find a bright, welcoming layout with huge size living room, kitchen and dining, three full bedrooms, and a bathroom; a rare find in this style of home. The mudroom addition at the front gives you extra room for coats, boots, and everyday gear. You’ll love the large fenced backyard, offering plenty of space for children to play safely and pets to run freely. Located in the friendly community of Calgary Village, residents enjoy access to parks and green space along with fantastic amenities, including a Clubhouse, Fitness Room, Games Room, Kitchen, and Outdoor Gathering Space with BBQs and picnic tables. If you like being outdoors, you will enjoy Elliston Park just across 17th Ave., where you can enjoy the beautiful walking paths around the pond and an off leash area for your furry friends. Parking for at least 2 vehicles! Close to city transit and all the major retailers at East Hills Shopping Centre, including Costco, Walmart, and Cineplex. Plus, easy access to city transit, Deerfoot Trail, Stoney Trail. Don’t miss your chance to make this charming and affordable home your own. Call today for your own showing! (id:45388)
705, 220 12 Avenue SE
Calgary, Alberta
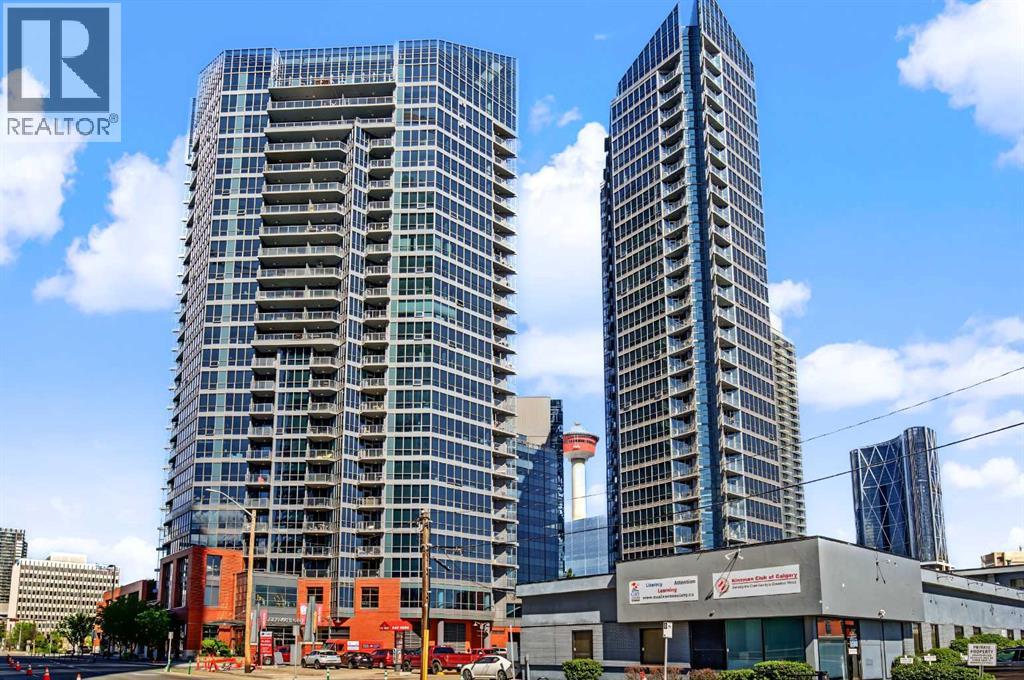
Welcome to urban living at its finest in Keynote 1. This beautifully maintained 7th floor condominium offers 2 bedrooms, 2 full bathrooms, and a bright southeast facing layout that fills the home with natural light while showcasing city views. The open concept design creates an inviting space for both everyday living and entertaining. The well appointed kitchen features granite countertops, ample cabinetry, and a functional layout overlooking the spacious living and dining areas. The primary bedroom includes a private ensuite, while the second bedroom and full bathroom provide excellent flexibility for guests, family, or a home office. Enjoy the convenience of in suite laundry, 1 titled underground parking stall, 1 titled storage unit and bike storage. Residents of Keynote One enjoy exceptional amenities, including a fitness centre, owners lounge, and direct access to shopping, restaurants, and everyday conveniences. Ideally located close to downtown, transit, parks, pathways, and entertainment, this is an outstanding opportunity for professionals, investors, or anyone seeking a vibrant inner city lifestyle. (id:45388)
4065 Cornerstone Boulevard NE
Calgary, Alberta
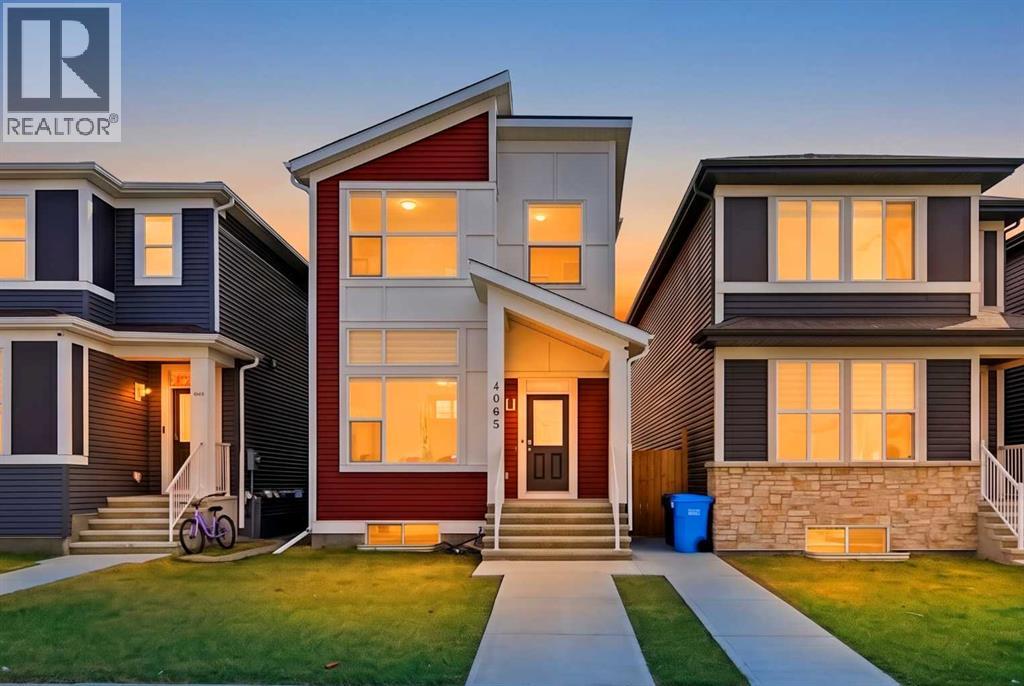
Welcome to this beautifully crafted Jayman Built SMART HOME, thoughtfully upgraded with solar panels, an Echo Show system, and a Ring doorbell with camera—bringing modern convenience and energy efficiency together in one stunning package. Perfectly positioned facing the park, this detached home offers a bright, open layout ideal for both everyday living and entertaining.MAIN FLOOR is Bright, Open, and presents a Seamless Flow.A welcoming foyer leads into a spacious living room filled with natural light and designed for comfort. The adjoining dining area offers generous space for family gatherings and flows effortlessly into the contemporary kitchen. Here, you’ll find stainless steel appliances, a walk-in pantry, and upgraded granite countertops, creating a stylish and functional culinary space. A convenient mudroom and a well-placed 2-pc bath complete the main level.UPPER FLOOR is full of Comfort & PrivacyThe upper level features a thoughtfully designed layout with three bedrooms, including a spacious primary suite with a private 4-pc ensuite and a large walk-in closet. Two additional bedrooms offer excellent flexibility for family, guests, or a home office. A full 4-pc bathroom and an upper-floor laundry area add everyday convenience.Basement is fully finished and professionaly developeved., offering exceptional potential for extended family living or future rental income. This well-planned suite (illegal), features its own living area, kitchen, bedroom, full bathroom, and a dedicated utility/storage space. A separate side entrance ensures privacy and independence for suite occupants.COMMUNITY & AMENITIES – Cornerstone NELocated in the vibrant and rapidly growing community of Cornerstone, this home offers unmatched convenience. Enjoy walking distance to the new shopping plaza, featuring banks, Shoppers Drug Mart, McDonald’s, and other essential retailers. The community is planned for continued development, including a future Grade 12 high school, making it an ideal choice for families. Cornerstone also offers beautifully landscaped parks, playgrounds, walking paths, and excellent access to Stoney Trail, Country Hills, and public transit—providing seamless connectivity throughout Calgary. (id:45388)
18 Royal Crest Way NW
Calgary, Alberta
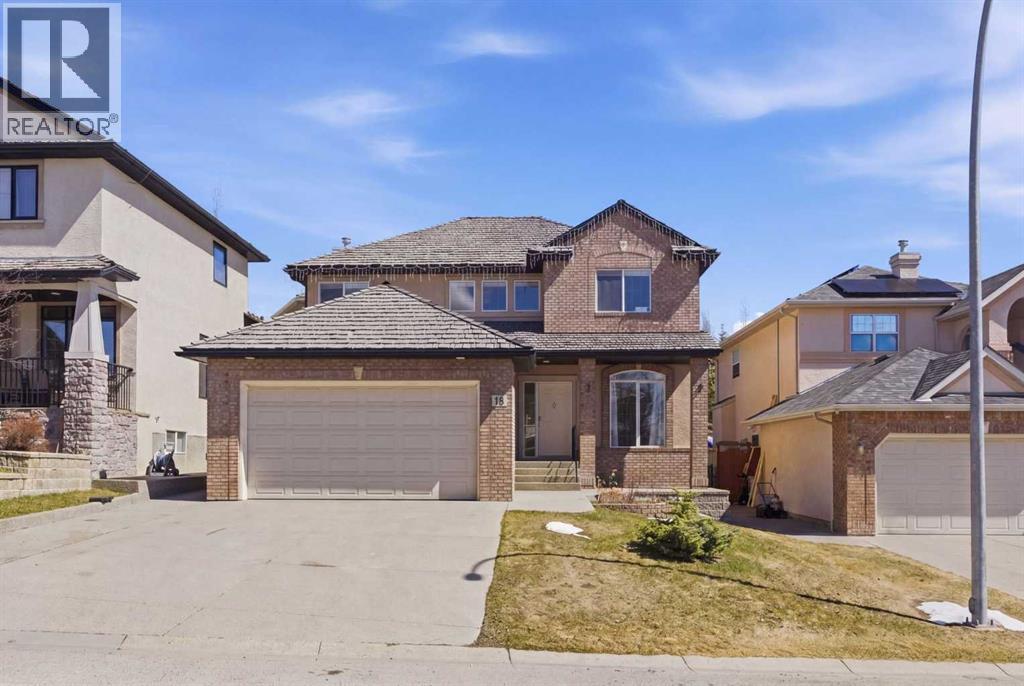
MAJOR PRICE REDUCTION . Located on a quiet street in the highly sought-after community of Royal Oak, this impressive two-story executive home Total living space of 3289 sqr.ft is must-see.From the moment you enter, you’ll notice the quality finishes throughout, including 9’ knockdown ceilings, rounded corners, brand new flooring, fresh paint, new appliances, and a striking combination of wrought iron and wood railings. The main floor features a bright, open-concept layout filled with natural light. A spacious front dining room offers flexibility and can easily function as a home office.The heart of the home is the expansive kitchen, complete with stainless steel appliances, granite countertops, extended cabinetry, and abundant workspace—perfect for both everyday living and entertaining. Adjacent is a generous breakfast nook and a welcoming family room with a cozy gas fireplace.A convenient 2-piece bath and a well-equipped laundry room with sink complete the main level.Upstairs, you’ll find a massive primary retreat with a private ensuite and plenty of space to unwind. Two additional bedrooms and a full 4-piece bathroom provide ample room for family or guests.The fully developed basement expands your living space with a large entertainment area, fourth bedroom, full bathroom, and a built-in home theatre system—ideal for movie nights.Step outside to enjoy the oversized composite deck, perfect for outdoor gatherings.Ideally located close to the new recreation Centre, schools, shopping, transit, and a wide range of amenities—this home offers exceptional value in a prime location. RMS MEASUREMENT BY FOOTHILLS MEDIA (id:45388)
36 Heartwood Lane SE
Calgary, Alberta
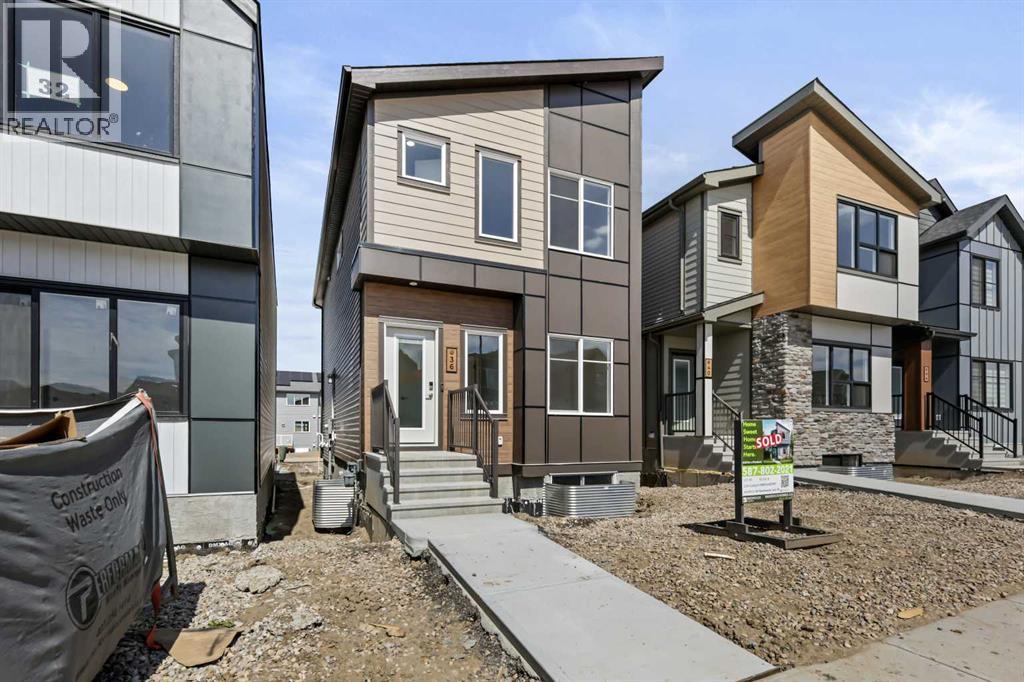
Whether you’re looking for your forever home or a smart investment, this beautifully finished property delivers style, functionality, and exceptional value—all in a home that’s ready for its very first occupants. The bright, open-concept main floor offers an inviting living space centered around a stylish electric fireplace, creating the perfect place to gather with family and friends. The spacious kitchen features plenty of cabinet space, a large island, and a walk-in pantry, making it ideal for cooking, entertaining, and everyday convenience. A mud room at the back entrance adds practical functionality for busy households. A dedicated main-floor office with a closet provides exceptional flexibility and can easily serve as a fourth bedroom. Upstairs, you’ll find three spacious bedrooms, 2.5 bathrooms, a bonus room and the convenient upper-level laundry, making everyday living effortless. A large deck off the main living area extends your living space outdoors, perfect for relaxing or entertaining. The fully developed one-bedroom legal basement suite features its own private entrance, offering an excellent opportunity for rental income, mortgage assistance, or comfortable multigenerational living. Completing the property is a double detached garage, providing plenty of parking and storage. Come see this home today. (id:45388)
386038 64 Street W
Rural Foothills County, Alberta
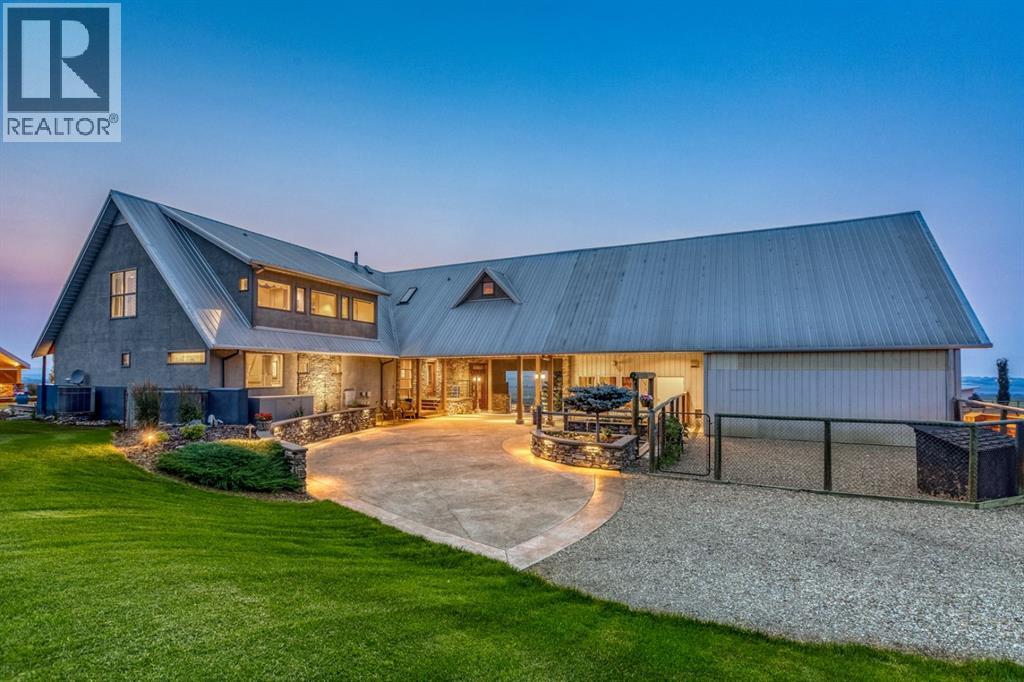
Simply spectacular this fully furnished original owner property features 5700 sq ft of developed living space. This gorgeous Jeremy Sturgess built & designed home sits on a scenic 65-acre plot just minutes west of Okotoks with the foothills framing a view of the Rockies. Reminiscent of a traditional alpine farmhouse complete with vehicle storage, stables & a tool shed all connected under a functional carriage way. The edgy design was purposeful in capturing the stunning 360-degree vistas from every room & unveils the patchwork of prairie fields rolling to meet the front ranges of the Rockies. The outdoor living space is sheltered behind the angular roof line perfectly protecting the courtyard area complete with a pavilion, hot tub, built in entertaining areas, gardens, pathways & surround sound speakers. Enter through the grand breezeway & prepare to be awed with the soaring vaulted ceilings & the cozy open/functional floor plan. On the main there are floor to ceiling windows meant to move the outside living space to the indoors & the grand stone double sided fireplace which separates the living room from the kitchen & eating spaces. Entertain in your gourmet kitchen with top-of-the-line appliances,10 ft Island, an abundance of counter & cabinet space & choose if you will dine along side the fireplace or in the Sunroom. The entire home features in-floor heat for our chilly winter nights. The private Master suite features views to the west, the pavilion & the outdoor living area. It features a luxurious ensuite, large walk-in closet & laundry. There is also a powder room & a large country mudroom to complete this level. Upstairs the 2 generous bedrooms feature work spaces with desks, Jack and Jill bathroom & one features a small tree house feel deck. Over looking the main floor past the willow handrails in the loft is a home office space, guest bedroom suite complete with living area & a full bath. At the end of the evening retreat downstairs to the Media room for a movie or entertain guests in the family/ games room. Pool, darts, poker & a cold beverage while enjoying your favorite sports on TV. The oversized triple garage has been transformed into the ultimate car enthusiast retreat with heated epoxy floors, custom cabinets & more. Outside attached through the carriage way is a heated 5 stall barn with rubber mats, waterers, loft, feed room, tack room & wash bay. There is an outdoor 125 x 250 ft sand ring for riding & all the grass & sand paddocks with shelters your horse’s hearts desire. With 55+ acres in crop and the horse paddocks newly seeded to perfect horse grass mixture the property could be close to self sustaining. The heated drive through 1500 sq ft shop has been designed to accommodate all equipment, feed, delivery trucks & supplies. Extensive irrigated landscaping allows for perfectly manicured grounds all around the home which is completely fenced with post & rail electric fencing. Simply Exquisite , just bring your suitcase and your animals !!! (id:45388)
722 Fairways Drive
Vulcan, Alberta
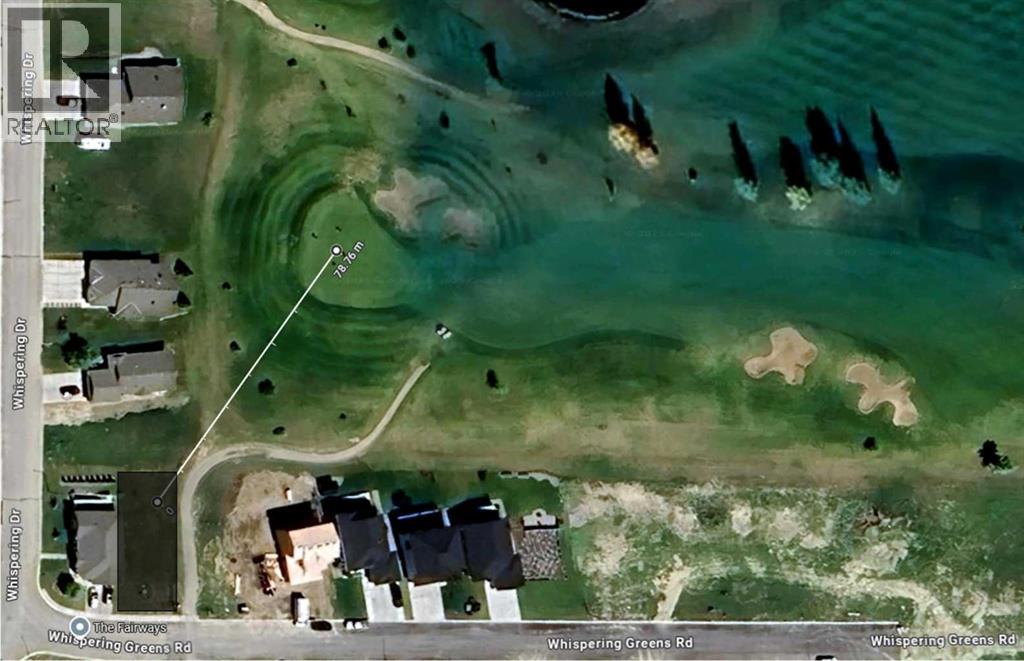
Ever dreamed of living on a golf course? This massive WALKOUT lot boasts 5575 sq ft is about 250 feet from the 12 holes. Enjoy the view of manicured greens without needing to maintain yourself. Vulcan boasts a High School, Hospital, and all the daily amenities (groceries, banking, restaurants) without the high costs and traffic like Calgary; the "big" city is only an hour away. Whispering Green HOA established high standards, ensuring your values are maintained. Fees start once a home is built. Come look at your future (id:45388)