
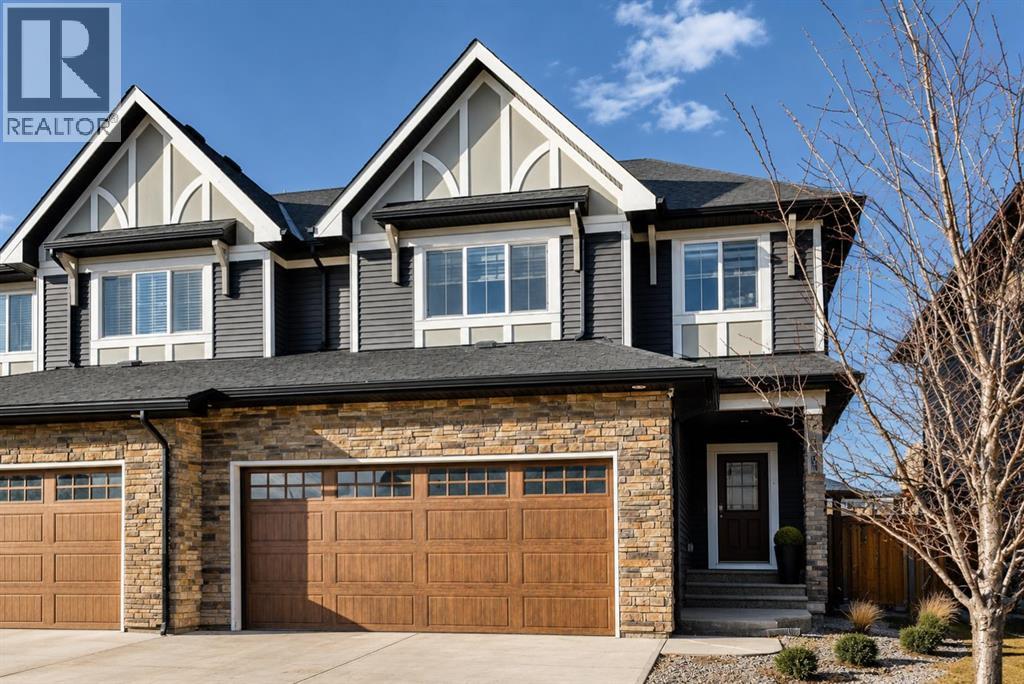
199 Kinniburgh Road
Chestermere, Alberta
Price reduced! Located in one of Chestermere’s most sought-after communities, Kinniburgh, this upgraded semi-detached home offers both style and functionality. A spacious front entry welcomes you with an immediate sense of light and openness. The main level features durable vinyl plank flooring throughout, a large laundry room with potential for additional storage. There is a convenient half bath located off the garage entry. There is an open-concept connecting the living room, dining area, and kitchen. The kitchen is finished with white cabinetry, upgraded stainless steel appliances, quartz countertops, an upgraded backsplash, a corner pantry, and a large working island with eating bar. The living room has a corner gas fireplace with an upgraded tile surround, while a feature wall in the dining area adds a stylish focal point to the space. Custom blinds have been installed on the main level, and the home is equipped with central air conditioning. The home was also re-painted . Upstairs, you’ll find a cozy bonus room, three well-sized bedrooms, and thoughtful design throughout. The master bedroom is generously sized and includes a large walk-in closet and a four-piece ensuite. The two additional bedrooms offer ample closet space.. The fully developed basement adds even more living space, featuring a large bedroom, a spacious recreation room, and another four-piece bathroom. A versatile area at the base of the stairs provides the perfect spot for a home office or study nook. Several light fixtures have been upgraded, including the addition of pot lights in the kitchen. The main entrance provides direct access to the double attached garage, and the home offers excellent street appeal. Ideally located close to East Village amenities and just minutes from all that downtown Chestermere has to offer, this home combines comfort, upgrades, and an unbeatable location. (id:45388)
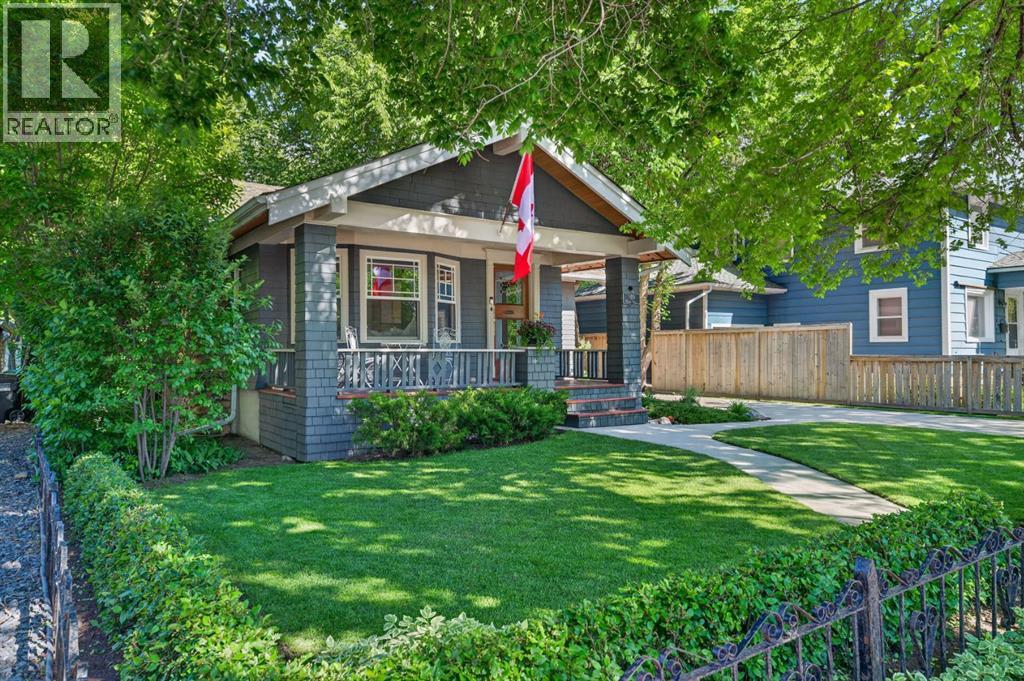
3818 Elbow Drive SW
Calgary, Alberta
Heritage charm meets modern luxury in this beautifully restored character bungalow, situated on a tree-lined street in prestigious Elbow Park. Set beneath a canopy of mature elm trees on a landscaped 50' x 128' lot, this residence combines classic craftsmanship with substantially newer structural, mechanical and infrastructure systems. A defining feature is the extensive work completed in 2009, including a new preserved-wood foundation and footings that created a full-height, highly finished lower level. Significant upgrades to the home's electrical, plumbing, heating and mechanical systems were completed at the same time, pairing original character with the comfort and confidence of extensive modern improvements. A welcoming front veranda leads inside, where original woodwork, quarter-sawn oak hardwood flooring, custom-milled fir floors and preserved architectural details create warmth and character. The elegant living room is anchored by a Jøtul fireplace insert, while oversized windows fill the home with natural light. The spacious dining room is ideal for intimate dinners or larger gatherings. At the heart of the home, the custom-designed kitchen combines timeless craftsmanship and functionality. Handcrafted cabinetry, a farmhouse sink and skylights are complemented by premium appliances including Sub-Zero refrigeration, a 36-inch DCS gas range and Miele dishwasher. Generous workspace suits everyday living and entertaining, while its backyard connection allows effortless indoor-outdoor living. The main floor offers spacious bedrooms and a beautifully updated bathroom, providing the ease of single-level living without sacrificing character or style. Downstairs, the full-height lower level is an exceptional extension of the home. Warm and extensively finished, it offers a large recreation and games area with pool table, custom built-in cabinetry, a concealed Murphy bed, a beautifully finished bathroom, engineered hardwood flooring and exceptional storage. An insul ated slab with hydronic in-floor heating and additional insulation enhances comfort and sound attenuation, creating versatile space for entertaining, relaxing or accommodating guests. Outside, the private backyard feels like an urban retreat. Mature trees, landscaped gardens, lawn space and a multi-level cedar deck provide inviting areas to relax and entertain. A covered BBQ pavilion with a built-in 36-inch Wolf natural gas barbecue extends the outdoor living season, while the detached garage has been extensively upgraded with insulation, electrical service, concrete floor and automatic opener. Located in one of Calgary's most sought-after communities, this home is steps from the Glencoe Club, river pathways, parks, excellent schools, tennis courts, boutique shopping and excellent restaurants. A rare opportunity to own an authentic Elbow Park home where preserved craftsmanship, substantial modern improvements, exceptional lower-level living and an outstanding inner-city location come together beautifully. (id:45388)
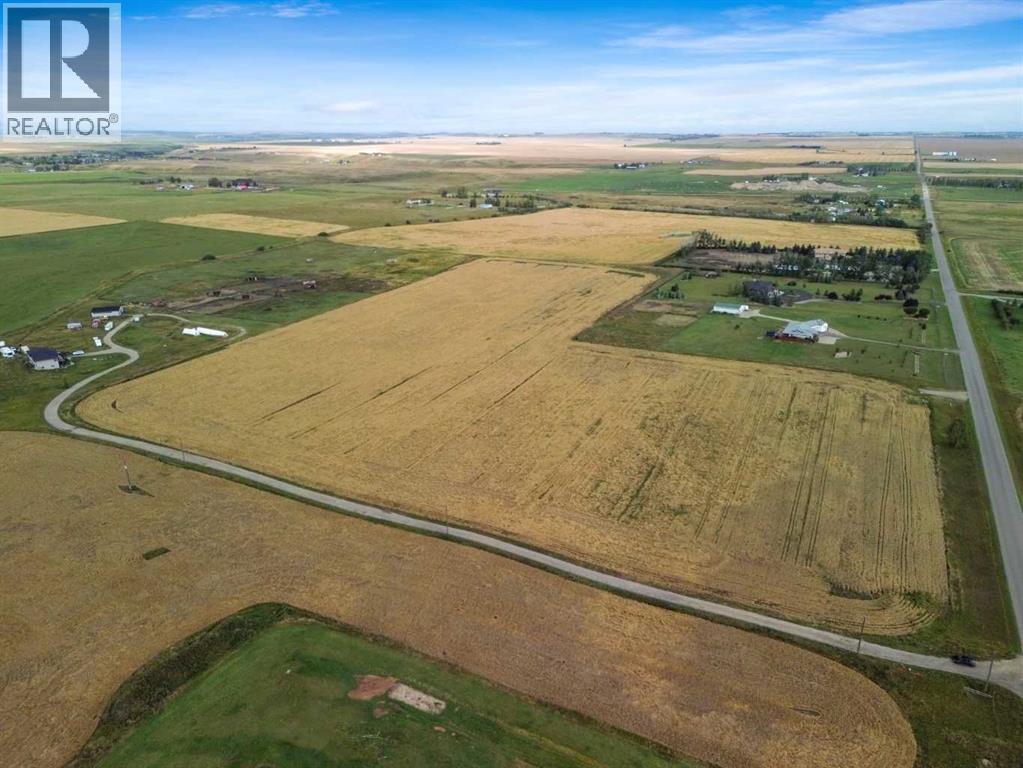
23.26 Acres Along 48 Street E
Rural Foothills County, Alberta
Incredible opportunity!! Rarely does this chance arise to acquire 23.26 acres of agriculturally zoned bare land in such close proximity to High River. Located immediately west of town on paved 48 Street East, this exceptional parcel is just 3 kilometers from the intersection of Highway 543 and 498 Avenue E, offering quick access while maintaining the privacy and open space of rural Foothills County living. The property features direct approach access from 48 Street East, with convenient north access to Highway 543 and south access to Coal Trail, providing excellent connectivity to surrounding communities and regional routes. Enjoy expansive west-facing mountain views, complemented by SW and NW exposure across the beautiful open Foothills landscape. The majority of the fencing is already in place, and the land is currently productive cultivated hay land operated on a cash-rent basis. A newly drilled 225-foot water well, producing approximately 3 gallons per minute, is already in place, with a Q20 well test completed. Acreages offering over 21 acres are becoming scarce in Foothills County, especially with close proximity to High River. Based on County land-use regulations, a parcel of this size may permit up to six accessory buildings, subject to County approval and verification, along with a range of permitted and discretionary uses. So many options...build a private country residence, establish a hobby farm, or secure ideally located land near town for future development, this property offers a rare combination of acreage, accessibility, mountain views, agricultural potential all within minutes of High River. (id:45388)
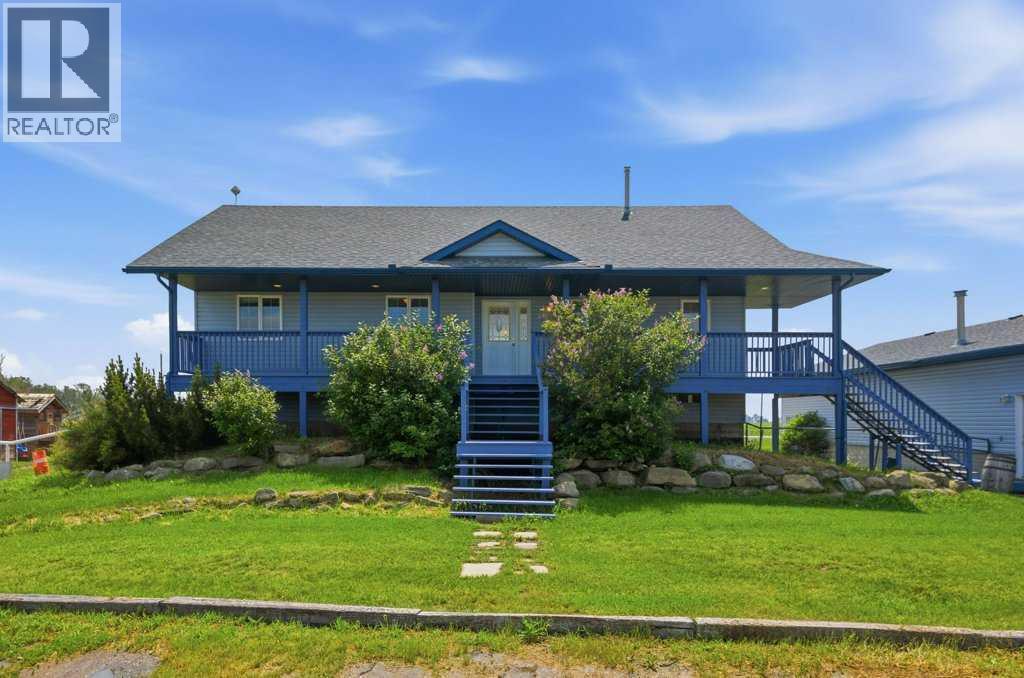
270127 Glenmore Trail
Rural Rocky View County, Alberta
Experience the quiet beauty of country living on this thoughtfully set up 8.67 acre acreage, where wide open prairie views, fresh air and room to breathe create the ideal backdrop for everyday life. Designed for buyers seeking space, privacy and a true rural lifestyle, this property offers a warm 1,522 sq ft country bungalow, an impressive heated detached shop, excellent outbuildings, and a horse friendly setup ready for acreage living. Inside, vaulted ceilings define the bright living room, which flows naturally into the country kitchen and dining nook to create an easy, connected layout for gathering. Luxury vinyl plank flooring adds warmth, style and durability throughout the main living areas. The kitchen is well suited to busy mornings and relaxed evenings alike, with generous counter space, abundant cabinetry, a corner pantry and breakfast bar seating, plus direct access from the dining nook to the rear deck. Life here is shaped by the land around you. The two spacious decks span the width of the front and rear of the home invite you to slow down and enjoy sunny exposure regardless of what time of day you may choose to enjoy the peaceful prairie views. The main floor includes a private primary bedroom with a three piece ensuite and large walk-in closet, two additional well sized bedrooms, a four piece guest bathroom and a practical side entry mudroom with closed off laundry, offering everyday convenience and direct access to the side deck leading to the standout heated detached shop. The finished lower level adds valuable flexibility for family, guests, work or play. It features a fourth bedroom, large recreation room, den or office, four-piece bathroom and a bonus room that would make an ideal home theatre, games room or additional retreat. In-floor heat keeps this level comfortable year round, making it a welcoming extension of the home. The 60 x 30 ft detached shop is a major highlight, offering the size, access and utility acreage buyers need. Heated and i nsulated, with 220V wiring, 12 ft overhead doors at both ends and rough in plumbing for a future bathroom, it is ideal for vehicles, equipment, tools, projects, storage or potential business use. Horse owners will also appreciate the fully fenced and cross fenced land, automatic waterer, powered barn and powered tack shed, creating a practical, ready to use setup for equestrian living. A garden shed and play structure add even more everyday function and enjoyment. Whether you are looking for a horse ready acreage, hobby farm, family retreat or peaceful escape from city life, this property offers the space, function and lifestyle appeal to make country living feel effortless. With a well equipped shop, practical outbuildings, cross fenced pasture space and room for the whole family, this must see acreage is ready to welcome its next owners ~ Home. (id:45388)
55 Creekside Rise SW
Calgary, Alberta
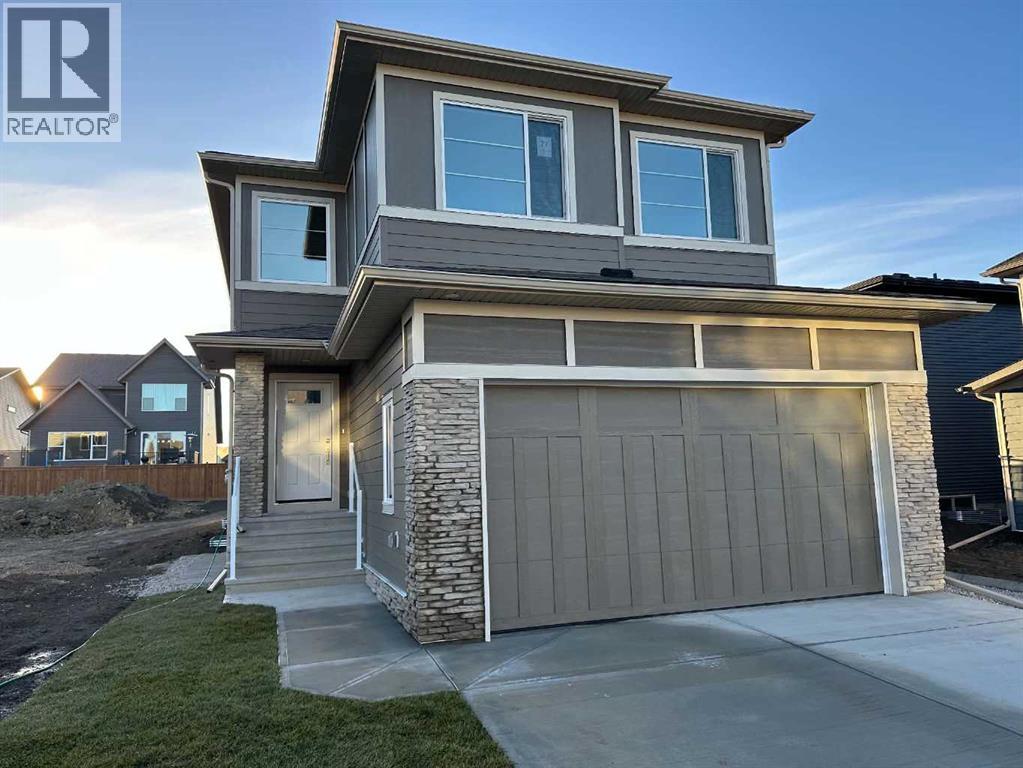
Exceptional quality-built home by Ronmor Residential. Not built yet which gives you the opportunity to choose your colors and selections. This home is perfectly suited for mulit-generational living rarely seen in new homes. The Waypoint has so many features & upgrades which include: main floor full bathroom & bedroom or suitable for home office, 4 bedrooms upper level, quartz counters, stainless steel appliances, 9’ ceilings on main and basement, over sized attached garage 24 X 22, open to below foyer, custom flooring which includes LVP, spice kitchen R/I with walk through panty to garage, electric fireplace, rear west facing deck with gas line for bbq, builder has also roughed in all requirements from the City of Calgary to be ready for a future Legal suite (builder will complete if requested) with separate heat source & side entrance. Located on a quiet street in Sirocco/Pine Creek, the main floor plan features a full 4pc bath, bedroom/home office, spacious great room with fireplace, kitchen that offers an island with eating bar, dining area that offers access to the west facing deck & a spice kitchen R/I/walk through pantry to garage. The upper level features a bonus room, 4pc bathroom, laundry room & 4 good size bedrooms. The primary bedroom offers a walk-in closet & full ensuite including tub, separate tiled shower and double sinks. The lower level with side entrance is awaiting your custom ideas. This builder also gets a 3rd party Home Inspector for pre-boarding inspection and also as a quality control inspection at completion. (by Nook & Cranny Inspections) Owners can enjoy pathways, ponds, environmental reserves, nearby shopping & dining at Township Shopping Centre, easy access to Macleod Trail and Stoney Trail. The location is also close to Spruce Meadows, Sirocco Golf Club, playgrounds, parks, and several schools. Ready for possession March 2027. Builder will also develop the basement with or without a legal suite. You are able to view a finished exact pl an a few doors down, 27 creekstone rise., the photo is of this property, also the 3D walk through is also of 27 Creekstone. (id:45388)
1310, 175 Silverado Boulevard SW
Calgary, Alberta
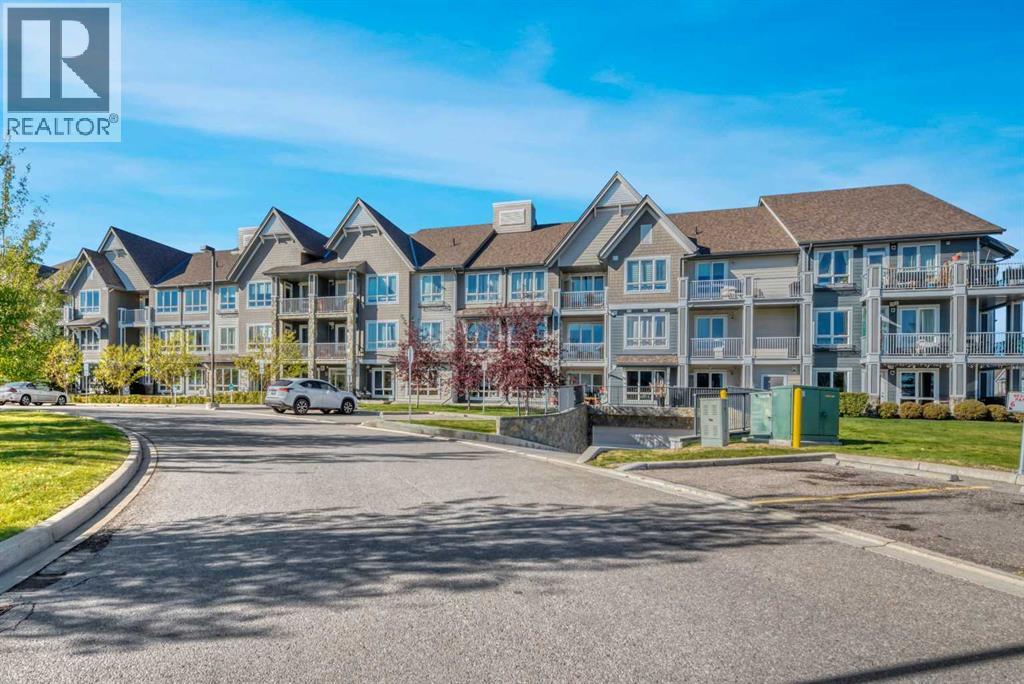
WOW! If you have been waiting for a beautiful condo in an excellent complex, then you don't want to miss this one. Located on the TOP FLOOR of SAWYER in Silverado this lovely suite has a terrific view overlooking the huge treed green space courtyard and beyond. As you enter the building there is a very nice sitting area for your guests to relax while you come to greet them. The elevator will bring you to the TOP FLOOR where the wide hallway to your right brings you home. As you enter the suite you will be struck by it's pristine condition with it's fresh paint and spacious open floor plan. The suite is flooded with natural light from the oversized 3 panel windows in the main living space as well as both of the bedrooms. The main living space, with it's gorgeous view overlooking the courtyard, provides you with terrific flexibility in designing your entertainment space as well as direct access to the balcony with a gas barbecue stub. The kitchen is awesome with an abundance of cabinet and counter space, a breakfast bar with 3 specialty pendant lights, quartz countertops, stainless steel appliances and a pantry to the side. There are 2 large bedrooms, both with walk-in closets, and the Primary suite features a 3 piece ensuite bathroom with an oversized shower stall. Additionally, there is a work station. a 4 piece main bathroom and a stacked washer & dryer completing this beautiful suite. To make arriving & departing comfortable and secure, there is a titled underground parking stall, with security cameras, and an assigned storage locker with shelving. From a convenience point you will love the neighborhood pub, close proximity to shopping and great access to major transportation routes. If you have been looking for your new home in Silverado, then you will not want to miss seeing this beautiful suite!!! (id:45388)
45 Panorama Hills Manor NW
Calgary, Alberta
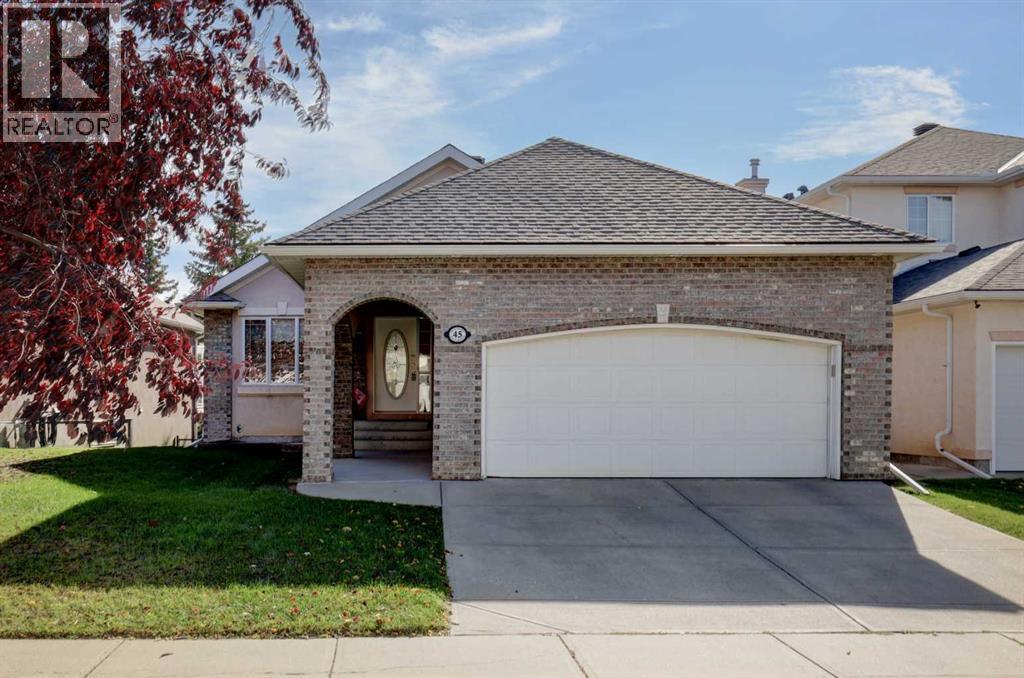
Backing directly onto the golf course and tucked away on a quiet street in Panorama Hills, this beautifully maintained bungalow offers a rare combination of privacy, space and pride of ownership. Lovingly cared for by its original owner, this exceptional home sits on a rectangular lot with mature landscaping and a peaceful golf-course backdrop.The main level welcomes you with a spacious foyer, warm hardwood flooring and an inviting open-concept design. The bright kitchen features newer stainless steel appliances and an island, flowing naturally into the dining and living areas. The family room is a wonderful place to unwind, complete with a gas fireplace and views of the backyard and golf course. The spacious primary retreat offers a large walk-in closet and a 4-piece ensuite with a separate jetted tub and shower. A second bedroom and adjacent 4-piece bathroom provide excellent flexibility, while the convenient upper-level laundry adds everyday ease.The fully finished walkout basement adds an impressive 1,456 sq. ft. of additional living space, with high ceilings and an abundance of room to relax and entertain. A large recreation room features a pool table, built-in bookshelves and a built-in wall unit, while the wet bar includes a microwave and bar fridge. A spacious bedroom and 4-piece bathroom make this level ideal for guests, extended family or a private retreat. The large storage room provides plenty of space for seasonal items and everything in between.Enjoy the comfort of central air conditioning, a newer roof replaced in 2025, new stainless steel appliances 2026, Washer/ Steam Dryer Oct 2019, and NEW carpet in the walkout basement. With an attached double garage plus additional parking, main-floor laundry, central vacuum and attachments, this home combines thoughtful functionality with generous living space.Step outside and enjoy the tranquil setting, mature trees and direct golf-course backdrop. All of this is just minutes from schools, shopping, parks, pla ygrounds, walking and biking paths, golf and the many amenities of Calgary’s NW quadrant. (id:45388)
2623 Cochrane Road NW
Calgary, Alberta
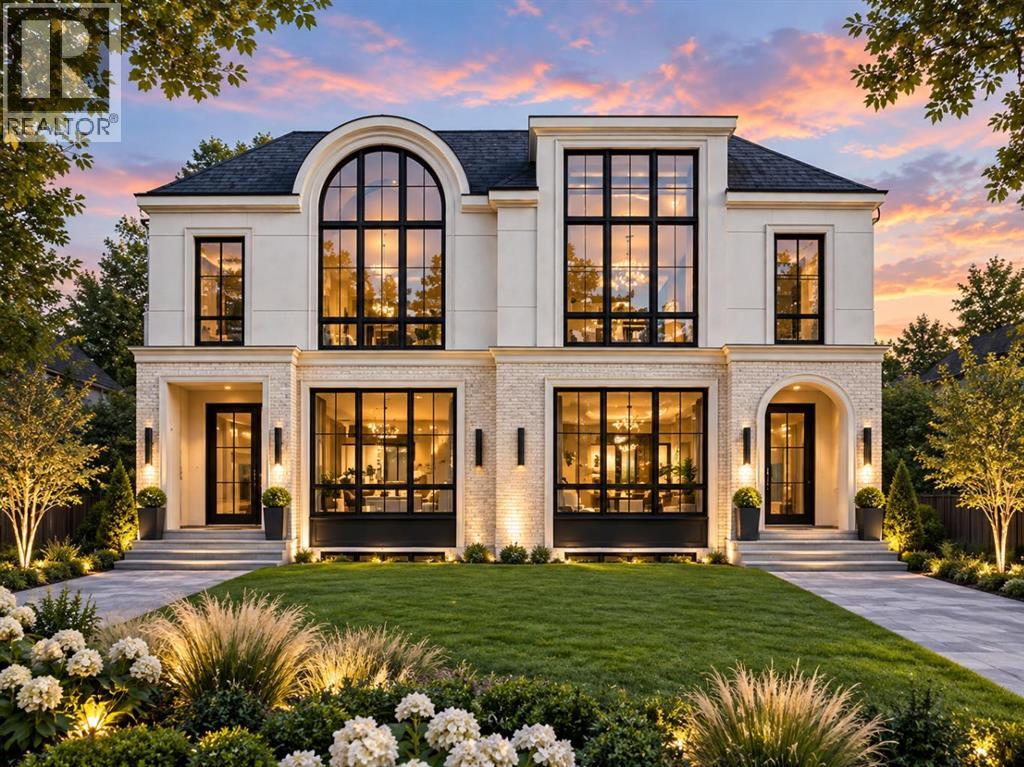
**ONLY ONE SIDE AVAILABLE THE OTHER SIDE IS SOLD** | LOCATION, LOCATION! Nestled on a quiet street just steps from West Confederation Park, this brand-new semi-detached infill in the highly sought-after community of Banff Trail offers a rare opportunity to customize the basement to fit your lifestyle. Choose a fully legal 2-bedroom basement suite for additional rental income, or have the builder remove the legal suite and create a luxurious homeowner's basement complete with a spacious family room, gym, wet bar, and one-bedroom layout. **5 BEDROOMS | SOUTH FACING BACK YARD | 4.5 BATHROOMS (3 ENSUITE BATHROOMS ON THE UPPER LEVEL) | DEN ON THE MAIN LEVEL **Ideally located in Calgary's desirable inner-city NW, Banff Trail offers the perfect blend of urban convenience and outdoor recreation. Enjoy walking to Confederation Park, the Charleswood Tennis Courts, and Splash Park, while the City toboggan hill is only minutes away and Confederation Park Golf Course is just a 10-minute drive. Excellent schools including Banff Trail School, Calgary Montessori School, Branton School, Rosemont School, and St. Francis High School are all nearby, with SAIT and the University of Calgary just a short bike ride away.Offering 2894.51 sq. ft. of professionally designed living space, this exceptional home features 5 bedrooms, 4.5 bathrooms, and legal 2-bedroom basement suite with a private entrance and separate laundry.The open-concept main floor showcases engineered hardwood flooring, a spacious dining area with a stunning feature wall, and an impressive chef's kitchen complete with an oversized island, premium cabinetry, quartz countertops, and high-end stainless steel appliances. A stylish glass-enclosed pocket office creates the perfect work-from-home space, while the inviting living room is highlighted by a sleek electric fireplace. A powder room and an oversized mudroom with custom built-ins complete the main level.Upstairs, you'll find three generous bedrooms, including a luxurious primary retreat featuring a spa-inspired 5-piece ensuite with dual vanities, a standalone shower roughed-in for steam, and a spacious walk-in closet. The secondary bedrooms each have an 4pc ensuite, and a full laundry room with built-in storage adds everyday convenience.The fully developed basement provides outstanding flexibility, whether configured as a legal 2-bedroom suite with its own kitchen, laundry, and private entrance, or transformed into additional luxury living space for the homeowner.Outside, the fully landscaped backyard includes a deck and privacy wall between the neighboring homes, creating a comfortable and private outdoor retreat. **BUYER CAN STILL PICK ALL THEIR FINISHINGS AND BUILDER CAN REMOVE THE LEGAL SUITE AND PUT A WET BAR** (id:45388)
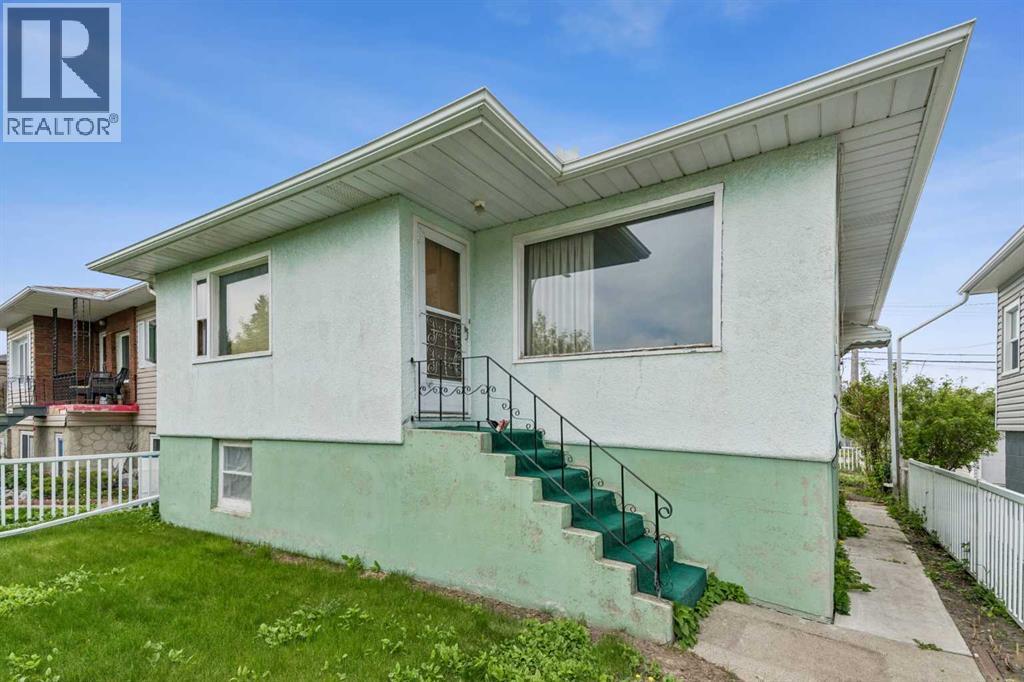
1228 Bantry Street NE
Calgary, Alberta
BEAUTIFUL STREET AND AN EXCELLENT LOCATION! ORIGINAL RAISED BUNGALOW WITH LARGE WINDOWS ON LOWER LEVEL. A KITCHEN DOWN, RUMPUS ROOM, BEDROOM LAUNDRY AND STORAGE AREA. STUCCO EXTERIOR. SURROUNDED BY BEAUTIFUL HOMES ON THE STREET. MANY AMENITIES NEAR BY. CLOSE TO PARKS, SCHOOLS AND EASY ACCESS TO 16TH, DEERFOOT, EDMONTON TRAIL AND DOWNTOWN. (id:45388)
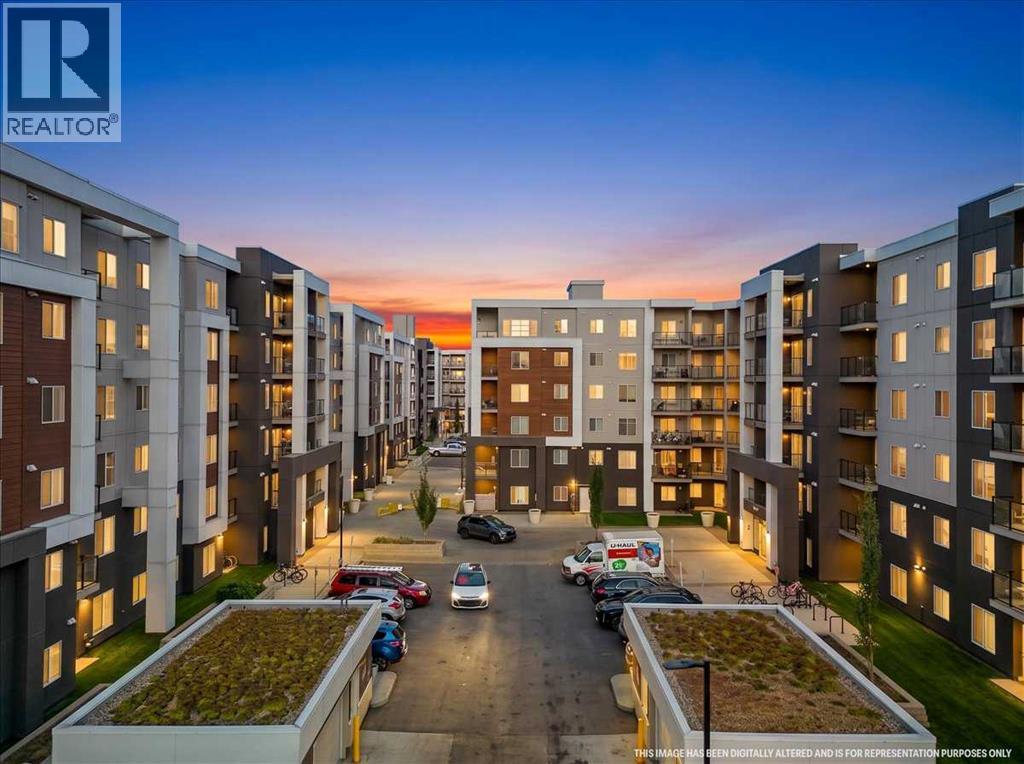
3520, 4641 128 Avenue NE
Calgary, Alberta
MOUNTAIN VIEWS & AMAZING VALUE! This well-designed condo features 1 bedroom, 1 bathroom, and a versatile den—perfect for a home office. The open-concept kitchen offers granite countertops and a convenient breakfast bar, flowing into the bright and spacious living area. Step onto the west-facing balcony and enjoy beautiful mountain views. The generously sized primary bedroom is complemented by an upgraded 4-piece bathroom. Book your private showing today! (id:45388)
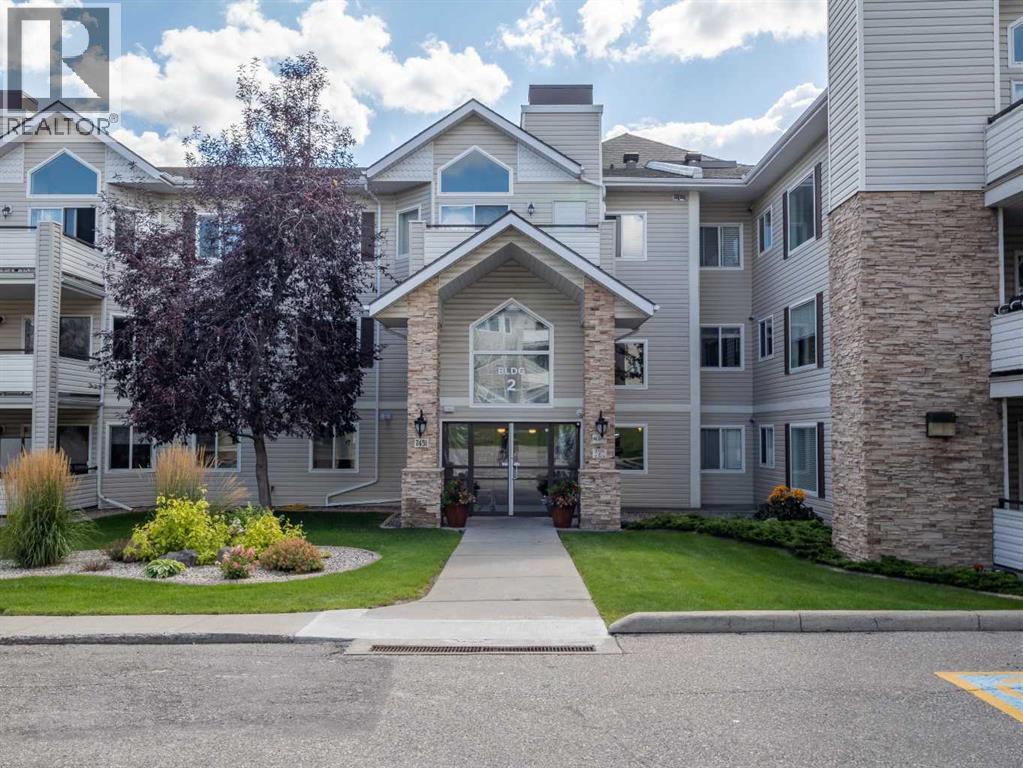
2108, 7451 Springbank Boulevard SW
Calgary, Alberta
Welcome home to this 2-bedroom, 2-bathroom home offering over 1,100 square feet of living space in an impeccably maintained complex. Ideally located close to premier shopping, lush parks, all levels of schools, and major commuter routes, with quick and easy access to the mountains for weekend getaways. The open-concept main living area features a warm focal fireplace and large sliding patio doors leading to an expansive private balcony, complete with an outdoor storage room and dedicated gas hookup for your BBQ. The kitchen offers generous prep counters, rich cabinetry, a convenient corner pantry, and an oversized breakfast bar that flows into the dining area. The well-designed split-bedroom layout provides excellent privacy, with a spacious master bedroom featuring a walk-through closet and a full ensuite with a jetted tub and separate shower.This exceptional property also includes secure titled underground parking, abundant visitor parking, a private parkade storage cage, and dedicated bicycle storage. Residents also enjoy access to a community recreation lounge. This is a cat-friendly building, with board approval required. A great opportunity offering comfort, space, and convenience in a fantastic location with easy access to everything you need. Call your favourite REALTOR® today for your private showing. Thanks for viewing! (id:45388)
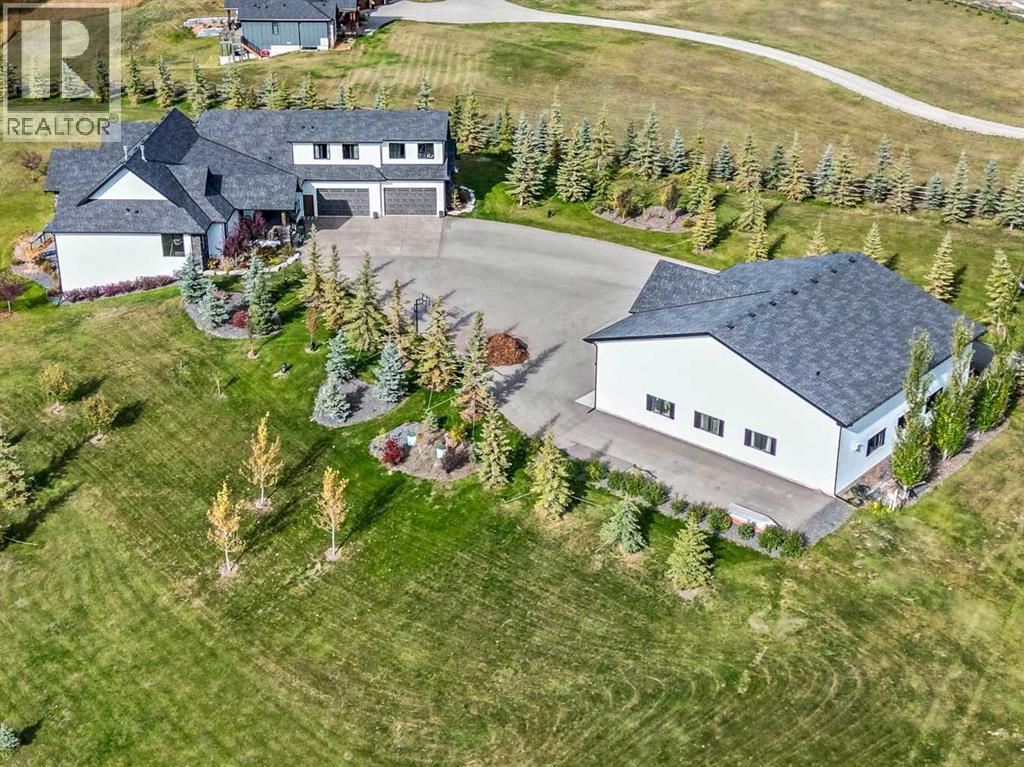
338233 Panima Close W
Rural Foothills County, Alberta
***Absolutely Breathtaking Luxury Estate***Designed for those who expect the very best, this one-of-a-kind custom walk-out bungalow offers over 7,500 sq. ft. of refined living, blending timeless craftsmanship with modern luxury. Dare to compare. Every inch of this home reflects uncompromising luxury and exceptional attention to detail, highlighted by high-end flooring, statement lighting, and a beautifully curated color palette throughout.With 7 bedrooms and 6.5 bathrooms,(plus another bath in the shop) this home is built to impress—whether hosting intimate gatherings or large-scale events. The grand open-concept great room is anchored by a dramatic floor-to-ceiling rock fireplace, seamlessly connecting to an extraordinary chef’s DREAM kitchen featuring WOLF, Sub-Zero, and Miele appliances, a massive island, and an exceptional butler’s pantry.Entertain effortlessly year-round with a fully enclosed outdoor BBQ area with vaulted ceilings and cabinetry open to the MOUNTAIN VIEWS. Step up to ENJOY MOVIE NIGHTS IN YOUR OWN PRIVATE STUNNNING THEATRE ROOM., a second huge bedroom is currently being used as a gym and features large windows and endless flexibility. The MAIN FLOOR primary suite is a true privacy retreat, complete with dual walk-in closets boasting built in cabinetry and a truly outstanding spa-inspired ensuite. Walk-out lower level has been thoughtfully designed for both comfort and entertaining, featuring an expansive family room highlighted by a striking feature wall with gas fireplace and extensive custom built-in cabinetry. A truly unique bar area showcases granite countertops, a dishwasher, and a stunning glass-enclosed wine room—perfect for hosting in style. This level is completed by four additional bedrooms and three full bathrooms, offering exceptional space and versatility for family and guests alike.Smart home integration throughout (ELAN, Lutron QSX, Paradox security) ensures seamless control of lighting, audio, video, and security, ALSO i ncluded in the shop.Car enthusiasts and hobbyists will appreciate the massive 3284 sq. ft. shop, featuring in-floor heating , 6" Solid Concrete slab floor, 16’ ceilings, three oversized overhead doors, a 3-piece bathroom, mezzanine, and dedicated storage space.A paved mature tree-lined driveway, and private gated entrance complete this TRULY exceptional luxury offering—where elegance, comfort, and privacy meet. Less than 15 minutes to the Calgary city limits and about 5 minutes to Strathcona Tweedsmuir school. (id:45388)