
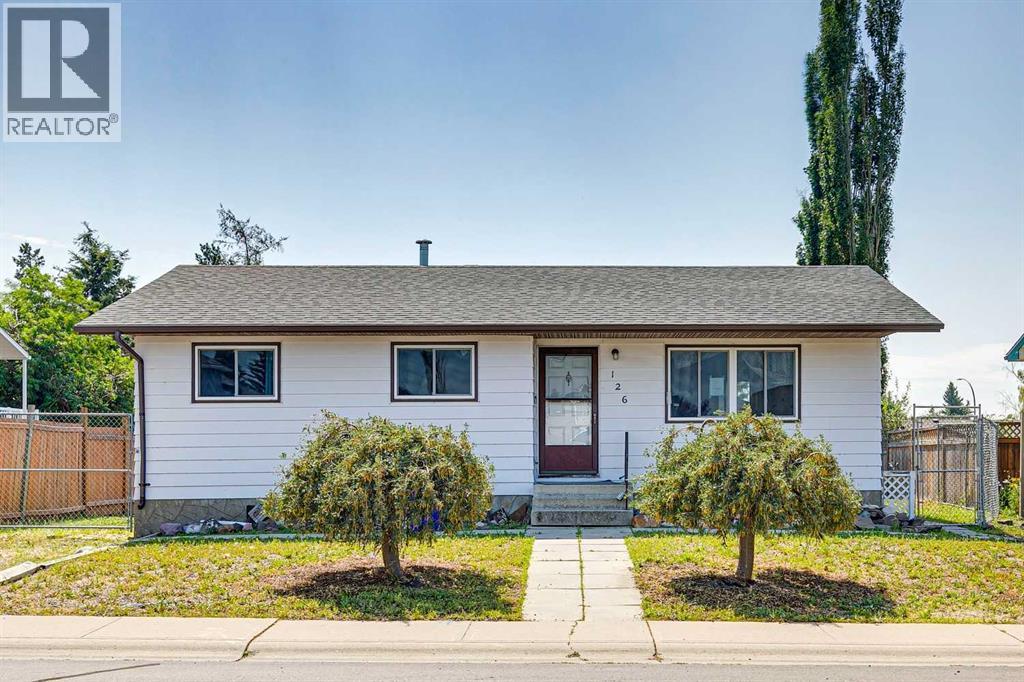
126 Thistle Way
Strathmore, Alberta
This fully developed bungalow offers excellent potential for renovators, investors, or buyers looking to add value. The home requires repairs, paint, new floor coverings, and general updating. It features 3 bedrooms and a 4-piece bathroom on the main level, plus an additional bedroom and 4-piece bathroom in the fully developed basement. The south-facing backyard is highly desirable, and the property is complete with a double detached garage. A great opportunity to renovate and build equity. (id:45388)
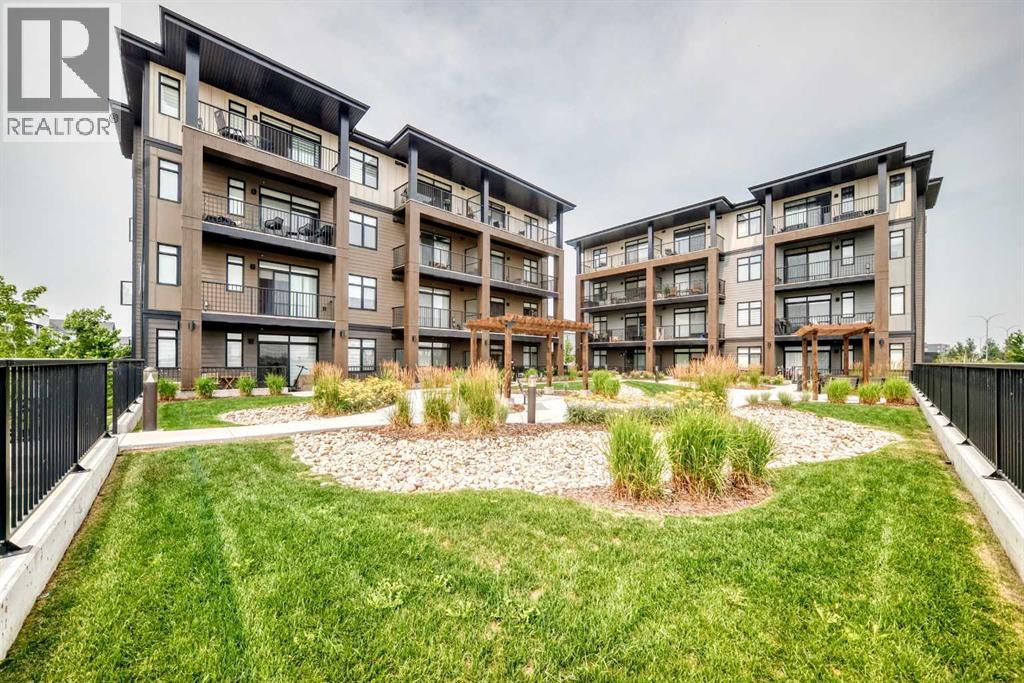
6106, 200 Seton Circle SE
Calgary, Alberta
Pride of ownership shines throughout this beautifully maintained, move-in ready condo, lovingly cared for by its original owner. Offering the perfect blend of style, comfort, and convenience, this immaculate two-bedroom home features upgraded luxury vinyl plank flooring, air conditioning, and a bright, open-concept layout designed for everyday living. Enjoy your private covered balcony with a gas line for your BBQ—an ideal space to relax or entertain. Complete with titled underground parking and assigned storage, this home is perfectly situated in the heart of Seton, just minutes from the South Health Campus, YMCA, shopping, restaurants, cafés, parks, Cineplex, and countless other amenities. Residents also enjoy access to the Seton Homeowners Association, offering year-round recreational amenities and community events. Whether you're a first-time buyer, downsizer, or investor, this exceptionally well-kept home offers incredible value in one of Calgary's most sought-after communities. Simply move in and enjoy! (id:45388)
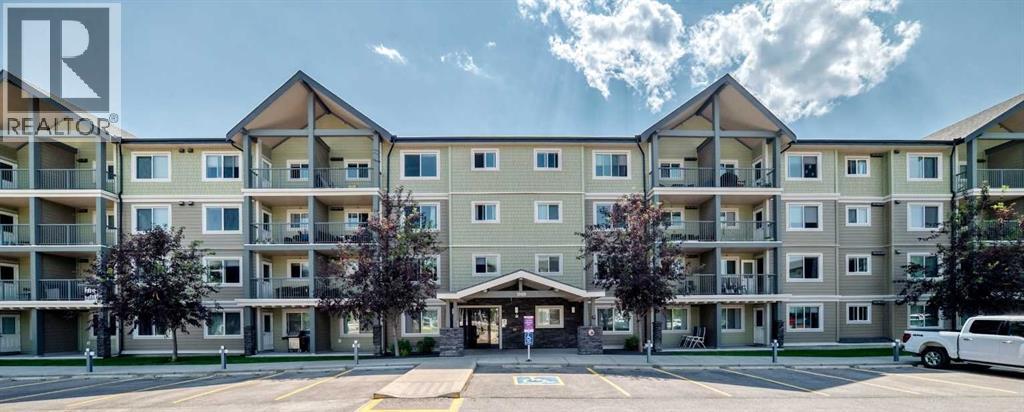
1406, 181 Skyview Ranch Manor NE
Calgary, Alberta
Welcome to McCall Landing. This bright and spacious top floor condo with a desirable south facing exposure fills this home with natural light throughout. The open concept condo offers convenient living with modern finishes. The kitchen feature timeless white cabinets to the ceiling, elegant quartz countertops, stainless steel appliances, a breakfast bar and an eating area that flows seamlessly to the spacious living room. A private balcony extends the living space for relaxing and grilling on the bbq. A spacious bedroom offers plenty of closet space and a ceiling fan. A full bathroom, in-suite laundry/storage room and a titled underground parking completes this unit. The complex features a fitness centre and a party room. Close to all amenities including shopping, schools and easy access to the airport. (id:45388)
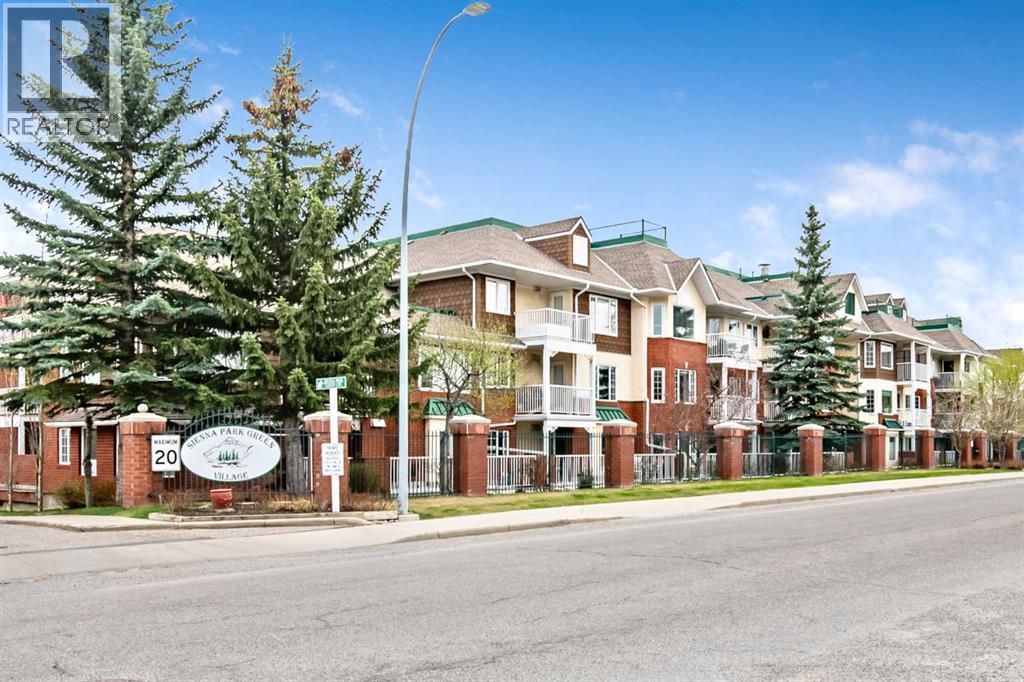
2206, 2206 Sienna Park Green SW
Calgary, Alberta
MOTIVATED SELLER. Welcome to Sienna Park Village Green, a quiet and beautifully maintained 55+ community in the highly desirable area of Signal Hill. This 995 sq. ft. of thoughtfully designed living space, featuring 2 bedrooms, 2 bathrooms, secure heated underground parking with private storage.The bright open-concept layout seamlessly connects the kitchen, dining, and living areas, creating a comfortable space for both everyday living and entertaining. The kitchen offers plenty of functionality with stainless steel appliances and ample cabinetry. The spacious living room opens onto a generous private balcony, partially enclosed with brick for added privacy and shaded by mature evergreens, complete with a convenient gas BBQ line AND BBQ INCLUDED.The primary bedroom is generously sized with a charming bay window, dual closets, and a private 3-piece ensuite. The second bedroom is ideal for guests, a den, or home office. Additional conveniences include in-suite laundry and a well-designed floor plan offering both comfort and privacy.Residents enjoy access to one of the nicest amenities centres in the city, located CENTRAL TO ALL buildings. This active community offers a fitness area, billiards, shuffleboard, library, fireplace lounge, full kitchen, party room, and a guest suite for visiting family and friends. There is also an active social committee with regular events and activities to enjoy.Ideally located just minutes from West Hills Towne Centre, shopping, restaurants, and public transportation, this home offers exceptional convenience and carefree living. SORRY NO pets are permitted. The carpet is ready JUST BEEN STEAMED CLEANED. THIS BEAUTIFUL CONDO is in excellent condition and available for quick possession. (id:45388)
1402 4 Street NW
Calgary, Alberta
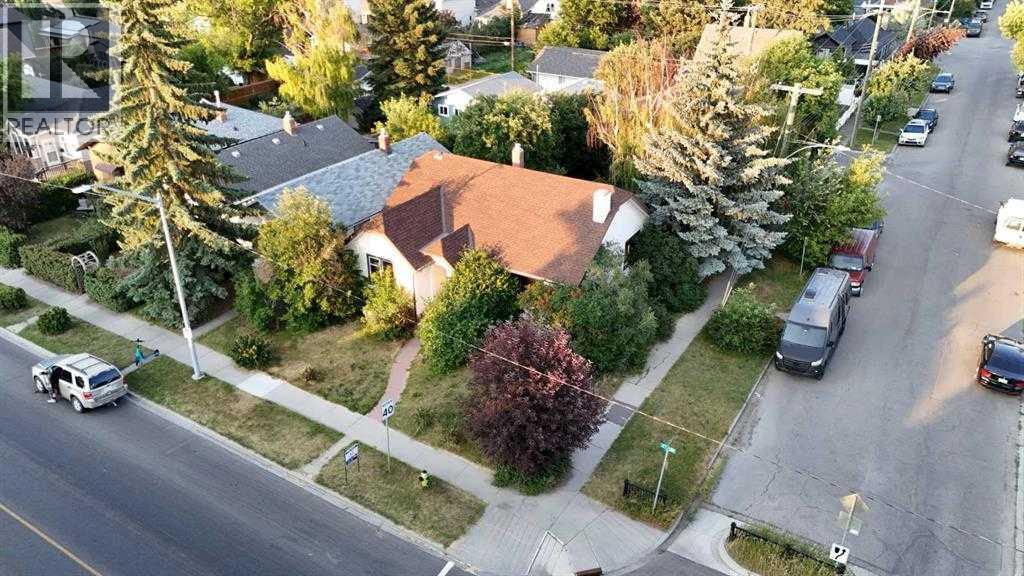
Prime Development Opportunity in Sought-After Crescent Heights! Welcome to one of Calgary’s most vibrant and desirable inner-city communities—Crescent Heights. This rare 50' x 142' RC-G zoned oversized corner lot (7104 Square feet)offers incredible potential for investors, developers, or anyone looking to build their dream home. The RC-G zoning allows for a wide range of options including rowhouses, townhomes, duplexes, single detached homes, and even secondary suites—making it a true gem for future development. Just minutes from downtown and surrounded by mature trees, this quiet, well-established neighborhood is known for its green spaces, top-rated schools, and unbeatable walkability. Whether you're commuting to the core or escaping to nature, this location checks all the boxes—close to SAIT, public transit, shopping, parks, schools, and just a quick drive to Crowchild Trail, Deerfoot Trail, and the airport. The existing 5-bedroom, 2-bathroom home features a developed basement, and is move-in ready or rentable while you plan your next steps. You'll also love the oversized heated double garage, RV parking (or space for up to 3 additional vehicles), plus a greenhouse and storage shed for extra flexibility. This is an incredible opportunity to get into a premier inner-city location with long-term upside—don’t miss out! (id:45388)
77 Wolf Hollow Villas SE
Calgary, Alberta
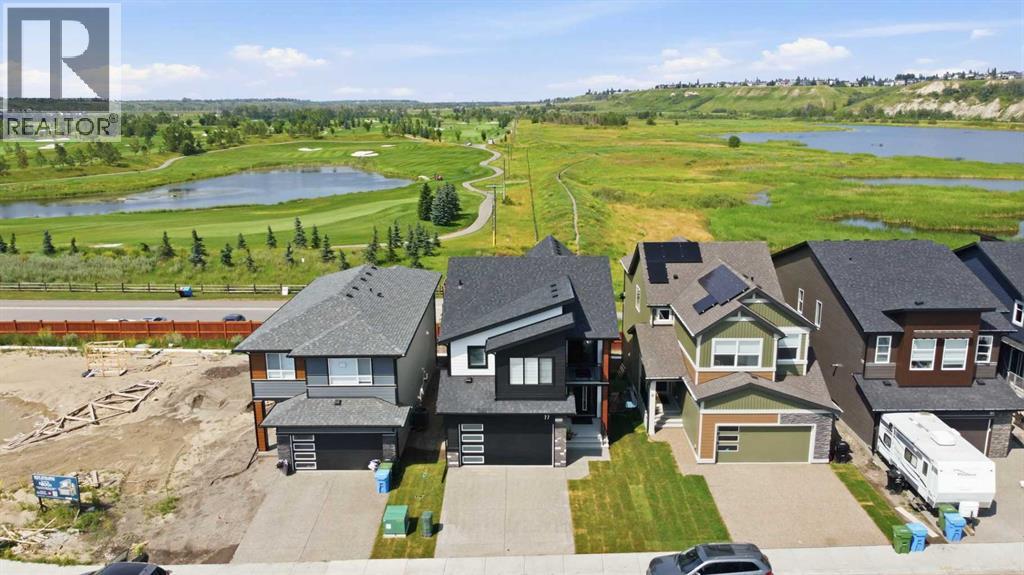
Peace and Tranquility in nature right in your backyard while living in the city is hard to find. Steps away from Fish Creek Provincial Park offering walking paths, biking trails and fishing to name a few to bird watching or snow shoeing in the winter months. This 2094 Sq.ft estate BungaLoft, offers that and many more. With a high vaulted ceiling upon entry, the view of the provincial park is beautifully unobstructed. Upgraded kitchen appliances and fixtures give this home just the right elegance to feel the comfort and warmth of your forever home. Family and guests alike will admire the layout of this expansive BungaLoft while freely traversing to the backdeck to admire the views. The Primary Suite is easily accessible from the main level, with unobstructed views of nature from the bedroom. Enjoy waking up every morning to the musical melody of the birds and admiring Mother Nature. Walkthrough to the Primary Ensuite with heated floors to continue the luxury experience with a soaker tub or your stand up shower encased with elegant finishes. The Walk through closet is designed to accommodate easy passage to the laundry room. Head upstairs to the 2nd floor loft Family room with more unobstructed views of nature thanks to the floor to ceiling windows allowing natural light to freely flow through the home. 2 oversized bedrooms with a 5-pc Jack & Jill bath continue the comfort for family and guests.The home is equipped with a pre-wired internet CAT6 internet cable throughout the home and the backyard for continuous, uninterrupted high speed network.Complete your home with a clean slate unfinished basement, ready for your own touch and design. Pre-plumbed for a wet bar and a 3-piece bathroom for an easy completion to continue the luxury experience to the basement. Just across the road from the Blue Devil Golf club, coffee shops and other local businesses, Wolf WIllow is a place to call home.Don’t miss out on this opportunity to own this estate lot in one of Calgary’s pr ime communities. (id:45388)
107, 46 9 Street NE
Calgary, Alberta
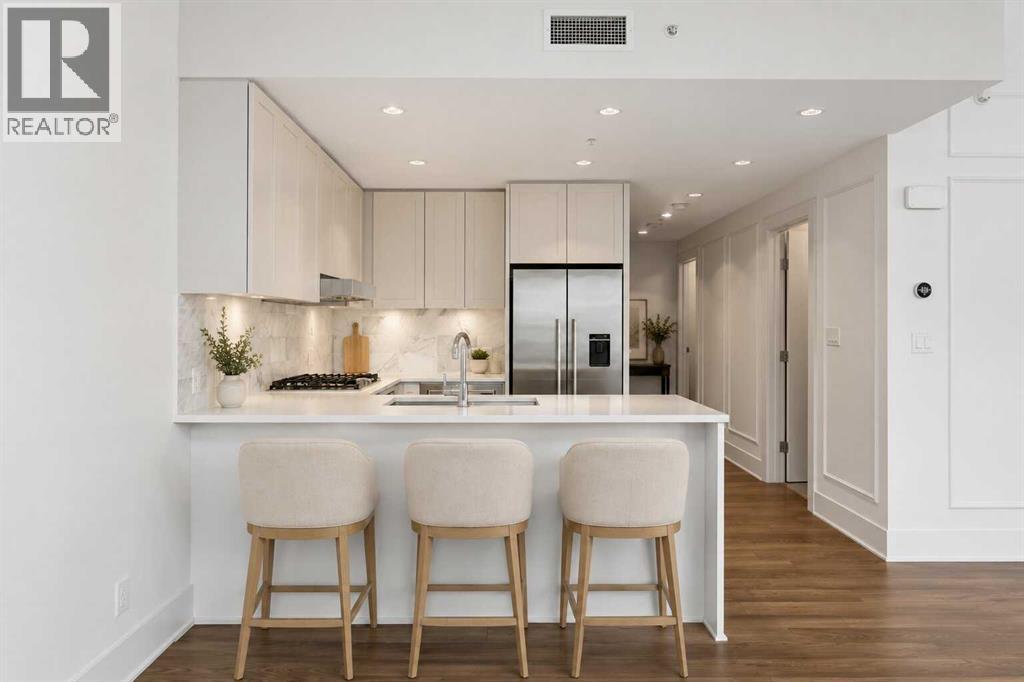
This spacious townhome-style corner unit offers over 1,027 SF, 2 bedrooms, 2 full bathrooms, and the kind of indoor-outdoor lifestyle that is hard to find. Backing directly onto an expansive greenspace filled with mature trees, picnic areas, and walking paths, this home offers exceptional privacy and a serene backdrop right outside your door. Welcome to effortless ground level living with a rare park side setting. Perfect for pet owners with your TWO patios, green space right outside your door and incredibly amenity rich location. Inside, you will find a thoughtfully designed open-concept layout featuring a generous living and dining area, large windows, and a modern gourmet kitchen complete with white shaker cabinetry, quartz countertops, luxury stainless steel appliances, and a gas cooktop. The functional floorplan includes in-suite laundry, two well-sized bedrooms, and two full baths, making it ideal for professionals, downsizers, dog lovers or those seeking flexible space. Originally a custom designed former showhome, this residence is located in a sought-after amenity-rich building offering 24-hour security, guest suite, dog wash, bike hub, two fitness centres, yoga studio, lounge, theatre room, and private courtyard BBQ area. Perfectly positioned for an urban lifestyle, you are just steps from parks, river pathways, LRT, transit, grocery stores, restaurants, cafés, and medical services. A unique opportunity to enjoy condo convenience with the feel of a private townhome and an unbeatable connection to nature. (id:45388)
337 Copperpond Landing SE
Calgary, Alberta
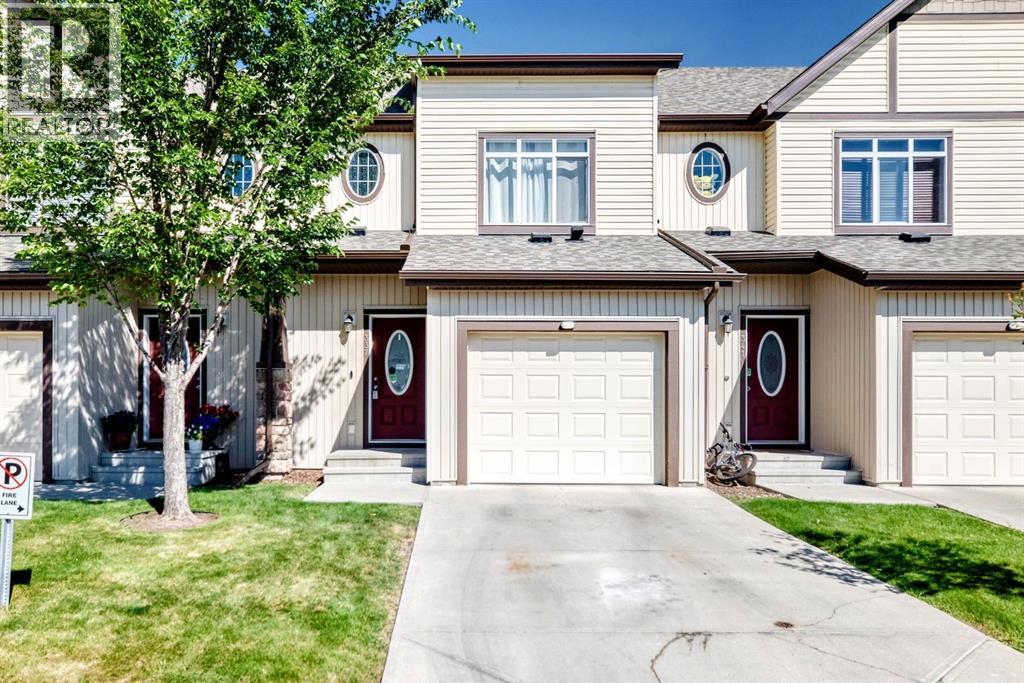
Experience the perfect blend of tranquility and modern design in this impeccably maintained townhouse, uniquely positioned with no neighbours behind for ultimate privacy. The open-concept main floor exudes sophistication, featuring gleaming hardwood floors and a gourmet kitchen equipped with premium quartz countertops, designer cabinetry, and a high-end stainless steel appliance package. Whether hosting in the spacious dining area or relaxing by the tile-faced fireplace, every corner of this home reflects thoughtful craftsmanship. Upstairs, the primary suite serves as a serene retreat, complemented by two versatile bedrooms and a full 4-piece bath. With an attached garage and an unspoiled basement ready for your bespoke touch, this residence offers an elevated lifestyle in the heart of one of Calgary’s most desirable SE communities. Close to school, shopping, public transportation, playground and so on. (id:45388)
1009 15 Street
Canmore, Alberta
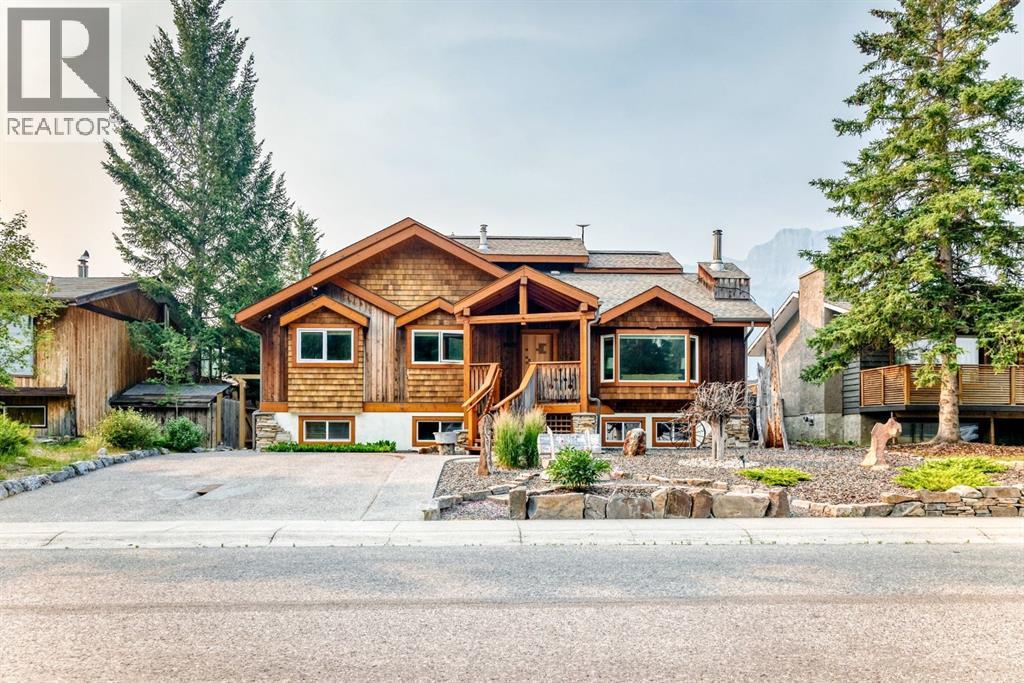
Quietly tucked away on one of Lions Park’s most desirable residential streets, The Swiss House is one of Canmore’s truly exceptional homes. Originally envisioned and meticulously handcrafted over more than two decades by Swiss-born master woodcraftsman and artist Juerg Salzgeber, owner of Black Maple Studio, this remarkable residence stands as the living showcase of his life’s work and a testament to timeless craftsmanship.From the moment you enter, the attention to detail is unmistakable. More than 30 species of wood from around the world, including over 20 species showcased within the custom kitchen cabinetry alone, have been masterfully incorporated throughout the home. Every room reflects extraordinary artistry, warmth, and precision, creating a residence unlike anything else in the Bow Valley.Offering over 3,600 sq. ft. of developed living space, this one-of-a-kind home features 6 bedrooms, 6 bathrooms, expansive living and entertaining areas, 3 fireplaces, a spectacular sunroom, private sauna, custom built-ins, and an oversized heated detached garage with workshop. Expansive windows frame breathtaking views of Ha Ling Peak and the East End of Rundle, while the beautifully landscaped grounds create exceptional outdoor living spaces.The current configuration offers outstanding flexibility, with spacious private bedrooms featuring individual keypad-secured access that enhances privacy and independence. The thoughtful layout accommodates a variety of residential living arrangements while preserving the warmth and functionality of an extraordinary family home.Beyond its remarkable craftsmanship, the home has a proven history of successfully accommodating long-term residential occupants, including local professionals, employees, and individuals relocating to the Bow Valley. This history has generated monthly residential rental income for the current owners while maintaining the home’s residential character. The sellers are willing to provide qualified purcha sers with confidential information regarding the property’s established long-term residential occupancy and historical residential rental performance following an accepted offer. Buyers are responsible for independently satisfying themselves regarding any intended future use and compliance with applicable municipal bylaws and regulations.Located just minutes from downtown Canmore, the Bow River, world-class hiking and biking trails, schools, parks, cafés, restaurants, and endless outdoor recreation, The Swiss House presents a rare opportunity to own one of Canmore’s most distinctive legacy homes.Timeless craftsmanship. Exceptional flexibility. A home unlike any other. (id:45388)
1005, 200 Belvedere Boulevard SE
Calgary, Alberta
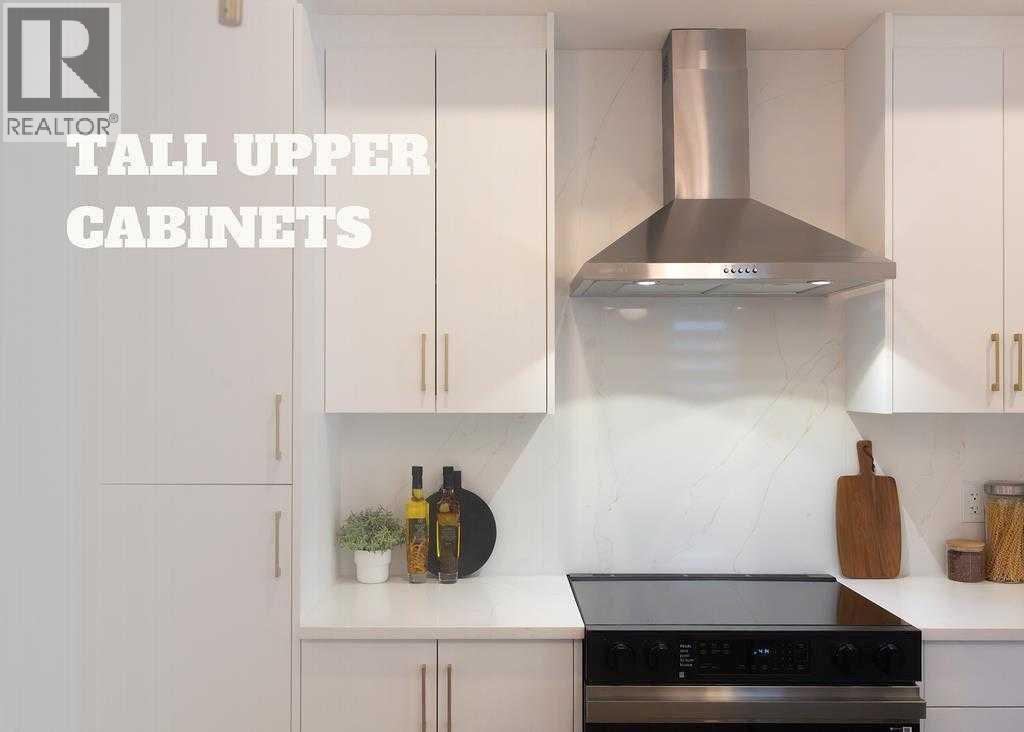
THE TRIBECCA – Priced at $489,800 (before GST), GST rebate can be done upfront if first time home buyer.Modern Living, Thoughtfully Designed. This spacious 3-bedroom, 2.5-bathroom townhome offers 1,728 sq ft of elevated living, featuring a double attached garage, two balconies, and multiple flex spaces including a first-floor flex room and main-floor den—perfect for a home office or additional living area.The main floor impresses with 10’ ceilings, an open-concept kitchen with island, quartz countertops, full-height ceramic tile backsplashes, tall upper cabinets with under-cabinet lighting, and premium Samsung stainless steel appliances, highlighted by a French-door fridge with built-in water pitcher. A stained feature wall enhances the modern aesthetic, while luxury vinyl plank flooring adds both durability and style.Upstairs, all bedrooms are generously sized, including a private balcony off the secondary bedroom. Bathrooms offer a spa-like finish with quartz counters, full-height ceramic tile surrounds, and contemporary fixtures. Additional conveniences include automated zebra blinds, vinyl decking with aluminum railing + glass panels, and full landscaping already completed.Located in **Belvedere—one of Calgary’s fastest-growing communities—**this home provides quick access to shopping, restaurants, entertainment, parks, and commuter routes. Downtown is only 15–20 minutes away. A rare combination of space, design, and long-term value—The Tribecca delivers modern living at its best.We do have other models as well:• Soho – Main Floor Studio | 1 Bed, 1 Bath | 580 SF - Starting at $238,100 + GST – Net New Housing Rebate• Astor – Main Floor Studio | 2 Bed, 1 Bath | 690 SF - Starting at $276,900 + GST – Net New Housing Rebate• Essex – Two-Storey Townhome | 2 Bed, 2.5 Baths | 1,170 SF - Starting at $359,800 + GST – Net New Housing Rebate• Chelsea – Two-Storey Townhome | 3 Bed, 2.5 Baths | 1,417 SF - Starting at $399,800 + GST – Net New Housing Rebate• Lenox – Three-Storey Townhome | 2 Bed, 2.5 Baths | 1,359 SF - Starting at $414,278 + GST – Net New Housing Rebate• Hudson – Three-Storey Townhome | 3 Bed, 2.5 Baths | 1,411 SF - Starting at $439,000 + GST – Net New Housing RebateLIMITED TIME OFFERSReward 1 — No Condo Fees ! We pay your condo fees for the first 12 months. (id:45388)
1310 Auburn Bay Square SE
Calgary, Alberta
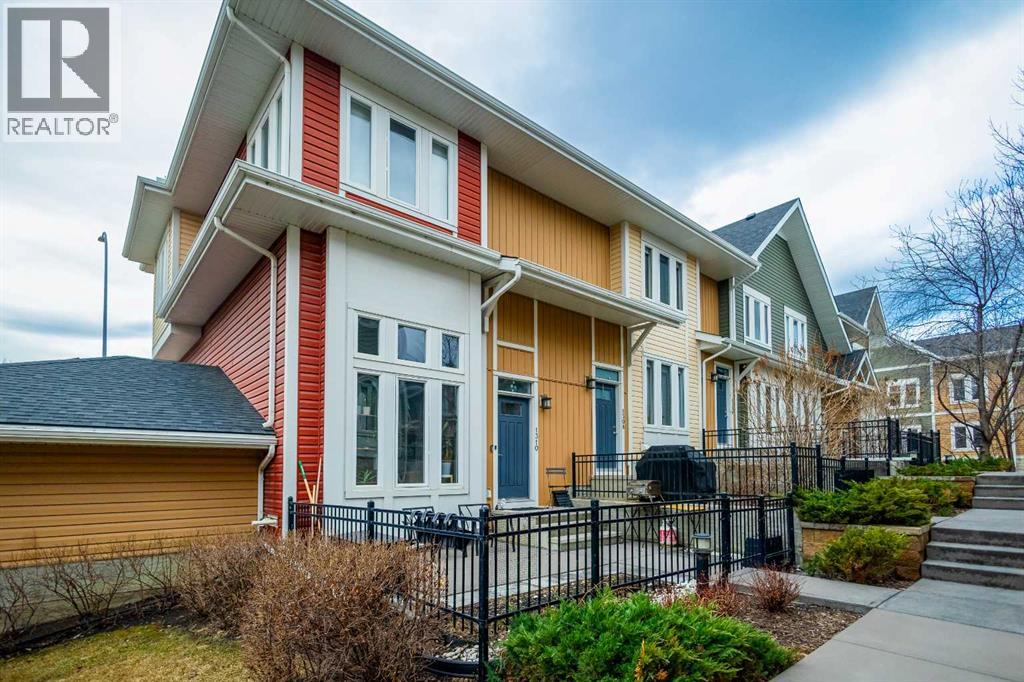
Unlock exceptional value in this one-of-a-kind end-unit townhouse, where comfort meets the best of lake community living. Thoughtfully designed, this home features a spacious kitchen with stainless steel appliances, rich cabinetry, and elegant granite countertops—ideal for both everyday living and entertaining.The dining area overlooks a sunken living room with soaring ceilings and expansive windows, complete with automated blinds that fill the space with natural light from the front garden. This level also includes a pantry, a convenient half bath, and a built-in office area, offering both style and functionality.Automated lighting is featured throughout the entire home, adding comfort and modern convenience in every space. Upstairs, you’ll find a laundry area and two generously sized primary bedrooms, each with its own private 4-piece ensuite and walk-in closet, providing exceptional comfort and privacy.The lower level offers excellent storage space and direct access to the double attached garage. Located in a vibrant four-season lake community, this home is just steps from shopping, a movie theatre, pubs, and dining, with easy access to Deerfoot and Stoney Trail. You’ll also enjoy walking distance to the South Health Campus and the lake entrance.Don’t miss your opportunity to own this exceptional home offering style, convenience, and outstanding value! (id:45388)
1701 32 Street SW
Calgary, Alberta
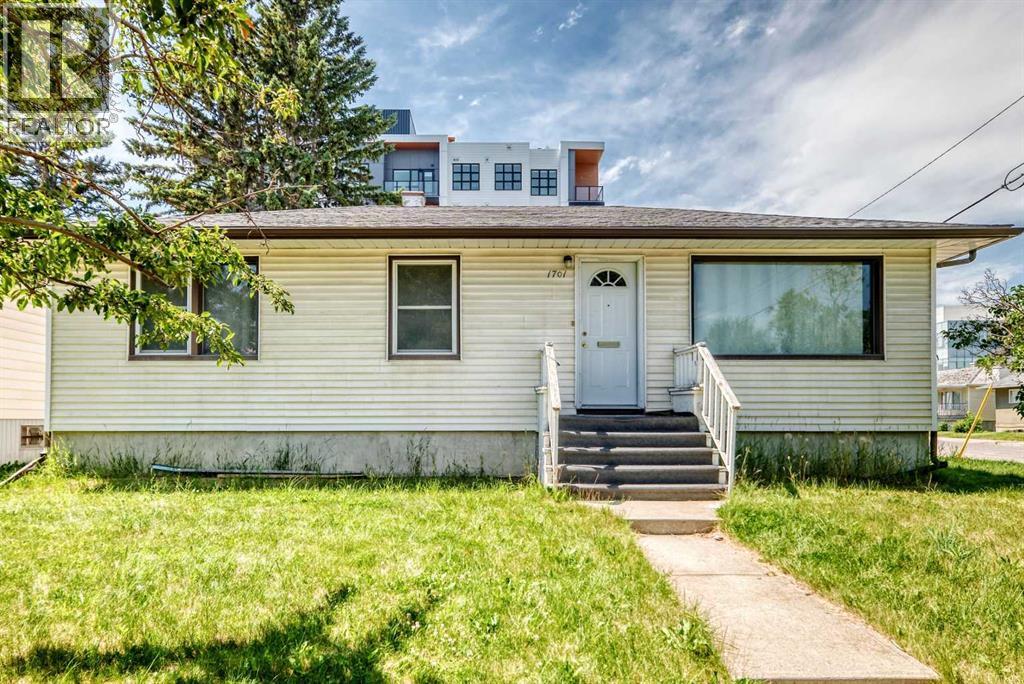
Prime redevelopment opportunity in sought-after Shaganappi — a rare large CORNER lot assembly in an unbeatable inner-city location. This site offers exceptional potential for builders, developers, and investors looking to capitalize on one of Calgary’s most desirable redevelopment communities. Quick access to 17th Avenue & Bow Trail provides seamless connectivity to main roads. Opportunities to secure premium corner lots in locations like this are increasingly limited. Must be purchased alongside the adjacent property. (id:45388)
1703 32 Street SW
Calgary, Alberta
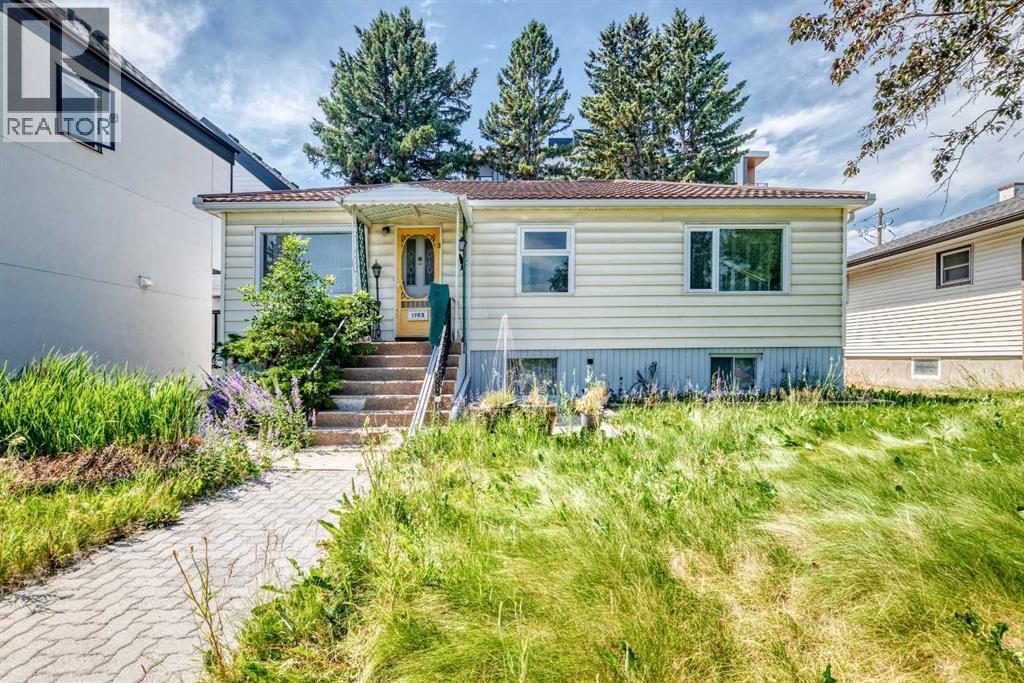
Prime redevelopment opportunity in sought-after Shaganappi — a rare large land assembly with 100 feet of frontage to a corner in an unbeatable inner-city location. This site offers exceptional potential for builders, developers, and investors looking to capitalize on one of Calgary’s most desirable redevelopment communities. Quick access to 17th Avenue & Bow Trail provides seamless connectivity to main roads. Opportunities to secure premium lots in locations like this are increasingly limited. Must be purchased with the land next door. (id:45388)
120 Creekstone Circle SW
Calgary, Alberta
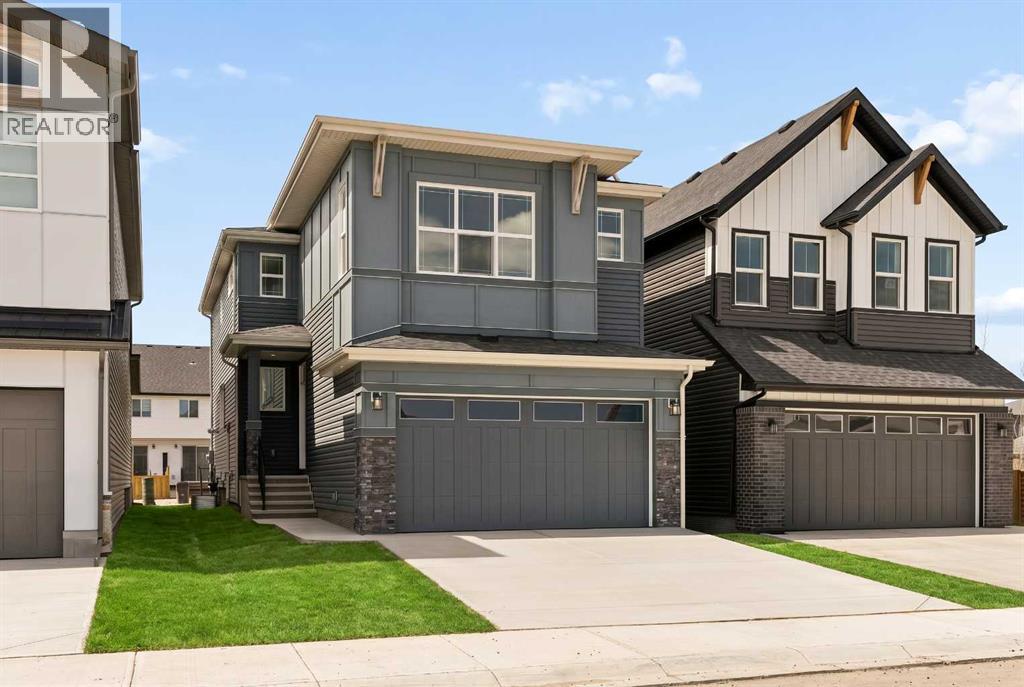
ARE YOU A FIRST TIME BUYER? IF SO, YOU MAY BE ABLE TO SAVE THE GST ON THIS BRAND NEW HOME! Discover the Purcell 24 Prairie by Brookfield Residential - a beautifully upgraded, brand-new home located in the scenic community of Creekstone. Offering over 2,200 sq. ft. of thoughtfully designed living space above grade, this 4-bedroom, 2.5-bathroom home blends modern style, everyday functionality, and future flexibility - all complemented by a double attached garage and a desirable west-facing backyard. Step inside to a bright and welcoming main floor, where the open-concept layout is designed for both entertaining and comfortable daily living. At the heart of the home is a stunning gourmet kitchen featuring built-in wall oven and microwave, gas range, chimney hood fan, upgraded fridge, full-height cabinetry, and elegant finishes throughout, including a Silgranit sink with a champagne faucet and quartz countertops. The spacious great room is warmed by a gas fireplace, while the seamless connection between the kitchen, dining, and living areas creates an inviting atmosphere. A walk-through pantry conveniently connects the kitchen and mudroom, adding both style and practicality. Elegant spindle railing and an open-to-below feature elevate the home’s architectural appeal, while a 2-piece powder room completes the main level. On the upper level, a spacious bonus room offers added flexibility for a media area, playroom, or home office and divides the primary and secondary bedrooms. The primary suite serves as a relaxing retreat, complete with a beautifully upgraded ensuite featuring a fully tiled shower with niche and dual sinks. Three additional bedrooms, another full 5-piece bathroom wiht a private toilet and bathtub, and a conveniently located laundry room with washer and dryer included complete the upper floor. The basement is undeveloped and ready for your future vision, featuring a side entry, 9’ foundation walls, and rough-ins for a future one-bedroom legal suite (subje ct to approvals) - offering excellent potential for additional living space or rental income. Outside, enjoy a west-facing backyard with a gas line for your BBQ and the added convenience of backing onto a paved lane. The double attached garage and 200 AMP electrical service further enhance the home’s practicality. Surrounded by pathways, parks, and views of the foothills and Rocky Mountains, Pine Creek offers a peaceful, nature-connected lifestyle while maintaining convenient access to city amenities. With both Alberta New Home Warranty and Brookfield’s builder warranty, you can purchase this stunning new home with confidence and peace of mind. (id:45388)
4832 20 Avenue NW
Calgary, Alberta
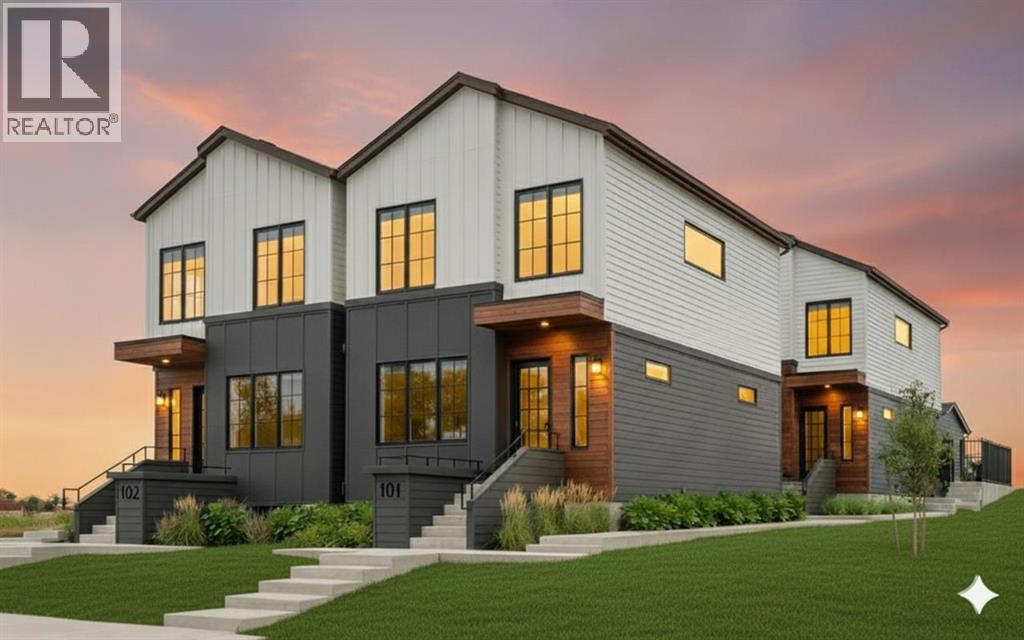
Arriving September 2026 in prime Montgomery, this Modern Courtyard 4-Plex presents a superior 8-unit investment asset comprising four 3-bedroom, 2.5-bathroom upper homes and four 1-bedroom, 1-bathroom legal basement suites complete with full kitchens and in-suite laundry. Purpose-built to qualify for CMHC MLI-Select financing through the Energy Efficiency pathway, this project offers investors favorable terms without the need for rent caps. The innovative duplex-courtyard-duplex layout delivers a quiet, low-density feel with exceptional privacy, abundant natural light, and generous outdoor separation—unique design elements that enhance livability and support higher rental income. Operational management is optimized via a separate mechanical room and full sub-metering, featuring 8 individual gas, water, and electric meters. The exterior includes thoughtfully landscaped outdoor areas designed for functionality and privacy, along with 4 dedicated parking stalls equipped with EV rough-ins. Buyers have the opportunity to customize finishes to preference prior to completion. Located steps from local schools, Shouldice Park, and the Bow River pathways, the property offers fast access to the University of Calgary, Foothills Hospital, and Market Mall, and is under 10 minutes to WinSport and the Trans-Canada Highway for easy mountain getaways, being just 1 hour to Canmore and 1 hour 15 minutes to Banff. (id:45388)
1311, 42 Cranbrook Gardens SE
Calgary, Alberta
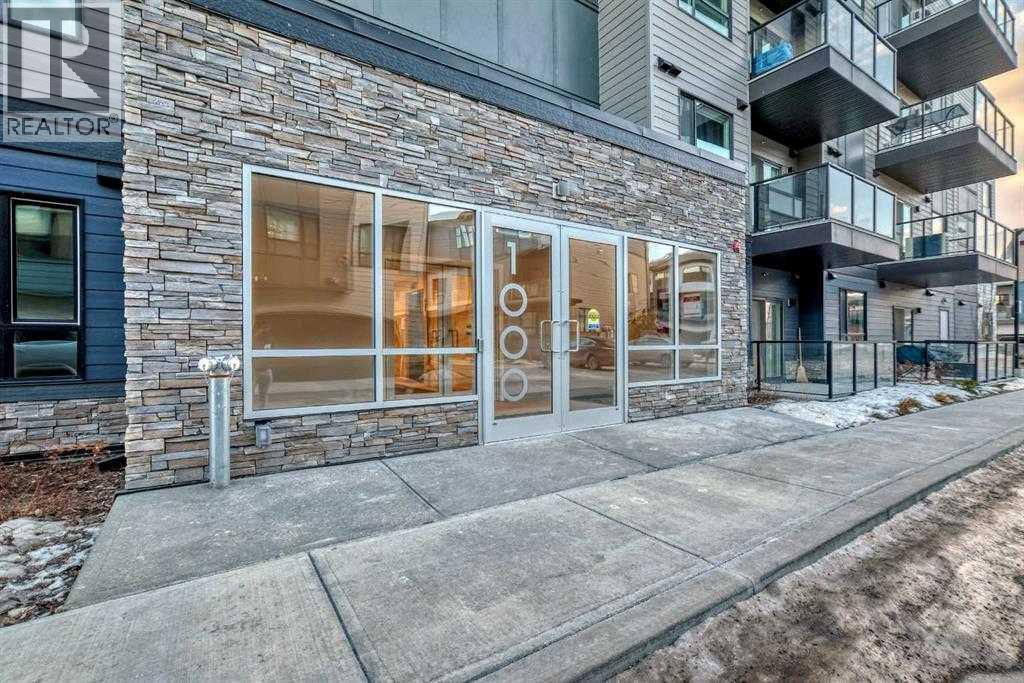
Welcome to your beautifully appointed 2 Bed, 2 Bath condo in the highly sought after community of Cranston Riverstone, where urban convenience meets natural beauty. This well-appointed unit features 9-foot ceilings, upgraded tile in all wet areas, quartz countertops throughout, and a spacious peninsula kitchen with stainless steel appliances, ample cabinetry, and a pantry—ideal for the home chef.Enjoy year-round comfort with AIR CONDITIONING for those warm summer days and a heated underground parking stall for the colder months. The open-concept layout includes a designated dining space, front-load washer/dryer, and thoughtfully designed bedrooms with large windows and privacy shades. The primary suite offers a generous walk-in closet and a 4-piece ensuite, while the second bedroom is perfect for guests, a home office, or a growing family.Step outside and immerse yourself in one of Calgary’s best-kept secrets, Cranston Riverstone, where the Bow River and Fish Creek Park are just moments away. Nature, recreation, and modern living converge with access to Century Hall's community amenities including a splash park, skating rink, tennis courts, and more.Conveniently located within minutes of Deerfoot and Stoney Trail, you’re just a short drive to the South Health Campus, Seton Urban District, schools, the world-class YMCA, shopping, restaurants, and more. Move-in ready and packed with value, this is one you won’t want to miss! (id:45388)
201, 655 Shawnee Square SW
Calgary, Alberta
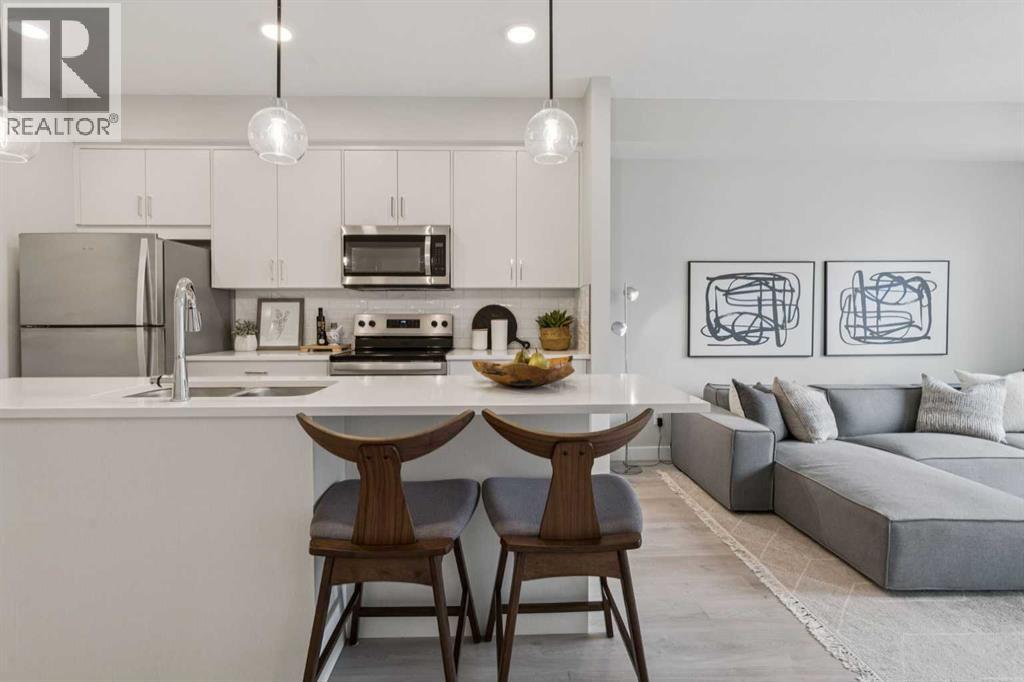
Welcome to this beautifully designed brand-new, never-lived-in 2-bedroom condo, offering modern comfort, stylish upgrades, and immediate possession. Inside, the open-concept layout features luxury vinyl plank flooring through main living space and carpet in the bedrooms, and a contemporary kitchen complete with quartz countertops, stainless steel appliances, and a central island with breakfast bar seating—perfect for everyday living and entertaining. The spacious living area is filled with natural light and flows seamlessly to the balcony, creating the perfect place to relax and take in the views. The primary bedroom features elegant tray ceilings and beautiful outlooks, while the second bedroom offers flexible space for guests, a home office, or additional living needs. A well-appointed full bathroom with quartz counters and a tub/shower combination, along with convenient in-suite laundry, adds to the home’s functionality. Additional highlights include titled underground parking and titled storage, visitor parking, and a pet-friendly building. Low monthly condo fees of $344.19 include heat, water, sewer, garbage and recycling, exterior maintenance, reserve fund contributions, snow removal, underground parkade maintenance, and professional management. Ideally located in Shawnee Slopes, residents enjoy easy access to Fish Creek Provincial Park, nearby LRT stations, Macleod Trail, and the shopping, dining, and everyday amenities of Shawnessy. Combining nature, convenience, and modern living, this home is an exceptional opportunity in one of Calgary’s most desirable communities. (id:45388)
439 Canals Boulevard SW
Airdrie, Alberta
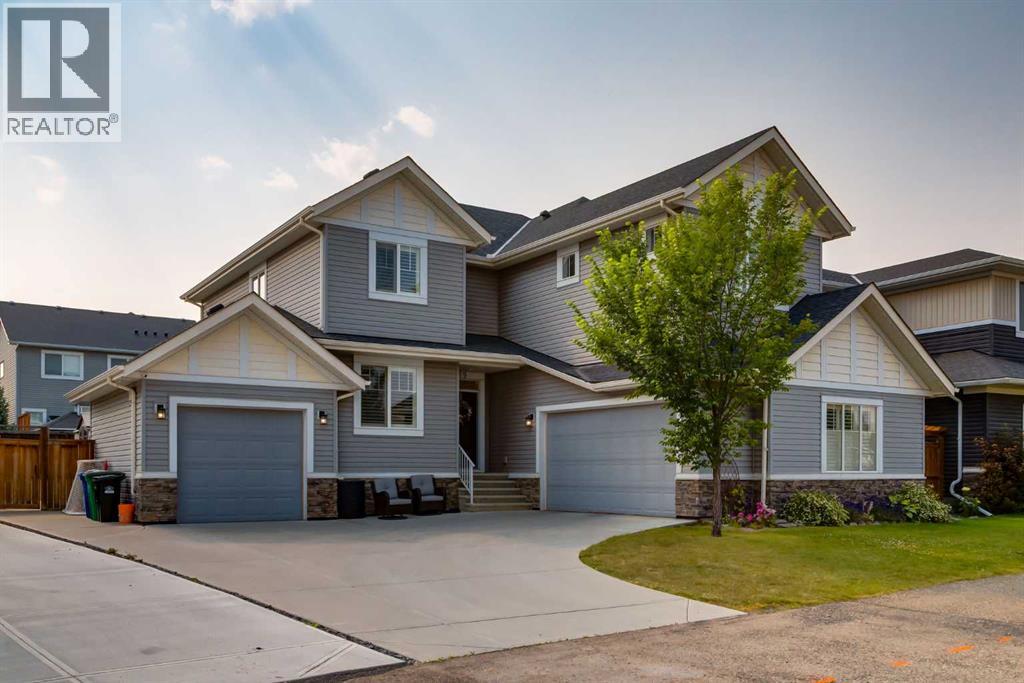
Welcome to this beautifully maintained home in the highly sought-after Canals of Airdrie, where family living, convenience, and natural beauty come together seamlessly. Ideally located just a short walk to both local schools and only steps from the scenic canals, walking paths, and biking trails, this is a home that offers an exceptional lifestyle in one of Airdrie’s most desirable neighborhoods. From the moment you step inside, the pride of ownership is unmistakable. This meticulously maintained home welcomes you with a bright, thoughtful layout and elegant finishes throughout. The main floor is designed for both everyday living and entertaining, featuring a chef’s kitchen with upgraded appliances, stone countertops, a gas range, and a large central island. A dedicated home office provides the perfect work-from-home space, while the inviting living and dining areas create a warm and comfortable atmosphere. A butler’s pantry and spacious mudroom off the garage add both function and style to this beautifully appointed main level.Upstairs, the home continues to impress with a truly exceptional primary retreat complete with a generous 5-piece ensuite, double vanities, large soaker tub and a massive walk-in closet. Two additional oversized bedrooms, a full 4-piece bathroom, convenient upper-level laundry, and a huge bonus room provide plenty of space for the entire family.The fully developed basement expands the living space even further, offering a large rec room, full 3-piece bathroom, spacious bedroom, exercise room, and a fantastic bar area complete with stone countertops, sink, dishwasher, and bar fridges — ideal for entertaining family and friends.Outside, the backyard is a true highlight. Featuring a large composite dura deck, fully fenced flat yard, and plenty of room to relax or entertain, this outdoor space is ready to be enjoyed all season long.Completing this outstanding package is the heated triple attached garage, thoughtfully designed with one double bay and one single bay, offering incredible space for vehicles, storage, and hobbies.Set in a fantastic family-friendly neighborhood close to schools, nature, and all the amenities Airdrie has to offer, this is a rare opportunity to own a home that truly checks every box. (id:45388)
711 Mandalay Link
Carstairs, Alberta
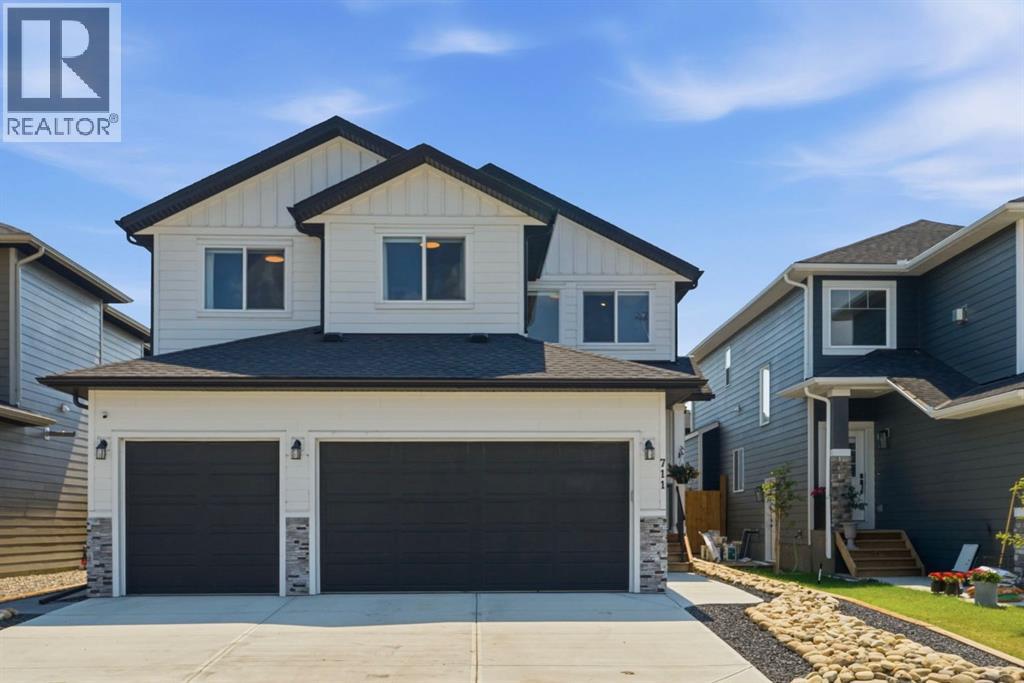
Introducing 711 Mandalay Link in the heart of Carstairs—a fully upgraded, truly turnkey home where every detail has been thoughtfully finished, allowing you to simply move in and start enjoying life.Built by local builder Marygold Homes, this exceptional Birch model combines quality craftsmanship with timeless design, offering over three beautifully finished levels of living space. Featuring 4 bedrooms, 4 bathrooms, a spacious bonus room with soaring vaulted ceilings, upstairs laundry, and a triple attached garage, this home delivers the functionality today’s families are looking for without compromising on style.From the moment you step inside, you’ll notice the difference. Custom wainscoting adds warmth and character throughout, while luxury vinyl plank flooring extends onto the second level for both beauty and durability. The thoughtfully designed kitchen is as practical as it is stunning, featuring abundant pull-out drawers for effortless organization, warm designer lighting, and a layout built for everyday living and entertaining alike. Every closet has been upgraded with solid shelving—no wire shelving anywhere—adding another layer of quality that’s rarely found.The finished basement continues the home’s attention to detail, complete with high ceilings that create an open, welcoming feel and a built-in desk in the bedroom, making it an ideal space for working from home, studying, or hosting guests.Comfort and convenience have been prioritized throughout with upgrades including central air conditioning, a heated and fully drywalled triple garage, water softener, reverse osmosis drinking water system connected to the refrigerator, blackout window coverings, and countless thoughtful touches that make daily life just a little easier.Outside, the work has already been done. Enjoy a beautifully landscaped yard complete with fencing, retaining walls, an upgraded concrete pad, and a covered rear porch that extends your living space outdoors—perfect for morni ng coffee, summer barbecues, or relaxing evenings after a day spent enjoying everything Carstairs has to offer.Finished with durable Hardie Board siding and showcasing showhome-quality finishes from top to bottom, this home offers the rare opportunity to purchase a nearly new property without the expense, time, or effort of completing landscaping, fencing, or post-possession upgrades.Located in the welcoming community of Carstairs, where small-town charm meets everyday convenience, you’ll enjoy excellent schools, parks, walking paths, local shops, and an easy commute to Airdrie and Calgary. This is the kind of home that doesn’t simply check boxes—it elevates everyday living.Move-in ready, meticulously upgraded, and built to impress—711 Mandalay Link is ready to welcome you home. (id:45388)
603, 201 Cooperswood Green SW
Airdrie, Alberta
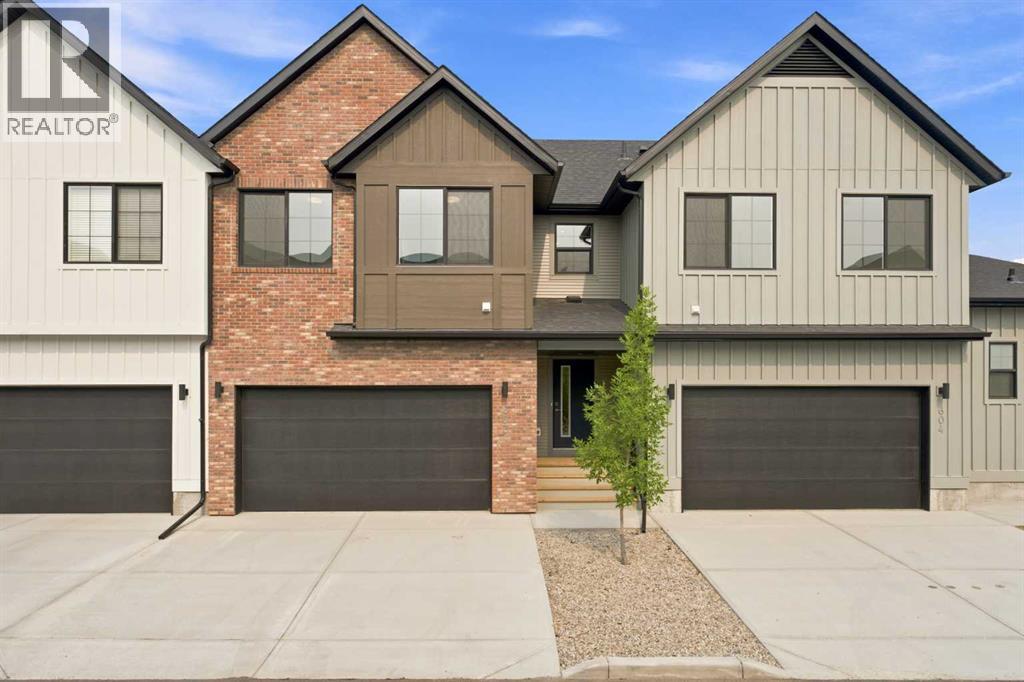
Welcome to a masterwork of modern design and everyday convenience nestled in the heart of Cooper’s Crossing—Airdrie’s premier, award-winning community. This brand-new, impeccably crafted interior townhome seamlessly marries contemporary elegance with intuitive functionality. Step through the front door into a light-drenched open concept, main level invites you in. At the center of the home sits a gourmet kitchen, anchored by a sprawling central island, sleek stainless-steel appliances, and premium finishes—flowing effortlessly into a warm and welcoming family room designed for relaxing or entertaining. The dining room flows effortlessly out to a cozy, covered deck, creating an inviting indoor-outdoor sanctuary tailored for both lively meals and quiet relaxation. Framed by peaceful, lush green space, this outdoor haven is complete with a natural gas hookup—making it the ultimate spot to host summer BBQs, enjoy alfresco dining, and soak in golden-hour sunsets as the stresses of the day melt away. Ascend the stairs to discover a sun-soaked bonus room, a versatile sanctuary perfect for a quiet home office, movie nights, or peaceful unwind. The upper floor thoughtfully features The Primary Suite a tranquil haven featuring a spa-inspired free-standing tub, double sinks, and separate shower ensuite bathroom for ultimate relaxation. Two Generous Bedrooms are Bright, comfortable spaces situated just off the bonus room. A Full Bath & Laundry Room are designed for daily convenience. Soaring nine-foot ceilings on both the main level and basement elevate the home's architectural design, creating a sense of openness, spaciousness, and effortless volume throughout. A modern, striking exterior, a spacious double-attached garage, and professionally finished landscaping provide timeless appeal with zero hassle. Experience true freedom. Whether you’re embarking on long travels, navigating a demanding career, or simply ready to say goodbye to lawn care and snow shoveling, this home of fers total peace of mind. Simply turn the key, lock the door, and step away—no stress, no maintenance, just effortless living. (id:45388)
177 Mitchell Road NW
Calgary, Alberta
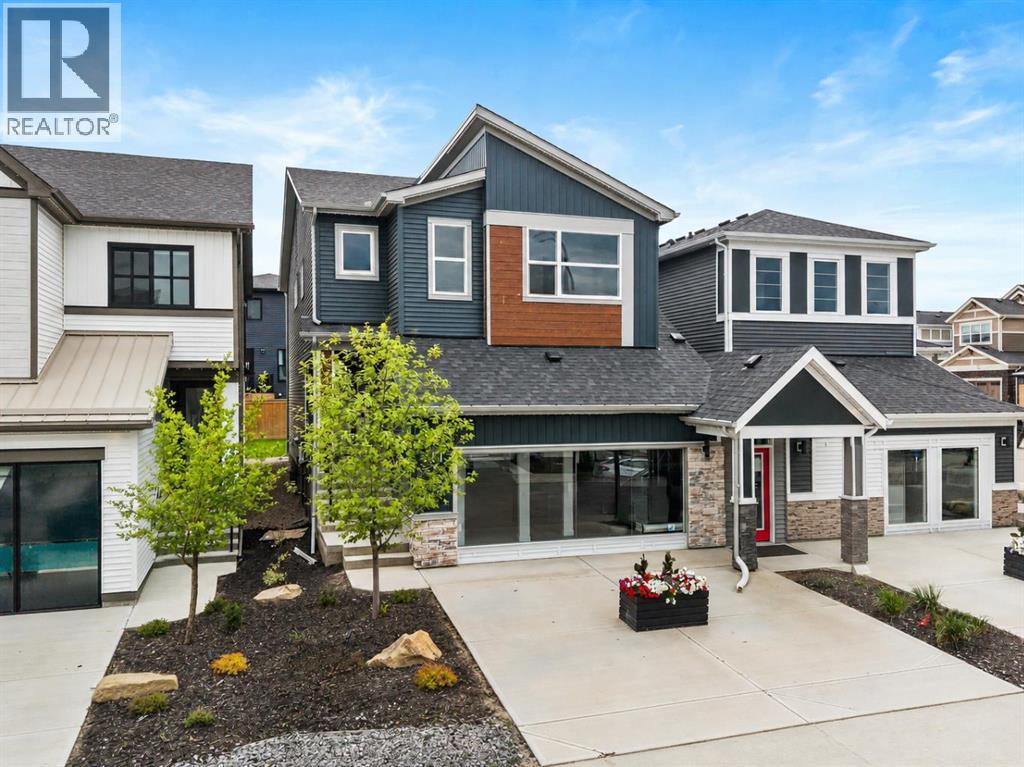
Welcome to 177 Mitchell Road NW, an exceptional Trico Homes residence that showcases professional design, premium craftsmanship, and thoughtfully selected upgrades throughout. Every detail of this stunning two-storey home has been carefully considered to deliver the perfect balance of luxury, functionality, and everyday comfort.The bright and welcoming main floor has been designed to suit both everyday living and effortless entertaining. Large windows fill the home with natural light, while the open-concept layout creates seamless flow between the living, dining, and kitchen spaces. A striking electric fireplace serves as the focal point of the great room, adding warmth and contemporary style. The chef-inspired kitchen features full-height cabinetry, quality finishes, generous workspace, and a walk-through pantry that connects directly to the mudroom, making grocery days and busy family routines exceptionally convenient. Upgraded pot lighting enhances the kitchen and living areas, while a versatile main floor flex room provides the perfect space for a home office, playroom, or guest bedroom.Upstairs, a spacious central bonus room creates an additional gathering space ideal for movie nights, children's activities, or quiet relaxation. The thoughtfully designed upper level includes four generously sized bedrooms, offering exceptional flexibility for growing families. The luxurious primary suite serves as a private retreat complete with a spa-inspired ensuite featuring dual vanities, a beautifully tiled glass shower, and premium finishes. A second bedroom also enjoys the convenience of its own private ensuite, making it an ideal space for older children, guests, or multi-generational living. The remaining bedrooms are bright and spacious, with access to another beautifully appointed full bathroom.Every inch of this home reflects the quality craftsmanship and attention to detail that Trico Homes is known for. From the professionally curated interior design and car efully selected finishes to the functional floor plan and premium upgrades throughout, this residence offers an elevated move-in-ready experience designed to meet the needs of modern families.Living in Glacier Ridge means enjoying one of Calgary's newest and most exciting northwest communities. Surrounded by natural coulees, scenic walking pathways, parks, and beautiful views toward the Rocky Mountain foothills, the neighbourhood offers the perfect balance between nature and modern convenience. Future schools, shopping, recreational amenities, and easy access to major roadways continue to enhance the area's appeal. Whether you're starting a new chapter or searching for your forever home, Glacier Ridge offers a welcoming community where families can grow, connect, and enjoy everything northwest Calgary has to offer. Visit the Showhome for more information! (id:45388)
174 Mitchell Road NW
Calgary, Alberta
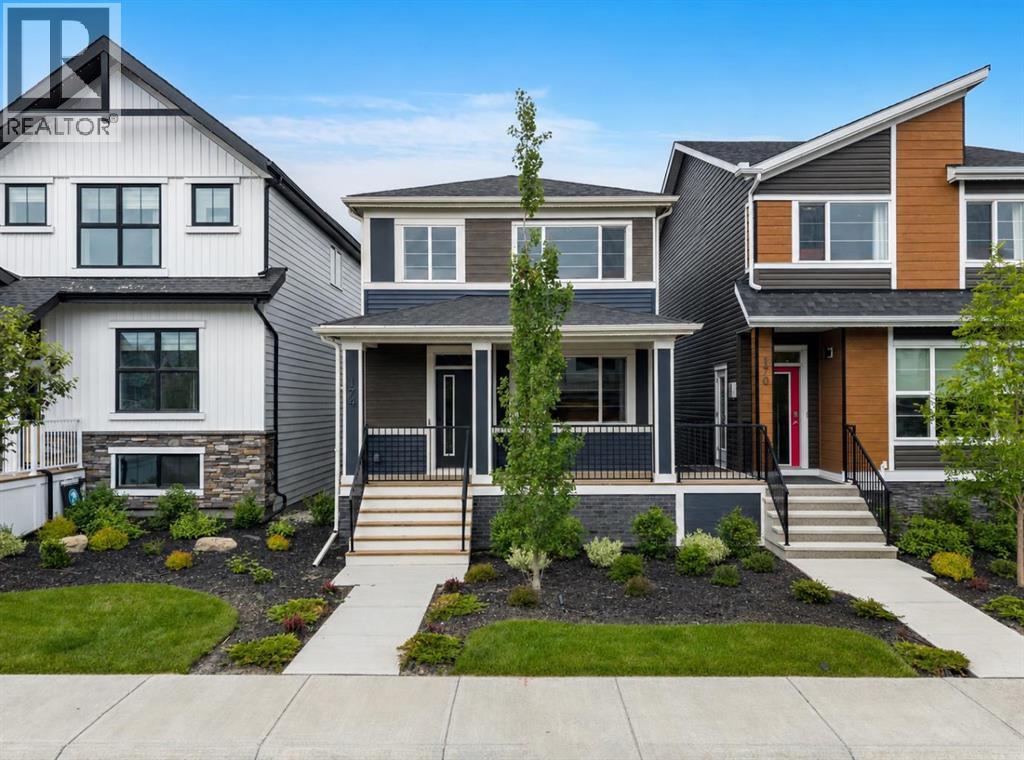
Located in the growing northwest community of Glacier Ridge, 174 Mitchell Road NW presents an exceptional opportunity to own a beautifully designed brand-new home that combines modern style, thoughtful functionality, and quality craftsmanship. Built by Trico Homes, this two-storey residence has been carefully planned to accommodate today's busy lifestyles while offering timeless finishes that will be appreciated for years to come.The bright and welcoming main floor features an open-concept layout filled with natural light from oversized windows. Durable engineered hardwood flooring, soaring ceilings, and contemporary finishes create an inviting atmosphere throughout the living spaces. At the heart of the home is a stunning chef-inspired kitchen complete with quartz countertops, ceiling-height cabinetry, a large centre island with seating, premium stainless steel appliances, and abundant storage. A spacious walk-through pantry provides added convenience while keeping everyday essentials neatly tucked away. The adjoining dining area and spacious great room flow seamlessly together, creating the perfect setting for family gatherings or entertaining guests. An elegant electric fireplace adds warmth and character, while a convenient mudroom and stylish powder room complete the main level.Upstairs, the thoughtfully designed floor plan offers exceptional space for the entire family. The spacious primary suite serves as a private retreat featuring a generous walk-in closet and a beautifully appointed ensuite with dual vanities, a large glass shower, and premium finishes. Additional bedrooms are well-sized and share access to a full bathroom, while the centrally located bonus room provides flexible living space ideal for a family lounge, children's playroom, or home office. An upper-level laundry room adds everyday convenience exactly where it is needed most.The unfinished basement offers outstanding future potential, allowing you to customize additional living space t o suit your family's needs. Whether you envision a recreation room, home gym, additional bedrooms, or a private guest retreat, the lower level provides a blank canvas ready for your personal touch.Outside, the home offers attractive curb appeal with modern architectural details, professional landscaping, and a welcoming front porch that creates an inviting first impression. The attached garage provides secure parking and additional storage while complementing the home's functional design.Living in Glacier Ridge means enjoying one of Calgary's newest master-planned communities, where beautiful natural landscapes meet modern convenience. Surrounded by scenic walking paths, parks, future schools, and expansive green spaces, the community has been thoughtfully designed to encourage an active outdoor lifestyle while maintaining easy access to major roadways, shopping, restaurants, and everyday amenities. Visit the Showhome today for more information! (id:45388)
420 Whitehorn Place NE
Calgary, Alberta
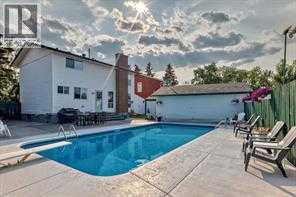
Wow PRICE REDUCED !!! MUST SEE. Welcome to this hidden gem in community of whitehorn NE . Rare opportunity to own this house on a large lot and well kept house, a dream come true for swimming/pool lovers. Very rare opportunity to buy house with good size(16'x32' & 5-10feet deep) swimming pool in calgary. Renovated kitchen with all stainless steel appliances and an ireland - easy access to community parks, Tennis court. Great friendly park and walking path right around the community to enjoy the summers. Enjoy wet bar, exercise room, and watch tv in the great room with fireplace in the basement. A property like this hardly comes around for sale. Maintenance free Back yard with over size double heated garage with swimming pool and concrete pad for your Boat and or RV. Lots to mention, BOOK YOUR PRIVATE SHOWING TO VIEW THIS GREAT PROPERTY. Three bedroom Three and half Bath with fully finished basement, MUST SEE. Walking distance to elementary, junior high and high school. Community center is 3 minutes of walk. Tennis court, basketball court, soccer grounds, base ball diamond and lot of green space for kids to play and adults and seniors to walk nearby. Paved back lane. Bus and train stations are at walking distance. Lots to mention, don't miss this one just make an appointment to view. (id:45388)
2312, 240 Skyview Ranch Road NE
Calgary, Alberta
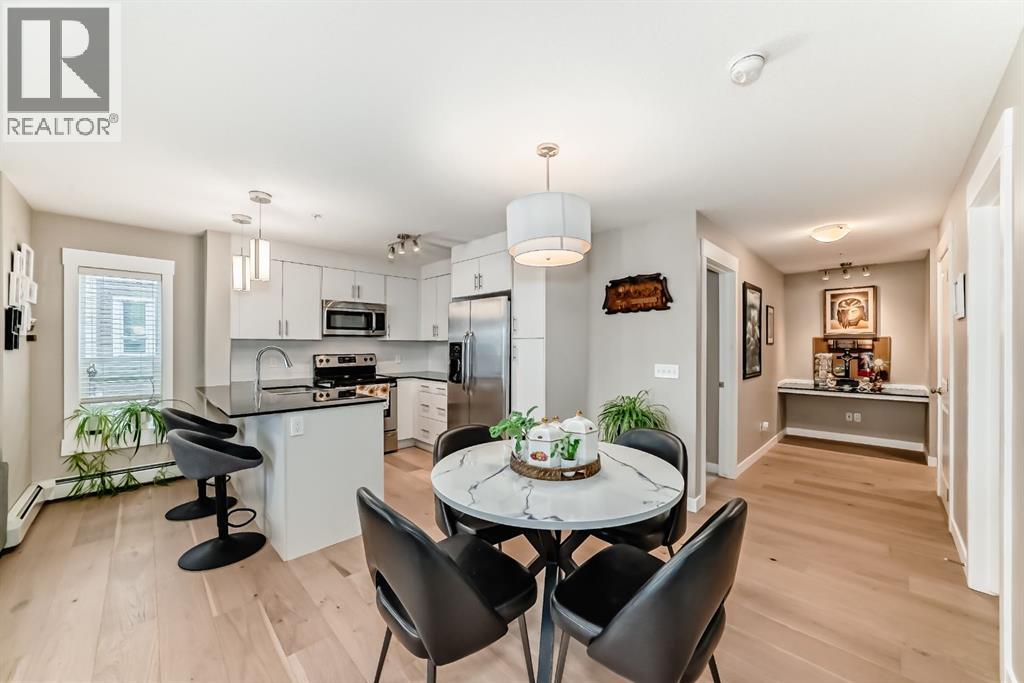
**Welcome to the desirable community of Skyview Ranch!**This bright and spacious 2-bedroom, 2-bathroom apartment offers over 900 sq. ft, of thoughtfully designed living space with an open-concept layout that's perfect for comfortable everyday living and entertaining.The modern kitchen features stainless steel appliances, ample cabinetry, and overlooks the inviting living and dining areas. Enjoy the warmth of cork flooring throughout the main living space and the fresh look of newly painted walls.Step outside onto the large private balcony, complete with a **natural gas BBQ line, making outdoor dining and entertaining a breeze.Ideally located close to shopping, schools, grocery stores, parks, and major roadways, this home offers the perfect blend of comfort, convenience, and value.Don't miss this fantastic opportunity to own a beautiful home in the vibrant community of Skyview Ranch! (id:45388)