
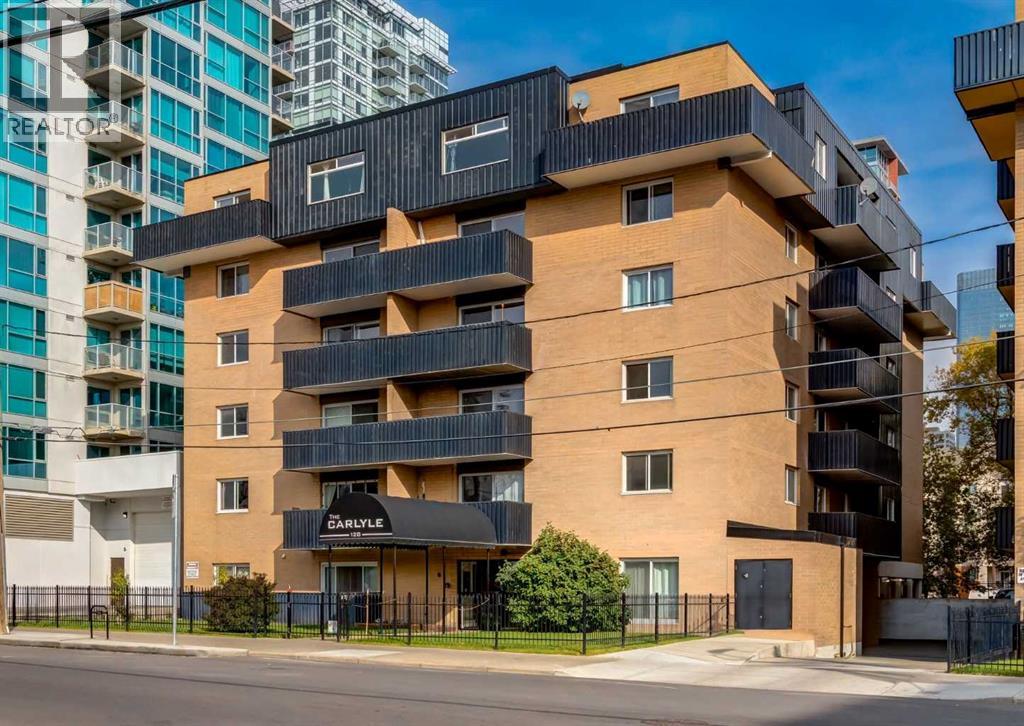
102, 128 15 Avenue SW
Calgary, Alberta
An excellent opportunity to get into Calgary’s vibrant Beltline. Located in The Carlyle, this 649 sq. ft. two-bedroom condo offers a functional layout, generous living space, and plenty of potential for a first-time buyer or savvy investor. The open-concept main living area provides plenty of room to spread out, with a spacious living room and dining area that can easily accommodate a full-size table. The kitchen offers ample cabinet and counter space along with stainless steel appliances, creating a practical foundation for everyday living. The primary bedroom is generously sized, while the smaller second bedroom offers flexibility as a home office, guest room, or additional sleeping space. A full 4-piece bathroom completes the interior. A sliding glass door off the living area provides direct access to the building’s front lawn and common area. A shared laundry room is conveniently located on the same floor, just steps down the hall. Additional features include an assigned covered surface parking stall with the added security of a lockable gate, plus a separate storage cage on the parkade level. With reasonable condo fees and an outstanding inner-city location, this is a great opportunity to make a space your own while enjoying everything the Beltline has to offer. Walk to the restaurants, cafés, shops, and nightlife of 17th Avenue, with downtown, Stampede Park, the C-Train, Lindsay Park/MNP Community & Sport Centre all close by. Whether you’re looking for your first home, an investment property, or an affordable foothold in the inner city, this well-located condo offers space, convenience, and plenty of potential. (id:45388)
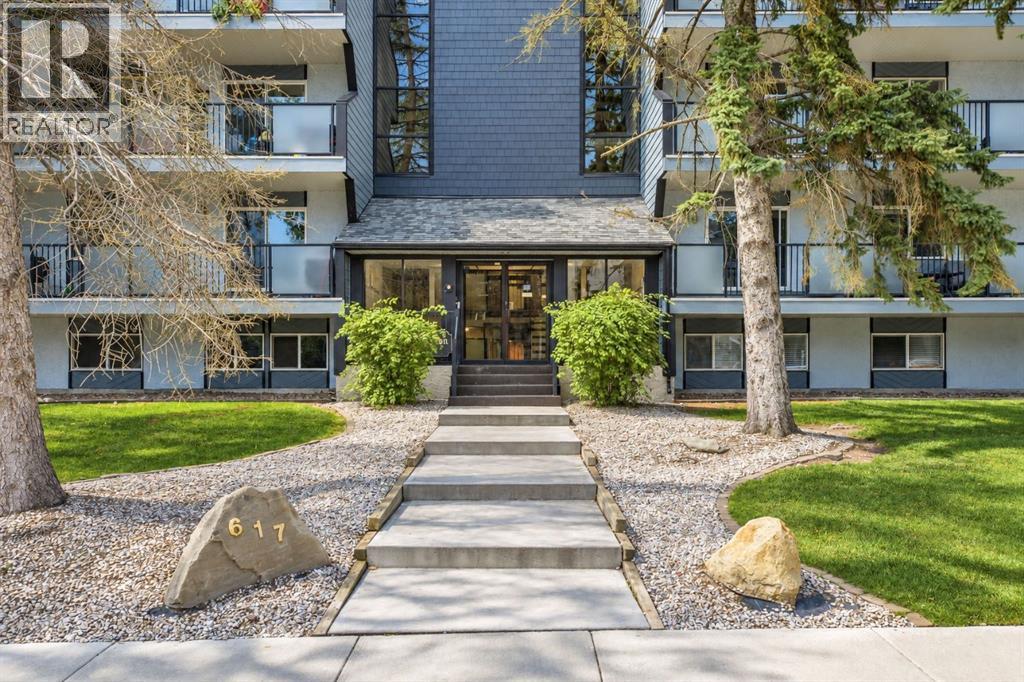
401, 617 56 Avenue SW
Calgary, Alberta
Welcome to Unit 401 at 617 56 Avenue SW! This top-floor, end-unit, south facing condo offers 812 sq. ft. of thoughtfully designed living space with 2 bedrooms, 1 full bathroom, and a private 137 sq. ft. balcony. The excellent open-concept layout is filled with natural light thanks to its desirable end-unit location, featuring two windows in the dining and living areas that provide significantly more brightness than many interior units in the building.Pride of ownership is evident throughout, as the home has been exceptionally well maintained and remains in great condition. The well-managed building is currently undergoing a proactive major exterior rehabilitation and structural modernization project under full engineering oversight which is almost over. Buyers can enjoy peace of mind knowing the building envelope, entryways, and stairwells are being comprehensively renewed, creating long-term value and confidence in ownership. Truly a fantastic opportunity to secure a home in an updated building with the heavy lifting already underway. The location is hard to beat. Just a short walk to Chinook CTrain Station, Chinook Centre, restaurants, grocery stores, and everyday amenities, this home offers exceptional convenience for both owners and tenants. Enjoy quick access to downtown, major transit routes, Macleod Trail, Glenmore Trail, and the city's pathway network, making commuting and getting around Calgary simple and efficient. Whether you're looking for a comfortable home or a smart investment, this central location delivers outstanding accessibility and long-term appeal. (id:45388)
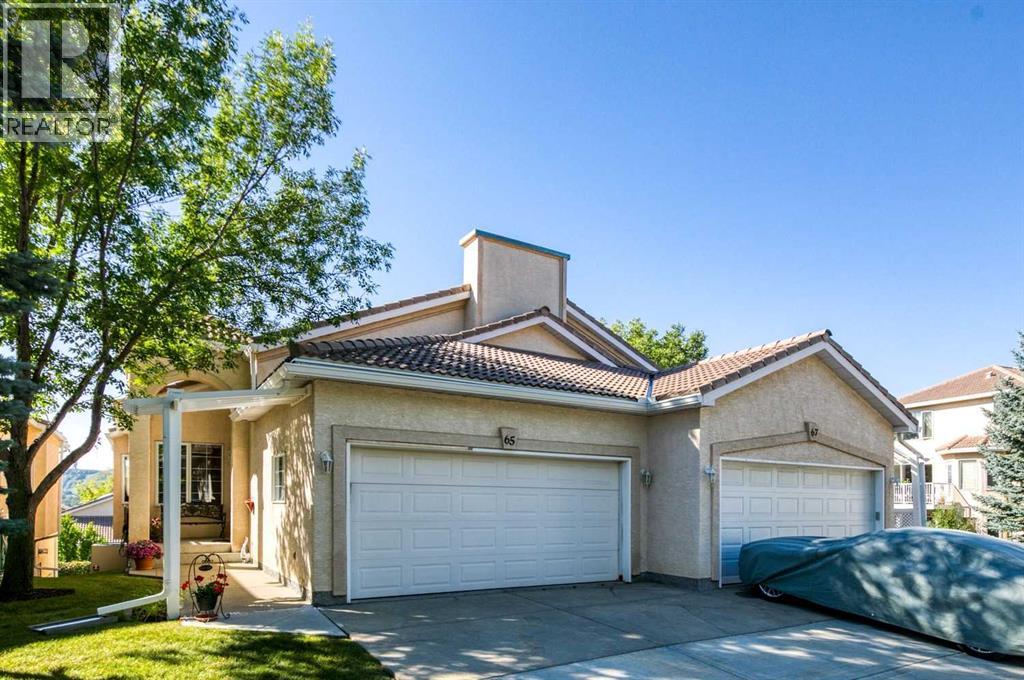
65 Scimitar Heath NW
Calgary, Alberta
Low-maintenance bungalow living pairs with a finished walkout and a beautifully landscaped south backyard in the sought-after Westchester Pointe villa complex within Scenic Acres. Vaulted ceilings, hardwood flooring and abundant natural light give the main level an airy feel, while central air conditioning keeps summer days comfortable. Prepare meals in the well-appointed kitchen, where stainless steel appliances, generous cabinetry and a pantry add everyday function, complemented by an adjacent breakfast nook and updated recessed lighting. Hosting flows naturally into the dining and living areas, anchored by a striking 3-sided fireplace that brings warmth and character to both spaces. Built-in cabinetry adds practical media and display storage without sacrificing floor space. Step onto the upper deck to barbecue, dine outside or settle into the shade beneath the retractable awning while overlooking COP and the mature greenery beyond. Retreat to the primary bedroom with its large walk-in closet and private ensuite, where a jetted soaker tub and separate shower make daily routines more comfortable. Convenient main-floor laundry and a powder room, reinforcing the ease of single-level living. Downstairs, 9' ceilings and large windows keep the finished walkout bright and inviting. Movie nights, games and gatherings have plenty of room in the expansive family room, complete with a second fireplace, extensive built-ins and a wet bar. 2 additional bedrooms accommodate guests, hobbies or home-office needs, while a 4-piece bathroom completes this level. Walk directly outside to the lower patio and lush landscaped surroundings, where mature trees, established gardens and lawn space lend a peaceful backdrop. A double attached insulated garage rounds out the practical side of the home, while the quiet complex setting places schools, shopping, public transit, pathways and major routes within convenient reach. With multiple indoor and outdoor living spaces and much of the exterio r upkeep handled, this villa brings together the space of a full home with the easier lifestyle many bungalow buyers are looking for. Note: Induction oven, Murphy Bed in Family Room. Washer/Dryer 2 years old and 2 skylights. **ALL Poly-B will be removed with walls patched and painted at the Seller's expense prior to Possession. (id:45388)
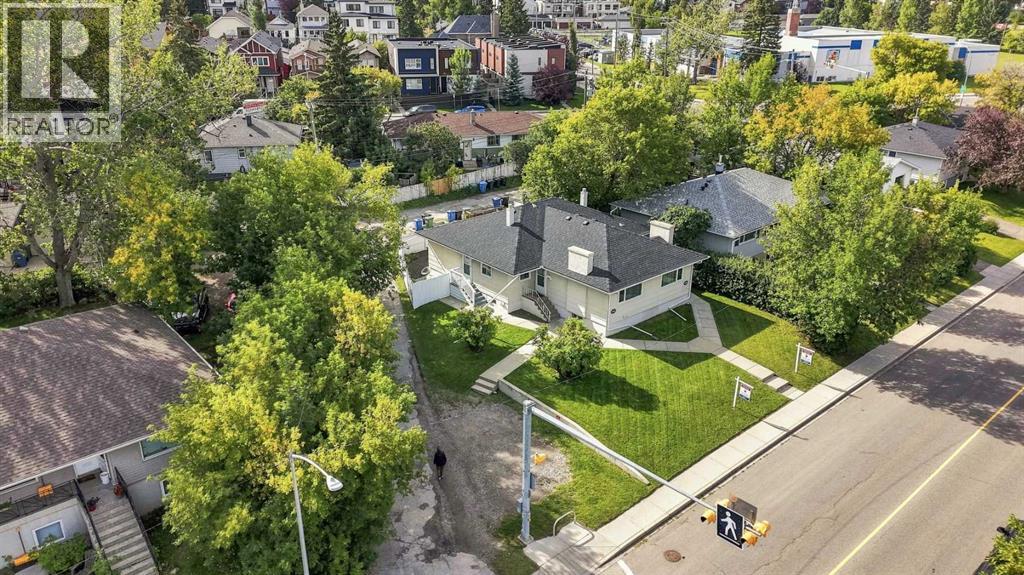
2404 & 2406 Richmond Road SW
Calgary, Alberta
2404 & 2406 Richmond Road SW. Excellent side-by-side, full-duplex in a premium Calgary neighborhood. Situated on a large 586 square meter R-CG zoned corner lot (H-GO optional)! Due to its unique lot shape, location, and laneway corner, this lot has superb redevelopment potential. Already in an approved LAP (local area plan), this option for H-GO zoning allows for greater build height, density, and stacked developments. With 90' of frontage, plus the laneway corner aspect, entrances & parking features can be placed in many more formats than on a traditional lot. Both sides of the duplex mirror each other, featuring numerous updates throughout including mechanical systems, roofing, stainless steel appliances, quartz countertops, cabinetry, & other finishes. 2 bedrooms up on each side, with developed basements & large mechanical/storage areas. Both units feature fully fenced & private yards with sunny South exposure. The pride of ownership is evident throughout, highlighted by the proven income history of these two properties. Completely turn-key and ready for the next owner. Offering not only excellent revenue potential but also an attractive opportunity for owner-occupied mortgage help. Located in a prime location encompassing all the inner city has to offer including multiple schools nearby, shopping, trendy nightlife and restaurants, and easy access to major amenities like MRU, U of C, SAIT, Foothills Hospital, Chinook Mall, & more! Rarely do properties like this come for sale. 4 total parking spaces with 2 parking pads behind the units & 2 more on the laneway side of the property. (id:45388)
215, 20 Seton Park SE
Calgary, Alberta
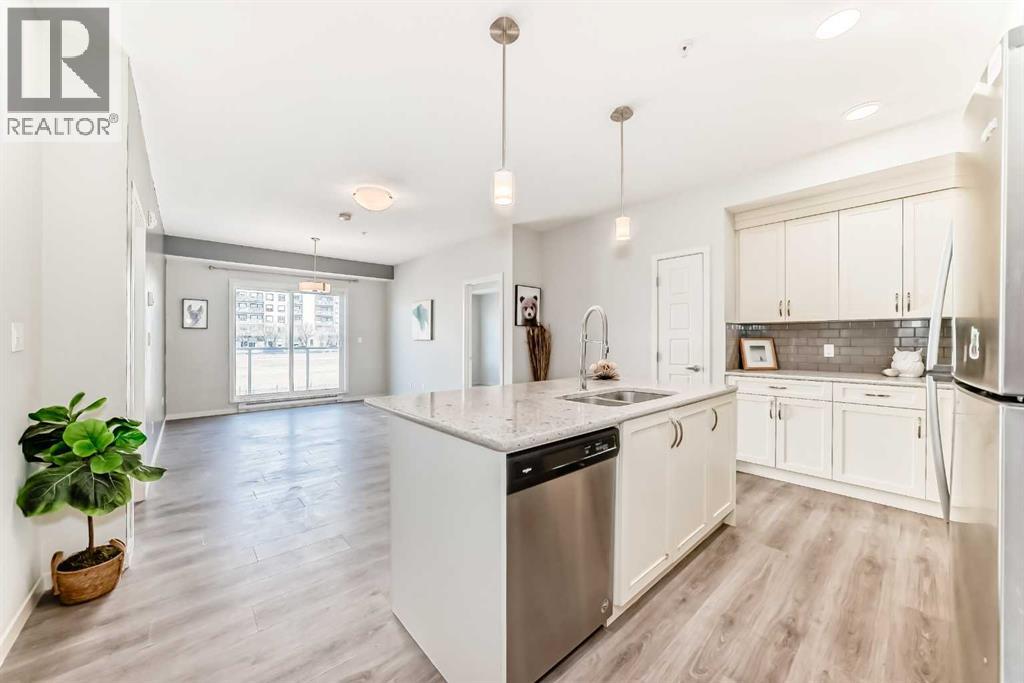
CONTEMPORARY COMFORT MEETS EXCEPTIONAL CONVENIENCE IN THE HEART OF SETON! Welcome to this beautifully presented, freshly painted 2-bedroom, 2-bathroom condo offering 860 SQFT of thoughtfully designed living space in one of southeast Calgary's most vibrant communities. Situated on the second floor, this inviting residence combines modern finishes, a functional layout, and an abundance of natural light to create a home that feels both stylish and welcoming. The open-concept kitchen is the heart of the home, featuring an expansive central island with breakfast-bar seating, elegant countertops, timeless shaker-style cabinetry, a contemporary tile backsplash, and stainless steel appliances. Generous cabinetry and counter space make everyday living effortless, while the seamless flow into the dining and living areas creates an ideal setting for entertaining or relaxing. Stylish wood-look flooring, a sophisticated accent wall, and large sliding glass doors enhance the living space and lead to a private covered balcony overlooking the open surroundings. The thoughtfully arranged bedrooms offer comfort and flexibility, with the primary suite featuring a walk-through closet and private ensuite with a glass-enclosed shower. The second bedroom is ideal for guests, a home office, or additional living needs, complemented by a separate full bathroom with a bathtub and shower combination. A dedicated in-suite laundry room with a stacked washer and dryer provides valuable additional storage, while a titled underground parking stall adds year-round convenience. Residents can also enjoy landscaped outdoor common areas with seating and picnic tables. Beyond the home, Seton offers an exceptional lifestyle with an impressive collection of amenities nearby, including South Health Campus, Brookfield Residential YMCA at Seton, Seton Public Library, Cineplex Cinemas, restaurants, cafés, grocery stores, shopping, and Joane Cardinal-Schubert High School. Convenient access to Deerfoot Trail and Stoney Trail makes commuting across Calgary easy. Blending contemporary style, practical design, and an outstanding location, this exceptional residence offers the perfect opportunity to experience the convenience and energy of Seton living. (id:45388)
84 Waterloo Drive SW
Calgary, Alberta
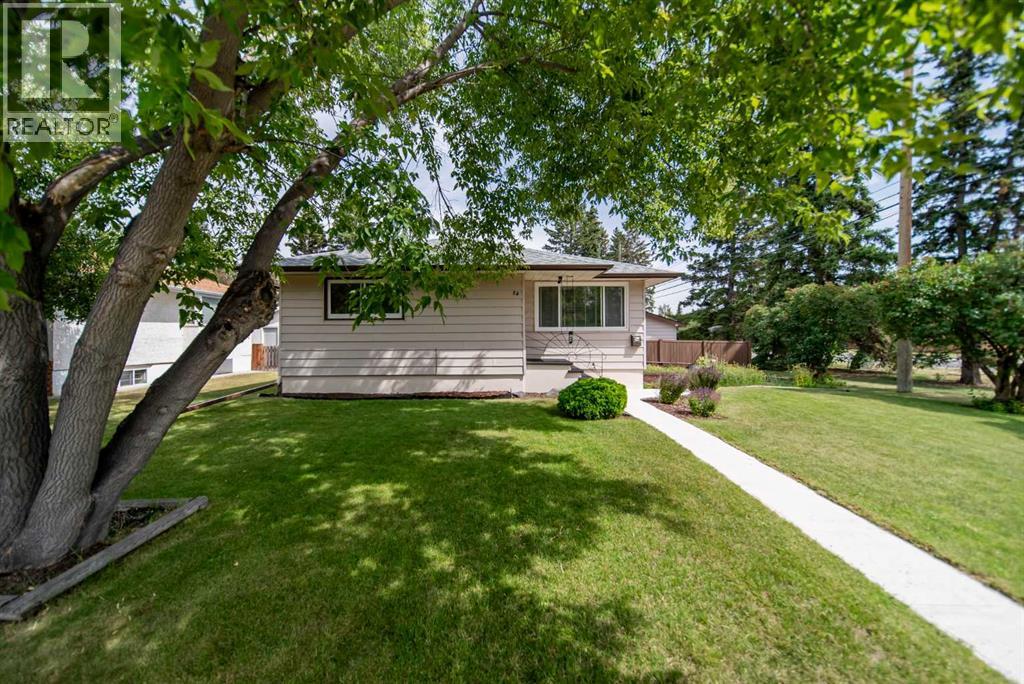
Welcome to 84 Waterloo Drive SW, where today's lifestyle meets tomorrow's opportunity. Set on a desirable 60 x 100 ft lot along one of Wildwood's most sought-after streets, this is the kind of property that offers options move in, rent out, renovate, or design the custom home you've always envisioned. The existing bungalow is bright, welcoming, and full of charm. Large east and west-facing windows fill the home with natural light from morning to evening, while updated flooring, newer windows, and a new front door provide a fresh, move-in-ready feel. The functional main floor features two comfortable bedrooms, a full bathroom, and inviting living spaces that make everyday life easy and enjoyable. The lower level adds even more flexibility with a one-bedroom suite, ideal for extended family, guests, or additional living space to suit your needs. Step outside to enjoy the spacious backyard, complete with a double detached garage and plenty of room to relax, garden, entertain, or let kids and pet’s play. The expansive 60 x 100 ft lot also presents an exceptional opportunity to build your dream home in an established neighbourhood surrounded by mature trees and quality redevelopment. Life in Wildwood is about balance. Spend weekends exploring nearby Edworthy Park and the Bow River pathway system, grab a coffee from one of the neighbourhood favourites, enjoy quick access to schools, parks, and amenities, and appreciate the convenience of being just minutes from downtown. It's a community where outdoor adventure, city convenience, and a true neighbourhood feel come together. Whether you're searching for a home to enjoy today, an investment property with income potential, or a premium lot for your future dream build, 84 Waterloo Drive SW offers a rare opportunity in one of Calgary's most desirable inner-city communities. (id:45388)
53 Crystal Green Drive
Okotoks, Alberta
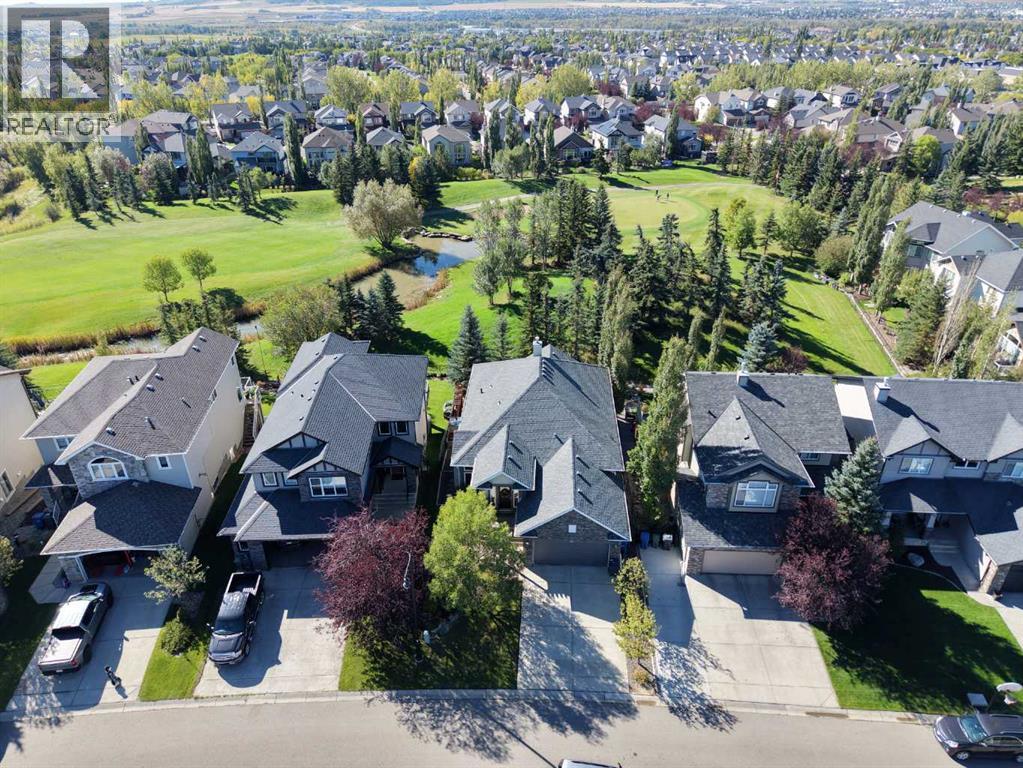
Welcome to this 1,657 sq ft walkout bungalow with 3 bedrooms, 2.5 bathrooms, a fully finished basement, and an attached double garage, sitting on a beautifully landscaped lot that backs onto green space!Walking in, you're greeted by a spacious foyer with the formal dining room just off the front of the home. From there, the layout opens into the kitchen, breakfast nook, and living room at the back, with hardwood flooring and large windows bringing in plenty of natural light. The living room is anchored by a gas fireplace, while the breakfast nook sits just off the kitchen with direct access to the upper deck.The kitchen gives you plenty of workspace with a large centre island, dark cabinetry, granite countertops, a gas stove, stainless steel appliances, and a pantry. Just off the kitchen is a breakfast nook surrounded by windows, while the larger dining room gives you lots of space when you're entertaining.The primary bedroom is also on the main floor and has its own walk-in closet and a spacious 5-piece ensuite with a double vanity, soaker tub, and separate shower. Main-floor laundry and a 2-piece bathroom round out this level, making the bungalow layout especially practical.Downstairs, the fully finished walkout basement opens into a huge games and family room with a second gas fireplace and built-in wet bar. There are two additional bedrooms, a 4-piece bathroom, and a large storage room, giving you plenty of space for guests, older kids, or just having a separate area to relax. (id:45388)
306, 718 12 Avenue SW
Calgary, Alberta
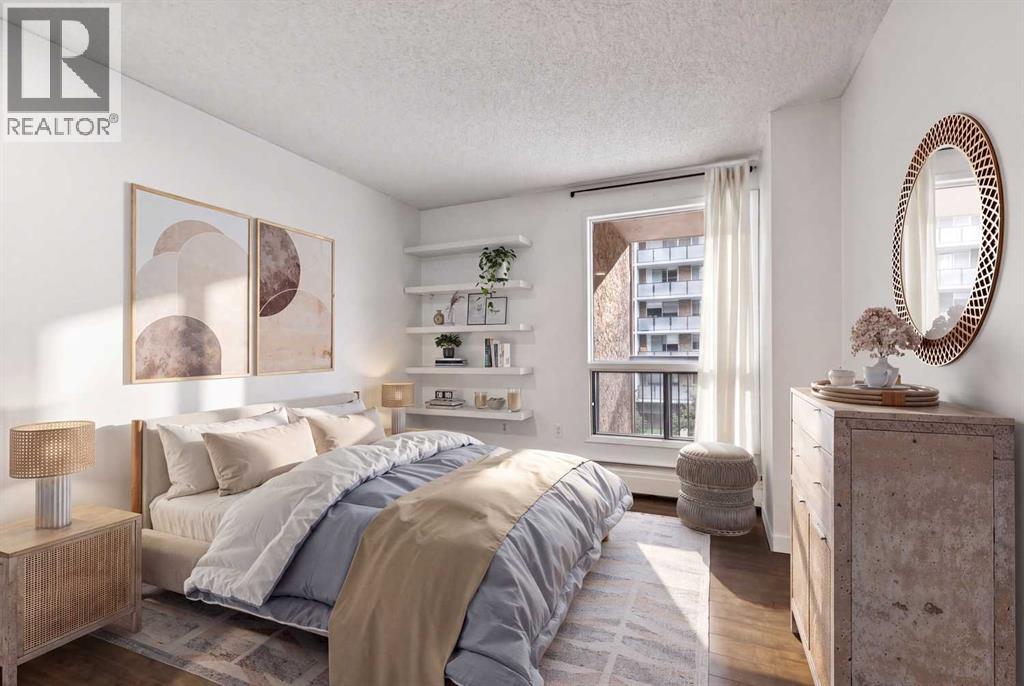
Substantially upgraded 2 BED 1 BATH 833.90 SQFT APARTMENT IN A CONVENIENT CENTRAL LOCATION! The Sandpiper is a well-maintained condo in the heart of the beltline, boasting gorgeous skyline views, easy LRT access, walk to work location, exciting downtown night life & shopping. The unit itself features bright & sunny south facing windows, open concept living space, ample storage, built-in shelving & upgraded fixtures. The kitchen has lots of cabinet storage, stainless steel appliances, granite countertops & built-in breakfast bar. The living room features LOW MAINTENANCE VINYL PLANK FLOORING & opens to the sliding glass doors leading to the large balcony. The bedrooms are well lit & a decent size. A four-piece bath & in suite laundry room complete the unit. Membership in the fitness centre is included with purchase. The property offers peace of mind with secured parking in your assigned underground stall! (id:45388)
136 Templehill Drive NE
Calgary, Alberta
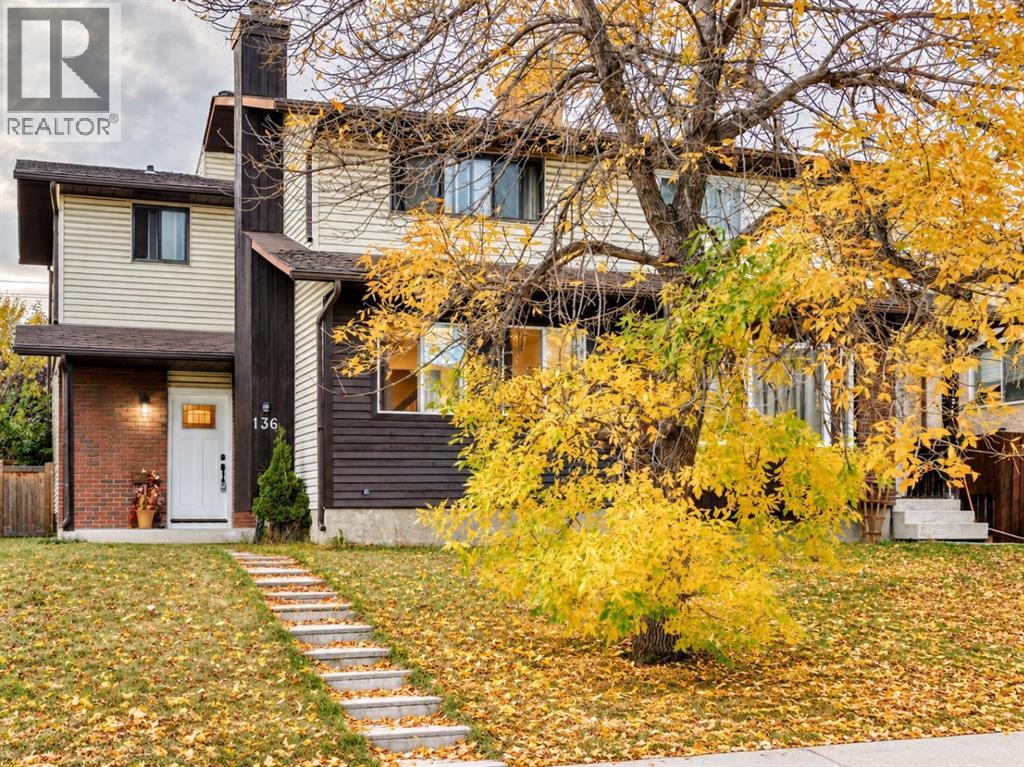
Welcome to 136 Templehill Drive NE, a beautifully updated 3-bedroom + den, 1.5-bath half duplex offering approximately 1,824 sq. ft. of total living space and immediate possession. Thoughtfully renovated throughout, this bright and welcoming home features new wood flooring, fresh paint, updated interior doors, countertops, contemporary lighting and select newer windows. The spacious main floor offers an inviting living room highlighted by custom built-in cabinetry, illuminated shelving and a striking colour-changing electric fireplace. The bright eat-in kitchen provides plenty of room for everyday dining and includes a fridge, stove and dishwasher, along with additional cabinetry and convenient access to the backyard. Upstairs you will find three bedrooms, including a spacious primary bedroom with distinctive barn-style closet doors, along with the updated main bathroom. The finished lower level adds excellent versatility with a large family/recreation room ideal for entertaining, movie nights or games, plus a separate den that works beautifully as a home office, craft room, hobby space or additional flex room. Outside, enjoy a large fully fenced backyard with plenty of room to create your own outdoor living space. The 10' x 6' wood shed provides excellent storage and offers potential to become a charming hobby studio or she-shed. A rear gate provides the option to create an off-street parking stall if desired, while ample street parking is also available. Additional features include a newer hot-water tank and some window coverings. Located in the established community of Temple, this home offers convenient access to schools, parks, shopping and everyday amenities, including Temple Crossing and the Sunridge area. McKnight Boulevard, 52 Street NE, 68 Street NE and Stoney Trail provide convenient connections throughout the city, with Peter Lougheed Centre also nearby. Move-in ready and offering a great combination of modern updates, flexible living space and a generou s backyard—this is one you will want to see. (id:45388)
63 Everglen Rise SW
Calgary, Alberta
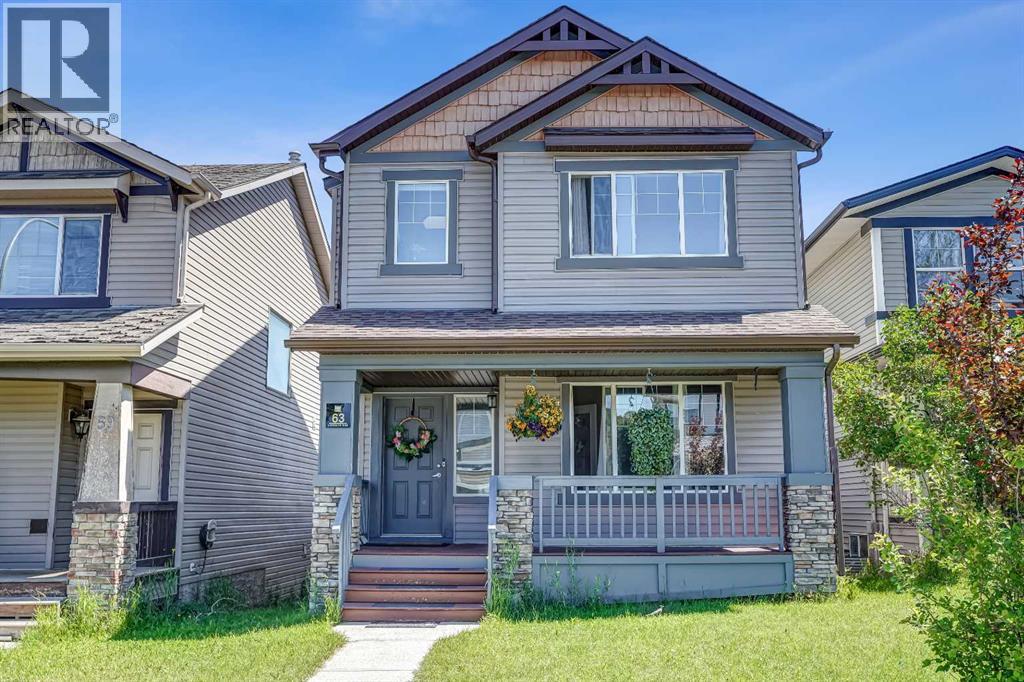
Welcome to this beautifully maintained family home in the sought-after community of Evergreen, offering over 2,300 sq.ft. of developed living space with numerous recent upgrades throughout. From the moment you arrive, the inviting front porch creates the perfect place to enjoy your morning coffee or unwind in the evening.Inside, you'll appreciate the bright open-concept layout featuring gorgeous maple hardwood flooring, vaulted ceilings, and large windows that fill the home with natural light. The spacious living room flows seamlessly into the kitchen and dining area, creating an ideal space for everyday living and entertaining. The kitchen offers ample cabinetry, a center island, pantry, and a brand-new quartz countertop. Most kitchen appliances have recently been replaced, while updated lighting throughout the main floor adds a fresh, modern touch. A dedicated main floor office or den and an updated powder room with a new vanity complete this level.Upstairs, you'll find three generously sized bedrooms, two full bathrooms, and the convenience of upper-level laundry. The spacious primary suite features a private ensuite complete with a jetted soaker tub, glass corner shower, makeup counter, and a skylight that fills the space with natural light.The professionally finished basement provides a large recreation room, offering endless possibilities for a home theatre, games room, fitness area, or children's play space.Additional updates include central air conditioning, a recently replaced roof, furnace, and most major appliances, providing added comfort and peace of mind. The oversized double attached garage offers plenty of room for vehicles and storage, while the backyard deck is the perfect place to enjoy summer BBQs and family gatherings.Ideally located close to several schools, shopping, restaurants, parks, playgrounds, public transit, the YMCA, and everyday amenities. You'll also enjoy quick access to Stoney Trail and the beautiful walking and biking tr ails of Fish Creek Provincial Park, making this an exceptional place to call home. (id:45388)
717, 1111 6 Avenue SW
Calgary, Alberta
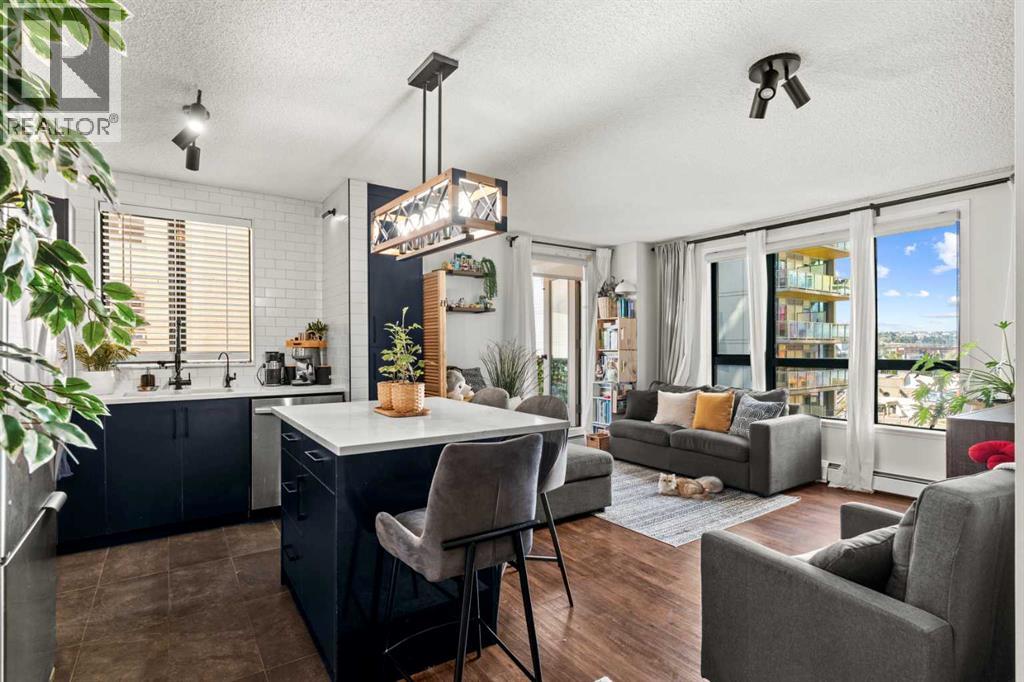
If you’ve been waiting for a downtown condo that feels truly special, this one deserves a look. Located in Calgary’s sought after West End, this beautifully transformed 1 bedroom, 1 bathroom corner unit combines an exceptional location with a comprehensive renovation and impressive finishings throughout.Every aspect of the interior has been thoughtfully updated. The renovation includes a completely refreshed kitchen and bathroom, updated plumbing and electrical, new lighting, flooring, and carefully selected high end finishes. Italian tile adds a beautiful touch of European elegance, while the overall design creates a clean, contemporary feel that is both sophisticated and inviting. This is a home where the major work has already been done, simply move in and enjoy.Positioned on the 7th floor, the corner location provides an abundance of natural light, with the west exposure bringing sunshine into the home throughout the day. The spacious open layout offers a comfortable living and dining area, while the kitchen provides excellent storage with plenty of cabinetry. The bedroom is generously sized, complemented by a 4 piece bathroom, in-suite laundry, and two large closets for exceptional storage.One of the standout features is the oversized extended balcony, offering plenty of room to create your own outdoor retreat while enjoying the expansive views. Being situated away from the elevator also adds a welcome layer of privacy and quiet.The value continues beyond the unit itself. Your condo fees cover heat, water, sewer, and electricity, while the building provides a fully equipped fitness facility, bike storage, daytime concierge, evening security patrol, and convenient retail services on the first floor, including dining, spa, and medical options. A heated, secured underground titled parking stall and visitor parking are also included.Then there’s the location. With the CTrain station just behind the building, getting around Calgary couldn’t be easier. Rest aurants, grocery stores, the Bow River and pathways are all close by, while Eau Claire, Prince’s Island Park, downtown amenities, and Kensington are easily accessible on foot.Beautifully renovated, flooded with natural light, loaded with thoughtful upgrades, and surrounded by everything you need. This is an outstanding opportunity to enjoy a turnkey downtown lifestyle without compromise. (id:45388)
111, 2204 1 Street SW
Calgary, Alberta
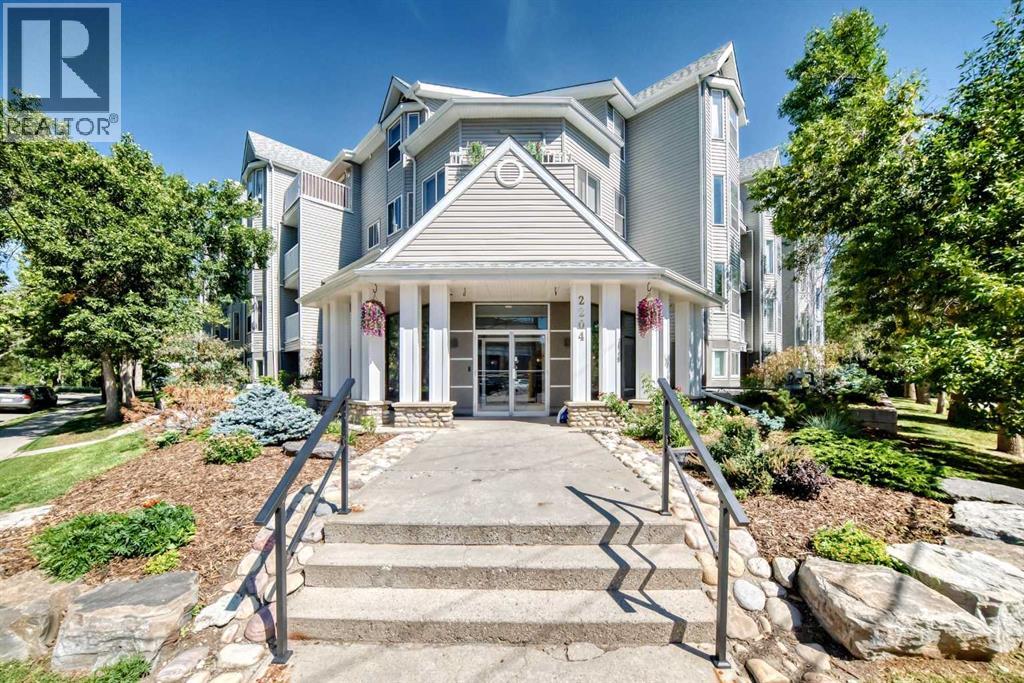
Welcome to this 2-bedroom condo in the heart of Mission, ideally located just steps from the Elbow River pathways, 4th Street, 17th Avenue, restaurants, cafés, shopping and more.Facing the quiet courtyard, this bright unit features **fresh paint, new LVP flooring in the kitchen area, and an open-concept living and dining space. The kitchen offers white cabinetry, stainless steel appliances, updated lighting and ample counter space. Both bedrooms are generously sized with plenty of natural light.Enjoy direct access to the private courtyard plus the convenience of in-suite laundry, in-suite storage and heated underground parking.Walking distance to the MNP Community & Sport Centre and Stampede Park, this is an excellent opportunity to enjoy one of Calgary’s most desirable inner-city communities. (id:45388)