
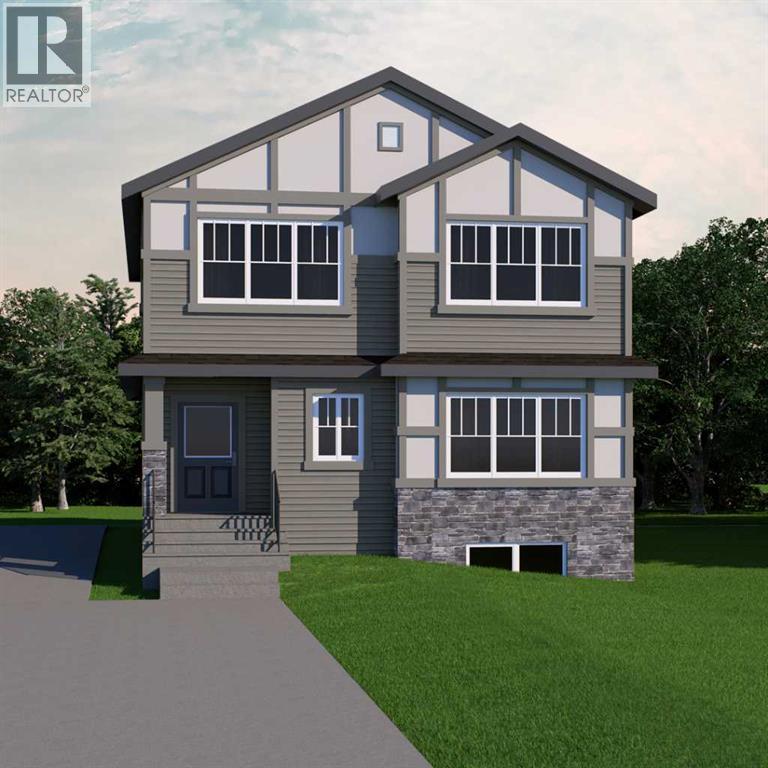
372 Belmont Park SW
Calgary, Alberta
WELCOME TO THE BECKAM BY AKASH HOMES, A SPACIOUS 2,058 SQ. FT. HOME WITH A SEPARATE SIDE ENTRANCE, SPINDLE RAILINGS, DOUBLE ATTACHED GARAGE! Located in the growing southwest Calgary community of Belmont, this thoughtfully designed 3-bedroom, 2.5-bath home offers the space and functionality today’s families are looking for. The main floor features 9’ ceilings and an open-concept kitchen, dining and great room anchored by an electric fireplace. The kitchen offers a generous island with eating bar and a convenient pantry. Additional main floor features offer access to the double-car garage and mudroom. Upstairs, you'll find plenty of room for rest and retreat in the spacious bonus room, plus the convenience of a dedicated laundry room. Retreat to the impressive primary bedroom featuring a walk-in closet and 5-piece ensuite, while two additional bedrooms and a 4-piece bath complete the upper level. Enjoy Akash Homes’ signature finishes, including quartz countertops and French-imported laminate flooring, plus a $5,000 BRICK CREDIT! Ideally located in Belmont with convenient access to parks, pathways, shopping, schools and major routes. (id:45388)
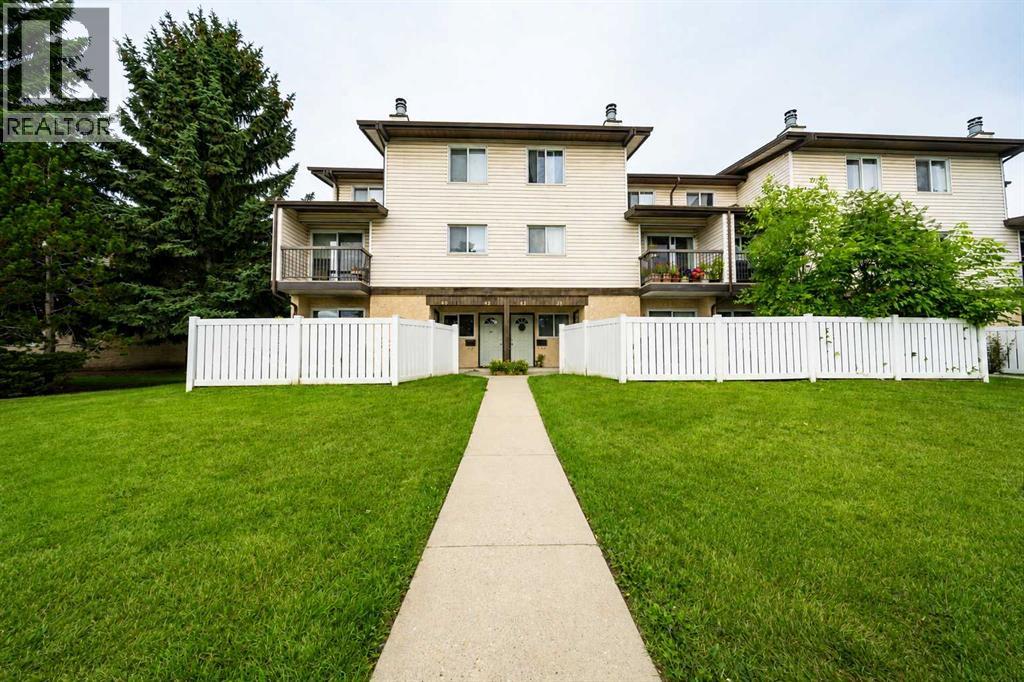
40, 3745 Fonda Way SE
Calgary, Alberta
Getting into the Calgary real estate market doesn’t have to mean stretching your budget.Welcome to #40, 3745 Fonda Way SE. A 2-bedroom, 1-bathroom bungalow-style end unit townhouse offering 913 sq. ft. of single-level living, making it an approachable option for first-time buyers, down sizers and investors alike.Inside, the layout is simple, functional and surprisingly spacious. The living and dining area features a wood-burning fireplace and opens directly onto your private fenced patio, giving you your own outdoor space without the price tag or maintenance of a detached home. The kitchen offers plenty of cabinet and counter space, while two well sized bedrooms and a full 4-piece bathroom complete the home.The location keeps everyday life convenient, with shopping, schools, parks, restaurants and transit nearby, along with quick access to 17 Avenue SE and Memorial Drive to connect you with the rest of Calgary.For a first-time buyer, this is an opportunity to stop renting and start building equity of your own. For an investor, it’s an approachable way to add a 2-bedroom property in an established Calgary community to your portfolio.Affordable. Functional. Single-level. Well connected. And an opportunity to get into Calgary real estate at a price point that’s getting harder to find. (id:45388)
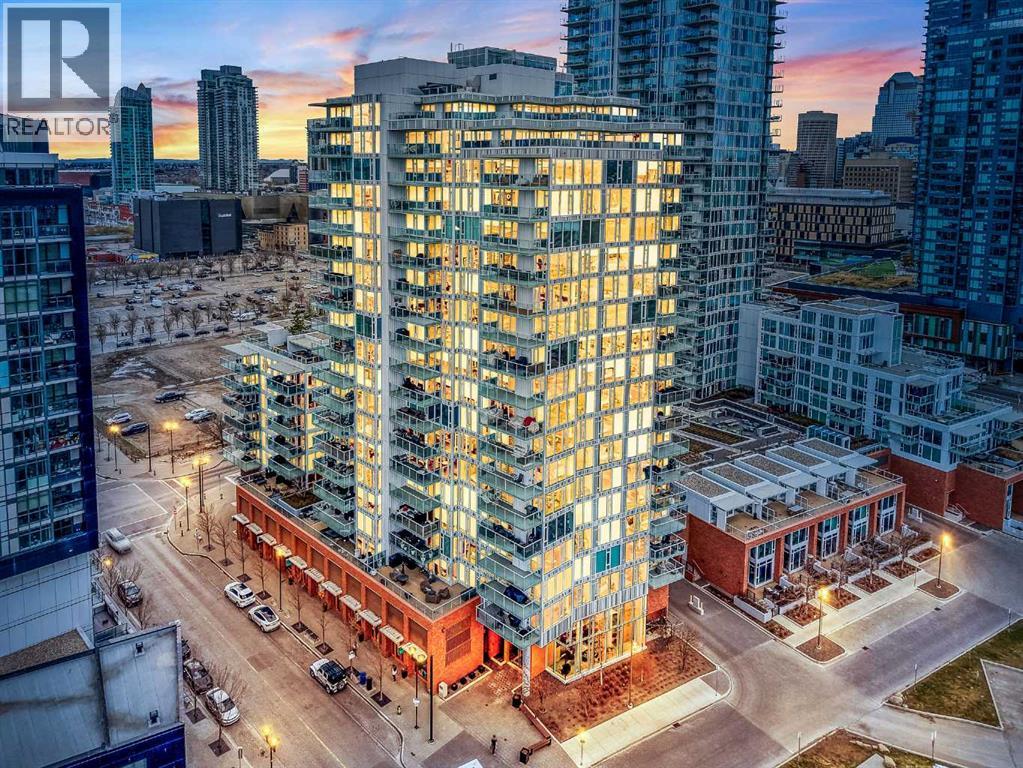
604, 519 Riverfront Avenue SE
Calgary, Alberta
Welcome to Evolution, where modern design meets the perfect layout. This bright 6th-floor home offers 882 sq. ft. of stylish living space, featuring floor-to-ceiling windows that capture the views of the Bow River in each room, and with Furniture Included!Why This Home Stands Out:•The Ultimate Privacy Layout: The smart "split-bedroom" design places the rooms on opposite sides of the unit, perfect for roommates, hosting guests, or a quiet work-from-home setup without distractions.•Oversized Private Balcony: Enjoy a larger-than-average patio with a gas line, giving you plenty of extra room to BBQ, lounge, and truly enjoy the outdoor city atmosphere.•Modern Chef’s Kitchen: Outfitted with sleek white cabinetry, granite counters, a gas range, and a breakfast bar for easy morning coffee.•Primary Suite Retreat: A spacious sanctuary with dual closets and a 5-piece ensuite, complete with a double vanity and cozy in-floor heating.Premium Building Amenities:Elevate your lifestyle with 24/7 concierge service, a fully equipped fitness centre, yoga studio, sauna, and a social lounge. You also get an expansive outdoor terrace for larger gatherings, plus secure heated underground parking and a storage locker.Location, Location, Location:Just steps from the Riverwalk and the vibrant Culture & Entertainment District. With transit nearby and quick access to downtown, SAIT, and the University of Calgary, you’re connected to the best of the city.Style, space, and a layout that works—experience it for yourself (id:45388)
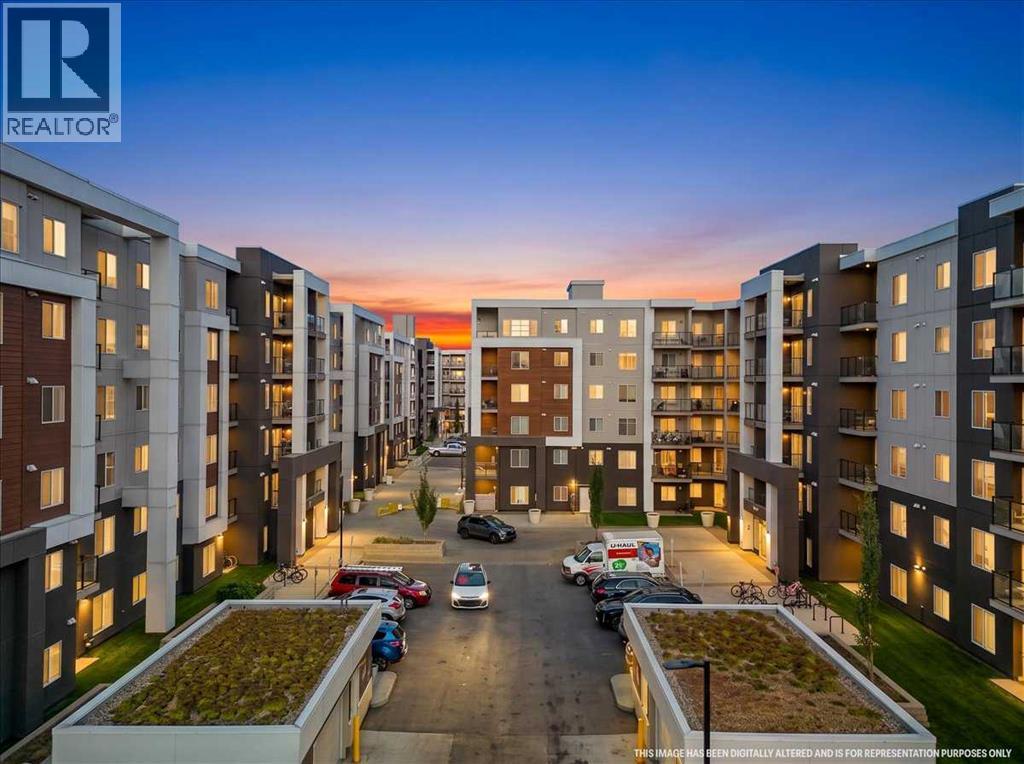
3520, 4641 128 Avenue NE
Calgary, Alberta
MOUNTAIN VIEWS & AMAZING VALUE! This well-designed condo features 1 bedroom, 1 bathroom, and a versatile den—perfect for a home office. The open-concept kitchen offers granite countertops and a convenient breakfast bar, flowing into the bright and spacious living area. Step onto the west-facing balcony and enjoy beautiful mountain views. The generously sized primary bedroom is complemented by an upgraded 4-piece bathroom. Book your private showing today! (id:45388)
18 Heritage Heath
Cochrane, Alberta
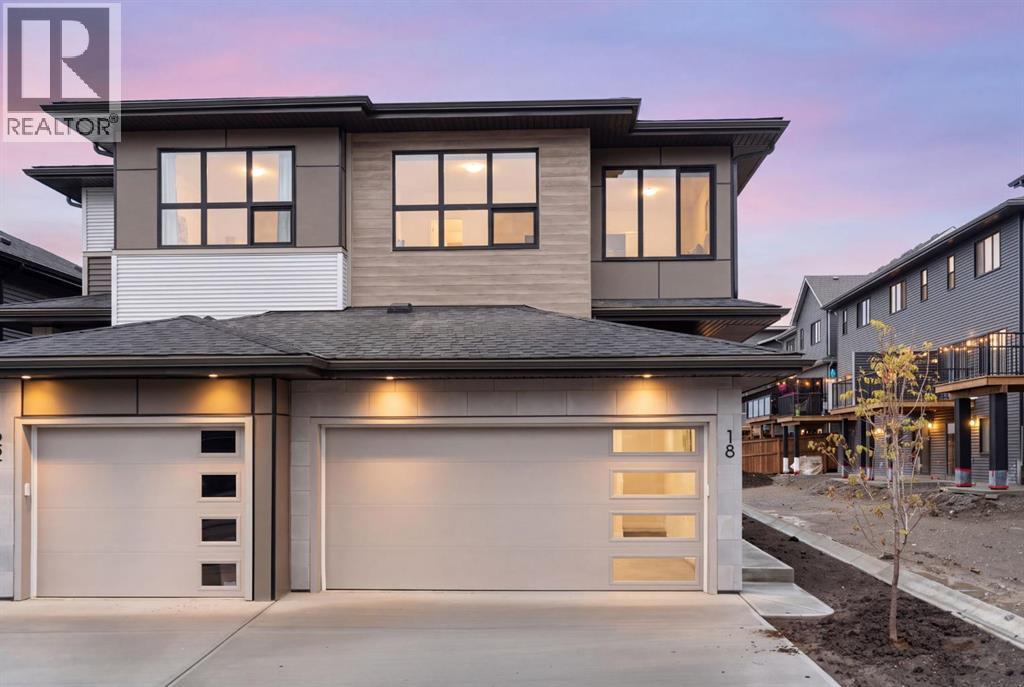
The LAST FULL DOUBLE GARAGE duplex available from Cantiro in West Hawk, set on a LARGE CORNER LOT. This brand new Metro 20 from AWARD WINNING CANTIRO sits on a hilltop in one of Cochrane's most popular new communities, with a WEST FACING BACK YARD, NO DIRECT REAR NEIGHBOURS, and MOUNTAIN VIEWS. Ideal for first time buyers, growing families, or anyone downsizing who still wants a real garage. There's room for two vehicles plus all the bikes, skis, and camping gear that come with Cochrane life. The main floor is bright and open with wide plank flooring and a large quartz island wrapped in slate grey cabinets, the spot where everyone ends up gathering. The dining and living space centres around a black tile feature wall and linear ELECTRIC FIREPLACE, and a patio door off the dining area takes you straight out to the yard. A SIDE ENTRY adds everyday flexibility and sets you up for future development. Upstairs, the primary retreat has a walk in closet and 3 piece ensuite. Two more bedrooms share a full 4 piece bath, and one has a view toward the foothills. A bright BONUS ROOM gives you a second hangout for movie nights or a home office, and UPPER FLOOR LAUNDRY and modern iron spindle railings round out the level. Downstairs, the unfinished 9' BASEMENT has rough ins already in place, ready for a rec room, a guest bedroom, or a home gym when the time is right. Out back is where this one really shines. The large corner lot is wide, deep, and west facing, so summer dinners come with evening sun, fire pit nights with friends are easy, and kids and dogs have room to run. West Hawk spans 110 acres with 27 acres of environmental reserve and 5 km of pathways woven throughout. Along Highway 1A, you get a straightforward commute into Calgary and a quick drive west when the mountains are calling. Brand new construction, a full double garage, and a large corner lot, all in one home ready for your next chapter. This is the last one Cantiro has like it, so call your favourite realtor a nd book your showing today! (id:45388)
7 Ranch Road
Rural Foothills County, Alberta
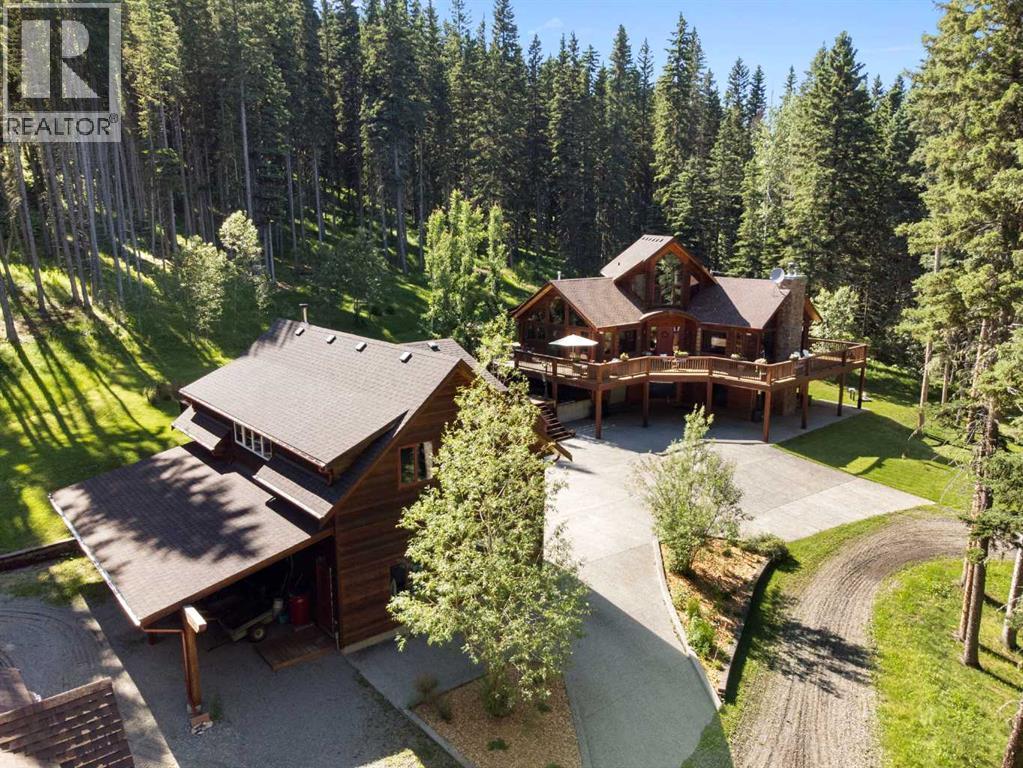
Welcome to one of Southern Alberta's most unique lifestyle communities, within the prestigious foothills gated community of Square Butte Ranch. Nestled on a beautifully treed and sunny almost 3.5-acre parcel bordering the breathtaking landscapes of Kananaskis Country, this exceptional property offers a rare opportunity to enjoy peaceful country living. Thoughtfully positioned to maximize both sunshine and privacy, this warm and inviting home has been designed for comfortable everyday living and effortless entertaining. At the heart of the home is the iconic AGA range, creating a welcoming gathering place that anchors the spacious kitchen and living areas. A stunning wood-burning fireplace adds warmth and character, while the flexible floor plan provides multiple spaces for entertaining, working from home, hobbies, or accommodating family and guests. Heated floors on all three levels ensure year-round comfort, and large windows frame picturesque views of the surrounding forest, abundant wildlife, and natural beauty. Outdoor living is equally impressive with an expansive wraparound deck, beautifully landscaped grounds, mature trees, and exceptional privacy. Whether hosting family gatherings or welcoming weekend visitors, you'll appreciate the abundant parking, including plenty of room for guests, and recreational vehicle storage. A heated detached triple garage with a studio/workshop with wood stove above offers endless possibilities for artists, hobbies, a home office or fitness space, while a large storage shed provides additional room for outdoor equipment and seasonal storage. Lovingly maintained by the current owners, the home has benefited from numerous recent improvements, including interior painting, new carpeting, updated lower-level bathroom flooring, a new on-demand hot water system, roof maintenance with ice protection, garage electrical upgrades, septic servicing, annual deck maintenance, providing peace of mind for years to come. Square Butte Ranch is on e of Alberta's most exceptional gated communities, encompassing approximately 480 acres with direct access to Kananaskis Country. Residents enjoy beautifully maintained walking trails, a community clubhouse with commercial kitchen, fitness space, ponds, fire pits, year-round road maintenance, water treatment services. Equestrian amenities are available for those interested. This property will appeal to homeowners seeking privacy, security, recreation opportunities and an extraordinary lifestyle surrounded by nature. Whether you're retired, working remotely, or simply looking to embrace a quieter pace of life, this is a rare opportunity to own a remarkable home in a community where people don't just escape for the weekend—they choose to live year-round. Located just a short drive to Bragg Creek, Diamond Valley, Okotoks and Calgary, this is foothills living at its finest. (id:45388)
10 Belmont Garden SW
Calgary, Alberta
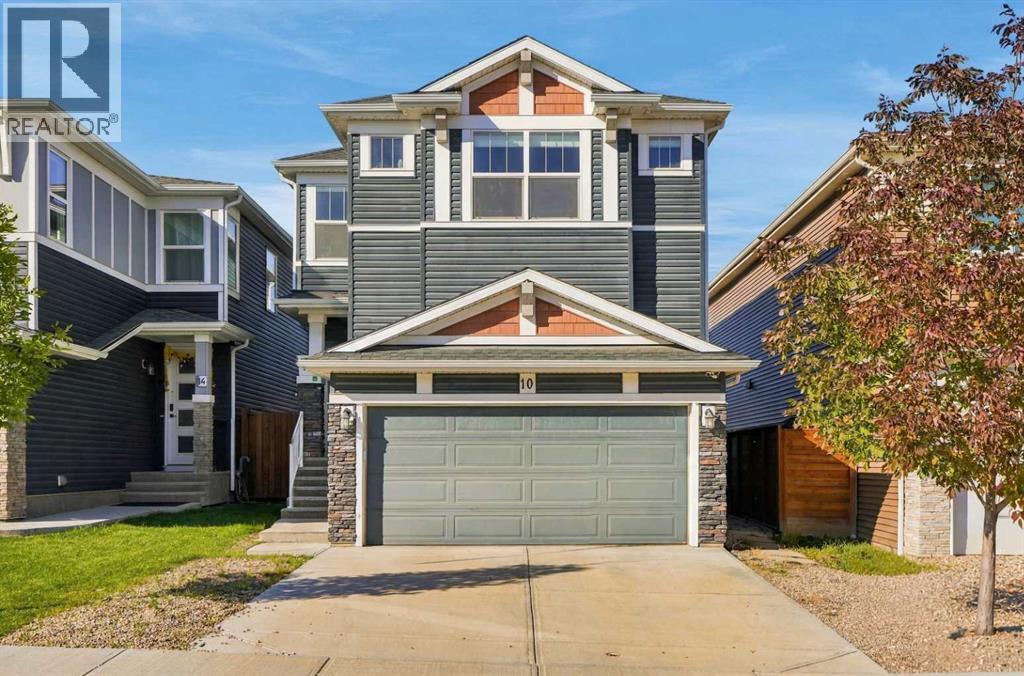
*Separate side entrance to basement*. Welcome to this well appointed two storey home in the growing community of Belmont, ideally located close to parks, schools, shopping, retail, and future amenities including the Fieldhouse and Library. Designed with everyday living in mind, this home offers a functional layout with plenty of space for the whole family. The main floor features a welcoming living area, a dedicated office space, and a bright kitchen and dining area that opens onto the backyard. Upstairs, you’ll find generously sized bedrooms, a versatile bonus room, and a convenient storage room, providing plenty of room for growing families and everyday organization. The separate side entrance provides excellent flexibility for future development or added access to the lower level. Outside, enjoy a good sized backyard with a patio, offering a great space for summer BBQs, entertaining, or relaxing with the family. BBQ gas line, garburator, water softener, and smart home features included. With a family friendly location and an abundance of nearby amenities, this Belmont home offers the space, functionality, and convenience you've been looking for. (id:45388)
213, 3000 Citadel Meadow Point NW
Calgary, Alberta
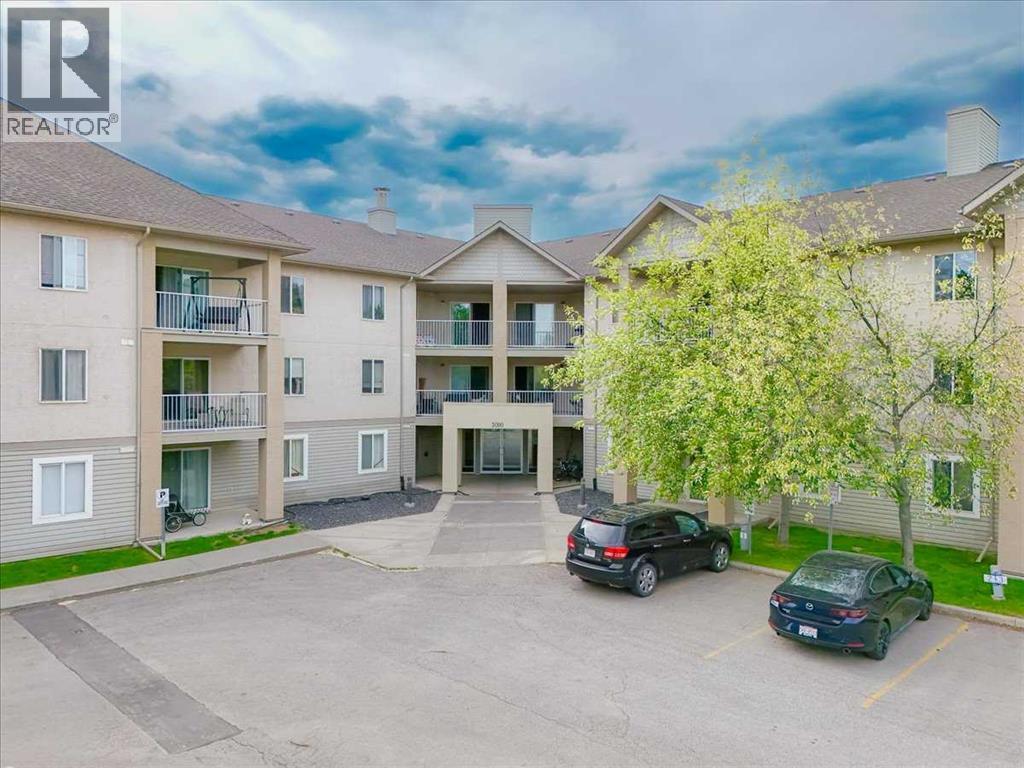
Welcome to Citadel, one of Calgary NW’s most desirable communities! This bright and cozy 2-bedroom, 2-bathroom apartment features an open-concept layout, fireplace, private patio overlooking green space, and a spacious primary bedroom with a walk-in closet and ensuite. Heat, electricity, and water are included in the condo fees, making it ideal for first-time buyers or investors. Conveniently located near schools, parks, walking trails, transit, and major roadways. (id:45388)
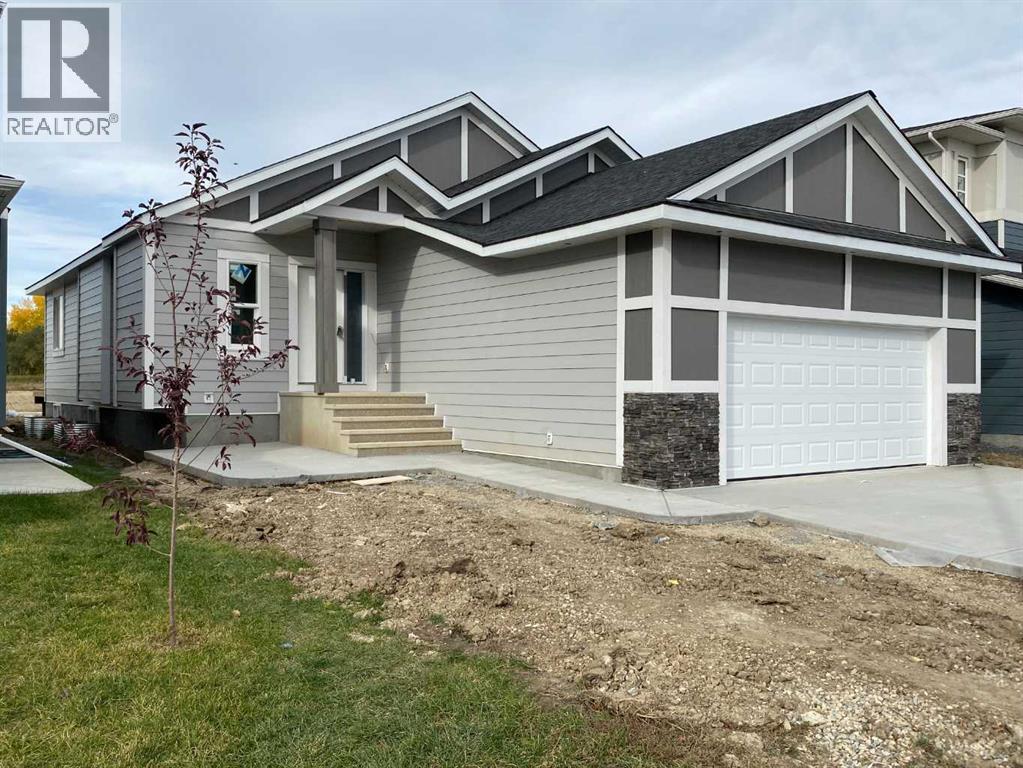
727 Mandalay Avenue NW
Carstairs, Alberta
"NEWLY BUILT BUNGALOW" now ready on 15 October 2026 ; FEATURES an open concept Home having approximately just under 1500 square feet. Main floor plan has 9 foot ceilings throughout. Lets begin in the sleeping areas : This 2 BEDROOM Home features a WALK IN CLOSET in each Bed -room and THE MASTER has a 5 PIECE ENSUITE with a private water closet for those essential private moments. The Kitchen center Island is the focal point , that transforms a warmth and natural heart of the home feel for both cooking and socializing . A Built in dish washer and under counter double sink and a goose neck faucet ; with a well designed counter top, finished in white quartz . The Family room features a fire place offering comfortable warmth and relaxing hub . The Breakfast / dining nook has a walk out to a wood deck and a private yard . Beyond the yard is a foot and bike pathway to enjoy a family walk or within reach of groceries and Shoppers Drug Mart. The home offers stainless steel appliances in the kitchen , a built in oven and micro wave, A gas counter top range with a stainless steel range hood ,and an under counter sit down center island . The Master bedroom features a walk-in closet with organized shelves and 5 piece bathroom with a water closet for that essential private moment. There is an attached double garage with automatic door openers with remote controls. Garage access into the home into the foyer. The lower level has the rough in plumbing for the future development. NOTE the lower level has 9 feet ceilings and can be finished with a separate floor plan and cost to finish by an agreement between both buyer and seller . (id:45388)
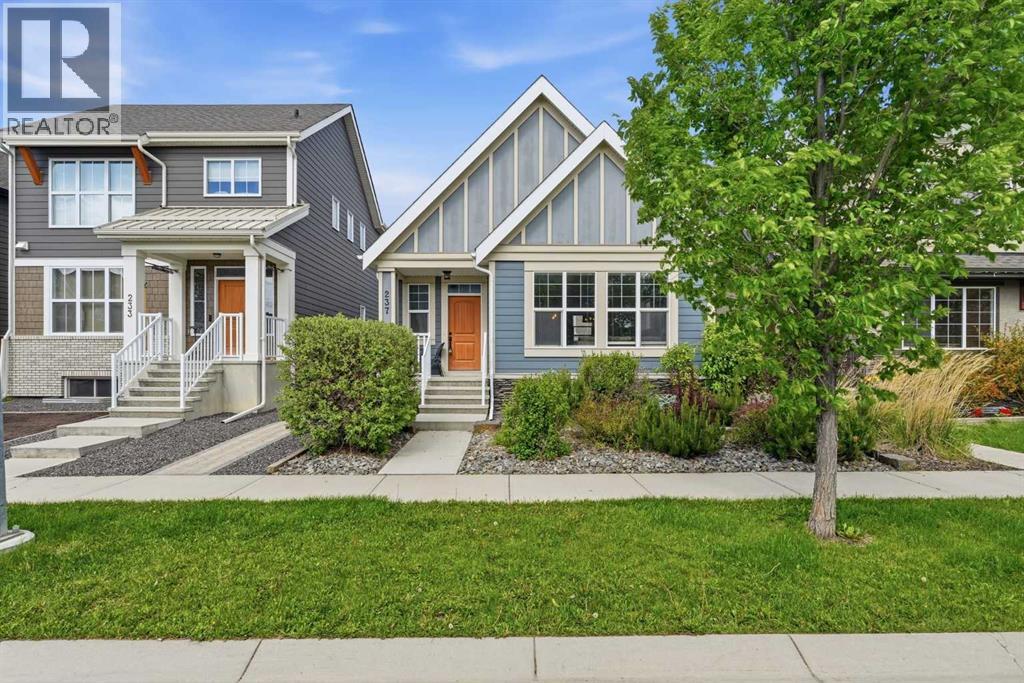
237 Mahogany Parade SE
Calgary, Alberta
Welcome to lake living at its finest in Mahogany, Calgary’s premier four-season lake community. This stunning Hopewell-built bungalow blends timeless design, exceptional craftsmanship, and an unbeatable lifestyle. From the moment you arrive, the striking architectural rooflines, charming front porch, and beautifully landscaped exterior create unforgettable curb appeal. Step inside and be welcomed by a bright, airy open-concept floor plan filled with natural light from expansive windows. Elegant custom wallpaper, designer lighting, rich laminate flooring, soaring ceilings, and a sophisticated gas fireplace create a warm and inviting atmosphere that instantly feels like home. The chef-inspired kitchen is the heart of the home, featuring gorgeous granite countertops, black stainless steel appliances, ceiling-height cabinetry, a stylish tile backsplash, and a large central island perfect for entertaining family and friends. The spacious main-floor primary retreat offers a peaceful escape with a generous walk-in closet and a luxurious spa-inspired ensuite complete with dual vanities and an oversized walk-in shower. Convenient main-floor laundry and a powder room add to the thoughtful design. The professionally finished lower level expands your living space with a large family and recreation area, two generous bedrooms, a full four-piece bathroom, flexible office or hobby space, and abundant storage. Outside, discover your own private backyard oasis featuring an expansive deck, custom planter boxes, low-maintenance landscaping, and plenty of room to relax, entertain, and enjoy warm summer evenings. The heated oversized detached double garage is a dream for car enthusiasts and hobbyists alike, featuring an engineered roof structure designed to accommodate a future vehicle lift while still providing ample space for full-sized vehicles, motorcycles, tools, and toys. Beyond the home, embrace the award-winning Mahogany lifestyle with exclusive access to Calgary’s largest fresh water lake, two private beaches, 74 acres of natural wetlands, over 22 kilometres of scenic pathways, parks, playgrounds, boutique shopping, restaurants, cafés, and endless year-round recreation. Located just minutes from the South Health Campus, YMCA, Fish Creek Provincial Park, major roadways, and public transit, this exceptional home offers the perfect balance of luxury, convenience, and community. Move in, unpack, and start enjoying the lake lifestyle you've been dreaming about. Book your private showing today and fall in love. (id:45388)
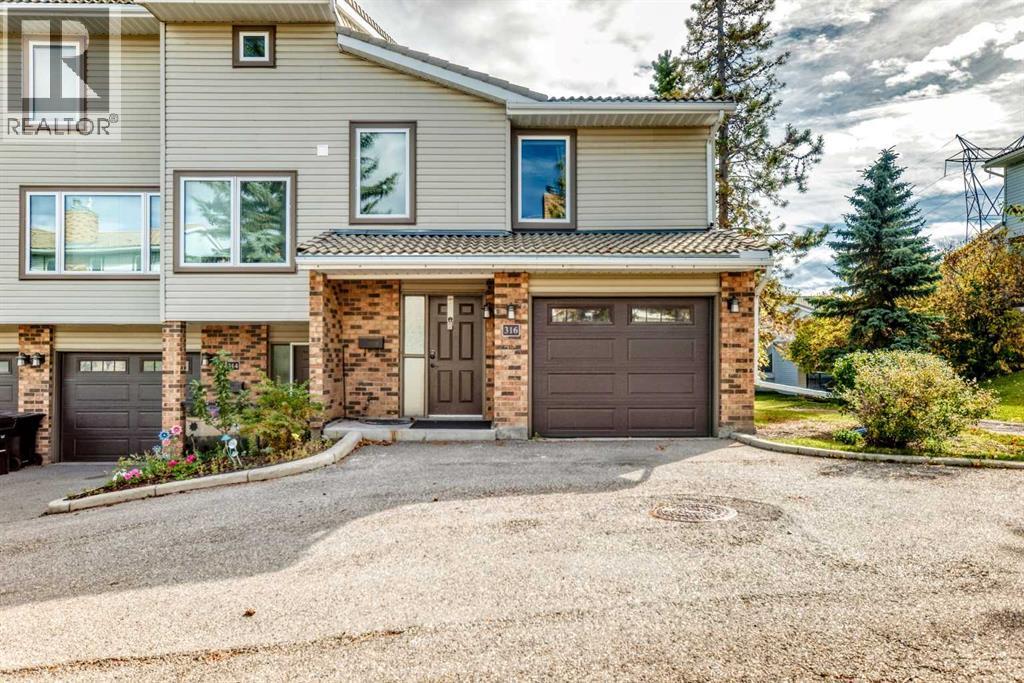
316 Coachway Lane SW
Calgary, Alberta
Refined, beautifully appointed, and effortlessly move-in ready, 316 Castaway Lane SW offers a sophisticated take on townhouse living in the sought-after community of Coach Hill. Featuring nearly $58,000 in renovation and upgrades, this exceptional END-UNIT residence has been thoughtfully enhanced with quality finishes, timeless design, and meticulous attention to detail.From the moment you enter, the home makes a polished first impression. New flooring extends throughout the residence, complemented by freshly painted walls and ceilings, contemporary light fixtures, elegant roller blinds, and beautifully refreshed trim and doors. The result is a bright, cohesive interior with a distinctly modern yet inviting atmosphere.The kitchen is the natural heart of the home, blending style with everyday functionality. Featuring $9,250 in improvements, it showcases brand-new cabinetry, a new refrigerator,a new range hood, along with generous storage and workspace. The adjoining dining area flows naturally toward the private outdoor space, creating an inviting setting for everything from quiet morning coffee to relaxed entertaining.Upstairs, the same attention to detail continues in two beautifully refreshed bathrooms, with $16,500 invested in bathroom and plumbing upgrades. New waterproofing, tile and flooring, a new bathtub and shower enclosure, two stylish vanities, updated faucets, and new toilets create clean, contemporary spaces. A beautifully rebuilt staircase adds an elegant finishing touch between levels.Additional enhancements include $15,600 in flooring and professional repainting, $10,830 in carpentry and stair work, including new baseboards, door frames and walk-in closet doors, and $3,250 in lighting and roller blinds. A brand-new washer and dryer add further convenience.The lower level provides a versatile extension of the home, offering an ideal setting for a private office, fitness area, media room, or recreation space, together with convenient laundry and storage. Ideally positioned in an established Coach Hill community, this END UNIT offers a desirable combination of privacy and convenience. Enjoy easy access to Bow Trail and downtown, the 69th Street C-Train Station, Westhills, Westbrook, shopping, schools, parks, and a wide range of everyday amenities.Beautifully considered, exceptionally well positioned, and ready to be enjoyed — 316 Castaway Lane SW is a distinctive west Calgary home that delivers comfort, style, and lasting appeal. (id:45388)
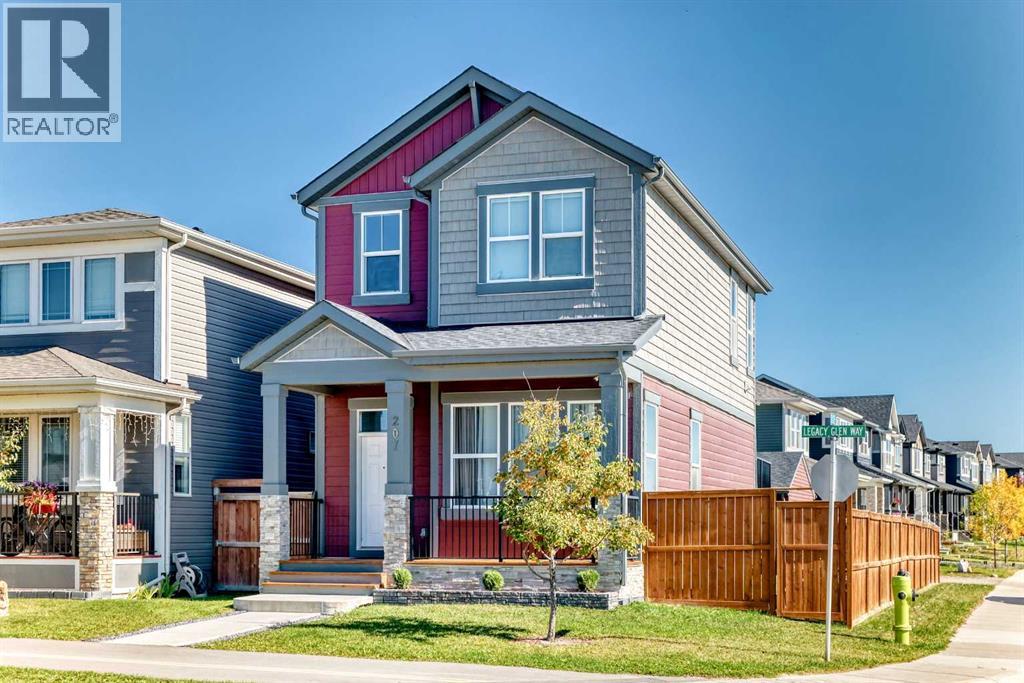
207 Legacy Glen Way SE
Calgary, Alberta
This unique home brings something different to Legacy with a thoughtfully divided four level layout that gives everyday life its own distinct places to gather, unwind and retreat. Step inside to a welcoming living area where large windows, contemporary flooring and an elegant fireplace feature wall create a comfortable space that feels connected while remaining separate from the rest of the home. A few steps above, the kitchen and dining level becomes the natural gathering point, with generous room for everyday meals, entertaining and direct access to the elevated rear balcony. Upstairs, the primary bedroom is complemented by a walk in closet and private three piece ensuite, while two additional bedrooms, a four piece bathroom and conveniently placed laundry complete the level. The developed basement extends the versatility even further with a family room, fourth bedroom, three piece bathroom, walk in closet and additional storage space. Outside, the elevated deck overlooks a fenced backyard with room to enjoy warmer Calgary days, while the detached garage provides valuable parking and storage away from the main living space. The home's colourful exterior, welcoming front porch and distinctive architectural profile give it a memorable presence from the moment you arrive. Additional upgrades includes 6 solar panels and a tankless heater. Very well maintained ...Ready To Move In! Beyond the property, Legacy offers an extensive network of pathways, parks and playgrounds along with convenient access to everyday shopping and services throughout its growing commercial districts. Legacy With Macleod Trail and 210 Avenue SE providing key connections beyond the community, this is a home that pairs an uncommon interior layout with the everyday convenience of one of southeast Calgary's established newer communities. Legacy Schedule your viewing today! (id:45388)