
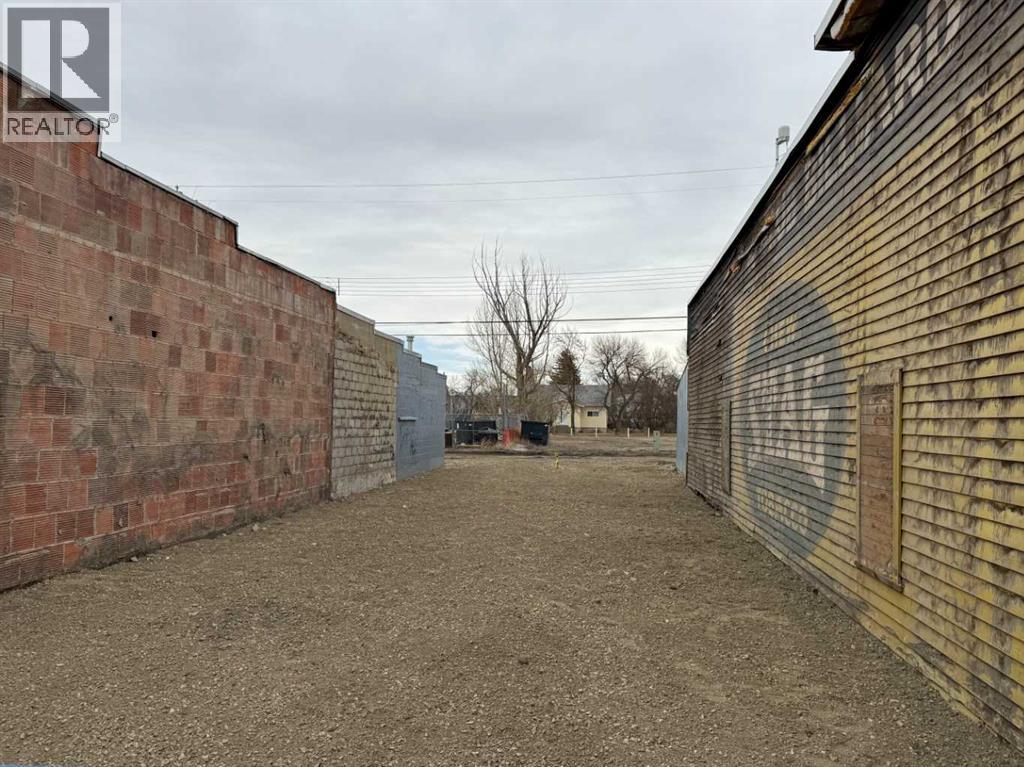
213 Centre Street
Vulcan, Alberta
Prime opportunity in the heart of downtown Vulcan! This 25’ x 115’ Retail/Commercial zoned vacant lot offers excellent visibility and strong pedestrian traffic, making it an ideal location for a variety of business ventures. Situated along Centre Street, this property benefits from consistent foot traffic and proximity to established local businesses and amenities. Services are present on the lot, providing a starting point for future development. Whether you’re looking to build a new retail space, office, or investment property, this centrally located parcel offers outstanding potential. Please note: any accepted offer is subject to the buyer entering into a development agreement with the Town of Vulcan within one year of purchase and construction to begin with 12 months of development agreement being signed. (id:45388)
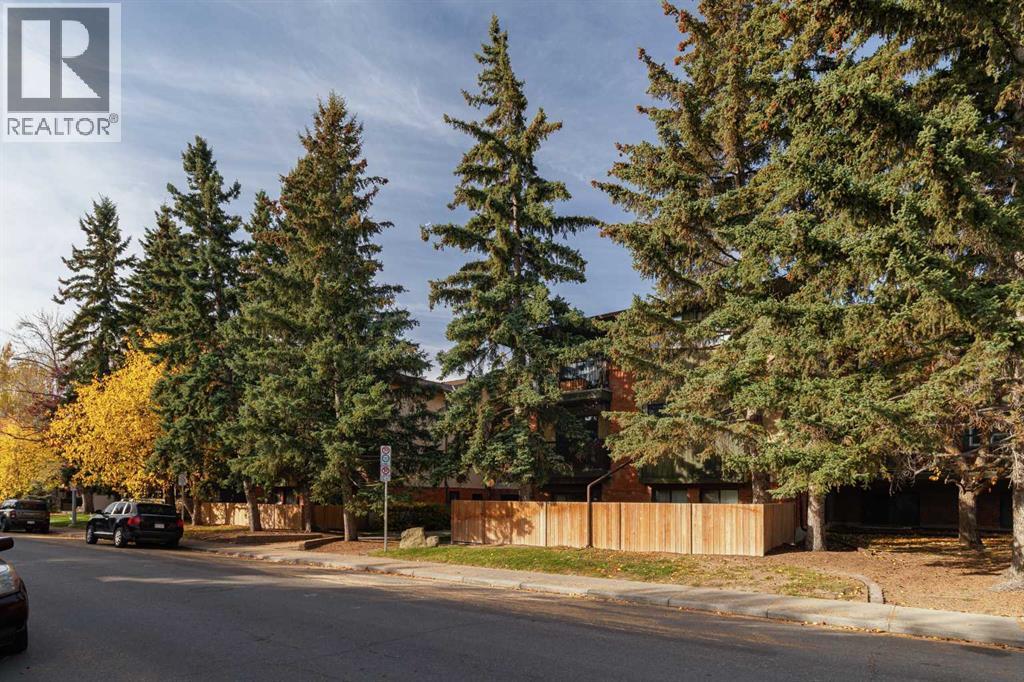
211, 1919 36 Street SW
Calgary, Alberta
Welcome to #211, 1919 36 Street SW — where inner-city living meets incredible convenience! Located in the sought-after community of Killarney, this well-maintained 1-bedroom + den condo offers the perfect opportunity for first-time buyers, investors, or anyone looking for a fantastic low-maintenance lifestyle. Pride of ownership shines throughout this inviting home, featuring a spacious living room that opens onto a generous balcony, a well-appointed kitchen, convenient in-suite laundry, and the added bonus of underground parking. And the location? It’s hard to beat! Walk to an array of local shops, restaurants, cafés and everyday amenities, with Westbrook LRT Station also close by, making your commute around the city a breeze. Great location. Great lifestyle. Great opportunity. Come see why Killarney continues to be one of Calgary’s most popular inner-city communities. Call your REALTOR® and book your private viewing today! (id:45388)
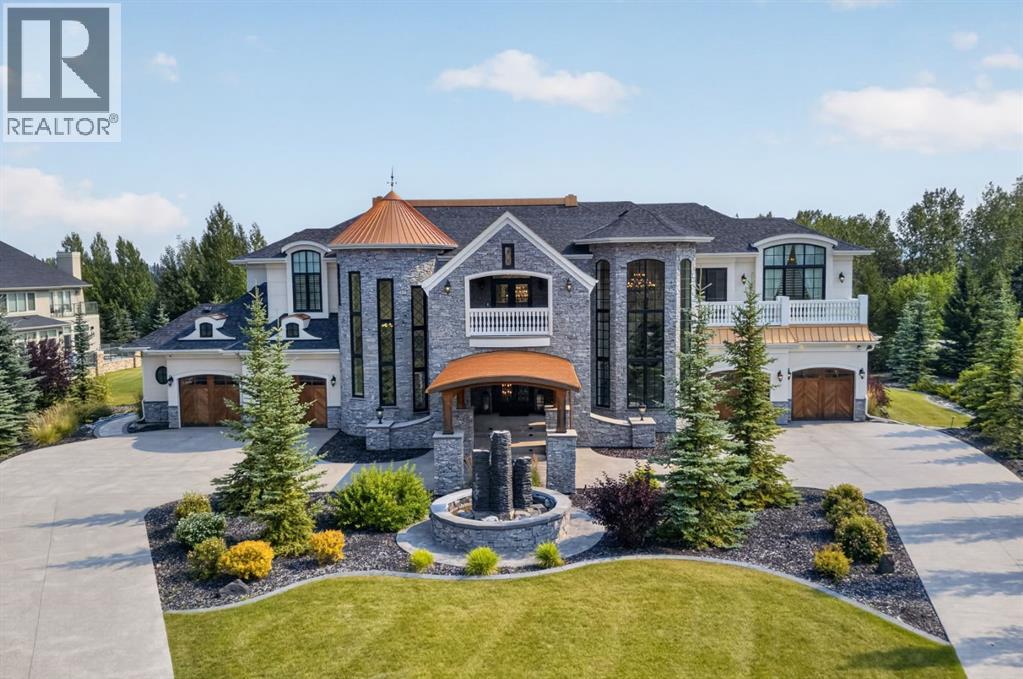
12 Wycliffe Mews
Rural Rocky View County, Alberta
Nestled within the prestigious community of Watermark at Bearspaw, just minutes west of Calgary, this extraordinary estate by Cook Custom Homes offers more than 8,000 sq. ft. of beautifully crafted living space. Set on just under one acre of meticulously landscaped grounds, the residence features five bedrooms, six bathrooms, a powder room and two double attached garages, bringing together exceptional craftsmanship, timeless architecture and an impressive collection of amenities. A sweeping circular driveway creates a striking arrival, leading to an expansive covered cedar porch and grand entrance that immediately sets the tone for the home. Inside, soaring ceilings, custom architectural details and thoughtfully designed spaces create an atmosphere that is both sophisticated and inviting. The spectacular living room is a true focal point, defined by dramatic high ceilings and a striking fireplace finished with backlit onyx stone. Designed to embrace seamless indoor-outdoor living, the space opens completely to the expansive outdoor entertaining area, creating a natural extension of the home. Automated screens provide comfort and flexibility, while a built-in BBQ makes the space ideal for entertaining throughout the warmer months. The formal dining room, finished with a dramatic coffered mirrored ceiling, provides an elegant setting for hosting, while a private office on the main level offers a dedicated space to work from home. At the heart of the residence, the gourmet kitchen is designed for both everyday living and large-scale entertaining, featuring premium Miele, Sub-Zero and Wolf appliances. A dedicated wine room, butler's pantry and separate prep kitchen provide exceptional functionality while maintaining the home's refined aesthetic. Ascending to the upper level, a spacious lounge with wet bar overlooks the living room below, showcasing the home's impressive scale and architectural openness. The lounge extends onto a covered balcony and creates an inviting s econdary gathering space alongside four generously sized bedrooms, each complete with its own ensuite. The owner's retreat is a private sanctuary, featuring a fireplace, luxurious ensuite, two beautifully appointed dressing rooms and a private balcony overlooking the grounds. The fully developed lower level continues the home's focus on entertaining and wellness, offering a custom bar, games room, expansive recreation area, home gym, sauna and theatre room, along with a fifth bedroom and full bathroom. The outdoor spaces are equally remarkable. Multiple decks with automated screens extend the living areas outdoors and capture beautiful views across the property. The main outdoor entertaining space features a built-in BBQ and overlooks the professionally landscaped gardens below. An expansive terrace with a swim spa, fire pit and multiple lounge areas creates an exceptional setting for summer evenings, intimate gatherings or large-scale entertaining. (id:45388)
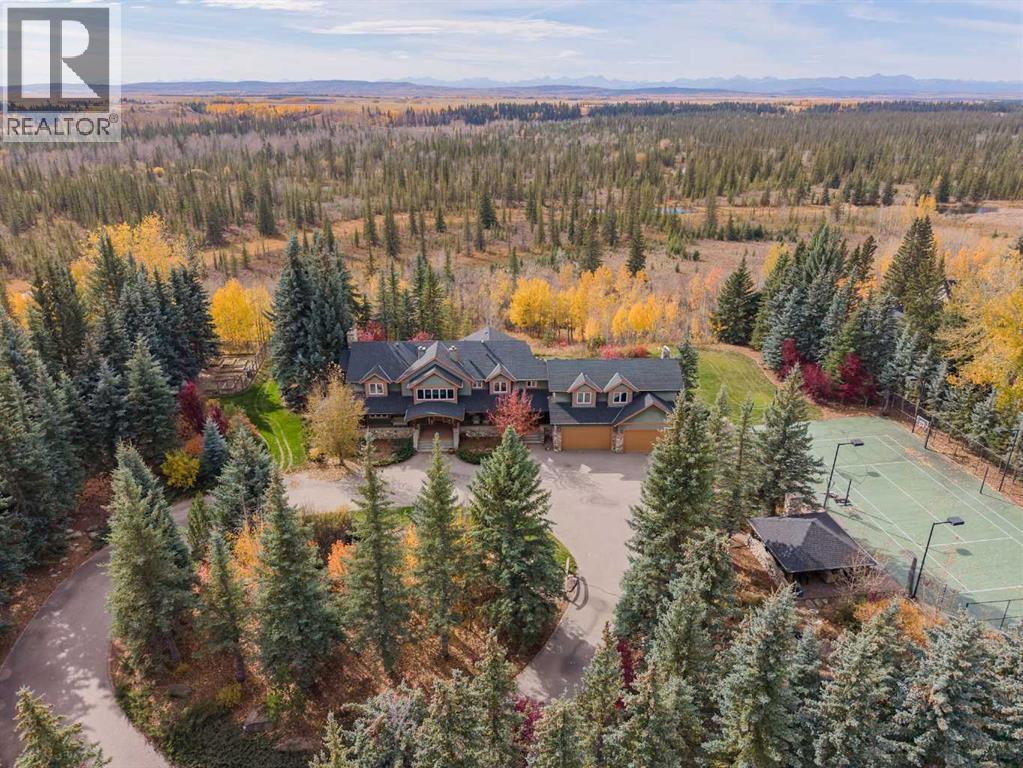
103 Mountain River Estates
Rural Rocky View County, Alberta
Imagine Kananaskis-style living on the Elbow River, yet only 25 minutes from downtown Calgary and less than 10 minutes from Calgary’s Westside amenities. Privately tucked among mature trees in gated Mountain River Estates, this remarkable estate offers a setting that feels completely removed from the city, with expansive grounds, a circular driveway, private sport court and exceptional spaces for entertaining indoors and out.Offering 4,620 sq. ft. above grade, the home is filled with craftsmanship and architectural detail. Rich hardwood flooring, custom millwork, panelled walls, real stone and substantial trim create a warm, timeless interior, beginning with the impressive foyer and grand staircase.The showpiece of the main floor is the extraordinary two-storey dining room. At 461 sq. ft., this dramatic gathering space features soaring ceilings, multiple chandeliers, a massive floor-to-ceiling river rock fireplace and expansive windows overlooking the surrounding trees. An upper-level gallery opens to the space below, adding even more architectural presence.The substantial kitchen offers extensive wood cabinetry, granite countertops, generous prep space and a large centre island. A bright breakfast area captures views across the property, while separate family and living rooms provide more intimate places to relax. The main level also includes a 217 sq. ft. sunroom, large mudroom and laundry room, adding practical space for everyday acreage living.Upstairs, the primary retreat is impressively scaled with a large walk-in closet and expansive 5-piece ensuite. Two additional bedrooms are complemented by a den, dedicated gym and exceptional 339 sq. ft. office, offering remarkable flexibility for family life, fitness or working from home.The developed lower level adds two more bedrooms, a huge recreation room with fireplace, dining area, bar and dedicated wine cellar, creating another complete level for entertaining, guests or extended family.Outside, mature evergr eens, established landscaping and a spectacular waterfall create outstanding privacy around expansive lawns, gardens and outdoor living areas. A private lighted tennis and basketball court is paired with a natural stone and wood covered entertainment area complete with bar and wood-burning fireplace, a recreational feature rarely found at this scale. The 843 sq. ft. garage provides excellent room for vehicles, storage and acreage equipment.Ownership extends well beyond the home itself. The property includes a 1/16 share of 289 acres of picturesque communal land, with access to community barns, a riding arena and community water system. Residents can enjoy an extensive network of trails and pathways, river access and countless opportunities to experience the outdoors.A truly distinctive estate combining privacy, substantial living space, craftsmanship and remarkable grounds in one of the area’s established acreage communities. (id:45388)
206 Royal Oak Lane S
Rural Vulcan County, Alberta
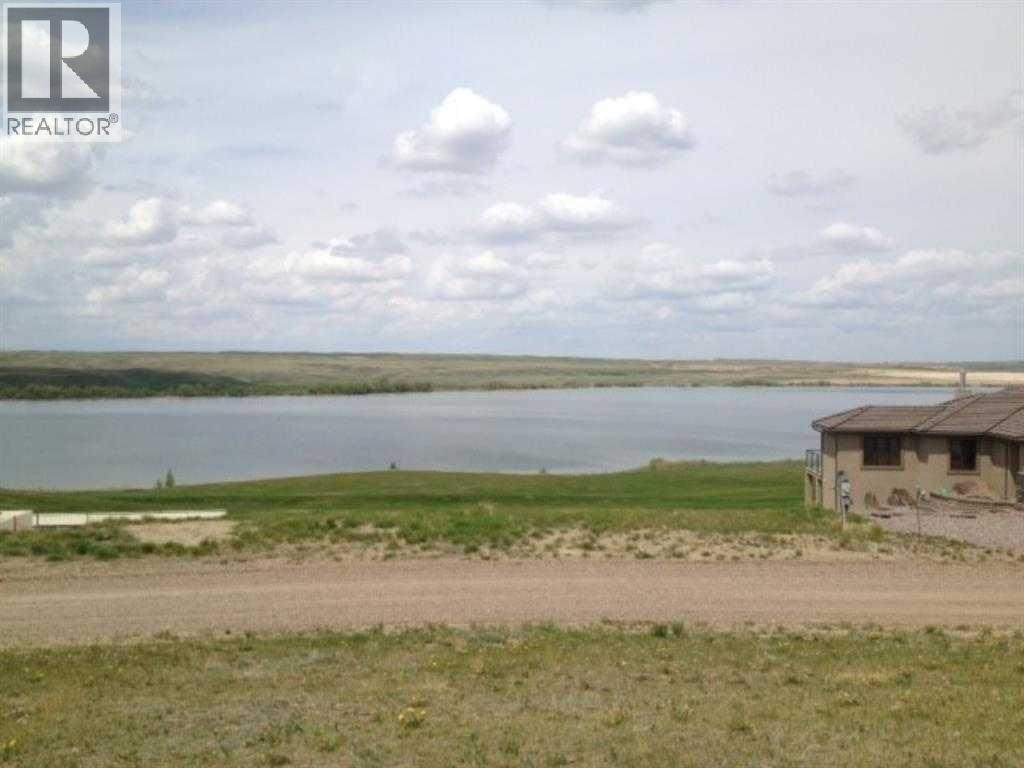
Vacant lot with no building commitment ,but some size of home restrictions! This is maybe the finest lot that can easily accommodate a front attached garage as well as a extra garage at the rear! All utilities are at the property line. THIS SUPERB LOT WITH A GREAT VIEW IS OVER 11000 SQUARE FEET! SEEING IS WANTING! (id:45388)
8 Varsdale Place NW
Calgary, Alberta
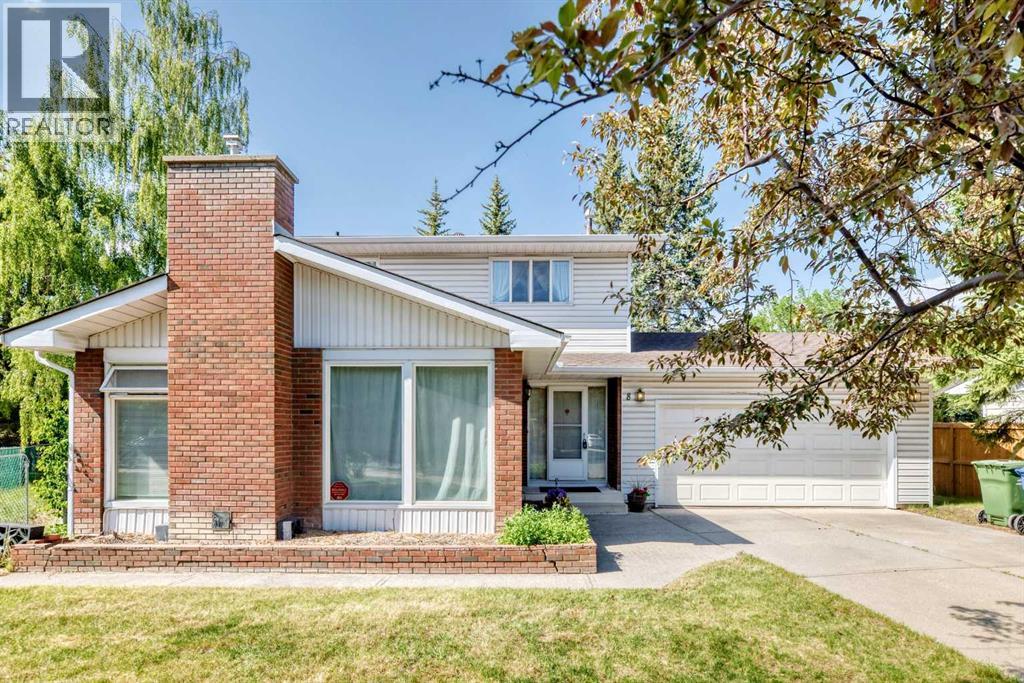
Location, Comfort, and Future development Potential!!! Welcome to this beautifully Two-story home sitting in the heart of the highly sought-after community of Varsity. Situated on a quiet Close with a huge Pie Lot, this property is just minutes away from Market Mall, the University of Calgary, Alberta Children’s Hospital, Foothills Medical Centre, LRT, Also parks, and everyday amenities just steps away. Inside, the home offers over 2500 sq.ft. of developed living space with a spacious and functional layout designed for both everyday living and entertaining. The main floor is bright and welcoming, It has a beautiful kitchen, a gorgeous living room, and a formal dining room, and a flexible area for a home office. While the upstairs it offers 4 bedrooms and two baths. Each bedroom has its closet space. The master bedroom has a big walk in closet and ensuite. The fully developed lower level provides generous additional living space for a growing family needs. A gardener’s dream on this beautifully private lot with lots of mature trees. It also has a backyard patio and a large storage shed. This is a rare opportunity to own a beautifully home on a substantial lot in one of Calgary’s most desirable Varsity communities. (id:45388)
63 Prominence Point SW
Calgary, Alberta
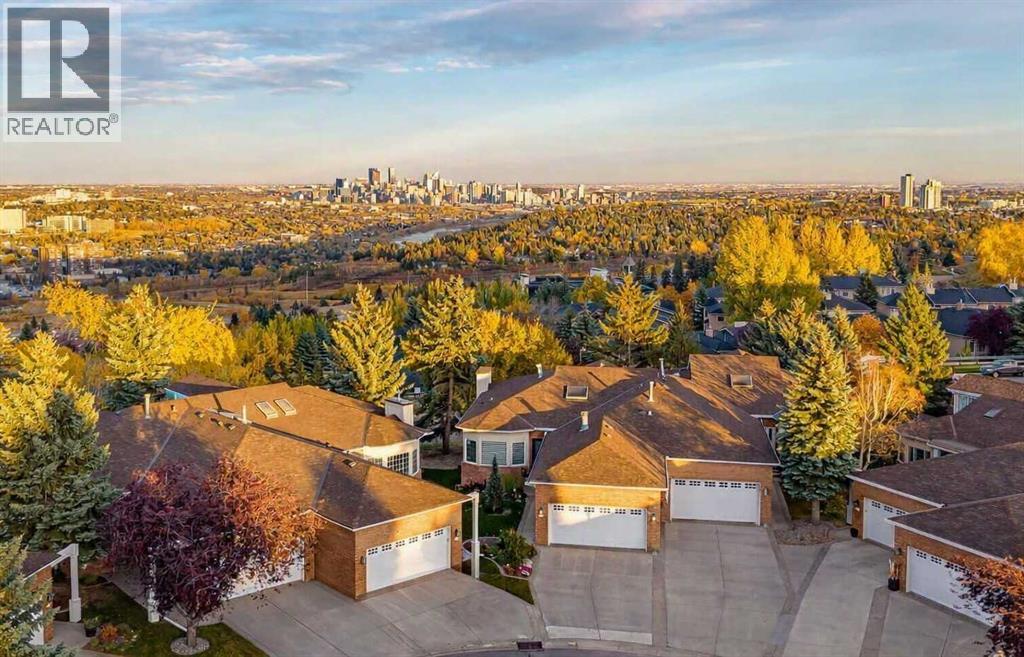
Located in the exclusive gated community of Brickburn, this fully transformed bungalow villa delivers the kind of lifestyle buyers wait years to find. With timeless finishes and an exceptional floor plan the thoughtful redesign of this home offers the ease of main floor living paired with exceptional spaces for entertaining, relaxing, and hosting family and friends. With one of the larger floor plans in the complex, roof top patio, and panoramic VIEWS of Downtown from all 3 levels, you won’t want to miss this opportunity. From the moment you step inside your eye is drawn through the expansive open-concept living space to the stunning window framing the view. Luxury vinyl plank floors, 10 foot ceilings, and the designer lighting create a warm yet sophisticated atmosphere throughout. The kitchen is truly exceptional blending style and function with classic white & dark grey cabinetry, quartz counters and backsplash, double Islands both with waterfall edge, a built-in Professional series fridge & freezer, 6-burner 36 inch Bosch gas range, a stainless steel Fulgor hood vent, a second oven/microwave, a beverage/wine fridge, several pull out drawers, a glass washer, and a large pantry. Whether hosting dinner parties or casual family gatherings, the dining area is perfectly suited for impressive dinners beneath the modern chandelier. The living room feels both grand and inviting, anchored by a double sided gas fireplace. Step outside on your 43 Ft deck, the perfect setting for your morning coffee or evening cocktails with 180 degree city views. The primary suite has 3 large windows, a fireplace, a walk-in closet, and a luxurious ensuite with heated floors, a soaker tub, a bidet toilet with a heated seat, an oversized steam shower with a U by Moen smart multi-head shower system complete with multiple body jets and rain drop shower head. The loft with roof top patio, and walk-in closet makes a perfect office, or a cozy spot for unwinding at the end of the day. The main floo r family room has a wood burning fireplace for those cold winter nights. There is an additional updated 3 pce bathroom, a mudroom/ laundry area with ample cabinetry connected directly to the double attached garage. The lower walkout level offers an incredible amount of additional living space and doesn’t feel like a basement thanks to its large windows and open layout. Designed for both entertaining and everyday enjoyment, this level offers a spacious second family room/media area, a built-in electric fireplace, wet bar with bar fridge and dishwasher, two generous bedrooms each with walk-in closets, and a beautifully renovated bathroom with bidet toilet. A dedicated storage and utility room adds convenience, while the covered patio provides the perfect outdoor retreat with more stunning views. Whether you are downsizing, simplifying, or searching for a lock-and-leave lifestyle, this spectacular property in the desirable community of Prominence offers an exceptional place to call home. (id:45388)
605, 429 14 Street NW
Calgary, Alberta
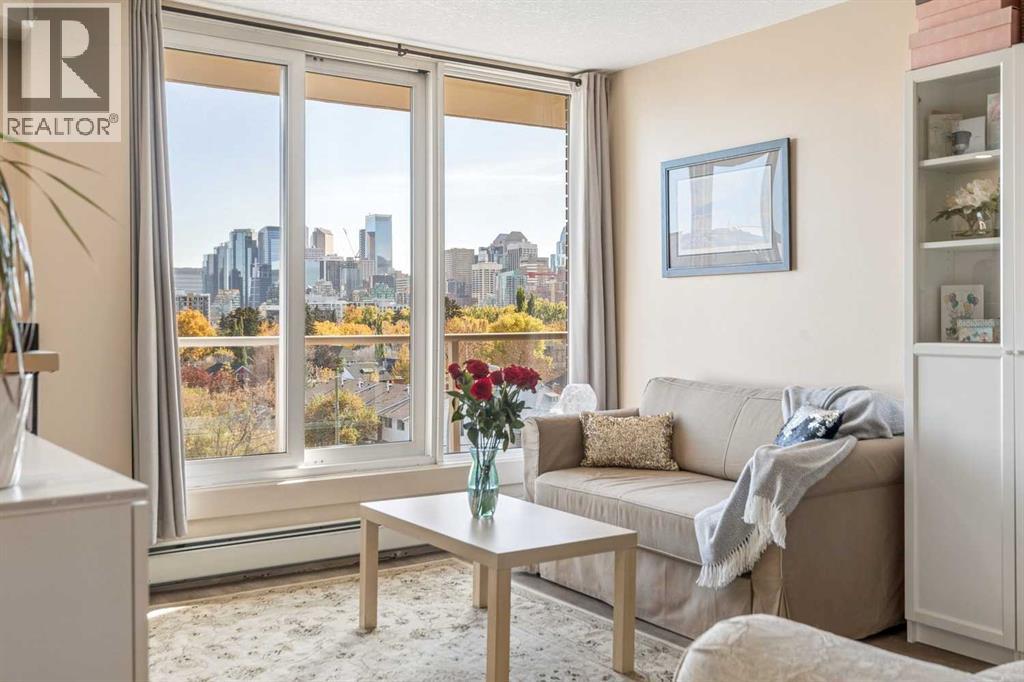
VIEWS, LOCATION & INNER-CITY LIVING! Welcome to this charming 1-bedroom, 1-bathroom condo in the heart of highly sought-after Hillhurst. Perched on the 6th floor, this bright and inviting home showcases PANORAMIC DOWNTOWN VIEWS and an open-concept layout filled with natural light. The spacious living area features a cozy ELECTRIC FIREPLACE and opens to your private BALCONY the perfect spot to relax and take in the city skyline. BLACKOUT BLINDS add extra comfort and privacy. The well-designed kitchen is ideal for both everyday living and entertaining, featuring STAINLESS STEEL APPLIANCES, gleaming GRANITE COUNTERTOPS, a DOUBLE SINK and an abundance of counter and cabinet space. The generous bedroom, full bathroom with JETTED SOAKER TUB and convenient IN-SUITE LAUNDRY with NEWER WASHER & DRYER complete the unit. Additional features include a PARKING STALL, separate STORAGE UNIT, BIKE STORAGE, secure FOB entry, intercom, elevator access and a PRIVATE FITNESS ROOM. Enjoy the added peace and privacy of a CONCRETE BUILDING with no post-tension cables, plus LOW CONDO FEES of just $350 a month. All of this in an incredible inner-city location within walking distance of downtown and the shops, restaurants, cafés and amenities that make Hillhurst and nearby Kensington such desirable communities. An excellent opportunity to enjoy a walkable urban lifestyle with spectacular downtown views! (id:45388)
463 23 Avenue NW
Calgary, Alberta
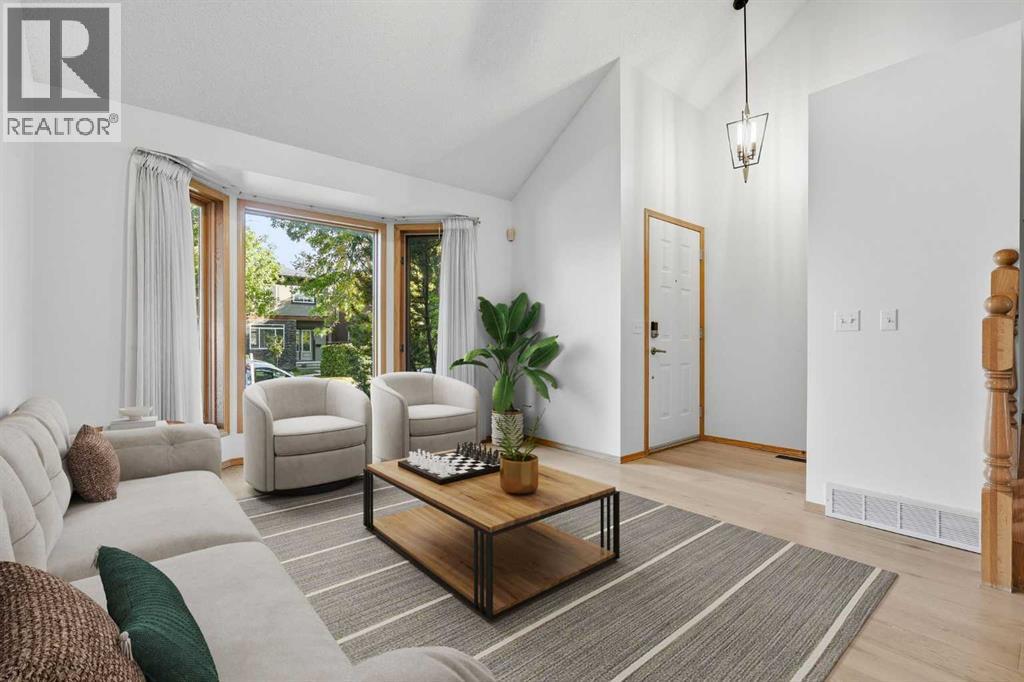
Exceptional value meets inner-city sophistication in this beautifully updated Mount Pleasant residence. Offering an outstanding price-to-size ratio at under $377 per square foot, this meticulously maintained home provides 1,860 sq. ft. of above-grade living space with 4 bedrooms and 3.5 bathrooms. Step inside to an impressive foyer highlighted by soaring 12-foot vaulted ceilings, setting the tone for the bright and inviting interior. The main floor flows effortlessly into a spacious living area anchored by a wood-burning fireplace with a natural gas log lighter, creating a warm and welcoming atmosphere. At the heart of the home is the updated kitchen, featuring solid oak cabinetry, a large central island, contemporary countertops, and newer appliances, including the stove, refrigerator, and dishwasher updated in 2022. The adjoining dining area offers an ideal setting for both everyday living and entertaining. One of the home’s most unique features is the south-facing sunroom, Upstairs, the spacious primary suite includes a private ensuite, while two additional generously sized bedrooms and a full 4-piece bathroom provide plenty of room for family or guests. The lower level offers exceptional flexibility, with space well suited for a media room, recreation area, home office, or fitness space. A functional den, laundry area, additional bathroom, and ample utility and storage space complete this level. Extensive capital improvements add tremendous value and peace of mind. The Poly-B plumbing has been completely removed and replaced with durable PEX water lines. Premium aluminum roof shingles offer outstanding longevity and include a transferable warranty valid until March 2059. A high-efficiency tankless water heater and central air conditioning were installed in 2024.Additional updates completed in 2022 include contemporary lighting, beautiful main-floor hardwood flooring, new carpeting throughout the upper level and staircases, fresh professional interior pain t, and updated kitchen appliances.Ideally situated on a picturesque, mature tree-lined street in the highly desirable inner-city community of Mount Pleasant, this home offers exceptional access to downtown, schools, parks, public transit, the Mount Pleasant Community Sportsplex, local cafés, restaurants, and boutique shopping. With its generous square footage, extensive upgrades, unique amenities, and exceptional location, this is a rare turnkey opportunity for families and professionals looking to enjoy the very best of inner-city Calgary living. (id:45388)
2110, 4641 128 Avenue NE
Calgary, Alberta
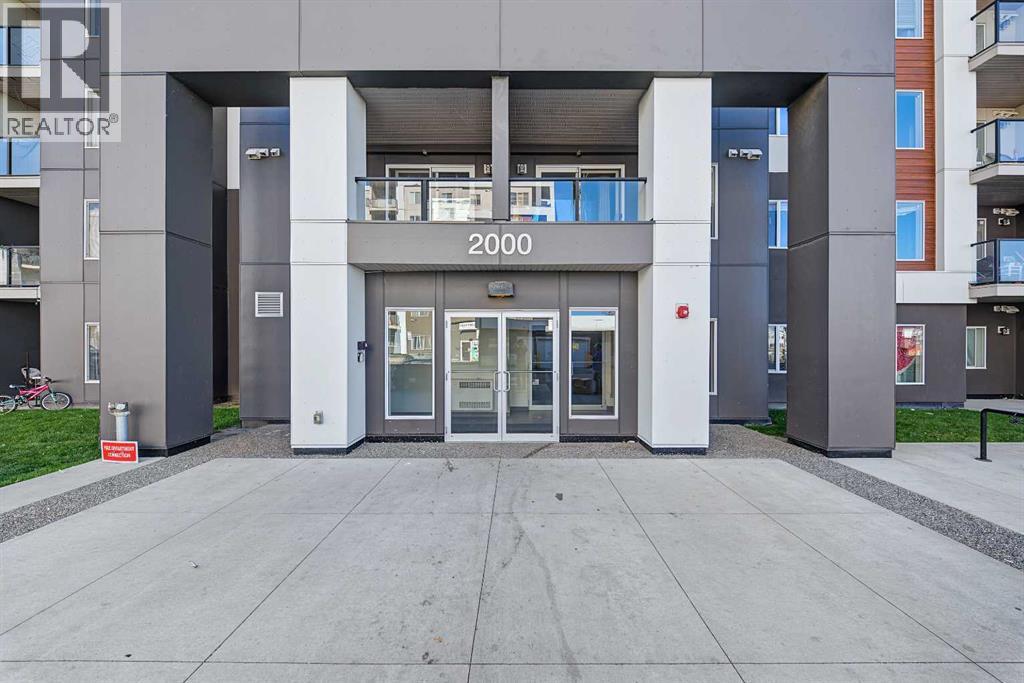
Welcome to this well-maintained 2-bedroom, 2-bathroom main-floor condo in the desirable community of Skyview Ranch. Offering a functional layout, excellent amenities, and a prime location, this home is an excellent opportunity for first-time buyers, downsizers, or investors.The open-concept floor plan provides a comfortable flow between the living, dining, and kitchen areas. The well-appointed kitchen features granite countertops, a breakfast bar, ample cabinetry, and a pantry. The primary bedroom offers a private ensuite, while the second bedroom provides excellent flexibility for family, guests, or a home office. In-suite laundry adds everyday convenience.One of the highlights of this unit is the convenient direct exterior entrance, providing easy access to the home without having to go through the main building entrance. The bright living room also offers access to a private patio with a small green space, creating a pleasant outdoor space to relax or entertain.This well-maintained complex offers a range of amenities, including a fitness centre, amenity/party room, plenty of visitor parking, and titled heated underground parking. Condo fees include heat and water, adding to the overall value and convenience of ownership.Enjoy a prime Skyview Ranch location close to schools, parks, playgrounds, shopping, restaurants, grocery stores, medical services, and public transit. The property also offers convenient access to Stoney Trail, Deerfoot Trail, Calgary International Airport, and CrossIron Mills. With future LRT development planned nearby, this location offers excellent long-term convenience.A great combination of location, functionality, accessibility, and value in one of Northeast Calgary's most popular communities. Book your private showing today! (id:45388)
358 Marina Cove SE
Calgary, Alberta
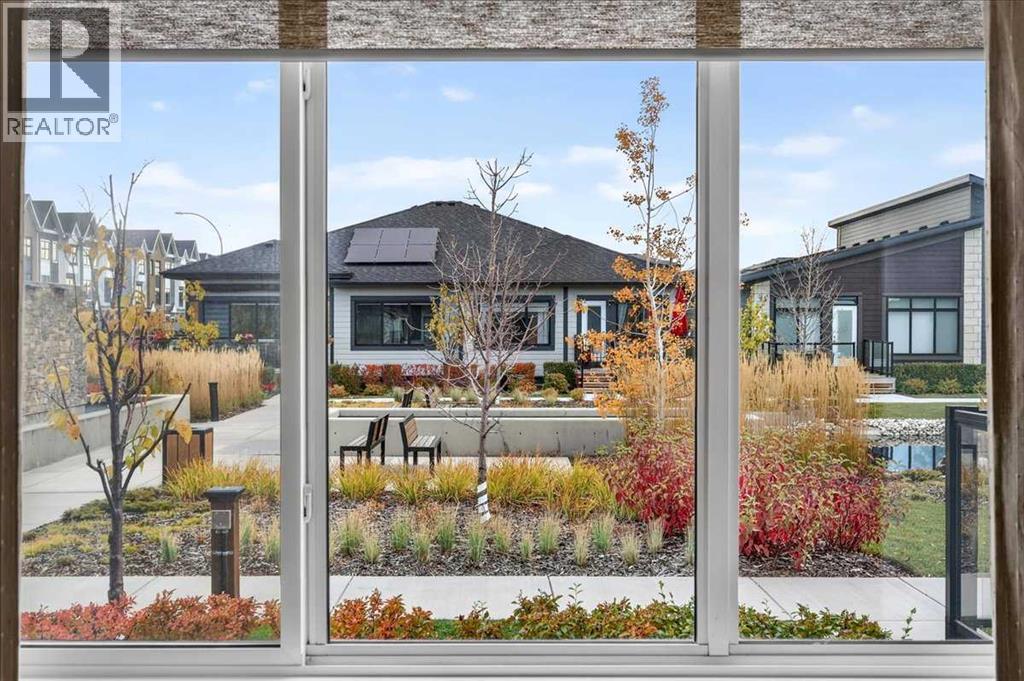
** Award Winning Model and Community ** Welcome to THE STREAMS of Lake Mahogany ** A new level in luxury living by Jayman BUILT. This picturesque enclave nestled within the community of Lake Mahogany boasts the tranquility of lake living while having an abundance of amenities at your fingertips. All of which are surrounded by tranquil parks, water features, community entertain zones & pathways with stunning architectural guidelines to elevate your lifestyle. Featuring West Coast & Urban Contemporary Design, you will discover the beautiful FULLY FINISHED Sawyer floor plan with an attractive exterior design. This gorgeous Bungalow will have you at Hello. As you enter, you seamlessly pass the DEN & are welcomed into a stunning open kitchen area with a soaring 9ft main accented with QUARTZ countertops, sleek built-in upgraded stainless-steel appliances & lovely large center island. Both the Great Room & Owner's Suite boast amazing site lines, with the primary including a "spa-like" en suite showcasing dual vanities, a large soaker tub, a stand-alone shower & walk-in closet with laundry connections for ease of convenience. Stay warm with the great room fireplace and more views of the Streams' water fall feature. The FULLY FINISHED lower level features an expansive Rec Room, TWO ADDITIONAL BEDROOMS, a full bath, a wet bar, and another laundry room. Enjoy your ATTACHED GARAGE with an extended parking pad and a front and rear porch. Bonus: gas BBQ line with a gas fireplace table on your 12' x 10 deck. The Streams takes its inspiration from the surrounding natural environment. It is that natural environment that has shaped and influenced the architectural style and landscape features within the community, reflecting the beauty of the Lake and its surroundings. All while incorporating the leading technology in smart home necessities, BuiltGreen Canada Standard requirements and cutting-edge home efficiencies such as solar panels, UV-C ultraviolet light air purification system, High efficiency furnace with Merv 13 filters, Active Heat Recovery Ventilator, Navien-brand tankless hot water heater, triple pane windows, dual zone furnace and an electric vehicle charging rough in. Discover an elevated experience where you can enjoy an attached garage while appreciating a maintenance-free, lock-and-leave lifestyle. Contact your REALTOR® today for the newly released price and a private viewing. (id:45388)
214 Sora Way SE
Calgary, Alberta
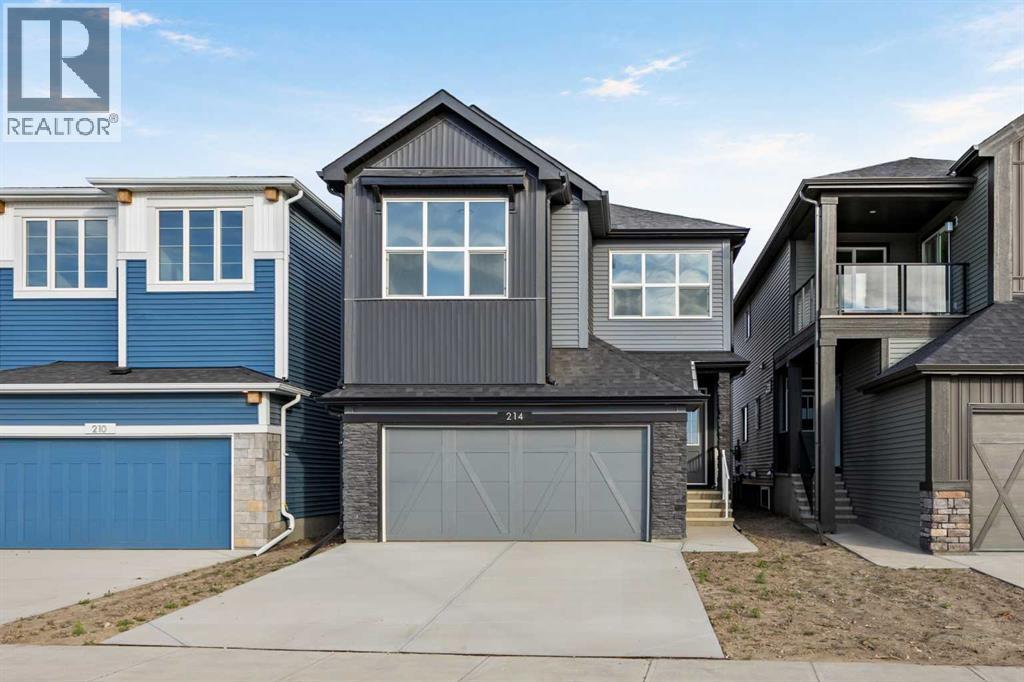
An executive kitchen, vaulted living spaces, and beautifully coordinated finishes make this home stand out from the moment you step inside. Additional triple-pane windows welcome natural light, highlighting the main floor’s LVP flooring and an electric fireplace framed by a mantel and tile detailing. Paint-grade railings with iron spindles complete the polished look.At the heart of the home, the executive kitchen brings together impressive finishes and practical storage. Built-in stainless steel appliances, a gas cooktop, quartz countertops, and a Silgranit sink create a stylish space for cooking and entertaining. A refrigerator with a water and ice dispenser, dedicated pots and pans drawers, and a walk-in pantry with a French door make everyday organization effortless.Upstairs, the vaulted bonus room offers an inviting setting for movie nights or unwinding at the end of the day. The primary bedroom carries that same architectural appeal with its own vaulted ceiling and a five-piece ensuite featuring a tiled shower, dual sinks, and drawer storage. Tiled laundry adds another practical finishing touch.The rear deck extends your living space outdoors, with a BBQ gas line rough-in ready for your future setup. A side entrance and nine-foot basement walls add valuable options for future planning.Built Green certified, this home combines everyday comfort with thoughtful preparation for the future. Triple-pane windows, a high-efficiency furnace, and blower door testing complement a solar chase for a solar-ready setup and an electric vehicle charger rough-in. Connected convenience comes through a programmable thermostat, Ring camera doorbell, smart front door lock, and smart and motion-activated switches, all seamlessly controlled through an Amazon Alexa touchscreen hub. With standout spaces to gather, relax, and recharge, this home brings lasting appeal to everyday living. (id:45388)