
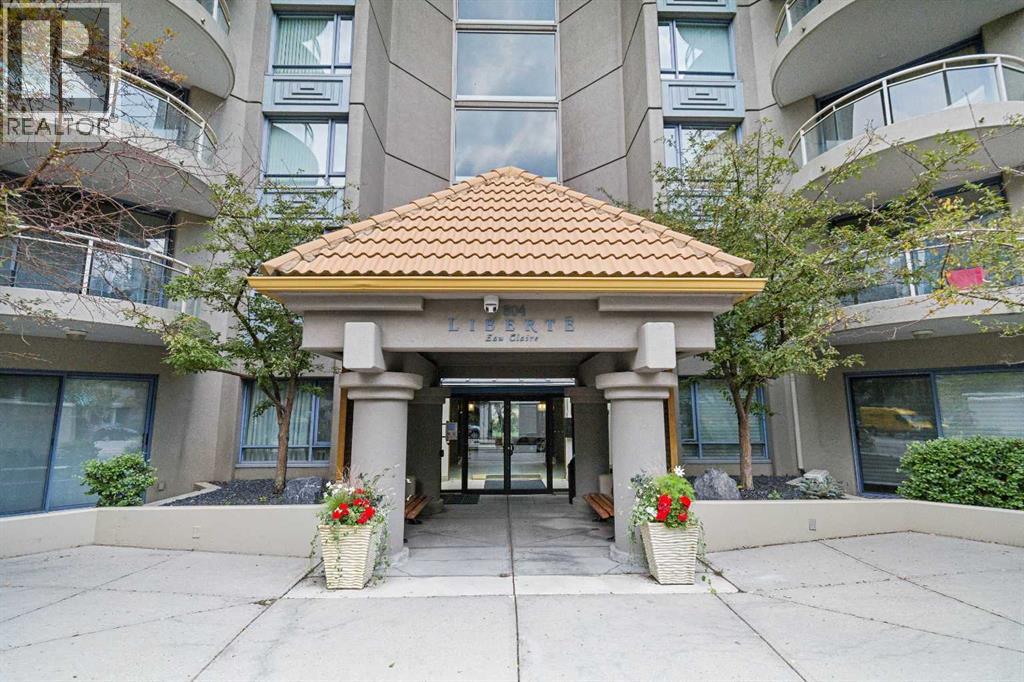
1110, 804 3 Avenue SW
Calgary, Alberta
Welcome to Liberté, where sophisticated urban living meets one of Calgary's most desirable downtown locations in the heart of Eau Claire. Perfectly positioned on the 11th floor, this meticulously maintained 1,172 sq. ft. residence offers spectacular city views, abundant natural light, and a thoughtfully designed floor plan that blends comfort with functionality.Featuring two spacious bedrooms, a versatile den ideal for a home office or reading retreat, and two full bathrooms, this move-in ready home has been tastefully updated with newer appliances and showcases pride of ownership throughout. Two private balconies with over 140 sq ft of total space, provide the perfect setting to enjoy your morning coffee or unwind while taking in the vibrant downtown skyline.The oversized underground parking stall is large enough to accommodate two smaller vehicles, while the secured assigned storage locker offers additional convenience.Residents of Liberté enjoy exceptional amenities including a fully equipped fitness centre, racquet courts, and a party room complete with a kitchen for entertaining family and friends. Pet lovers will appreciate that furry companions are welcome with board approval.Step outside your front door and experience the very best of downtown Calgary. Enjoy a short stroll to the Peace Bridge, Bow River Pathway, Prince's Island Park, countless restaurants, cafés, boutique shopping, and vibrant nightlife. Whether you're seeking an active lifestyle, an executive downtown home, or the perfect lock-and-leave property, this exceptional condo offers the best of city living in one of Calgary's most sought-after communities. Please note that reasonable offers will be respectfully entertained. (id:45388)
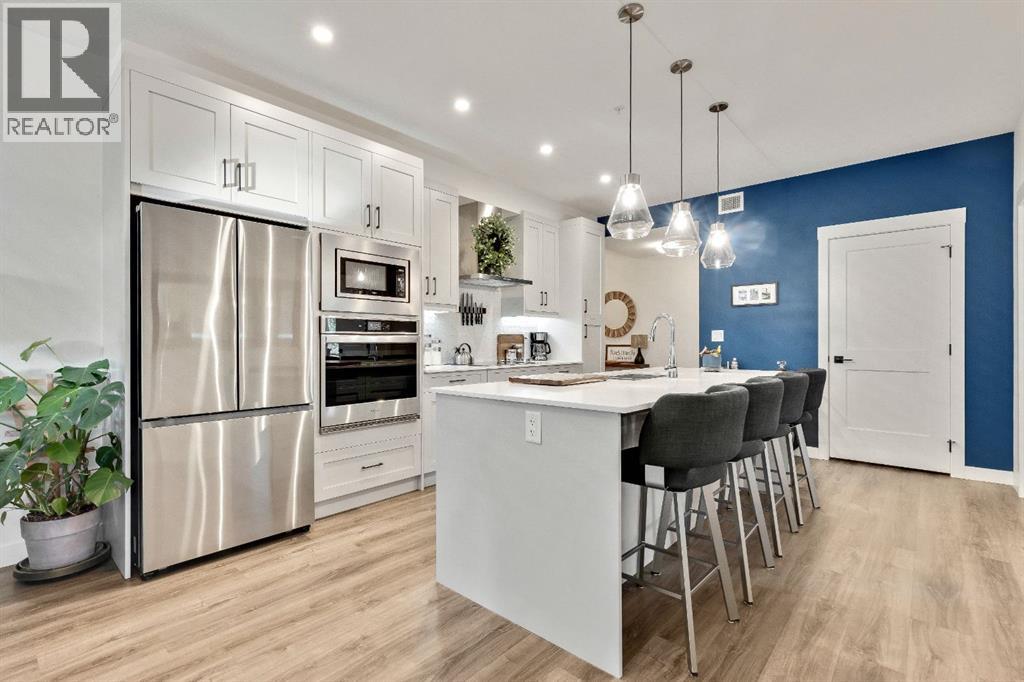
3214, 200 Seton Circle SE
Calgary, Alberta
SELLER INCENTIVE - the Seller’s are offering an incentive equivalent to 12 months of current property taxes and condo fees, up to a maximum of $7975, with an offer acceptable to the Seller’s. Welcome to this meticulously maintained CORNER UNIT - 2-bedroom, 2-bathroom condo in the vibrant and highly sought-after community of Seton! Located on the second floor, this beautifully cared-for home offers a thoughtful layout, upgraded features and an incredible location close to everything you need.Step inside to a bright, welcoming living space with air conditioning for year-round comfort. The kitchen is designed with both style and functionality in mind, featuring an upgraded oversized island, plenty of work/eating-space with a pantry complete with convenient pull-out drawers.The spacious primary bedroom offers a walk-in closet with upgraded built-ins and a private ensuite featuring dual sinks and a large walk-in shower with barn doors. The second bedroom is ideally situated with a cheater door to the main bathroom, creating the feel and convenience of its own ensuite—perfect for guests, a roommate or family member. Enjoy upgraded under cabinet lighting in the kitchen and upgraded ceiling fans.Step outside onto the oversized balcony, offering plenty of room to relax, entertain and enjoy summer evenings, complete with a natural gas BBQ hookup. This unit also includes one titled parking stall in the heated parkade, with a storage cage conveniently located at the front of the parking space. Easy access to the stairs makes coming and going a breeze. Pet owners will appreciate the parkade dog wash station as well as a designated dog park area within the complex. Ample visitor parking available in complex.And then there’s the location! Seton is a fantastic, walkable community with restaurants, shopping, movie theatre, services, the YMCA, South Health Campus Hospital and so much more.Residents also enjoy access to The Block through the HOA - , offering an impressive co llection of amenities including a clubhouse, splash park, skating rink, basketball, tennis and pickleball courts, playground, amphitheatre, fire pits and picnic areas.Beautifully maintained, thoughtfully upgraded and surrounded by outstanding amenities, this condo offers the perfect combination of comfort, convenience and community. Move in and start enjoying the Seton lifestyle - contact your favourite Realtor®? today! (id:45388)
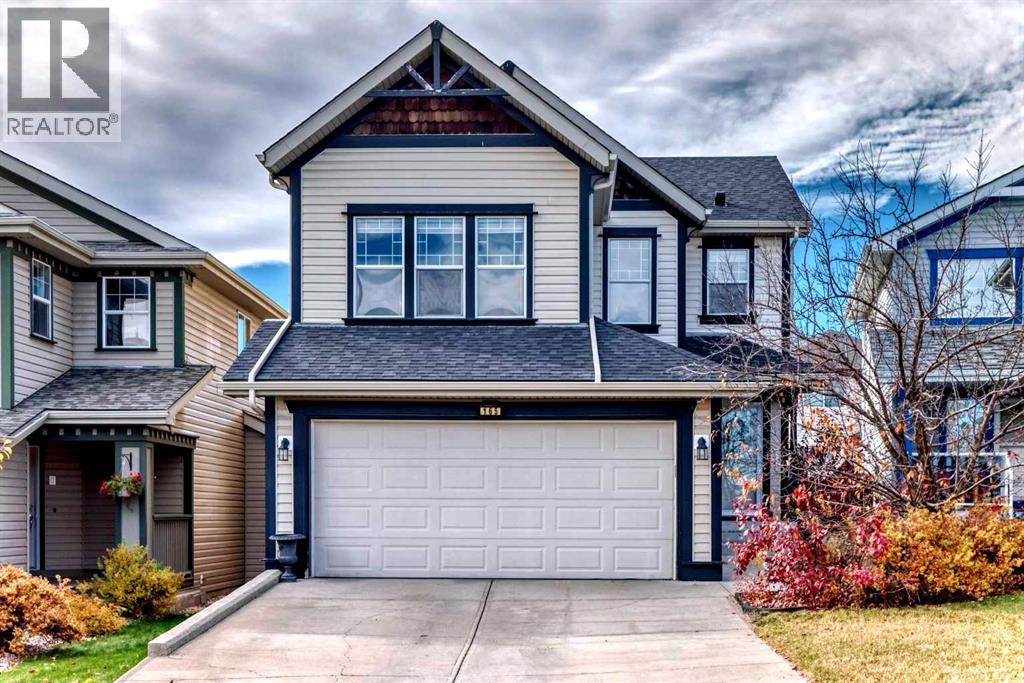
165 Covehaven Gardens NE
Calgary, Alberta
Fully developed 3-bedroom, 3.5-bathroom JAYMAN-built home with 1,677 sq ft above grade, a BONUS ROOM, a RENOVATED KITCHEN and a sunny WEST-FACING BACKYARD. It sits on a quiet street in a family-friendly community, within walking distance of elementary, junior high and high schools.The main floor has an open great room layout connecting the living room, kitchen and dining area, plus a powder room and laundry room. The renovated kitchen features white cabinetry, UNDER-CABINET LIGHTING, a corner pantry and a dedicated hood fan. The expanded island has a seating overhang, power outlets on both sides, built-in garbage and recycling pull-outs and a lower-level microwave spot that keeps the counters clear. The dining area includes a custom BANQUETTE WITH STORAGE that works well for grilling tools, plus a hidden compartment under the bench that is the perfect place to hide Christmas presents! The custom seat cushions are included.Upstairs has a large bonus room and three generous bedrooms. The primary suite includes a walk-in closet with organizer and an ensuite with soaker tub and stand-alone shower.The FULLY DEVELOPED BASEMENT adds a flex room, 4-piece bathroom, storage and a separate furnace room. The basement wardrobe unit, closet organizers, furnace room shelving and deep freeze all stay.Recent updates include NEW SHINGLES AND EAVESTROUGHS IN 2025 and NEW SIDING on two sides. CENTRAL AIR CONDITIONING keeps things comfortable in the summer.The west-facing backyard gets full afternoon and evening sun. It has a wood deck covered by a PERMITTED ATTACHED PERGOLA with privacy screen, a separate paver patio with an aluminum pergola, garden shed, a flat grassed yard, mature trees and full fencing. The front attached double garage and driveway provide parking for six vehicles.The home is close to parks, playgrounds, basketball courts, schools and shopping, with QUICK ACCESS TO STONEY TRAIL WITHOUT HEARING IT from the backyard. Come see this excellent family home for yourself! (id:45388)
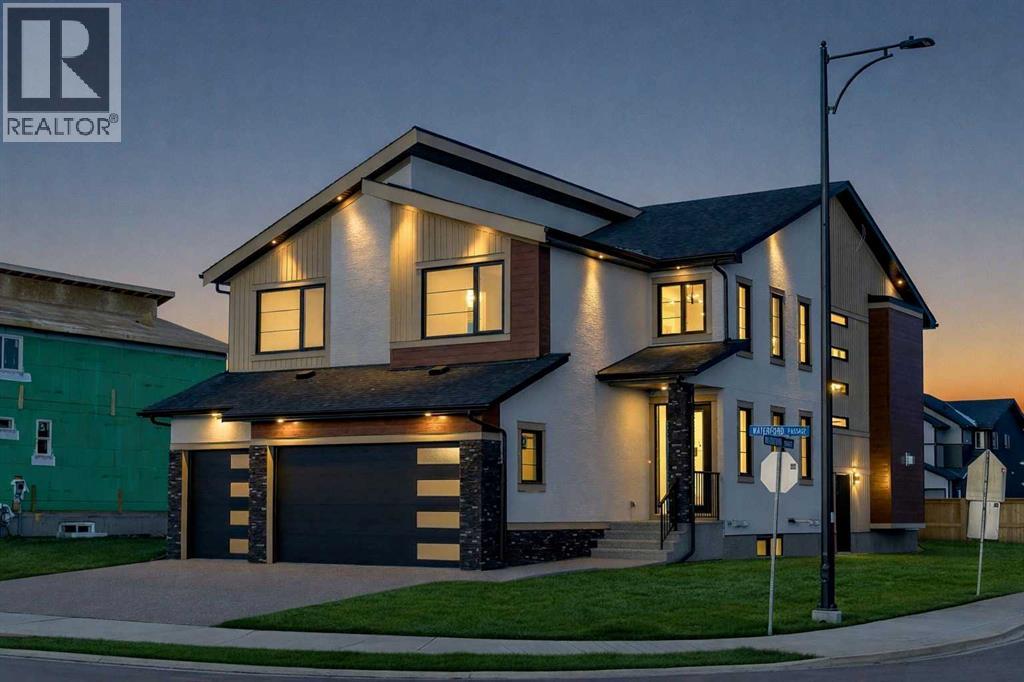
153 Waterford Passage
Chestermere, Alberta
NEW BUILD IN WATERFORD!! RIGHT ACROSS FUTURE GREEN SPACE!! 4500+ SQFT OF LIVING SPACE!! 7 BEDROOMS 5 BATHROOMS!! MAIN FLOOR BEDROOM + FULL BATH!! SEPARATE ENTRANCE TO BASEMENT!! TRIPLE ATTACHED GARAGE!! Step into a beautifully designed main floor featuring a spacious bedroom and 3pc bath. The open-concept layout flows seamlessly from the dining area into a stunning living room with a fireplace and HUGE windows open to above, bringing in incredible natural light. The chef-inspired kitchen is loaded with luxury finishes, featuring a large island, BUILT-IN appliances, extensive cabinetry, and a fully equipped spice kitchen. The upper floor offers 4 generously sized bedrooms, including a PRIMARY BEDROOM with a 5pc ensuite and walk-in closet. One additional bedroom features its own 5pc bath with access from the hallway, while two more bedrooms share a convenient JACK & JILL 4pc bath. Laundry is also located on this level along with a HUGE bonus room, perfect as a family room or entertainment space. The basement, with its SEPARATE ENTRANCE, includes 2 bedrooms, a 4pc bath, a spacious rec room, and a wet bar. Located in the growing community of Waterford, this home sits RIGHT IN FRONT of a playground and future school, facing beautiful green space, with all major amenities just minutes away. CRAFTED FOR COMFORT, DESIGNED TO IMPRESS—A TRUE WATERFORD SHOWPIECE!! THIS HOME QUALIFY FOR THE FIRST-TIME HOME BUYERS’ GST REBATE, SUBJECT TO ELIGIBILITY REQUIREMENTS! THERE IS A POSSIBILITY THAT BUILDER CAN DO A LEGAL BASEMENT SUITE AT ADDITIONAL COST. (id:45388)
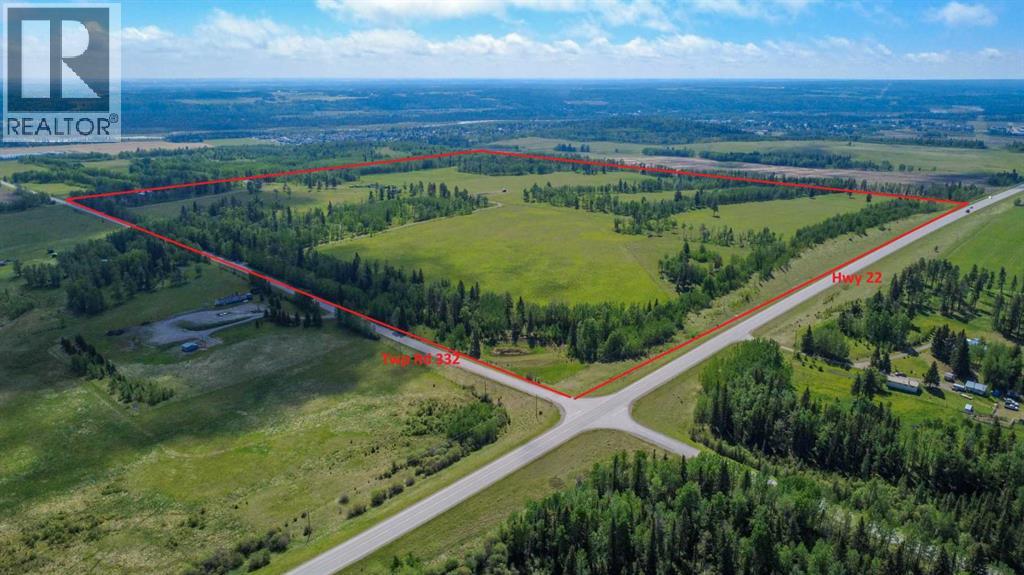
0 Nw9-33-5w5
Sundre, Alberta
80 ACRES OF COMMERCIAL LAND! Boasting HALF A MILE OF HWY 22 FRONTAGE, this 80 acre parcel is part of the proposed Sundre Hills Area Structure Plan and offers the opportunity to be an integral part of the vision for this rural Alberta area. This portion of the ASP is designated for COMMERCIAL DEVELOPMENT and could host a variety of businesses to support the town as it grows. Sundre is ripe with potential, with a diverse economy that spreads across numerous sectors: Agriculture, Forestry, Oil & Gas, Aggregate, Health Services and Tourism. Building on Sundre’s established business community, there is opportunity to attract new commercial uses that expand the local offering and strengthen the town’s role as a regional destination. Key opportunities include a travel centre, agricultural retail, outdoor recreation and household retail. Don't miss out on this 80 acre ground floor opportunity to be a part of the future! (Subject to subdivision approval from the Town of Sundre. Reference A2343479 for the full quarter section which is available as a whole.) (id:45388)
Greater Calgary Real Estate
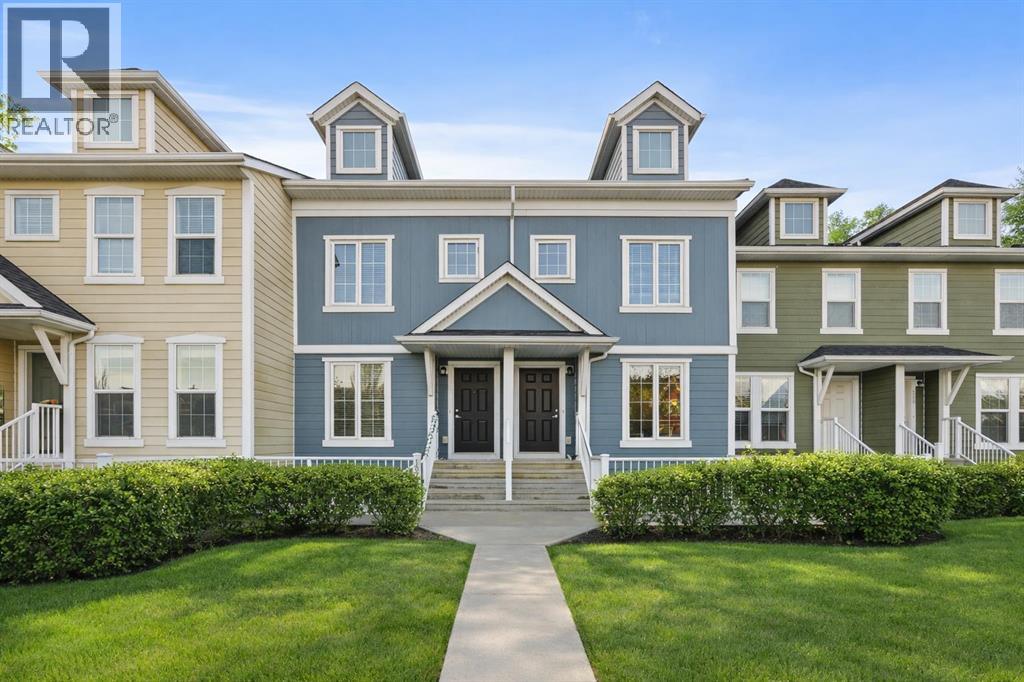
111 Auburn Bay Street SE
Calgary, Alberta
This beautifully maintained pet-friendly Auburn Bay townhouse offers the perfect balance of comfort, functionality, and location in one of Calgary’s most desirable lake communities. With LOW condo fees + LAKE ACCESS and over 1,200 sq ft of thoughtfully designed updated living space, the home is completely move in ready, featuring newer carpet, fresh paint throughout, and a brand NEW dishwasher for added convenience. The main floor showcases a bright, open concept layout ideal for everyday living and entertaining. The kitchen is both stylish and practical, offering ample cabinetry, a central island, pantry storage, and a seamless flow into the living and dining areas. Upstairs, you’ll find two very spacious bedrooms, each with its own private ensuite, providing excellent privacy for owners, guests, or roommates. An added bonus is the easily accessible attic, offering nearly 200 sq ft of additional STORAGE for larger or seasonal items. Step outside to your private, large fenced green yard, a rare and inviting feature for a townhouse, perfect for relaxing, entertaining, or enjoying warm summer days. Your surface parking stall is RIGHT OUTSIDE of your fenced backyard. Location truly sets this home apart. Just minutes from the Auburn Bay LAKE, South Health Campus HOSPITAL, and the vibrant Mahogany and Seton amenities, including shopping, restaurants, and entertainment, everything you need is close at hand. Enjoy unbeatable convenience with quick access to the BUS STOP with a direct route to downtown, a shopping plaza with all essential stores, Seton LIBRARY and the Seton YMCA, one of the largest and most impressive YMCAs in North America. Quick access to Deerfoot and Stoney Trail makes commuting simple and efficient. Ideal for first time buyers, young professionals, or downsizers seeking a low maintenance lifestyle, this home delivers exceptional value in a prime location. Don’t miss your chance to enjoy everything Auburn Bay has to offer. Pets are allowed if they are typical household pets normally permitted in urban homes. Livestock, fowl, snakes, rodents, reptiles, arachnids, and exotic pets are not allowed. Dogs and cats must be approved by the Board and kept on a leash when outside the unit. Board approval is required for more than two pets in the unit. Families in Auburn Bay have access to ALL TYPES of public schools including Bayside School (K–5), Lakeshore School (Grades 6–9), and Joane Cardinal-Schubert High School (Grades 10–12). Book a showing today and view the 3D Virtual iGuide Tour! (id:45388)
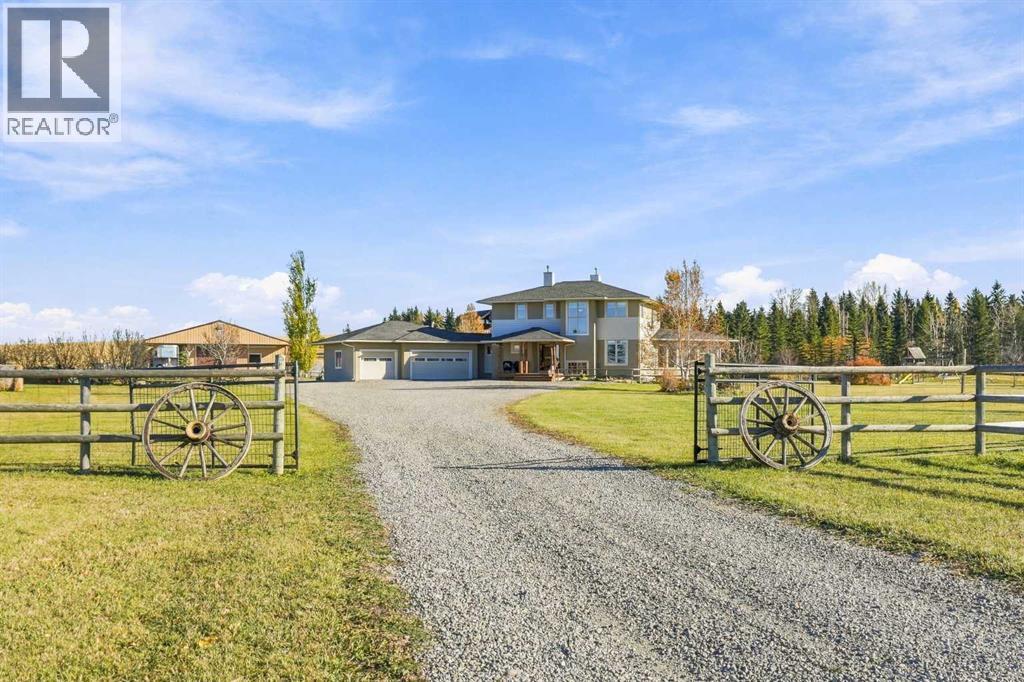
258104 48 Street W
Rural Foothills County, Alberta
Up a long, quiet drive on 6.84 landscaped acres just outside Calgary, this modern rustic two-storey pairs a true small-ranch setup with mountain views from every west-facing window. And it is close to Strathcona-Tweedsmuir School and the Calgary Polo Club. Mature spruce and aspen give privacy and colour through every season. The interior has been freshly painted throughout and is ready to move in, with new luxury vinyl plank flooring on all three levels. The 2024 kitchen renovation added custom cabinetry built on site, a leathered granite island and side buffet area, a new coffee station and huge pantry, European stainless appliances including a Fulgor gas range, and instant hot water and reverse osmosis at the island sink. A two-sided gas fireplace warms both the kitchen and the great room, where large windows frame the spectacular views and flood the home with west light. Patio doors lead to the bright three-season sunroom, which is sure to be a family favourite place to hang out. The sunroom and the dining area both have double doors to a huge rear deck with a pergola, outdoor seating, hot tub, sport court, firepit, natural pond, garden, volleyball area and play structure for the kids. Completing the main floor is an office, two-piece bath and a rear mudroom with one door to the backyard and another into the heated, insulated, oversized triple garage. The open-riser staircase with custom copper and timber railings leads to the upper floor, where the mountain views are at their best. The primary retreat has its own gas fireplace and a five-piece ensuite with heated floors, a deep soaker tub, a large walk-in shower and dual vanities, plus a walk-in closet with built-ins. You can even check on your horses out the back window of the walk-in closet. Two more bedrooms, a four-piece bath, a laundry room with a sink and a flex space for a second office or reading nook complete the upper level. The fully developed lower level has in-floor heat and large windows that brin g in plenty of natural light. It includes a recreation room, two bedrooms and a four-piece bath, with room for family, guests or teens. For horse lovers, the 1264 sq.ft. barn has three box stalls with rubber mats, saddle, bridle and blanket racks, and room for feed and equipment. Outside are three pastures with three-rail fencing and cross fencing, a sand riding pen, two shelters and an automatic waterer. Everything is in place, so you can simply bring the horses home. Room for them to run, and room for you to slow down. Central air, a newer well pump and pressure tank, and two newer hot water tanks add comfort and peace of mind. Yes, after the meetings, the traffic and the noise of the city, this is the other side of life. Video tour: https://rem.ax/258104video (id:45388)
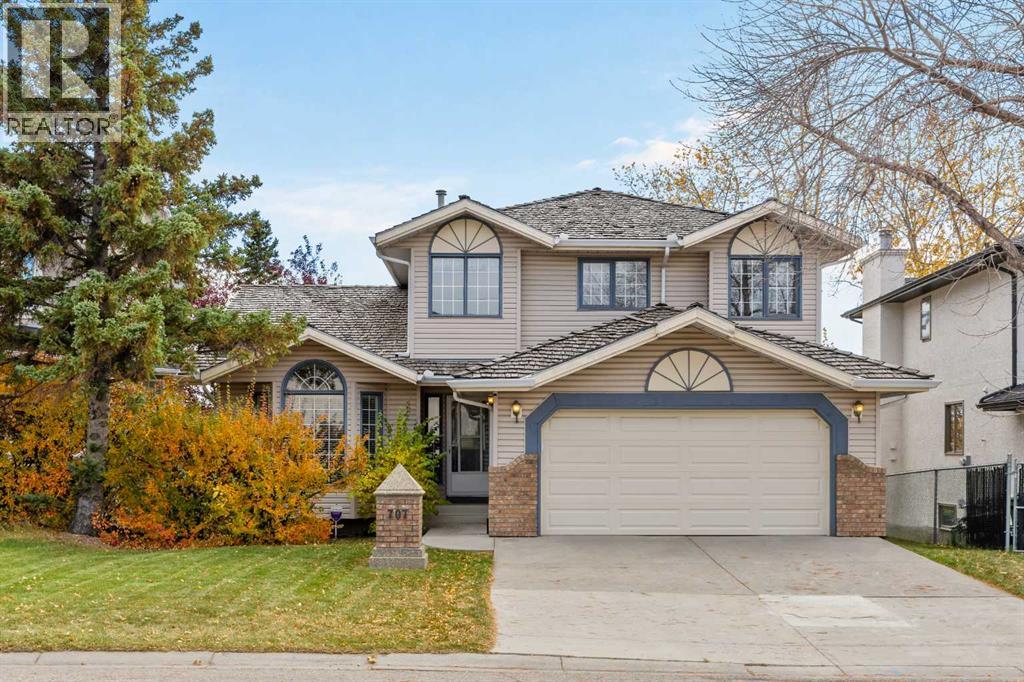
707 Hawkside Mews NW
Calgary, Alberta
Originally built as a Shane Homes spec home and cared for by its original owner for 35 years, this walkout two-storey sits on a quiet street in Hawkwood's Uplands, offering just over 2,000 sq ft above grade and a rare chance to make a well-loved home your own. Step inside to a bright foyer with an open-to-above ceiling and a classic oak staircase. Vaulted ceilings and an arched window fill the formal living and dining rooms with light, setting the stage for holiday dinners around a big table. The kitchen sits at the back of the home, built around a centre island beneath a skylight, with newer appliances and a breakfast nook wrapped in windows for slow weekend mornings. Step out to the glass-railed deck and take your coffee among the treetops, watching the leaves turn each fall. Just off the kitchen, the family room is anchored by a brick-faced gas fireplace framed by custom oak built-ins, made for board games and snowy evenings in. A built-in desk, powder room, and main floor laundry with a newer washer and dryer complete the level. Upstairs, double doors open to the primary retreat with a walk-in closet and an updated ensuite, where a glass shower, soaker tub, and a bay of windows frame mountain views worth waking up to. Two additional bedrooms share a 4-piece bath. The fully finished walkout lower level keeps the story going, with a rec room built for game nights, a second gas fireplace, and a wet bar so the party never has to move upstairs. A bedroom, a den with built-in shelving overlooking the yard, and a 3-piece bath offer room for guests, a home office, or a growing teenager, and the walkout opens straight onto a covered patio. Outside, mature spruce and established trees wrap a private, fully fenced yard with plenty of room for kids, dogs, and summer barbecues, and a double attached garage keeps winter mornings easy. Just beyond the front door, the Uplands does the rest. Residents enjoy a private recreation centre with an indoor pool, hot tub, sauna, squash and tennis courts, turning winter weeknights into family swims and summer evenings into tennis matches with the neighbours. Crowfoot Crossing's shops, restaurants, and library are minutes away, the Crowfoot LRT keeps the commute downtown simple, and Stoney Trail puts the mountains within easy reach for weekend ski trips and hikes. Close to everything, surrounded by trees, and ready for its next chapter. (id:45388)
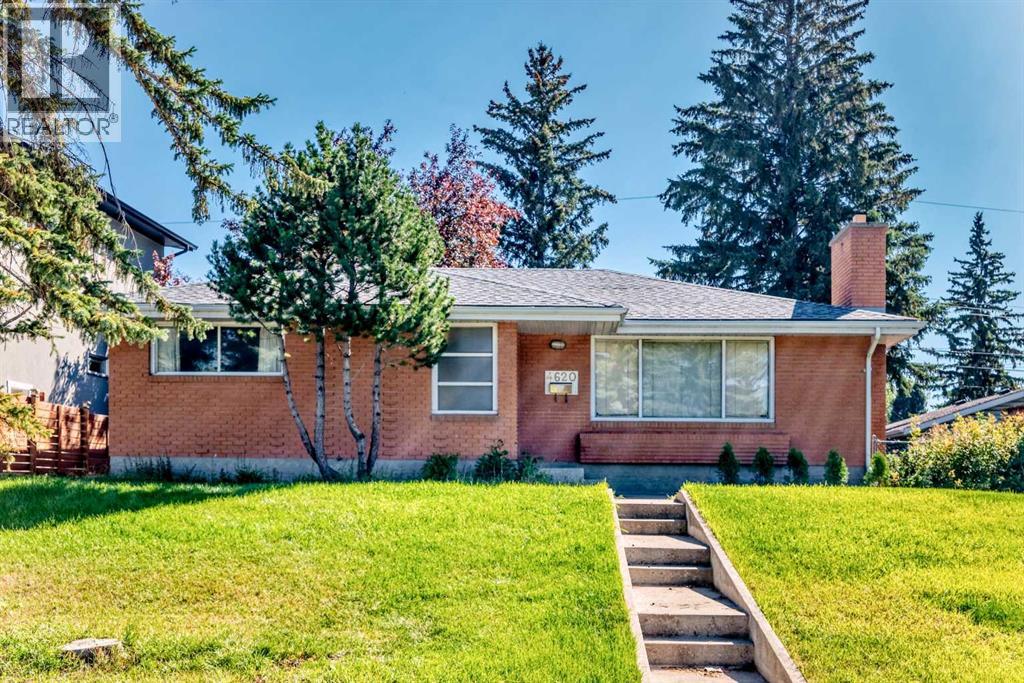
4620 Voyageur Drive NW
Calgary, Alberta
1965 Calgary Stampede Show Home, a Landmark building in center Varsityareas, Excellent location walking distance to best high schools inCalgary. Brick house with best insolation leading energy saving,winter warm/summer cool, noise much lower than neighbors. Hardwoodfloors though out the main. The master bedroom has a 2pc ensuitebathroom which is hard to see in Varsity, 2 more large bedrooms and amassive Living/Dinning room. spacious Kitchen with quartz countertops.Basement has a Legal suite: lamellate floors though out, 2 largebedrooms, extra-large living room with kitchen and 3pc bathroom."This Show Home" also has advanced natural light design made naturallight get into most of main floor bedrooms, bathroom and kitchenwindows. Also windows frames is made by steal alloy. Top fireplacewith special glass windows. backyard patio with barbeque gas supply.Insulated double garage with a natural gas hook up for a heatedgarage.2025 built beautiful yard with a large new concrete patio and gardens,new west and south fences plus Gutter Guards, never need to clean EVs.Also new Furnace & Hot Water tank were installed in the same year.Most Orient people believe "Feng Shui" which means Location,Sunshine, neighborhood, schools etc. Owned the house since 1994,first 12 years as owner's home: owners were successful in business &kid with outstanding school records, last 21 years as rental: gotstable income. main floor & basement rent up to $2300+$1600/monthinclude utilities. (id:45388)
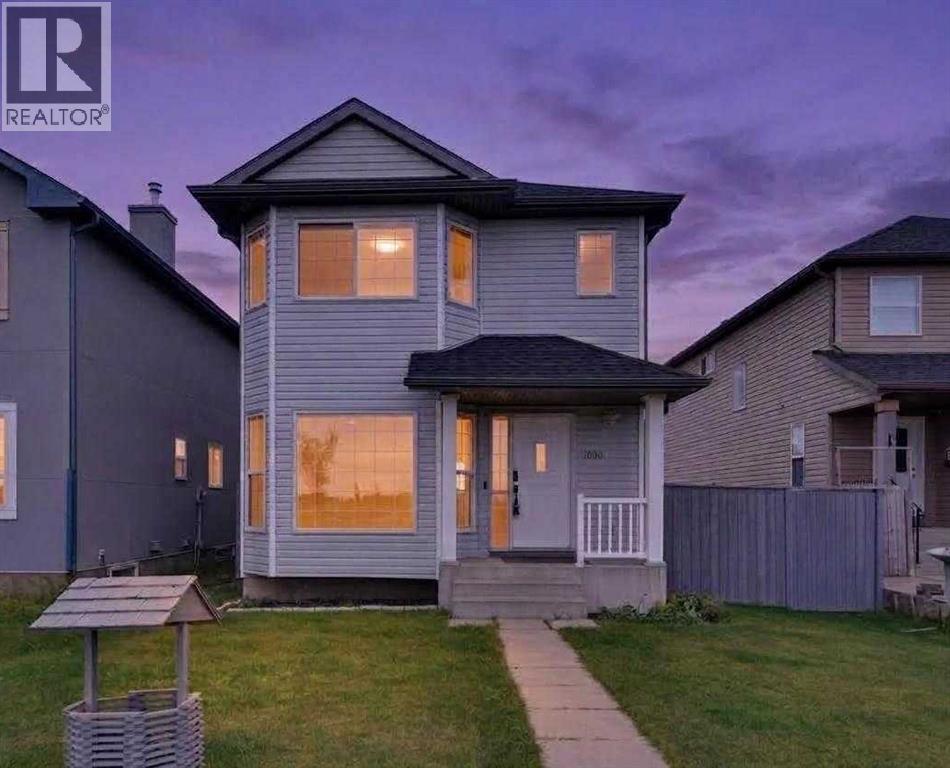
1080 Martindale Boulevard NE
Calgary, Alberta
This beautiful home offers a great family-friendly environment, with plenty of fresh green lawn and a playground located nearby. It is also conveniently situated in-front of Manmeet Bhullar School (K–6), making it an ideal choice for families with children.The home features 3 bedrooms and 2.5 bathrooms and has been fully renovated, spacious living area. The newly renovated kitchen includes modern stainless-steel appliances, providing a clean and contemporary space for cooking and entertaining and big dinning area.The backyard offers plenty of outdoor space, including a 20 x 20-foot concrete pad at the rear of the home, providing a versatile area for a patio, outdoor seating, entertaining, or other recreational needs.The property is also conveniently located within walking distance of the C-Train station and the Martindale Gurdwara, offering easy access to public transportation and nearby community amenities.With its spacious layout, modern renovations, generous outdoor space, and convenient family-oriented location, this home is a great place to call home. (id:45388)
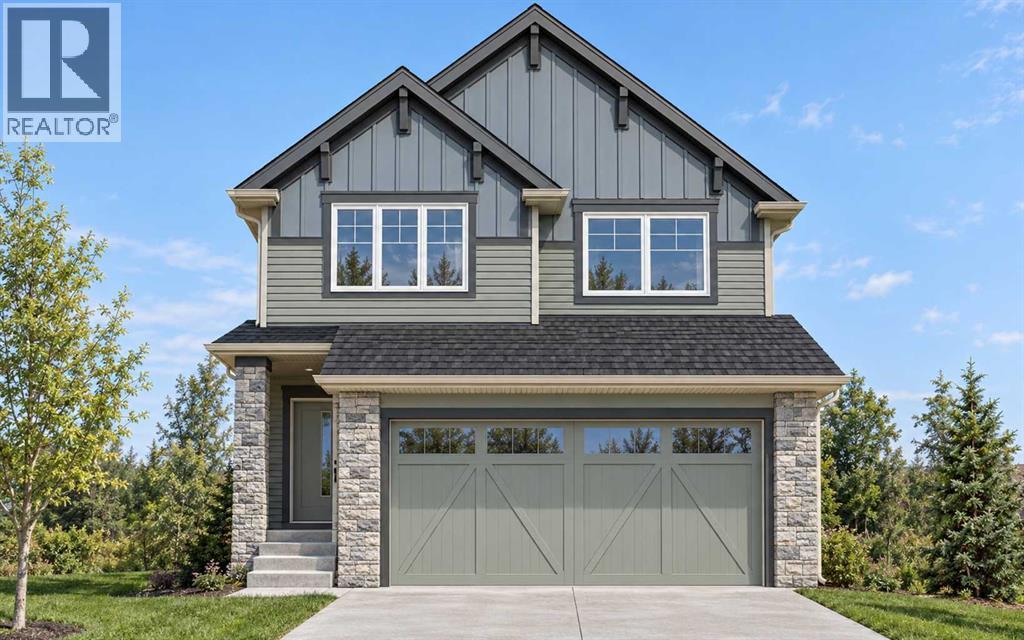
117 Topaz Place
Cochrane, Alberta
OVER 5,200 SQ. FT. PIE-SHAPED LOT | MASSIVE BACKYARD WITH ALMOST 70 FT. REAR WIDTH | 2,029.57 Sq. Ft. | 3 Bedrooms | 2.5 Bathrooms | Main Floor Den | Upstairs Bonus Room | Deck with BBQ Gas Line & Stairs | Double Attached Garage | Basement Side Entry! Discover a rare opportunity to enjoy a GENEROUS PIE-SHAPED LOT in a new development, offering exceptional outdoor space for children to play, gardening, summer gatherings and relaxing evenings. With ALMOST 70 FT. OF WIDTH AT THE BACK, this expansive backyard is a standout feature that is increasingly hard to find in new homes. Inside, the OPEN-CONCEPT MAIN FLOOR connects the family room, dining area and kitchen, creating a welcoming setting for everyday living and entertaining. An ELECTRIC FIREPLACE anchors the family room, while REAR EAST-FACING WINDOWS welcome bright morning light. Sliding patio doors lead to the DECK WITH BBQ GAS LINE AND STAIRS TO THE BACKYARD, making outdoor meals and access to the yard easy. The functional L-SHAPED KITCHEN features QUARTZ COUNTERTOPS and ALL KITCHEN APPLIANCES INCLUDED, complemented by a WALK-THROUGH PANTRY connected directly to the mudroom for convenient grocery unloading and organized storage. A MUDROOM BENCH WITH HOOKS provides a practical place for shoes, jackets and school bags, while the MAIN FLOOR DEN offers a separate space for a home office or children’s play area. Upstairs, discover 3 BEDROOMS, a BONUS ROOM ideal for family movie nights and the convenience of UPPER-FLOOR LAUNDRY. The primary retreat features a WALK-IN CLOSET and an ENSUITE WITH DUAL VANITY, TUB AND SEPARATE STANDING SHOWER. The unfinished basement offers future development potential with a SIDE ENTRY, UPGRADED 9 FT. CEILING, 2 WINDOWS and a CORNER MECHANICAL ROOM positioned to maximize usable floor space. A DOUBLE ATTACHED GARAGE adds everyday convenience and sheltered parking, with a GAS LINE for a future compatible appliance or heater. The LIST PRICE INCLUDES GST, and eligible first-time home buyers m ay qualify for the FIRST-TIME HOME BUYERS’ GST REBATE, potentially reducing the upfront amount payable through a builder credit, subject to eligibility and agreement with the builder. Scheduled for NOVEMBER COMPLETION, this home offers the opportunity for a fresh beginning just before the holidays. PHOTOS ARE FROM A SIMILAR COMPLETED HOME. Exterior images are conceptual. Book your showing today to explore the layout, discover the backyard’s potential and get all your questions answered! (id:45388)
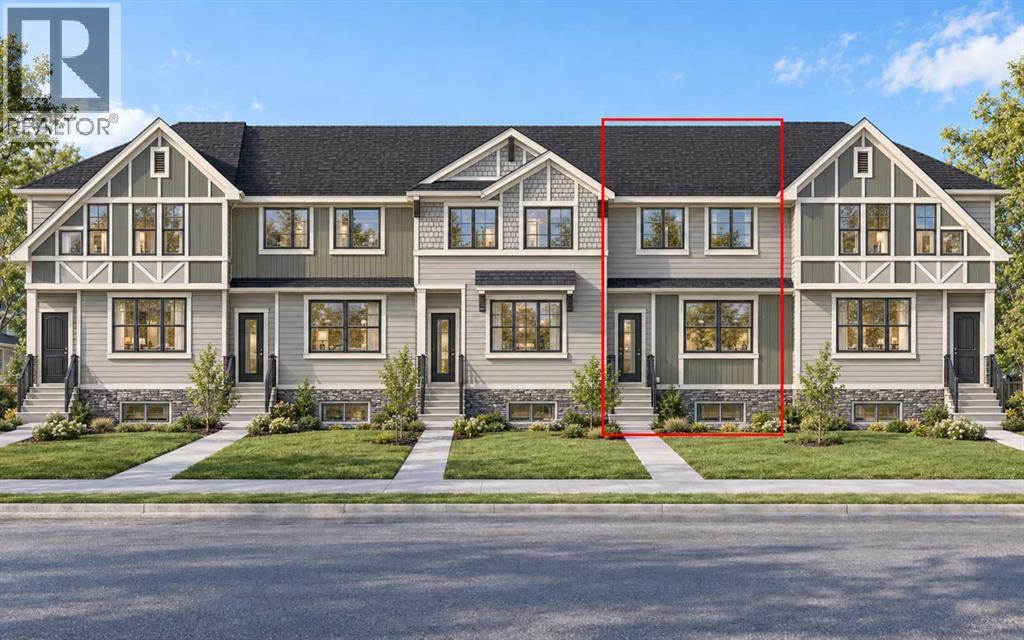
234 Waterford Road
Chestermere, Alberta
NO CONDO FEES | SUNSHINE BASEMENT | Over 1,500 Sq. Ft. | Mid-November Possession | Spacious Backyard | Steps to Backyard Included | Paved Back Alley | Green Space at Rear | 3 Bedrooms | 9 Ft. Basement Ceiling | Front & Back Landscaping Included! Welcome to this BRAND-NEW, 2-STOREY TOWNHOUSE in Waterford, Chestermere, offering over 1,500 SQ. FT. of thoughtfully designed living space with NO CONDO FEES. Scheduled for MID-NOVEMBER POSSESSION, this home offers the opportunity to settle into your new space just before the holidays! A standout feature is the SUNSHINE BASEMENT, where windows bring in abundant natural light to create a brighter, more inviting space for future development. The main floor offers a BRIGHT, OPEN-CONCEPT LAYOUT with FRONT AND BACK WINDOWS, connecting a welcoming family room, spacious dining area and functional U-SHAPED KITCHEN featuring TALL CABINETS, excellent storage and ALL KITCHEN APPLIANCES INCLUDED. STEPS FROM THE MAIN LEVEL TO THE BACKYARD ARE INCLUDED, providing convenient access for outdoor dining, summer gatherings and everyday play. Upstairs offers 3 bedrooms, including a comfortable primary retreat with a WALK-IN CLOSET and ENSUITE WITH STANDING SHOWER, along with the convenience of UPPER-FLOOR LAUNDRY. The unfinished SUNSHINE BASEMENT also features an UPGRADED 9 FT. CEILING and 2 WINDOWS, offering excellent potential to create additional living space tailored to your needs. BOTH FRONT AND BACK LANDSCAPING ARE INCLUDED, along with a REAR CONCRETE PARKING PAD. The SPACIOUS BACKYARD backs onto a PAVED BACK ALLEY with GREEN SPACE BEYOND, creating a more open setting and room to enjoy the outdoors. The list price includes GST, and eligible first-time buyers may qualify for the FIRST-TIME HOME BUYERS’ GST REBATE, which may be credited toward the purchase price through the builder, subject to applicable requirements and builder agreement. Enjoy convenient access to Calgary via Glenmore Trail and 17th Avenue, while living just minutes from schools, groceries, restaurants and Chestermere Lake. Book your showing today! Disclaimer: Photos are from a similar finished home and used for illustration purposes only. (id:45388)
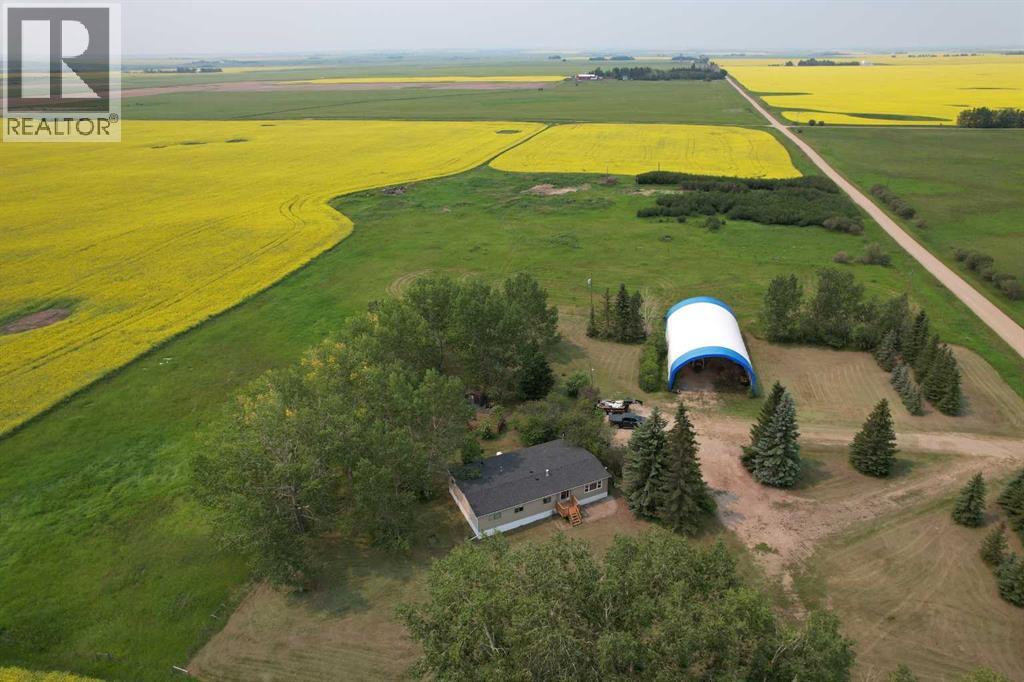
28159 Township Road 300 Township
Rural Mountain View County, Alberta
Escape to the country and live your rural lifestyle dream on this 29.5 acre property east of Carstairs in Mountain View County— 1 km off paved paved Highway 791, 15 minutes from town, and 40 minutes to the Calgary International Airport. Featuring a 3-bedroom, 2-bathroom mobile home with a functional addition (new flooring 2026) and a spacious covered deck, the freshly cleaned up and landscaped yardsite showcase a beautiful blend of open space, mature trees, fire pit area, grass pasture, and 19 acres of highly productive cropland. Partial perimeter fencing exists. 40’x80’ steel frame tarp shed for vehicle, toy and equipment storage has new power line to breaker box. Second driveway & homesite with idle power service, natural gas, and an old water well (no data) could be just the place for your horse barn, shop, arena, livestock pens, or a second residence (with county approval). This parcel currently brings in $2,375 in annual cultivated crop land rental revenue (including GST), this property truly presents endless possibilities for a peaceful rural lifestyle, equestrian pursuits, hobby farming, &/or agricultural investment. "Property is being sold as-is/where-is." (id:45388)
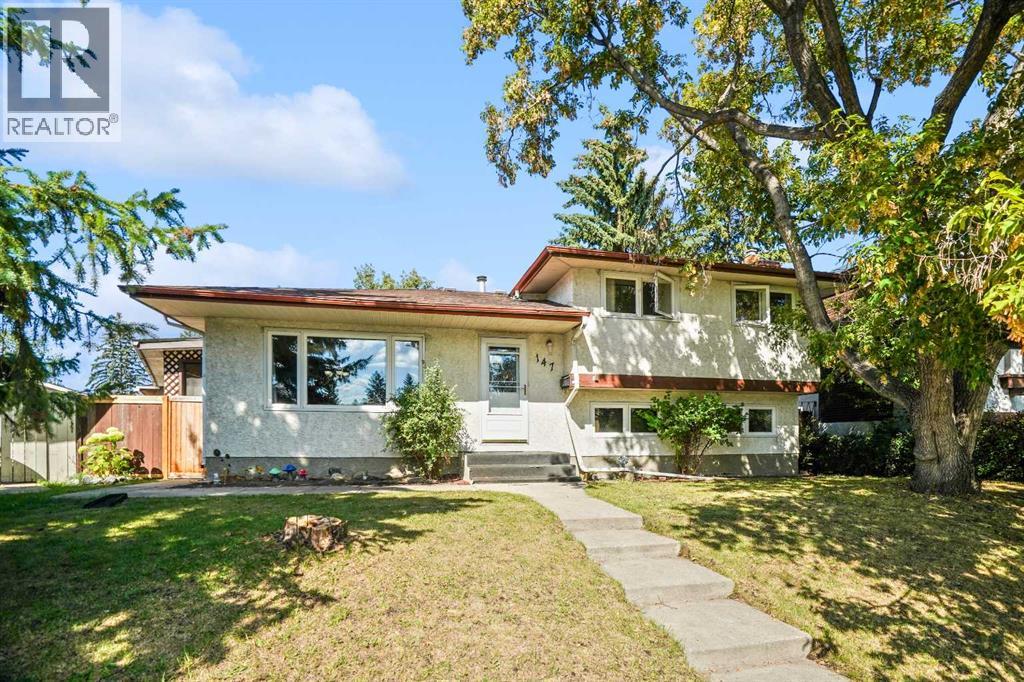
147 Manora Hill NE
Calgary, Alberta
Welcome Home! Beautifully presented and move-in ready, this spacious 4-bedroom home is ideally situated on a large lot backing directly onto a park. Offering a functional layout, numerous updates over the years, a 24’ x 24’ double detached garage, RV parking and a backyard that opens directly to the park, this is a wonderful opportunity for families looking for space, comfort and convenience.From the moment you step inside, you’ll appreciate the gorgeous new LVP flooring that flows through most of the home. The spacious living room features a large window overlooking the front yard, while the dining room offers patio doors leading to the enclosed sunroom — a great space to enjoy your morning coffee, relax or extend your living space.The generous kitchen includes a comfortable eating area, stainless steel refrigerator and stove, and an abundance of counter space for meal preparation. A convenient mudroom provides direct access to the large backyard, making everyday family living a breeze.Upstairs, you’ll find three good-sized bedrooms, all featuring the attractive new LVP flooring. The primary bedroom offers two closets and a beautifully renovated 2-piece ensuite with tiled flooring. A 4-piece family bathroom with newer vanity completes the upper level.The lower level offers even more space for the family, with a bright and spacious family room perfect for movie nights and relaxing together. A large fourth bedroom with a good-sized window and a 4-piece bathroom with newer vanity and flooring provide excellent flexibility for guests, teens or a home office. The partially finished basement also includes a large games room, den/office and plenty of storage space.Additional updates paint and flooring, along with a new washer and dryer.Outside, the large backyard is designed for enjoying the outdoors, featuring a spacious deck, raised garden bed, shed, RV parking and an impressive 24’ x 24’ double detached garage. Best of all, simply step through the back gate and you’re right at the park — an incredible bonus for families, kids and anyone who enjoys having green space just steps from home.Move-in ready, spacious, well maintained and backing onto a park — this one checks all the boxes! View 3D/Multi Media/Virtual Tour! (id:45388)
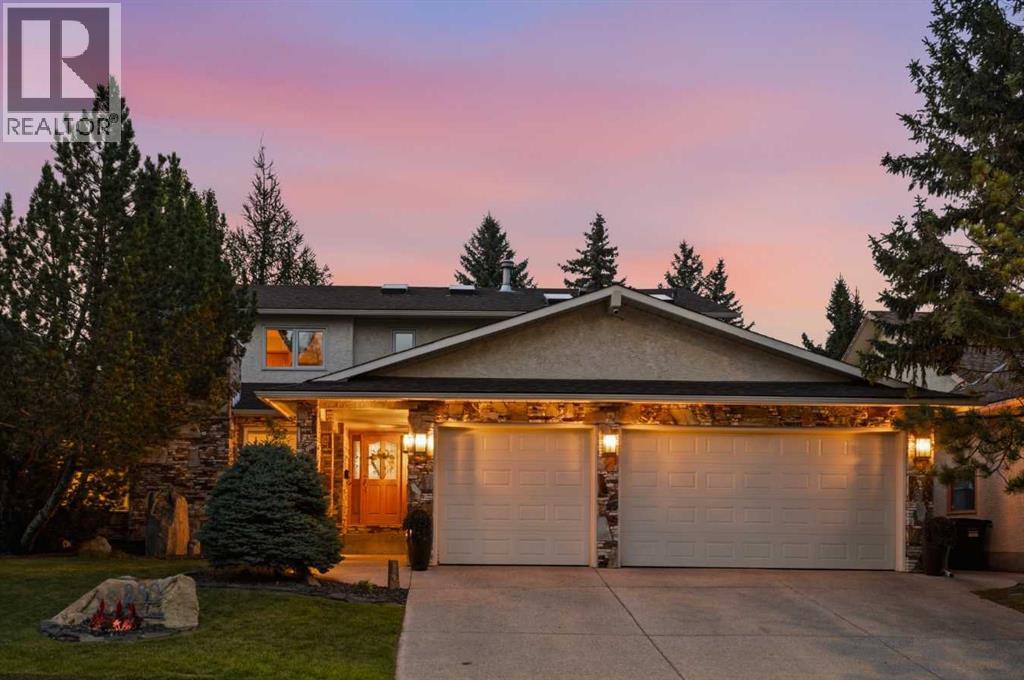
880 Shawnee Drive SW
Calgary, Alberta
Set privately within one of southwest Calgary’s most established enclaves, 880 Shawnee Drive SW is a distinguished estate residence on an oversized 7,100 sqft (64'x112') landscaped lot, backing onto a treed linear green space, within walking distance to Fish Creek Park, offering 5,000+ sqft of living space across 3 levels. Meticulously maintained & thoughtfully updated, the home preserves its original character while enhancing its functionality & appeal. Bronze flagstone, mature landscaping, extensive garden beds framed in black obsidian rock, a sculptural stone water feature & integrated exterior lighting create an inviting approach to the home. The architecture is complemented by interiors rich in natural materials, with marble flooring, stone masonry, extensive millwork, custom built-ins & Hunter Douglas window treatments establishing a refined interior. The main level balances formal entertaining with relaxed family living, featuring wood-burning & gas fireplaces, a dedicated office with built-in workstation & flexibility as a 6th bedroom, & a formal dining room with custom cabinetry. The updated kitchen pairs quartz counters, subway-tile backsplash, undermount lighting, Silgranit sink & extensive cabinetry with double Wolf wall ovens & gas cooktop, Miele steam oven & warming drawer, Bosch dishwasher & KitchenAid refrigerator. A pantry & eating bar complete the space, with direct access to the outdoor entertaining areas. An oak-wainscoted staircase leads to 4 generous upper bedrooms brightened by 6 skylights. The primary retreat features white oak wainscoting, built-in cabinets, custom walk-in closet & a renovated spa-inspired ensuite with large-format tile, freestanding soaker tub, tiled shower & dual granite-topped vanities. The developed lower level centres around a wood-burning fireplace, built-in bookcases & custom wet bar, while a dedicated wellness area offers an oak-lined hot tub room & tiled steam shower with body jets & rainfall showerhead. An addition al bedroom, full workshop & substantial storage add flexibility & functionality to the space. Outside, an expansive deck features a complete outdoor kitchen with warming/slow-cooker, refrigerator, RO water, granite counters & coordinating stonework & DCS built-in grill, cooktop. The exceptionally private grounds include a firepit, gas lamp, integrated lighting, full irrigation & towering Virginia creeper, adding texture & intimacy. Extensive capital improvements include triple-pane windows, complete Poly-B removal with PEX home-run plumbing, 3 furnaces, central A/C, 4-zone in-floor heating, Kinetico RO & water-softening systems, FloLogic automatic water shut-off & updated roof. The oversized heated triple garage is an enthusiast’s dream with epoxy flooring & attic storage. Set in Shawnee Estates near Fish Creek Park, LRT & everyday amenities, this rare offering combines remarkable scale, enduring craftsmanship, sophisticated entertaining spaces, the warmth & livability of an established family residence. (id:45388)
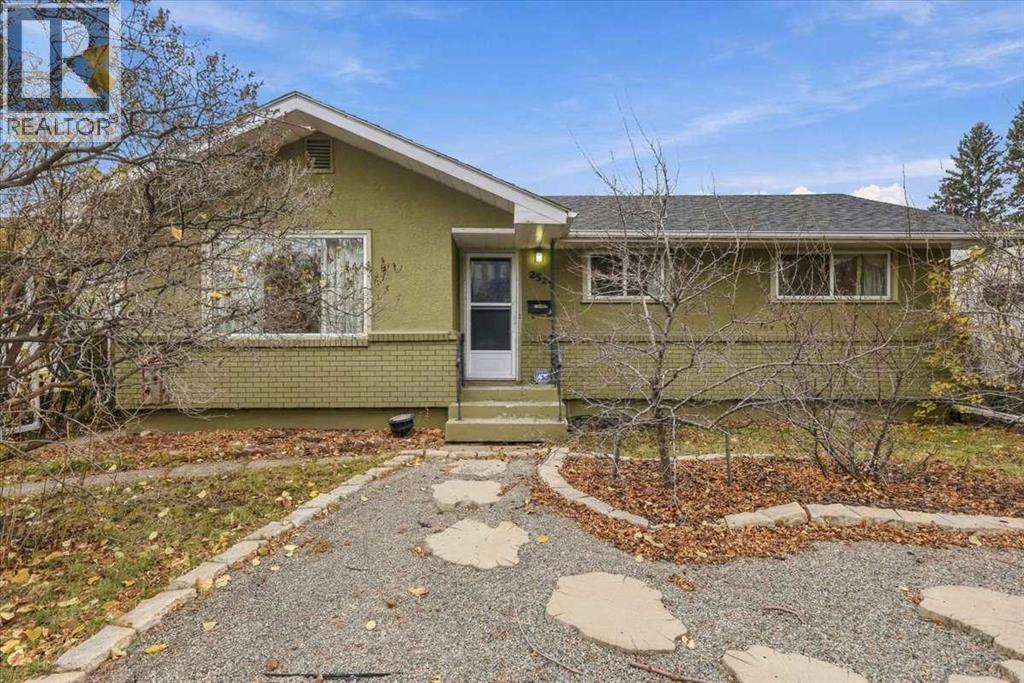
2529 Sable Drive SE
Calgary, Alberta
****LEGAL REGISTERED BASEMENT SUITE**** OVERSIZED 2.5 CAR GARAGE****BUNGALOW****Nestled on a quiet, mature tree-lined street, this updated 4 bedroom 2 bath bungalow has been upgraded through the years and offers the perfect blend of character, functionality, and income potential. Situated on a generous 50' x 110' lot with a sunny west-facing backyard, the property features an oversized 2.5 detached garage, mature trees, shrubs, a 12' x 16' deck, fenced & gated RV storage (or large dog run), with plenty of room for kids and gardens in the backyard. The charming hedged-in front yard includes a mini-orchard with various fruit trees and inviting patio space. Inside, the open-concept main floor showcases gorgeous original refinished original hardwood flooring (they don’t build them like this anymore!), a custom granite-topped island, freshly painted interior, and a stunning original plaster ceiling in the living room. The spacious primary bedroom features a walk-in closet, while both updated 4-piece bathrooms offer floor-to-ceiling tile finishes. This is a ‘no carpet’ home with hardwood, tile, and laminate flooring throughout.Downstairs, you'll find a Legal Registered 1-bedroom basement suite featuring a large kitchen & dining area with modern maple cabinetry and butcher block counters, full 4 piece bath and living room area with huge storage closet. Other features include smooth ceilings & loads of pot lights, mudroom area, common laundry, abundant storage, and a workshop area. The separate entrance makes it an ideal mortgage helper or multigenerational living opportunity. Major updates include a newer roof, fascia and soffits, exterior paint, vinyl windows, high-efficiency furnace, and a 2025 hot water tank. The oversized 2.5-car detached garage provides ample space for vehicles, a workshop, motorbikes, or additional storage. Enjoy an unbeatable location just a 2-minute walk to a public school, 1 minute to transit, 5 minutes to Deerfoot Trail, and only 10 minutes fr om downtown. This exceptional property offers timeless charm, upgrades, and incredible versatility for homeowners and investors alike. (id:45388)
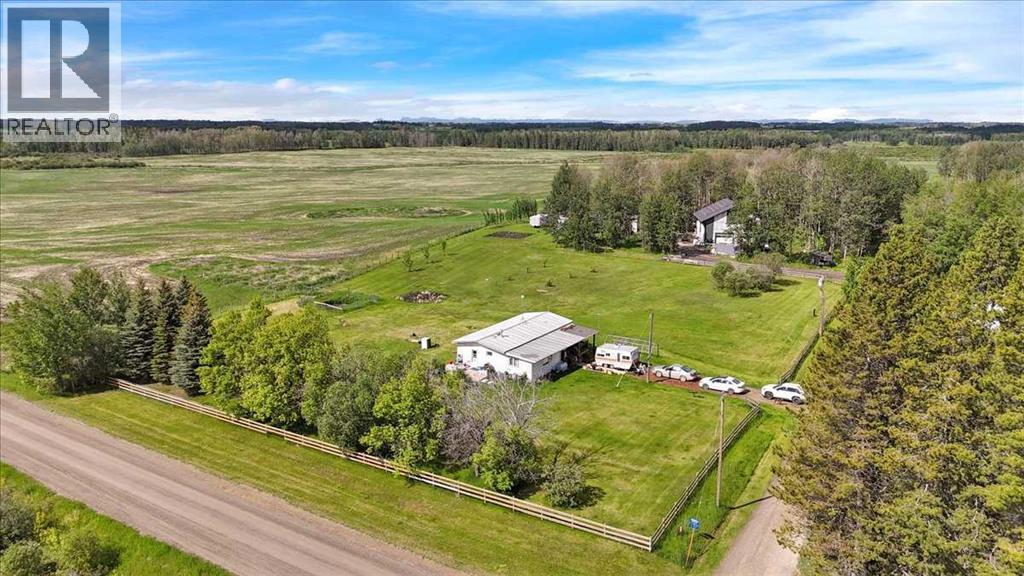
383034 B&c Range Road 42
Rural Clearwater County, Alberta
MOTIVATED SELLERS 156+ Acres | 130+ Cultivated Acres | Rental Income | Custom 2,475 Sq.Ft. Barndominium Project Rare opportunity to own a productive, income-generating 156+ acre farm and acreage property just south of Condor in Clearwater County. With over 130 cultivated acres currently leased, a second residence generating rental income, and a great custom-built barndominium project well underway, this property offers exceptional flexibility for farming, homesteading, horses, multi-generational living, or investment. The property features two mobile homes with additions, offering approximately 1,630 sq. ft. and 1,253 sq. ft. of living space, mature treed yard sites, garden areas, horse pasture and shelter, and a large heated chicken coop. The impressive shop and future residence measures approximately 47' x 52' with an additional 15' x 11' extension and was built with quality and longevity in mind. Featuring in-floor heat, 200-amp service, solar power infrastructure, and approximately 2,475 sq. ft. of potential residential space on the upper level alone, the building provides an incredible opportunity for a new owner to create a custom home tailored to their own needs and lifestyle. Much of the heavy lifting has already been completed, while still leaving plenty of flexibility to design and finish the living space exactly the way you want it. Properties offering this combination of productive farmland, multiple income streams, extensive improvements, and future residential potential rarely come available. Whether you're looking to expand your agricultural operation, create a self-sufficient homestead, or enjoy the country lifestyle with built-in revenue sources, this unique property delivers outstanding opportunity and long-term value. (id:45388)
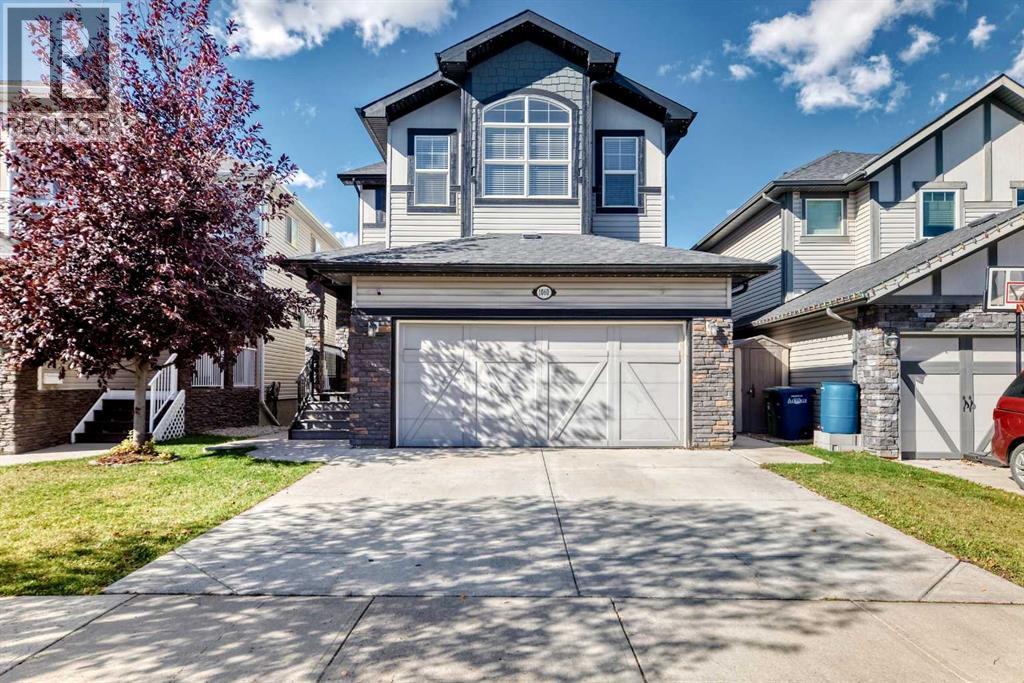
1060 Kingston Crescent SE
Airdrie, Alberta
Welcome to living in the highly sought-after community of Kings Heights. This beautifully upgraded and meticulously maintained 2-storey residence offers an exceptional blend of style, thoughtful design, and living space, with 3 bedrooms, 4 bathrooms, a fully developed Bachelor basement, and a 19x21 double attached garage featuring durable epoxy flooring.From the moment you step inside, the home’s elevated finishings and attention to detail are evident. The main level showcases an impressive open-concept design with soaring 9’ ceilings, fresh paint, pot lighting, upgraded blinds, elegant wrought-iron railings, and beautiful hardwood/laminate flooring throughout—no carpet on the main or upper levels. The gourmet-inspired kitchen is the heart of the home, featuring an oversized island with seating for four stools, extensive cabinetry and countertops, a corner pantry, all flowing effortlessly into the dining and living areas.A sophisticated main-floor office/den, enclosed by French doors, offers a reading room, or flex space. The open living area is perfectly suited for both intimate evenings and effortless entertaining.Upstairs, a spectacular vaulted bonus room with huge windows, creates an inviting retreat for family movie nights, relaxation, or play. A custom built-in window bench adds both character and functionality. The spacious primary suite is a true retreat, featuring vaulted ceilings, a private 9x3 balcony, and a generous walk-in closet outfitted with professional organizers. The second bedroom also offers its own walk-in closet, Large 3rd bedroom, while the upper-level laundry room provides exceptional convenience with built-in cabinetry. The fully finished basement extends the living experience with a spacious recreation/living area, wet bar,open bedroom area, full bathroom, and abundant natural light through oversized sunshine windows. Brand-new basement carpet creating an ideal space for guests, teenagers, entertaining. Outdoor living is impressive. The professionally landscaped backyard features a 9x9 composite deck directly off the dining area, stamped concrete patio, large fire pit area, and a large storage shed. Home Backs onto Green space and pathway. Year-round Gemstone exterior lighting enhances the home’s evening ambiance while providing beautiful curb appeal in every season. Ideally positioned in Kings Heights, residents enjoy pathways, ponds, playgrounds, nearby schools, and a variety of convenient amenities. Every detail of this exceptional residence has been thoughtfully considered, creating a home that is as functional as it is beautiful. This is an opportunity to experience elevated family living in one of the community’s most desirable settings. (id:45388)
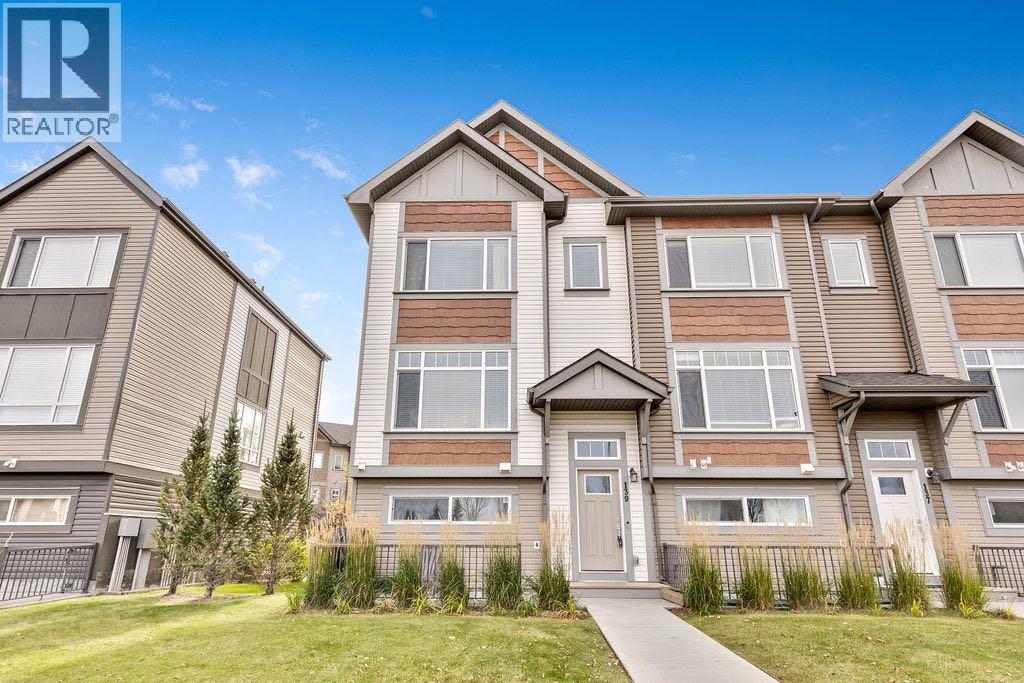
139 Copperstone Park SE
Calgary, Alberta
Prepare to fall in love with this spacious end-unit townhome in Chalet 6. With extra windows that invite in an abundance of natural light, this beautifully appointed home offers the perfect blend of comfort, functionality, and modern living. At the heart of the home is a true chef’s kitchen, complemented by a versatile space perfect for a home office, coffee bar, library, or game centre. The primary bedroom offers a large walk-in closet and ensuite. Two additional bedrooms make this the perfect option for growing families, guests, or a home office. An additional bathroom, reading nook, and linen closet complete the upper level. Enjoy the added convenience of an insulated and drywalled attached double garage, ample storage throughout, and a welcoming mudroom to keep everyday life organized. Step outside to your peaceful front patio, complete with a natural gas BBQ hookup — the perfect spot to unwind and greet guests. Downstairs, you’ll appreciate the quiet lower-level laundry area with a professionally installed sink and even more storage. A newer roof, replaced in 2021, adds further peace of mind. Location is everything, and this home delivers! Surrounded by parks, green spaces, and scenic pathways, you’re also close to playgrounds, excellent schools, tennis and basketball courts, a skating rink, transit, South Health Campus (at Seton), a 7 minute drive to 130th Avenue with all the shops you know and love, and so much more. Bright, spacious, private, and wonderfully located, this property offers a lifestyle you’ll love coming home to. Come experience the comfort and tranquility of this special townhome for yourself — your next chapter starts here! (id:45388)
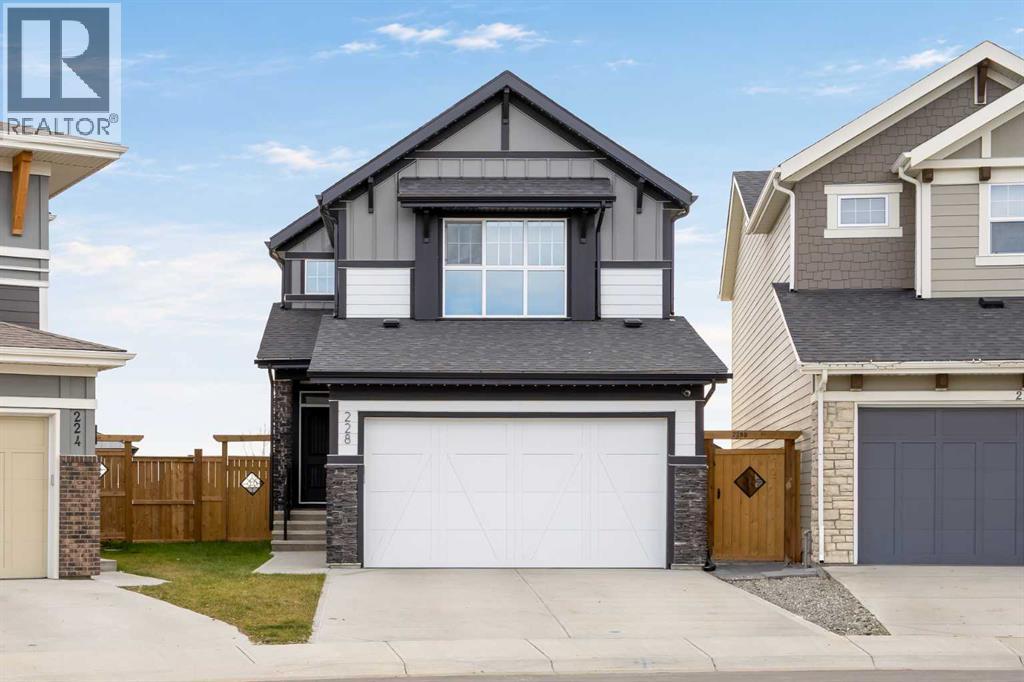
228 Magnolia Crescent SE
Calgary, Alberta
Welcome to 228 Magnolia Crescent SE, a 2024-built home in the lake community of Mahogany with four bedrooms above grade, three full bathrooms, and a fully legal suite in the basement that helps with the mortgage from day one. Picture a crisp afternoon skating on the lake, a walk home along the pathway, and settling into a house that already works for every stage of family life.Mornings start in the kitchen, where the central island becomes the spot for breakfast, homework and catching up. Stone counters, a stacked tile backsplash, a hood fan, stainless appliances and a walk-in pantry keep everything within reach. Dinner moves easily to the dining area beside sliding doors to the back patio, and evenings settle into the living room around the linear fireplace, with oversized windows bringing in natural light. A main floor bedroom with its own full bathroom gives grandparents and guests a space of their own, or makes a home office away from the busy part of the house.When the day winds down, the central bonus room becomes the family gathering spot for movie nights and slow Saturday mornings. The primary retreat looks out over the street and offers a walk-in closet and an ensuite with a long vanity and a walk-in shower with both a rain head and handheld wand. Two more bedrooms, a full bathroom and a dedicated laundry room with a folding counter keep laundry right where it happens.Then there is the suite. Fully legal, it has its own full kitchen with peninsula seating, a complete stainless appliance package, a living area with a built-in desk nook, a bedroom, a full bathroom and its own laundry. No additional work is needed, as it is already set up for either a short-term rental or a long-term tenant, with all of the basement furniture included.Step out back and the fully fenced yard has room for the kids and the dog to run, with a paver patio and gas line for summer barbecues, additional Craftsman storage, and no neighbours directly behind. Permanent Gemstone l ights can be set for any holiday or occasion, solar panels help offset energy costs, central air conditioning keeps the home comfortable all summer, and the double attached garage is drywalled, heated and fitted with overhead storage.Life in Mahogany is built around two private lakes and the Beach Club. Summer brings beach days, swimming, paddleboarding, kayaking and fishing, while winter means skating on the lake and the outdoor rinks. Between seasons there are splash parks, playgrounds, tennis and pickleball courts, community events and kilometres of walking and cycling pathways. Elementary schools are minutes away, and the Brookfield Residential YMCA, South Health Campus and the shops and restaurants of Seton are about ten minutes from home. With quick access to Stoney Trail and Deerfoot Trail, getting anywhere in the city is easy.A home that grows with your family, a legal suite that helps pay the way, and lake living in every season. (id:45388)
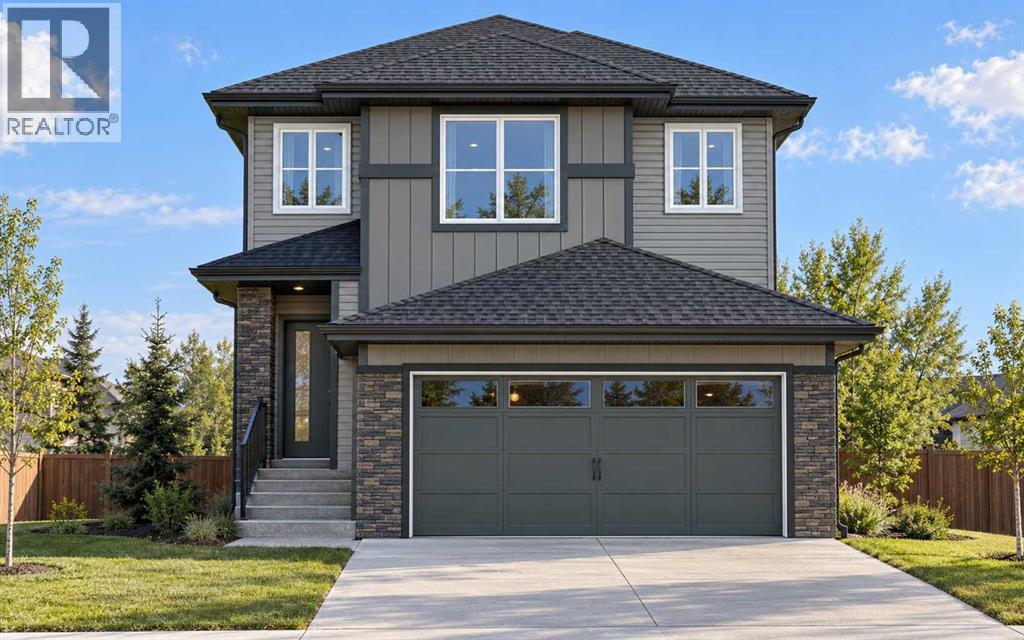
20 Appaloosa Crescent
Cochrane, Alberta
FRONT DOUBLE GARAGE | Over 1,600 Sq. Ft. | Backyard Over 43 Ft. Deep | 3 Beds | 2.5 Baths | Upstairs Bonus Room | Basement Side Entry | Early December Possession! Discover exceptional value in this BRAND-NEW HOME, with the opportunity for eligible first-time home buyers to bring the amount payable BELOW $600,000 through the FIRST-TIME HOME BUYERS’ GST REBATE, subject to eligibility and agreement with the builder. Scheduled for EARLY DECEMBER POSSESSION, this home offers the opportunity to settle in just before the holidays! A standout feature is the DEEP LOT WITH A BACKYARD OVER 43 FT. DEEP—a sought-after find in newer developments, offering generous space for outdoor entertaining, gardening and children’s play. Inside, the OPEN-CONCEPT MAIN FLOOR connects the family room, dining area and kitchen for comfortable everyday living and gatherings. An ELECTRIC FIREPLACE anchors the family room, while the dining area’s PATIO SLIDER provides easy backyard access, complemented by an INSTALLED BBQ GAS LINE for summer grilling. The functional L-SHAPED KITCHEN features QUARTZ COUNTERTOPS, ALL KITCHEN APPLIANCES INCLUDED and a SPACIOUS PANTRY. Upstairs offers 3 spacious bedrooms and a CENTRAL BONUS ROOM, ideal for family movie nights, a children’s play area or a comfortable study space, along with convenient UPPER-FLOOR LAUNDRY. The primary bedroom includes a private ENSUITE WITH DUAL VANITY AND UPGRADED STANDING SHOWER. The unfinished basement offers future development potential with an UPGRADED 9 FT. FOUNDATION HEIGHT, SIDE ENTRY AND 2 EGRESS WINDOWS. Enjoy the everyday convenience of a FRONT ATTACHED DOUBLE GARAGE, complete with a GAS LINE ROUGH-IN FOR A FUTURE GARAGE HEATER, at an attractive price point. THE LIST PRICE INCLUDES GST. Exterior images are conceptual. Book your showing today to explore the layout, discover the backyard’s potential and get all your questions answered! (id:45388)
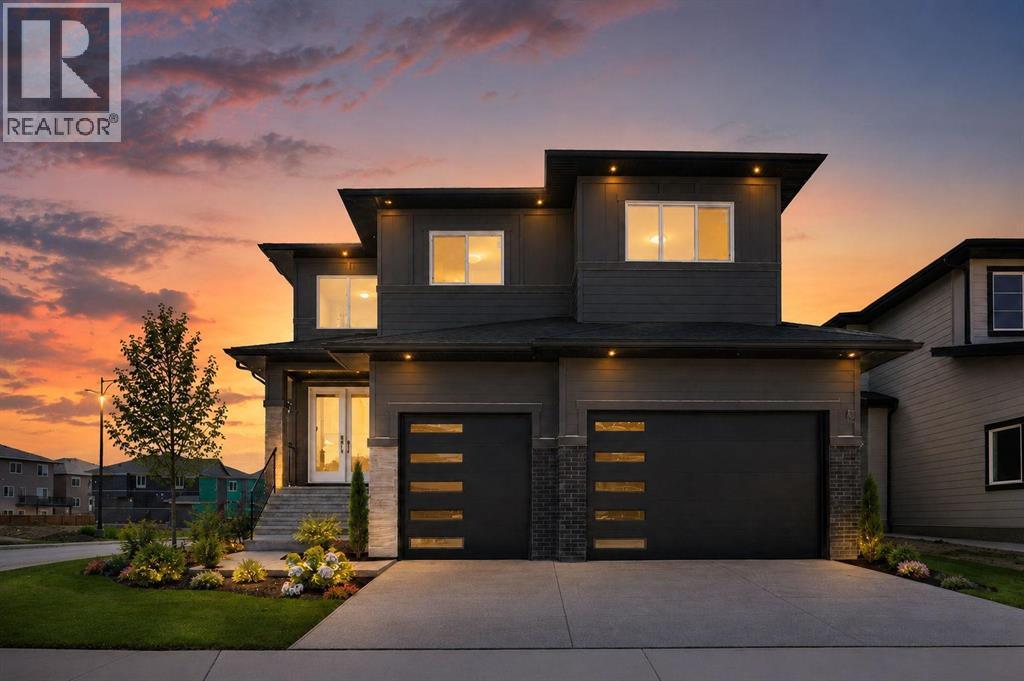
287 Waterford Road
Chestermere, Alberta
IMMEDIATE POSSESSION AVAILABLE !! Exceptional brand-new home on a premium corner lot with a triple attached garage and a fully developed legal 2-bedroom basement suite—offering the perfect combination of luxury, functionality, and income potential. Thoughtfully designed with premium finishes throughout, this impressive home is ideal for growing families, multi-generational living.Step inside to a bright and inviting main floor featuring a spacious dining area with double patio doors leading to the deck, creating the perfect space for indoor-outdoor entertaining. The chef-inspired kitchen is beautifully appointed with quartz countertops, ample cabinetry, and a separate spice kitchen for added convenience. The spacious living room is filled with natural light from large windows, while the main floor also offers a mudroom, a 4pc bathroom, and a bedroom—ideal for guests or extended family.Upstairs, you'll find a generous bonus room that provides additional living space for relaxing or entertaining. The luxurious primary suite features a spa-inspired 5-piece ensuite with a soaker tub, separate shower, and a walk-in closet. A second bedroom also enjoys its own private ensuite, while two additional spacious bedrooms share a well-appointed 4-piece bathroom. The conveniently located upper-floor laundry room completes this level. The fully developed basement features a legal 2-bedroom suite with its own private entrance, making it an excellent mortgage helper or investment opportunity. Don't miss your opportunity to own this remarkable property—schedule your private showing today! (id:45388)
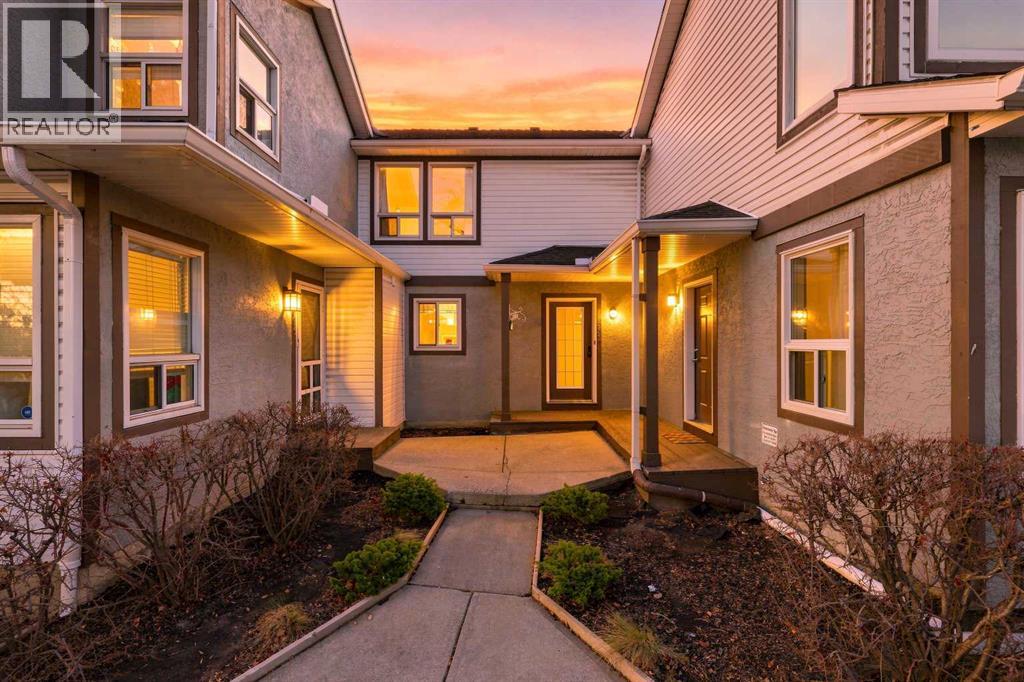
305 Signal Hill Green SW
Calgary, Alberta
EXTENSIVELY UPDATED 3-BEDROOM TOWNHOUSE | OVER 1,450 SQ FT! Discover exceptional value in this beautifully refreshed 3-bedroom townhouse, just a 5-minute walk from Sirocco LRT Station and about 15 minutes from downtown Calgary! With three developed levels, modern upgrades, a private west-facing backyard, and two energized parking stalls, this move-in-ready home is ideal for first-time buyers, families, or anyone seeking low-maintenance living in a desirable community.Step inside to a bright, welcoming interior featuring fresh paint throughout, hardwood and laminate flooring, and NO CARPET! The beautifully renovated kitchen (2023) offers stylish finishes and updated appliances, including a BRAND-NEW, NEVER-USED Samsung refrigerator and stove (2026), plus an LG dishwasher and microwave (2023). An updated 2-piece powder room (2025) completes the main level. Step outside onto the generous west-facing deck with updated railings (2023), perfect for summer BBQs, outdoor dining, and enjoying evening sunsets. Welcoming interior featuring fresh paint throughout, laminate and hardwood flooring, and NO CARPET! The beautifully renovated kitchen (2023) offers stylish finishes and updated appliances, including a BRAND-NEW, NEVER-USED Samsung. Upstairs, the spacious primary bedroom (16'7" x 9'7") offers a comfortable retreat, along with two additional bedrooms and a full 4-piece bathroom with a tile-surround tub. NEW TRIPLE-PANE WINDOWS (2026) enhance energy efficiency and year-round comfort, while the desirable middle-unit location may help reduce heating costs.The partially developed basement (54%) offers flexible additional living space, ideal for a recreation room, home gym, playroom, or home office. The spacious laundry/utility area includes a Maytag washer and dryer (2023), a utility sink, a central vacuum system, a furnace, and a hot water tank. Additional upgrades include NO POLY-B PLUMBING and a new programmable Honeywell thermostat for added peace of mind. Enjoy your PR IVATE, FULLY FENCED WEST-FACING BACKYARD, complete with a concrete paver patio, garden space, storage shed, recycling storage chest, and solar lighting. Whether entertaining, gardening, or simply relaxing outdoors, this inviting space offers endless possibilities. Additional highlights include TWO ASSIGNED ENERGIZED PARKING STALLS, competitive condo fees, a well-maintained and managed complex, and QUICK POSSESSION availability. Pets are subject to Board approval. LOCATION, LOCATION, LOCATION! Enjoy the convenience of a bus stop at your doorstep and Sirocco LRT Station just a 5-minute walk away! Nearby amenities include Battalion Park, Toboggan Hill, Signal Hill Library, excellent schools including St. Gregory, Ernest Manning, and Battalion Park, plus Sunterra Market, Westhills Towne Centre, restaurants, and everyday shopping. Superstore, Safeway, RONA, and Save-On-Foods are just a short drive away. BEAUTIFULLY UPDATED, MOVE-IN READY, AND EXCEPTIONALLY LOCATED — THIS SIGNAL HILL GEM IS NOT TO BE MISSED! (id:45388)
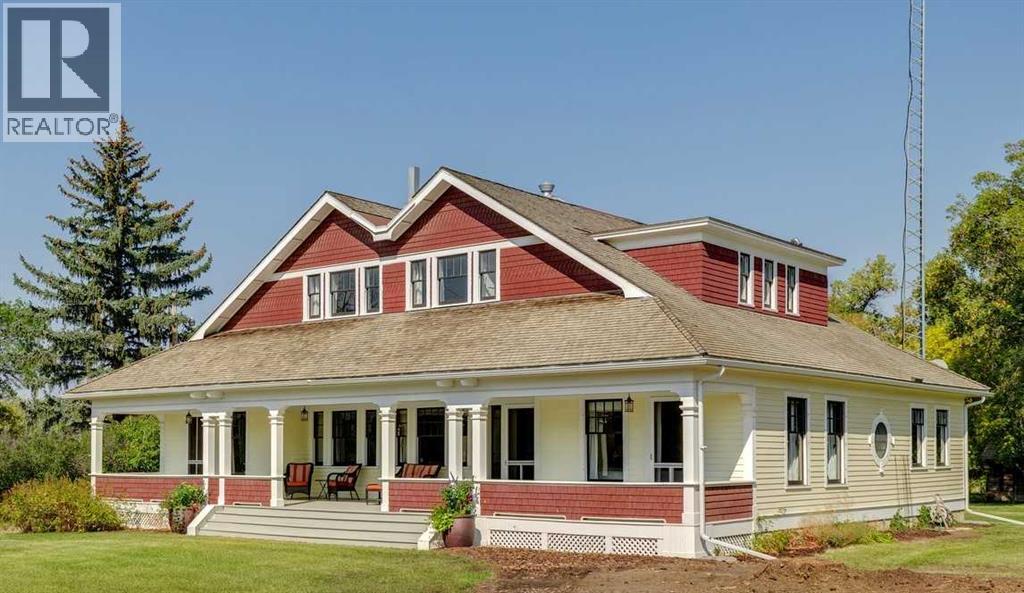
141034 Township Road 190
Rural Newell, Alberta
Welcome to an exceptionally well-preserved and thoughtfully updated historic residence, set on 21.75 acres of prime land in the County of Newell, just outside Brooks, Alberta. Known formally as The Duke of Sutherland Residence, this rare two-storey Craftsman-style home offers timeless character, superior craftsmanship, and over 3,600 sq ft of refined living space. This grand yet welcoming home features 5 bedrooms, 2.5 bathrooms, formal living and dining rooms, a generous kitchen, large bedrooms, two staircases, 9’- 4” ceilings on the main floor, and a spacious sunroom/back entry, family room, and large laundry/utility room. 3 of the 5 bedrooms include walk-in closets, while original details such as solid wood doors, trim and moldings, and two original brick fireplaces showcase the home’s enduring quality. Lovingly restored, renovated, and maintained over the past 26 years, the current owner has been dedicated to preserving the home’s historic integrity while incorporating thoughtful, sustainable modern updates. Original features that remain proudly intact include fir hardwood floors, two clawfoot soaker tubs, a striking round ox-eye bathroom window, and a fully restored deep, covered, south facing, full-length veranda—perfect for enjoying the peaceful surroundings. With outstanding curb appeal, the home sits both stately and serene, offering picturesque views of the yard and gardens from each of the 32 double-hung wood windows, which flood the home with natural light. The property is serviced by municipal water, supplemented by a 900-gallon basement water tank to ensure uninterrupted supply. Irrigation lines are already in place to service the pasture, yard, and gardens via EID Water Agreement. The home is efficiently heated via radiant boiler heat. Recent upgrades include: 2 new electrical panels (2026), updated wiring, renovated bathrooms, new Pella windows in the sun room and living room (west wall), new exterior painting & new cedar shingles. Approximately 6 acres encompass the home and established gardens, while the remaining 15.75 acres are well-suited for pasture, crops, cattle, or horses. Registered as a Provincial Historic Site since 2000, the property qualifies for applicable heritage restoration grants. While some of the exterior design and select historic interior elements must be preserved, approved interior updates and modernizations are permitted, including projects such as a kitchen renovation, subject to consultation with the Alberta Community Development advisor. This is a rare opportunity to own a truly remarkable home and a meaningful piece of Southern Alberta history.Book your private showing today! *** For the Property 'Historic Details' & list of 'Property Features & Upgrades' contact the Listing Agent. (id:45388)
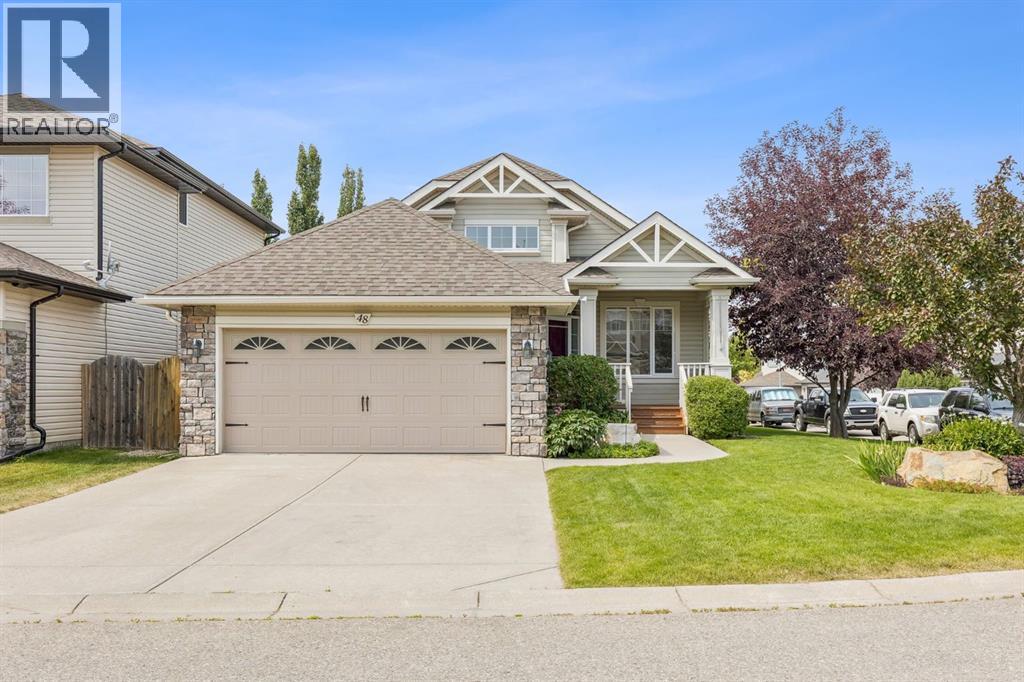
48 Rockywood Circle NW
Calgary, Alberta
Welcome to this updated bungalow, perfectly positioned on a spacious corner lot in one of Rocky Ridge's most peaceful and desirable enclaves. Surrounded by impeccably maintained landscaping, mature trees, and a stunning perennial garden, this home offers exceptional curb appeal and a tranquil setting just moments from parks, pathways, and everyday amenities. Step inside to a bright, open-concept floor plan where vaulted ceilings in the foyer create an impressive first impression. Fresh interior paint and an abundance of natural light enhance the spacious living and dining areas, designed for both comfortable everyday living and effortless entertaining. At the heart of the home, the beautifully refreshed kitchen features newly painted cabinetry, new stone on the island and granite countertops. A convenient walk-through pantry connects directly to the mudroom, side entrance, and attached double garage for everyday practicality. The main floor also offers a dedicated home office. The private primary retreat features a walk-in closet and a spacious ensuite complete with dual vanities, a relaxing soaker tub, and a separate shower. The fully finished lower level has two additional bedrooms that provide excellent flexibility for family, guests, or hobbies. Renovated bathroom, and generous additional recreation space to suit your lifestyle. There is an additional hobby or storage room behind the wet bar. Outside, the west-facing backyard with great south exposure is a true private oasis. Thoughtfully upgraded with a new fence, lower deck, privacy screen, retractable awning, irrigation system, and storage shed, it offers the perfect place to enjoy sunny afternoons, entertain friends, or simply relax while surrounded by beautifully established gardens. Additional upgrades/features include a new garage door and opener, central vacuum system, furnace replaced in 2020, electronic air cleaner, ultraviolet air purification system, and numerous thoughtful improvements that provid e exceptional comfort and peace of mind. Ideally located across from baseball fields in a quiet, exclusive pocket of Rocky Ridge, you'll enjoy easy access to scenic walking paths, Bearspaw Golf Club, the Shane Homes YMCA, Co-op, shopping, schools, and major commuter routes. Combining timeless bungalow living with updates in an unbeatable location! (id:45388)
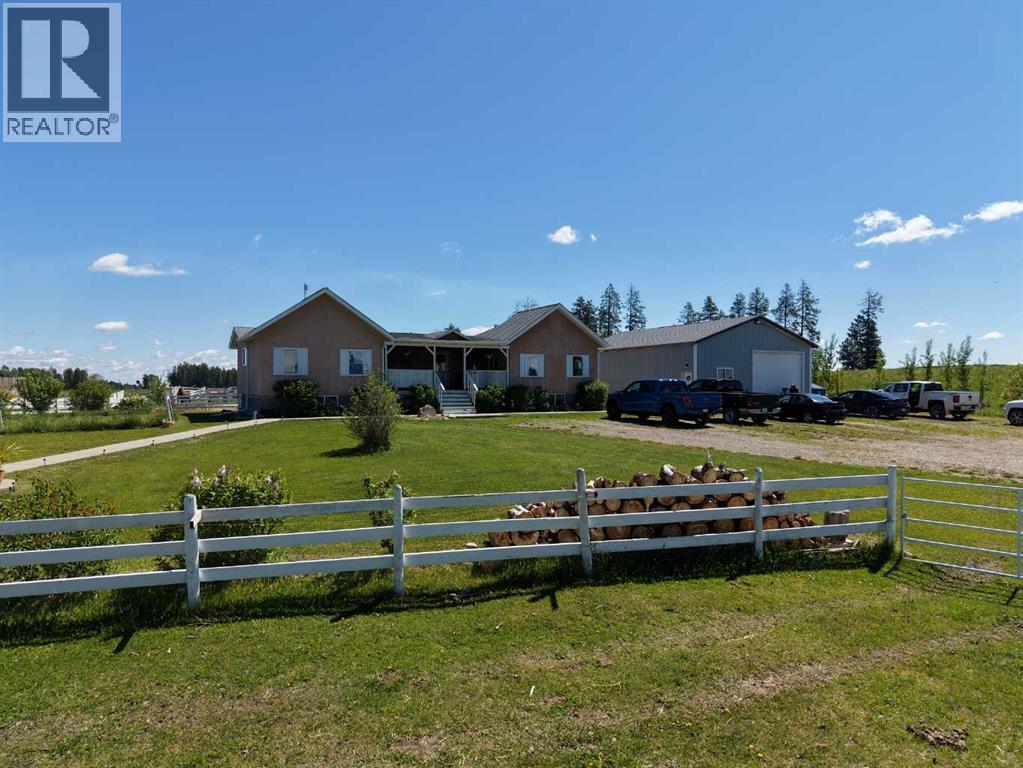
10, 33139 Range Road 55
Rural Mountain View County, Alberta
If you enjoy peace and quiet, endless skies and stunning mountain views, then this may be your new home! All of the afore-mentioned characteristics are what make up this gorgeous 19 acre hobby farm situated just 5 minutes from downtown Sundre. Throw in a comfy 1372 square foot, 3 bedroom, 2 1/2 bath home and 30 X 40 ft shop and you've got the complete package! With plenty of room for your four legged friends and room for your pups to roam, not to mention amazing fresh air for all the kids to enjoy. Privacy is abundant as you are at the end of a dead end road so come on home and enjoy the peace and tranquility that this 19 acre paradise has to offer! Additional info for this amazing property: -Basement has in floor heating.-The shop is heated, insulated, and is wired for a welder.-There is a walking trail with garden benches.-There is an automatic waterer that is accessed by the pastures and the corrals.-Fruit trees include apple, crabapple, cherry, choke cherry, and plum.-There is a cement walkway leading to a patio with fire-pit.- a small water feature by the patio. - 9 horse shelters and many other items, including furniture and shop stuff, are all up for negotiation. This is truly a property where everything has been thought of so all you need to do is bring your critters, family and dreams and move in!! (id:45388)
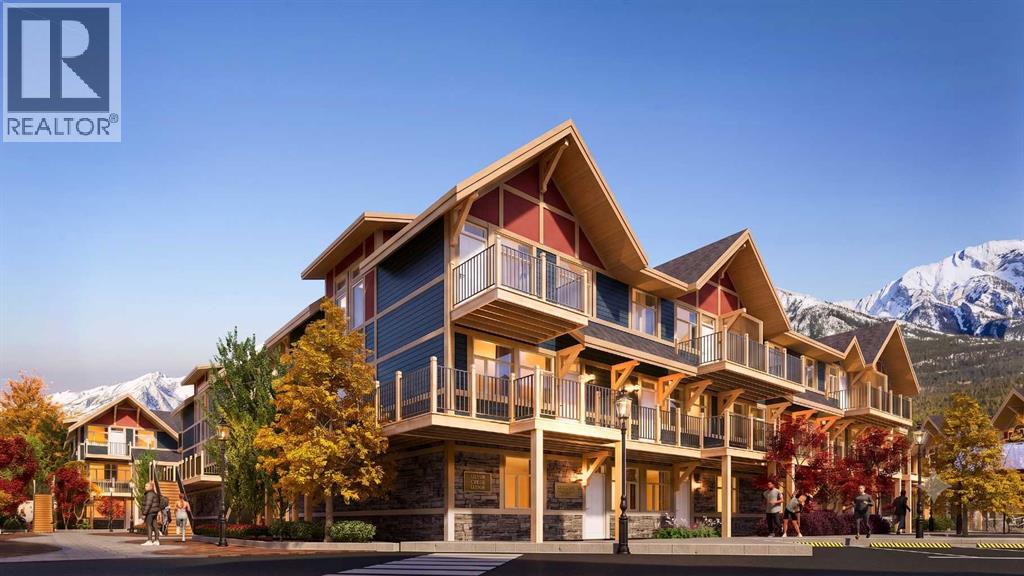
D-208, 950 Harvie Heights Road
Harvie Heights, Alberta
Exceptional investment opportunity in the heart of the Canadian Rockies, where demand for premium mountain accommodations continues to grow - Banff Legacy Resort, ideally located just 5 minutes from Canmore and right by the Banff National Park Gate, offers an exciting opportunity to invest in a brand-new short-term rental property in the spectacular Bow Valley. Its prime location between Banff and Canmore provides easy access to world-class attractions, outdoor adventures, and vibrant communities, creating lasting value for investors. Designed for vacation accommodation and investment use, these residences allow owners to capitalize on the area’s strong tourism market while enjoying personal use when desired. The unique townhouse-style residences, featuring one or two levels and private entrances, offer resort amenities including a secure underground parkade, a hot tub, and two levels of commercial space. This 2-bed, 2-bath residence is just one example of the homes available, with a variety of floor plans, sizes, color choices and price points. With a beautiful interior and attractively priced, Banff Legacy presents a special opportunity to secure a brand-new short-term rental property at exceptional value. Construction is underway, with possession expected Spring–Fall 2028. Now selling the last available 20 units. Price including 5% GST which GST-registered purchasers may be eligible to defer. Purchasers should obtain independent tax advice. All dimensions, floor plans, renderings, images, specifications, finishes, features, amenities, and other information shown are preliminary and subject to change without notice. Buyers should rely on the purchase agreement, disclosure statement, and approved plans and specifications for definite details. (id:45388)
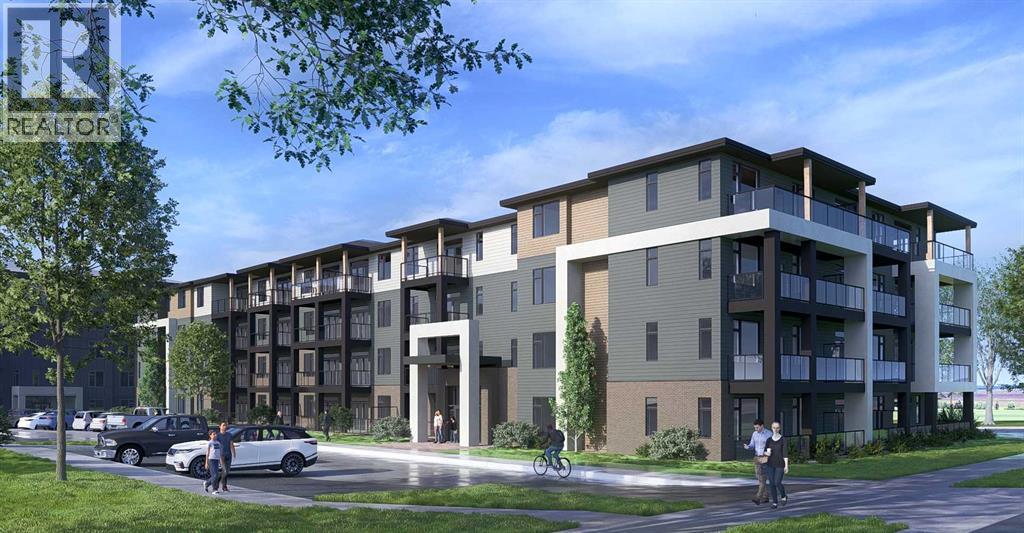
1206, 14910 1 Street NW
Calgary, Alberta
Located in Livingston, Calgary’s Northwest, this newly built 433 sq. ft. apartment offers efficient, modern living in a new and growing community. This single-level unit features vinyl plank flooring throughout, air conditioning, quartz countertops, in-suite laundry, and a private balcony. Building amenities include an elevator, parking, and clubhouse access. Enjoy nearby parks and walking and cycling paths, plus added peace of mind with a Certified New Home Warranty. (id:45388)
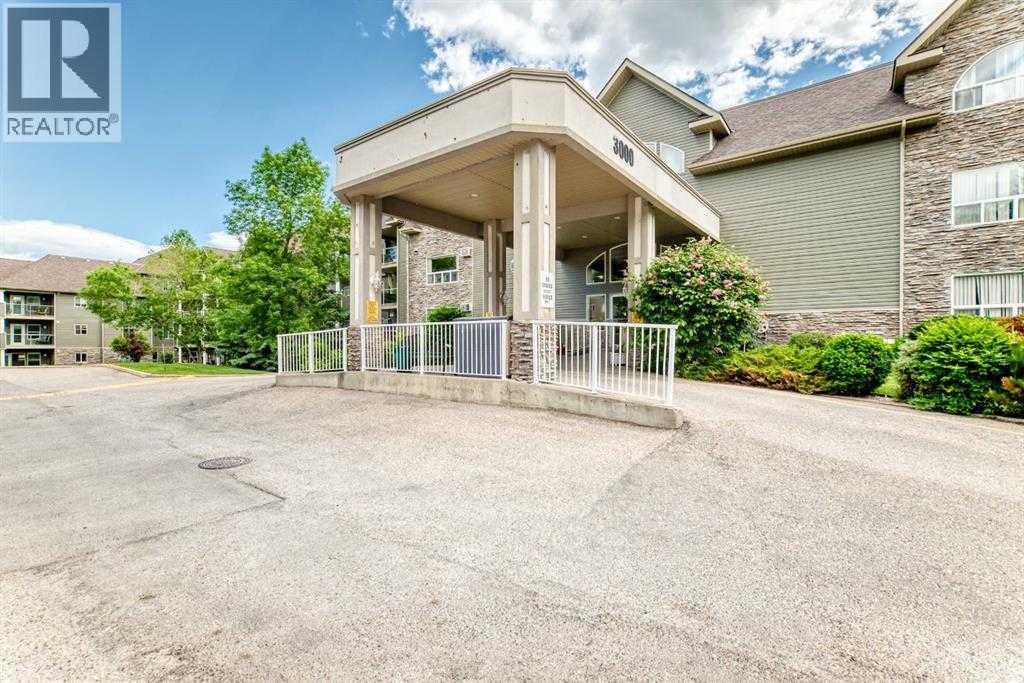
3120, 3000 Millrise Point SW
Calgary, Alberta
Welcome to Legacy Estates Millrise, where comfort, convenience, and community come together. This bright and inviting main-floor 2-bedroom, 2-bathroom home offers everything you need to enjoy an active, maintenance-free lifestyle in one of Calgary's most sought-after 60+ communities.The thoughtfully designed floor plan features a spacious living and dining area, a functional kitchen with abundant cabinetry and counter space, in-suite laundry, and a generous primary bedroom complete with a walk-through closet and private 4-piece ensuite. The second bedroom is ideal for guests, hobbies, or a home office.One of this home's standout features is the secure, enclosed three-season sunroom, providing the perfect place to enjoy your morning coffee, read a book, or simply relax while taking in the peaceful east-facing exposure.Legacy Estates is much more than a condominium—it's a vibrant community. Residents enjoy an impressive selection of amenities including a full-service dining room with on-site chef, café bistro, library, fitness room, craft room, games room with pool table and shuffleboard, hair salon, guest suite, rooftop terrace, car wash bay, and comfortable lounges that encourage neighbours to gather and connect. A full calendar of social activities makes it easy to stay as active and involved as you choose.The monthly condominium fees include heat, water, electricity, and professional management, leaving only cable and telephone as additional utilities. A mandatory $75 monthly dining fee provides a credit toward 3 chef-prepared weekday meals and carries forward if unused.Located just steps from shopping, restaurants, health services, public transit, and the Fish Creek-Lacombe LRT Station, everything you need is within easy reach.Parking is available with the unit on a rental basis. Wheelchair accessible building with elevators and ample visitor parking. With Board approval, cats are allowed in this unit. (id:45388)
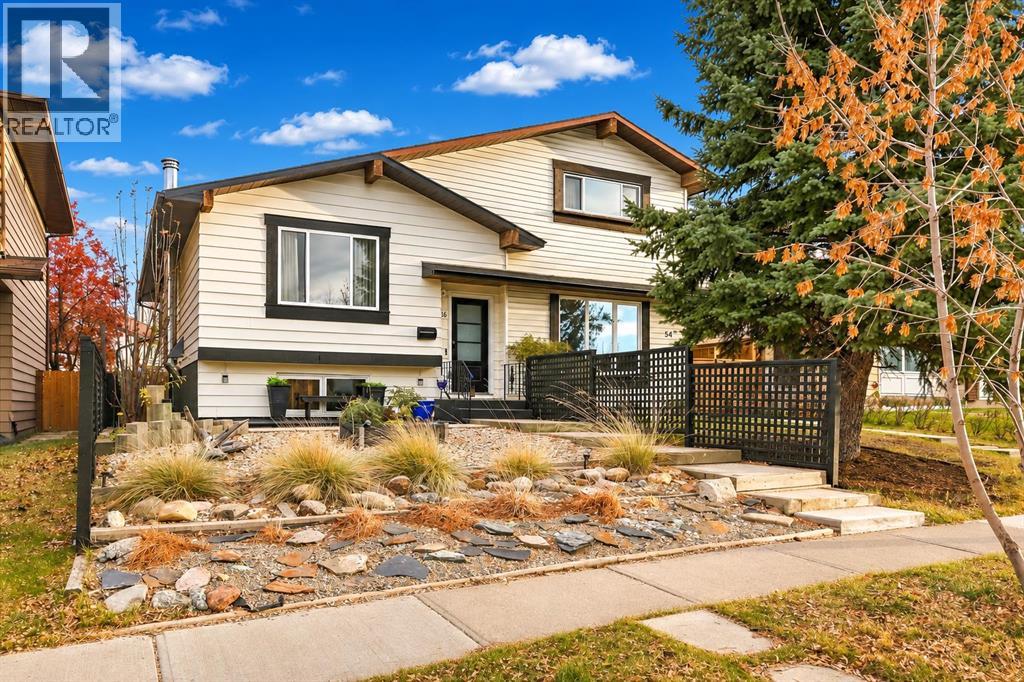
56 Bermuda Drive NW
Calgary, Alberta
OPEN HOUSE Sat Nov 21st 12-2pm. BEAUTIFULLY UPDATED, TURN KEY & MOVE-IN READY, this inviting Beddington home combines stylish living spaces, an illegal BASEMENT SUITE, an oversized HEATED GARAGE & private outdoor areas. Low-maintenance landscaping, an exterior painted in 2024, a new poured concrete pathway & a welcoming front deck create charming curb appeal. Inside, a custom barn-style sliding closet door adds character, while luxury vinyl plank flooring, new window coverings, professional painting, contemporary lighting and neutral colours create a fresh, cohesive feel. Updated triple-pane windows (2022, except previously updated living room window) welcome natural light into the comfortable living room. The adjacent dining area, currently arranged as a home office, demonstrates the versatility of the open floor plan, with room to gather for meals, work from home or adapt the space to your everyday needs. The tastefully updated kitchen features full-height white cabinetry, butcher block countertops, stainless steel appliances (fridge/dishwasher new in 2022) & a striking patterned backsplash. Two spacious bedrooms include one with an included Murphy bed, easily transitioning between sleeping quarters & additional living space for guests, hobbies or a home office. An updated 4-piece bathroom & separate main floor laundry complete this level. With its own separate entrance & separate laundry facilities, including a new washer & dryer (2025), the illegal basement suite offers greater independence & flexibility for multigenerational living or use as a mortgage helper. Hunter Douglas blinds, large windows & pot lights brighten the lower level. A welcoming family room centres around a fireplace with a rustic stone surround & distinctive accent wall. A dedicated dining area, kitchen, large storage room, spacious bedroom & 3-piece bathroom complete the level. Additional upgrades include a high-efficiency furnace (2022), tankless hot water on demand (2022), water softener, new exterior insulated steel doors, electrical panel (2022), gutter guards, paved alley & blown-in attic insulation. Outside, the beautifully landscaped, low-maintenance backyard is ready for summer barbecues with a BBQ gas line & an expansive stone patio for relaxed evenings, outdoor dining or entertaining family & friends. Mature trees, garden beds & synthetic turf enhance the private setting, while a storage shed keeps seasonal essentials organized. The oversized heated garage provides comfortable year-round parking & storage, adding practicality to this thoughtfully updated property. From the welcoming front deck to the private backyard, there are plenty of places to enjoy fresh air, spend time with friends or simply unwind at the end of the day. Enjoy the convenience of two neighbourhood shopping centres, public transit, schools & parks nearby, plus easy access to Nose Hill Park for walking & outdoor recreation. (id:45388)
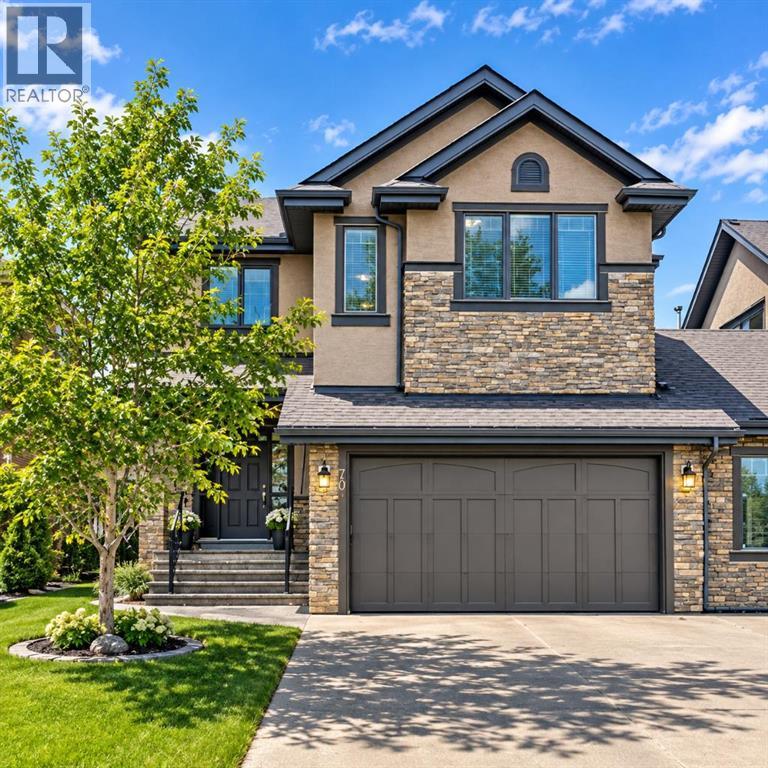
70 West Coach Way SW
Calgary, Alberta
OPEN HOUSE SATURDAY NOVEMBER 14, 2-4 PM. Spanning an expansive 2960 square feet above grade plus 1060 square feet of finished basement space, the home welcomes you with its thoughtfully designed layout and impeccable attention to detail. Extra large front entry/foyer area with ceramic tile floor and is open to the upper stairs. Hardwood floors flow seamlessly throughout the main level, which includes a grand dining area , a cozy great room featuring a gas fireplace with tile surround framed by a stained wood mantle. The massive kitchen showcases deluxe marble countertops, lower cupboard drawers for easy accessibility and ample storage, a breakfast bar at the huge island with seating for 6 and a walk through pantry. Entry from garage via mud room with kids’ lockers. The kitchen boasts a gas range and complete array of appliances as well as recessed pot lighting. Just off the great room area is an amazing office with built in cabinets and 3 desk sitting areas, perfect for an at home office or kids’ home work area. A 2 pce bath with pedestal sink is located off the front foyer. Ascending to the upper level, four bedrooms await, including the primary with a luxurious five-piece ensuite bathroom with two vanities, separate shower, large soaker tub with double air jets and large walk in closet. Three other generously sized bedrooms plus a large 4 pce bath with extra long vanity. Enjoy the large laundry room on this level complete with laundry sink in vanity, storage, and large bright window. The amazing bonus room/family room finishes off the upper floor. The upper bonus room is bright and open with soaring vaulted ceiling, large windows and plenty of space. This room offers flexibility for family room/teen retreat or possible bedroom 5 on this level. Enjoy the large laundry room on this level complete with laundry sink in vanity and large bright window. Below grade, a finished basement provides boundless possibilities with an additional bedroom, craft/office room with built in cabinets, quartz counters, and built in work spaces, 3 pce bathroom with quartz counters, rec room, workout area, and ample storage. The rec room has a feature wall with projector and large screen plus Sony amp and speakers and built in entertainment unit as well as a cozy fireplace. Enjoy cold beverages from the bar fridge built into the wet bar with extra cabinets. Lower level offers plenty of indirect lighting with wide array of pot lights and windows. Outside, the beautifully landscaped lot, spanning 5339 square feet, features a concrete patio with 7 person Arctic Spa hot tub and privacy screen, dog run with removable fence, composite deck, front yard, back yard, street lighting, and treed surroundings. With five parking spaces—including an oversize insulated and drywalled double attached garage. Walking distance to schools, close to shopping, parks, paths, mountains (id:45388)
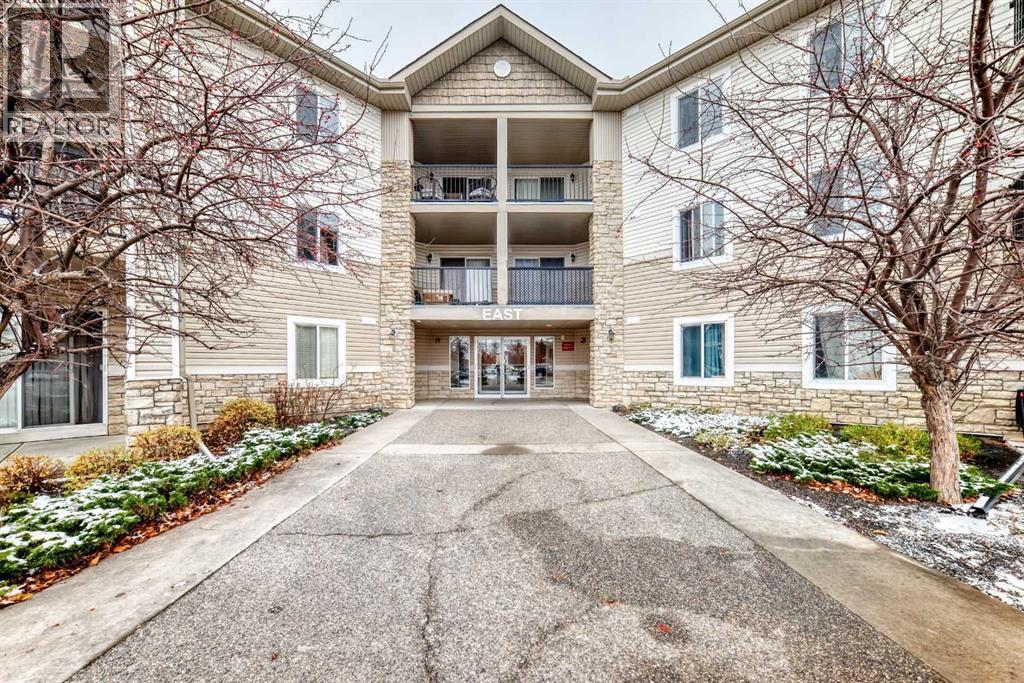
1123, 2395 Eversyde Avenue SW
Calgary, Alberta
OPEN HOUSE November 14/15 - 12-4pm For the savvy investor or downsizer this 2 bedroom 2 bath + den with titled underground parking has been refreshed with neutral paint and vinyl plank flooring. This move in ready main floor unit has a very functional kitchen with lots of cupboard and counter space making it ideal for the home cook. The living room is situated in the middle of the unit flanked by the primary bedroom with a 4 piece ensuite on one side and the second bedroom and main bath situated on the other side of the unit making it great for a room mate scenario or added privacy when guests visit. Bonus Den/Office/craft area off the main entrance to the suite introduces more flexible space. The covered patio provided additional outdoor space to relax bringing the indoors outside in the summer months. Include the stacked washer/dryer in-suite to round out the well laid out unit. All Utilities are included in the condo fee. Short walk to bus stop to LRT. Many shops and services in the neighbourhood. (id:45388)
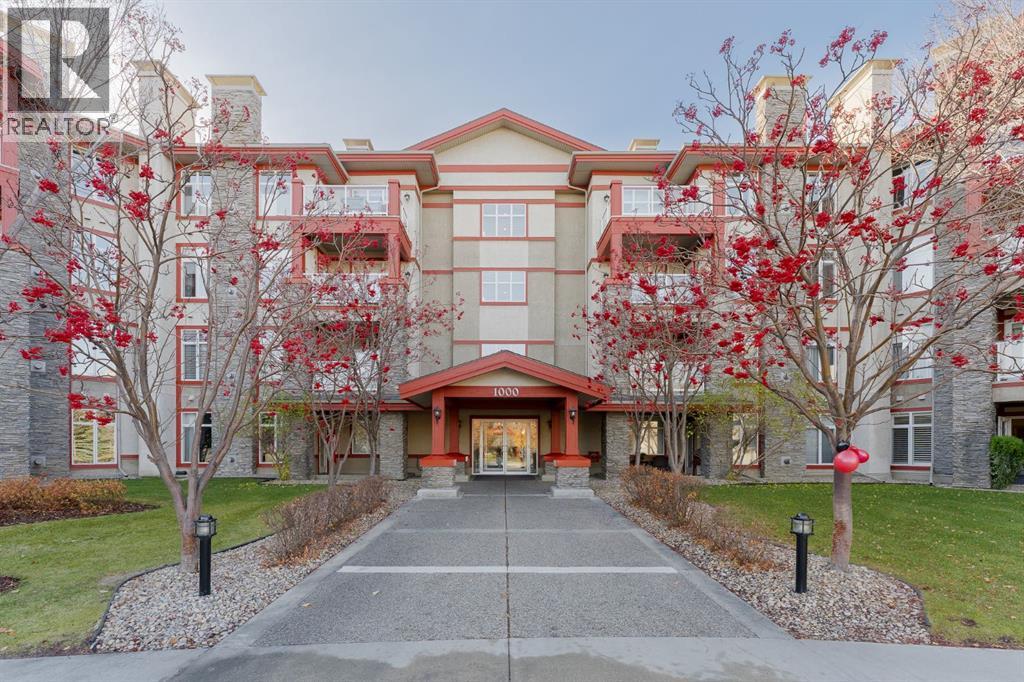
221, 1221 Lake Fraser Green SE
Calgary, Alberta
Incredible opportunity in the highly desirable neighbourhood of Lake Bonavista. Not often does a 1 Bed + Den unit become available in the exclusive gated development of Bonavista Estates II. This unit has been lived in and loved for by the same owners for over 20 years! The spacious unit and open layout provides all the space and versatility for a variety of lifestyles.Upon entering the home you’ll notice a large foyer, a convenient half bath for guests and the much-coveted DEN for those looking for a flex space, either for a home office or guest room. A good sized kitchen with all the needed appliances, a very large Dining and Livingroom measuring nearly 300 sq’, centered on a GAS FIREPLACE with large windows and tall ceilings. Outdoor living is just a few steps away with direct access to your private covered balcony with a gas hook up. Tucked away from it all is the generous primary bedroom, with a large window overlooking the balcony. Multiple closets, laundry and a hallway that leads to your private 4 pc bathroom. Not only will you find an additional linen closet but a separate WALK IN SHOWER and soaker tub to complete this unit. With many of the community amenities located just downstairs, including the large club house with a full kitchen, library, pool table, Movie theater and outdoor barbeque area, you won’t even have to leave the building to meet for Happy Hour with the great community of residents already living here. This unit is move in ready, having just been professionally cleaned top to bottom including carpets – Don’t delay, call your favourite Realtor to schedule a viewing of this exceptional offering. (id:45388)
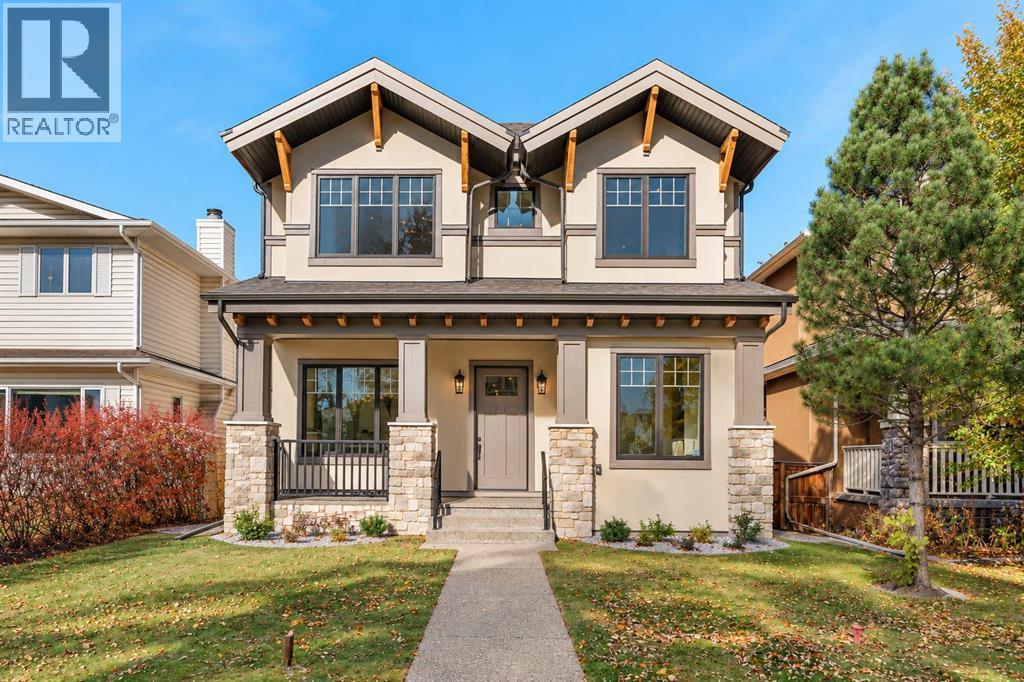
654 27 Avenue NW
Calgary, Alberta
Newly completed by Bright Custom Homes, this modern Craftsman-inspired residence in Mount Pleasant offers over 4,000 sq ft across three levels, with four bedrooms, four full bathrooms, and a main-floor powder room. The main floor features a private office, formal dining room, and an inviting living room with expansive windows and a gas fireplace framed in exposed brick. The kitchen showcases full-height custom oak cabinetry, intricate millwork, and a statement island with furniture-style detailing, complemented by premium built-in appliances, a butler's pantry, and a dry pantry. The breakfast nook opens to a covered deck, while a spacious mudroom adds everyday convenience. An oak stair railing, beadboard wainscoting throughout the home, designer lighting, elevated plumbing fixtures, and rich wood accents bring warmth and character to the interiors. Upstairs, a loft features a built-in work area, extensive built-ins, and ample storage. All three bedrooms offer their own walk-in closets and private ensuites. The spacious primary retreat features a vaulted ceiling and reeded glass French doors leading to a spa-inspired six-piece ensuite with in-floor heating and a steam shower. The two additional bedrooms each have a four-piece ensuite, and a dedicated upper-floor laundry room completes this level. The fully developed basement offers a large recreation area and a wet bar with an island, mesh-front cabinetry, and a curved backsplash, alongside a separate home gym, fourth bedroom, four-piece bathroom, and additional storage. Additional upgrades include basement in-floor heating, central air conditioning, and a heated triple detached garage. Dual hot water tanks, smart thermostats, rough-ins for home automation, security and speakers, and wiring for motorized blinds further enhance comfort and convenience. The home is situated on a quiet, tree-lined street just one block from Confederation Park. (id:45388)
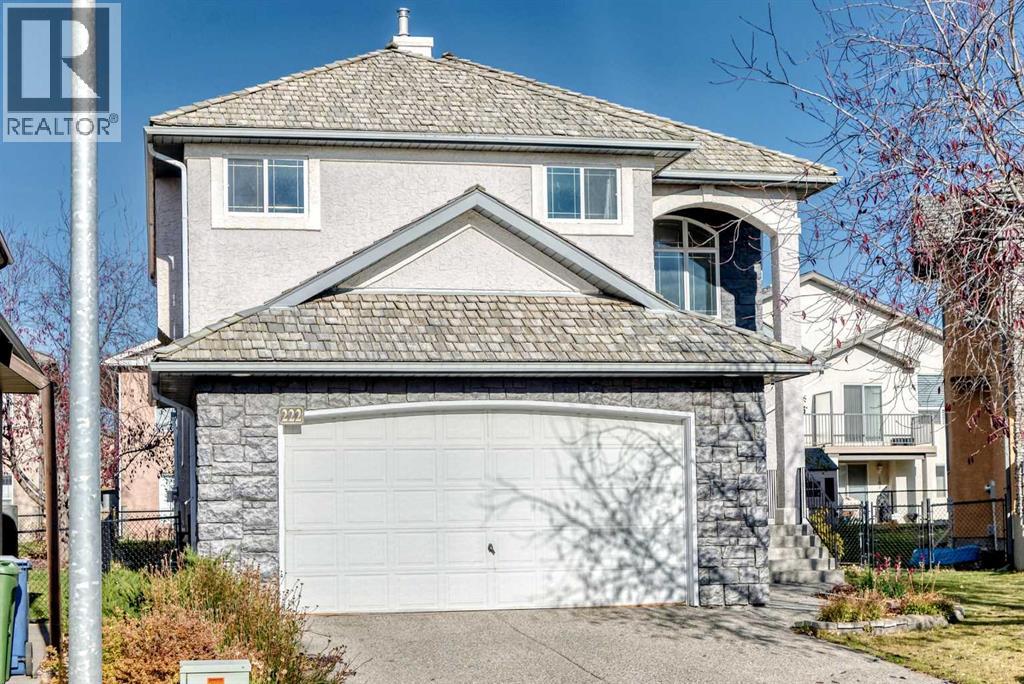
222 Royal Crest Place NW
Calgary, Alberta
**Open House Sat Nov 21 204pm** The impressive two-storey living room is one of the first things you'll notice when entering this detached home, with soaring ceilings and large windows that bring in plenty of natural light. The spacious kitchen is another standout feature, offering an abundance of cabinetry, generous counter space and a large island. There's also a separate spice kitchen featuring a newer induction range, with a gas line available behind it. The main floor features a bedroom, ideal for guests or a home office, along with a convenient half bath. Upstairs, an open bonus room overlooks the two-storey living room below, creating a versatile space for a sitting area, home office or reading nook. You'll also find three bedrooms on this level, including the primary suite with an ensuite bathroom and a walk-through closet. An additional full bathroom serves the other two bedrooms. The partially finished basement provides even more living space, with an additional bedroom and a recreation room area. Recent updates include a newer washer and dryer and a furnace replaced in June 2026. The wood shingle roof was inspected in 2024. With its dramatic two-storey living room, exceptionally spacious kitchen, versatile bonus room and five bedrooms across three levels, this home offers plenty of room for everyday living. Ideally located on a quiet cul de sac and close to shopping and schools, this home is sure to impress! (id:45388)
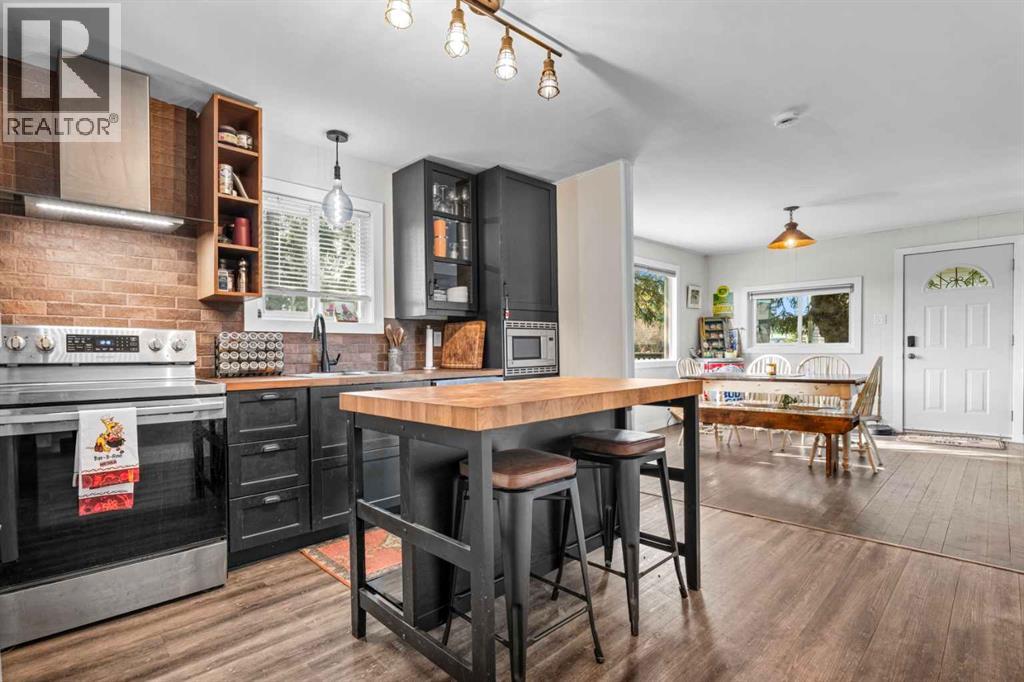
210 Royalties Crescent
Longview, Alberta
•OPEN HOUSE SUNDAY OCT. 25TH FROM 1030AM TO 1PM • Welcome to 210 Royalties Crescent, a charming home full of character, warmth, and potential, situated on a spacious ¼-acre lot in the picturesque community of Longview, Alberta. Whether you're a first-time buyer, looking to downsize, or searching for an affordable property to make your own, this home offers plenty of possibilities. Step inside and enjoy the rustic charm, welcoming atmosphere, and functional open-concept layout connecting the kitchen, dining area, and living room. Large windows bring in plenty of natural light, creating a bright and comfortable living space. The main floor features two bedrooms, a 4-piece bathroom, and a convenient laundry room, providing everything you need on one level. Outside, the expansive yard offers endless opportunities for gardening, entertaining, pets, or simply enjoying the peaceful surroundings. The wraparound decks are perfect for morning coffee, summer barbecues, or relaxing outdoors. A detached garage, front parking, and rear alley access with room for up to four vehicles provide excellent space for RVs, trailers, and recreational equipment. The unfinished lower level with a separate entrance offers additional potential to customize the space to your needs. Recent improvements include an updated electrical panel and newer garage shingles. Located in the welcoming village of Longview, you'll enjoy small-town living with access to a K–6 school, fantastic local restaurants, and breathtaking Alberta scenery. With Kananaskis Country just a short drive away, hiking, camping, fishing, and outdoor adventures are always within reach. Affordable, full of personality, and sitting on a generous lot with incredible potential, this property is a wonderful opportunity to embrace the relaxed country lifestyle. Book your private showing today and discover the charm of 210 Royalties Crescent! (id:45388)
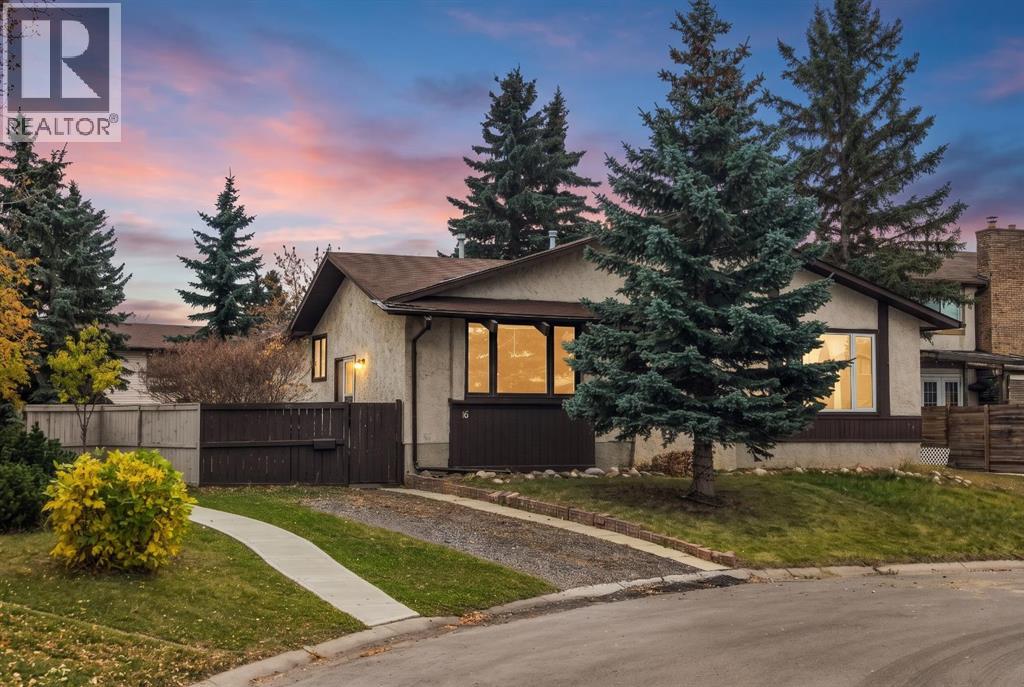
16 Whiteram Place NE
Calgary, Alberta
Welcome to 16 Whiteram Pl NE, a beautifully renovated 3-bedroom home where fresh updates meet everyday comfort. Brand new flooring gives the home a bright, clean, and modern feel from the moment you walk in. The completely renovated kitchen is the heart of the home, featuring gleaming quartz countertops and a fresh, functional layout perfect for everyday meals and entertaining. Cozy evenings are easy with the wood burning fireplace, a warm and inviting focal point for the living space. Three well-proportioned bedrooms offer comfortable space for family, guests, or a home office. Step outside to the generous backyard, ready for summer gatherings and crisp fall nights alike. Enjoy the firepit, the picnic table, and plenty of room to play, garden, or relax. A large storage shed keeps all your tools, toys, and seasonal gear neatly organized and out of the way. The home is located in Whitehorn, a mature northeast Calgary community and this home offers the convenience of an established neighbourhood. Both public and separate elementary schools serve the area, with more junior and senior high options close by. The Whitehorn Community Association hosts programs and gatherings for residents, and the Village Square Leisure Centre and Calgary's bike path system are both nearby. Commuting is simple with the Whitehorn LRT station on the Blue Line, which connects residents to downtown Calgary and the wider CTrain network, plus convenient bus routes and quick access to major roadways. Marlborough Mall, Whitehorn Shopping Centre, and several nearby plazas cover groceries, services, and everyday errands just minutes from your door. This lovely home is renovated, move-in ready, and set up for the way you live. Book your private showing today! (id:45388)
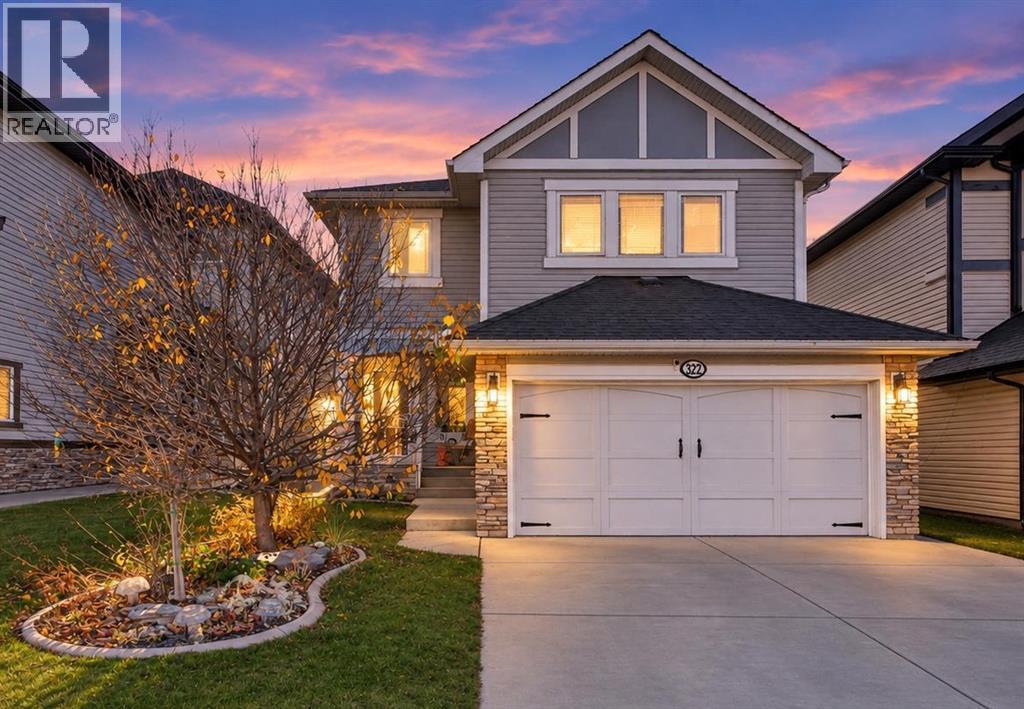
322 Kingsbury View SE
Airdrie, Alberta
**Evening open house this Thursday 6 to 8pm **Located on a quiet street in Kings Heights, this spacious two-storey home offers 3,081.35 sq. ft. of total developed living space which includes a fully developed walkout basement. A standout feature is the location, just ONE BLOCK from both public and francophone schools, offering exceptional convenience for families. The main floor has a welcoming entryway, a spacious living room with gas fireplace, and a kitchen with granite counters, stainless steel appliances, a gas range, and a walk-through pantry. Upstairs, enjoy a generous bonus room with vaulted ceilings, convenient upper-floor laundry, three well-sized bedrooms, and a five-piece bathroom. The primary bedroom includes a walk-in closet and private ensuite. The fully developed walkout basement features a second gas fireplace, a dedicated office nook with built-in shelving, a fourth bedroom, a four-piece bathroom, and ample storage. Oversized windows bring in plenty of natural light, creating a bright and inviting lower-level living space. Outside, enjoy the covered patio, landscaped yard, and vinyl decking with glass railing. Hot tub hookups are already in place, ready for a future installation. The home would benefit from some updating, offering an opportunity to personalize the space and make it your own. With generous living space, four bedrooms, and both public and francophone schools just one block away, this home offers plenty of potential in a convenient Kings Heights location. (id:45388)
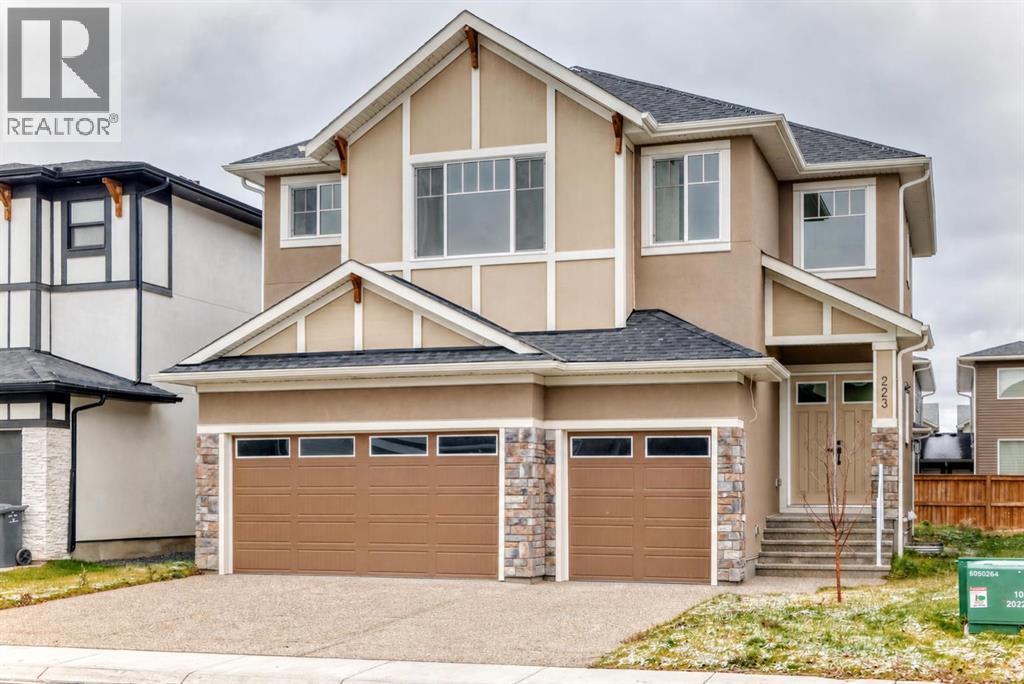
223 Kinniburgh Loop
Chestermere, Alberta
223 Kinniburgh Loop! Be the first to call this never-lived-in Kinniburgh home your own. With a triple attached garage, a separate spice kitchen and two upstairs bedrooms with private ensuites, it offers thoughtful spaces for both gathering and unwinding. A bright, two-storey foyer welcomes you inside, where a main-floor den provides a dedicated place to work or study, with a full bathroom conveniently nearby. The kitchen takes centre stage with a striking waterfall island, gas cooktop, built-in oven and microwave, and extensive cabinetry. An adjoining spice kitchen provides a second space for cooking and preparation, making everything from everyday meals to larger gatherings easier to manage. The open layout keeps conversation flowing through the dining and living areas, where a dramatic fireplace feature wall, illuminated shelving, tray ceilings and accent lighting create a distinctive setting. From the dining area, step onto the covered rear porch for morning coffee or a relaxed evening overlooking the backyard. Upstairs, the spacious bonus room gives movie nights and family time a place of their own, while a built-in desk beneath the window creates a convenient homework station. The primary suite invites you to slow down, featuring a private wet bar with a beverage fridge, a walk-in closet with built-in organizers, and an ensuite with dual sinks, a freestanding soaker tub and a separate glass shower. A second bedroom includes its own ensuite and walk-in closet, offering added privacy for family or guests. Additional bedrooms and a shared bathroom complete the sleeping quarters, while an upper-level laundry room with a utility sink keeps daily chores close at hand. The developed basement extends the living space with an open recreation area, a kitchen area, additional bedrooms, a full bathroom and laundry hookups. A separate side entrance adds flexibility for a larger household, with room to spread out across all three levels. Explore the layout, appreciate the fi nishes and imagine making this home your own. Additional features of this home include 200 amperage plus a separate sub panel, 9' ceiling height upstairs, 10' ceiling height on the main floor! Some photos have been virtually staged! (id:45388)
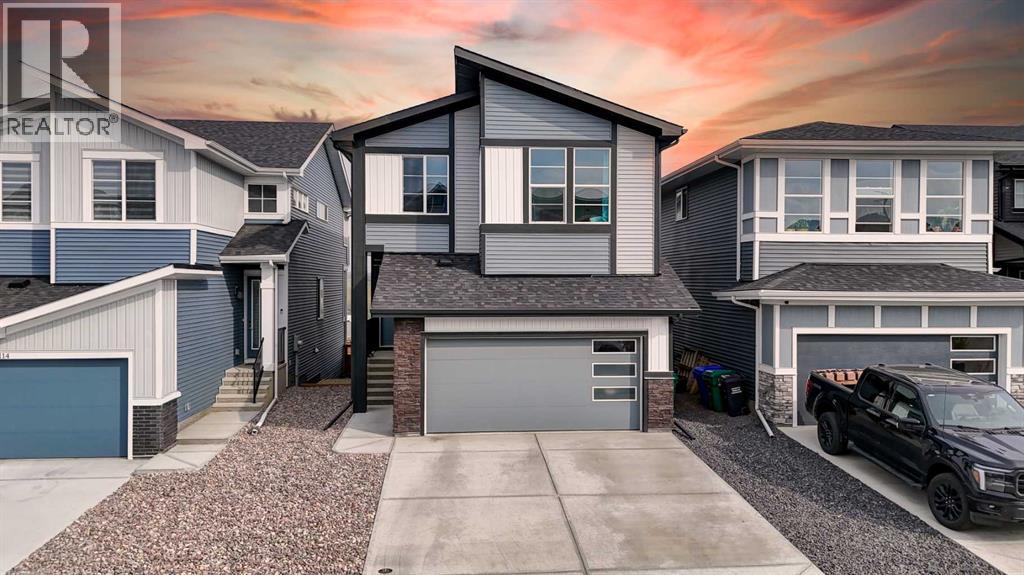
110 Precedence View
Cochrane, Alberta
Welcome to this nearly new 2,300 sq. ft. detached home in Cochrane, offering a functional layout with plenty of space for a growing family. Built just two years ago, the home features four bedrooms upstairs, a spacious bonus room and a well-appointed primary suite with an impressive ensuite. The main floor includes a dedicated office, open living spaces and direct access to the east-facing backyard, while the front double attached garage provides plenty of room for vehicles and storage.Cochrane continues to be a great choice for buyers looking for more space while staying within easy reach of Calgary. With quick access to the mountains, an extensive pathway system, parks, schools and a growing selection of shops and restaurants, you get the benefits of a smaller community without giving up everyday amenities. A modern, move-in-ready home with the space and layout families are looking for. (id:45388)
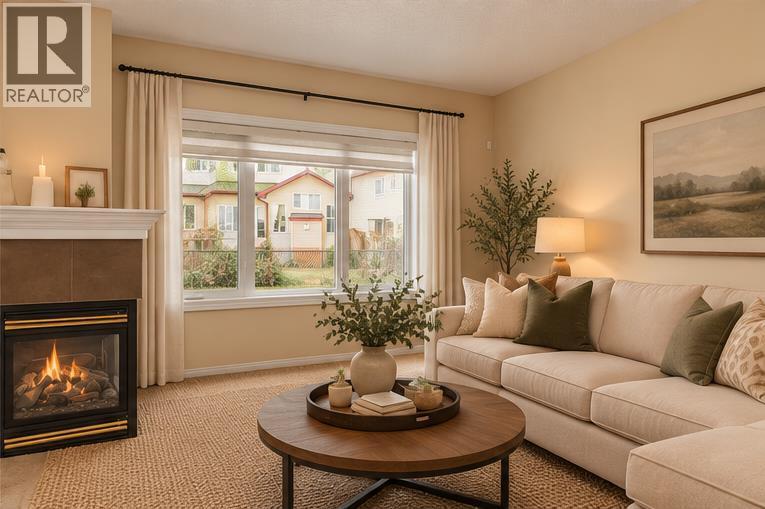
220 Silverado Range Heights SW
Calgary, Alberta
Situated on a quiet street in the desirable community of Silverado, this beautifully renovated and extensively updated home offers over 3,000 sq. ft. of developed living space, a double attached garage, and a fully fenced backyard. With three schools within walking distance, along with easy access to the community pond and scenic walking pathways, this location offers the perfect balance of everyday convenience and outdoor enjoyment.Step inside to discover a home where thoughtful renovations and substantial improvements have already been completed. Nine-foot ceilings, hardwood flooring, brand-new carpet, fresh paint, and newly painted doors and baseboards create a bright, welcoming interior that's ready for its next owners.The kitchen has been beautifully updated with freshly painted cabinetry, quartz countertops, updated sinks and faucets, and newer appliances. Updated window coverings, including remote-controlled blinds in the great room and dining room, add both style and convenience. The open-concept layout connects the kitchen, dining, and living spaces, while a three-sided gas fireplace creates a warm and inviting atmosphere.Upstairs, you'll find three bedrooms and a generously sized bonus room, offering plenty of flexibility for movie nights, a play area, or a comfortable second living space. The spacious primary bedroom features a five-piece ensuite complete with a separate soaker tub, stand-up shower, dual sinks and walk in closet.The developed basement adds two additional bedrooms (May not meet egress requirements) and a family room, providing valuable extra living space for guests, a home office, teenagers, or a growing household.Beyond the beautiful interior, the home has benefited from significant investments in major components, including updates to the roof, siding, downspouts, windows, doors, air conditioning, hot water tank, and insulation. These substantial improvements offer buyers added confidence and peace of mind.Outside, the fully fenced backyard provides space to relax, entertain, or simply enjoy the outdoors. With schools, a picturesque pond, and an extensive network of walking pathways just a short stroll away, it's easy to appreciate everything this established community has to offer.Beautifully renovated, extensively updated, and ideally located—this Silverado home offers the space, comfort, and lifestyle you've been looking for. Images have been virtually staged. Furniture and décor are for illustration purposes only. (id:45388)
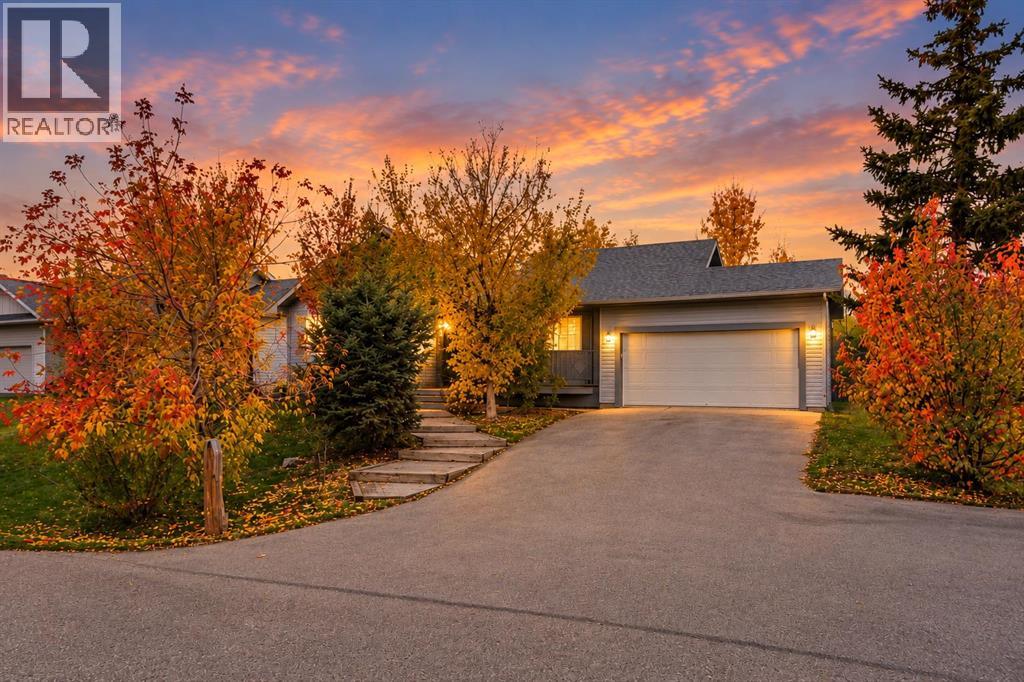
16 Nesbitt Avenue
Langdon, Alberta
There is something special about a home that welcomes you before you even step inside. Tucked among mature trees on a beautifully established quarter-acre lot, 16 Nesbitt Avenue offers charm, privacy, and a setting that is increasingly difficult to find. A winding stone pathway leads through the landscaped front yard to a welcoming porch, where soft blue siding, classic shutters, and a cheerful red front door create a memorable first impression. Located in one of Langdon's original neighbourhoods, this charming 1996 bungalow offers approximately 1,200 square feet of main-floor living with three bedrooms, two bathrooms, and an attached double garage. Inside, the home has recently undergone an extensive refresh, including new luxury vinyl plank flooring throughout the main living areas, fresh paint, updated lighting, and new switches and outlets. The result is a bright, inviting interior that feels refreshed while still offering opportunities to add your own personal touches. The practical bungalow layout provides the convenience of main-floor living, while the undeveloped basement offers additional space and flexibility for future plans. But the real highlight of this property extends beyond the walls of the home. The beautifully landscaped, fully fenced quarter-acre yard is surrounded by mature trees and established greenery, creating a wonderful sense of privacy. A spacious deck offers room for outdoor dining and relaxing, while the stone patio and outdoor wood-burning fireplace create a welcoming setting for gathering with family and friends. Whether you're enjoying a quiet morning coffee, hosting summer evenings, or simply appreciating the space around you, this yard is something special. Set within the welcoming community of Langdon, with convenient access to Calgary, this property offers an opportunity to enjoy the character of an established neighbourhood, the comfort of a refreshed home, and the freedom of a larger lot. A charming bungalow, an excep tional yard, and a wonderful place to begin your next chapter. CONTACT YOUR REALTOR® TODAY to arrange a private showing and experience everything 16 Nesbitt Avenue has to offer. (id:45388)
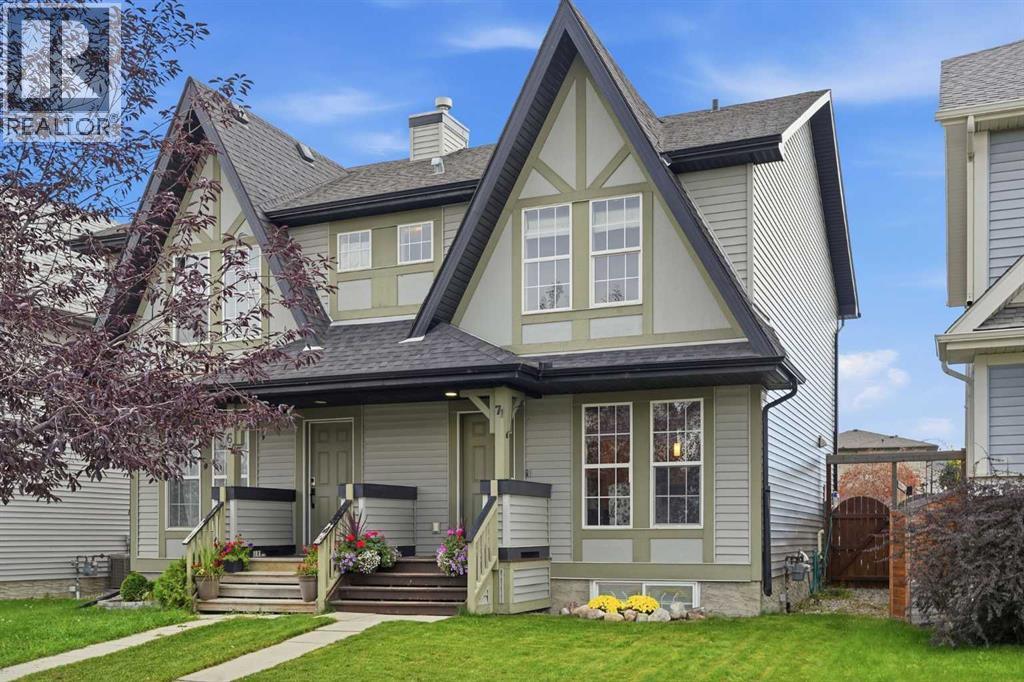
71 Elgin Meadows Garden SE
Calgary, Alberta
A great opportunity for first-time buyers and young families to enter the market in the established community of McKenzie Towne. This 1,070 sq. ft. side-by-side home offers three bedrooms, 2.5 bathrooms and a fully finished basement, providing plenty of functional living space at an affordable price point. The open-concept main floor features hardwood flooring, a gas fireplace and large windows that bring natural light into the living area. The adjoining dining space and kitchen offer rich dark cabinetry, stainless steel appliances and a practical layout for everyday living. A 2 pc bath is positioned towards the rear of the house next to the functional mudroom. Upstairs, the spacious primary bedroom includes a large closet and private three-piece ensuite, while two additional bedrooms share a four-piece bathroom. The finished basement adds a generous family room with an electric fireplace—ideal for movie nights, a children’s play area or additional living space. Outside, the fully fenced low-maintenance, pet-friendly west-facing yard is well positioned for afternoon sun and evening sunsets. A covered parking canopy is perfect to keep your vehicle out of the snow and rain. With schools, parks, transit and the shops, restaurants and services of McKenzie Towne High Street all nearby, this home offers excellent convenience and an opportunity to build equity while adding your own personal touches. Opportunity knocks - don't miss out! Call your realtor today. (id:45388)
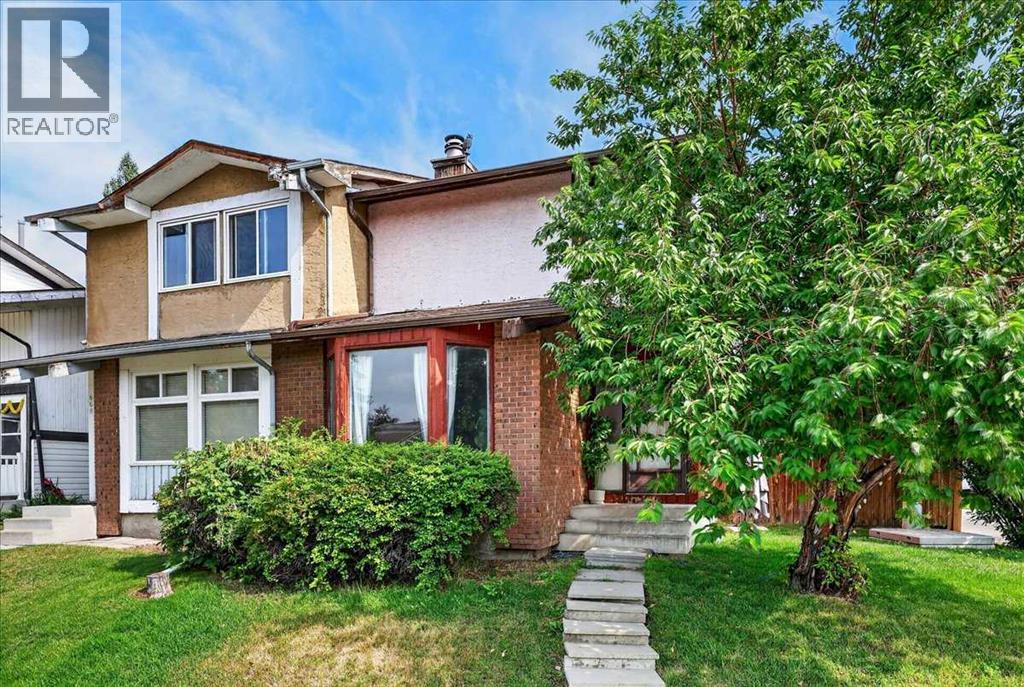
672 Whiteridge Way NE
Calgary, Alberta
Welcome home! With over 1700 square feet of developed living area and sitting on a corner lot with a big backyard, a playground right across the street, walking paths, schools and a community centre within walking distance, this home is hard to beat. Inside, the main floor is bright and welcoming with a comfortable living room featuring a real fireplace, a tucked away powder room, and an open kitchen and dining area that gives you plenty of room for everyday life and having friends over. Double sliding doors lead out to the deck and a large private backyard, where there’s room for kids to play, the dog to run around, or to simply enjoy a summer evening outside. Fresh flooring a new upstairs bathtub and paint throughout give the home a clean, updated feel! Upstairs offers three spacious bedrooms and a full bathroom. Heading to the basement, more space with a living area perfect for movie nights, a full bathroom, laundry and tons of storage. This is a home that just feels practical and easy to live in, with so much of what you need close by. If you’ve been waiting for a home that checks a lot of those everyday boxes, I’d put this one on your list! (id:45388)
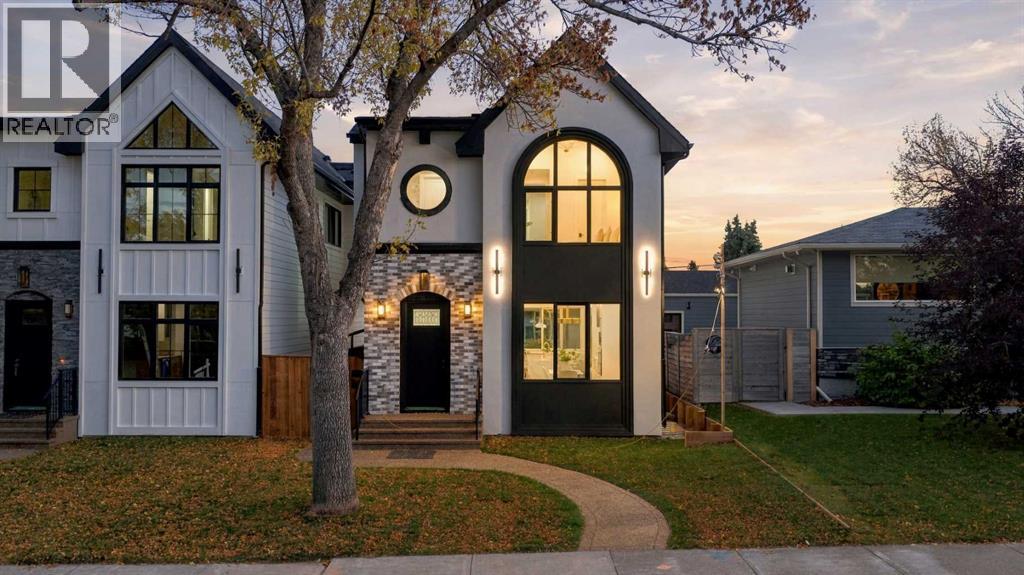
35 Hendon Drive NW
Calgary, Alberta
* OPEN HOUSE | SUNDAY, NOV. 15, 10AM - 12PM * WELCOME TO HIGHWOOD! Set on a quiet street in an established inner-city community, this beautifully finished LUXURY DETACHED home offers an exceptional combination of thoughtful design, elevated finishes, and added versatility with a 1-BEDROOM BASEMENT LEGAL SUITE. Complete with a SOUTH-FACING BACKYARD, STAMPED CONCRETE PATIO, and impressive living spaces throughout, this is a home designed for both everyday living and entertaining.The open-concept main floor showcases ENGINEERED HARDWOOD FLOORING, 10’ CEILINGS, and custom detailing throughout. The spacious living and dining areas flow seamlessly into the upscale kitchen, designed with both function and style in mind. It features CUSTOM-BUILT CABINETRY, a large central island with flush eating bar, premium stainless-steel appliances, a custom built-in range hood, BUILT-IN COFFEE STATION, and an eye-catching wine display that adds a sophisticated touch to the space.The spacious living room is anchored by a sleek fireplace with a contemporary surround and built-in cabinetry, with easy connection to the SOUTH-FACING BACKYARD . Step outside to enjoy the STAMPED CONCRETE PATIO and landscaped outdoor space—perfect for summer dining, entertaining, and relaxing in the sun. A large functional mudroom with custom storage and a beautifully finished powder room complete the main level.Upstairs, the PRIMARY SUITE offers a private retreat with a VAULTED CEILING, its own electric fireplace, a spacious walk-in closet with extensive built-ins, and a luxurious 5-PC ENSUITE featuring dual vanities, HEATED FLOORS, a large glass-enclosed shower, freestanding soaker tub, and private water closet. Two additional bedrooms feature custom closets, and a shared bathroom complete with quartz countertops and contemporary finishes. A spacious BONUS ROOM adds valuable flexibility to the upper level, creating an ideal space for a kids’ lounge, media area, homework zone, or HOME OFFICE.The fully developed lower level adds even more versatility with a 1-BEDROOM BASEMENT SUITE, offering an excellent option for extended family, guests, or additional living space. Thoughtfully designed with a custom kitchen & island, built in media, and separate laundry complementing the quality and functionality found throughout the rest of the home and further enhances the flexibility of this exceptional property.HIGHWOOD is a well-established inner-city community known for its mature trees, quiet residential streets, parks, playgrounds, and convenient central location. Residents enjoy easy access to CONFEDERATION PARK and its extensive pathway system, nearby schools and community amenities, along with shops, restaurants, and everyday services along Centre Street and throughout the surrounding area. With convenient connections to major routes and downtown Calgary just a short commute away, Highwood offers an appealing combination of inner-city accessibility and a welcoming residential atmosphere. (id:45388)
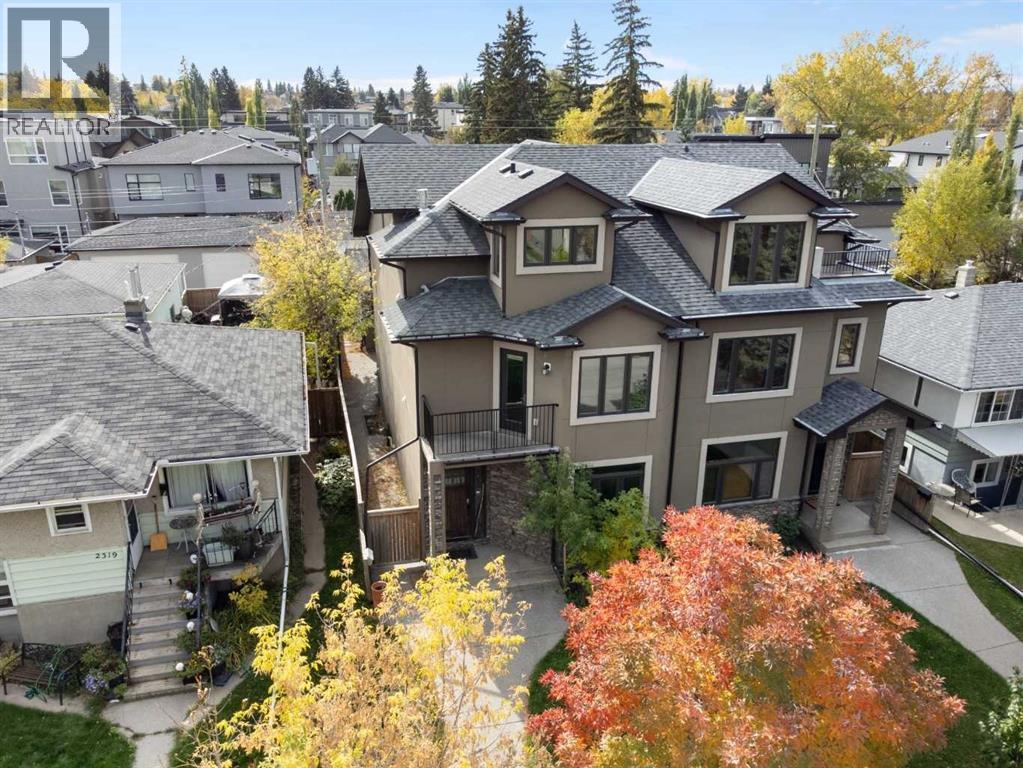
2323 22 Avenue SW
Calgary, Alberta
Your opportunity to move into a great semi-detached home in the desirable inner-city community of Richmond Hill. Custom built in 2007 this unique 4-bedroom home offers several lifestyle opportunities. There are 4 bedrooms and 4.5 bathrooms, each bedroom has the privacy of its own bathroom. There is plenty of closet space with 3 of the bedrooms having walk-in closets. Spread out over 4 levels, there is plenty of space for quiet personal time. The main floor is designed as the gathering place where friends or family can gather for meals and conversation. Enjoy breakfast and snacks at the raised breakfast bar. The nook with adjacent fireplace is a great place for casual meals or table games. Entertain guests in the spacious dining room away from the kitchen. Catch some rays in the sunny south courtyard or fire up the BBQ for an outdoor evening meal. Examine the quality that has been built into this fine home. The exterior finishes feature stucco siding with stone trim, metal clad windows, wood exterior doors, exposed aggregate walks and stairs, wooden fence, paving stone patio and architectural asphalt shingles. The same great quality carries to the inside, with custom hardwood floors on the 3 above grade levels, smooth slate tile entrance, and upper-level bathrooms, liberal use of custom stone tile surrounds in bathrooms and backsplashes, granite counters throughout, knock down ceilings and 9’ ceilings on the main and lower levels. Then there is a well-designed gourmet kitchen and the massive, curved staircase that extends to all 4 levels. The home is heated by a high efficiency Carrier furnace and high efficiency hot water tank that also supplies heat to the lower-level floor. A quiet location of tree lined streets, sufficient space to move around with ease, parks within walking distance, easy access to downtown in minutes and access to 17th Avenue, Crowchild Trail and Bow Trail corridors. There are a variety of restaurants, services, schools and numerous amenities i n the area. Make it yours by adding your personal choice of décor with a new coat of paint and enjoy this wonderful home. (id:45388)
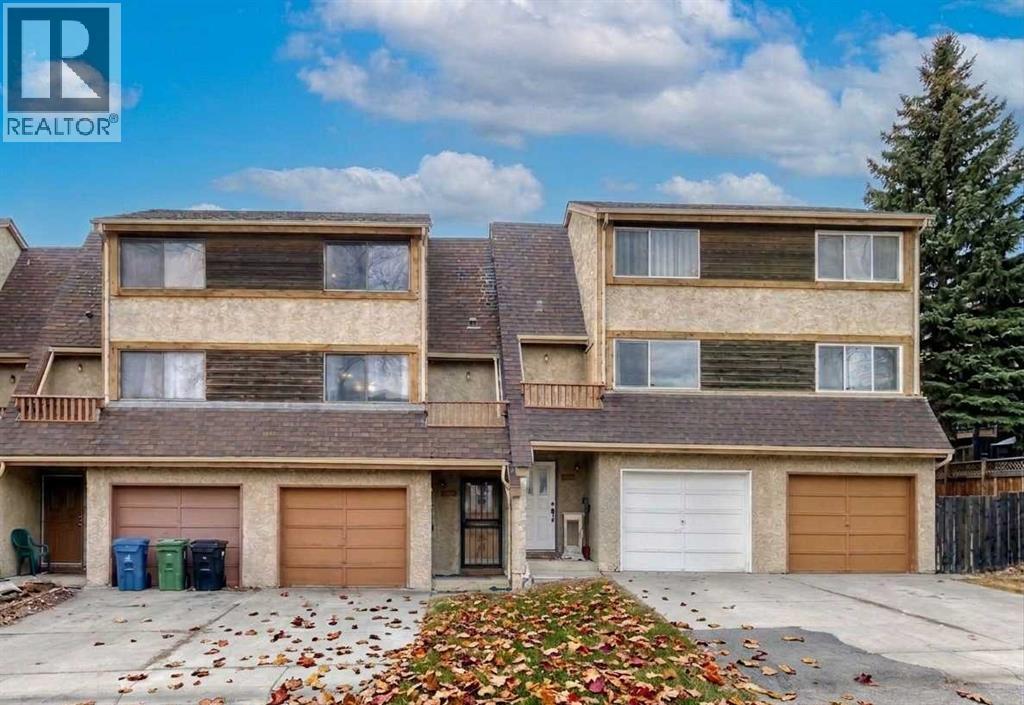
6909 Ranchero Road NW
Calgary, Alberta
OPEN HOUSE Sunday, 15th November from 2:30 - 4:30 pm. Incredible opportunity to own this lovely updated 3 bedroom + 1.5 bathroom 5-level split townhome with NO CONDO FEES. Perfect family home or investment property. Offers a blend of both space and function. Private, fenced back yard and a FANTASTIC LOCATION with a greenbelt, greenspace with playground tucked just in behind. Spacious living room is filled with natural light from the large windows and sliding doors that flow effortlessly onto a large deck that overlooks a fenced backyard — perfect for relaxation or entertaining family & friends. The functional kitchen is both bright and airy features ample cabinet storage and counter space and is open to the dining area with a large pantry and access to a private balcony. A powder room completes this level. On the upper 2 levels you will find a 4-piece bathroom and 3 generously sized bedrooms including a large primary suite, ample storage + a full bathroom. Oversized single attached garage with additional driveway parking. The unfinished basement has the laundry area, lots of storage and WALK UP / OUT access to the back yard. Tranquil location offering easy access to both Dalhousie & Crowfoot LRT Stations, amenities, restaurants, grocery stores, major routes and walking distance to schools. This home checks all the boxes! Some photos have been virtually staged. (id:45388)
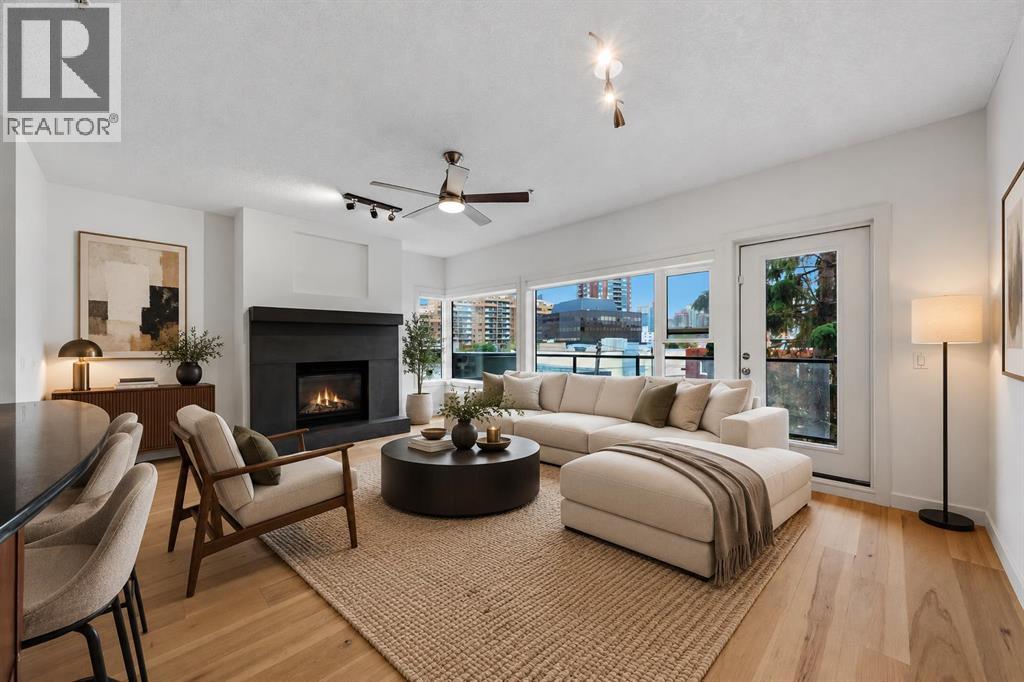
205, 1818 14 Street SW
Calgary, Alberta
For those who prefer an elevated standard of inner-city living. Set just off 17th Avenue SW, this spacious two-bedroom residence at The Greystones pairs an unusually thoughtful floorplan with city views, privacy, and a location made for the professional who wants Calgary at their doorstep.From the intimate entrance, a long, gallery-like hallway creates an immediate sense of arrival while providing a natural separation between living and sleeping spaces. Tucked between the two are a dedicated den and laundry area—ideal for working from home without bringing the office into your living space.The home has been freshly repainted and finished with new wide-plank engineered hardwood from the Richmond Flooring Belvedere Collection. At the end of the hall, the home opens dramatically into a bright living, dining, and kitchen space framed by a full wall of windows. Natural light fills the room while the Calgary skyline provides a constantly changing backdrop.The kitchen is designed for people who still prefer cooking with a flame, featuring a natural gas range, while the living room is anchored by a stone-wrapped natural gas fireplace. Step outside onto the large, private balcony for summer dinners, morning coffee, or an evening overlooking the energy of the city.The sleeping quarters remain distinctly separate and private. The primary retreat features a generous walk-in closet and ensuite with double vanity, while the second bedroom and additional bathrooms provide flexibility for guests and everyday living.Practical details are equally considered, including a large assigned storage unit and underground parking positioned beside only one neighbouring stall, providing excellent access and additional breathing room.Walk to the restaurants, cafés, cocktail bars, fitness studios and energy of 17th Avenue, then come home to something quieter, larger and more private.This is a home for someone who wants to live close to the action—without living in the middle of it. (id:45388)