
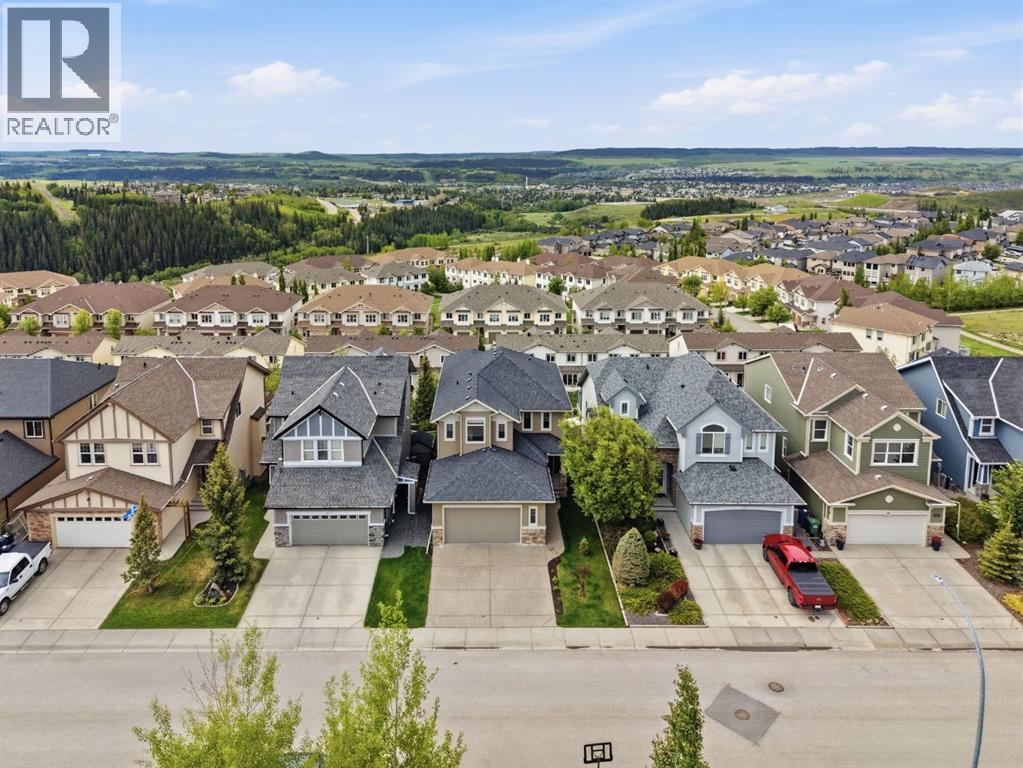
139 Sunset View
Cochrane, Alberta
Located in the established community of Sunset Ridge, this fully finished walkout home offers over 3,400 sq ft of developed living space, five bedrooms, a main floor office, and panoramic mountain views that set it apart.The main floor connects the kitchen, dining area, and living room across the back of the home, taking full advantage of the natural light and views beyond. Stone countertops, a central island, and plenty of storage make the kitchen both functional and inviting, while the gas fireplace anchors the living room. A dedicated office near the front of the home provides a separate workspace when needed.Upstairs, all four bedrooms are located on the same level, a feature many buyers continue to search for. The primary suite includes a walk-in closet and ensuite, while the additional bedrooms are generously sized and share a full bathroom.The fully finished walkout basement adds a fifth bedroom, full bathroom, and additional living space that works well for guests, older children, hobbies, or a home gym.Outside, the deck and backyard are positioned to capture the panoramic mountain views that make this property so special.Sunset Ridge continues to be one of Cochrane’s most established communities, with pathways, parks, playgrounds, and nearby schools including RancheView School and St. Timothy School. Shopping, restaurants, and everyday amenities are all close by, with easy access into town and a quick route west toward the mountains. (id:45388)
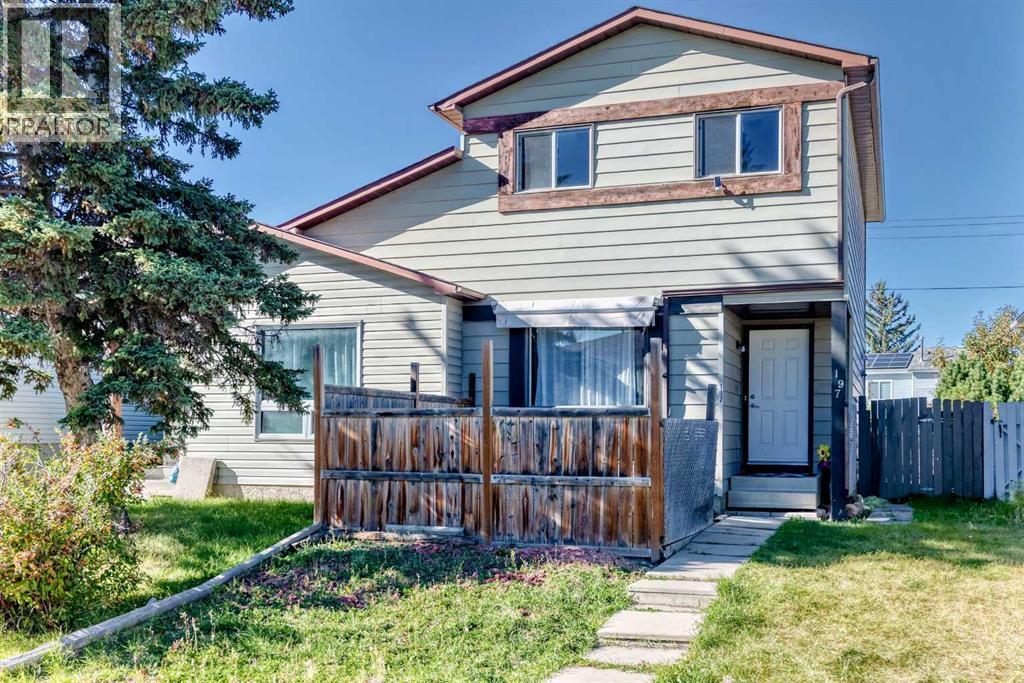
197 Cedardale Road SW
Calgary, Alberta
Welcome to this really nicely updated, 2-level 1/2 duplex, 3 bdrms, 2 , 2-piece ensuites, fully finished basement and upgrades. Freshly painted throughout, and ready to move in. You will love owning a home in this area with a front courtyard for more privacy and a front window awning for those extra hot days. You will notice how bright the home is when you walk in. Newer luxury vinyl plank flooring and fresh paint on the walls, ceiling, and baseboards. New windows in 2009; new furnace and hot water tank in 2016; electrical box inspected; copper and PEX piping; Hail-rated new roof in 2022. New gutters in 2009. Extra rv parking in the back. It's fresh, bright, and ready to move into. This would be an excellent investment or first-time home for new buyers. Don't miss your chance to own a half duplex in this lovely area of Cedarbrae.. Cedarbrae is a quiet, established community with convenient access to parks, playing fields, shops, the community centre, an off-leash dog park, Southland Leisure Centre, and the natural beauty of Fish Creek Park, plus pathways, outdoor space, and nearby amenities. With no condo fees, and plenty of potential, this is an affordable opportunity to put down roots or add a versatile property to your investment portfolio. (id:45388)
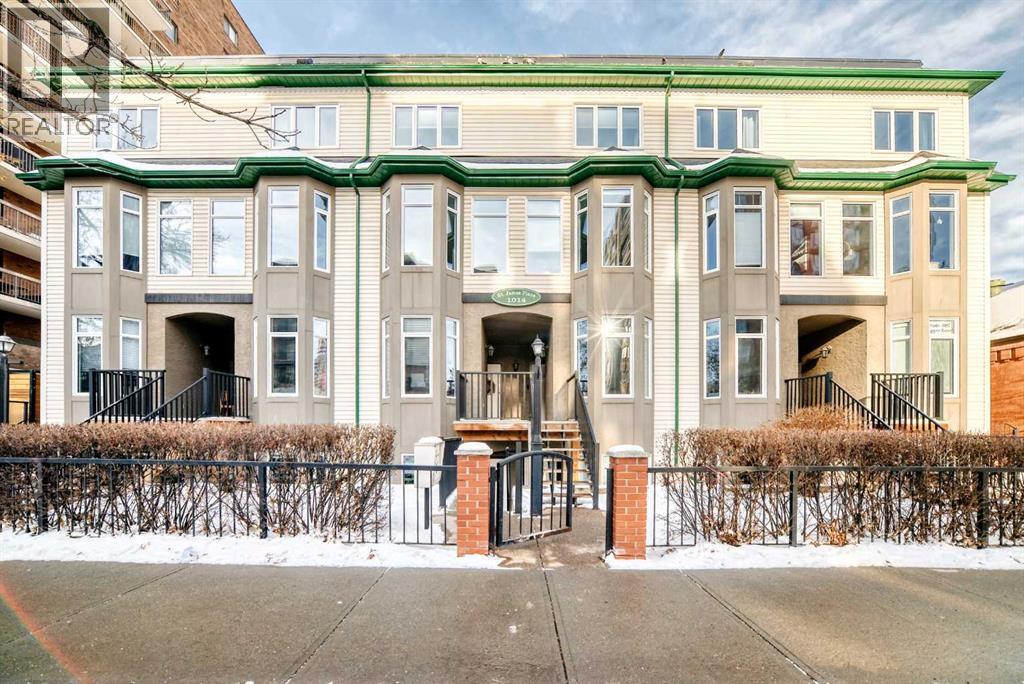
106, 1014 14 Avenue SW
Calgary, Alberta
2-BED | 2 FULL BATHS | 2-STOREY TOWNHOUSE | OVER 1,000 DEVELOPED SQFT | DETACHED GARAGE | GAS FIREPLACE | FULLY RENOVATED | VIBRANT DOWNTOWN CALGARY | Welcome to St. James, a Victorian-style building that is beautifully tucked away on a QUIET STREET in the Beltline. This 2-bed and 2-FULL BATH TOWNHOME features EXTENSIVE updates throughout the whole unit. Upon entering the unit you are greeted with beautiful Vinyl flooring, fresh paint, and new light fixtures throughout. The updated kitchen offers a huge kitchen island with QUARTZ COUNTERTOPS and timeless MARBLE tile backsplash, undermount sink, and on-trend black faucet and cabinet handles. The bathrooms have been modernized with new tile, toilets, sinks, cabinets and a 5 point shower faucet! You will see the - designer choices throughout! There is 1 bed and 1 full bath on both levels in this townhome, as well as separate entrances - an ideal layout for roommates, out of town guests, or Airbnb, Live up Rent down! Upper level bedroom can also double as an office. The rear shared garage for parking and extra storage! The full list of upgrades include: Furnace, Hot Water Tank, Electrical box, Windows, CO2 Detectors, Fire Alarms, Hood Fan, Dishwasher, Refrigerator, Washer/Dryer, pot lights and light fixtures, Paint, Closet doors, Quartz counter tops, faucets and handles. This unit is a must see! Out of Calgary’s 200+ neighborhoods, the Beltline boasts the #1 Walk Score in the city! Incredible value at this price point to find a FULLY RENOVATED 2 BED/2 FULL BATH in the heart of the city that is on this quiet of a street. (id:45388)
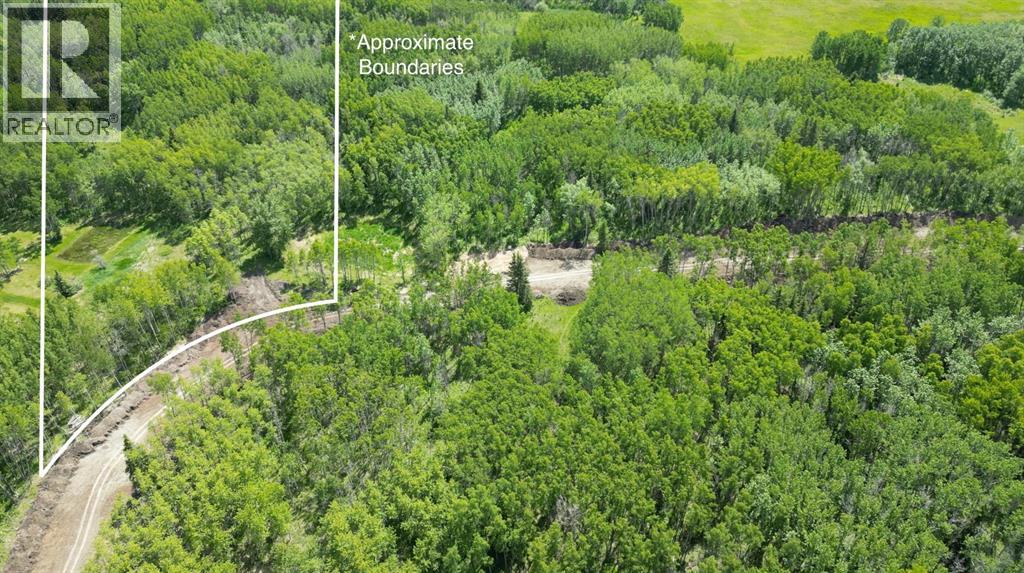
45 Elkstone Way
Rural Rocky View County, Alberta
Discover this newly created 2 acre parcel just 10 minutes west of Calgary, offering the perfect blend of privacy and convenience. Surrounded by mature trees, the lot is ideally suited for a custom single-family home and is serviced by Rocky View Water Co-op. A fantastic opportunity to bring your vision to life! Contact us today to arrange a viewing and start planning your dream home. (id:45388)
204 Sunset Square
Cochrane, Alberta
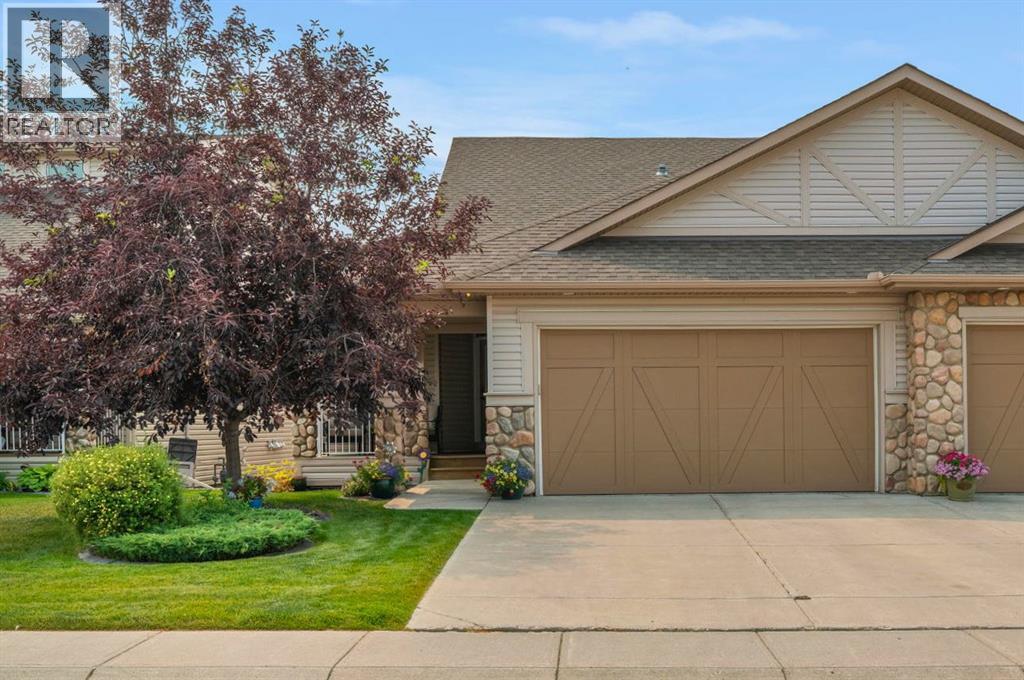
Welcome to low-maintenance living at its finest in the highly desirable community of Sunset Ridge. Tucked away on a quiet street, this gorgeous walk-out bungalow offers the ultimate blend of luxury, ease, and breathtaking mountain views. The main level features a bright, open-concept layout with expansive windows designed to flood the home with natural light while framing stunning mountain views, alongside a primary bedroom suite complete with a full private bathroom, a stylish half bathroom for guests, and a well-designed kitchen and dining area ideal for entertaining. Don't miss the cozy den at the front of the home. Downstairs, the fully finished walk-out lower level seamlessly extends your living space outdoors and includes a spacious second bedroom paired with a second full bathroom—making it perfect for guests. Best of all, lawn care and snow removal are completely taken care of, allowing you to forget weekend chores and spend more time enjoying nearby trails, community amenities, and picture-perfect sunsets from your back deck. (id:45388)
48 Headlands Close
Cochrane, Alberta
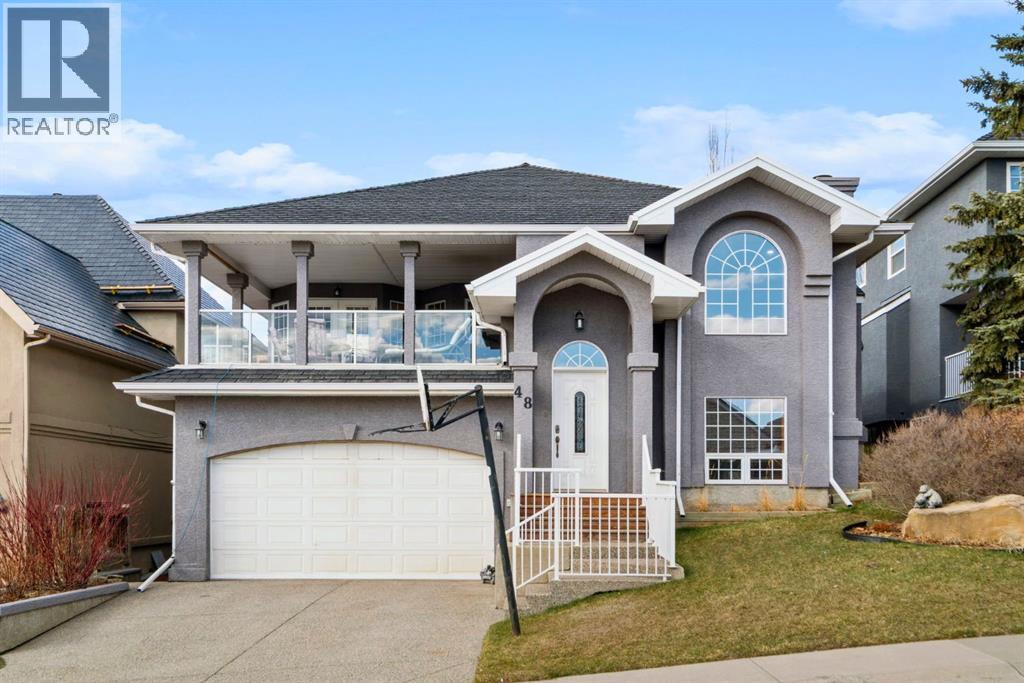
Welcome to 48 Headlands Close, where incredible views, thoughtful design, and everyday functionality come together in one of Cochrane’s most desirable communities. This beautiful custom-built home with rubber roof offers over 2,700 sq ft of bi-level living space, perfectly positioned to capture stunning PANORAMIC views of Cochrane and the Rocky Mountains. The best part of your day will be getting up in the morning and going out on your large covered deck to enjoy a coffee and watch as the morning sun lights up the mountains to the west. The main floor features a spacious living room with a gas fireplace, a dedicated dining room, a large kitchen with tons of cabinets and counter space, complete with a cozy breakfast nook that looks out onto the south-facing deck. Large windows throughout the home bring in natural light while showcasing the breathtaking scenery.The generous primary bedroom includes a walk-in closet and a 4-piece private ensuite. An additional bedroom, full bath, and convenient main floor laundry complete this level.Downstairs, the fully developed walk-out basement expands your living space with a large rec room featuring a wood-burning fireplace, two additional bedrooms, a full bathroom, and plenty of storage. Perfect for guests, family, or a home office setup. This reverse walkout exits through the 25 ft deep oversized garage, perfect for a workbench on the end or to park your full-size pickup truck! Step outside to the backyard and enjoy the large wrap around back deck that gives plenty of space to entertain or for kids and pets to run around and play in the fully fenced back yard. This elevated deck and outdoor living space truly set this home apart.Just down the street, you will find the outdoor winter hockey rink and large playground. This stunning home is only three to four blocks away from Cochrane’s Downtown coffee shops, bookstores, and healthcare. (id:45388)
6432 Rundlehorn Drive NE
Calgary, Alberta
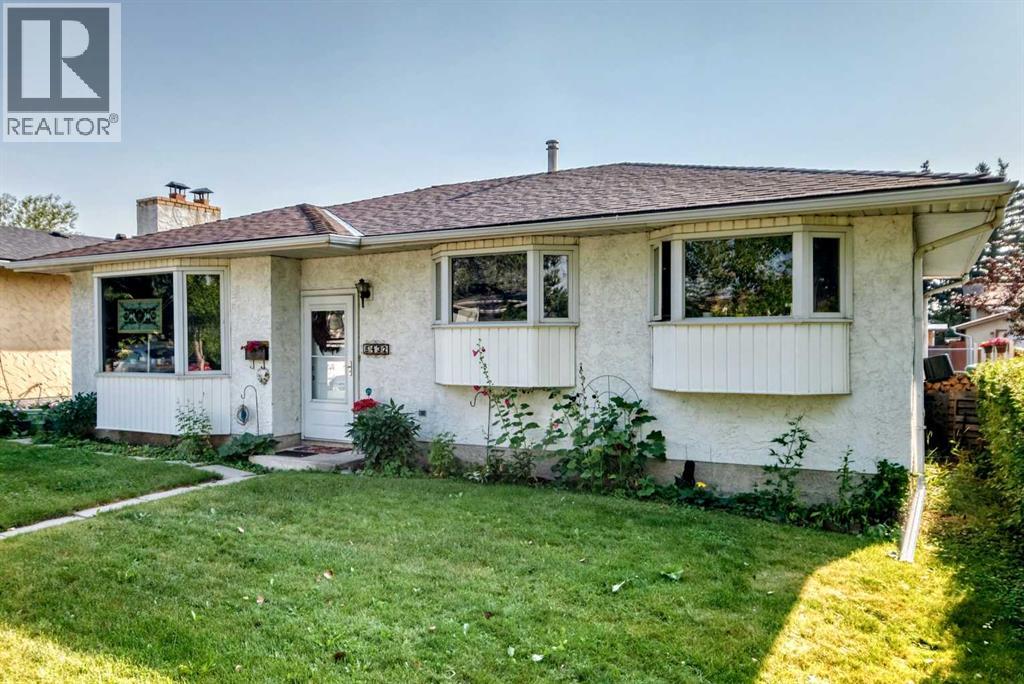
A PERFECT FAMILY BUNGALOW in the sought after Pineridge community - large primary bedroom with a 2 piece ensuite plus 2 other good sized bedrooms on the main floor with a roughed in large bedroom in the lower area - perfect for a teenager or grandma and grandpa. The kitchen with easy to clean ceramic tile shows loads of cupboard and counter space with all newer stainless steel appliances plus a breakfast nook. The living room boasts gleaming Heartland plank flooring, lots of natural light with the bay window plus a brick faced wood burning fireplace to keep you cozy on the cold winter days. A nice dining area and 4 piece bathroom round out the main floor. The lower level shows a well developed large family room with a bar and another brick faced wood burning fireplace - perfect for relaxing or entertaining. There is also a large semi-developed bedroom, and 2 large storage areas, one with roughed in plumbing ready for a bathroom; a huge laundry area with newer upscale washer and dryer. A good sized hot water tank and high efficiency furnace finish off the lower level. Now the big back yard with a large concrete patio and a natural gas bib for your bar-b-q - great for your morning coffee or family dinners. You have plenty of parking, an oversized double garage with natural gas hookup plus a gravel RV parking pad with its own regular electrical outlet plus a special RV plug in. Please note the house and garage rooves have newer top of the line long lasting shingles. You have everything you need in this area - a wonderful community hall, lots of shopping, library, arenas and all schools close by, plenty of parks and walking trails. Plus it is just off the Trans Canada Highway and Stoney Trail, so very fast to anywhere in and out of Calgary. DON'T MISS OUT ON THIS ONE - GET IT BEFORE SCHOOL STARTS. (id:45388)
4539 26 Avenue SW
Calgary, Alberta
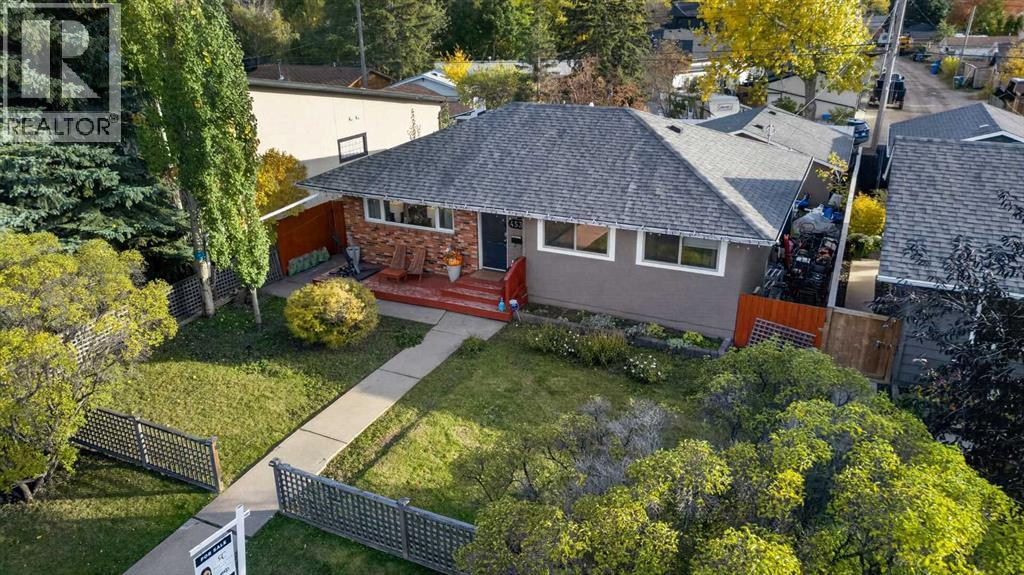
Welcome to this charming 5-bedroom bungalow offering over 1000 sq ft of main-floor living on a 50-foot wide, 5,145 sq ft lot in established Glenbrook. Behind the picket fence and front porch is a bright main floor with hardwood floors, a spacious living room, an updated kitchen with eating area, 3 bedrooms and a 4-piece bath. The finished basement adds a large family room, games room, 2 more bedrooms, a 3-piece bath and laundry. Key updates include roof (2022), furnace (2023), tankless hot water (2026), a 125-amp electrical panel and all main-floor windows replaced. Outside, enjoy a big fenced private yard with patio and garden, plus an oversized 23' x 23' double detached garage off the back lane. Walk to Glenbrook School, St. Gregory and Calgary Christian School, with parks, playgrounds and tennis courts nearby. Walking distance to the 45 Street C-Train station and minutes to Westhills, Signal Hill, Mount Royal University, Stoney Trail and downtown. Basement windows are not egress. Book your private showing today! (id:45388)
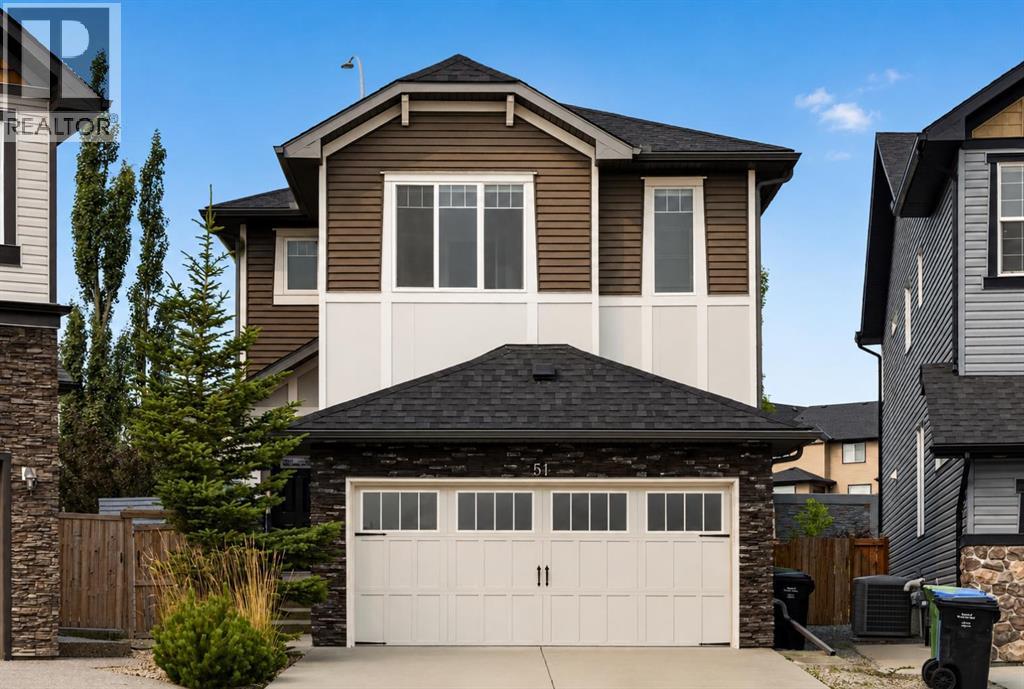
51 Sage Bank Court NW
Calgary, Alberta
METICULOUS CONDITION | OVER 2,900 SF LIVING SPACE | 4 BEDS 3.5 BATH | AIR CONDITIONING | NEW SHINGLES 2025 | 9 FT CELING BASEMENT | BEAUTIFUL LANDSCAPED | CUSTOM CABINET | Welcome to 51 Sage Bank Court NW — a beautifully updated home tucked into a quiet cul-de-sac in the heart of Sage Hill. With fresh paint throughout, thoughtful upgrades, and a highly functional layout, this property offers comfort, style, and everyday convenience for families, professionals, and first-time buyers. The main floor features a bright, open-concept design with large windows and warm natural light. The kitchen is a true highlight, showcasing a spacious kitchen island, quartz countertops, stainless steel appliances, and a generous walk-through pantry—perfect for cooking, hosting, and everyday living. The dining area looks out directly to the back deck equipped with a BBQ gas line, perfect for summer grilling and outdoor entertaining. The living room is centered around a custom-built gas fireplace, adding a beautiful focal point and cozy ambiance to the main floor. A convenient 2-piece bathroom completes the main floor, adding practicality for guests and busy family life. Upstairs, you’ll find a well-designed layout highlighted by a bonus/rec room with elegant French doors and skylights, creating a bright, versatile space ideal for movie nights, a home office, or a kids’ play area. The primary bedroom is a true retreat, offering a luxury 5-piece ensuite complete with a large soaker tub, double sinks, a separate shower, and a walk-in closet. The other 2 bedrooms are good-sized with walk-in closet in each room. The upper level also includes a convenient laundry room, adding everyday practicality. The lower level is fully developed with 9-feet ceiling for open and inviting space. It features a spacious bedroom, a full bathroom, and a cozy rec room complete with a gas fireplace. Outside, the backyard is designed for both relaxation and enjoyment. It features a stone patio, perfect for outdo or dining or lounging, and a raised garden bed easy to maintain. The double attached garage adds even more value with built-in shelves and upgraded doors with windows. Sage Hill is known for its exceptional convenience. You’re minutes from Sage Hill Crossing, Sage Hill Quarter, and Beacon Hill Shopping Centre, offering access to Walmart, Costco, Sobeys, Shoppers Drug Mart, restaurants, cafés, fitness studios, and everyday essentials. Quick routes to Stoney Trail and Shaganappi Trail make commuting simple, while nearby parks, pathways, and natural ravines offer endless outdoor enjoyment. A freshly updated, well-kept home in a prime NW location — 51 Sage Bank Court NW is ready for its next owner. Book your private showing today and experience the lifestyle this home offers. (id:45388)
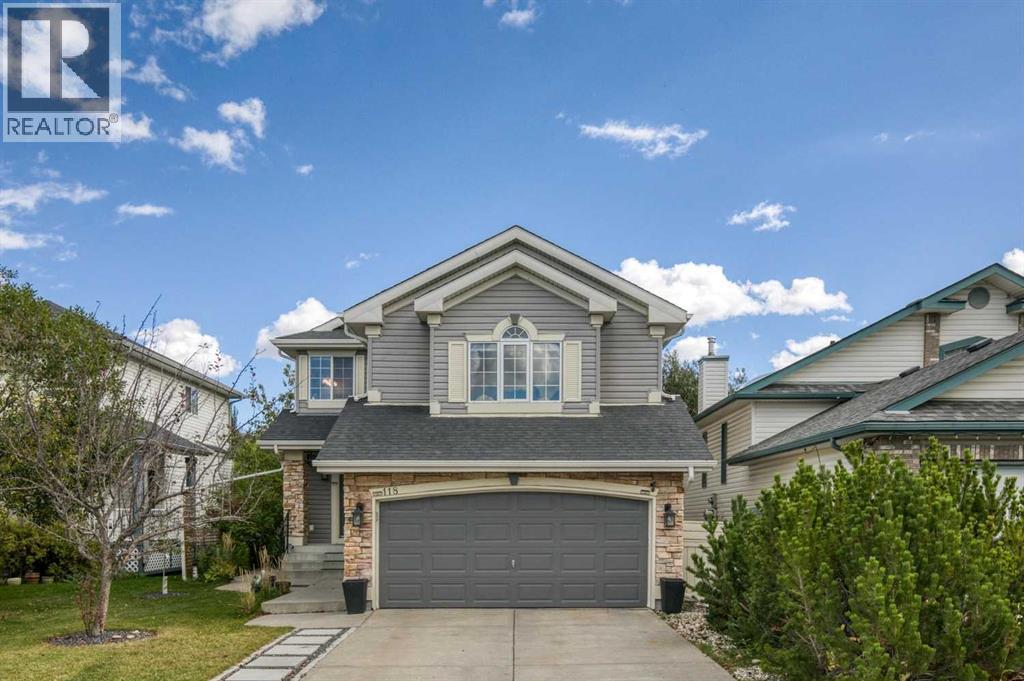
118 Citadel Crest Park NW
Calgary, Alberta
The IDEAL family home offering 1,948 SF of peaceful living in the desirable community of Citadel, plus an additional 880 sq. ft. of developed living space in the basement. The main level features a bright, open-concept layout with a beautifully renovated kitchen (2018), complete with quartz countertops, upgraded cabinetry, breakfast bar, corner pantry and breakfast nook. The dedicated dining room overlooks the spacious living room, where large windows and a corner gas fireplace create a warm and inviting space. Completing the main floor are convenient laundry facilities and a 2-piece guest bath. Upstairs, you'll find a generous bonus room with large screen for movie nights and raised theatre seating area (removeable), three bedrooms and two full bathrooms. The spacious primary retreat features a walk-in closet and a luxurious updated 4-piece ensuite with jetted tub and glass-enclosed shower and a 4-piece updated family bathroom too. The fully developed basement provides even more room for the family with a large recreation area/family room, fourth bedroom with 3-piece ensuite, and excellent storage space. Step outside to enjoy the gorgeous, private backyard—a true extension of the home—with mature trees, aggregate patio and walk way, raised vegetable garden, hot tub and play structure. A wonderful combination of comfortable living spaces, thoughtful updates and an exceptional outdoor setting, all in a fantastic location just one block from Citadel Park School and walking paths. Close by are tennis courts, playgrounds, exceptional amenities and quick access to Stoney Trail. Central Air Conditioning, All POLY B professionally removed and replaced in 2026, New Fridge (2026), New Washer & Dryer (2025), Roof and Siding replaced (2012), Hot Water Tank (2018). Welcome home!! (id:45388)
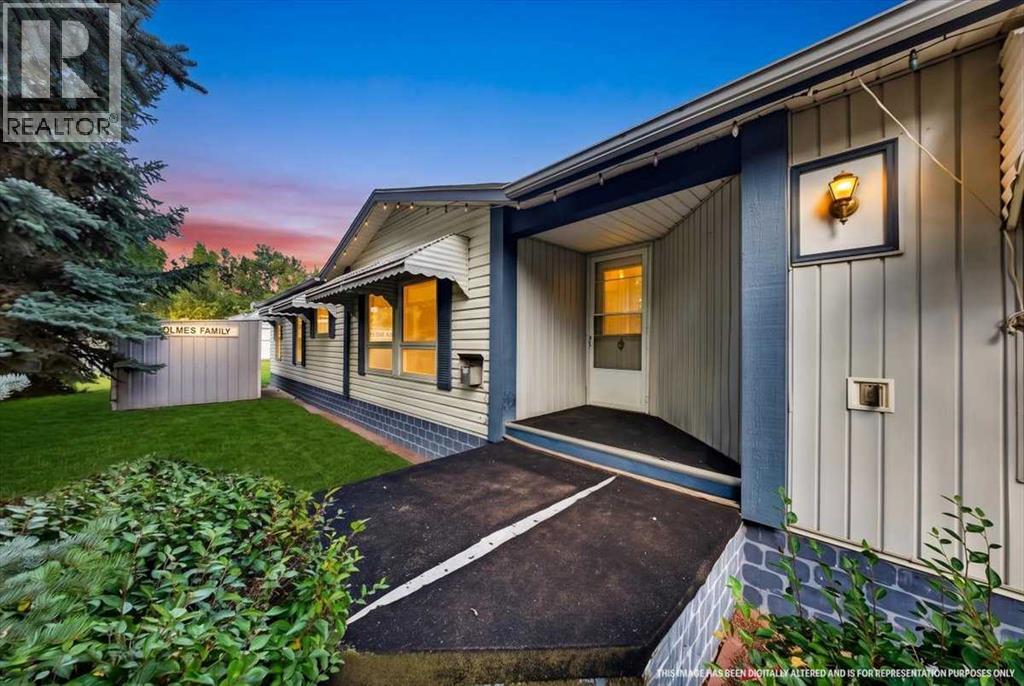
33049 Range Road 22
Rural Mountain View County, Alberta
There are properties you buy for what they are, and there are properties you buy for what they could become. This 9.09 acre acreage minutes from Olds is the latter: a place with room to live, work, grow and imagine what comes next, while keeping schools, shopping, restaurants and everyday conveniences close by.Look beyond the first impression and you begin to see the possibilities.The existing 1,953 sq. ft. manufactured home offers 4 bedrooms, 2 bathrooms and generous living spaces, AND a pantry set up your current house would be jealous of, providing an opportunity to make improvements and create a comfortable acreage home while you plan for the future.But the story of this property goes well beyond the main residence.The original homestead dwelling still stands on the land, carrying a piece of the property's past with it. It requires some updating and your improvements before it may be suitable for occupancy, but for the right person, it could represent something worth preserving and restoring. Or perhaps your vision is entirely different.... start fresh and explore the possibility of building the country home you have always imagined.The outbuildings add another layer of opportunity. There is an equipment storage barn with a substantial workshop and storage area, an attached RV carport (WORKSHOP: 29'1" x 48'10" | 1407 sq ft), plus a separate detached DBL garage beside the original homestead (DOUBLE DETACHED: 22'11" x 31'3" | 717 sq ft). Whether your interests involve vehicles, equipment, projects, hobbies, storage or simply having room to spread out, these spaces give you a head start.And then there is the land itself.With 9.09 acres of fenced, private countryside featuring pasture, trees, native plants, lawn and established fruit trees and shrubs, there is space to farm, garden, keep the land open, create outdoor gathering spaces or simply enjoy the breathing room that acreage living provides.This is not about finding a perfectly finished propert y.It is about finding the right piece of land.A place where an old homestead can tell part of the story, where workshops and garages are already waiting, where there is room for RVs, equipment and future plans, and where 9.09 acres gives you the freedom to decide what home looks like to you.All of it, shopping, groceries, schools, and more, all just minutes from Olds.The acreage is here. The history is here. The space is here.What happens next is where your story begins. (id:45388)
The Real Estate District
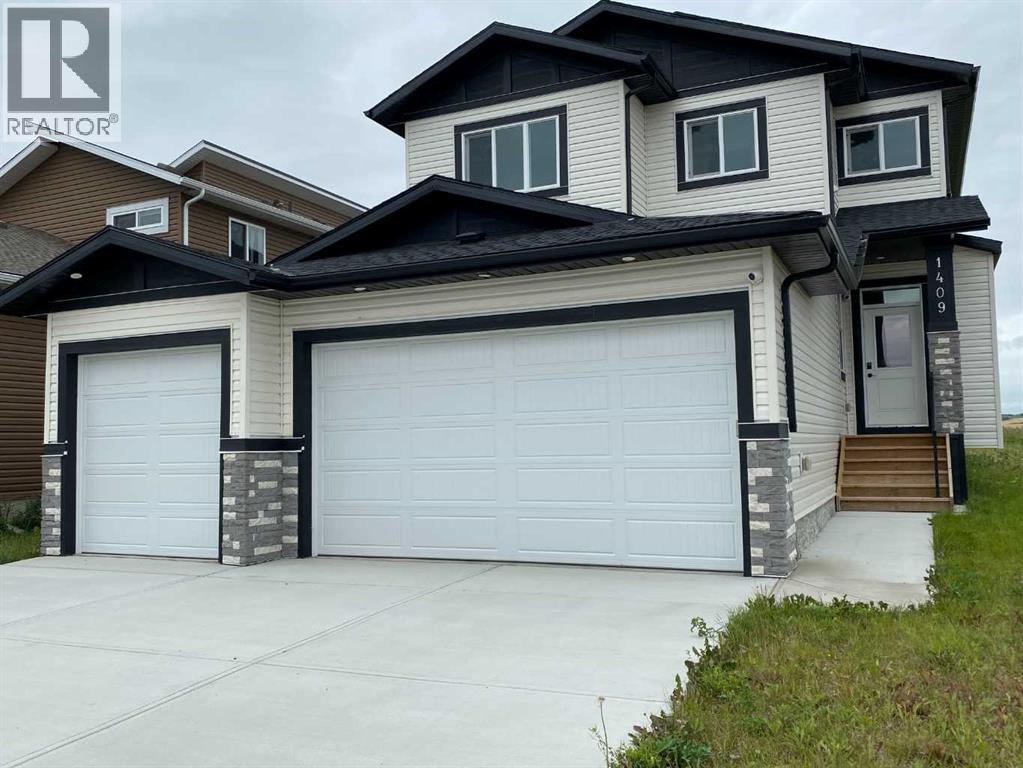
1409 Aldrich Place SW
Carstairs, Alberta
MOVE - IN - READY This family home offers exceptional living space and comfort throughout. The front door entry leads you into a large l-shaped foyer with a front hall closet , stone tile flooring leading to your home office , features a soaring 8 foot classic double door office or den entry and includes a closet .(Perhaps a bedroom for a loved one) Your kitchen will feature modern stainless steel energy star appliances .The center island comes with a built in dishwasher ,a double under counter sink with a goose neck faucet .The center island provides for under counter seating with knee comfort space ,hang down Island decor lights with ceiling pot lights . The feature of quartz counter tops through out beautifies your gracious living spaces .The kitchen has a gas counter top range with a range hood . Off the kitchen is your walk through pantry with organized shelves that leads to the mud room and your triple attached garage .The mud room has an 8' double door closet , stone tile flooring and a conveniently located main floor powder room which has an 8 foot door. This homes main floor height is 9 feet through- out with *8 foot doors , and gives the outside natural sun light a place to warm the heart of the living room and the sun burst dinette where meals are enjoyed. The living room features a fireplace with a 5 foot mantle 8"high and 6" wide to fit your decor. Above is a ceiling fan with a remote , comes with built in speakers and pot lights . A main floor walk out to a wood deck and rear yard access for outdoor entertaining and family gatherings. .Vinyl plank floors on main. The upper level comes with a bonus room for the cozy moments of entertainment and relaxation. There is a walk in laundry room with a window , provides natural light , includes a washer and dryer! The Primary /master bedroom has built-in pot lights and sound system ,a walk in closet with organized shelves plus the lovely ensuite, having a double counter top . Twin sinks , a large soa ker tub and separate shower stall with both a fix shower head and an adjustable hand held shower wand.(see photos) Get ready to relax . NOW for that private moment ,a private water closet . All bed-rooms have a walk in closet. One bedroom has an ensuite effect to the main upper wash room. Feature walls in the master bed room and dinette . The lower level (basement ) features a walk-up to a private side entrance, large windows and insulated for your future finishing design ,with roughed in plumbing for an additional bath room. The buyer, in addition can negotiate with the builder to complete the lower area at a mutually agreed to price. This home offers Triple car garage with auto doors and remote openers , access to the home through the inside 8' foot man door to the mud room. Ideally situated close to every day amenities with quick access to schools , grocery stores , parks ,walking pathways , sports arena and Tim Hortons ,easy commute to # 2 hwy and 2 -A Highway. Full Security system and Cameras. (id:45388)