
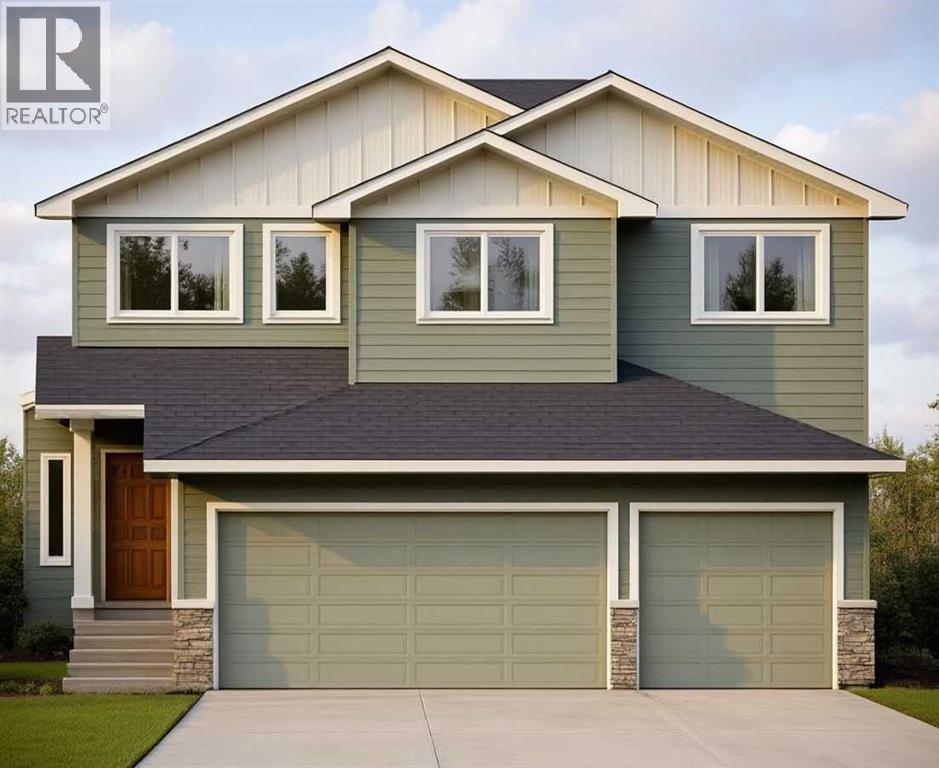
629 Mandalay Link
Carstairs, Alberta
This stunning, brand-new build by MARYGOLD HOMES offers over 2,400 sq. ft. of thoughtfully designed living space & comes complete with an attached TRIPLE-CAR GARAGE. Located in the desirable community of Mandalay Estates, this beautifully crafted 2-storey home is just minutes from the Community Golf Course, Memorial Arena, Hugh Sutherland School, & within walking distance to both SHOPPERS DRUG MART & the LOBLAWS grocery store conveniently located within the subdivision. The durable HARDIE-BOARD exterior provides both exceptional curb appeal & long-lasting quality & inside, you'll appreciate the functional layout designed for everyday living. Convenient garage access is provided through a spacious mudroom with built-in storage, leading directly into the kitchen via a WALK-THROUGH PANTRY. The chef-inspired kitchen is the heart of the home, featuring a large central island with storage on both sides, bar-style seating, STAINLESS STEEL KITCHEN APPLIANCES, soft-close shaker cabinetry with pull-out drawers, quartz countertops, & a custom hood fan canopy. The kitchen flows seamlessly into the dining area, where sliding patio doors lead to the large rear deck, complete with a gas line for effortless outdoor entertaining & summer barbecues. And adjacent to the dining area, the inviting living room is anchored by a beautiful tile-surround gas fireplace, creating a warm & welcoming space for everyday living & gatherings with family & friends. A versatile den/office on the main level provides the perfect space for working from home, studying, or creating a private retreat. Large windows throughout the home fill the space with natural light, while luxury vinyl plank flooring on the main level & plush carpet on the upper level provide the perfect blend of style & comfort. Upstairs, the spacious primary suite offers large windows, a walk-in closet with custom shelving, & a beautiful 5-piece ensuite featuring dual sinks, a separate water closet, & a shower with a built-in bench. Tw o additional generously sized bedrooms, a full bathroom, & a central bonus room provide plenty of space for the whole family. The layout is thoughtfully designed to keep the primary bedroom nicely separated from the secondary bedrooms, providing added privacy & a quiet retreat. The upper-level laundry room completes the upper-level layout & adds everyday convenience & features built-in cabinetry, a utility sink, & a window that fills the space with natural light. The unfinished basement includes rough-ins for a future bathroom & 9-ft. ceilings, offering excellent potential for future development & the flexibility to customize the space to suit a growing family's needs. Don't miss the opportunity to make this exceptional home your very own! PLEASE NOTE: Home is under construction. Buyers have the opportunity to select interior selections -contact listing agent for more info. Photos shown are from similar/previous projects & are for reference only. Exterior rendering is also only for illustrative purposes. (id:45388)
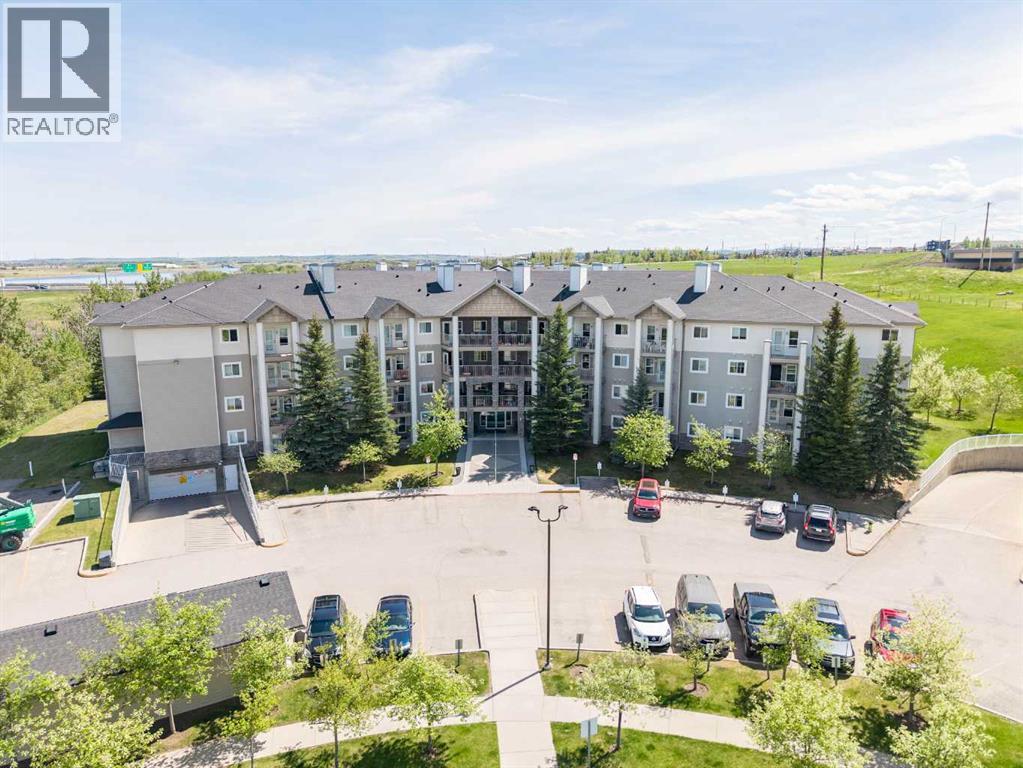
415, 5000 Somervale Court SW
Calgary, Alberta
Welcome to Unit 415 at Legacy Estates Somerset — a BEAUTIFULLY UPDATED TOP-FLOOR suite in one of Calgary’s most desirable 55+ adult living communities. Offering approximately 739 SQ. FT. of thoughtfully designed living space, this bright and inviting 2-BEDROOM, 1-BATHROOM home combines comfort, style, and convenience with FABULOUS SOUTHEAST VIEWS and an exceptional array of lifestyle amenities. Step inside to discover a MOVE-IN READY interior featuring modern VINYL PLANK FLOORING, contemporary NEUTRAL PAINT tones, and upgraded appliances that perfectly complement the functional kitchen complete with PANTRY storage. The spacious open-concept layout seamlessly connects the kitchen, dining, and living areas, creating an ideal setting for both everyday living and entertaining. Large windows flood the home with natural light, while the generous covered BALCONY provides the perfect place to enjoy your morning coffee or unwind while taking in the peaceful surroundings. The well-appointed PRIMARY BEDROOM offers excellent closet space, while the second bedroom is ideal for guests, hobbies, or a home office. A spacious 4-PIECE BATHROOM, convenient IN-SUITE LAUNDRY, and additional STORAGE space add to the home’s overall functionality. Residents of Legacy Estates Somerset enjoy a vibrant, community-focused lifestyle with outstanding amenities located on the beautifully UPDATED MAIN FLOOR, recently refreshed with a modern and welcoming design. Enjoy a large recreation area featuring a POOL TABLE, DART BOARD, PING-PONG TABLE, card game areas, and inviting social spaces. There is also a FITNESS AREA with upgraded equipment, a WELL-STOCKED LIBRARY, and a spacious DINING & SOCIAL ROOM that hosts regular community events, holiday celebrations, and gatherings. On-site salon services including HAIR CARE, MANICURES, and PEDICURES provide additional convenience right at your doorstep. Professionally managed and exceptionally maintained, this well-established complex offers tremendous val ue with CONDO FEES THAT INCLUDE HEAT, ELECTRICITY, WATER, AND SEWER — making day-to-day living simple and stress-free. The location is unbeatable, with easy access to grocery stores, restaurants, cafes, pharmacies, medical clinics, transit, and numerous everyday amenities. An exceptional opportunity to enjoy COMFORTABLE, CAREFREE ADULT LIVING in a warm, welcoming, and amenity-rich community. Book your showings today! (id:45388)
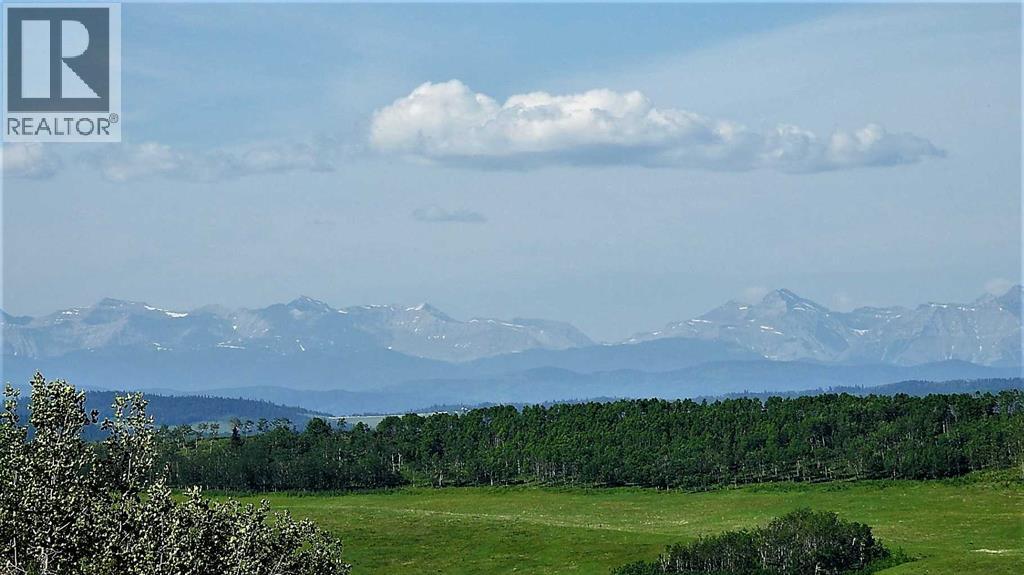
79.41 Acres SE-13-22-3w5
Rural Foothills County, Alberta
Imagine owning 79 Acres at the end of a dead end, within 10 minutes of Shawnessy, and the Ring road, on paved serviced roads. Imagine the best Mountain and Foothills views, from high on the hill over looking your land and the valley's around you. Well it doesn't take imagination because it is there for you in Priddis, SW of Calgary. Part of "Dark Sky Country", right next to the Rothney Astrophysical Observatory, this 79 acres runs north and south along a long ridge giving 360 degree views from Calgary to the Mountains. Very productive land, that is currently in hay and pasture, with some nice forested areas in the bottom on the East side. Want to build your Big, Beautiful, Dream Home on the ridge? This is the perfect land for someone who has a few horses and wants a little space between them and their neighbors. But the view of the foothills, and the glistening Rocky Mountains, is what you will be waking up, and coming home to each and every day. This 79 acres in Priddis, is everything that you can imagine! Gas and power border property. Price does not include GST. In the event that GST is payable and the Buyer is not a GST registrant, then the Buyer shall remit the applicable GST to the Seller’s lawyer on or before Completion Day. Proper permits required for any development. (id:45388)
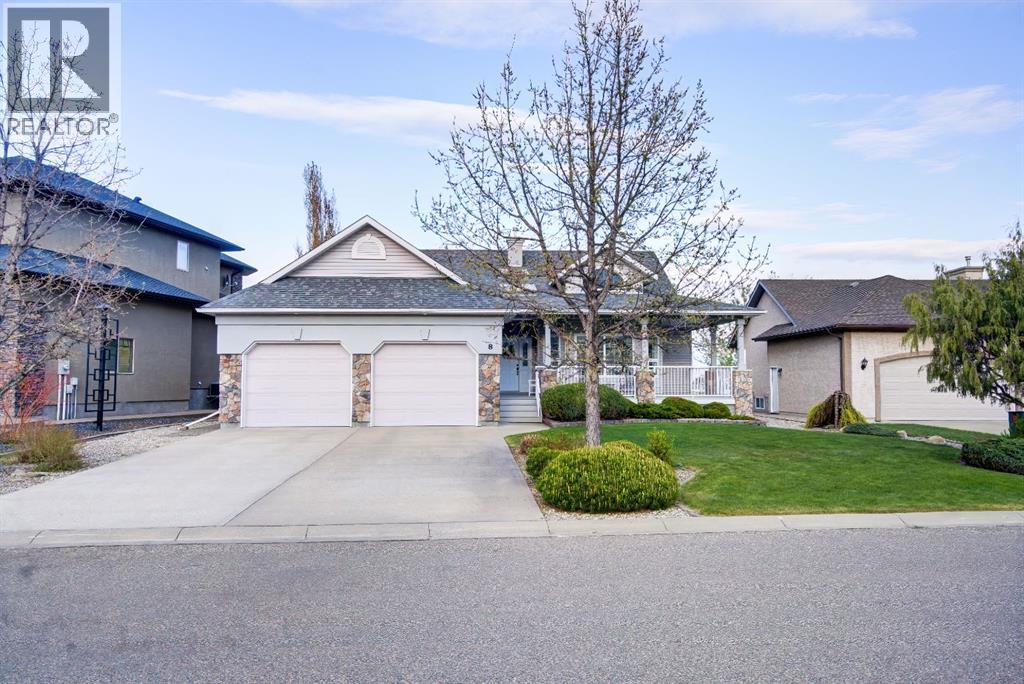
8 Link Spur
Claresholm, Alberta
Have you been waiting for the perfect golf course home? A thoughtfully designed custom built home where comfort, function, and entertaining come together? Welcome to 8 Link Spur.From the moment you enter, you’ll appreciate the abundance of natural light streaming through the transom window, filling the home with warm west-facing sunshine. Just off the front entry is a spacious office that could easily serve as an additional bedroom, featuring vaulted ceilings, a bay window, and beautiful west-facing views.Designed with entertaining in mind, the open-concept kitchen, dining, and living areas create the perfect gathering space. The kitchen offers a large eat-up island with sink, plenty of counter space, a corner pantry, built-in desk area, and stunning views of the golf course. The dining area is large enough for family celebrations and flows into a versatile flex room featuring floor-to-ceiling windows, access to the expansive deck, and breathtaking golf course views. The inviting living room showcases built-in cabinetry and a cozy gas fireplace.The main floor also includes two additional bedrooms, including a spacious primary retreat with golf course views, a large walk-in closet, and a private 3-piece ensuite. A 4-piece main bathroom and convenient main floor laundry with access to the heated oversized double attached 25x25'8 garage complete the level.The fully developed basement provides exceptional additional living space with a large family room, rec room, and a designated area ready for a future bar. Two spacious bedrooms, one featuring a large walk-in closet and the other offering nearly the same amount of storage, provide plenty of room for family or guests. A 3-piece bathroom, generous mechanical room, and ample storage space, including under-stair storage, add to the home’s functionality.Outside, the meticulously maintained yard is beautifully landscaped with mature shrubs, underground sprinklers, and a garden area. Backing directly onto the golf course, you’ll enjoy unbeatable views and convenient access right from your backyard.Located in a quiet cul-de-sac and just a short walk to the trails along Frog Creek and the Kin Trail, this exceptional property offers a lifestyle that is hard to match.This is an opportunity to own a custom-built golf course home in an outstanding location. Don’t miss your chance—schedule your viewing today. (id:45388)
22 Sherwood Road NW
Calgary, Alberta
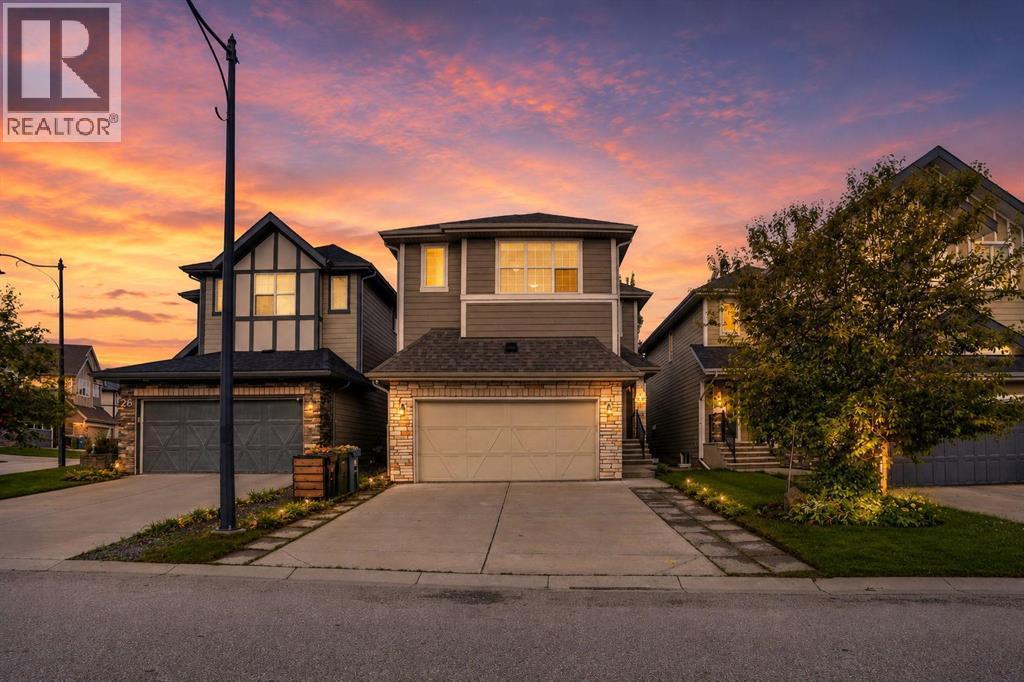
Move in ready! Welcome to this well maintained 3-bedroom, 2.5-bath home in the sought-after community of Sherwood, offering over 2,400 sq ft of comfortable living space with stylish finishing and functional space designed for your family. Step inside the open concept 9-foot ceilings with gleaming LVP floorings flowing through the Main and Upper Level. A generous Den provides the perfect home office or flexible space near the entrance. The gourmet Kitchen and Dining area seamlessly connected. Kitchen features a centre island, granite countertops, stainless steel appliances, full-height cabinetry, a walk-through pantry provides ample storage space. Patio door from Dinning Room leads to your rear patio in the fenced private yard. On the upper level, a large Bonus room with impressive, vaulted ceiling providing excellent space for family gatherings or entertainment. Primary bedroom featuring a luxurious 5-pcs ensuite with two separate vanities and granite countertops plus a well designed make up desk, his and her walk-in closets, soaking tub and separate shower. Two additional well-sized bedrooms and a 4-piece bath serves the upper level, with a convenient laundry room featured with a functional laundry sink completing this floor. The unfinished basement with over 600 sq. ft. insulated drywall finished offers unlimited potential for future development, providing flexibility recreation and additional bedroom space. The insulated good sized double garage provides over height ceiling with built in shelves for lots of storage. Located in a family-friendly community offers walking distance to parks and access to the magnificent greenspace and scenic walking paths, proximity to schools, parks, playgrounds, shopping, dining, and transit. Easy access to major routes including Stoney Trail and Country Hills Boulevard provides convenient commuting throughout the city. This is a rare opportunity to own a beautifully-maintained home in one of Calgary's most desirable N orthwest communities! (id:45388)
226 Chelsea Heath
Chestermere, Alberta
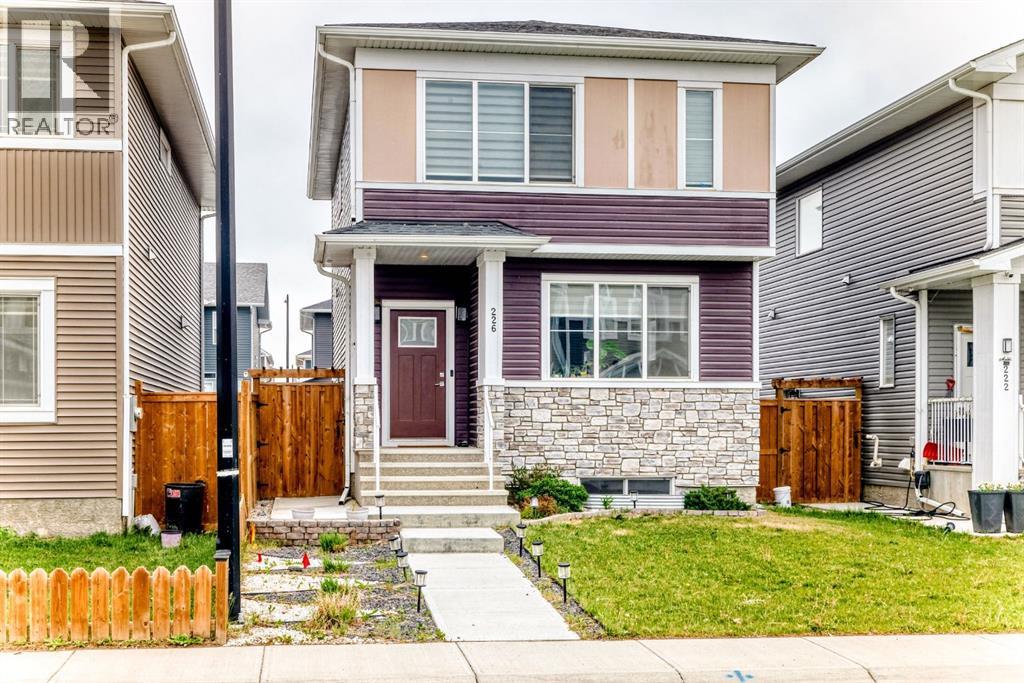
Stunning 3-Bedroom, 2.5-Bath Home with Tons of Upgrades & Large Lot*** Located in a prime area close to parks, schools, and grocery stores, this beautifully upgraded 2022-built home offers approximately 1,650 sq. ft. of living space with an additional 3,300+ sq. ft. of traditional lot. With modern finishes and thoughtful upgrades by the current owner, this home combines comfort and style in every corner. Main Level Features: Open-concept living and dining areas, perfect for entertaining Upgraded kitchen with premium appliances, quartz countertops, and ample storage Durable LVP flooring throughout, with ceramic tile accents Convenient 2-piece bath for guests Charming exterior with vinyl and stone finishes, along with front landscaping Included: Central air conditioner and water softener for added convenience Upstairs Features: Spacious bonus room ideal for a home office or playroom Master bedroom with large windows and a 3-piece ensuite Two additional well-sized bedrooms with a second full bathroom Laundry room for added convenience Additional Highlights: Unfinished basement, offering endless potential for customization Fully landscaped, fenced backyard with a stamped concrete patio—perfect for outdoor gatherings Oversized concrete parking pad for extra parking space This is a must-see home that combines modern amenities with thoughtful upgrades throughout. Don’t miss the opportunity to own this beautiful property. A MUST SEE... (id:45388)
403, 200 Shawnee Square SW
Calgary, Alberta
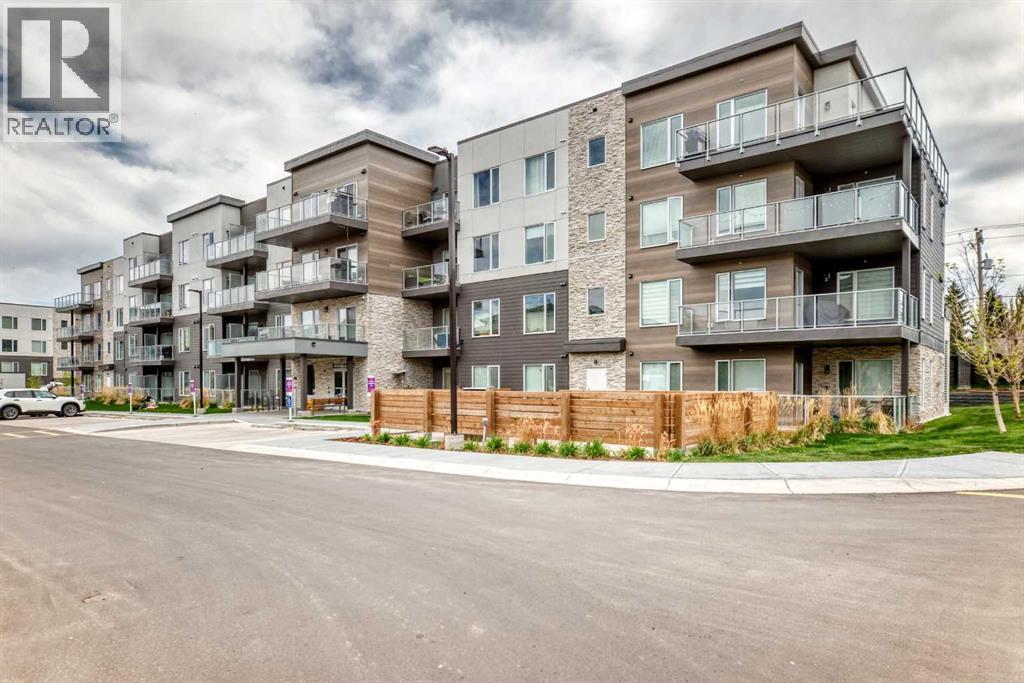
This is a gorgeous top floor unit. The top floor in this building is very quiet with fewer units than the other floors and no neighbours above. With morning glow and afternoon sun, you have the perfect unit facing the inner court yard. High ceilings, luxury vinyl plank flooring, large balcony with gas hook up, walk through closet from primary to bathroom, full sized laundry, titled parking and storage...you have it all. The layout and location are both ideal. Great flow from entrance to balcony with a fabulous kitchen in the middle. Pet restriction are 1 pet per unit but no breed or size restrictions. This 2 bed 1 bath unit configuration has been very popular on the market and I am sure you will absolutely love it! Contact your favourite Realtor to set up a showing or contact me directly to set up a showing if you do not have a Realtor. (id:45388)
616 Mcculloch Crescent
Irricana, Alberta
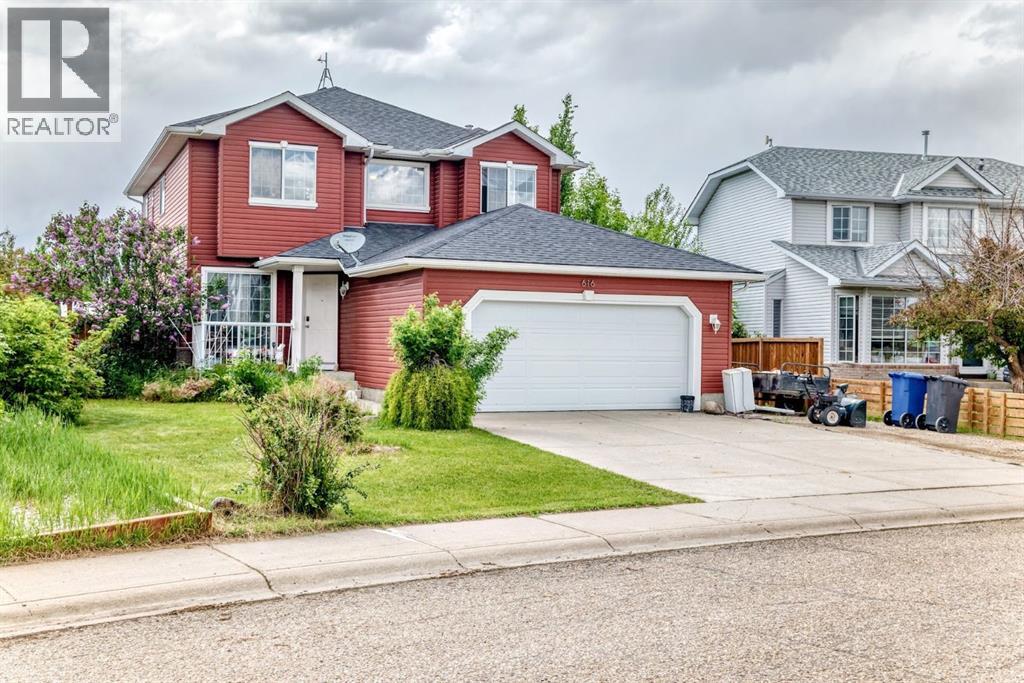
This 2,132 sqft 2-storey sits on a MASSIVE 12,500 SQFT (over a 1/4 acre) LOT!! This property features 4 BEDROOMS UPSTAIRS, 2.5 BATHROOMS, SEPERATE LIVING & FAMILY ROOMS and a MAIN FLOOR DEN THAT CAN BE USED AS A 5th BEDROOM. The basement is partially finished with an additional roughed-in bathroom, additional bedroom, laundry room, and another living room. The HUGE BACKYARD IS THE HIGHLIGHT OF THIS HOME, and also has a LARGE DECK. Other features include the DOUBLE ATTACHED GARAGE, and a gravel RV PARKING PAD! (id:45388)
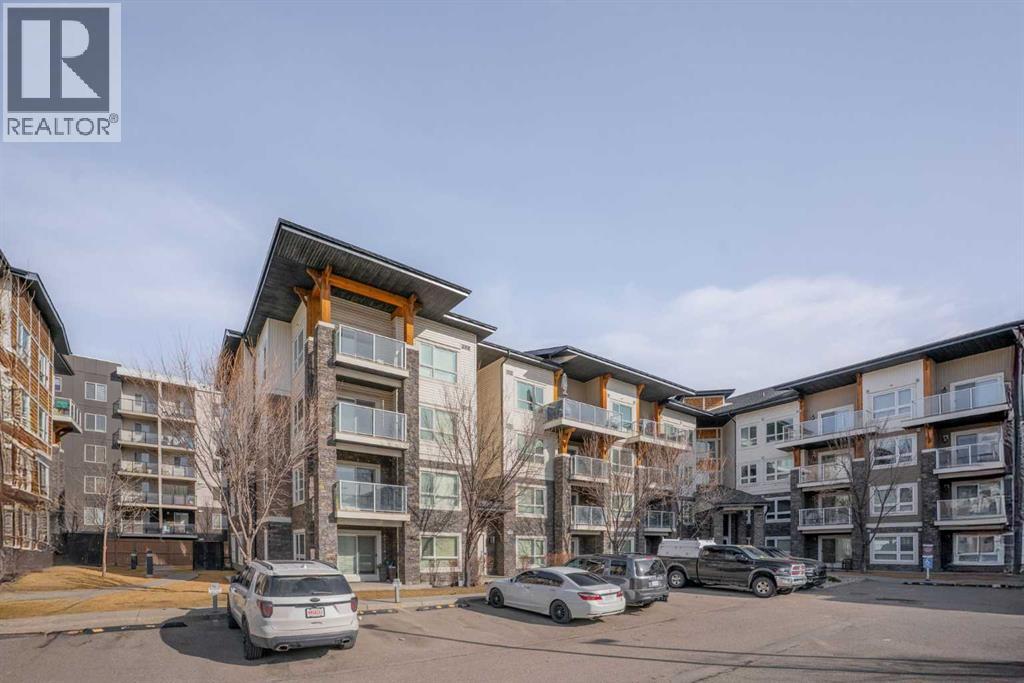
2110, 240 Skyview Ranch Road NE
Calgary, Alberta
Check out this amazing two-bedroom, two-bathroom condo located on the ground floor. The unit is spacious, with an open-concept design. The kitchen has sleek black granite countertops, stainless steel appliances, and a large central island that is perfect for both cooking and entertaining. The large open living space has warm cork flooring that leads you to a patio with beautiful landscaping and a gas BBQ hookup. The massive primary bedroom has his and her closets and a four-piece bathroom. The second bedroom is a good size and close to the main bathroom. Every room is wired with fibre internet for Shaw or Telus. This unit also has a titled above-ground parking stall that is super convenient. Located across from the complex are Catholic and Public schools. There are also shops, bus stops, and playgrounds within walking distance. Come and view this amazing home in the beautiful community of Skyview Ranch. (id:45388)
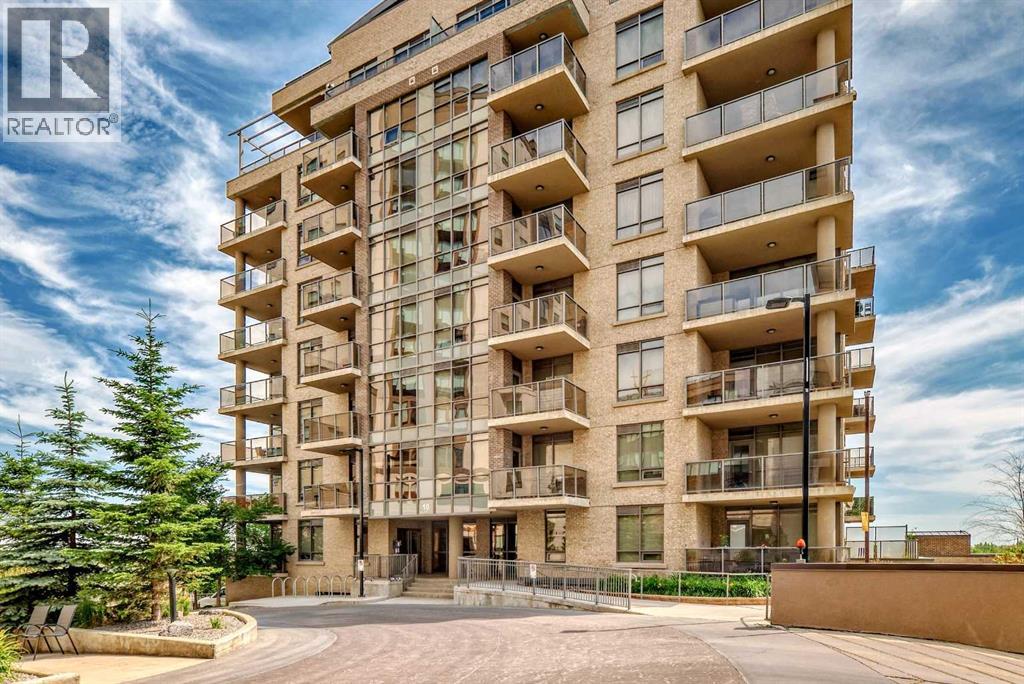
507, 10 Shawnee Hill SW
Calgary, Alberta
This perfectly situated building provides ease of travel, via C-Train, on foot or by car. Enjoy this stylish home with plenty of light, space and an open concept. Facing the inside courtyard, you are shielded from the noise of Macleod Trail - evenings on your balcony will offer more tranquility than other units. With an inviting feel of both warmth and comfort, you will love coming home to this one bed plus den home and waking up to the sun from south-eastern skies. Stylish cabinets, gas stove and stainless steel appliances, along with the additional, flexible space of the den and in-suite laundry, this home is the perfect oasis after a long day. Steps from shopping, Fish Creek Park, and walking paths, this home is perfect and waiting for you to call it home. (id:45388)
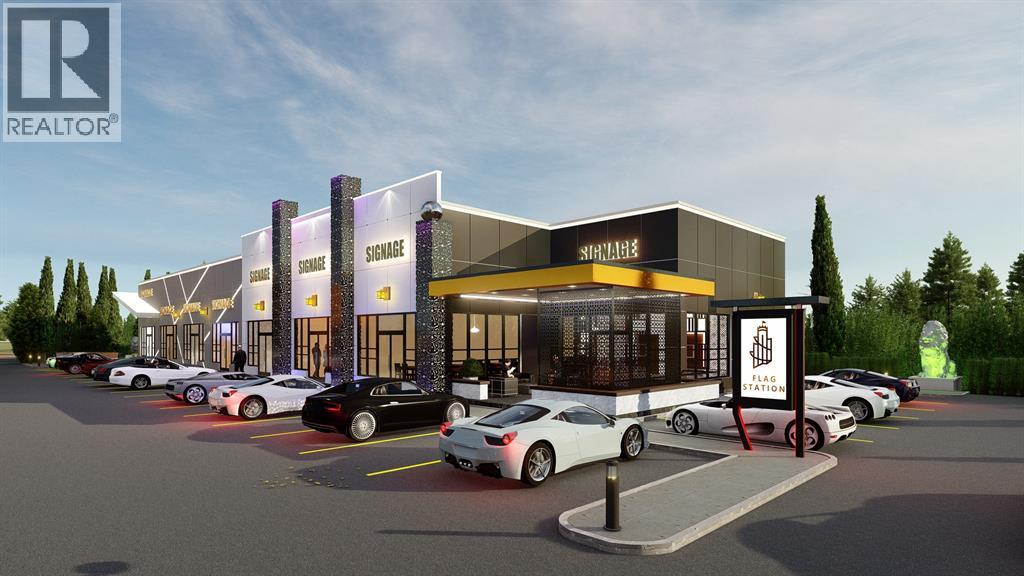
600 Cambridge Park Road
Conrich, Alberta
Location!!!! Location!!!! Location!!! Secure your commercial land (3.16 Acres) in the master-planned development located in Conrich, Alberta. With an average median house price of over $1.2 million dollars, you will be serving the residents of the community and catering to the daily traffic on Conrich Road. This commercial development is the closest to the CN Rail yard, Khalsa School, Prince of Peace & many other amenities. (id:45388)
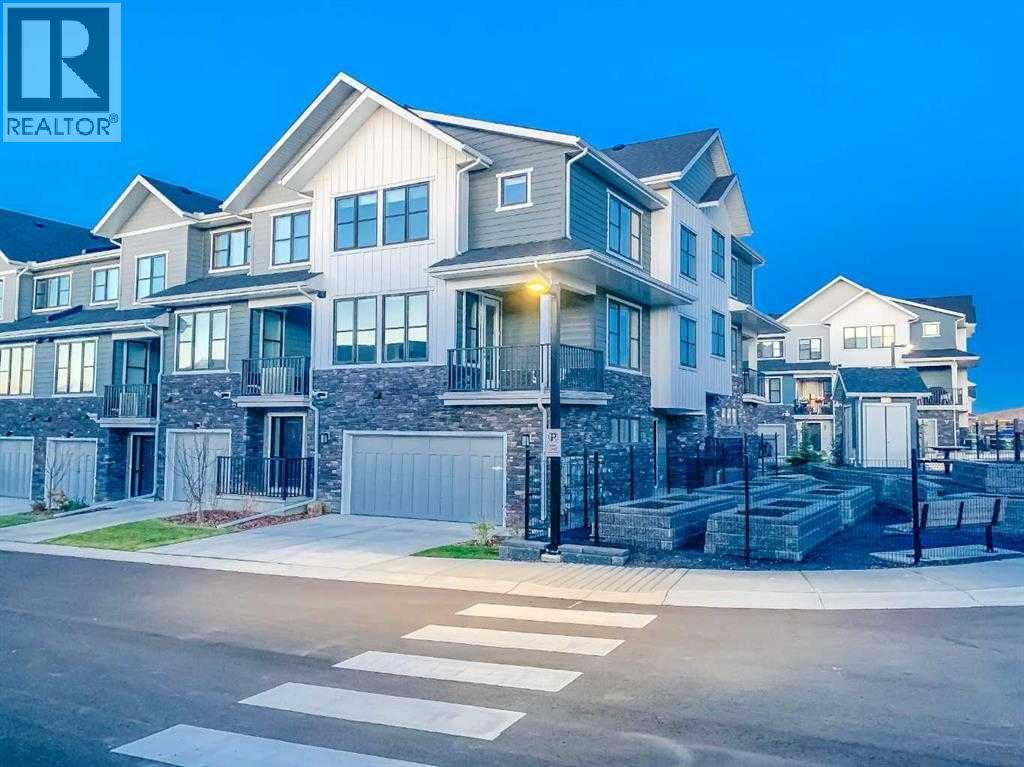
917 Crestridge Common SW
Calgary, Alberta
Welcome home to this Centrally Air Conditioned, thoughtfully designed, stunning, sun-soaked corner townhouse located in the prestigious community of Crestmont, Calgary! This exceptionally bright home is flooded with natural light thanks to its abundant windows and ideal corner-unit placement. The moment you step inside, you'll be impressed by the open, airy ambiance that defines every inch of this modern residence. The kitchen is a true showpiece—carefully designed with premium finishes, it features upgraded stainless steel appliances, an electric stove, and a high-performance hood fan. Sleek quartz countertops with an undermount sink add both beauty and functionality, while the generous cabinetry ensures all your storage needs are effortlessly met. Adjacent to the kitchen, the open-concept dining and living areas are framed by expansive windows that bathe the main floor in natural light, creating a warm and welcoming atmosphere perfect for both daily living and entertaining. Living room has an upgraded fireplace as well. Step out onto your spacious private balcony, complete with a built-in gas line, ideal for BBQs and outdoor dining. The main floor also includes a versatile den, perfect for a home office, study, or even a fourth bedroom—an added bonus for today’s dynamic lifestyles. Upstairs, you’ll find three spacious bedrooms, including a luxurious primary suite complete with a well-appointed 4-piece ensuite. The upper floor also features conveniently located upgraded laundry appliances, making household chores more efficient. The oversized 23' x 20' double garage offers more than enough space for two vehicles and additional storage—say goodbye to parking hassles and door dings. Further enhancements include a smart garage door opener, waterline/electric heat, and a host of stylish upgrades such as modern hardware, door knobs, and taps. Energy efficiency and sustainability are at the core of this home’s design. Proudly holding the 2021 Built Green certification, t his property offers long-term cost savings and a smaller environmental footprint—an ideal choice for the eco-conscious buyer. Smart home enthusiasts will appreciate the smart switches strategically placed throughout, ensuring modern convenience and control over lighting. Beyond the home itself, Crestmont is a sought-after community known for its serene natural surroundings, green spaces, and family-friendly amenities. Enjoy quick access to major routes like Highway 1 and Stoney Trail, placing downtown Calgary and the mountains within easy reach. This home offers the perfect balance of modern design, practical features, and eco-conscious living—all in a thriving and connected neighbourhood. Don’t miss your chance to view this exceptional property. It may just be the dream home you’ve been waiting for! (id:45388)
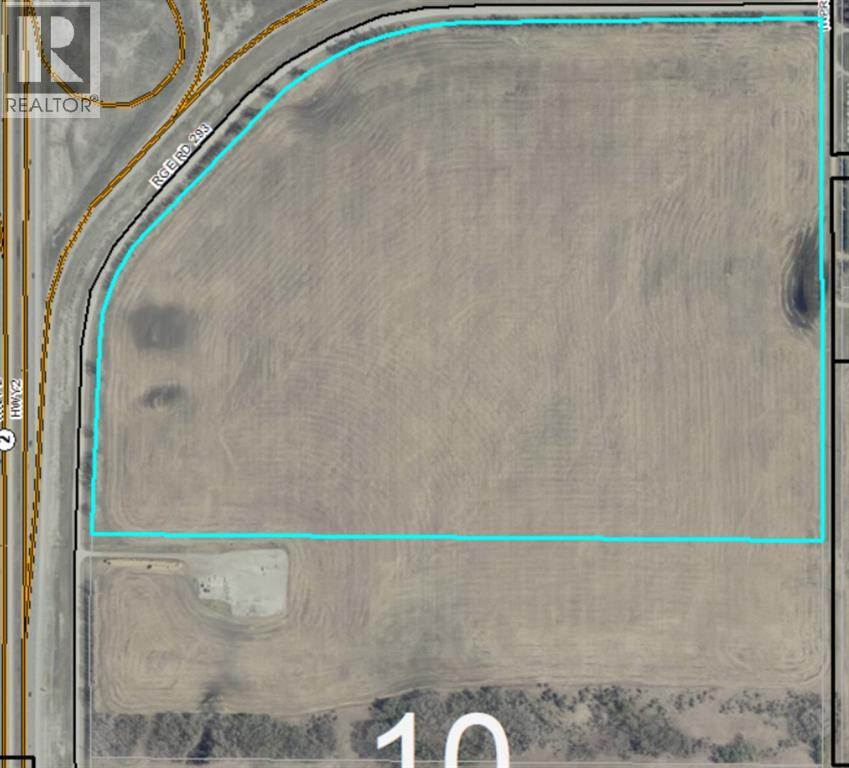
# 2 & # 72 Highways
Rural Rocky View County, Alberta
A great parcel of land situated on the SE corner of highways # 2 & # 72 approximately 6 miles north of Airdrie . Zoned as agricultural land at this time , there is potential for possible zoning changes down the road. This property is lined with mature trees on two sides and has road access on three sides . Two of these roads are paved . This land has a very gentle slope facing the highway giving it great exposure for motorists and also revealing a decent view of the mountains from all points of the land . The ideas are endless for this land . There is also a 42 acre parcel immediately to the south also for sale. MLS # A1235902 (id:45388)
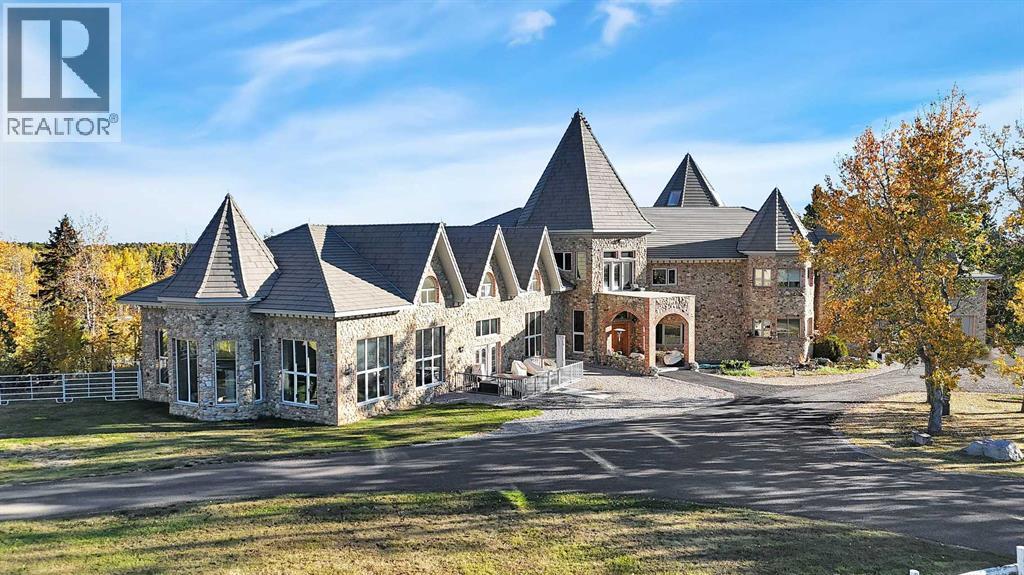
31027 Range Road 50
Rural Mountain View County, Alberta
Nestled deep in the foothill, 45 minutes west of Calgary International airport, this completely custom-built masterpiece is a true work of art, designed for those who appreciate craftsmanship, privacy, and timeless beauty. The exterior is a testament to authentic, old-world craftsmanship, featuring hand-picked field stone sourced directly from the owner’s properties. The home hosts a level of craftsmanship rarely found today. Stepping inside, the grand foyer set the tone for the rest of the home. A vintage bronze fountain, meticulously built using porcelain, Alberta river rock, and Ammonites, adds an organic, artistic touch. The grand staircase, a structural and artistic masterpiece, was engineered for stability and handcrafted. An elevator, that services each floor. Through the main entrance is the stunning games room which is a true showpiece, A wine bar and custom full bar, complemented by a matching coffee bar and built-in window seats that double as discreet storage elevate the space. Off the games room is the indoor pool area which is a luxurious retreat. Whether you want to lounge in the warmth, swim at your leisure, soak in the hot tub , relax in the sauna, this space offers endless possibilities. At the heart of this home is a true “working” country kitchen, designed for multiple people to cook, prep, or gather. Conveniently located near the formal dining room and oversized pantry, it allows for providing both elegance and seamless functionality, while the spacious layout ensures effortless entertaining and everyday comfort. The basement level is a fully finished entertainer’s dream. Includes entertaining area with a 2 Pce bathroom and the theater room . The theater room is a dedicated cinematic retreat, featuring a custom-built permanent movie screen. Designed for peak sound retention, the entire space is fully insulated, ensuring an immersive experience. The main house includes 5 full bedrooms each with ensuites. The master suite is a private sanctuary, blending warmth, history, and comfort. A striking fireplace wall, handcrafted from solid oak, serves as a focal point, 2 walk-in closets and the private loft/turret. A hand-milled solid oak spiral staircase leads to this secluded space, which is bathed in natural light from multiple skylights. This loft offers a serene escape from the world below. An underground tunnel provides access between the lower agricultural level and the home. Three springs supply fresh, naturally sourced water straight from the property. A 3-bedroom suite above the garage and two apartments above the barn provide independent living space for staff, guests or family. The Upper Barn includes 9 Stalls, a wash bay & office perfect for an equestrian lifestyle. The original farmhouse & working barn yard adds to its functionality, charm and history. Every detail of this home has been carefully considered, combining expert craftsmanship, rare materials, and thoughtful design. This is more than a residence—it’s a true legacy property. (id:45388)
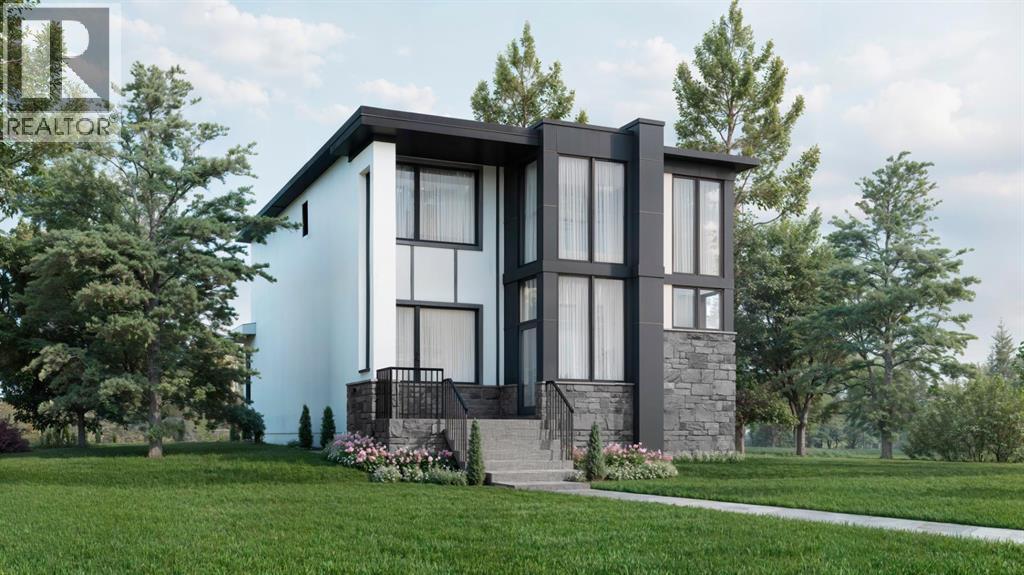
139 Greenwich Heath NW
Calgary, Alberta
Welcome to The Lumen at 139 Greenwich Heath NW, a striking custom By New West Luxury homes located in the heart of Upper Greenwich, one of Northwest Calgary’s most sought after emerging luxury communities. Offering 2,591 sq.ft. of thoughtfully designed living space, this modern residence blends sophisticated architecture, functionality, and exceptional lifestyle appeal. The open concept main floor seamlessly connects the kitchen, living, and dining areas, while offering the flexibility of a formal dining room or private office/den. Upstairs features a spacious primary retreat with ensuite, two additional bedrooms, and a full bath designed for comfortable family living. The partially developed basement offers incredible versatility with a recreation space plus a optional separate one bedroom suite with its own private entrance ideal for multigenerational living, guests, or additional income potential. Completing the property is a detached triple garage with the option to develop a future 2 bedroom garden suite above, creating exceptional long term flexibility and value. Upper Greenwich is Perfectly positioned steps from Calgary Farmers’ Market West, residents enjoy boutique shopping, cafés, restaurants, fitness studios, and everyday conveniences right at their doorstep. With quick access to WinSport, Stoney Trail, downtown Calgary, scenic walking paths, and the Rocky Mountains just over an hour away, Upper Greenwich offers the perfect balance of urban convenience and outdoor lifestyle living. This is a rare opportunity to own a beautifully designed home in one of Northwest Calgary’s premier master planned communities. (id:45388)
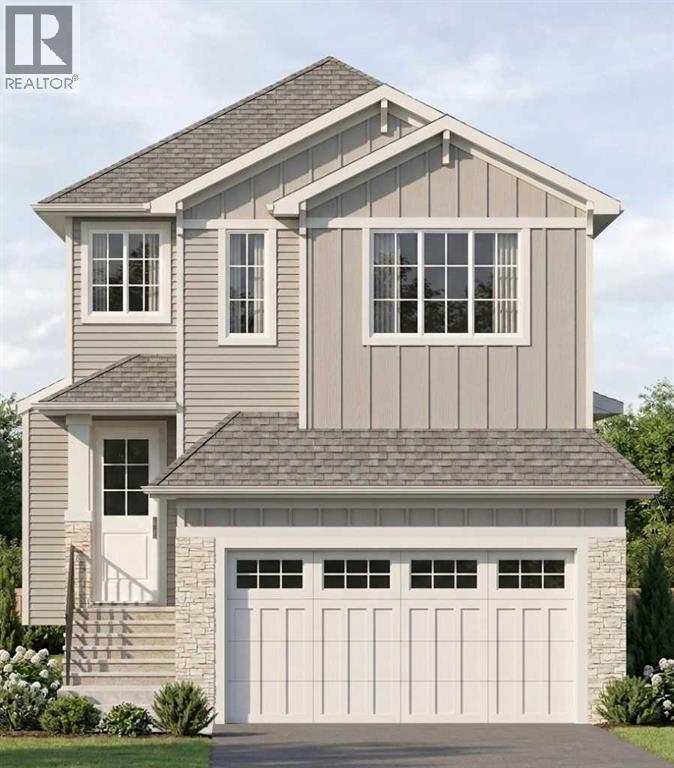
412 Edgefield Point
Strathmore, Alberta
Welcome to The Weston by TMT Custom Homes, a thoughtfully designed two storey family home offering just over 2,000 sq. ft. above grade with an undeveloped basement ready for your future development plans. One of the greatest advantages of purchasing at this stage is the opportunity to personalize finishes and selections while enjoying the exciting process of watching your home come to life. Known for quality craftsmanship, attention to detail, and beautiful custom finishes, TMT Custom Homes has designed this home with both functionality and style in mind. The Weston features 4 bedrooms, including a convenient main floor bedroom and 3 additional bedrooms upstairs. The open concept main level is designed to feel bright, spacious, and elevated, highlighted by a stunning open to above great room that fills the home with natural light and creates an impressive sense of space. The kitchen, dining area, and living spaces flow seamlessly together, creating an ideal setting for both everyday living and entertaining. Upstairs, you'll find a generous bonus room, two additional bedrooms, and a spacious primary retreat complete with a luxurious 5 piece ensuite and a large walk in closet featuring custom built in shelving and organizers. Thoughtfully designed for modern family living, this home offers the perfect balance of comfort, functionality, and timeless style. (id:45388)
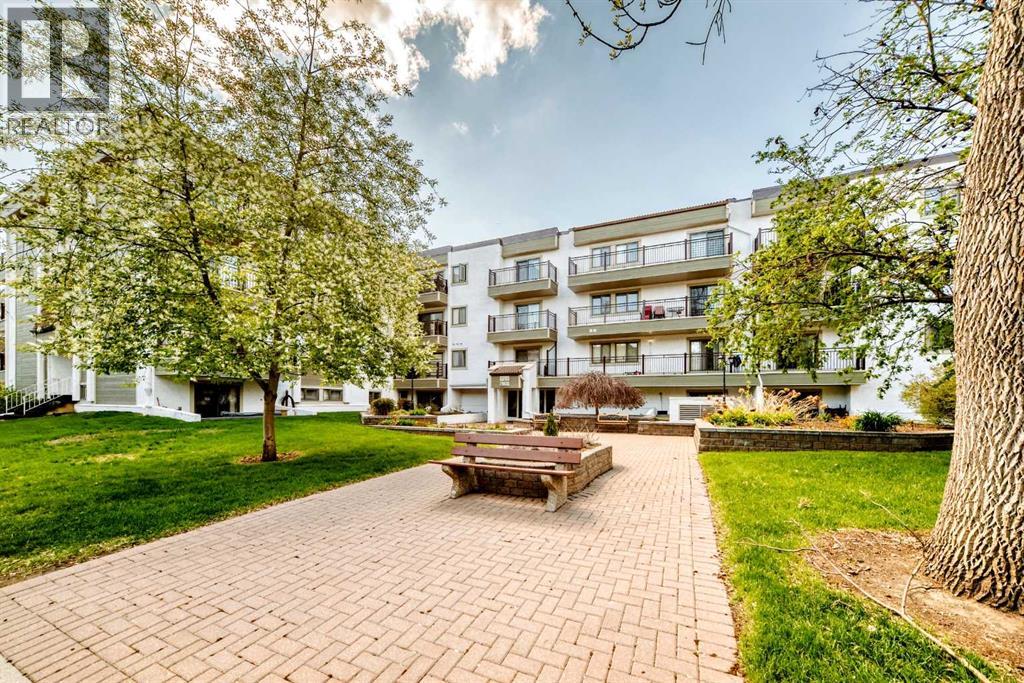
309, 723 57 Avenue SW
Calgary, Alberta
Experience exceptional inner-city living in this beautifully updated 2-bedroom condo featuring the rare bonus of TWO secure UNDERGROUND parking stalls. Located in the highly sought-after Windsor Point complex, this bright and inviting home offers an unbeatable location just minutes from Chinook Centre, restaurants, shopping, and everyday amenities. The thoughtfully designed layout includes two spacious bedrooms, a full bathroom, IN-SUITE LAUNDRY, a generous living room, formal dining area, and a functional kitchen complete. Enjoy abundant natural light from the SUNNY SOUTH exposure and relax on the large private south-facing balcony. Recent updates include newer windows and sliding doors, new bedroom laminate and RENOVATED washroom. Windsor Point is a well-managed 40+ ADULT LIVING complex offering secure access, underground parking, a social room, peaceful courtyard setting, and a welcoming community atmosphere. No pets or short-term rentals permitted, ensuring quiet enjoyment for residents. (id:45388)
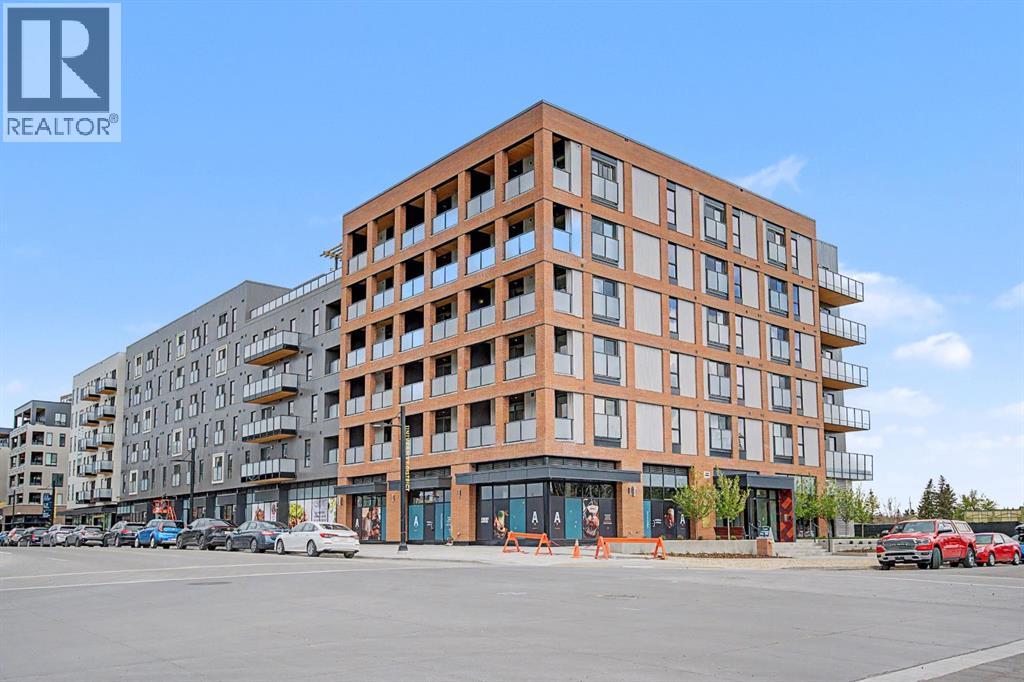
205, 3107 Warren Street
Calgary, Alberta
Incredible VALUE for this BRAND NEW condo in desirable in University District. Built by Homes by Avi and Built-Green Registered, this beautifully designed unit at Autumn features MODERN living. This 1 bedroom condo is well laid out, including a kitchen with STAINLESS STEEL appliances, living room with Juliette balcony. Bedroom with a walk-in closet , INSUITE LAUNDRY as well as STORAGE LOCKER on the same level for added convenience. The OPEN concept is Designed for comfort and functionality. Residents enjoy an impressive collection of amenities, including a top floor owner’s terrace with BBQs, fire tables, and a community garden, an owner’s lounge/retreat room , a fully equipped GYM ,a work and entertainment room outdoor visitor parking, main floor bicycle storage room with direct laneway access, and a dedicated bike/pet washing station. Located in the heart of University District, Autumn places you steps from Central Commons Park, the vibrant Retail Main Street, The University of Calgary and close to The Alberta Children’s Hospital, Foothills Hospital, Market Mall—offering unmatched walkability and year round lifestyle appeal. Fall in love with this great condo where smart design meets exceptional urban living! (id:45388)
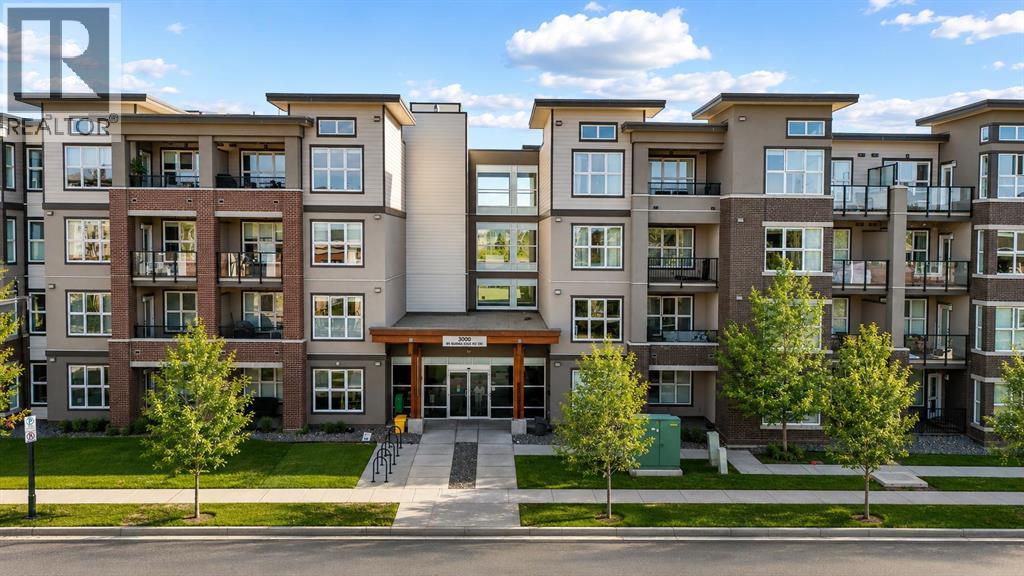
3404, 95 Burma Star Road SW
Calgary, Alberta
Welcome to elevated living in Currie Barracks, one of Calgary’s most desirable inner-city communities. This bright top-floor, end-unit 2-bedroom, 1-bath apartment offers just over 700 sq ft of thoughtfully designed space, combining modern finishes with everyday comfort in a highly walkable, well-connected location. Proudly offered by the original owner, this well-maintained home reflects true pride of ownership throughout. The open-concept layout features high ceilings, recessed lighting, and durable vinyl plank flooring, creating a clean and inviting atmosphere throughout. The kitchen is well-appointed with quartz countertops, stainless steel appliances including a gas stove, and ample cabinetry, flowing seamlessly into the spacious living area—perfect for both relaxing and entertaining. From here, step onto the large private balcony, offering an impressive outdoor extension of your living space with plenty of room to unwind. A smart split-bedroom design offers privacy, with a generous primary bedroom and a versatile second bedroom ideal for guests or a home office. Additional features include in-suite laundry, central air conditioning, and a well-maintained 5-piece bathroom. Complete with titled underground heated parking, secure building access, and elevator service, this home delivers both convenience and peace of mind. Ideally located near parks, pathways, shopping, schools, and with quick access to downtown, this is an excellent opportunity to enjoy low-maintenance living in a vibrant and growing community. (id:45388)
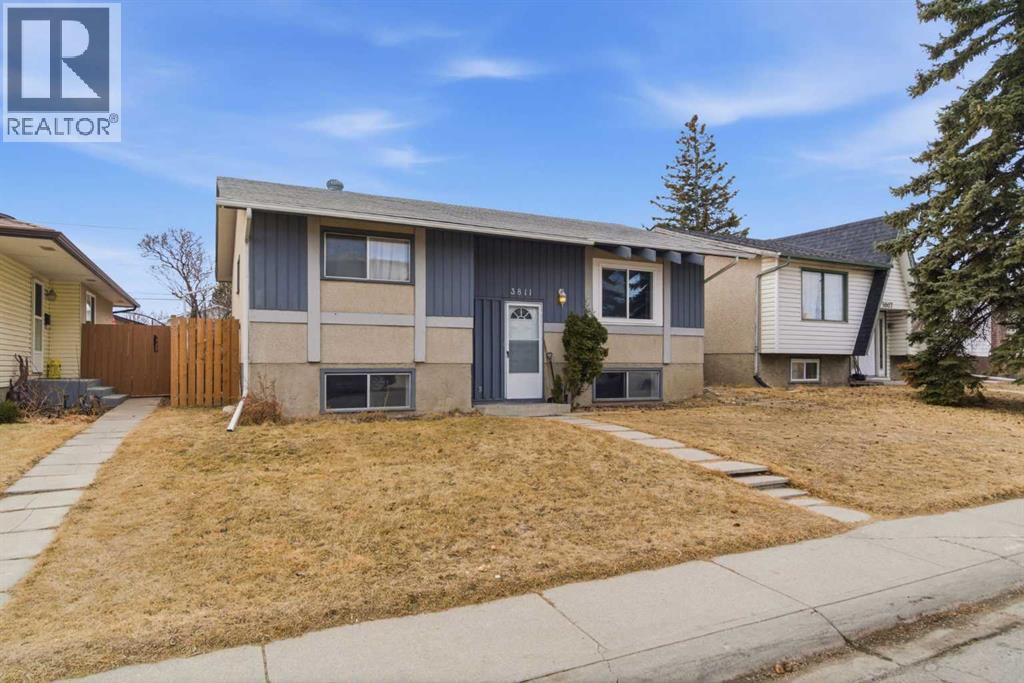
3811 14 Avenue NE
Calgary, Alberta
Rare Income Property in Marlborough — 8 Bedrooms, Fully Refreshed, and Built for Cash Flow. Opportunities like this don't come around often. Situated in the established northeast community of Marlborough, this fully updated property is purpose-built for savvy investors or owner-operators looking to maximize monthly income from day one. The home offers eight legal-sized bedrooms across two full baths and a half bath — currently operating as a successful room rental configuration with great tenants already in place. Every bedroom features egress windows and is built to standard building code, giving you the peace of mind that comes with doing things right. A brand new furnace installed in 2025, along with a full property refresh, means you're inheriting a turnkey asset — not a project. The large lot gives residents room to breathe, with a double detached garage adding both practical value and additional appeal for tenants who need it. The location works hard for you too. Marlborough C-Train Station is minutes away, connecting residents directly to downtown and the rest of the city without a car. Major bus routes crisscross the area, making this one of northeast Calgary's most transit-accessible addresses. Day-to-day life is equally convenient — Marlborough Mall, Walmart, Safeway, and a diverse mix of restaurants and cafés are all within reach. Village Square Leisure Centre, with its twin arenas, wave pool, and fitness facilities, is just to the north. Pacific Place, T&T Supermarket, Canadian Tire, and Real Canadian Superstore are minutes away on the other side of 16th Avenue. Whether you're an experienced investor scaling a portfolio or stepping into your first income property, this one offers immediate returns in a location tenants want to be. Call today to review financials and book your private showing. (id:45388)
13 Anson Road N
Rural Willow Creek No. 26, Alberta
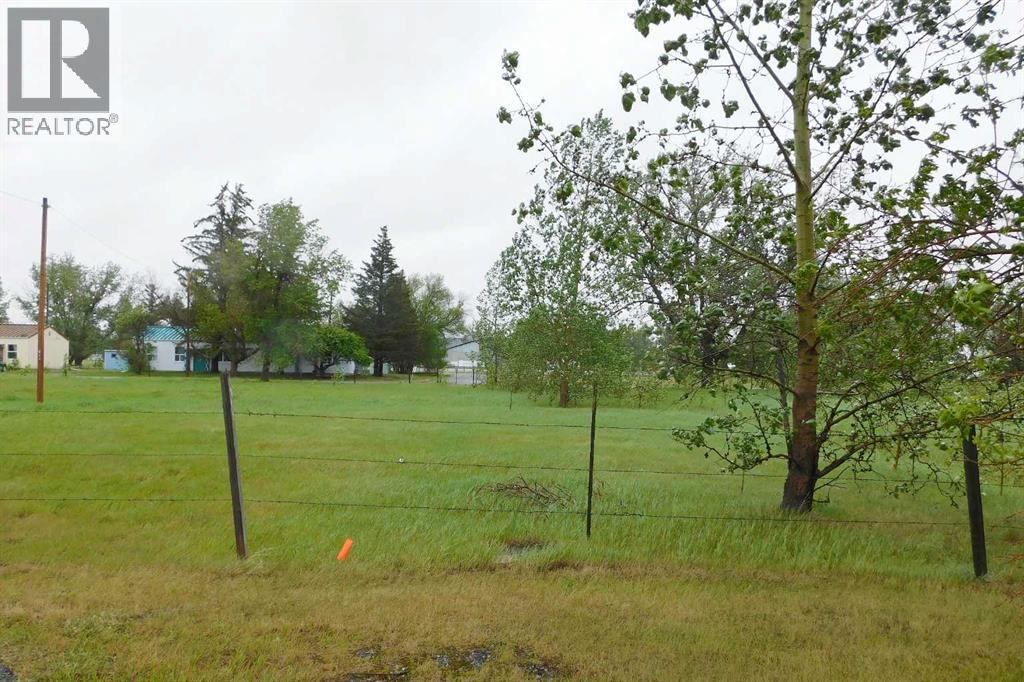
A first time offering of serviced industrial, 0.47 acre lots in the Willow Creek Business Park which is located just off Highway 520 near the Municipal District of Willow Creek shop and headquarters at the Claresholm industrial airport. These non-residential lots offer a wide range of allowed and discretionary uses at a very reasonable price for those who wish to build a shop to run a business out of, to complement an existing business, or just construct their own storage area. Services are to the lot line and hookup is the responsibility of the purchaser. While the purchaser agrees to a generous two-year building commitment, other than normal MD setbacks there are no restrictive building covenants on what type of commercial building a person constructs. These lots will appeal to a broad range of people both locally and from out of the area so if this is what you have been looking for, this is an opportunity you won’t want to miss! (id:45388)
16 Anson Road N
Rural Willow Creek No. 26, Alberta
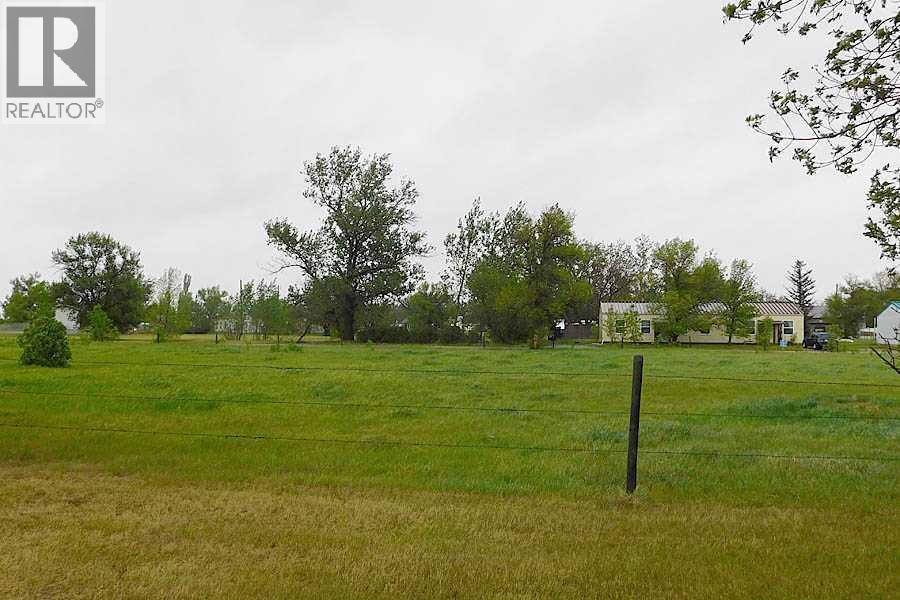
A first time offering of serviced industrial, 0.47 acre lots in the Willow Creek Business Park which is located just off Highway 520 near the Municipal District of Willow Creek shop and headquarters at the Claresholm industrial airport. These non-residential lots offer a wide range of allowed and discretionary uses at a very reasonable price for those who wish to build a shop to run a business out of, to complement an existing business, or just construct their own storage area. Services are to the lot line and hookup is the responsibility of the purchaser. While the purchaser agrees to a generous two-year building commitment, other than normal MD setbacks there are no restrictive building covenants on what type of commercial building a person constructs. These lots will appeal to a broad range of people both locally and from out of the area so if this is what you have been looking for, this is an opportunity you won’t want to miss! (id:45388)
15 Anson Road
Rural Willow Creek No. 26, Alberta
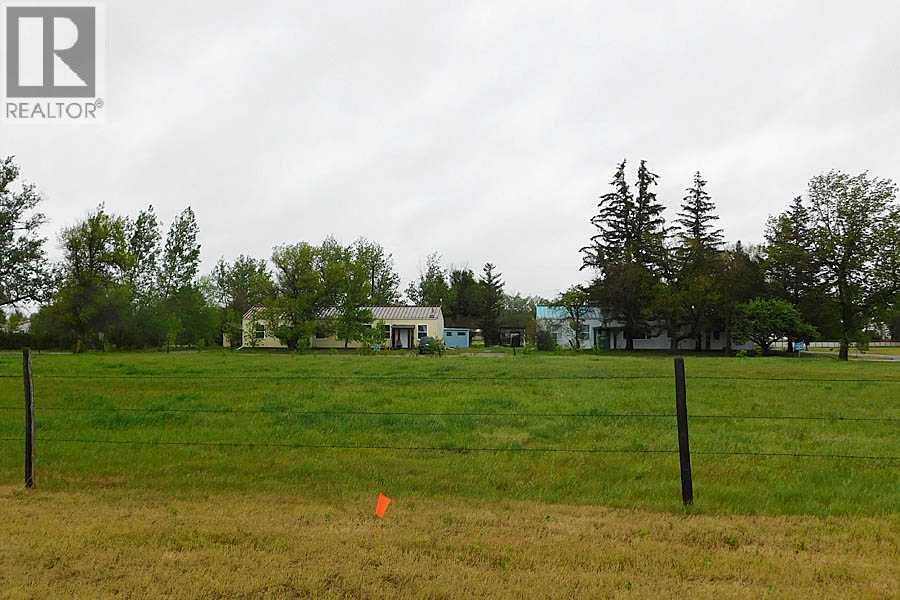
A first time offering of serviced industrial, 0.47 acre lots in the Willow Creek Business Park which is located just off Highway 520 near the Municipal District of Willow Creek shop and headquarters at the Claresholm industrial airport. These non-residential lots offer a wide range of allowed and discretionary uses at a very reasonable price for those who wish to build a shop to run a business out of, to complement an existing business, or just construct their own storage area. Services are to the lot line and hookup is the responsibility of the purchaser. While the purchaser agrees to a generous two-year building commitment, other than normal MD setbacks there are no restrictive building covenants on what type of commercial building a person constructs. These lots will appeal to a broad range of people both locally and from out of the area so if this is what you have been looking for, this is an opportunity you won’t want to miss! (id:45388)
14 Anson Road N
Rural Willow Creek No. 26, Alberta
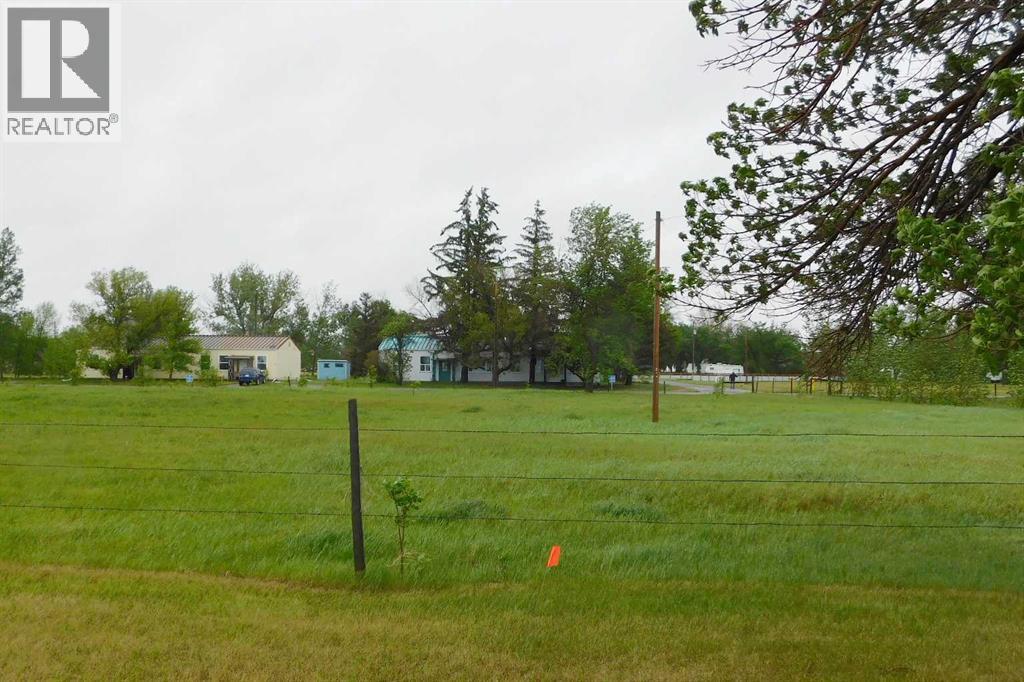
A first time offering of serviced industrial, 0.47 acre lots in the Willow Creek Business Park which is located just off Highway 520 near the Municipal District of Willow Creek shop and headquarters at the Claresholm industrial airport. These non-residential lots offer a wide range of allowed and discretionary uses at a very reasonable price for those who wish to build a shop to run a business out of, to complement an existing business, or just construct their own storage area. Services are to the lot line and hookup is the responsibility of the purchaser. While the purchaser agrees to a generous two-year building commitment, other than normal MD setbacks there are no restrictive building covenants on what type of commercial building a person constructs. These lots will appeal to a broad range of people both locally and from out of the area so if this is what you have been looking for, this is an opportunity you won’t want to miss! (id:45388)