
17 Anson Road N
Rural Willow Creek No. 26, Alberta
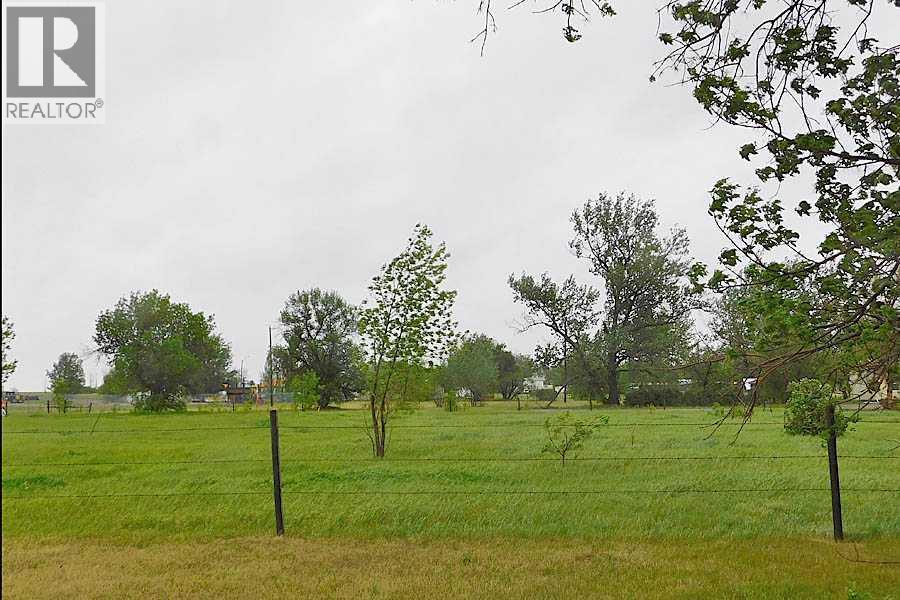
A first time offering of serviced industrial, 0.47 acre lots in the Willow Creek Business Park which is located just off Highway 520 near the Municipal District of Willow Creek shop and headquarters at the Claresholm industrial airport. These non-residential lots offer a wide range of allowed and discretionary uses at a very reasonable price for those who wish to build a shop to run a business out of, to complement an existing business, or just construct their own storage area. Services are to the lot line and hookup is the responsibility of the purchaser. While the purchaser agrees to a generous two-year building commitment, other than normal MD setbacks there are no restrictive building covenants on what type of commercial building a person constructs. These lots will appeal to a broad range of people both locally and from out of the area so if this is what you have been looking for, this is an opportunity you won’t want to miss! (id:45388)
602 Cottageclub Bend
Rural Rocky View County, Alberta
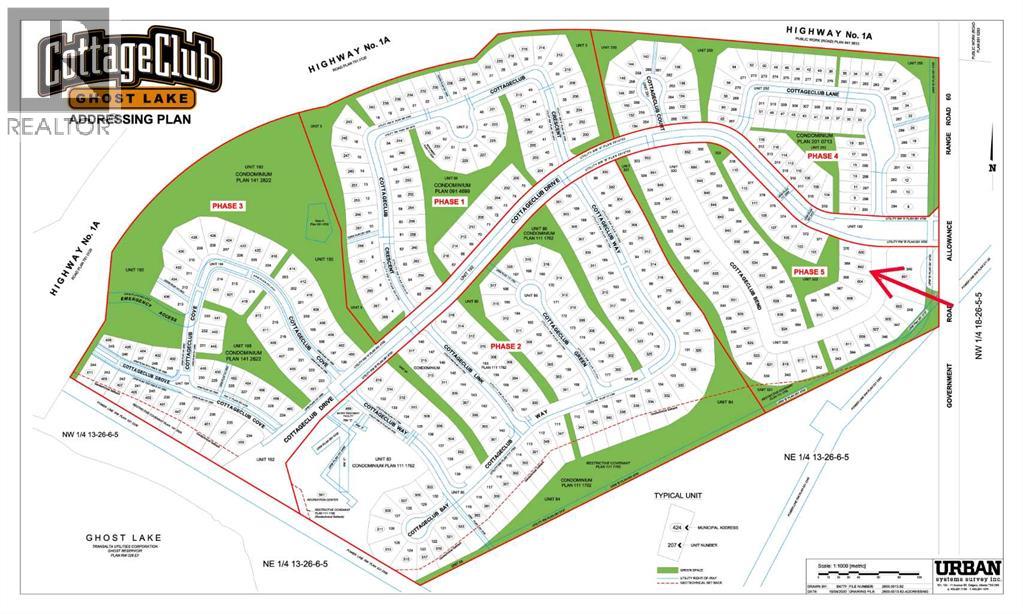
Secure a rare opportunity to own one of the final developer lots at CottageClub Ghost Lake, just 35 minutes west of Calgary. With the community now fully built and established, only 10 lots remain available, making this a truly limited chance to become part of one of Alberta’s most sought-after lake-side destinations. CottageClub offers fully serviced lots ready for your vision—whether you’re planning a custom cottage, a year-round residence, or a seasonal retreat. Framed by mountain views and the natural beauty of Ghost Lake, this completed community delivers the ideal balance of privacy, setting, and accessibility. With construction phases finished and few opportunities left to buy directly from the developer, these remaining lots represent both an exceptional lifestyle choice and a rare investment in a mature, fully realized project. Build at your own pace and create your dream escape—before the final 10 opportunities are gone. (id:45388)
301, 6464 Travois Crescent NW
Calgary, Alberta
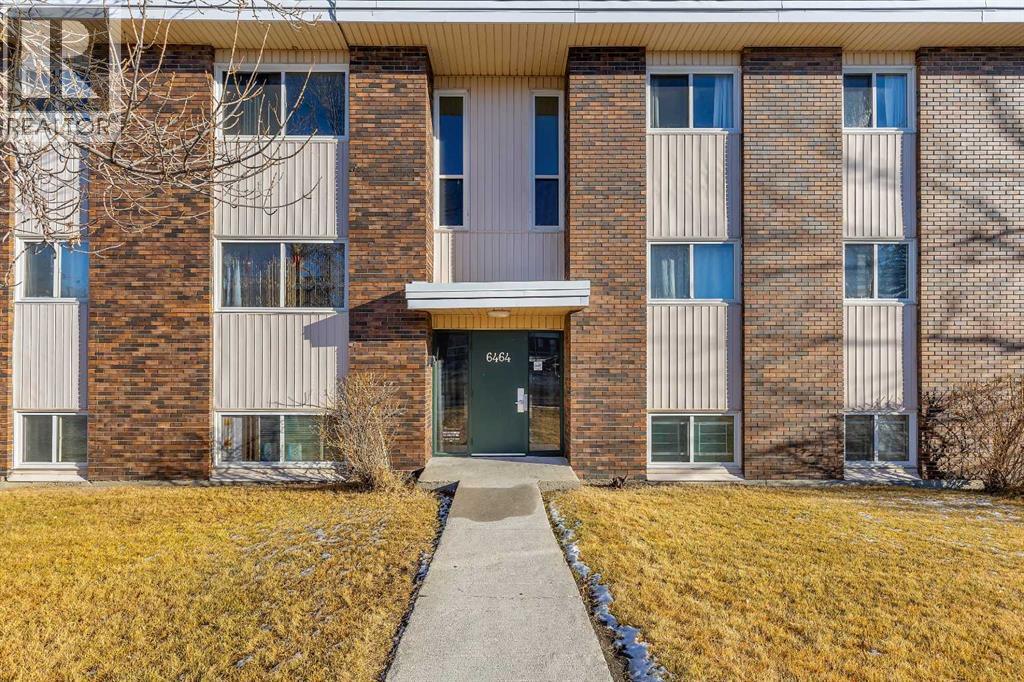
This top-floor end unit offers extra privacy, added natural light, and excellent value for both new buyers and investors looking to grow their portfolio.Inside, you’ll find two comfortable bedrooms, a full 4-piece bathroom, and a bright living area enhanced by additional wall exposure unique to corner units. The functional layout includes a spacious in-suite storage room, making day-to-day living simple and organized.Tucked away on a quiet street, this home is steps from everyday conveniences—groceries, cafés, restaurants, and Beddington Mall are all close by. Students and families will appreciate nearby junior and senior high schools, and commuters can take advantage of easy access to Deerfoot Trail, 14 Street, and reliable public transit. Community amenities like the Thornhill Library and Aquatic & Recreation Centre add even more appeal.A dedicated parking stall and visitor parking are included.If you're searching for a well-located, bright, and practical end-corner unit, this one is definitely worth a visit! Book your private showing today! (id:45388)
456 Twp 353
Rural Red Deer County, Alberta
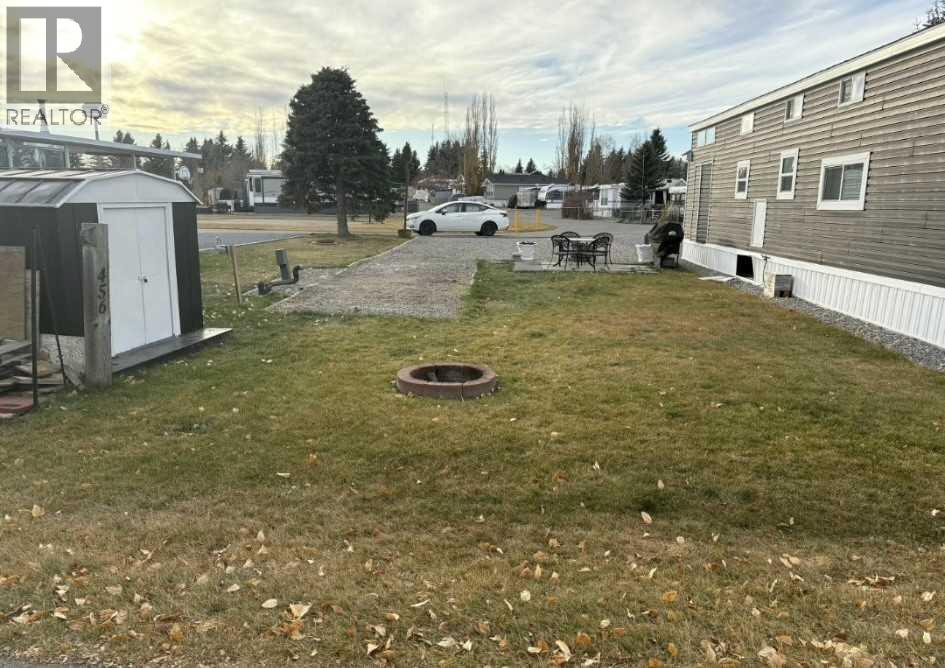
The only bare lot available at Carefree Resort. Bare lots seldom come available and don't last long. This one won't either. Carefree Resort is a private, gated community on Glennifer Lake with a heated, outdoor pool, beaches, playgrounds, a clubhouse, pickleball courts, private marina and so much more! (id:45388)
20 Spruce Avenue
Bragg Creek, Alberta
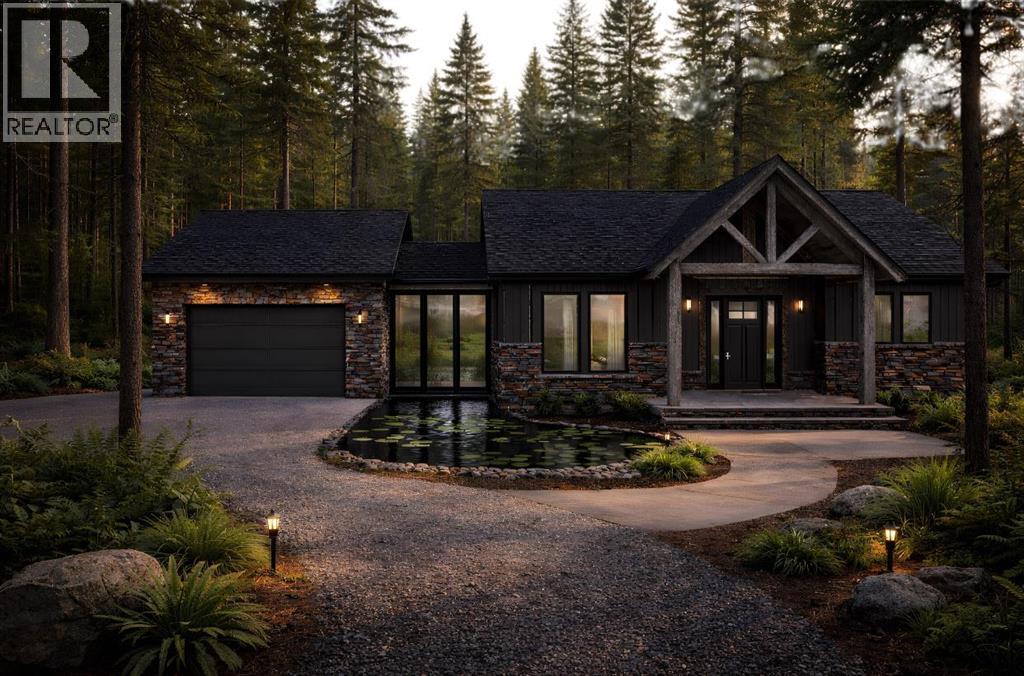
Discover an exceptionally rare opportunity in the heart of Bragg Creek. This "Ready to Build" cleared ¼-acre property offers the perfect blend of immediate enjoyment and future potential. Municipal water and sewer tie-ins have been completed to the curb, approximately 100 feet of fencing has been installed, and a development permit has already been submitted—providing a significant head start and minimizing future preparation costs.The current development plan features an impressive 1,868 sq. ft. residence thoughtfully designed to embrace the surrounding natural landscape. The proposed home includes a luxurious primary suite, expansive living and kitchen spaces, and a dedicated office, with each room carefully positioned to maximize natural light and bring the outdoors in. Completing the design is an oversized 842 sq. ft. double garage, offering ample space for vehicles, toys, and storage.Nestled among the beauty of the foothills, this forested property offers more than just a place to build—it offers a lifestyle. Abundant wildlife regularly wander through the area, including local favorite "Wyatt," an elder deer known to stop by in search of an apple or two. Just be sure to keep the doors closed, as his curiosity occasionally gets the better of him. Start your mornings with a short stroll to the local bakery for a fresh strudel or one of their famous cinnamon buns, which often sell out before lunch. Spend your afternoons casting a line in nearby waters, enjoying a round at Wintergreen Golf & Country Club, dining at the renowned The Italian Farmhouse—recognized among Canada's most romantic dining destinations—or unwinding with live music and libations at The PowderHorn Saloon.Whether you envision a custom residence, a luxury mountain-inspired retreat, or a long-term investment in a thriving community, this property presents an exceptional opportunity to secure a premium piece of Bragg Creek real estate. For buyers seeking a seamless building experience, the seller is a renowned custom home builder and is available to help bring your vision to life from concept to completion. Buyers also have the flexibility to work with the builder of their choice.Bragg Creek offers a lifestyle unlike any other—where nature, community, recreation, and small-town charm come together in one extraordinary setting. (id:45388)
250190 Range Road 32
Rural Rocky View County, Alberta
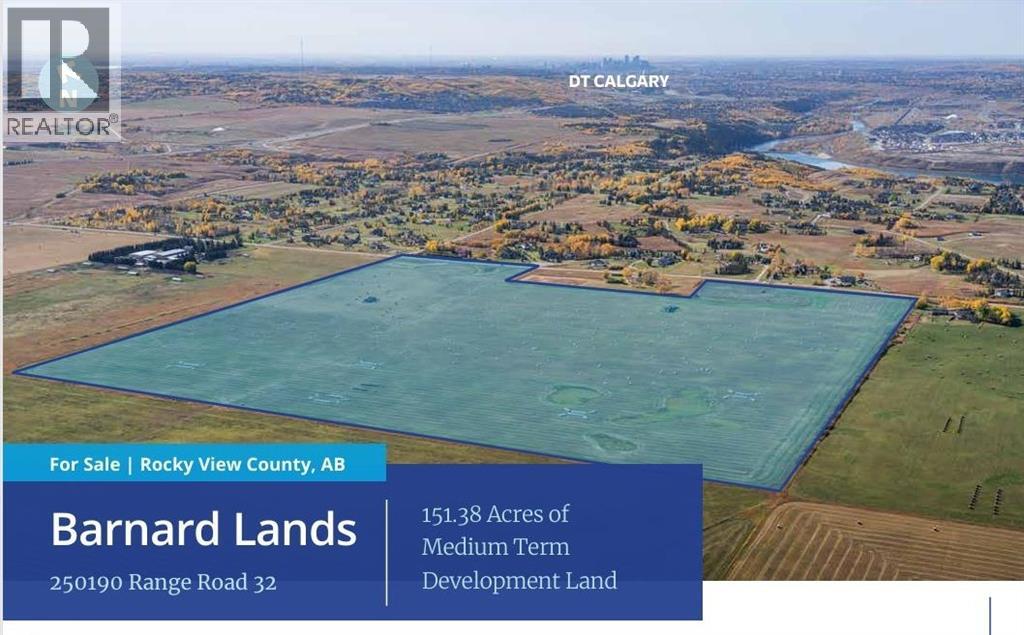
Click brochure link for more details. The Barnard Lands consist of over 151 acres of future country residential development land located in Springbank, minutes from Calgary, Alberta. The location is very close to Springbank Links and Mickelson National Golf Club, the new planned Costco and the Bow River valley. These lands form the majority of the approved, statutory Barnard Conceptual Scheme within the Sprinkbank ASP which is ideal for developers looking short term development opportunities. Excellent opportunity for a builder or developer to acquire a site with a statutory conceptual scheme, shortening the approval process. Multiple schools, parks, golf courses, developed neighbourhoods, and supporting retail all in very close proximity. Easy access to major transportation routes including Hwy #1 to Downtown Calgary or the Rocky Mountains. (id:45388)
7604 21a Street SE
Calgary, Alberta
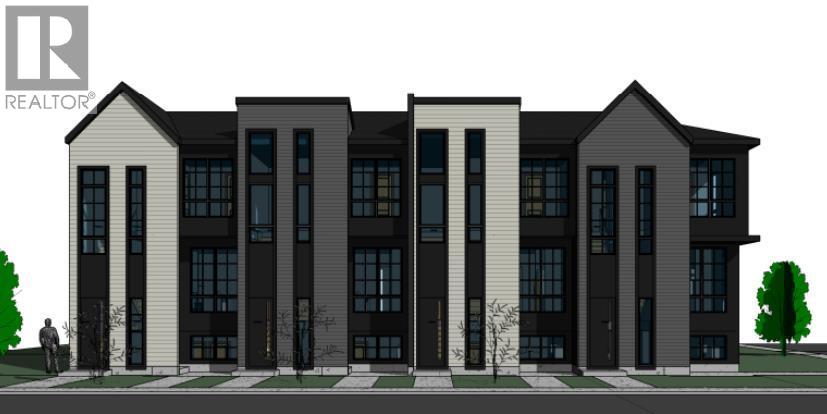
A rare opportunity to acquire a brand-new 4-plex with 4 legal basement suites — a total of 8 fully self-contained rental units complete with 4 single garages — delivering exceptional income potential and long-term stability for any investor. Each lower suite enjoys its own private entrance, maximizing privacy, tenant appeal, and flexibility for leasing.Crafted with modern architecture and upscale finishes, this build stands out as one of the most impressive multi-family offerings in the SE corridor. Situated in the rapidly transforming community of Ogden, it offers quick access to major arteries including Glenmore Trail, Deerfoot Trail, Stoney Trail, industrial employment hubs, Quarry Park, downtown transit routes, schools, and amenities — making it an ideal, high-demand rental location.The upper units feature 3 bedrooms, 2 bathrooms, bright open-concept living and dining spaces, and contemporary kitchens with premium finishing throughout. The legal basement suites include 9' ceilings, 2 bedroom, 1 bathroom, and well-planned layouts for efficient and comfortable living.Built to a higher construction standard with thoughtful design, including a unique drive-in configuration for easy garage access, this 8-unit asset is also eligible for CMHC MLI-Select (subject to lender/CMHC approval), allowing potential reduced down payment and extended amortization options.A true turn-key multi-unit investment in a high-growth SE community — opportunities of this caliber are rarely available. Contact for full details. (id:45388)
204 - 32580 Range Road 11
Rural Mountain View County, Alberta
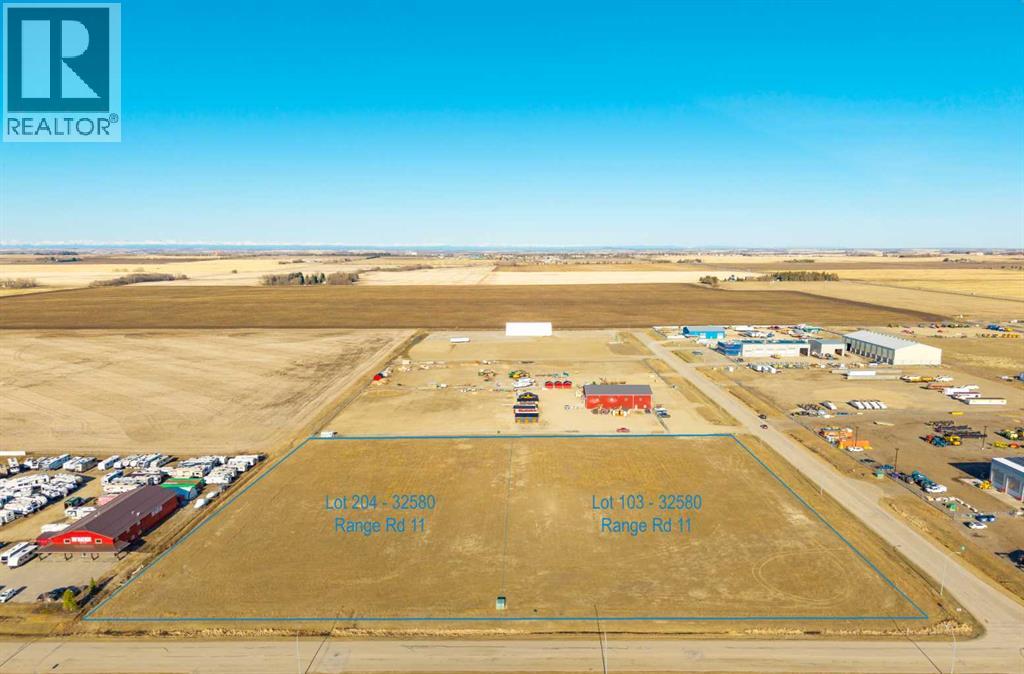
Investor-ready industrial land within the established Netook Crossing Business Park. This 3.74-acre I-BP zoned parcel provides flexibility for owner-users or developers seeking yard space, multi-bay construction, or long-term land holding in a high-access location.Permitted uses support warehouse, light manufacturing, service commercial, contractor yards, storage, and office/shop configurations (subject to County approval).Municipal sewer connection available. Natural gas, fiber internet, telephone, and up to 800 amp power at the lot line. Water serviced by well under County licensing framework. Netook Crossing is home to an established mix of regional and national operators including Co-op Gas & Cardlock, Mountain View Dodge Chrysler Jeep Ram, Rocky Mountain Equipment, Alberta AG Centre, RV Nation Olds, Noble Equipment, Techmation Olds, Styrke Industries Ltd., RNG Auto Care & Repair, and the Volker Stevin Highway Maintenance Shop, reinforcing the park’s strong industrial and service-commercial presence.Strong highway connectivity and surrounding industrial users support long-term demand and appreciation.Can be acquired together with neighbouring Lot 103 (3.86 acres) for approximately 7.60 total acres, allowing for larger footprint development or strategic land banking. (id:45388)
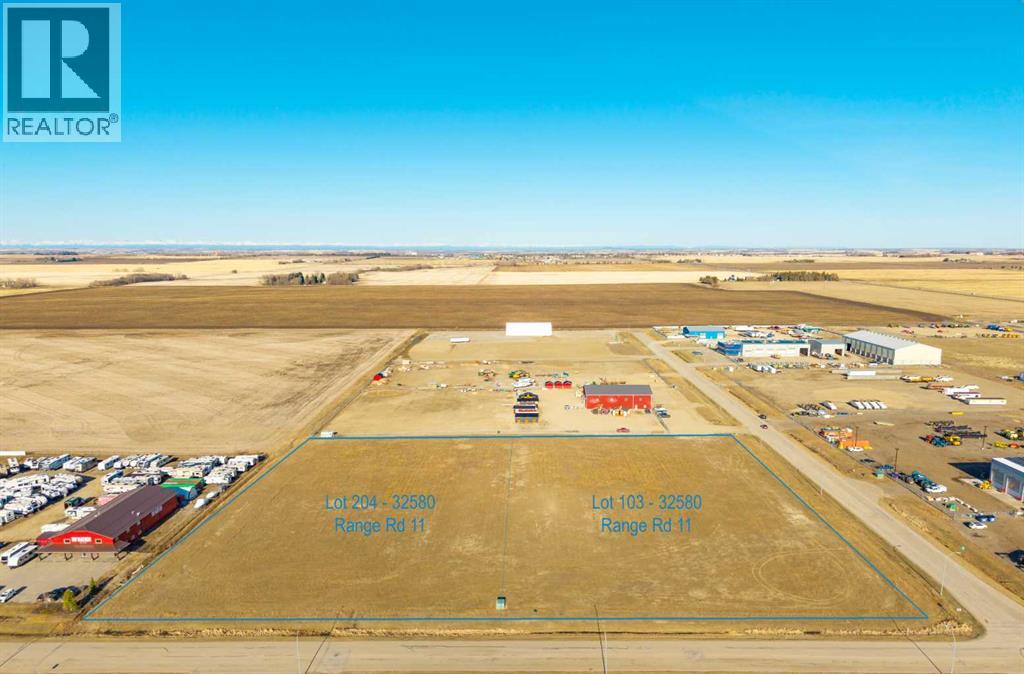
103 - 32580 Range Road 11
Rural Mountain View County, Alberta
Strategic industrial development opportunity in Netook Crossing Business Park, ideally positioned just west of QEII at Highway 27. This 3.86-acre corner parcel offers strong visibility, flexible site planning, and long-term upside within a growing commercial node.Zoned I-BP (Business Park District), allowing for a broad range of commercial and industrial uses including manufacturing, warehousing, contractor operations, service commercial, office/shop combinations, and more (subject to County approval).Services at the lot line include municipal sewer, natural gas, high-speed fiber internet, telephone, and up to 800 amp electrical service. Water serviced by well in accordance with County licensing limits.Level site with paved internal roads and established neighbouring businesses. Excellent regional access — approximately 35 minutes to Calgary or Red Deer.Purchase individually or combine with adjacent Lot 204 (3.74 acres) for a total of approximately 7.60 contiguous acres, creating scale for phased development, multi-tenant builds, or future expansion. Netook Crossing is home to an established mix of regional and national operators including Co-op Gas & Cardlock, Mountain View Dodge Chrysler Jeep Ram, Rocky Mountain Equipment, Alberta AG Centre, RV Nation Olds, Noble Equipment, Techmation Olds, Styrke Industries Ltd., RNG Auto Care & Repair, and the Volker Stevin Highway Maintenance Shop, reinforcing the park’s strong industrial and service-commercial presence. (id:45388)
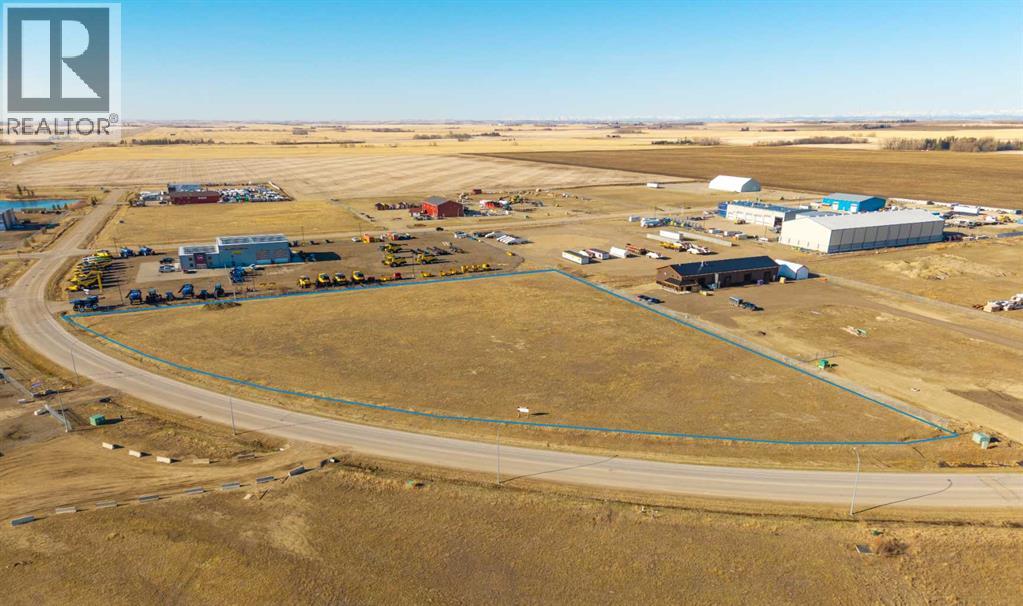
20 - 32580 Range Road 11
Rural Mountain View County, Alberta
This 5.62 acre pie-shaped industrial parcel is situated along the curve of Range Road 11 within Netook Crossing Business Park. The expanded frontage and unique configuration provide excellent flexibility for building orientation, yard circulation, or a flagship industrial presence.Zoned I-BP, accommodating a wide spectrum of commercial and industrial operations including distribution, equipment sales, manufacturing, service commercial, and contractor facilities (subject to County approval).Municipal sewer available. Natural gas, fiber internet, telephone, and electrical servicing at the property line. Water serviced via water well under County licensing regulations.Netook Crossing is home to an established mix of regional and national operators including Co-op Gas & Cardlock, Mountain View Dodge Chrysler Jeep Ram, Rocky Mountain Equipment, Alberta AG Centre, RV Nation Olds, Noble Equipment, Techmation Olds, Styrke Industries Ltd., RNG Auto Care & Repair, and the Volker Stevin Highway Maintenance Shop, reinforcing the park’s strong industrial and service-commercial presence.High visibility within a designated business park environment, paved internal roads, and direct access to Highway 27 and QEII support long-term investment fundamentals. (id:45388)
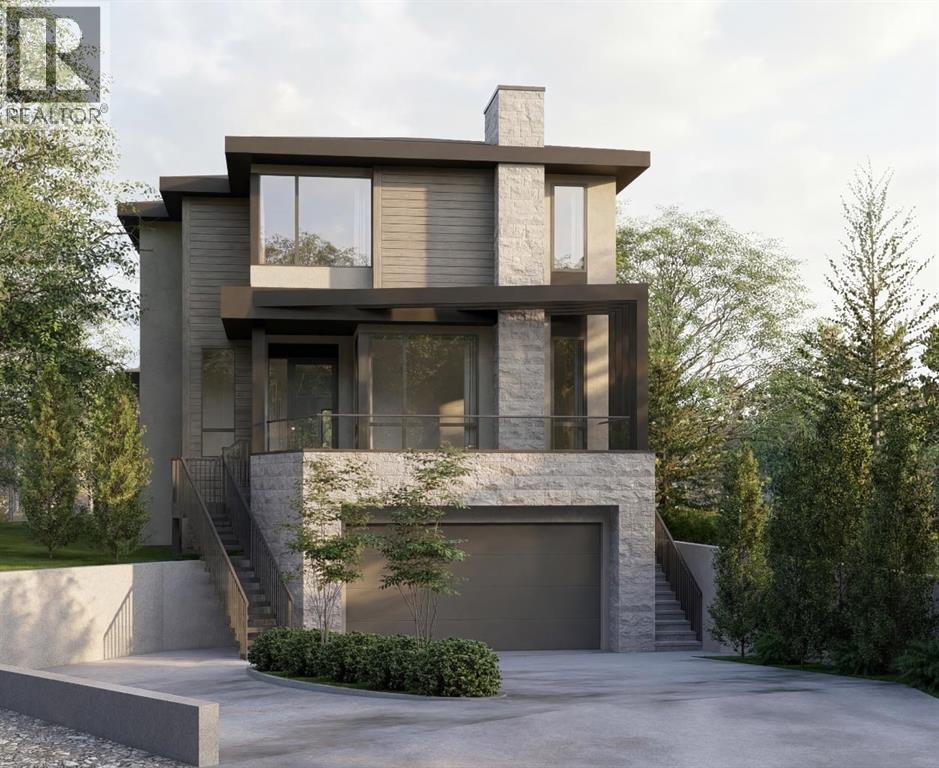
423 18 Street NW
Calgary, Alberta
Anticipated for completion in Spring 2027, this exceptional new build by William Blake Homes offers over 3,600 SQFT of thoughtfully designed living space on a quiet cul-de-sac in the highly sought-after community of West Hillhurst. The main floor showcases 10-foot ceilings and an open-concept design tailored for both everyday living and entertaining. At the heart of the home is a beautifullyappointed kitchen featuring custom cabinetry, a large central island, and a fully equipped butler's pantry. The dining area and great room flow seamlessly together, anchored by a gas fireplace that creates a warm and inviting atmosphere. A privatemain-floor office provides an ideal space for working from home or studying. Upstairs, the luxurious primary retreat offers soaring 11-foot ceilings, a spacious walk-in closet and a spa-inspired ensuite with dual vanities, a freestanding soakertub, oversized shower, and private water closet. Two additional bedrooms each feature their own ensuite bathroom, offering comfort and privacy for family members or guests. A study area and convenient upper-floor laundry complete thislevel. The fully developed basement expands the living space with a large recreation room, wet bar, dedicated home gym, fourth bedroom, and a well-appointed 3-piece bathroom. Additional highlights include a double attached garage with a walk-throughmudroom, a large front porch and carefully curated designer lighting and plumbing fixtures throughout.Ideally located within walking distance of Queen Elizabeth School and minutes from downtown, Kensington, the Bow River pathway system, SAIT, the University of Calgary, Foothills Medical Centre, parks, and numerous amenities, this is a rare opportunity to own a beautifully crafted home in one of Calgary's most desirable inner-city neighbourhoods. (id:45388)
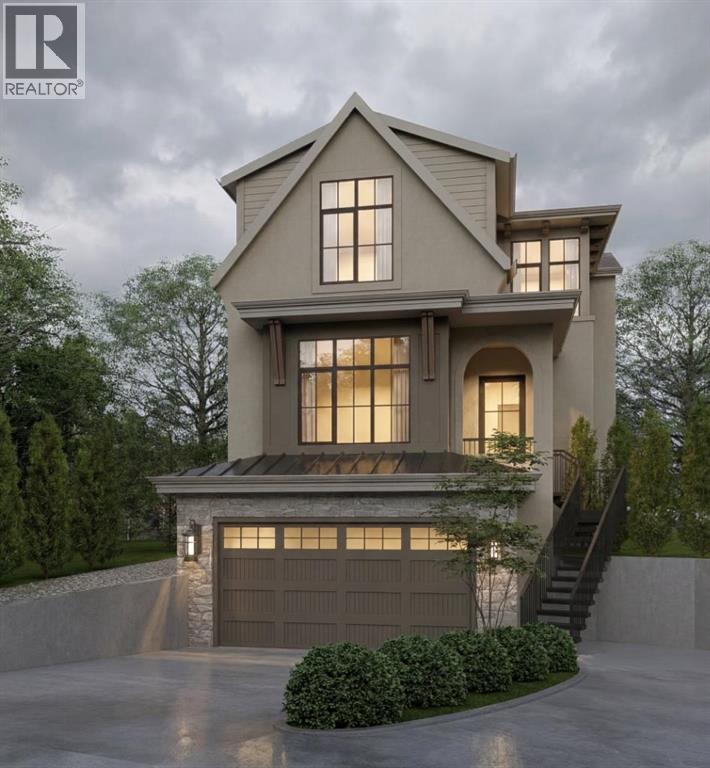
421 18 Street NW
Calgary, Alberta
Experience refined living in this beautifully designed new build by William Blake Homes, anticipated to be move in ready in Spring 2027. Situated on a cul-de-sac in the highly sought after community of West Hillhurst, this residence offers 3700 sq ft of thoughtfully developed living space. Blending timeless design with modern comfort, it delivers exceptional style, function and quality in one of Calgary's premier inner-city locations. The main floor features 10 foot ceilings and an open-concept layout designed for both everyday living and entertaining. The kitchen is complete with custom built-in cabinetry, a large island and a hidden scullery for all your preparation needs. The dining and living room areas flow seamlessly together with the living room anchored by a Venetian plaster gas fireplace creating a warm and inviting focal point. A private main floor office adds valuable flexibility for work or study. Upstairs, the primary retreat offers a spacious walk-in closet and a spa-inspired ensuite with vaulted ceilings, dual vanity, shower, soaker tub and private water closet. Two additional bedrooms each include their own built in window bench and private ensuite bathroom, providing comfort and privacy for family or guests. An upper level laundry room is conveniently located on this floor. The fully developed basement extends the living space with a generous recreation area featuring an elegant arched wet bar, along with a home gym. A fourth bedroom and well appointed 3 piece bathroom complete the lower level. Additional features include a double attached garage with a walk through mudroom, custom wainscotting throughout and carefully selected designer lighting and plumbing fixtures. Located in West Hillhurst, this home is in walking distance to Queen Elizabeth School, offers quick access to downtown, Kensington, the Bow River pathway system, SAIT, The University of Calgary, Foothills Medical Centre, parks and loads of amenities. (id:45388)
Unit 3, 7003 199 Street NW
Edmonton, Alberta
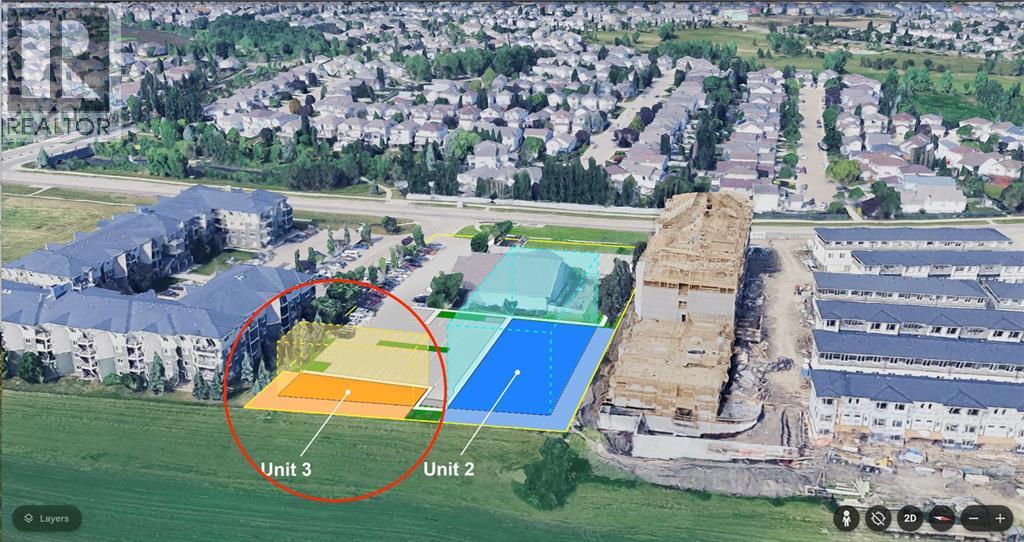
HUGE OPPORTUNITY to build and own an ideally-sized commercial building on a high-visibility location supported by an upscale local draw area. REALIZE HUGE SAVINGS in capital investment and long-term operational costs! ONLY THREE PARCELS in this rare 2-acre bare land commercial condominium project, featuring a huge 1.1 acre common area with enough parking, green space and waste locations to fulfill any DP requirements. The small self-governed condo structure makes for huge savings in land acquisition, construction, and maintenance costs PLUS saves on management expenses while ensuring hands-on control. YOUR PURCHASE IS NOT JUST THE TITLED LAND - you also become 1/3 owner of the entire condo corp including the common property AND all related assets! Perfect for small / mid-scale developers & built-to-suit owners. BUILD OUT POTENTIAL - This parcel fits a 3,200+ sq.ft floor plate, and height allowance of 16m making the build-out potential huge! Build-out of 9,500 to 12,800 sq.ft over 3 or 4 floors. Buildable footprint is perfect for professional / medical firms, service centres, childcare & more. Ideal for at-grade local retail due to build area size & shape (with zoning). The lot has another 3,000 sq.ft of outdoor space for amenities - ideal for child care operators. THE VALUE IS HUGE - An equivalent standalone infill site would need a half-acre of land plus the cost of demolition, parking, access, and waste mgmt. NOT REQUIRED HERE! With 70 existing stalls plus area area for 30 more, AND major property setbacks largely in the huge common area, this is a turn-key build-out site with huge capital investment savings. THE LOCATION IS VERY RARE - located between Anthony Henday and 199th ST in west Edmonton's fully developed & semi-affluent Glastonbury area, there are 40,000 high-income people within 2km - and limited commercial to support them. This makes STRONG LOCAL DEMAND. Public transit is adjacent with a major ETS transportation hub nearby. Current z oning is UF with 16m height allowance which aligns closely to BE (Business Employment) and CG (Commercial General) in height / location requirements making for great development flexibility. ONLY 2 PARCELS AVAILABLE, the 3rd already occupied by a church building. THIS LISTING - Unit 3: Effective size of 0.47 acres (see below info). ALSO AVAILABLE: MLS A2313152 - Unit 2: Effective size of 1.25 acres (see listing) and build-out potential for 42,500 to 55,000 sq.ft. CAPTURE UNPARALLELED ROI - Take advantage of a build-site specifically designed to optimize building footprint and maximize investment / operational value! MORE MATERIALS AVAILABLE ON REQUEST. PLEASE DO NOT VISIT THE PROJECT WITHOUT AGENT PRE-APPROVAL. NOTE: Unscheduled site visits may result in a security response. Lot area note: Title area 0.14 acres + ownership in 1.1 acre common. As instructed by CREB, total lot size includes parcel plus typical parking /related common area to support 4 stories of commercial. (id:45388)
311, 303 13 Avenue SW
Calgary, Alberta
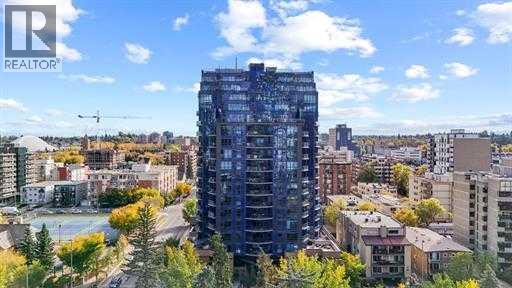
Welcome to Elevated Urban Living at The Park — One of Calgary’s Most Sought-After Buildings Located in the heart of the vibrant Beltline, this impeccably maintained residence in The Park offers a perfect blend of modern design, everyday functionality, and unbeatable convenience. Whether you’re a first-time buyer, investor, or professional seeking inner-city living, this home delivers on every level. Step inside to discover a thoughtfully designed open-concept layout, highlighted by expansive windows that flood the space with natural light and showcase stunning city views. The contemporary kitchen is both stylish and practical, featuring sleek cabinetry, quartz countertops, and premium appliances—ideal for entertaining or day-to-day living. The living area flows seamlessly onto your private balcony, creating an extension of your living space—perfect for enjoying morning coffee or unwinding after a long day. The spacious bedroom offers comfort and tranquillity, complemented by a well-appointed bathroom and smart storage solutions throughout. Residents of The Park enjoy access to exceptional amenities, including a fully equipped fitness centre, a beautifully landscaped outdoor terrace, and a resident lounge, bringing a luxury, hotel-inspired experience to your everyday life. Situated just steps from Central Memorial Park, 17th Avenue, downtown offices, top-rated restaurants, cafés, and transit, this location offers unmatched walkability and lifestyle convenience. Whether you’re looking to live, work, or invest in one of Calgary’s most dynamic communities, this is an opportunity you don’t want to miss. Book your private showing today and experience life at The Park. (id:45388)
Range Road 244 Township Road 250
Rural Wheatland County, Alberta
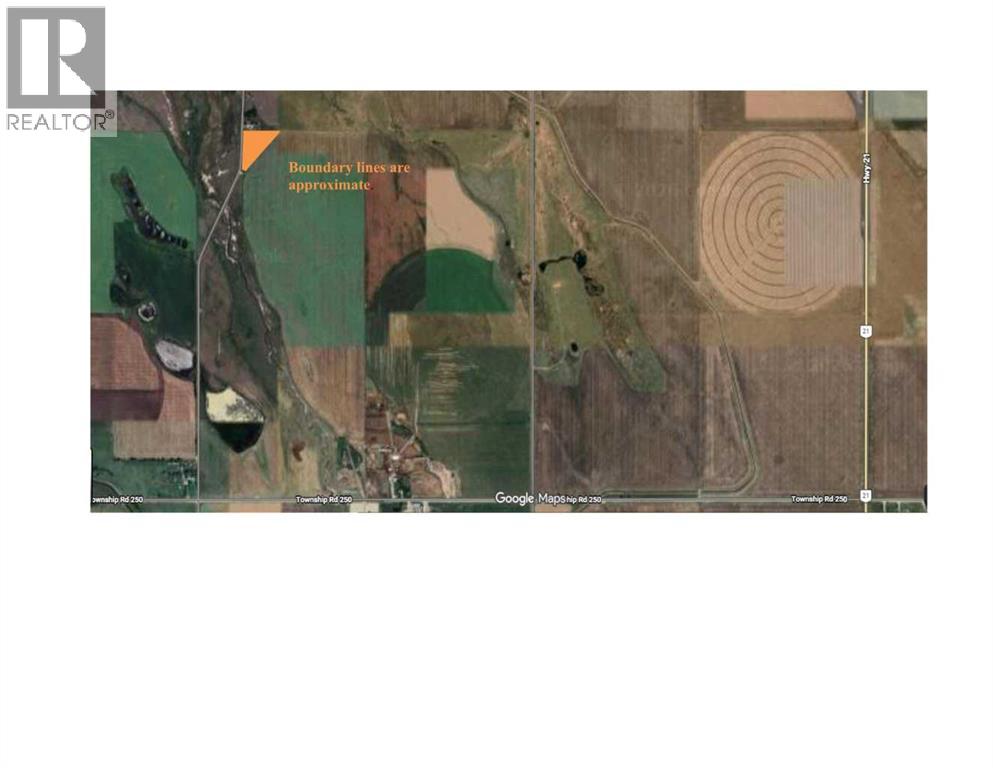
This exceptional private, bareland property provides flexible land use with ample space to design a custom home, dream shop, or multigenerational retreat. The water well has already been drilled with excellent flow, adding incredible value and convenience. Enjoy all the beauty and views of prairie Alberta at a more affordable price point while investing in Alberta’s growing corridor. Create your own private lifestyle escape just 45 minutes from Calgary and only 15 minutes to Strathmore. An incredible opportunity to secure land, lifestyle, and long-term potential. (id:45388)
Lot 4 Range Road 243 & Hwy 564
Rural Wheatland County, Alberta
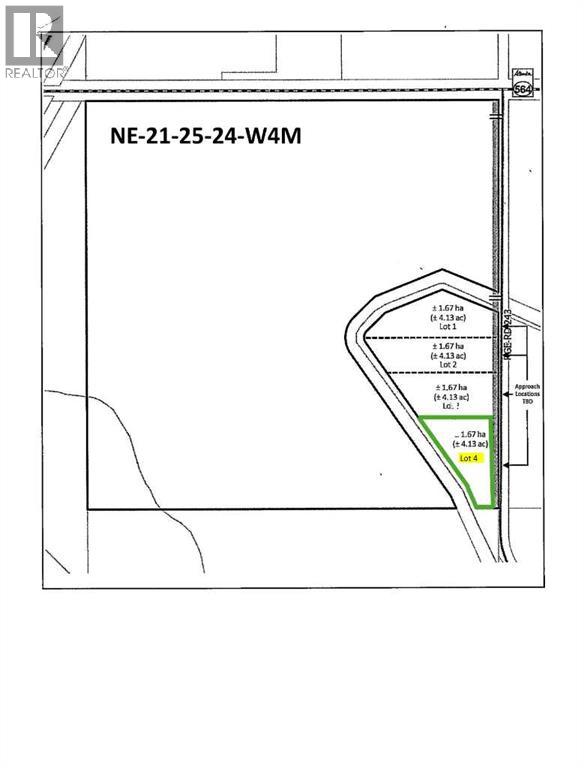
~ MOUNTAIN VIEWS without Mountain Prices ~ Discover the perfect acreage to build your forever home with unobstructed west-facing mountain views offering peace, privacy, and endless prairie skies. This exceptional property provides flexible land use with ample space to design a custom home, dream shop, or multigenerational retreat. The water well has already been drilled with excellent flow, adding incredible value and convenience. Bordering the Western Irrigation District canal, the property also offers the opportunity for annual irrigation agreements. Enjoy all the beauty and views of west-of-Calgary acreages at a more affordable price point while investing in Alberta’s growing corridor. Create your own private lifestyle escape just 45 minutes from Calgary and only 15 minutes to Strathmore. An incredible opportunity to secure land, lifestyle, and long-term potential. (id:45388)
211 Dawson Harbour Court
Chestermere, Alberta
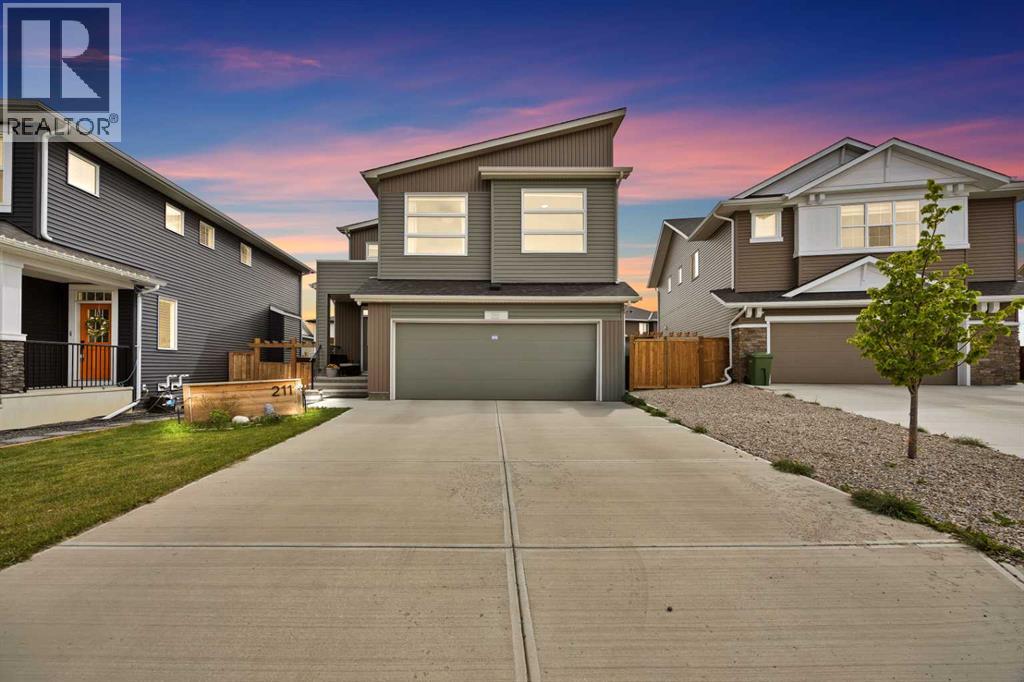
LEGAL BASEMENT SUITE | MAIN FLOOR BEDROOM + FULL BATHROOM | BUILT-IN APPLIANCES | SPICE KITCHEN | 7 BEDROOMS | 4 FULL BATHROOMS | PIE SHAPED LOT | FULLY FENCED BACKYARD | DOUBLE ATTACHED GARAGE | Welcome to your stunning dream home built by STERLING HOMES nestled in the highly sought-after community of Dawson's Landing, offers unparalleled convenience and comfort. Boasting a prime location and loaded with upgrades this home emanates what matters most as it's designed for ultimate entertaining to intrigue all the senses offers rooms of privacy and relaxation, exudes luxury and meticulous attention to detail and impeccable good taste throughout. Upon entrance this house with combination of luxury vinyl plank welcomes you with a spacious foyer and an inviting open floor plan with plenty of natural sunlight throughout the home. Main floor features a BEDROOM that can be used as a flex room or office room, perfect for anyone who works from home and a convenience of FULL BATHROOM, a spacious living room with a centered fireplace ready to warm those cool winter evenings flows into a captivating open plan CHEF’S DREAM KITCHEN boasting a beautiful cabinet selection, built-in appliances, and pot lights that add a touch of sophistication and a nook area making meal preparation and entertaining an absolute breeze, not to forget an added luxury of a SPICE KITCHEN, adjoining dinning area with an adjacent door leading to the fully fenced backyard on a PIE SHAPED LOT featuring a large deck with GAS BBQ line is the perfect haven for family time, barbecues and relaxation for year-round entertainment. The upper floor encompasses an incredible master bedroom and a luxurious 5PCE ENSUITE AND A HUGE WALK-IN CLOSET, three more good sized bedrooms with a full family bathroom, convenient laundry room and a huge family room with big vaulted windows complete upper level. Lower level is a LEGAL SUITE accessible through separate side entrance offers two spacious bedrooms, full bathroom, separate laundry facilities, living room and a kitchen. Top it all off, there's a DOUBLE ATTACHED GARAGE to fulfil your parking needs. There is a lot more to mention as this fully loaded beautiful home is your threshold to the ultimate lifestyle with a practical layout fulfill all your wants and dreams with a close proximity to all the amenities. Embrace the opportunity to make this exceptional home yours and enjoy the unparalleled beauty and recreation that comes with living in this spectacular community. To truly do this home Justice, kindly arrange your private viewing today! You will be glad you did! (id:45388)
57 Corner Glen Row NE
Calgary, Alberta
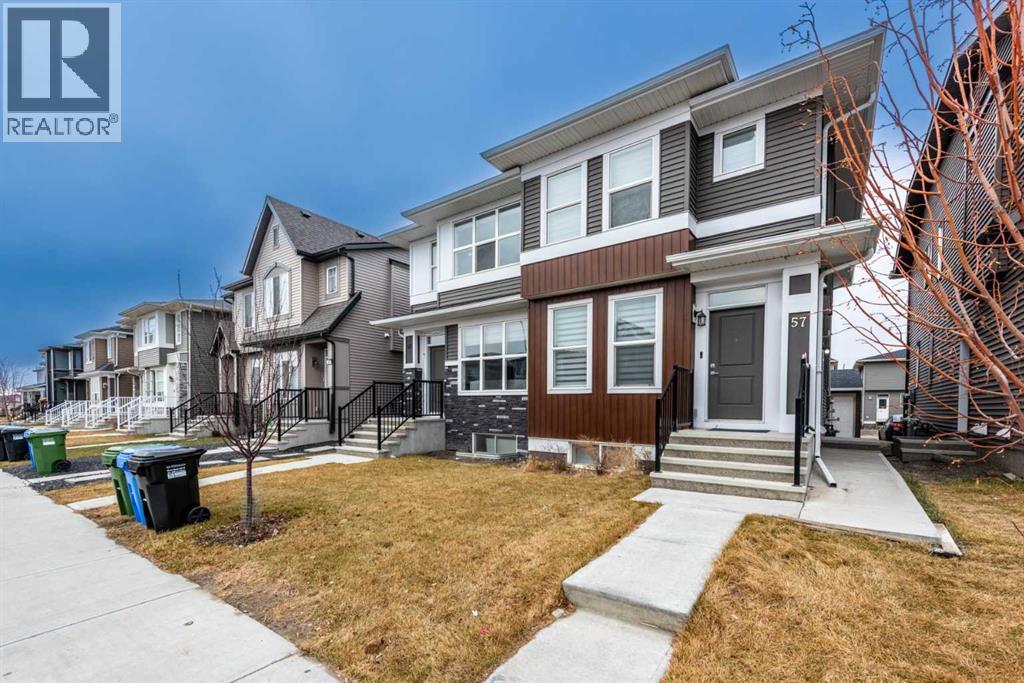
Stylish 2-Storey Home with Legal Suite & Double Detached GarageWelcome to this beautifully designed 2-storey home in the highly desirable community of Cornerstone, featuring a legal basement suite and a double detached garage—offering the perfect blend of modern living, functionality, and investment potential.Situated in one of Calgary’s fastest-growing neighborhoods, this home provides convenient access to parks, schools, shopping, public transit, and major roadways, making daily commuting and family living effortless.The bright and inviting main floor boasts an open-concept layout with a spacious living room and a contemporary kitchen offering ample counter space and storage—ideal for entertaining and everyday living. A convenient 2-piece bathroom, mudroom, and access to the rear deck add practicality and comfort to the space.Upstairs, you'll find three generously sized bedrooms, including a private primary retreat complete with a walk-in closet and a 3-piece ensuite. The upper-level laundry room adds extra convenience for busy households.The professionally developed basement features a fully self-contained legal suite with its own private entrance, kitchen, bedroom, full bathroom, and laundry facilities—perfect for generating rental income, accommodating extended family, or supporting multi-generational living.The desirable south-facing front exposure fills the home with natural light throughout the day.Whether you're a first-time buyer, growing family, or savvy investor, this exceptional property offers outstanding value and versatility in one of Calgary's most sought-after communities. (id:45388)
5011 21 Street SW
Calgary, Alberta
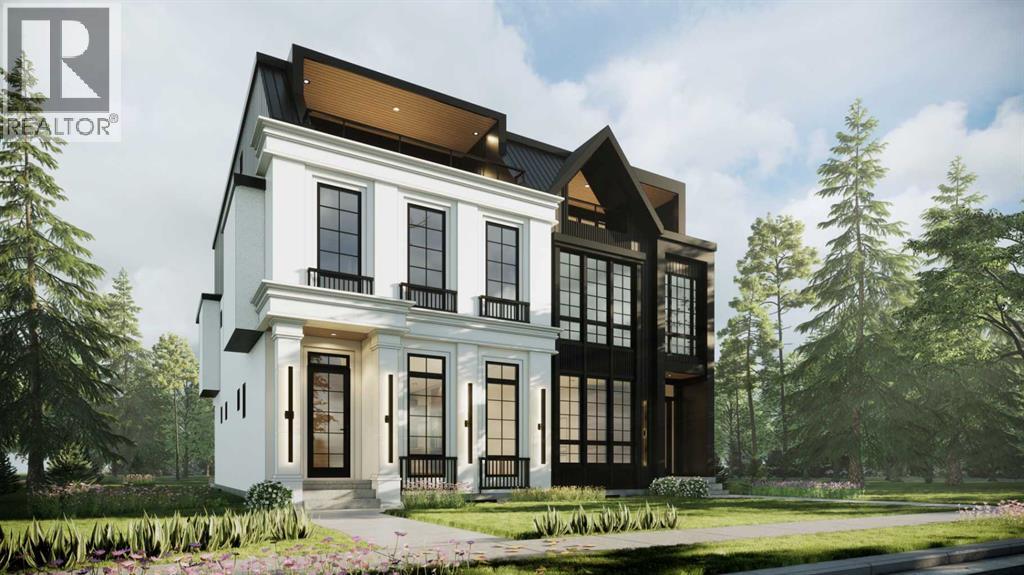
Architectural presence meets thoughtful design in this striking, modern SEMI-DETACHED home found in the desirable ALTADORE. The location comes with everyday amenities, schools, and parks close by, with quick access to major routes for easy commuting. From the moment you arrive, the bold exterior sets the tone for a home that blends elevated style with real-world livability. Walk into the front foyer offering a clean, welcoming entry with BUILT-IN BENCH seating and CLOSET AREA, flowing seamlessly into the main floor. The bright DINING AREA is found alongside the foyer with plenty of space and natural light. You will find a tucked-away POCKET OFFICE next to the front of the home, perfect for focused work and quiet time. The heart of the space unfolds into a lovely, open kitchen anchored by an oversized ISLAND, plenty of cabinetry, and integrated appliances. Whether you’re hosting or just moving through your day, the layout feels intuitive and easy. The LIVING ROOM is warm and grounded, centered around a GAS FIREPLACE with BUILT-INS and framed by large windows and patio doors that lead directly to the backyard DECK. The entire main floor feels cohesive and connected. A practical MUDROOM and stylish POWDER ROOM complete the level, adding everyday function without sacrificing design. Upstairs, the second floor is dedicated to comfortable family living. Three bedrooms, a full bathroom, and a centrally located LAUNDRY ROOM keep everything close at hand. The primary suite on this level feels calm and refined, with a WALK-IN CLOSET and spa-inspired ENSUITE featuring DOUBLE SINKS, a SOAKER TUB, and a large WALK-IN SHOWER. The third floor takes things up a notch. A spacious BONUS AREA with a WET BAR opens onto a PRIVATE BALCONY, creating an ideal space for entertaining, relaxing, or movie nights. This level also includes a private primary bedroom with its own ENSUITE, WALK-IN CLOSET, and BALCONY offering flexibility for owners or guests. Downstairs, the fully develop ed basement includes a self-contained legal SUITE layout with two bedrooms, a full kitchen, living area, bathroom, and dedicated laundry. It’s ideal for extended family, guests, or future rental potential. The location of this home ties it all together. Outdoor lovers will appreciate how close the community is to RIVER PARK and the ELBOW RIVER pathway system. These trails connect to Calgary’s broader network of pathways that stretch across the city. This community offers access to quality educational options within easy reach, including ALTADORE ELEMENTARY SCHOOL, MOUNT ROYAL UNIVERSITY, as well as other schooling choices in surrounding communities. Altadore is nearby the MARDA LOOP area, one of Calgary’s most vibrant and desirable inner-city hubs. It’s a setting that balances quiet residential living with city convenience, making this home as practical as it is impressive. This is the kind of home that make daily life feel organized and elevated. A house you’ll be proud to call your own. (id:45388)
145 Silvertip Ridge
Canmore, Alberta
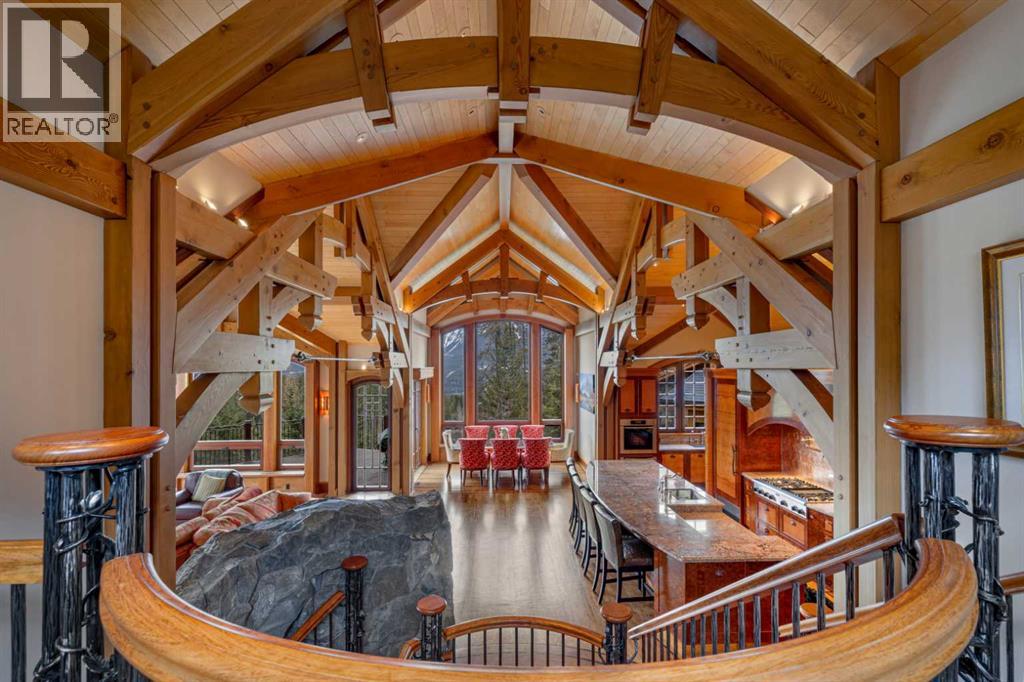
Located on the 17th fairway of the Silvertip Golf Course this four-bedroom, four-bathroom award-winning architectural Timber Frame masterpiece is a home like no other in Canmore. Designed and built by Alasdair Russell of Russell and Russell Design and Mitchell Master Homes this home features over 4850 square feet of living space accented by incredible acid-washed douglas fir timber framing from the world-renowned Spear Head Timber Works in Nelson, BC, and one-of-a-kind custom finishings, including 11 different types of wood sourced from all over the world. The hidden details and qualities in this home are as numerous and stunning as the home itself with features such as in-floor heating on every level, full air conditioning in the home, HEPA and smoke filtration system, and sound insulation in the walls between all interior rooms. The attention to detail coupled with the 180-degree mountain views from Three Sisters to Rundle and the 685 square feet triple car garage in this world-class home is second to none and is sure to appeal to the most discerning of buyers. For all the detailed information click the brochure link. (id:45388)
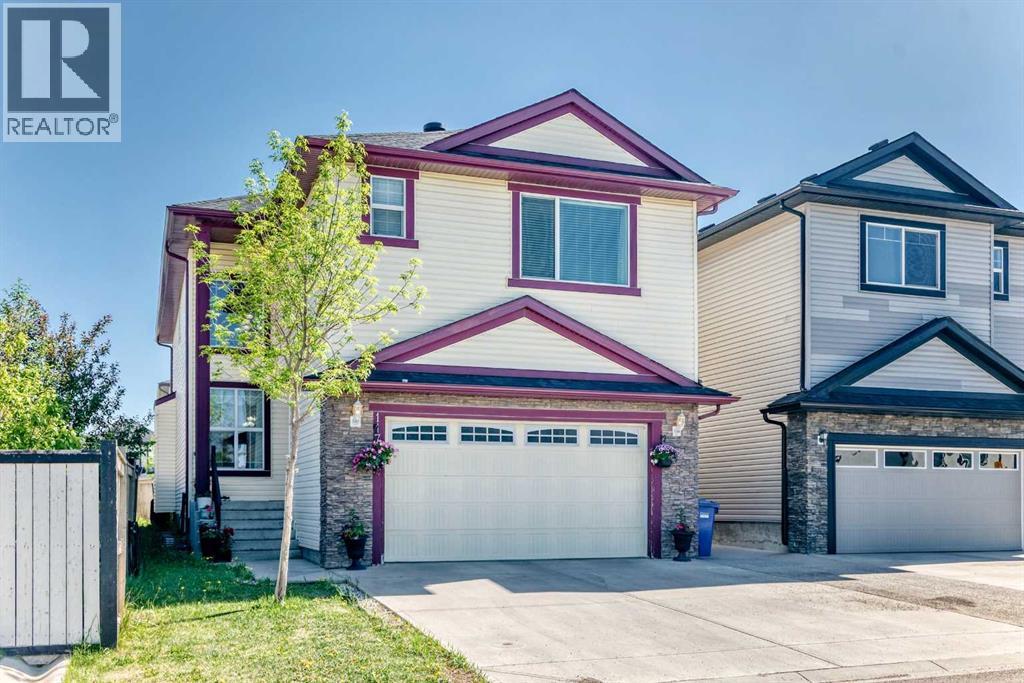
117 Saddlelake Grove NE
Calgary, Alberta
Boasting rare double master suites, a spice kitchen, a main-floor den with a full bath, and a lucrative two-bedroom legal basement suite—offering 6 bedrooms and 6 bathrooms in total—this meticulously maintained two-story home delivers unbelievable value directly across from a scenic playground, complete with central air conditioning for hot summer days. The main floor effortlessly balances elegance and functionality, welcoming you with a high-ceiling formal living and dining room combo that flows into an expansive family room with a cozy fireplace, all anchored by a gourmet main kitchen boasting a premium wall oven, gas range, and beautiful granite countertops that extend throughout the entire house. Upstairs, the grand primary retreat sits behind elegant double doors and features a luxurious 5-piece spa-like ensuite, perfectly complementing a second master bedroom equipped with its own private 4-piece ensuite and walk-in closet; two additional bright bedrooms, a large open loft/living area, a full 4-piece bathroom, and a dedicated laundry room with built-in cabinetry complete this incredibly spacious upper floor. Adding immense income potential or multi-generational utility, the self-contained basement suite enjoys a completely private entrance, two large bedrooms (including a primary room with a private ensuite half-bath), a full bathroom, and its own separate laundry facility. Beautiful window coverings, a central vacuum rough-in, an extra-large driveway leading to a double attached garage, and a fully landscaped backyard complete with a storage shed and a BBQ gas line on the deck round out this remarkable property. Priced to sell and offering unparalleled features, this gem of a home is a rare find—call your favorite Realtor today to schedule your private viewing! (id:45388)
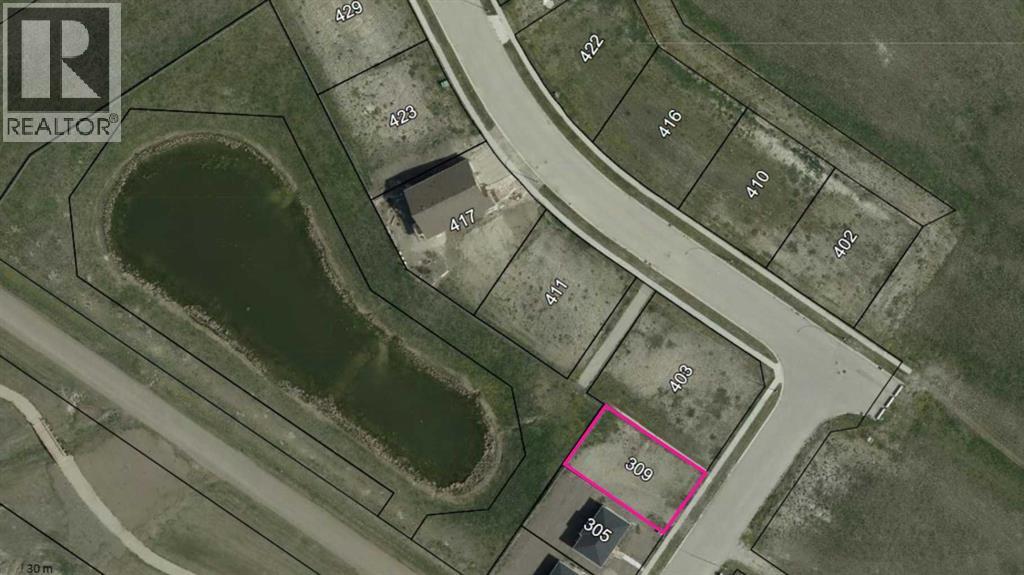
309 3 Street W
Standard, Alberta
Step out of the noise and into something better.This is small-town living the way people wish it still was. Neighbours know your name. And life finally slows down just enough to enjoy it.Set in a fully serviced subdivision, this is a rare opportunity to build in a community that still feels connected. Where kids can play hockey at the local arena, and dad can hit beer league with his buddies after work. It is simple. It is real. It is home.All utilities are already to the lot, including sewer, water, gas, and electricity. Paved sidewalks and street lighting are in place, making this development truly ready to go.Located just minutes from a K-12 school and local amenities, and only a 25-minute drive to Strathmore for everything else you need.Building Guidelines:Construction must commence within 1 year of purchase, reach lock-up stage within the following year, and be fully completed within 3 years. Extensions are on a as per basis.Whether you are building your dream home or looking for your next smart investment, this is your chance to secure serviced land in a quiet, established Alberta community. (id:45388)
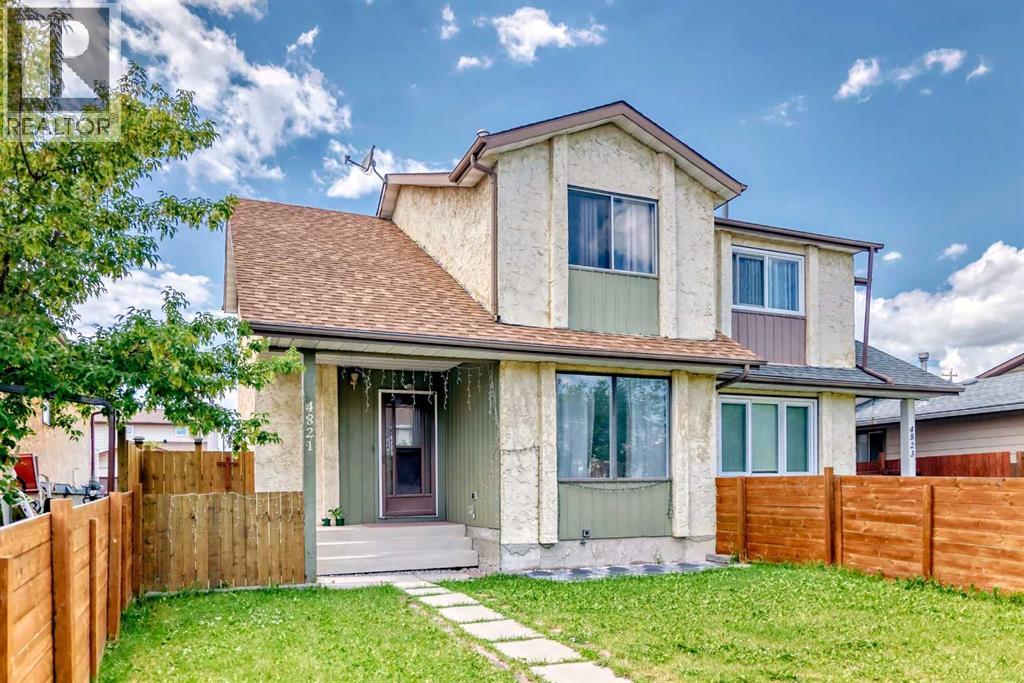
4821 60 Street NE
Calgary, Alberta
Nestled on a peaceful street in the charming heart of Temple, this inviting 3-bedroom, 1.5-bath home offers a fenced west backyard and a paved back lane, creating a cozy and practical outdoor space. Inside, you'll find a welcoming main floor with a comfortable family room featuring laminate flooring, along with a handy kitchen that includes a spacious eating area perfect for family meals. There's ample parking available for cars and even an RV, making it really convenient. This lovely home is an ideal choice for a young family just starting out, with the added bonus of being close to schools and transportation options. It’s truly a wonderful place to call home! (id:45388)
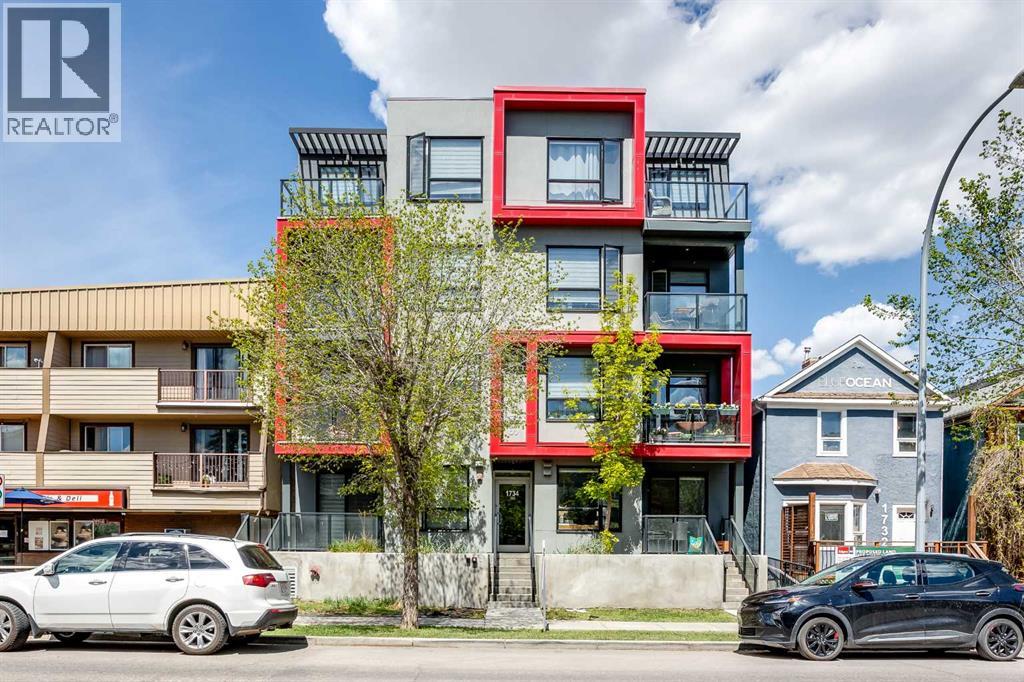
304, 1734 11 Avenue SW
Calgary, Alberta
Amazing opportunity to live in or rent out this like new multi level 3 bed, 3 full bath condo in Sunalta with titled underground parking and secure storage! This unit has 2 balconies, one off the main floor and one off the primary bedroom! Designed by BKDI-Zeidler and constructed by BMP. Has infloor heating throughout. One of the few newer builds in the area, built in 2019. The kitchen features stainless steel appliances, quartz countertops, and glass tile backsplash. Low maintenance vinyl plank flooring makes it ideal for an investment. Condo fee include heat and water. Perfect for downtown family living, or as a rental investment. 9 foot ceilings throughout. The large windows make this unit bright and clean. Very easy to rent out and is only a 3 minute walk to Sunalta C Train station. Hurry! This offer won’t last long. (id:45388)