
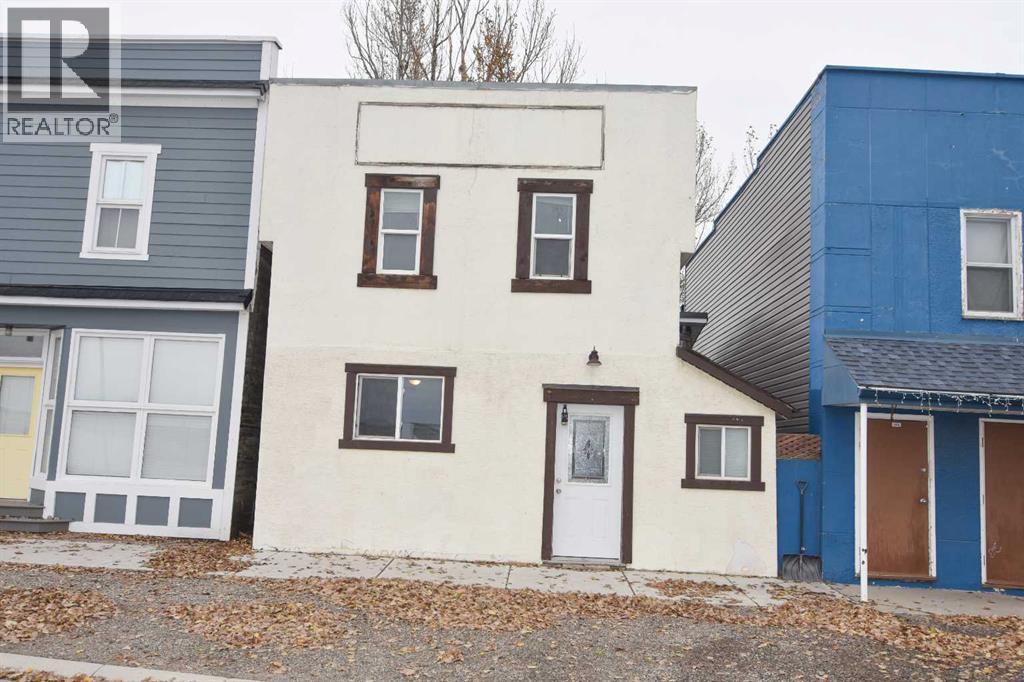
104 Railway Avenue E
Carseland, Alberta
Run your own business out of your home. This property is zoned mixed use and can be used for a business and home. 2 BEDROOMS, 4 PC. BATHROOM, KITCHEN DINING AREA AND LARGE FRONTROOM WHICH COULD BE USED FOR STORE FRONT. Parking out back. Updates done in 2014/2015 - electrical wiring 200 AMP panel, plumbing, high efficiency HVAC, A/C, system, washer, dryer, dishwasher, flooring, windows & doors, bathroom & roof. Immediate possession. (id:45388)
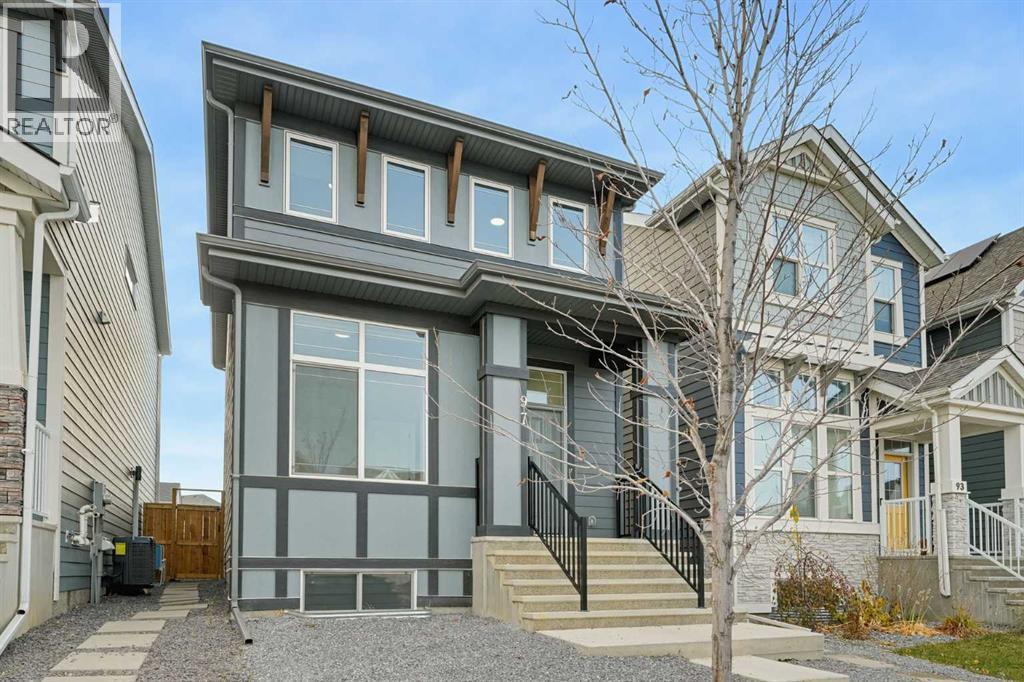
97 Magnolia View SE
Calgary, Alberta
Offering an impressive 1,715 sq. ft. of above-grade living space, plus a fully developed legal 2-bedroom/2-bathroom basement suite, this well-maintained property features 6 bedrooms and 5 bathrooms, with the basement suite currently tenant-occupied, providing an excellent mortgage helper or investment opportunity. Ideally situated just steps from a quiet park and green space, this location offers plenty of outdoor enjoyment.The main level features a bright, functional layout with a spacious living room and a well-appointed kitchen offering ample cabinetry, a huge centre island, stainless steel appliances, generous counter space, and pantry storage, plus a convenient mudroom. A main-floor bedroom and 3-piece bathroom add flexibility, while the upper level offers a spacious primary bedroom with a walk-in closet and private ensuite, two additional bedrooms, a full bathroom, a bonus room, and convenient upper-floor laundry.The LEGAL 2-bedroom basement suite provides a separate living space complete with its own kitchen, comfortable family room, two bedrooms, and two full bathrooms. Currently rented, it offers immediate income potential while maintaining flexibility for future use.Outside, enjoy the private deck and fenced outdoor space, perfect for relaxing or entertaining. A 360 sq. ft. garage provides additional parking and storage.Located in Mahogany, one of Calgary's premier lake communities, residents enjoy an exceptional lifestyle with lake and beach club access, sandy beaches, swimming, boating, skating, extensive walking and cycling pathways, parks, playgrounds, and a fantastic selection of nearby schools, shopping, restaurants, and everyday amenities. With its vibrant community atmosphere and year-round recreational opportunities, Mahogany continues to be one of Calgary's most desirable places to call home.Whether you're looking for a spacious family home with rental income or an investment property with immediate revenue from the legal basement suite , this Mahogany gem offers outstanding value, versatility, and long-term potential. (id:45388)
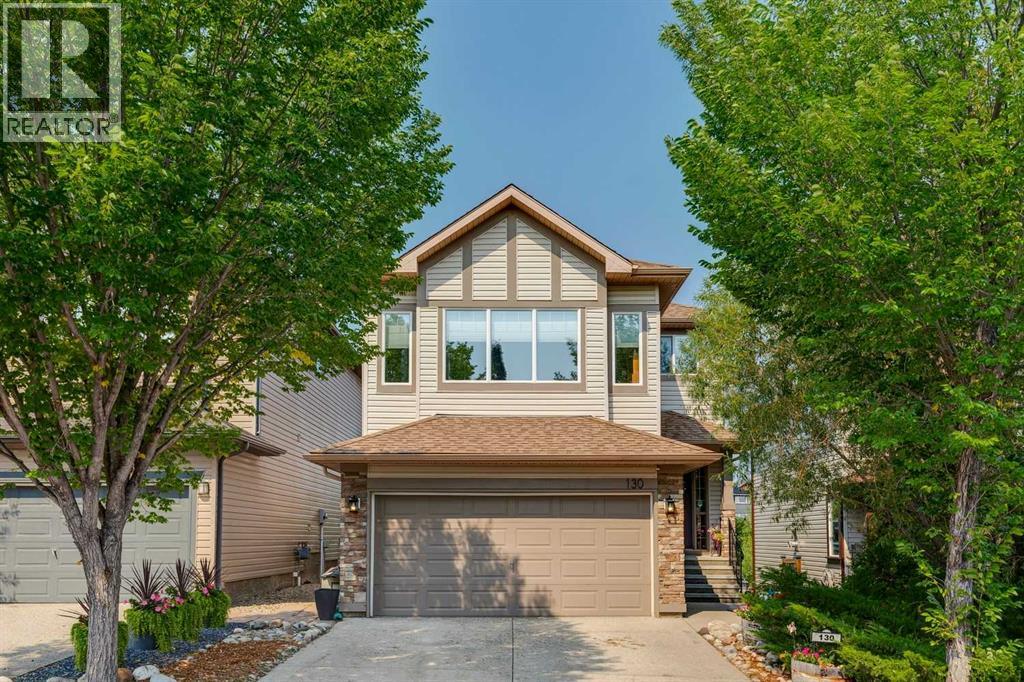
130 Tuscany Valley Green NW
Calgary, Alberta
Welcome to 130 Tuscany Valley Green NW, where exceptional privacy and a beautiful green-space setting create a peaceful retreat in the heart of Tuscany. With no neighbours behind, this thoughtfully updated home offers tranquil views and over 3,000 sq. ft. of developed living space.The main floor is highlighted by a renovated kitchen featuring quartz countertops, a quartzite island, updated appliances, a pantry and an existing gas hookup for the stove. The kitchen flows into the bright dining and living areas, where a stone-faced fireplace with a rich walnut mantel creates a warm focal point. Luxury vinyl plank flooring and Hunter Douglas blinds extend throughout the main living areas, while a separate office offers the ideal space to work from home.Upstairs, you’ll find three spacious bedrooms, including the primary suite with a four-piece ensuite. A large bonus room provides additional family living space and features built-in wall storage and powered Hunter Douglas blinds. Luxury vinyl plank flooring has also been added throughout most of the upper level.The fully developed walkout basement offers three additional bedrooms, a three-piece bathroom and a versatile recreation room—ideal for a growing or multigenerational family.Step outside to a truly private backyard oasis surrounded by mature landscaping and backing directly onto green space. The upgraded upper deck features vinyl decking, cedar and metal railings, and a built-in coffee bar overlooking the peaceful natural setting. The yard also offers multiple seating areas, a storage shed and custom-built outdoor furniture.Additional highlights include central air conditioning and a heated attached garage. Notable updates include the furnace replaced in 2021, garage heater installed in 2023, hot-water tank replaced in 2024, updated flooring, and refreshed exterior trim and garage door.Offering space, privacy and a rare connection to green space, this special Tuscany property is conveniently located c lose to schools, shopping, parks, pathways and community amenities. (id:45388)
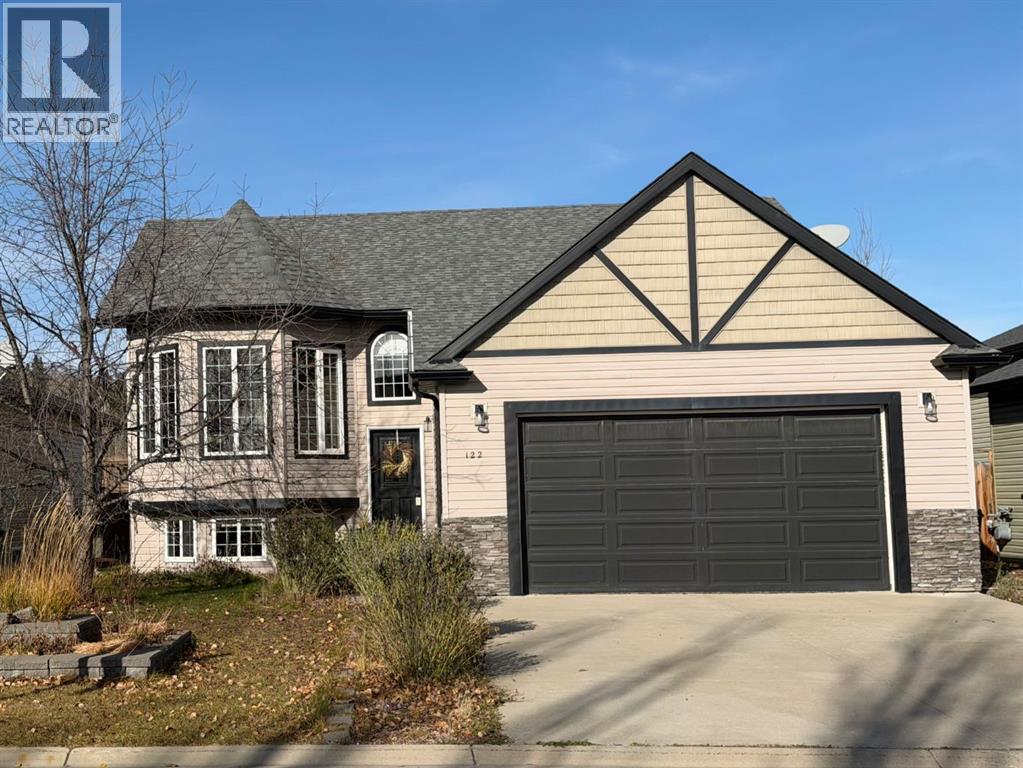
122 12 Avenue NE
Sundre, Alberta
This custom-built five-bedroom, three-bathroom home offers 2,252 sf of living space, with most of it freshly repainted and bright throughout.The open main floor (1,174 sf) is anchored by a three-sided fireplace between the living and dining rooms. Nine-foot ceilings and oversized windows keep it full of light. The kitchen has quality cupboards, stainless steel appliances, and custom wood blinds. There’s new carpet on the main floor and hardwood throughout the rest.Three bedrooms are upstairs, including the primary suite with a walk-in closet. Two more are downstairs in the 1,077 sf lower level, along with a large bonus room with a wet bar, good for game nights or a hobby space like painting or soap making.The double garage has built-in shelving, and the paved pad fits two more vehicles. Out back, the deck looks over an open field with no neighbors behind you, and trails lead down to the Red Deer River. The backyard is fully fenced and xeriscaped, so it’s low-maintenance with room for a firepit and a dog to run. The playground, schools, and hospital are close.Immediate possession is available. Call to book a showing. (id:45388)
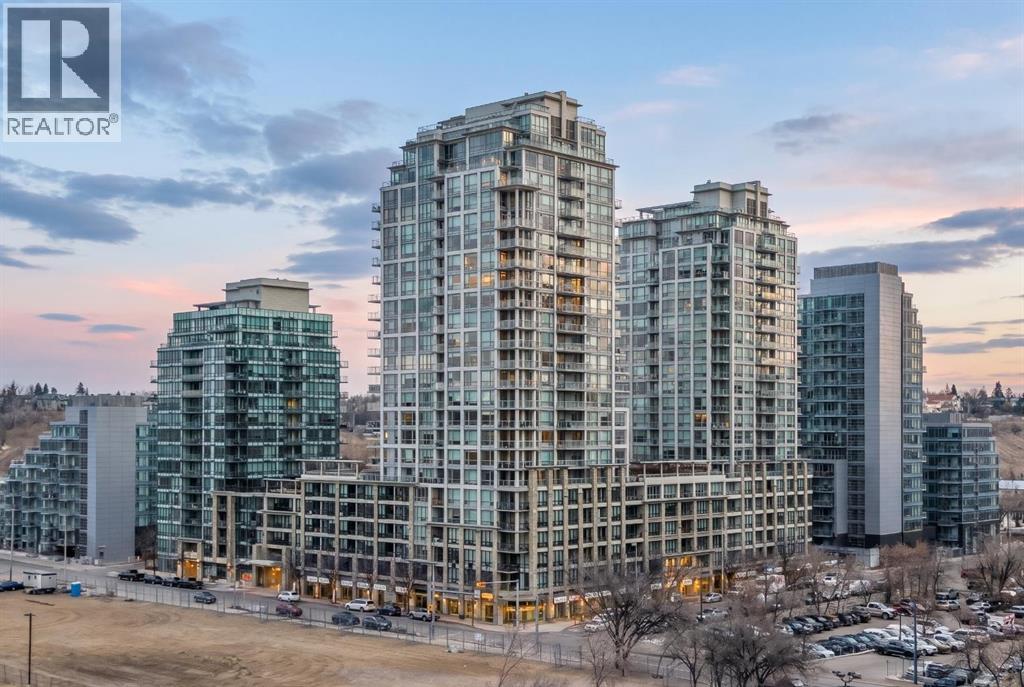
1423, 222 Riverfront Avenue SW
Calgary, Alberta
Step into refined urban living in this exceptional two-bedroom, two-bathroom apartment in Calgary’s vibrant Chinatown neighbourhood, with views of the Bow River! Set in a striking high-rise, this single-level unit offers 1101.73 square feet of beautifully appointed space, blending comfort and elegance. Upon entry, a seamless open floor plan is accentuated by high ceilings and complemented by exquisite hardwood, tile, and carpet flooring throughout. A chef’s kitchen features stone counters, a kitchen island, and ample storage, while the primary suite offers a luxurious five-piece ensuite bath with a soaking tub and double vanity, plus a generous walk-in closet. A second bedroom offers convenient access to the main bathroom, ensuring privacy and functionality. Residents enjoy in-suite central air conditioning and an integrated laundry room with modern appliances. The gas fireplace adds warmth and ambiance, bringing a touch of sophistication to the living area. Beyond the apartment, the building offers sought-after amenities, including a fitness center, sauna, party room, theatre, hot tub, secured parking for two vehicles, car wash facilities, visitor parking, and ample storage options. Close to parks, shopping, and walking/bike paths, this residence offers a harmonious blend of urban convenience and outdoor serenity. (id:45388)
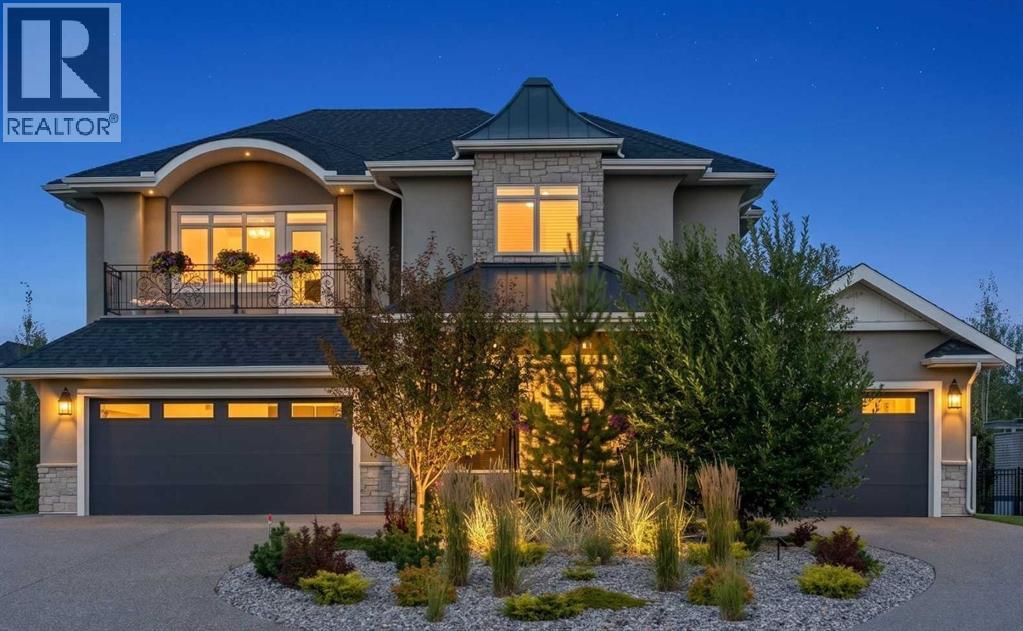
41 Damkar Drive
Rural Rocky View County, Alberta
Crafted with pride and exceptionally maintained by its Builder-Owner, this distinguished home reflects a rare level of enduring quality. Nearly 5,500 sq. ft. of outstanding luxury living across three levels, with an elevator providing convenient access to all floors. Masterfully executed in a sophisticated transitional style, this remarkable home showcases superior craftsmanship and quality finishes throughout. The exterior combines acrylic stucco and natural sandstone, complemented by asphalt shingle and metal roofing, a custom-built 8-ft solid mahogany front door from Chicago, 3-ply Argon-filled windows, three covered deck and patio spaces, walkout access, and professionally landscaped grounds with underground sprinklers.The home features 9 to 19-ft ceilings with coffered and tray detailing, expansive windows, 8-ft interior doors, wide-plank hardwood flooring, 100% wool carpeting, custom millwork, solid oak stairs, risers and handrails, and luxury Schonbek crystal lighting. The light-filled great room showcases a sandstone-surround fireplace and opens to the elegant dining area and exceptional chef’s kitchen. The custom Cabico maple kitchen offers dovetail drawers, pull-outs, antiqued brass hardware, premium leather-finish quartzite countertops, oversized island, farmhouse sink, Hammersmith range hood, high-end appliances, and an impressive chevron porcelain tile backsplash. A private office with custom built-ins and an adjoining vaulted plant/sunroom add versatility.The beautifully appointed laundry/mudroom features on-trend sage green maple cabinetry, leather-finish quartzite counters, undermount sink with drying area, built-in storage and bench.Upstairs, three bedrooms each feature their own ensuite bath. The luxurious primary suite offers 11-ft tray ceilings, a large dressing room, a west-facing balcony, and a spa-inspired ensuite with heated floors, elegant rounded soaking tub, and a spacious shower with three stainless-steel overhead fixtures. A versatile bonus room with 11-ft tray ceiling and a custom built-in window seat completes this level.The lower level is an entertainer’s haven with a family/TV room opening to a covered walkout patio, a wet bar with custom furniture-style cabinetry, a wine/cold room, storage room, three additional bedrooms including one ideal as a gym, and a full bathroom.Comfort is enhanced by in-floor radiant heating, HVAC with floor-level vents, dual-zone heating, high-efficiency NTI boiler, and Eco King stainless-steel storage water tank. The oversized three-car garage spaces feature in-floor heating and 220V wiring for EV charging.HOA fees include front-yard maintenance, weekly garbage/recycling pickup, snow removal, and maintenance of the central plaza, cascading ponds, outdoor kitchen and playgrounds. This exceptional residence blends thoughtful design, premium materials, sophisticated finishes and modern comfort in a truly remarkable home. MUST BE SEEN! (id:45388)
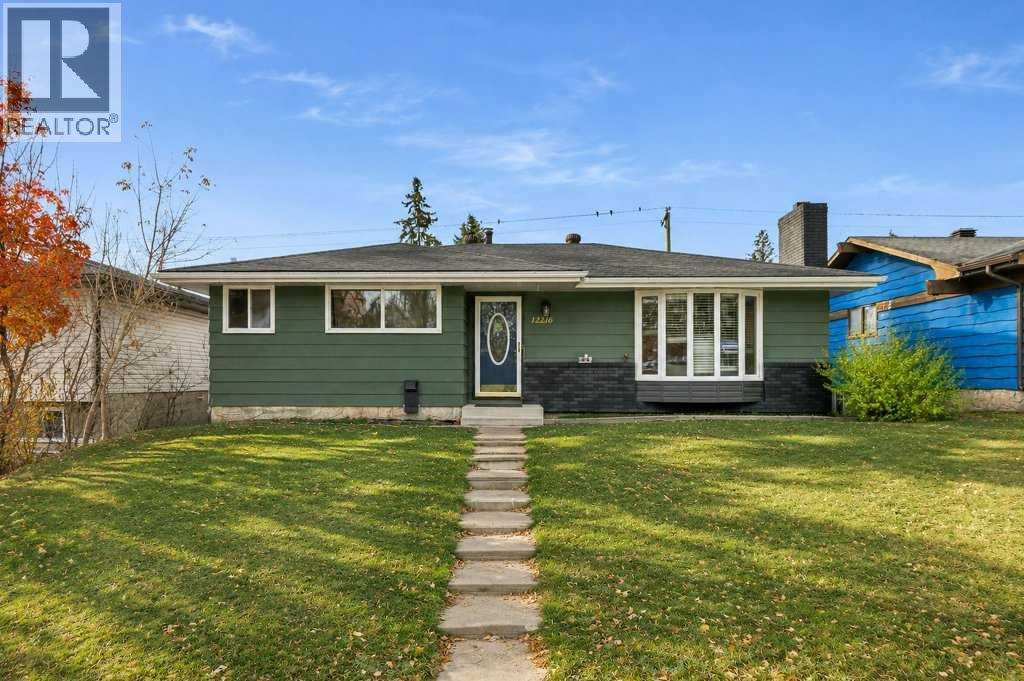
12216 Canfield Road SW
Calgary, Alberta
Welcome to this fantastic investment opportunity in the desirable community of Canyon Meadows! Situated on a quiet, mature street, this beautifully updated 1,200+ sq. ft. bungalow features a fully developed, permitted LEGAL 2-bedroom, 2-bathroom basement suite, offering excellent income potential or the perfect opportunity for multi-generational living! The spacious main level features 3 generous bedrooms, including a primary retreat complete with a walk-in closet and private ensuite. The updated kitchen offers plenty of cabinetry and storage, along with a gas stove, while the inviting living spaces provide comfort and functionality. The beautifully finished lower-level suite offers its own separate entrance, 2 bedrooms and 2 full bathrooms, including a primary bedroom with a private 3-piece ensuite. The second bathroom is a full 4-piece, and the suite features a stylish kitchen with white cabinetry, loads of countertop space, durable vinyl plank flooring, newer windows and additional soundproofing for enhanced privacy and comfort. Both suites enjoy their own laundry facilities and private yard spaces! Outside, you’ll find a large, privately fenced yard, an oversized garage and additional RV parking, providing plenty of space for vehicles, storage and outdoor enjoyment. The location is exceptional, within walking distance to all levels of schools, the LRT, public transit, Fish Creek Provincial Park, shopping, fitness facilities and everyday amenities. Whether you’re looking to live up and rent down, accommodate extended family or add a great property to your investment portfolio, this versatile Canyon Meadows bungalow offers incredible flexibility, functionality and long-term value. A rare opportunity to own a legal suited property in an established, sought-after community! (id:45388)
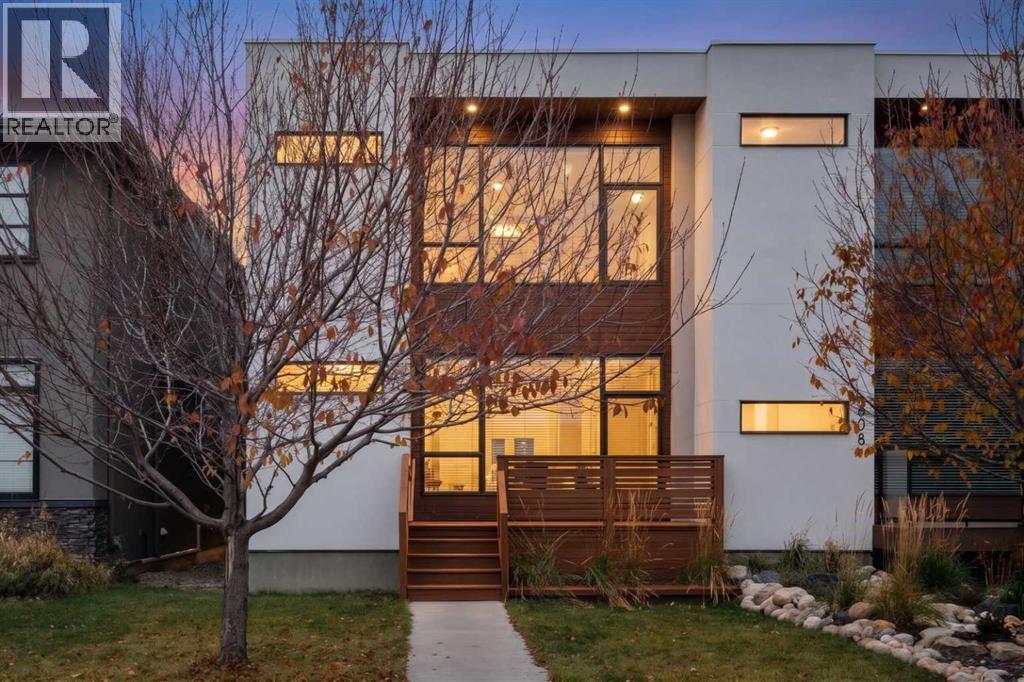
606 23 Avenue NE
Calgary, Alberta
Located on a quiet street within a short walk to the Elks Golf Course this elegant home welcomes you with over 3050 ft2 of refined living space on 3 floors. Natural light fills the main floor, from it's dining area with floor to ceiling windows through to the great room with a wall of light streaming in from the wall of windows/doors that lead out to a large, private deck. The main floor is a showpiece, with a well sized dining room and comfortable great room with fireplace both bookending the large kitchen - designed with entertaining in mind- gleaming white cabinetry is accented with stainless steel appliances and an abundance of seating and an expansive wall of built ins for storage and pantry items complete the principal area of the main floor. A large mudroom allows space when coming home - and keeps the weather away from the main parts of the main floor. The powder room is tucked away on your way to the upper level. Upstairs you'll find an impressive principal bedroom with walk in closet, oversized windows, and 5 piece ensuite bath. An additional 5 piece bathroom and separate laundry room provide space and privacy from the 2 well sized secondary bedrooms.The fully finished lower level offers a huge family room with wet bar, 4th bedroom and full bathroom. Be sure to explore this fantastic community on the west side of the deerfoot...so many great hidden treasures to be found. Walking distance to school, and many of the local eateries, specialized grocery stores and the golf course - all while merging a great inner city lifestyle with a relaxed and quiet setting. (id:45388)
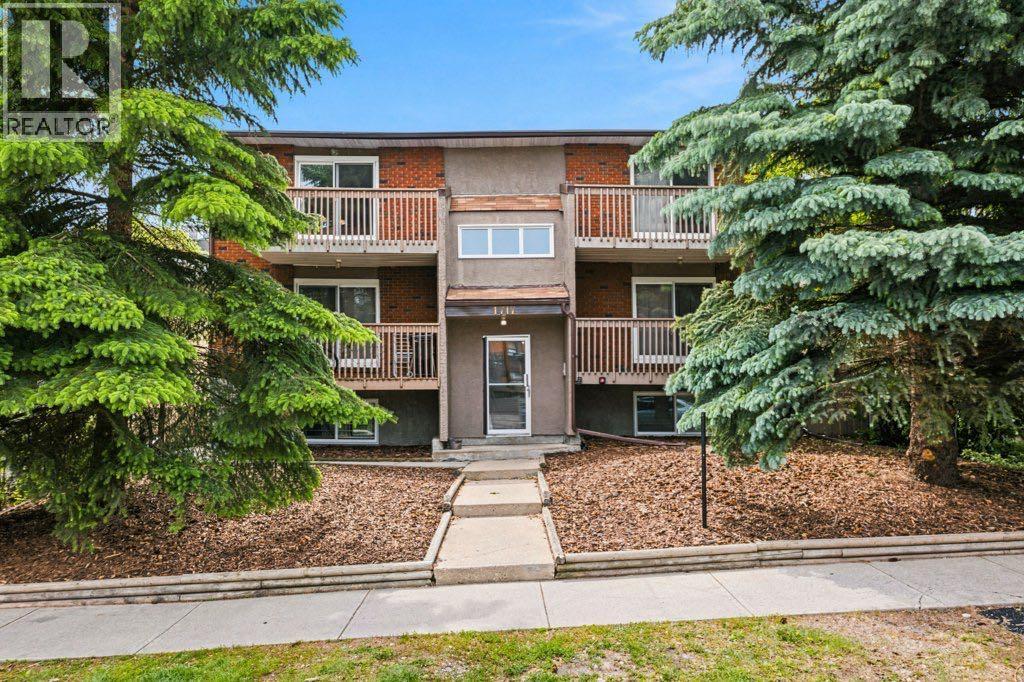
3, 1717 28 Avenue SW
Calgary, Alberta
ALL 6 UNITS MUST BE SOLD TOGETHER! THIS 6 UNIT BUILDING is comprised of 5 x 3 Bedroom Units and 1 x 2 Bedroom Unit with Insuite Laundry and Decks or Back Yard Patios. Envision yourself enveloped within a sanctuary, where architectural elegance meets everyday living, nestled within the esteemed community of South Calgary. This exceptional apartment, spanning 995 square feet, presents an extraordinary potential for discerning buyers seeking refined comfort and convenience. Situated in Southwest Calgary, within this beautifully maintained neighborhood, one discovers a single level unit within a low rise structure, offering seamless flow and ease of access. Three generously sized bedrooms provide ample space for rest and rejuvenation, complemented by a thoughtfully designed full bathroom—a haven for quiet moments, Stainless Steel Appliances enhance the kitchen’s warmth while vinyl windows invite abundant natural light to illuminate the living area, adorned with track lighting and tile flooring that extends throughout the main level. Enjoy the ease of laundry within your own unit, and appreciate the peace of mind afforded by no animal and no smoking regulations. Step onto your private balcony, offering a tranquil space to savor moments outdoors. One off street parking space and an abundance of free street parking provide convenient access. With its close proximity to Marda Loop with all its Vibrancy and Amenities including Restaurants, Pubs, Groceries and More plus nearby schools, shopping, parks, playgrounds, sidewalks, and street lights, this apartment exemplifies a desirable location for those seeking both urban Walkability and neighborhood charm. This is a wonderful Investment Property for the Savvy Investor! RECENT UPGRADES INCL: Vinyl Windows, Stainless Steel appliances, Common Area Carpet, and Painting. MUST BE SOLD WITH THE OTHER 5 UNITS MLS A2357673, A2357694, A2357719, A2357220,A2357722 (id:45388)
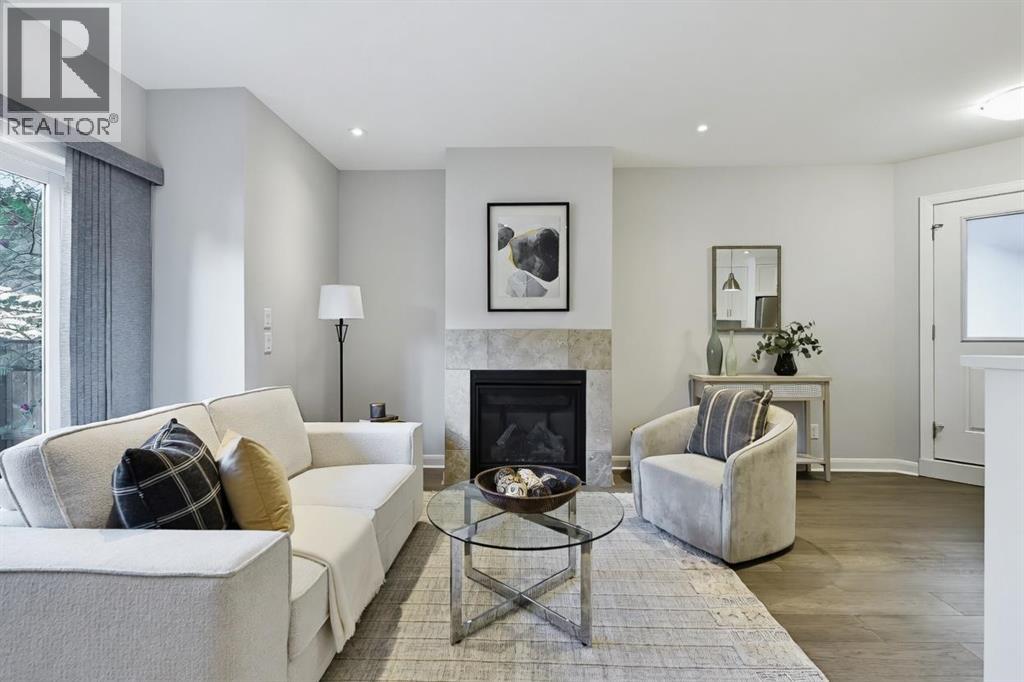
2, 530 56 Avenue SW
Calgary, Alberta
Experience stylish inner-city living in this contemporary Windsor Park townhome, offering modern design, thoughtful upgrades, low condo fees and an unbeatable location. With over 1,849 sq. ft. of fully developed living space across three levels, plus a single detached garage, this stylish 2+1-bedroom home presents an exceptional opportunity for professionals, investors or small families. The bright and open main floor showcases 9-foot ceilings, new flooring(2025), large windows and elegant finishes throughout. The inviting living room is anchored by a sleek gas fireplace with a tile surround, while the adjacent dining area provides a perfect setting for entertaining. The chef-inspired kitchen features quartz countertops, full-height custom cabinetry, stainless steel appliances, and an oversized island with breakfast seating. A discreet powder room completes the main level. Upstairs, two spacious bedrooms each have the privacy of their own bathroom. The primary retreat offers a walk-in closet and a beautifully appointed ensuite with a tiled glass shower, creating a comfortable and relaxing space to unwind. The fully developed basement extends the living area with a generous recreation room, a third full bathroom, and an additional bedroom that's ideal for guests, a home office, gym, or flexible living space. Outside, enjoy your private patio, perfect for morning coffee or summer evenings, along with the convenience of a detached single garage that provides secure parking and additional storage. This self-managed complex is well maintained and benefits from low condo fees, making ownership both practical and affordable. Newer roof (2024). Situated on a quiet street in one of Calgary's most desirable communities, you'll enjoy quick access to downtown, Chinook Centre, Britannia Plaza, schools, parks, public transit and the Elbow River pathway system. Offering contemporary design, a versatile living space and a sought-after location, this move-in-ready Windsor Park town home is a rare opportunity to enjoy the very best of inner-city living. Call to book your private viewings today! (id:45388)
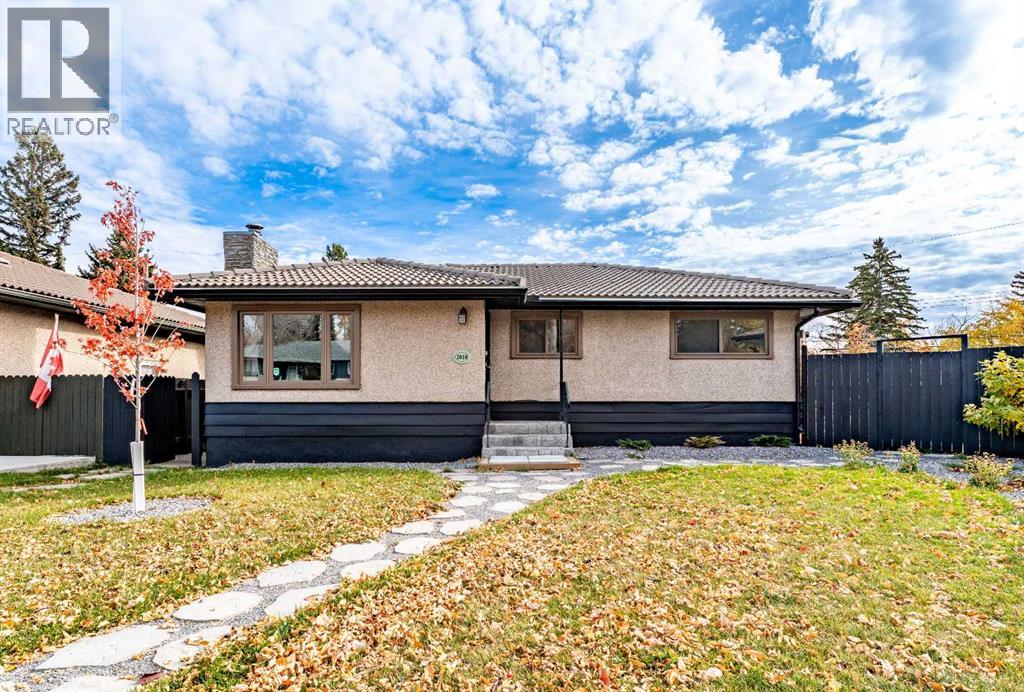
2018 Cottonwood Crescent SE
Calgary, Alberta
Concrete Tile Roof | Gorgeous Sunroom | WALKOUT Basement | RV Parking | Fabulous Lot| Welcome to 2018 Cottonwood Crescent SE, a charming bungalow with a fully developed walkout basement, ideally situated on a pie-shaped lot in the established community of Southview. This well-maintained home offers a beautifully manicured yard and a functional layout. The main floor features a warm and inviting living room with hardwood flooring and a wood-burning fireplace complete with a stone front and honed wood mantle. The kitchen is thoughtfully appointed with a built-in microwave, stone backsplash, and opens into a bright solarium with shades, leading out to the deck. Three spacious bedrooms with hardwood floors and a four-piece bathroom complete the main level. Downstairs, the fully finished walkout basement expands your living space with a versatile layout that includes an office, recreation room, and two bedrooms, and a three-piece bathroom with a walk-in shower and bidet. A dedicated laundry area adds to the home's practicality. The backyard is a private retreat featuring a gazebo, garden with fruit trees, retaining walls, and plenty of space for outdoor enjoyment. A double detached garage with back alley access, along with RV or additional parking, offers excellent convenience. Located in Southview, this home is within walking distance to Almadina Language Charter Academy, Ian Bazalgette School, Southview Park, and the Southview off-leash area. Enjoy easy access to International Avenue (17th Ave SE) and Deerfoot Trail, making commuting and daily errands a breeze. (id:45388)
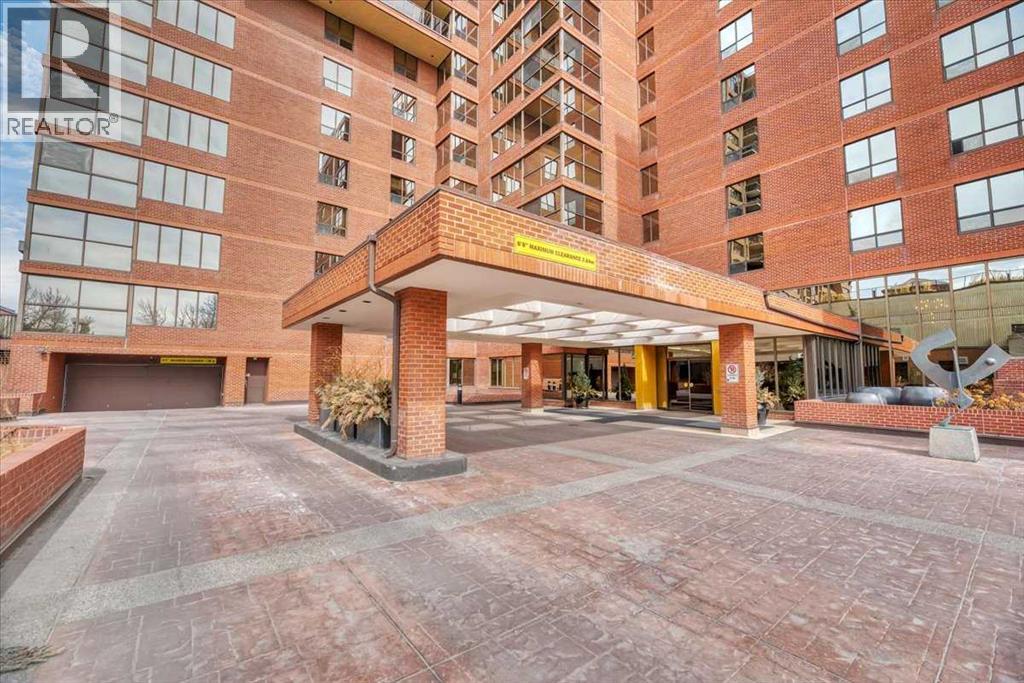
501, 318 26 Avenue SW
Calgary, Alberta
With 24-hour front desk concierge staff and an on-site manager to help with any issues you might have, this is an entry-level opportunity at the Riverstone, one of Mission's most prestigious addresses. From the moment you pull up to the front entrance of this exclusive riverside residence, you will be impressed. The building is meticulously maintained with extensive upgrades throughout. Superbly located along the Elbow River, this property offers convenient access to an extensive route of bike and walking paths, as well as the prestigious Glenco Club. For those relaxing weekend afternoons, you have walking-distance proximity to a large array of coffee shops, restaurants and bistros. This 5th-floor unit features 2 bedrooms and 2 full bathrooms, with a West-facing view overlooking a lovely green rooftop terrace next door. Its main living area is large and inviting with loads of decorating potential. Upgrades include newer mocha-toned laminate flooring, wide baseboards, fresh paint, and refaced kitchen cabinets with white quartz countertops. The indoor swimming pool is a gorgeous, bright, open lounging area. Additional features include a hot tub, sauna, showers, a full gym, a library and a social room for special events when you want to host colleagues, friends or family and need the extra space. You also have the convenience of an on-site car wash and Tennis Courts. Also included is one titled parking space, extra, fully enclosed assigned storage and visitor parking. Your Condominium fees include every amenity you might need, with the convenience of never having to leave home! (id:45388)