
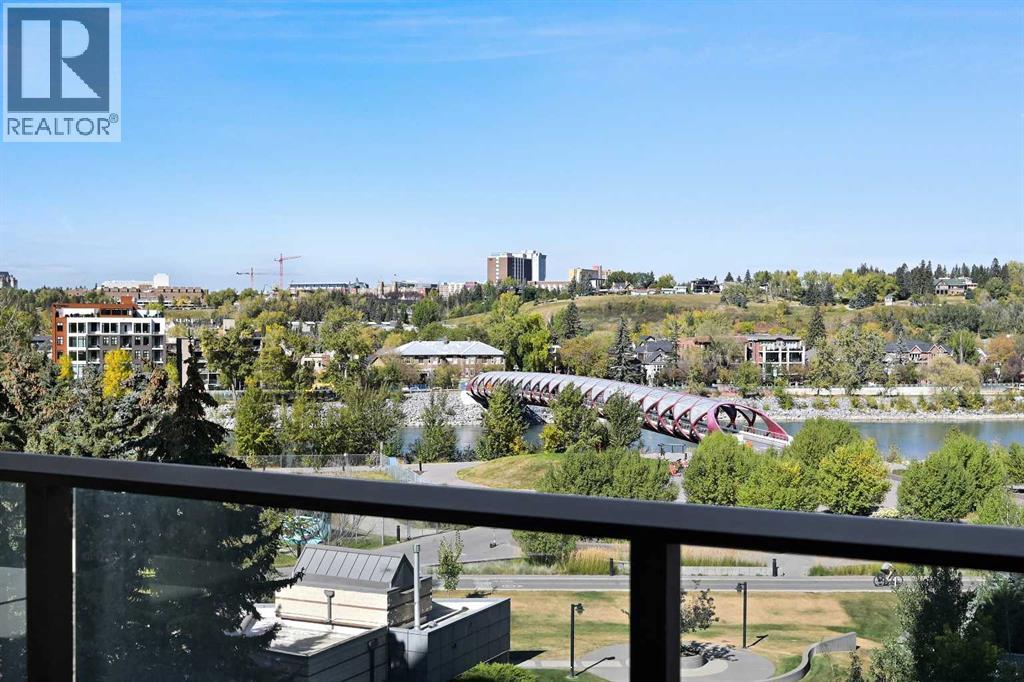
511, 730 2 Avenue SW
Calgary, Alberta
Welcome to Unit 511 at First & Park, where luxury meets urban living in the heart of Eau Claire. This beautifully designed 3-bedroom, 2-bathroom residence offers a bright, open-concept layout with contemporary finishes, a stylish kitchen, spacious living area, and generous bedrooms—perfect for families, professionals, or those looking to downsize without compromise. This unit features incredible river views with a large balcony you can spend your summer on! Enjoy premium building amenities, concierge service, and an unbeatable location just steps from Prince's Island Park, the Bow River pathways, downtown restaurants, shopping, and entertainment. Experience one of Calgary's most sought-after communities with the perfect blend of nature and city living. (id:45388)
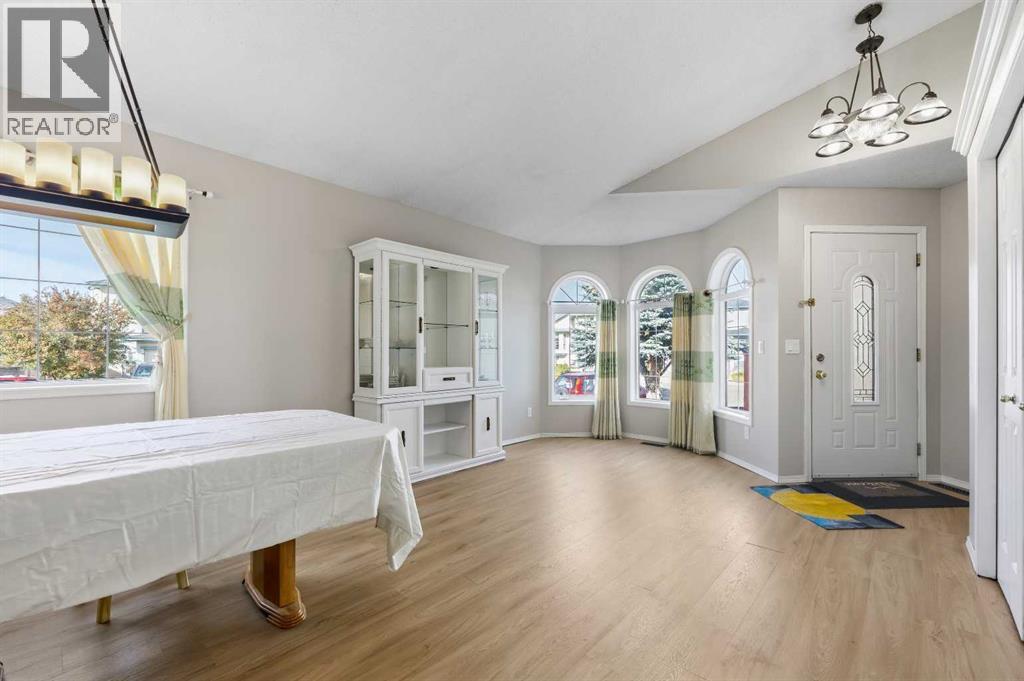
34 Applestone Park SE
Calgary, Alberta
What do you get when you take a classic home in the family friendly community of Applewood and bring it into 2026? You get a modern take on the classic four level split.Step inside this generously sized home and you will immediately notice the updates. Warm toned LVP flooring runs throughout the home, along with fresh Sherwin William's wall paint throughout and crisp white trim that gives the space a clean and modern feel.The large main living area offers plenty of room for comfortable seating and conversation. Large windows across both the main and lower levels bring in plenty of natural light and make the home feel bright and welcoming.The kitchen is just off the main living area and has also been updated with new countertops, a contemporary single basin sink, updated lighting and modern hardware. It is a practical space with plenty of room for everyday family life and entertaining.Head upstairs to find generously sized bedrooms with the home's distinctive gridded windows that add character and let in plenty of natural light. A convenient four piece bathroom serves the additional bedrooms and guests.The primary bedroom offers plenty of room along with a generous walk in closet and its own four piece ensuite.The lower level features a fourth large bedroom, a comfortable family room with a corner fireplace and a three piece bathroom. From this level, step outside onto the deck, providing another great space for outdoor dining, entertaining or relaxing.The lowest level has a partial basement configuration, with much of the home remaining above grade. This space offers plenty of possibilities for storage, hobbies or future development depending on what works best for you.Outside, the backyard provides plenty of room for gardening, outdoor hobbies, entertaining and family activities. Gardening is a popular pastime in this part of Applewood and there is plenty of space to make the yard your own.The location is convenient for getting around the city, with easy a ccess to 17 Avenue, Stoney Trail, 68 Street and Memorial Drive. Shopping, restaurants, schools, parks and other everyday amenities are all within easy reach.A spacious four level split with a fresh new look in a great family friendly community. (id:45388)
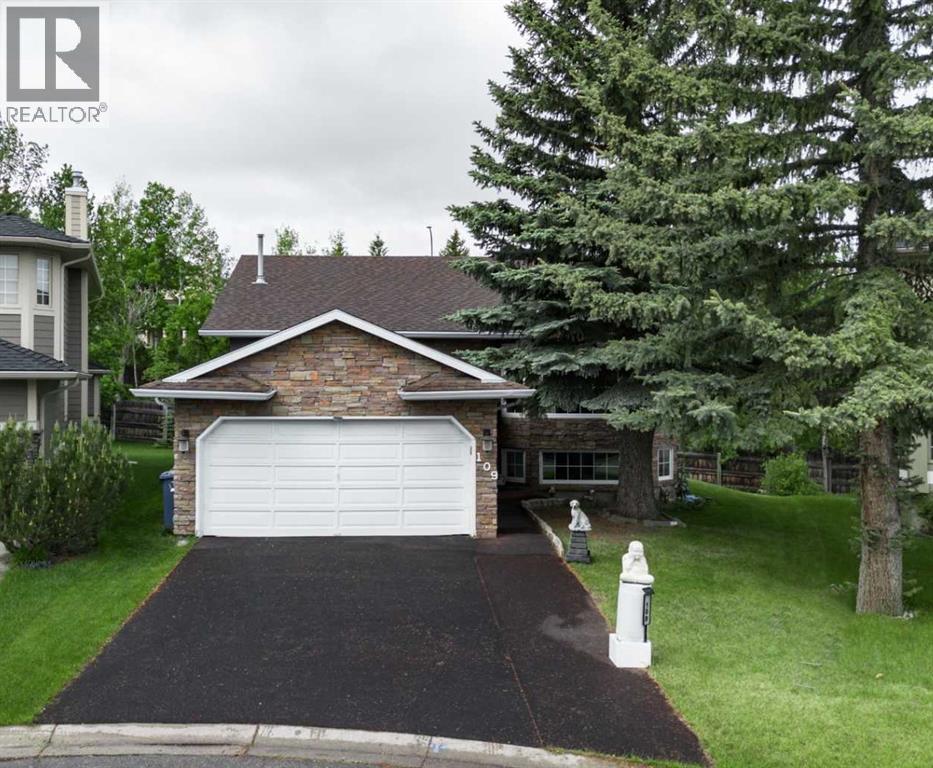
109 Edgebrook Gardens NW
Calgary, Alberta
Welcome to this unique bi-level bungalow, ideally situated on a quiet U-shaped street with only nine homes, offering a peaceful and private setting. The spacious main floor features approximately 1,450 sq. ft. of living space, including 3 bedrooms, 2 full 3-piece bathrooms, and convenient main-floor laundry located within the primary bedroom suite. The upper level has been freshly painted in a bright white colour, while the basement has also been painted in a matching finish, creating a fresh and cohesive look throughout. The fully developed basement offers exceptional additional living space with large bi-level windows that provide an abundance of natural light. This level includes 2 generously sized bedrooms, a spacious family room with an electric fireplace, high ceilings, a full kitchen, and a separate laundry area. With its functional layout, bright lower level, and versatile living spaces, this property offers plenty of room for larger households, multi-generational living, or flexible lifestyle needs. Located in a quiet, low-traffic neighbourhood, this home combines comfort, space, and convenience. (id:45388)
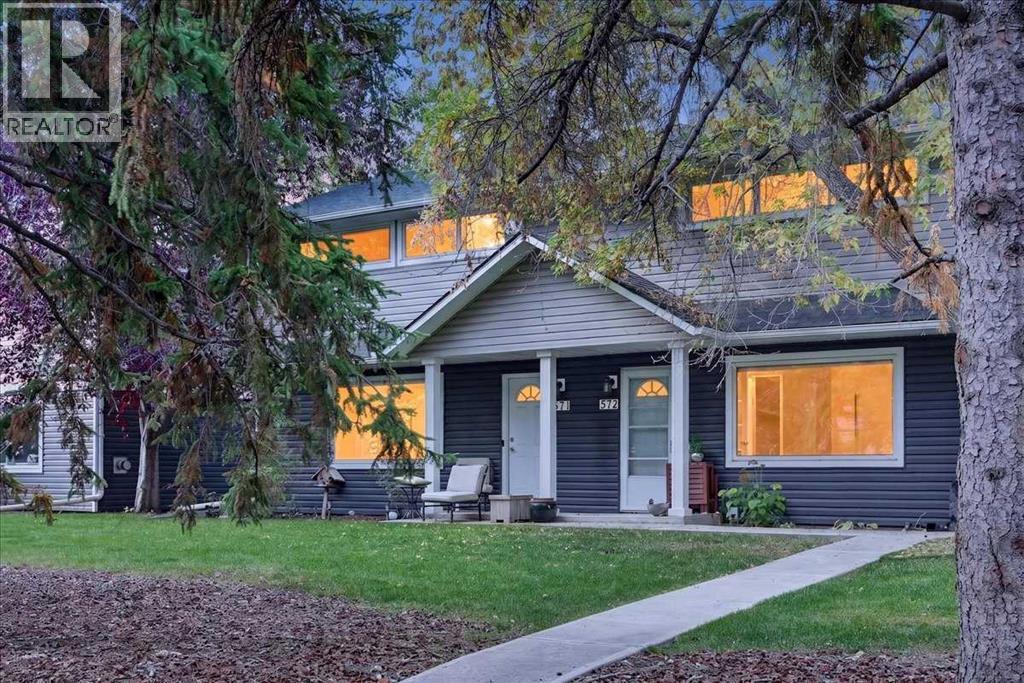
572 Regal Park NE
Calgary, Alberta
Welcome to this fantastic 2-bedroom townhouse in the highly desirable inner-city community of Renfrew. An excellent opportunity for first-time buyers looking to enjoy inner-city living at an affordable price. Offering almost 1,100 sq. ft. of total developed living space, this home features, knock down ceilings, a spacious primary bedroom with plenty of room for a king-size bed. Freshly painted throughout with new carpet, the home feels bright, clean and move-in ready. The developed basement provides additional living space, perfect for a rec room, home office or gym. Enjoy an incredible location close to downtown, parks, pathways, schools, shopping, restaurants and all the amenities Renfrew has to offer. A great opportunity to own in the inner city. You don't want to miss out on this one. (id:45388)
83 Auburn Glen Lane SE
Calgary, Alberta
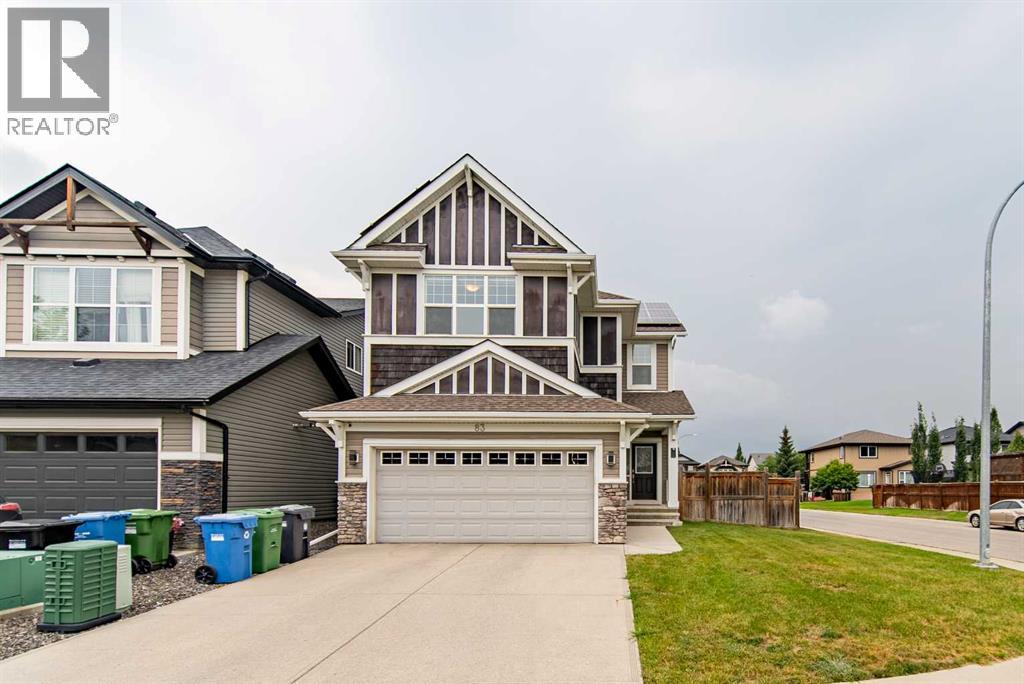
*** OPEN HOUSE: SUNDAY, October 4th, 2026, 3:00 PM -5:00 PM *** - Welcome to luxury living in Calgary’s highly sought-after lake community of Auburn Bay! Perfectly positioned on a spacious corner lot, this exceptional home features 4 bedrooms, 3.5 bathrooms, and over 3,000 sq. ft. of fully developed, thoughtfully designed living space. Solar panels help improve energy efficiency and reduce utility costs, offering long-term savings for the new owners.Stepping inside, a bright, expansive foyer with high ceilings sets an inviting tone. The main level flows effortlessly into an open-concept great room and gourmet kitchen—complete with classic cabinetry, Corian countertops, a stainless steel appliance package, an extra-large pantry, and a central island with a breakfast bar. Sunlit dining and family areas feature oversized windows framing views of the generous backyard.Upstairs, you will find a versatile bonus room offering plenty of space to customize the area as your family needs. This level also houses a convenient top-floor laundry room and three bedrooms, including a private primary sanctuary. The primary suite boasts a spa-inspired ensuite with double vanity, a deep soaking tub, a separate shower, and a large walk-in closet.The fully finished lower level provides incredible flexibility for guests, an au pair, or extended family. It comes complete with a kitchenette, cozy family room with a fireplace, dedicated office space, full bathroom, a fourth bedroom with its own walk-in closet, and extensive extra storage.Enjoy outdoor living on your oversized corner lot, plus year-round access to Auburn Bay’s private lake for swimming, fishing, and winter skating. You are just steps from local shopping, supermarkets, dining, parks, playgrounds, and an off-leash dog park, with quick connectivity to Stoney Trail and Deerfoot Trail. (id:45388)
75 Manyhorses Drive
Rural Rocky View County, Alberta
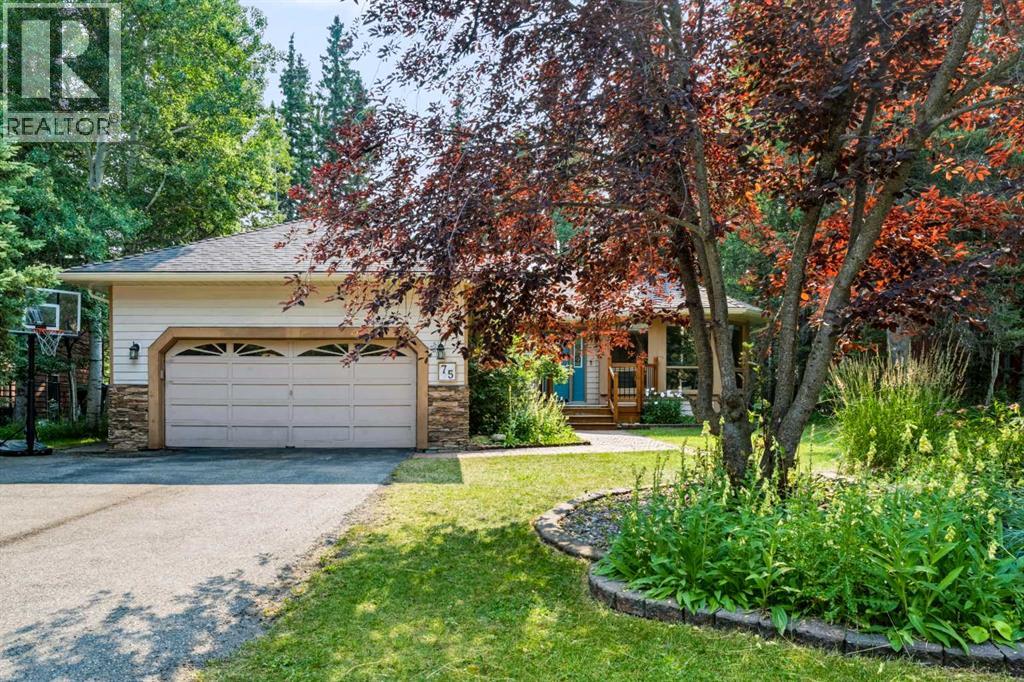
Nestled among mature trees in the vibrant, close-knit community of Redwood Meadows, this spacious bungalow offers a comfortable and inviting living environment with a thoughtful, functional layout. Featuring 4 bedrooms and 3 full bathrooms, the home provides plenty of space for families and guests.The open kitchen offers abundant cupboard space and flows comfortably into the main living areas, while the spacious bedrooms provide room to relax and unwind. The large, functional basement adds valuable living space with a dedicated office and bedroom, perfect for working from home, guests, or extended family.Enjoy the convenience of a double attached garage and a private, nature-filled backyard surrounded by mature trees—an ideal setting for relaxing or entertaining. Located close to playing fields and playgrounds, with the river within walking distance, this home is perfectly positioned to enjoy the outdoors. Quick access to local highways makes commuting and exploring the surrounding area easy.A wonderful opportunity to enjoy space, privacy, nature, and community in beautiful Redwood Meadows. (id:45388)
209, 25 Walgrove Walk SE
Calgary, Alberta
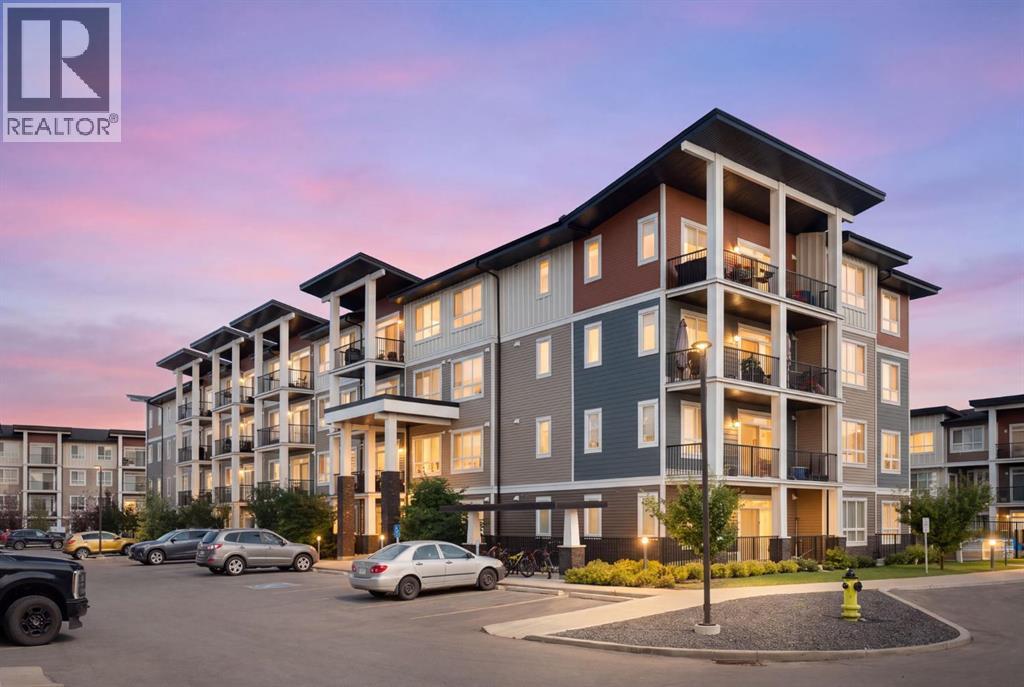
Welcome to this beautifully maintained 2-bedroom, 2-bathroom condo in a quiet and convenient South Calgary location. With low condo fees and titled underground parking, this home offers an easy, low-maintenance lifestyle that’s perfect for first-time buyers, downsizers, or investors.Inside, the home feels bright, clean, and move-in ready. You’ll find vinyl flooring throughout with no carpet, 9-foot ceilings, quartz countertops, window coverings, and air conditioning to keep you comfortable during Calgary’s warmer months.The layout is practical and well designed, with the two bedrooms and bathrooms nicely separated for added privacy. The primary bedroom offers two closets, and the spacious laundry room provides extra storage for everyday essentials.Enjoy nearby parks, pathways, and green spaces, with Fish Creek Provincial Park just minutes away. Shopping, restaurants, and everyday amenities are close by, and quick access to Macleod Trail and Stoney Trail makes getting around the city easy.A comfortable, well-kept home with low condo fees, titled underground parking, and a great location. Book your private showing today! (id:45388)
202 Royal Birch Heath NW
Calgary, Alberta
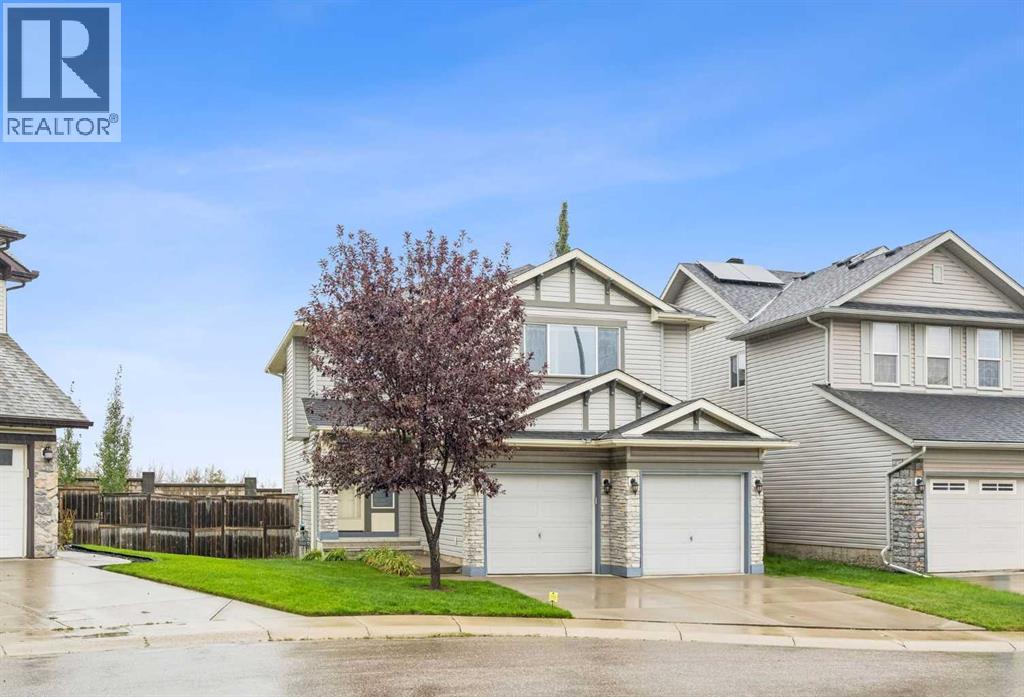
Welcome to this fully developed two-storey home, ideally situated on a quiet cul-de-sac in the highly desirable community of Royal Oak. Backing onto a peaceful reserve area, this home offers a wonderful combination of comfort, functionality, and privacy. The main floor features a spacious and inviting living room highlighted by a cozy corner fireplace. The kitchen is complete with granite countertops and offers plenty of space for everyday living and entertaining, along with a convenient walkthrough pantry providing direct access between the kitchen and the garage. Upstairs, you will find three bedrooms, including a spacious primary bedroom with a walk-in closet and a full ensuite featuring a relaxing corner soaker tub. Two additional bedrooms provide comfortable space for family members or guests. The upper level also features a large bonus room with vaulted ceilings, creating a bright and open space for family gatherings or relaxation. The fully developed basement adds even more living space with a huge recreation room, perfect for a home theatre, games room, fitness area, or family entertainment space. For added peace of mind, the home has also benefited from recent mechanical updates, including a furnace replaced in October 2022 and a hot water tank replaced in March 2022. Step outside to enjoy the fully landscaped and fenced backyard, complete with a generous 14' x 14' cedar deck. With the added privacy of backing onto a reserve area, this is a wonderful space to relax and enjoy the outdoors. Located in the sought-after community of Royal Oak and close to parks, pathways, schools, shopping, and everyday amenities, this home offers an exceptional opportunity for families looking for space, comfort, and a fantastic location. Don't miss your opportunity to make this beautiful home yours! (id:45388)
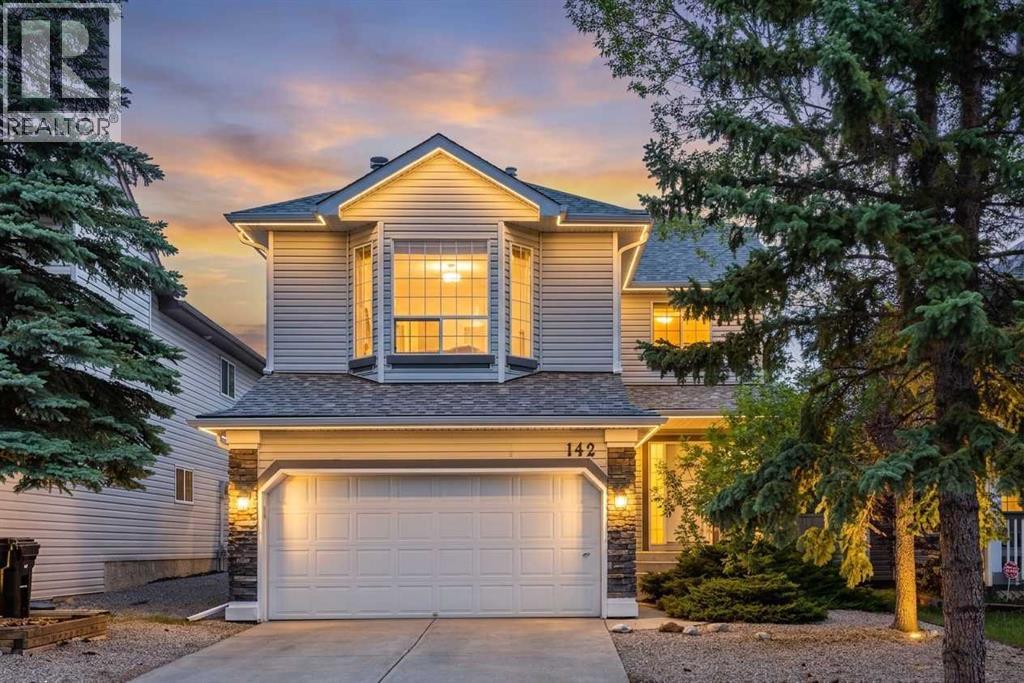
142 Somerset Park SW
Calgary, Alberta
HOME SWEET HOME! Welcome to this stunning and fully developed 2 storey home situated in the heart of the sought-after SW Calgary community of Somerset on a large, private lot! This exquisitely maintained home offers amazing pride of ownership throughout with 3 bedrooms, 3.5 bathrooms and 2,503+ SQFT of move-in ready living space. The flawless open concept main floor greets you with gleaming hardwood flooring leading you to the sun-drenched living room with a cozy stone fireplace, formal dining room complimented by a sunny bay window, large foyer, 2 piece vanity bathroom, main floor laundry room and the stylish chef’s kitchen complete with full appliances, spacious island with an eating bar, tons of cabinet space and a convenient pantry perfect for all of your kitchen storage needs. Heading upstairs you will find a bonus/ family room with a cozy fireplace that offers an ideal space for a growing family and entertaining, a fantastic 4 piece bathroom and 3 great-sized bedrooms including the magnificent master retreat with a large sunny window and a beautiful 4 piece spa-like ensuite bathroom with a relaxing soaker tub to enjoy after a busy day. The fully finished bathroom adds to your living space with a huge recreation room, 3 piece bathroom and all the storage space you could use. Outside, you will find your double attached garage with 2 additional driveway parking spaces and the extremely private backyard that is fully fenced and landscaped with mature trees and an oversized cedar deck. Ideally located close to an abundance of amenities, including shopping, restaurants, schools, parks and recreation. Enjoy easy access to Somerset Park and its splash park, playgrounds and sports courts, the Somerset–Bridlewood CTrain Station, Shawnessy Towne Centre, Cardel Rec South, Shawnessy YMCA and Fish Creek Provincial Park. GREAT VALUE! MUST VIEW! Book your private viewing of this GEM today! Listing features some photos some virtual staging. (id:45388)
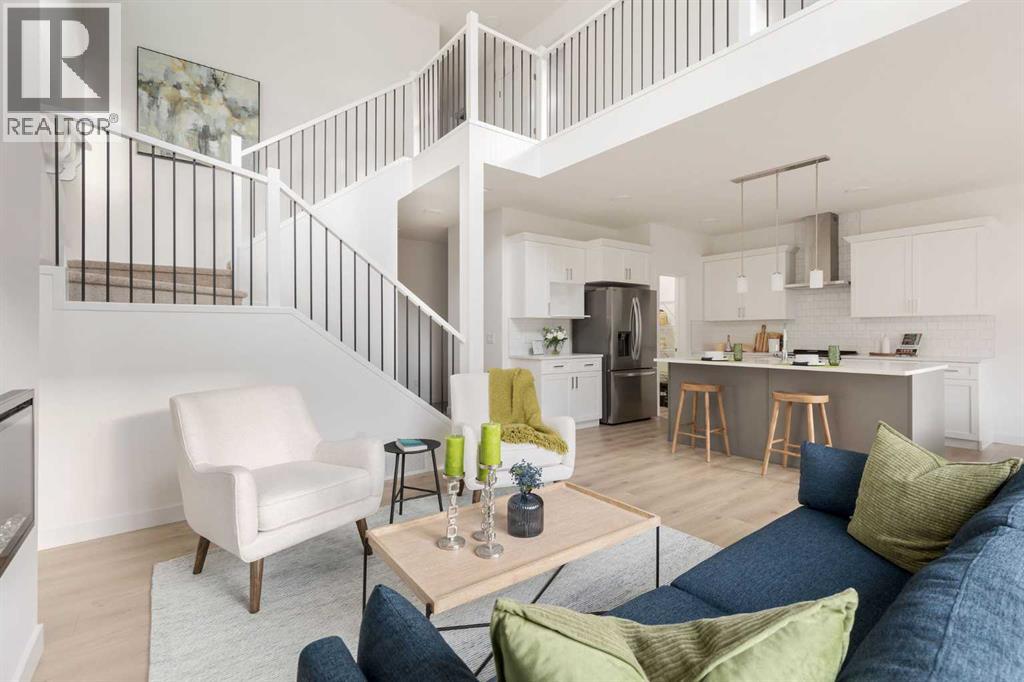
809 Savanna Crescent NE
Calgary, Alberta
THE FULTON BY AKASH HOMES OFFERS 2,210 SQ FT OF BEAUTIFULLY DESIGNED LIVING SPACE WITH AN IMPRESSIVE OPEN-TO-BELOW, SEPARATE SIDE ENTRANCE & $5,000 BRICK APPLIANCE CREDIT! This contemporary 2-storey blends style and functionality with 9’ ceilings, quartz countertops and modern finishes throughout. The open-concept main floor is designed for everyday living and entertaining, featuring a spacious great room, bright kitchen and versatile den. The striking open-to-below design creates an airy feel and adds architectural impact to the home. Upstairs, you’ll find 3 spacious bedrooms and convenient upper-floor laundry. The primary retreat features a walk-in closet and 5-piece ensuite with dual sinks, separate tub and shower. A double attached garage completes this thoughtfully designed home. PLEASE NOTE: PICTURES ARE OF SHOW HOME; ACTUAL HOME, PLANS, FIXTURES AND FINISHES MAY VARY AND ARE SUBJECT TO AVAILABILITY/CHANGES WITHOUT NOTICE. HOME IS UNDER CONSTRUCTION. (id:45388)
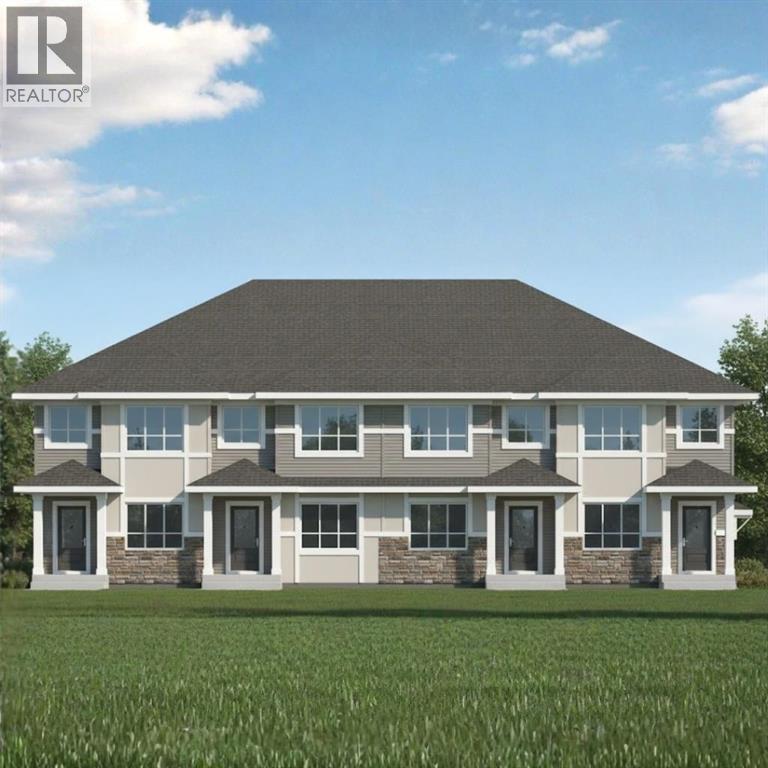
629 Savanna Drive NE
Calgary, Alberta
NO CONDO FEES!!! MODERN END UNIT TOWNHOME LIVING WITH A SEPARATE SIDE ENTRANCE IN THE VIBRANT COMMUNITY OF SAVANNA! Discover the Kenton Townhome by Akash Homes, thoughtfully designed to offer stylish finishes and functional living spaces perfect for today's lifestyle. Located in the heart of Savanna, you'll enjoy convenient access to schools, parks, shopping, restaurants, transit, and major commuter routes. The bright open-concept main floor features impressive 9' ceilings, durable laminate flooring, and a contemporary kitchen complete with quartz countertops, ample cabinetry, and a spacious island overlooking the dining and living areas. The separate side entrance provides added flexibility for future possibilities, while the thoughtfully designed layout maximizes every square foot. Combining quality craftsmanship, modern finishes, and an unbeatable location, this beautiful townhome is the perfect opportunity for first-time buyers, growing families, or investors alike; PLUS, it includes a $5,000 CREDIT to THE BRICK for appliances! **PICTURES ARE OF SHOW HOME. PLANS, FIXTURES, AND FINISHES MAY VARY AND ARE SUBJECT TOAVAILABILITY/CHANGES WITHOUT NOTICE.** (id:45388)
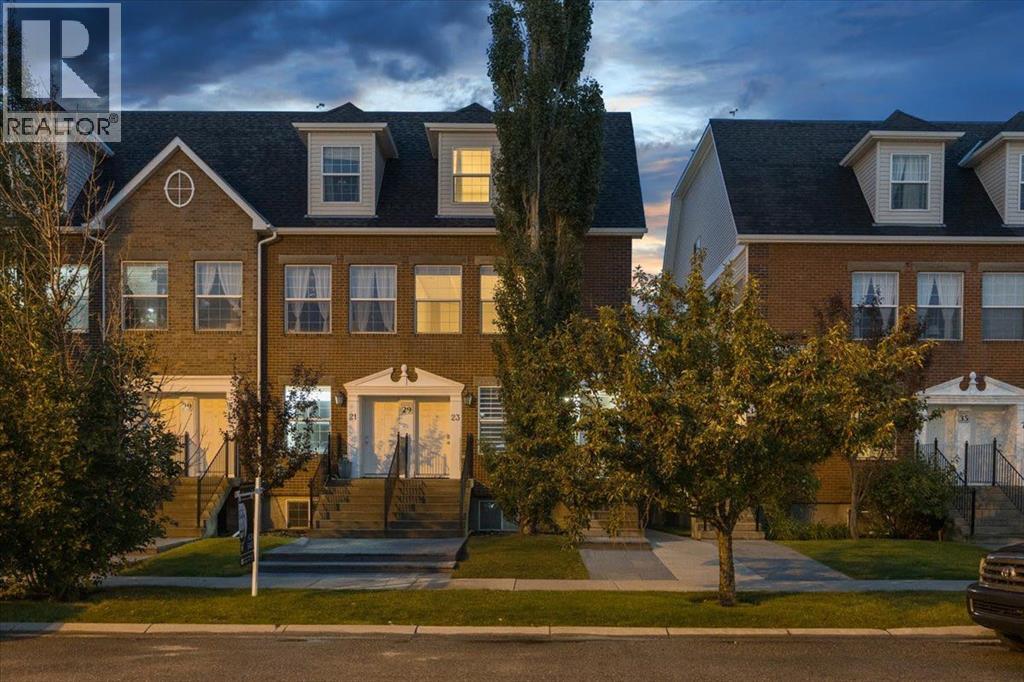
25, 29 Springborough Boulevard SW
Calgary, Alberta
A RARE opportunity to own a END-unit brownstone townhouse in Springbank Hill, offering over 1,300 sq. ft. of living space in a lovely setting surrounded by mature trees. With its classic exterior, inviting curb appeal and thoughtfully updated interior, this home has plenty to offer.The main level features a spacious living room with a gas fireplace, while the renovated kitchen offers newer cabinetry, quartz countertops, newer appliances and access to a private balcony. New flooring throughout and fresh paint give the entire home a clean, updated feel.Upstairs are two generously sized bedrooms, including one with a charming Juliette balcony, along with a large full bathroom and convenient upper-floor laundry. A newer furnace and hot water tank add peace of mind. The home also includes a single detached garage with additional storage space and direct access from the property; a particularly convenient feature year-round.Set in a prime west-side location, you’re close to schools, shopping, walking paths, Westside Recreation Centre and everyday amenities within walking distance. With its combination of character, updates, garage and location, this is a fantastic option for both a place to call home or a well-positioned rental property. Some photos have been virtually staged for reference. (id:45388)