
1307, 110 Greenbriar Place NW
Calgary, Alberta
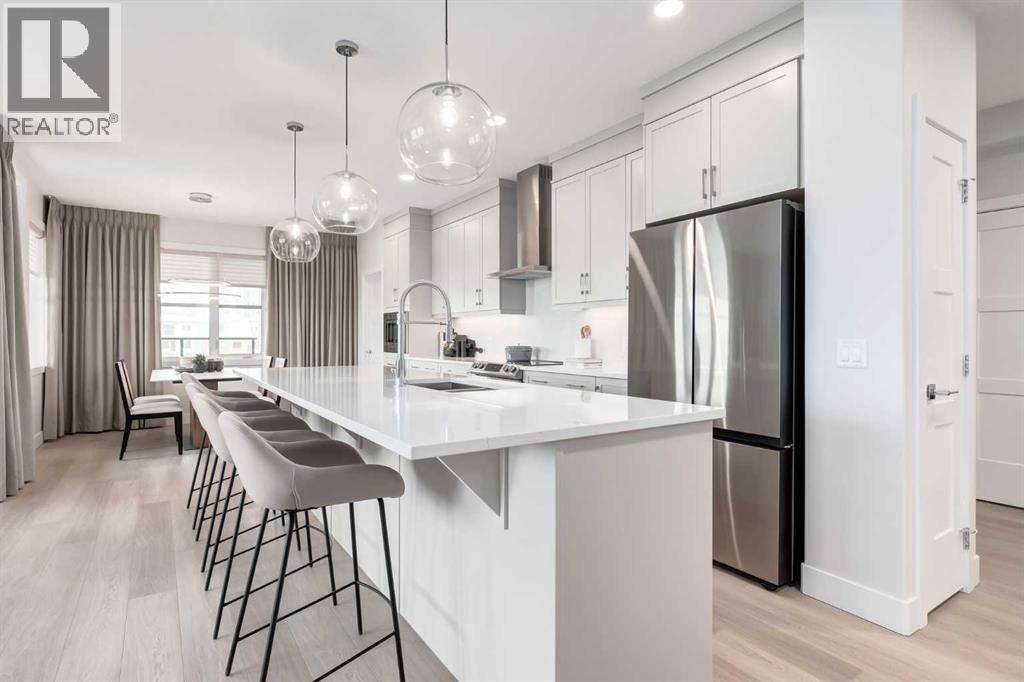
16 West is an impeccably designed boutique condominium by Cove Properties, one of Calgary’s most respected multifamily builders, known for an unwavering commitment to quality craftsmanship and thoughtful design. Ideally situated in the sought after community of Greenwich NW, 16 West introduces a new standard of spacious, single level living, with homes ranging from 563 sq. ft. to 1,469 sq. ft., offering the perfect fit for those looking to downsize, upsize, or rightsize their lifestyle without compromising on space, comfort, or style. Beyond the residences, 16 West sets itself apart through exceptional construction, including an advanced sound attenuation program, along with in floor heating, rain screen technology, and secure SafeWalk parkades designed to enhance everyday comfort, durability, and peace of mind. Positioned on one of the most desirable sites in Greenwich, the building backs onto a municipal reserve, sits adjacent to a park, and offers unobstructed views of Canada Olympic Park (WinSport), the Rocky Mountains, and surrounding green spaces. Residents will enjoy direct access to walking paths, while being just a five minute walk to the Calgary Farmers’ Market West and the growing Greenwich retail district. Downtown Calgary, the University of Calgary, Market Mall, and Foothills Hospital are all just minutes away, offering exceptional connectivity. Your new BROADWAY floor plan is thoughtfully designed and features 1184 sq.ft. RMS and 1268 sq.ft. architectural measurement, delivering a true bungalow in the sky experience. Inside, you will find 2 generously sized beds, a spacious den/home office, and 2 full baths. The chef inspired kitchen is complemented by custom cabinetry, quartz countertops, designer tile, premium fixtures, and stainless steel appliances, while spa inspired bathrooms and in-suite laundry complete the home. A standout feature is the large south facing patio with views of the municipal reserve and COP/Winsport, perfect for seamless indoo r-outdoor living. 16 West offers a full selection of 1 bed, 1 bed + den, 2 bed, and 2 bed + den homes, all featuring spacious private outdoor areas with gas lines for BBQs, one titled parking stall, and a choice of 4 curated interior finishing packages including a wide range of upgrade options such as fireplaces and A/C. Construction is anticipated to begin in Q3 2026, with completion and possession projected for Q4 2027 to Q2 2028. Final legal plans and property taxes are yet to be confirmed. RMS measurements are based on architectural plans. Photos shown are from previous Cove Properties show suites and do not represent the exact unit. This is a rare opportunity to own a spacious bungalow style condominium in one of Calgary’s most exciting and well connected new communities. Contact your agent today to learn more about our pre-construction pricing, all available floor plans, early purchaser incentives, and to explore customization options at the sales centre. (id:45388)
122 Spring Creek Common SW
Calgary, Alberta
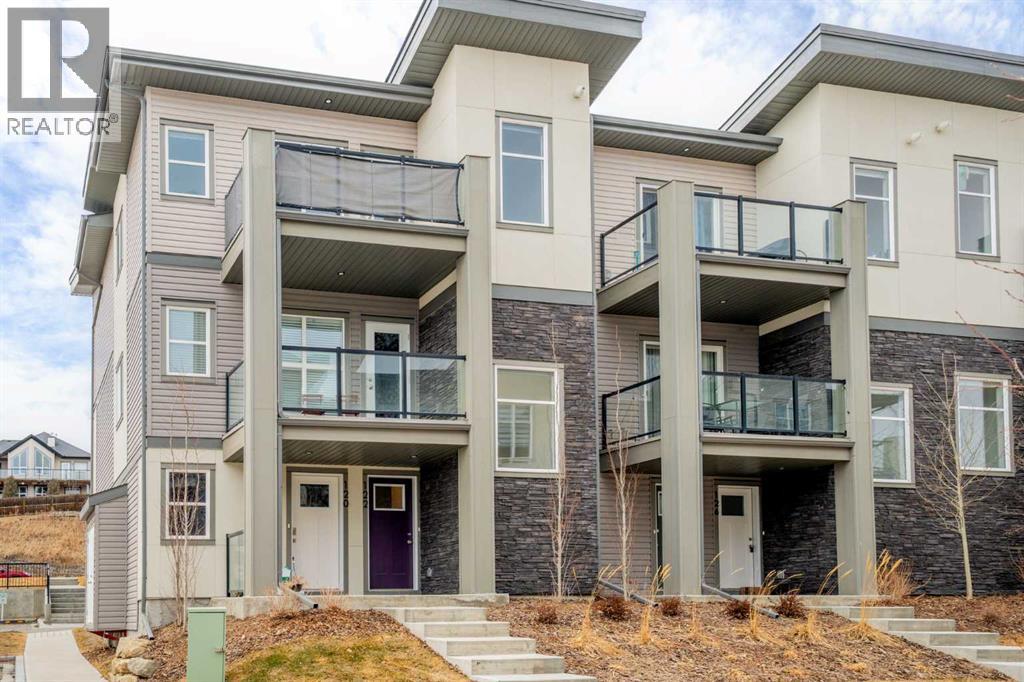
Welcome to this beautifully maintained top-floor corner unit in the highly sought-after community of Springbank Hill. This thoughtfully designed home offers a bright and functional layout, perfect for modern living. The unique top-floor design features a spacious, separate dining area rarely found in similar units, along with a versatile entry-level office/den—ideal for working from home. Upstairs, the open-concept living area is filled with natural light and flows seamlessly to a large balcony with a gas hookup, perfect for outdoor entertaining. The upper level includes two spacious bedrooms, including a private primary retreat with a walk-in closet and ensuite, along with a second bedroom, full bathroom, and convenient in-suite laundry. Additional highlights include a private attached garage and gas BBQ line. Enjoy nearby shopping and dining at Aspen Landing Shopping Centre, plus close proximity to top schools such as Webber Academy, Calgary Academy, and Rundle College. Commuting is easy with quick access to Stoney Trail and the nearby 69 Street CTrain Station. Move-in ready and ideally located, this home is perfect for families, professionals, or investors. (id:45388)
1301, 110 Greenbriar Place NW
Calgary, Alberta
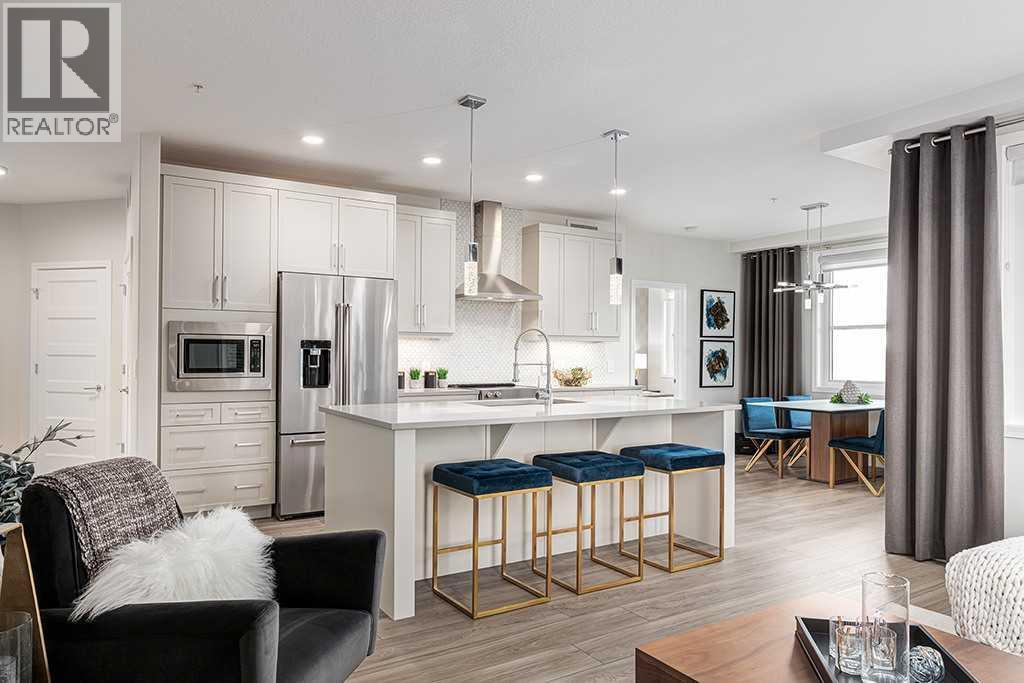
16 West is an impeccably designed boutique condominium by Cove Properties, one of Calgary’s most respected multifamily builders, known for an unwavering commitment to quality craftsmanship and thoughtful design. Ideally situated in the sought after community of Greenwich NW, 16 West introduces a new standard of spacious, single level living, with homes ranging from 563 sq. ft. to 1,469 sq. ft., offering the perfect fit for those looking to downsize, upsize, or rightsize their lifestyle without compromising on space, comfort, or style. Beyond the residences, 16 West sets itself apart through exceptional construction, including an advanced sound attenuation program, along with in floor heating, rain screen technology, and secure SafeWalk parkades designed to enhance everyday comfort, durability, and peace of mind. Positioned on one of the most desirable sites in Greenwich, the building backs onto a municipal reserve, sits adjacent to a park, and offers unobstructed views of Canada Olympic Park (WinSport), the Rocky Mountains, and surrounding green spaces. Residents will enjoy direct access to walking paths, while being just a five minute walk to the Calgary Farmers’ Market West and the growing Greenwich retail district. Downtown Calgary, the University of Calgary, Market Mall, and Foothills Hospital are all just minutes away, offering exceptional connectivity. Your new GRAMERCY floor plan is thoughtfully designed and features 844 sq.ft. RMS and 911 sq.ft. architectural measurement. Inside, you will find 2 generously sized beds and 2 full baths. The chef inspired kitchen is complemented by custom cabinetry, quartz countertops, designer tile, premium fixtures, and stainless steel appliances, while spa inspired bathrooms and in-suite laundry complete the home. A standout feature is the wonderful patio facing park space, perfect for seamless indoor-outdoor living. 16 West offers a full selection of 1 bed, 1 bed + den, 2 bed, and 2 bed + den homes, all featuring spaci ous private outdoor areas with gas lines for BBQs, one titled parking stall, and a choice of 4 curated interior finishing packages including a wide range of upgrade options such as fireplaces and A/C. Construction is anticipated to begin in Q3 2026, with completion and possession projected for Q4 2027 to Q2 2028. Final legal plans and property taxes are yet to be confirmed. RMS measurements are based on architectural plans. Photos shown are from previous Cove Properties show suites and do not represent the exact unit. This is a rare opportunity to own a spacious bungalow style condominium in one of Calgary’s most exciting and well connected new communities. Contact your agent today to learn more about our pre-construction pricing, all available floor plans, early purchaser incentives, and to explore customization options at the sales centre. (id:45388)
26b Poplar Ridge Close
Didsbury, Alberta
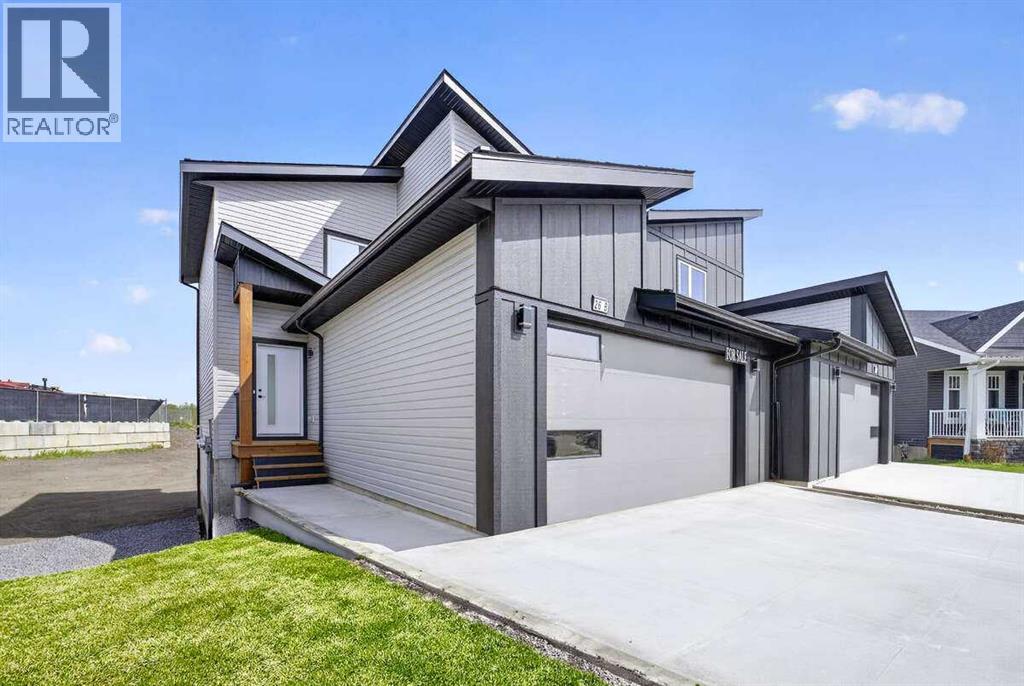
For more information, please click the "More Information" button. Nestled on a quiet cul-de-sac in the welcoming town of Didsbury, this beautifully built semi-detached home by Jalin Homes offers an exceptional combination of space, quality, and small-town charm. An oversized double front attached garage and extended driveway welcome you home, while the impressive 7,973 sq ft pie-shaped lot delivers the kind of outdoor space that truly sets this property apart. The kitchen is the undeniable heart of this home, featuring quartz countertops, undercabinet lighting, a large island, and a generous walk-in pantry with wood shelving. The open concept design connects the kitchen seamlessly to the dining and living areas, creating a space that works just as well for entertaining as it does for everyday life. With 1,597 sq ft of thoughtfully designed living space, the details here go beyond the basics. Luxury vinyl plank flooring runs throughout and upgraded trim adds a polished, modern touch. The front entry features a stunning wood feature wall complete with built-in bench and coat hooks, and a second custom mudroom bench with coat rack keeps things organized right where you need it most. Upstairs, the primary suite is a genuine retreat, offering a walk-in closet and a beautifully finished ensuite with a fully tiled shower. Two additional bedrooms and upper-level laundry round out the upper floor nicely. The walk-out basement is a blank canvas loaded with potential, already roughed in for in-floor heat, a bathroom, and a wet bar or future kitchen. Expand your living space or explore additional possibilities, subject to municipal approvals, the infrastructure is ready when you are. Immediate possession is available and a 10-year new home warranty provides lasting peace of mind. Enjoy everything Didsbury has to offer including schools, parks, walking paths, and local amenities, all within an easy commute to Airdrie and Calgary. (id:45388)
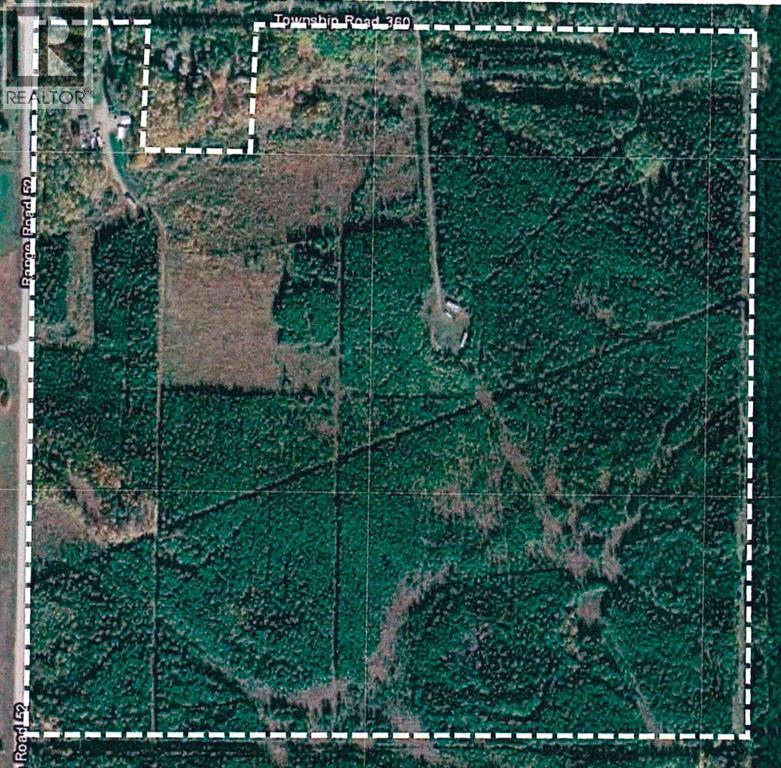
51079 36-0 Township
Rural Clearwater County, Alberta
Great development opportunity on this rolling and treed parcel of land. (id:45388)
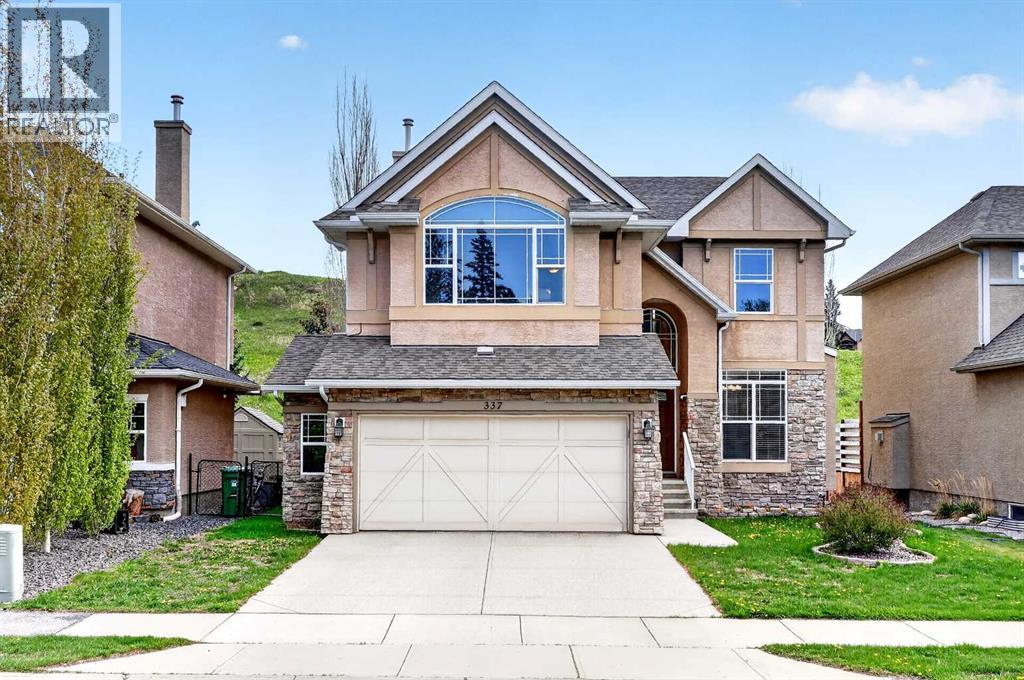
337 Discovery Ridge Boulevard SW
Calgary, Alberta
Discovery Ridge offers a family-friendly setting nestled among mature trees, scenic pathways, parks, and the beautiful river-valley landscape. This lovely 2-storey home is ideally located near the heart of the community, with easy access to paved pathways, green spaces, and countless natural features. The main floor is thoughtfully designed with a simple yet functional layout. The well-appointed kitchen features a breakfast nook, eating bar, pantry, and access to the rear deck. This inviting space opens to the great room, with a formal dining room conveniently nearby. Upstairs, you will find a spacious primary suite, two additional bedrooms with walk-in closets, and a large bonus room. The professionally developed lower level offers excellent additional living space, including a media/recreation area, office, bedroom, and full bathroom. Sleek, modern finishes include cherry cabinetry, maple hardwood flooring, granite countertops, stainless steel appliances, architectural arches and niches, glass doors, and a gas fireplace with a stonework mantle. Additional features include in-floor heating in the lower level, air conditioning, a double attached garage, and a private rear exposure backing onto green space. Discovery Ridge is a natural oasis within the city, and this beautiful home offers the perfect haven for enjoying a relaxed, comfortable lifestyle. (id:45388)
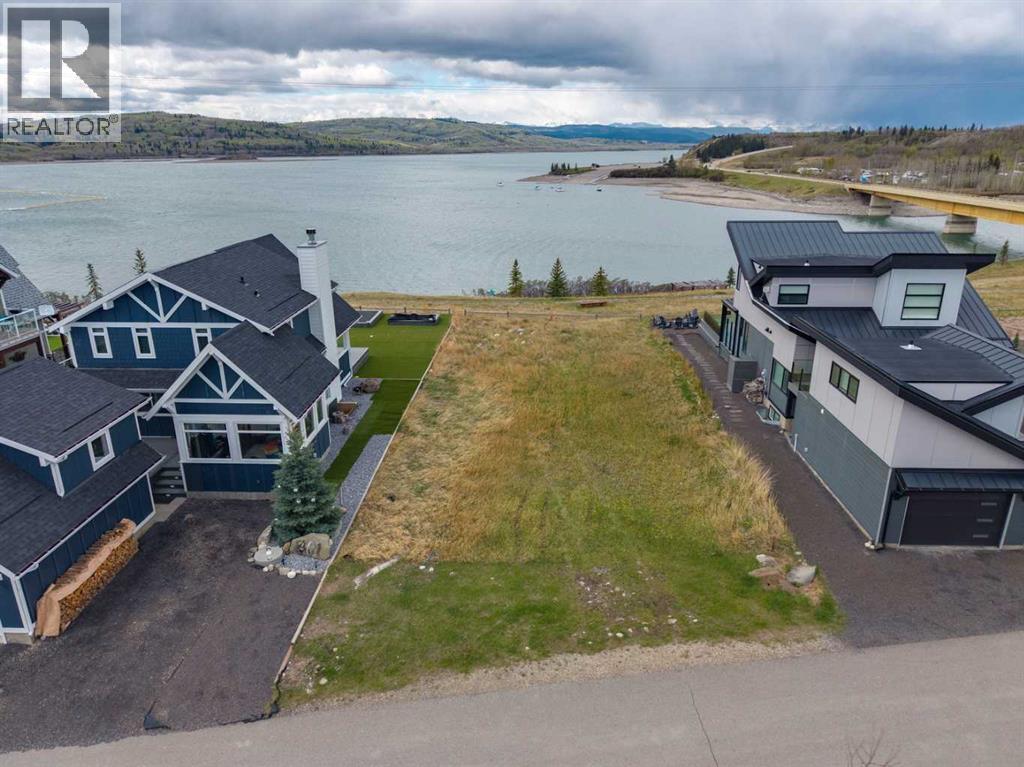
403 Cottageclub Grove
Rural Rocky View County, Alberta
Some lots come along once. This one may never come again. Positioned at the very heart of the only waterfront block at Cottage Club Ghost Lake, this exceptional ~7,000 sq. ft. serviced lot delivers unobstructed, panoramic views of both the water and the mountains beyond, the kind of views that stop you mid-sentence. With direct waterfront exposure and no neighbours blocking your sightline, the scenery is yours from sunrise to last light. What truly sets this property apart is its rarity. Serviced waterfront lots at Ghost Lake are extraordinarily scarce, and this one sits centre-stage on the lake's premier stretch, arguably the finest address in the entire community. Cottage Club isn't just a lot, it's a fully realized lakeside lifestyle. Residents enjoy access to an impressive 11,000 sq. ft. recreation centre complete with a swimming pool, pickleball courts, a fully equipped gym, and commercial-grade kitchens ideal for entertaining family and friends. Step outside and the amenities continue: a private beach, a boat launch, and meticulously maintained private roads create a resort atmosphere that's entirely your own. A full-time, on-site caretaker ensures the community is always running at its best, so you can simply show up and enjoy. Whether you're envisioning a custom-built mountain retreat, a four-season getaway, or a legacy property to be passed down for generations, the foundation starts here, on the water, at the centre of it all. Opportunities like this don't wait. 403 Cottage Club Grove is the lot you've been watching for. (id:45388)
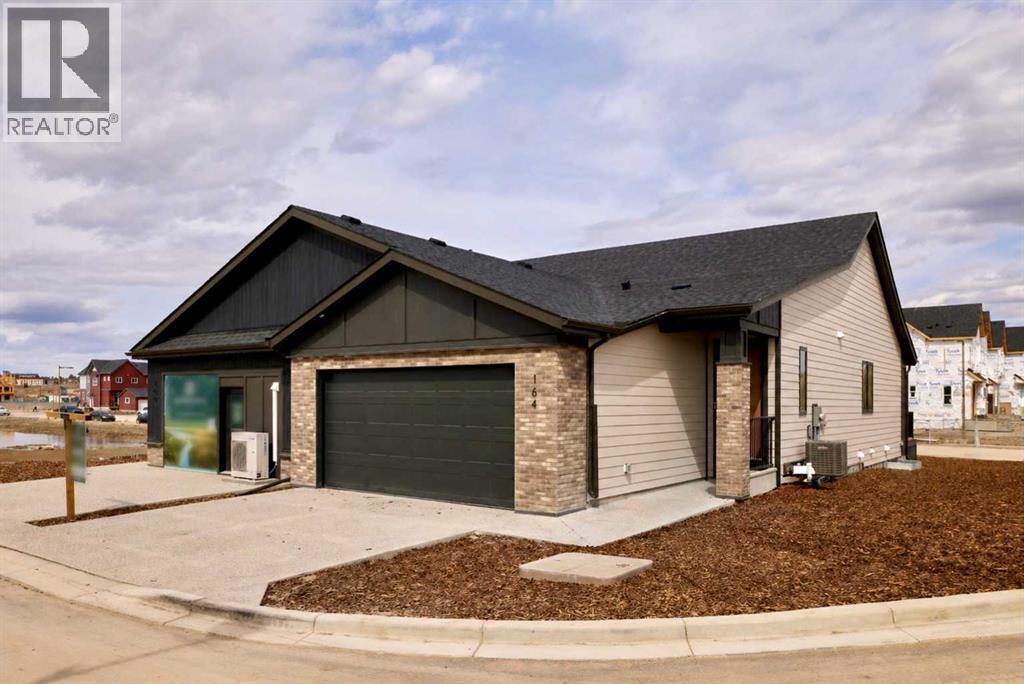
164 Juniper Ridge Crescent
Tsuut'ina, Alberta
Welcome to 164 Juniper Ridge Crescent SW, a beautifully finished Crystal Creek Homes villa in Taza Park. Offered as a rare showhome leaseback opportunity. Enjoy the benefits of a professionally designed and maintained home with guaranteed rental income while Crystal Creek showcases the property, then take possession down the road. Find 2,000 sq. ft. of living space across a bright, open-concept main floor and fully developed basement. The main level is anchored by a spacious great room with fireplace, flowing seamlessly into a chef-inspired kitchen with large island, quartz surfaces, stainless steel appliances. Next to it, a generous dining area that opens to the rear deck. The primary suite is tucked away for privacy and features a walk-in closet and a well-finished ensuite with dual vanities and a tiled shower, while a dedicated laundry/mudroom and powder room complete the main floor. Downstairs, the fully developed basement expands your living space with a large rec room, additional bedroom, full bathroom, and ample storage. Elevated by warm, contemporary finishes, large windows, and clean architectural lines, this home offers low-maintenance living without sacrificing space or style. Located in Taza Park, one of southwest Calgary’s emerging communities, you’re 13 minutes to downtown, 5 minutes to Signal Hill, with quick access to Stoney Trail, nearby shopping, Weaselhead Flats, and the Glenmore Reservoir. This is a rare opportunity to own a new villa in a well-connected southwest location. Book your showing today! (id:45388)
166 Juniper Ridge Crescent
Tsuut'ina, Alberta
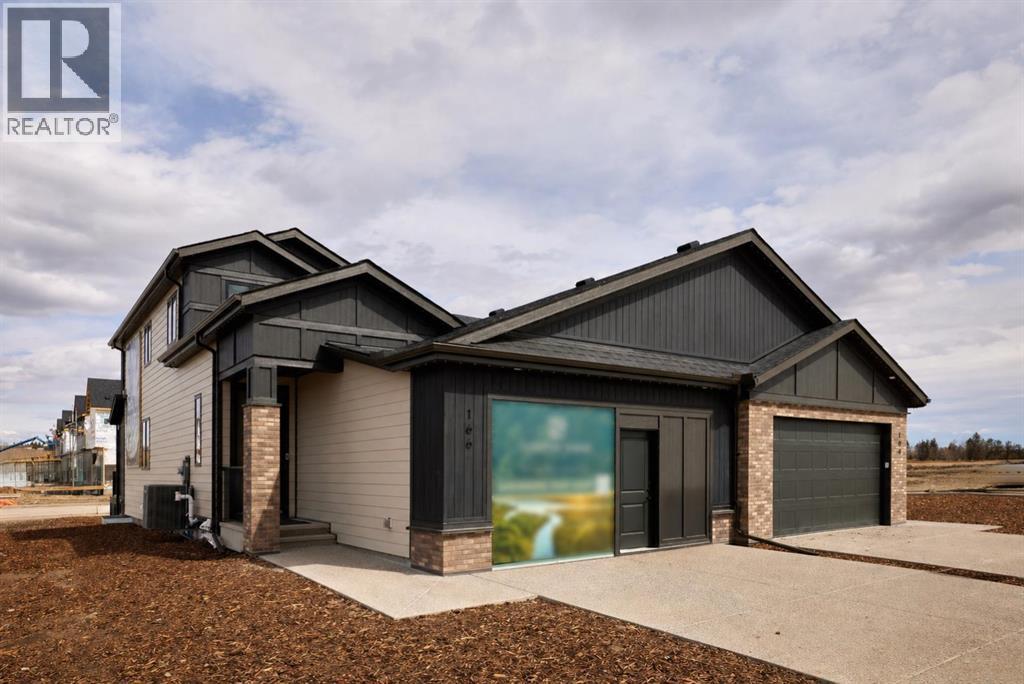
A rare chance to own a professionally curated Crystal Creek showhome while earning leaseback income (then move into it 12-18 months later). This semi-detached villa offers a bright, open main level with soaring ceilings, a striking full-height fireplace feature wall, and oversized windows that flood the space with natural light. The kitchen is clean and modern with a waterfall island, quartz surfaces, upgraded appliances, and rich cabinetry that anchors the space. Main floor living is anchored by a spacious primary retreat with a well-appointed ensuite and walk-in closet, plus the convenience of main floor laundry. Upstairs, a loft overlooks the great room, creating flexible space for a lounge or home office. The fully developed lower level expands your living with a large rec area, two additional bedrooms, and full bath, ideal for guests or extended family. The leaseback provides stable, hands-off income while Crystal Creek maintains the home in showhome condition, making this a smart investment and future residence in one. Located in Taza Park, one of southwest Calgary’s emerging communities, you’re 13 minutes to downtown, 5 minutes to Signal Hill, with quick access to Stoney Trail, nearby shopping, Weaselhead Flats, and the Glenmore Reservoir. This is a rare opportunity to own a new villa in a well-connected southwest location. Book your showing today! (id:45388)
382, 8948 Elbow Drive SW
Calgary, Alberta
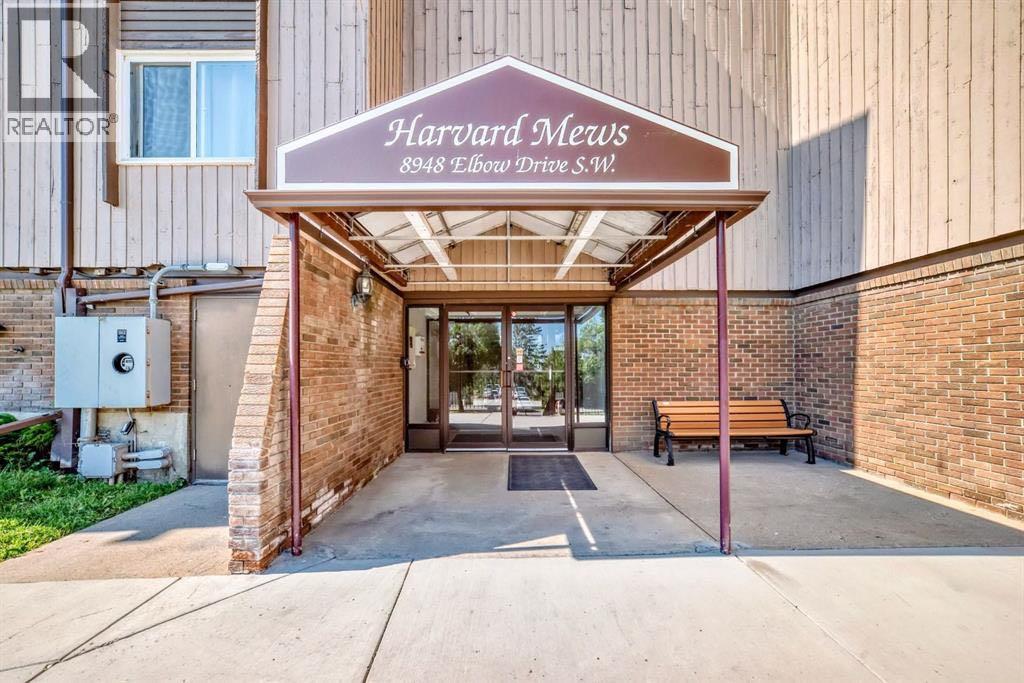
This is a must-see condo. This one-bedroom, third-floor unit is set in one of the most desirable locations in the complex, backing onto a quiet green space with a private patio that feels like your own peaceful escape. Whether you’re enjoying your morning coffee, reading a book, or unwinding after a long day, the view is something special.Inside, you’ll love the fresh updates including brand-new appliances and upgraded vinyl plank flooring in the living and dining areas, giving the space a clean, modern feel.The building amenities truly take this condo to the next level. Residents enjoy access to a swimming pool, sauna, tennis courts, party room, and beautifully maintained green spaces that make everyday living feel like a retreat. The bright and welcoming hallways add to the pride of ownership throughout the building.And the location couldn’t be better. Close to shopping, dining, parks, and everyday essentials, while still offering a quiet place to come home to. Book your showing today! (id:45388)
606, 1410 1 Street SE
Calgary, Alberta
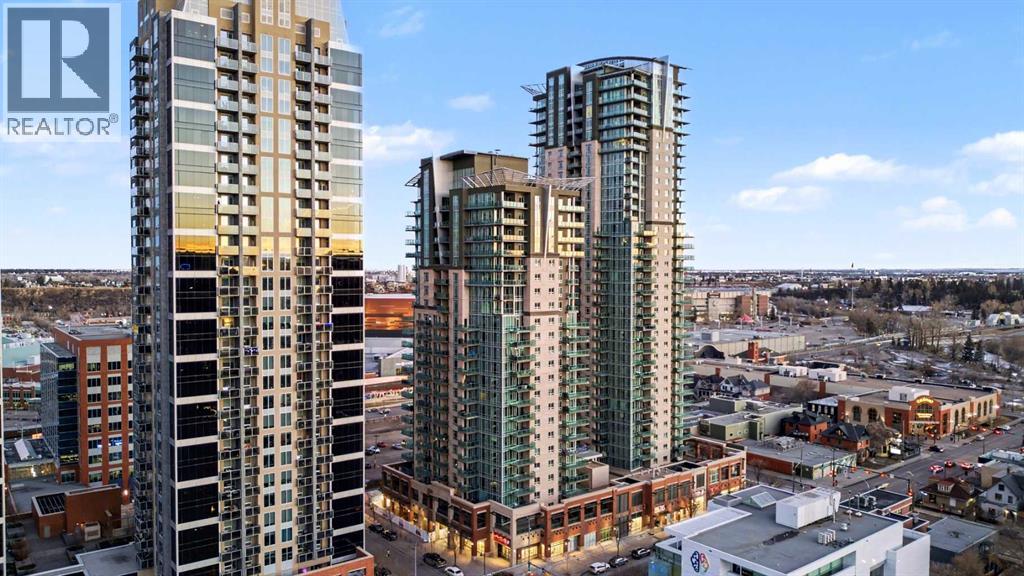
Welcome to Sasso, one of downtown’s most prestigious and highly sought-after 24-storey concrete high-rise residences, perfectly positioned in a strategic location that offers seamless access to everything urban living has to offer. This beautifully designed 2 bedroom, 2 bathroom east-facing unit showcases breathtaking balcony views and a thoughtfully planned layout that maximizes space, comfort, and functionality. Flooded with endless natural sunlight throughout the day, the unit creates a warm, bright, and welcoming atmosphere that truly feels like home from the moment you step inside. Adding to the convenience is titled underground parking, providing peace of mind and year-round comfort for the homeowner. Residents of Sasso enjoy an exceptional selection of premium amenities, including a fully equipped fitness centre, dedicated cardio room, elegant party room, recreation space with snooker and pool tables, private theatre room, relaxing hot tub, and daily concierge services, all designed to enhance a modern lifestyle. The unbeatable location places you just 3 minutes from Bow Trail, under one minute from the C-Train station and the Stampede Grounds, with shopping, cafés, restaurants, and everyday essentials right at your doorstep, making this an outstanding opportunity to secure a refined downtown living experience—call today to schedule your private tour. (id:45388)
505, 10060 46 Street NE
Calgary, Alberta
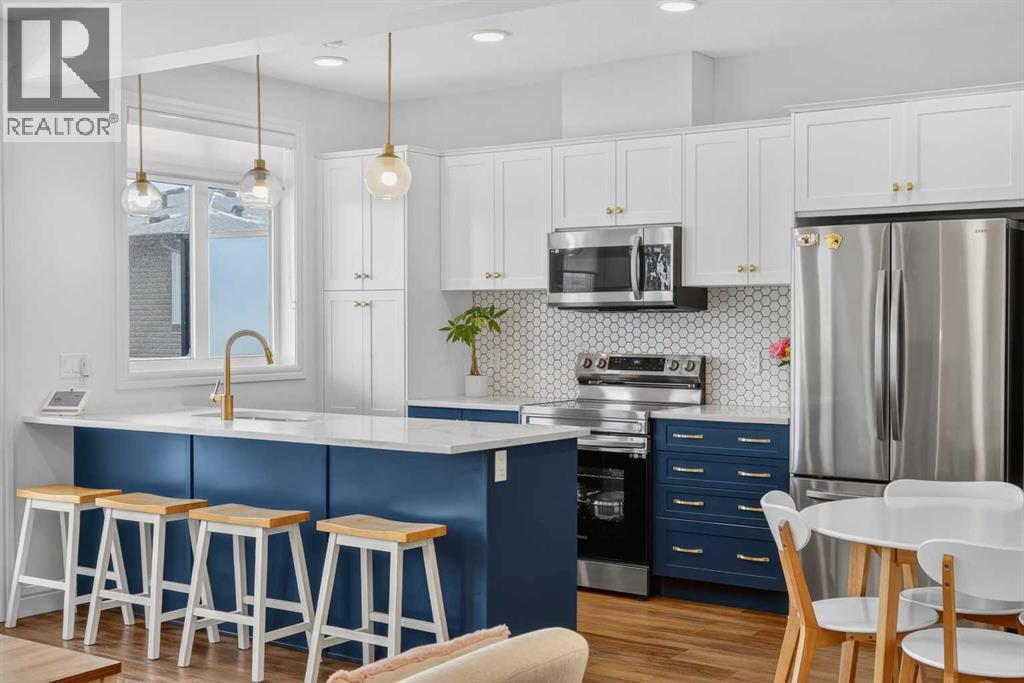
QUICK POSSESSION | THREE BEDROOMS | INDOOR PARKING – TWO BALCONIES This trendy and spacious three-storey townhome in the desirable community of Savanna offers outstanding value, a stylish modern design, and a convenient location close to transit, shopping, schools, walking paths, green spaces, dog parks, Metis Trail, Airport, and so much more. Designed for both comfort and functionality, this home is ideal for professionals, families, or investors looking for low-maintenance living in a vibrant urban setting. The entry-level welcomes you with a front foyer and important security with privacy. The upper main level features an open-concept living space with luxury vinyl plank flooring and abundant natural light, creating a warm and inviting atmosphere. The spacious living room flows seamlessly into the well-appointed kitchen and dining area, making this home perfect for relaxing evenings or entertaining guests. The kitchen is a true standout, featuring white with blue accent shaker-style cabinetry, quartz countertops, a stunning tile backsplash, upgraded stainless steel appliances, and a dramatic peninsula island with a flush eating bar and undermount sink. Just off the front living area, a sizeable east-facing balcony offers the ideal space for outdoor enjoyment with a covered area and peaceful prairie views. Upstairs, the home continues to impress with three generously sized bedrooms. The primary bedroom offers a private en-suite and oversized closet. The upper floor also features a laundry closet with a stacked washer and dryer. The main primary suite is thoughtfully designed and includes an upper east-facing balcony. This beautiful home combines contemporary aesthetics with everyday practicality, showcasing a modern décor palette, smart layout, and quality finishings throughout. With low-maintenance living, low condo fees of $208, thoughtful upgrades, and unbeatable convenience, this property offers a fantastic opportunity to move into a vibrant and growing commun ity. Savanna is more than a neighbourhood—it’s a lifestyle. Live healthy and connected in a thriving, walkable community where you’re minutes from medical, green spaces, transit, and the upcoming LRT AIRPORT extension. Whether you're commuting, working remotely, or enjoying your downtime, Savanna offers it all. A spring 2026 possession date is available—don’t miss your chance to make this stylish townhome your own. Contact your friendly REALTOR® today to arrange your private showing and experience all that this home has to offer! (id:45388)