
84 Willowbrook Crescent NW
Airdrie, Alberta
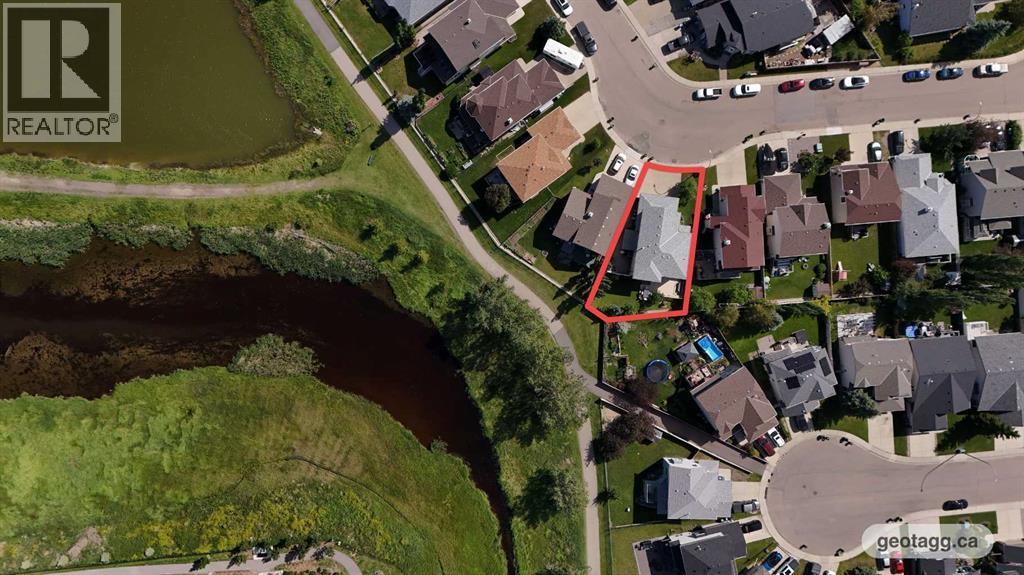
Backing onto tranquil ponds and scenic walking pathways, this exceptional Willowbrook home offers the kind of setting that is becoming increasingly difficult to find. Situated on an oversized pie-shaped lot, this fully finished two storey home provides over 2,800 sq. ft. of developed living space, 4 bedrooms, 3.5 bathrooms, central A/C and a heated double attached garage.Inside, the spacious front foyer immediately sets the tone, with French doors opening to a dedicated home office overlooking the front porch. The main living area is designed around connection, with the kitchen, dining and living spaces flowing seamlessly together. Rich hardwood flooring, large rear windows and a cozy corner gas fireplace create a warm and inviting living room, while the windows overlook the expansive backyard. The kitchen is both functional and ideal for entertaining, offering abundant cabinetry, generous counter space, granite countertops and a large island with breakfast bar seating. The bright dining area opens directly onto the oversized rear deck, making indoor-to-outdoor entertaining effortless during the warmer months. A large half bathroom/laundry room is conveniently located near the garage entry. Upstairs, the vaulted bonus room is a standout space, highlighted by an oversized south-facing window that floods the room with sunshine. The spacious primary suite overlooks the wetlands and features a walk-in closet and private ensuite with jetted tub. Two additional bedrooms and a full bathroom complete the upper level. The fully finished basement adds another layer of versatility, with a large recreation room, kitchenette, full bathroom and substantial mechanical/storage room. A new hot water tank was installed in 2025. Whether used for movie nights, teenagers, guests or extended family, the lower level offers plenty of possibilities. The backyard is where this property truly separates itself. The oversized pie lot provides an expansive lawn, large deck and generous gravel s ide yard with a substantial storage shed and room for raised garden beds or additional storage. A gate at the rear provides direct access to the community pathways and wetlands, putting nature right outside your door. The natural gas heated double garage keeps vehicles and gear protected year-round. Major exterior updates were completed in 2017, including siding, roof and eavestroughs. Willowbrook is a community you'll be proud to call home, with mature landscaping, peaceful pathways, nearby ponds and excellent recreational amenities. Schools, shopping, restaurants, Genesis Place and major commuter routes are all conveniently close. This is one you'll want to experience in person and the interior and aerial video tours are well worth watching to fully appreciate the home, lot and surrounding setting. (id:45388)
74 San Diego Manor NE
Calgary, Alberta
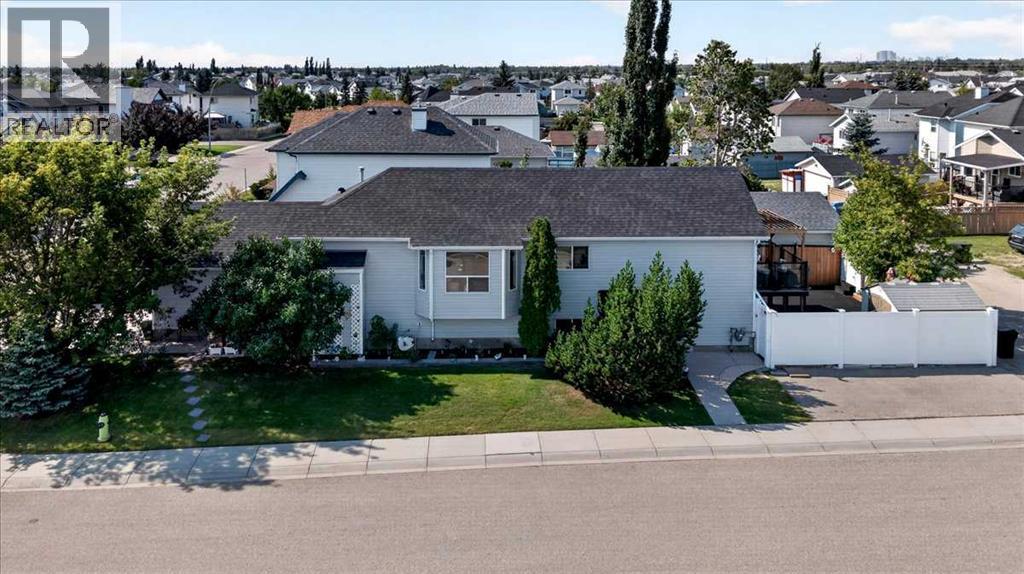
Proudly offered by the original owners, this beautifully maintained and fully developed bi-level home showcases exceptional pride of ownership throughout. Featuring 5 bedrooms, 3 full bathrooms, and over 2,000 sq. ft. of developed living space, this property offers plenty of room for growing families, multi-generational living, or those who simply appreciate extra space. Upon entering, you'll be welcomed by a spacious foyer with an open view up toward the bright kitchen, living room, and dining room area. The primary bedroom is a private retreat, complete with a 5-piece ensuite and patio doors leading to a lovely rear deck overlooking the backyard. Two additional bedrooms and a 4-piece bathroom complete the main level. The kitchen is both functional and inviting, offering ample cabinetry, a corner pantry, generous counter space, and a convenient breakfast bar. A large movable island provides additional storage and dining space and is included with the home. From the dining area, patio doors open to a sunny south-facing side deck with access to the low-maintenance backyard. Designed for easy upkeep, the backyard features extensive concrete finishing, newer vinyl fencing, and two storage sheds, including one with pass-through access to the paved back lane. The fully developed basement offers outstanding additional living space, including a spacious recreation room complete with a pool table and shuffleboard (both included), two more bedrooms, a full bathroom, and excellent storage areas. A separate walk-up entrance provides potential for basement development changes, subject to City approval. Major updates include the roof and hot water tank replaced in 2017. The furnace has been regularly serviced through a maintenance program, with the furnace motor recently replaced, providing added peace of mind. The heated attached double garage has been thoughtfully maintained as an entertaining and gathering space and has never been used for vehicle parking. There are also two natural gas BBQ hookups, making outdoor entertaining a breeze. Situated on a desirable corner lot, the property offers a generous side yard and abundant parking. With quick access to McKnight Boulevard and Stoney Trail, commuting anywhere in the city is convenient and efficient. Uniquely positioned within Monterey Park and competitively priced, this exceptional property is a must see. Contact your favourite REALTOR® today to book your private showing. (id:45388)
119, 25 Auburn Meadows Avenue SE
Calgary, Alberta
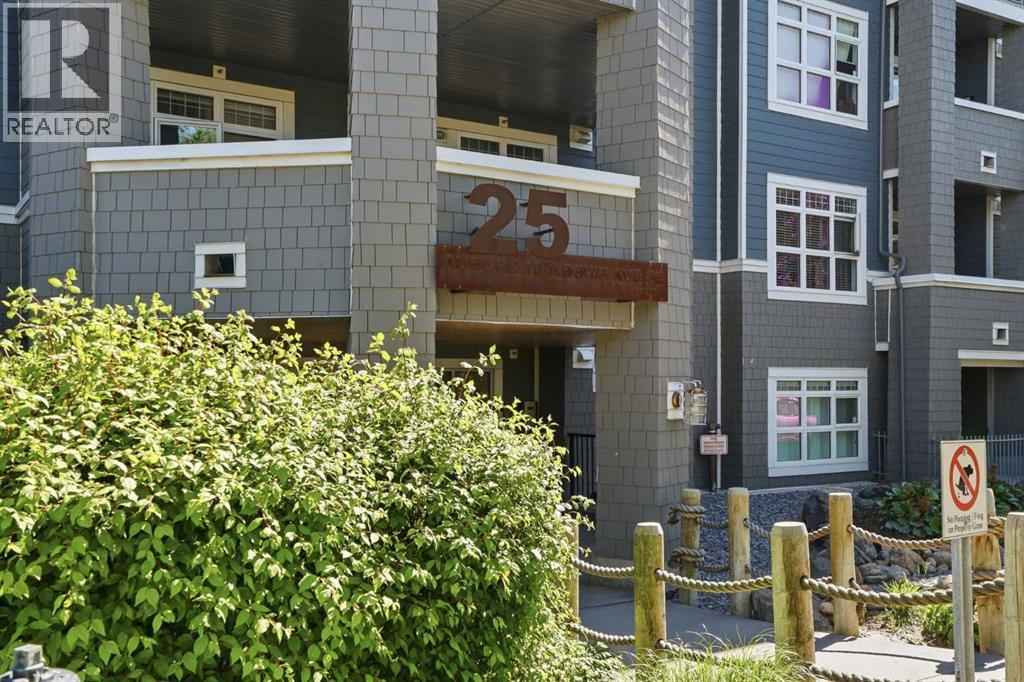
Welcome to lake living in Auburn Bay, where year-round recreation, walkable amenities, and everyday convenience come together in one of Calgary’s most sought-after communities.Located in the Canoe building by Avi Urban, this beautifully maintained 1 bedroom, 1 bathroom condo offers a low-maintenance lifestyle just steps from everything you need. Start your mornings with a coffee on your covered patio, spend your afternoons enjoying the community’s private lake access, beaches, parks, and pathways, and end your day with dinner or shopping just minutes from your front door.Inside, the bright north-facing unit features an open-concept layout with oversized windows that fill the space with natural light. The modern kitchen is equipped with flat-panel cabinetry, stainless steel appliances, and a functional breakfast bar, making it ideal for both everyday living and entertaining.The spacious bedroom includes a walk-in closet and convenient cheater access to the 4-piece bathroom, which can also be accessed from the main living area. Additional features include in-suite laundry, titled underground parking, and a separate storage locker.Residents of this pet-friendly complex can also enjoy a beautifully landscaped courtyard terrace with a firepit, creating the perfect place to relax and connect with neighbours.The location is second to none. You're directly across from Auburn Station Shopping Centre and just steps from Mahogany Village Market, with easy access to grocery stores, restaurants, cafés, fitness studios, and everyday essentials. Commuting is effortless with quick access to major routes, while nearby green spaces and pathways make it easy to stay active year-round.Whether you're a first-time buyer, downsizer, or investor, this home offers the perfect blend of comfort, convenience, and the unmatched lifestyle of one of Calgary’s premier lake communities.Optional turnkey furniture package available for buyers seeking a move-in-ready lifestyle. Book your private viewing today! (id:45388)
1404, 225 11 Avenue SE
Calgary, Alberta
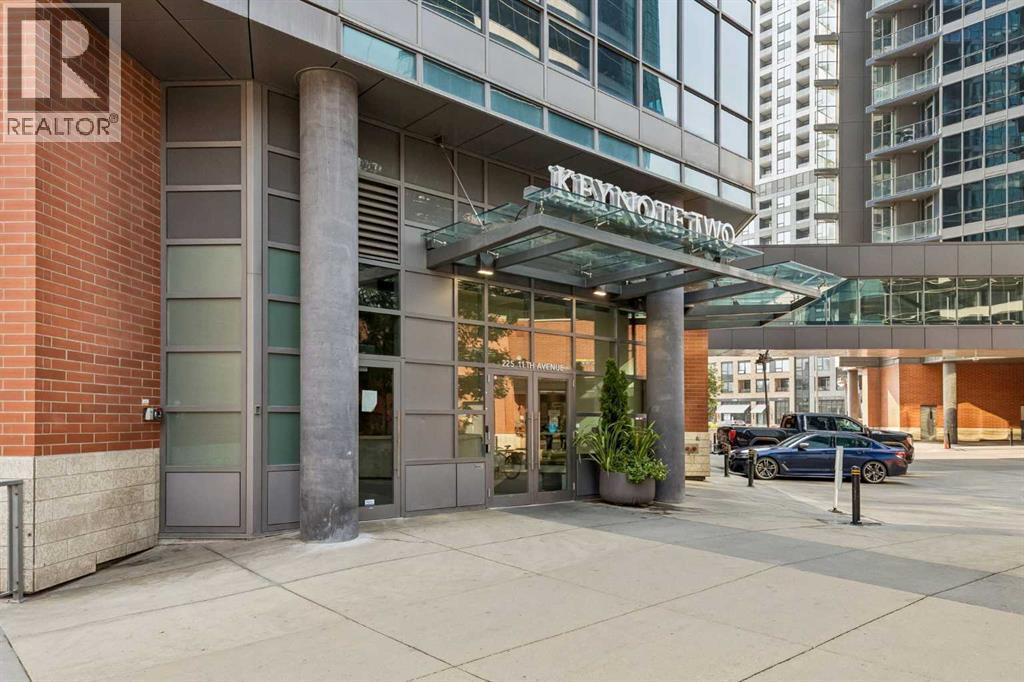
BE SURE TO WATCH THE VIDEO! Designed to embrace an abundance of natural light, this beautifully appointed Keynote residence offers an exceptional combination of style, functionality and downtown convenience. Floor-to-ceiling windows flood the home with natural light, while nine-foot ceilings enhance the bright, airy feel throughout. Thoughtful window coverings provide both privacy and convenience.The sleek, modern kitchen is designed for both everyday living and entertaining, featuring contemporary cabinetry, stunning granite countertops, an extended breakfast bar and a convenient pantry for additional storage. A full suite of Samsung stainless steel appliances makes meal preparation effortless, while the open-concept design creates a seamless connection between the kitchen, dining and living areas.The spacious primary bedroom offers a tranquil retreat, complete with a corner closet providing ample storage and a luxurious four-piece ensuite bath. With its generous proportions, nine-foot ceilings and expansive windows, the entire residence feels open, bright and inviting.Additional highlights include a very large private storage room measuring approximately 1.53 m x 2.73 m, providing excellent space for seasonal items, sports equipment and everyday storage. Furniture is negotiable, offering an opportunity for a buyer to make the move even more seamless.Residents of Keynote Urban Village also enjoy an impressive collection of amenities, including onsite management, a fitness centre, cardio room, owner's lounge and two guest suites. Take advantage of the rooftop patio located on the second-floor amenity level, complete with BBQs and comfortable seating — an ideal space to relax, entertain friends or enjoy the city atmosphere.And then there is the location. Just one block from Calgary's +15 pathway system, Keynote places downtown living at your doorstep. Grab your morning latte or coffee from the onsite Starbucks, pick up breakfast at the nearby Market Bar, or take the C-Train just blocks away for effortless access throughout the city. Bike lanes along 12th Avenue make cycling convenient, while the nearby river pathways and East Village provide opportunities to enjoy the outdoors.With its exceptional natural light, thoughtful layout, abundant storage, impressive amenities and unbeatable downtown location, this Keynote residence offers a sophisticated and convenient urban lifestyle. (id:45388)
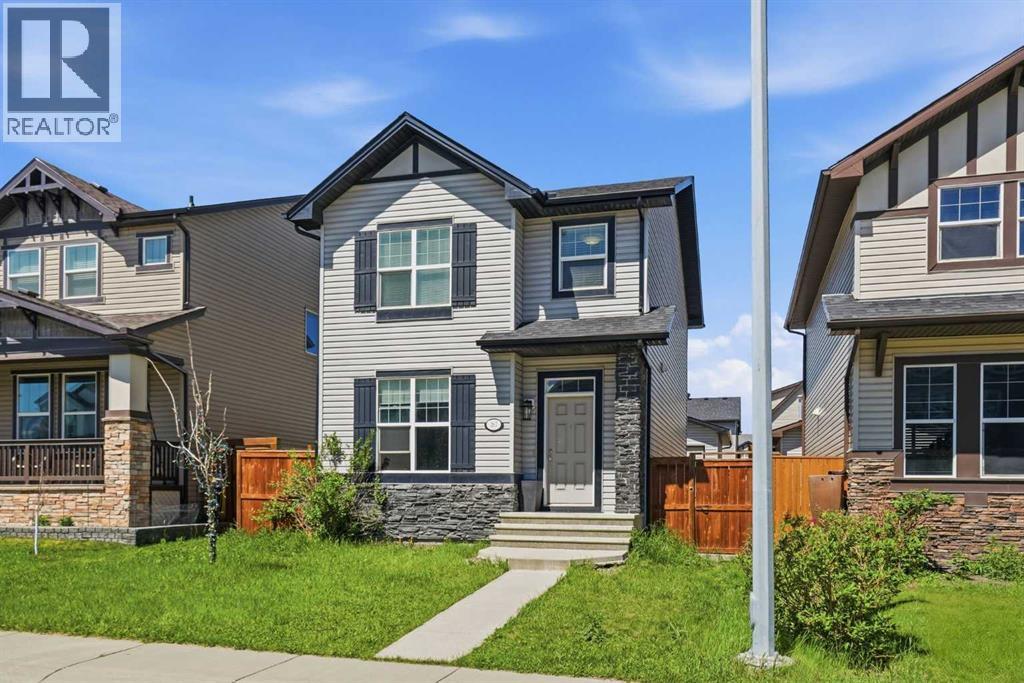
267 Skyview Springs Gardens NE
Calgary, Alberta
OPEN HOUSE: SATURDAY - OCT 3rd from 2PM to 5PM. FURTHER PRICE IMPROVEMENT!!! Welcome to your “I am Home” feeling. A space for your family to grow. The kitchen is waiting for you to entertain your family and friends, a cook’s or baker’s dream. Your elevated kitchen and dining room are meant for functionality that will last through time. After dinner, take your relaxation to your sunny backyard deck for that fresh airy and garden’s refuge. The backyard is waiting for your garden design. You have double detached garage with a backyard to store all your vehicles and belongings. Did I mentioned room to grow? Your home has 5 bedrooms and 3.5 bathrooms. Your family will be comfortable for generations to come. The developed basement has great potential for a legal suite, a future project perhaps. All floors of your home are thoughtful to house your future needs and wants. A home with purpose to complements your lifestyle. What are you waiting for! 267 Skyview Springs Garden NE is your “I AM HOME” Feeling that you have been searching for. (id:45388)
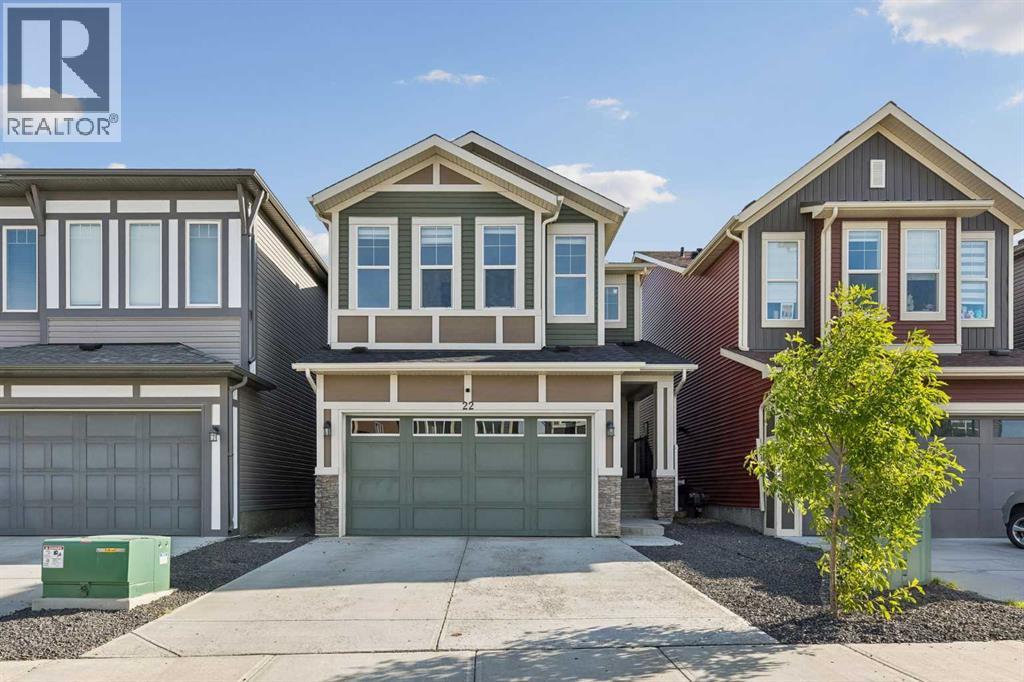
22 Lucas Terrace NW
Calgary, Alberta
Welcome to this absolutely stunning show home style residence, perfectly combining luxury, functionality, and spacious family living. Immaculately maintained and thoughtfully designed, this impressive home offers 7 spacious bedrooms and 4 full bathrooms, including a rare main floor bedroom with a full bathroom, making it ideal for elderly parents, guests, or a home office.From the moment you step inside, you will be impressed by the beautifully upgraded kitchen, featuring stainless steel appliances, elegant cabinetry, modern finishes, a dedicated coffee station, and an oversized pantry complete with a gas stove and ample storage. The extended living room flows seamlessly into the dining area, creating a bright and inviting open concept layout, enhanced by luxury vinyl plank flooring throughout the main level.Patio doors lead to a large deck, providing the perfect setting for summer BBQs, outdoor entertaining, and relaxing with family and friends. The backyard also features a raised garden bed, offering a great space for gardening and outdoor enjoyment, while the property provides scenic views that can be appreciated from the deck and other areas of the home.Upstairs features a bright bonus room with vaulted ceilings, a luxurious primary retreat with an upgraded 5 piece ensuite and oversized walk in closet, three additional generously sized bedrooms, a full main bathroom, and convenient upper floor laundry.The fully finished basement features a legal 2 bedroom suite with a separate entrance, full size kitchen, spacious recreation and living area, full bathroom, and stacked washer and dryer. This versatile space offers excellent mortgage helper potential or comfortable accommodation for extended family.This exceptional home truly has it all: style, space, thoughtful upgrades, and income potential. With its impressive layout, desirable features, and immaculate condition, this is a rare opportunity you will not want to miss (id:45388)
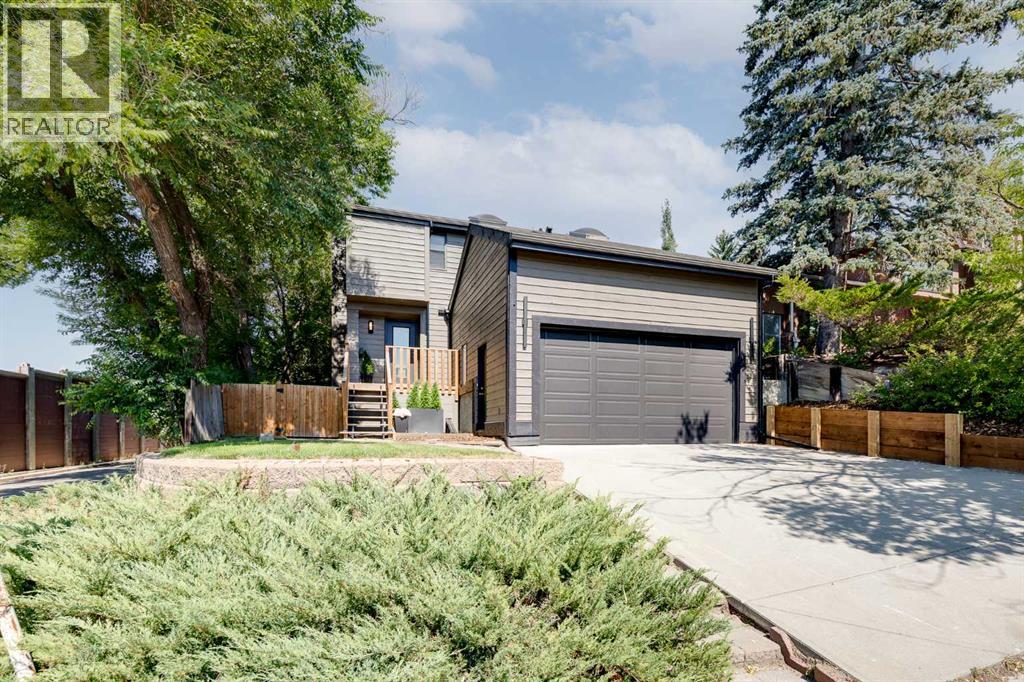
2416 14 Avenue NW
Calgary, Alberta
Located on a corner lot in the highly desirable community of Briar Hill, this beautifully updated two-storey home combines an exceptional location with a versatile floor plan and a private backyard. With 4 bedrooms, 2.5 bathrooms and a double attached garage, there is plenty of space for a growing family. The illegal basement suite with its own entrance adds further flexibility for a multi-generational household or family with university-aged children, while also offering the option to live upstairs and rent the lower level. The main floor is bright and welcoming, with a spacious entryway, luxury vinyl plank flooring and large windows that bring natural light throughout the living spaces.The generous living room flows into the stunning, extensively updated kitchen, where quartz countertops, a tasteful backsplash, stainless steel appliances and a large island with seating create an impressive and functional space. Beautiful cabinetry is enhanced by custom details, including interior drawers, built-in organization and an integrated cutting board. A dedicated bar and coffee station with a beverage fridge, a large custom pantry and an abundance of cupboard and counter space complete the kitchen.The adjoining dining area features sliding doors that lead directly to the two-tiered deck and backyard, extending the living space outdoors. A two-piece powder room completes the main level. Upstairs, plush carpet runs throughout the bedroom level. The spacious primary retreat includes custom closet organizers and a beautifully renovated three-piece ensuite with a skylight. Two additional well-sized bedrooms, an updated four-piece bathroom and convenient upper-floor laundry complete this level. The lower level offers an illegal suite with a separate entrance and its own kitchen, dining and living areas, bedroom, four-piece bathroom and laundry, along with additional storage. Outside, the backyard was newly landscaped in 2026 and offers a private setting surrounded by mature tree s. A two-tiered deck provides plenty of room for outdoor dining and entertaining, while the lower patio with a fire pit and grass area with new sod offer additional spaces to enjoy the yard. Notable improvements include fresh interior paint, a new hot water tank in 2025, replacement of all main-floor windows along with several others throughout the home, and a new stair railing. Briar Hill is one of Calgary’s most sought-after inner-city communities, offering excellent access to schools, post-secondary institutions, hospitals, recreation and amenities. The home is just steps from the North Hill CTrain Station and a short walk to Briar Hill School, with SAIT and the U of C only minutes away. Foothills and Alberta Children’s Hospital are also nearby, along with the shops and restaurants of Kensington and University District. Confederation Park, Bow River pathways, off-leash areas and McMahon Stadium offer plenty of options for recreation, with quick access to Crowchild Trail, 16 Ave and downtown. (id:45388)
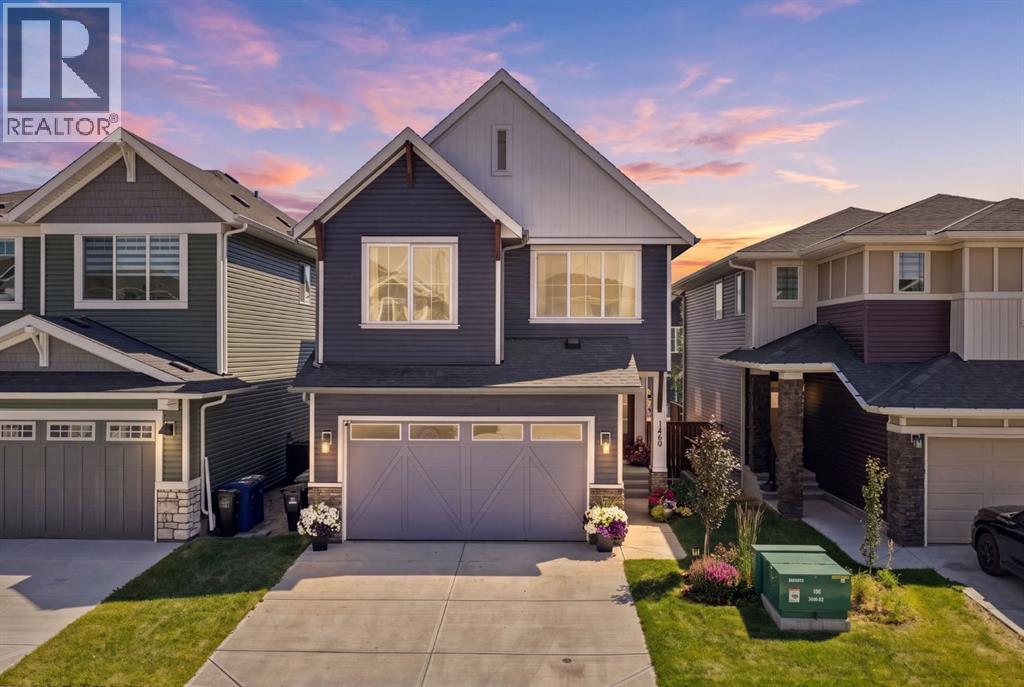
1460 Bayview Point SW
Airdrie, Alberta
**Open House - Saturday October 3rd 11am - 2 pm** Welcome to this beautiful Calbridge Homes-built Connor Arts & Crafts Collection home in Bayview, featuring numerous upgrades throughout. From the moment you arrive, you’ll appreciate the landscaped front yard and welcoming curb appeal. The main floor offers a bright, open layout that’s perfect for everyday living and entertaining. The kitchen is truly the heart of the home, featuring plenty of workspace, quality KitchenAid appliances, custom shelving in the pantry, and a stunning tile backsplash that extends from the countertops all the way to the ceiling. The cabinetry extends to the ceiling for additional storage, while built-in shelving and lighting around the hood fan add both style and functionality. Upstairs, you’ll find 3 bedrooms along with a bright, open space currently being used as an office. This space could easily be enclosed to create a 4th upstairs bedroom, giving you the flexibility to adapt the home as your family grows. The primary bedroom features a beautiful boxed-up ceiling and upgraded light fixtures, while the ensuite includes a thicker stone countertop and tiled tub front. The finished walk-out basement provides even more room to spread out, with plenty of potential to create a space that works for your family, whether it’s a rec room, home gym, play area or additional entertaining space. The double attached garage has been thoughtfully upgraded with a high-voltage heater rough-in and additional concrete support for a future 4-post lift. Extra attic insulation is another great feature that adds to the comfort and efficiency of the home. Outside, enjoy the beautifully landscaped yard and the fantastic Bayview location, close to schools, parks, playgrounds and green space, with Calgary just a short drive away. With its functional layout, quality Calbridge construction and thoughtful upgrades throughout, this is a home that offers plenty of space, flexibility and room to grow. (id:45388)
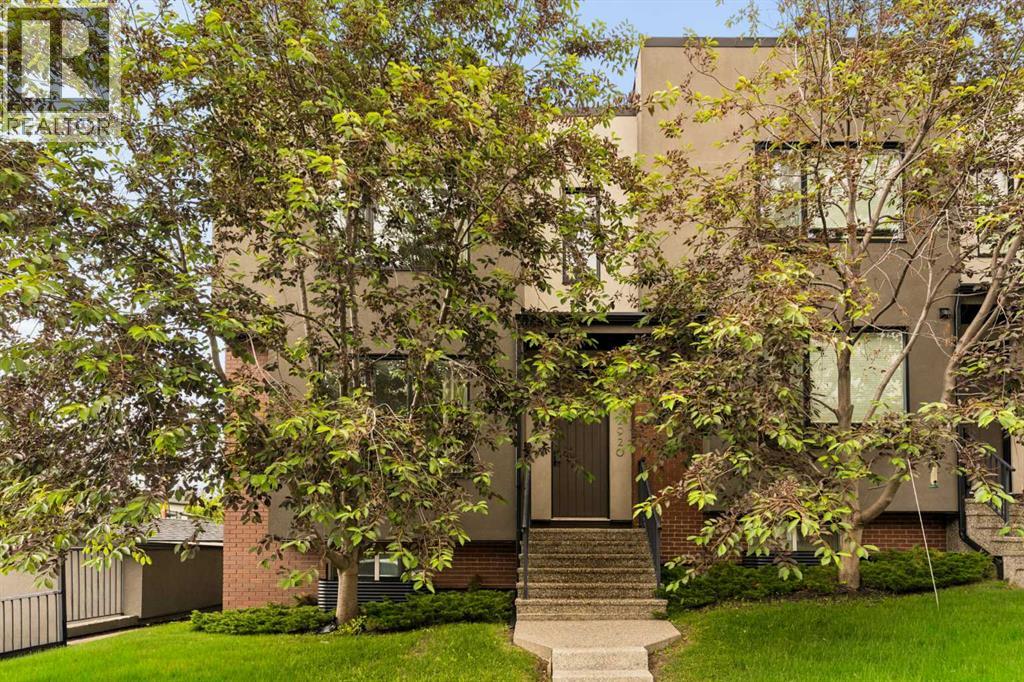
2920 15 Street SW
Calgary, Alberta
Set in the heart of South Calgary, this stylish end-unit townhome delivers a refined inner-city lifestyle with warm contemporary finishes, generous natural light, and thoughtfully designed spaces across three levels. Featuring two primary suites, this home offers exceptional flexibility for families, guests, or those seeking a private work-from-home setup. The main floor is open, bright, and beautifully composed, with 9’ ceilings, hardwood flooring, oversized windows, and a sleek fireplace feature with built-in display shelving anchoring the living room. The kitchen is both polished and practical, pairing warm wood cabinetry with quartz countertops, stainless steel appliances, a gas range, substantial island seating, and a walk-in pantry. The adjoining dining area provides plenty of room to gather and entertain, while a discreet powder room completes the main level. Upstairs, the spacious primary retreat is framed by a large window and complemented by a well-appointed walk-in closet with built-in storage. The ensuite offers a calm, spa-inspired finish with dual sinks, in-floor heat, and an oversized glass-enclosed steam shower beneath natural light. A second generous bedroom enjoys its own private 4-piece ensuite, while upper-floor laundry and a skylight add everyday convenience. The fully developed lower level extends the living space with a comfortable family and media room, wet bar with wine storage and beverage fridge, an additional bedroom, 3-piece bath, and ample storage. This versatile level is ideal for guests, older children, a home office, or additional living space. Outside, a private two-tiered deck creates a tucked-away place to relax or entertain, complete with a gas BBQ hookup. A single detached garage provides secure off-street parking, while central air conditioning and a built-in Sonos sound system with speakers throughout add year-round comfort and enjoyment. All of this is just steps from the South Calgary Community Association and within easy re ach of River Park, schools, transit, the library, Marda Loop’s shops and restaurants, and downtown Calgary—offering the ideal balance of sophisticated inner-city living and everyday convenience. (id:45388)
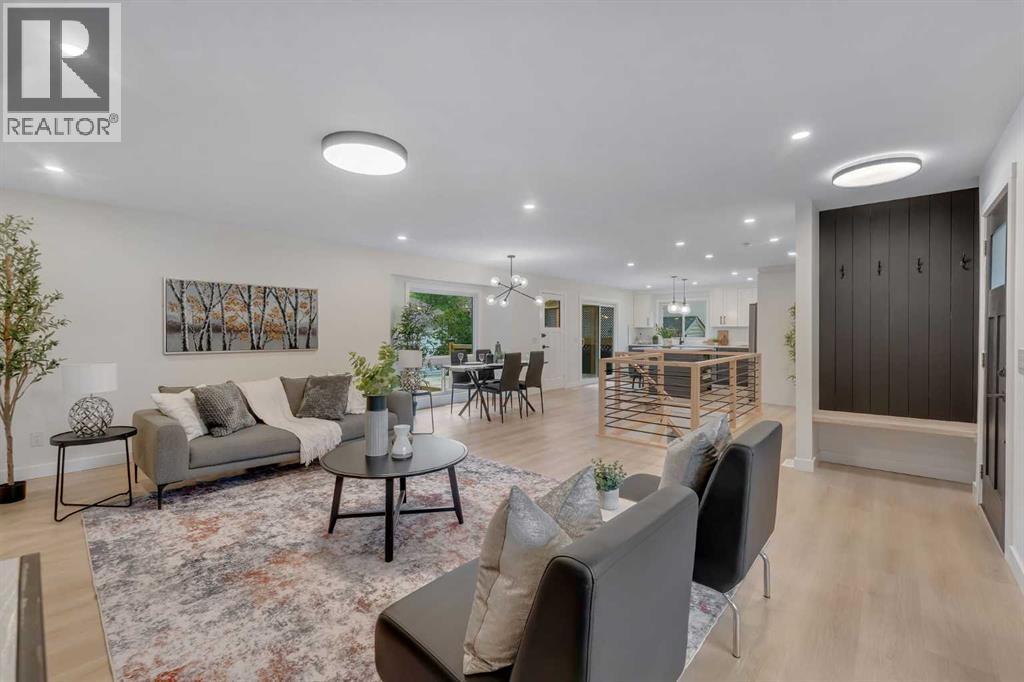
104 Oakmoor Place SW
Calgary, Alberta
Extensively renovated bungalow in desirable Oakridge | Finished basement | 4 Bed + 3 Bath | Open Concept | Large backyard | Brand new double car garage + driveway | Massive lot | Welcome to this beautifully renovated bungalow in the established community of Oakridge SW, where modern style, thoughtful design and everyday functionality come together. From the moment you step inside, you’ll appreciate the gorgeous finishes and attention to detail throughout. The main floor features a bright and welcoming living room with a southwest-facing vinyl window that fills the space with natural light. A stunning fireplace set against a beautiful accent wall creates a warm focal point for relaxing or entertaining. The adjacent dining room offers a bright setting for family meals and gatherings, complemented by a contemporary lighting fixture and large window. The kitchen is both stylish and functional, featuring stainless steel appliances, a gorgeous island, sleek neutral backsplash and an abundance of cabinetry and counter space. Patio doors just off the kitchen provide easy access to the large, low-maintenance backyard, making summer barbecues and outdoor entertaining effortless. The primary bedroom offers a relaxing retreat with a gorgeous accent wall, spacious walk-in closet and built-in organizers. The beautifully renovated four-piece ensuite features a stunning shower and dual vanity. A second good-sized bedroom and another gorgeous four-piece bathroom complete the main level. Downstairs, the fully finished basement offers exceptional additional living space. The recreation room is perfect for entertaining and features an accent wall, cozy fireplace and impressive wet bar complete with sink, shelving, cabinetry and wine fridge. Whether hosting friends, enjoying movie nights or spending time with family, this space offers plenty of versatility. The dedicated laundry room includes a countertop for folding and ironing, a sink for hand-washing items and additional cabinetry f or storage. Two additional bedrooms, including one with a walk-in closet, provide excellent space for guests, family members, a home office or hobbies. A four-piece bathroom and spacious utility room with ample storage complete the lower level. Outside, the large low-maintenance backyard provides plenty of room to enjoy the outdoors, while the double detached garage and driveway offer excellent parking and storage. Oakridge is surrounded by an incredible selection of amenities and recreation. Enjoy easy access to Glenmore Reservoir, South Glenmore Park and the Weaselhead Natural Area, with extensive pathways, green spaces and outdoor activities nearby. Public transport, shopping, restaurants, schools and everyday conveniences are also close at hand, with Southcentre Mall a short drive away. Commuters will appreciate convenient access to Glenmore Trail, Crowchild Trail, 14 Street SW, Southland Drive, 24 Street SW and Stoney Trail. Make this beautiful home yours - book your showing today! (id:45388)
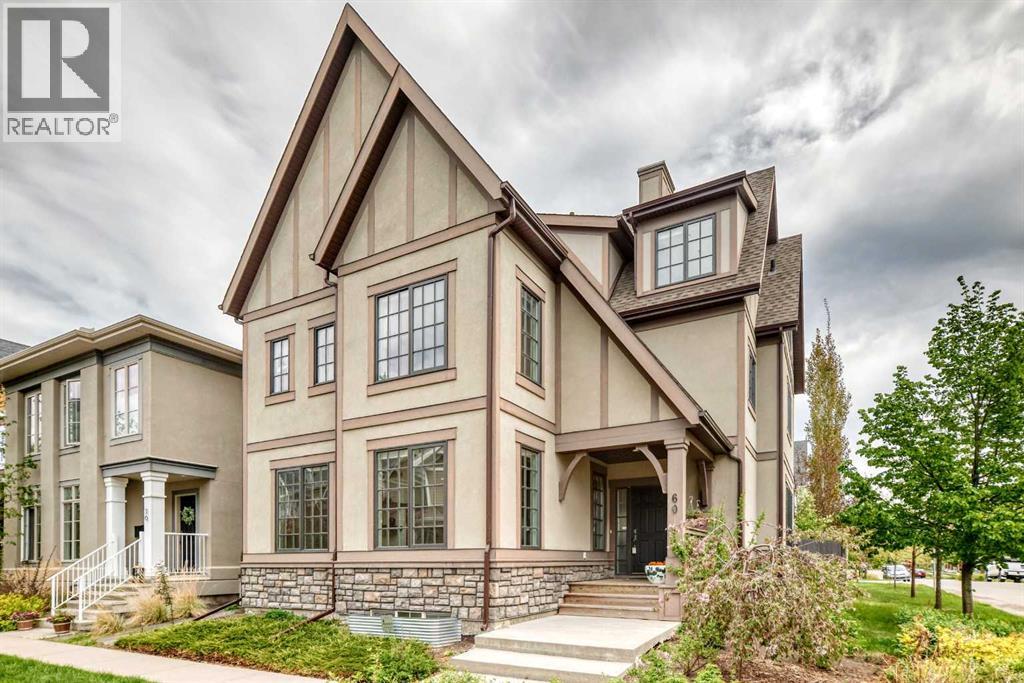
60 Hong Kong Road SW
Calgary, Alberta
Open House: Saturday, October 3, 2-4 PM| For families who love the energy of inner-city living but still want the space, privacy, and comfort of a substantial home, this custom-built Currie Barracks residence offers a rare balance of both. Set on a generous 4,703 sq. ft. corner lot, the home offers over 5,000 sq. ft. of developed living space, 6 bedrooms, 7 bathrooms, a triple detached garage, and a legal suite, bringing together an elevated lifestyle and thoughtful practicality.Natural light pours through expansive windows, giving the main level a bright, welcoming feel. At the heart of the home, a beautifully appointed kitchen with an oversized island and extensive cabinetry creates a natural gathering place, from relaxed family mornings to evenings spent entertaining. Generous living and dining spaces, a dedicated den, and two rear entrances connecting to the backyard make the home as functional as it is inviting.Upstairs, the spacious primary suite offers a peaceful retreat with a luxurious five-piece ensuite. Two additional bedrooms, another five-piece bathroom, and conveniently located laundry complete this family-friendly level.The entire third floor is a private retreat of its own, with vaulted ceilings, a fireplace, and a spa-inspired ensuite with steam shower. Whether enjoyed as a second primary suite, a serene parents' escape, or private space for extended family, it offers remarkable flexibility.The fully developed basement provides even more room to gather and unwind, with an additional ensuite bedroom and a spacious recreation and family room with fireplace and built-in shelving, ideal for guests, teenagers, or extended family.Adding another dimension to the property is the legal carriage suite above the triple detached garage. Currently generating approximately $1,600 per month with great tenants willing to stay, this additional income can quietly ease the cost of ownership while your family enjoys the space and lifestyle of a substantial in ner-city home. In years to come, it also offers flexibility for grandparents, adult children, guests, or continued rental income.Thoughtful features include heated bathroom floors, heated smart toilets on the second and third levels, dual furnaces, central vacuum, integrated indoor/outdoor audio extending to the carriage suite, designated space for a future hot tub, a newer refrigerator, and quality custom finishes throughout.Close to Marda Loop, downtown Calgary, Mount Royal University, schools, parks, shopping, and local amenities, this is a home where luxury is found not only in the finishes, but in having room to grow, space to come together, and the freedom to enjoy an exceptional inner-city lifestyle for years to come. (id:45388)
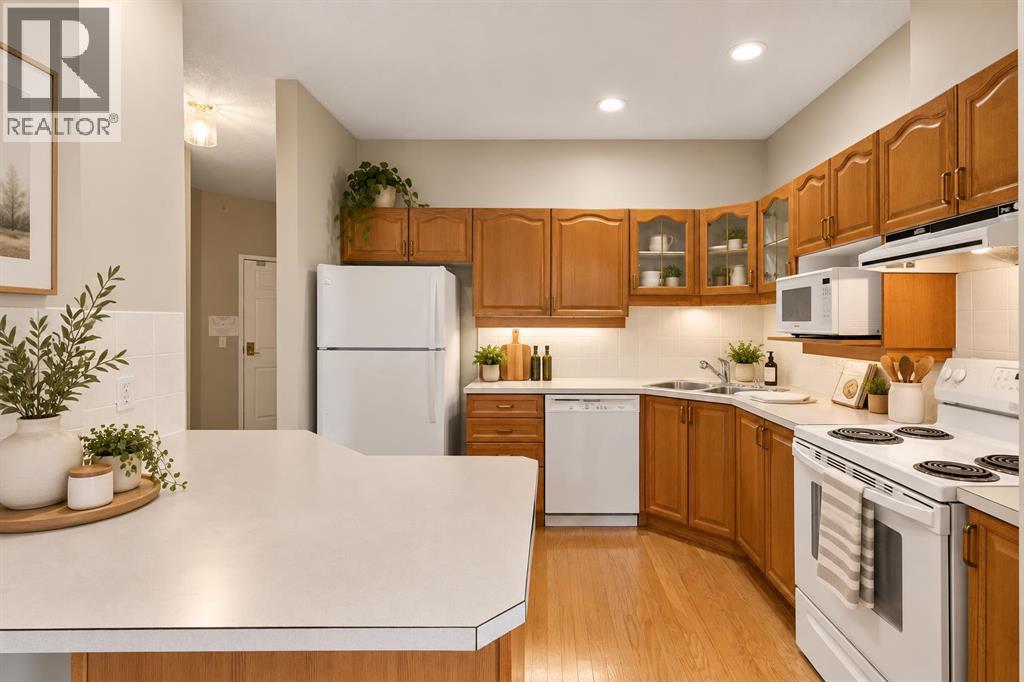
420, 5201 Dalhousie Drive NW
Calgary, Alberta
TOP-FLOOR LIVING WITH A WEST-FACING BALCONY, TITLED UNDERGROUND PARKING & AN IMPRESSIVE COLLECTION OF AMENITIES IN DALHOUSIE! Offering nearly 900 sq ft, this bright 1 bedroom + den condo combines comfortable living with an incredibly convenient lifestyle. The open layout features a spacious kitchen with large island and breakfast bar, generous cabinetry, and an easy connection to the dining and living areas. Surrounded by windows, the sun-filled den is a standout space, ideal for a home office, reading room, or hobby area. The spacious primary bedroom includes a walk-in closet, while in-suite laundry adds everyday convenience. Step outside to your west-facing balcony overlooking the landscaped courtyard. Residents enjoy an exceptional range of amenities including a fitness centre, theatre, library, games and billiards areas, craft and hobby spaces, social lounge with full kitchen, outdoor BBQ and patio areas, workshop, car wash, heated visitor parking and guest suites. Includes a HEATED TITLED UNDERGROUND PARKING STALL with assigned storage, all close to shopping, transit, restaurants, parks and everyday amenities. SOME PHOTOS ARE VIRTUALLY STAGED (id:45388)