
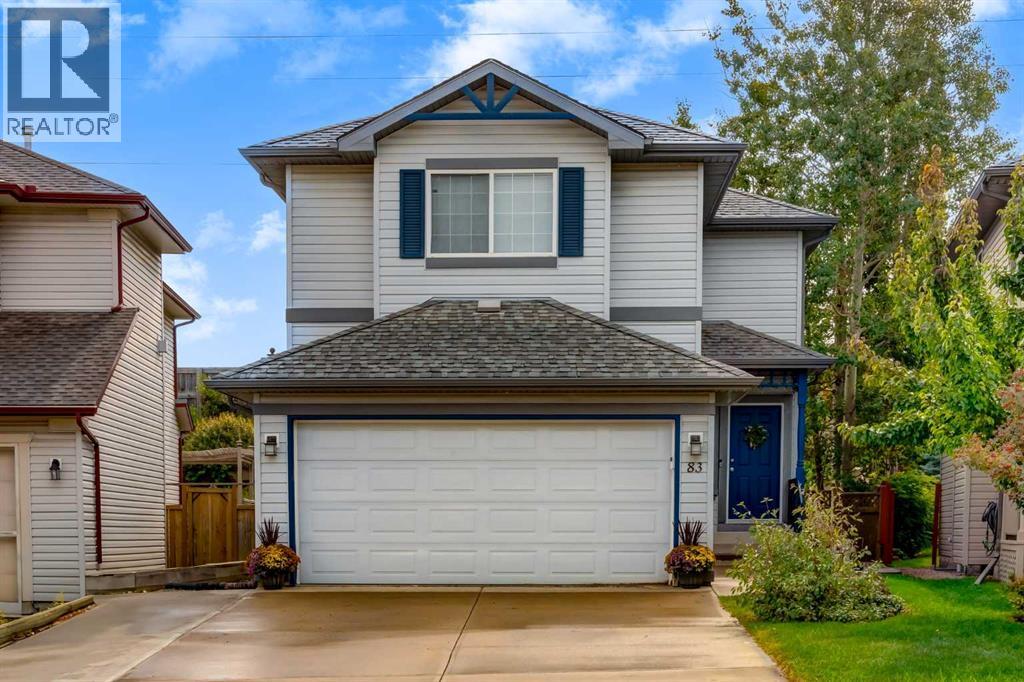
83 Valley Stream Circle NW
Calgary, Alberta
*** PRICE IMPROVEMENT *** Welcome to 83 Valley Stream Circle NW, a beautifully updated two-storey home offering the space, comfort and versatility today’s families are looking for. From the moment you step inside, the fresh main-floor luxury vinyl plank flooring and open-concept design create a welcoming atmosphere that feels both stylish and practical. The kitchen is the heart of the home, featuring a large island, quartz countertops and stainless steel appliances, with plenty of space for preparing meals, gathering with family and entertaining friends. Just off the kitchen, the family room offers a cozy place to unwind around the corner gas fireplace, while the main-floor half bath and laundry area add everyday convenience. The main floor opens directly onto a south-facing backyard, extending the living space outdoors during the warmer months. A generous wood deck provides the perfect spot for morning coffee, summer dinners or evening get-togethers, while the stone retaining wall and storage shed add both character and functionality to the yard. Upstairs, the spacious and open bonus room provides a comfortable retreat for movie nights, playtime, a home office or simply relaxing with the family. Three bedrooms offer plenty of room for everyone, including a generous primary suite designed as a peaceful escape at the end of the day. The ensuite features a jetted tub, glass-tiled shower and walk-in closet, creating a comfortable space to start and end your day. A second four-piece bathroom completes the upper level. The fully developed basement adds another dimension to the home, with a large recreation room that offers plenty of flexibility for a home theatre, games area or family hangout. A generous fourth bedroom and three-piece bathroom make this level ideal for guests, older children or extended family. Additional features include the peace of mind of no Poly-B plumbing, a hot water tank replaced in 2022 and new air conditioning installed in 2024. With inviti ng gathering spaces, a south-facing backyard and plenty of room for everyone to spread out, this is a home designed for everyday living, relaxed entertaining and making the most of time together. (id:45388)
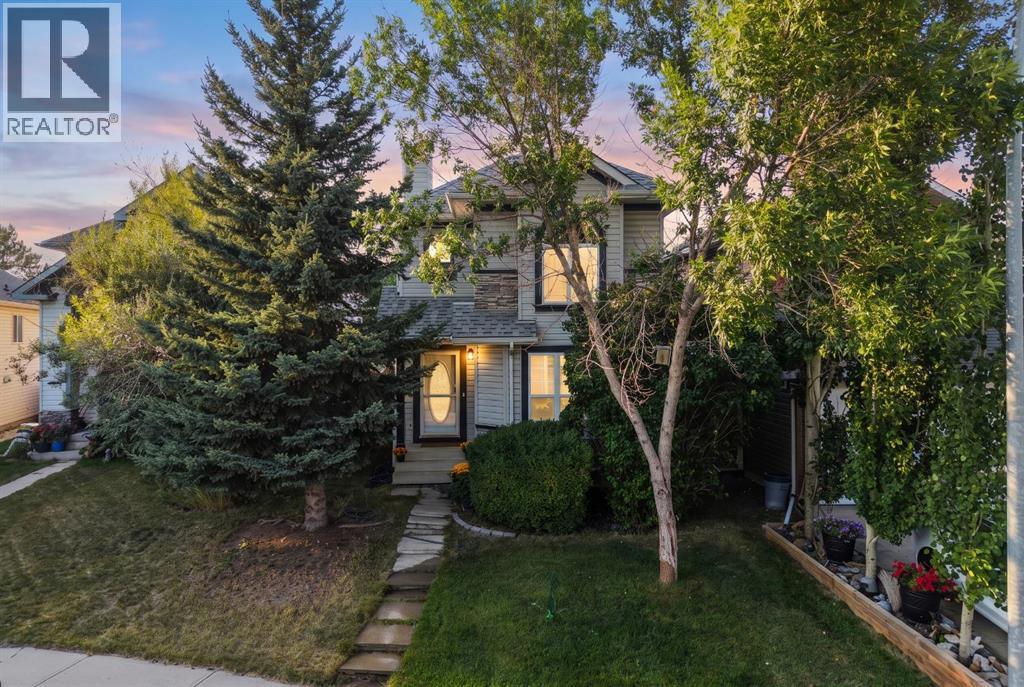
73 Coverton Circle NE
Calgary, Alberta
Welcome to 73 Coverton Circle NE, a beautifully maintained and thoughtfully updated 4-BEDROOM FAMILY HOME offering a fantastic combination of space, functionality and value in Calgary’s northeast. From the moment you arrive, the mature landscaping and established trees create a welcoming first impression and add to the privacy of this charming property. Inside, the home feels bright, comfortable and inviting, with a practical floor plan designed for everyday family living. The main level features a spacious front living room filled with natural light, creating the perfect place to relax or entertain. At the heart of the home is the UPGRADED KITCHEN, showcasing rich cabinetry, granite countertops, stainless steel appliances, generous prep space and a convenient CORNER PANTRY. The adjoining dining area provides plenty of room for family dinners and entertaining, while MAIN-FLOOR LAUNDRY and a 2-piece powder room add everyday convenience. The kitchen, dining and living areas offer approximately 107, 110 and 154 sq. ft. respectively. Upstairs, you’ll find THREE WELL-PROPORTIONED BEDROOMS and TWO FULL BATHROOMS. The impressive primary retreat measures approximately 14'1" x 17'7" and includes a private 4-piece ensuite, providing a comfortable escape at the end of the day. Two additional bedrooms and another full bathroom complete the upper level. The FULLY DEVELOPED BASEMENT adds valuable living space and flexibility, featuring a generous 240 SQ. FT. RECREATION ROOM that is ideal for movie nights, a games area, kids’ play space or home gym. An additional bedroom provides an excellent option for teenagers, overnight guests or a private home office, while additional storage helps keep everything organized. Step outside and discover a LARGE, FULLY FENCED BACKYARD surrounded by mature trees, creating a private setting for children, pets, summer barbecues and evenings outdoors. Completing the property is an impressive DETACHED DOUBLE GARAGE measuring approximately 21' x 21' an d offering approximately 451 SQ. FT., providing excellent space for parking, bikes, tools and additional storage. With 4 BEDROOMS, 2.5 BATHROOMS, A DEVELOPED BASEMENT, UPDATED KITCHEN, MAIN-FLOOR LAUNDRY, LARGE PRIVATE YARD and OVERSIZED DOUBLE GARAGE, this is the kind of home that offers the flexibility a growing family needs without sacrificing comfort or functionality. A fantastic opportunity to own a spacious, Calgary family home with room to live, entertain and grow. (id:45388)
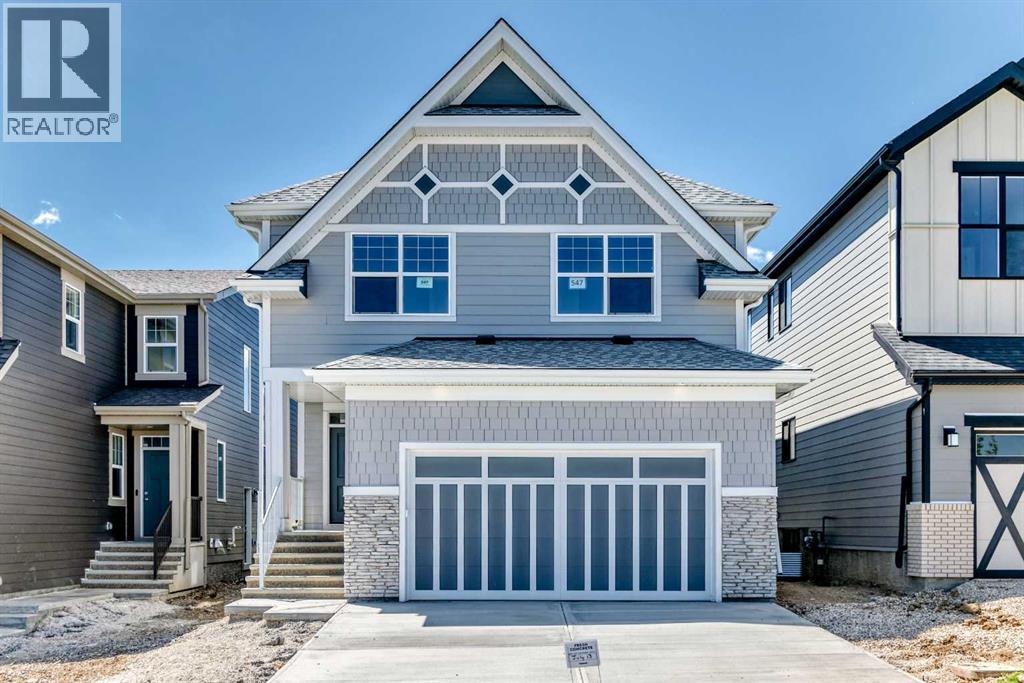
547 Mercado Avenue SE
Calgary, Alberta
Welcome to The Lina by Hopewell Residential, a beautifully designed 4-bedroom home where elevated finishes, thoughtful function & everyday comfort come together in one truly impressive package. From the moment you step inside, this home makes an impact with rich vinyl plank flooring, champagne gold hardware, designer lighting, and warm cabinetry that creates a refined yet welcoming feel throughout. At the front of the home, a versatile flex room offers the perfect space for a home office, reading lounge, kids’ playroom, or quiet morning coffee spot. Added pot lights elevate the space and create a warm, polished feel. As you move into the heart of the home, the upgraded kitchen layout immediately stands out. Featuring stainless steel appliances, a built-in microwave, quartz countertops, timeless subway tile, gas line rough-in for a future gas range, and a statement chimney hood fan, this kitchen blends style & function beautifully. The rear of the home is designed to feel bright, open, and connected, with an impressive wall of windows that fills the main floor with natural light. Pot lights in the kitchen add to the bright, elevated feel, while the spacious dining area easily accommodates family dinners and larger gatherings. Sliding French patio doors extend the living space outdoors to the south-facing backyard, giving you a sunny outdoor space for summer evenings, weekend barbecues, and future backyard plans. The living room is anchored by a striking gas fireplace with mantel, Carrara marble-style tile surround, and media wiring above, creating the perfect focal point for cozy nights in, holiday décor, or everyday family living. A side entrance adds valuable flexibility for future basement development options. Upstairs, upgraded railing along the stairs, upper hall, and entertainment room creates an open, elevated feel as you arrive on the second level. The stunning central entertainment room is thoughtfully positioned to create separation between the primary retr eat and the secondary bedrooms. With added windows, a tray ceiling, and plenty of room to gather, this space feels bright, comfortable, and beautifully finished. The oversized primary suite is filled with natural light and feels like a true retreat. The luxurious 5-piece ensuite features a freestanding tub centered between dual vanities, marble-style tile, a standalone shower, and elevated finishes that bring a spa-inspired feel to your daily routine. The generous walk-in closet connects directly to the laundry room, adding a level of convenience that makes everyday living easier. On the opposite side of the entertainment room, three spacious bedrooms provide plenty of room for kids, guests, or growing families, ensuring everyone has their own comfortable space. All this located in the desirable Lake community of Mahogany. **Photos are from the show home/previous builds to demonstrate quality of construction & finishes and may not be an exact representation of this home** (id:45388)
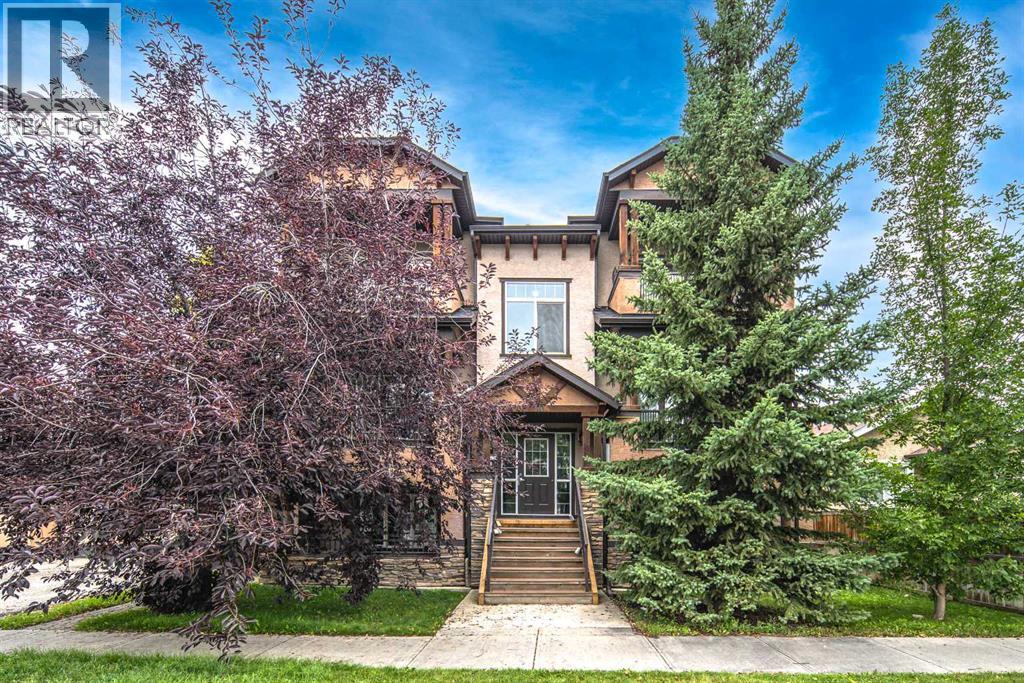
102, 110 12 Avenue NE
Calgary, Alberta
Welcome to this beautifully maintained 2-bedroom, 1.5-bath end-unit condo, offering exceptional value, low condo fees, and unbeatable inner-city convenience in the heart of sought-after Crescent Heights. Filled with natural light, the open-concept layout features hardwood flooring, cozy in-floor heating, and a spacious living area anchored by a gas fireplace. The stylish kitchen is thoughtfully designed with granite countertops, an extended breakfast bar with seating, and ample cabinetry, making it ideal for both everyday living and entertaining. The generously sized primary bedroom provides plenty of comfort, while the second bedroom offers flexibility for guests, a roommate, or a home office. Additional features include convenient in-suite laundry, assigned parking, and a large private front porch with sunny south exposure—perfect for enjoying your morning coffee or relaxing outdoors. Ideally located just minutes from downtown, with easy access to Centre Street amenities, shopping, restaurants, parks, transit, and schools, this home is an excellent choice for first-time buyers, investors, or professionals looking to enjoy vibrant inner-city living. Don’t miss this fantastic opportunity—book your private showing today! (id:45388)
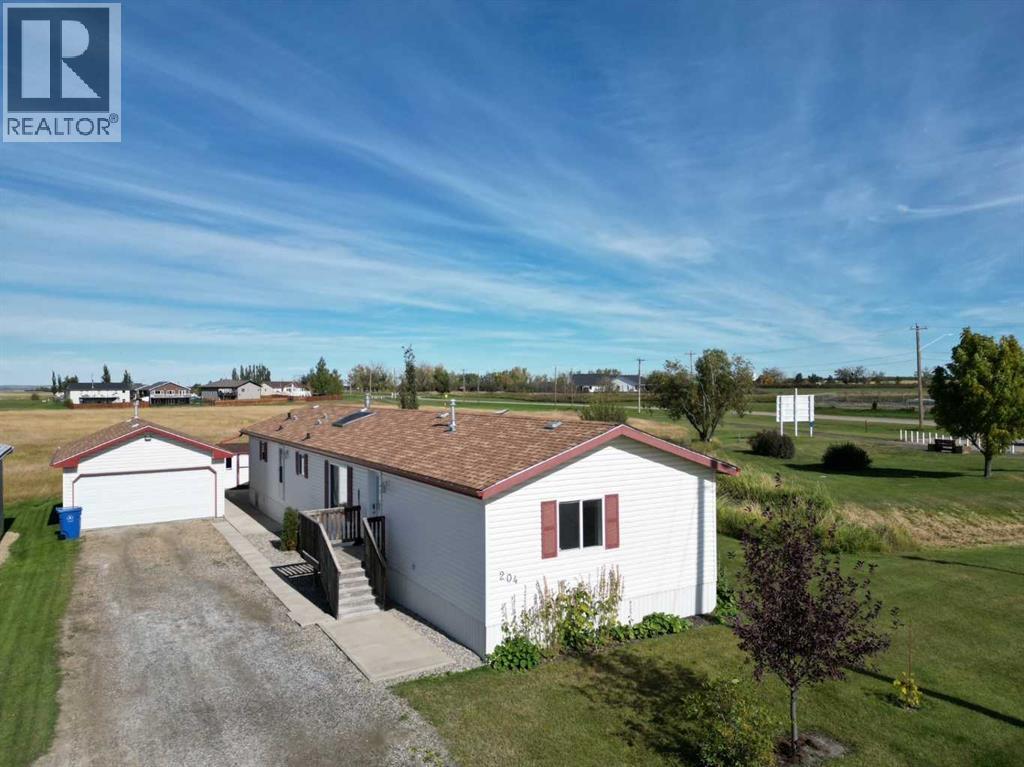
204 Cross Street
Acme, Alberta
Welcome home to this beautifully maintained home offering nearly 1,600 sq. ft. of comfortable, well-designed living space in the village of Acme. With 3 bedrooms, 2 full bathrooms, a double garage, and a spacious yard with no neighbours directly behind or to the east. this home offers a wonderful combination of space, privacy, and convenience.The bright kitchen is a standout, featuring modern quartz countertops, a large island, corner pantry, and a skylight that brings in plenty of natural light. The open layout provides lots of room for everyday living and entertaining, while the newer appliances add both style and peace of mind.The spacious primary bedroom features a walk-in closet and a full ensuite, creating a comfortable retreat at the end of the day. Two additional bedrooms provide plenty of space for family, guests, a home office, or hobbies.This home has been well cared for and offers several important recent updates, including a newer hot water tank, newer appliances, and new heat tape installed last year. Outside, you'll appreciate the generous yard with plenty of room for an RV, additional vehicles, gardening, entertaining, or simply enjoying your own outdoor space. The double garage provides excellent storage and parking, with additional room in the yard for all your extras.If you're looking for a spacious, updated, and meticulously maintained home that is truly move-in ready, this one checks all the boxes. With modern updates, a great yard, double garage, RV parking, and plenty of privacy, you can simply move in and enjoy! (id:45388)
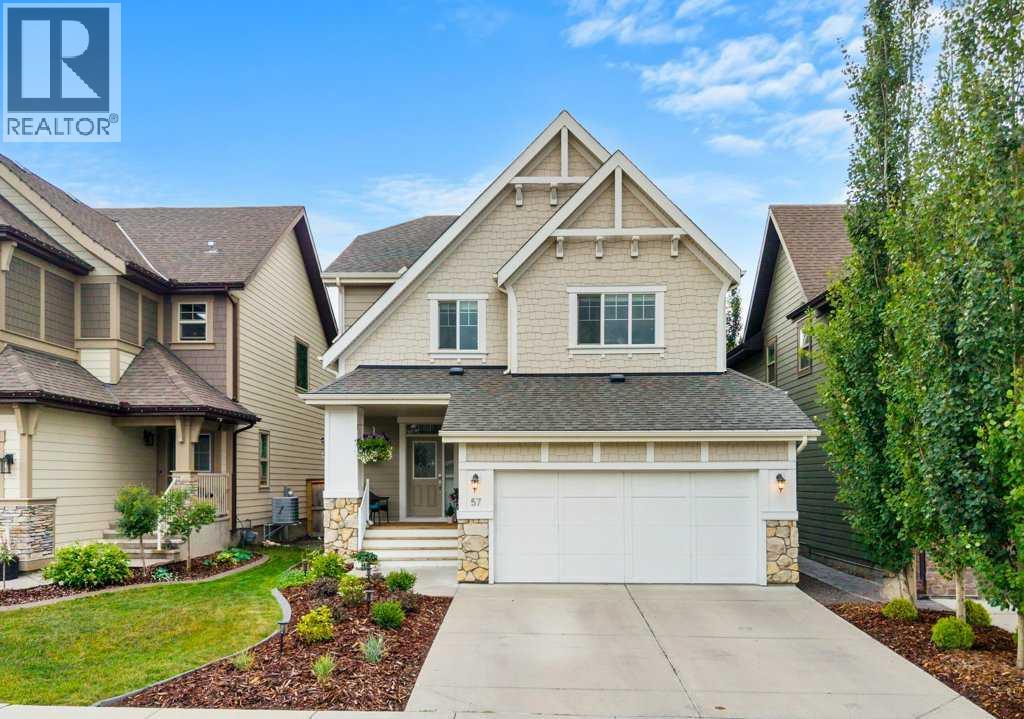
57 Riviera View
Cochrane, Alberta
Experience exceptional family living in the sought-after Cochrane community of RIVIERA! Built by Trico Homes and offering over 3,100 sq. ft. OF DEVELOPED SPACE including the fully DEVELOPED BASEMENT, this beautifully maintained home combines a functional floor plan, CENTRAL AIR CONDITIONING, quality finishes and a sunny SOUTH-FACING BACKYARD.HARDI-BOARD AND STONE create impressive curb appeal, complemented by a double attached garage. Inside, a tiled foyer introduces 9' KNOCKDOWN CEILINGS, HARDWOOD FLOORING and an open-concept main level filled with natural light. A 2-piece bath and tiled mudroom with dual closets and built-in storage bench add everyday functionality.The rear lifestyle room is anchored by a GAS FIREPLACE with stone surround and mantle, while the adjoining dining area provides garden-door access to the SOUTH-FACING DECK and fully fenced, landscaped yard with lawn and mature trees. The chef-inspired kitchen features a center island, QUARTZ COUNTERTOPS, EXTENDED HEIGHT CABINETRY, a full wall of pantry cabinets, tiled backsplash, undermount sink and SOFT CLOSE MECHANICS. Appliances include an LG French-door refrigerator, GAS COOKTOP, CHIMNEY HOOD FAN, BUILT-IN OVEN AND MICROWAVE, plus a NEWER DISHWASHER!Upstairs, open railing leads to a versatile family level with UPDATED LAMINATE FLOORING and a central bonus room with ceiling fan. One bedroom is currently configured as a home office with dual-door closet, while an additional bedroom, tiled 4-piece bath, linen storage and tiled upper laundry provide plenty of space and convenience. Privately positioned at the rear, the spacious primary retreat features a ceiling fan and impressive ensuite with DUAL SINKS, storage vanity, dedicated makeup area, oversized tiled and glass shower, private water closet and direct access to a generous walk-in closet.The FULLY DEVELOPED LOWER LEVEL adds tremendous versatility with a large recreation room featuring a stylish FEATURE WALL, laminate flooring over a DRI-CO RE SUBFLOOR, under-stair storage and a spacious fourth bedroom with dual-door closet and built-ins. The spa-inspired 3-piece bathroom features HEATED TILE FLOORS, storage vanity and an oversized TILED WALK IN SHOWER with glass wall and RAINFALL SHOWERHEAD.Additional features include a high-efficiency furnace with ZONED HEATING, HRV, drip humidifier, spray-foam insulation, central vacuum rough-in, newer carpet and additional storage.Located in one of Cochrane's most desirable communities, this extensively developed Trico home offers the space, comfort and quality today's family is looking for, complemented by a sunny south backyard and the exceptional lifestyle Riviera has to offer. (id:45388)
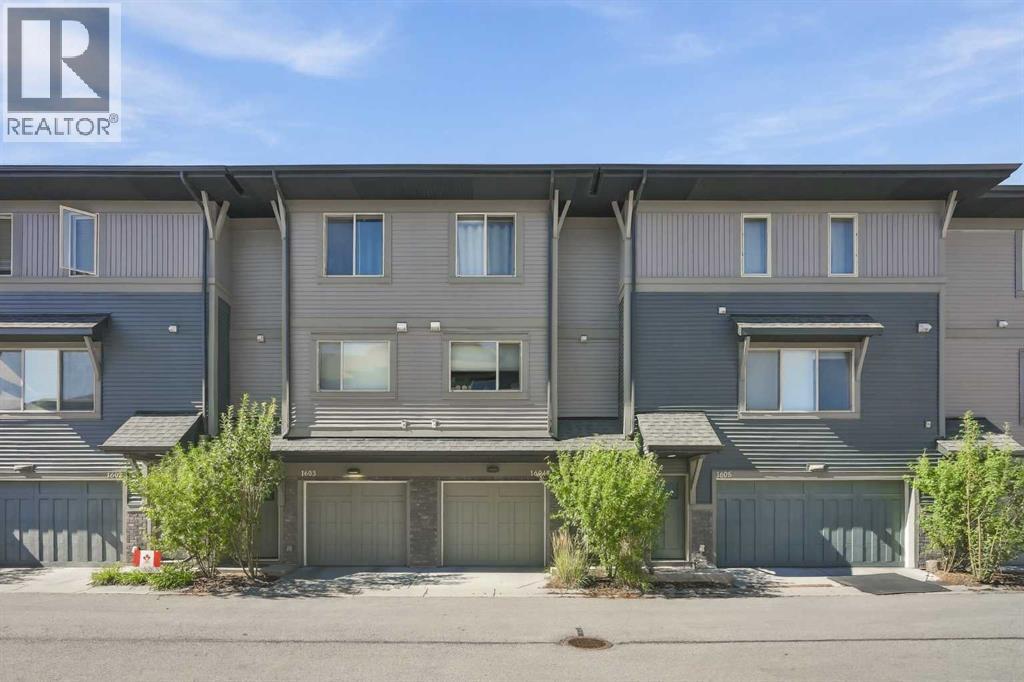
1604, 32 Horseshoe Crescent
Cochrane, Alberta
Welcome to Heartland! This modern, 2 bedroom, 1.5 bathroom townhouse condo offers over 1,100 sq. ft. of finished living space featuring a clean, contemporary design. The West facing deck delivers panoramic Rocky Mountain and prairie views with no western neighbors. You will love the open concept main floor which is perfect for entertaining. The kitchen has stylish quartz countertops and stainless steel appliances. The 3rd floor offers two generous bedrooms, a four piece bathroom and laundry. The oversized single-car garage is perfect for keeping your car snow free in the winter and offers ample room for storage. This quiet, friendly community perfectly is positioned for work and play. 20 minutes to Calgary, 35 minutes to the mountains, and just 10 minutes to Ghost Lake. An ideal mix of modern comfort and exceptional mountain views. Book your showing today! (id:45388)
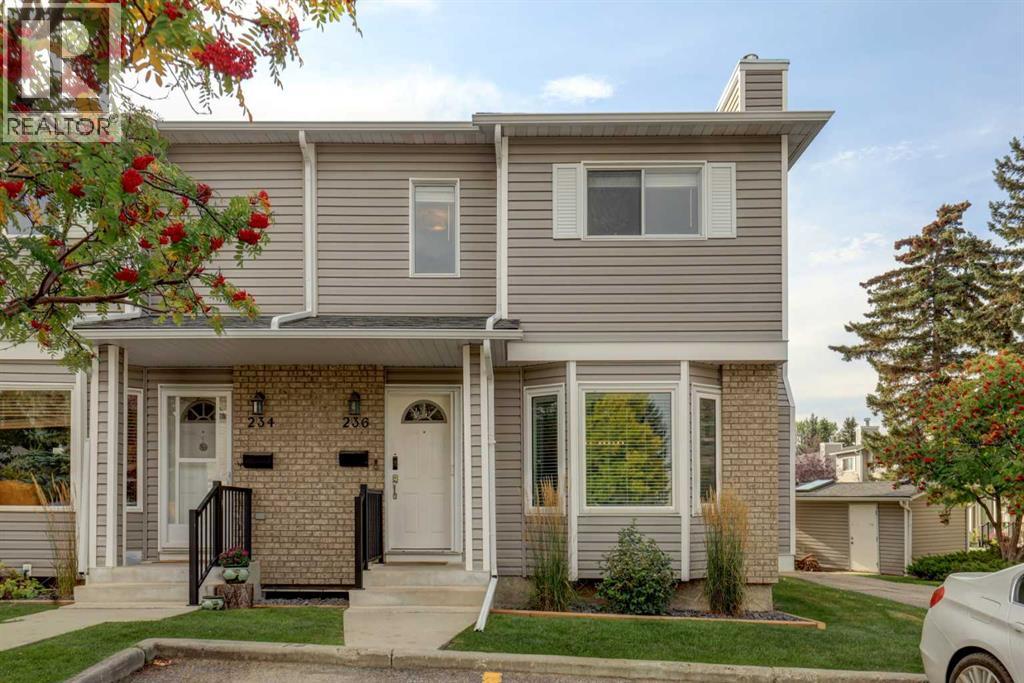
236 Cedarwood Park SW
Calgary, Alberta
Welcome to 236 Cedarwood Park SW, a beautifully updated END-UNIT townhome offering a stylish interior, generous living space and a fantastic location in the established community of Cedarbrae. With 1340 sq ft, 3 bedrooms upstairs, a fully developed basement and a large outdoor deck, this inviting home offers a great combination of comfort, character and functionality.Step inside to a bright and welcoming main floor featuring rich flooring, neutral tones and thoughtful design details throughout. The spacious living room is anchored by the large front bay window and gas fireplace with an impressive tile surround and wood mantle, creating a warm inviting space. The adjoining dining area offers plenty of room for family dinners and entertaining.The beautifully updated kitchen is a standout, featuring an impressive oversized island with seating, induction cooktop, built-in oven, microwave, and extensive cabinetry with glass-front accent cabinets and a textured tile backsplash. A large rear bay window fills the kitchen with natural light, while the generous island creates a wonderful gathering place for casual meals and conversation. The main floor is completed by a stylishly updated 2-piece powder room with shiplap detailing, patterned wallpaper, vessel-style sink and modern finishes.Upstairs you'll find 3 bedrooms, including a spacious primary bedroom, along with a full 4-piece bathroom.The fully developed lower level adds even more versatility with a large recreation room perfect for movie nights, a games area, home gym or playroom. An additional flex room provides options for a home office or spare bedroom. A spacious laundry/utility area and plenty of storage complete the lower level.Outside, enjoy a large deck spanning the back of the home, offering plenty of room to relax, entertain or enjoy the warmer months. Mature trees add shade and character to the setting, while the desirable end-unit position provides additional green space alongside the home.Loc ated in the mature southwest community of Cedarbrae, you'll enjoy convenient access to community schools, parks, playgrounds, shopping, transit, biking pathways and easy access to Anderson Rd and Stoney Trail. (id:45388)
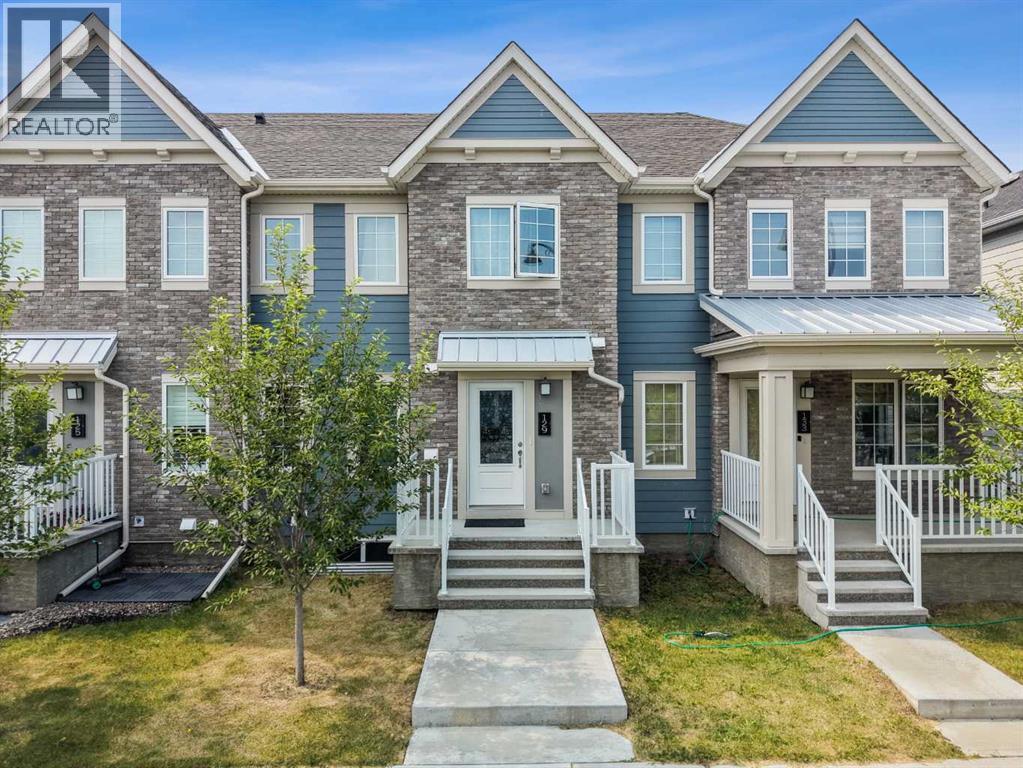
129 Yorkville Avenue SW
Calgary, Alberta
INVESTOR ALERT! This is a great opportunity to add a turnkey rental property to your portfolio, best of all, this townhome has NO condo fees! The main floor features an open and inviting layout with a spacious living room, dining area, and a large kitchen complete with quartz countertops and stainless steel appliances. You’ll also find a convenient half bathroom, mudroom, and direct access to the attached double garage. Upstairs offers three generously sized bedrooms, including a spacious primary bedroom with a 4 piece ensuite, large walk-in closet, and its own private balcony. An additional 4 piece bathroom and upper-floor laundry complete the level. The unfinished basement provides plenty of additional storage and future potential. Located in the well sought-after and growing community of Yorkville, this home is within walking distance to parks and pathways while being just minutes from Macleod Trail and Stoney Trail. Don’t miss this opportunity to add a well located investment property to your portfolio! (id:45388)
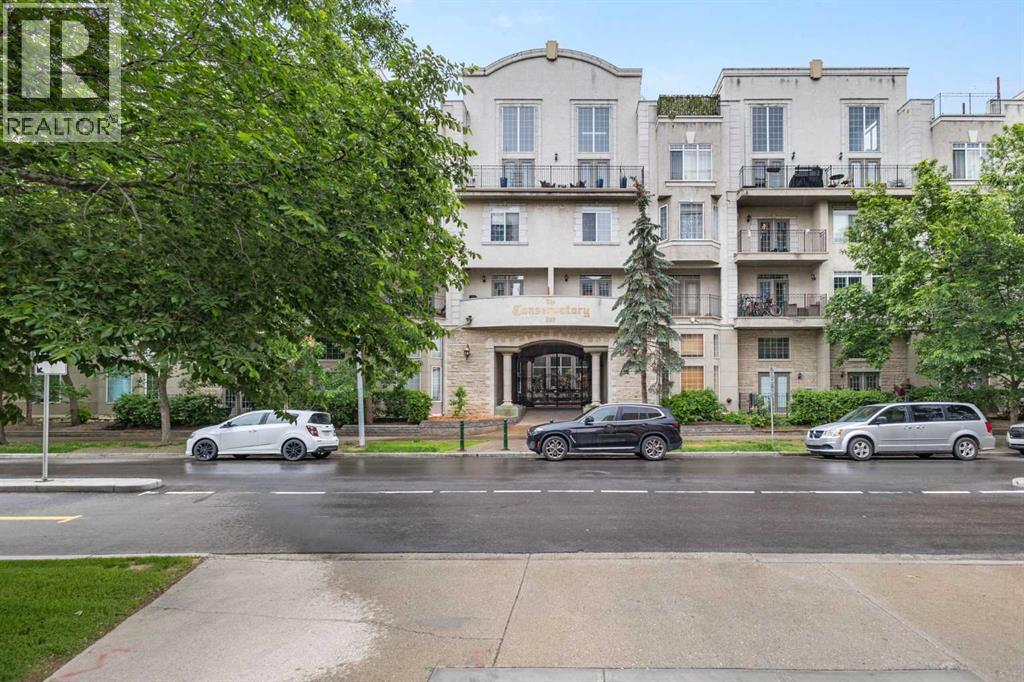
406, 527 15 Avenue SW
Calgary, Alberta
Welcome to The Conservatory, a stunning top-floor corner penthouse in the heart of the Beltline featuring two impressive private outdoor spaces, including a massive 542 sq. ft. rooftop patio, plus two titled underground side-by-side parking stalls. This unique two-bedroom, two-bathroom home offers an impressive open-concept layout with soaring 18 ft. ceilings, expansive windows, custom blinds, and a dramatic spiral staircase leading to the loft and rooftop patio.The bright main living area features a corner gas fireplace, newer engineered hardwood floors, and access to a large southwest-facing balcony overlooking vibrant 17th Avenue. With French doors connecting both the living space and primary bedroom, this balcony creates a beautiful outdoor extension of the home and the perfect setting for evening dinners, morning coffee, or taking in the energy of the city.The modern kitchen is designed for entertaining with granite countertops, stainless steel appliances, maple cabinetry, and a convenient breakfast bar. The loft provides the perfect flex space for a home office, reading area, or lounge, while the rooftop patio offers an incredible outdoor retreat complete with outdoor speakers, a gas BBQ hookup, and plenty of room to relax or host guests.Additional features include ensuite laundry, generous storage, and heated underground parking. The Conservatory is secured by beautiful iron gates leading into a peaceful enclosed courtyard with gardens, park benches, a pergola, and water fountains. Steps from 17th Avenue shops, restaurants, transit, and just a short walk to downtown, this professionally measured penthouse offers an exceptional inner-city lifestyle. (id:45388)
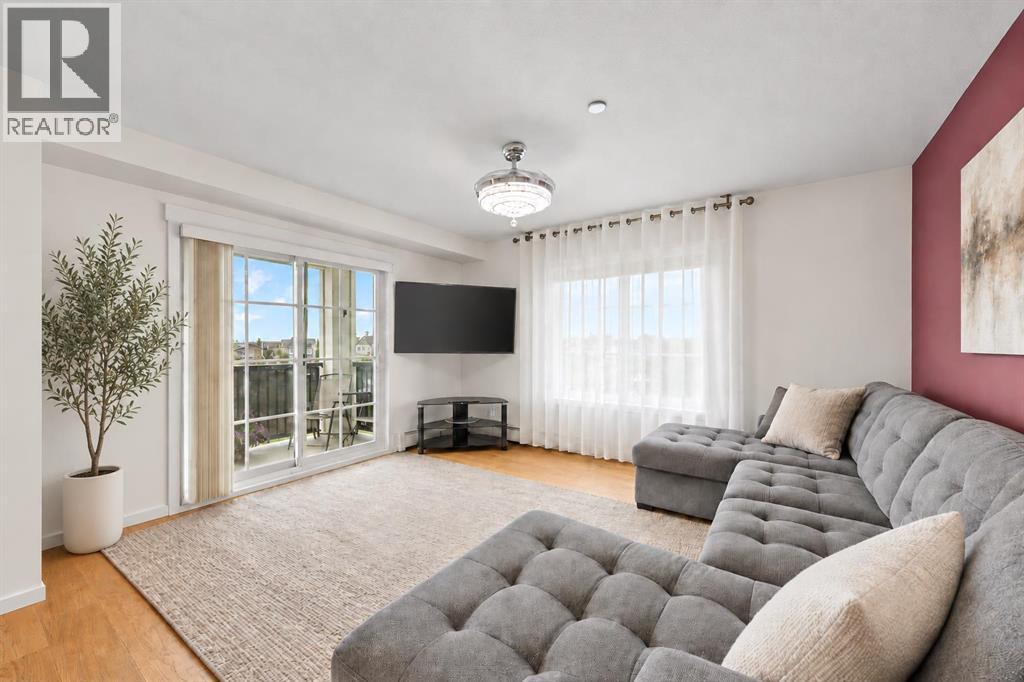
5309, 755 Copperpond Boulevard SE
Calgary, Alberta
ENJOY BEAUTIFUL PARK VIEWS WITH THE ROCKY MOUNTAINS IN THE DISTANCE FROM THIS EXCEPTIONAL CORNER END UNIT.Offering 910 sq. ft. of thoughtfully designed living space, this home features one of the largest and most desirable floor plans in the building. Proudly owned by the original owner, it has been meticulously maintained and showcases approximately $40,000 in upgrades.The bright, open-concept layout features additional end-unit windows that fill the home with natural light. The stylish kitchen offers granite countertops, stainless steel appliances, ample cabinetry, and a large island overlooking the spacious dining and living areas—perfect for entertaining and everyday living.Additional features include a heated, titled underground parking stall, a secure storage locker, and a pet-friendly building. Ideally located just steps from parks, ponds, playgrounds, and walking pathways, with schools, shopping, restaurants, gyms, South Health Campus, and the amenities of 130th Avenue just minutes away. Quick access to Stoney Trail and Deerfoot Trail makes commuting convenient. (id:45388)
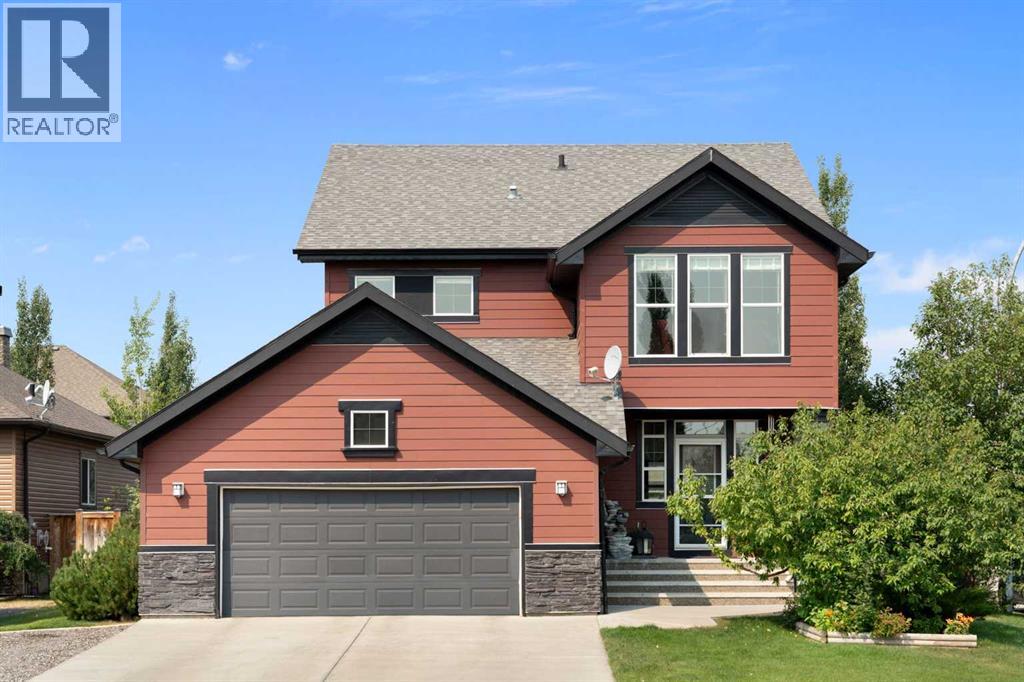
202 Boulder Creek Court SE
Langdon, Alberta
With nearly 2,700 square feet above grade, a professionally finished basement with in-floor radiant heat, and room for everyone to spread out, this is the kind of home that grows with your family instead of forcing you to outgrow it.From the moment you walk through the front door, you can picture everyday life here. Someone is making dinner while the kids finish homework at the island. Friends settle in around the dining table. The fireplace is on. Nobody feels crowded.The kitchen was designed to be the heart of the home, complete with granite countertops, an oversized island, a butler's walk-in pantry with electrical, and an open layout that keeps everyone connected. Whether you are hosting the holidays or ordering pizza on a Tuesday night, this space simply works.Upstairs, the bonus room creates a second place to gather, while the three spacious bedrooms offer everyone their own space to retreat. The primary suite feels more like a private escape, with its sitting area, oversized walk-in closet featuring custom cabinetry, and a beautifully appointed ensuite with dual vanities, a soaker tub, and separate shower. Even the laundry room has been thoughtfully finished with custom cabinetry, making everyday chores a little more organized and a lot more functional.Then there is the basement.Unlike so many homes where the basement is still on the "someday" list, this one has already been professionally finished, with permits and comfortable in-floor radiant heat. Whether you need space for teenagers, overnight guests, a home gym, movie nights, or simply somewhere everyone can spread out, it is ready from day one.Step outside and you will discover a backyard designed to be enjoyed. The professionally landscaped yard features low-maintenance Trex decking, creating the perfect place for summer barbecues, morning coffee, or relaxing at the end of the day. As the centrepiece, a beautiful bubbling rock water feature adds the soothing sound of running water and creat es a peaceful retreat that is unlike anything you will find in a typical backyard.Behind the scenes, the sellers have continued investing in the home with updates that matter, including a 2023 hot water tank, upgraded appliances including a gas stove, updated plumbing fixtures, electrical improvements, a transferable James Hardie siding warranty, and professionally remediated attic rain with documentation available for buyers' peace of mind.The best homes are not just beautiful. They make everyday life easier. This is one of them. (id:45388)