
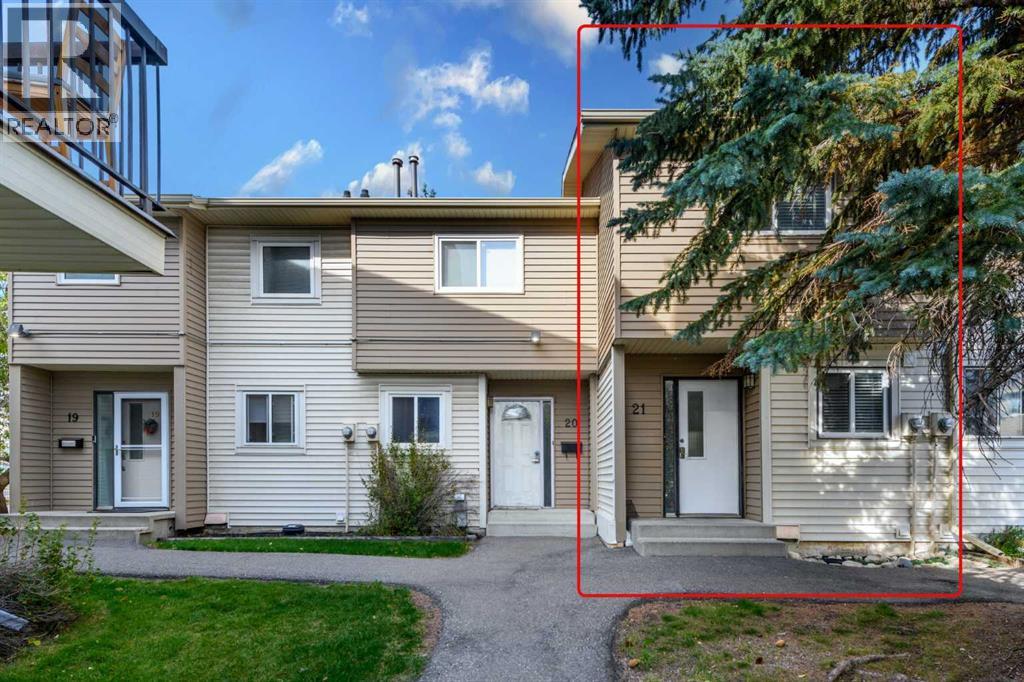
21, 2519 38 Street NE
Calgary, Alberta
Exceptionally clean, bright, and beautifully maintained, this Rundle townhouse shows true pride of ownership. Natural light fills the home, creating a warm and welcoming atmosphere throughout. The main floor features a spacious living room, functional kitchen, dedicated dining area, and a comfortable layout ideal for everyday living. Upstairs offers two generous bedrooms, including a large primary bedroom, along with a 4-piece bathroom. The developed basement provides valuable additional living space with a spacious recreation room and 3-piece bathroom, perfect for a family room, home office, gym, or guest space.The location is a standout. Situated in a highly convenient part of Rundle, this home is within walking distance of the LRT, shopping, grocery stores, the mall, restaurants, and a wide range of everyday amenities. Whether commuting, running errands, or enjoying the surrounding community, almost everything you need is close by. Offering approximately 847 sq. ft. above grade plus the developed basement, this move-in-ready home combines excellent condition, great natural light, and an exceptionally convenient location that is hard to beat. (id:45388)
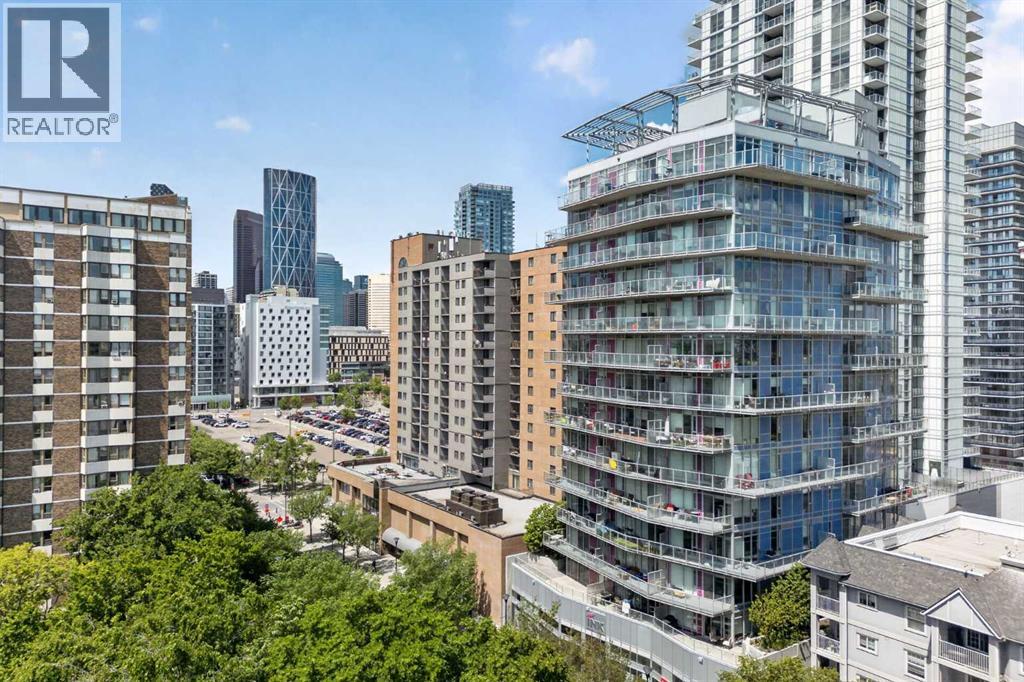
305, 624 8 Avenue SE
Calgary, Alberta
Imagine stepping outside your front door and being just minutes from Flames games, concerts, the Bow River pathways, Stampede Park, and some of Calgary's best restaurants and nightlife. Welcome to life at INK by Battistella, where urban convenience meets modern industrial style in one of Calgary's most vibrant and walkable communities.This 1-bedroom, 1-bathroom unit offers the perfect blend of character and low-maintenance living. Featuring polished concrete floors, exposed concrete accents, and an open-concept layout, this home embraces the industrial aesthetic that has made INK one of Calgary's most recognizable condo buildings.Enjoy your morning coffee on the private balcony or head up to the impressive rooftop patio, where panoramic views of the downtown skyline create the perfect backdrop for entertaining or unwinding after a busy day. With portions of the Stampede Grounds visible from the building, you'll have a front-row seat to some of Calgary's biggest events all year long.Designed for an active urban lifestyle, the building also features secure bike storage complete with a dedicated wash station and air pump, making it easy to clean, maintain, and store your bike after exploring Calgary's extensive pathway network.The location truly sets this home apart. Walk to the downtown core, explore the Bow River pathway system, catch a Flames game, attend concerts and events in the emerging Culture + Entertainment District, or spend an evening enjoying the countless restaurants, cafés, breweries, and shops that make this neighbourhood so desirable.Whether you're a first-time buyer looking to be in the heart of the action, an investor seeking a highly desirable location, or someone looking for a lock-and-leave lifestyle, this home offers an opportunity to experience downtown Calgary at its best.Urban. Walkable. Low maintenance. Welcome home. (id:45388)
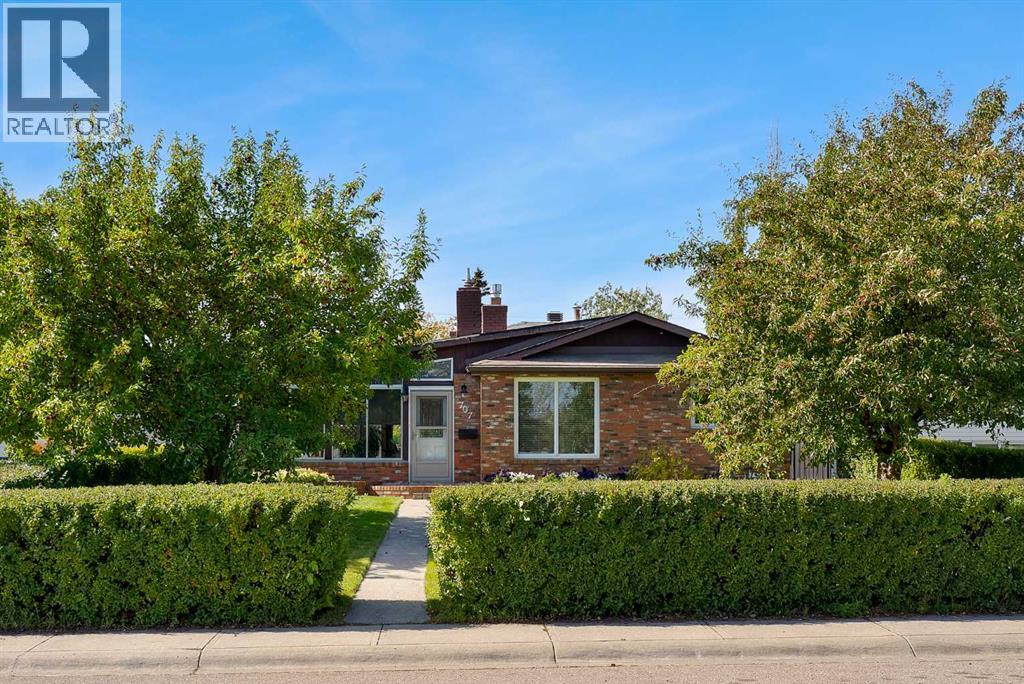
707 Fortalice Crescent SE
Calgary, Alberta
Stunning Forest heights, located on quiet street with west facing backyard. This home offers numbers upgrades & features which include: a sunroom that offers a wet bar & vaulted ceilings, stainless steel appliances, hardwood, 2 fireplaces, 3 bedrooms, 2 bathrooms, upgraded windows, furnace and shingles & so much more. The main floor of this 3 level back split offers the vaulted sunroom that has access to deck & west facing backyard, living room with gas fireplace, kitchen & dining room. The upper floor offers 3 bedrooms & 3pc bathroom. The 3rd level offers a 2pc bathroom, laundry area, family room with 2nd fireplace & a large crawl space. There is also a walkout to back yard from laundry room on west wall that has been boarded up, sellers have not used. There is a 23.5 X 21.4 double detached garage. This home is close to schools, shopping, bus, greenspaces, LRT & all other amenities. Click on link to view 3D walk through. (id:45388)
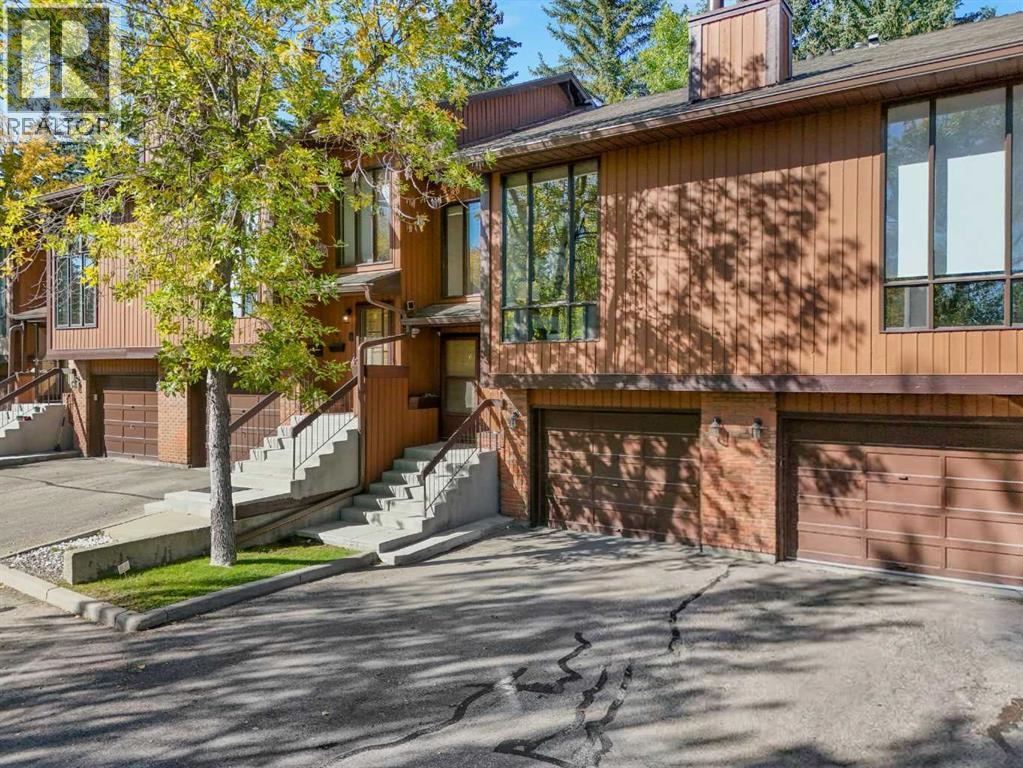
3, 7900 Silver Springs Road NW
Calgary, Alberta
OPEN HOUSE //CANCELLED// Saturday/Sunday October 3-4 from 12:00 - 3:00 Pm | Welcome to Silver Springs! This well-located home offers an excellent opportunity in one of Calgary’s established northwest communities, with convenient access to schools, shopping, transit, parks and major roadways. Enjoy being close to the Bow River pathway system, Bowmont Park, the Silver Springs Boardwalk and the Botanical Gardens of Silver Springs, providing plenty of opportunities for walking, biking and enjoying the outdoors. Local schools, neighbourhood amenities and Spring Hill Village are all nearby, while Crowchild Trail, Sarcee Trail, Stoney Trail and Highway 1 provide convenient access throughout Calgary and toward the mountains. Public transit is also readily accessible, with a Calgary Transit stop just steps from the complex. A great combination of community, convenience and access makes this an excellent opportunity for first-time buyers, families or investors looking to be in NW Calgary. (id:45388)
110, 162 Country Village Circle NE
Calgary, Alberta
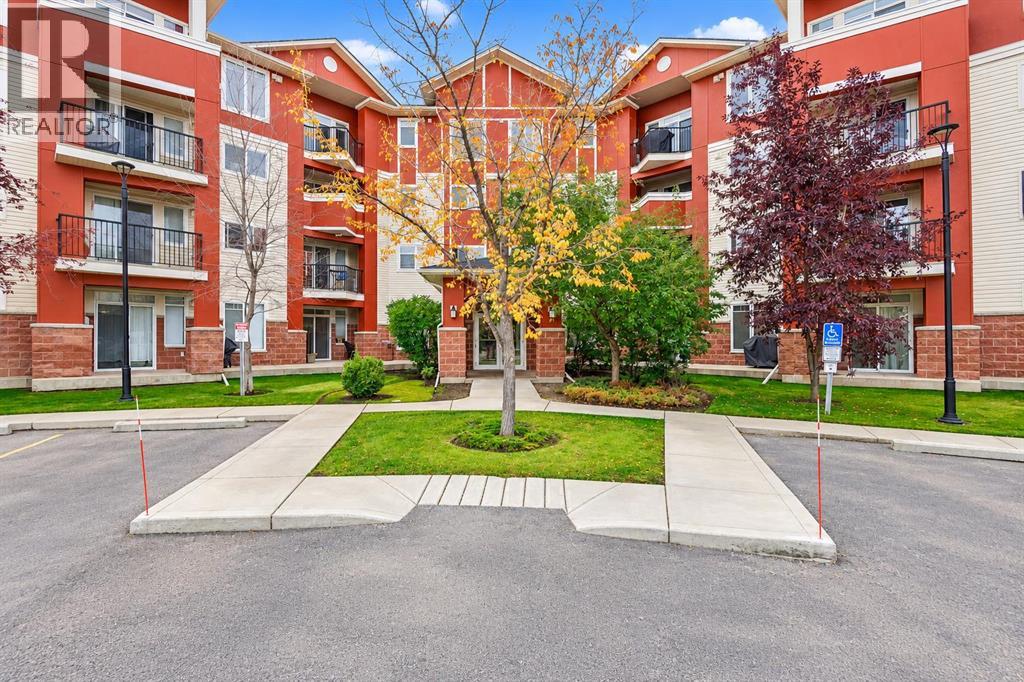
Welcome to Reflections, nestled in one of Calgary’s sought-after communities, where comfort, convenience, and beautiful surroundings come together. This spacious ground-level corner unit offers over 1,000 sq. ft. of thoughtfully designed living space, featuring 2 bedrooms, 2 full bathrooms, and 2 titled parking stalls. Perfectly positioned facing the water, this corner unit enjoys beautiful lake views and an abundance of natural light from its additional windows. Step inside to a bright and inviting open-concept layout highlighted by large windows that showcase serene lake views. The well-appointed kitchen features warm wood cabinetry, granite countertops, a convenient breakfast bar, stainless steel appliances, and a pantry, making it both functional and ideal for everyday living. Both bedrooms are generously sized, with the primary suite offering a private 4-piece ensuite for added comfort. A second 4-piece bathroom and convenient in-suite laundry complete the interior. Enjoy your morning coffee or unwind at the end of the day on the private patio, which offers direct access to the beautifully maintained common area and tranquil waterfront surroundings. As a corner unit facing the water, you’ll enjoy a particularly desirable location within the complex, with peaceful views and a great sense of privacy. Ideally located close to schools, parks, playgrounds, restaurants, shopping, and a variety of everyday amenities, this home offers an excellent combination of lifestyle and convenience. Whether you're looking for a comfortable place to call home or a solid investment opportunity, this property is ready to impress. Book your private viewing today and experience this exceptional waterfront-facing corner unit at Reflections! (id:45388)
202, 135 Redstone Walk NE
Calgary, Alberta
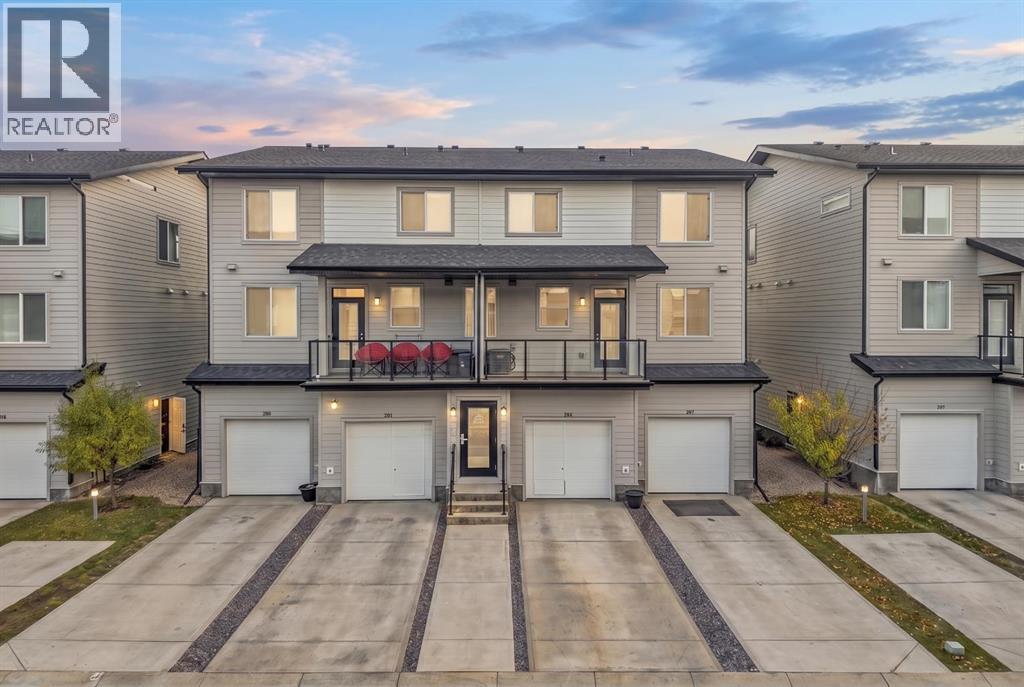
Welcome to #202, 135 Redstone Walk NE, located in the vibrant community of Redstone. This end-unit townhome offers a functional open-concept layout with 3 bedrooms, 1 full bathroom, upper-floor laundry, and a double attached tandem garage.The main floor features a bright living area with large windows and a spacious kitchen complete with espresso cabinetry, subway tile backsplash, quartz countertops, stainless steel appliances, and ample storage. Upstairs, you’ll find three well-sized bedrooms, a 4-piece bathroom, and conveniently located laundry.This property is being sold pursuant to a Court-Ordered Judicial Sale and is offered “As Is, Where Is,” with no representations or warranties. A great opportunity for buyers or investors looking to add value in the growing community of Redstone, close to parks, shopping, schools, and major roadways. (id:45388)
5811 Dalgetty Drive NW
Calgary, Alberta
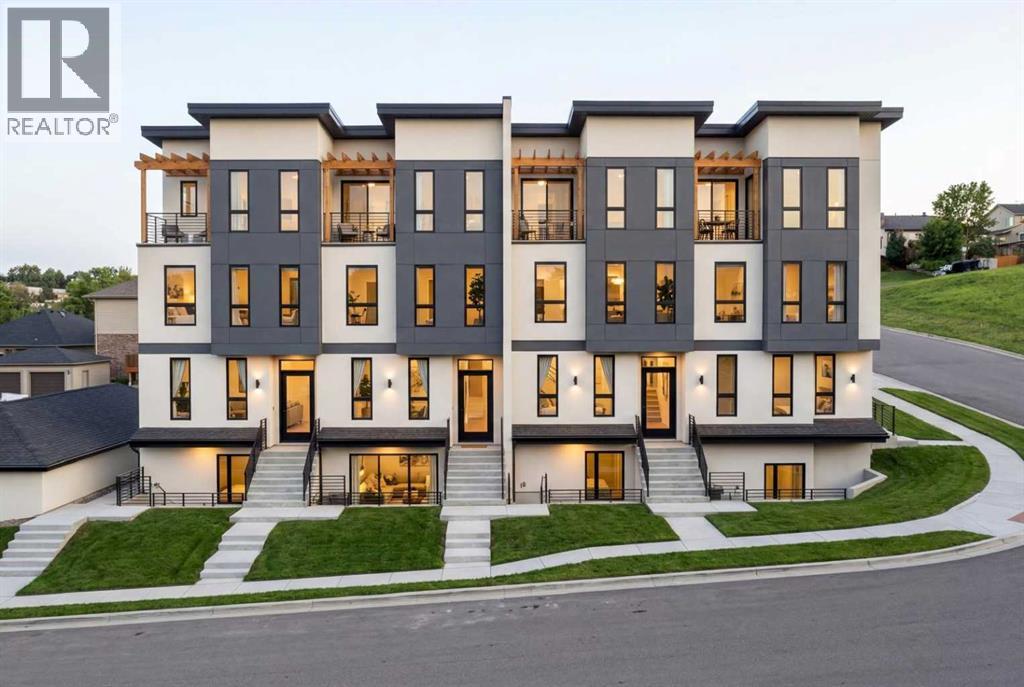
DALHOUSIE'S FIRST 8-PLEXCORNER LOT3 STOREY | MINUTES FROM UOFCA rare multi-family offering in one of NW Calgary's most established communities.This is Dalhousie's first 8-plex - positioned on a corner lot with strong street exposure and long-term upside.Located just minutes from the University of Calgary, supporting consistent rental demand year after year.Each main residence offers 3 bedrooms and 3.5 bathrooms across a 3-storey layout.Each sunshine basement suite includes 2 bedrooms and 1 full bathroom, maximizing income potential.Surrounded by Dalhousie LRT, Foothills Medical Centre, Alberta Children's Hospital, schools, parks and major shopping.Limited new multi-family inventory in this pocket. (id:45388)
604, 205 Riverfront Avenue SW
Calgary, Alberta
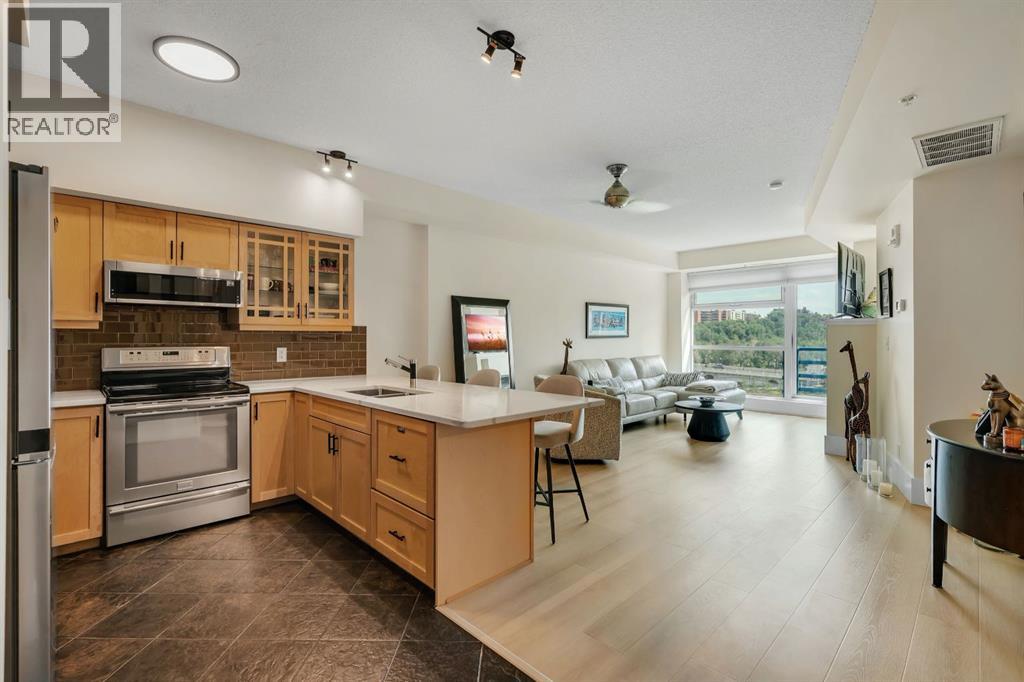
Bright, welcoming, spotless and truly move in ready! Discover this beautifully updated, meticulously maintained 6th floor residence showcasing serene Bow River, park and downtown skyline views. Floor to ceiling windows flood your new home with natural light while providing a spectacular outlook over the river and surrounding cityscape. The spacious open concept floor plan is enhanced by 9 foot ceilings, a soothing two sided gas fireplace, brand new flooring, fresh paint throughout and a newly installed air conditioning unit. The kitchen has been thoughtfully updated with quartz countertops, a stylish backsplash, updated cabinetry, designer hardware, loads of storage, convenient sliding drawers, new faucets, stainless steel appliances and a Fisher & Paykel dishwasher! Updated lighting fixtures throughout the kitchen, hallway and bathroom add a fresh, contemporary finishing touch. The primary bedroom enjoys picturesque views, fireplace, a private walk in closet and access to the 4 piece ensuite with updated quartz countertops and fixtures. The generously sized second bedroom/den provides excellent flexibility as a home office, guest space or additional sleeping area. In suite newer laundry set + dedicated storage add day to day convenience! Enjoy the comfort of titled, heated underground parking included along with a balcony perfect for all your BBQ needs and concierge service Monday through Friday. Facing the Bow River and park, this desirable orientation provides beautiful views, natural light and enhanced privacy. The location puts some of downtown Calgary's best amenities right outside your door. Step onto the Bow River pathway system, stroll through Sien Lok Park, cross the Centre Street Bridge or enjoy nearby restaurants, coffee shops, shopping and everyday conveniences. The CTrain, +15 network and downtown office core are also within easy reach. Pride of ownership is evident throughout and Mr. Clean truly lives here! Immaculately maintained, extensively updated and presented in pristine condition, this is a true turnkey property ready for its next owners to simply move in and enjoy. Call today to experience the views and lifestyle for yourself! (id:45388)
133 Chaparral Point SE
Calgary, Alberta
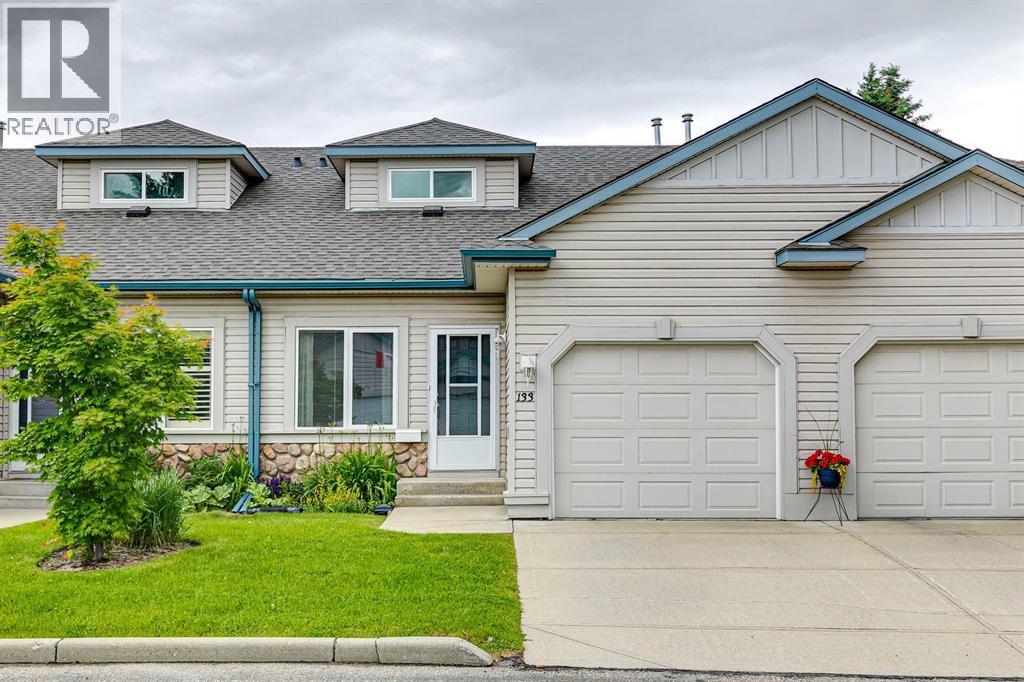
Discover exceptional value in this villa with a rare spacious second floor loft and den, located in a welcoming, well-established community of like-minded residents. Offering an excellent floor plan, generous living spaces, and endless potential, this home presents a fantastic opportunity to personalize and update to your own taste. The bright, open-concept main level features a functional kitchen with a central island, flowing seamlessly into the dining area and living room. The dining area is highlighted by a soaring ceiling, while the living room offers a cozy gas fireplace, large windows, and sliding patio doors leading to a private deck. Enjoy peaceful views of the shared green space with mature trees and privacy screens between neighbouring properties. The primary bedroom is a comfortable retreat with a vaulted ceiling and large windows that fill the space with natural light. A full bathroom and convenient main-floor laundry complete the main level. A standout feature of this home is the upper loft, which overlooks the living room over a solid wood banister. This flexible space is ideal for a home office, TV lounge, reading room, or artist's studio. Behind glass French doors, you'll find an additional room and a 3-piece bathroom, creating an ideal setup for overnight guests or extended family visits. The undeveloped basement offers plenty of storage and the opportunity to create additional living space tailored to your needs. A single attached garage adds convenience and security. Enjoy an active, amenity-rich lifestyle just minutes from the Chaparral Residents Association, featuring a private lake, beaches, fishing, boat rentals, tennis and volleyball courts, playgrounds, and year-round community programming. Golf enthusiasts will appreciate nearby courses, while quick access to Macleod Trail and Stoney Trail makes getting around the city easy. Shopping, restaurants, and everyday amenities are all close at hand. Perfect for down-sizers seeking a low-maintenan ce lifestyle, a strong sense of community, and the opportunity to add their own style and updates while benefiting from outstanding value. (id:45388)
25 Posthill Drive SW
Calgary, Alberta
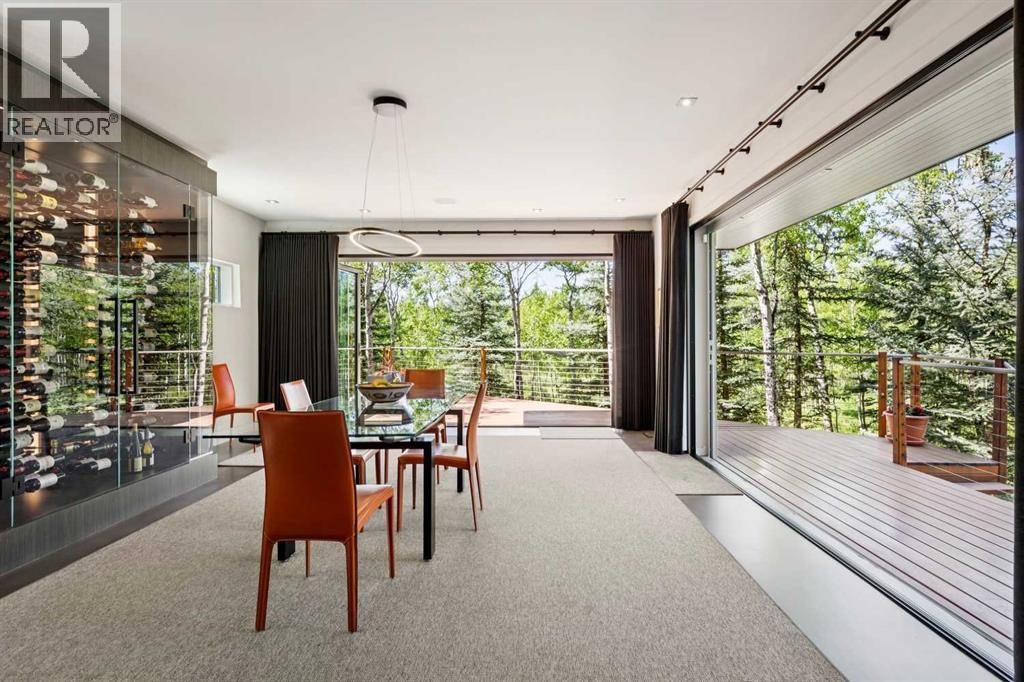
Experience Unparalleled Luxury: A Masterpiece of Design and Craftsmanship. This isn't just a house; it's a statement. A testament to exquisite taste and meticulous attention to detail. Since 2015, this remarkable residence has undergone a complete transformation, with well over one million dollars invested in interior and exterior tailoring, all orchestrated by the renowned Douglas Cridland and Associates. The result? A home that seamlessly blends modern elegance with unparalleled comfort, creating a sanctuary you'll be proud to call your own. Step inside and be greeted by the warmth and sophistication of stained radiant heated concrete floors, setting the stage for the home's contemporary design. Substantial solid core wood veneer doors, adorned with sleek black anodized Baldwin hardware, open to reveal a world of meticulous craftsmanship. The chef's kitchen is a dream realized, equipped with top-of-the-line Wolf appliances, including an M Series oven, induction cooktop, warming drawer, and steam oven. A Grohe Blue chilled and sparkling filtration system, Sub-Zero refrigerator and freezer, two chilled vegetable drawers, two Cove dishwashers, and Galley culinary sinks ensure effortless entertaining while a double-sided fireplace, anchored by a 55" 4K TV, provides warmth and entertainment. The dining area, bathed in natural light from expansive Nana Walls, seamlessly connects to the outdoors. A custom-crafted wine storage unit, with a 200+ bottle capacity, showcases your collection. The living room invites relaxation with soaring ceilings and expansive windows that frame serene views of the surrounding forest. A Denca entertainment center, featuring an 85" 4K cinematic display and a meticulously calibrated high-fidelity audio system, seamlessly integrates with the Control4 smart home system, elevating the space to a haven of discerning entertainment. Ascend the striking open-tread staircase and transition across the custom glass walkway, creating an unforgettable el ement of architectural intrigue while leading to the luxurious primary wing, which is truly an escape within itself. Two further bedrooms and a meticulously designed shared bathroom complement the upper level, while the lower levels unveil a curated selection of premier home amenities: a substantial fitness center, a comprehensive laundry suite, a private guest quarter, and a bespoke bar and cinema. Complete with a meticulously organized 4-car garage and a revitalized exterior envelope. This exceptional residence is more than just a home; it's an embodiment of refined living, where every detail has been carefully considered to create a sanctuary of luxury, comfort, and enduring style. (id:45388)
58 Tuscany Ridge View NW
Calgary, Alberta
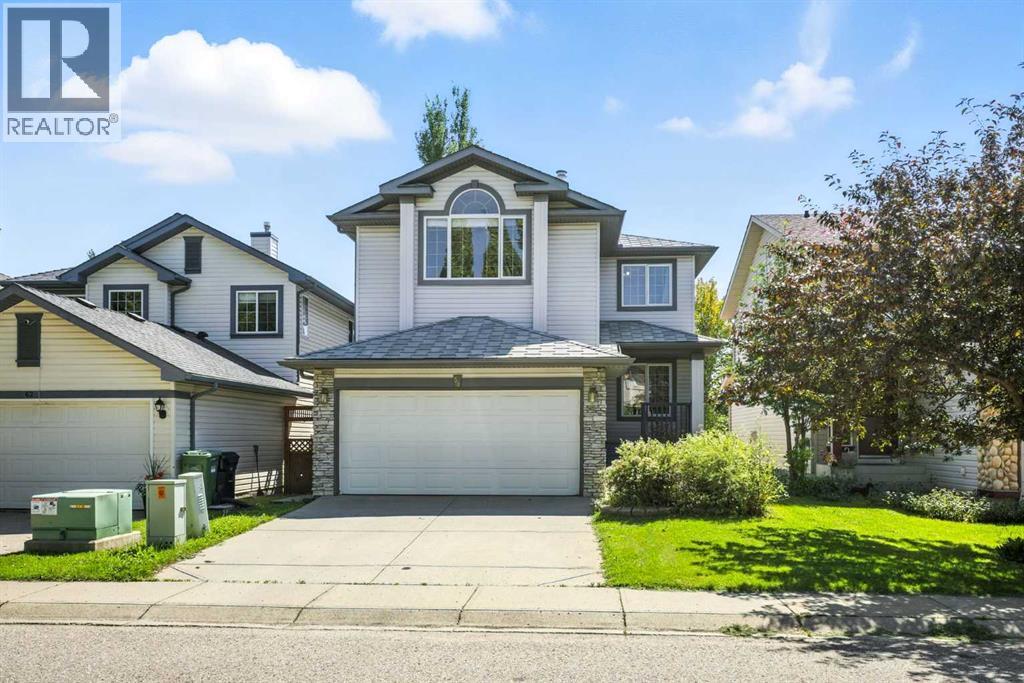
This fully developed, walk-out home with AC, legal secondary suite, 2 storey home in Tuscany is waiting for a new family! Beautiful white kitchen with quartz counter tops & large south facing windows, this spacious open concept layout offers plenty of options for family living & entertaining. Large bedrooms, two full baths & a fabulous bonus room complete the upper floor. Vaulted ceilings & brick faced fireplace make this a cozy place to enjoy movie night. The legal secondary suite walk out basement with two bedrooms, bathroom, also comes with another laundry set. Close to shopping, schools & public transportation without the traffic noise to content with, this is a perfect home for all demographics! (id:45388)
569 Savanna Boulevard NE
Calgary, Alberta
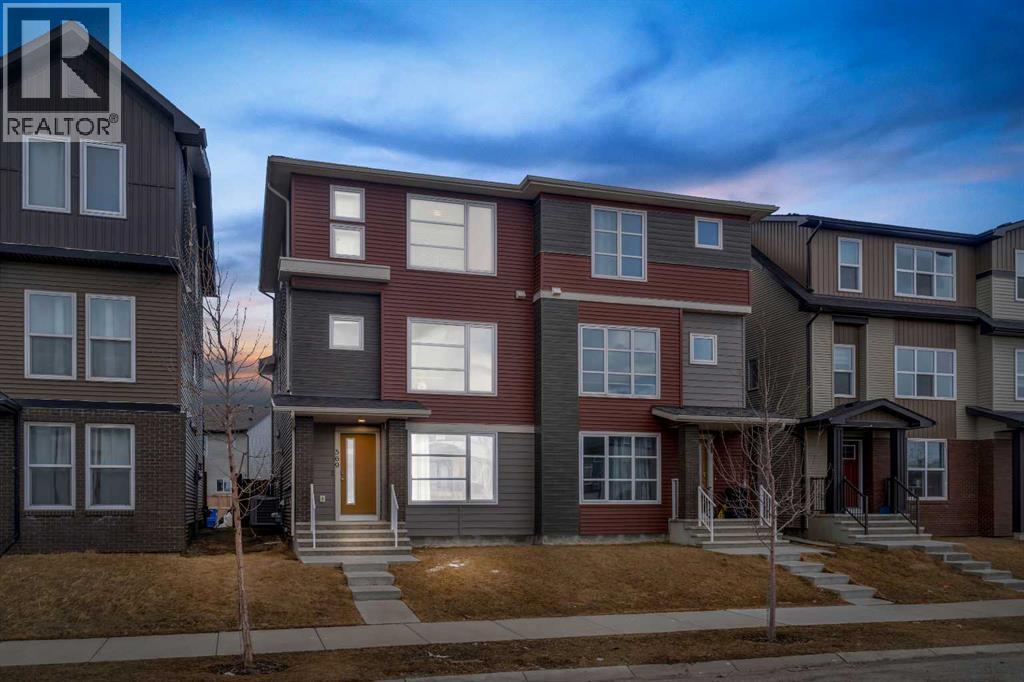
You know that feeling when you walk into a home and just think "yes, this is it"? That's exactly what happens here. This place was made for real life. Whether you're buying your first home, growing your family, or just looking for a solid investment this duplex checks every box without making you compromise.The main floor is a vibe. Open living area, a built-in bar, and a bedroom with a full bathroom right on the main level. That last part is rare and super handy for guests, parents, or even a tenant helping cover your mortgage.Head upstairs and you've got a bright, open kitchen that actually makes you want to cook. The living area gets great natural light all day. And on the top floor, three good sized bedrooms including a primary with a walk in closet and its own bathroom. Your own little escape at the end of a long day.The backyard? Big. Like, really big. BBQs, birthday parties, space for the kids to run around, room for your RV it's all there. Throw in a garage and central A/C and honestly, what more do you need?The home is in great shape, the layout just makes sense, and the price makes it even better.These don't come up often. Don't wait on this one. (id:45388)