
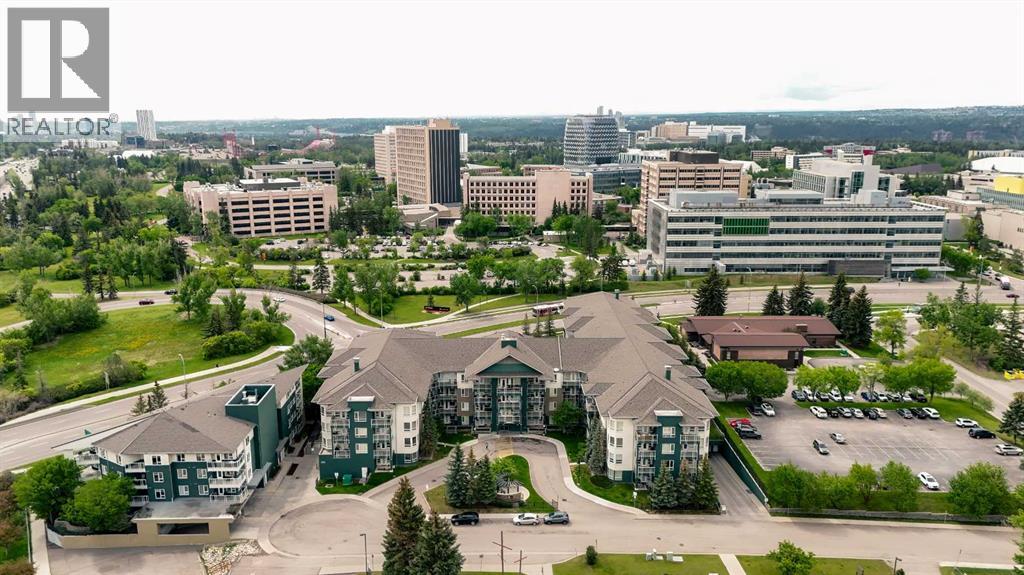
231, 3111 34 Avenue NW
Calgary, Alberta
IMMACULATELY MAINTAINED 1-BED STEPS FROM U OF C, HOSPITALS, MALLS, LRT, & MORE! Location is everything, & this one is hard to beat. Less than a 5-minute walk from the University of Calgary, this spacious 608 SQFT 1-bedroom, 1-bathroom condo is ideal for students, faculty, medical professionals, or investors seeking a property in one of Calgary's most convenient & sought-after communities. Enjoy quick access to Foothills Medical Centre, Alberta Children’s Hospital, Market Mall, Brentwood Shopping Centre, and the growing University District, with access to both the Brentwood & the University LRT Station. With restaurants, cafés, schools, parks, and major roadways nearby, everything you need is right at your doorstep. Heading into the secure building with Key Fob access, you’ll notice handicap friendly doors. The clean & welcoming lobby sets the tone as you enter the building. With 3 elevators available, you'll appreciate the convenience of virtually no waiting when heading to or from your unit. A short elevator ride up brings you into a thoughtfully designed home that maximizes both space & functionality. The open-concept floor plan creates a natural flow between the kitchen, dining area, and living room, making everyday living & entertaining effortless. The kitchen offers ample cabinetry & counter space, along with an electric cooktop & built-in wall oven, allowing you to prepare meals while staying connected with guests. The generous dining & living areas provide plenty of room for comfortable furnishings, creating a welcoming space to relax or host friends and family. From the living room, step onto the large covered balcony—a perfect extension of your living space where you can enjoy your morning coffee, fresh air, or morning sunrises. The bedroom features a highly functional layout with a large walk-through closet leading directly to the full 4-piece bathroom. A convenient cheater door provides ensuite-style access while maintaining easy entry from the main livin g area for guests. Completing the package is in-suite laundry, a titled underground parking stall in the heated underground parkade, & a titled storage locker, valuable features that enhance everyday convenience & make this condo an exceptional place to call home. The building even offers additional amenities including a gym, communal outdoor BBQ area, & 18 visitor parking stalls in the underground parkade which is heated (great for guests!). This building sits directly across from the University of Calgary & is especially close to the Schulich School of Engineering, making it an excellent option for anyone connected to campus. Notable nearby attractions include Gogi Korean BBQ, Market Mall, McMahon Stadium, Northland Village Mall & great proximity to Downtown. Several major roadways provide access to the rest of the city including Crowchild Trail, 16th Ave, & 14th St. Jumping in the car: Downtown is a 14 min drive (9.1KM), Airport is a 21 min drive (17.2KM), & Banff is a 1 hr 25 min drive (121KM). (id:45388)
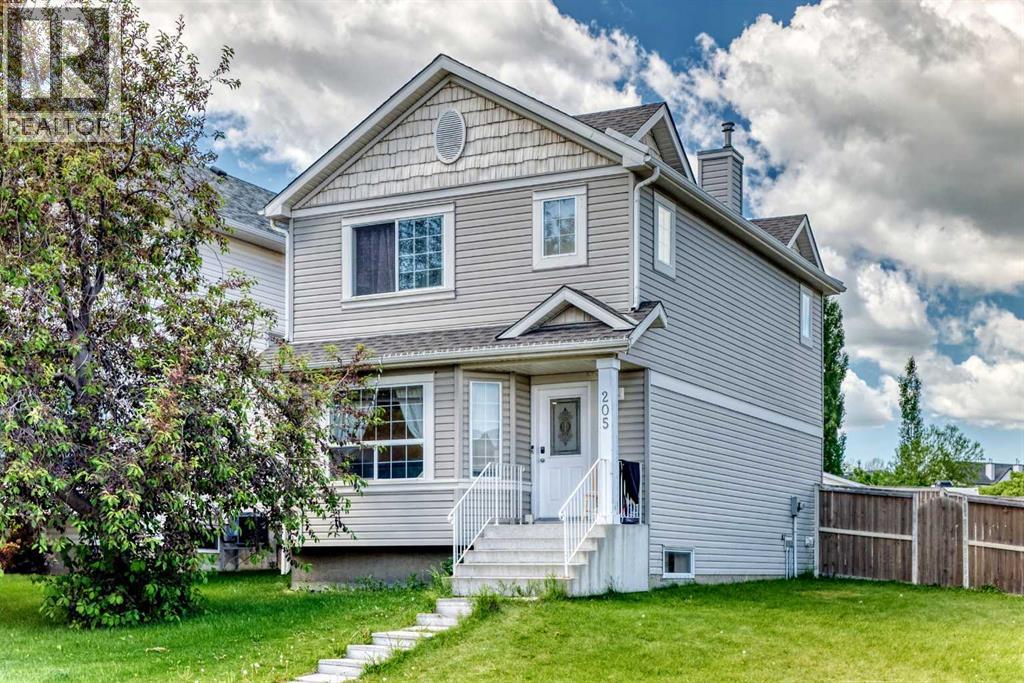
205 Hidden Hills Place NW
Calgary, Alberta
**Price Reduced**Welcome to this beautifully updated and well-maintained two-storey home, perfectly situated on a huge corner lot in the desirable community of Hidden Valley. Offering approximately 1,878 sq. ft. of total developed living space, including the basement, this home features a bright and functional main floor with elegant, low-maintenance luxury vinyl plank flooring. The spacious foyer leads into a sun-filled living room with large windows, while the kitchen offers sleek cabinetry, white appliances, a corner pantry, and plenty of space for family dining. Step out from the kitchen onto the impressive 24' x 14' deck and enjoy the completely fenced, private west-facing backyard, plus the added bonus of no side sidewalk on the lot to shovel snow during the winter. Upstairs you'll find three generously sized bedrooms, including a spacious primary suite with a 4-piece ensuite, while all bathrooms have been tastefully renovated by previous sellers. The basement features a large recreation room, a versatile room ideal for a home office or guest space, a laundry area and plenty of storage. For added peace of mind, the roof was replaced by the previous owners in 2014. Conveniently located close to schools, parks, shopping, and with quick access to Stoney Trail, this move-in-ready home offers exceptional value in a fantastic location. (id:45388)
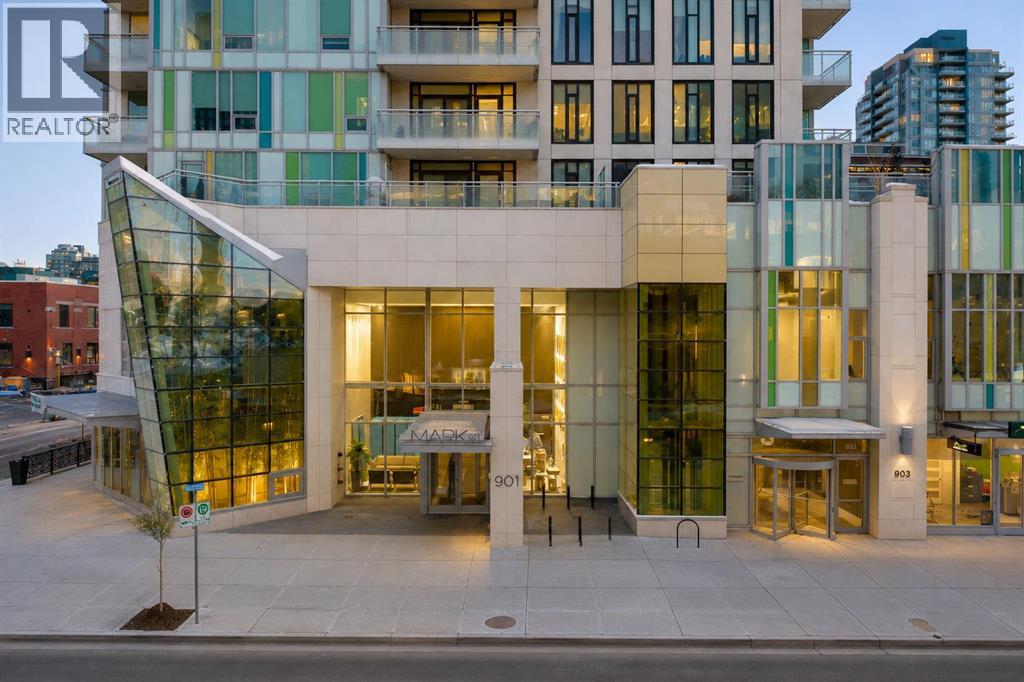
1808, 901 10 Avenue SW
Calgary, Alberta
Welcome to urban living at its finest in the heart of vibrant Calgary. This stunning condominium in MARK on 10th Calgary condo building offers an exceptional blend of style, comfort, and convenience, all framed by breathtaking downtown views through dramatic floor-to-ceiling windows that flood the space with natural light.Thoughtfully designed for both functionality and privacy, the ideal layout places the two bedrooms on opposite sides of the sun-drenched living area. At the center of the home, a sleek contemporary kitchen anchors the space, complete with a gas cooktop, built-in wall oven, and fully panelled refrigerator and dishwasher for a seamless, modern aesthetic.The primary suite is a true retreat, featuring privacy blinds and a sophisticated 3-piece ensuite. The second bedroom is equally inviting—bright, spacious, and conveniently located near a stylish 4-piece bathroom, making it perfect for guests or a home office.The open-concept living area is designed to be enjoyed throughout the day, with ever-changing light creating a warm and dynamic atmosphere. Step out onto the southeast-facing balcony to take in the city skyline—perfect for summer evenings and morning coffee alike. Additional features include in-suite laundry, central air conditioning, custom blinds, one titled heated underground parking stall, and an assigned storage locker. MARK on 10th enjoys access to premium amenities, including concierge service, a fully equipped fitness center, cedar sauna and steam room, a stylish resident lounge with kitchen and pool table, and a spectacular rooftop oasis complete with a large hot tub, built in BBQ, and lounge area—all set against panoramic city & mountain views. Ideally located in the heart of Calgary just steps from transit, parks, groceries, and some of the city's top hot spots. Call now for your private viewing. (id:45388)
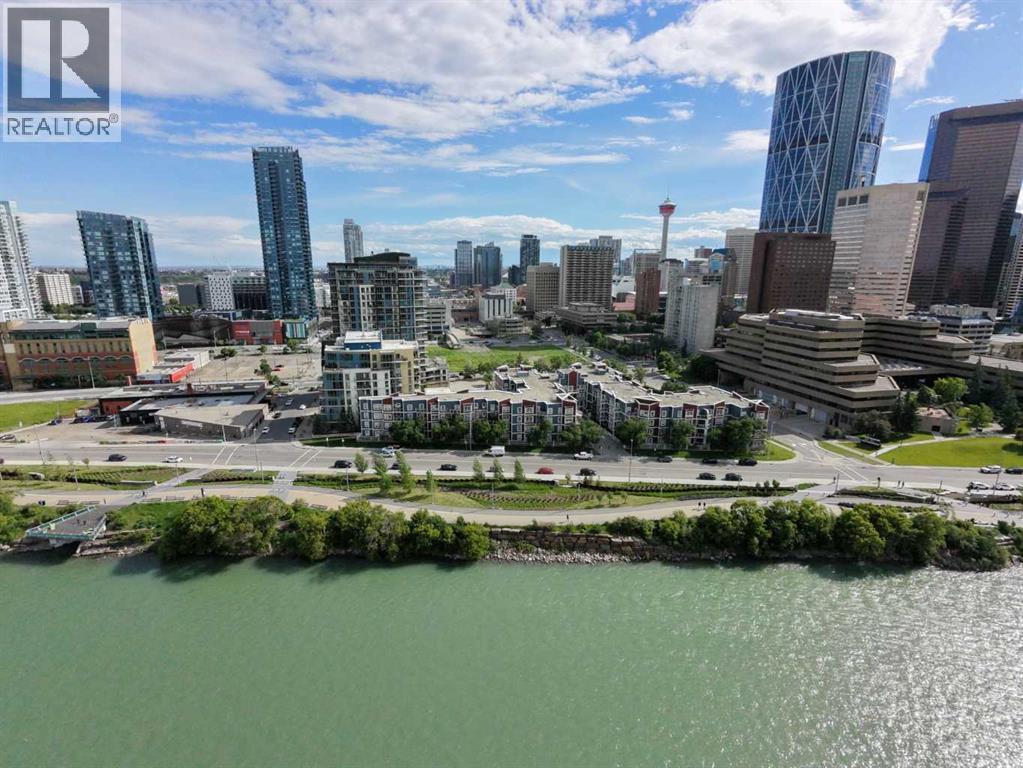
209, 333 Riverfront Avenue SE
Calgary, Alberta
Downtown living is about more than being close to the train. At 333 Riverfront Avenue SE, the Bow River and RiverWalk are part of your everyday surroundings, giving you convenient access to walking, running and cycling while keeping downtown amenities and transit close at hand.Located on the second floor, this one-bedroom home offers 487.3 sq. ft. of RMS living space with a functional layout designed to make efficient use of every square foot. The living and dining area opens to a west-facing balcony, creating private outdoor space to enjoy the afternoon and evening exposure. The home also includes a 4-piece bathroom and in-unit laundry, two practical features that make day-to-day condo living easier.The building adds another layer of convenience with fob-controlled entry, an intercom entry system, security cameras and two elevators. Mail and parcel pickup is located inside the building, while the heated underground parkade features controlled access and visitor parking, making it easier when friends or family come to visit.Step outside and one of the biggest advantages of this location becomes clear. The Bow River pathway and RiverWalk are nearby, putting an extensive outdoor network within easy reach for morning walks, evening runs, cycling or simply spending time along the river. The Harry Hays Federal Building, downtown destinations and public transit are also nearby.For buyers comparing downtown condos, this location offers a different balance: river and pathway access, downtown convenience, practical building access features and your own private outdoor space, all without giving up access to the city centre.For reference, the 2026 City of Calgary assessed value is $208,000.Come see whether Riverfront living fits the way you want to live downtown. (id:45388)
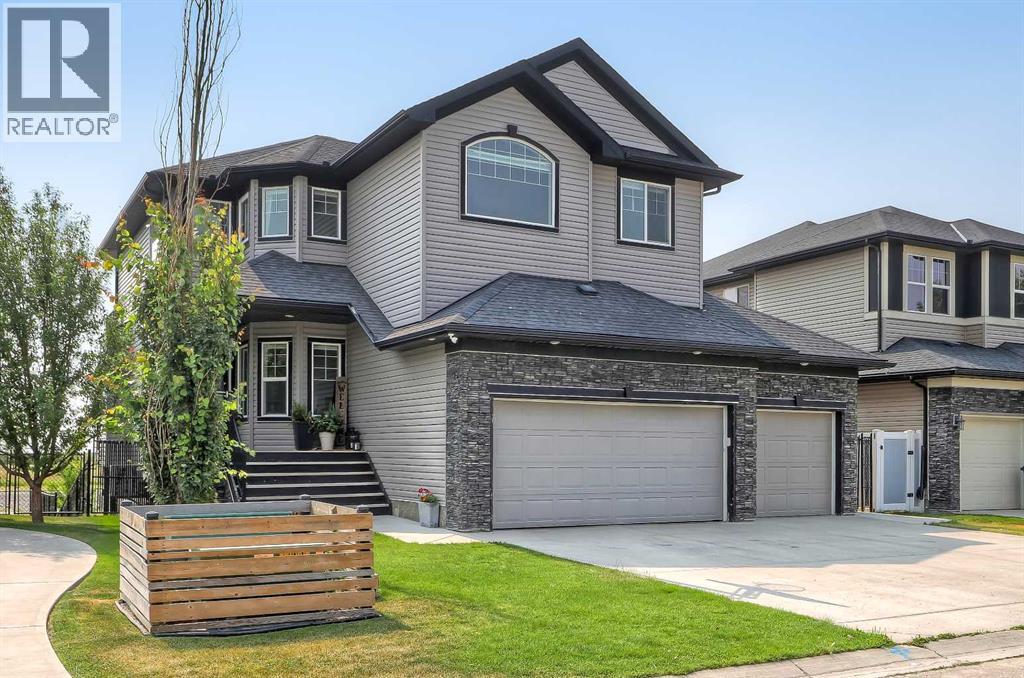
268 Rainbow Falls Way
Chestermere, Alberta
LIKE-NEW, CANAL-FRONT HOME WITH A WALK-OUT ILLEGAL BASEMENT SUITE, SUNNY SOUTH BACKYARD & TRIPLE ATTACHED GARAGE IN CHESTERMERE. Backing directly onto a quiet canal w/ no neighbours behind, this exceptional home offers 5 bedrooms, 3.5 bathrooms, a fully developed walk-out illegal basement suite, triple attached garage w/ workshop space, elevator access to the basement, and 3 South-facing outdoor patios. The home welcomes you with a bright, modern interior featuring contemporary white finishes and durable hard-surface flooring throughout the above-grade living spaces. A spacious foyer opens naturally into the main level and above. The spacious living room is centred around a gas fireplace with stone surround and flows into the kitchen, complete w/ granite countertops, stainless steel appliances, gas cooktop, extensive cabinetry, and a walk-through pantry w/ direct access to the garage. The dining area overlooks the sunny South-facing backyard and canal. Sliding doors lead to a large rear deck w/ a gas BBQ line and uninterrupted views across the canal and fields beyond. A dedicated laundry room w/ side-by-side washer and dryer and built-in storage, plus a powder room. The main level also provides a full enclosed office for work-from-home days. Upstairs, 4 generously sized bedrooms are complemented by a large bonus room with its own fireplace. The private primary suite overlooks the canal and features a sunny South-facing balcony, a large walk-in closet, and a 4-pc ensuite, a drop-in soaker tub, a separate shower, and a private water closet. Three additional bedrooms share a full 4-pc bathroom w/ tub/shower combination. An elevator provides convenient access to the fully developed walk-out basement, configured as an illegal suite. Oversized windows bring abundant natural light into the lower level, which features a spacious recreation room overlooking the South-facing concrete patio and canal, and a full kitchen with granite countertops. The large bedroom features over sized windows overlooking the sunny South backyard and a full 4-pc bathroom. Walk-out access leads directly to the fully fenced backyard, complete with tiered garden areas and a dedicated pet area. The canal frontage and lack of rear neighbours create an exceptional sense of privacy. The triple attached garage offers excellent parking and storage, along with a dedicated workshop area for projects and equipment. Central air conditioning provides year-round comfort. Located in Chestermere, residents enjoy easy access to Chestermere Lake, parks, pathways, playgrounds, schools, shopping, restaurants, and everyday services. Highway 1 provides convenient access to Calgary while allowing you to enjoy the privacy and quieter setting of canal-front living. (id:45388)

438 Covecreek Circle NE
Calgary, Alberta
Welcome to unit 438 in Coventry Station, a stylish and well-appointed two-bedroom, two-bathroom townhouse nestled in the sought-after community Coventry Hills. This modern three-storey home offers the perfect blend of contemporary design, functional living, and an unbeatable community lifestyle that is ideal for first-time buyers, young professionals, or savvy investors looking for a move-in ready property in one of Calgary's most connected north communities. With low-maintenance living, an attached garage, and a thoughtful layout spread across three levels, this is townhouse living at its very finest. From the moment you arrive, the bold curb appeal sets the tone. A striking modern exterior with large windows, clean architectural lines, and an attached single garage with direct interior access makes coming home feel effortless every single day. Step inside to a welcoming entry level where the spacious garage doubles as an impressive flex space, currently used as a private home gym, giving you the freedom to stay active without ever leaving home. Head upstairs to the sun-filled main living level where rich hardwood floors, neutral tones, and an open-concept layout create a warm and inviting atmosphere. The kitchen is the heart of this home, featuring dark espresso cabinetry, granite-style countertops, a gleaming glass tile backsplash, a full stainless steel appliance package, and a peninsula with bar seating for three. Whether you are hosting friends for the evening or enjoying a quiet weeknight dinner, this kitchen delivers both style and function in equal measure. The living room is generous in size with oversized windows that flood the space with natural light throughout the day. The flexible layout easily accommodates both a comfortable lounge area and a dedicated home office setup, making remote work easy and truly practical. Step through to your private back patio, a low-maintenance outdoor retreat complete with a warm wood privacy wall, and plenty of room for a BBQ and outdoor seating. It is your own personal escape under the open Calgary sky. Upstairs, the primary bedroom is a true sanctuary with plush carpet, large windows, a walk-in closet, and a private 3 -piece ensuite featuring dark cabinetry, granite counters, and a matching glass tile backsplash. The second bedroom is equally impressive with bright windows, ample closet space, and has its own easy access to the main 4-piece bathroom. Convenient upper floor laundry with a stacked Samsung washer and dryer rounds out this level perfectly. Beyond your front door, Coventry Station offers a beautifully landscaped courtyard, a community pergola with picnic areas, lush green space, and a genuine neighbourhood feel. With quick access to Stoney Trail, Country Hills Boulevard, major shopping, top-rated schools, parks, and the Calgary International Airport just minutes away, this location truly has it all. Do not miss your opportunity to call this exceptional property home. (id:45388)

3108, 20295 Seton Way SE
Calgary, Alberta
Some condos simply give you a place to live. This one was upgraded to make everyday life easier. WELCOME TO SETON SERENITY! This extensively upgraded main-floor unit offers a rare three-bedroom layout, two full bathrooms, exceptional storage, and a level of convenience that is very hard to find in condo living. THE HEART OF THE HOME: The bright, open-concept kitchen, dining, and living area feels spacious, welcoming, and easy to live in. The kitchen features full-height cabinetry, a built-in wall oven and microwave, stainless steel hood fan, dishwasher, and a large walk-in pantry that keeps groceries, small appliances, and everyday clutter neatly out of sight. ROOM TO LIVE: The primary bedroom includes a walk-in closet and beautifully finished ensuite. The second and third bedrooms give you the flexibility to create exactly what you need, whether that is space for family, guests, a home office, hobbies, or a little bit of everything. STORAGE YOU WILL ACTUALLY USE: The massive walk-in laundry room provides far more storage than you would normally expect in a condo, helping you keep everyday life organized without sacrificing your living space. PARKING WITHOUT THE SQUEEZE: The original owner paid extra through the builder to secure the largest stall in the parkade. It is wider than a typical Costco parking stall and completely different from what you would normally expect in a Calgary condo building. Parking, unloading groceries, opening your doors, and getting in and out of your vehicle are all noticeably easier. MAIN-FLOOR LIVING: Skip the elevator, get outside quickly, and enjoy the large private balcony. Subject to condominium approval, there may also be potential to add a future patio gate for more direct exterior access. For pet owners, that could mean heading out for a walk almost directly from your back door. No gate is currently installed, and buyers should independently confirm feasibility and condominium approval requirements. EVERYTHING CLOSE BY: Seton con tinues to be one of Calgary’s most convenient communities, with shopping, restaurants, patios, pathways, parks, recreation, healthcare, and everyday services all close by. HARD TO FIND. EVEN HARDER TO REPLACE: Three-bedroom condos are already rare. Add in the extensive upgrades, incredible storage, massive laundry room, oversized parking stall, and convenience of main-floor living, and this is a home that truly stands apart. (id:45388)

121, 333 Riverfront Avenue SE
Calgary, Alberta
If you're looking for a move-in ready condo, this is one you'll want to see. Extensively updated throughout, this bright 2-bedroom, 2-bathroom home features new luxury vinyl plank flooring, fresh paint, new LED lighting, new blinds, an updated backsplash and 9-foot ceilings that make the space feel even larger. The functional layout includes a spacious primary bedroom with a 4-piece ensuite, a well-sized second bedroom and another full bathroom, a gas fireplace, in-suite laundry and a large covered patio. You'll also appreciate the heated underground parking, complete with an oversized stall that can accommodate larger vehicles. Located just steps from the Bow River pathway system, East Village, Chinatown, Superstore, restaurants, coffee shops, Studio Bell, the Central Library and City Hall C-Train Station, you'll enjoy one of Calgary's most walkable downtown locations. Whether you're buying your first home, downsizing or looking for an investment property, this is a move-in ready opportunity that's easy to appreciate. (id:45388)
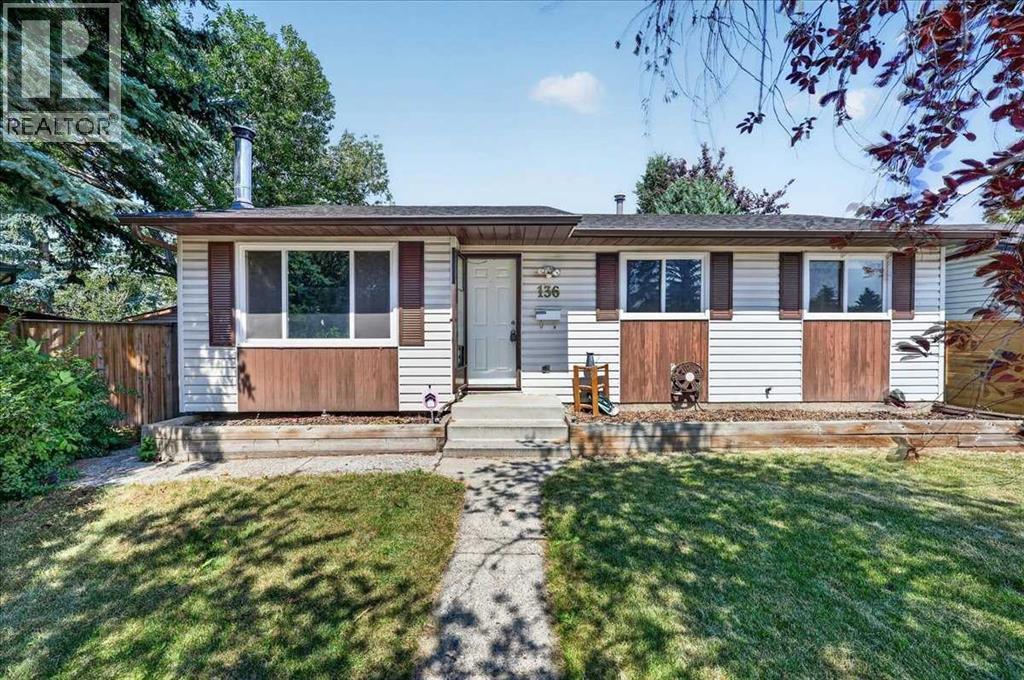
136 Templeview Place NE
Calgary, Alberta
Whether you're looking to add to your investment portfolio, offset your mortgage with rental income, or create a comfortable setup for multi generational living, this home offers endless potential. Temple is situated near parks and pathways, schools and has easy access to shopping, recreation and Calgary Transit. Major roadways including McKnight Boulevard and Stoney Trail, making it easy to get wherever you need to go. Notable updates you may miss while walking through include a new roof completed last summer, a high efficiency furnace and a fully drywalled, heated garage for year-round use. Inside, the main floor features a spacious living room that flows into the dining area and kitchen, while a large picture window overlooks the backyard and fills the space with natural light. Three generously sized bedrooms and a full bathroom complete the main level. Downstairs offers even more flexibility with its own kitchen, comfortable living room, spacious bedroom, full bathroom, fireplace and shared laundry room. Outside, you'll appreciate the double garage with room for two vehicles plus additional storage. The massive backyard offers privacy thanks to the mature trees, with plenty of space for kids, pets, gardening, or just enjoying the outdoors. This is a fantastic opportunity to own a property that works for your lifestyle today while offering great income potential for the future. (id:45388)
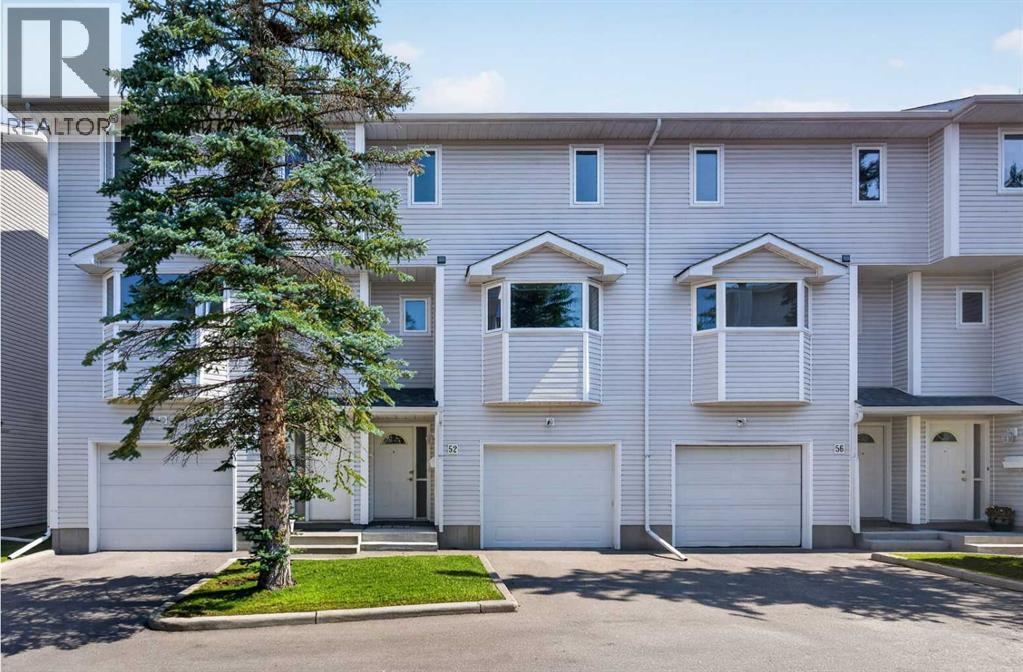
52 Glenbrook Villas SW
Calgary, Alberta
Welcome to 52 Glenbrook Villas SW. A well-maintained 2-bedroom , plus bonus room home offering 1,310 sq. ft. of comfortable living space in a great community. Mostly newer triple paned windows . The functional kitchen/eating area features a convenient builtins and a west view ; while the back balcony provides a pleasant outdoor space to relax and enjoy morning coffee. Loads of storage and convenient main floor garage access that adds convenience everyday The front-attached garage is drywall finished and has an autodoor opener for security. Ideally located close to schools, parks, and the community centre.Vacant and available for early possession , making this an excellent opportunity for buyers looking for a comfortable home in Glenbrook See virtual tour link for 360's and additional photos. (id:45388)
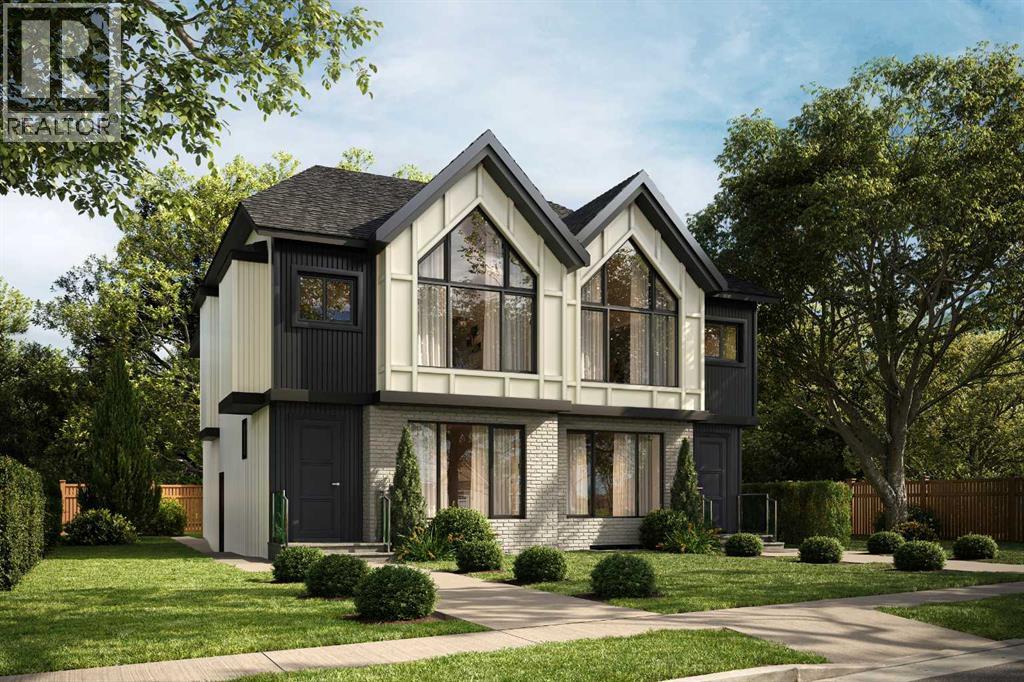
2305 Richmond Road SW
Calgary, Alberta
This UNDER CONSTRUCTION 3 STOREY home will be ready in August and offers refined design, elevated living & a location that blends luxury with city convenience. This exceptional semi-detached residence offers over four thoughtfully developed levels, including a fully finished legal suite, and is perfectly positioned BAKING ONTO A PARK with a sun-filled WEST-facing backyard—delivering both tranquility and rare inner-city views.Situated in the highly sought-after community of RICHMOND, this home places you moments from Calgary’s most desirable amenities while offering the serenity of park-side living. Enjoy direct access to green space, walking paths, and playgrounds just beyond your backyard, with effortless connectivity to downtown, top-rated schools, boutique shopping, and vibrant dining along 17TH AVE SW and MARDA LOOP.Step inside and experience a refined, modern interior where clean lines and intentional design create a sense of understated luxury. The welcoming FOYER opens to a bright dining room perfect for family gatherings or entertaining. A discreetly tucked away POWDER ROOM adds convenience without compromising flow.At the heart of the home, the main living area unfolds with seamless elegance. The kitchen is both functional and striking, anchored by an oversized island and complemented by a generous pantry—perfect for everyday living or elevated entertaining. The adjoining family room is warm and inviting, centred around a fireplace with custom built-in cabinetry, while expansive rear windows frame picturesque park views and fill the space with natural light.Step outside to the WEST-FACING BACKYARD, where a private patio is an ideal setting for sunset evenings, summer gatherings, or quiet morning coffee surrounded by greenery. A thoughtfully designed mud room with built-in storage ensures effortless organization.The second level is designed for comfort and retreat. The PRIMARY SUITE offers a serene escape with vaulted ceilings, a spacious walk-in c loset, and a spa-inspired ensuite featuring a freestanding tub and separate shower. Two additional bedrooms, each with walk-in closets, a full bathroom, and convenient upper laundry complete this level.Elevating the home even further, the THIRD LEVEL LOFT provides a truly standout space. This open-concept retreat features a built-in bar, a stylish 3-piece bathroom, and access to a large, sunny west-facing balcony overlooking the park. Whether used as an entertainment lounge, executive workspace, or private getaway, this level captures stunning elevated park views and unforgettable sunsets.Downstairs, the fully developed LEGAL BASEMENT SUITE offers exceptional flexibility and income potential. Complete with its own kitchen, spacious rec room, two bedrooms, bathroom & laundry, it’s perfectly suited for extended family, guests, or rental opportunities.Living in Richmond means enjoying a quiet, established inner-city neighbourhood with unparalleled access to Calgary’s best outdoor and urban amenities. (id:45388)
402, 1010 Centre Avenue NE
Calgary, Alberta
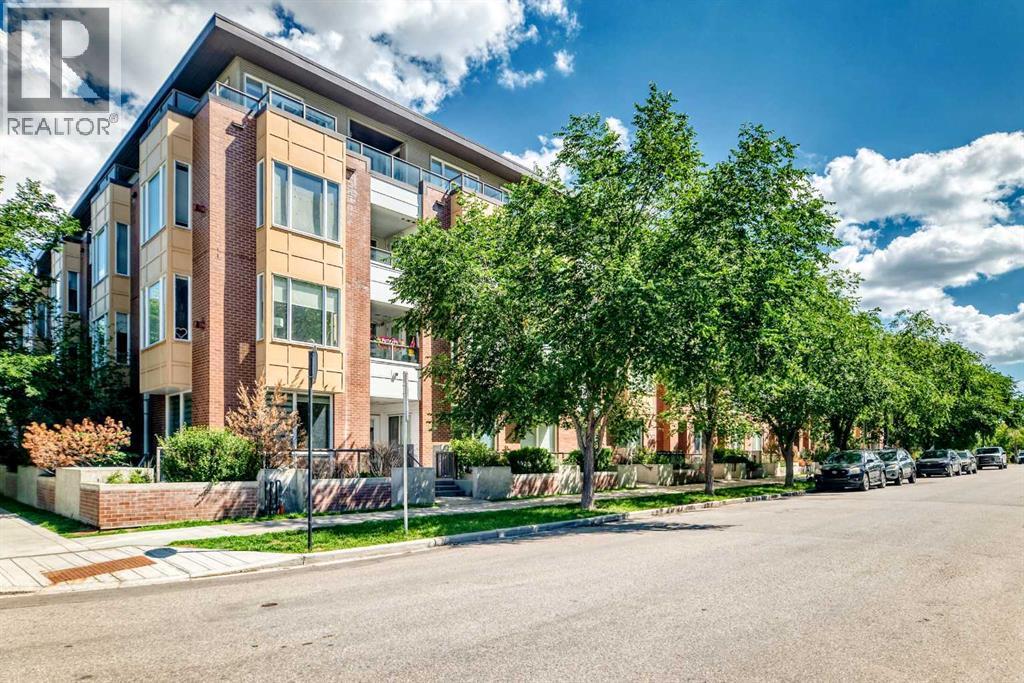
2 BED AND DEN, 2 BATH TOP-FLOOR CORNER UNIT PENTHOUSE WITH A LARGE WRAP-AROUND BALCONY IN BRIDGELAND. Offering over 1,200 sq. ft. of thoughtfully designed living space in a charming European-style low-rise building, this top-floor penthouse combines exceptional space, privacy, and an unbeatable inner-city location. Positioned away from the elevator for added privacy, this bright corner unit features windows on multiple sides and an expansive wrap-around balcony with 180-degree views over Bridgeland's peaceful streetscape. With multiple seating areas, the outdoor space is perfect for enjoying both sun and shade throughout the day. The open-concept layout is ideal for everyday living and entertaining. The kitchen features stainless steel appliances, granite tile countertops, a breakfast bar, and an oversized walk-in pantry hidden behind a full closet door for exceptional storage. The spacious living and dining areas are anchored by a cozy gas fireplace and filled with natural light from the home's top-floor setting. A thoughtfully designed split-bedroom layout provides outstanding privacy. The oversized primary suite offers room for a sitting area, two generous closets, and a spacious ensuite with dual sinks, a soaker tub, and a separate shower. The second bedroom is also generously sized and is conveniently located beside the second full bathroom. A standout feature of this condo is the oversized enclosed den offering incredible flexibility as a home office, media room, fitness space, hobby room, or potential third bedroom with the addition of a small wall and door (with board approval). This unit includes an assigned underground parking stall with its own semi-private garage-door entrance directly into the building, as well as a private and secure storage locker. Residents of the Bella Lusso building also enjoy a range of amenities, including bike storage, visitor parking, a convenient underground car wash bay, and a beautifully landscaped outdoor courtyard. Located in the heart of Bridgeland, one of Calgary's most desirable inner-city communities, you're just a short walk to the CTrain, Bow River pathways, downtown, parks, cafés, restaurants, and boutique shops, offering an exceptional blend of urban convenience and neighbourhood charm. (id:45388)
205 Thomson Avenue NE
Calgary, Alberta
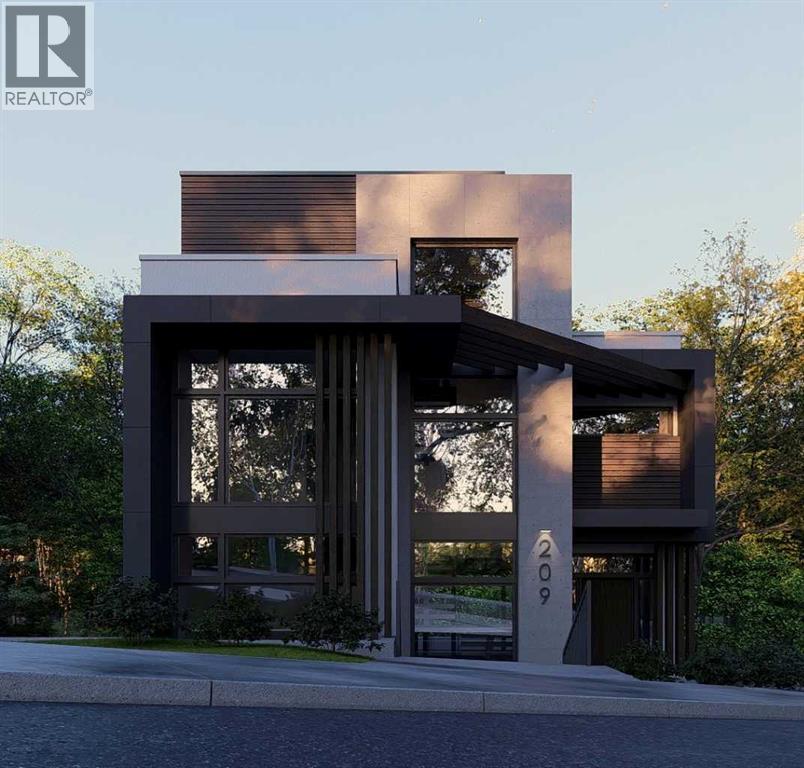
Skip the search for a home that almost fits your vision and build exactly what you want. Bridgeland/Riverside is consistently recognized as one of the top communities in Calgary for a reason. This is a neighborhood defined by its vibrant energy and a level of accessibility that is simply unmatched. This premier hillside lot is the perfect foundation for an elevated urban lifestyle. Positioned on the side of the hill, the property offers incredible views of the downtown skyline. You are exactly seven minutes from the heart of the city, with immediate access to the Bow River pathways and local green spaces. Everything you need is within walking distance: top rated schools, local boutiques, and some of the best culinary experiences in Calgary. For the golfer, you are perfectly situated between the Inglewood Golf Course and The Winston Golf Club. The groundwork for your project has already begun. The property is fully serviced with a 1" water line and sanitary connection brought into the lot, a built-in value of approximately $35,000 that eliminates a significant cost and complexity from your build. A development permit application featuring a vision from Aston Morrone Designs is currently in the approval process with the City of Calgary. These plans were drafted specifically to capitalize on the unique hillside topography and those stunning cityscape views. Whether you are a builder looking for a standout project or a future homeowner ready to create a legacy, this is a rare opportunity to secure a premier site in a prestigious inner city enclave. To walk the site and review the current development plans from Aston Morrone Designs, contact me today for a private tour. Let's discuss how you can leverage the work already in motion to build something truly exceptional. (id:45388)
125 Monarch Bend
Rural Rocky View County, Alberta
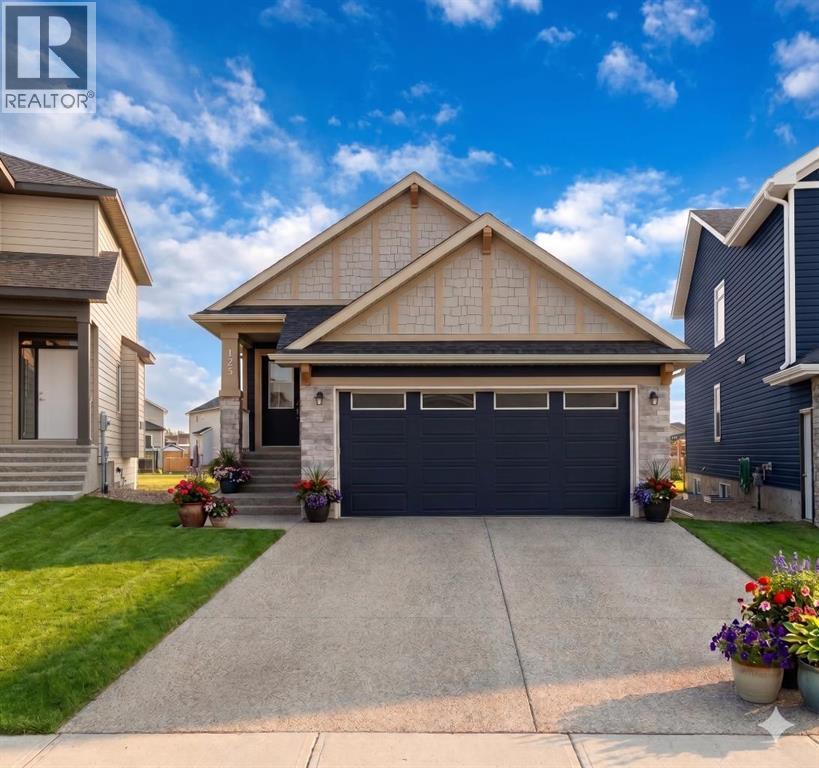
Welcome to this exceptional walkout bungalow, offering over 2,500 sq. ft. of beautifully developed luxury living on a premium pie-shaped lot backing onto green space in the prestigious lake and golf community of Harmony in Springbank. Designed to embrace both elegance and comfort, this home features an open-concept layout with soaring vaulted ceilings, expansive windows, and an abundance of natural light that seamlessly connects the interior with its stunning natural surroundings. The main level offers 1,350 sq. ft. of thoughtfully designed living space, featuring two spacious bedrooms and two full bathrooms. At the heart of the home, the chef-inspired kitchen impresses with a large central island, quartz countertops, full-height soft-close cabinetry, subway tile backsplash, and premium finishes. The kitchen flows effortlessly into the dining area and inviting living room, where a cozy gas fireplace creates the perfect setting for everyday living and sophisticated entertaining. The primary suite is a peaceful retreat overlooking the green space, complete with a generous walk-in closet and a spa-inspired ensuite featuring dual quartz vanities and an oversized glass shower. The fully developed walkout lower level expands the home's living space with two additional bedrooms, a full bathroom, and a spacious recreation room that opens directly onto the covered patio—ideal for entertaining, relaxing, or accommodating family and guests. Step outside to enjoy your private outdoor oasis, where the covered walkout patio overlooks open green space, providing exceptional privacy and year-round enjoyment. Residents of Harmony enjoy an unmatched resort-style lifestyle with access to a 140-acre lake, the renowned Mickelson National Golf Club, scenic pathways, parks, playgrounds, and the future Village Centre. Conveniently located just minutes from Springbank Airport, top-rated schools, and Calgary, Harmony offers the balance of luxury, recreation, and everyday convenience. This i s an opportunity to own a beautifully appointed walkout bungalow on one of Harmony's most desirable green space lots, where privacy and an elevated lifestyle come together. (id:45388)
33038 Township Road 272
Rural Rocky View County, Alberta
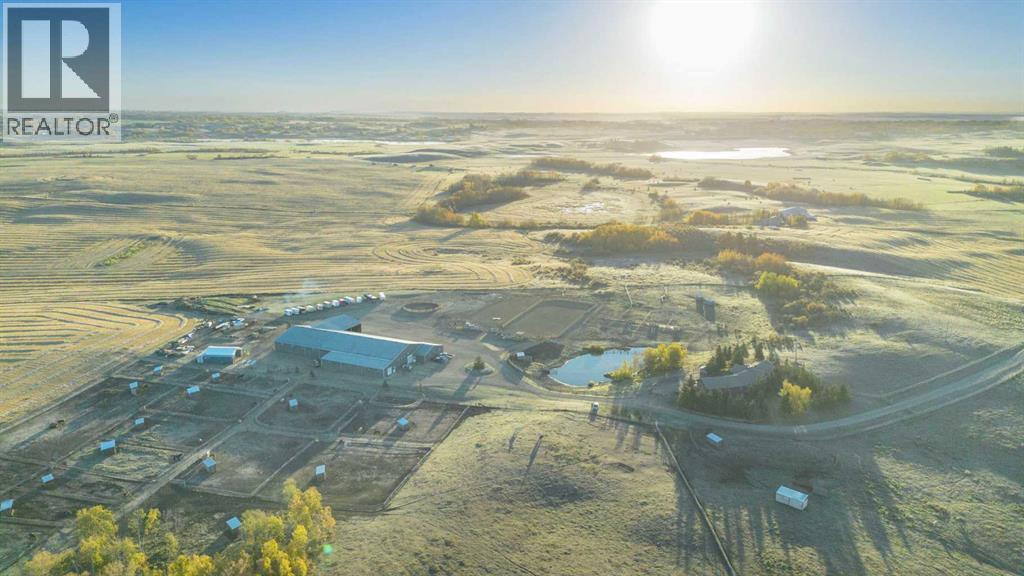
You can let the horses out of the barn—but you can’t take the passion out of a property like this. Thoughtfully designed for serious horse enthusiasts, this 107-acre equestrian facility just north of Calgary offers an exceptional blend of functionality, efficiency, and comfort. Every element has been designed with purpose, making daily operations smoother and the lifestyle truly rewarding.Step into a meticulously planned barn and arena complex that combines practicality with modern efficiency. Features include: heated indoor arena (80’ x 175’) with freshly releveled sand footing; two outdoor arenas (100’ x 210’ and 120’ x 140’); 65-ft, 8-ft-high round pen; hot walker; infrared solarium in the wash rack for year-round conditioning; auto waterers to all stalls; 17 paddocks and 24 shelters across the property; three ~10-acre pastures with excellent grass; insulated lean-to with bobcat bay; Energy Regulation System currently saving up to 28% on utilities; and three shipping containers (one fully converted for blanket storage with racks). The back 70+ acres is ready for the new year with a custom horse hay-blend, previously producing 200-280 round bales per season.Set on 107 private acres, this property offers space, seclusion, and natural beauty. The land is quiet and private, with neighbours rarely around, yet still benefits from school bus service with priority snow clearance and proximity to schools in Cochrane.The main residence is impeccably maintained and showcases a mountain view out of your living room windows. This bungalow has a walkout basement with illegal suite, and newer windows, electrical panel, furnace and hot water tank. A triple-car garage with 220V power adds versatility for tools or trailers, while a concrete parking pad out front adds even more practicality.This is not your average acreage — it’s a turnkey, intelligently designed equestrian operation with proven systems, established supplier relationships, and the perfect blend of form and func tion.If you’re looking for a facility that works as smart as you do, with the peace and privacy of Alberta’s countryside, this property delivers on every level. **See iGuide of House and Barn) (id:45388)
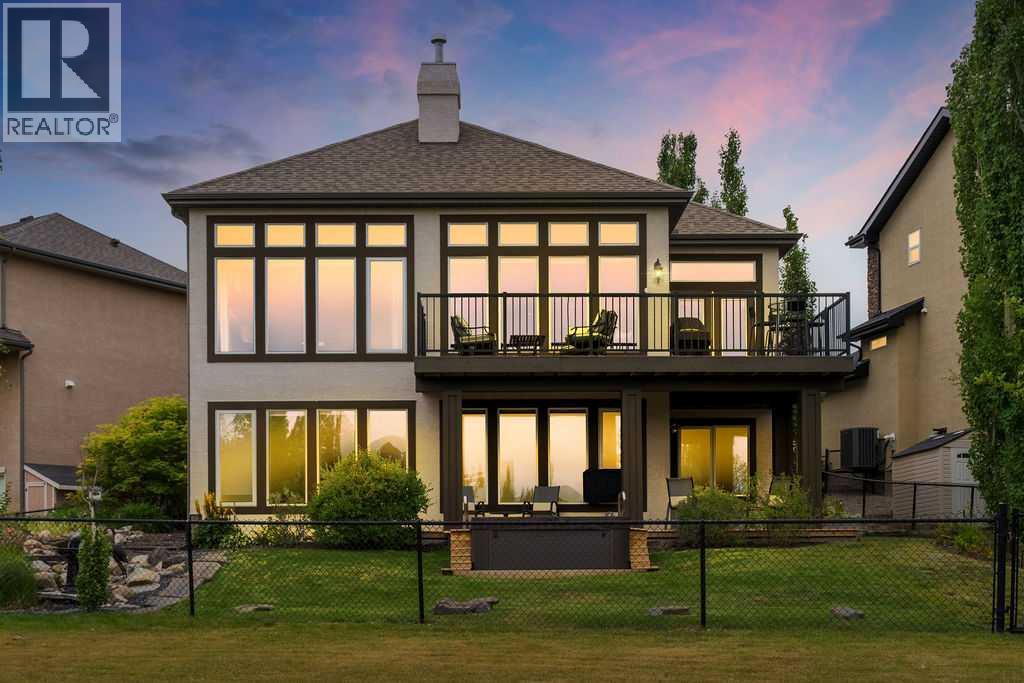
22 Tuscany Estates Crescent NW
Calgary, Alberta
Stunning Custom Built Walk Out Bungalow Backing onto a Green Space! With over 3700 sqft. of living space, this meticulously designed home has been thoughtfully planned out from top to bottom. As you enter this beautiful home you are greeted with the large bright windows looking out onto stunning views. The great room features a magnificent stone fireplace great to cozy up to on those winter days. The chef's dream kitchen features double ovens, a gas cooktop, and plenty of storage in the beautiful custom cabinetry throughout. A convenient walk-through pantry allows groceries to be easily brought in from the garage. There is easy access to the large balcony right off the kitchen eat in area which is great for entertaining or relaxing and enjoying the views. There is plenty of space out on the balcony for a sitting area and large table. Closer to the entrance of the home, there is a formal dining room with double doors that could be used as an office as well if needed. The spacious primary bedroom is a retreat with it's large bright windows overlooking the beautiful views. The ensuite features a relaxing soaking tub, steam shower and large double vanity. There is plenty of room in the spacious walk-in closet as well. A conveniently built office nook, a two piece powder room and large mud room complete the upper level. The fully finished walk-out lower level is an entertainer's paradise, featuring a spacious family room with a great sit up bar area with it's own large pantry. Two additional bedrooms on the lower level, each with walk-in closets and a sink and vanity for added convenience. Easily walk-out onto the lower-level patio and notice the meticulously landscaped, low-maintenance grounds with zoned irrigation. Relax in the hot tup with extended deck overlooking the beautiful views. The professionally designed rock features and the stone firepit area are a beautiful addition to this backyard. The exterior has been newly painted and the garage has be en recently framed in. Laundry is in lower level, but there is a space to put an additional washer/dryer on the main floor in the mud room as well if needed. The home sits on a quiet street with easy access to shopping and schools. Come and see it to appreciate all it's custom features. (id:45388)
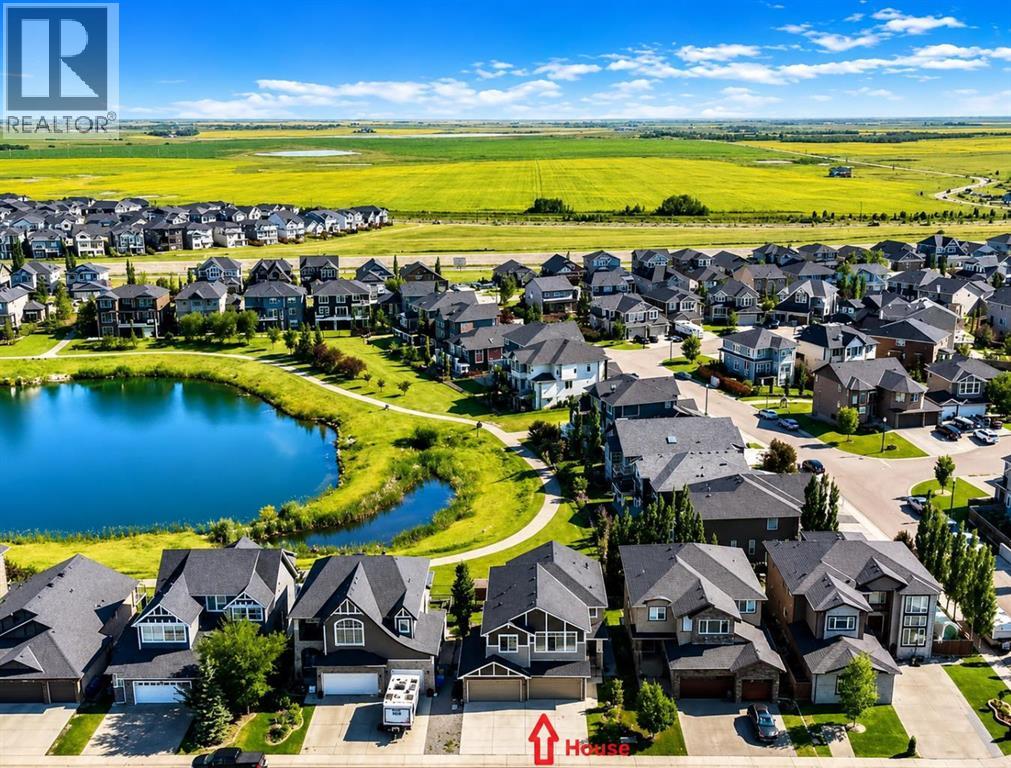
148 Rainbow Falls Glen
Chestermere, Alberta
BEAUTIFUL HOME WITH 4 CAR GARAGE BACKING ONTO POND AND PATHWAY! With over 3,595 sq.ft. of living space and 5 bedrooms, it has plenty of room for the whole family. Entering this stunning home you'll notice the beautifully updated stone accent wall with bench, all new lighting throughout and the special touches added to each and every room. The open bright kitchen, living and dining area looks out to great views of the pond and walking paths. The beautiful kitchen has been updated with a new stone backsplash with pot filler. An accessible walk-though pantry makes it easy to bring in the groceries from the garage. The dining room has access to the huge composite deck looking out over the yard, pond and pathway. An office is located conveniently right off of the living room. Tuck away all the jackets and shoes in the cute mudroom at the entry to the garage. The upper level features a huge bonus room with lots of built-ins for storage and bright windows. The primary bedroom overlooks the pond and pathway and features a large ensuite with separate bath and shower, and his and her sinks. 3 more additional bedrooms upstairs all with jack-n-jill style bathrooms attached to them. One bedroom even features a climbing wall! Put your own final touches in the walk-out lower level. One bedroom has already been completed, a washroom can be easily added and even room for an extra kitchen and living room. Plenty of indoor parking in the dream 4 car heated garage even with it's own a small bathroom and small washer/dryer in it as well. Enjoy relaxing in the shade on the lower level patio or soak in the hot tub. The big back yard has a great play structure and still plenty of space to play on the lawn. Cute stone garden shed is perfect for hiding away all the garden supplies. Go for a nice stroll right out the back gate and onto the walking path around the pond. The location is great with lots of walking and bike paths, shopping and schools nearby. This home mus t be seen to be appreciated! (id:45388)
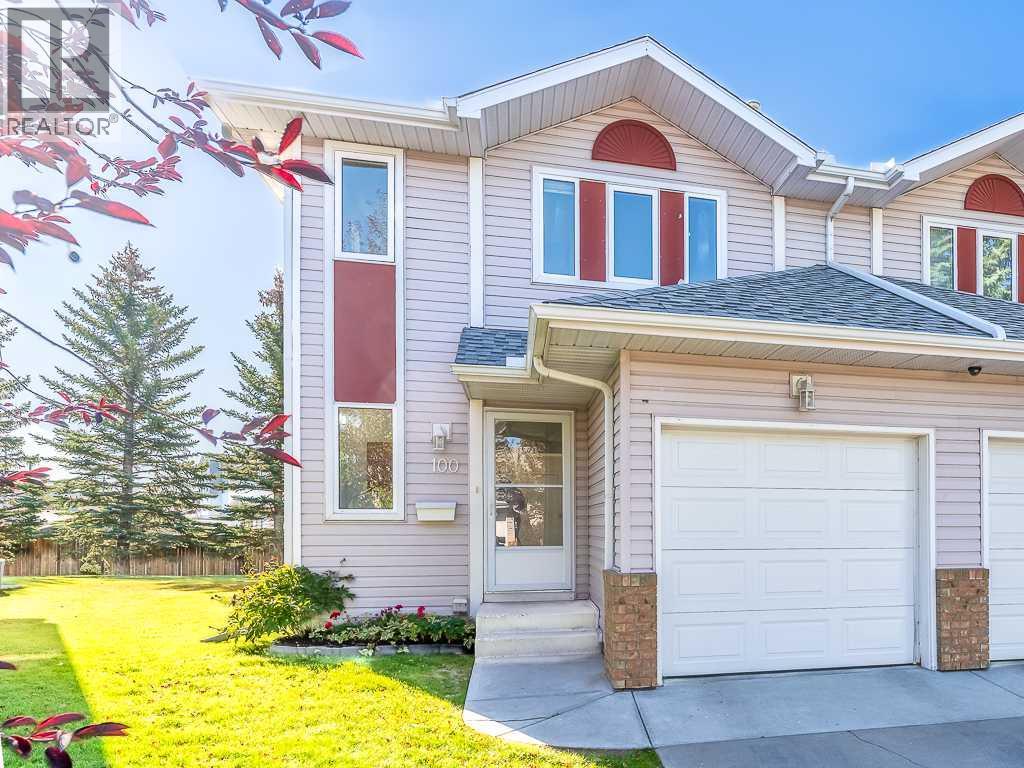
100 Catalina Circle NE
Calgary, Alberta
Renovated and impeccably maintained two-storey home, offering true move-in-ready condition. Fresh paint, updated baseboards, and new flooring throughout the main and upper levels create a bright, modern feel from the moment you step inside. The upper level showcases three bedrooms, including the primary retreat complete with its own private ensuite bathroom. A full four-piece main bathroom serves the additional bedrooms, making this an ideal home for families. The open-concept main floor is designed for both everyday living and entertaining. The kitchen features stainless steel appliances, a pantry, along with ample counter space, flowing seamlessly into the dining room with adjacent living room. A cozy gas fireplace provides warmth and ambiance, while a patio door leads to a private, quiet, sunny south-facing rear deck, perfect for relaxing or hosting guests. A convenient two-piece powder room completes the main level. The fully finished basement adds valuable living space with a large recreation room that can easily accommodate a home theatre, gym, games room, or children's play area. A three-piece bathroom adds exceptional flexibility for guests or extended family. Completing the home is a single attached garage, providing secure, year-round parking and additional storage. Renovated, meticulously cared for, and in immaculate move-in-ready condition, this home is an outstanding opportunity. (id:45388)

15 Ranch Glen Drive NW
Calgary, Alberta
NEWLY RENOVATED HOME IN A GREAT NEIGHBOURHOOD! This is an incredible opportunity to own a semi-detached home in the highly sought-after community of Ranchlands, offering 1,856 sq. ft. above grade, This spacious two-storey home features 3 bedrooms and 2.5 bathrooms. The upper level includes a stunning primary suite with high ceilings, a beautifully renovated ensuite, and a private west-facing balcony, along with two additional generously sized bedrooms and a fully updated 4-piece main bathroom. The bright and functional main floor offers a large living room, formal dining room, upgraded kitchen with breakfast nook, and a cozy family room with a fireplace and sliding doors leading to a second balcony. The finished basement offers endless potential for a rec room, gym, or home office, and the double attached garage sits on an oversized driveway with additional parking, including an RV parking pad. Enjoy outdoor entertaining on the large, private fenced deck with minimal grass for low-maintenance living, and a shed built underneath the deck for extra storage. Additional features and upgrades include new flooring, fresh paint, new white outlets and switches, new baseboards, upstairs laundry, a second electrical panel allowing for future attic development (fourth bedroom and bathroom), fully renovated kitchen with new appliances (stove slightly older), high-efficiency furnace, A/C, smart front door lock, new carpet (approx. 4 years old), upgraded attic insulation, pot lights throughout, insulated and drywalled basement, newer siding, new windows (except front 3), new garage door (6 months old), and amazing neighbours. The master ensuite also features a premium Riobel shower head, an upgrade not found in comparable homes nearby. Conveniently located within walking distance to transit and close to schools, parks, restaurants, and shopping, with easy access to Crowchild Trail, John Laurie Blvd., Crowfoot Crossing, Nose Hill Park, the YMCA, and downtown. Don’t miss your chanc e to own this beautifully renovated and move-in-ready home in a family-friendly neighbourhood! (id:45388)
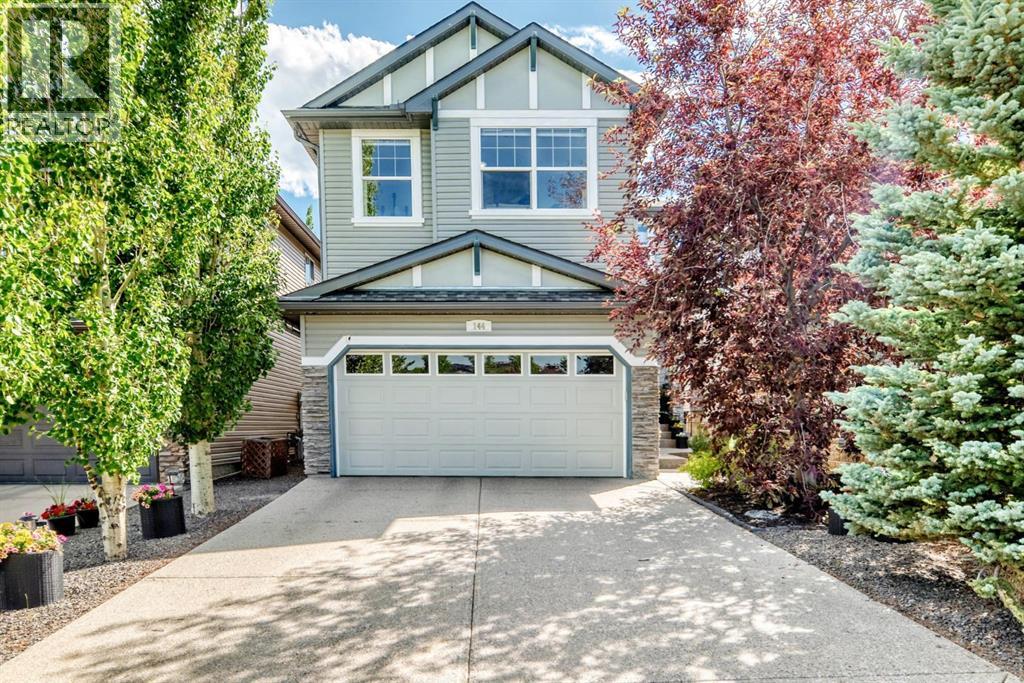
144 Pantego Close NW
Calgary, Alberta
THIS IS WHAT “MOVE-IN READY” IS SUPPOSED TO MEAN. Directly across from green space and a neighbourhood park, this METICULOUSLY MAINTAINED two-storey delivers 3,028 sq. ft. of total living space, a FULLY FINISHED BASEMENT, four bedrooms and 3.5 bathrooms—along with the kind of MEANINGFUL UPGRADES buyers hope to find but rarely see all in one home. Major investments include a NEW FURNACE (May 2025), new roof and siding (July 2025), CENTRAL AIR CONDITIONING (August 2023) and a hot water tank (August 2022). A 9.75 KW SOLAR PANEL SYSTEM, installed by Solar YYC in 2022, includes critter guard and, based on the sellers’ experience, is estimated to offset more than $1,000 in electricity costs annually. Programmable WATTS EXTERIOR LIGHTING adds customizable, year-round curb appeal and makes the home just as impressive after dark.HUNTER DOUGLAS BLINDS are installed throughout, including automated top-down/bottom-up shades in the living room, office, bonus room and primary bedroom. Adjust them by remote, app, Alexa or Google. Other practical extras include CENTRAL VACUUM, an exterior hot-water tap and a BBQ gas line. Downstairs, the finished basement feels exceptionally spacious with 9' ceilings and offers even more room to relax, entertain or spread out.Upstairs, the EXPANSIVE BONUS ROOM is a true standout: bright, airy and framed by a VAULTED CEILING, an abundance of windows and open views across the street to the park and green space. It is the kind of space that immediately feels good to be in—whether you are settling in for a quiet evening, hosting friends or simply enjoying the outlook.Outside, the FULLY FENCED BACKYARD has been beautifully landscaped for easy upkeep. It features a vinyl deck, a PAVING-STONE SEATING AREA and a manicured retaining-wall garden, while MATURE TREES provide welcome shade and added privacy. The front yard is equally polished and low-maintenance, and the pride of ownership continues throughout the street, where neighbouring homes are als o exceptionally well kept.THIS IS THE KIND OF HOME BUYERS HOPE TO FIND: beautifully maintained, thoughtfully upgraded and filled with smart, distinctive features, all in a quiet, established neighbourhood directly across from green space and close to everyday conveniences. EVERYTHING THAT MATTERS HAS BEEN DONE, every detail has been considered, and every space is ready to enjoy from day one. Homes this complete do not come along often—come see it before someone else decides it should be theirs. (id:45388)
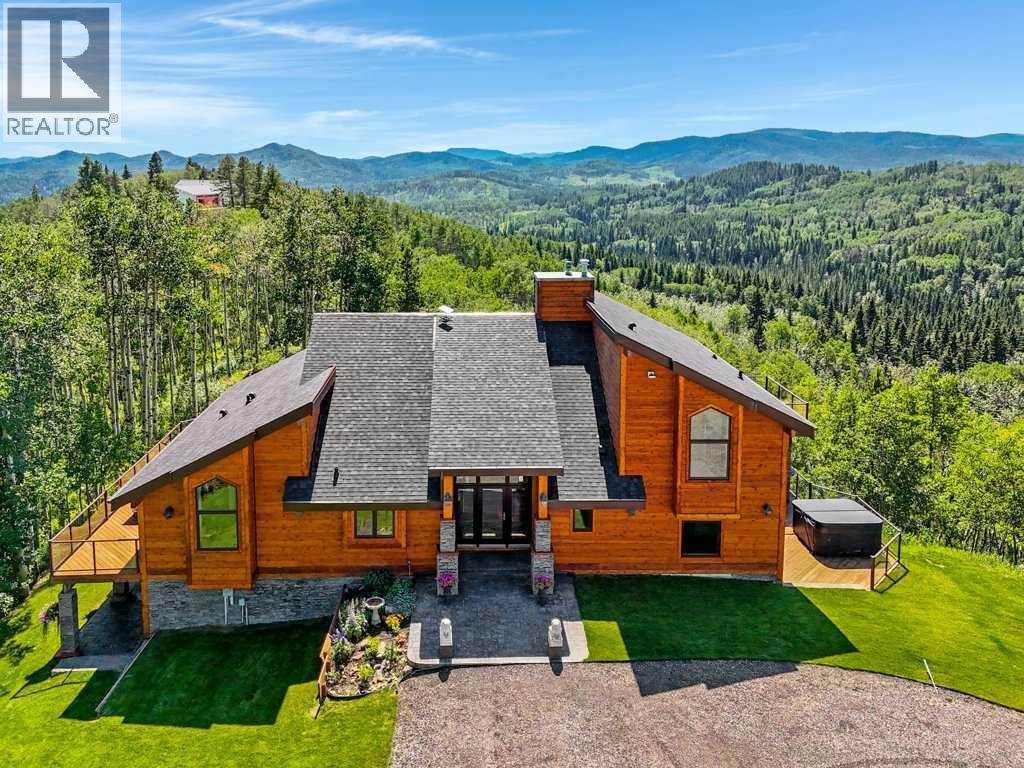
400, 368191 184 Avenue W
Rural Foothills County, Alberta
The Bragg Creek Trifecta: many properties have one of these three coveted things, but very few have it all! First, a beautiful home. Redesigned by award winning, internationally acclaimed designer, John Haddon, the 3968 sq. ft. of living space was taken down to the studs and rebuilt, inside and out, with the finest materials and craftsmanship. Second, incredible views of the mountains and forest. Given the seclusion and privacy, not a single curtain on any of the 55 windows impedes the breathtaking views afforded from every room. The third and most rare attribute of all, the thing that makes this “the hat trick”, is direct access to Kananaskis Country! That’s right, there is a private gate that connects to one of the most famous, beautiful, backcountry areas in Alberta, where you can hike or bike or ride for days. This home, sitting on 23 acres, is part of a small exclusive development of properties which span a ridge and directly border K-Country - the biggest backyard of all! Entering the home, the first thing you notice is the airy interior space, with cathedral ceilings and huge windows. The slate foyer gives way to Brazilian cherry hardwood floors, flowing throughout the balance of the home. Resisting the urge to immediately rush to the windows and deck system, to the left is the dining room and kitchen with quartz countertops and high-end appliances. Further on are two high-ceiling bedrooms, each with their own access to the wrap-around deck and connected by a large Jack and Jill 5-piece en suite. The upstairs is entirely devoted to the primary suite, which is unparalleled, with the huge windows and private deck all giving a new perspective to the vistas beyond. The 6-piece bathroom and walk-in closet complete this lofty sanctuary. The walk out lower level features a bar, exercise room, office area, expansive rec room with gas fireplace, 3-piece bath, and French doors to the walk-out patio and huge deck beyond. The property is completed by an insulated and dr ywalled triple car garage. You’re intrigued, I can tell, and further investigation is needed. Explore using our streaming video and 3-D tour; and then take the next step and make the Trifecta your own. (id:45388)
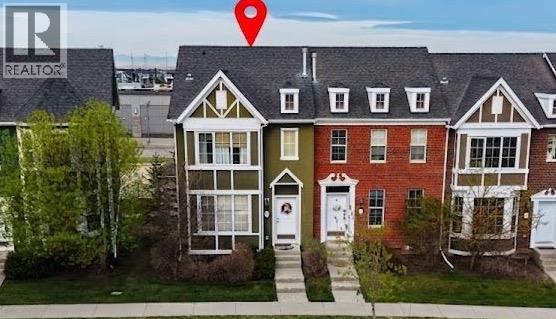
288 Rainbow Falls Drive
Chestermere, Alberta
PARK/ FOUNTAIN FRONT LUXURY | FULL WALK-OUT BASEMENT | RARE END-UNIT. Welcome to this exceptionally maintained, rare end-unit townhouse offering over 1,800 sq ft of total developed living space, featuring 1,400+ sq ft above grade and a fully finished walk-out basement. Combining functionality and an unbeatable location, this property is an ideal opportunity for families, first-time buyers, or investors looking for a low-maintenance home in a vibrant community.The bright, open-concept main floor features soaring 9-foot ceilings and floor-to-ceiling windows that flood the space with natural light. The spacious living room frames unobstructed views of the park and water fountain, complete with a cozy fireplace and central air conditioning for year-round comfort. The kitchen showcases rich dark cabinetry, a large pantry, and an oversized island, while a built-in central speaker system adds the perfect touch for entertaining.Upstairs, the quiet primary bedroom overlooks the front park and includes a generous walk-in closet with its own window and a private 4-piece ensuite. A spacious second bedroom with large backyard views and an additional full 4-piece bathroom complete the upper level.The fully developed walk-out basement provides exceptional flexibility, featuring a private entrance, full kitchen, and its own separate laundry. Outside, the property includes a double detached garage accessible by a clean, wide back alley, offering the added privacy that only an end-unit can provide.Perfectly positioned directly across from a park, water fountain, and local church, this home is within easy walking distance of grocery stores, banks, shops, a pharmacy, and restaurants. A primary school is located just 200 meters away, and you are only 3 minutes from Chestermere Boulevard for seamless access to Calgary. Condominium fees cover common area and grounds maintenance, completing this exceptional lifestyle opportunity. (id:45388)
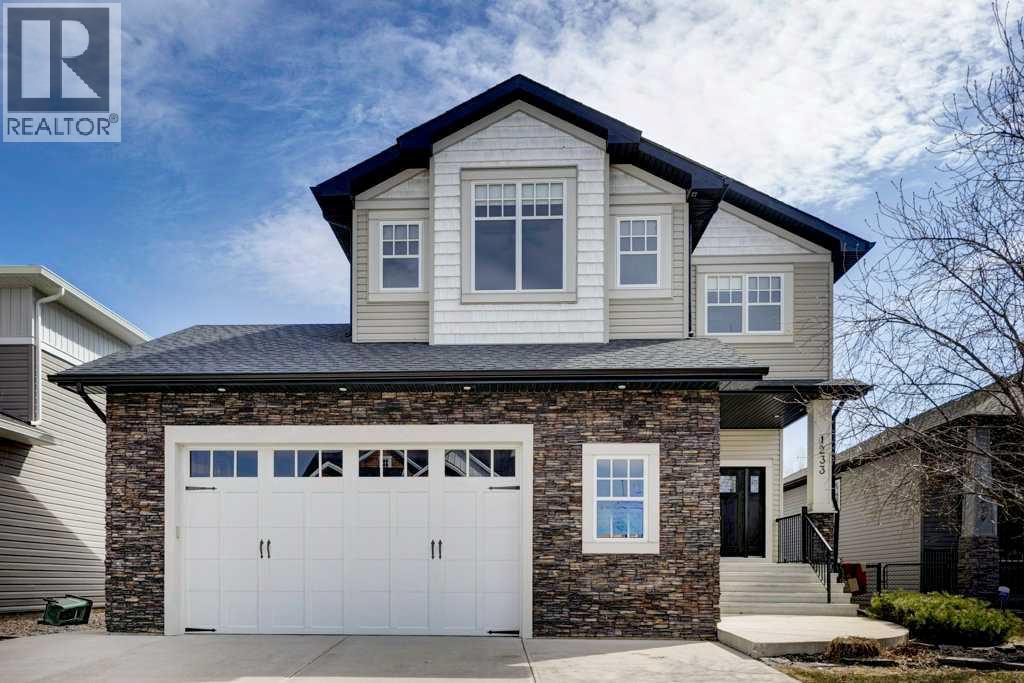
1233 Hillcrest Manor Estates
Strathmore, Alberta
Welcome to luxury living in the prestigious Hillview Manor Estates, where elegance, comfort and breathtaking golf course views come together in this exceptional 5 bedroom estate home. Perfectly positioned backing directly onto the golf course, this stunning residence offers and unparalleled lifestyle. Step inside to discover a sophisticated open concept design enhanced by timeless neutral tones, expansive living space's and an abundance of natural light. The gourmet inspired kitchen, with walk through pantry, flows seamlessly into the spacious living and dining areas, creating the perfect setting for entertaining and everyday living. The lavish primary retreat features a spa inspired ensuite designed for relaxation and comfort, while 3 other appointed bathrooms serve the home with functionality and style. The upstairs bonus room showcases expansive west facing windows, creating a warm and inviting space, perfect for movie nights or relaxing evening enjoying beautiful sunset views. The fully developed walkout basement offers additional living space ideal for family gatherings, recreation or guest accommodations. Designed with both elegance and practicality in mind, this home also feature air conditioning, in floor heating in the lower level and in the attached oversized double garage. Enjoy the surrounding walking/bike paths and the convenience of nearby schools, area, curing rink, swimming pool and hospital, all just a moment away. This property offers refine d living in one of the area's most desirable communities. A rare opportunity to own a "Gigantelli" built premier estate home. (id:45388)
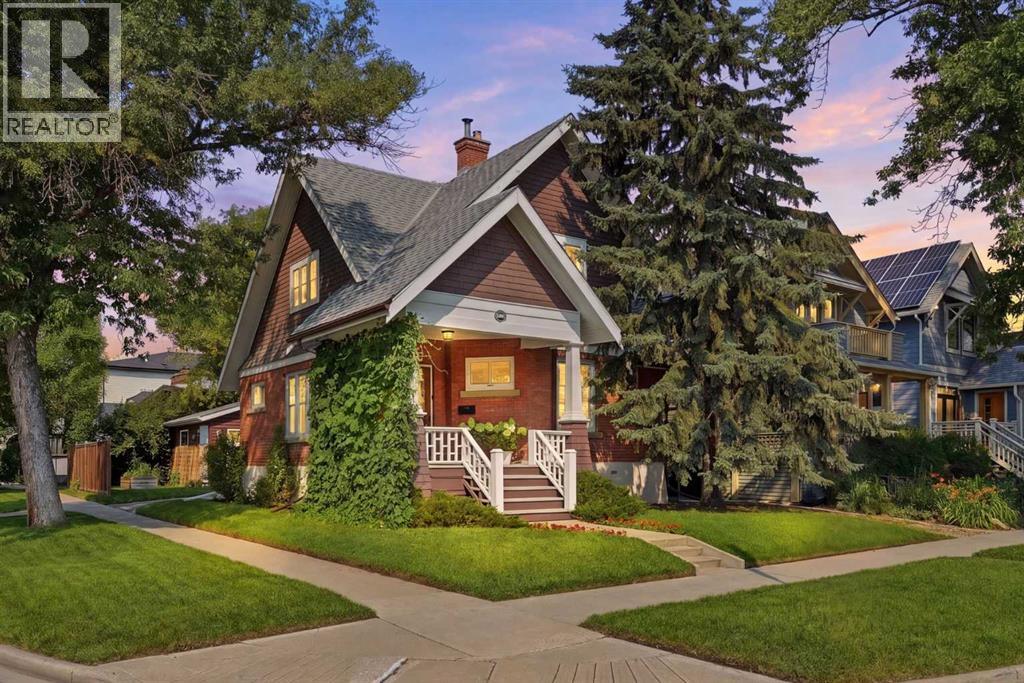
1801 2 Street NW
Calgary, Alberta
Enjoy the timeless appeal of a brick character home with the updates for modern living! This beautiful home offers a rare opportunity to own a piece of Mount Pleasant history, set on a landscaped corner lot with timeless curb appeal. From the welcoming front porch to the original preserved clawfoot tub, this home captures the craftsmanship and charm of a bygone era while offering the modern comforts you will appreciate. The main floor features spacious living areas, a bright dining space, comfortable living room, family room, and an updated kitchen with premium appliances, including a Miele dishwasher and built-in refrigerator/freezer. The professionally developed lower level is a true standout and rarely found in a home of this vintage. Expertly dug down and reinforced to provide just over 7-foot ceilings, it adds valuable living space with egress-compliant windows, a renovated bathroom, and in-floor heating in the laundry and bathroom. The major updates have already been completed, offering peace of mind for the next owner. Improvements include professional electrical upgrades, replacement of remaining knob-and-tube wiring, a fully sleeved sewer line to the city connection, restored brickwork, new lintels, and drainage improvements. Upstairs, three bright bedrooms and a full bathroom with a brand-new shower complete the home. Outside, enjoy the double detached garage, large driveway, mature landscaping, all while providing the parking, storage, and functionality rarely available with a character home. Homes with this level of original charm, thoughtful updates, and modern conveniences are truly special. If you’ve been waiting for a character home, this is the one you won’t want to miss. Book your showing today and be sure to ask for the complete list of upgrades, as there's even more to appreciate than what's highlighted here. (id:45388)
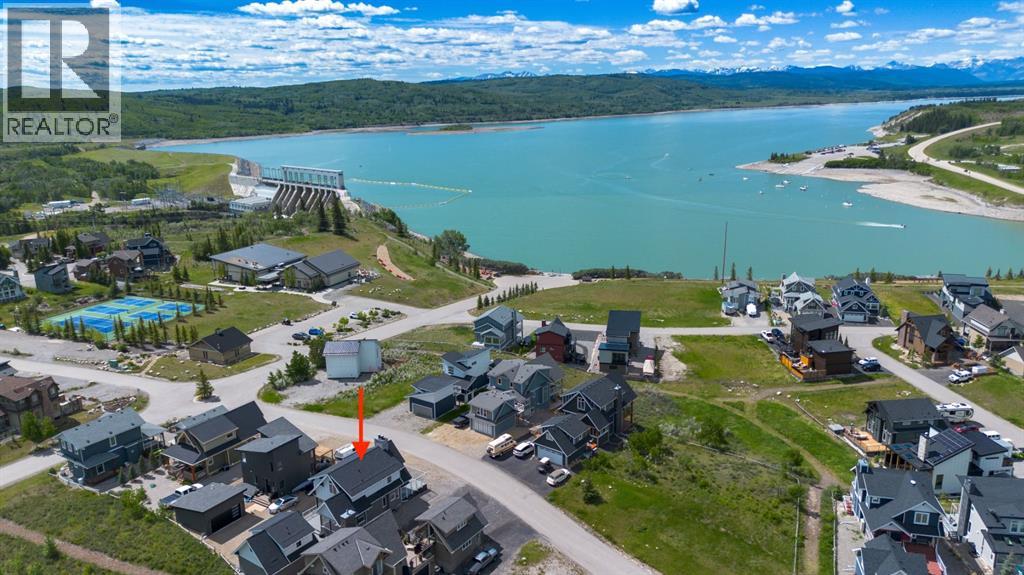
406 Cottageclub Cove
Rural Rocky View County, Alberta
Modern architecture meets effortless lake living in this beautifully designed open-concept home. Soaring vaulted ceilings and a spacious great room with a cozy wood-burning fireplace create an inviting atmosphere, while durable laminate flooring flows throughout.The stylish kitchen opens to a generous dining area and sun-filled enclosed porch adding extra space for entertaining. A 4-piece bath completes the main level.Upstairs, escape to your private retreat featuring a massive bedroom with stunning mountain views right from your bed, a walk-in closet, and 3-piece ensuite.The lower level offers the ultimate hangout space with a cozy theatre room, 2 additional bedrooms, a 4-piece bath, and laundry is convenient.Step outside to take in breathtaking lake and mountain views from your front deck, complete with its own wood-burning fireplace, perfect for sunset evenings.Bonus! The double detached garage offers a fully finished bunkie on top, including a living area, bedroom, and 3-piece bath, ideal for guests.Located in a gated, amenity-rich community featuring a clubhouse, indoor pool, fitness centre, tennis courts, private beach access, walking trails, outdoor BBQs, pizza oven, observatory, and more.This is more than a home, it’s a lifestyle. (id:45388)
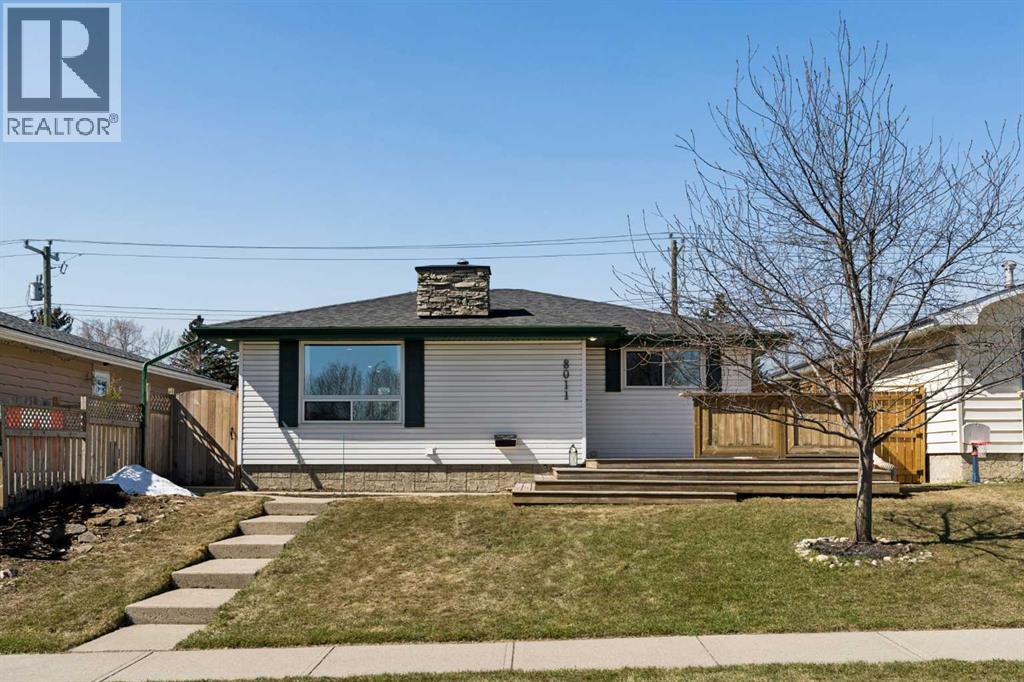
8011 Huntington Street NE
Calgary, Alberta
***OPEN HOUSE: SATURDAY AUGUST 8TH, 12PM - 2PM*** 8011 Huntington Street NE, Where Your Next Chapter Begins. THE STATS: 1,053sqft | 4 Beds | 2 Baths | East-Facing Detached Bungalow. Main Floor: 2 bedrooms & large full bathroom, gas fireplace in the living room, new recessed lighting, sun-filled east-facing front patio. Basement: 2 bedrooms, spacious recreational room, 3-piece bathroom, updated laundry appliances. Exterior: Double detached garage, new back alley & side fencing, low-maintenance yard, pre-paid Summer 2026 lawn care. Recent Upgrades of over $40,000: All Poly B removed (June 2026); Triple-pane windows (2024); A/C, furnace, hot water tank & floor drain (2024); attic sawdust removal & R-50 re-insulation (2024); new back alley & side fence (2025); recessed lighting, LVP laundry flooring & lawn care (2024 to 2026). THE LIFESTYLE: 8011 isn’t just a house, it is an opportunity to have a life well-lived. Quality materials such as the beauty of the natural granite stone countertops in the kitchen and bathrooms, floor-to-ceiling slate surround gas fireplace, and wooden balustrade, subtly add to the quiet ambiance of the home. Picture your mornings beginning on a sun warmed, east-facing patio, overlooking a green space as the neighbourhood quietly stirs, coffee in hand, with the day full of promise. You spend your evenings gathered around a gas fireplace in a living room that feels welcoming as it is warm. Round out the nights with relaxing baths in your luxurious tub to wash away the day's stresses, and prepare you for restful sleeps. You’ll have peace of mind for years to come with the recent investment of $40,000 in upgrades - new mechanical systems, superior insulation, and triple-pane windows - keeping Calgary's winters firmly outside where they belong. The developed basement provides you with choices for whatever life brings next: a growing family, a home office, gym, or a place for guests to feel genuinely at home. Your weekends are now spent on the extensi ve trails of Nose Hill Park, with sweeping views of the city, just minutes from your front door. Conveniently exit your oversized primary bedroom through your french doors leading directly to the backyard, where you’ll enjoy the crackling sounds of a summer night’s bonfire. A wide street with ample parking means convenience for guests during gatherings. Proximity to local amenities such as restaurants, shops, and the grocery store, means less time commuting and more time creating wholesome meals in your spacious kitchen. With numerous school options, quick access to Deerfoot Trail and Centre Street, and an active community association, Huntington Hills in Northwest Calgary is where roots are meant to be put down. Contact your favourite realtor today to book a private tour and meet your new home! (id:45388)
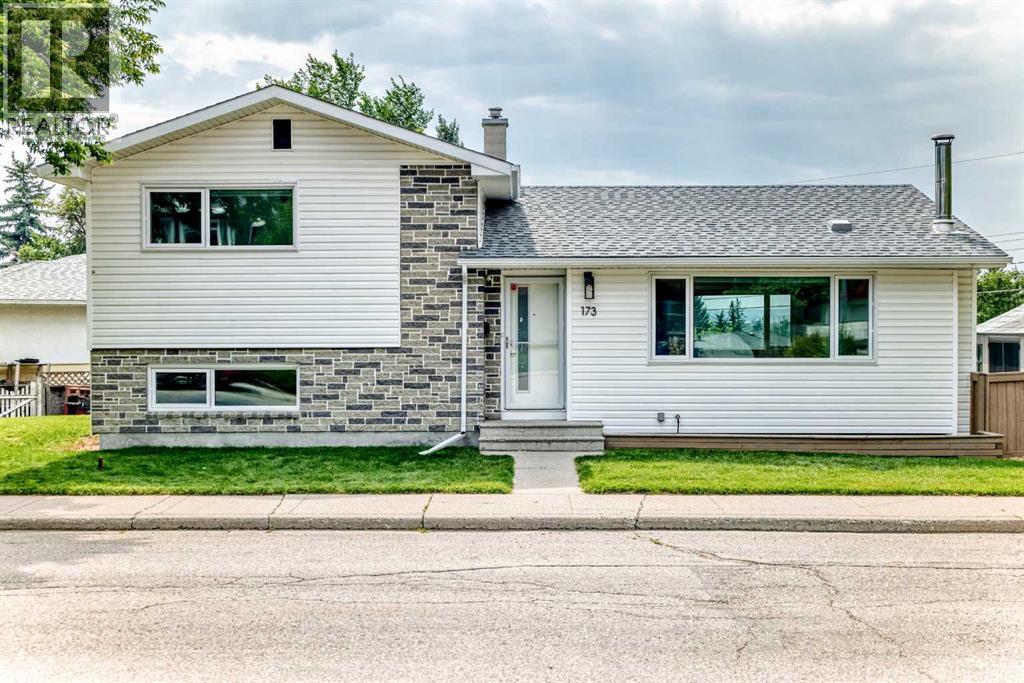
173 Cornwallis Drive NW
Calgary, Alberta
Nestled in the heart of Cambrian Heights, this spacious and versatile family home is located on a massive 2,300+ sq. ft. Lot, one of the biggest in the community - with enough space for 5-6car off street parking frontage, and exceptional potential for comfortable family living or future development.Rare nine-foot ceilings on all levels create a bright, open, and expansive feel throughout the home. The main floor features an open-concept kitchen with soft-close cabinetry, granite countertops, and all stainless steel appliances. The dining and living rooms are particularly bright and spacious, enhanced by beautiful ¾-inch white oak hardwood flooring throughout.The 2 generous sized bedrooms feature closets extending to the ceiling, providing excellent storage. A full 4 pce upgraded bathroom has been tastefully renovated with new fixtures, ceramic tile, and granite countertops. A second fully upgraded and retiled bathroom is located on the lower level The walkout third level offers a direct entrance to the lower level and is thoughtfully laid out with existing plumbing and bedrooms featuring legal egress window openings. The lowest level is framed, including large windows - an excellent opportunity to create either a bathroom, bedroom, and living area—or a kitchen, dining room, and living area for a potential basement suite (subject to the necessary approvals).Outside, the treed yard features a large deck, a firepit area, and huge backyard perfect for family gatherings. Completing the property is a huge 22' x 22' detached garage. Conveniently located close to schools, parks, transit, shopping, and other amenities, this well-appointed home combines thoughtful upgrades, generous space, and outstanding future potential in a sought-after community. Other recent upgrades include the following: R50 attic insulation on upper and lower roofs in May 2017, Asbestos test and removal in May 2017, Front and rear door replaced June 2017, Flat ceiling and pot lights throughou t main level (added June 2017), Fence done July 2018, Patio June 2020, Supreme 3 pane low e windows including egress window downstairs (Nov 2022), All up down in casing blinds done (Jan 2023), 5” gutters installed (May 2024), 2 bathrooms remodeled (Oct 2025) (id:45388)
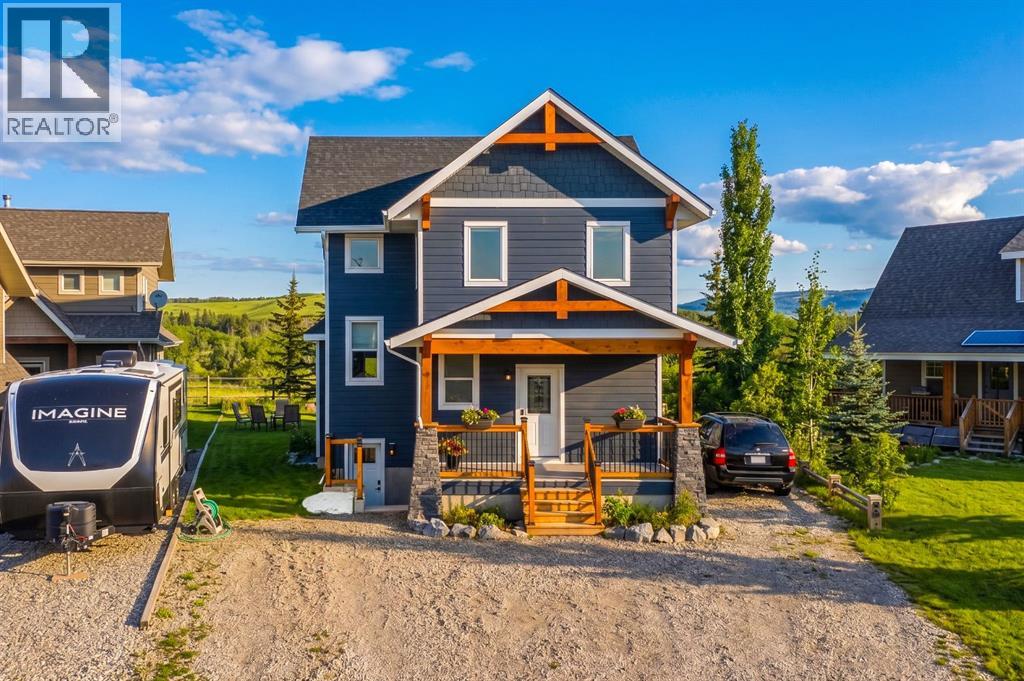
216 Cottageclub Crescent
Rural Rocky View County, Alberta
Chalet Inspired Interior, boasting with 1 large kitchen, dining area, 2 kitchenettes located in lower level and bunk house, 4bd, 4Bath, a fully finished Lower level with 9ft ceilings, separate entrance and GAIN and extra 1013 sq ft of living space. Perfect for a growing family or multi-generational living, one of the largest properties in this community! Open- concept/spacious floor plans on each level. With a chalet inspired design you get to enjoy valued ceilings, fireplace, plus a large family area, kitchen and dining room located all on the main floor. A quiet yet open left on second floor overlooking the family room which creates an open yet private invitation perfect to enjoy the family or some time alone. It features a dinning area for kids to study and family to gather. This home is packed with extra storage spaces perfect for all your families needs. Each floor offers you in-floor heating that can be adjusted separately. It includes a heated garage and Bunk House located above the garage! This Bunk House could double as your new office and will be can act as a guest suite - when kids come back to visit, or when family comes to enjoy what this community has to offer! You will back onto a walking trail for morning and afternoon walks and will enjoy the calm atmosphere is has to offer day in and day out! You family will enjoy water activities, biking, golf carting, paddle boarding, skating, indoor swimming while you get to relax with the glacier lake, mountain views and outdoor hot tub! (id:45388)
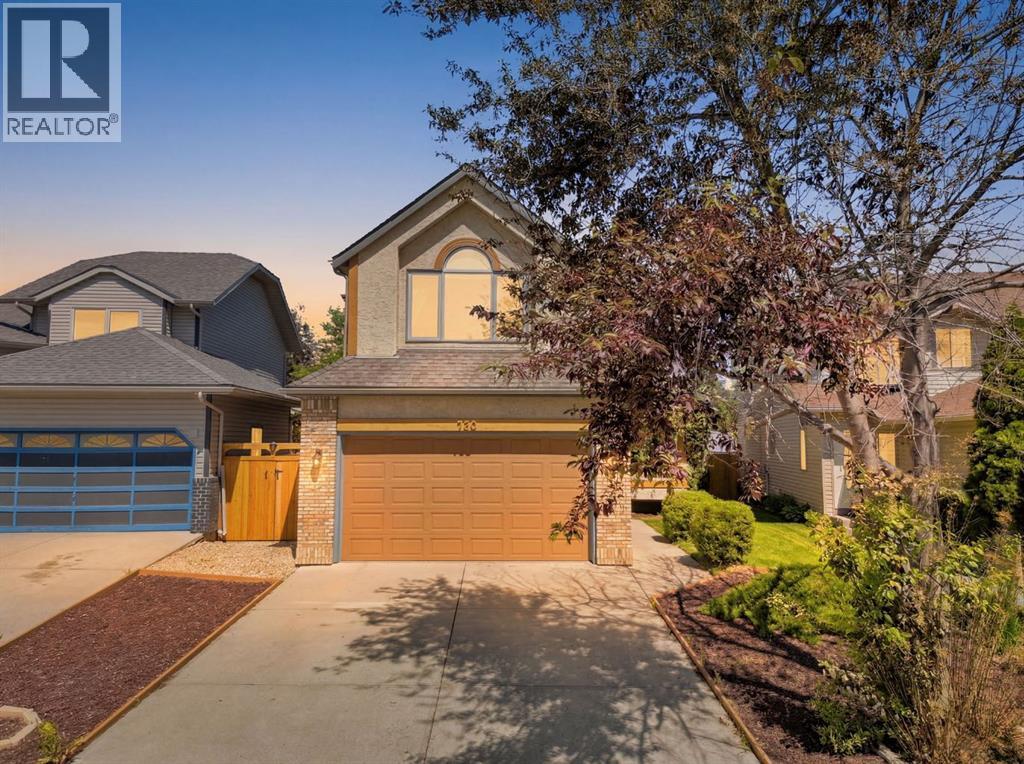
760 Riverbend Drive SE
Calgary, Alberta
There are homes that have been renovated, and then there are homes where every update feels intentional. This Riverbend two-storey is one of those homes.One of the first things you'll notice is the front entry. The custom tile work is beautiful, but it's the compass inlay pointing to true north that really catches your eye. It's a small detail, but it says a lot about the care that has gone into this home.The layout is incredibly functional. The insulated front-attached garage has a convenient side door leading directly to a fenced dog run with pea gravel and two gates. If you have dogs, you'll immediately appreciate how well this was thought out.Inside you'll find a convenient mudroom space with a Miele washer and dryer and an updated powder room.The main floor offers two generous living spaces with hardwood flooring, soaring ceilings, and a two-sided wood-burning fireplace that brings warmth to both rooms. Whether you're entertaining or simply enjoying a quiet evening at home, there are plenty of spaces to gather or spread out.The kitchen has been extensively updated with refinished grey-washed white oak cabinetry, refreshed countertops, stainless steel appliances, reverse osmosis drinking water, and beautiful tile work throughout. It feels bright, practical, and built for everyday living.From the kitchen, the covered deck overlooks a peaceful yard complete with a calming water feature, newer fencing, RV parking, and plenty of room to enjoy a summer evening or morning coffee.Upstairs you'll find three spacious bedrooms and two fully renovated bathrooms. The primary suite is especially impressive with its vaulted ceilings, views over the green space across the street, and an ensuite finished with marble, travertine, granite, and custom tile work that feels more like something you'd expect in a boutique hotel than a typical family home.The basement adds even more flexibility with a new kitchenette, dining area, living room, and bedroom. Whether you have exte nded family, older children wanting a little more independence, or you're simply looking for extra space to spread out, it offers plenty of possibilities.The list of updates continues behind the walls as well. The Poly-B plumbing has been completely replaced, triple pane windows throughout, the roof is 3 years old, and the home also features a newer furnace, tankless hot water system, and water softener. There is nothing you need to worry about for many years to come.Riverbend has always been one of those communities people stay in once they discover it. You're a quick walk from Carburn Park and the Bow River pathway system, easy access to Glenmore, Deerfoot, and Stoney Trail, making it easy to get anywhere in the city. Downtown is an easy commute, and future Green Line access will make getting around even more convenient.This is a home that has been cared for, improved with intention, and enjoyed over the years. (id:45388)
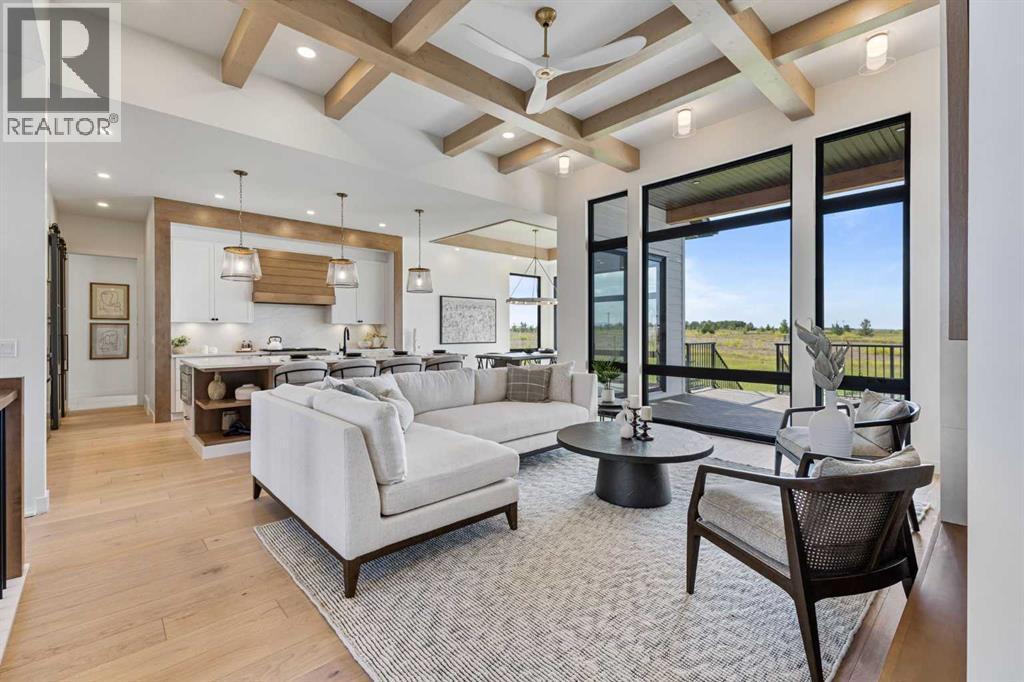
8 Monterra Rise
Cochrane Lake, Alberta
This is the one you've been waiting for. The Elk Park Homes Showhome in Monterra is now for sale, and it shows like nothing else on the market. Ten- and twelve-foot ceilings set the tone from the moment you walk in, where a modern country feel comes through in every finish and fixture. Floor to ceiling windows flood the space with natural light, and the attention to detail from top to bottom is exactly what you'd expect from a builder of this calibre. The kitchen and living area were built for entertaining. A grand island anchors the space, the dining area frames a mountain view, and the kitchen itself features a Bosch appliance package, a wood-finished hood fan, and a butler's pantry. The gas fireplace finished in porcelain tile flows naturally into the primary retreat, which has its own access to the large, covered deck. The primary bath delivers a walk-in shower, double floating vanity, and soaker tub. The walk-in closet takes care of the rest, with enough space for two people to share it without the compromise. The basement does not feel like one. Large windows and in-floor heat set the tone. Two generous bedrooms, a cozy rec space with wet bar, and a flex room that works as a gym, yoga studio, or second office round it out. It's a basement you'll enjoying using. Central air keeps the main floor comfortable through summer, and the triple attached garage with wide-radius driveway handles everything Alberta throws at you. The home comes fully landscaped with new home warranty included. All furniture is available for purchase as well, so a move-in-ready situation is entirely possible. Leaseback and long close options are on the table with possession available June 2027. Book your private showing or come by during open house hours to see it for yourself. (id:45388)
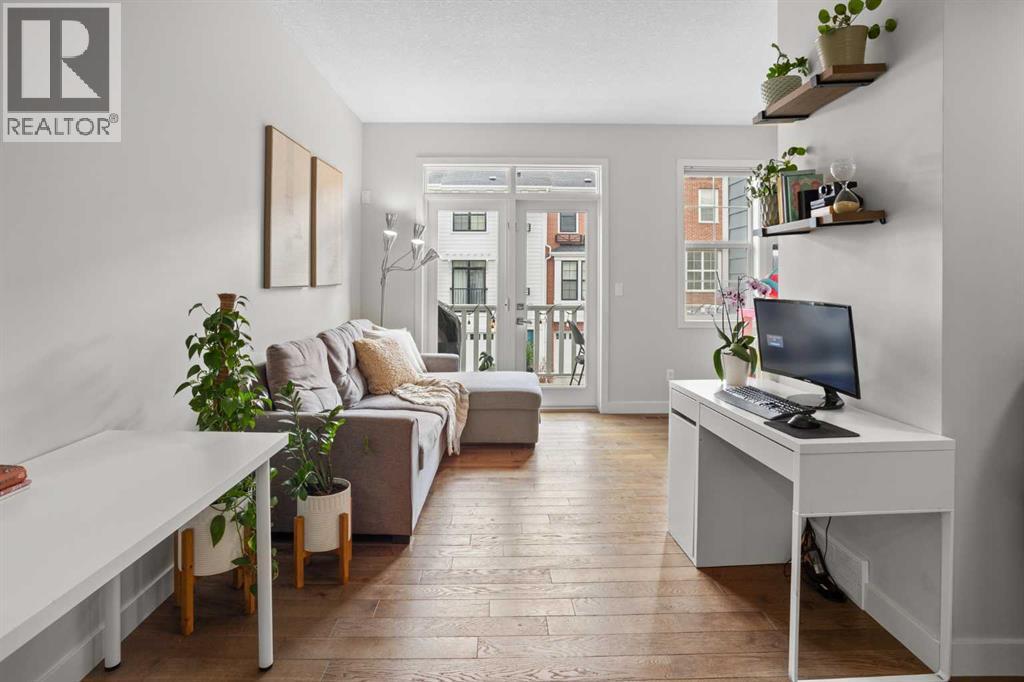
8 Sherwood Row NW
Calgary, Alberta
OPEN HOUSE - Sunday, Aug. 23 from 1 to 3 PM* STUNNING SHERWOOD TOWNHOUSE - Dual Ensuites, Heated Tandem Garage & Park across the street! Welcome to 8 Sherwood Row NW, a beautifully maintained 2-bed, 2.5-bath townhouse in The Willow, a well-managed complex in the desirable Sherwood community. Built by renowned Calgary developer Avi Urban in 2015, this home showcases quality construction & thoughtful design. With 1,290 sqft of functional living space across 3 levels, this move-in-ready home offers the perfect blend of modern convenience, low-maintenance living & an absolutely unbeatable location. Step inside to discover an open-concept layout designed to maximize both space & natural light. 9 ft ceilings create an airy, spacious atmosphere throughout the main level. The modern kitchen is the heart of the home, ft. newer SS appliances incl. an updated stove + microwave hood fan, light espresso cabinetry with ample storage, a convenient pantry closet, generous counter space & a dedicated eating area perfect for casual meals or morning coffee. The kitchen flows seamlessly into the dining area and bright living room, creating an ideal space for entertaining guests or relaxing with family. Large windows flood the space with natural light & a convenient main-floor powder room completes this level. The upper level is where this townhouse truly shines. Both generously sized bedrooms comfortably fit king-size beds, his/hers closets & the luxury of private attached ensuites, a rare and highly sought-after feature in townhome living. The primary bedroom offers a spacious walk-in shower ensuite, while the 2nd bedroom includes a full tub/shower combo ensuite, providing complete privacy/ convenience whether you're a family, hosting guests, or sharing the space w/ a roommate. The entry level provides access to the heated tandem garage, a versatile space that's been a game-changer for the current owners. Park 2 vehicles securely indoors in a climate-controlled environment and say goo dbye to winter scraping & frozen cars forever, or utilize the extra depth as creative workspace, storage for recreational gear, a home gym, or hobby area. The heated garage is a premium feature that makes Calgary winters more bearable. A dedicated entrance foyer keeps the rest of the home clean & organized. Location is everything. Step out your front door & you're seconds from the park, perfect for morning jogs, evening strolls, weekend picnics, or watching kids play from your window. Beyond the park, everything you need is minutes away. Beacon Hill Shopping Centre, schools nearby. Public transit stops are right on your street, and quick access to Stoney & Shaganappi Trail makes commuting anywhere in Calgary effortless. Sherwood itself is one of Calgary's best-kept secrets. With low condo fees, you're getting exceptional value & true low-maintenance living. The Willow is known for strong financials, a healthy reserve fund, and responsible stewardship. Watch the full video tour & book your showing today! (id:45388)
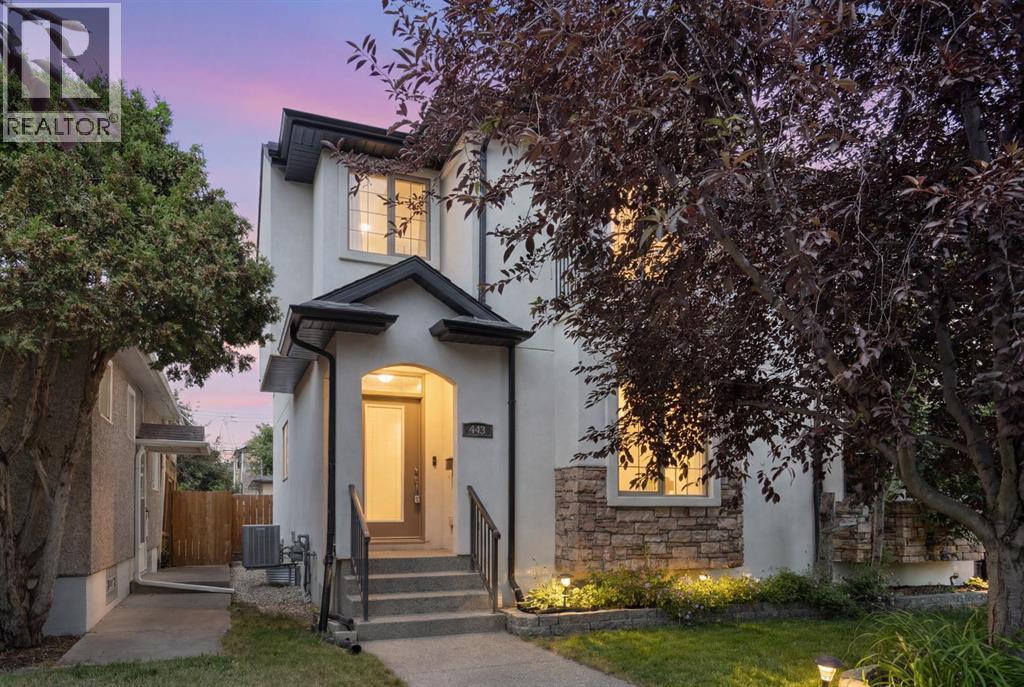
448 25 Avenue NW
Calgary, Alberta
This home is made for busy days, easy evenings, and weekends spent with friends. With approximately 1,787 sq. ft. above grade, three bedrooms, three and a half bathrooms, and a fully developed basement, there is space to spread out without losing the comfortable, connected feel that makes a home easy to live in.The main floor is bright, open, and ready for everyday life. Hardwood flooring and large windows bring warmth throughout, while the layout gives you room to host without everyone feeling crowded. The kitchen sits at the centre of it all, with white cabinetry, dark stone counters, stainless-steel appliances, a gas range, plenty of storage, and a large island that naturally becomes the gathering spot. It is perfect for quick breakfasts, working with a coffee nearby, sharing takeout, or opening a bottle of wine while dinner is on the stove.The dining and family areas flow toward the backyard, making summer entertaining feel effortless. Open the doors, fire up the barbecue, and move the evening out to the large deck and pergola. The fenced yard offers privacy and enough space to relax, garden, or spend a quiet afternoon outside.Upstairs, the primary bedroom gives you a comfortable place to recharge, complete with a walk-in closet and spacious five-piece ensuite. Two additional bedrooms can easily become guest rooms, offices, creative spaces, or a mix of all three. Upper-floor laundry keeps the practical side of life simple.The developed basement adds even more flexibility, with a large recreation room, den, bar area, four-piece bathroom, storage, and utility space. Set it up for movie nights, game days, workouts, overnight guests, or a separate work-from-home zone when you need a little more quiet.Located in Mount Pleasant, the home keeps you close to downtown while still giving you the feel of an established neighbourhood. Parks, pathways, local shops, restaurants, and everyday amenities are all within easy reach, making it simple to get where you need to go and still enjoy time at home.Warm, stylish, and built for real life, this is a home that works just as well for a quiet Monday night as it does for a full house on Saturday. (id:45388)
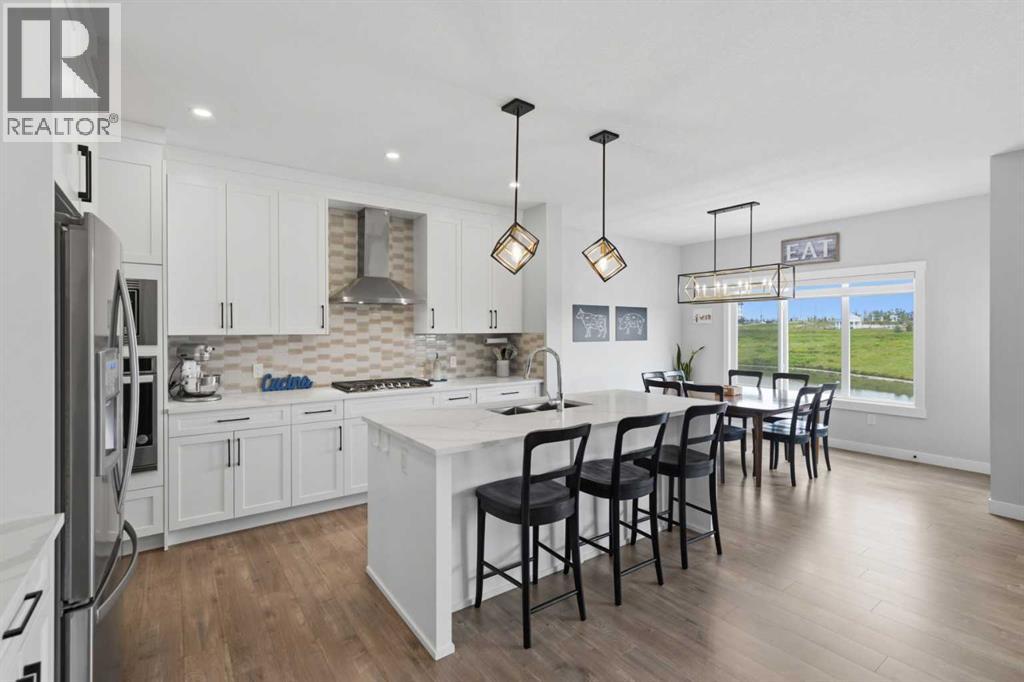
20 Highwood Drive
Okotoks, Alberta
*** OPEN HOUSE SUNDAY AUGUST 16, FROM 2:00PM - 4:00PM *** Welcome home to 20 Highwood Drive, where luxury, functionality, and exceptional craftsmanship come together in one of Okotoks' most desirable communities. Offering over 3,600 sq. ft. of beautifully developed living space, this impressive home has been thoughtfully designed for families, multi-generational living, or those seeking a premium lifestyle with flexibility.The stunning main floor features soaring open-to-above ceilings, expansive windows that flood the home with natural light, a spectacular chef-inspired kitchen with premium finishes, smart appliances, an oversized island, walk-through pantry, and an inviting dining area that opens onto the expansive rear deck. The spacious living room is anchored by a striking fireplace, while a dedicated main floor office/flex room provides the perfect work-from-home space, or can double as a main floor bedroom across from the accessible bathroom.Upstairs, you'll find a luxurious primary retreat complete with a spa-inspired ensuite and walk-in closet, along with three additional generously sized bedrooms, beautifully appointed bathrooms, a bonus room, and the convenience of upper-floor laundry.The professionally finished basement offers incredible versatility with a fully self-contained residence featuring its own private entrance, making it ideal for extended family, guests, a live-in nanny, or as an excellent mortgage helper.Outside, the low-maintenance front and rear landscaping lets you spend more time enjoying your home and less time maintaining it. The massive deck creates an outstanding space for entertaining, relaxing, and enjoying warm summer evenings.Additional highlights include upgraded smart lighting and a smart thermostat, an oversized double attached garage with radiant heater system, quality finishings throughout, full water reverse osmosis purification system, upgraded 200 amp electrical panel, and an exceptional location close to parks, w alking paths, schools, and all the amenities Okotoks has to offer.Don’t miss out. This is a rare opportunity to own a truly exceptional home that combines luxury, practicality, and income potential in one remarkable package. Book your private showing today. (id:45388)
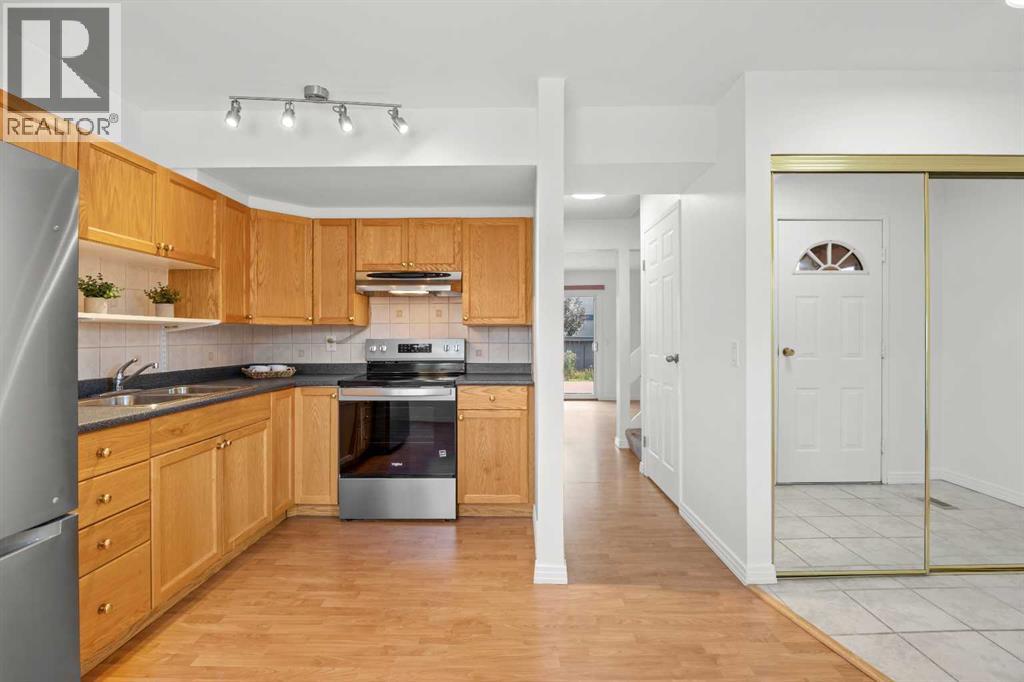
605, 6223 31 Avenue NW
Calgary, Alberta
OPEN HOUSE ON SATURDAY (August 22) FROM 11:30 to 2 PM. Welcome to this charming 3-bedroom townhouse in the heart of Bowness, offering a comfortable layout, thoughtful updates, and a spacious backyard perfect for relaxing and entertaining. Tucked away in a quiet location, this home is still within walking distance of everyday conveniences, including Superstore, Dollarama, RONA, and other shops and services.As you step inside, you are welcomed by a practical entryway with a good-sized closet for shoes and jackets. To the left, the kitchen features stainless-steel appliances and flows naturally into the dining area, creating a comfortable space for everyday meals and entertaining. Continuing toward the living room, you will pass a convenient half bathroom. The living room is a comfortable size and features patio doors leading directly to the freshly stained deck and beautiful backyard, providing an inviting outdoor space for summer BBQs, entertaining guests, or simply enjoying your morning coffee.Upstairs, the primary bedroom offers a nice-sized closet, along with two additional bedrooms, each with its own closet, and a 4-piece bathroom. The layout provides comfortable space for a family, guests, or a home office.The basement adds valuable additional living space and has been refreshed with brand-new carpet and modern interior doors. Whether you envision a home gym, family room, recreation space, or hobby area, there is plenty of room to make it your own.Recent updates include a new washer and dryer, freshly painted main and upper floors, updated electrical throughout, a serviced furnace with the motor replaced, new basement carpet, professionally cleaned carpet on the second level, and a freshly stained deck.With its peaceful setting, generous living space, private outdoor area, and convenient access to nearby shopping and amenities, this Bowness townhouse offers a wonderful combination of comfort, convenience, and value. Book your showing now! (id:45388)

311081 Range Road 225
Rural Kneehill County, Alberta
Welcome to this charming acreage, located just off the pavement and only 10 minutes from Three Hills. Set on a mature yard site with plenty of room to explore, this property offers the perfect balance of peaceful country living and everyday convenience with minimal gravel travel. Recent improvements include a new roof, extra attic insulation, a newly poured front patio, updates to the attached garage, and yard clean-up, making this property inviting and move-in ready. The bungalow home, originally built in 1959 and placed on a 1982 foundation, offers 3 bedrooms, 2 bathrooms, an attached single garage, and a heated detached double garage/shop. A spacious main entry/mudroom provides excellent storage and convenient access to the basement. Just a few steps up, the main level features a bright eat-in kitchen, a comfortable living room warmed by a cozy wood stove, three bedrooms, a bathroom, and access to the large back deck overlooking the picturesque yard and surrounding countryside. The developed basement features in-floor heat, a generous family room, a versatile flex room with closet, an updated 3-piece bathroom with laundry, a utility room with access to the attached garage. Step outside and enjoy everything acreage living has to offer. Mature trees provide privacy and beauty, while the pasture and scenic coulee offer endless opportunities for exploring, recreation, and winter tobogganing. The heated detached shop/garage is ideal for projects, hobbies, or additional vehicle storage, and two storage sheds provide even more practical space. As an added bonus, the property is equipped with solar panels that help reduce utility costs by feeding power back into the grid. This is an opportunity to enjoy the tranquility of country living while remaining just minutes from the many amenities of welcoming Three Hills, including schools, parks, walking paths, shopping, restaurants, the arena, golf course, and hospital services. Please contact your favourite REALTOR® to arrang e a scheduled showing before accessing the property. (id:45388)

609, 1025 5 Avenue SW
Calgary, Alberta
This 6th-floor, south-facing condo is a wonderful place to unwind or entertain after a long day. Every square inch of this one-bedroom suite is thoughtfully designed to maximize your comfort. A well-sized foyer with a large closet welcomes you inside. The stylish 4-piece bathroom is nicely tucked away from the main living area, providing privacy. Preparing meals and entertaining is made easy with the large, open-concept kitchen, featuring plenty of counter space and excellent storage, complemented by sleek appliances, including a gas range and built-in fridge that seamlessly blends into the cabinetry. Enjoy casual meals at the breakfast bar or create a cozy dining nook adjacent to the kitchen. The living room features large south-facing windows, filling the space with natural light. Your bedroom provides a comfortable and private retreat. In addition to the in-suite laundry room with space for storage, this home includes a titled parking stall and titled storage locker. Condo fees in this include use of the on-site gym, while security is enhanced with the presence of an on-site concierge. Ideally located just steps from the beautiful river pathway system and within walking distance of Prince’s Island Park, Eau Claire, the hustle and bustle of Kensington, downtown businesses, and the C-Train, this home is ideal for those looking for a sophisticated inner-city lifestyle. (id:45388)

288139 658 Avenue W
Rural Foothills County, Alberta
Discover a truly distinctive boutique riverfront rural retreat with direct access to the Highwood River, currently operating as an established hospitality destination, offering privacy, space, and extensive upgrades on approximately 6.65 acres, with an additional 2.4 acres on a separate titles. The main lodge has been thoughtfully enhanced, and three additional cabins help create the perfect escape at the foot of the Rockies. With tentative business-plan approval for up to 10 cabins, an event centre, and an additional dwelling this offering will appeal to those seeking either an exceptional personal retreat or a turnkey hospitality venture.Inside, the lodge showcases a warm, refined aesthetic with custom accents, custom hardwood flooring, custom tilework, updated railings, and windows. The layout includes five unique lodge rooms, each with its own custom bathroom featuring spa-like amenities including heated floors. The owner’s area can be kept for private use or adapted to expand guest space. The dining space known as the conservatory captures stunning mountain views and opens onto expansive outdoor decks. The pantry offers generous storage, and the kitchen is set up with commercial-grade features and room to optimize for a team environment. Upstairs, a beautifully finished lounge includes a striking copper-top bar and an inviting sitting area that opens onto another west-facing deck, creating the perfect setting to unwind and take in the scenery.The Kananaskis Wellness & Conference Centre space on the lower level adds valuable flexibility for wellness retreats, corporate meetings, and intimate events, enhancing the property’s appeal as a boutique hospitality operation. This property offers impressive infrastructure, including 600-amp electrical service, in-floor basement heat, generator backup, and water treatment including iron filtration - perfect to support both the current operation and future possibilities. Outside, enjoy breathtaking mountain views, di rect Highwood River access, multiple gathering areas, and spaces that are well suited for campsites or events. The location offers a rare combination of accessibility and seclusion approximately one hour from Calgary and just minutes from Longview delivering a private retreat feel without sacrificing convenience.The three log cabins are each beautifully finished and fully equipped with their own bathrooms and kitchenettes, creating charming, private guest accommodations. Each with outdoor living spaces and their own views of nature, they offer an inviting getaway experience underscoring that this is far more than a traditional rural residence. It represents a unique opportunity, with significant infrastructure and amenities already in place and thoughtful potential for future growth. Whether the vision is a luxury family compound, multigenerational living, or a guest-focused retreat, this exceptional acreage offers a compelling blend of lifestyle, flexibility, and long-term potential. (id:45388)

31 Montenaro Bay
Cochrane Lake, Alberta
Luxurious Executive Custom-Built Bungalow Home with Walkout Basement backing onto the LAKE with SPECTACULAR ROCKY MOUNTAIN VIEWs. This home is in the charming community of Monterra on Cochrane Lakes. Country Living with City Convenience. This HOME nestled on .48 Acres offers over 3600SF of LIVING SPACE with HEATED 4 CAR GARAGE and a FENCED YARD. The features of this property are endless from the STONE ENTRANCE WING WALLS, exposed AGGREGATE DRIVEWAY to the EXTENSIVE RENOVATIONs. Step inside and be greeted by custom 10-foot ceilings, elegant hardwood flooring, and a wall of windows that provide expansive views and abundant natural light. Main level offers a PRIVATE OFFICE at the front of the home with custom built in bookcase, WALK-IN FRONT CLOSET with ample space, Luxurious OPEN SITTING/DINING AREA is off the living room, LIVINGROOM room offers a stone gas fireplace with custom made mantel, a wall of windows looking over the backyard toward the lake with the mountains beyond that. A “CHEF INSPIRED” Kitchen with cooper hood fan, double wall oven, sizable island, undermount lighting and custom granite backsplashes that duplicates the look of mountains extending into the BUTLERS PANTRY, The LAUNDRY ROOM/MUD ROOM leads into the 4 car GARAGE for all your vehicles and toys. The PRIMARY BEDROOM offers a wall of windows with STUNNING VIEWS of the Rocky Mountains with access to the large deck overlooking the backyard and lake. Retreat to the 5-piece ensuite spa with heated floors, double vanities with leathered granite countertops, jet tub, large shower with body jets, and walk-in closet. LOWER LEVEL offers in-floor heat throughout, a floor to ceiling stone gas fireplace, and a wall of windows once again to enjoy the outdoor views. There are 2 VERY SPACIOUS BEDROOMS, a 4PC BATH with leathered granite countertop, separate tub and stone tile shower with jets, CUSTOMIZED WET BAR with cabinet and undermount lighting, granite counter tops and bar fridge offers a great entertainin g space, as does the great RECREATION ROOM for FAMILY FUN NIGHT and/or ENTERTAINING GUESTS. There is not a LUXURY or CRAFTMANSHIP that has been overlooked when this custom home was built or renovated, here are just a few: stunning unique interior stone walls, stone fireplaces, elegant crown moulding throughout, phantom doors to allow a nice breeze, LUX triple pane NEAT windows, surround sound throughout, and frameless decking system so as not to obstruct the magnificent views. The views are stunning from either level as are the gorgeous sunsets over the mountains. This is a MUST-SEE PROPERTY as very few properties in Monterra offer LAKE AND MOUNTAIN VIEWS AND A STUNNING HOME! Call today for your private viewing. (id:45388)
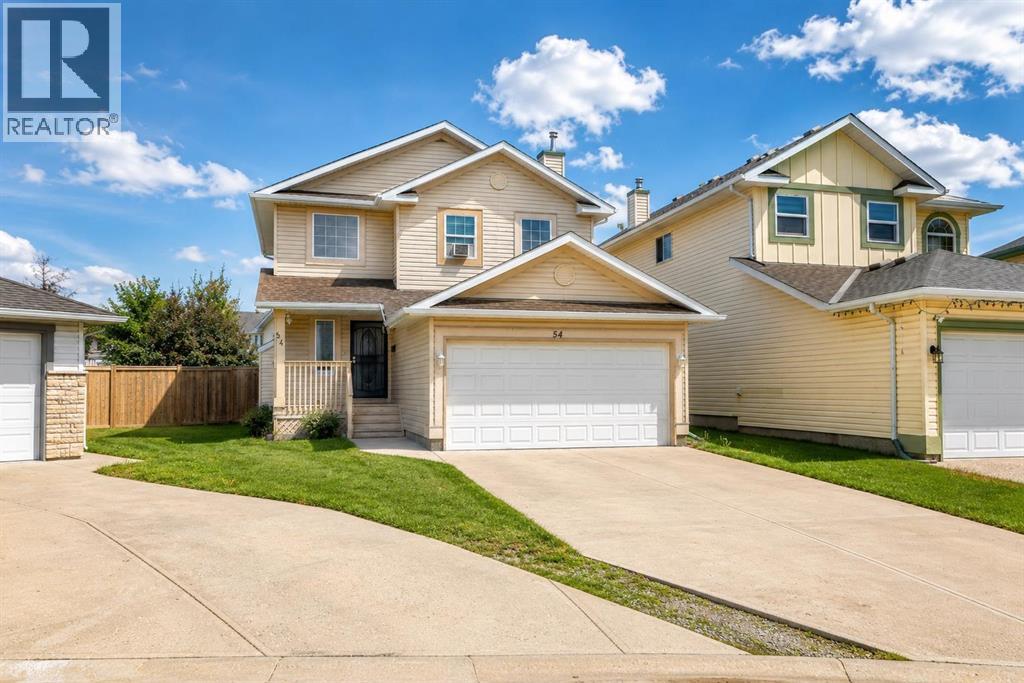
54 Coral Springs Court NE
Calgary, Alberta
Welcome to this warm and inviting 2-storey family home with a double attached garage, tucked away in a quiet cul-de-sac in the highly sought-after lake community of Coral Springs. Please note: Some photos have been virtually staged to help illustrate the home's potential.Situated on a generous pie-shaped lot, this home offers exceptional indoor-outdoor living in one of Calgary's most desirable lake communities, known for its private lake access and year-round recreation.The bright and functional main floor features a well-maintained kitchen with a walk-in pantry, a spacious dining area, and a welcoming living room centered around a cozy gas fireplace—perfect for everyday living and entertaining. A convenient laundry room and 2-piece bathroom complete this level.Upstairs, you'll find a spacious primary bedroom with a walk-in closet and private 4-piece ensuite, along with two additional bedrooms and another full 4-piece bathroom, providing a practical layout for families.The fully developed basement extends the living space with two additional bedrooms, a 3-piece bathroom, a comfortable recreation room, and a versatile flex area that's ideal for a home office, playroom, or hobby space.Sliding patio doors off the dining area lead to a spacious deck, creating the perfect setting for morning coffee, summer BBQs, and gatherings with family and friends. The large, fully fenced backyard is ready to become your own private outdoor retreat, with plenty of space for entertaining, gardening, kids to play, or simply relaxing.Coral Springs is renowned for its private 16-acre lake, sandy beaches, and outstanding year-round amenities, including swimming, paddleboarding, fishing, tennis courts, basketball courts, beach volleyball, and winter skating. Conveniently located near schools, shopping, parks, McKnight Boulevard, Stoney Trail, and Calgary International Airport, this home offers the perfect combination of comfort, convenience, and community.Don't miss your oppor tunity to own this fantastic family home in one of Calgary's premier lake communities! (id:45388)

604, 920 5 Avenue SW
Calgary, Alberta
Welcome to your 6th floor corner sanctuary in the well-appointed Five West building. This quiet residence boasts nearly 950 sq ft of living space. Natural light floods the open concept kitchen, living, and dining rooms through the vast expanse of floor to ceiling windows while the stylish colour palette creates an atmosphere of relaxed sophistication. Warm-tone cabinetry highlights the kitchen which features granite counters with seating for 3. The spacious dining and living areas are the perfect space for entertaining family and friends or enjoying a quiet evening in front of the fireplace. The primary bedroom offers open views and easily accommodates a king-sized bed. A nice-sized walk-in closet and 3-piece ensuite complete the primary bedroom while the comfortable secondary bedroom is an ideal guest room, work-from-home office, or gym with additional storage. Completing this exceptional unit is a second full bathroom and convenient in-suite laundry. Other notable highlights of this value-added property include: 1. Central Air conditioning 2. Titled, heated Parking stall on the Fourth floor of the building 3. Additional storage – assigned and 4. Balcony VIEWS of the Bow River, River Pathway, and Kensington. Five West proudly offers several amenities including a full-time concierge, owner’s lounge with outdoor patio access and BBQ’s, and a underground parkade carwash. This residence requires no compromises – superb Downtown living that offers it all – Modern Style, Open Views and a short stroll to the Bow River Pathway System, Prince’s Island Park, and the vibrant 17th Ave district. Welcome home! (id:45388)
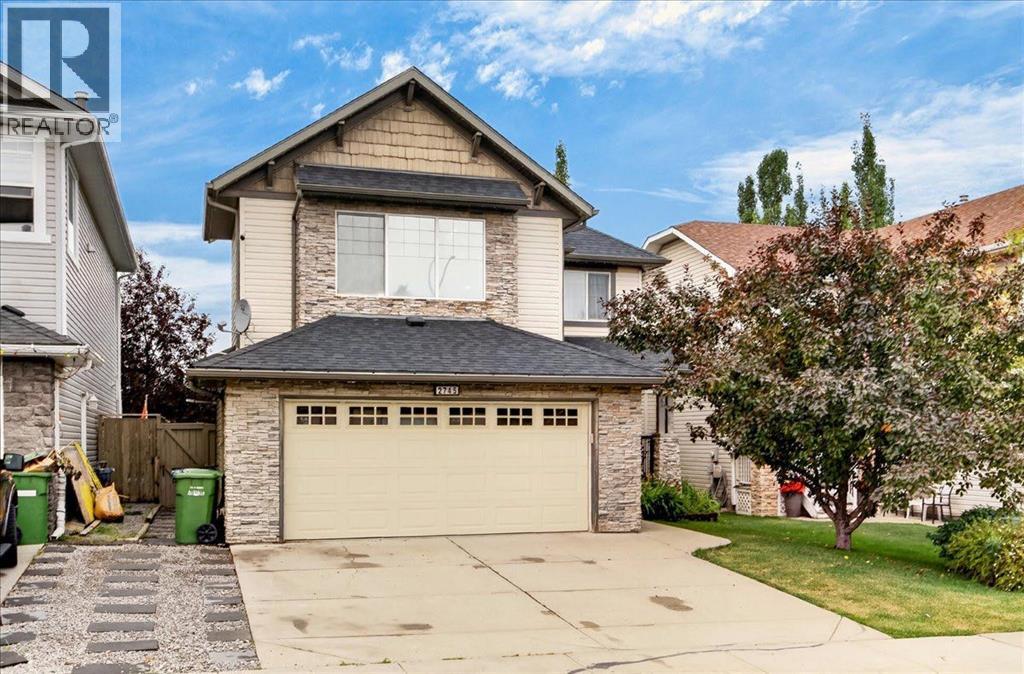
2745 Coopers Manor SW
Airdrie, Alberta
Welcome to this well-appointed 3-bedroom, 3.5-bathroom home in the desirable community of Coopers Crossing. Offering over 2,400 square feet of living space, this home features a spacious and functional floor plan designed for comfortable family living, entertaining and everyday convenience. Central A/C adds to the year-round comfort. This home offers permanent LED architectural lighting that can be programmed at your convenience.A key feature of the property is the separate climate-controlled (21’3”x1’3”) detached single-car garage, offering valuable year-round flexibility for a workshop, hobby space, vehicle storage or additional workspace. The heated double attached garage provides excellent parking and storage, creating an uncommon combination of three garage bays with the added benefit of a fully climate-controlled detached space.The established Coopers Crossing community offers convenient access to schools, parks, pathways, shopping and a variety of everyday amenities. With its generous living space, functional layout and exceptional garage configuration, this property presents an excellent opportunity for buyers seeking a well-equipped family home in one of Airdrie’s sought-after communities. (id:45388)

337, 301 Redstone Boulevard NE
Calgary, Alberta
This 3 Bedroom end unit, that overlooks the green space is hands down, one of the very ncest locations in Redstone Park! As nice as brand new, this home was never really occupied by its owners except on a few brief visits to the city, and it was notably never a rental property. Its second floor and main living area, features high ceilings, elegant modern contemporary light fixtures, and luxury vinyl plank flooring ...The staircases, upstairs landing area, and bedrooms all feature a short-pile grey carpet that adds warmth to the design. The kitchen is a dream come true for those multitaskers who love to cook and entertain guests at the same time. It's a wonderful layout and offers loads of counter space, but one of its greatest assets is a large walk-in pantry where you can store everything. From an aesthetic perspective, it is equally as appealing. The cabinets are two-toned, with the upper ones finished in a white and the lower ones in a deep matte charcoal grey. They look at once, simplistically elegant, and modern. Add to this, white quartz countertops, a high gloss white backsplash and a stainless steel appliance package and you have a WOW of an area. The Living and Dining room space is large and expansive, with loads of natural light that streams through all those extra windows. Just off the living rooms far wall, is a door that provides access to a generous deck overlooking the green space. A quiet place for your first coffee of the day, a relaxing read in the afternoon, or a chance to watch the children from a relaxing vantage point as they play in the green space below. The upper level features 3 bedrooms, a 3-piece ensuite and a 4-piece main bathroom. This level also features the laundry room, a matter of design that is as practical as it is convenient. For parking, you have a double tandem garage and a concrete driveway that has space to park a third vehicle. This property is located close to walking paths, a green space, a playgr ound, shopping and provides excellent access to some of Calgary's major traffic routes via its proximity to Stony Trail. If you are a first-time homebuyer ( or not ), a young family, a couple, or an otherwise unattached individual, this is an excellent opportunity to move into a home that is like brand new, without GST, and with the benefit of a NEW HOME warranty. This is an excellent opportunity to own a home with all the features of a newer single-family home, at a fraction of the price! Ready for you to simply move in and enjoy! (id:45388)

72 Arbour Crest Road NW
Calgary, Alberta
Welcome to 72 Arbour Crest Road, a warm and welcoming two storey home with some great updates and plenty of space to make your own. The main floor has been freshly painted as well as new vinyl plank flooring, giving the home a bright, fresh feel as soon as you walk in. The kitchen has also had a beautiful update with new ceramic countertops and brand-new appliances, making it a great space for everything from busy weekday mornings to having friends and family over. Upstairs you'll find three spacious bedrooms, with plenty of room for the whole family. The basement adds even more functional space and is currently set up with a crafting area and a small woodworking shop. Whether you love to create, work on projects or just need some extra hobby and storage space, it's a really useful addition to the home. The backyard is another space you'll love spending time in. A tiered deck gives you lots of room to sit outside and entertain, while the fire pit area, irrigation system and garden space make it easy to enjoy the yard throughout the warmer months. Lets not forget year round lake access with swimming in the summer and skating in the winter. This is one listing you aren't going to want to miss. Book your showing now! (id:45388)

1608, 1234 5 Avenue NW
Calgary, Alberta
Trendy, thoughtfully updated, one bedroom condo with large balcony located in the popular Ezra on Riley Park concrete building. This 6th floor condo in the east building offers several renovations over the past few years including: LVP flooring, modifying the bedroom wall to allow a full wall of shelving in the living room, built-in closet solutions in the bedroom and front entrance closets, and front entrance feature wall with built-in coat hooks. This condo has a great layout including a modern kitchen with high gloss white cabinetry, stainless steel appliances, panelled fridge, pantry cabinet, and an added shelf perfect for mugs or spices. The bright living room, with access to the east facing balcony, has built-in custom shelves and space for a small dining table or desk. Sleek 4 piece bathroom with tile floor, tiled shower/soaker tub combo, nice big medicine cabinet mirrors with storage, and quartz countertop. Convenient in-suite laundry with full size Whirlpool washer and dryer and room for your brooms and laundry supplies. Enjoy views of Riley Park and downtown from the east facing, covered balcony with 108 sq ft of additional space, equipped with a gas line for your BBQ. This condo comes with a titled underground parking stall and assigned storage locker. Modern amenities in the building include the fully equipped gym, guest suite, social room with kitchen, dining table, lounge areas, balcony and wine room with wine lockers, plus bike storage and a car wash in the parkade. This is an amazing condo in a great location right beside Riley Park, close to Kensington, the river, downtown, SAIT, the LRT and more! A walkable lifestyle in a great building! (id:45388)
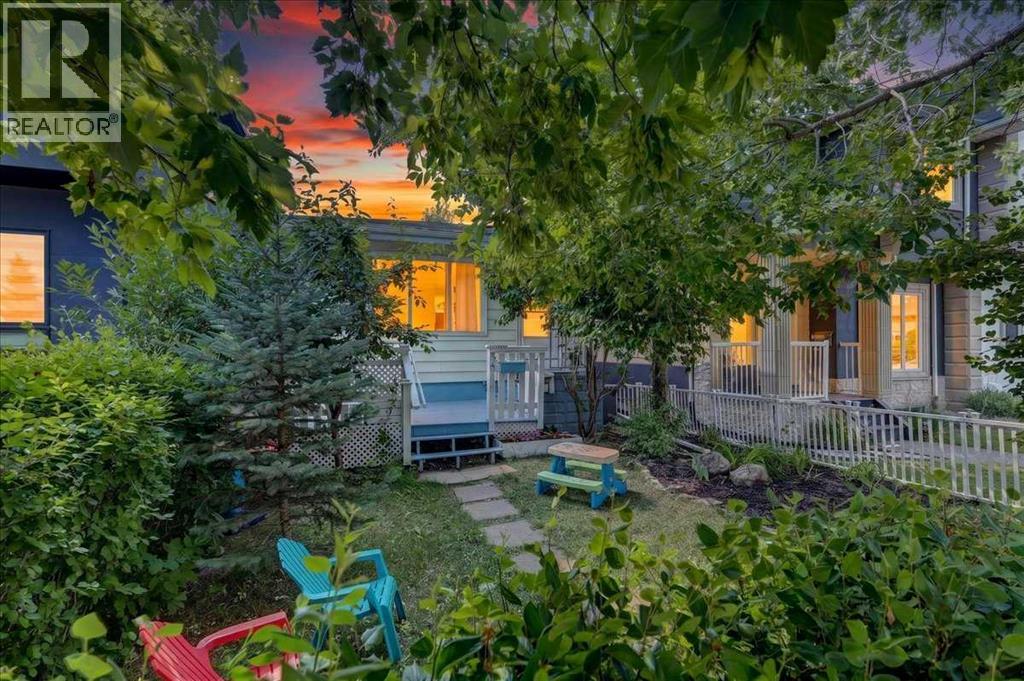
3911 1 Street NW
Calgary, Alberta
Investment opportunities like this are becoming increasingly difficult to find. Offering immediate rental income, two self-contained living spaces, and the long-term advantages of owning a detached home in the established community of Highland Park, this property is an excellent addition to any real estate portfolio.Located in the desirable inner-city community of Highland Park, investors will appreciate the strong rental appeal created by convenient access to downtown Calgary, Centre Street, Edmonton Trail, Deerfoot Trail, public transit, parks, schools, shopping, restaurants, and nearby amenities. The central location continues to attract tenants seeking affordable housing with excellent access throughout the city, making this a smart long-term investment.The property features two separate living spaces, providing excellent income potential and flexibility. The main floor offers a well-maintained two-bedroom, one-bathroom living space with its own private washer and dryer. Thoughtful updates completed in approximately 2015 provide a move-in-ready living environment that continues to appeal to quality tenants.The lower level features a separate one-bedroom, one-bathroom illegal suite, also complete with its own private washer and dryer. One of the standout advantages of this property is that both are currently occupied under one-year lease agreements, providing immediate rental income from day one and reducing the uncertainty and costs associated with securing new tenants. Outside, the detached single garage further enhances the property's desirability by providing secure parking, additional storage, or flexible space for tenant use. An increasingly valuable feature for rental properties in established inner-city neighbourhoods.Whether you are looking to expand your investment portfolio, enter the Calgary rental market, or secure a property with future redevelopment potential commonly associated with established inner-city communities, this property offers ou tstanding value. Combining immediate cash flow, a detached home, two income-producing living spaces, a detached garage, and an exceptional Highland Park location, this is an investment opportunity well worth your consideration. (id:45388)
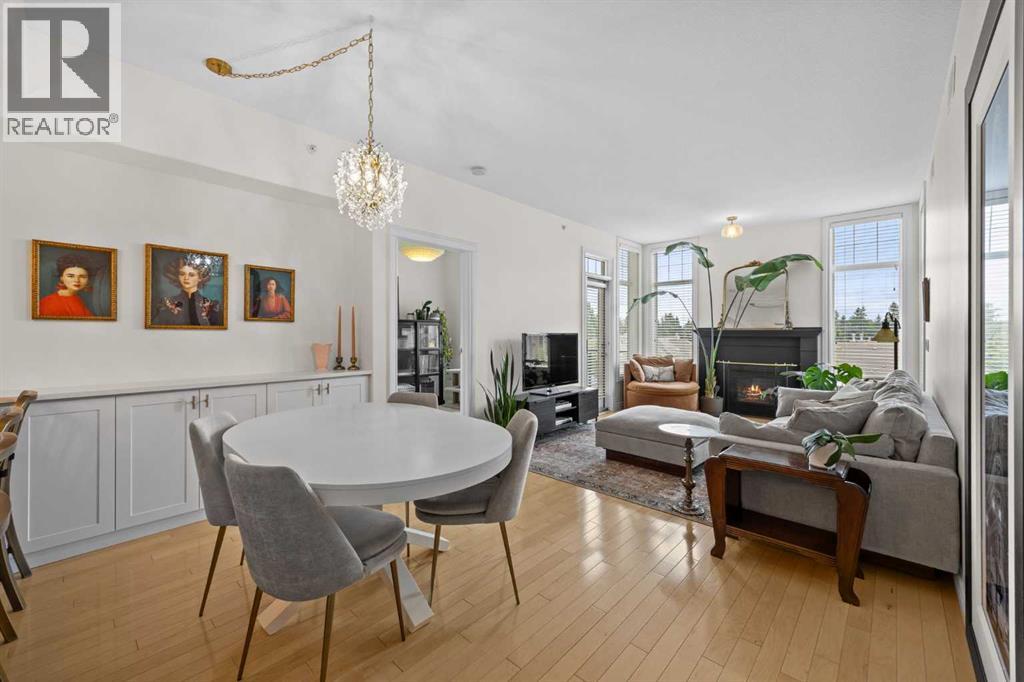
301, 2121 98 Avenue SW
Calgary, Alberta
OPEN HOUSE 12-2PM, SUNDAY AUGUST 9****. Welcome to this beautifully updated penthouse condo in the highly sought-after Wyngate of Pumphill, one of Southwest Calgary’s most desirable adult-living communities. Nestled in a quiet and well-maintained 35+ complex, this exceptional 2-bedroom, 1-bathroom home offers the perfect combination of comfort, convenience, and carefree living. Located on the top floor, this bright and inviting unit features an upgraded kitchen with stylish cabinetry, generous storage, and a functional layout designed for everyday living and entertaining. The spacious living room is highlighted by a cozy fireplace, creating the perfect space to relax and unwind. The primary bedroom offers a convenient walk-through closet with direct access to the bathroom, while the second bedroom provides flexibility for guests, a home office, or additional living space. Titled underground parking adds year-round convenience and security, while the dedicated storage locker provides valuable additional space for seasonal items, sports equipment, and everyday extras. Enjoy an unbeatable location just a short 5-minute walk to Southland Leisure Centre and only a 10-minute drive from Southcentre Mall, with shopping, dining, parks, transit, and countless amenities nearby. Rarely do penthouse units become available in such a well-established and peaceful community. Whether you’re looking to downsize, simplify your lifestyle, or enjoy the benefits of adult living, this move-in-ready home presents an incredible opportunity in a prime Southwest Calgary location. Don’t miss your chance to make Wyngate of Pumphill your new home! (id:45388)

607 9 Street SE
High River, Alberta
LAKEFRONT LIVING IN HIGH RIVER — AND YES, IT'S AS GOOD AS IT SOUNDS.Quick possession available on this one-of-a-kind bungalow sitting directly across from Emerson Lake — where walking paths, skating, fishing, and evening strolls are just steps from your front door. If you need space, privacy, or room to entertain — this is your home! We have taken the liberty to show you how a fresh coat of paint, updated light fixtures, and new cabinet hardware are all it takes to transform this home into something that feels completely and uniquely yours. The bones are already exceptional; the finishing touches are simply the fun part.At nearly 2,400 sq ft on a single level — plus a fully finished basement — this is one of the largest bungalow footprints you'll find at this price point, anywhere. Escaping Calgary for more space, more value, and a better pace of life? High River is 35 minutes south — and this is the home that makes the move worth it. For those relocating from BC or Ontario, the value here is remarkable — it simply wouldn't be possible at this price in most major markets.The layout is warm and functional, the sunroom alone will stop you in your tracks — sun-soaked and versatile, it's perfect as a home office, art studio, or your favourite morning coffee spot. Host family gatherings in a home that was genuinely built for them, then retreat to a private, low-maintenance backyard where kids can run, dogs can roam, and you actually relax. Downstairs, the finished basement offers room for everyone and everything — a woodshop, wine cellar, canning space, a rec room, or all of the above. RV parking, an oversized double attached garage, newer furnace, hot water tanks, and central A/C round out a list of upgrades that new builds simply can't match at this price.Elevated for privacy and views, nestled in a mature neighbourhood with trees and nature — this home has to be SEEN to be understood. Growing families have space to spread out, and those looking to downsize n ever have to compromise on comfort or lifestyle. Everyone who walks through the door says the same thing: "Wow."Find out why — book your showing today!"Wow! They did such a great job with the renovations, there's hardly anything I'd change" | "Even though this house is big, it still feels so cozy!" | "That VIEW!! I'd love to have my coffee here every morning looking over the lake" (id:45388)
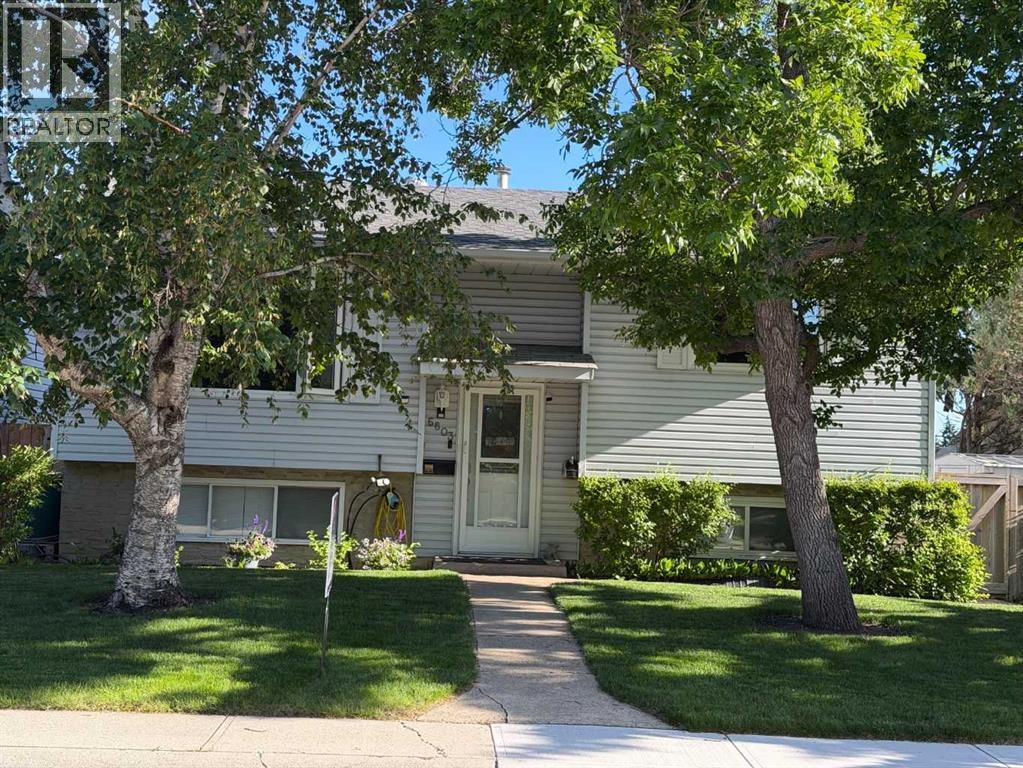
6803 24 Avenue NE
Calgary, Alberta
This updated home offers 4 bedrooms(2 on main floor + 2 in basement) and 2 full bathrooms, along with 2 kitchens, 2 laundry areas, 2 gas fireplaces, and an abundance of bright windows throughout. An Illegal mother-in-law suite provides excellent flexibility for extended family or other living arrangements.Outside, you'll find a Heated Triple garage, a Paved parking pad, and convenient access from a Paved alley. The beautifully landscaped yard features mature trees, shrubs, a generous raspberry patch, underground sprinklers, a composite deck, a stone patio, a storage shed, and plenty of additional storage throughout the property. (id:45388)