
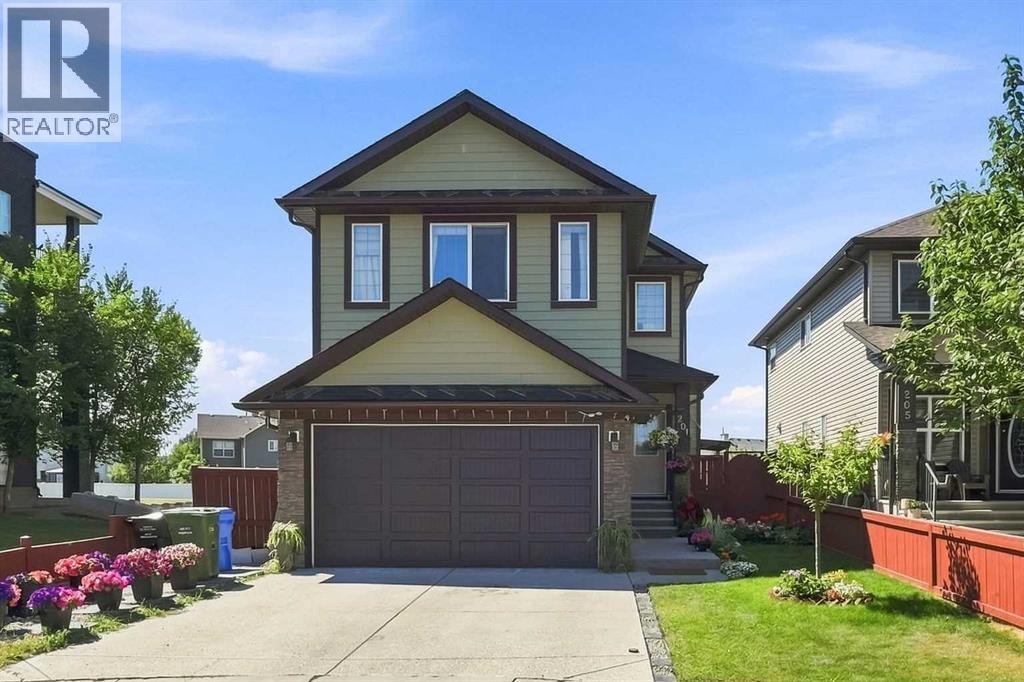
201 Saddlelake Drive NE
Calgary, Alberta
Welcome to this beautifully upgraded corner-lot home offering over 2,800 sq. ft. of developed living space, six bedrooms, 4.5 bathrooms, a front-attached garage, and a two-bedroom legal basement suite with a separate entrance and laundry. The bright main floor features two spacious living areas, a cozy fireplace, and an impressive kitchen with granite countertops, a large island, stainless steel appliances, ceiling-height cabinetry, an elegant backsplash, a pantry, and a dining nook. Upstairs, you’ll find four generous bedrooms, including two primary suites. The main primary retreat offers a large walk-in closet and a luxurious five-piece ensuite with dual sinks, while the second primary bedroom includes its own walk-in closet and private bathroom. The fully finished legal basement suite features two bedrooms, a spacious kitchen, a full bathroom, separate laundry, and a private entrance. Hardwood flooring, upgraded carpeting, tile floors, and modern finishes add style throughout. Conveniently located within walking distance of schools, shopping plazas, and the CTrain station, this exceptional home combines space, comfort, and functionality in a desirable location. (id:45388)
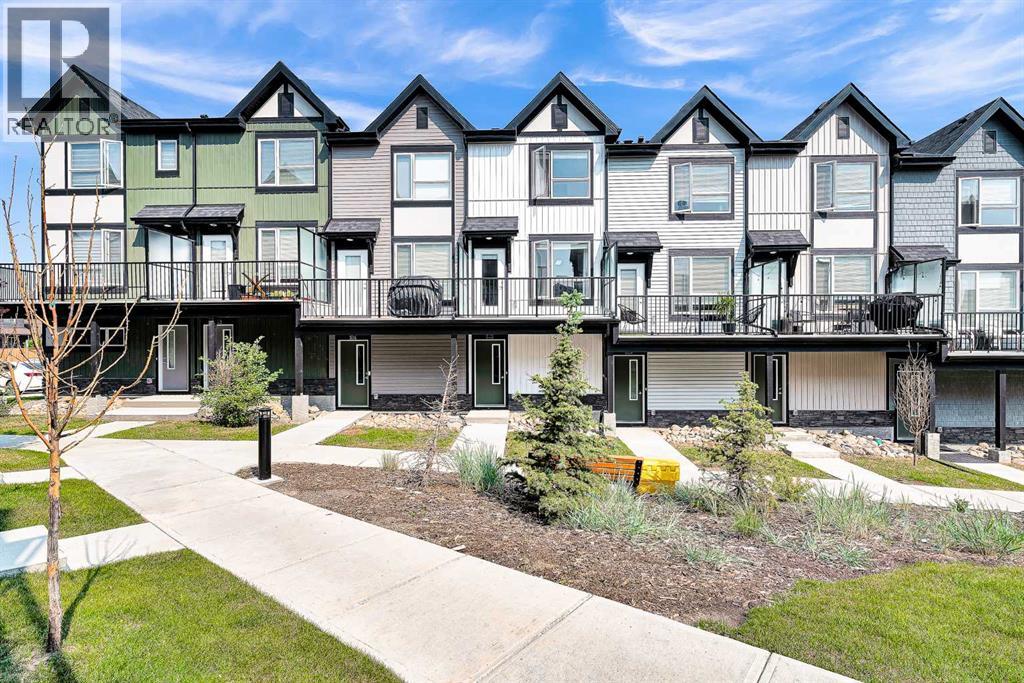
512, 16 Evanscrest Park NW
Calgary, Alberta
This is beautiful property has 2 Bedrooms, 2 and half bathroom, and attached double garage parking space. The townhouse is located at Evanston community. It is built on 2022. The property is in great condition like brand new. New designed kitchen and comfortable living space with great upgrade for you looking to get a quality of new life with affordable price in an upscale neighborhood. The modern open-concept layout offers a comfortable dining area. Step out & enjoy the peaceful surroundings or BBQ cooking on your own private balcony! You'll also love the gorgeous views from balcony and living room. The upper level offers a large master bedroom with full ensuite plus another bedroom with fullbathroom. You can easy to access park, Shopping and Main Roads. This is the nice home you desire to have (id:45388)
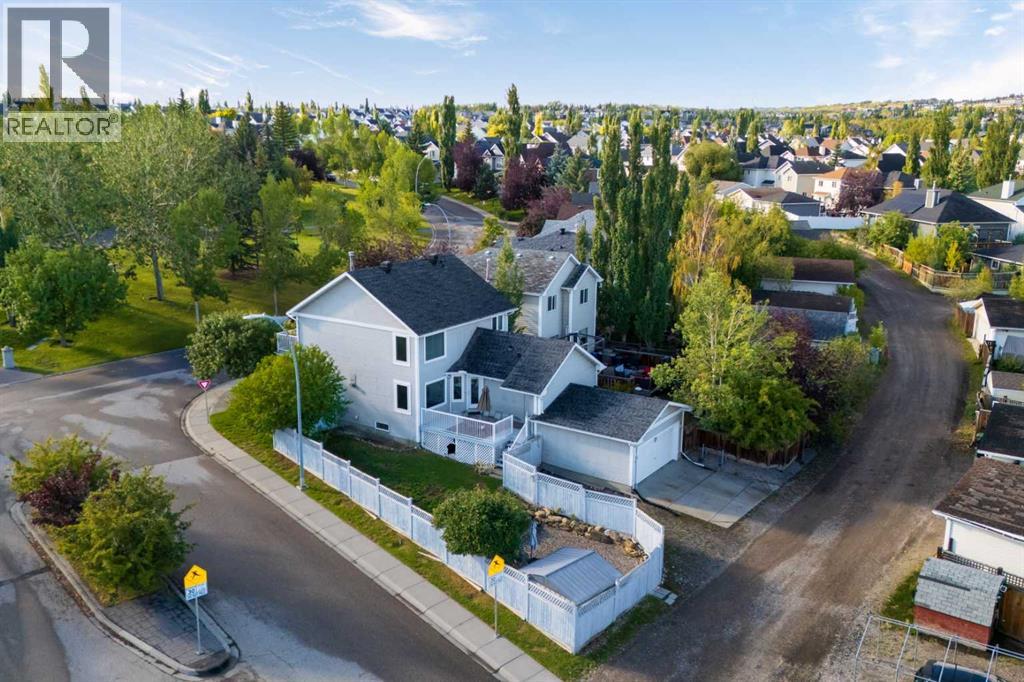
188 Tuscany Valley Drive NW
Calgary, Alberta
LARGE LOT • LEGAL SUITE • $1,850–$2,300/MONTH RENTAL INCOME • OVERSIZED DOUBLE ATTACHED GARAGE • RV PARKING • 6+ VEHICLE PARKING • RECENT UPDATES • EXCEPTIONAL CONDITION • PRIME LOCATIONTHIS IS IT! A rare opportunity in the heart of Tuscany! Situated on an impressive 5,468 sq ft lot directly across from a park, this exceptionally well-cared-for home offers outstanding versatility, income potential and value. The 2-bedroom, 2-bathroom legal suite has its own separate entrance and is currently rented for $1,850–$2,300/month, providing immediate rental income and helping reduce your monthly carrying costs.This home has been meticulously cared for by its current owner, with pride of ownership evident throughout. Everything has been thoughtfully maintained and the home is in exceptional condition.The property features an oversized double attached garage, RV parking and parking for 6+ vehicles, while newer triple-pane windows and a newer roof add peace of mind. The west-facing front yard captures beautiful afternoon and evening sunshine.Inside, the main level offers generous living space with hardwood flooring, a spacious family room with a double-sided fireplace, a well-appointed kitchen with ample dining area, and a versatile office/den. Upstairs, you’ll find all-new luxury vinyl plank flooring, three generous bedrooms, a convenient nook and a west-facing balcony overlooking the park.The location is hard to beat. Schools, shopping, parks, Tuscany Recreation Centre, YMCA and the CTrain are all close by, with quick access to major roadways and the mountains.With the 2-bedroom, 2-bathroom legal suite included in the total developed living space, this home offers exceptional price-per-square-foot value and is among the most competitively priced homes currently available in Tuscany.A GREAT HOME. A GREAT INVESTMENT. A GREAT OPPORTUNITY IN TUSCANY. DON’T MISS IT. (id:45388)
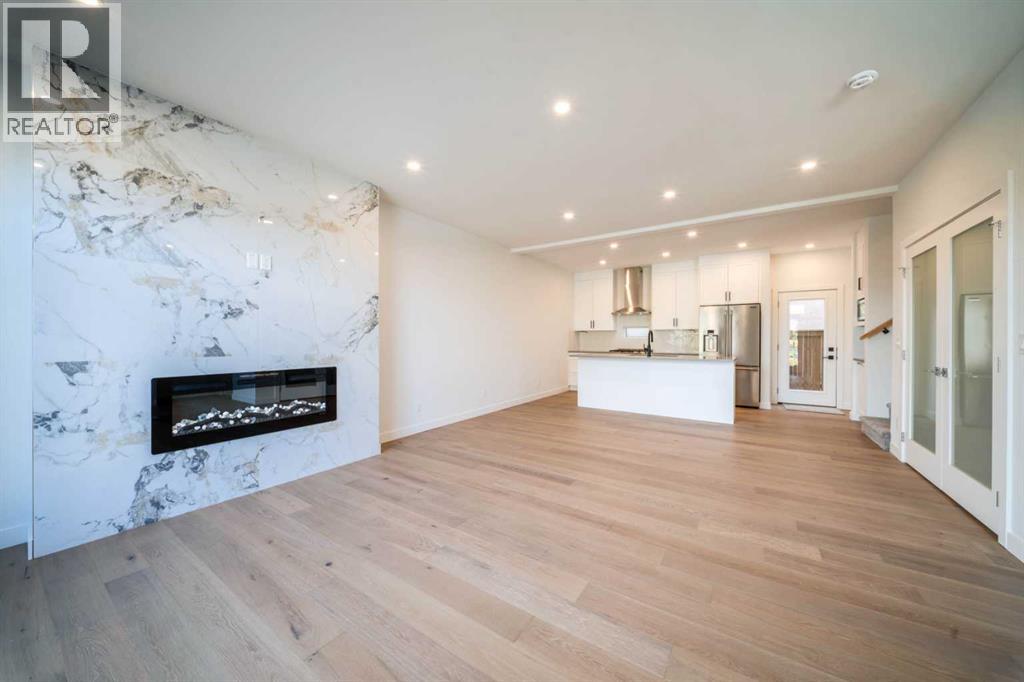
755 Centre Avenue NE
Calgary, Alberta
Discover contemporary comfort and thoughtful design in this three-storey townhome, part of an exclusive boutique development in sought-after Bridgeland/Riverside. Offering approximately 2,370 sq. ft. of developed living space, this thoughtfully designed middle unit combines functionality with contemporary urban living. Enhanced insulation and sound-control measures between adjoining units and between floors provide added comfort and privacy throughout the home.The main floor features a functional open-concept layout ideal for everyday living and entertaining. The stylish kitchen showcases elegant white beveled cabinetry extending to the ceiling, quartz countertops, stainless steel appliances, and engineered hardwood flooring throughout the main floor, creating a clean and timeless aesthetic. The inviting living area is anchored by a modern electric fireplace, adding warmth and character to the space.The second level includes a spacious primary bedroom and a second bedroom, along with a dedicated laundry area complete with folding space for added convenience. The primary retreat features a walk-in closet and a beautifully appointed 4-piece ensuite bathroom. The second bedroom offers direct access to a full Jack-and-Jill style bathroom, allowing convenient access from both the bedroom and hallway.The third level offers a versatile bonus room that opens onto a private rooftop patio, creating the perfect indoor-outdoor space for relaxing, entertaining, or enjoying the surrounding inner-city atmosphere.The bright basement adds valuable additional living space and includes a bedroom, full bathroom, and flexible area ideal for a family room, home office, gym, or guest accommodations.Exterior features include a vinyl rooftop deck, concrete walkways and driveway, front landscaping with grass, and a low-maintenance rear finish. A single detached garage completes this well-designed inner-city home. Immediate possession available.Images provided for illustrative purp oses only and may not accurately represent the final design, materials, finishes, or layout. (id:45388)
2 Baywater Cape
Airdrie, Alberta
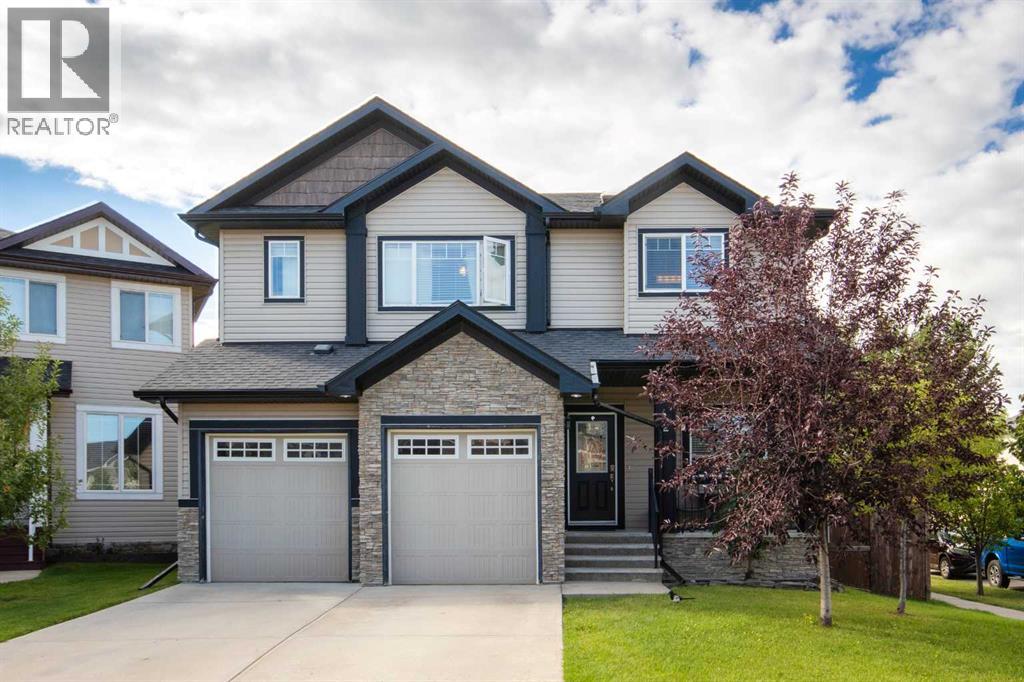
Welcome to Bayside! This beautifully maintained, fully developed two-storey home with a double attached garage is ideally located on a corner lot in a quiet cul-de-sac, just steps from the water and the extensive paved pathway system.The main floor features 9-foot knockdown ceilings, gleaming hardwood flooring, a striking wainscoting feature wall, and a custom sliding barn door leading to a private home office. The spacious kitchen offers a walk-in pantry and upgraded stainless steel appliances, including a brand-new refrigerator and dishwasher. The adjoining dining area and inviting family room with fireplace provide a comfortable setting for everyday living and entertaining. A convenient 2-piece bathroom completes the main level.Upstairs, you’ll find three bedrooms, including TWO PRIMARY SUITES, each with its own ensuite bathroom. A third full bathroom, a den area (which can be used as another bedroom) and convenient laundry room complete the upper level. Newer carpet has been installed throughout the second floor. The primary ensuite features both a soaker tub and separate shower, with approximately $10,000 in updates completed within the past three years. The washer and dryer are also three years old.The professionally finished lower level adds even more living space and includes a games/entertainment room, fifth bathroom, additional bedroom and a generous storage room with built-in shelving.Enjoy the fully fenced, beautifully landscaped SOUTH-FACING backyard, complete with a shed and two-tier deck—ideal for BBQs, entertaining, or relaxing outdoors. A rear gate provides direct access to the paved Bayside Canal pathway system, with the water just seconds away. Enjoy paddle boarding, canoeing, fishing, and winter skating right outside your door.The location is exceptional, with Nose Creek School (K-4), playgrounds, soccer fields, and baseball fields all within an easy one-minute walk. Shopping, restaurants, medical and dental services, banking, and other everyday amenities are also conveniently within walking distance.A rare opportunity to own a spacious, fully developed home in one of Bayside’s most desirable waterfront settings. Don’t miss your chance to make this exceptional property your new home! (id:45388)
55 Aspen Hills Green SW
Calgary, Alberta
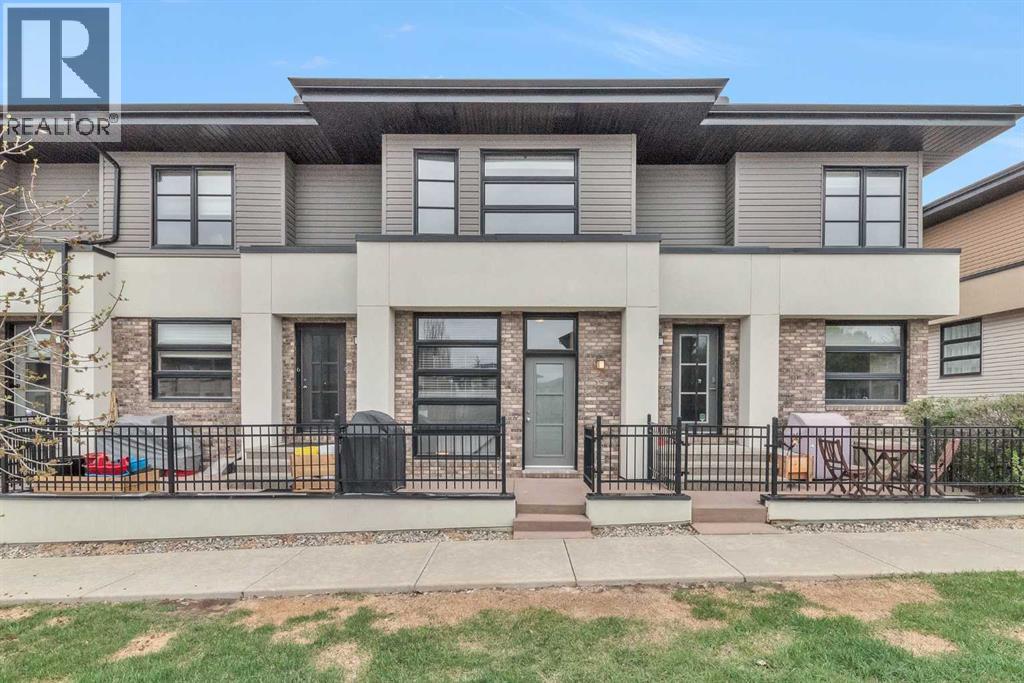
This beautiful townhome comes with great size Bedrooms, Attached garage in the desirable neighborhood of Aspen Woods. The property is located in the center of the neighborhood very good location. This home offers great living space and features modern finish throughout. The property is fully sunlit with large windows. The main level features an open and bright floorplan with big windows. The kitchen is beautifully finished with quartz countertops, lots of storage space. Make your way to the upper level where you’ll find the primary bedroom that features a big window. In the lower level there is attached garage, and just off of it is a good sized storage area where you’ll find the utilities. This property is walking distance from Webber Academy and Dr. Roberta Bondar School. The property included tons of upgrades when the home was built. So don't miss the opportunity to own this sweet home or investment property. Contact us today to book a showing and experience the one of the top best luxury life style community of Calgary!! (id:45388)
6907 6 Street SW
Calgary, Alberta
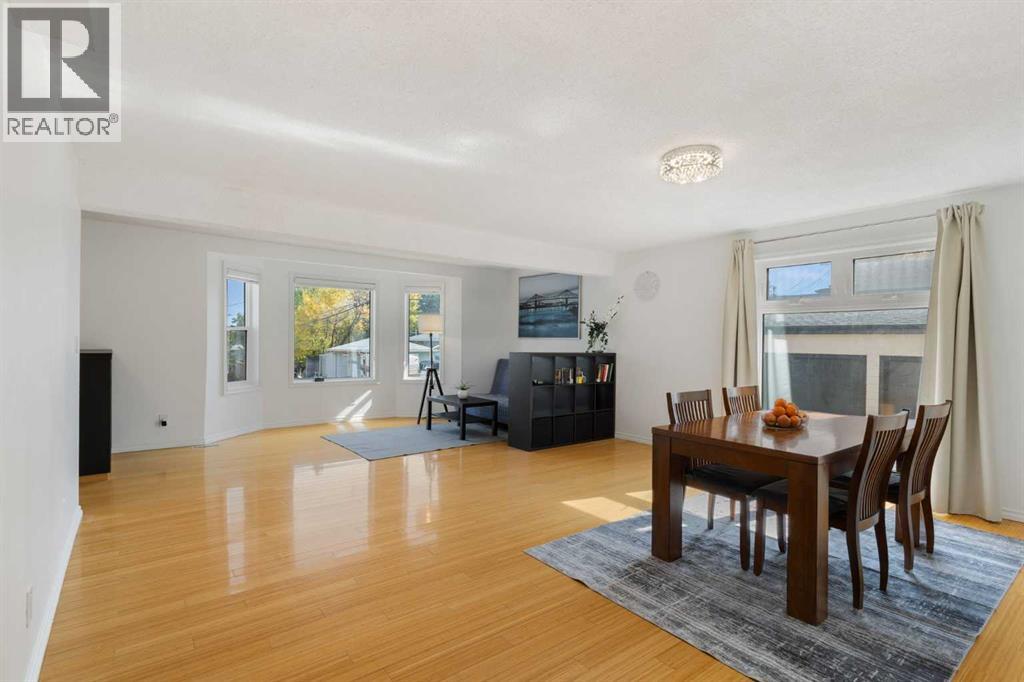
Welcome to this spacious detached home in the sought-after community of Kingsland, offering over 3,100 sq. ft. of developed living space across three levels. Featuring 6 bedrooms, 3 full bathrooms, a double detached garage, and a fully developed walk-up basement with an illegal suite, this home offers exceptional space and versatility for a growing family. The main level welcomes you with beautiful hardwood flooring and a bright, spacious family room complemented by a dedicated dining area. The generous living room features a cozy corner gas fireplace, creating a warm and inviting atmosphere perfect for both everyday living and entertaining. The modern kitchen offers dark cabinetry, stainless steel appliances, ample workspace, and a convenient breakfast nook. Upstairs, you’ll find three generously sized bedrooms, each offering ample closet space, along with a well-appointed full bathroom. The fully developed walk-up basement features a separate entrance and offers excellent additional living space, including a kitchen, living room, 5-piece bathroom, and two additional bedrooms. This versatile lower level provides flexibility for extended family and guests. Outside, enjoy a private, fully fenced and landscaped backyard complete with a large deck, perfect for relaxing, entertaining, and enjoying the warmer months. The double detached garage provides secure parking and additional storage. Recent updates include a new water heater and complete replacement of the Poly-B plumbing, providing added peace of mind for the next homeowner. Located in the established community of Kingsland, this home is close to schools, parks, playgrounds, restaurants, and Chinook mall for shopping. With convenient access to Glenmore Trail, Macleod Trail, and Blackfoot Trail, commuting throughout Calgary is a breeze. Offering generous living space, a versatile layout, and an excellent central location, this property presents a fantastic opportunity for a large family. Book your private viewing today! (id:45388)
460 Hawkhill Place NW
Calgary, Alberta
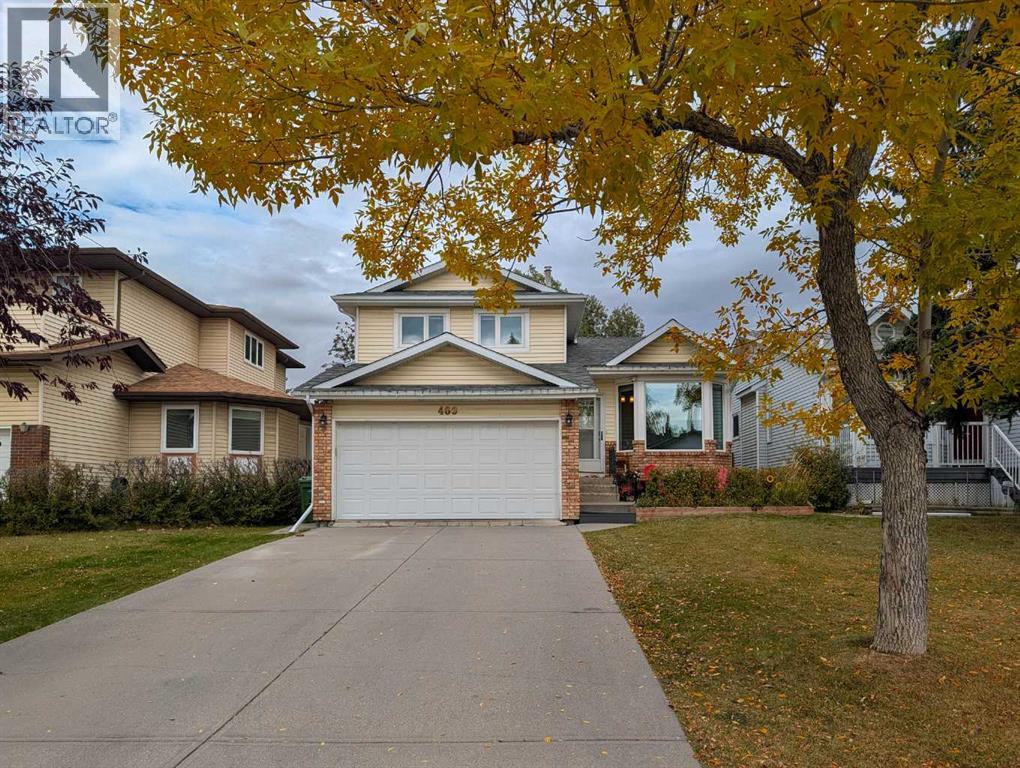
A quiet cul-de-sac, a park just steps away and a renovation that goes well beyond the finishes. This Hawkwood home brings together the features that make a place feel right, with a brand-new kitchen, two beautifully renovated bathrooms and substantial updates that make it truly move-in ready.Vaulted ceilings give the main living space an airy, open feel, complemented by fresh, modern finishes and pot lights throughout. The four-level split offers room to gather and space to spread out, with the all-new kitchen at the heart of everyday life. From quiet morning coffees to weekend dinners with friends, it's a space you'll appreciate long after moving day.Two beautifully renovated bathrooms feature high-end finishes, including a sleek walk-in shower in the primary ensuite and a stylish tub-shower combination in the second bathroom.The improvements extend well beyond what you see: triple-pane windows (2025), furnace and central air conditioning (2024), fence (2023), hot water tank (2021), garage door (2023) and roof (2018). These substantial updates bring comfort through Calgary's changing seasons and lasting value to the renovation.The lower family room opens directly to a backyard that feels like an extension of the home. A generous two-tiered composite deck offers space for dinner outside and a comfortable place to linger afterward. Beyond the deck, a flat, private, fully fenced yard has room to play, garden and gather. Rear lane access adds convenience for yard projects and deliveries.Out front, the extra-long driveway accommodates multiple vehicles, while the double attached garage provides room for parking, tools and recreational gear. The cul-de-sac setting keeps through traffic to a minimum.Just steps from your door, expansive green space offers tennis courts, baseball diamonds, a community park and an outdoor skating rink. Summer games, winter skating and evening walks can all be part of your everyday routine.Crowfoot Crossing shopping and dining, Crowfoo t CTrain Station, the library and YMCA are minutes away. Convenient access to Sarcee Trail, Country Hills Boulevard and Stoney Trail keeps you connected across Calgary and on your way west to the mountains.Beautifully renovated, move-in ready and exceptionally well situated. Come for the home, stay for the setting. Book your private showing today. (id:45388)
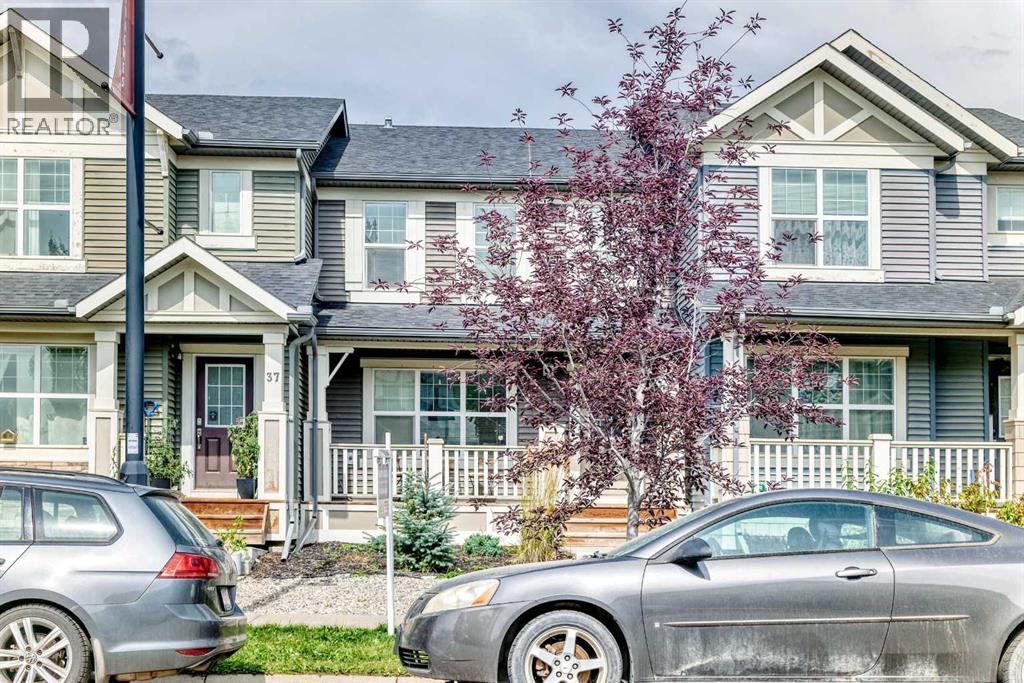
41 Sunvalley Road
Cochrane, Alberta
***AMAZING VALUE*** NO CONDO FEE | AIR CONDITIONING | DOUBLE MASTER ENSUITES | DOUBLE GARAGE Welcome to Sunset Ridge! This bright and well-maintained home offers over 1,200 sq. ft. of above-grade living space, featuring two spacious master bedrooms with private ensuites, 2.5 bathrooms, and a functional open-concept layout. The main level showcases luxury vinyl plank flooring, quartz countertops, stainless steel appliances, and a generous kitchen island—perfect for everyday living and entertaining. Upstairs, you'll find two spacious master suites, each complete with a walk-in closet and private ensuite. Enjoy the convenience of central air conditioning, Reverse osmosis water system, water softener, chlorine filter, low-maintenance landscaping, a covered front porch, and a double attached garage. Ideally located close to shops, parks, schools, and everyday amenities. Excellent value and move-in ready—don't miss this opportunity! Call today to schedule your private showing. (id:45388)
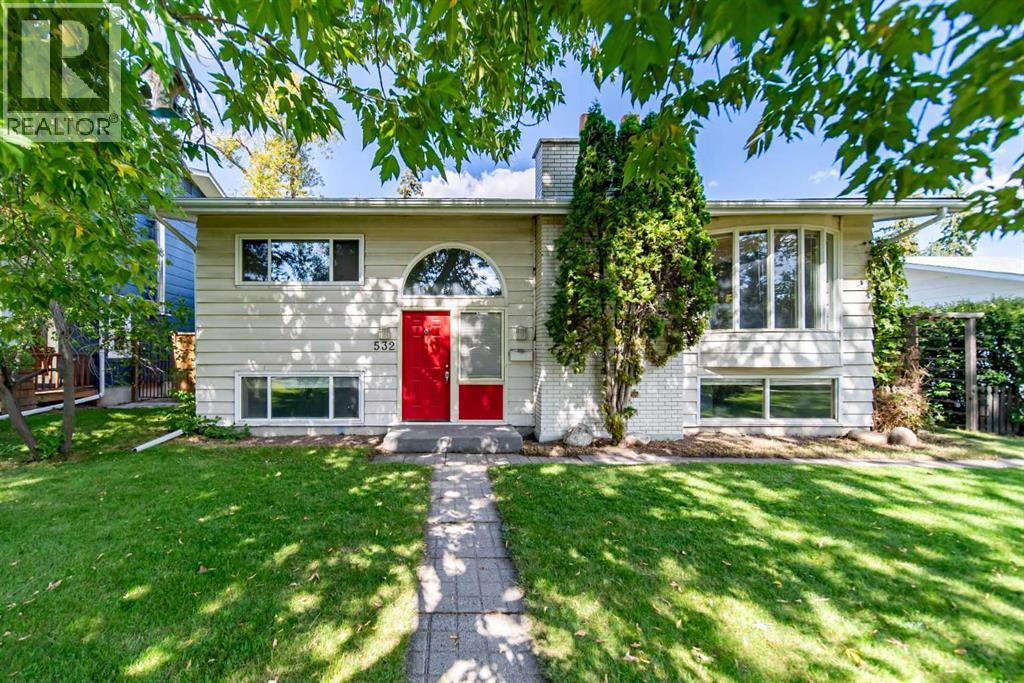
532 Willow Park Drive SE
Calgary, Alberta
Exceptional opportunity in Willow Park! Situated on a huge lot along a tree-lined street, this bi-level home offers outstanding potential in one of Calgary’s most established and sought-after communities. Located among beautifully renovated homes, this property offers exceptional flexibility in a premier mature neighbourhood. Move in and enjoy, personalize it over time, or create your dream home in an established and highly desirable setting. The main level features hardwood flooring throughout, a bright living area with a large bay window and cozy wood-burning fireplace, a dedicated dining space, and a functional kitchen overlooking the expansive backyard. Two generously sized bedrooms and an updated full bathroom complete the upper level. Downstairs, the home includes a legal basement suite with its own full kitchen, two additional bedrooms, an updated bath and excellent flexibility for extended family, rental income, or a mortgage helper. Important updates include two newer high efficiency furnaces and a newer roof on the garage. Outside, the oversized yard is a standout feature. It offers a massive triple garage along with substantial additional space for RV parking, or future outdoor development. Whether you value room to play, work, or expand, this property delivers exceptional versatility. Enjoy an outstanding Willow Park location close to schools, parks, shopping, transit, golf, and major routes, while benefiting from the charm, mature trees, and established character that make this community so desirable. A rare chance to secure a large lot, legal suite, and incredible future potential in Willow Park. (id:45388)
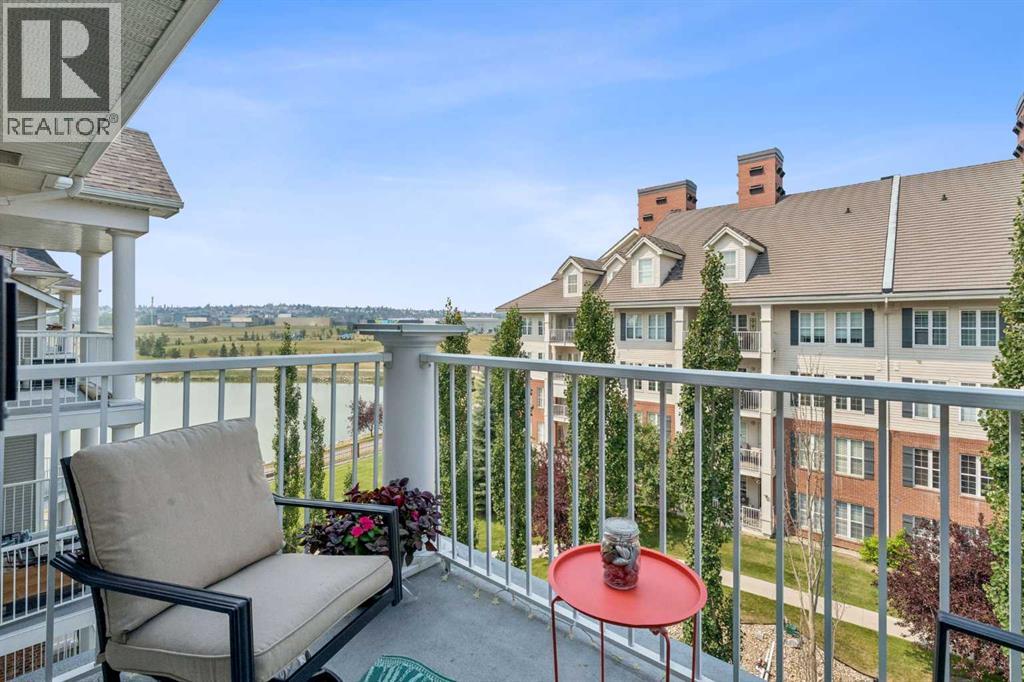
3407, 10 Country Village Park NE
Calgary, Alberta
NEW PRICE!! One of the best locations and buildings in LIGHTHOUSE LANDING! West facing top floor unit with balcony overlooking a water feature as well as lake view! This bright 2 bedroom + den unit, has 2 full baths, 9FT CEILINGS, NEW LVP FLOORING throughout, fresh paint, and a new stove and dishwasher. The layout is perfect, with the bedrooms and bathrooms on opposite sides, giving you extra privacy. The primary bedroom has a walkin closet and a 4pce ensuite. The second bedroom has a builtin Murphy bed and has the other 4pce bath right next to it as well as the INSUITE LAUNDRY. The flexible den currently has a large wardrobe cabinet that is included and great for storage. The private west facing balcony has a gas line and a bbque included. The pet friendly building is very well looked after and has 2 elevators for your convenience. This unit comes with TITLED UNDERGROUND PARKING #1010 as well as a storage locker #3407. Enjoy the relaxing lifestyle living here provides, while you stroll on the 1.5km paved path around the 20 acre lake. Great location close to Country Hills Centre, Superstore, Vivo Rec Centre, Landmark Cinemas and numerous shops and restaurants. You also have quick access to Deerfoot and Stoney Trails as well as YYC. (id:45388)
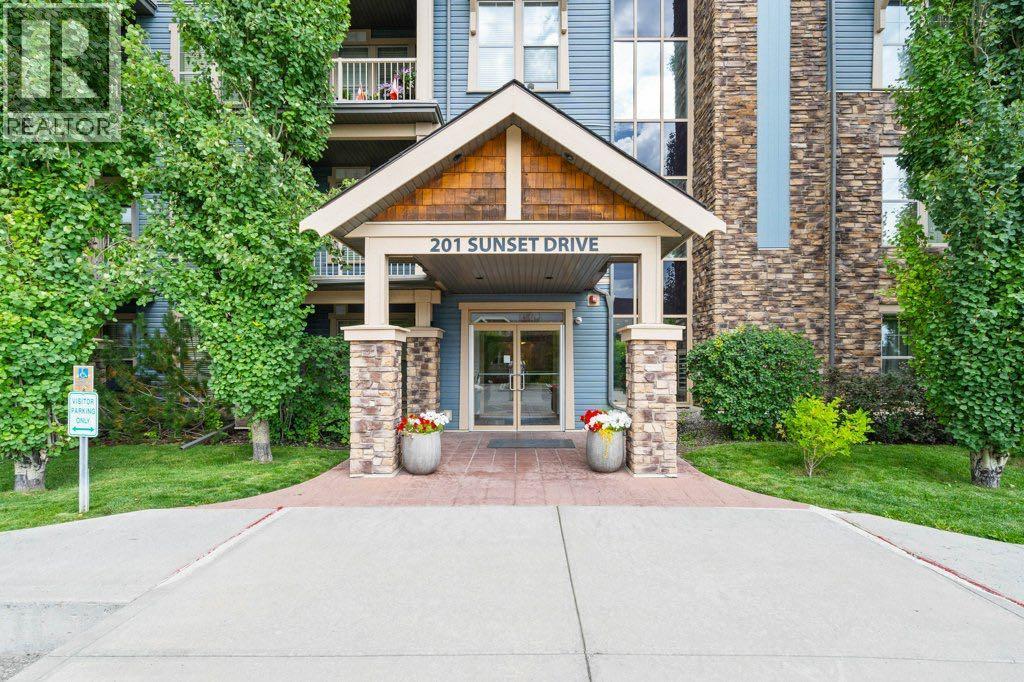
304, 201 Sunset Drive
Cochrane, Alberta
Welcome to this beautifully updated 1 bedroom + den condo located in the desirable community of Sunset Ridge in Cochrane. With 648 sq/ft of thoughtfully designed living space, this unit is perfect for first-time buyers, downsizers, or investors looking for a modern, low-maintenance home with mountain charm. Freshly updated throughout, the condo features new vinyl plank flooring, new carpet in the bedroom, and a fresh coat of paint, giving it a clean, contemporary feel. The open-concept layout offers a functional kitchen with ample cabinetry, a cozy living room with large windows, and a versatile, sunny, den that’s perfect for a home office, guest room, or extra storage. The spacious primary bedroom includes bright, sunny windows a large closet and is located next to the full 4-piece bathroom. Enjoy in-suite laundry, assigned parking, and a quiet, well-maintained building in a peaceful setting. Located in scenic Sunset Ridge, you’ll love the easy access to walking paths, schools, shopping, and all the amenities Cochrane has to offer, and just a short drive to Calgary and the mountains. (id:45388)