
423 Rivercrest Road
Cochrane, Alberta
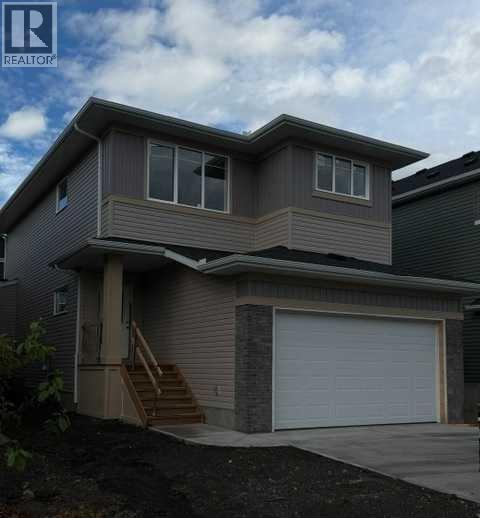
** Beautiful Community of Rivercrest ** This home is ready for you and your family. With easy access to Highway 22 and Highway 1, this growing community of Rivercrest is the perfect place to make it home for your family. Here you can breathe easy, enjoying the natural beauty of the area and the town’s many amenities while staying connected to everything Calgary and the Rocky Mountains has to offer. Up and coming Elementary School will be in short walking distance!! Framing is completed and insulation will be starting shortly. You still have time to make this your home by making the remainder of interior color selections that are still open for selection. This 3-bedroom, 2.5 bath, den with bonus room 2-storey features 2027 sq.ft. of spacious living with exceptional quality finishes that only a Janssen Home can bring! Main floor features living room with Gas Fireplace, a kitchen with walk through pantry/mudroom, spacious den, nook eating area opening onto a 12’ x10’ vinyl covered deck. Upper level features a primary retreat with walk-in closet that adjoins by pocket door to a spacious laundry room with lower cabinet and undermount deep sink, 5-pce ensuite with dual undermount sinks, soaker-tub & walk-in shower, 2 additional bedrooms off the bonusroom and an additional 4-pce bath. Upgraded features include: 9' main-floor walls, painted railings & metal spindles, luxury vinyl plank flooring throughout main level, tile in laundry & upper baths. Full height kitchen cabinets with soft close doors/drawers & full extension drawer glides, quartz counters, undermount sink plus 5 S/S appliance package which includes gas range and range hood!. Built on Site solid shelves. LoE Argon slider windows, R-50 attic insulation, high efficient furnace w/programmable thermostat & drip humidifier, hot water on demand and 4 pc R/I plumbing in basement. Spacious covered porch at front, finished deck that covers the walk out poured concrete pad. Warranty includes 1 yr comprehensive, 2 yrs heating, electric, plumbing, 5 yrs building envelope, 10 yrs structural. *Note - Interior and Exterior photos are from previous builds*. (id:45388)
4, 1918 24a Street SW
Calgary, Alberta
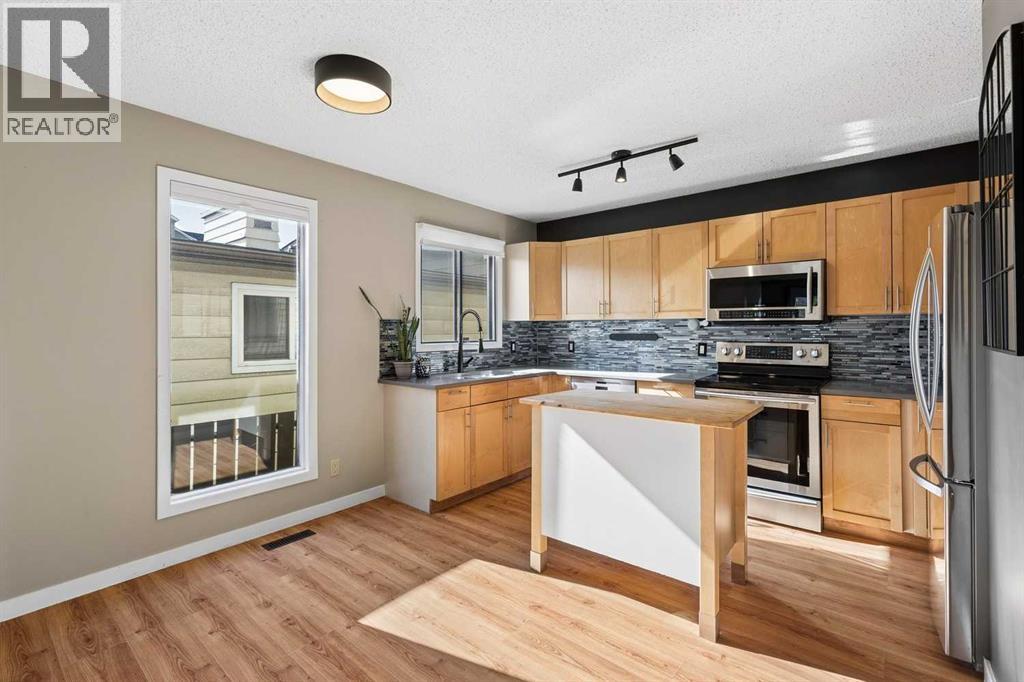
Rarely available and incredibly functional, this 3-bedroom townhome offers a walk-out basement, two private outdoor spaces, low condo fees ($200/month), central A/C, and over 1900 sqft of living space all in a convenient inner-city location. Tucked into a self-managed 4-plex, this rear unit has a thoughtful layout with plenty of space to spread out. The main floor features an updated kitchen with maple cabinetry, quartz countertops, stainless steel appliances, glass tile backsplash, a moveable centre island, and dedicated dining area. The spacious living room is anchored by a brick-surround wood-burning fireplace and opens onto an upper balcony with room for a BBQ and seating area. A convenient laundry room and powder room complete this level. Upstairs, you’ll find three bedrooms, including a generous primary bedroom with a 2-piece ensuite and large walk-in closet, along with a 4-piece main bathroom. The fully developed walk-out basement adds even more living space with a large family room and flexible bonus area that works well as a home gym, office, playroom, or hobby space. From here, step directly into the fenced backyard, a rare feature for inner-city townhouse living, with plenty of room to relax or entertain. Assigned parking is located at the rear of the property, with additional street parking available out front. With quick access to 17th Avenue SW, Crowchild Trail, transit, shopping, restaurants, and everyday amenities, this is a fantastic opportunity to enjoy space, outdoor living, and an exceptionally convenient location. (id:45388)
215, 6220 17 Avenue SE
Calgary, Alberta
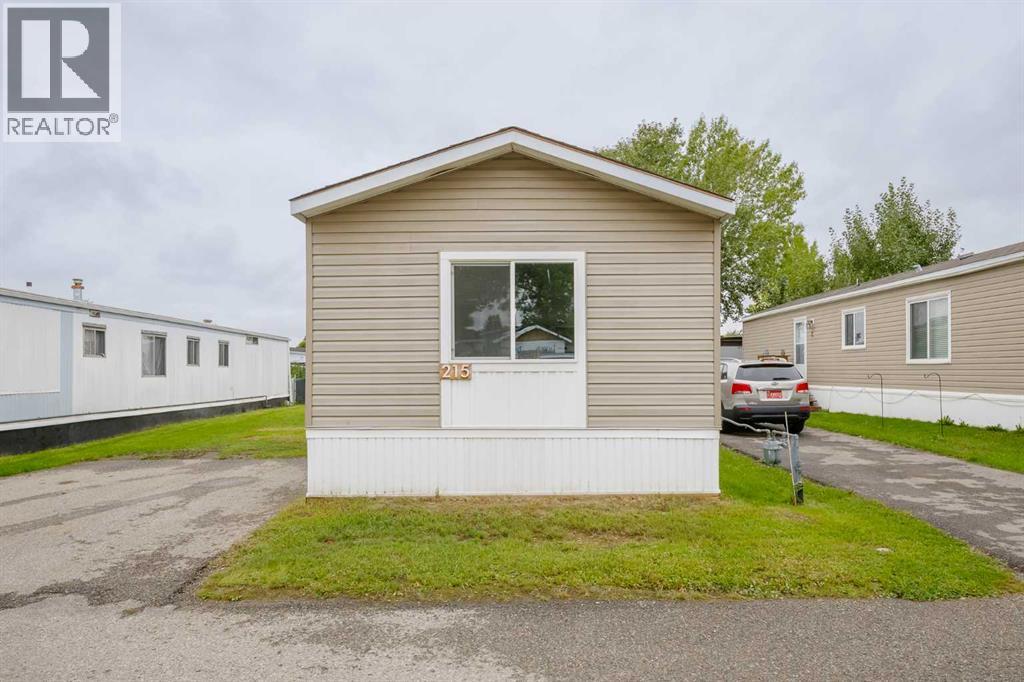
Incredible Value in this 986.61 SQFT home- offering 3 bedrooms and 2 full baths with many upgrades already done! The moment you walk in, this inviting home shines from the new vinyl plank flooring throughout, new windows, freshly painted walls, new kitchen appliances and the large peninsula island. With your new glass top stove, new dishwasher and fridge, meals are no longer a chore- you will love cooking in your new kitchen! 2 good sized bedrooms are down the hall, plus the primary bedroom which is complete with an ensuite that is fully renovated including a stand up shower. And with a dedicated laundry space for your New Whirlpool washer and dryer- laundry gets done without a second thought. Outside hasn't been left out- New vinyl siding & a New steel roof all secure on 2 x6 walls - leave you sleeping peacefully. This home is Move in Ready with Immediate possession available! Monthly pad rent is $1,348 and includes water, sewer, garbage & recycling collection. All residents and their pets require park management approval before occupying the home. (id:45388)
204, 300 Harvest Hills Place NE
Calgary, Alberta
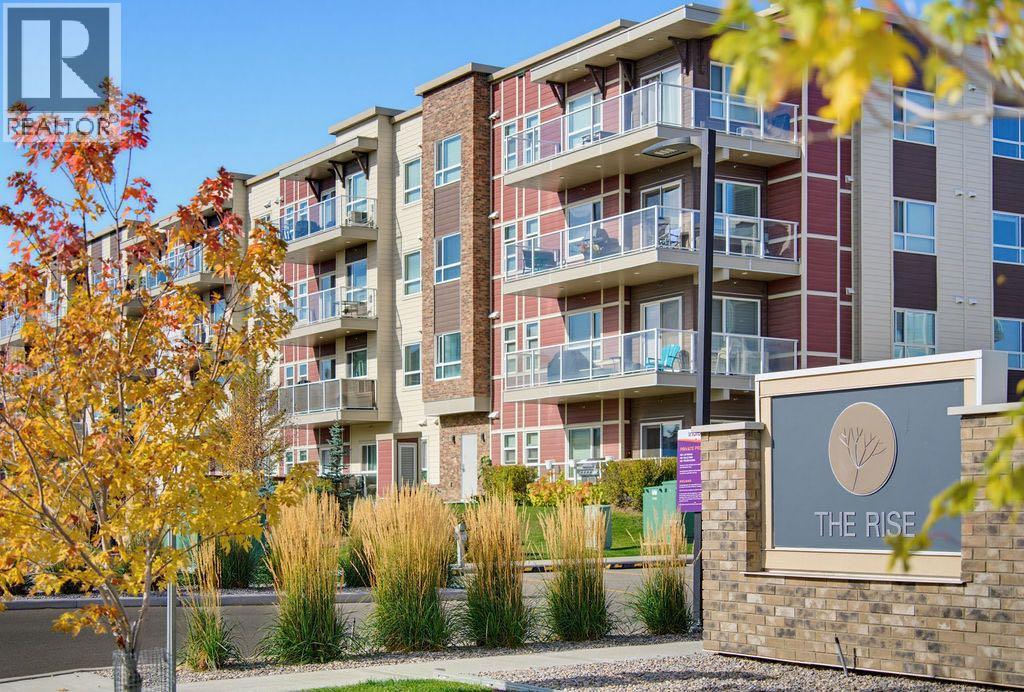
Welcome to The Rise in Harvest Hills, where a rare three-bedroom floor plan, an exceptional location within the building and a spacious 15-foot balcony come together in a home that offers both style and practicality. Tucked away on the quiet side of the building and overlooking the beautifully manicured courtyard, this bright and inviting condo enjoys a peaceful setting while keeping you close to everything you need. Inside, 9-foot ceilings and chic flooring enhance the open, airy feel of the main living space. The kitchen is designed for both everyday living and entertaining, with quartz countertops, stainless steel appliances, plenty of cabinetry, a large walk-in pantry and an oversized breakfast bar that naturally becomes the gathering place of the home. The spacious living area opens directly onto the southeast-facing balcony, offering 15 feet of outdoor living space with lovely courtyard views and a BBQ gas line, perfect for morning coffee, summer dinners or simply enjoying the sunshine. The primary bedroom is generously sized and overlooks the courtyard, creating a calm retreat at the end of the day. The walk-in closet features built-in organizers, while the ensuite offers a double vanity and modern glass-enclosed shower. Two additional bedrooms are a rare find in condo living and provide plenty of flexibility for family, guests, a home office or hobby space. A second full bathroom and an exceptionally spacious laundry room with a full-size washer and dryer add to the functionality of the home. Thoughtful extras include a rough-in for air conditioning, titled heated underground parking, secure bike storage and an assigned storage locker conveniently located on the first floor. There is also plenty of monitored visitor parking for guests. The location adds another layer of convenience, with an excellent selection of shopping, services and recreation just minutes away. T&T Supermarket, Superstore, Sobeys, Canadian Tire, Home Depot and Shoppers Drug Mart are all nearby, along with the VIVO Recreation Centre and North Pointe transit hub. Easy connections to Deerfoot and Stoney Trail make commuting downtown, heading to the airport or getting around Calgary simple. Closer to home, the community’s ponds, pathways and green spaces provide plenty of opportunity to walk, unwind and enjoy the outdoors. With three bedrooms, a peaceful setting, generous outdoor space and a long list of practical extras, this is a condo that offers considerably more than the typical apartment-style home! (id:45388)
9956 Patton Road SW
Calgary, Alberta
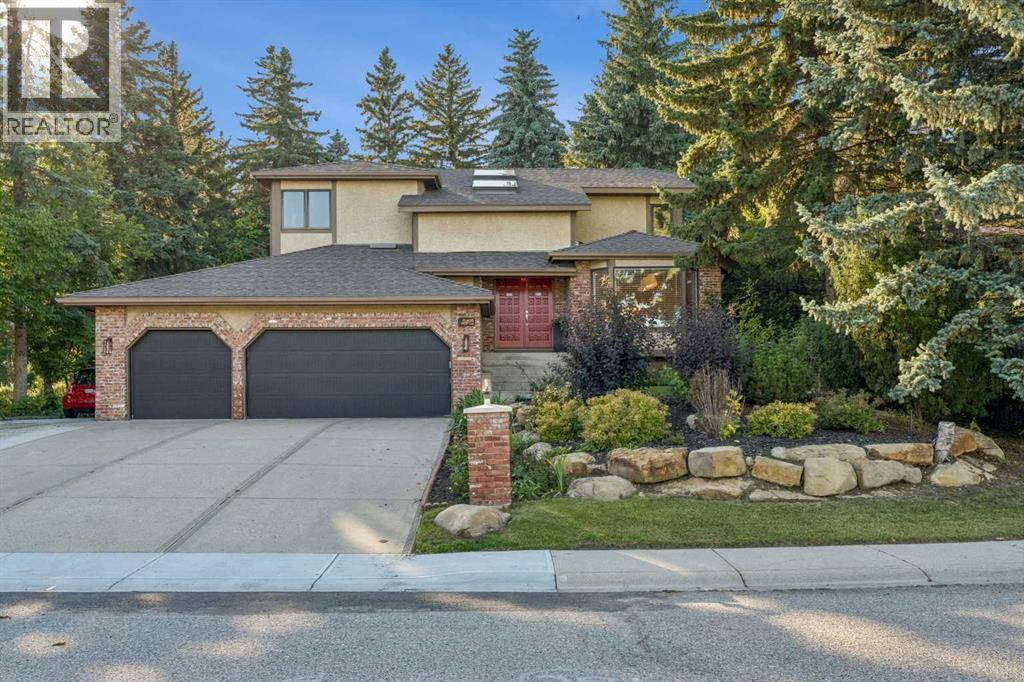
Welcome to Pump Hill—where you’ll quickly forget you’re in the city! Tucked away on a quiet, peaceful street, this beautifully maintained home offers that increasingly rare combination of space, privacy and an exceptional setting. Step inside to a sweeping staircase, vaulted ceilings, skylights and an abundance of natural light. With 5 bedrooms + den and 4 bathrooms, there’s room for everyone…and then some! The main floor is designed for casual everyday living and/or entertaining, with rich hardwood floors, a gracious living room, a formal dining area and a central family room with a cozy gas fireplace. A convenient office/den and a useful mudroom/laundry room add function to exactly where you need it. The kitchen? This is where everyone will gather, of course! Custom cherry cabinetry, granite countertops, high-end appliances, a generous eating bar and a wine fridge make this space as functional as it is inviting. Upstairs, the primary suite is a true retreat, with a large walk-in closet, a beautiful 5-piece ensuite with a deep soaker tub and glass shower, plus a private balcony overlooking the gorgeous backyard! Morning coffee or a glass of wine under the stars? Your choice. A bright loft with skylights adds another flexible space for a home office, reading area or simply a place to hang out. The finished lower level offers a large rec room, 4th and 5th bedrooms (with a non-egress window), a full bathroom and a work/hobby room. Two separate garage-to-house entrances provide added flexibility for teenagers or a nanny. Now, come out back—because this is where the property really shines! The beautifully landscaped backyard is exceptionally private and peaceful…a true escape for gardening, entertaining, family time, or simply doing absolutely nothing. Add a triple garage, RV/additional parking and in-ground sprinklers, and you’ve checked off your whole wish list! All of these are just minutes from Glenmore Landing, the JCC, Heritage Park, Rockyview Hospital, Glenmore R eservoir, an extensive network of walking and cycling pathways, shopping, numerous schools, and transit. This is one of those homes where the setting is every bit as special as the house itself. Come experience it in person—and be sure to watch the video tour! I think you’ll understand exactly what makes this one so special. What more could you dream of? (id:45388)
1903, 225 11 Avenue SE
Calgary, Alberta
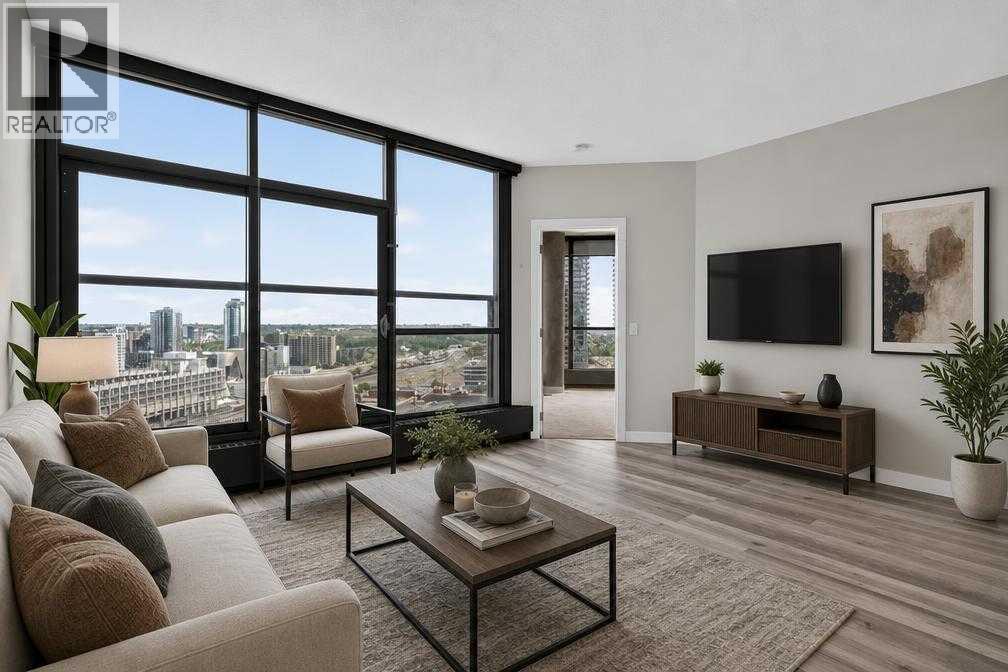
Is this THE BEST VALUE, PET-FRIENDLY, AND 1 BED 1 BATH APARTMENT in all of the Keynote buildingss? We sure think so! Are you tired of paying rent with no end in sight? Your search for a place to call home ends here! Are you tired of not having gym’s or grocery stores nearby? Your new apartment has one of the best fitness centres downtown and is directly next to the Sunterra! Welcome to Keynote 2, conveniently located in one of Calgary’s most central communities, The Beltline. Your new apartment is PERFECT for the single professional —or couple!— that values quality, location, and proximity to all services and amenities. and with the unit freshly painted and professionally cleaned (September 2026), forget about moving into a place with dirty, stained, or grimy walls! your combined living room and dining room has space for all your belongings, while your executive kitchen maximizes every countertop and cabinet space. This UPDATED, PET-FRIENDLY apartment has LOW CONDO FEES. And with an underground TITLED PARKING. SPOT this apartment has everything you need and is looking for a new owner who wants to quick access to it all: 2 minute drive to 17th Ave, minutes to Stampede Grounds and the new Saddledome, and immediate access to McLeod Trail for all your commuting needs. This unit is both perfect for investors or someone ready to start their homeownership journey. Call your Realtor of choice and book a showing today! (id:45388)
109, 1717 60 Street SE
Calgary, Alberta
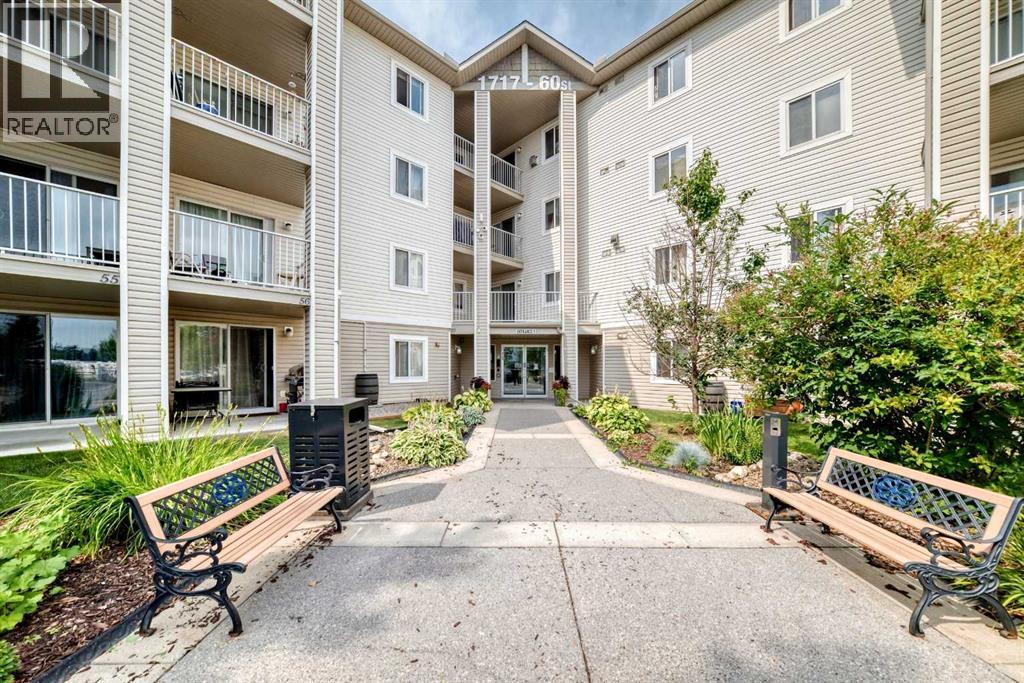
Offering AMAZING VALUE, tasteful updates, and a fantastic location, this MOVE-IN READY 1 bedroom + OVERSIZED den features a large in-unit storage room and a highly sought after TITLED underground parking stall! Best of all, condo fees cover ALL utilities including electricity! This bright main floor home stays naturally cool during the summer and offers easy outdoor access to a lovely patio, with a dog run just steps away. The inviting open concept layout features a sunlit living room, versatile oversized den, and generous kitchen with island and pantry. The spacious bedroom offers double closets, while a dedicated laundry area includes a 1 year old stackable washer/dryer. Freshly painted and truly move in ready, this home features new laminate flooring, new baseboards, new LED lighting, and brand new blinds in the living room and bedroom. A large storage room adds even more functionality. Located in a highly secure, well maintained and super friendly building with ample visitor parking, this is an easy place to feel at home. Pets are welcome with board approval! Enjoy an unbeatable location just steps from Elliston Park for morning walks and minutes to East Hills Shopping Centre, Walmart, Costco, Stoney Trail, and shops and restaurants along 17th Avenue SE. A fantastic low maintenance home offering comfort, updates and convenience. This is an incredible opportunity to make this wonderful home your very own! Call your favourite Realtor today to book your private viewing (id:45388)
1302 Council Way SW
Calgary, Alberta
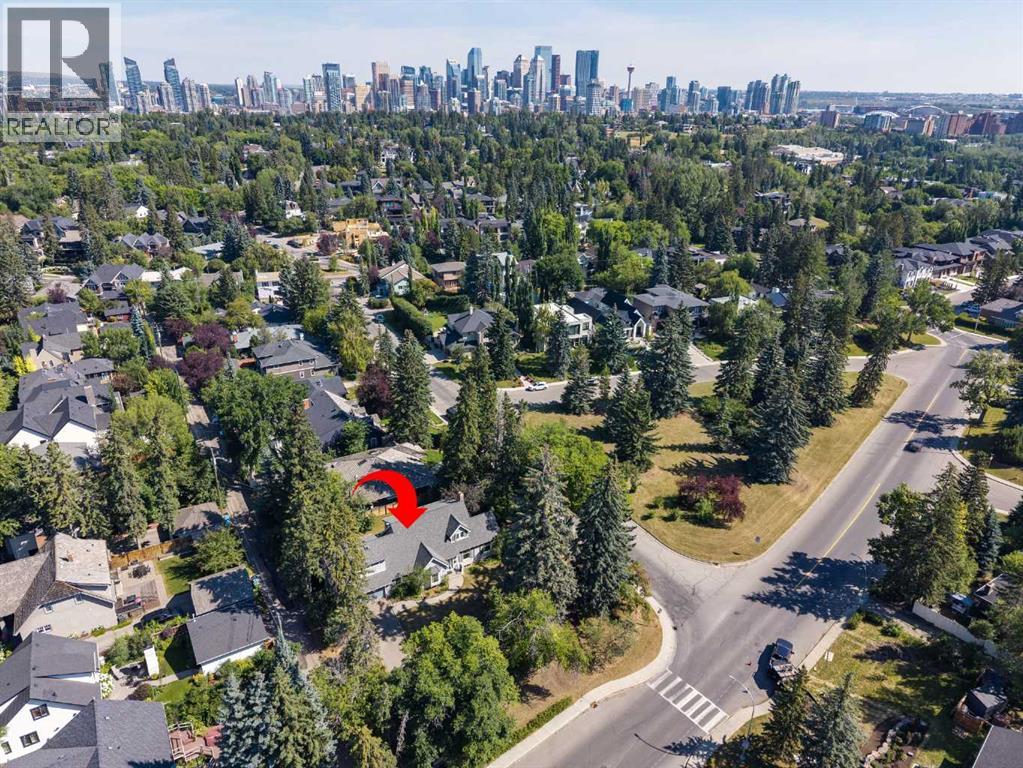
Realize your dreams and take advantage of this incredible opportunity in the affluent neighbourhood of Upper Mount Royal! The existing 1940’s house would make a great renovation project for anyone looking to embrace the original charm of Mount Royal. Located on a 100' x 120' (13,823 sq ft) lot prime for renovation, construction of your dream home or for subdivision to accommodate 2 new homes. The current house is 2 storeys with 4 bedrooms and 2 bathrooms. 3,900 sq ft of potential living space with the current floor plan. The main floor offers a traditional floorplan. The kitchen with large breakfast nook opens to a formal dining room with access to a living room with wood burning fireplace. Set-up for entertaining with French doors opening to the main entry. There is a flex area off the foyer perfect for a home office. Also on this level are 2 bedrooms and a 4-pc bath. The upper level has a large rec room with vaulted ceilings and skylights, 4pc bathroom, 3rd bedroom and primary with walk-in closet. Largely unfinished and ready for your ideas, the basement includes an additional rec room and laundry area. The double attached garage and long front driveway provide for plenty of off-street parking. Walking distance to the shoppes and restaurants of 17th Ave. Quick Access to the Glencoe Club, Foothills Medical Campus, University of Calgary and Mount Royal University. Minutes to Downtown Core, Sunalta LRT & Stampede Park. Close to the Marda Loop Community Association with outdoor pool, tennis courts and large park. Close to all amenities, private, public and catholic schools. (id:45388)
802, 801 2 Avenue SW
Calgary, Alberta
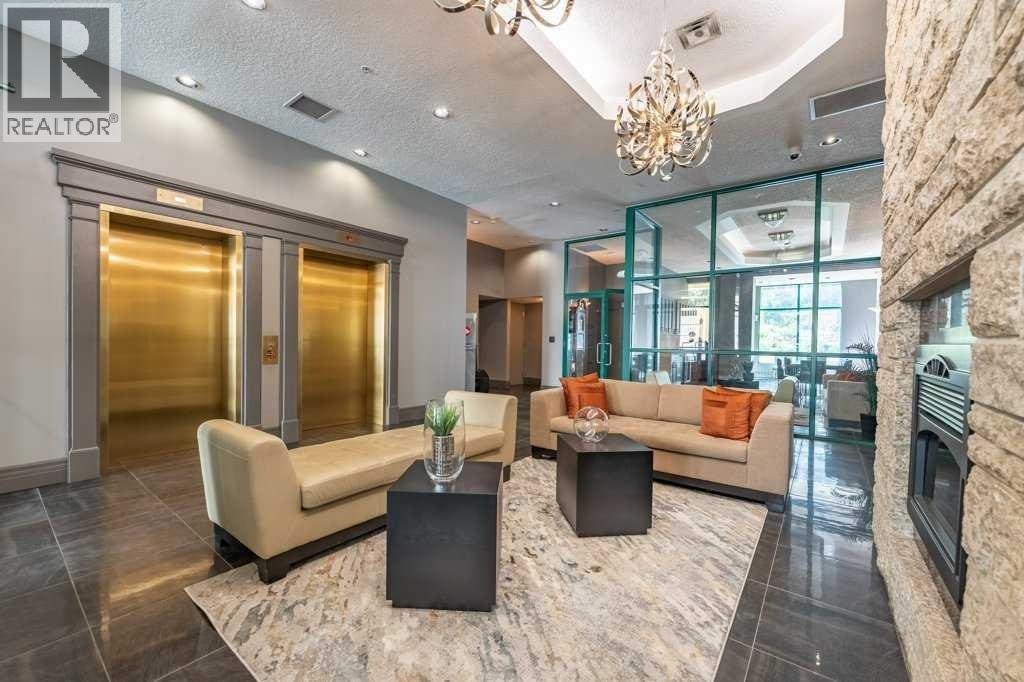
RARE OPPORTUNITY to own in THE LOOKOUT, one of Eau Claire's most prestigious and sought-after residences! Opportunities to purchase in this exceptionally well-managed, age-restricted (30+) building are few and far between. With just 16 floors and approximately 56 residences, The Lookout offers an exclusive boutique-style living experience in the heart of one of Calgary's most desirable west end inner-city communities, EAU CLAIRE. Its elegant exterior, constructed of sandstone-colored Tyndall stone and Dutch buff/yellow brick, creates a timeless appearance with a durable, low-maintenance exterior.Located on the 8th floor, this spacious corner unit offers over 1,100 sq. ft. of thoughtfully designed living space, featuring two bedrooms, two full bathrooms. Wake up to the EAST exposure, coffee on your balcony or sunroom. The exposure are north and east, north for view, east for SUNSHINE. Floor-to-ceiling windows showcase beautiful city and neighborhood views while filling the home with natural light. This END UNIT doesn't look into another building--street view--Al Forno is below--go grab a croissant and expresso!The functional floor plan offers generous living and dining areas, complemented by a bright dining / sunroom—the perfect place to enjoy your mornings, curl up with a book, or simply take in the views year-round. One of the standout features of this home is the massive east- and north-facing balcony, providing exceptional outdoor living space and plenty of room to relax, entertain, or enjoy the peaceful surroundings of Eau Claire. This is an outdoor space you will truly appreciate.The spacious primary suite features ample closet space and a private ensuite, while the second bedroom and additional full bathroom provide flexibility for guests, a home office, or shared living arrangements.THE LOCATION IS EXCEPTIONAL! Step outside and connect with Calgary's extensive Bow River pathway system, perfect for walking, cycling, or simply enjoying the river. Prince's I sland Park and the iconic Peace Bridge are nearby, while downtown offices, restaurants, cafés, shopping, public transit, and the +15 network are all within easy reach. Enjoy some of Calgary's favourite local spots, including Buchanan's Chop House & Whisky Bar, Alforno Bakery & Café, and Hutch Café, all just steps from your door.Residents of The Lookout enjoy a strong sense of community and exceptional building amenities, including a fitness room/GYM, party room on the main floor, an outdoor PATIO/communal garden set up is located on the 10th floor. This home also includes titled underground parking and titled storage, providing the security and convenience expected from a premier Eau Claire address. The PARKING is oversized, perhaps for accessibility, the storage is next door down from the parking.Whether you're downsizing, seeking a convenient lock-and-leave lifestyle, or looking to enjoy one of Calgary's most walkable and vibrant communities, this is a rare opportunity to call The Lookout home. (id:45388)
634 A/b 7th Street
Canmore, Alberta
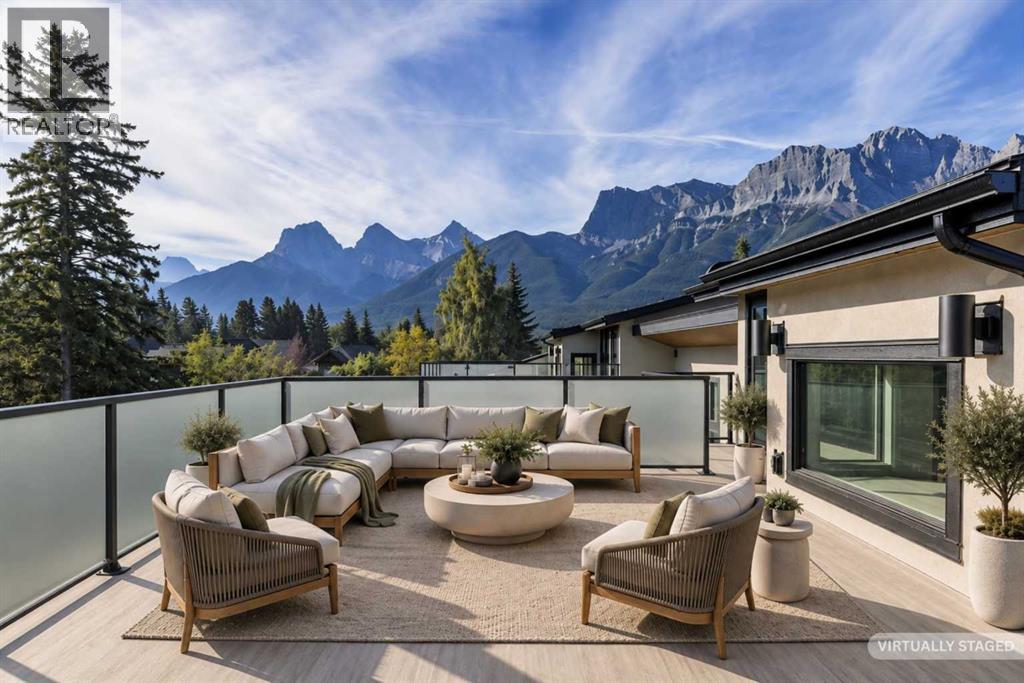
In the heart of Canmore, this rare 5-bedroom, 5-bath home delivers the kind of privacy and natural connection that's hard to find. Spring Creek originates on this property — waterfront tranquility and serene views right from your doorstep. Timber staircases, stone details, and hand-selected custom finishes throughout capture the character that defines true mountain living. The crown jewel is the massive rooftop patio with wraparound mountain views, all-day sun, and engineered for a hot tub — whether you're hosting friends after a day on the trails or unwinding under the stars, it delivers.The main level is thoughtfully laid out with a private primary retreat complete with ensuite and walk-in closet, a second bedroom, full bath, laundry, and direct access to the creekside backyard. Upstairs, the open-concept kitchen is a chef's dream; wall ovens, induction cooktop, dual dishwashers, wine storage, and premium Jennair and Miele appliances. The kitchen flows naturally into the dining area and the soaring vaulted great room is anchored by built-ins while opening onto multiple balconies with views and ground-level access. A third bedroom or den rounds out this level perfectly.Up top, a fourth bedroom with its own bath and a bonus media or workout room lead the way to the rooftop patio. The double attached garage provides generous space for parking and gear storage. Privately positioned above the garage with its own separate entrance, the fully self-contained ADU offers a private balcony, bedroom, full-size kitchen, and living space — ideal for extended family, guests, or rental income.Every level of this home connects you back to the outdoors, from the creekside backyard to the sun-soaked rooftop above. (id:45388)

699 2540 Twp 353
Rural Red Deer County, Alberta
Unit 699 is a sensational park model with insulated sunroom and beautiful updates throughout.Sleeps 8 comfortably. New siding, flooring, roof, hot water tank and even the furniture is new! Located on a quiet street just beyond the finish line of Slow Bike Race hill. Carefree Resort is a private, gated, recreational community with an outdoor pool, pickleball courts, mini golf, private marina, beaches, playgrounds and so much more! (id:45388)
123 Pantego Lane NW
Calgary, Alberta
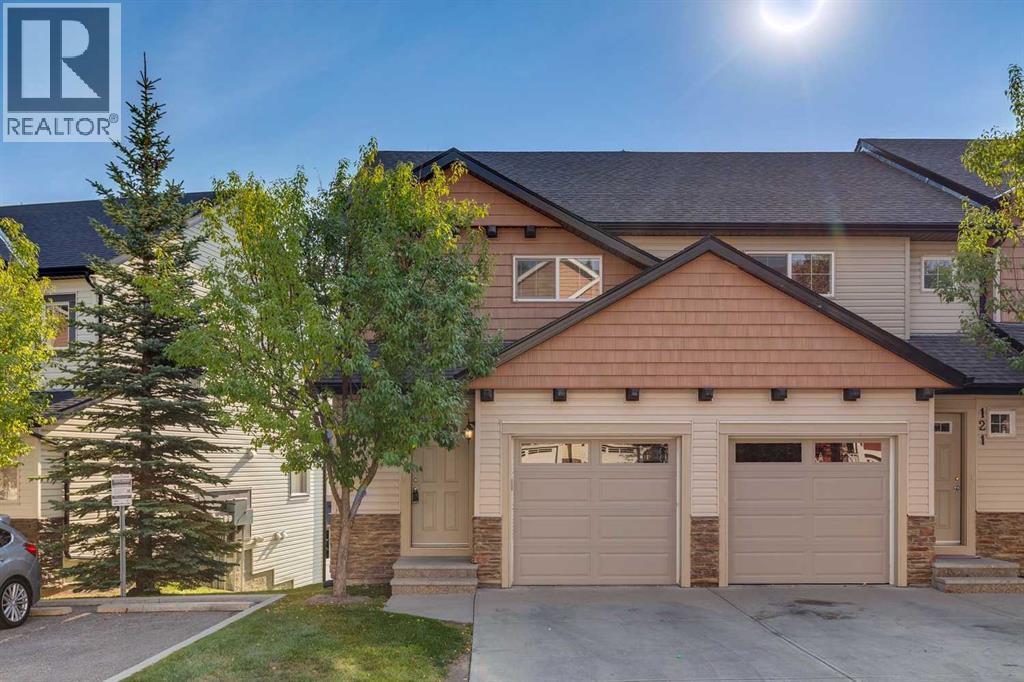
BEAUTIFUL VIEW | END UNIT | WALK-OUT BASEMENT | BACKING GREENSPACE | ATTACHED GARAGE | Offering arguably the best layout in the complex, this 3-bedroom end-unit townhouse stands out with its walk-out basement, extra privacy, and peaceful setting backing directly onto greenspace. The open-concept main floor is bright and welcoming, with a spacious living and dining area and large windows that bring in plenty of natural light. Step outside onto the rear balcony and enjoy the beautiful view overlooking the greenspace and pathway below - a great spot for morning coffee, summer evenings or simply enjoying the quiet neighbourhood. The kitchen features a breakfast bar, stainless steel appliances, tile backsplash and plenty of counter and cabinet space. Upstairs, the primary bedroom offers a walk-in closet and private ensuite with a tub/shower combination. Two additional bedrooms and a second full bathroom complete the upper level, providing flexibility for children, guests, or a home office. Downstairs, the unfinished walk-out basement is a major highlight and offers excellent potential for future development, including a bathroom rough-in, with direct access outside to the greenspace behind the home. The builder also included a sink alongside the laundry area, adding extra functionality to this level. An attached garage, private driveway and additional storage provide the practical features that make everyday living easy. Guest parking right next door! Located in the established community of Panorama Hills, you will enjoy convenient access to an excellent selection of schools, parks, playgrounds, walking paths, shopping, restaurants and everyday amenities, including nearby Country Hills Village. Commuting around the city is easy with quick access to Stoney Trail, Country Hills Boulevard and other major routes. With its desirable end-unit location, walk-out basement, attached garage and beautiful greenspace setting, this home offers a combination that is hard to find withi n the complex. Immediate possession is available, making this a fantastic opportunity to move in and make it your own. (id:45388)