
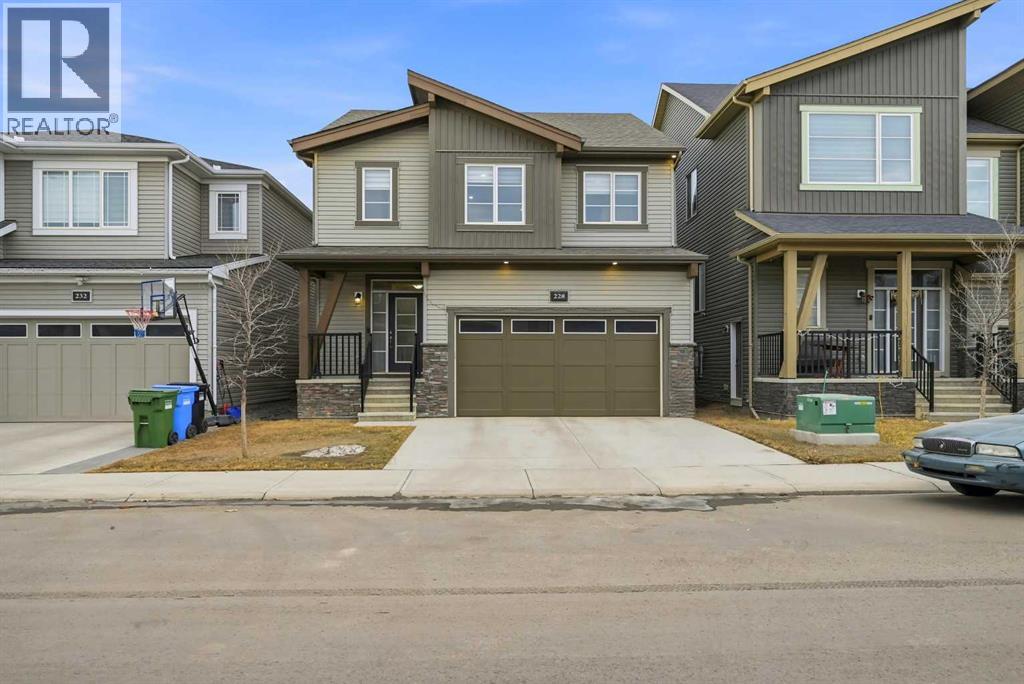
228 Carringham Road NW
Calgary, Alberta
Double attached garage and priced to sell! Welcome to your new home in the vibrant and sought-after community of Carrington! This exquisite two-storey residence showcases over $50,000 in premium upgrades from Mattamy Homes. The expansive living room is perfect for gatherings, while large windows fill the open-concept main floor with natural light. The heart of the home is the gourmet kitchen, featuring full-height cabinets, quartz countertops, a custom railing, and a massive walk-in pantry. Upstairs, you’ll find three bedrooms, each designed with comfort in mind. The primary suite is a serene retreat, complete with a luxurious 5pc ensuite featuring a custom tile shower and a dedicated walk-in closet. The central Family Room offers versatile space for a home office, playroom, or media center. This property boasts premium features, including walk-in closets in every bedroom. The main floor includes a dedicated mudroom located directly off the double attached garage. A separate side entrance leads to a spacious unfinished basement, which is already primed for your future development with rough-ins for a washroom, kitchen, and separate laundry. Located with easy access to Stoney Trail and local amenities, this home offers the perfect blend of luxury and utility. Call today to schedule your private viewing! (id:45388)
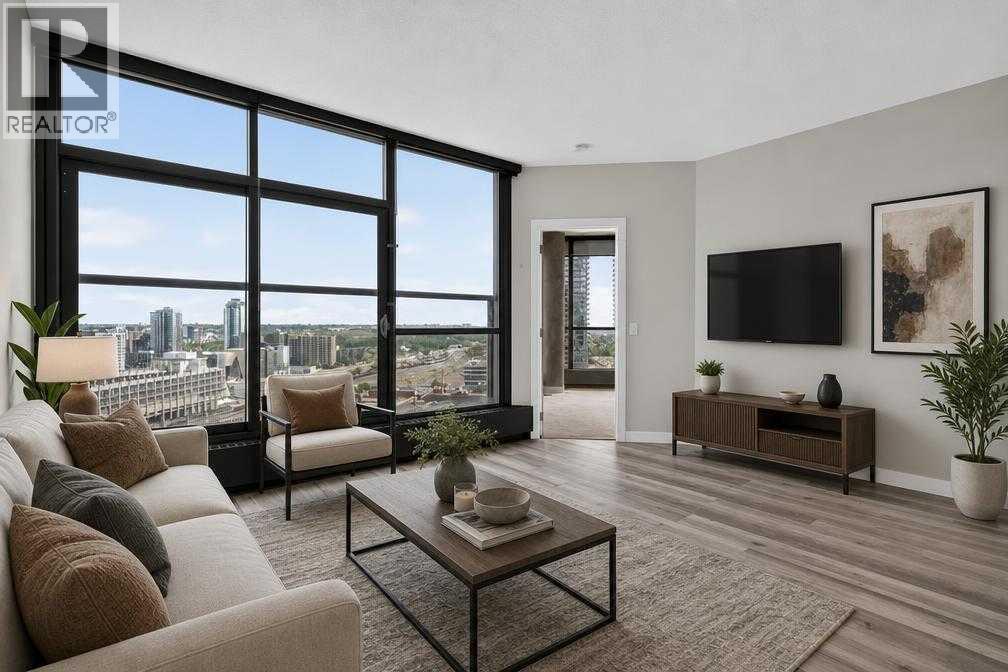
1903, 225 11 Avenue SE
Calgary, Alberta
Is this THE BEST VALUE, PET-FRIENDLY, AND 1 BED 1 BATH APARTMENT in all of the Keynote buildingss? We sure think so! Are you tired of paying rent with no end in sight? Your search for a place to call home ends here! Are you tired of not having gym’s or grocery stores nearby? Your new apartment has one of the best fitness centres downtown and is directly next to the Sunterra! Welcome to Keynote 2, conveniently located in one of Calgary’s most central communities, The Beltline. Your new apartment is PERFECT for the single professional —or couple!— that values quality, location, and proximity to all services and amenities. and with the unit freshly painted and professionally cleaned (September 2026), forget about moving into a place with dirty, stained, or grimy walls! your combined living room and dining room has space for all your belongings, while your executive kitchen maximizes every countertop and cabinet space. This UPDATED, PET-FRIENDLY apartment has LOW CONDO FEES. And with an underground TITLED PARKING. SPOT this apartment has everything you need and is looking for a new owner who wants to quick access to it all: 2 minute drive to 17th Ave, minutes to Stampede Grounds and the new Saddledome, and immediate access to McLeod Trail for all your commuting needs. This unit is both perfect for investors or someone ready to start their homeownership journey. Call your Realtor of choice and book a showing today! (id:45388)
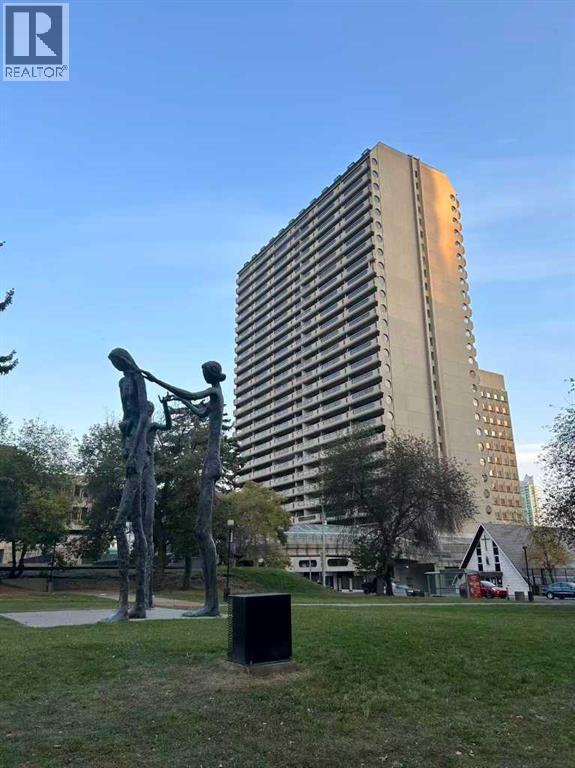
1704, 221 6 Avenue SE
Calgary, Alberta
Stylish 1 Bedroom Condo with Stunning Views in the Heart of Downtown CalgaryWelcome to this beautifully renovated 1 bedroom 728 sq ft unit on the 17th floor of the iconic Rocky Mountain Court, offering unbeatable value and location in the heart of downtown Calgary.This spacious 1 bedroom condo boasts a bright open layout, flooded with natural light through oversized windows and enjoying breathtaking views of the Bow River area, Bow building etc. Massive 216 sq. ft. private balcony – perfect for enjoying the city views. Recently fully renovated with new vinyl plank flooring, updated kitchen with quartz countertops and stainless-steel appliances (fridge, stove, dishwasher, microwave/hood fan), Renovated bathroom. Assigned covered parking stall included.Building Amenities includes: Fitness center, Racquetball/squash court & sauna, Rooftop patios on the 4th and 30th floors, Free laundry facilities on every floor, On-site property management and security, secure building with three elevators and recycling/compost programUnbeatable Location:Situated in the C-Train free fare zone, just steps from City Hall & LRT, Calgary Public Library & Bow Valley College, Stephen Avenue, Chinatown & Eau Claire, Theatres, restaurants, Glenbow Museum, Superstore, Bow River pathway system & Prince’s Island ParkDesignated to Western Canada High School – one of Alberta’s top-ranked schoolsPerfect for first-time buyers, Downtown professionals or investors seeking strong rental potential. (id:45388)
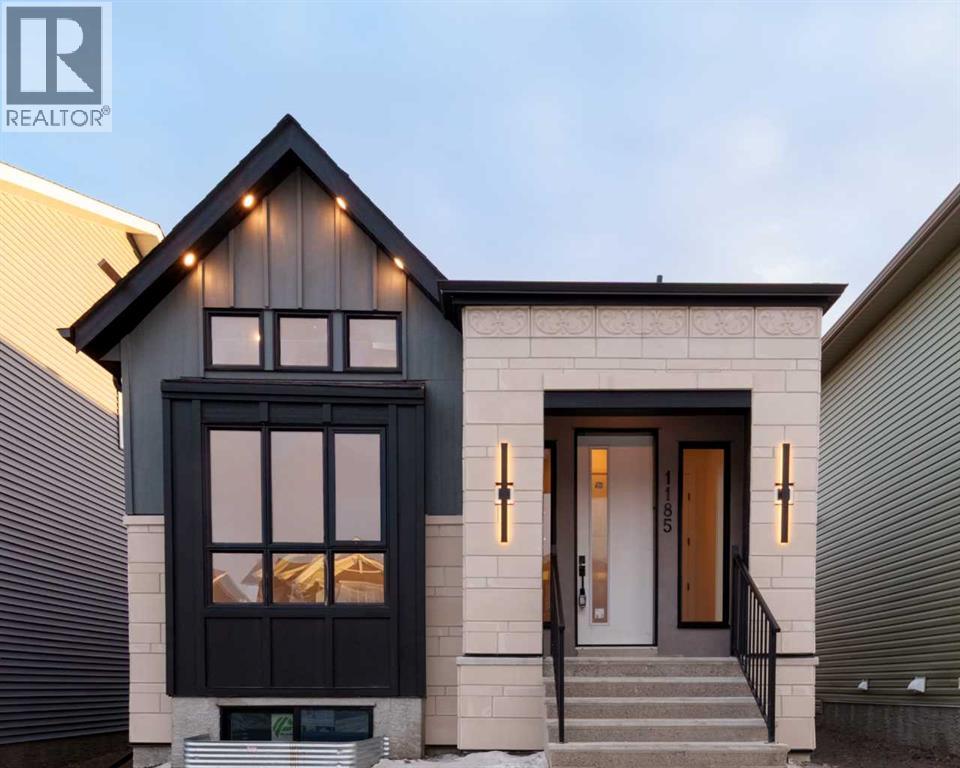
1185 Iron Ridge Avenue
Crossfield, Alberta
BUILDER INCENTIVE: Receive a complimentary blinds package with an accepted offer submitted on or before October 31, 2026.* Welcome to Maple in Crossfield, where timeless design meets a distinctly modern edge. This brand-new custom bungalow offers 2,353 sq. ft. of beautiful living space, designed for buyers who appreciate the details — and refuse to settle for ordinary.Step inside to soaring 10-foot ceilings, dramatic black-framed windows and an open-concept main floor that feels both elevated and effortless. At the centre of it all is a statement kitchen with a generous quartz island, premium stainless-steel appliances, solid plywood shaker cabinetry, designer lighting and sleek black accents. It is equal parts showpiece and gathering place.The living room is anchored by a contemporary Montigo gas fireplace, while warm details and wide-plank luxury vinyl flooring soften the home's clean architectural lines. Beyond the glass, a large rear deck extends the living space outdoors.The primary suite feels more boutique hotel than bedroom, complete with a spacious walk-in closet and luxurious five-piece ensuite. A second main-floor bedroom, full bathroom and dedicated laundry room with sink complete the level.Downstairs, the 9-foot ceilings continue the home's sense of scale. with potential for a sprawling recreation room with custom media centre and built-in shelving sets the stage for movie nights and entertaining, while the wet bar makes hosting effortless. Two additional bedrooms — including one with a walk-in closet — plus a dedicated home office provide flexibility for family, guests or working from home. A separate side entrance adds even more versatility.Outside, the home is finished with a striking combination of stucco and stone, a covered front porch, landscaped yard and double detached garage.And because luxury should never feel mass-produced, there is still an opportunity to select certain finishes and make the home distinctly yours.Located moments fr om parks, playgrounds and schools, with Airdrie less than 10 minutes away and Calgary approximately 25 minutes south, this is small-town living without sacrificing access to the city. *Photos are virtually staged* (id:45388)
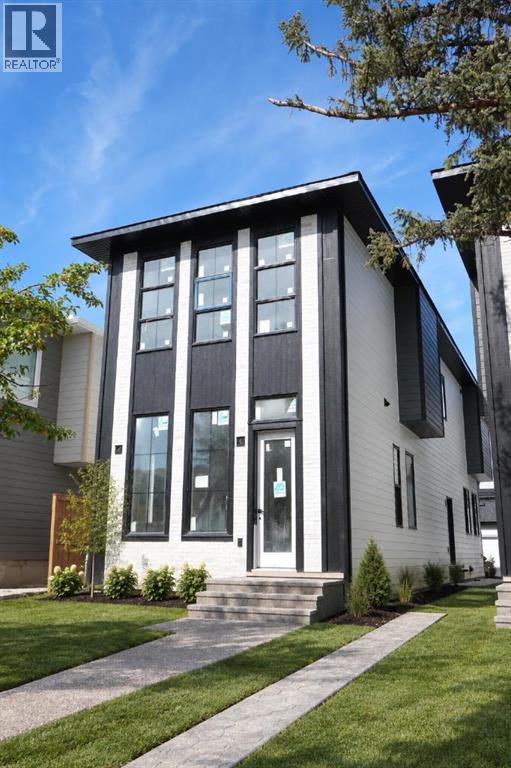
2020 51 Avenue SW
Calgary, Alberta
Welcome to this modern detached home in the highly sought after community of North Glenmore Park. Thoughtfully designed with an open concept layout and high end finishes throughout, this home offers a beautiful blend of style, comfort and functionality.The main floor features a stunning kitchen with ample cabinetry and prep space, flowing seamlessly into the dining area and inviting family room with a gas fireplace. Thoughtful built ins throughout provide plenty of additional storage while adding to the clean, modern design.Upstairs, you will find three spacious bedrooms, each complete with its own walk in closet, along with convenient upper floor laundry. The primary suite is a true retreat with a beautifully finished five piece ensuite featuring dual vanities, a freestanding soaker tub and separate shower. A fully finished basement offers even more living and entertaining space, while the double detached garage provides additional parking and storage.North Glenmore Park is an incredible inner city location surrounded by recreation and everyday amenities. Enjoy easy access to the Glenmore Reservoir, North Glenmore Park, extensive walking and biking pathways, schools, shopping and nearby Marda Loop. The home is also within walking distance of Glenmore Athletic Park, which features the newly redeveloped track and field facilities and the new Glenmore Twin Arena currently under construction. The new arena is expected to be completed in summer 2027 and will feature two ice rinks, spectator seating and multipurpose spaces. (id:45388)

801, 100 10a Street NW
Calgary, Alberta
Perhaps the finest 2500 square foot offering in Calgary, brand new in The Kenten. Welcome to your dream single-level residence in the sky with 130 feet of glass, 3 elevations, overlooking the river, trees, cityscape. Optional 4 Bedroom 3 Bathroom, Masterfully designed by architects Davignon and Martin, The Bow is designed to give Calgarians an inner-city experience without sacrificing the comforts appreciated in an executive home. As you step in, you are greeted by a sweeping view of the river; floor to ceiling triple-pane windows with a 10 foot ceiling; a massive open concept kitchen, living, and dining room designed to entertain your family and friends. Enjoy a gourmet kitchen with Sub-Zero & Wolf appliances including a dedicated fridge and freezer, an abundance of storage, a bar, wine wall, and a floating fireplace that all flow towards your opening wall system. Step out onto your large terrace overlooking the beautiful Bow River. Enjoy a spacious primary bedroom with custom millwork, walk-in closet, and 6 piece ensuite bathroom with a floating tub, heated floors, and double shower with steam. The second bedroom comes with it's own walk-in closet and ensuite bathroom, and the third bedroom comes with a cheater ensuite bathroom and a built-in murphy bed with room for a desk. An huge riverfront den and laundry room complete the residence accompanied by 2 bike racks, 2 titled storage lockers, and 3 titled parking stalls. There are 3 Modern palettes to choose from that can be further customized to your liking. The Kenten features over 8,000 square feet of amenities including a sky lounge, gym overlooking Kensington, golf simulator, sauna, hot tub, concierge, guest suites, car wash, and more. Explore a simplified lock and leave lifestyle you didn't know was possible, with 250+ shops and restaurants in Kensington and river pathways stemming from one end of the city to the other. Now preselling, our Sales Centre is open for viewings by private appointment. Wit h only 44 residences, don't miss this once in a lifetime opportunity to live at the most interesting corner in Calgary. (id:45388)
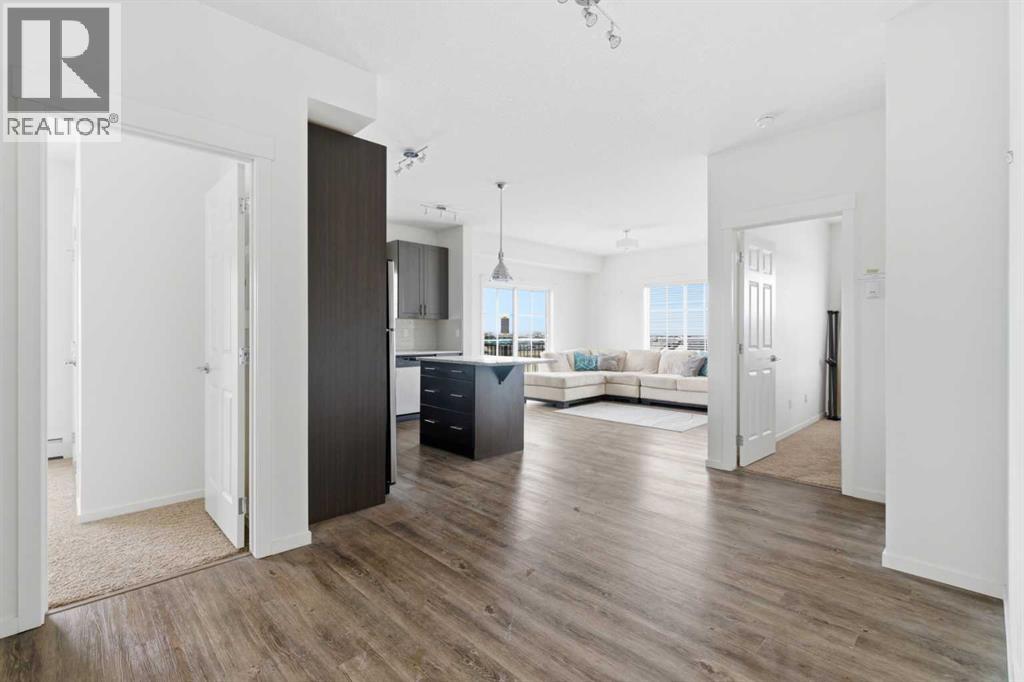
1411, 99 Copperstone Park SE
Calgary, Alberta
Welcome to this top-floor, corner 2-bedroom, 2-bathroom condo with west-facing windows and mountain views. Offering just over 900 sq ft, this unit is located in the well-managed Copperfield Park III complex, close to public transit, Stoney Trail, Deerfoot Trail, and nearby schools including Copperfield School (K–6), New Brighton School (K–6), and St. Margaret School (K–9).The layout is open and functional, with the kitchen offering ample cabinet and counter space that flows into the living area. Large windows bring in natural light, and the private balcony is well suited for morning coffee or evening downtime.The primary bedroom includes a walk-through closet leading to a 4-piece ensuite. The second bedroom is a good size and works well as a bedroom, office, or den.The unit comes with titled underground parking and an assigned storage locker. The building allows pets (with board approval), offers heated underground parking, and is surrounded by green space.A well-located unit with a practical layout — come see it for yourself! This is a judicial sale; property is sold as-is, where-is. (id:45388)
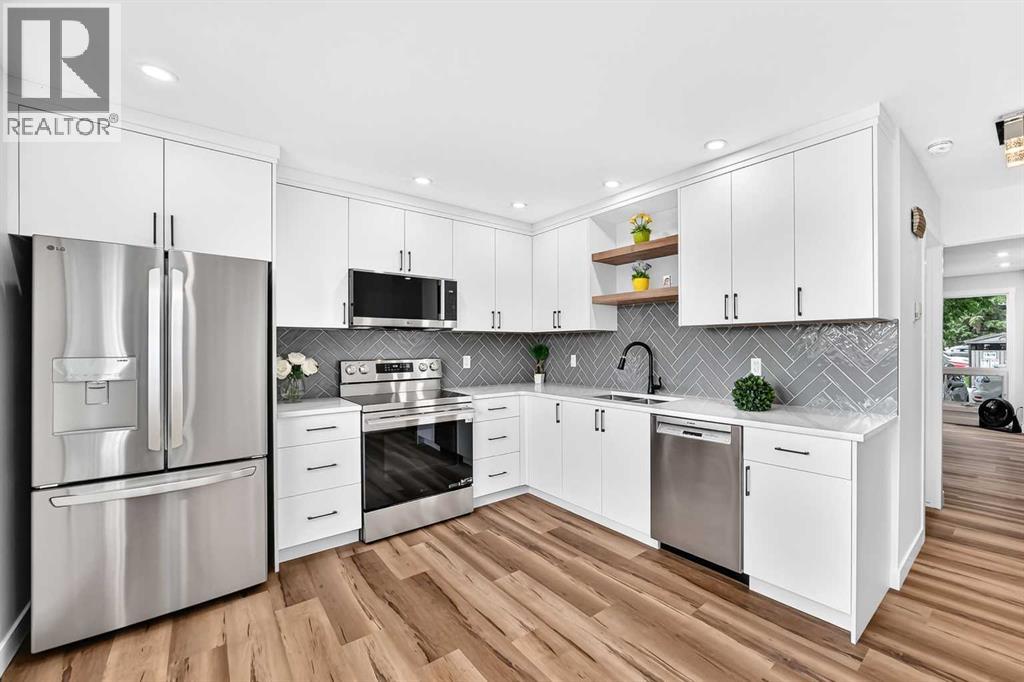
34, 9908 Bonaventure Drive SE
Calgary, Alberta
Welcome to your new home! Ready to move-in FABULOUS newly renovated 2-storey townhouse condo in the desirable community of Willow Park! NEW items include kitchen cabinets with quartz countertop & under-mount sinks, backsplashes, SS appliances including OTR microwave, water & ice dispensing fridge, ceran top stove, deep tub dishwasher. ALL new flooring: luxurious vinyl planks (LVP) & tiles in the bathroom. ALL new baseboards, casings, doors & hardware, EVERY wall & ceiling completely restored & repainted. Bathrooms have NEW toilet, tile, vanity, sink & customized quartz countertop. Opened stairwell with metal spindles, new light fixtures, brand new Washer & Dryer... the list goes on... This home is beautiful & meticulously done with very good layout & no wasted space in all 3 levels. Enjoy every inch inside, as well as outside in your own backyard (without the hassle of mowing your backyard lawn!). Well-managed Condo with Low condo fees, pet-friendly (with Board Approval), and assigned parking stall right out front (with option to rent another stall), plus visitor parking nearby for guests. Conveniently located just across the street from Canadian Tire, walking distance to Walmart & Superstore. Close to Schools, Southcentre Mall, Public Library, Golf, Trico Centre, C-train LRT Stations & bus stops, restaurants & much more. Like having a brand new home in an established community... how perfect & convenient! Don't miss out! (id:45388)
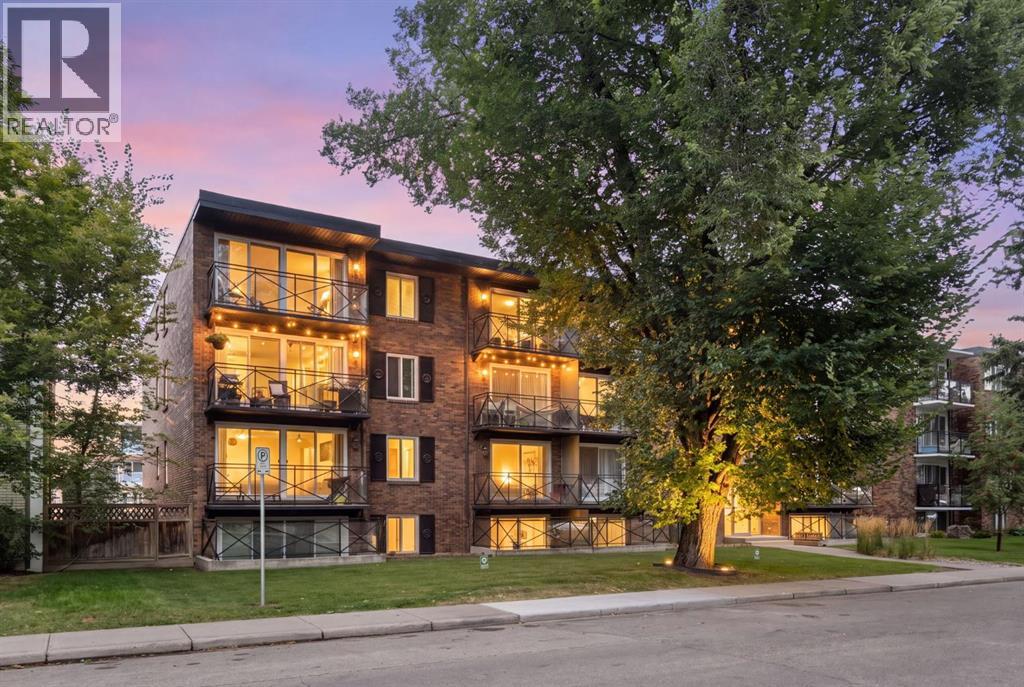
401, 120 24 Avenue SW
Calgary, Alberta
Welcome to this bright and spacious TOP-FLOOR CORNER UNIT at The Apex, ideally located on a quiet cul-de-sac in the heart of Mission. The expansive open-concept living space features SOUTH-FACING floor-to-ceiling windows and sliding glass doors, filling the home with natural light throughout the day. The two-bedroom, one-bathroom layout feels open, airy, and exceptionally functional. The kitchen flows seamlessly into the living and dining areas, with the added bonus of a window above the sink bringing even more light into the space. Both bedrooms offer generous closet storage, while the top-floor corner position provides added privacy and minimal shared walls. One of this home’s biggest draws is its location. Step outside and you’re just moments from the Elbow River, Lindsey Park, MMP Centre, and Calgary’s extensive pathway system — perfect for walking, running, and cycling. Mission’s cafés, restaurants, boutiques, grocery stores, and everyday conveniences are all within an easy walk, while the CTrain is approximately five minutes away on foot. Offering the rare combination of a peaceful residential setting and exceptional inner-city walkability, this bright top-floor home puts some of Calgary’s best outdoor spaces, shops, dining, and transit right at your doorstep. An outstanding opportunity for first-time buyers, investors, or anyone looking to enjoy the best of Mission living. (id:45388)

337, 301 Redstone Boulevard NE
Calgary, Alberta
This 3 Bedroom end unit, that overlooks the green space is hands down, one of the very ncest locations in Redstone Park! As nice as brand new, this home was never really occupied by its owners except on a few brief visits to the city, and it was notably never a rental property. Its second floor and main living area, features high ceilings, elegant modern contemporary light fixtures, and luxury vinyl plank flooring ...The staircases, upstairs landing area, and bedrooms all feature a short-pile grey carpet that adds warmth to the design. The kitchen is a dream come true for those multitaskers who love to cook and entertain guests at the same time. It's a wonderful layout and offers loads of counter space, but one of its greatest assets is a large walk-in pantry where you can store everything. From an aesthetic perspective, it is equally as appealing. The cabinets are two-toned, with the upper ones finished in a white and the lower ones in a deep matte charcoal grey. They look at once, simplistically elegant, and modern. Add to this, white quartz countertops, a high gloss white backsplash and a stainless steel appliance package and you have a WOW of an area. The Living and Dining room space is large and expansive, with loads of natural light that streams through all those extra windows. Just off the living rooms far wall, is a door that provides access to a generous deck overlooking the green space. A quiet place for your first coffee of the day, a relaxing read in the afternoon, or a chance to watch the children from a relaxing vantage point as they play in the green space below. The upper level features 3 bedrooms, a 3-piece ensuite and a 4-piece main bathroom. This level also features the laundry room, a matter of design that is as practical as it is convenient. For parking, you have a double tandem garage and a concrete driveway that has space to park a third vehicle. This property is located close to walking paths, a green space, a playgr ound, shopping and provides excellent access to some of Calgary's major traffic routes via its proximity to Stony Trail. If you are a first-time homebuyer ( or not ), a young family, a couple, or an otherwise unattached individual, this is an excellent opportunity to move into a home that is like brand new, without GST, and with the benefit of a NEW HOME warranty. This is an excellent opportunity to own a home with all the features of a newer single-family home, at a fraction of the price! Ready for you to simply move in and enjoy! (id:45388)
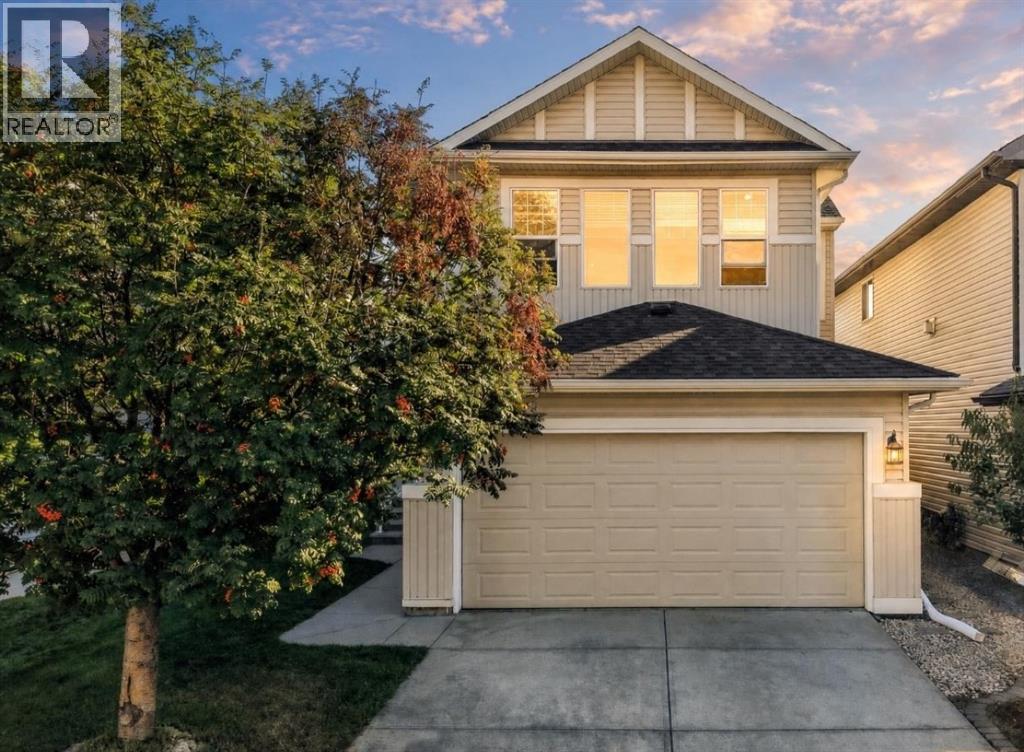
15 Cranfield Manor SE
Calgary, Alberta
Welcome home to this beautifully maintained, west-facing two-storey family residence in the heart of Cranston. Enjoy an open-concept main floor with a spacious kitchen, island overlooking the living and dining areas, and patio doors to the back deck and fenced yard. The main level also features laundry, a powder room, and direct access to the double attached garage. Upstairs, you’ll find a sought-after layout with a separate bonus room with vaulted ceilings and a gas fireplace, a generous primary suite with a four-piece ensuite and walk-in closet, plus two additional bedrooms and a four-piece bathroom. The unfinished basement is ready for your personal touch. Plus, enjoy peace of mind knowing the home has a brand-new roof. Steps from K–9 School, transit, amenities, and a short drive to the new South Campus Hospital, this home is an excellent choice. (id:45388)
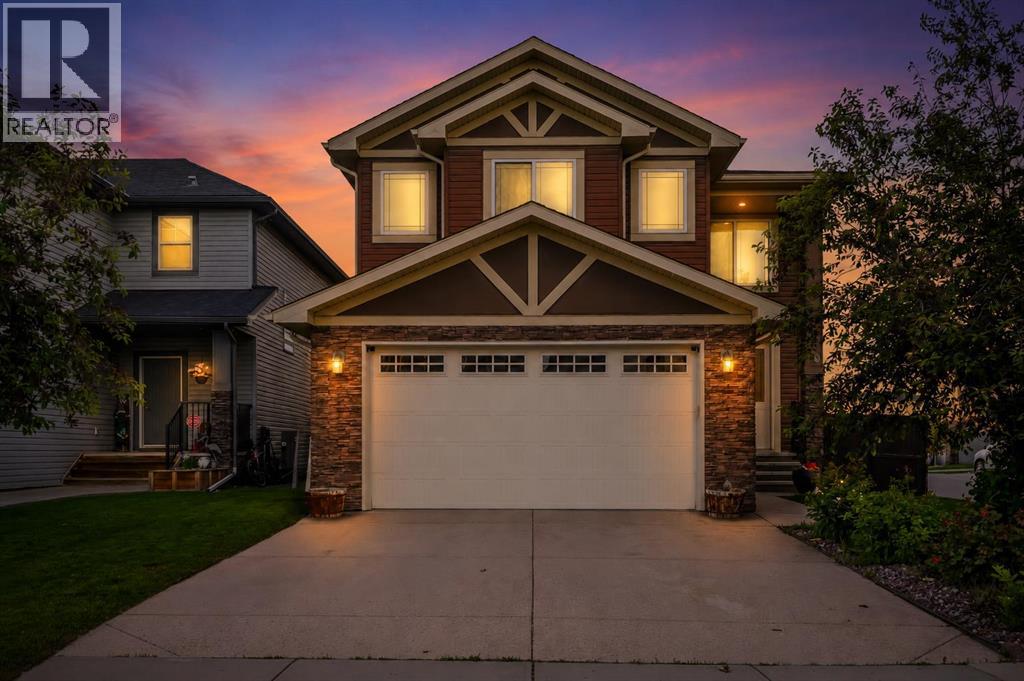
40 Baywater Court SW
Airdrie, Alberta
Corner Lot | Approx 2500 SQFT | Mainfloor Bedroom | Custom Woodwork | 2 Ensuites | Brand new paint. Stunning 2,500 sq. ft. Fully Upgraded Two-Storey in Bayside. Discover this beautifully designed two-storey home in the sought-after Baywater community, ideally located on a spacious corner lot with a rear paved lane—just steps from Nose Creek Elementary School, parks, and the scenic Canal pathway. This custom-built layout offers a bright family room with a cozy fireplace and built-in cabinetry, a chef’s kitchen with ceiling-height cabinetry and a walk-through pantry, and a formal dining room—perfect for entertaining. A versatile main-floor den can serve as a home office or optional fourth bedroom. Upstairs, you’ll find three generously sized bedrooms and three full bathrooms. The luxurious primary suite boasts a spa-inspired 5-piece ensuite. The second bedroom features its own 4-piece ensuite, while the third bedroom enjoys convenient access to the main 4-piece bath. A spacious bonus room and an upper-level laundry add practicality and comfort. This home showcases exceptional finishes, including hand-scraped hardwood, designer tile, custom railings, in-stair lighting, 8' doors with oversized headers, and 9' ceilings on both the main and lower levels. The exterior is equally impressive with upgraded siding, a rear deck, and an insulated 21' x 23' garage. A perfect family-friendly location where kids can easily walk to school and nearby parks. Home has a new AC unit, New hot water tank (2024), new kitchen gas cooktop will be installed prior to sale (id:45388)
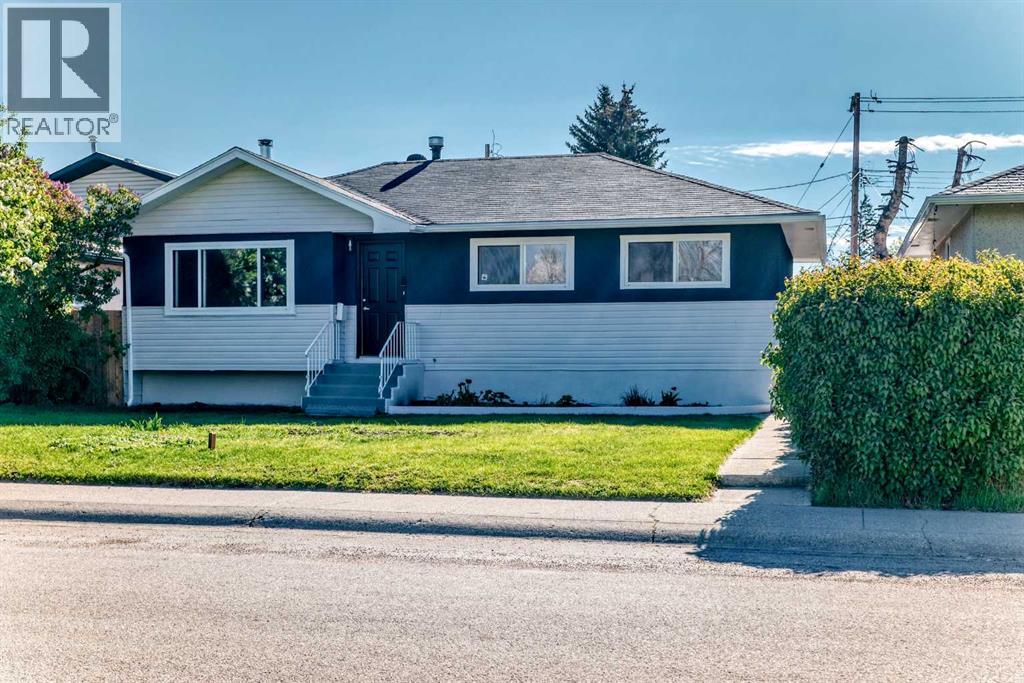
1508 45 Street SE
Calgary, Alberta
Welcome to your next chapter: an exceptional family home perfectly positioned across from a peaceful greenspace and moments from Forest Lawn Athletic Park, as well as nearby FLH, Ernest Morrow Jr High schools and everyday conveniences. Thoughtfully refreshed from top to bottom, this residence showcases fresh designer paint, brand-new luxury vinyl plank flooring on both levels, and new lighting throughout. Outside, the home makes an equally impressive statement with updated exterior siding and paint, beautifully refreshed fencing, and a rare oversized 24x23 double garage (built in 2012) offering ample space for vehicles, storage, and hobbies alike. Set on an expansive lot with plenty of room for family gatherings, play, and entertaining, the home continues to impress inside with a fully developed basement featuring a spacious recreation room, additional bedroom, versatile den, and dedicated laundry area. Major updates including windows, shingles, furnace, and electrical panel were all completed in 2012—allowing you to simply move in and enjoy. Ideally located near parks, transit, shopping, schools, and with quick access to Deerfoot Trail, this is a rare opportunity to own a beautifully updated home in a connected, family-friendly setting. Arrange your private showing today. (id:45388)

14 Taralake Cape NE
Calgary, Alberta
A 7-bedroom home on a quiet cul-de-sac, backing directly onto the water pond with no back lane behind you and a 3-car front garage. Step inside to a soaring open-to-above living room, with a separate family room and open-concept kitchen making up the rest of the main floor. A large main-level deck overlooks the pond, ideal for morning coffee or summer entertaining. Also on this level: a bedroom that works equally well as a home office, plus a full 4-piece bathroom for guests.Upstairs, the primary suite comes with a spa-inspired ensuite featuring a jacuzzi tub and separate shower, along with its own private deck and uninterrupted pond views. A second primary bedroom with its own attached bathroom offers flexibility for extended family or a live-in guest. Two more bedrooms share a well-appointed Jack & Jill bathroom.The fully developed walk-out basement is built for gatherings: a spacious recreation and entertainment area with a wet bar and pool table, two large bedrooms, a full bathroom, and a separate entrance for added flexibility.Outside, the fully landscaped backyard opens onto a concrete patio with the pond as your backdrop. Underground sprinklers keep it effortless, while an alarm system and security cameras keep it secure. Pond views, a cul-de-sac location, seven bedrooms, and three garage bays. Book your private showing today. (id:45388)
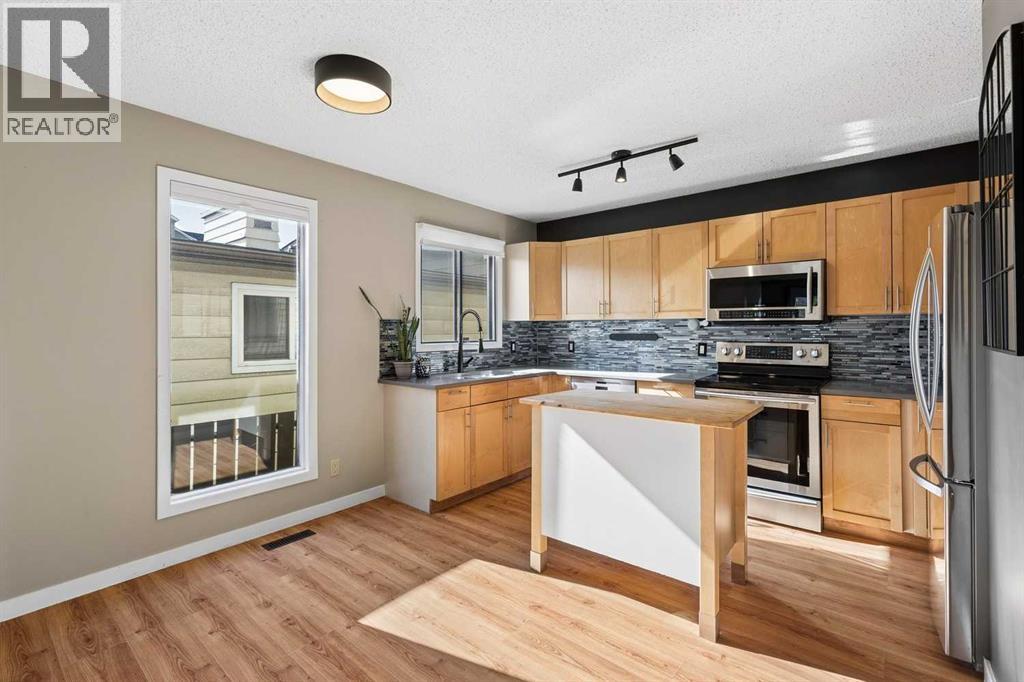
4, 1918 24a Street SW
Calgary, Alberta
Rarely available and incredibly functional, this 3-bedroom townhome offers a walk-out basement, two private outdoor spaces, low condo fees ($200/month), central A/C, and over 1900 sqft of living space all in a convenient inner-city location. Tucked into a self-managed 4-plex, this rear unit has a thoughtful layout with plenty of space to spread out. The main floor features an updated kitchen with maple cabinetry, quartz countertops, stainless steel appliances, glass tile backsplash, a moveable centre island, and dedicated dining area. The spacious living room is anchored by a brick-surround wood-burning fireplace and opens onto an upper balcony with room for a BBQ and seating area. A convenient laundry room and powder room complete this level. Upstairs, you’ll find three bedrooms, including a generous primary bedroom with a 2-piece ensuite and large walk-in closet, along with a 4-piece main bathroom. The fully developed walk-out basement adds even more living space with a large family room and flexible bonus area that works well as a home gym, office, playroom, or hobby space. From here, step directly into the fenced backyard, a rare feature for inner-city townhouse living, with plenty of room to relax or entertain. Assigned parking is located at the rear of the property, with additional street parking available out front. With quick access to 17th Avenue SW, Crowchild Trail, transit, shopping, restaurants, and everyday amenities, this is a fantastic opportunity to enjoy space, outdoor living, and an exceptionally convenient location. (id:45388)
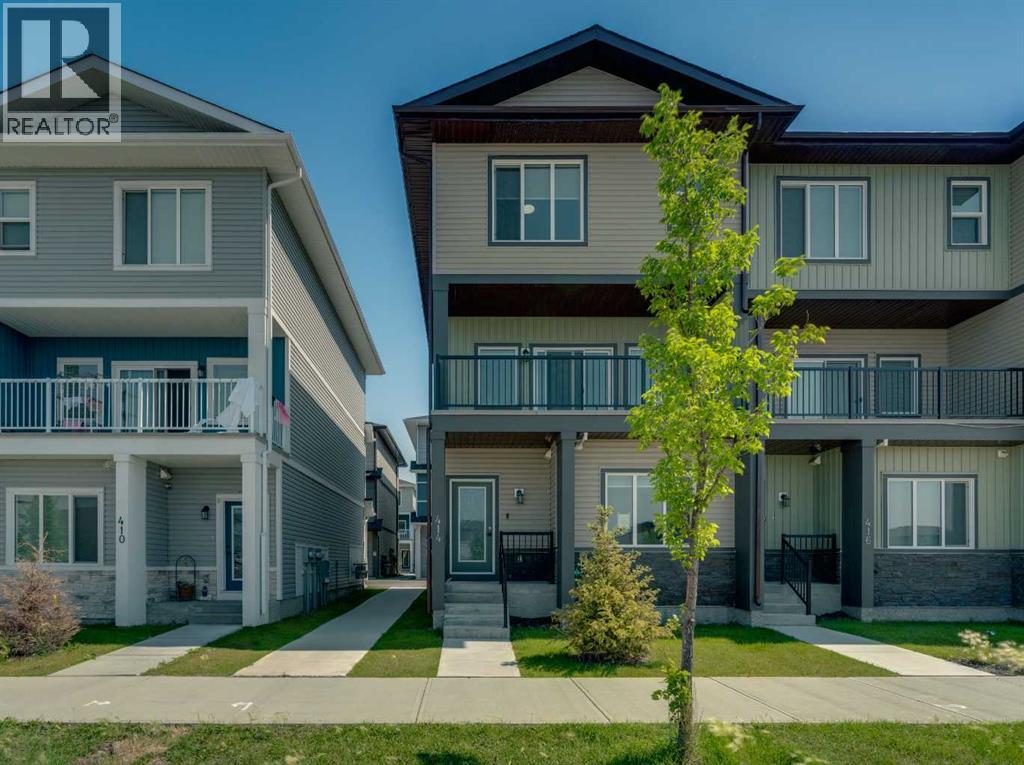
414 Corner Meadows Square NE
Calgary, Alberta
Welcome to Corner Meadows Square! Offering over 1,800 sq. ft. of living space, this next to new, upgraded corner-unit townhouse is not your average townhouse. With a double attached garage, four bedrooms, and three full bathrooms, this home is perfect for families, professionals, or investors. The entry level features a spacious foyer, access to the double attached garage, and a private bedroom with a full bathroom, making it an ideal space for guests, a roommate, or a home office. The bright and open main floor is designed for both everyday living and entertaining. The upgraded L-shaped kitchen showcases striking dual-tone, ceiling-height cabinetry, high-gloss cabinets, a modern custom chimney hood fan, and an oversized island with plenty of seating and prep space. The spacious living and dining areas flow seamlessly onto the west-facing balcony, complete with a BBQ gas line, making it the perfect place to enjoy summer evenings. Upstairs, you'll find three generously sized bedrooms, including the primary suite with its own ensuite, an additional full bathroom, and a convenient walk-in laundry room with built-in cabinetry and a countertop for added functionality. Additional upgrades include carpeting, modern finishes throughout, and low-maintenance high-gloss cabinetry. Located with quick and easy access to Stoney Trail, shopping, parks, and everyday amenities, this move-in-ready home offers exceptional value in one of Calgary's fastest-growing communities. (id:45388)
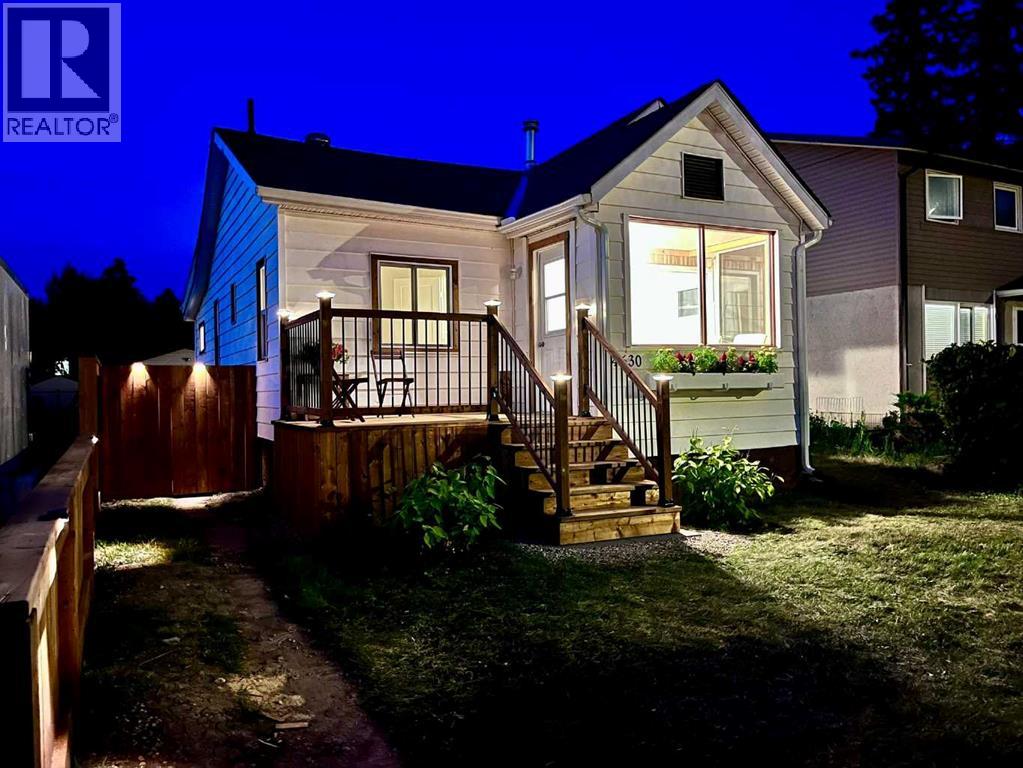
4630 51 Street
Olds, Alberta
Fall in love with this beautifully renovated 1950s character home, where vintage charm meets modern luxury. Every single inch of this immaculate 2-bedroom property has been meticulously detailed from top to bottom. Stepping inside, you are greeted by an abundance of natural light leading into a gorgeous south-facing sunroom—the ultimate spot for your morning coffee. The home features a stunning, brand-new kitchen, new doors, windows, updated lighting, new Hot Water tank, recent roof shingles ,and fresh paint throughout. A pristine 4-piece washroom with a walk-in shower completes the interior. Step outside into the back yard, a private oasis, boasting a huge deck perfect for summer BBQs and entertaining. This surrounding park-like yard has been professionally landscaped with perennials and is framed by updated privacy fencing. This property also includes a single detached garage with convenient back lane access, offering secure parking and extra storage. Ready for immediate occupancy and ideally located steps from Olds College, the high school, local parks, and the public swimming pool. This turnkey gem offers an incredible, affordable lifestyle at an affordable price. (id:45388)
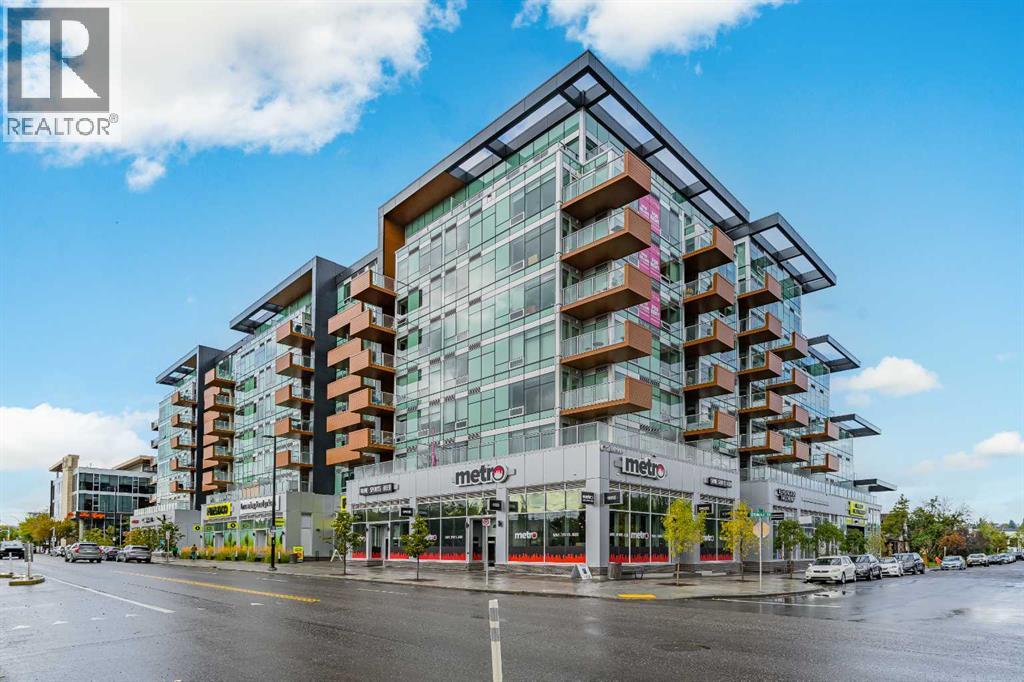
720, 110 18a Street NW
Calgary, Alberta
Welcome to The Frontier in West Hillhurst, where modern condo living meets one of Calgary’s most connected and walkable inner city locations. This 7th floor 2 bedroom, 1 bathroom condo offers city views, titled parking, low condo fees and a lifestyle designed for convenience.The modern kitchen features stainless steel appliances, a gas stove and a functional open concept living area. The second interior room offers excellent flexibility and can be used as a bedroom, den, home office, study or private workspace, ideal for today’s buyer looking for a home that can adapt to the way they live and work.The lifestyle continues beyond your front door. The Frontier offers residents a dedicated work hub, fitness centre and outdoor rooftop patio, giving you convenient spaces to work, exercise, relax and enjoy the building without having to leave home.Even better, the main level of the building brings everyday amenities right downstairs. Grab a coffee at Cece’s Cafe, pick up something sweet at Crave Cupcakes, enjoy Sinatra’s Pizza, shop at the wine and spirits store or FreshCo, or fit in a workout at the Pilates studio. Across the street, enjoy Lodge Kitchen & Bar, while Amato Gelato, cafés, restaurants and additional neighbourhood amenities are just a short walk away.Located in desirable West Hillhurst, you’re minutes from Kensington, downtown Calgary, the University of Calgary, SAIT, transit, major roadways and the river pathways. Whether you're a young professional, first time buyer, investor or someone looking for a low maintenance inner city lifestyle, The Frontier puts you close to where you want to be.Built in 2025, this newer building combines contemporary living with an established inner city location. Condo fees are just $390/month and include heat, water and common area and building maintenance.With 7th floor city views, titled parking, flexible living space, exceptional building amenities and an unbeatable location, The Frontier offers exceptional value with no compromise on lifestyle.The Frontier. Exceptional value. No compromise. (id:45388)
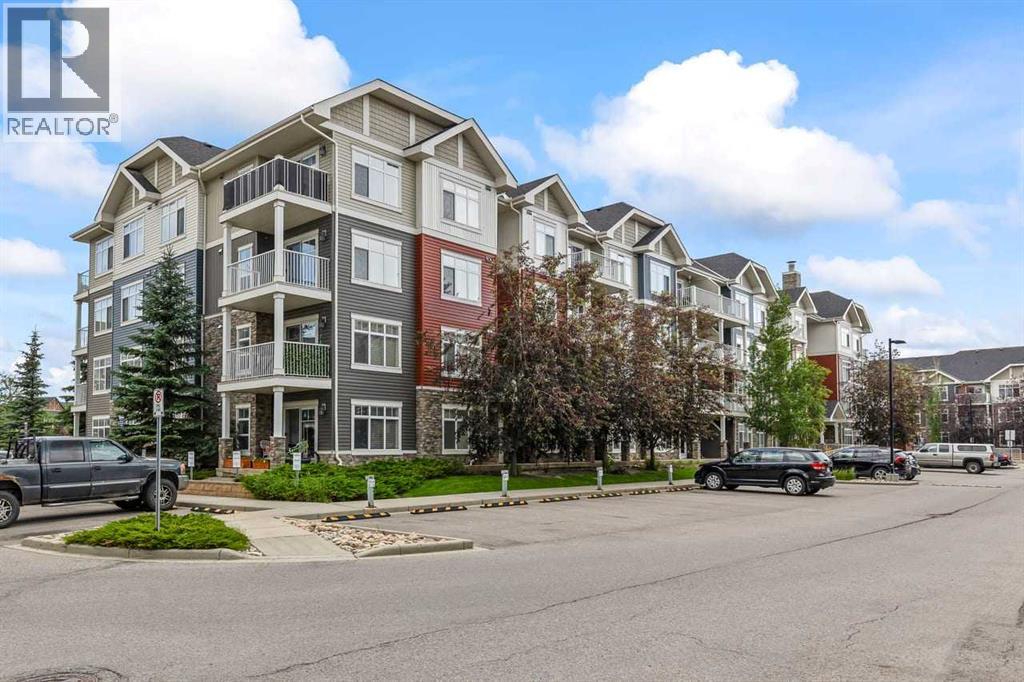
3308, 155 Skyview Ranch Way NE
Calgary, Alberta
CORNER UNIT ALERT! RARE 2-PARKING SPACES! Welcome to your next turnkey home or high-yielding investment property nestled in the heart of one of Northeast Calgary’s most dynamic communities. This immaculate 2-bedroom, 2-bathroom apartment delivers the ultimate combination of modern style, ultimate convenience, and exceptional long-term financial value. As a coveted **corner unit**, this home welcomes an abundance of natural light with massive expansive windows on two sides, creating a bright, airy, and incredibly private living experience. The seamlessly flowing open-concept floor plan features a contemporary kitchen complete with premium finishes, a breakfast bar island, stainless steel appliances, and plenty of cabinet storage. The living and dining areas open up beautifully to your own spacious private balcony—perfect for summer BBQs and relaxing outdoor moments. The thoughtful layout offers two generously sized, well-separated bedrooms for maximum privacy, including a primary retreat with its own private 4-piece ensuite bathroom.**THE ULTIMATE UPGRADE:** Unlike standard units, this property comes equipped with **TWO dedicated parking spaces**, removing any parking stress and adding massive resale and rental premium value. **LOCATION & AMENITIES:** Commuting is an absolute breeze with immediate, effortless access to **Stoney Trail** and Deerfoot Trail, putting the Calgary International Airport just 10 minutes away and downtown within a quick 20-minute drive. You are steps from major amenities, including local retail shopping centers (Sky Pointe Landing, Redstone Market Square), local restaurants, multiple transit routes, parks, and top-tier K-9 schools. **A PRIME ASSET:** Whether you are looking for a beautiful, move-in ready place to call home, or looking to cash in on Calgary's growing rental market with an effortless, low-vacancy investment property, this asset checks every single box. Book your private viewing today before it’s gone! (id:45388)
293 Windrow Crescent SW
Airdrie, Alberta
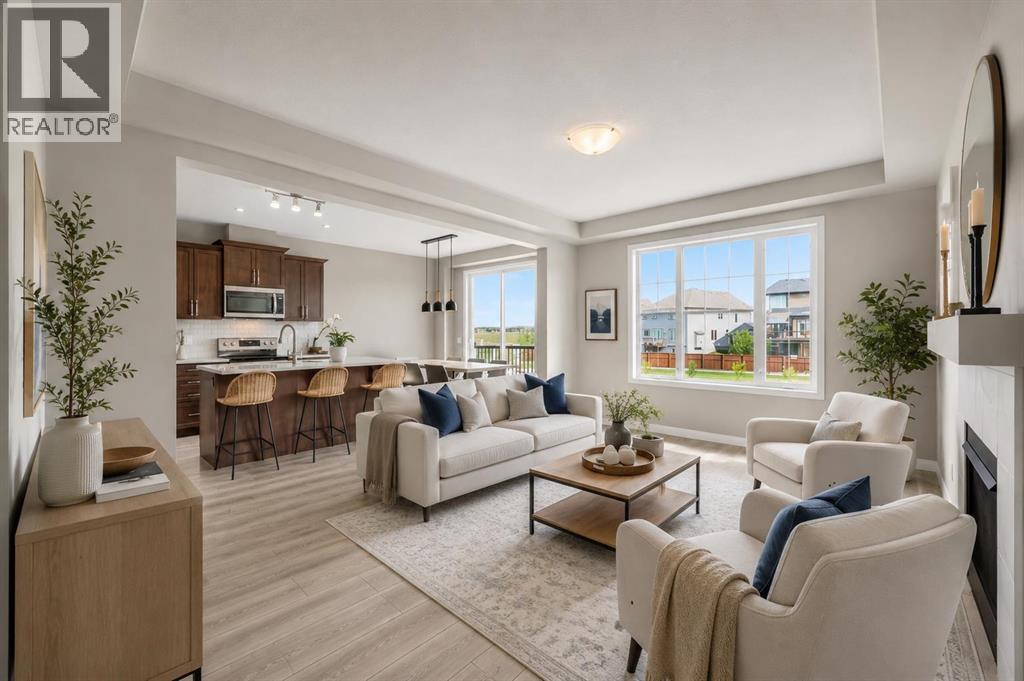
4 Bedrooms | 3.5 Bathrooms | Fully Finished Walkout Basement | Almost 2,000 Sq Ft Above Grade | Main Floor Office | Bonus Room | 9 ft Ceilings | Bright Open Layout | No Neighbours Directly Behind. Welcome to this beautifully maintained family home located in the desirable community of South Windsong. Offering almost 2,000 sq ft above grade plus a fully finished walkout basement, this bright and functional home features an open concept layout with large windows throughout, bringing in tons of natural light.The main floor offers a spacious living room with gas fireplace, a bright dining area, upgraded kitchen with quartz island, stainless steel appliances, walk-in pantry, and a front office perfect for working from home. Upstairs you’ll find a bright bonus room, upper floor laundry, and three spacious bedrooms including the large primary retreat complete with a walk-in closet and beautiful 5-piece ensuite.The fully finished walkout basement adds even more living space with a huge family room, fourth bedroom, and a full 4-piece bathroom, making it a perfect setup for guests, teenagers, or additional recreation space.Located within walking distance to schools, pathways, parks, and Chinook Winds Park, with quick access to shopping and major routes throughout Airdrie and Calgary. A bright and spacious move in ready home in one of Airdrie’s most family friendly communities. (id:45388)
9956 Patton Road SW
Calgary, Alberta
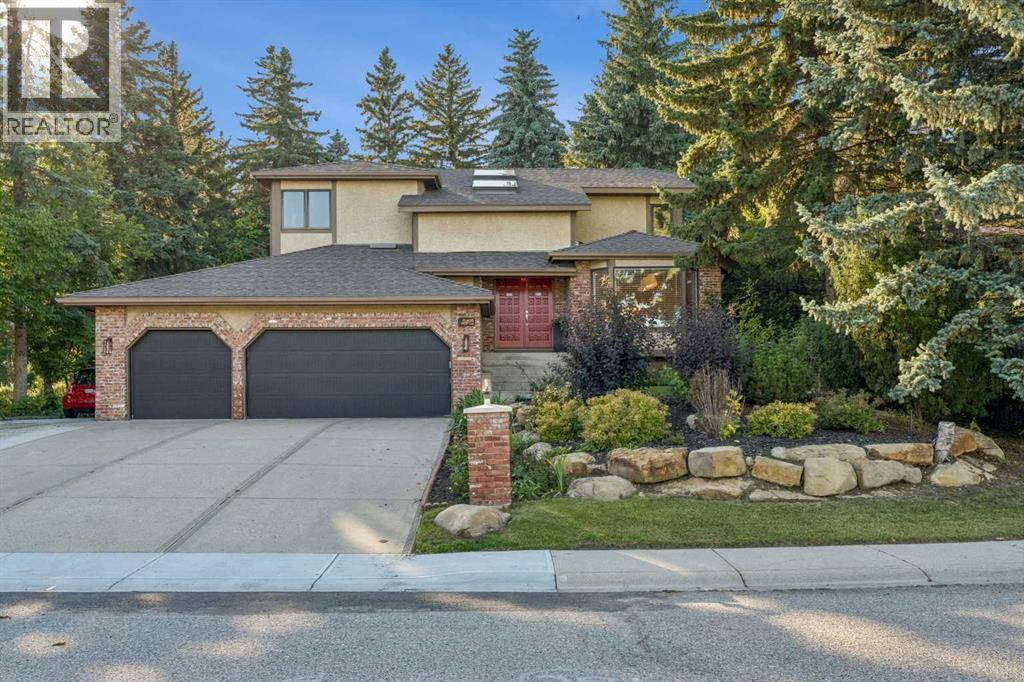
Welcome to Pump Hill—where you’ll quickly forget you’re in the city! Tucked away on a quiet, peaceful street, this beautifully maintained home offers that increasingly rare combination of space, privacy and an exceptional setting. Step inside to a sweeping staircase, vaulted ceilings, skylights and an abundance of natural light. With 5 bedrooms + den and 4 bathrooms, there’s room for everyone…and then some! The main floor is designed for casual everyday living and/or entertaining, with rich hardwood floors, a gracious living room, a formal dining area and a central family room with a cozy gas fireplace. A convenient office/den and a useful mudroom/laundry room add function to exactly where you need it. The kitchen? This is where everyone will gather, of course! Custom cherry cabinetry, granite countertops, high-end appliances, a generous eating bar and a wine fridge make this space as functional as it is inviting. Upstairs, the primary suite is a true retreat, with a large walk-in closet, a beautiful 5-piece ensuite with a deep soaker tub and glass shower, plus a private balcony overlooking the gorgeous backyard! Morning coffee or a glass of wine under the stars? Your choice. A bright loft with skylights adds another flexible space for a home office, reading area or simply a place to hang out. The finished lower level offers a large rec room, 4th and 5th bedrooms (with a non-egress window), a full bathroom and a work/hobby room. Two separate garage-to-house entrances provide added flexibility for teenagers or a nanny. Now, come out back—because this is where the property really shines! The beautifully landscaped backyard is exceptionally private and peaceful…a true escape for gardening, entertaining, family time, or simply doing absolutely nothing. Add a triple garage, RV/additional parking and in-ground sprinklers, and you’ve checked off your whole wish list! All of these are just minutes from Glenmore Landing, the JCC, Heritage Park, Rockyview Hospital, Glenmore R eservoir, an extensive network of walking and cycling pathways, shopping, numerous schools, and transit. This is one of those homes where the setting is every bit as special as the house itself. Come experience it in person—and be sure to watch the video tour! I think you’ll understand exactly what makes this one so special. What more could you dream of? (id:45388)
40243 Big Hill Road
Rural Rocky View County, Alberta
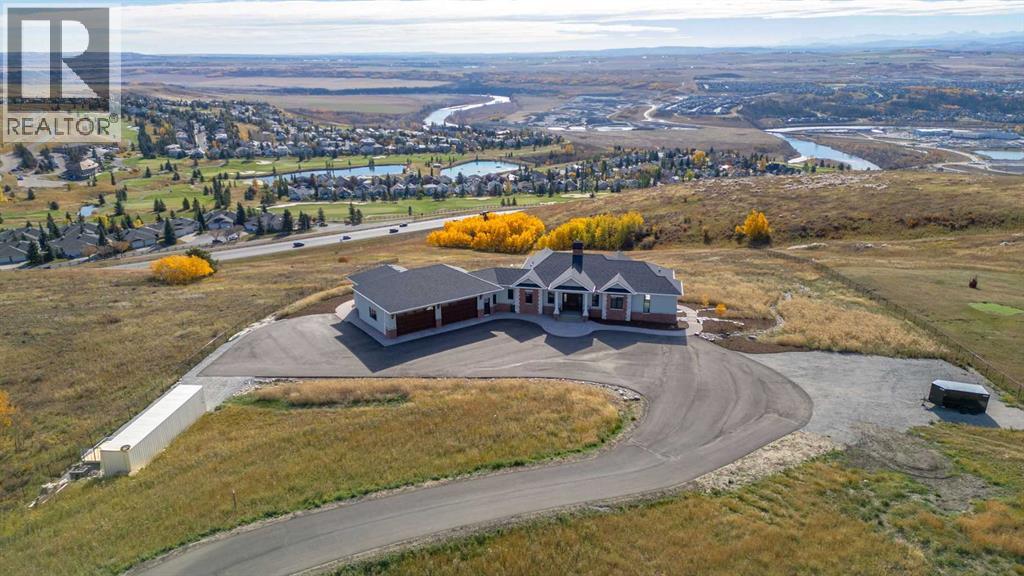
Nestled on 11.76 acres of pristine land, this magnificent 4500 SF walk-out bungalow offers breathtaking panoramic views of the mountains, valley, and Town of Cochrane. Meticulously crafted by McKinley Masters, this home seamlessly blends luxury, comfort, and functionality. The entry features a water wall and expansive windows that highlight the stunning views. The open living area includes a sitting room, dining area, and a chef's kitchen with a timeless scullery and walk-in pantry. The primary bedroom offers spectacular views, a 4-piece ensuite with a dry sauna and laundry facilities, plus a large walk-in closet. The main level also includes a 2-piece bath, elevator, and large mudroom leading to a 4-car (66 x 30) garage with epoxy flooring, dog wash, side attached single garage and elevator access. The lower level has 2 bedrooms, a 4-piece bath, a 3-piece ensuite, a media room, a private office, and a studio opening onto a covered and screened patio with a fire pit. Outdoor features include a front gate with a paved drive, fully fenced property, and stunning landscaping. Additional amenities are a powered C-Can for extra storage, and utilities serviced to the west side of the home. Call today to view. (id:45388)
58 Ranchers View
Okotoks, Alberta
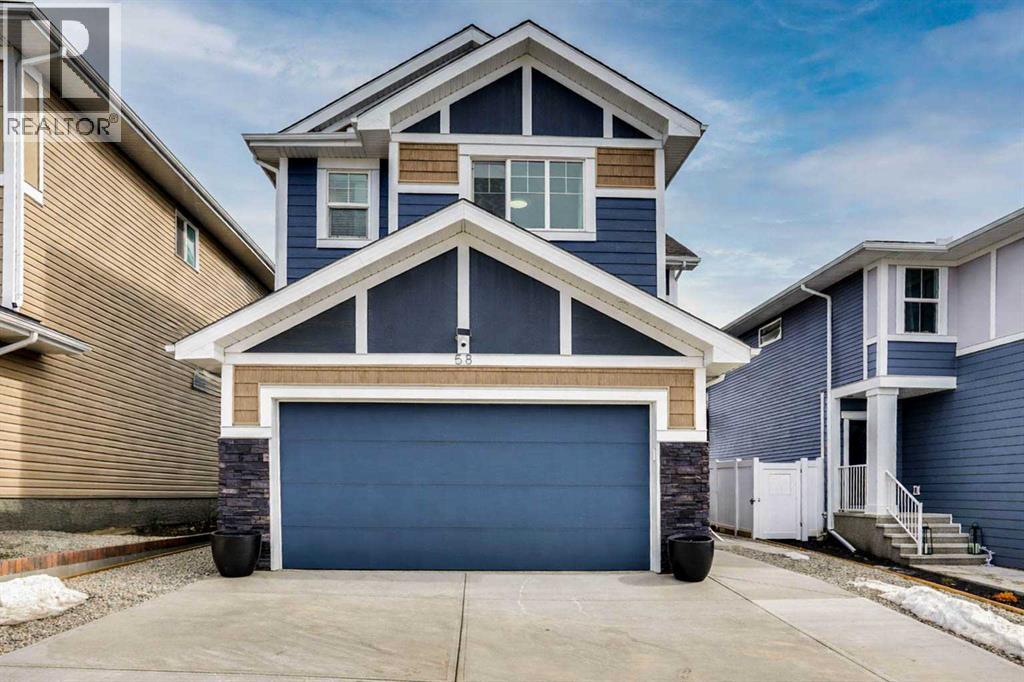
NEW PRICE ADJUSTMENT!!! Welcome to upscale living in the prestigious community of Air Ranch—where modern style, thoughtful upgrades, and exceptional comfort come together in one truly impressive home. This beautifully maintained 4-bedroom property offers everything today’s buyers are searching for, including 2.5 baths, a double attached garage, and an extended, widened driveway that provides fantastic extra parking. From the moment you arrive, the pride of ownership is undeniable. A poured concrete walkway leads you to a fully maintenance-free backyard—your private retreat designed for effortless outdoor living. Enjoy warm summer evenings on the spacious concrete patio or unwind on the upper deck. With a built-in gas line for barbecuing, you can skip the propane runs and grill with ease all season long. Step inside to a bright, open-concept main floor that immediately feels inviting. A versatile flex room/bedroom sits near the front—perfect for guests, a home office, or playroom. The stylish living area features a sleek center electric fireplace, creating a cozy focal point. The chef-inspired kitchen shines with a quartz island, modern cabinetry, upgraded appliances, and seamless flow into the dining area with a swing door to the backyard—ideal for hosting and everyday living. Upstairs, the primary bedroom features a 5-piece ensuite designed for relaxation. The upper level continues with two additional generous bedrooms, a 4-piece bath, a cozy bonus room, and a conveniently located laundry room that makes daily routines a breeze. The wide-open unfinished basement offers a side entrance and bathroom rough-in, giving you the perfect canvas for a recreation space, gym, or anything your lifestyle needs. Located close to schools, playgrounds, pathways, grocery stores, and essential amenities—and just a short drive to South Health Campus—this home delivers the perfect blend of comfort, convenience, and elevated living. Immaculate, stylish, and packed with upgrades—this i s a true showstopper you won’t want to miss. Move-in ready and just waiting for the right new owners to move in! (id:45388)
6 Aspen Ridge Lane SW
Calgary, Alberta
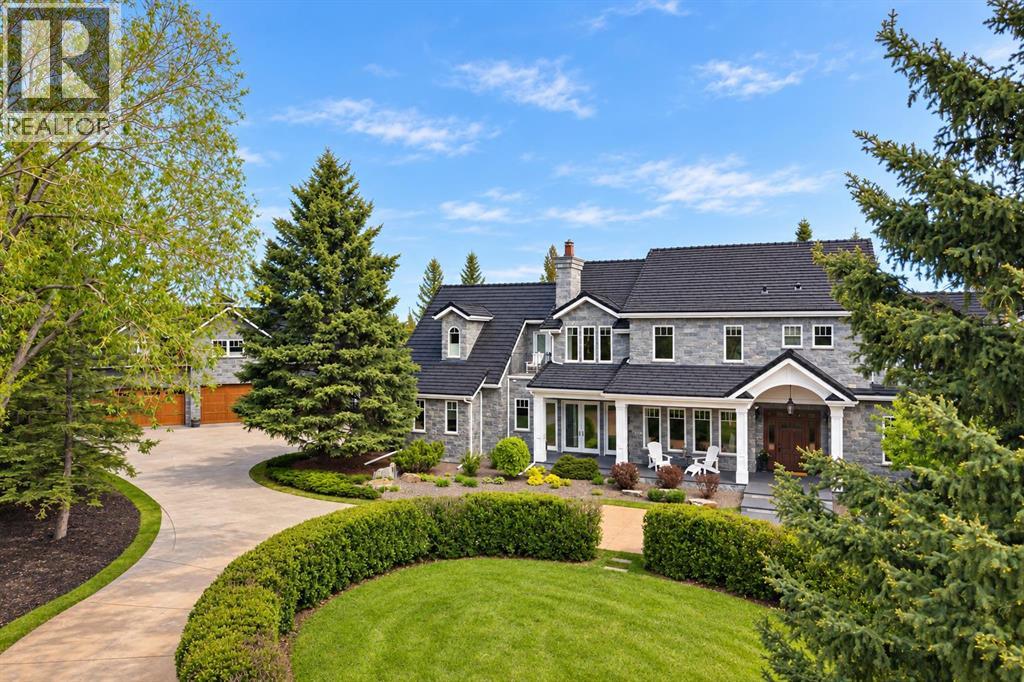
Situated in the prestigious enclave of Aspen Estates, this landmark Manor House Estate represents one of Calgary’s most significant residential offerings. Set on an extensively landscaped 36,155-square-foot lot within an exclusive cul-de-sac, the property offers a rare combination of scale, craftsmanship, privacy, and location. Constructed to an uncompromising commercial standard seldom seen in residential properties today, the residence was designed to evoke timeless old-world elegance while seamlessly incorporating modern luxury and convenience. Enveloped entirely in Ocean Pearl stone, the Estate home encompasses nearly 10,000 square feet of meticulously crafted living space across three levels, offering a level of quality and permanence that would be extraordinarily difficult to replicate today. The grounds are equally impressive, featuring extensive custom rockwork, a striking water feature centerpiece, mature trees creating an exceptionally private enclave, a grand front circular driveway, and a beautifully executed cobbled rear lane and patio designed to complement the Estate’s architectural character. Together, the landscaping and hardscaping create a setting that feels both stately and secluded. The residence features 5 luxurious bedrooms, 7 full bathrooms, 2 powder rooms, and over 1,200 square feet of outdoor patio space designed for grand-scale entertaining. A separate carriage house of more than 1,000 square feet sits above a remarkable two-level, 7-car garage, connected to the main residence by an enclosed galleria — ideally suited for a caregiver, extended family accommodation, private guest quarters, or a dedicated house manager’s residence. Distinguished interior appointments include site-finished wide plank Brazilian cherry flooring, extraordinary custom millwork throughout, warm cherry and oak finishing woodwork, top quality fixtures and fittings, handcrafted stained-glass accents, and a statement fireplace and coffered detailing anchoring the drama tic great room with soaring 18-foot ceilings. Additional features include a world-class gourmet kitchen, elegant vaulted drawing room, formal dining room with butler’s pantry, authentic Irish Pub-inspired bar, private media room, hot tub sunroom, and elevator servicing all levels. Located moments from Calgary’s most prestigious private schools and premiere west-side amenities, this extraordinary estate embodies legacy-calibre living — a residence defined by architectural significance, enduring materials, and exceptional long-term value in one of Calgary’s most coveted communities. A true address of distinction. (id:45388)
208, 383 Smith Street NW
Calgary, Alberta
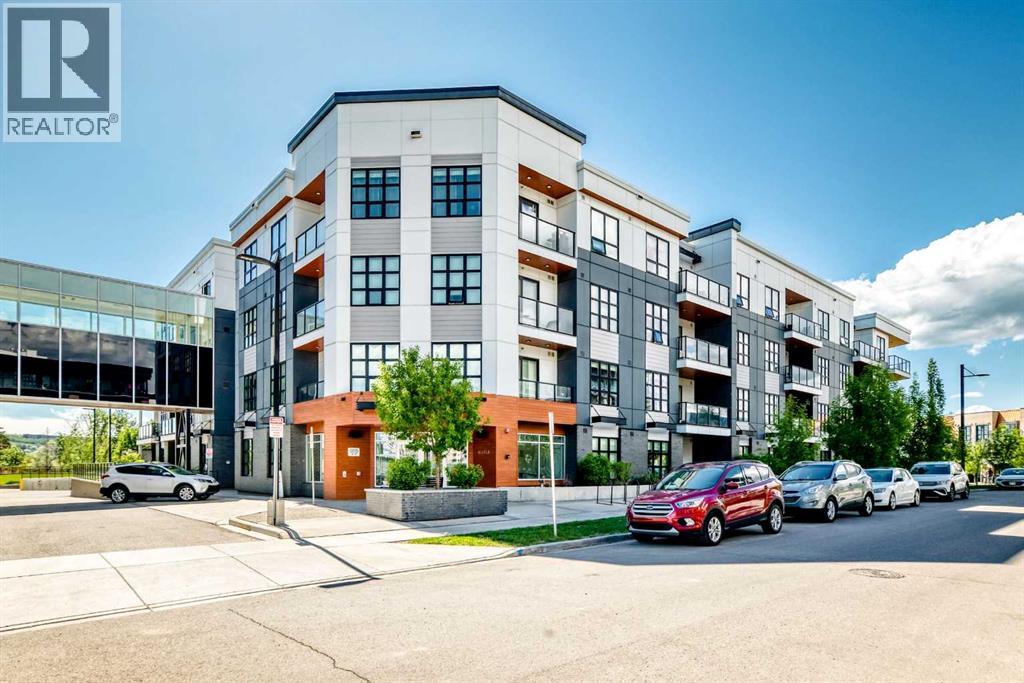
The Maple a 55+ complex in the heart of University District. Created for convenience and style. Welcome to #208 a 1 bedroom. 1 bath suite with built in DEN area backing onto the COURTYARD. As you enter notice the attention to detail: From the electric fireplace with Ceramic tile and custom mantle in den to built in glass, shelving with brass trim, making this space a perfect office or relaxing sitting room. The Modern, Open Floorplan gives a sense of spaciousness and with the views of the COURTYARD it adds to the ambience. Our Seller had the kitchen cabinetry custom created with the floating shelving adding a Modern touch. Love the brass accents of the pulls and tap. Dining area comfortably sits 4 and flows seamlessly into the living space with again Custom , WALNUT floating shelf above the entertainment area. Out on the deck enjoy views of the manicured, Courtyard. This suite will not disappoint and comes with 1 TITLED parking stall in underground parkade and a purchased STORAGE LOCKER. The Maple is the only complex in University District with access to the Cambridge building next door with full use of its FITNESS Facilities, Fitness classes, Cafeteria, Bistro services and Monthly, Formal Dining Experiences. The University District is known for its boutique shopping and restaurants. Groceries are just steps away or have them delivered. Close to Market Mall, and easy get away to Highway 1 and the Rockies. Book your showing today! (id:45388)
264057 562 Avenue E
Rural Foothills County, Alberta
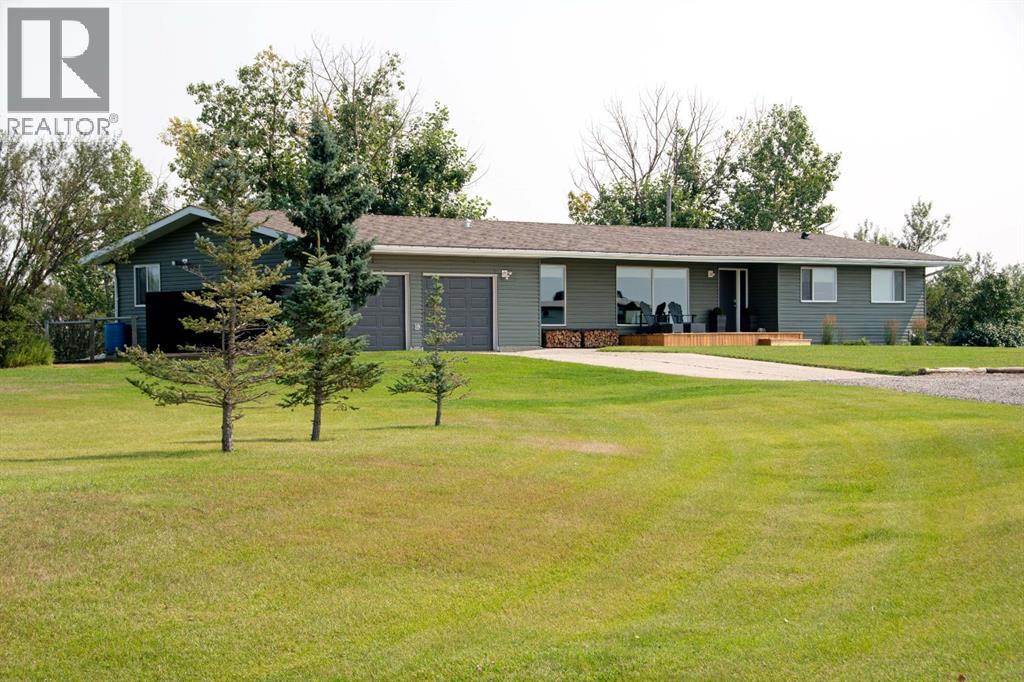
Welcome to your dream acreage! Set on 11.5 picturesque acres with panoramic Rocky Mountain views, this exceptional property offers the rare opportunity to enjoy 2 residences, horse set up, a turn key, all in one incredible package. Whether you’re looking for a multi-generational family property, space for guests, or room for your livestock, this acreage is ready to enjoy.The main residence is a sprawling bungalow, with oversized heated attached garage. Home has been completely renovated back to the studs, offering peace of mind and modern comfort throughout. The open-concept, featuring a chef-inspired kitchen with an oversized island, abundant counter & cabinet space, a wood-burning fireplace that creates a welcoming focal point. The home features 3 bedrooms and 2 bathrooms, including an impressive primary retreat with a spa-inspired ensuite, walk-in closet, with patio sliders leading to its own private 20x14 covered deck with a built in hot tub—the perfect place to unwind while taking in the surrounding views, and incredible sunrises.A few of the extensive renovation and upgrades - replaced all windows and doors, furnace, hot water tank, replaced all insulation throughout, outside walls replaced with spray foam insulation, and exterior new vinyl siding. Outside off the living area a 30x16 back deck, designed for entertaining, BBQs and enjoying those spectacular views and quiet days.The second residence is an equally impressive modular home, with extensive upgrades, offering 2 bedrooms plus a versatile flex room that can be used as an office, hobby room, or additional guest space. The open-concept floor plan features a bright kitchen with generous counter space, plenty of storage, and a large island. Skylights and lots of windows give the home a bright and inviting atmosphere. The king-sized primary bedroom offers an ensuite with dual sinks, a walk-in shower, and walk-in closet. Covered deck runs along the front of the residence, with a new hot tub to enjoy the sunsets, and Mountain Views. Oversized heated garage with lots of room for any hobbies, or storage. Each residence has their own well, septic, and privacy. For the horse enthusiast, this property is truly turn-key. The acreage includes a 40' x 80' Quonset, round pen, paddocks, and extensive fencing, and cross fencing providing an ideal setup for horses and other livestock. Bring your animals settle in, and start enjoying acreage living from day one.With two residences, incredible mountain views, substantial renovations and upgrades, and a complete horse setup, this is an extraordinary opportunity for families seeking space, flexibility, privacy, and the freedom of country living. Come experience the views, the lifestyle, and everything this remarkable 11.5-acre property has to offer! (id:45388)
14 Cimarron Park Cove
Okotoks, Alberta
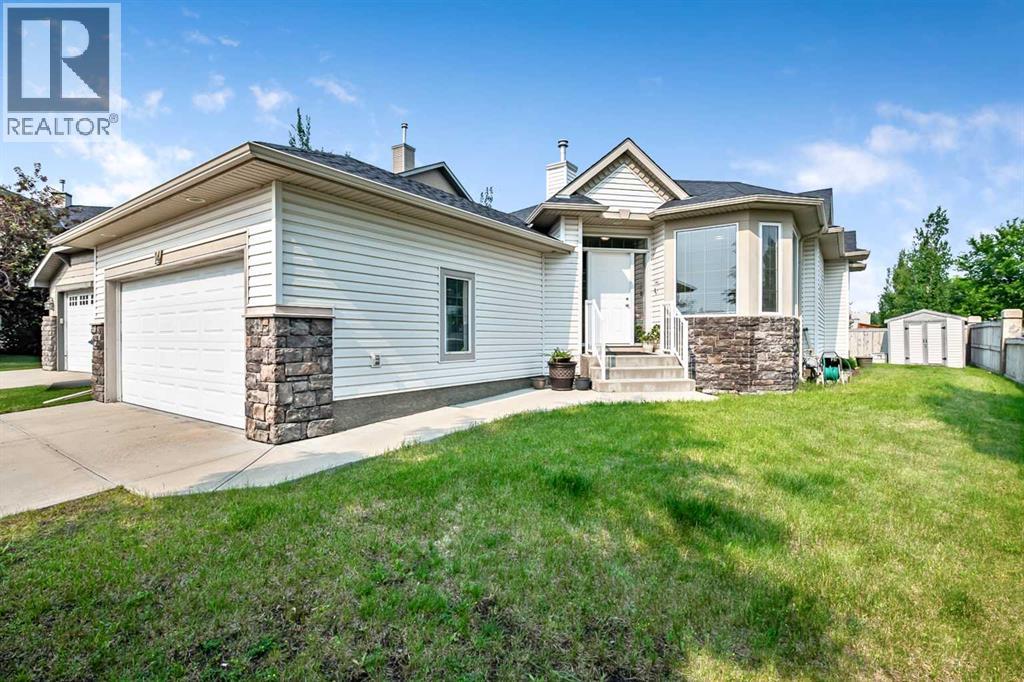
Hardwood floors have just been refinished! This gives a fresh look to an already bright and sunny Kunz-built bungalow that has been lovingly cared for by the same owners for more than 20 years. This home sits on a corner lot of cul-de-sac, with a neighbour only on one side, which lends to the bright south sun rays shining in. It is conveniently located close to schools, shopping, and everyday amenities.The home offers 2,468 sq. ft. of developed living space with an excellent layout. The main floor has two bedrooms plus a den, two full bathrooms, generous living and dining rooms, and the original Kunz kitchen with a pantry that gets its own south-facing window. The fully developed basement adds two more bedrooms, a 3-piece bathroom, a recreation room, and a large games room with plenty of space for guests, hobbies, or family visits.The big-ticket items are done: the roof was replaced in 2020 and central air conditioning was added around 2022. And, the hardwood floors look fabulous and new now that they have been professionally resurfaced!! A double attached garage completes the package. Whether you are moving to one-level living or settling in with a growing family, this is a location that makes daily life easy. (id:45388)
125 25 Avenue NW
Calgary, Alberta
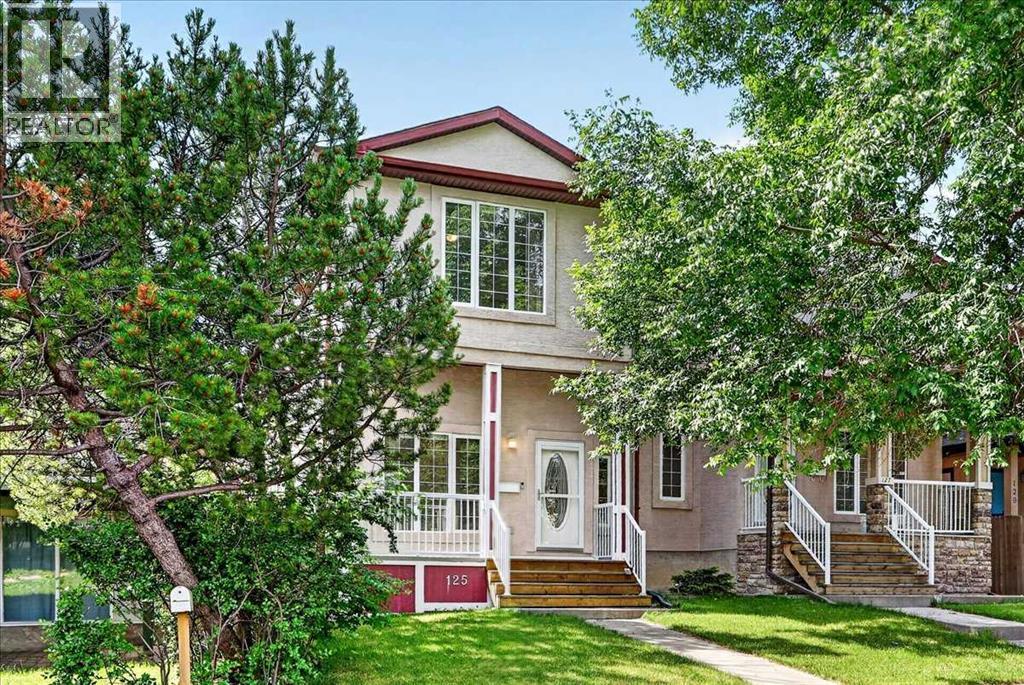
OPEN HOUSE CANCELLED!! Welcome to 125 25th Ave NW! This property is the best value in Tuxedo Park right now! Discover the perfect blend of style, comfort, and functionality in this beautifully maintained 4-bedroom, 3.5-bathroom semi-detached home nestled in the heart of desirable Tuxedo Park. From the moment you arrive, a welcoming front porch invites you into a space where modern elegance meets everyday convenience. Hardwood and sleek tile flooring flow seamlessly throughout the main level, leading you to an open-concept kitchen designed for both casual family living and entertaining. Imagine gathering around the stunning granite two-tiered island, surrounded by meticulously cared-for cabinetry and a walk-in pantry. The main floor’s standout feature, a striking three-walled fireplace, creates a cozy focal point and connects effortlessly to the fully decked, sun-soaked, south-facing backyard. No more hauling laundry down the stairs; enjoy the ease of a main-floor laundry and mudroom conveniently located just off the back door.Looking for the perfect work-from-home space? A unique front office/den provides privacy and separation, making remote work a breeze. Upstairs, three spacious bedrooms await, including an impressive primary suite with multiple closet options, including a walk-in, and a luxurious 5-piece ensuite that offers a serene retreat at the end of your day. Two additional bedrooms and a 4-piece bathroom complete the upper level.The fully finished basement extends your living space with a generous rec room—ideal for family movie nights or a kids’ play area—a large bedroom with a walk-in closet, and a 3-piece ensuite, perfect for guests or a growing family. Enjoy year-round comfort with Central Air Conditioning and the convenience of a double garage.Situated just steps from Centre Street, major transit routes, and direct access to 16th Ave N, this location makes commuting and getting around the city a breeze. Don’t miss your chance to call this excepti onal Tuxedo Park residence home. Contact your Realtor today to book a private tour! (id:45388)
33371 Range Road 63
Rural Mountain View County, Alberta
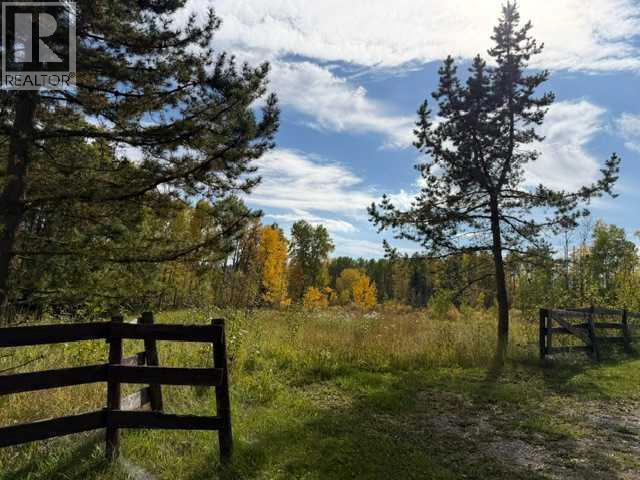
An exceptional opportunity to own 78.97 acres in Mountain View County, ideally located just 15 minutes from Sundre. This property offers productive agricultural land, an established country residence, and potential for future Country Residential development. With existing infrastructure, including natural gas, power, and septic, you can enjoy the property today while considering its long-term possibilities. This property produces about $4500 per year in revenue from the well site.Currently zoned Agricultural, the land is well suited for grazing cattle or horses. Equestrian enthusiasts will appreciate the round pen and barn, complete with stalls and saddle racks, providing an excellent setup to start or expand your ranch operation.The property consists of approximately:50.00 ± acres of pasture20.0 ± acres of treed pasture4.00 ± acres of low-lying land4.00 ± acres of established yard siteThis diverse combination of open pasture, treed areas, mature vegetation, and low-lying land provides versatility for agricultural and livestock use. Newly installed fencing along the north and west boundaries adds further functionality and peace of mind.The established yard site provides a comfortable country setting with a spacious yard, mature trees, fire pit, and large deck—an ideal place to relax and enjoy the surrounding landscape. The barn and additional storage shelter add valuable convenience for equipment, livestock, and ranching needs.Whether you're looking for a peaceful country home, a productive agricultural property, or a versatile land base with future potential, this 78.97 acre property offers plenty of space and opportunity.Come take a look and experience the possibilities for yourself. (id:45388)
204, 300 Harvest Hills Place NE
Calgary, Alberta
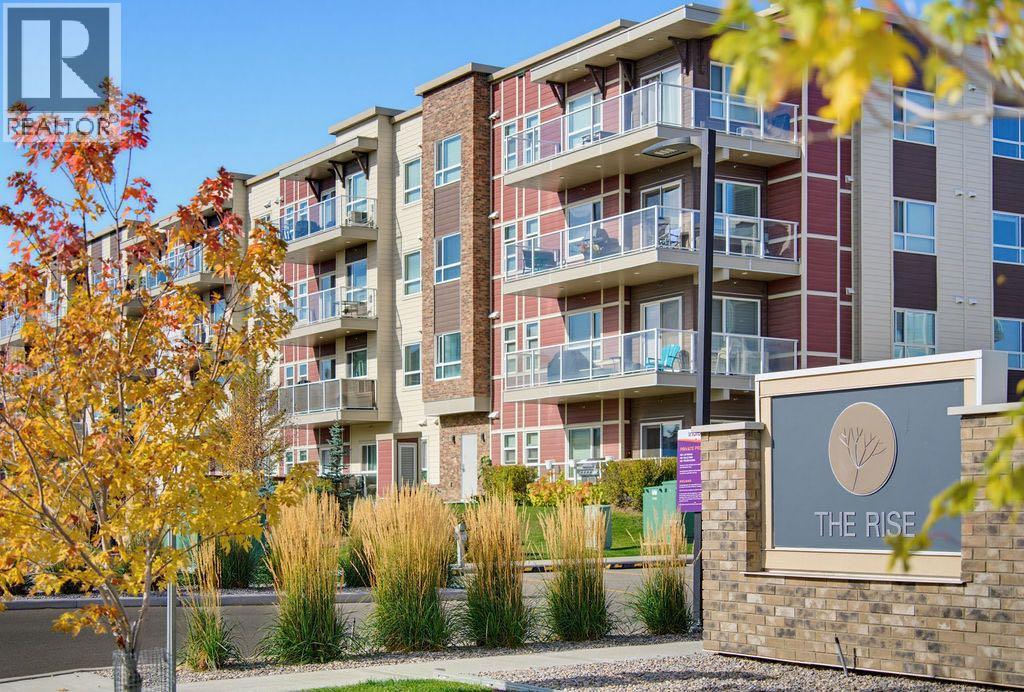
Welcome to The Rise in Harvest Hills, where a rare three-bedroom floor plan, an exceptional location within the building and a spacious 15-foot balcony come together in a home that offers both style and practicality. Tucked away on the quiet side of the building and overlooking the beautifully manicured courtyard, this bright and inviting condo enjoys a peaceful setting while keeping you close to everything you need. Inside, 9-foot ceilings and chic flooring enhance the open, airy feel of the main living space. The kitchen is designed for both everyday living and entertaining, with quartz countertops, stainless steel appliances, plenty of cabinetry, a large walk-in pantry and an oversized breakfast bar that naturally becomes the gathering place of the home. The spacious living area opens directly onto the southeast-facing balcony, offering 15 feet of outdoor living space with lovely courtyard views and a BBQ gas line, perfect for morning coffee, summer dinners or simply enjoying the sunshine. The primary bedroom is generously sized and overlooks the courtyard, creating a calm retreat at the end of the day. The walk-in closet features built-in organizers, while the ensuite offers a double vanity and modern glass-enclosed shower. Two additional bedrooms are a rare find in condo living and provide plenty of flexibility for family, guests, a home office or hobby space. A second full bathroom and an exceptionally spacious laundry room with a full-size washer and dryer add to the functionality of the home. Thoughtful extras include a rough-in for air conditioning, titled heated underground parking, secure bike storage and an assigned storage locker conveniently located on the first floor. There is also plenty of monitored visitor parking for guests. The location adds another layer of convenience, with an excellent selection of shopping, services and recreation just minutes away. T&T Supermarket, Superstore, Sobeys, Canadian Tire, Home Depot and Shoppers Drug Mart are all nearby, along with the VIVO Recreation Centre and North Pointe transit hub. Easy connections to Deerfoot and Stoney Trail make commuting downtown, heading to the airport or getting around Calgary simple. Closer to home, the community’s ponds, pathways and green spaces provide plenty of opportunity to walk, unwind and enjoy the outdoors. With three bedrooms, a peaceful setting, generous outdoor space and a long list of practical extras, this is a condo that offers considerably more than the typical apartment-style home! (id:45388)
14d, 80 Galbraith Drive SW
Calgary, Alberta
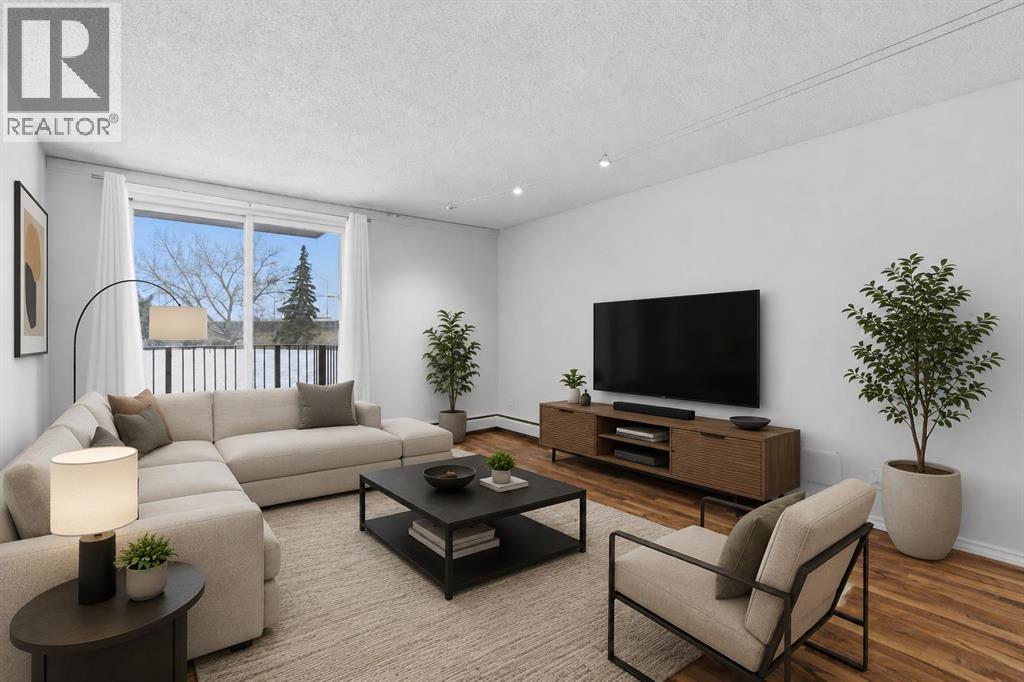
Just 2 blocks to Mount Royal University and Steps to North Glenmore Park and Pathways. Quick possession available too. This stylish 2-bedroom gem in the heart of Glamorgan and a good bet. Tucked into a sought-after location, facing lush greenspace and mature trees, it offers the perfect mix of urban convenience and laid-back vibes. The bright second-floor unit has been refreshed from top to bottom with fresh paint, updated flooring, modern lighting, an updated bathroom, brand-new fridge and dishwasher, newer windows and patio door, plus newer in-suite laundry. The oversized balcony is your front-row seat to peaceful green views, Easy access to pathways, shopping, and a quick hop downtown. Add in a concrete building with extensive common-area upgrades, secure entry, extra storage, and assigned parking, and you've got a turn-key property with serious lifestyle appeal and strong investment potential. Move in, rent out, or do both—either way, this one is a great value. (id:45388)
3207 Castle Road NW
Calgary, Alberta
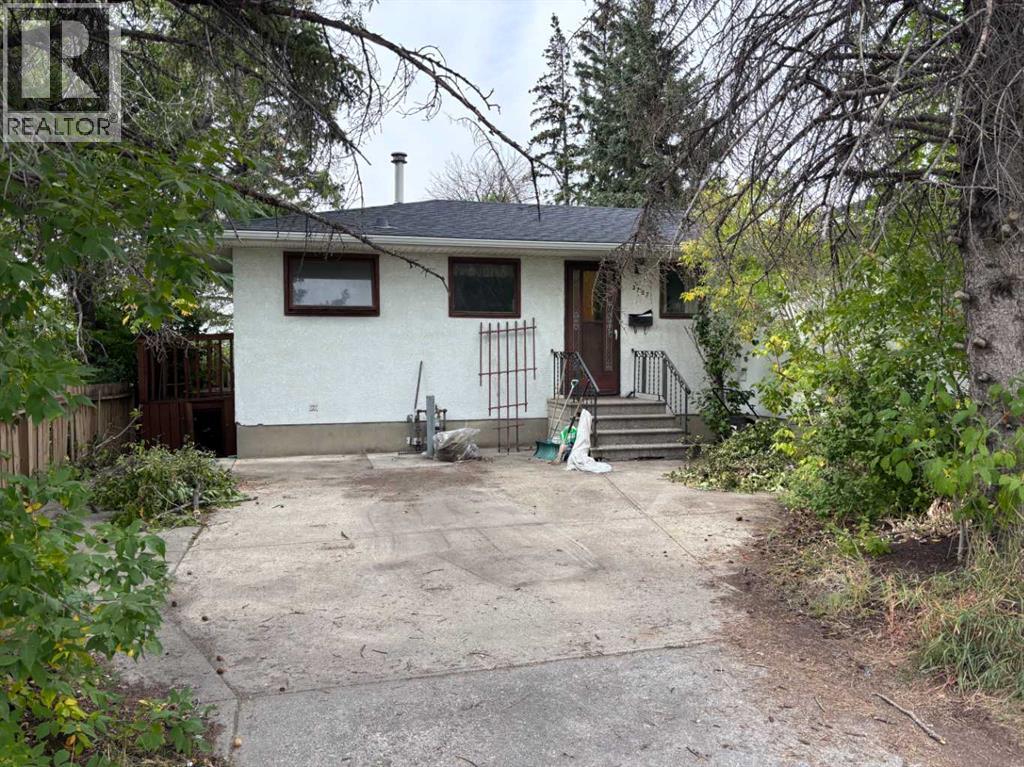
Prime R-C2 development opportunity on a rare 52’ x 120’ oversized lot with back lane access in Banff Trail! Tucked away on a quiet street backing directly onto a strip of green space, this premium inner-city property offers limitless future potential. Location is unbeatable—steps from the U of C, McMahon Stadium, shopping, and transit with easy commute to downtown. The existing fully finished bungalow is completely liveable, making it the perfect turnkey holding property to generate steady rental income while drafting your development plans. Features a functional main floor with 2 bedrooms 3-piece bath, plus a separate-entrance to the lower level with a rec room, a 3rd bedroom and another 3-piece bath. The basement has a kitchennette but is not legally suited. Properties on this coveted street are rarely available. Don't miss out! (id:45388)
1102, 788 12 Avenue SW
Calgary, Alberta
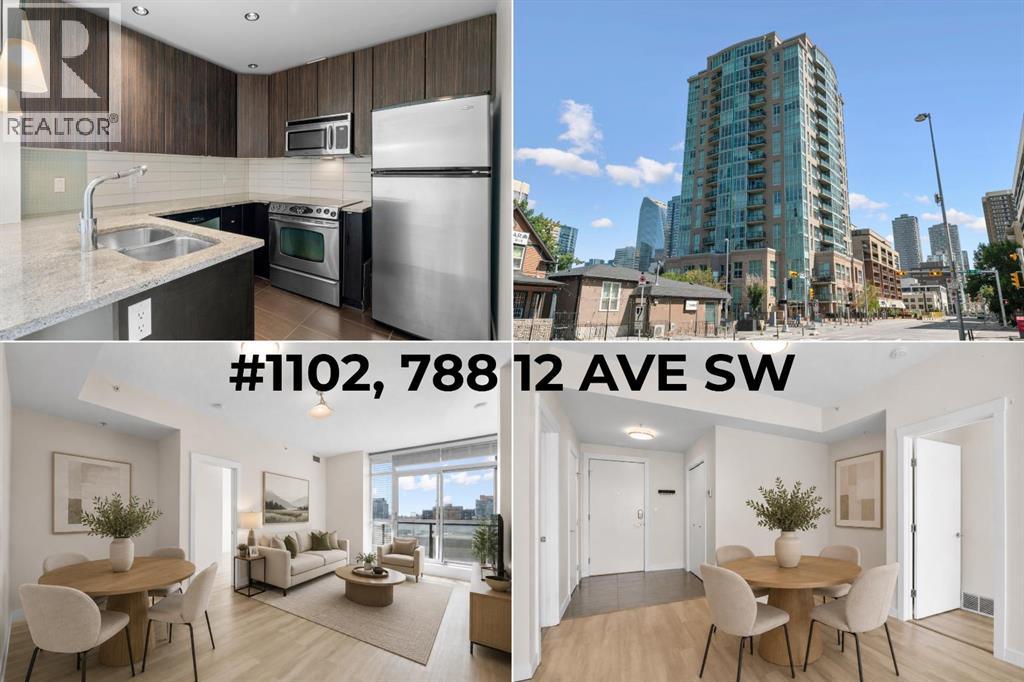
Life on the 11th floor of Xenex starts with the city waking up outside your windows. Morning light pours through SOUTH FACING, FLOOR TO CEILING WINDOWS, downtown towers fill the view, and from up here, you feel connected to the energy of Calgary while still having a quiet place to come home to. Set in the HEART OF THE BELTLINE, this 2 bedroom, 2 bathroom condo puts coffee shops, restaurants, groceries, fitness studios, parks, and more all within easy reach. It is the kind of location where the car can stay parked and the city becomes part of your everyday routine. Inside the building, secure access and an ON-SITE CONCIERGE welcome you home. Step into the unit and the layout immediately feels open and easy. A tiled entry with a coat closet leads to beautiful LVP flooring that carries through the main living space, where the kitchen, dining area, and living room come together naturally. The kitchen is finished with GRANITE COUNTERTOPS, subway tile backsplash, stainless steel appliances, and rich dark cabinetry. A peninsula adds prep space and keeps the kitchen connected to the room, perfect for pulling up a stool while dinner comes together. But the view is what changes the feeling of this home. FLOOR TO CEILING WINDOWS stretch across the living and dining area, filling the space with natural light and framing the downtown skyline as part of your everyday backdrop. Step onto the SOUTH FACING BALCONY with your morning coffee, settle in with a book, or watch the light move across the towers as the day winds down. The bedrooms sit on opposite sides of the condo, giving each its own sense of privacy. The primary bedroom is generously sized with more FLOOR TO CEILING WINDOWS, a walk-through closet, and private 3-piece ensuite. Across the unit, the second bedroom sits beside a full 4-piece bathroom, creating a great setup for guests, roommates, or a dedicated home office. IN-SUITE LAUNDRY and CENTRAL AIR CONDITIONING make everyday living comfortable, while a TITLED UNDERGRO UND PARKING stall and separate STORAGE LOCKER add the practical space condo living often misses. Xenex also offers visitor parking, an on-site car wash, and the peace of mind that comes with a well-established concrete building. Living here is about having Calgary at your doorstep, then coming home and rising above it all. Walk to work, grab dinner around the corner, spend the afternoon exploring the Beltline, then head upstairs and watch the skyline glow from your own living room. Bright, connected, and incredibly easy to live in, this is inner-city living with a view worth coming home to. Book your showing and come experience the 11th floor for yourself! *Some photos are virtually staged* (id:45388)
4, 930 Royal Avenue SW
Calgary, Alberta
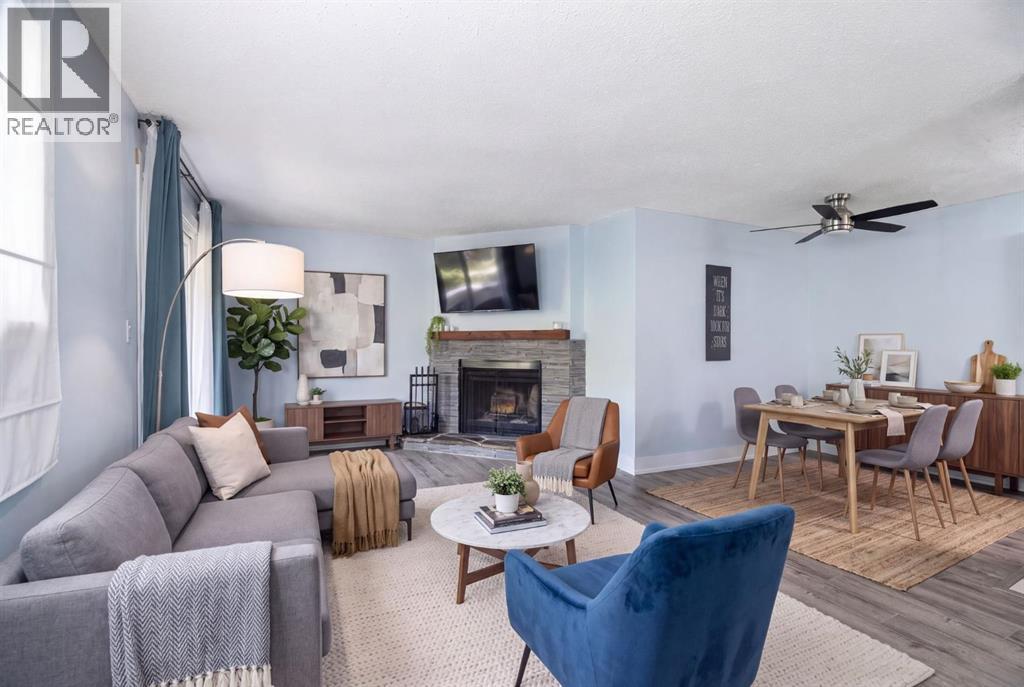
***Welcome to Lower Mount Royal, where one of Calgary’s most sought-after inner-city neighbourhoods meets the energy of 17th Avenue. This spacious one-bedroom, one-bathroom condo puts an incredible lifestyle right outside your door, just minutes from the shops, boutiques, restaurants, pubs and cafés of the Red Mile, along with grocery stores, fitness, parks, pathways, schools and everyday conveniences.Yet step away from 17th Avenue and you’re connected to the historic charm of Mount Royal, with its beautiful tree-lined streets, character homes, parks and pathways creating one of Calgary’s most distinctive neighbourhood settings.Inside, you’ll immediately notice just how generous the living space is. The oversized living room is filled with natural light and anchored by a cozy gas-lit, wood-burning fireplace - a rare and inviting feature. Step outside to your private balcony, with room to relax, barbecue and additional space for storage.The updated kitchen features wood countertops, refreshed cabinetry and a combination of stainless-steel and black appliances, while the adjoining dining room provides a dedicated space for entertaining or everyday meals.Even better, this home offers in-suite laundry, along with an exceptionally large hallway closet that could easily serve as pantry space or additional storage.The generous primary bedroom comfortably accommodates a king-size bed and includes its own walk-in closet, giving you the space and storage often missing from inner-city one-bedroom condos.And living in Mount Royal offers something beyond the address. Residents have the opportunity to take part in beloved community traditions and amenities, including the annual Progressive Dinner, Stampede celebrations, community tennis courts and other neighbourhood events.Walk to 17th Avenue. Come home to Mount Royal.For location, character, community and lifestyle, this is inner-city living at its best. Take action and book your private showing before this un it disappears.. This home is offered at an extraordinary value!!! (id:45388)
5204 Barron Drive NW
Calgary, Alberta
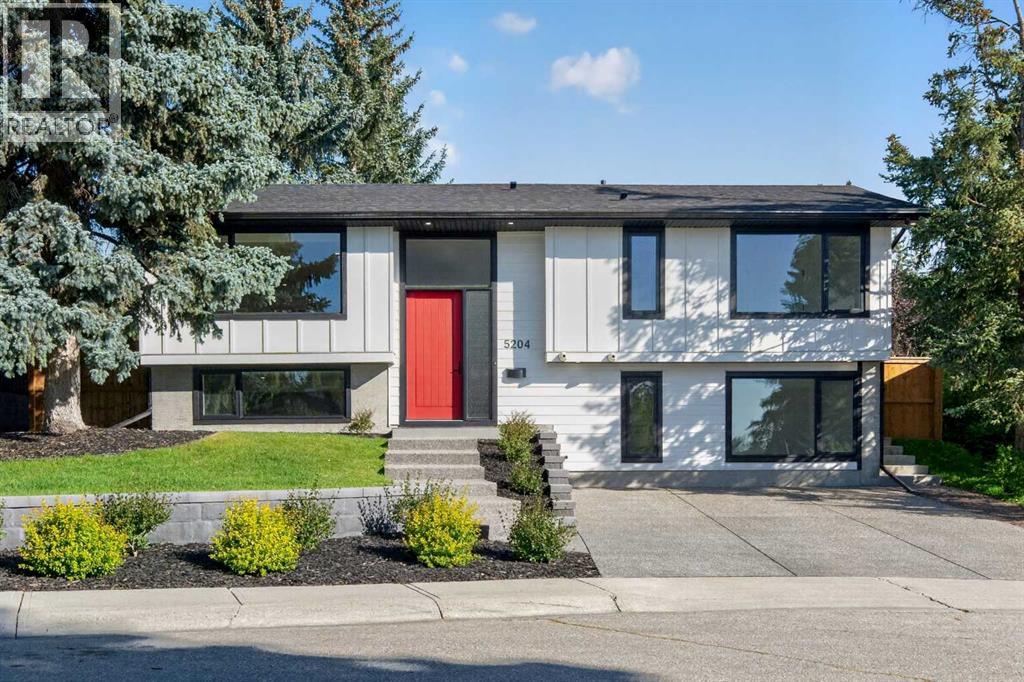
This is not simply a renovated home — it has been thoughtfully and meticulously rebuilt by its owner, with exceptional attention paid to what you see, what you don’t, and how the home functions every day.Set above street level, this beautifully reimagined Brentwood bi-level is filled with natural light and offers a warm, contemporary interior where craftsmanship is evident throughout. The open-concept main floor is anchored by a striking wood-burning fireplace with floor-to-ceiling Rundle stone, while massive windows flood the spacious living area with sunlight.The custom kitchen was designed specifically for the home, featuring soft-close cabinetry, generous storage and a dramatic waterfall granite island with an eating bar. The adjoining dining room opens through French doors to an impressive 10' × 20' deck, creating a natural extension of the living space for summer dinners, morning coffee and entertaining.Two bedrooms and two bathrooms are located on the main level, including a beautifully appointed primary retreat. Its luxurious five-piece ensuite features an oversized walk-in shower, freestanding soaker tub and dual vanity. Even the private water closet has been thoughtfully considered, with a frosted glass door providing privacy while allowing light to filter through. A dedicated main-floor laundry room adds everyday convenience.The fully developed lower level feels anything but below grade. Oversized windows bring in exceptional natural light, while the recreation room mirrors the main level with a second wood-burning fireplace and floor-to-ceiling Rundle stone surround. A wet bar makes this an inviting space for entertaining or relaxed evenings at home.Two additional bedrooms and a full bathroom complete the lower level. The front bedroom is particularly impressive, with large picture windows that create a bright, open atmosphere rarely found on a lower level.What truly distinguishes this property, however, is the work behind the finishes.The transfo rmation extended well beyond what is immediately visible, with new mechanical, electrical and plumbing systems, new insulation, central air conditioning and R50 attic insulation. Even the subfloor was replaced and both glued and screwed for lasting solidity. The same care continues into the smallest details: storage was designed to accommodate long hanging garments, and even the utility closet includes dedicated space for brooms and mops. Nothing was treated as an afterthought.Outside, durable cement-board siding complements the home's clean architectural lines. Poured concrete sidewalks surround the house, while an exposed aggregate driveway and front walk add a polished finish. The newly built 25' × 26' double detached garage is completely finished and features an impressive 10-foot ceiling, providing exceptional space for vehicles, storage, hobbies or a workshop. Every room, system and storage space reflects the same philosophy: do it properly, think it through and build it to last. (id:45388)
3318, 3727 Sage Hill Drive NW
Calgary, Alberta
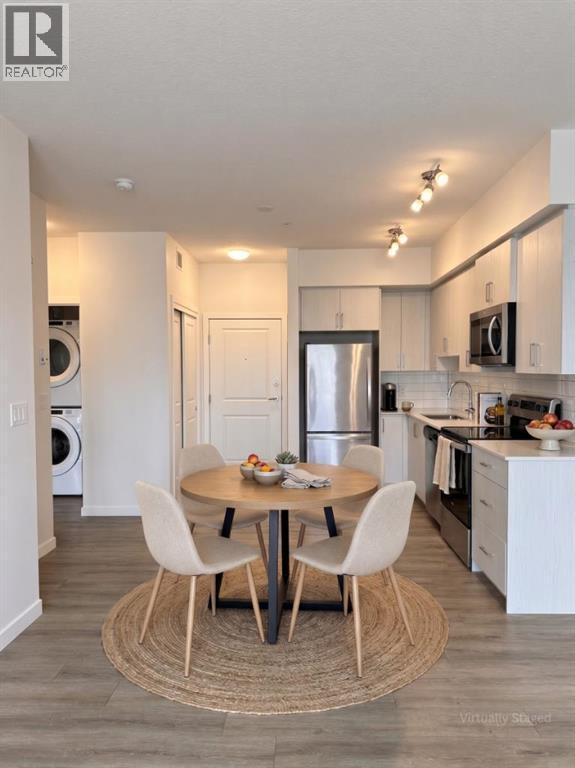
Welcome to this fantastic upgraded one-bedroom condo with a windowed den in Sage Hill, ideally located near scenic walking paths, parks, and an excellent selection of nearby shopping plazas. Situated on the third floor of a 2022 building, this north-facing unit comes complete with coveted titled underground parking and a spacious private balcony where you can enjoy the fresh air, read a book, or unwind at the end of the day. Inside, the thoughtfully designed layout feels bright, spacious, and incredibly functional. The modern kitchen features stainless steel appliances, full-height cabinetry, and sleek finishes before meeting the generously sized living room flooded with natural light. Premium upgrades run throughout the home, including stylish Luxury Vinyl Plank (LVP) flooring that gives the space a fresh, seamless, and carpet-free feel. The spacious den, complete with its own bright window, adds incredible flexibility for anyone working from home as a proper office workspace, guest room, or hobby space. The bathroom features upgraded floor tile and a detachable showerhead, while in-suite laundry and a separate storage locker provide ultimate day-to-day convenience. Residents enjoy access to a well-managed building equipped with secure entry, bike storage, and beautifully landscaped grounds. Affordable condo fees include heat, water, and sewer. Whether you are searching for your first home, a smart turnkey investment in a high-demand rental area, or a stylish low-maintenance lifestyle, this move-in-ready unit offers exceptional value in a highly convenient location. (id:45388)
5, 610 4 Avenue SW
Sundre, Alberta
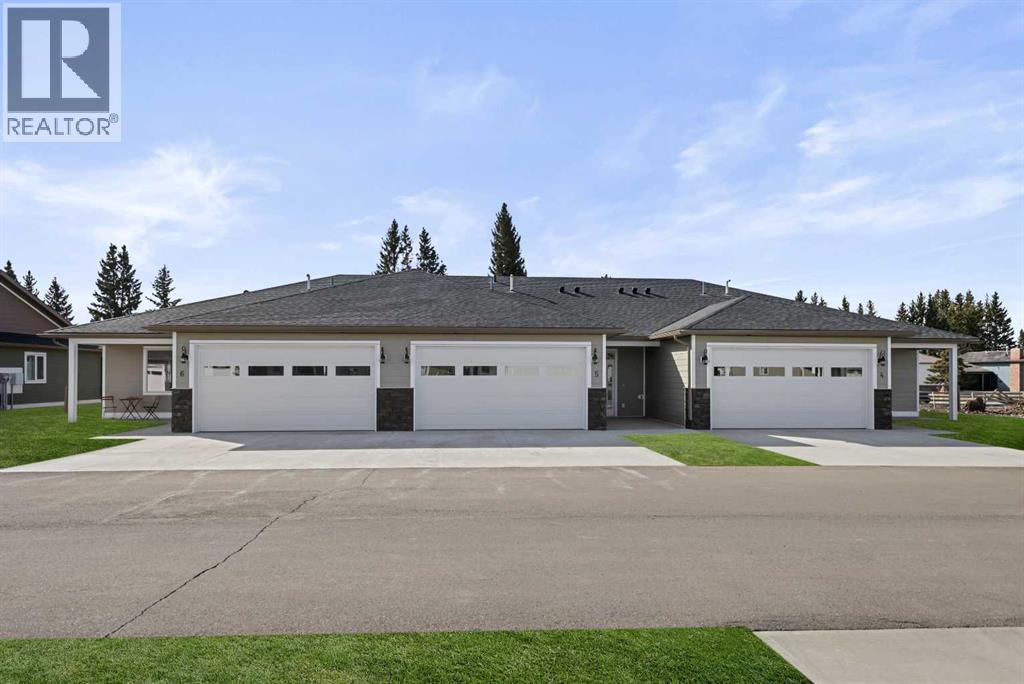
This Sundre villa offers a serene escape from urban life, surrounded by lush greenery and picturesque mountains. Situated in the heart of Sundre's vibrant community, Prairie Creek Crossing beckons with its promise of tranquil living for adults seeking a retreat or retirement haven. Step inside to discover a modern oasis designed for comfort and convenience. The open floor plan welcomes you with vaulted ceilings, creating an airy ambiance throughout. The kitchen is a chef's delight, with ample counter space, and a spacious pantry for all your culinary needs. Entertaining is effortless as the dining area seamlessly transitions into the inviting living room, providing the perfect setting for family gatherings and socializing. Retreat to the master bedroom, featuring a walk-through closet leading to a private 4-piece ensuite, offering a sanctuary of relaxation. Designed for ease of living, this single-floor layout eliminates the hassle of stairs, catering to adults looking to downsize without compromising on comfort. A over size single attached heated garage provides convenient parking for one vehicle, ensuring both practicality and security. Experience year-round comfort with in-floor heating throughout the home and garage, while exterior landscaping and snow removal are meticulously taken care of. Embrace the joys of pet ownership as Prairie Creek Crossing welcomes furry companions with board approval, allowing you to share your new home with your beloved pets. Beyond the doorstep, Sundre offers an array of recreational opportunities for outdoor enthusiasts, including hiking, fishing, camping, and trail riding amidst breathtaking natural landscapes. Indulge in quality golf courses or unwind at the local hospital, seniors club, or indoor recreational centre with an indoor pool and fitness facilities. Don't wait to embrace the retirement lifestyle you've dreamed of—seize the opportunity to live amidst Sundre's beauty and tranquility at Prairie Creek Crossing. More Pictu res to follow, Just at finishing Stage! Please note we Have 5 units and you are welcome to view them all! (id:45388)

1507 96 Avenue SW
Calgary, Alberta
Set on a treed corner lot in prestigious Pump Hill, Gargoyle House keeps the neoclassical portico and rooftop gargoyles of its 1990 origins while being taken to the studs and rebuilt between 2023 and 2026 in a documented $2.39M renovation, owner-led with a full-time site team in the home throughout. The result is 8,703 sq ft of finished living, 7,011 above grade, with 8 flexible bedrooms and 7.5 baths across four levels. The main floor was built for hosting: a chef's kitchen with Wolf range and Sub-Zero, a ten-seat Centre Bar, a glass wine room, and a legal main-floor secondary legal suite with its own kitchen, separate entrance and dedicated heating. Upstairs, five bedrooms include a primary with a marble-and-walnut spa ensuite and steam shower. The lower level is a full entertainment floor: back bar, 4K projector wall, glass gym and a second wine room. The heated four-car garage (20' x 43') hides a built-in golf simulator with a retractable enclosure. Crowning it all is a 2,991 sq ft permitted rooftop terrace, the largest privately-permitted residential rooftop in Calgary, with an outdoor kitchen, six-person spa, lit putting green and full downtown skyline views. A true landmark that has hosted gatherings of hundreds and raised money for charity, minutes from the Glenmore Reservoir pathways, Rockyview Hospital, Chinook Centre and top schools, twelve minutes to downtown. Diligence package available to qualified buyers. (id:45388)
1103, 250 Sage Valley Road NW
Calgary, Alberta
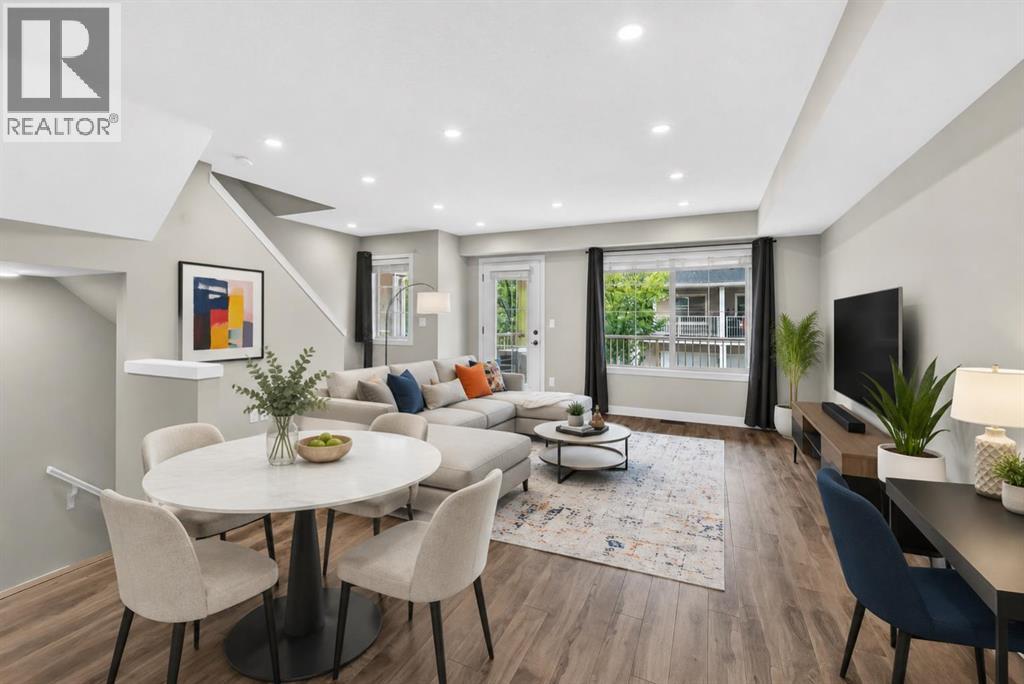
UPDATED, AIR CONDITIONED & WEST-FACING! This exceptionally well-cared-for 2-bedroom, 1.5-bathroom townhouse in Sage Hill stands out with an impressive list of recent improvements, including new laminate flooring, new carpet, all-new recessed lighting and light fixtures, new Hunter Douglas window coverings, a tankless hot water system, water softener, and air conditioning. Offering over 1,125 sq. ft. of thoughtfully designed living space, this home also features an attached insulated garage plus an additional outdoor driveway, making it an ideal choice for first-time buyers, couples or those looking for comfortable, low-maintenance living. The main level welcomes you with a spacious foyer and an airy, open-concept layout. The kitchen features espresso cabinetry, granite countertops, tiled backsplash and stainless-steel appliances, including a new stainless-steel refrigerator. The adjoining dining area flows naturally into the generous living room, where dimmable recessed lighting creates the perfect ambiance. New laminate flooring runs throughout the main level, while a convenient 2-piece powder room completes the space. Step outside to your private, west-facing covered patio — a wonderful spot to enjoy the afternoon and evening sun. The oversized laundry room is conveniently located on its own level between the main floor and bedrooms. Upstairs, the spacious primary bedroom features an expansive walk-in closet with direct access to the 4-piece bathroom. The second bedroom is generously sized and offers excellent flexibility as a guest room, home office, child's bedroom or gym. Both bathrooms have been enhanced with new bidet-style toilets, adding a modern touch of comfort and convenience. Located in the desirable northwest community of Sage Hill, residents enjoy an abundance of parks, pathways, green spaces, ponds and natural areas, along with convenient access to everyday amenities. Sage Hill Quarter is nearby with grocery, fitness, restaurants, medical services an d more, while Sage Hill Crossing and surrounding shopping centres provide additional retail and dining options. The location also offers easy access to Stoney Trail, Shaganappi Trail and Symons Valley Parkway, making commuting throughout Calgary, heading to the airport or escaping west toward the mountains convenient. A beautifully maintained, extensively updated home offering exceptional value, modern comfort and a fantastic Sage Hill location. Book your private showing today! (id:45388)
3307, 402 Kincora Glen Road NW
Calgary, Alberta
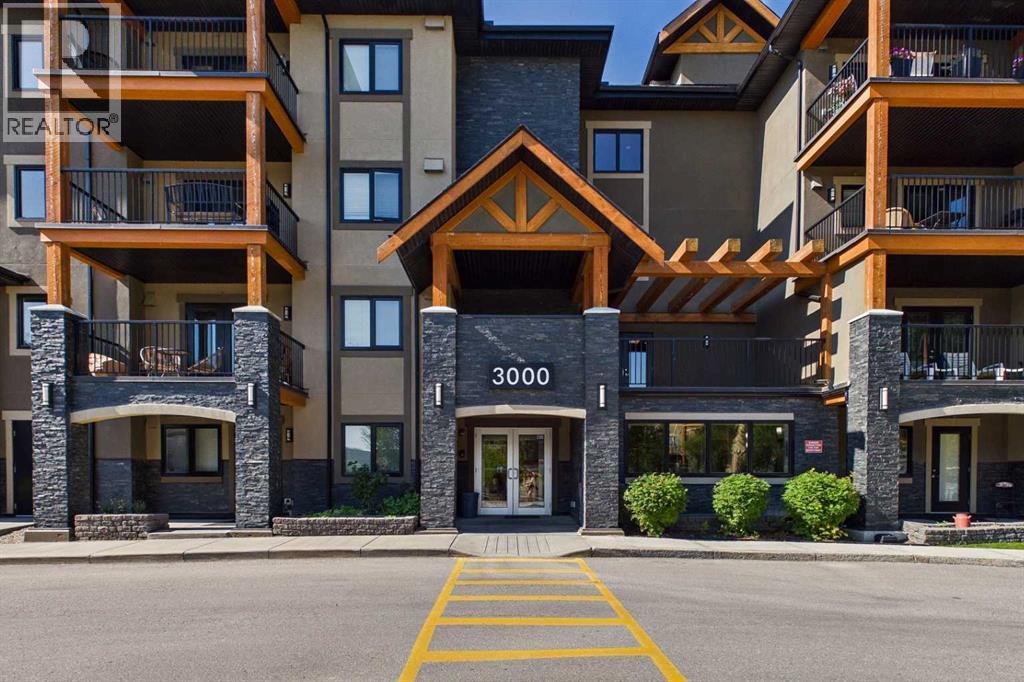
Freshly Painted! Welcome to Kincora Summit, where comfort, convenience, and lifestyle come together. Ideally located close to shopping, dining, entertainment, and everyday amenities, this beautifully maintained two-bedroom, two-bathroom condo offers 842 square feet of thoughtfully designed living space. The open-concept layout is bright and inviting, featuring a spacious living room with patio doors that lead to a large private balcony complete with a gas line for your BBQ—perfect for relaxing or entertaining. The well-appointed kitchen showcases warm maple cabinetry, sleek black appliances, and ample workspace, seamlessly connecting to the main living area. The spacious primary bedroom is filled with natural light and offers a walk-through closet leading to a private 3-piece ensuite. A generously sized second bedroom, a full 4-piece main bathroom, and convenient in-suite laundry provide both comfort and functionality. A titled heated underground parking stall adds year-round convenience. This move-in-ready home has been exceptionally well maintained. Kincora Summit is an impeccably managed complex with a strong reserve fund, helping to keep condo fees reasonable while providing peace of mind for homeowners. Residents enjoy access to more than 100 acres of environmental reserve, complete with scenic paved walking and biking pathways that create a peaceful connection to nature. Situated in the sought-after community of Kincora, this home is close to parks, playgrounds, schools, shopping, restaurants, and everyday services. Enjoy quick access to Sage Hill Crossing, Walmart Supercentre, T&T Supermarket, Beacon Hill Shopping Centre, Costco, Creekside Shopping Centre, and major commuter routes including Stoney Trail, Shaganappi Trail, and Sarcee Trail. Offering an exceptional combination of location, value, and lifestyle, this is a wonderful opportunity to own a beautiful home in one of northwest Calgary's most desirable communities. (id:45388)
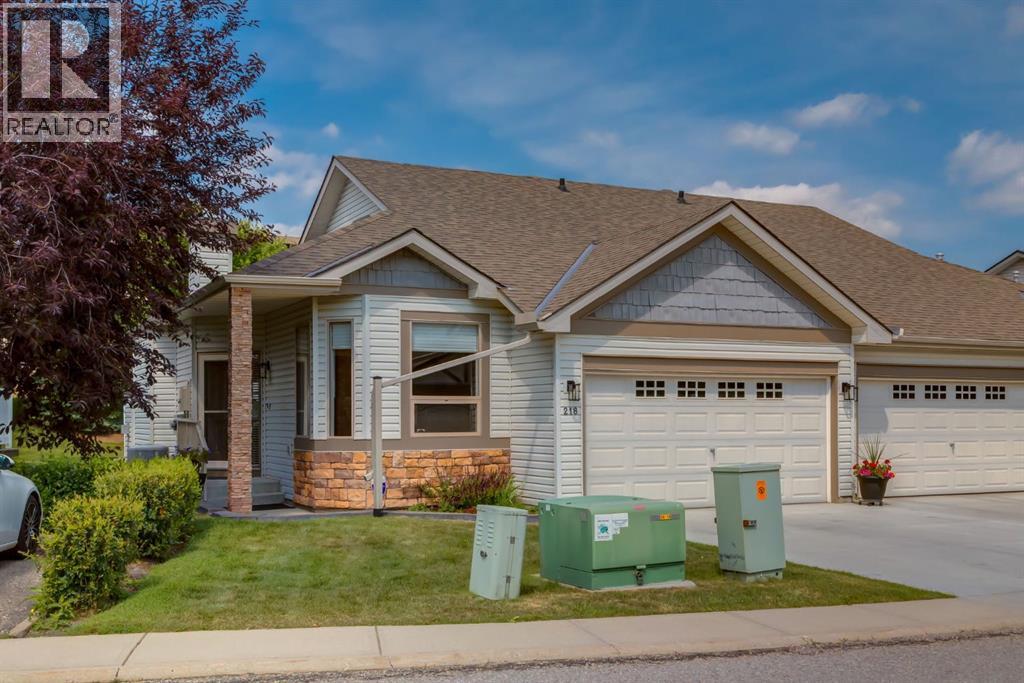
218 Springbank Villas SW
Calgary, Alberta
Beautifully updated executive villa tucked away on a quiet cul-de-sac, offering over 2,200 sq. ft. of developed living space.This meticulously maintained bungalow with loft has been extensively updated throughout, including new lighting, stainless steel refrigerator, microwave and dishwasher, a new high-efficiency furnace, luxury vinyl plank flooring in the primary bedroom and lower level, and a new lower patio deck. The bright, open-concept main floor is highlighted by soaring vaulted ceilings and features a welcoming foyer, elegant formal dining room or flex space, spacious informal dining area adjacent to the kitchen, and an inviting living room centred around a cozy gas fireplace with patio doors leading to a private deck overlooking peaceful green space. The well-appointed kitchen showcases rich wood cabinetry, an abundance of granite counter space, stainless steel appliances, a raised breakfast bar, and a walk-in pantry, creating the perfect space for both everyday living and entertaining. The spacious main floor primary retreat offers the perfect place to unwind and features a beautifully renovated spa-inspired ensuite complete with dual vanities, a soaker tub, standalone shower, and walk-in closet. Completing the main level are a convenient two-piece powder room, a practical rear entry with coat closet and direct access to the double attached garage. The upper loft with vaulted ceilings and hardwood flooring overlooks the main floor below, creating a bright and airy living space while providing exceptional flexibility as a family room, home office, library, media room, or hobby space. The professionally finished lower level is designed for entertaining and everyday living, featuring a generous family room with a second gas fireplace, wet bar, guest bedroom, full four-piece bathroom, bright and spacious laundry room, and an oversized utility/storage room. Additional features include central air conditioning, central vacuum system, BBQ gas hookup, and a new ga rage door opener. This well-managed, pet-friendly 18+ complex offers beautifully maintained grounds, a welcoming community atmosphere, and an exceptional location just minutes from shopping, restaurants, golf courses, walking pathways, and convenient access to downtown Calgary and the Rocky Mountains. (id:45388)
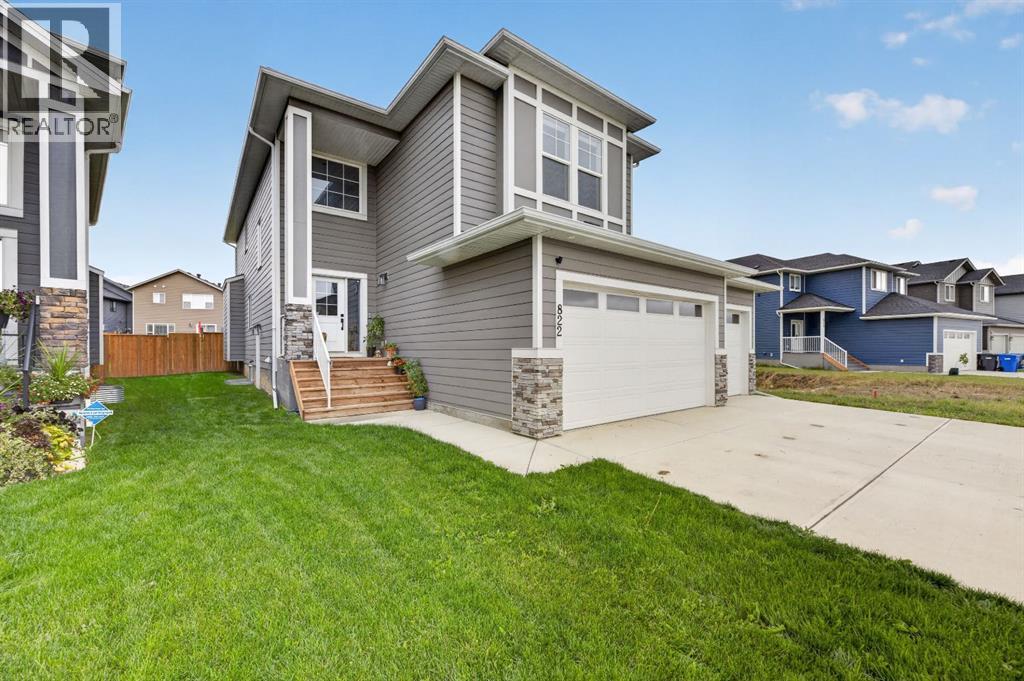
822 Mandalay Boulevard
Carstairs, Alberta
There is alot to be said about a newer home where many of the practical- but necessary upgrades are already in place! Built in 2023, 822 Mandalay Boulevard offers over 3300SQFT of developed living space, five bedrooms and a versatile layout spanning all three levels. The main floor features a dedicated office and a welcoming living room centred around the fireplace. The kitchen has everything today’s household is looking for, with quartz countertops, a full stainless steel appliance package that includes a natural gas cooktop, and an eat-up island that naturally becomes part of everyday life. A walk-through pantry provides the storage every busy kitchen needs, while the adjoining mudroom offers a practical place to keep coats, shoes and daily clutter organized. Upstairs, the bonus room creates another comfortable place to relax, separate from the main living area. Three bedrooms are also found on this level, including a generous primary with a large walk-in closet and private ensuite. A designated laundry room keeps one more everyday task conveniently close to the bedrooms. The developed portion of the basement adds two more bedrooms and a large flex space ready to become a recreation room, home gym, play area or whatever best suits the next owner. A future bathroom remains unfinished, leaving the opportunity to complete it according to their needs. Central air conditioning, a natural-gas-heated triple-wide garage, EV-charging wiring, a roof-mounted Starlink dish and a natural gas line on the rear deck add comfort and convenience where it matters. This large lot is partially fenced and the Mandalay location places grocery shopping and other everyday amenities close by. For buyers who love the feel of newer construction but not the expensive list of extras that can come with it, this home already has many of the important boxes checked and is ready for you. Contact your favourite local realtor to schedule a private viewing. (id:45388)
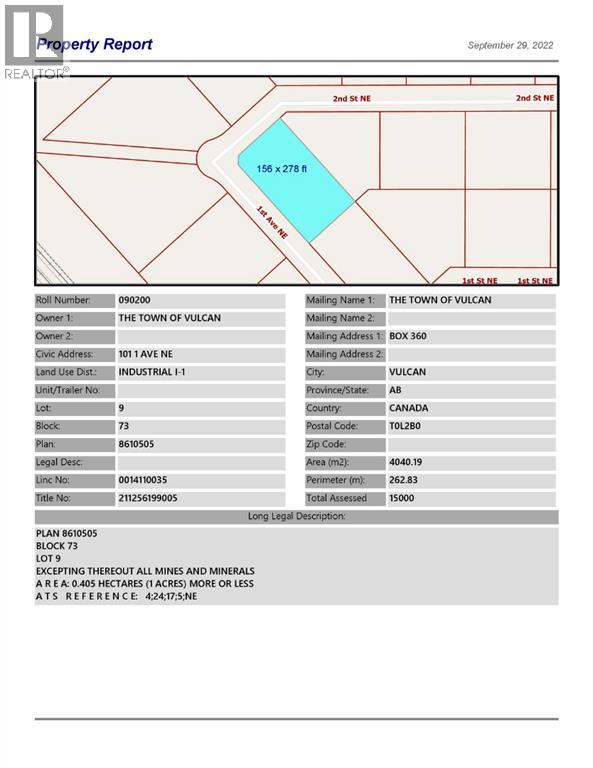
101 1 Avenue NE
Vulcan, Alberta
Large corner industrial lot for sale in the Town of Vulcan Industrial Subdivision. Here is an opportunity to purchase one, or more industrial lots, at an affordable price to set up your business. Term of sale - within 12 months from the closing date, a development agreement is to be completed, and construction on the property shall commence within 12 months of the date of the execution of the development agreement. (id:45388)
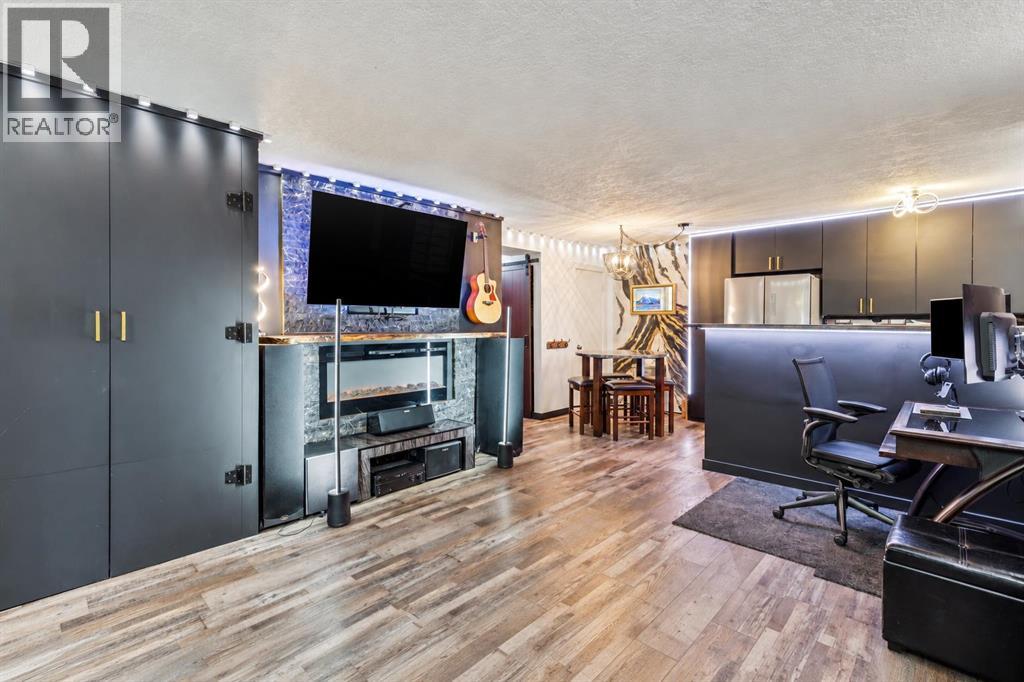
101, 215 25 Avenue SW
Calgary, Alberta
Stylish, thoughtfully updated and perfectly positioned in the heart of Mission! This beautiful 1-bedroom, 1-bath condo offers a refreshed interior and an unbeatable inner-city lifestyle, with some of Calgary’s best restaurants, cafés, pathways and entertainment just steps from your door.Located in a concrete building, the open-concept interior features new flooring, baseboards and trim, along with freshly painted walls and ceilings. The kitchen offers refreshed cabinetry, epoxy countertops, a counter-depth stainless steel refrigerator, Bosch dishwasher, new faucet with garburator and a filtered drinking water system. European in-suite washer and dryer add even more everyday convenience.The living space is anything but ordinary, featuring a custom entertainment wall finished with real stone, a black walnut mantle and LED fireplace insert, complemented by built-in storage designed to maximize the space. The bedroom offers a large mirrored closet, while the bathroom features a tiled shower surround, refinished tub and warm cedar detailing.One of the unit’s most unique features is its direct patio access from the driveway, making groceries, packages and everyday coming and going exceptionally convenient. Step outside to your private patio and enjoy easy access to the surrounding green space. An assigned parking stall is also included.Adding even more value, condo fees include all utilities except electricity, helping keep monthly expenses simple and predictable.Located along 25th Avenue SW, you’re just steps from 4th Street, the Elbow River pathways, MNP Community & Sport Centre, 17th Avenue and Stampede Park, with downtown easily accessible by foot, bike or transit.A beautifully updated home, a unique layout and one of Calgary’s most walkable inner-city locations—this is Mission living at its best (id:45388)
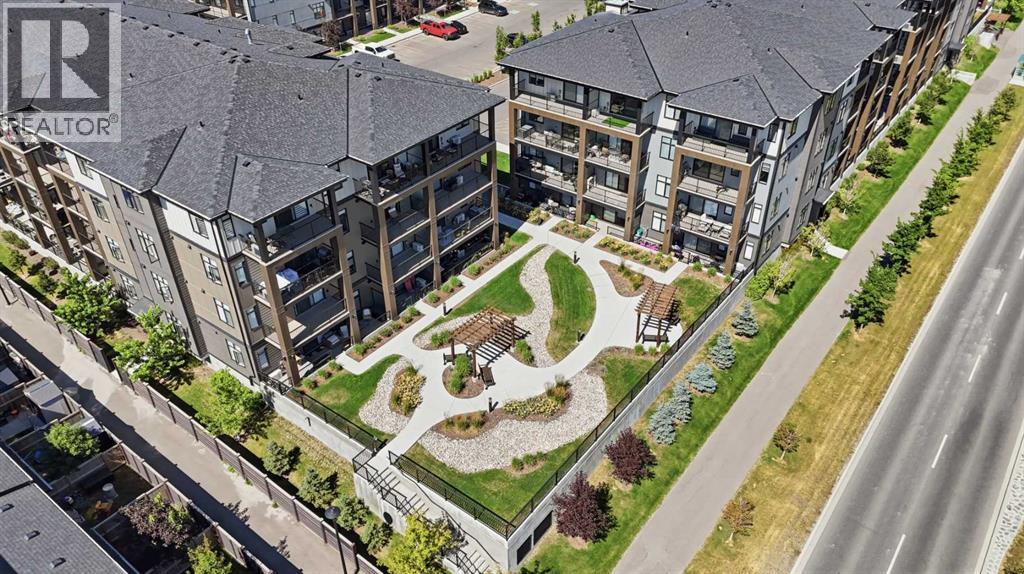
5112, 200 Seton Circle SE
Calgary, Alberta
Welcome to comfortable, convenient living in Seton West, where this thoughtfully designed main floor, two-bedroom, two bathroom apartment combines a modern interior with a location that makes everyday life easy. The bright, open concept floor plan brings the kitchen and living area together in one inviting space. The kitchen features warm wood cabinetry, quartz countertops, stainless steel appliances, contemporary pendant lighting, and a generous centre island with seating ideal for casual meals, entertaining, or additional workspace. Large windows and access to the covered balcony bring plenty of natural light into the adjoining living area. The well proportioned primary bedroom includes a large window, ample closet space, and its own four piece ensuite. A spacious second bedroom offers excellent flexibility for guests, a home office, or both, while a second full four piece bathroom adds convenience and privacy. Additional features include in suite laundry and storage, air conditioning, heated underground parking, an assigned storage locker, and a covered balcony with a natural gas BBQ line. The main floor location is an added advantage, particularly for anyone looking to minimize stairs and simplify day to day accessibility. It can be an excellent option for those with mobility considerations, rightsizers looking for easier living, or dog owners who appreciate being able to get outside quickly without relying on an elevator. Residents of Seton West also enjoy thoughtfully designed outdoor amenities, including a landscaped courtyard with walking paths, seating areas, and pergolas, along with a private fenced dog area. Beyond the complex, you’re positioned in the heart of Seton with convenient access to shopping, restaurants, services, recreation, and the South Health Campus, offering a practical combination of modern condo living, accessibility, and neighbourhood convenience and dont forget about Seton Block included with your HOA, Hockey, pickleball, basketb all, playground splash park, picnic area and more. (id:45388)
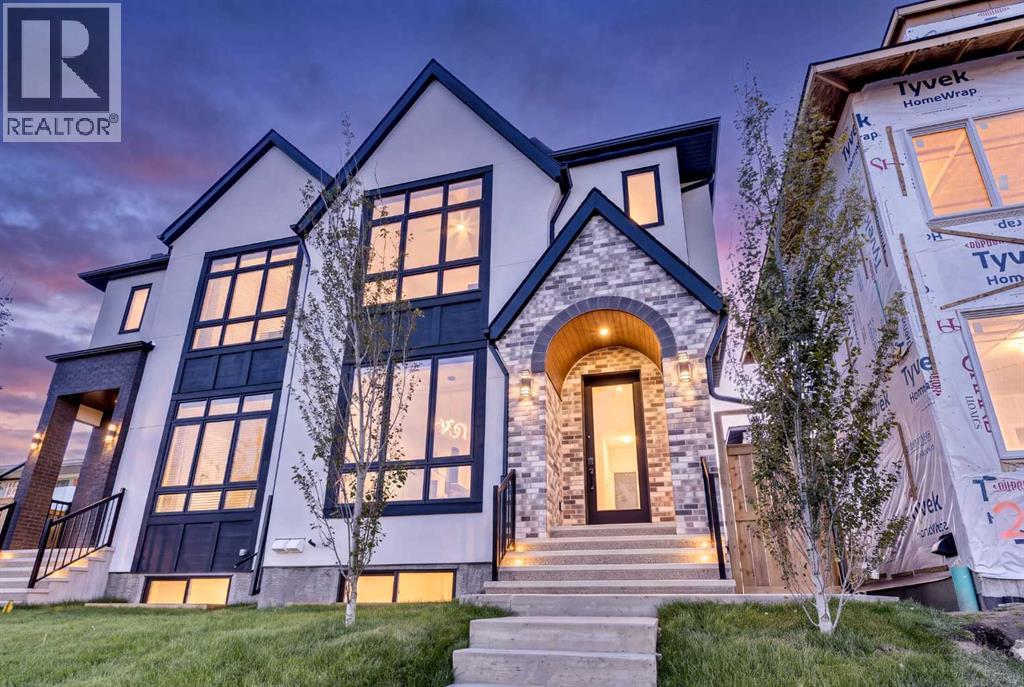
2433 23 Street NW
Calgary, Alberta
ATTACHED SIDE SOLD!! LAST UNIT REMAINING!! Welcome to the lap of luxury in Banff Trail. This beautifully appointed infill is only 250 METER WALK TO BANFF TRAIL C-TRAIN STATION and walking distance to University of Calgary, which makes it an ideal location with its 2 BEDROOM LEGAL BASEMENT SUITE. Have allergies? NO CARPETS THROUGHOUT. The Main floor has 10’ CEILINGS, wide front entrance, a dining area with a feature wall, luxurious kitchen with quartz backsplash, 14' long island with a magnificent quartz countertop and dual waterfall feature and cabinet doors on both sides (plenty of storage space for all your small kitchen appliances), a show-stopping Monogram "COMMERCIAL STYLE" 36' GAS RANGE, Impressive 48" WIDE FRIDGE and dual zone BEVERAGE COOLER in the seamlessly situated coffee bar that is open-to-above with morning sun lighting it up with sunshine. The Living room has an opulent 60' GAS FIREPLACE with built-ins and sliding patio doors that opens to a maintenance-free, composite plank party deck. The mud room leads to the conveniently located powder room. The highlight of the top floor is the Massive Primary bedroom with vaulted ceiling, spacious WALK-IN HIS & HER closets and a spa-like ensuite which will have a tiled STEAM SHOWER, double vanity, and a free-standing tub. The top floor is completed with a laundry room with sink, two bedrooms, one which has "cheater-suite" access to the common 4-piece bathroom. Every main and top floor bathroom has electric in-floor heating with their own thermostat, 200 AMP SERVICE TO HOUSE ensures there is enough power for house and a legal basement suite. The BASEMENT HAS A SEPARATE SIDE ENTRANCE, access to the furnace/mechanical room is in the common area so basement tenants do not need to be bothered/notified if you have to access the mechanicals. The basement ceiling has sound reduction features in the ceiling, hookups for a private laundry, kitchen and living room (with fireplace) and IN-FLOOR HEATING. Other features inclu de GFCI OUTLETS BEHIND EVERY TOILET (required for heated bidets) and IN-FLOOR HEATING in EVERY WASHROOM, 200 AMP service in home, HEATED GARAGE WITH 200 AMP SERVICE (also insulated, drywalled and painted) with an EV CHARGING RECEPTACLE suitable to connect a Level 2 charging station, and a sunny SOUTHWEST FACING BACKYARD. TRIPLE PANE GLASS WINDOWS and DOORS throughout house (except front door ,rear and sliding patio door due to weight) with extra sound-reduction measures in the party wall ensures a quiet and serene atmosphere in the home. The property s situated on a lovely street full of manicured lawns, infills, and renovated original homes and just a SHORT WALK TO BANFF TRAIL and LIONS PARK C-TRAIN STATIONS, UNIVERSITY OF CALGARY, and community K-12 schools. (id:45388)
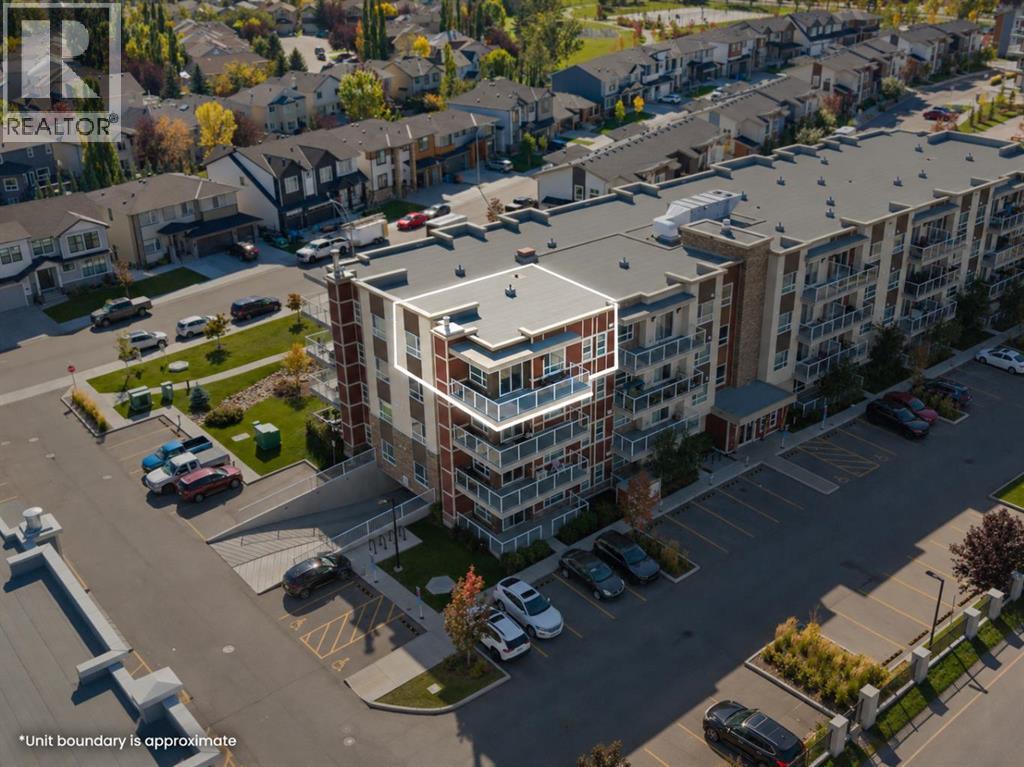
402, 300 Harvest Hills Place NE
Calgary, Alberta
Top floor, corner unit, and a wraparound balcony big enough for a BBQ and all of your patio furniture. The balcony is what gets people through the door, but it's only half of what makes this unit hard to leave. Built by Cedarglen Homes at The Rise at The Parks of Harvest Hills, this 2-bed, 2-bath offers 973 sq ft on the building's top floor. Step inside and you'll notice it right away. With windows on two sides, natural light reaches further into this unit than most. The foyer opens into the main living space, where the living room, dining area, and kitchen flow together as one, with luxury vinyl plank throughout and a ceiling fan keeping air moving. The kitchen features quartz countertops, an undermount sink, a subway tile backsplash, light wood-grain cabinetry, stainless steel appliances, and a pantry to keep everything in its place. The peninsula doubles as a breakfast bar, so whoever's cooking never leaves the conversation. Patio doors open onto the wraparound balcony, and this is where the home really grows. Stretching along the north and east sides, it has room for a BBQ, a table, and lounge furniture, with a gas line already in place. You get the morning sun without the afternoon heat beating down on you, which makes summer evenings outside genuinely comfortable. Back inside, the primary bedroom sits on its own side of the unit, with cozy carpet and room for a king-sized bed. The 4pc ensuite features quartz countertops and double sinks, alongside a large walk-in closet. Across the unit, the second bedroom has luxury vinyl plank and is currently set up as a yoga studio, but works just as well as a home office or guest room. It sits next to a second 4pc bathroom with quartz countertops, so whoever's staying with you gets their own space too. That's the other half of the story. Being on the top floor means no one living above you, and no footsteps or furniture moving overhead. Add the extra windows of a corner unit, and it's a more private, brighter way to live in a condo. At the front of the unit, in-suite laundry with a full-sized washer and dryer is tucked into its own closet, and a large front closet takes care of the coats and shoes that usually pile up by the door. Titled underground parking and secure bike storage are included, and your condo fee covers heat, water, and sewer, so those won't show up as separate bills. Outside, T&T Supermarket, Superstore, Sobeys, Canadian Tire, Home Depot, and Shoppers Drug Mart are all within easy reach, along with the VIVO Rec Centre and North Pointe transit hub. Deerfoot and Stoney Trail make for quick trips downtown or to the airport, and community ponds and walking paths give you plenty of reasons to step outside. This one won't need a second showing to win you over. Come see it for yourself. (id:45388)
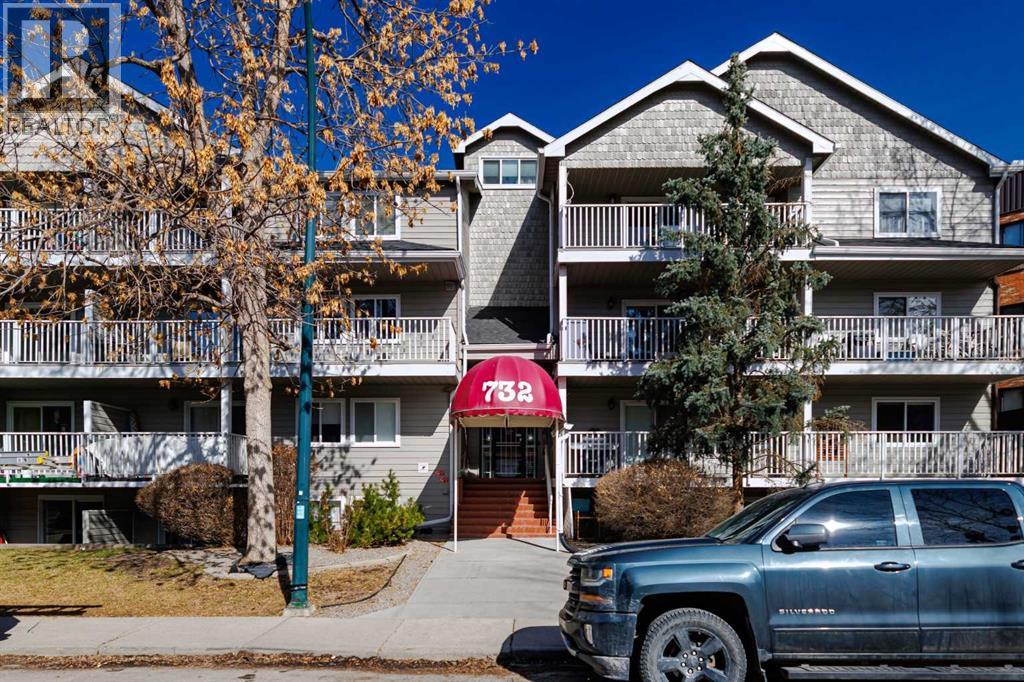
403, 732 57 Avenue SW
Calgary, Alberta
Welcome to Chinook West in the desirable community of Windsor Park! This bright, top-floor, south-facing unit offers a spacious open layout in a prime central location, within walking distance to Chinook Centre, the CTrain, restaurants, shopping, and everyday amenities, with downtown less than 30 minutes away. The sun-filled living and dining area opens to a private south-facing patio, while the kitchen features stainless steel appliances, including a dishwasher less than one year old, clean countertops, and ample workspace. Updates include newer windows and patio doors, upgraded wall-to-wall laminate flooring, modern 5" baseboards, and new ceiling fans throughout. The oversized bathroom features tiled flooring, generous counter space, and ample cabinetry. In-suite laundry includes a washer and dryer less than two years old, plus a large storage room for added convenience. Meticulously maintained and move-in ready, this home also offers access to a shared terrace and assigned underground parking. A fantastic opportunity in a well-connected location! (id:45388)