
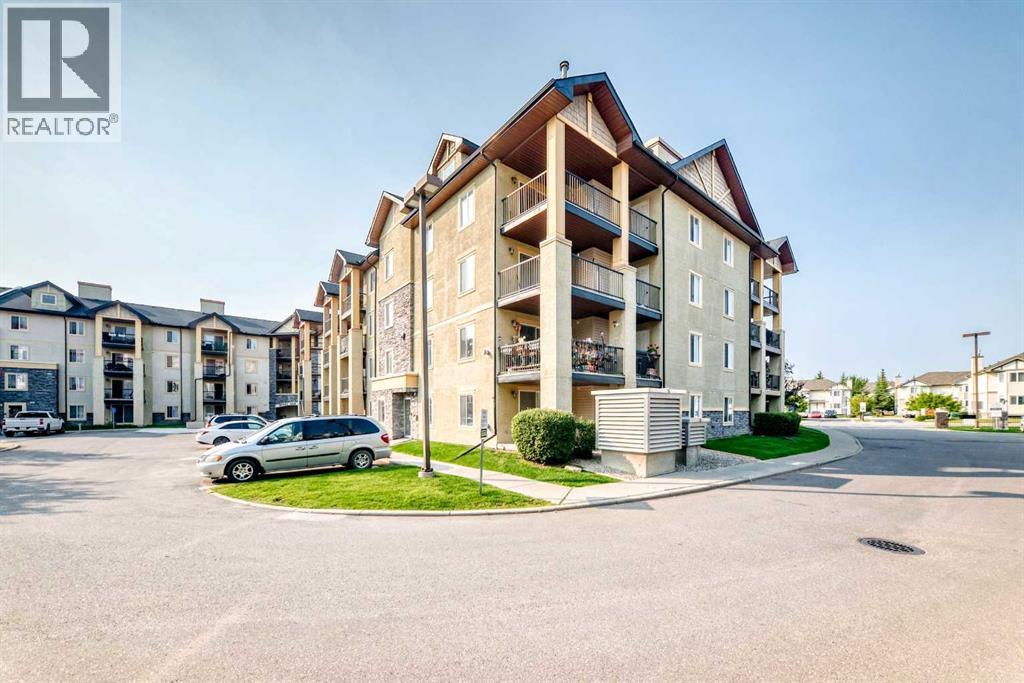
1204, 8810 Royal Birch Boulevard NW
Calgary, Alberta
Welcome to one of the largest floorplans in the entire complex—a bright, spacious 2-bedroom, 2-bathroom condo in the desirable community of Royal Oak. This standout unit offers an expansive open-concept layout with large windows that fill the home with natural light. The kitchen features ample cabinetry and a raised eating bar, creating the perfect space for casual dining and entertaining.The living area flows onto a covered balcony equipped with a BBQ gas line, ideal for year-round grilling and outdoor relaxation. The generous primary bedroom includes a good-sized walk-in closet and a private ensuite complete with an oversized shower. A second bedroom and full bathroom provide excellent flexibility for guests, family, or a home office. Additional conveniences include in-suite laundry/storage room and heated underground parking.Situated steps from Royal Oak Centre, you’ll enjoy easy access to shopping, restaurants, transit, schools (Royal Oak School and William D. Pratt School) and major routes including Stoney Trail. Offering exceptional space and comfort, this rare oversized unit is perfect for first-time buyers, downsizers, or investors seeking a premium condo in a highly sought-after NW location. (id:45388)
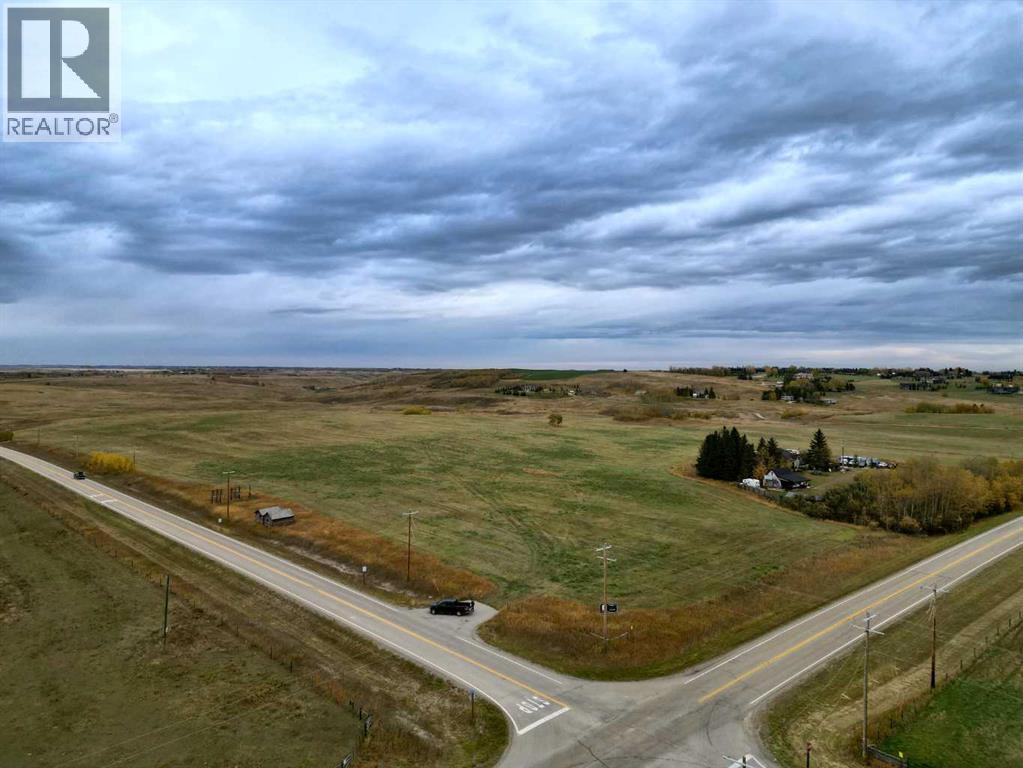
74.7ac Glendale Road
Rural Rocky View County, Alberta
This is a rare opportunity to secure approximately 75 acres at Glendale Road and Township Road 262, offering immediate estate living with meaningful long-term flexibility and opportunity. An approved concept plan outlines seven new distinct 10-acre country residential parcels, each benefiting from its own existing drilled well and captivating countryside views, creating a natural setting for a private family compound or a collection of estate homes.Set just minutes from both Calgary and Cochrane on paved, priority snow-cleared routes, the property combines rural quiet with easy access to city amenities, schools, shopping, and the mountains. The land features a blend of open pasture, gently rolling topography, and view corridors that lend themselves perfectly to walkout homes, private driveways, and multi-generational living.The existing concept plan and water infrastructure give future owners a valuable head start. You can design and build your own primary residence now while retaining additional parcels for family members, horses, a hobby operation, or future planning initiatives.For buyers seeking more upside, there is clear potential to explore additional country residential density, taking cues from the successful development immediately to the east, where higher-density is established (subject to Rocky View County approvals). Alternatively, the property can be enjoyed simply as a once-in-a-generation estate, with built-in options for the next owners.?A detailed concept plan is available for review. This is a true “head start” land opportunity: planning completed, wells in place, and a location in the path of continued growth. (id:45388)
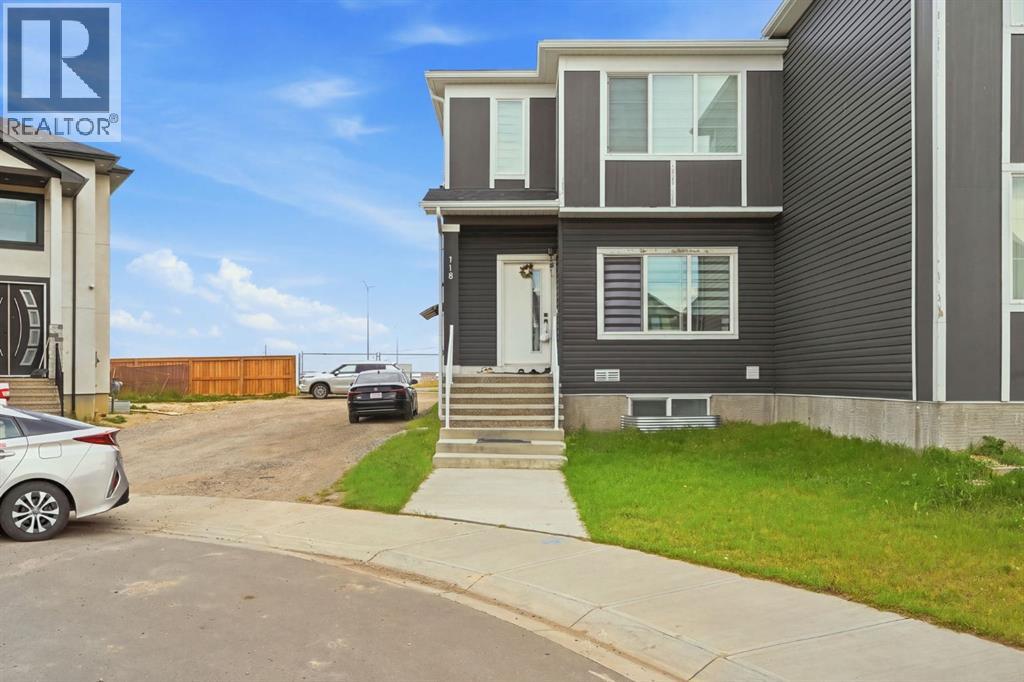
118 Saddlelake Manor NE
Calgary, Alberta
Welcome to this brand-new two-storey semi-detached home in the desirable community of Saddle Ridge, now featuring a LEGAL BASEMENT SUITE! This thoughtfully designed home offers excellent functionality for families and added income potential. The main floor features a bright living room, convenient half bath, and a modern kitchen with quartz countertops, soft-close cabinetry, gas cooktop, upgraded built-in appliances and an upgraded backsplash. The adjoining dining area provides a great space for everyday living and entertaining, while a tiled mudroom leads directly to the double attached garage.Upstairs offers a spacious primary bedroom with a 3-piece ensuite and walk-in closet with built-in MDF shelving, two additional bedrooms, a bonus room and a full bathroom. Convenient upper-floor laundry adds to the functionality.The legal basement suite provides a separate living space and is an excellent option for extended family or rental income. Additional features include quartz countertops, tile in wet areas, stainless steel appliances, upgraded lighting, pot lights throughout, feature wall, metal spindle railing, chimney hood fan and separate basement entry.A versatile home offering modern finishes, a legal suite and an attached double garage—perfect for both homeowners and investors. Don’t miss this opportunity in Saddle Ridge! (id:45388)
Prep Ultra Realty Ltd.
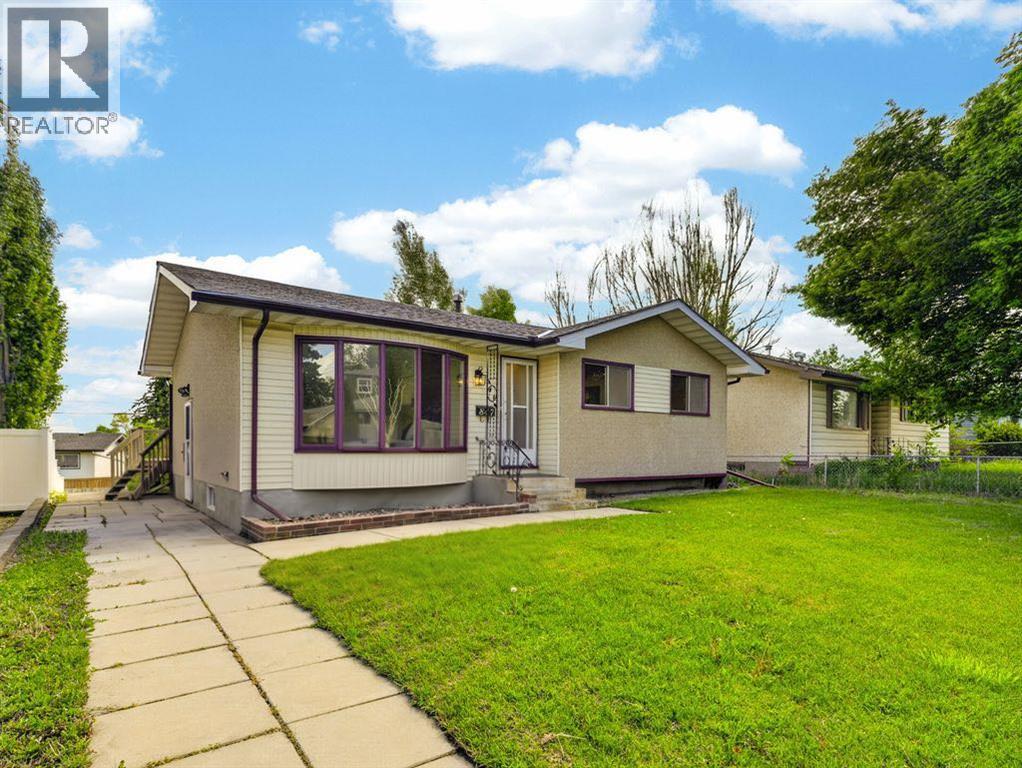
847 Raynard Crescent SE
Calgary, Alberta
Repositioned to Sell! Huge price reduction means immediate equity and opportunity for savvy buyers + investors. Beautifully refreshed main floor, amazing SIDE ENTRANCE, and south-facing yard on a quiet street, this bungalow has it all. Thanks to recent updates to Calgary's Land Use Bylaw, basement secondary suites in R-C1 districts are now classified as a permitted use. When fully compliant with city rules and land use bylaws, adding a suite ( subject to approval and permitting by the city/municipality ) enjoys a streamlined approval path to explore extra living space or rental potential. Inside, the light-filled main level features freshly refinished original hardwood floors, designer paint, updated lighting, and three comfortable bedrooms. The heart of the home boasts a brand-new IKEA kitchen with crisp white cabinetry, subway tile, and butcher-block style counters that flow into a spacious dining area before opening to a massive, elevated rear deck. The separate side entrance leads directly to the clean, unfinished lower level, a completely blank canvas ready for your vision. You are perfectly positioned just steps from local schools, scenic community parks, and excellent transit options, while enjoying an effortless commute directly into the downtown core. Completely turnkey on the main level with equity-building potential downstairs, this immaculate bungalow is ready for its next chapter. (id:45388)
134 Kinniburgh Lane
Chestermere, Alberta
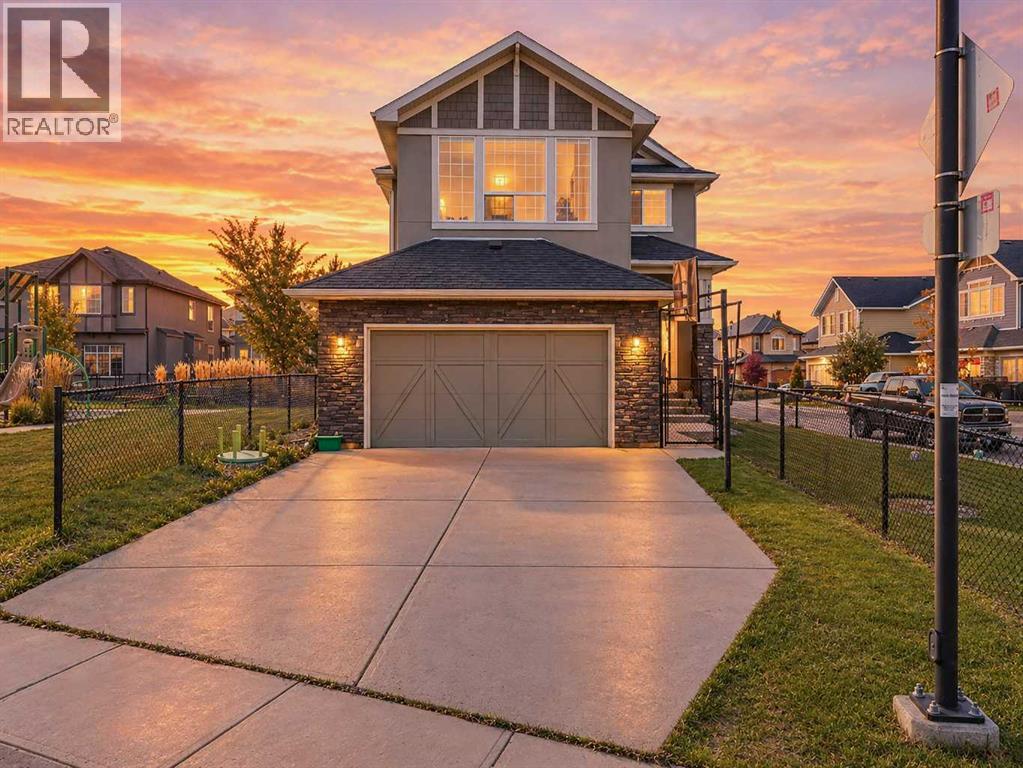
Welcome to this beautiful property situated on a desirable corner lot, this fully developed home offers a spacious and functional layout with plenty of room for the whole family. Step inside to a welcoming foyer that leads into the bright and open main floor. The main level features a spacious living room with a gas fireplace, a well-appointed kitchen with a large island, ample cabinetry and a generous dining area, making it ideal for both everyday living and entertaining. A main floor office with French doors provides a quiet and private space for working from home, along with a convenient 2-piece bathroom.Upstairs, you will find three spacious bedrooms, including a large primary bedroom with a walk-in closet and a luxurious 5-piece ensuite. A generous bonus room provides additional living space and can be used as a family room or a play area. The upper floor also includes a convenient laundry room and an additional 4-piece bathroom.The fully developed basement offers even more living space with a huge recreation/living room, a fourth bedroom and a full bathroom — perfect for guests, teenagers or additional family living space.The home also features a large double attached garage, providing plenty of room for vehicles and storage. Outside, enjoy the fully fenced backyard with the added benefit of being directly beside a park, offering extra green space and a great setting for families. Additional features include central air conditioning and new paint.A fantastic opportunity to own a spacious family home in a prime corner-lot location next to a park. (id:45388)
163 Taracove Estate Drive NE
Calgary, Alberta
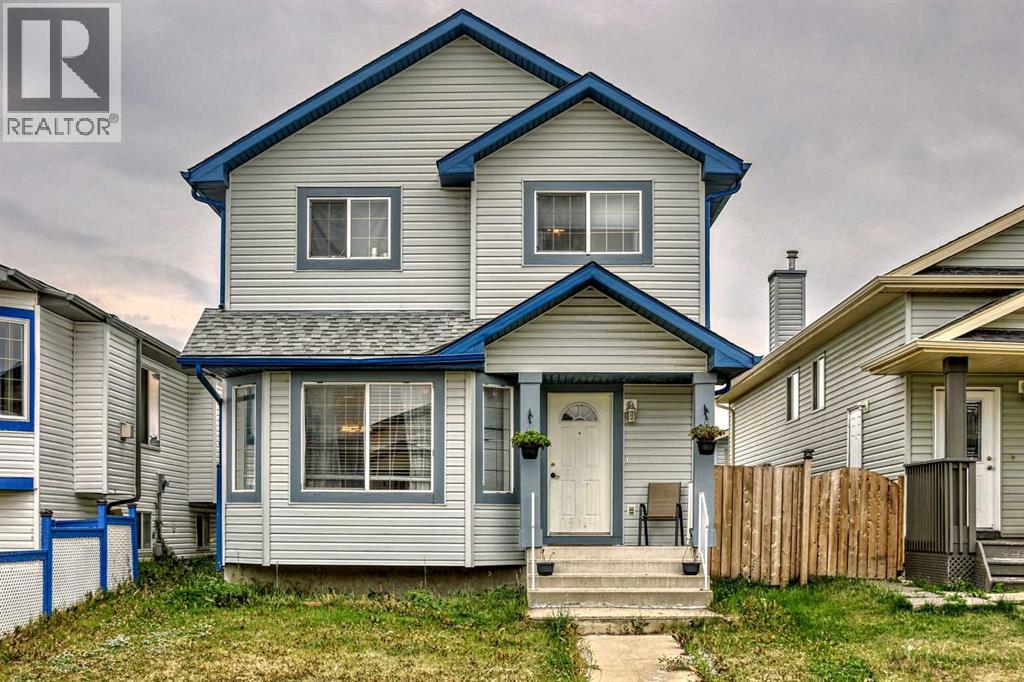
Welcome Home! A Functional 7-Bedroom Beauty in the Heart of Taradale featuring a Bedroom on main floor. This spacious and versatile 2-story home offers everything a large family needs—7 bedrooms, 3 full bathrooms, multiple living areas, and a 2-bedroom illegal basement suite with a private side entrance.Step inside through the welcoming front foyer and you'll be greeted by a bright formal living and dining area, perfect for entertaining. The kitchen is well-appointed with ample storage, a large pantry, and direct access to the cozy family room. The main floor also features a bedroom and a full bathroom, ideal for guests or multi-generational living.Upstairs, you’ll find 4 generously sized bedrooms and a 4-piece main bathroom.The developed illegal basement suite includes 2 bedrooms, a kitchen, living area, laundry, and separate entry, making it ideal for extended family or potential rental income.Outside, enjoy a fully fenced backyard with a private area and rear parking via the back alley.This home is ideally located just minutes from schools, shopping, and parks. The Genesis Center is only a 5-minute walk, and Saddletown LRT station is less than a 5-minute drive away. (id:45388)
3313, 99 Copperstone Park SE
Calgary, Alberta
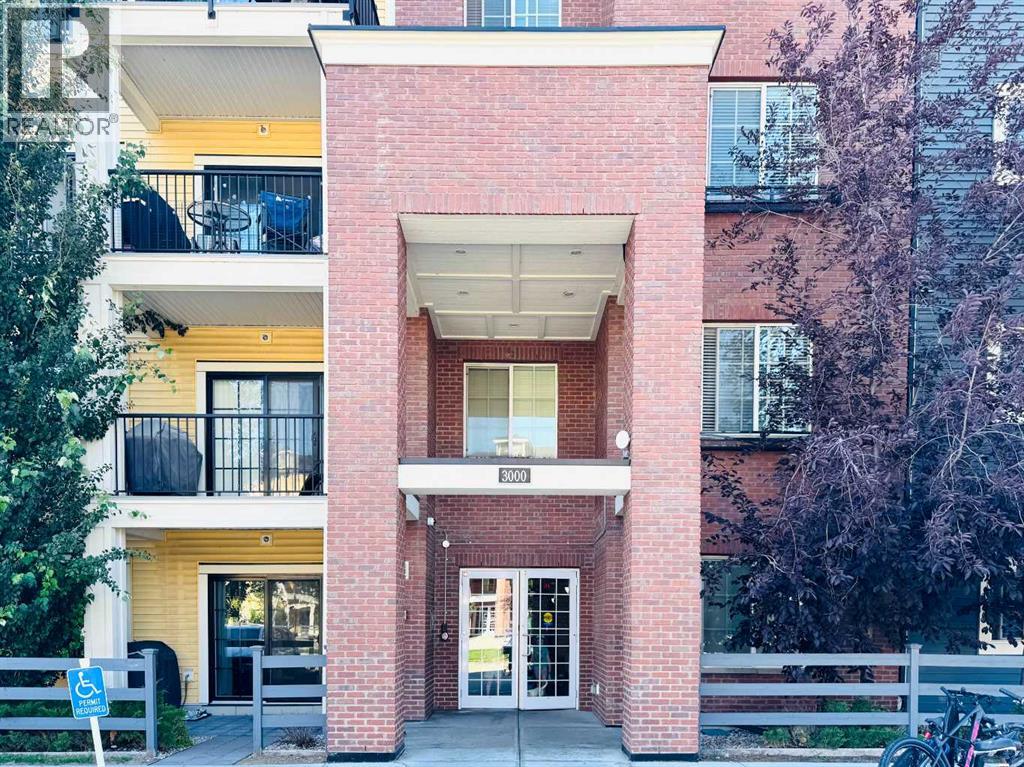
Welcome to this beautifully updated 2 Bedroom, 2 bathroom apartment in the Community of Copperfield with Titled underground parking stall and Storage Locker. Excellent location to ownership or make it a rental investment property. As you enter, you will be impressed with the open concept floor plan, a modern design for your everyday comfort. A spacious living room that leads to your balcony for your summer BBQ. This kitchen is perfect for cooking, entertaining, or casual dining as it features your pretty Island dining table, added the Stainless steel appliance with new Electric stove. The in unit laundry for your convenience. The home was renovated featuring the new LVP flooring, new carpet in the bedrooms, newly painted bedroom, accent wall paint for added comfort and relaxation and a stunning QUARTZ Countertops. Within walking distance to school, playgrounds and public transportation, close to local shops and amenities. Book your private viewing with your favourite Realtor for this amazing Apartment. (id:45388)
72 Martindale Close NE
Calgary, Alberta
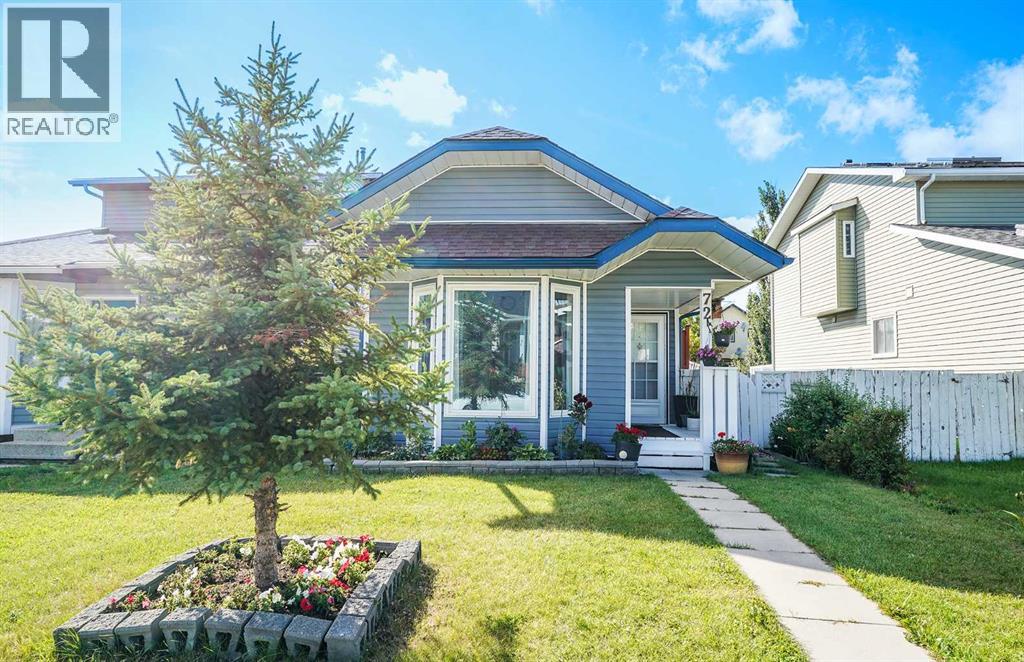
Welcome To 72 MARTINDALE CLOSE! This beautifully updated 3-level split home offers 3 bedrooms, 2 full bathrooms, and a fantastic combination of comfort, functionality, and convenience. Featuring numerous recent upgrades throughout, this home is move-in ready and offers excellent value for first-time buyers, families, or investors. Step inside to find NEW windows throughout, NEW LVP flooring on both the upper and lower levels, fresh paint, and NEW vanities in both bathrooms. The home also features a NEW microwave hood fan, while the washer and dryer are approximately 2 years old and the hot water tank is approximately 3 years old. Additional major exterior updates include 2020 roof shingles and 2020 siding, providing peace of mind for years to come. The property also includes a convenient carport for parking. The location is a standout feature! Situated in the established community of Martindale, this home is just a few blocks from a shopping complex, making everyday errands, groceries, restaurants, and other amenities incredibly convenient. You’ll also be close to schools, public transit, bus routes, parks, and major transportation routes, offering easy access throughout Calgary. Whether you’re commuting to work, heading to school, or simply running daily errands, this location makes it easy. With its spacious 3-level split layout, extensive updates, convenient parking, and highly accessible location, 72 Martindale Close is an opportunity you won’t want to miss! (id:45388)
17, 5210 65 Avenue
Olds, Alberta
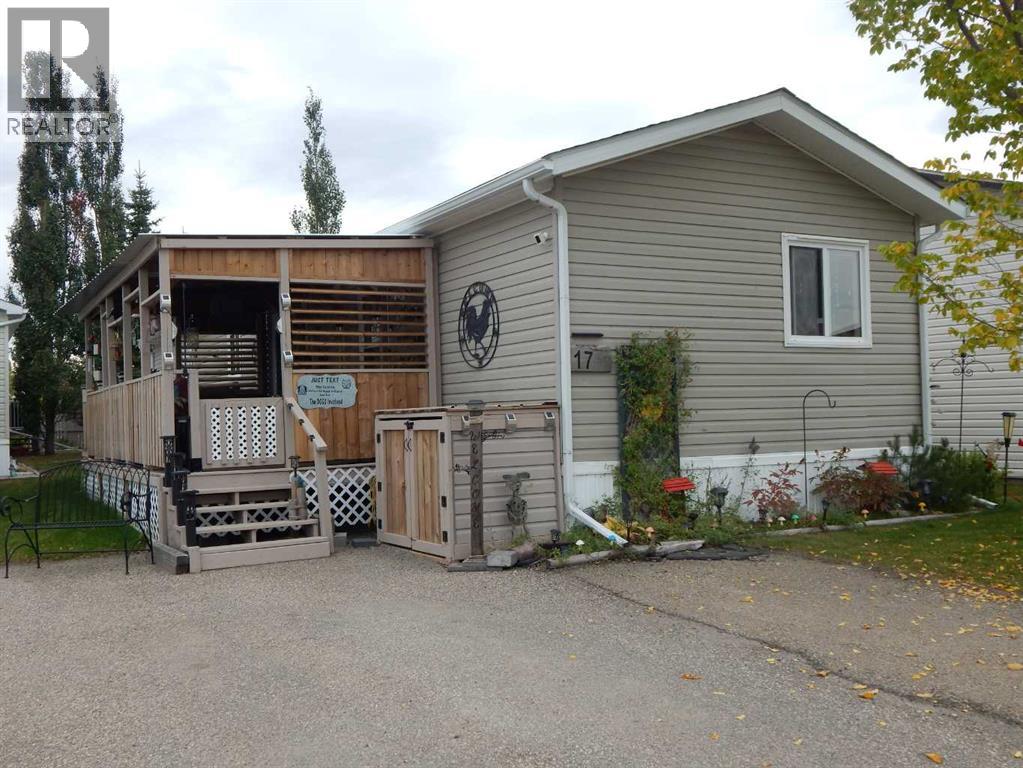
Plan to be impressed with this well looked after home in the Silverlynx Mobile Home Community. These owners have added many thoughtful updates and renos over the recent years. Whether you are outside or inside you are sure to appreciate the great spaces that have been designed with comfort plus practicality in mind. Inside is open floor plan with the living, kitchen and dining area flowing seamlessly together providing for ideal space to entertain or simply to prepare the meals, visiting or tv time. The kitchen has numerous cabinets, lots of counter-space, pantry with pullouts and organizers, pot rack, plenty of natural light and recently a new fridge, dishwasher and induction stove. Most every nook and cranny has been put to good use so everything has a place, keeping it neat and tidy. The laundry pair is nicely tucked away and are conveniently situated next to the Master Bedroom which boasts a large closet and 3 pce ensuite that has been updated with cabinets, lighting and more space saving ideas to keep everything orderly. Ensuring privacy for all, the second large bedroom (was 2 made into 1 to accommodate a large craft room/home based business) and a 4 pce bathroom are situated on the opposite end of this home. Outside is a wrap around deck on the north and east side that is partially covered and accessed by either the sliding door off the living room or the back door. The rear deck is perfect for flowers and/or veggies with the east and south sun and it is the ideal spot for morning coffee. Extra storage is available in the shed for the cushions and tools however you won't need a lawn mower as it is all looked after by the park. Added features to this home are remote motorized blinds, water softener, water filtration system, furnace and central air have been recently added on a leased bases and it includes maintenance/repairs for a monthly fee. RV Parking is available in the park compound for a small fee and is based on availability. This modular home is on a l eased lot ($636/mo), Park and Pet approval are required and the 2026 taxes are $1,476. Ideally situated close to shopping, numerous eateries, emergency services building and beautiful trails and paths. This is a must see home! (id:45388)
1601, 60 Howse Lane NE
Calgary, Alberta
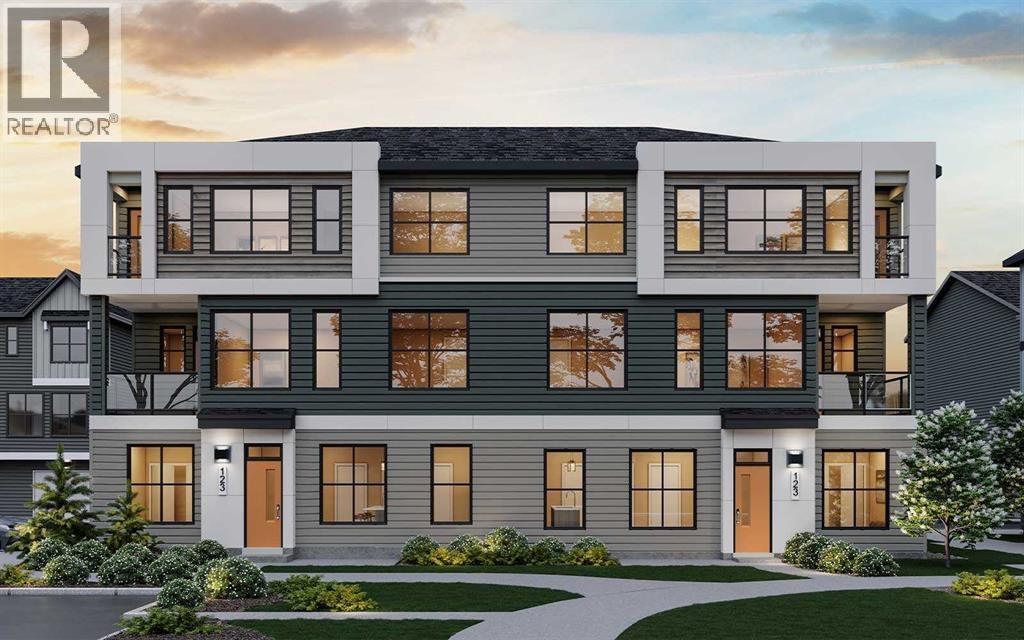
READY FOR DECEMBER 2026/JANUARY 2027 POSSESSION! LIMITED TIME PROMOTION: Purchasers can choose 2 of 3 exclusive incentives: free A/C supply and installation, free condo fees for 2 years, or $5,000 towards window coverings. Introducing 1601, 60 Howse Lane NE - the Armstrong model by Brookfield Residential, a thoughtfully designed stacked townhome in the vibrant Meridian development of Livingston. Offering over 1,250 sq. ft. of developed living space, this 3-bedroom, 2.5-bathroom home features a double attached garage, private balconies, and a bright, open-concept layout designed for both everyday living and entertaining. The lower level provides a welcoming entryway with convenient access to the double attached garage, offering secure parking and additional storage. Upstairs, the main living level features a spacious great room with an inviting fireplace, creating a warm focal point for the home. The open-concept layout seamlessly connects the living, dining, and kitchen areas, while a private balcony extends the living space outdoors. The kitchen is beautifully appointed with a large island, ample cabinetry and prep space, pantry, chimney hood fan, and stylish island pendants. A convenient 2-piece powder room completes the main level. On the upper level, the spacious primary bedroom offers a private balcony, walk-in closet, and a well-appointed 3-piece ensuite featuring an upgraded one-piece walk-in shower. Two additional bedrooms, a full 4-piece bathroom, and a conveniently located laundry room complete the upper level. Outside, multiple private balconies provide additional spaces to enjoy the outdoors, while a gas line for the BBQ makes summer entertaining easy. The double attached garage offers secure parking and valuable storage space, while thoughtful upgrades including air conditioning rough-in and cabinet crown and riser details add everyday comfort and style. Located in the growing community of Livingston, Meridian offers residents convenient access to parks , playgrounds, pathways, and the Livingston Hub, along with easy connections to major roadways and nearby amenities. Combining modern design, functional living spaces, and a connected community setting, this Armstrong townhome is an excellent opportunity for those looking for a low-maintenance lifestyle without compromising on comfort or style. Backed by both Brookfield Residential's builder warranty and Alberta New Home Warranty coverage, this exceptional home offers modern comfort, future flexibility, and peace of mind for years to come. **Please note: Photos are not an exact representation of the property for sale. (id:45388)
3315, 550 Belmont Street SW
Calgary, Alberta
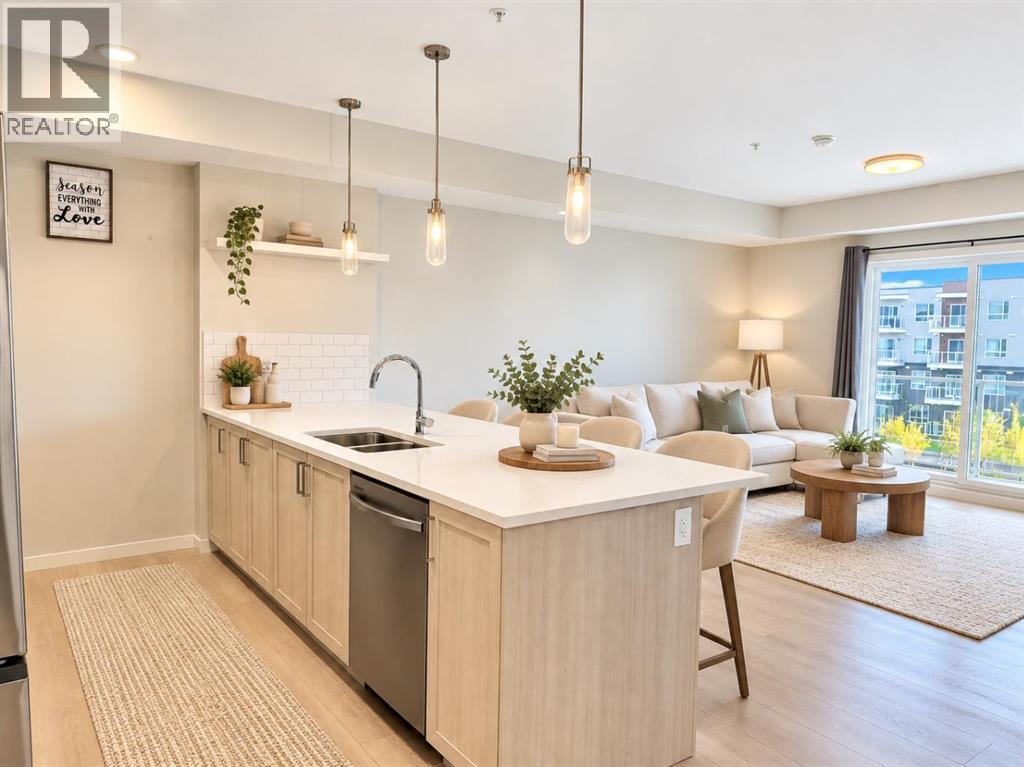
| 2 BEDS | 2 BATHS | TITLED UNDERGROUND PARKING | GREAT LOCATION | Welcome to this bright and inviting unit located in the community of Belmont. Natural light greets you as you enter, leading into the kitchen featuring stainless steel appliances, plenty of cabinetry, quartz countertops, a matching island, and pendant lighting. The kitchen opens directly into the spacious living area, where sliding doors provide access to the private balcony, creating a great space to enjoy the outdoors. The unit offers 2 good-sized bedrooms, including a large primary bedroom with its own private 3-piece ensuite. An additional 3-piece bathroom provides added convenience. A spacious laundry room offers plenty of room for everyday needs and additional storage. Titled underground parking completes the unit. Conveniently located close to schools, shopping, parks, and everyday amenities. Call your favourite agent for a showing today! (id:45388)
15020 Centre Street NE
Calgary, Alberta
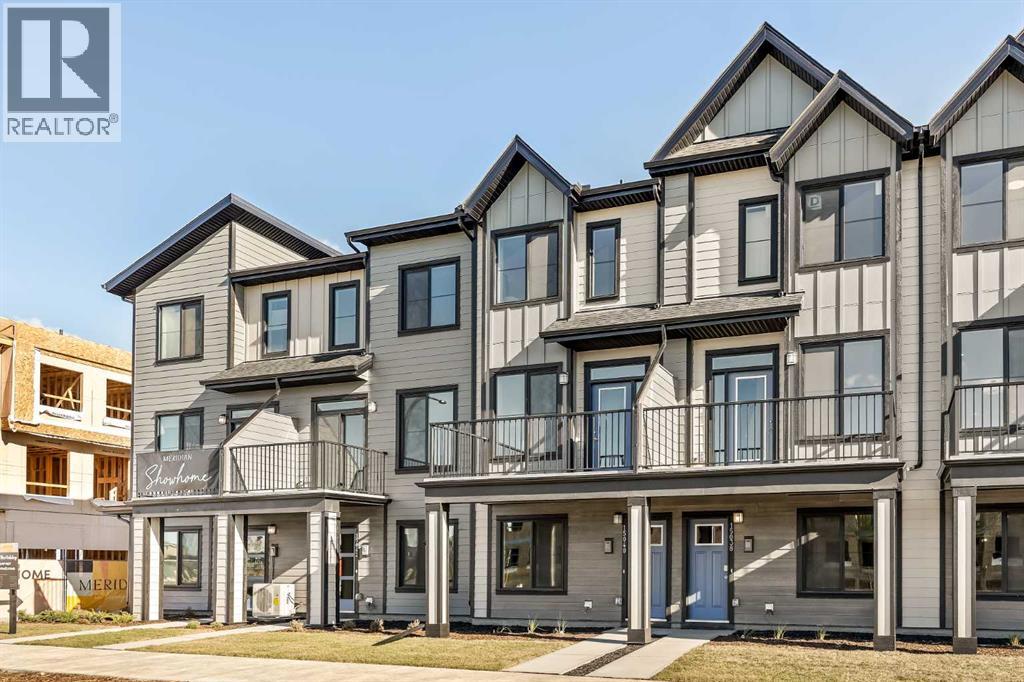
READY FOR SEPTEMBER/OCTOBER 2026 POSSESSION! LIMITED TIME PROMOTION: Purchasers can choose 2 of 3 exclusive incentives: free A/C supply and installation, free condo fees for 2 years, or $5,000 towards window coverings. Welcome to the Gillespie II by Brookfield Residential, located in the vibrant Meridian development of Livingston. Offering over 1,100 sq. ft. of thoughtfully designed living space, this 2-bedroom, 2.5-bathroom row townhome combines modern style with everyday functionality and includes a double attached tandem garage. The lower level provides a welcoming entryway with access to the double attached tandem garage, offering secure parking and additional storage. Stairs lead directly to the main living level. The main floor features a bright open-concept layout, with the living area flowing seamlessly into the dining space and kitchen. The upgraded kitchen is complete with a large island, pantry, chimney hood fan, upgraded gas range, island pendants, and ample cabinetry and prep space. A private balcony extends the living area outdoors, while a convenient 2-piece powder room completes the main level. On the upper level, the spacious primary bedroom features a walk-in closet and a 3-piece ensuite with an upgraded one-piece walk-in shower. A second bedroom with its own 4-piece ensuite provides added comfort and privacy, while the upper-level laundry room adds everyday convenience. Outside, the home includes a private balcony, BBQ gas line, and west-facing exposure. Additional upgrades include cabinet crown and risers, A/C rough-in, and thoughtful interior selections throughout. Located in Livingston’s Meridian development, residents enjoy access to parks, playgrounds, pathways, and the Livingston Hub, along with convenient access to major roadways and nearby amenities. This Gillespie II offers a smart and stylish layout in a growing community designed for modern living. Backed by both Brookfield Residential's builder warranty and Alberta New Home Warranty co verage, this exceptional home offers modern comfort, future flexibility, and peace of mind for years to come. **Please note: Photos are not an exact representation of the property for sale. (id:45388)