
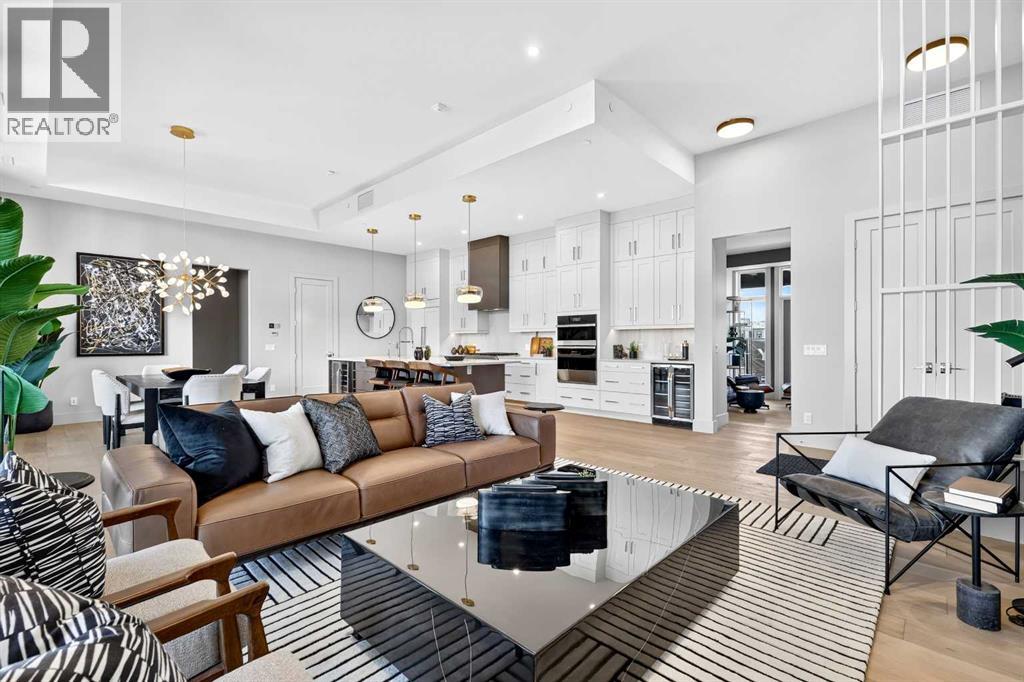
302, 140 Marina Cove SE
Calgary, Alberta
NEW PRICE RELEASE | FINAL PENTHOUSE OPPORTUNITY | COMPLETE & READY FOR IMMEDIATE OCCUPANCYWelcome to The Springs Penthouse at #302, 140 Marina Cove SE—an exceptional Reflection Estate residence in The Streams of Lake Mahogany. Inspired by the renowned homes of Westman Village, this single-level property combines curated luxury, resort-style living and convenient lock-and-leave freedom.Offering 2,053 sq. ft., two bedrooms plus an office, 2.5 bathrooms and a heated attached double garage, this completed penthouse features soaring 12-foot ceilings, hardwood flooring, triple-pane windows and floor-to-ceiling glass showcasing greenspace and Lake Mahogany views. The open kitchen, dining and living area provides approximately 722 sq. ft. of connected entertaining space, anchored by an elegant electric fireplace.The chef-inspired kitchen showcases quartz countertops, under-cabinet lighting, a coffee bar, upgraded cabinetry with a spice tray, utensil tray and recycling pull-outs, and a generous island with eating bar. The ULTRA JennAir appliance package includes a 42-inch panelled French-door refrigerator with Obsidian interior, icemaker and water dispenser; panel-ready dishwasher; 36-inch professional-style gas rangetop; Faber cabinet hood fan; 30-inch combination wall oven and microwave; and 24-inch Silhouette beverage centre. Jayman’s Mountain Mist Elevated colour palette completes the sophisticated design.The primary retreat opens directly onto the covered terrace and features a large windowed walk-in closet and luxurious five-piece ensuite with dual vanities, deep soaker tub, curbless shower, private water closet and heated tile. A generously sized second bedroom provides comfort and privacy for family or guests.The living room, dining room and primary suite open onto an extraordinary 570 sq. ft. covered terrace measuring approximately 35'10" x 17'3". A second 194 sq. ft. terrace, measuring approximately 25'7" x 8', extends from the office—providing approximat ely 764 sq. ft. of combined outdoor living space.A dedicated office, powder room and spacious laundry room with folding counter complete the interior. The heated double garage includes an epoxy floor and full-width driveway.Jayman’s Core Performance inclusions feature four solar panels, BUILT GREEN® Canada construction with an EnerGuide rating, high-efficiency heat pump for air conditioning, forced-air fan-coil hydronic heating, active heat-recovery ventilation, Navien tankless hot water, triple-pane windows and smart-home technology.Enjoy Calgary’s largest lake community, beautiful beaches, pathways and recreation. This final penthouse opportunity is complete and available for immediate occupancy.Contact your REALTOR® today for the newly released price and a private viewing. (id:45388)
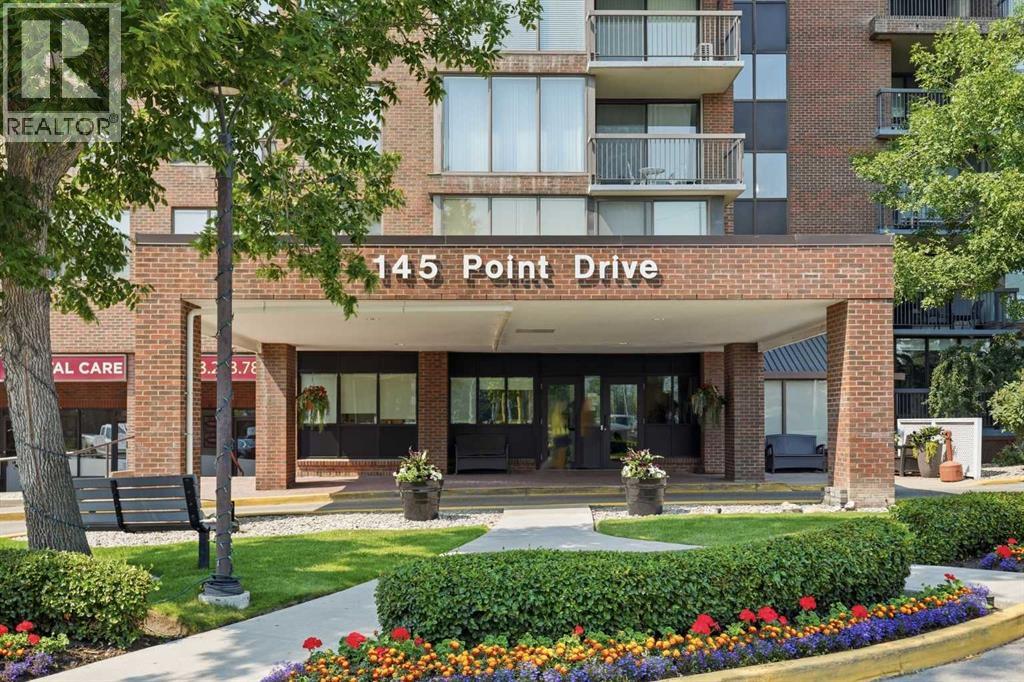
406, 145 Point Drive NW
Calgary, Alberta
Welcome to this bright and inviting condo offering 709 sq. ft. of well-designed living space. The functional layout features a spacious living room filled with natural light, a dedicated dining area, and a well-appointed kitchen with ample cabinetry and workspace. Step outside to the private balcony, perfect for enjoying your morning coffee or relaxing at the end of the day. The generous bedroom offers excellent closet space, while the full 4-piece bathroom and in-suite laundry provide everyday convenience. This home is ready for your personal touch and presents an excellent opportunity for buyers looking to renovate, update, and build equity. Whether you're a first-time buyer, investor, or someone looking to create a space tailored to your own style, the potential is undeniable. Ideally located close to parks, walking pathways, shopping, restaurants, public transit, and major roadways, this condo offers outstanding value and an affordable opportunity to make it your own. The condo fee includes ALL utilities, and there is a 24/7 manned reception desk and security! (id:45388)
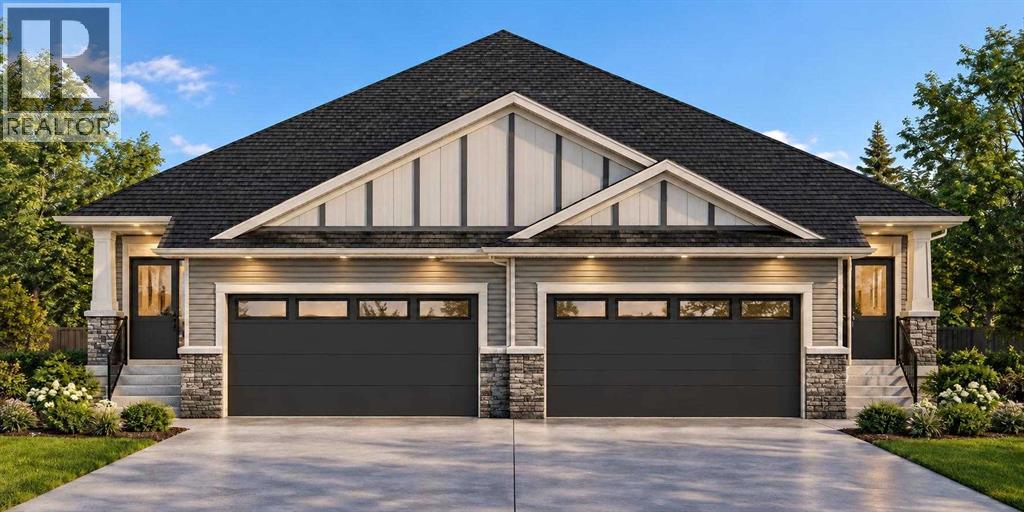
160 Lakewood Crescent
Strathmore, Alberta
Step into Lakewood, Strathmore, where new beginnings unfold within this beautifully crafted semi detached half duplex bungalow. Embracing simplicity and modern living, this home offers two comfortable bedrooms, two full bathrooms, mud room, and main floor laundry within its 1318 square feet of living space. Warm vinyl flooring flows throughout the main level, complemented by cozy carpet accents, creating inviting spaces for relaxation and connection. Built-in features add character and functionality, while the convenient main level laundry room simplifies daily routines. A spacious living area, providing a cozy ambiance for evenings spent with loved ones. Beyond the interior, discover a delightful deck overlooking a generous backyard—a tranquil retreat for outdoor enjoyment and entertaining. With attached garage providing secure parking for 2 vehicles, and situated within a community boasting lake life and parks/pathways this home is more than just a residence; it’s a place to call home. (id:45388)
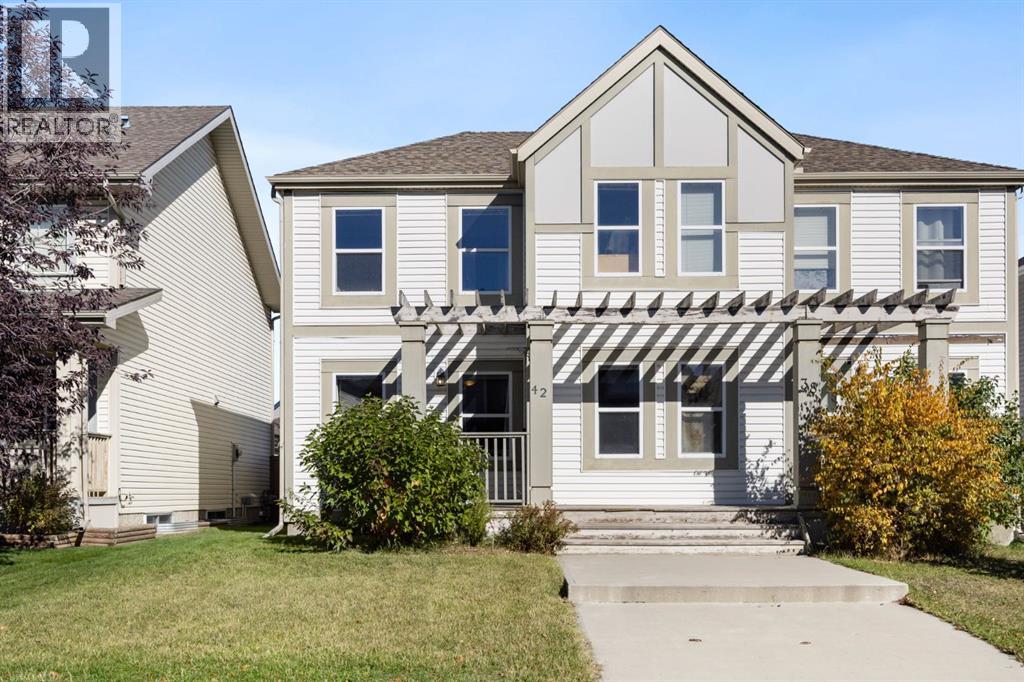
42 Copperpond Place SE
Calgary, Alberta
Located on a quiet street with updates throughout including a brand new hot water tank, this three-bed, three-bath home is the perfect place to call home. Entering the home you find a formal entry with a closet that leads into your spacious living room with south facing windows. The living room opens to the dining space, which seamlessly flows into the kitchen. The kitchen includes a pantry and was recently updated with quartz countertops and stainless steel appliances to modernize the space. The main floor includes a half bath, a back entry and direct access to your landscaped backyard, which features a cobblestone patio, grass, flower beds, and a parking pad that could be converted to a garage. Heading upstairs you'll find a primary bedroom featuring a four-piece ensuite with quartz countertops and a walk-in closet. Down the hall you have two secondary bedrooms that share another four piece bathroom featuring quartz countertops. The basement is ready for your personal touch to add additional square footage to this property with the potential for over 1,700 sq/ft of developed living space. It's currently a great spot for kids to play, storage, and it holds your laundry room. The home is situated just one block from the community pond with walking paths and minutes from all 130th Avenue has to offer. (id:45388)
482, 8948 Elbow Drive SW
Calgary, Alberta
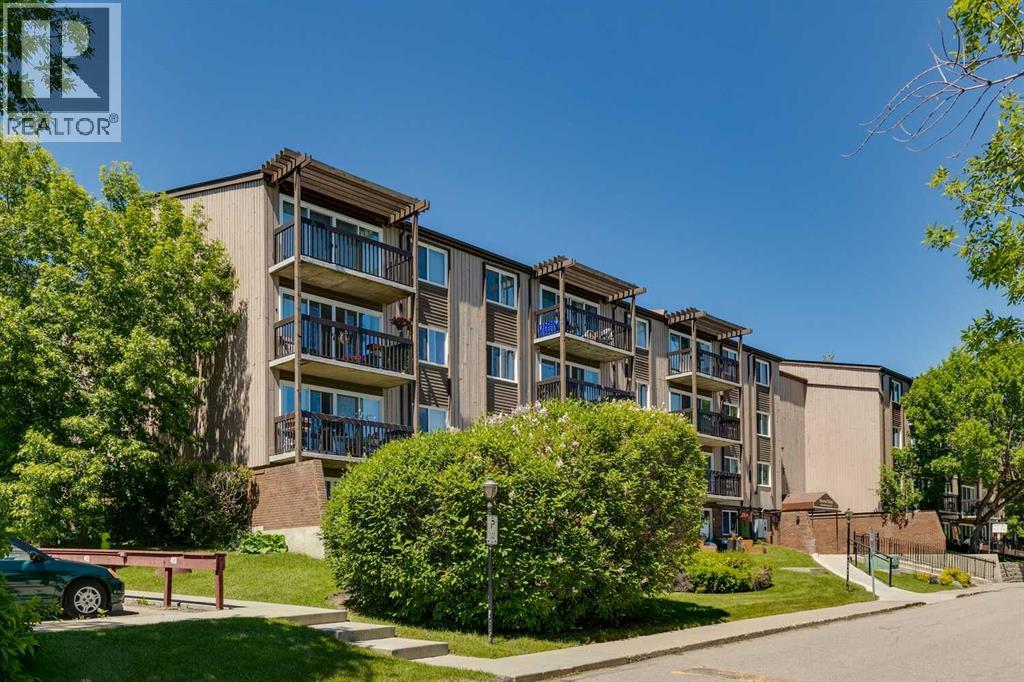
Prime Top Floor Location: no upstairs neighbours and beautiful, sunny west exposure. Enjoy gorgeous, bright afternoons overlooking the peaceful courtyard greenspace. Hays Farm is located on a direct bus route to downtown, just minutes from the LRT station and premier shopping at Chinook Centre. This one bedroom condo is quite spacious with a west facing deck, galley style kitchen, dining room, bedroom and in suite storage room. Updated luxury vinyl plank flooring recently installed. There is one outdoor parking stall, an extra hallway locker & laundry room in close proximity. Hays Farm also provides it's residents with resort-style perks: cool off in the outdoor swimming pool, play on the tennis courts, or host guests in the party room. Bring your favourite feline friend along to your new home as cats are allowed. . Photos with furniture are staged but overlaid on original photos. Building is Harvard Mews, enter from East side of building. (id:45388)
94 Legacy Boulevard SE
Calgary, Alberta
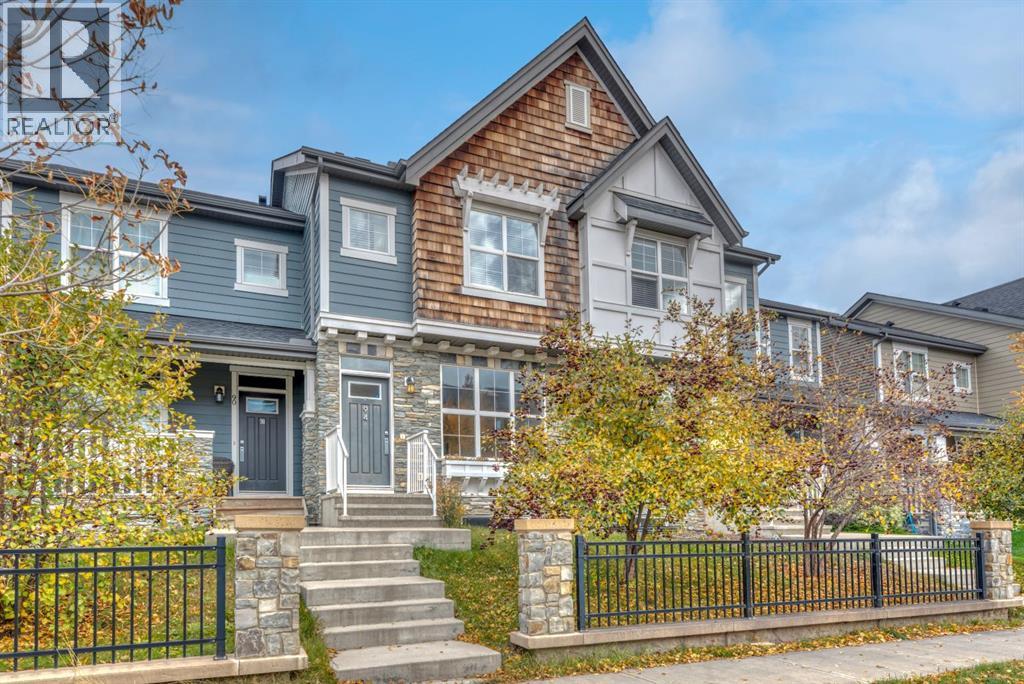
What? No condo fees? Yep! Are you ready to have it all in Legacy? Freshly painted, clean carpets and updated stainless steel appliances, with a finished basement, your own yard and off-street parking. And yes, you can have the air conditioning, quartz counters, durable laminate flooring and room for entertaining! You know when you have people over and you don’t necessarily want them in your personal space? This floor plan has your privacy tucked away upstairs with a cozy family room, large primary bedroom with three-piece ensuite, laundry, second bedroom and four-piece bath. The brand-new development downstairs maximizes your square footage with a third full bathroom, dedicated office, vinyl plank flooring and a perfect games room. And then there’s Legacy itself. Township is right there for groceries, coffee, restaurants and shopping, while 15 kilometres of pathways and 300 acres of environmental reserve give you plenty of room to get outside. Macleod Trail and Stoney Trail are close when you need to get somewhere — or get out of the city altogether. It’s a pretty great neighbourhood to come home to. Come see if this one feels like home. (id:45388)
35 Cranleigh Drive SE
Calgary, Alberta
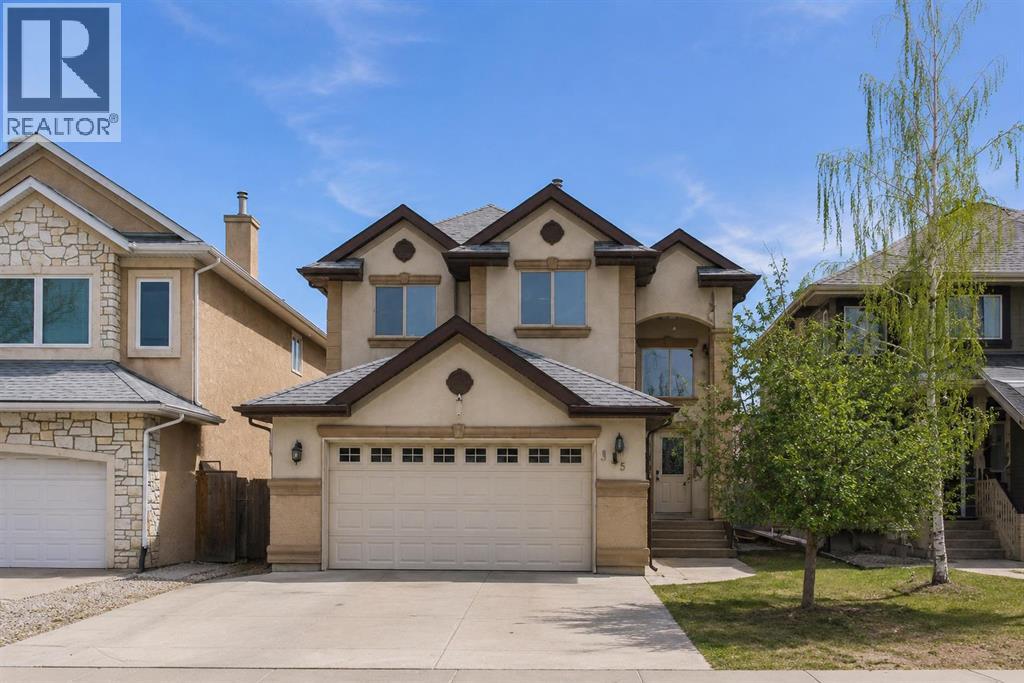
Welcome to your new home in the heart of Cranston! Offering over 2,100 sq ft of well designed living space, this home presents an incredible opportunity to personalize and add value in one of Calgary’s most sought after communities. You are welcomed by a vaulted front entry that creates a bright and open first impression. The main floor features hardwood and granite finishes, a spacious kitchen with a central island and ample counter space, and a functional layout that flows into the inviting living room with a cozy gas fireplace. A convenient mudroom adds everyday practicality for busy families. Upstairs, you’ll find three generous bedrooms and 2.5 baths, including a large primary suite complete with a walk-in closet and ensuite. Elegant iron spindle railings add a timeless architectural touch throughout the home. The basement is undeveloped and ready for your vision, whether you’re looking to expand your living space or create a custom design tailored to your needs. While the home would benefit from some updates and cosmetic improvements, it offers solid bones, a fantastic layout, and exceptional potential for the right buyer to make it their own. The double attached garage provides ample parking and storage. Located just steps from Cranston’s schools, parks, pathways, skating rinks, and community centre, and close to shopping, South Health Campus, and the YMCA. Nature lovers will appreciate the nearby wetlands, Bow River, Fish Creek Park, and Cranston Ridge. Quick access to Deerfoot and Stoney Trail makes commuting easy. A great opportunity to get into a premium location and build equity don’t miss your chance to unlock the full potential of this home. House needs alot of TLC. (id:45388)
1104, 1104 Lake Fraser Court SE
Calgary, Alberta
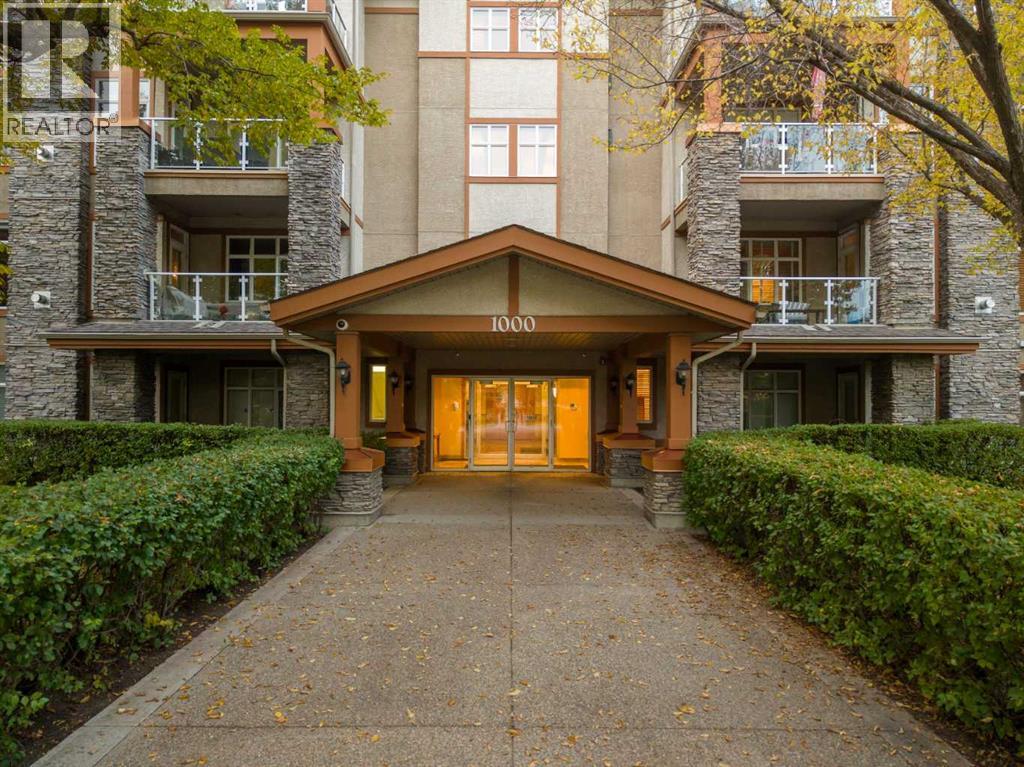
Lake Bonavista Estates I is a sought-after gated complex in one of Calgary’s most desirable communities and is known for being well managed and exceptionally well maintained, offering both comfort and peace of mind. This 2 bedroom, 2 bathroom southwest facing corner unit features approximately 1,300 sq ft of bright, comfortable living space, surrounded by mature trees that provide shade and privacy. Thanks to being a CORNER UNIT, the kitchen, dining and living areas are wrapped in windows and filled with natural light. The large kitchen features quartz countertops, a modernized backsplash, newer stainless-steel appliances, still under warranty, ShelfGenie pull-outs throughout the cabinetry, a generous pantry and an eat-up breakfast bar for extra seating. The large open dining area flows into the spacious living room, complete with a cozy gas fireplace. One of the standout features of this home is the exceptional amount of storage, something that can be hard to find in apartment living. In addition to the large kitchen pantry, there is a spacious laundry room with shelving, a generously sized in-suite storage room, a large hallway linen closet, linen storage in both bathrooms and a separate storage locker in the heated parking garage. The primary suite easily accommodates a king-size bed and includes a walk-through closet leading to a 5-piece ensuite with dual sinks, a soaker tub and a glass walk-in shower. The second bedroom and full bathroom offer plenty of flexibility for guests, a home office or family. Beautiful tile flooring throughout the main living areas, laminate in the bedrooms, updated blinds, air conditioning and comfortable in-floor heating add to the appeal. Step outside to your private corner patio, bordered by planters and ready to be transformed into your own outdoor oasis. Tandem parking provides room for two vehicles. Residents enjoy an impressive selection of amenities within this beautifully maintained complex, including plenty of visitor parkin g inside the gated grounds, a social room with kitchen and outdoor BBQ area, theatre, fitness room, landscaped courtyard, guest suites, parkade car wash and organized social activities that create a friendly, connected community atmosphere. The location is equally impressive. Walk across the street to shopping, restaurants, Tim Hortons and Avenida Food Hall & Fresh Market, with the CTrain and Southcentre Mall also within walking distance. Bright, spacious and exceptionally well appointed, this corner unit combines abundant storage, comfort, amenities and an outstanding location in a well-run complex that residents are proud to call home. (id:45388)
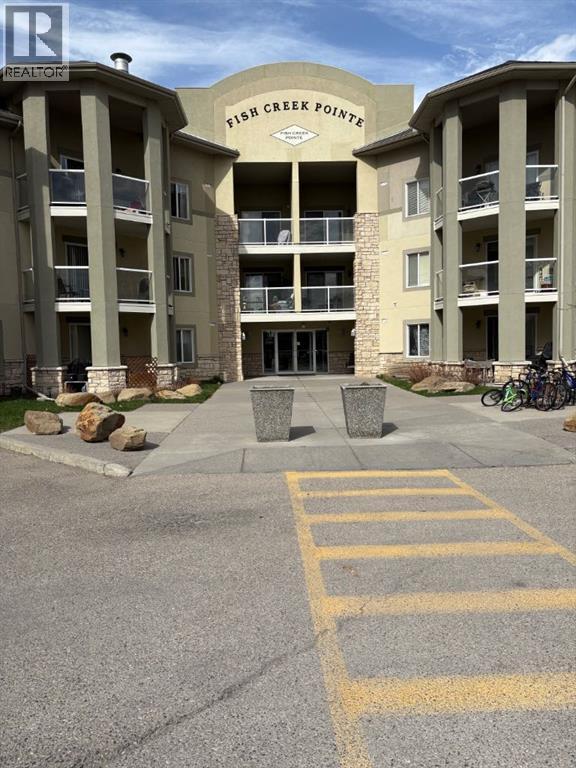
2112, 2518 Fish Creek Boulevard SW
Calgary, Alberta
Located in the desirable community of Evergreen, this condo offers an excellent opportunity for investors, renovators, or buyers looking to add value. Situated in a convenient location close to schools, shopping, transit, parks, and major roadways, this property provides strong long-term potential. Nice open layout with good size rooms and nice outdoor patio. The unit requires some work and updating, making it an ideal project for those with vision. Court-ordered sale. The property is being sold “as is, where is”, with no warranties or representations . (id:45388)
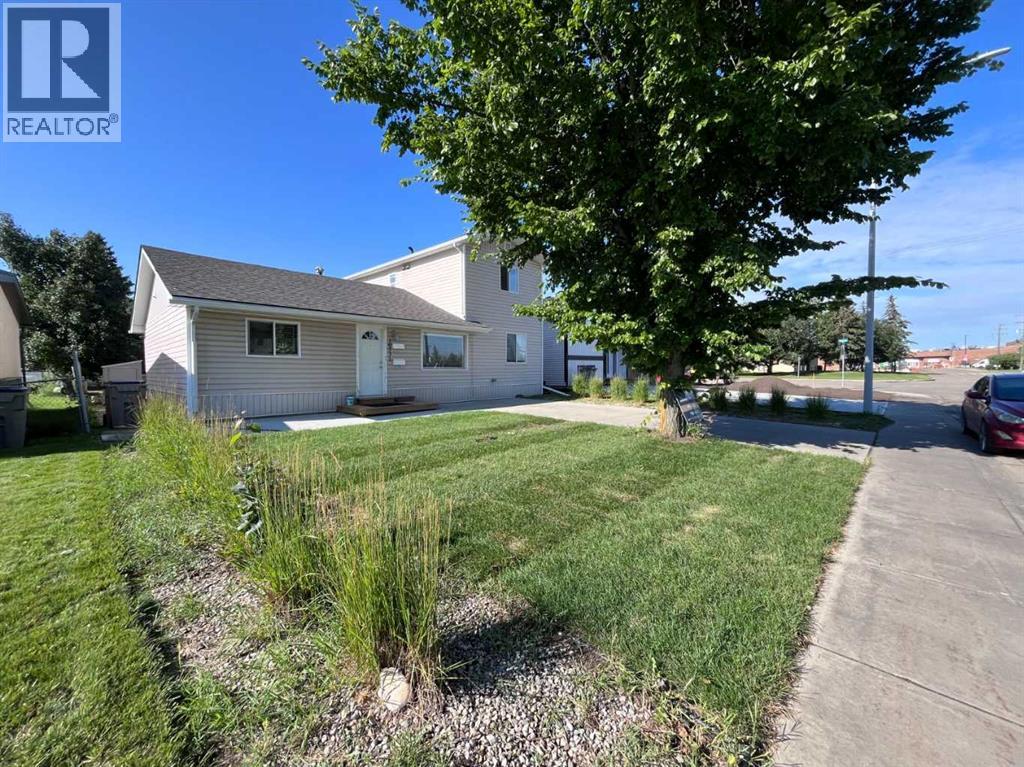
10531 104 Avenue
Grande Prairie, Alberta
Click brochure link for more details** Investment property for sale. This 2-storey legal duplex, located in College Park is within walking distance to Polytechnic College, the hospital, and Muskoseepi Park. Total finished area is 2255 sq ft. The upper level is a 2 bedroom, 1 bath, 812 sq foot self-contained legal suite complete with private entrance and a covered balcony which measures approx. 8 x 22 feet. The unit has 6 SS appliances including a dishwasher and its own laundry facilities. The main floor unit is 1443 sq ft, ideal for households who prefer two living spaces. One space has a full kitchen with stove, fridge, dishwasher, large pantry, a living room, a dining area, 2 bedrooms, a full bath and washer and dryer. The other space is an interesting area with 1 bedroom, a kitchenette, with microwave, fridge and dishwasher, plus a living room and a full bath with washer and dryer. SS appliances throughout both main floor spaces. Each space also has access to a large south facing deck measuring approx. 14 x 30 feet. All windows adjacent to the deck are tinted for privacy. The property has a 26’x11’ cement parking pad at the front and a 33’ x 26’ cement parking pad at the back. For storage, there is a 4’ x 8’ shed, an 8’ x 5’ shed and a large 14’ x 16’ shed. The property was upgraded to code and converted into a Legal Duplex in 2017. Recent upgrades include brand new front sod Aug 2026, asphalt shingles replaced on house and large shed 2025, main house upgraded insulation in 2025, hot water tank replaced 2023 and sewer line replaced 2020. Current monthly income $4700. Both units are on month-to-month leases. (id:45388)
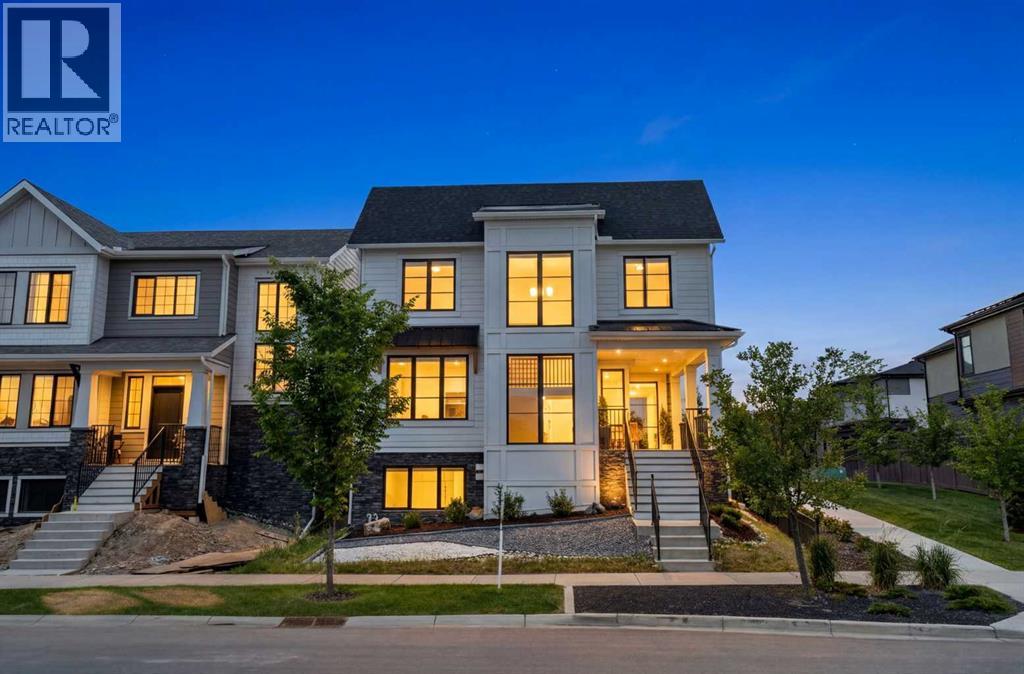
235 Treeline View SW
Calgary, Alberta
Welcome to this stunning five-bedroom, fully developed two-storey home in the sought-after community of Alpine Park, perfectly positioned across from greenspace and designed for modern family living.From the moment you step inside, you'll appreciate the abundance of natural light flowing through the home's expansive windows and the thoughtfully selected modern finishes throughout. The heart of the home is the impressive chef-inspired kitchen, featuring built-in appliances, an electric cooktop, ample cabinetry, generous storage, and a massive central island that's perfect for entertaining, meal preparation, and gathering with family and friends.The spacious dining area enjoys beautiful views of the park across the street, while the inviting living room showcases a central fireplace, walls of windows, and sliding patio doors leading to the rear outdoor living space. A huge walk-through pantry connects seamlessly to the mudroom and attached double rear garage, adding exceptional functionality to everyday life.The upper level features durable vinyl flooring carried through the main living space, and a bright, centrally located family room, creating the perfect space for family relaxation, casual entertaining, and everyday connection. The spacious primary retreat offers a luxurious 5-piece ensuite and a walk-in closet with direct access to the laundry room, while two additional generously sized bedrooms and a well-appointed 5-piece bathroom complete the level. For added comfort, the home is equipped with central air conditioning, ensuring a cool and comfortable living environment throughout the summer months.The professionally developed basement expands your living space with a large recreation area, two additional bedrooms, abundant storage, and endless flexibility for growing families, guests, or work-from-home needs.Outside, the fully landscaped property features an oversized backyard—an exceptional find within the community—providing plenty of room for children, pets, entertaining, or simply enjoying the outdoors.Located in one of Calgary’s newest and most exciting master-planned communities, Alpine Park offers an exceptional lifestyle with extensive pathways, parks, greenspaces, dedicated off-leash area, community gardens, amazing playgrounds, pickleball, a pump track, and so much more. And now, the wait is over—the community’s retail amenities are beginning to open, bringing dining, grocery, liquor, pharmacy and more right to the neighbourhood, making it easier than ever to shop, dine and enjoy everyday conveniences close to home. This beautifully finished home combines space, style, and an outstanding location, offering a wonderful opportunity to enjoy everything Alpine Park has to offer. (id:45388)
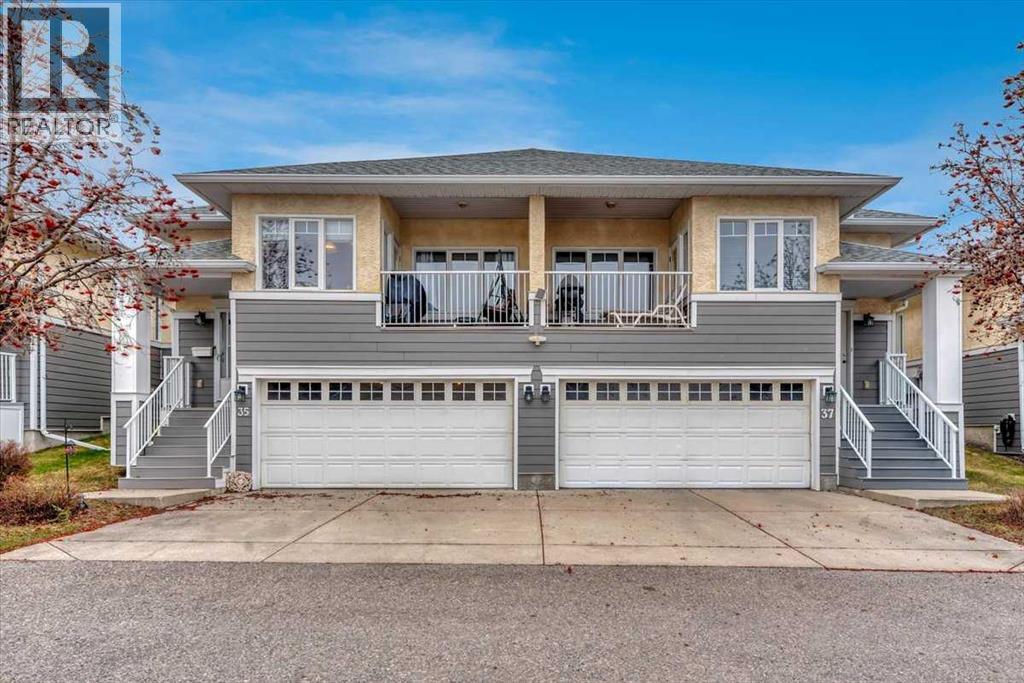
35, 72 Millside Drive SW
Calgary, Alberta
Welcome Home to your tastefully remodeled villa! Serene location, and a quiet lifestyle, await you at this Adults only villa complex. Well maintained and groomed grounds make your afternoon walks magical. These villas are well designed and solidly built with high ceilings, great floorplans, and sturdy stucco and composite siding exteriors. Take a look at our virtual tour and book your private showing today! (id:45388)