
70 Fairview Crescent SE
Calgary, Alberta
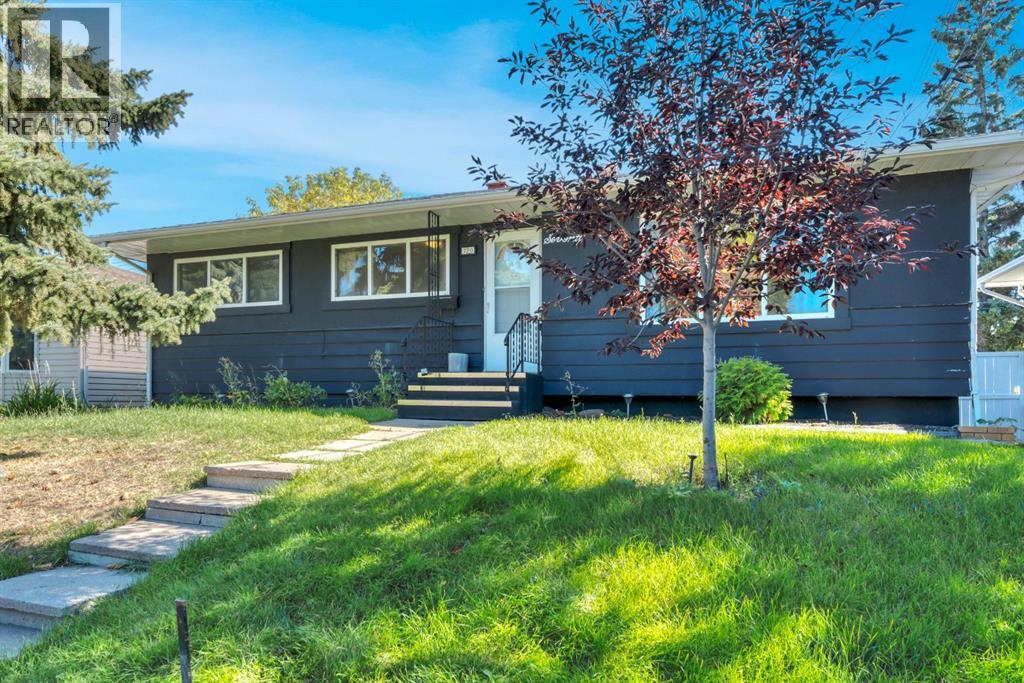
Who says your first house has to be a project? This updated Fairview bungalow is completely move-in ready and sits on one of those big, mature lots that you just don’t get with a new build. It’s on a quiet crescent, has a huge backyard, a great deck and a detached garage—but you’re still ridiculously close to everything. The house itself is bright, has beautiful hardwood floors and a really great updated kitchen with granite counters, maple cabinetry and tons of storage. There are three bedrooms upstairs and the fully finished basement gives you even more space with another bedroom, an office, updated bathroom and a HUGE media/games room. Now let’s talk location because it’s a good one. You can be downtown for dinner, drinks or a Flames game in about 15 minutes. Chinook Centre is right there, along with great restaurants, shopping and pretty much anything else you need. This is such a good opportunity for someone who wants their first HOME—not a condo, not a townhouse—a house. With a yard. In Calgary. Close to downtown. That’s getting harder to find. (id:45388)
1827 43 Street SE
Calgary, Alberta
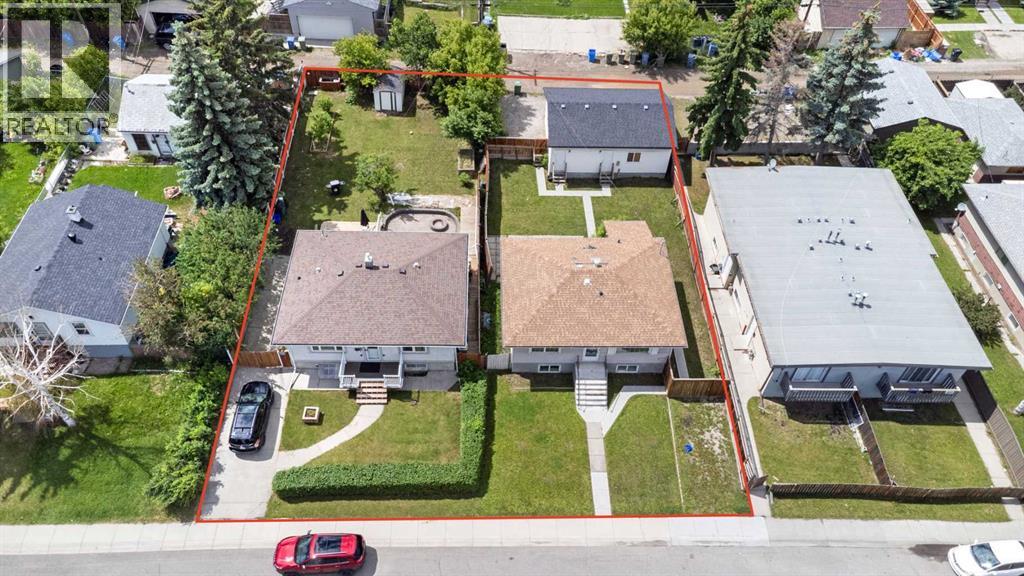
ATTENTION BUILDERS, DEVELOPERS & INVESTORS! M-C1 zoned redevelopment opportunity on an approximately 50' x 122' parcel in Forest Lawn, available for purchase individually or together with adjacent 1831 43 Street SE for an optional larger land assembly. Located just off International Avenue (17 Ave SE) and roughly 150m from the 44 St SE MAX Purple BRT station, the site offers excellent access to transit, downtown and major commuter routes. Under Calgary's Land Use Bylaw, qualifying multi-residential development within 400m of an existing or approved capital-funded BRT station may receive a 25% reduction in required motor vehicle parking stalls, adding flexibility when evaluating redevelopment options. The existing structure is not habitable and the property is being marketed for land value. The approximately 50' x 122' parcel is zoned M-C1 and includes rear lane access and a detached triple garage. Adjacent 1831 43 Street SE is also available separately, allowing a purchaser to consider an optional combined assembly of approximately 100' x 122' and over 12,000 sq.ft. A compelling opportunity for builders, developers or investors seeking an established inner-city location near transit and amenities. Purchase individually or explore acquiring both parcels. (id:45388)
1831 43 Street SE
Calgary, Alberta
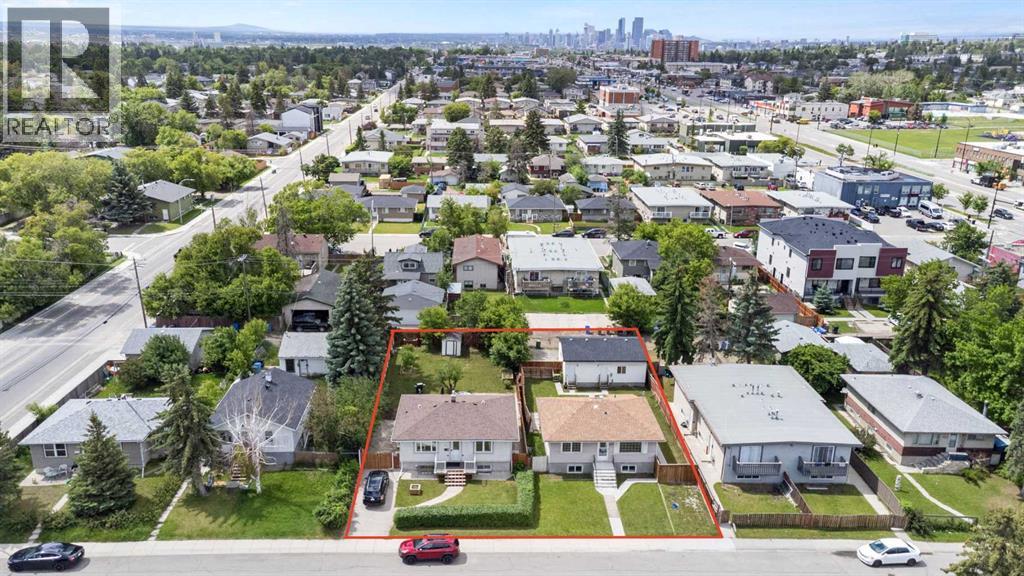
ATTENTION BUILDERS, DEVELOPERS & INVESTORS! Excellent opportunity to acquire an approximately 50' x 122' M-C1 zoned parcel in the heart of Forest Lawn, available for purchase individually or together with adjacent 1827 43 Street SE for an optional larger land assembly. Located just off International Avenue and roughly 150m from the 44 St SE MAX Purple BRT station, the property benefits from a highly transit-accessible location and a transit-supportive parking reduction for qualifying multi-residential development. The property contains an existing owner-occupied bungalow that may provide interim holding value while future plans are considered. The adjacent property at 1827 43 Street SE is also available separately, giving a purchaser the option to assemble approximately 100' x 122' and over 12,000 sq.ft. of land. Zoned M-C1 and located minutes from downtown Calgary, transit, shopping, restaurants, schools and major commuter routes. Purchase this parcel on its own or explore the opportunity to acquire both. (id:45388)
804, 525 River Heights Drive
Cochrane, Alberta
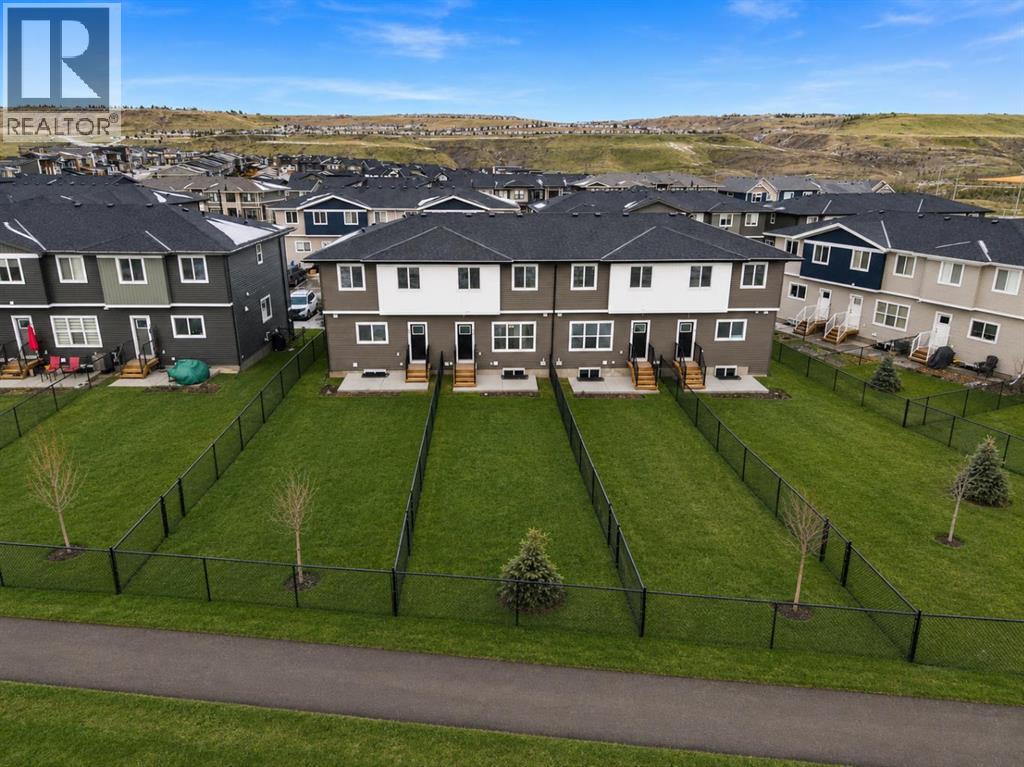
Welcome to the newly built #804, 525 River Heights Drive. This townhome features a HUGE SOUTH-FACING FENCED BACKYARD that offers the feel of a single-family yard. Inside, the main floor is bright and open, with a modern layout designed for both style and function. This unit backs onto a WALKING PATH AND GREENSPACE! At the heart of the home is a SLEEK CONTEMPORARY KITCHEN with QUARTZ COUNTERTOPS, MATTE BLACK HARDWARE, WHIRLPOOL STAINLESS STEEL APPLIANCES, SOFT-CLOSE CABINETRY, and a CENTRAL ISLAND WITH SEATING, ideal for casual dining or entertaining. The kitchen flows seamlessly into the dining and living areas, where LARGE WINDOWS and LUXURY FLOORING create a welcoming atmosphere. A powder room and a DEDICATED MUDROOM off the back entrance add practicality to everyday living. Upstairs, the primary bedroom includes a WALK-IN CLOSET and a PRIVATE THREE-PIECE ENSUITE. Two additional bedrooms provide versatile space for children, guests, or a home office. A four-piece bathroom and a CENTRALLY LOCATED LAUNDRY area complete the upper floor with added convenience. The unfinished basement offers potential for future development, extra storage, or a layout tailored to your needs. Energy-efficient features such as DUAL-PANE windows, a HIGH-EFFICIENCY HVAC system, and an HRV unit support year-round comfort. Outdoors, you can relax in your FULLY FENCED BACKYARD with a REAR PATIO or enjoy a quiet morning on the COVERED FRONT PORCH. 2 PARKING STALLS are INCLUDED, and with LANDSCAPING and SNOW REMOVAL taken care of, this property is truly low maintenance. Situated in the well-established community of RIVERSONG, you are close to schools, parks, walking paths, CO-OP and the Spray Lake Sawmills Family Sports Centre. Quick access to Highway 1 and 22 makes both Calgary and the mountains easy to reach. With quality finishes, a thoughtful design, and a vibrant neighbourhood, this home offers comfort and convenience in equal measure. Please note that photos are taken from the showhome an d may not reflect this property, as it is still under construction. CONTACT TO VIEW THE FREESTONE SHOWHOME at 525 RIVER HEIGHTS DRIVE. (id:45388)
1310, 3830 Brentwood Road NW
Calgary, Alberta
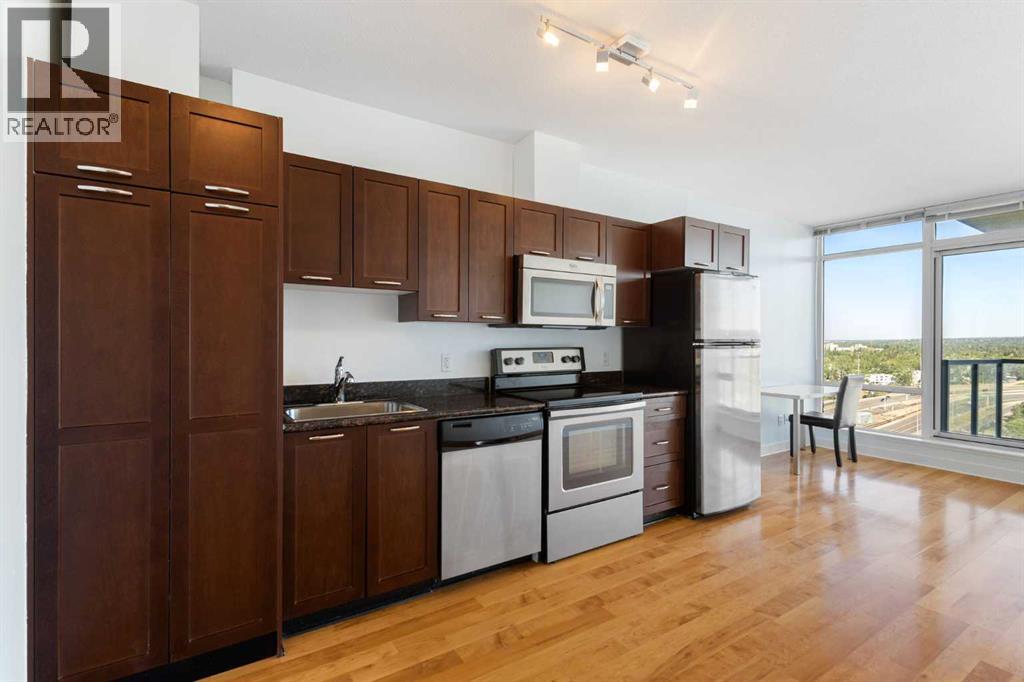
Turn-key investment opportunity/ ideal starter home in a high-demand location! This highly functional 1-bedroom, 1-bathroom condo is freshly painted and move-in ready. Unit features an open-concept layout with abundant natural light, secure underground parking, and a separate storage unit. The kitchen includes stainless steel appliances, granite countertops, and ample cabinetry, making it ideal for everyday living and entertaining.The spacious bedroom offers a comfortable retreat, while the private NW-facing patio provides the perfect setting for morning coffee. The building’s solid construction and professional management support a low-maintenance ownership experience.Ideally located just minutes from the University of Calgary, Brentwood LRT Station, and the shops, restaurants, and amenities of Brentwood Village, this property consistently attracts strong rental demand. Whether you're looking to expand your investment portfolio, secure housing for a university student, move in yourself, or capitalize on a thriving rental market, this move-in-ready condo delivers exceptional long-term value. (id:45388)
505, 310 12 Avenue SW
Calgary, Alberta
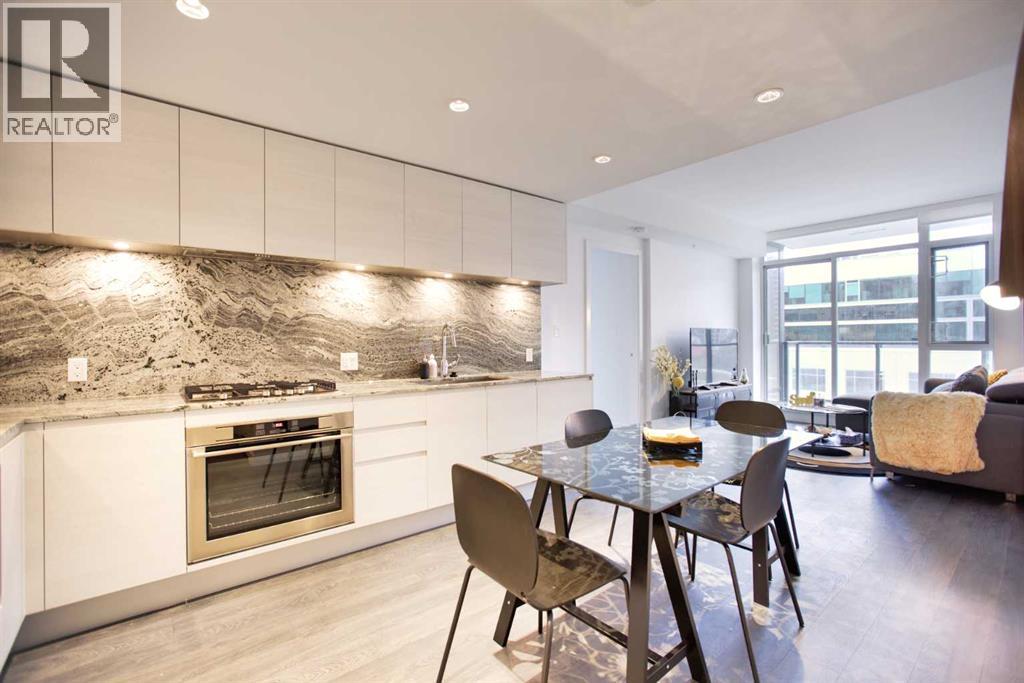
Located in the heart of Calgary’s vibrant and highly sought-after Beltline community, Right beside the historic Central Memorial Park, this beautifully designed open-concept 2-bedroom, 2-bathroom unit offers modern urban living at its finest.The interior features real granite countertops and a full slab backsplash in the kitchen, complemented by built-in appliances for a sleek, contemporary feel. High ceilings enhance the sense of space while maintaining a warm, inviting atmosphere—perfect for unwinding after a long day.This unit includes titled heated underground parking, an assigned storage locker, and access to a convenient shared car wash bay. 24-hour concierge and security, a lounge, guest suite, fully equipped fitness centre, sauna, steam room, and a beautifully landscaped courtyard garden.Step outside to enjoy immediate access to the Elbow River pathways, nearby tennis and pickleball courts, and the shops and dining of 17th Avenue. Just minutes from downtown, the +15 system, and the Calgary Public Library, this location offers the perfect balance of lifestyle, convenience, and connectivity. (id:45388)
716 Mandalay Boulevard
Carstairs, Alberta
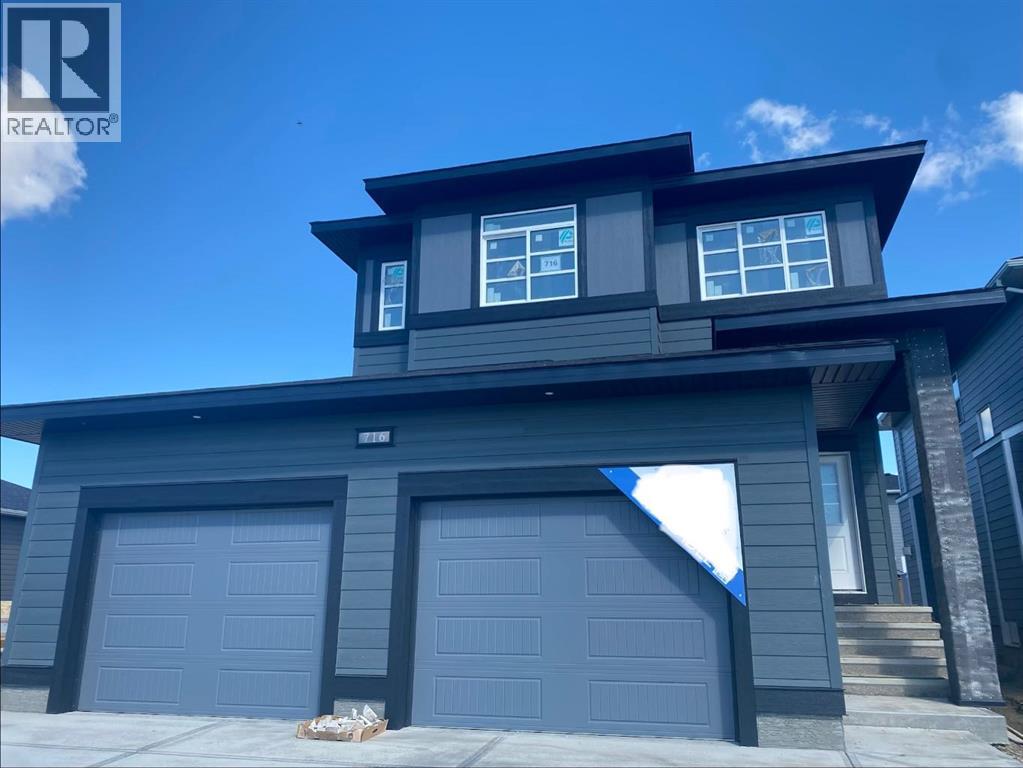
A beautiful McKee built home, is waiting for you right across from the park and pond. Featuring a gorgeous kitchen with floor-to-ceiling height cabinets, quartz countertops, an oversized island, stainless steel appliances and a walk through pantry. The open floorplan invites you to a large living room with cozy fireplace, dining area, and a main floor den. Upstairs, an owner's suite to pamper you awaits in your retreat with custom designed ensuite. Two additional bedrooms, a bonus room, and a laundry room for you and your family to enjoy. This home boasts details and features. (id:45388)
233 25 Avenue NE
Calgary, Alberta
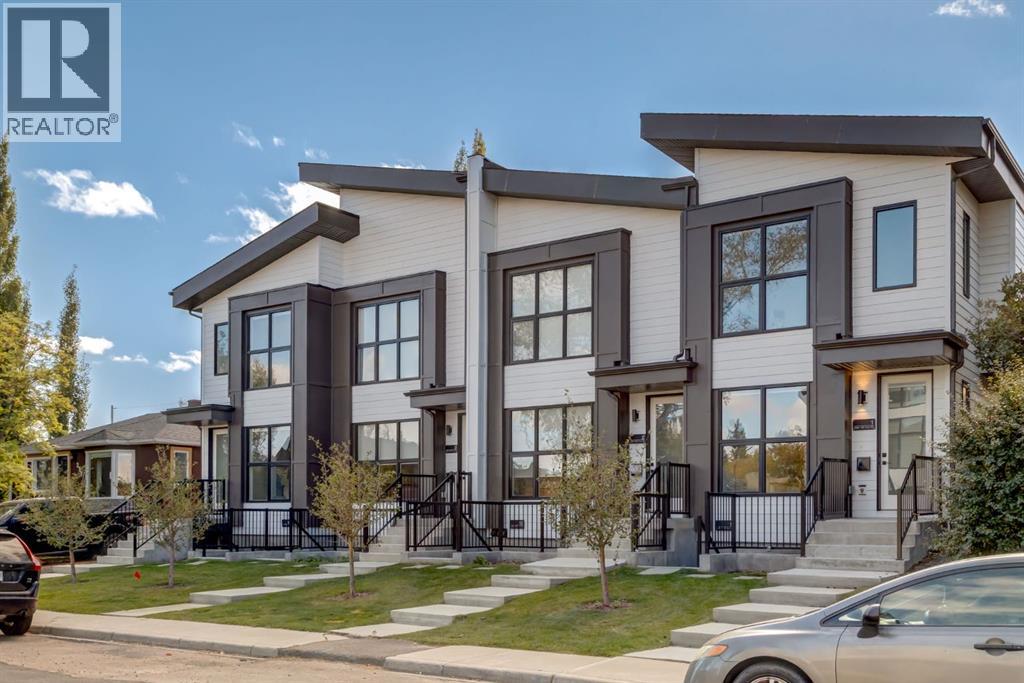
Tuxedo Place – Boutique Multi-Unit Investment Opportunity in Central CalgaryIntroducing Tuxedo Place — a rare, purpose-built 8-unit investment property ideally located in the heart of Tuxedo Park, one of Calgary’s most accessible and evolving inner-city neighbourhoods. This turnkey rental property sits on a 75 ft x 120 ft (9,000 sq ft) lot and offers a functional unit mix that appeals to a wide range of tenants.The property is comprised of 4 well-designed townhomes and 4 legal basement suites, with one suite per townhome. Each townhome offers bright, spacious layouts with modern finishes, while the basement suites are fully self-contained with private entrances, providing strong additional rental income. The design and configuration support both owner-occupancy and full investment use.Fully leased and generating positive cash flow, Tuxedo Place offers investors immediate, stabilized income in a highly desirable inner-city rental market. Strong location fundamentals support consistent occupancy and long-term appreciation, with residents enjoying convenient access to downtown Calgary, major transit corridors, Confederation Park, schools, shopping, restaurants, and recreational amenities.A significant investment advantage is the existing assumable CMHC-insured mortgage at 3.729%, maturing December 1, 2030, subject to lender and CMHC approval. This below-market financing presents a rare opportunity for qualified purchasers to secure favourable debt, potentially enhancing cash flow and reducing financing costs while acquiring a stabilized, income-producing asset.Rarely do stabilized, purpose-built multifamily assets with assumable CMHC financing become available in Calgary’s premier inner-city market. Tuxedo Place represents an exceptional opportunity for private investors, family offices, and institutional buyers seeking immediate cash flow, long-term appreciation, and attractive in-place financing.With its 8-unit configuration, strong tenant appeal, desirable cen tral location, and future redevelopment potential, Tuxedo Place offers a compelling combination of current income and long-term upside.An exceptional opportunity to acquire a stabilized, income-producing multifamily asset with favourable assumable financing in one of Calgary’s established inner-city communities (id:45388)
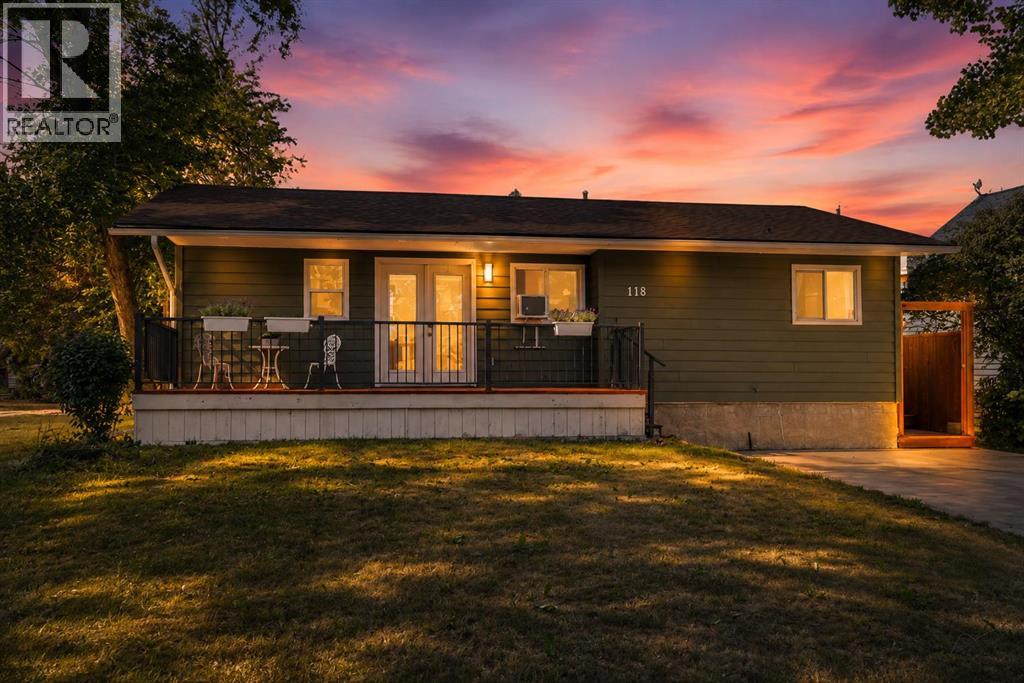
118 3rd Avenue E
Rockyford, Alberta
This fully updated bungalow in Rockyford offers a great mix of character, modern upgrades, and usable indoor and outdoor space on a quiet, mature street.The exterior features new Hardie Board siding, new vinyl windows, and a front deck. Inside, the main floor includes refinished original hardwood, an updated kitchen with quartz countertops and smart appliances, a renovated bathroom, and three bedrooms. The primary bedroom also offers direct access to the backyard.The updated basement adds a fourth bedroom, new flooring, a family or games area, dry bar, full bathroom, storage, and a laundry/mechanical room with space for a small workshop.Outside, the fully fenced yard includes a large deck, seasonal cabana, dog run, dog shed and deck, plus additional outbuildings that work well for hobbies, storage, a playhouse, or extra recreational space.Located just east of Strathmore with convenient access toward Calgary, this home offers a quieter small-town setting with plenty of finished space and several recent upgrades. (id:45388)
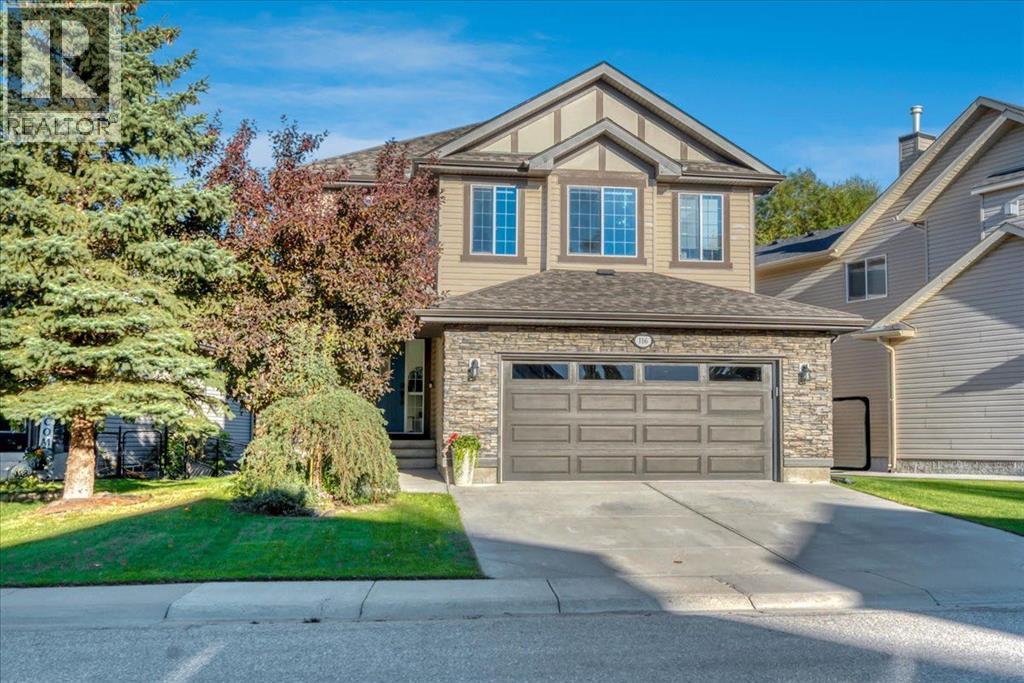
116 Chaparral Ravine View SE
Calgary, Alberta
Welcome to 116 Chaparral Ravine View SE, a beautifully updated estate home backing directly onto the ravine in sought-after Lake Chaparral. Offering 2,774 sq. ft. above grade, 4 bedrooms, 3.5 bathrooms and a fully developed basement, this home delivers exceptional space, extensive recent renovations and an incredible setting.The main floor has undergone an impressive transformation, including a complete kitchen makeover with all-new cabinetry, a redesigned layout, new island and new appliances. New flooring throughout the home and fresh paint create a bright, modern feel from top to bottom. The spacious main level offers multiple living and dining areas, a home office and a welcoming living room centred around a striking stone fireplace with custom built-ins. Large windows across the back of the home capture beautiful views of the ravine and surrounding green space.Upstairs features a generous bonus room, three bedrooms and convenient upper-floor laundry. The spacious primary retreat includes a large walk-in closet and private ensuite, while two additional bedrooms and another full bathroom complete the level.The fully developed basement provides even more room to spread out with a large family room, fourth bedroom, full bathroom, den with French doors, wet bar and a second fireplace—perfect for guests, teenagers, movie nights or entertaining.Step outside to the two-tiered deck overlooking the ravine, green space and walking paths. The landscaped yard includes underground sprinklers, while additional features include central air conditioning, two fireplaces and a double attached garage.Enjoy all the benefits of Lake Chaparral living, including lake access and community amenities, with schools, parks, shopping, South Health Campus and Stoney Trail all within easy reach. A rare opportunity to own an extensively renovated home in one of the community’s most desirable ravine locations. (id:45388)
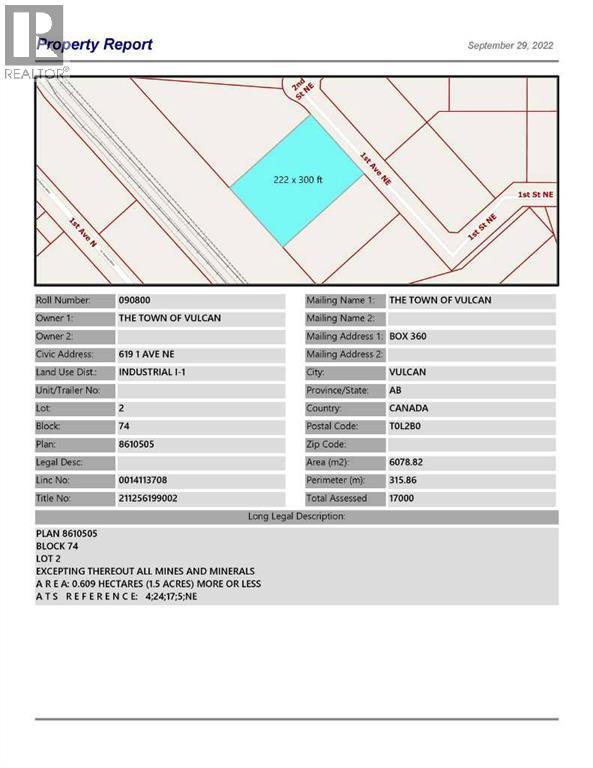
619 1 Avenue NE
Vulcan, Alberta
One of the larger industrial lot for sale in the Town of Vulcan Industrial Subdivision. Here is an opportunity to purchase one, or more industrial lots, at an affordable price to set up your business.Term of sale - within 12 months from the closing date, a development agreement is to be completed, and construction on the property shall commence within 12 months of the date of the execution of the development agreement. (id:45388)
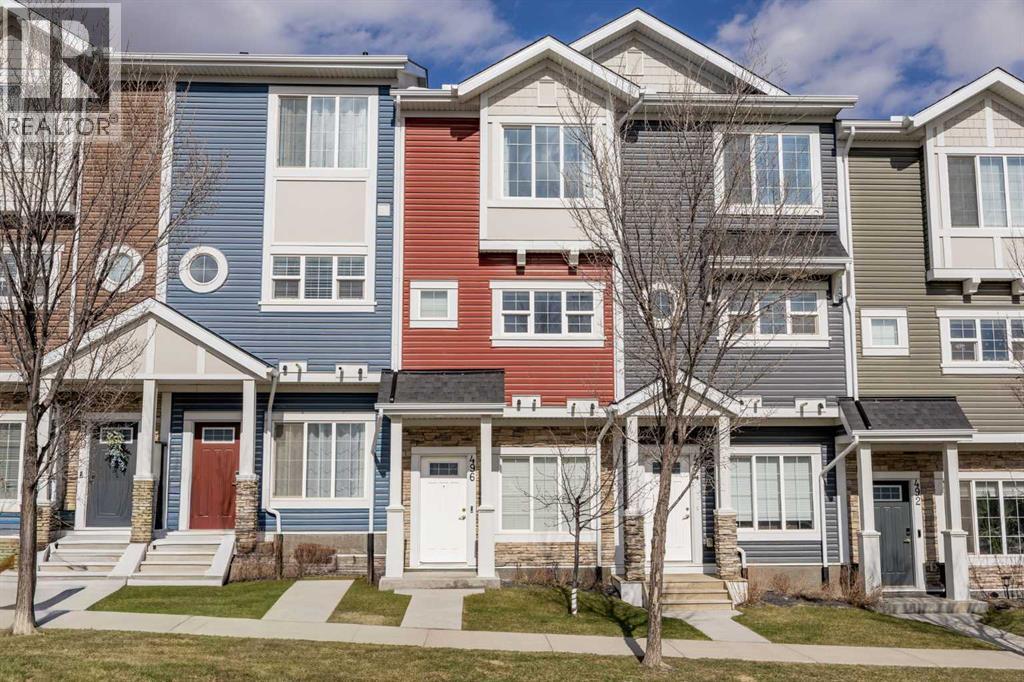
496 Nolan Hill Boulevard NW
Calgary, Alberta
Step into this beautifully maintained three-storey townhome in Nolan Hill, offering 1,422 square feet across three thoughtfully designed levels and central air conditioning to keep you comfortable through Calgary's warmest months. The main level welcomes you with a versatile den suited to a home office, a single attached garage, and a dedicated storage closet for extra gear. One level up, the open-concept kitchen showcases quartz countertops, a subway tile backsplash, stainless steel appliances, and a dedicated pantry, flowing into the dining and living areas and out to an east-facing balcony with sunrise views each morning. Upstairs, both bedrooms offer their own four-piece ensuite, with the primary bedroom showcasing a walk-in closet and a custom wardrobe system, and upper-level laundry keeps everyday chores close at hand. More than $5000 in top-down blinds and roller shades, along with custom IKEA storage built into the closets and bathrooms, add real function to every corner, while triple-pane windows keep the home remarkably quiet despite the energy of the surrounding community. Outside your door, Nolan Hill's walking paths connect you to Beacon Hill and Sage Hill, where shopping, restaurants, Starbucks, and F45 are all close by. Stoney Trail is three minutes away and the airport is about twenty minutes out, making this an easy home to live from in any direction. Move-in ready and well cared for, this one is ready for its next owner. (id:45388)