
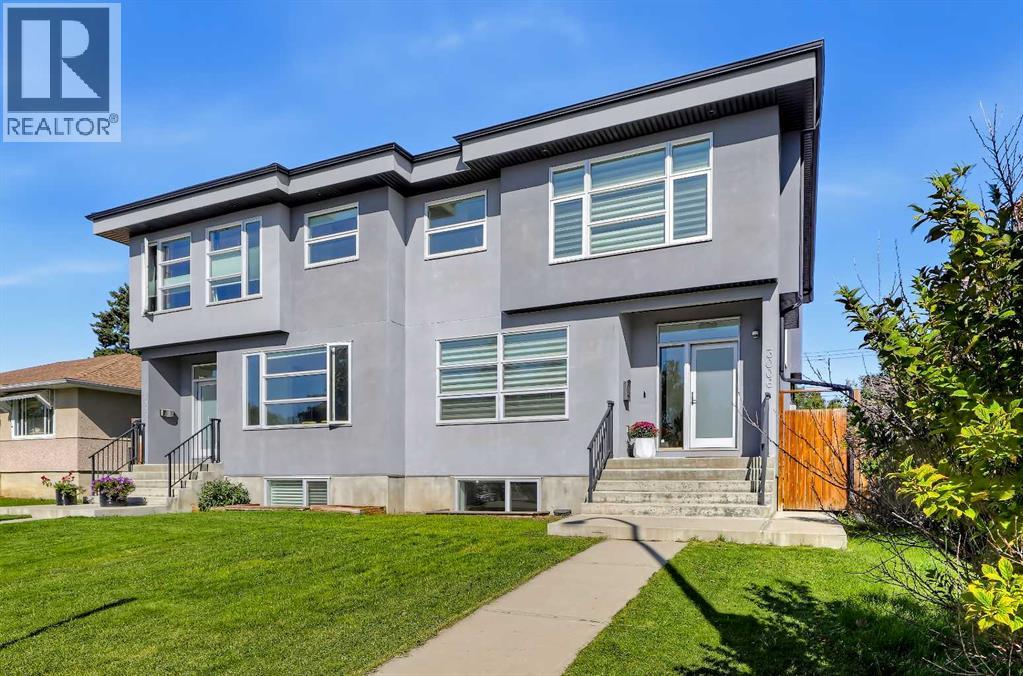
3006 14 Avenue SW
Calgary, Alberta
UPGRADED INFILL ON AN EXTRA-WIDE 29-FT LOT IN THE HEART OF SHAGANAPPI! Ideally located within walking distance of the LRT, 17th Avenue, schools, and playgrounds, this spacious inner-city home offers over 2,800 sq ft of upgraded living spaces across 3 levels, and a double detached garage. The tiled front foyer opens into a spacious, freshly painted main floor finished with engineered hardwood flooring, flat-painted ceilings, extensive pot lighting, and ceiling speakers throughout. At the front of the home, the formal dining room features a large street-facing window and built-in cabinetry with a beverage fridge, while the central kitchen offers extensive sprayed cabinetry, stainless steel appliances including a gas cooktop, new quartz countertops, tiled backsplash, and a large island with seating. The living room is framed by a gas fireplace with built-in shelving on both sides. A tiled mudroom with closet provides direct access to the backyard, while a discreet powder room completes the main level. Upstairs, new carpet flooring runs throughout the three generous bedrooms, hallway, and living areas. The primary bedroom features large windows, ceiling speakers, a spacious walk-in closet, and a 5-pc ensuite with heated floors, dual-sink vanity with new quartz counters, built-in jetted soaker tub, and fully tiled glass shower with built-in bench. The two additional bedrooms are both well sized and offer flexibility for children, guests, or a home office, while the main bathroom features an extended vanity with new quartz counters and fully tiled tub/shower combination. The laundry room comes complete with tiled flooring, quartz countertops, sink, tiled backsplash, cabinetry, and a washer and dryer. The fully developed basement provides additional living space with soaring ceilings, built-in speakers, and a large recreation room suitable for a media room, games area, gym, or family room. A dedicated wet bar features new quartz counters, tiled backsplash, cabinetry, shelv ing, and beverage fridge. The basement bedroom includes a walk-in closet and is complemented by a full bathroom with extended vanity and fully tiled tub/shower. Outside, the extra-wide 29-ft lot provides more outdoor space than your standard inner-city infill, with a concrete patio, BBQ gas line, and grassy area for children and pets. The insulated double detached garage features durable epoxy flooring and offers parking, storage, or workshop potential. Additional features include central air conditioning, high-efficiency furnace, and roughed-in basement in-floor heating. Set in the established inner-city community of Shaganappi, the home is surrounded by convenient amenities and recreation, with the LRT, 17th Avenue, Westbrook Mall, schools, playgrounds, pool, and golf course all within easy reach. Bow Trail provides a direct route downtown and convenient access to other areas of Calgary. *VISIT MULTIMEDIA LINK FOR FULL DETAILS INCLUDING A FLOORPLAN AND VIRTUAL TOUR* (id:45388)
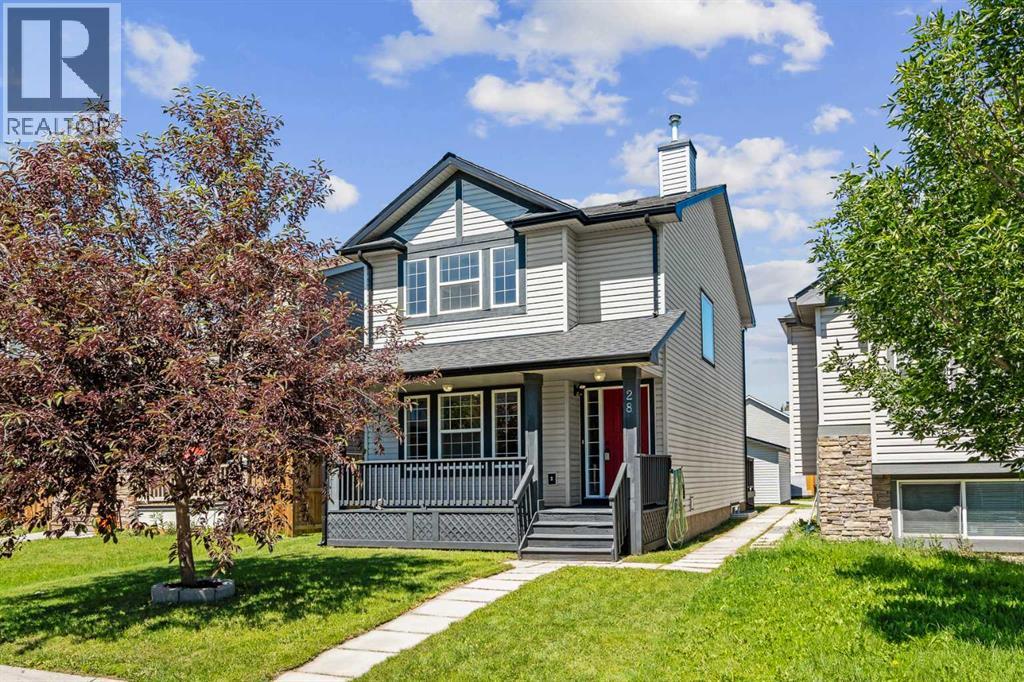
28 Saddlebrook Gardens NE
Calgary, Alberta
Welcome to this beautifully maintained 2-storey detached home, NEW paint with brand-NEW carpet (laid July 5th) throughout the living room, stairwell, upper hallway, and all three upper-level bedrooms. With over 2,100 sq ft of living space, 3+1 bedrooms, and 2.5 bathrooms, this home offers room to grow for a family looking to put down roots on a quiet street. A bright, spacious foyer with a coat closet welcomes you in, flowing into a generous living room and open-concept kitchen and dining area. The kitchen features maple cabinetry, a raised eating bar, ample workspace, a pantry, and a handy work desk area — perfect for a home computer station. Upgraded lighting includes a ceiling fan in the kitchen. Sliding patio doors lead out to a north-facing back deck that stays cool and shady, complete with a gas BBQ line and included BBQ. A convenient 2-piece bathroom completes this level. A large east-facing window fills the stairwell with natural light. Upstairs you'll find a linen closet, a 4-piece main bathroom, and two additional bedrooms, along with a south-facing primary suite offering plenty of windows, a walk-in closet, and a 3-piece ensuite. Partially finished and full of potential — one bedroom is already developed, insulation is in place, and bathroom plumbing is roughed in and ready for your finishing touches. Original floor plans are available to help guide development. Laundry is located on this level, with linoleum flooring in the laundry area, carpet in the bedroom, and concrete in the unfinished sections. A flat, low-maintenance lawn, a covered front porch, and a double insulated detached garage round out the exterior. Located in the well-established NE community of Saddleridge, you're close to walking paths, green spaces, playgrounds, and parks, with schools and amenities nearby and more services continuing to develop in the area. Easy access to Airport Trail, Metis Trail, and Stoney Trail makes this an ideal home base for commuters, especially those working near Calgary Airport. This is a fantastic opportunity to own a spacious, move-in ready home with room to customize the lower level to fit your family's needs. Book your showing today! (id:45388)
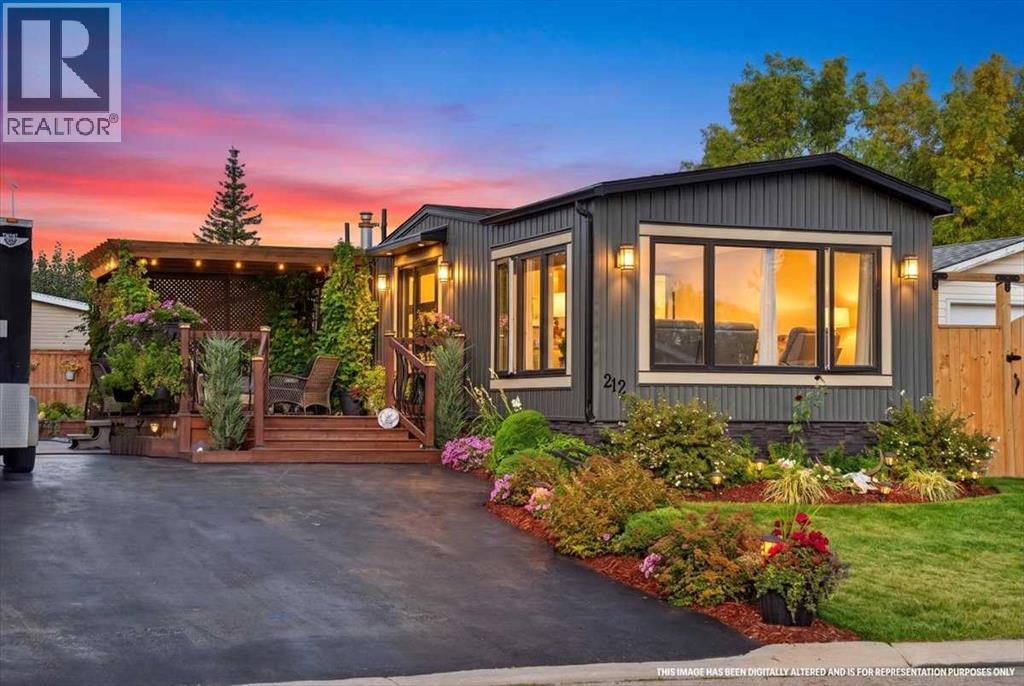
212 Spring Haven Close SE
Airdrie, Alberta
Welcome home to this masterfully transformed detached 928 sqft residence in the desirable community of Big Springs, where recent down-to-the-studs updates deliver true peace of mind. Step inside to be immediately greeted by warm luxury vinyl plank flooring and a crisp, freshly painted interior, all backed by comprehensive new insulation, fresh drywall, updated plumbing, a 100-amp electrical panel, new hot water tank, new windows, and a fresh front entry door. Designed for effortless living, the open-concept layout centers around an inviting living area featuring a cozy electric fireplace, ceiling fan, and large windows that flood the room with natural sunlight. The brand-new chef's kitchen showcases custom birch cabinetry, gleaming quartz countertops, a sleek subway tile backsplash, and updated stainless steel appliances. A central island comfortably seats four while offering additional storage, all beautifully illuminated by recessed pot lights and elegant pendant fixtures. A chic sliding door discreetly conceals a convenient laundry area, preserving the main space's seamless aesthetic. Tucked away for ultimate privacy, the serene primary suite features built-ins and a bright window. Nearby, the completely renovated contemporary bathroom serves as a spa-like retreat, complete with dual vanities, quartz surfaces, extensive storage, and a large walk-in shower. Outdoor living is exceptional, surrounded by new fencing and fresh landscaping with lush trees, perennials, and a new outdoor stainless-steel sink with hot and cold water. Relax on the front deck beneath a pergola, step out from the kitchen onto a spacious pressure-treated rear deck, or gather around the fire pit. Gardening enthusiasts will love the custom greenhouse equipped with dedicated 20-amp power and an electric heater. Parking and storage capacity are unmatched. The property features a thick four-inch asphalt driveway alongside an ultra-heavy-duty reinforced concrete pad, complete with a 50-amp RV plug- in—offering massive capacity for an RV, boat, or work equipment. Topped with low-maintenance yard work, fresh exterior siding, natural black stone skirting and trim, a well-maintained roof with 35-year shingles, and a reliable furnace, every single detail has been handled. Positioned minutes from Genesis Place Recreation Centre, East Lake Regional Park, Bert Church High School, shopping, dining, and close to an off-leash dog park, this move-in-ready home provides incredible value for first-time buyers, downsizers, or investors alike. Book Your Showing Today! (id:45388)
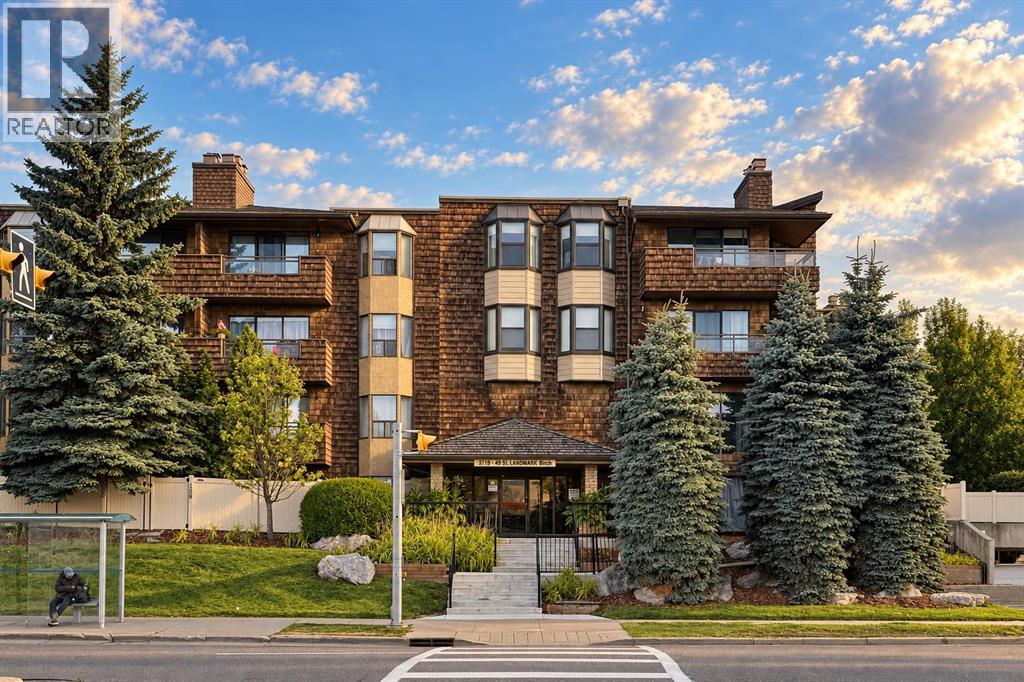
409, 3719b 49 Street NW
Calgary, Alberta
Welcome home to this bright, airy, two-bedroom condo with a parking stall and located in Calgary’s highly desirable and established Northwest community of Varsity. Situated in a quiet, 25+ adult-only building, this top-floor sanctuary offers a serene, low-maintenance lifestyle paired with unbeatable everyday convenience. From the moment you step inside, you are greeted by an open-concept living space defined by soaring vaulted ceilings that elevate the home's atmospheric feel, making it remarkably spacious and grand. The main living area serves as the true heart of the home, bathed in soft, natural sunlight that streams through expansive windows throughout the day. High-quality laminate flooring flows seamlessly across the entire layout, combining durable practicality with a sleek, contemporary aesthetic. On cooler Calgary evenings, the classic real wood-burning fireplace creates a warm and inviting ambiance, offering a cozy focal point for relaxing or entertaining guests. Both well-proportioned bedrooms provide comfortable accommodations with ample closet space, easily serving as a quiet primary retreat, a dedicated home office, or a welcoming guest suite. Beyond the front door, the well-managed building caters to a quiet, mature living environment, supported by age restrictions (25+) and no-pets policy to ensure lasting peace and privacy. Nestled in the heart of Varsity, the property places you in one of Calgary’s most cherished neighborhoods, famed for its mature, tree-lined avenues, extensive pathway networks, and close proximity to scenic Bowmont Park along the Bow River. Every daily amenity is within easy reach, with Market Mall, Brentwood Village, and an array of local cafes and grocery options just minutes away. The location offers exceptional connectivity for health and academic professionals, sitting close to the University of Calgary, Foothills Medical Centre, and Alberta Children’s Hospital. Commuting across the city or escaping to the Rocky Mountains is effortless, thanks to quick access to the Brentwood LRT station, Crowchild Trail, and Stoney Trail. Combining architectural charm, quiet refinement, and an enviable Northwest location, this condo represents an exceptional place to call home. (id:45388)
22 Panatella Park NW
Calgary, Alberta
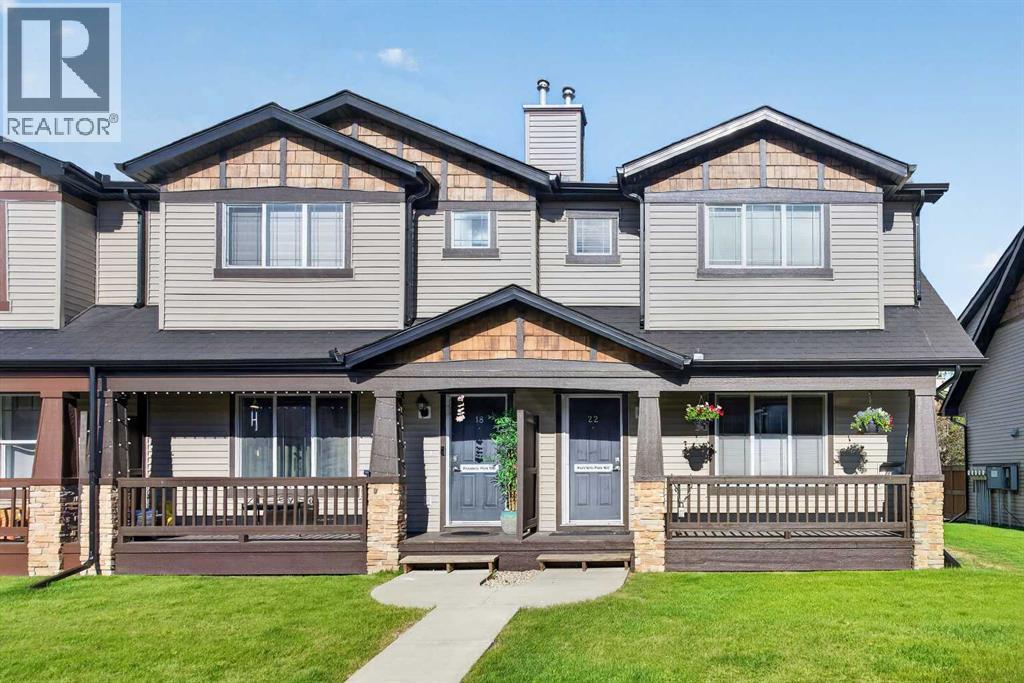
Welcome home! It's not often you find a home that offers this combination, location, and style, in an end unit townhome in the highly sought-after community of Panorama Hills. This beautifully updated 3-bedroom, 1.5 bathroom home is truly move-in ready. As you arrive, you'll appreciate the large covered front porch. and convenient parking with two stalls out back and extra street parking, Step inside and immediately notice the bright, modern feel created by the open layout and modern look. The main floor is open and inviting, featuring durable laminate flooring, and an abundance of natural light. The kitchen is sure to impress with granite countertops, eat up island, tons of cabinets, and a corner pantry, with a modern black tile backsplash, and upgraded lighting through out. Upstairs and you'll find a bright and open hallway flooded with natural light. The spacious primary retreat offers plenty of room for your king-sized furniture, a generously sized walk-in closet. Two additional bedrooms are both generously sized, making them perfect for growing children, teenagers, guests, or a home office. Completed by a four piece bathroom. The unfinished basement provides a fantastic opportunity to create additional living space tailored to your family's needs. The space already includes roughed-in bathroom. Topped off with an amazing location, quiet street, but walking distance to schools and shopping. Call today for your own private viewing! (id:45388)
233075 Range Road 245
Rural Wheatland County, Alberta
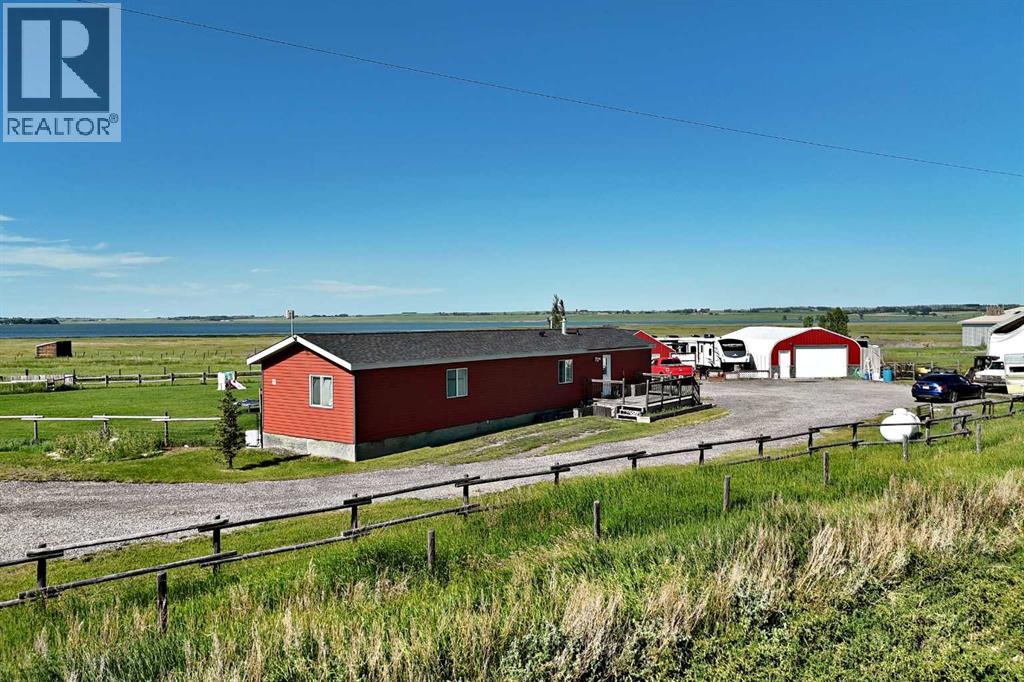
PRICED TO SELL! Enjoy peaceful country living with stunning views of Eagle Lake from this fully cross-fenced 3.7-acre acreage, offering the perfect blend of comfort, functionality, and rural charm. Whether you're looking for a hobby farm, horse property, space for equipment and recreational vehicles, or simply a quiet country retreat, this versatile property is ready to accommodate your lifestyle.The 1,090 sq. ft. home features a new roof and furnace, a bright, open-concept layout with 3 bedrooms, 2 full bathrooms, a spacious living room, functional kitchen, and convenient laundry area. Large decks at both entrances provide the perfect place to enjoy your morning coffee, entertain guests, or take in the beautiful lake views and peaceful surroundings. Designed with livestock and acreage living in mind, the property includes corrals, an automatic horse watering trough and fully fenced pasture areas. The impressive 25' x 36' metal shop features power, a concrete floor, and a large overhead door, making it ideal for projects, equipment storage, vehicles, or a workshop. In addition to the shop, there is a detached single garage with an attached office space, providing excellent flexibility for storage, parking, a home-based business, or hobby use.A massive 30x60x20 covered double truss storage unit adds exceptional value and versatility, offering ample room for hay, RVs, trailers, boats, farm equipment, recreational vehicles, or additional covered storage. RV owners will appreciate the thoughtfully designed setup, including a wind fence for protection, a 50-amp RV hookup for your own trailer or motorhome, and an additional 30-amp hookup for guests.Clean, functional, and move-in ready, this acreage combines lake views, excellent infrastructure, multiple outbuildings, and practical amenities that are increasingly difficult to find. Whether you're looking to start a hobby farm, accommodate horses, store recreational equipment, or simply enjoy the peace and privacy o f country living, this property offers outstanding value and endless potential. (id:45388)
1317 20 Avenue NW
Calgary, Alberta
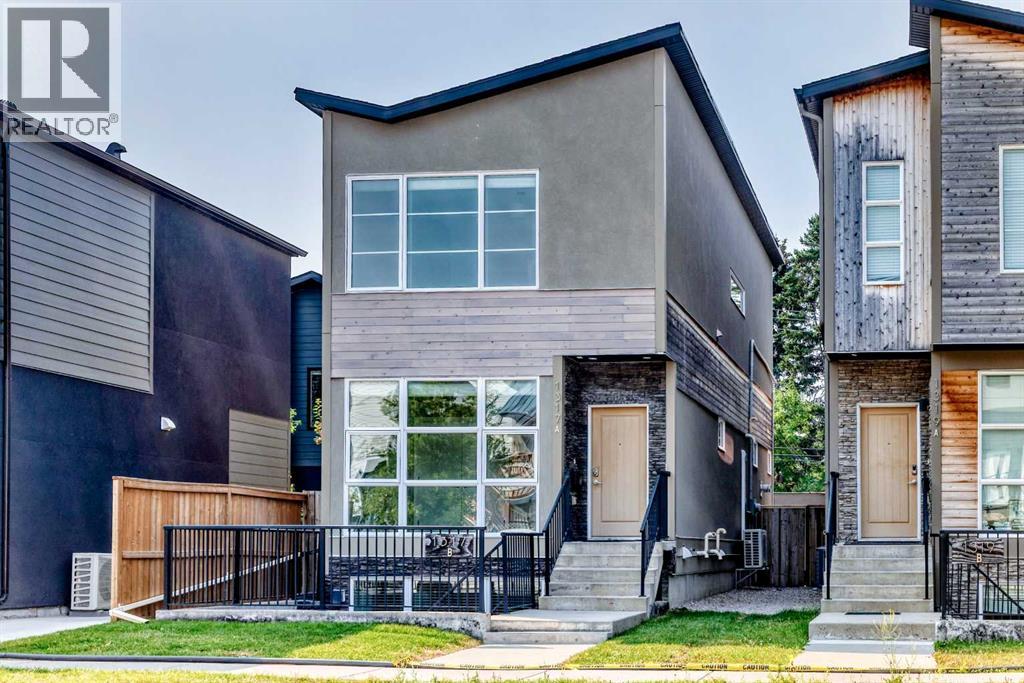
Bright open plan, detached infill, with a two bedroom legal suite. Both the house and legal suite have high quality finishes through out. Plank wood flooring, granite counter tops, stainless steel appliances. Main floor has a den/office, kitchen open to living & dining room with feature wall with gas fire place. Sliding doors to deck over looking south facing private backyard c/w gas hook up for BBQ. Upstairs has two bedrooms . Primary bedroom is massive with built-ins and a spa like en-suite. There is a second bath for the guest bedroom. Also an upstairs laundry for convenience. The legal suite has its own out door space with a large patio by the entrance. Floor to ceiling windows in the living room and large windows through out for amazing natural light. (Both fridges new 2025, upstairs dishwasher new 2025, suite dryer new 2025, sump pump replaced 2023, sewage pump replaced 2026). Total of 5 bedrooms with the walk-out 2 bedroom legal suite. (id:45388)
638 Chelsea Pier Run
Chestermere, Alberta
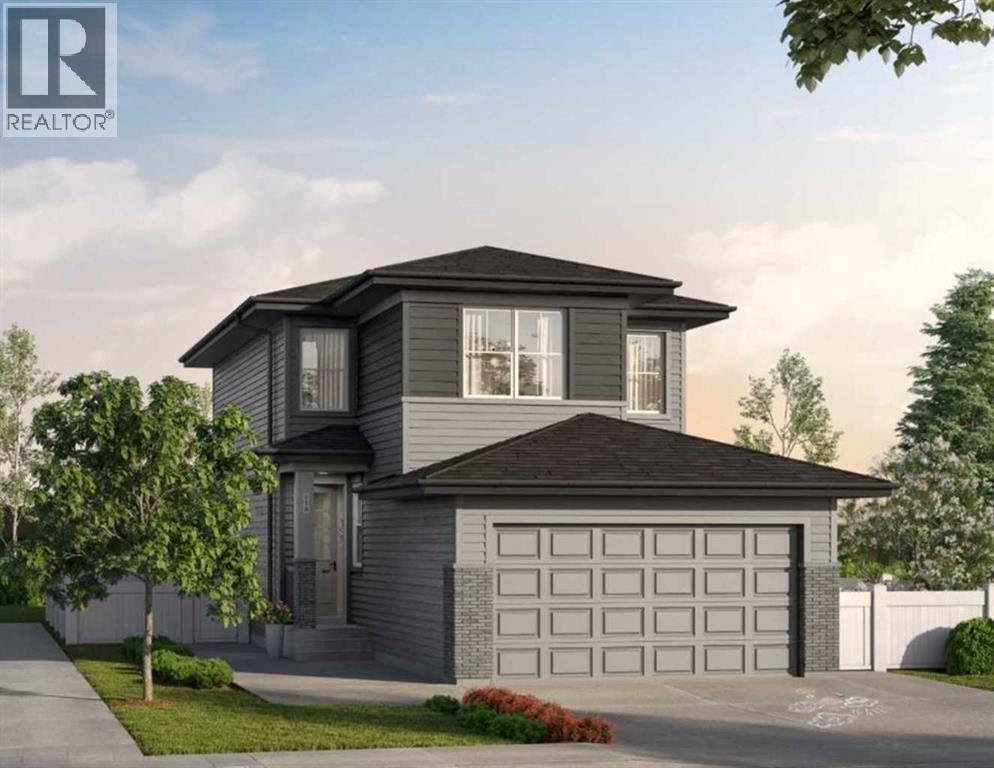
Welcome to 638 Chelsea Pier Run (TRADITIONAL LOT), with PRAIRIE elevation, a stunning Front Drive (F110 Model) home located in the highly sought-after community of Chelsea. This thoughtfully designed 1,961 sq. ft. home offers bedroom and a full bathroom at the main floor but not limited to a functional and modern layout with 4 bedrooms and 2.5 bathrooms, perfect for families seeking style, comfort and everyday convenience. The main floor features an inviting foyer leading into an open-concept living space with a spacious Great Room, dining area and well-appointed kitchen complete with a generous island, pantry and ample cabinetry. The bright and connected layout creates an ideal setting for entertaining and family gatherings, with easy access to the rear of the home. The upper level offers a spacious bonus room, convenient laundry area, two secondary bedrooms and a private primary bedroom featuring a 5-piece ensuite and walk-in closet. A double attached front-drive garage provides secure parking and additional storage. The floor plan also offers options for a main-floor bedroom and side entry, providing additional flexibility for different lifestyle needs. With its Prairie elevation, functional floor plan and excellent use of space, this home presents an exceptional opportunity to own a brand-new home in Chelsea. A beautiful combination of thoughtful design, modern living and family-friendly functionality awaits! (id:45388)
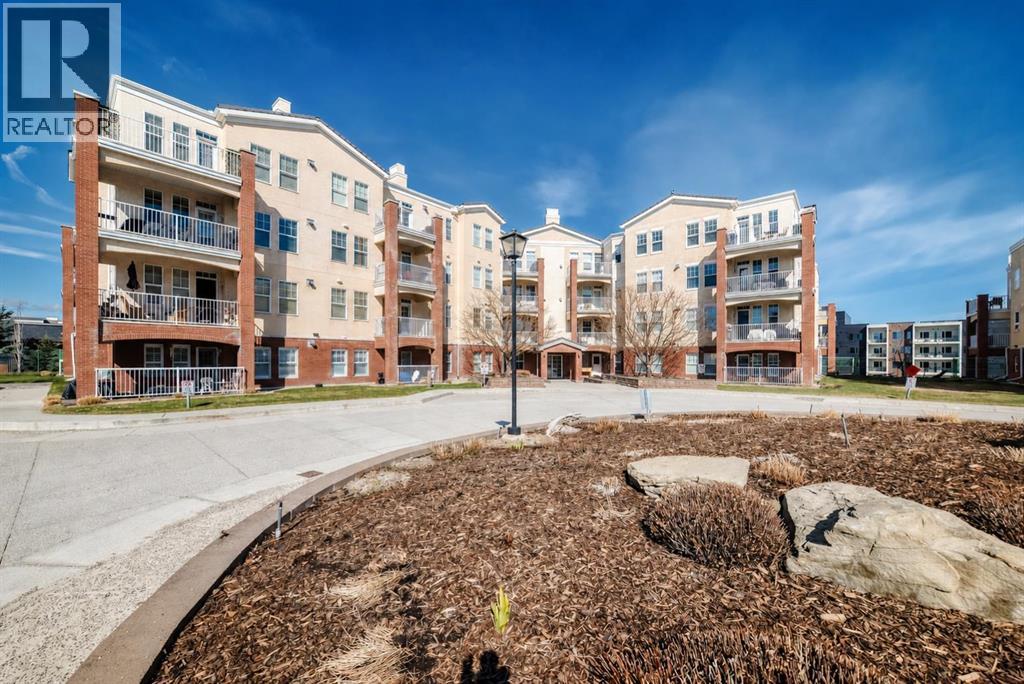
4213, 14645 6 Street SW
Calgary, Alberta
Location, location, location! Exceptional value in this spacious 2-bedroom, 2-bathroom condo! Unit features a generous foyer with a laundry room and extra storage to the left. To the right, you’ll find an open concept to the bright and inviting living room, dining area, and kitchen. The condo showcases tasteful renovations throughout, including a newer kitchen with a large central island and eating bar. Kitchen features dark cabinetry, white appliances, quartz countertops, and a large working island with an eating bar. The kitchen opens to the cozy living room, complete with a fireplace and newer vinyl plank flooring that extends through the living room, dining room , kitchen and laundry room.. Additional highlights include a double closet for coats and storage, a spacious master bedroom with a walk-in closet, and a luxurious 5-piece ensuite featuring a standalone tub and separate shower. A second bedroom offers plenty of closet space, and a well-appointed 3-piece bathroom completes the unit. This well-maintained complex offers a wide range of amenities, including guest suites, a party room, gym, pool table, library, workshop (located on the parkade level), indoor visitor parking, a car wash, and additional storage conveniently located nearby. Ideally situated close to all the amenities of Midnapore and 162nd Avenue, including the C-Train, shopping, restaurants, and a movie theatre. This is truly a place you’ll be proud to call home. (id:45388)
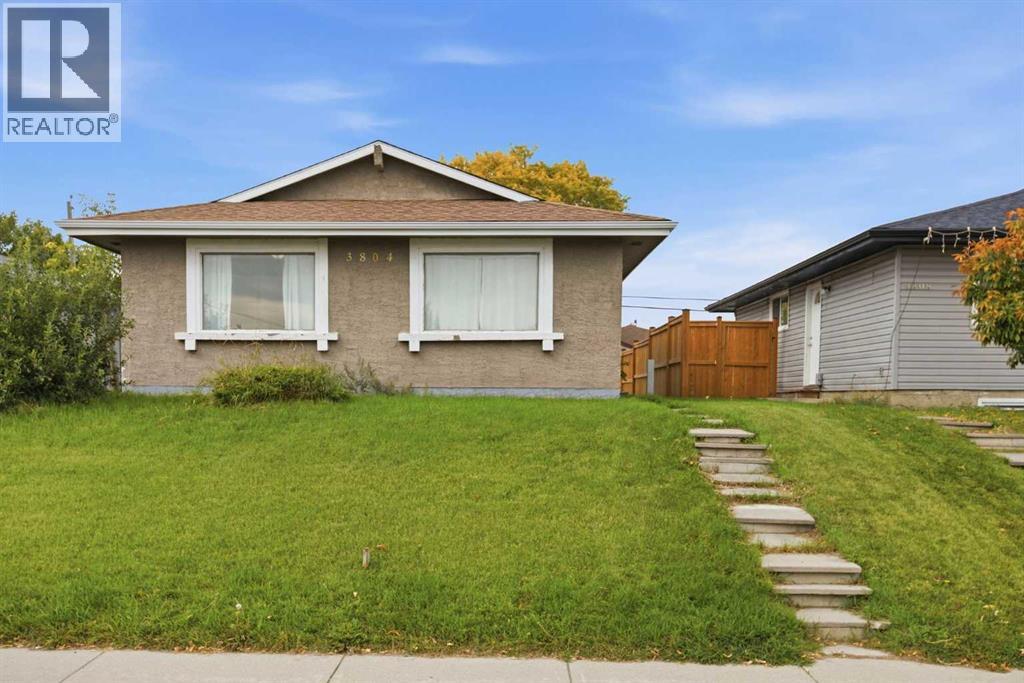
3804 Dover Ridge Drive SE
Calgary, Alberta
Imagine stepping onto a quiet, well-kept street in Dover, SE Calgary, where classic charm meets incredible potential – this bungalow offers precisely that. This great bungalow home provides 986.7 square feet above grade and a surprisingly expansive 845.85 square feet finished below, creating a versatile space for growing families or those seeking extra income. With four bedrooms – three above grade and one comfortably nestled below – plus two full bathrooms, everyone will find their haven within these walls. Laminate flooring flows seamlessly throughout the main level, complementing the linoleum accents and creating a clean, inviting atmosphere. Beyond the living area, discover a functional kitchen and dining space, ready for everyday meals or festive gatherings. Downstairs, the finished basement provides flexibility with its recreation room, fourth bedroom, and laundry/utility room – perfect for storage and convenience. Outside, the rectangular lot, spanning 4101 square feet, offers a backyard and back lane access for added practicality. A large double detached garage provides secure parking for your vehicles, while the bungalow’s proximity to all major routes and transit makes commuting effortless. Notably, this home includes an illegal suite, presenting a unique opportunity to generate extra income. Situated close to elementary, junior high, and high schools, families will appreciate the convenient location, while those seeking community amenities will find them readily accessible. (id:45388)
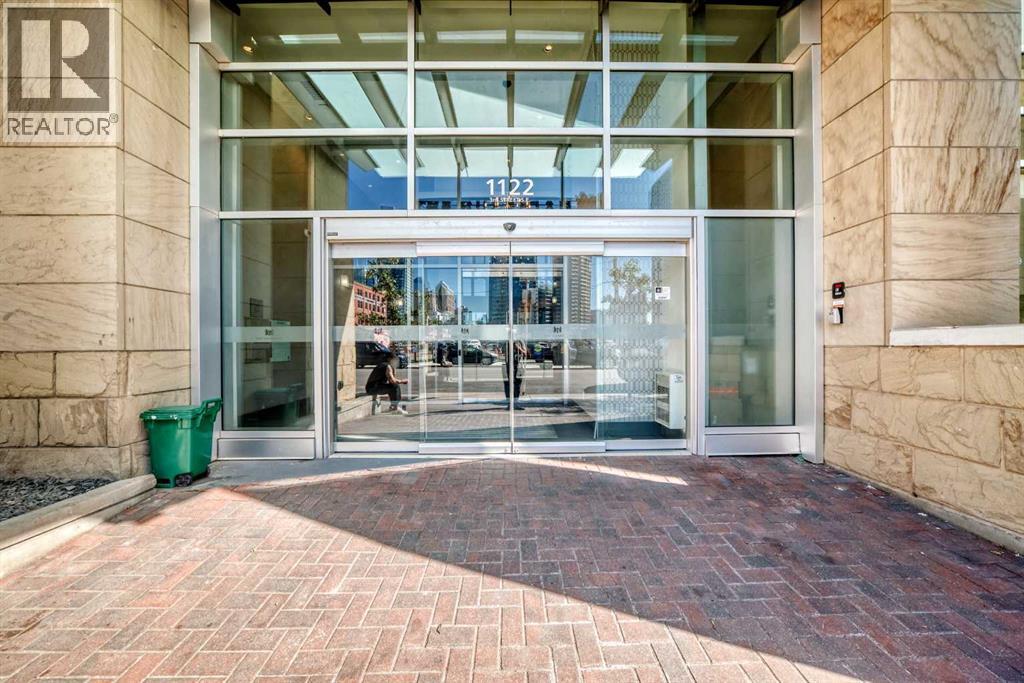
1602, 1122 3 Street SE
Calgary, Alberta
Welcome to this exceptional 2 bedroom, 2 bathroom NE corner unit, offering breathtaking city views through floor to ceiling windows. With 9' ceilings and an abundance of natural light, the open concept layout feels bright and spacious. The contemporary kitchen features Italian Armony Cucine cabinetry, stylish glass backsplash and integrated appliances. The primary bedroom boasts a 4 piece ensuite with a relaxing soaker tub while the second bathroom includes a glass-enclosed shower. Additional conveniences include in-suite laundry, an assigned storage locker and tandem parking stall provides added parking flexibility in downtown. Residents enjoy access to outstanding building amenities including concierge, gym, social club, workshop and garden terrace. Step outside to take advantage of the extensive river pathway network and proximity to local landmarks including Calgary Public Library, National Music Centre, Calgary Stampede grounds and future Scotia Place. Freshly painted and available for immediate possession, this move-in ready home offers an opportunity to enjoy the convenience and energy of downtown living. (id:45388)
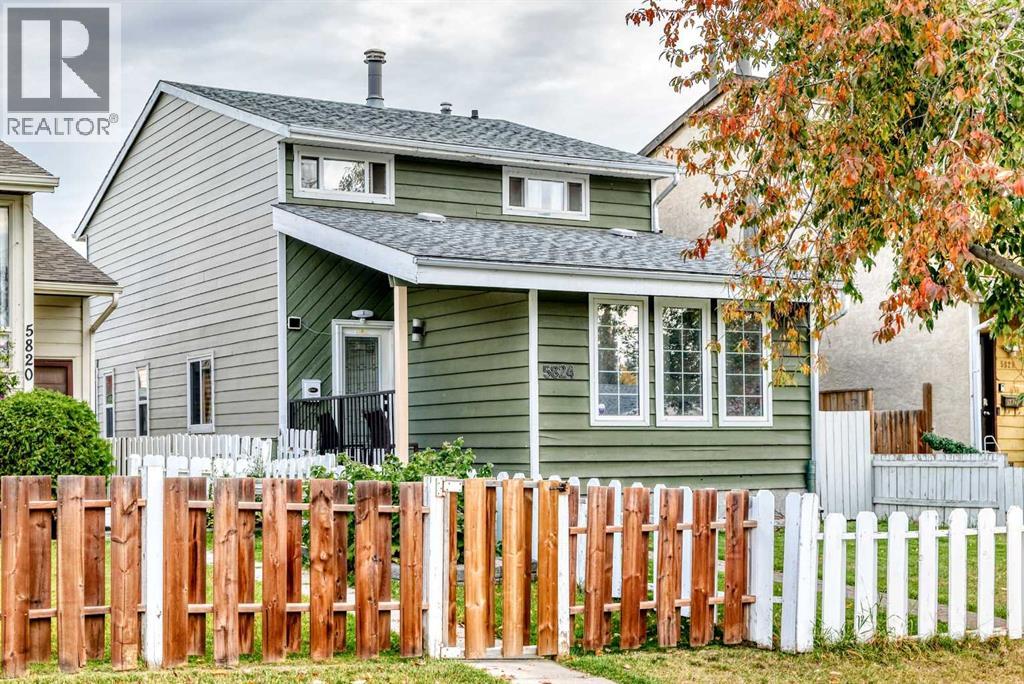
5824 22 Avenue NE
Calgary, Alberta
Welcome to your new home in Pineridge! This beautifully renovated and move-in-ready home features 3 bedrooms, 1.5 bathrooms, and a double attached garage. Recent updates throughout the main and upper floors include a modernized kitchen with new appliances, updated bathrooms, new flooring, and fresh paint.The versatile bonus room on the main floor is perfectly situated between the living and dining areas, making it an ideal space for movie nights, family gatherings, or entertaining guests.Step outside to the rear balcony, the perfect spot to enjoy summer BBQs with friends and family or simply relax and unwind after a long day.The basement offers excellent future potential, with City-approved permits already in place for a legal basement suite. Whether you're looking to create a mortgage helper, additional living space, a recreation room, or the ultimate man cave, the possibilities are endless.Conveniently located close to schools, parks, shopping, public transit, and major roadways, this home offers both comfort and convenience for families, first-time buyers, and investors alike.Don't miss this incredible opportunity. Book your private showing today! (id:45388)