
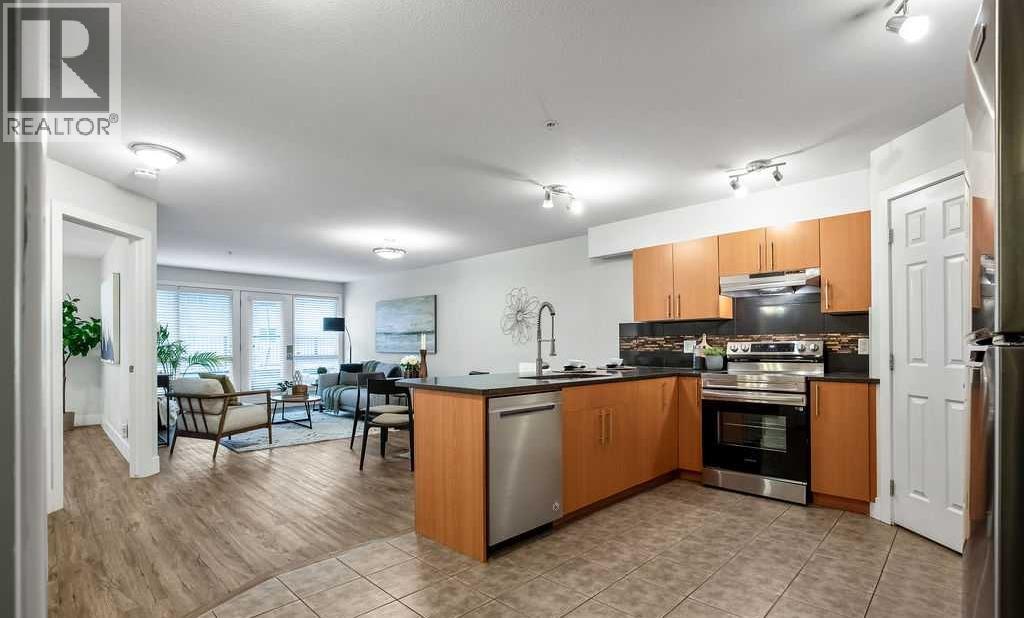
104, 1724 26 Avenue SW
Calgary, Alberta
Where inner-city living meets affordable homeownership, generous space and effortless convenience. Welcome to The Pavilion, a well-situated building in the vibrant and highly walkable community of Bankview—where Downtown, Marda Loop, restaurants and everyday amenities are all within easy reach. This first floor, 1 bedroom condo offers ~800 sq. ft. of exceptional living space, pairing the convenience of condominium living with the room, storage and functionality difficult to find at this price point. Step inside and the open-concept layout immediately unfolds before you, with the kitchen overlooking the dining & living areas before extending naturally toward the expansive outdoor patio beyond. The spacious U-shaped kitchen is functional, stylish and designed for connection, featuring ample cabinetry, tiled floor, full-height tile backsplash, generous counter space, full-sized stainless steel appliances, gorgeous quartz counters and an upgraded pull down faucet. A large corner pantry provides additional storage rarely found in a traditional 1 bedroom, while the massive flush eating bar accommodates a minimum of 4 stools. The kitchen transitions seamlessly into the dining & living areas, where durable luxury vinyl plank flooring, 6’’ baseboards and contemporary door trim create a clean, cohesive and modern feel. Expansive windows fill the space with natural light, while the generous layout comfortably accommodates both a dedicated dining area & an inviting living room—creating a conversational space for everyday living and entertaining alike. A charming patio sits just off the living room, decorated with landscaping, stonework and planters, creating a lovely extension of the home on the quieter side of the building, away from 26th Ave. With room for dining & lounging, there is plenty of space to barbecue, relax or create your own outdoor oasis. Tucked off the main living areas, the bedroom and bathroom provide a sense of separation and privacy. The large bedroom offers plenty of room for a queen-sized bed, nightstands and a dresser, complemented by a large walk-in closet. Conveniently located beside the bedroom is an updated 4-piece bathroom featuring a stone countertop, tile backsplash and a full-height tiled shower & tub. Functionality continues throughout the condo with two large coat closets—ideal for seasonal items & additional storage—as well as discreet in-suite laundry with a new (Jan. 2026) stacked washer/dryer & plenty of storage. In-floor heat, elevator access, secure building entry, a dedicated parking stall in the heated parkade & several visitor parking stalls add further comfort & convenience. With reasonable condo fees, this is an exceptional opportunity for a first-time buyer, student, young professional, downsizer or investor to enjoy the convenience & lifestyle of inner-city living. Schedule your showing or view the virtual tour today! (id:45388)
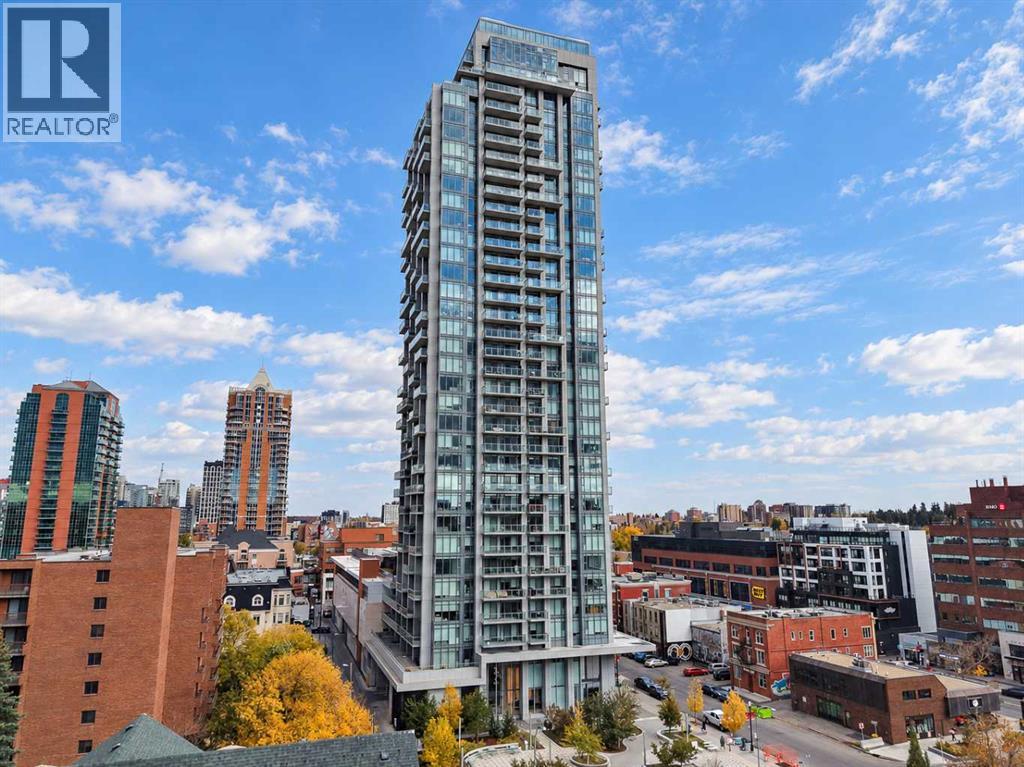
1601, 930 16 Avenue SW
Calgary, Alberta
Enjoy 16th-floor views of the city and mountains, plus an impressive collection of amenities at The Royal, just one block from 17th Avenue. This bright one-bedroom condo with a dedicated office nook offers west-facing city views with floor-to-ceiling windows from both the living room and bedroom, a large private balcony with BBQ gas line, and the convenience of groceries and everyday essentials right downstairs. The kitchen features Bosch appliances, including a gas stove, built-in fridge and microwave, stylish cabinetry and generous counter space, with peninsula seating and room for a dining table. The open layout keeps the views in sight while cooking or entertaining, while a separate office nook provides a practical work-from-home space. The spacious primary bedroom comfortable fits a king sized bed with two night stands, and offers generous closet storage, and the four-piece bathroom with heated floors includes a deep soaker tub. In-suite laundry, central air conditioning, heated underground parking and a separate storage locker complete the home. The Royal offers 24-hour concierge service, a fitness centre, squash courts, steam room, sauna, lounge, social room with kitchen, and an outdoor garden terrace with BBQs and seating. Work out, unwind or host friends without leaving the building. Save-On-Foods and Canadian Tire are conveniently located in the adjoining retail complex, with 17th Avenue’s restaurants, cafés, patios and boutiques just a block away. City views, extensive amenities and a walkable Beltline location... all in one place! Some photos are virtually staged. (id:45388)
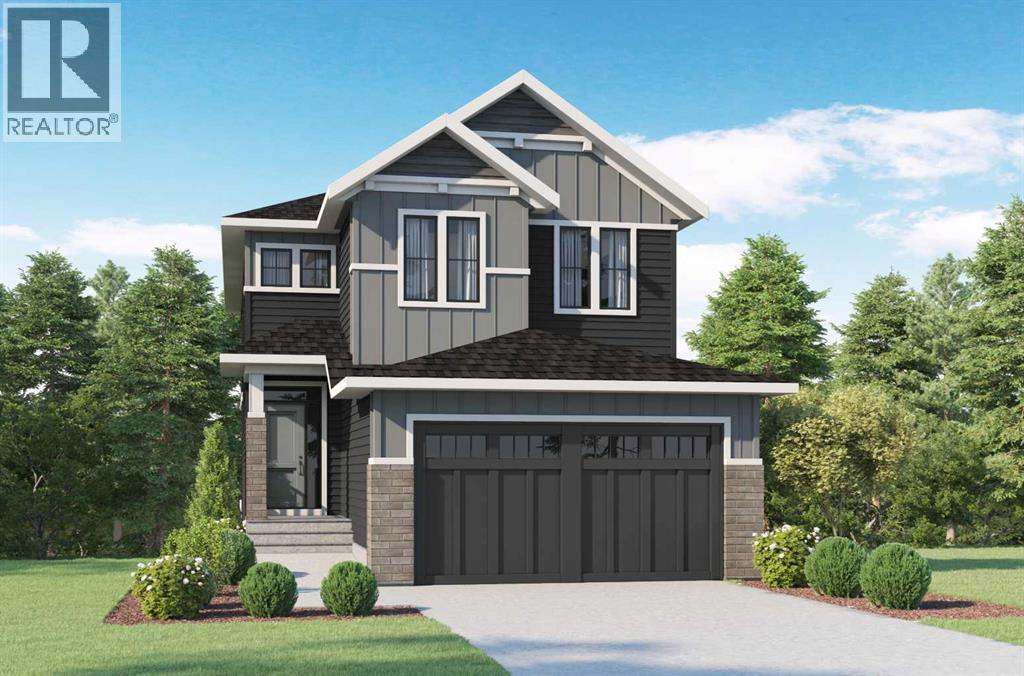
32 Heritage Ridge
Cochrane, Alberta
THERE ARE VIEWS, AND THEN THERE ARE VIEWS THAT REMIND YOU WHY YOU MOVED TO COCHRANE.—Set in West Hawk at Heritage Hills, this 2,284 sq. ft. Augusta Model by Fifth Avenue Homes offers that rare Cochrane balance: CLOSER TO THE MOUNTAINS, STILL CONNECTED TO CALGARY, in a hillside community shaped around views, pathways and green space.The southeast-facing backyard BACKS ONTO GREENSPACE AND AN ENVIRONMENTAL RESERVE, creating a natural backdrop with room to breathe. An EXPANDED VINYL DECK extends life outdoors, while the WALKOUT BASEMENT adds future flexibility with large rear windows, a patio slider and 3-piece rough-in.Inside, 9’ CEILINGS, 8’ INTERIOR DOORS and upgraded railing throughout set an elevated tone. A side-positioned GAS FIREPLACE keeps the open great room focused on the rear views. The gourmet kitchen delivers BUILT-IN SAMSUNG APPLIANCES, electric cooktop, WALL OVEN, microwave, chimney hood fan, quartz counters, WALK-THROUGH PANTRY and an undermount Silgranit sink.The finishes are warm, tailored and quietly sophisticated: smoky taupe cabinetry, pale quartz, matte black fixtures, marble-look tile and wood-inspired flooring. Neutral, yes—but absolutely NOT forgettable.The mudroom earns its square footage with BUILT-IN LOCKERS AND A BENCH, extra cabinetry and the main-floor washer/dryer location—giving coats, bags and laundry somewhere to land before they migrate through the house.Upstairs, the BONUS ROOM is a proper second living space, not a hallway having an identity crisis. The master retreat deserves its own moment: a CORNER-SET SOAKER TUB framed by windows on two adjoining walls, a 36” X 60” TILED SHOWER, dual-sink vanity and walk-in closet with BUILT-IN ORGANIZERS.TRIPLE-PANE WINDOWS, TANKLESS HOT WATER and an insulated double garage with an 8’ OVERHEAD DOOR round out a spec home where every upgrade feels intentional.VISIT THE FIFTH AVENUE HOMES SALES CENTRE AT 116 Heritage Ridge, or connect with a real estate agent to arrange a private sh owing. Already working with an agent? PLEASE BRING THEM ALONG FOR ALL SHOWHOME VISITS. (id:45388)
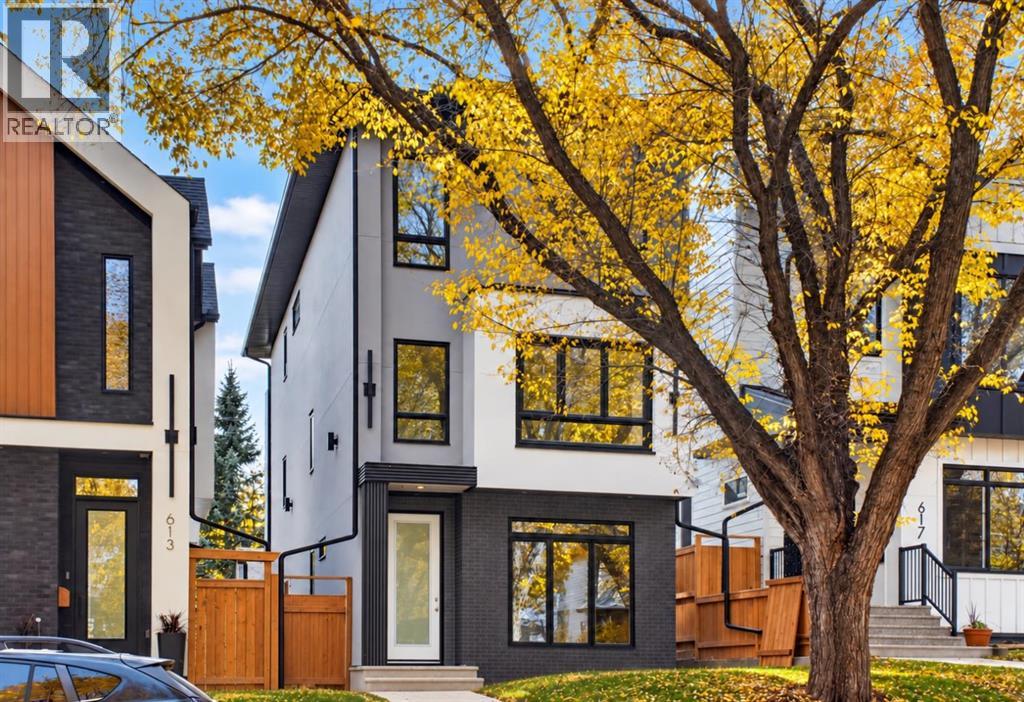
615 55 Avenue SW
Calgary, Alberta
Welcome to your forever home on the most beautiful tree lined street in the hidden gem community of Windsor Park. Brand New & FULLY DETACHED, this home was immaculately built & thoughtfully designed by Hush Homes & Renovations Ltd., and features many major upgrades at every turn. This rare, pitched roof, 3 storey home, boasts almost 3590 sqft. of developed luxury space including 4 bedrooms, a den/gym/office, 3.5 baths and a mortgage helping LEGAL SECONDARY SUITE w/ kitchen, bar & separate laundry. Upon entering the home you will be greeted by sensor LED lighting around the custom brick tiled feature wall. From there you can make your way to the white oak and tiled BUTLERS BAR and hidden FOOD PANTRY before being amazed by the CHEF'S KITCHEN upgraded with PREMIUM QUARTZ countertops and matching backsplash, providing the perfect canvas for the DELTA POT FILLER, CABINET LIGHTING and high end KITCHENAID appliances. Enjoy cooking again with the rare 42" WORK STATION SINK complete with a RIOBEL faucet, COLANDER, CUTTING BOARD & DRYING RACK. Other upgraded kitchen features include PLYWOOD boxes throughout, PAINT GRADE cabinets w/ white oak slat accents, SPICE RACKS, 10 foot long DOUBLE WATERFALL ISLAND & GARBAGE/RECYCLING PULLOUT. The powder room will be sure to impress with its custom tiled wall and design. Large oversized south facing PATIO DOORS bring ample sunshine into the family room with a paneled mdf & white oak wall, while a private MUDROOM with custom bench and closet complete the main floor. Head up the LED lighted stairs with 10mm and 12mm GLASS RAILING and you will find 2 bedrooms complete with either built in desk/floating shelves and custom mdf WALK IN CLOSETS. Both the 4pc bathroom and custom laundry room on this level have been upgraded. Including premium tiles, cabinetry, fixtures and STEAM WASHER & STEAM DRYER. A large FAMILY/THEATRE ROOM with custom built in white oak entertainment unit with glass LED display cases and READING BENCH complete the 2nd flo or. The entire 3rd floor was designed for luxury living. Wake up every morning to a large vaulted ceiling bedroom w/ feature wall. Let your morning coffee/tea brew in the oversized vaulted GREAT/SUNROOM complete with custom wet bar and patio. And while waiting you can relax in the LUXURIOUSLY TILED & GOLD TRIMMED ENSUITE w/ IN FLOOR HEATING, large SOAKER TUB, waterfall Quartz countertop and special ordered GOLD RIOBEL FAUCETS, RAIN SHOWER, & BODY JETS. The builder has even thoughtfully installed dedicated 3/4" waterlines for the custom shower to enjoy! Private HIS & HER closets. In addition to these features there are many upgrades in this home that are not visible but worth noting...A/C, GARAGE HEATER, UPGRADED CONCRETE THICKNESS, REBAR & SUPPORT BRACKETS THROUGHOUT, UPGRADED INSULATION THROUGHOUT WALLS AND ATTIC, SOLAR POWERED & ADDITIONAL ROOF VENTS, AND MUCH MORE!! The must see Utility Room has upgraded, top of the line Plumbing, Mechanical and Electrical components. Call your favorite Realtor today! (id:45388)
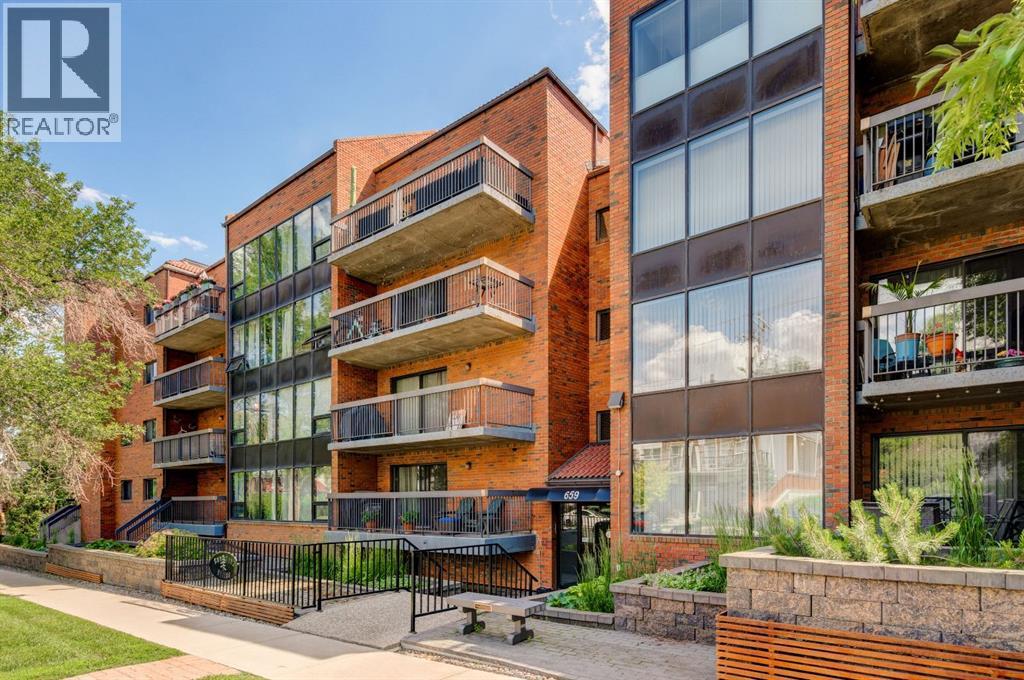
106, 659 4 Avenue NE
Calgary, Alberta
Exceptional value in one of Calgary's most sought-after inner-city communities! Now offered at just $235,000, this spacious over 1,000 sq. ft. two-bedroom condo delivers an incredible combination of size, location, convenience, and lifestyle that's becoming increasingly difficult to find.Perfectly situated in the heart of vibrant Bridgeland, this bright and secure ground-floor home offers a thoughtfully designed layout with generous principal rooms and an expansive south-facing patio - a rare outdoor retreat that's ideal for entertaining, morning coffee, gardening, or simply relaxing in the sunshine. The patio is undergoing a major overhaul with removal of the existing paving stones in favour of a smooth, maintenance free concrete slab. Work is currently underway and set to be completed early to mid-October.The functional kitchen features timeless white cabinetry, quality appliances, and ample counter space, flowing effortlessly into the open-concept dining and living areas where large windows fill the home with natural light. Both bedrooms are generously sized, offering flexibility for guests, roommates, or a home office, while the well-appointed four-piece bathroom, in-suite laundry, and dedicated storage room provide everyday convenience.Additional features include secure underground parking, a pet-friendly building, and condo fees that include all utilities except electricity and internet, making ownership both affordable and predictable.Enjoy one of Calgary's most walkable neighbourhoods with Bridgeland's renowned cafés, restaurants, boutique shopping, parks, river pathways, the Calgary Zoo, TELUS Spark, and the Bridgeland LRT Station all just moments from your door. Downtown is only minutes away, making this an ideal home for professionals, first-time buyers, downsizers, or investors alike.Finding over 1,000 square feet, underground parking, in-suite laundry, and a massive south-facing patio in Bridgeland at this price is an exceptional opportunity. Don't miss your chance to own in one of Calgary's premier inner-city communities. (id:45388)
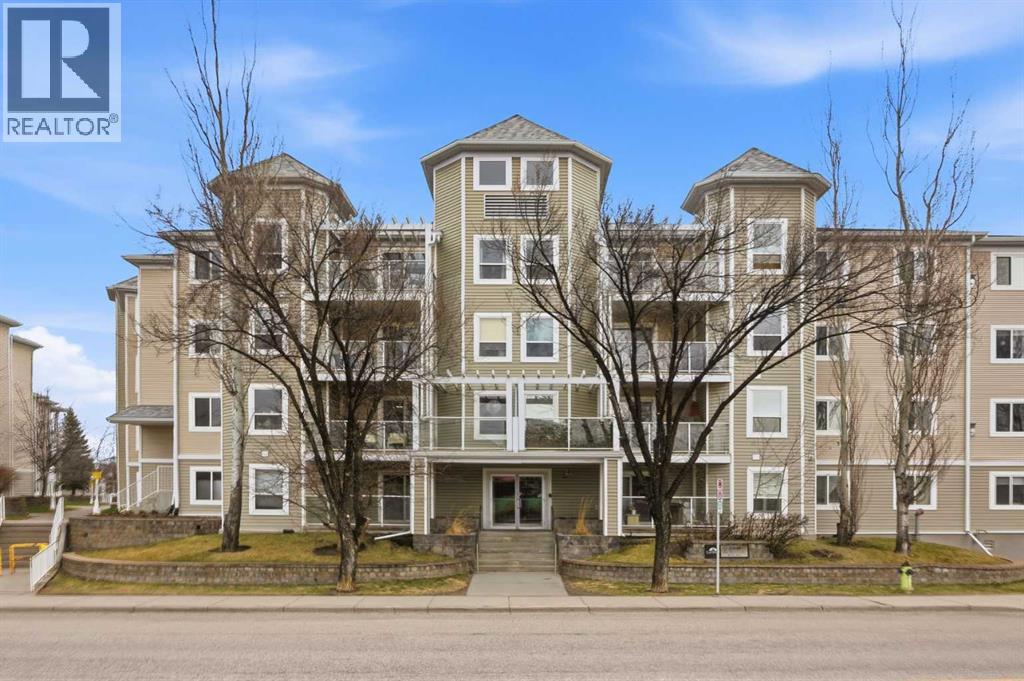
209, 280 Shawville Way SE
Calgary, Alberta
IF YOU ARE LOOKING FOR LIVING SPACE THEN THIS IS IT ! Large - 1,081 Sq Ft - featuring two bedrooms and DEN! Living room with corner gas fireplace and sliding door to east facing balcony - does not face the street. Bright kitchen with stainless steel appliances. Good size DEN (possible 3rd bedroom?) with south window. Two bedrooms - the huge primary (19' 10" x 10'8") has a large walk-in closet and full 3 piece ensuite. The second bedroom is a good size and is located next to the main 4 piece bathroom. Vinyl plank flooring and carpet throughout. There is a stackable waher & dryer in the spacious (12' x 8'1") storage room. This fine home has CENTRAL AIR CONDITIONING for your comfort. There is 1 titled underground parking stall close to the elevator. Located next to the elevator is the secure storage room with a titled storage locker (8' x 5'). For your guests there are OVER 30 UNDERGROUND VISITOR PARKING STALLS! Gateway Shawnessy is a well run complex with a strong reserve fund. Located across from the Somerset/Bridlewood LRT station and close to the library and YMCA. Lots of closeby shopping - Walmart, Co-Op, Safeway, Home Depot as well as many other fine restaurants and shoppes! (id:45388)
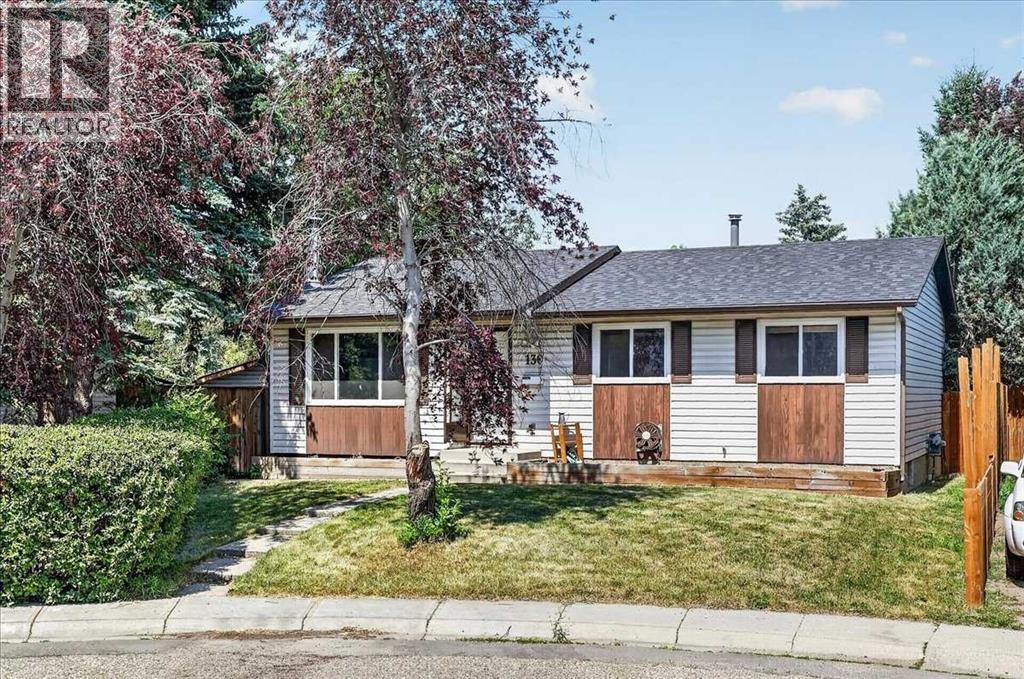
136 Templeview Place NE
Calgary, Alberta
Whether you're looking to add to your investment portfolio, offset your mortgage with rental income, or create a comfortable setup for multi generational living, this home offers endless potential. Temple is situated near parks and pathways, schools and has easy access to shopping, recreation and Calgary Transit. Major roadways including McKnight Boulevard and Stoney Trail, making it easy to get wherever you need to go. Notable updates you may miss while walking through include a new roof completed last summer, a high efficiency furnace and a fully drywalled, heated garage for year-round use. Inside, the main floor features a spacious living room that flows into the dining area and kitchen, while a large picture window overlooks the backyard and fills the space with natural light. Three generously sized bedrooms and a full bathroom complete the main level. Downstairs offers even more flexibility with its own kitchen, comfortable living room, spacious bedroom, full bathroom, fireplace and shared laundry room. Outside, you'll appreciate the double garage with room for two vehicles plus additional storage. The massive backyard offers privacy thanks to the mature trees, with plenty of space for kids, pets, gardening, or just enjoying the outdoors. This is a fantastic opportunity to own a property that works for your lifestyle today while offering great income potential for the future. (id:45388)
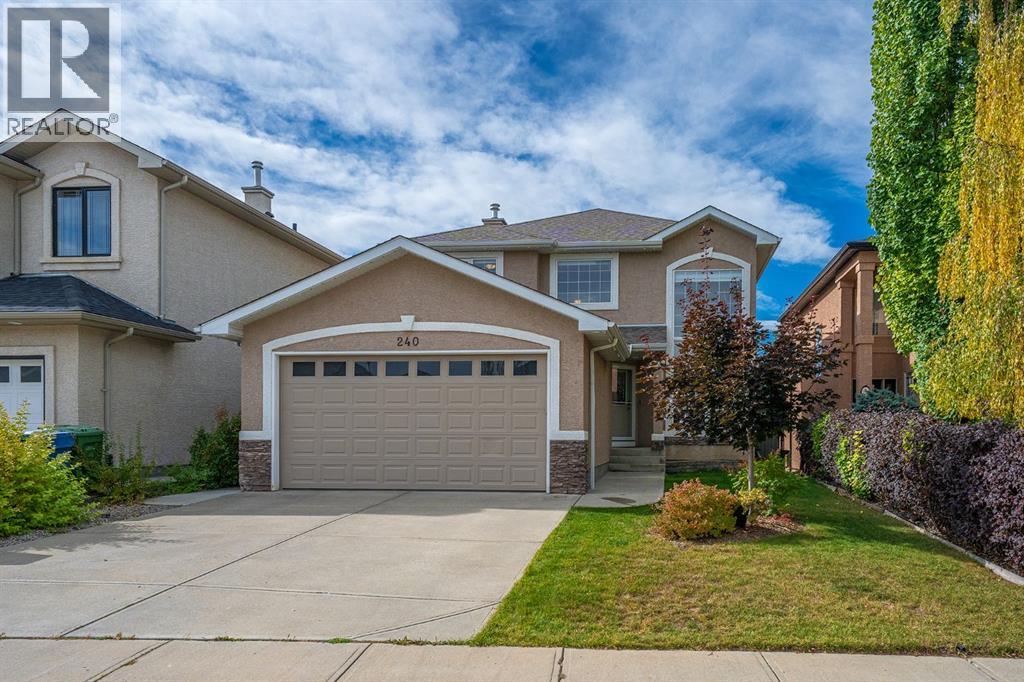
240 Everglade Circle SW
Calgary, Alberta
Welcome to 240 Everglade Circle SW, an exceptional two-storey home offering just under 3,000 sq. ft. of beautifully appointed living space in the secluded and sought-after Evercreek Bluffs community of Evergreen. Just steps from Fish Creek Park, this location blends convenience and nature, with schools, parks, shopping, easy access to major routes and everyday amenities nearby. Whether you’re enjoying quiet time at home or stepping out your door to play or work, this home has it all!Step inside to an open-concept main floor enhanced by rich hardwood and ceramic tile flooring, high ceilings in the entrance living room and formal dining area. The heart of the home features a chef's kitchen complete with granite countertops, a central island, a walk-in pantry, a bright breakfast nook, and a spacious family room with a fireplace. A dedicated main-floor den/office offers the perfect setup for working from home, along with a convenient main-floor laundry room and a 2-piece powder room. Upstairs, retreat to a spacious primary suite with a 5-piece, separate water closet ensuite and walk-in closet, plus two additional bedrooms and a full 4-piece main bath. The fully finished walk-out basement, with desirable southwest exposure, fills the space with natural light and expands your living options. It features a large games/rec room, a 4th bedroom, a full 4-piece bathroom, ample storage, and its own second kitchen equipped with a refrigerator, electric stove, microwave, dishwasher, and range hood—ideal for multi-generational living or hosting guests. Outdoors, step out onto the upper balcony or down to the lower patio to enjoy the sunny, private, fully fenced, and landscaped backyard. Complete with an attached double garage, this home delivers an uncompromised blend of luxury, function, and natural beauty. Reach out today! (id:45388)
196 Stonemere Close
Chestermere, Alberta
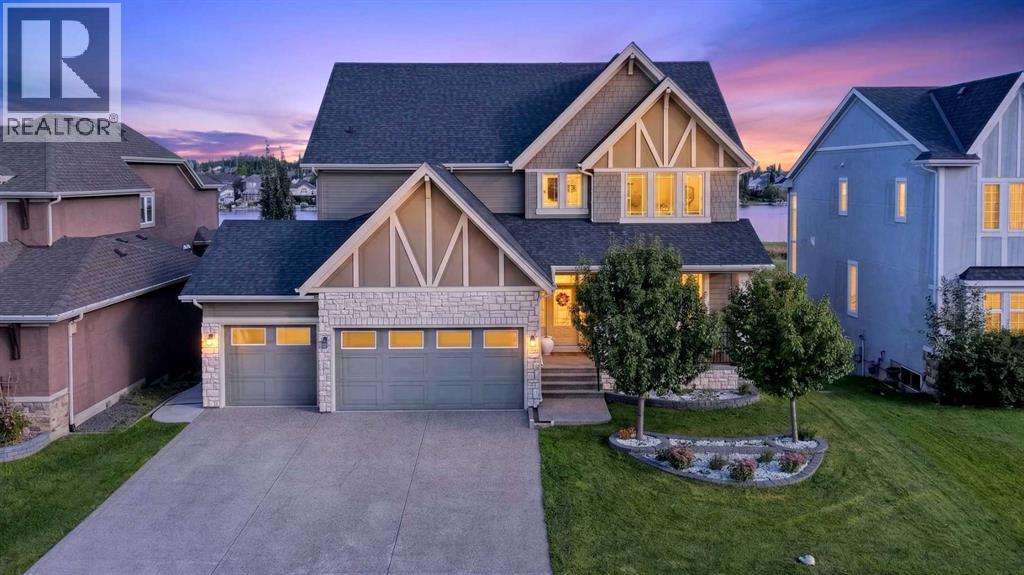
Unbelievable Curb Appeal & Exceptional Pride of Ownership! Immaculately maintained and beautifully presented, this custom-built home feels like new! Located in the prestigious Westmere community of Chestermere, if offers a dream location with 180-degree unobstructed lake views and a tranquil, protected green space and pathway, all enjoyed from three levels of the home. Situated on an impressive 9,055 sq. ft. lot, it features approximately 4,561 sq. ft. of total developed living space, Hardie board siding, and professionally designed landscaping at approximately $60,000. Thoughtfully designed with 10-foot ceilings and 8'6" doors on the main floor, plus 9-foot ceilings on the upper and lower levels, this spacious home offers 6 bedrooms, 4.5 bathrooms, two kitchens including a separate spice kitchen, and in-floor heating in the walkout basement. The main floor welcomes you with a spacious foyer and breathtaking lake views, flowing into an inviting open-concept living space. The gourmet kitchen features KitchenAid appliances, ceiling-height cabinetry with soft-close doors, quartz countertops, a huge island, gas cooktop, built-in oven and microwave, and engineered hardwood flooring throughout. The formal dining room connects to a convenient coffee bar with a wine fridge and a generously sized pantry. Expansive floor-to-ceiling windows illuminate the southeast-facing living room, complete with built-in shelving and an upgraded fireplace. Step through the patio doors onto the spacious deck and enjoy spectacular, unobstructed lake views. The bright dining area also features oversized windows. A spacious main-floor bedroom with a walk-in closet overlooking the lake offers excellent flexibility for guests or extended family. It includes a 3-piece ensuite with a tiled shower surround and quartz countertop. A good size walk-in closet with ample room for winter coats, boots. The second spice kitchen is equipped with a large refrigerator and gas stove. Upstairs, a vaulted ceili ng enhances the bright and spacious bonus room. The impressive primary retreat features a dry bar, an oversized window, and a private balcony overlooking the beautiful lake. The luxurious ensuite offers heated tile flooring, a tiled shower, a separate bathtub, and quartz countertops. Two additional well-sized bedrooms and a 4-piece bathroom complete the upper level. The fully developed walkout basement featuring in-floor heating and a radon mitigation system. It is complemented a huge family room, two additional bedrooms, and an upgraded 3-piece bathroom with a quartz countertop and steam shower. The mechanical room reflects the home's overall pride of ownership. The professionally landscaped backyard is a true highlight, featuring a concrete patio and stunning two-tiered retaining wall gardens. Concrete side steps provide convenient access to the nearby off-leash dog park, and pathways. Enjoy convenient access to 16 Avenue, 17 Avenue, with downtown Calgary 30-minute drive away. (id:45388)
264 Riviera Way
Cochrane, Alberta
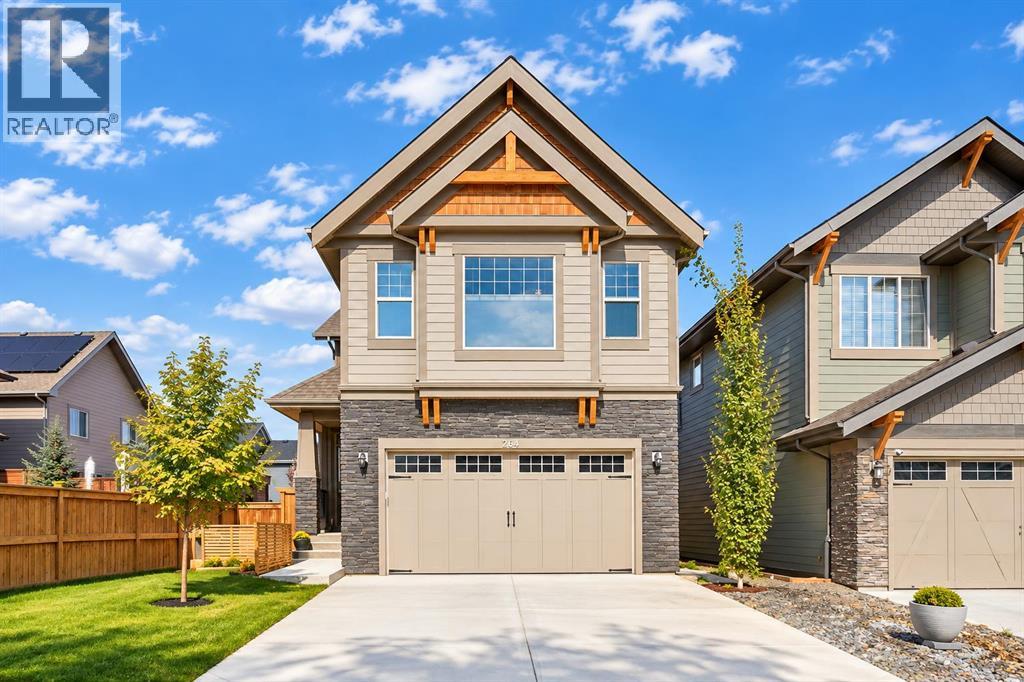
Welcome to 264 Riviera Way, where elevated everyday living meets the incredible riverside lifestyle of one of Cochrane’s most sought-after communities. Set in RIVIERA and just steps from the BOW RIVER and its extensive pathway system, this beautifully finished home offers the perfect balance of nature, comfort, and convenience.Built in 2020 by TRICO HOMES, this 2,273 SQ.FT. TWO-STOREY has been thoughtfully designed for both everyday living and entertaining. Step inside to a bright OPEN-CONCEPT MAIN FLOOR featuring 9’ CEILINGS, LUXURY VINYL PLANK FLOORING, and a welcoming layout filled with natural light. At the heart of the home, the stunning WHITE KITCHEN features FULL-HEIGHT CABINETRY, QUARTZ COUNTERTOPS, a generous CENTRAL ISLAND, pull-out storage, and BUILT-IN STAINLESS STEEL APPLIANCES including a GAS RANGE. The kitchen flows seamlessly into the dining area and inviting living room, where a GAS FIREPLACE creates a warm gathering space for family and friends. A MAIN-FLOOR OFFICE adds flexibility for working from home.Upstairs, a spacious BONUS ROOM provides the perfect setting for movie nights or relaxed family time. The PRIMARY RETREAT offers a WALK-IN CLOSET and a beautifully appointed 5-PIECE ENSUITE, while TWO ADDITIONAL BEDROOMS, a full bathroom, and convenient UPPER-LEVEL LAUNDRY complete the floor.The FULLY FINISHED BASEMENT expands the living space with a generous REC ROOM, OFFICE/FLEX SPACE, 2-PIECE BATHROOM, and excellent storage, ideal for a home gym, games room, workspace, or additional family living.Outside, the backyard has been designed as a private retreat with a CUSTOM DECK, HOT TUB, and PRIVACY SCREENS, creating a space made for summer evenings, weekend entertaining, and year-round relaxation. An upgraded FRONT STONE PATIO adds another inviting outdoor space, while CENTRAL AIR CONDITIONING, CEMENT FIBRE BOARD, and a HEATED DOUBLE ATTACHED GARAGE provide comfort and convenience through every Alberta season.Life in RIVIERA is all about embra cing the outdoors. Step outside and connect with kilometres of scenic pathways winding along the BOW RIVER and through surrounding natural areas, while parks, playgrounds, schools, recreation, shopping, and Cochrane’s everyday amenities remain close at hand. Whether it’s a morning walk beside the river, an afternoon on the pathways, or an evening relaxing in your own backyard, 264 Riviera Way offers a lifestyle that feels connected to nature without sacrificing convenience. (id:45388)
1424 11 Avenue SE
Calgary, Alberta
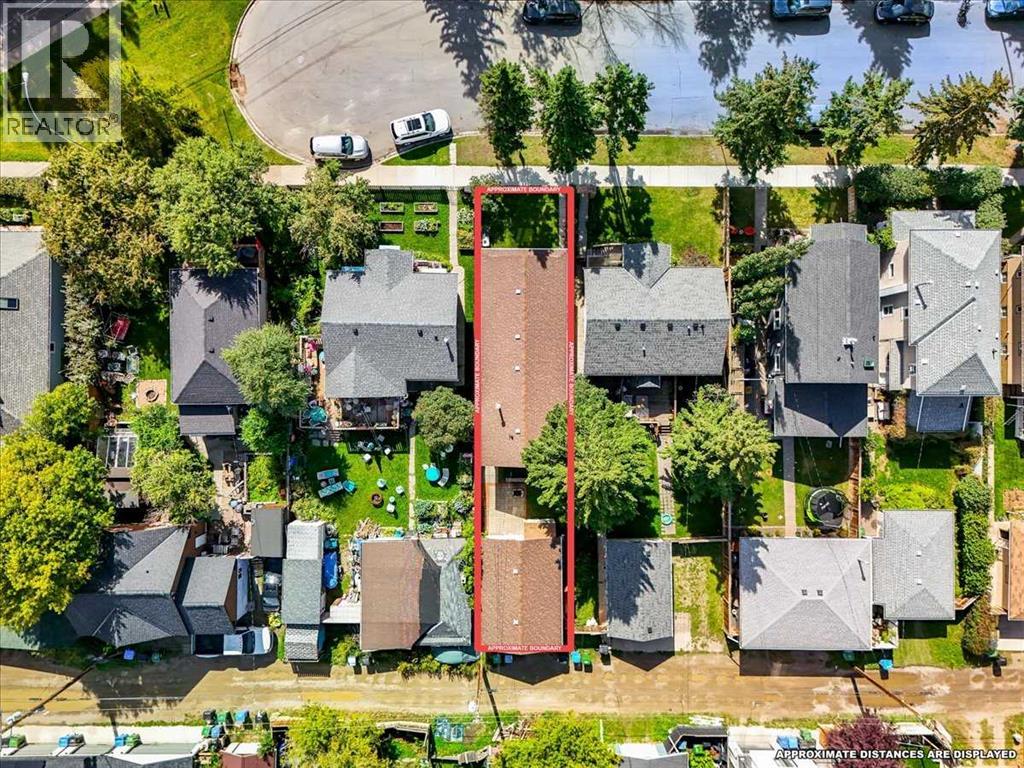
Welcome to Inglewood—Calgary’s oldest, boldest, and arguably most loved inner-city neighborhood! If you’ve been dreaming of a home where vibrant city living, nature, community, and character all come together, this is your opportunity to make the Inglewood lifestyle your own.Tucked away at the end of a quiet cul-de-sac with low through-traffic, this versatile property fronts onto a greenspace and playground and is just steps from everything that makes Inglewood so special. Even better, the iconic 9th Avenue strip is only two blocks away, putting incredible restaurants, cozy coffee shops, boutique shopping, live music, craft breweries, comedy, and local businesses right at your doorstep. River paths and bike paths are 5 minutes aways making this location a dream come true for outdoor enthusiasts.This property offers incredible flexibility for a variety of lifestyles. First-time buyers can live upstairs and utilize the lower illegal suite as a potential mortgage helper, while investors may appreciate the opportunity for rental income from both levels. It could also be an ideal setup for those looking to keep family close while maintaining separate living spaces.Both the upper and lower levels feature similar functional layouts, each offering 2 bedrooms, a kitchen, designated dining space, spacious living room, and separate laundry. The home has also seen valuable maintenance updates, including a newer roof and furnace.Outside, the impressive 123-foot-long lot provides plenty of yard space to enjoy, while the oversized single garage offers room for your vehicle, storage, hobbies, or even a home gym.And then there's the lifestyle. Spend your weekends exploring the river pathways, Harvie Passage, Pearce Estate Park, the Bird Sanctuary, and Nature Centre. Enjoy the festivals, local entertainment, and vibrant community atmosphere that draw people from across Calgary—all while having the luxury of walking home afterwards.With easy access to downtown, Memorial Drive, and Deerfoot Trail, this location truly offers the best of inner-city convenience and community living.Homes in Inglewood are tightly held, and opportunities to enter this iconic neighborhood at an accessible price point are rare. If you've been dreaming of the true Inglewood lifestyle—with character, walkability, greenspace, and the potential for supplementary income—this is one you won't want to miss! (id:45388)
1013 Smith Avenue
Crossfield, Alberta
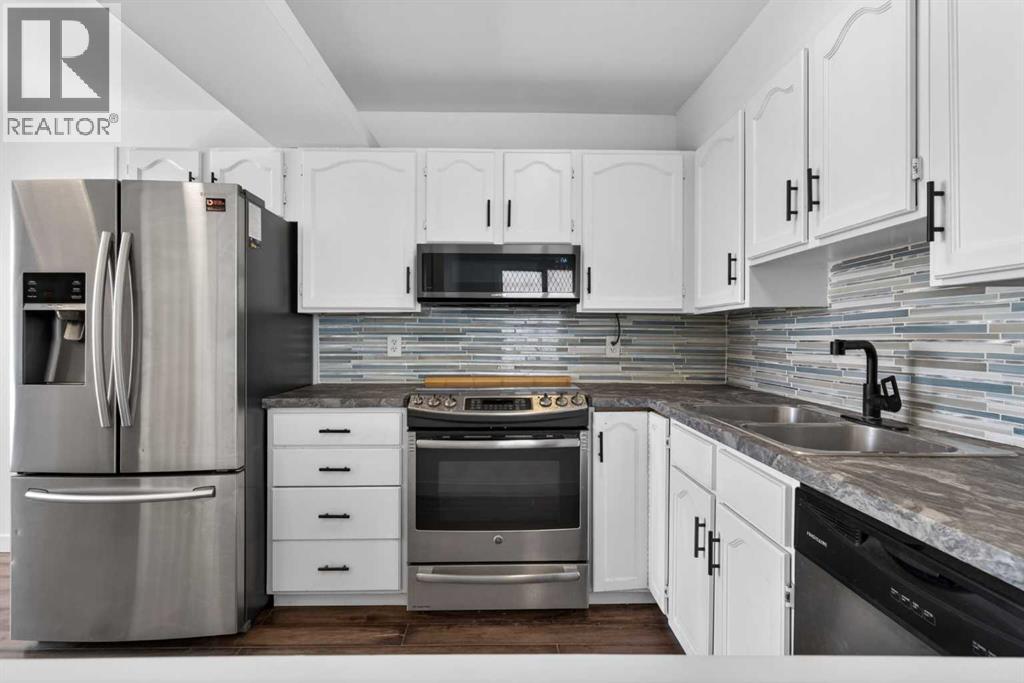
NOW $314,900 | 3 BEDROOMS | NO CONDO FEES | PRIVATE FENCED YARD! If you’ve been searching for an affordable alternative to condo living, this is one you need to see. Offering 3 BEDROOMS, 1,231 SQ FT ABOVE GRADE, a FULLY FENCED YARD and NO CONDO FEES, this move-in-ready half duplex delivers exceptional value at a price point that is increasingly difficult to find.Located on a CORNER LOT in a quiet, mature Crossfield neighbourhood, the home welcomes you with a charming front porch and a bright, functional interior. The main floor features a spacious living room, dining area and kitchen with STAINLESS STEEL APPLIANCES, along with a versatile flex space that works beautifully as a home office, reading nook or children’s play area. Fresh paint and warm wood accents give the home a comfortable, inviting feel, while a convenient 2-piece bathroom completes the level.Upstairs you’ll find THREE BEDROOMS and a full 4-piece bathroom, offering a practical layout for first-time buyers, families or anyone looking for additional space without the cost of a detached home.The unfinished basement provides plenty of storage today with excellent potential for future development. Several important updates have already been taken care of, including a ROOF APPROXIMATELY 3 YEARS OLD, HOT WATER TANK APPROXIMATELY 5 YEARS OLD and FURNACE APPROXIMATELY 9 YEARS OLD.Outside, enjoy your own PRIVATE REAR DECK and FULLY FENCED BACKYARD, with plenty of room for children, pets and summer entertaining. The yard is even wired for a future hot tub.With NO CONDO FEES, THREE BEDROOMS, your own yard and a price of just $314,900, this is a compelling opportunity to own rather than rent. Enjoy small-town living with parks, schools, shopping, restaurants and downtown Crossfield nearby, while Airdrie and Calgary remain within easy commuting distance.MOVE-IN READY, FREEHOLD AND UNDER $315,000. Come see the value for yourself. (id:45388)