
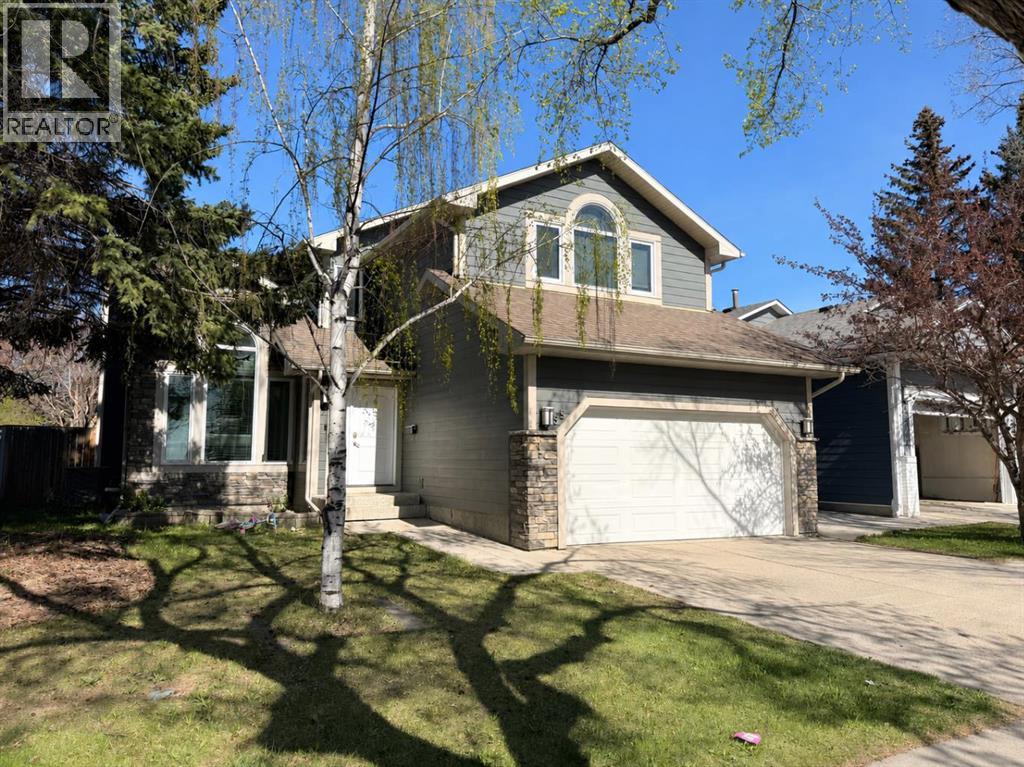
55 Millrise Way SW
Calgary, Alberta
THE PERFECT FIXER UPPER FOR CONTRACTORS OR FAMILIES LOOKING TO MOVE INTO A QUIET FAMILY NEIGHBOURHOOD AND BUILD EQUITY FOR THE FUTURE! Unique Opportunity to live in a 2174 SQFT home with a fully developed lower level and a total of 6-bedroom, 3.5 bath home in the sought after community of Millrise!! Special features include oversized bright and sunny windows overlooking a large Park with playground. The living room has soaring, vaulted ceilings. A cozy family room with brick clad gas fireplace and built-ins throughout. The kitchen features a built-in homework space, pantry, granite countertops, white cabinets stainless steel appliances, and an open dining area overlooking the west facing backyard, that has beautiful evening sun and features raised garden planters, a large patio, garden shed, gas hookup for barbeque and lots of extra greenspace for dogs or kids to play! Upstairs the oversized master boasts extended height ceilings, 5-piece spa-like ensuite and oversized double closets. The upstairs main bath has been upgraded with a walk-in shower and lovely white tiles. Another three bedrooms completes this level. The basement is fully developed with 4 good sized rooms and an additional 3-piece bath. The double attached garage is drywalled and epoxied for your convenience, and the driveway offers an additional 2 parking spots! Walking distance to schools, shopping, parks, playgrounds, the LRT Station, Fish Creek Park, St. Mary’s University, Superstore, Landmark Cinema, YMCA Calgary, Bishop O’Byrne High School, and more! Not to mention minutes from Costco, Sicome Lake, Macleod Trail, and The New Ring Road System!! (id:45388)
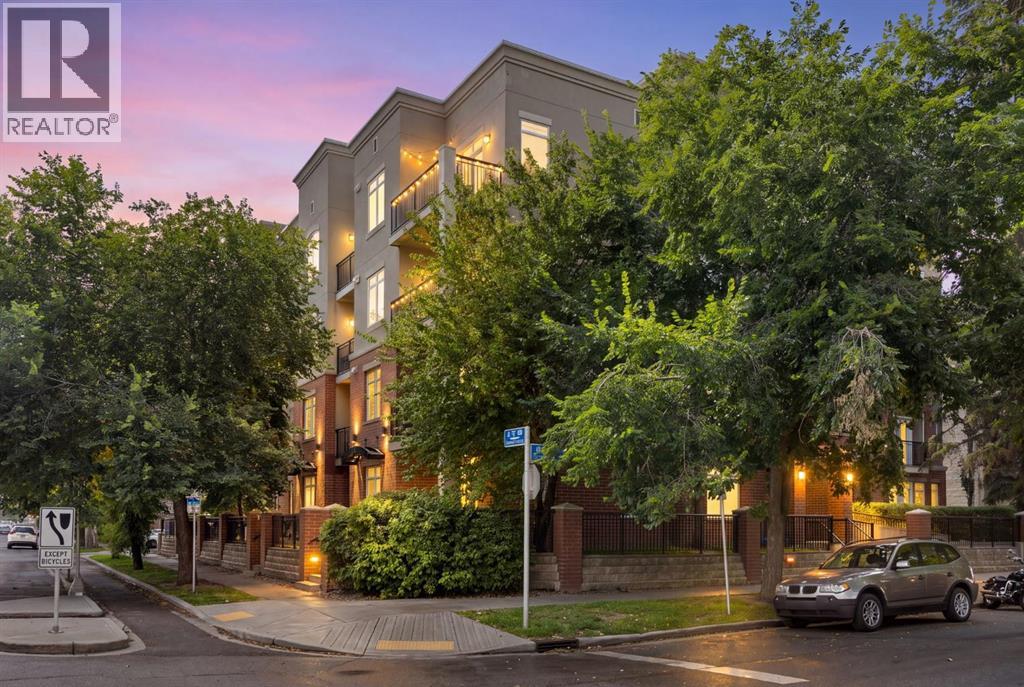
104, 303 19 Avenue SW
Calgary, Alberta
Welcome to this stylish 2-bedroom, 2-bathroom condo offering 797 sq. ft. in the heart of Calgary’s sought-after Mission community. Set on the main floor, this home offers a feature condo buyers will appreciate: a patio with direct access to the surrounding outdoor green space, creating an easy indoor-outdoor connection without relying on elevators every time you want some fresh air. Note this is a pet-friendly building with no size restriction on board approval Inside, the open-concept layout is bright and inviting, with large windows, a cozy fireplace and a seamless flow between the kitchen, dining and living areas. The kitchen offers ample cabinetry, generous counter space and a raised breakfast bar that works perfectly for morning coffee, casual meals or entertaining friends.With two bedrooms and two bathrooms, the layout offers flexibility for guests, a roommate, a home office or anyone who simply wants more separation and personal space. In-suite laundry, in-suite storage and titled underground parking add everyday convenience.And then there’s the location. Mission puts some of Calgary’s best-known inner-city amenities right outside your neighbourhood. Enjoy the restaurants, cafés, shops and services of 4th Street SW, spend time walking, running or biking along the nearby Elbow River pathways, or head toward 17th Avenue and downtown when you want even more of the city.This condo combines a practical 2-bedroom, 2-bathroom floor plan, titled underground parking, direct patio access and an unbeatable Mission lifestyle.For investors, the current tenant’s lease runs through September 2026, and the tenant has expressed interest in remaining. No renewal has been signed at this time, but renter is willing to sign and stay making this a turn key investment property with excellent tenant.If you’ve been searching for a main-floor condo for sale in Mission Calgary, a 2-bedroom condo near 4th Street SW, or an inner-city Calgary condo near the Elbow River pathway s, this one deserves a closer look. (id:45388)
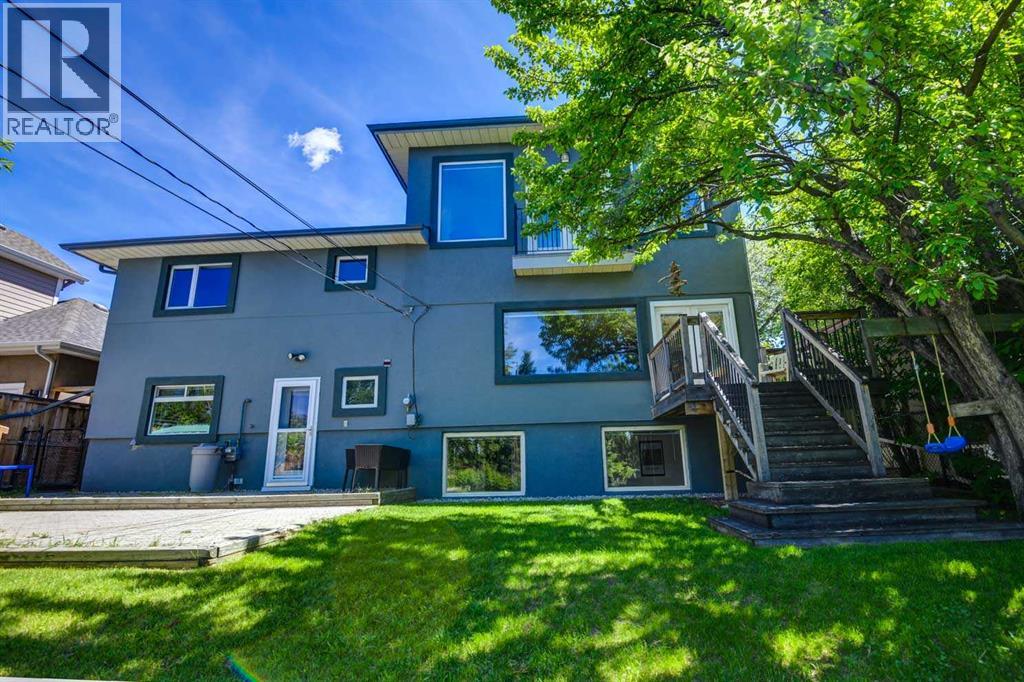
47 Cambridge Road NW
Calgary, Alberta
5 bedroom 3 bathroom Inner City Beauty - Gorgeous Views and Beautiful LotHere is your chance to live in one of the most sought after Calgary neighborhoods in the heart of Cambrian Heights. Beautifully renovated and expanded a little over 10 years ago, this immaculate home has quality finishes throughout. The living room and dining room are filled with natural light and have spectacular views to enjoy along with hardwood floors and a Valor gas fireplace. Generous kitchen with large island/bar and granite counters. Upper level has 3 large bedrooms and a 5 pc bath while the stunning owner's suite takes the entire top floor with city and mountain views, huge walk-in closet with its own laundry, ultra-modern ensuite, another Valor gas fireplace and a sunny loft. The walkout level includes direct access to the backyard patio, a den, full bath and main laundry room. Lowest level is only partly below ground and provides for a large rec room and 5th bedroom. Gorgeous Hardwood floors throughout. Quiet location with southwest private backyard (with storage shed) that has been well maintained with many mature trees and perennial gardens in a park-like setting. Very central location only steps to Confederation Park, walking distance to schools, transit, dog park, tennis courts and only 10 minutes to downtown, SAIT, Market Mall, Foothills and Children's Hospitals and U of C. Brand new hot water tank and very new high efficiency furnace. Put this rare offering on your shortlist to view! (id:45388)
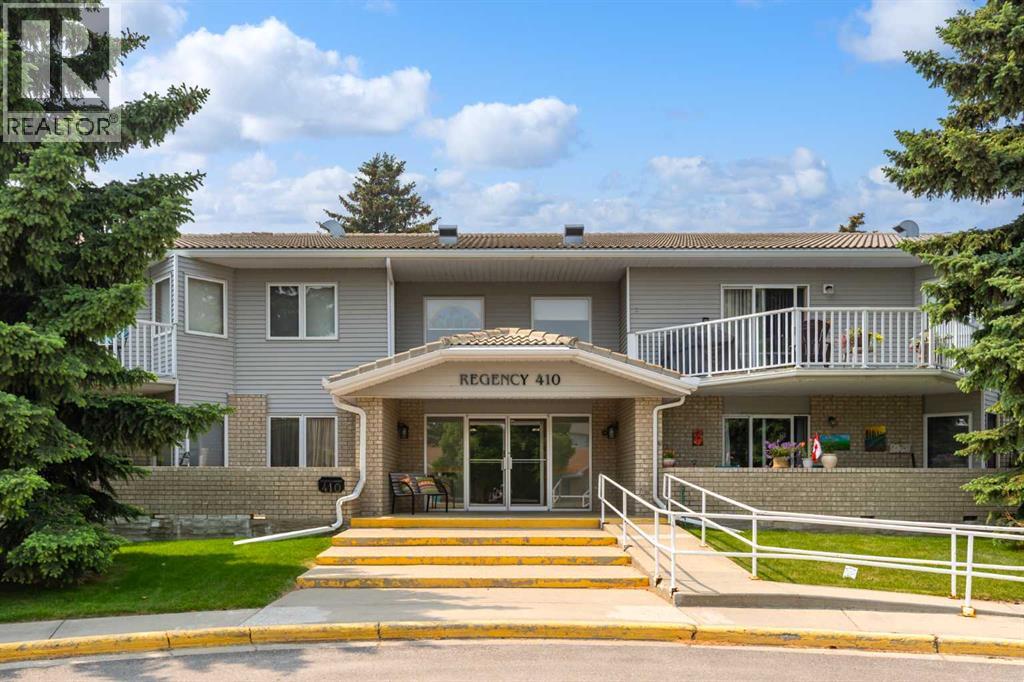
202, 410 7 Street SW
High River, Alberta
Welcome to Regency 410, a spacious adult-living condo in the sought-after old West end of High River. This 1,271 sq. ft. second-floor unit offers safe, comfortable, low-maintenance living with 2 bedrooms, a large private shady East facing balcony, convenient in-suite laundry, an elevator and heated underground parking. It is ideally located close to walking paths, High River Hospital, George Lane Park, and downtown shopping, and is vacant and ready for you to move in. A wonderful chance to enjoy easy condo living in an amazing location. (id:45388)
809 Hampshire Crescent NE
High River, Alberta
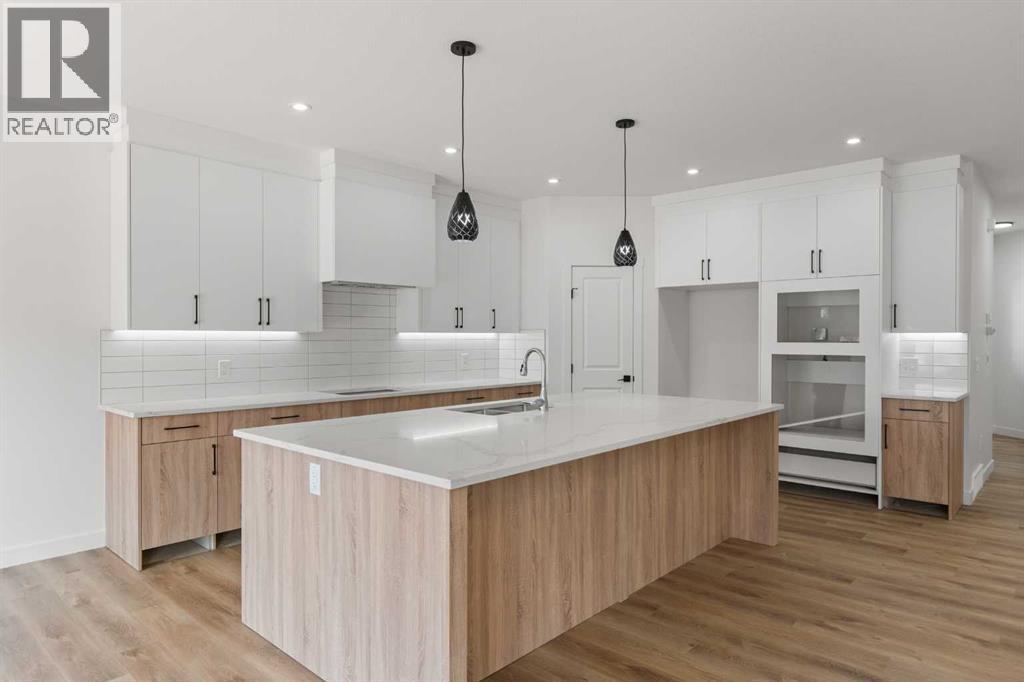
This is a rare family-sized bungalow with four big bedrooms and a triple attached garage. It is a fully finished 1508 sq ft home in a great area and has premium finishes throughout. The main floor is a modern open plan with a large entry hall, 9’ ceilings, high-quality flooring, and a 15’ x 10’ deck. The kitchen includes a huge island, cabinets to the ceiling, quartz counters, under-mount sink, countertop lighting, select tiles, a large walk-in pantry, and all appliances are included. Also on the main floor is the spacious living/dining room, the primary bedroom, a laundry room, and a second bedroom or office. Deluxe appointments in the master suite include built in cabinetry in the walk-in closet, a big vanity with double sinks, and a soaker tub plus a 5' shower. The lower level has two more large bedrooms and a very big family room with a built-in wet bar. All rooms in this home have lots of natural light, and there are many extras including two fireplaces, full concrete steps, and the triple garage has a 24' deep stall. It also has a paved back lane. (id:45388)
32015 292 Avenue E
Rural Foothills County, Alberta
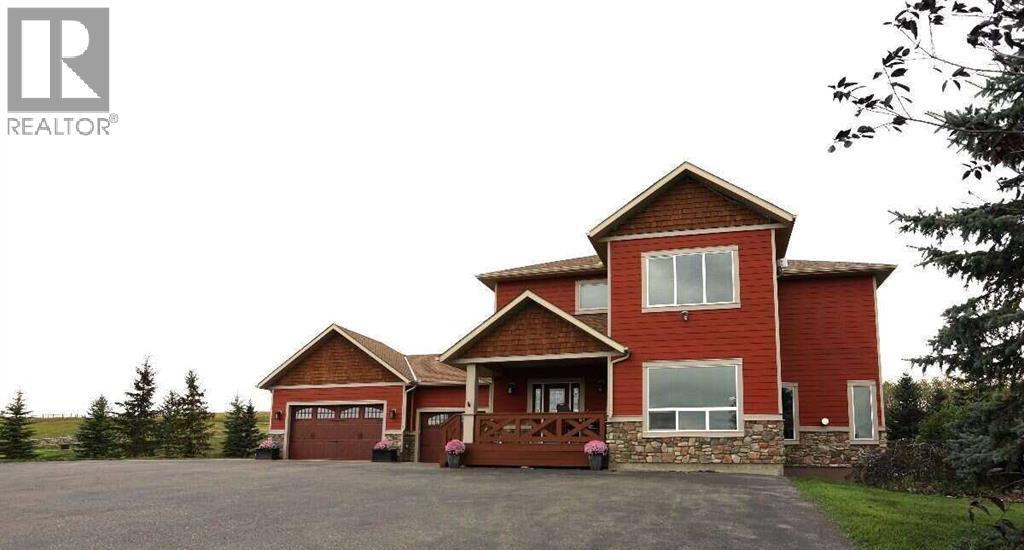
*** For more information, please click the "More Information" button. ***Five fully fenced acres, a gated paved drive, triple heated garage, room for horses and an approved location for a future shop—all roughly 10 minutes from south Calgary amenities. Opportunities like this are becoming increasingly rare a fully developed, gated 5-acre executive acreage ideally positioned just 10 minutes south of Calgary and 10 minutes north of Okotoks. As demand for quality acreages continues to strengthen in the Calgary region, this property offers both an exceptional lifestyle and long-term value. Set on a quiet cul-de-sac, this private estate delivers the perfect blend of rural serenity and city convenience. Enjoy peaceful mornings from your sun-filled, spa-inspired primary retreat while taking in views of your mature, landscaped grounds, pond, and surrounding nature. Location Highlights: 10 minutes to Seton urban district (South Health Campus, shopping, dining, VIP cinema); 30 minutes to downtown Calgary; 35 minutes to Calgary International Airport; short drive to world famous Kananaskis and Banff outdoor recreation. Families will appreciate the school bus service directly to the gate and two K to 9 schools just minutes away, all within a welcoming, family-oriented community. Property Features: Fully fenced buffalo-grade 5 acres; Space for up to 3 horses; MD approval for a 2,400 sq. ft. shop or barn; Expansive 10,500 sq. ft. paved driveway with 110v-powered entry gates; mature landscaping, pond, and recreational areas. Home Overview | 4,247 Sq. Ft. Developed (2,867 Above Grade + 1,360 Basement) 4 Bedrooms | 4 Bathrooms | Triple Attached Garage Designed for both everyday living and entertaining, this home features 9-foot ceilings on all three levels and a thoughtful, functional layout throughout. Main Floor: Open concept gourmet kitchen with granite countertops, stainless steel appliances, and walk-in pantry; living and dining areas with cozy fireplace lounge; Separate main f loor office ideal for remote work. Upper Level: Spacious primary retreat with spa-inspired ensuite and walk-in closet, 3 additional large bedrooms and second full bathroom, well-designed two-room full bath with dual sinks and granite counters. Basement Level: Fully developed with home theatre space, central gym, storage room and bright hobby/study rooms with large windows. Mechanical & Garage: Dual furnaces with central air conditioning; In-floor heating in basement and garage; Oversized triple garage with dog wash station; 240V / 50-amp service (inside & out)—ideal for RVs, equipment, or hobby use. Outdoor Amenities: Singles tennis court; RV parking pad; Enclosed 16x30 outside area; 220 sq. ft. detached shop for tools and acreage equipment. Whether you’re seeking space for family, equestrian use, or simply a private retreat close to the city, this property delivers exceptional versatility and enduring appeal. (id:45388)
110, 351 Monteith Drive SE
High River, Alberta
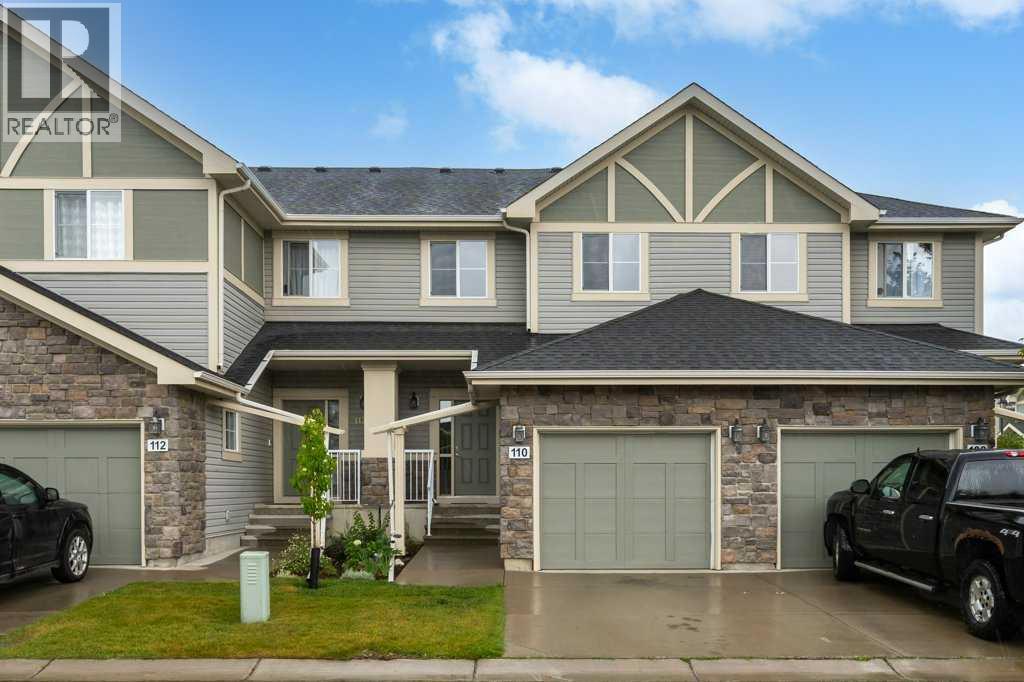
Luxurious open concept townhouse located in a quiet convenient development in Montrose. This two-storey home has three bedrooms, three and one-half bathrooms, and a finished basement with lovely suite (illegal). The main floor has a spacious sun-filled great room that opens onto a shady deck, and an excellent kitchen with granite counters, undermount sink, lots of cupboards and counter space, and a big pantry. There is all hardwood flooring on the main floor, a generous entry hall, lots of closet space, and a traditional staircase. The second floor has a big primary suite with a four-piece bathroom and walk-in closet, as well as two additional bedrooms, and a laundry area. Please click the multimedia tab for an interactive virtual 3D tour and floor plans. (id:45388)
2407 31 Avenue SW
Calgary, Alberta
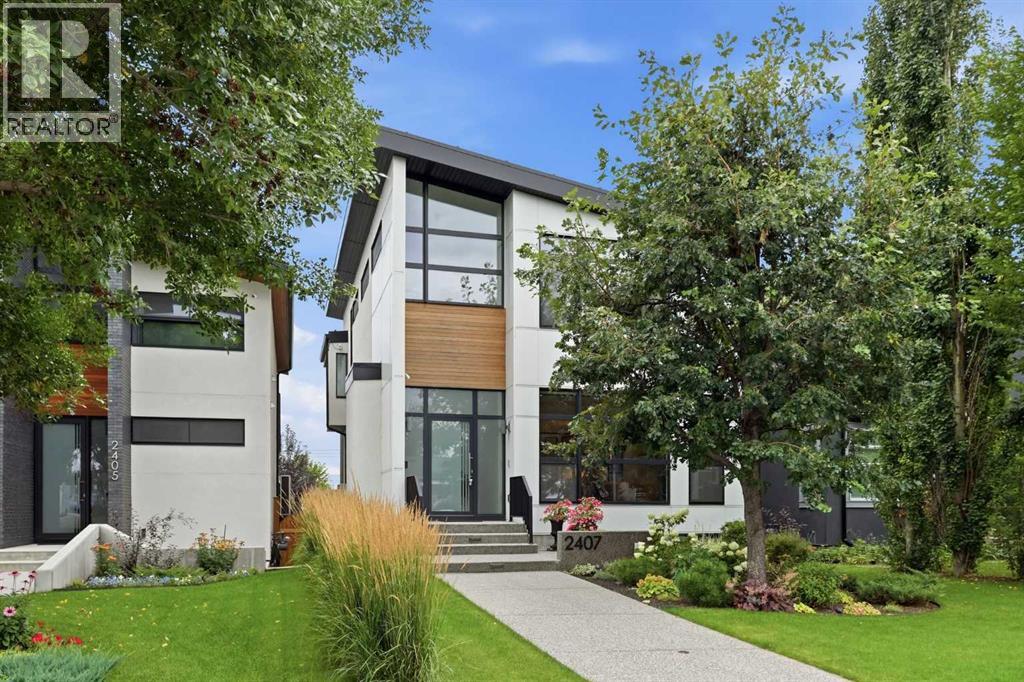
Rarely does a home of this calibre and meticulous attention to detail come to market. Located in the desirable inner city community of Richmond and positioned on a 35’x125’ lot, this exquisite custom home—crafted by Timber Wolff Design Inc.—is a residence that truly must be experienced. Offering 3+2 bedrooms and nearly 3,700 sq ft of luxurious living space, every level reflects thoughtful design and exceptional craftsmanship. The main floor showcases engineered white oak hardwood, lofty ceilings, and abundant natural light. Gridscape transitional glass provides separation while maintaining an open, airy feel. The living room is anchored by a striking marble surround gas fireplace and custom built ins, flowing seamlessly into a magazine worthy kitchen finished with Caesarstone quartz countertops and backsplash, dual oversized islands, two sinks for effortless prep, and a full Miele appliance package. The dining room easily accommodates large gatherings, and expansive patio doors open to a gorgeous Batu wood deck with built-in speakers—ideal for seamless indoor outdoor entertaining. A private office is tucked just off the dining room, perfect for a dedicated work from home setup. A stylish 2 piece powder room completes the main level. An elegant, custom designed staircase leads to the second level, hosting three bedrooms and a convenient laundry room. The primary suite—with its own fireplace—is a true retreat, offering access to a private balcony, a walk in closet/dressing room, and a sumptuous 6 piece ensuite featuring dual sinks, a relaxing soaker tub, and a rejuvenating steam shower. The additional bedrooms each include walk in closets and private ensuite baths. The fully developed walk out basement—with 10’ ceilings—expands the living space with a generous family/media room complete with fireplace, built ins, a wet bar, and a dedicated wine room—perfect for game or movie nights. Two additional bedrooms and a 3 piece bath provide excellent flexibility for teens, gu ests, or extended family. A well positioned mudroom offers easy access to the patio. Additional highlights include in floor heating on all three levels, central air conditioning, European tilt and turn windows (many with motorized shades), and a built in sound system throughout. Outside, enjoy a south facing patio and deck, irrigation system, and snow melt on all sidewalks and patio for effortless winter maintenance. Parking is a breeze with a heated and insulated triple detached garage. This exceptional home is perfectly located within walking distance to vibrant Marda Loop and close to schools, shopping, public transit, with easy access to 33rd Avenue and Crowchild Trail. (id:45388)
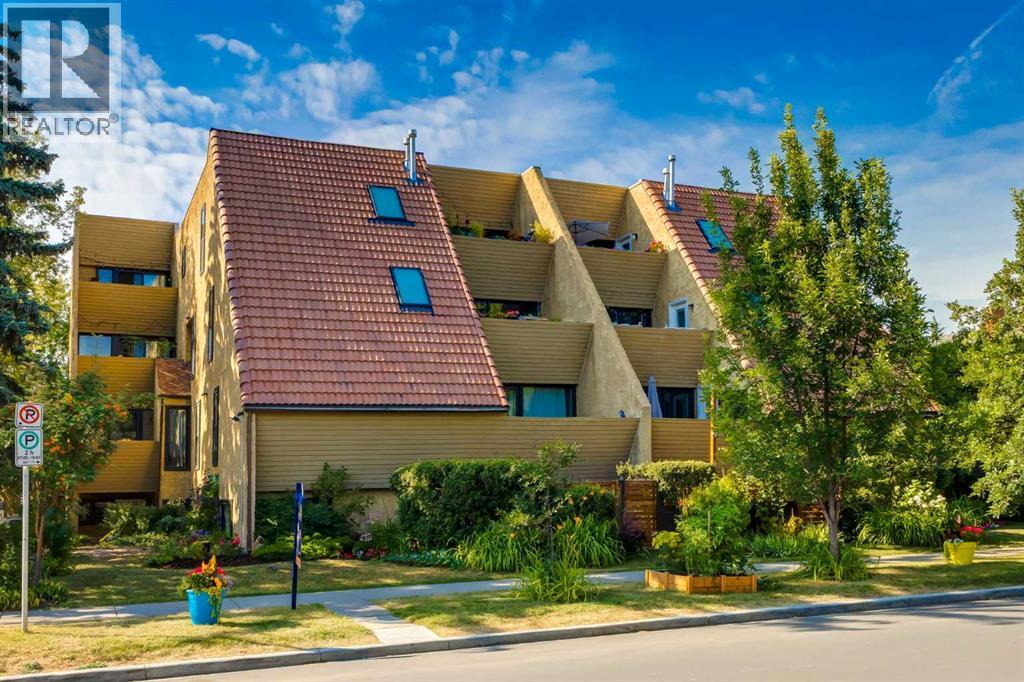
3, 906 4 Avenue NW
Calgary, Alberta
Built in 1980 during Sunnyside’s celebrated period of community-led urban revitalization, this distinctive 14-residence low-rise offers architectural character rarely found in newer condominium developments. Its varied floor plans, generous windows, private outdoor spaces and unusual multi-level configurations reflect a more imaginative era of inner-city design. Predating the Sunnyside LRT, the building now enjoys a front-row position beside the revitalized Bow to Bluff pathway corridor.Inside, this unique two-level, two-bedroom condo offers more than 1,300 sq. ft. of bright and inviting living space. Freshly painted throughout and enhanced by numerous new light fixtures, the home is move-in ready.The main level features hardwood and tile flooring, a spacious living room with a feature fireplace, a comfortable dining area and a well-appointed kitchen with stainless steel appliances and plenty of storage. Both bedrooms are generously sized, while the primary bedroom includes a private two-piece ensuite. A southeast-facing balcony provides a sunny outdoor space to enjoy your morning coffee.The lower level offers a large family room with a second cozy fireplace, in-suite laundry and a unique private entry. This flexible space is ideal for a home office, creative studio or professional work-from-home setup, offering a distinctive live/work feel and the potential to accommodate occasional client meetings, subject to applicable condominium bylaws.Additional features include one assigned parking stall, shared bicycle storage and a building sauna with shower—a rare and welcome bonus.Located just steps from the Sunnyside LRT station and within walking distance of Riley Park, Kensington’s shops and restaurants, the Bow River pathways, SAIT and downtown Calgary, this is an exceptional opportunity for first-time buyers, professionals or investors seeking space, character and an unbeatable inner-city lifestyle. (id:45388)
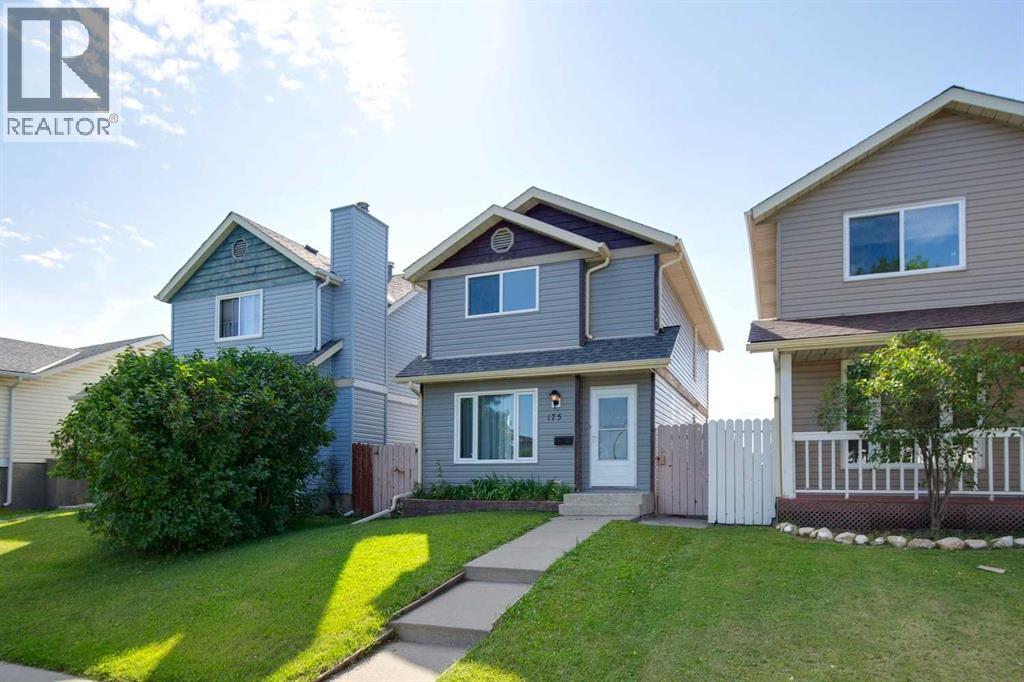
175 Castleridge Drive NE
Calgary, Alberta
Welcome to this fully developed home in the established community of Castleridge - an excellent opportunity for first-time buyers, growing families, or investors looking for space, value and convenience.The functional layout offers 3 bedrooms and 1.5 bathrooms, along with a fully developed basement featuring a large family room and wet bar - providing plenty of additional space for entertaining, movie nights, or a kids' play area.Ideally located along Castleridge Drive, this home offers convenient access to public transit, is within walking distance of schools, playgrounds, groceries, shopping, restaurants, and is minutes away from everyday services. Enjoy being close to Prairie Winds Park, with its pathways, playgrounds and summer spray park.This home offers a great combination of space, location, and everyday convenience in an established community. Book your private showing today! (id:45388)
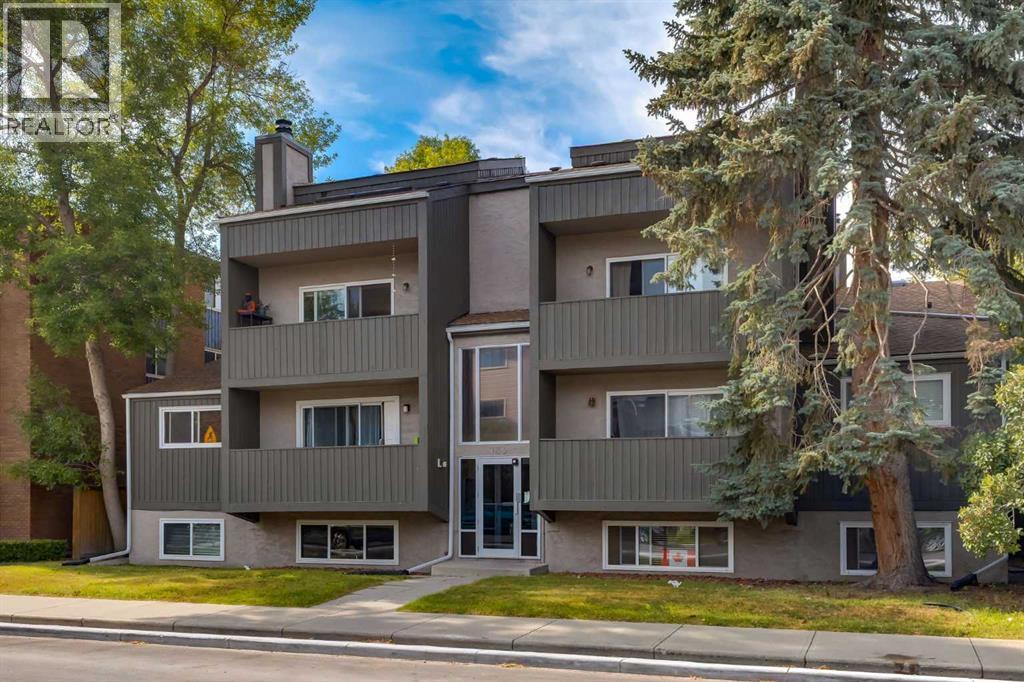
303, 730 2 Avenue NW
Calgary, Alberta
Character, charm and a truly unique loft-style design in the heart of Sunnyside! Tucked along a quiet, tree-lined street, this distinctive two-storey condo is only a short walk from Kensington’s shops, restaurants, cafés and everyday amenities.The bright main level welcomes you with a renovated kitchen featuring updated countertops, backsplash, sink and freshly painted cabinetry. The open layout flows naturally into a generous dining area and spacious living room, where a wood-burning fireplace creates a warm and inviting focal point. Step outside to the peaceful private balcony—an ideal spot to relax or enjoy your morning coffee.A striking spiral staircase leads to the open upper level, where you will find a spacious loft-style bedroom, four-piece bathroom and a large interior balcony overlooking the living space below. The soaring ceiling and open design give the home an airy, architectural feel that stands apart from the typical condominium.The unit underwent an extensive renovation in 2019, including vinyl plank flooring on the main level, new upper-level carpeting, kitchen and bathroom updates, new tile, countertops, vanity, light fixtures and fresh paint throughout. Upper-level windows were replaced in 2020.Additional features include in-suite laundry, a convenient storage closet and an assigned parking stall located directly behind the building.Charming, cozy and surprisingly spacious, this one-of-a-kind Sunnyside home offers exceptional character in one of Calgary’s most walkable inner-city communities. Close to the Sunnyside LRT station, Riley Park, Bow River pathways and downtown Calgary. (id:45388)
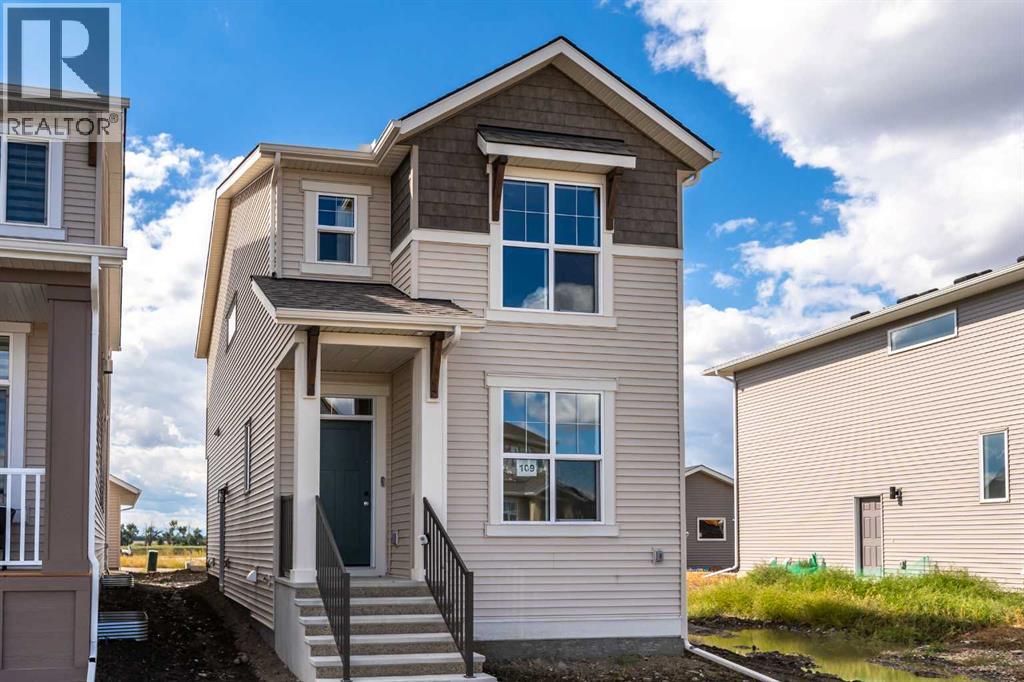
109 Montane Link SE
High River, Alberta
Brand new and ready for its first owners, this single-family home is located in the desirable Montrose community and offers a well-planned layout with quality upgrades throughout. The main floor features an open-concept design with a bright front office/flex room behind French doors, a spacious living area, and a well-appointed kitchen with upgraded cabinetry and countertops, chimney-style hood fan, built-in microwave, and enhanced lighting. A convenient 2-piece bath and back entry complete the main level. Upstairs, the spacious primary bedroom includes a walk-in closet and private ensuite. Two additional bedrooms, a 4-piece bathroom, and conveniently located laundry provide plenty of room for the whole family. The basement offers excellent potential for future development with 9' foundation walls, a painted floor, wet bar rough-in, and a side entrance with direct access to the basement. Outside, the west-facing backyard includes a poured concrete garage pad, while the exterior gas line is ready for your future BBQ.Finished with the Premium Craftsman elevation and thoughtful upgrades throughout, this is a great opportunity to own a brand new home in Montrose and create the basement space that works best for you. Please click the multimedia tab for a 3D tour and floor plans. (id:45388)