
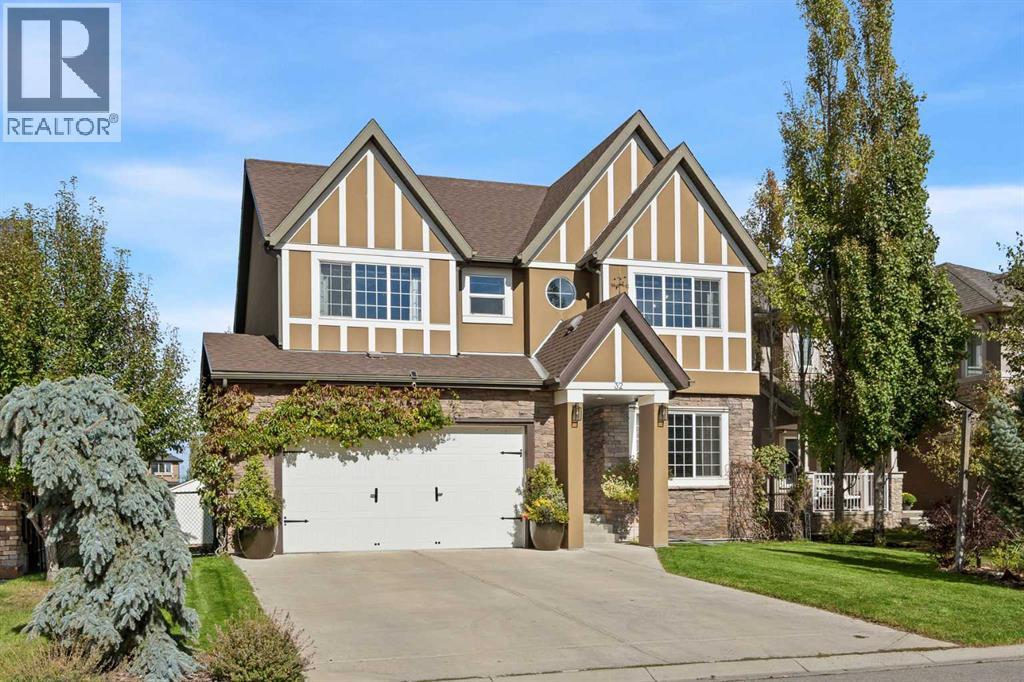
32 Ranchers Place
Okotoks, Alberta
Welcome to this beautiful four-bedroom home, ideally situated on a generous 7,036 sq. ft. lot in the prestigious Air Ranch community of Okotoks. Tucked into a quiet, peaceful cul-de-sac and surrounded by estate homes, parks and pathways, this property offers an exceptional combination of comfort and luxury. From the moment you arrive, you’ll be impressed by the home’s curb appeal, featuring a concrete driveway, acrylic stucco, stone and distinctive trim detailing that create a timeless and elegant exterior. The inviting main floor is filled with natural light and features a private front den and a spacious living room with a gas fireplace and beautiful backyard views. At the heart of the home is a thoughtfully designed kitchen featuring granite countertops, a large centre island and walk-in pantry. The adjoining dining area is surrounded by windows, creating a bright and welcoming space for everyday living and entertaining, with direct access to the rear deck. The professionally landscaped backyard is designed to be enjoyed throughout the seasons. The two-tiered deck (27’8” x 15’8”) provides plenty of space for outdoor dining and lounging, complemented by a gas BBQ connection, an oversized iron fire bowl with an exposed aggregate patio surround, garden shed, mature landscaping and underground irrigation. Upstairs, the spacious primary retreat features a gas fireplace, an impressive walk-in closet with a built-in island, and a luxurious ensuite with dual sinks, soaker tub, large tiled shower and private water closet. Two additional bedrooms, a full bathroom and a convenient laundry room complete the upper level. The fully developed lower level extends the living space with a recreation room and wet bar, fourth bedroom and full bathroom—ideal for guests, teenagers or extended family. The fourth bedroom is currently used as a home gym. The oversized double attached garage (23'6" x 20'11") is insulated and drywalled, offering additional storage and a practical mudroom a rea. Offering a peaceful estate setting while remaining just minutes from schools, parks, recreation, golf, river pathways, shopping and everyday amenities, this is a wonderful opportunity to enjoy the distinctive lifestyle and setting of Air Ranch. (id:45388)
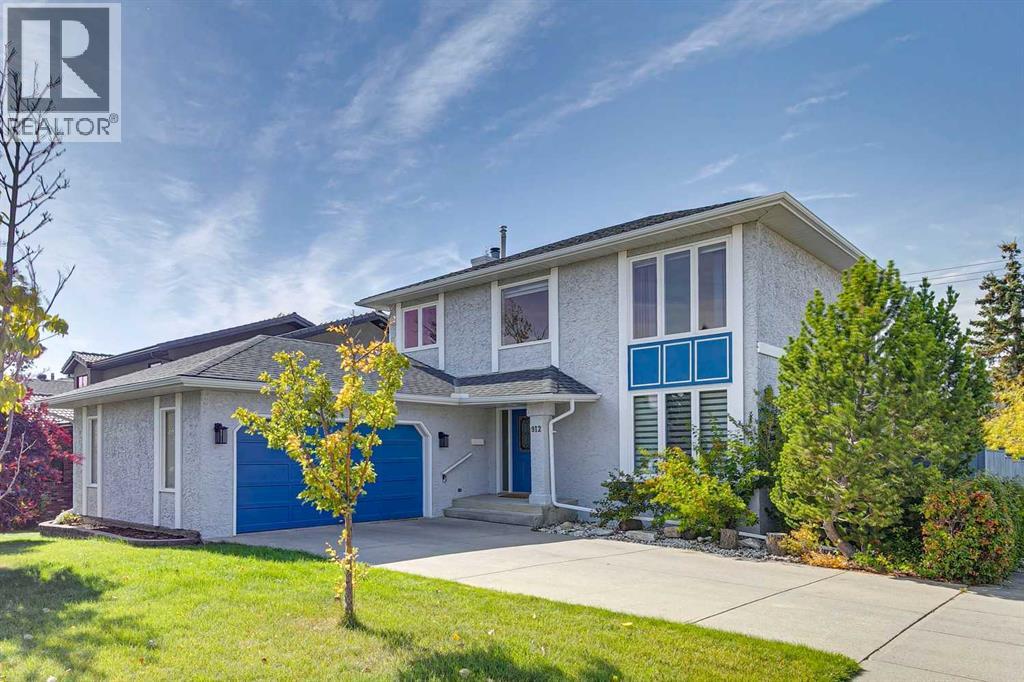
912 Woodbine Boulevard SW
Calgary, Alberta
Set on a desirable corner lot with a west-facing backyard, this spacious family home stands out for its generous proportions, thoughtful layout and larger-than-average footprint for the neighbourhood. With well-sized rooms, great natural light and plenty of opportunity to personalize, it’s an ideal choice for buyers looking to create a home that truly reflects their style. The main floor is designed for both family life and entertaining, with a formal living room off the foyer and a dining room with a bay window overlooking the side yard and access to the deck. At the back of the home, a bright breakfast nook surrounded by windows brings in beautiful natural light. The kitchen offers plenty of cabinetry and granite countertops and opens to the family room, where a wood-burning fireplace, built-in shelving, hardwood floors and views of the backyard create a warm and inviting place to gather. It’s an ideal layout for staying connected while cooking, entertaining or keeping an eye on the kids. Upstairs are four bedrooms, including a spacious primary bedroom with a walk-in closet and four-piece ensuite. The developed basement adds even more flexibility with two additional bedrooms, a bathroom and a recreation room with a wet bar perfect for guests, teenagers, a home office or hobbies. For a little unexpected fun, the recreation room comes complete with a model railway layout, including the tracks, points and a controller. The trains, wagons and models aren’t included, so the next owner can make it entirely their own. Consider it a head start on a new hobby! Outside, the large west-facing deck is made for sunny afternoons and long summer evenings, with an electric awning for shade and mature trees and shrubs adding privacy and character. An oversized double attached garage provides excellent parking and storage. The location is ideal for an active family, with schools, parks, a skateboard park, and basketball, tennis and pickleball courts nearby. Fish Creek Provincial Pa rk is close for dog walks, bike rides and weekend adventures, while easy access to Stoney Trail connects you quickly to the rest of the city. Costco and the shops and amenities at Buffalo Run are also just a short drive away. This spacious home has lasting appeal ready for its next owners to make it their own. (id:45388)
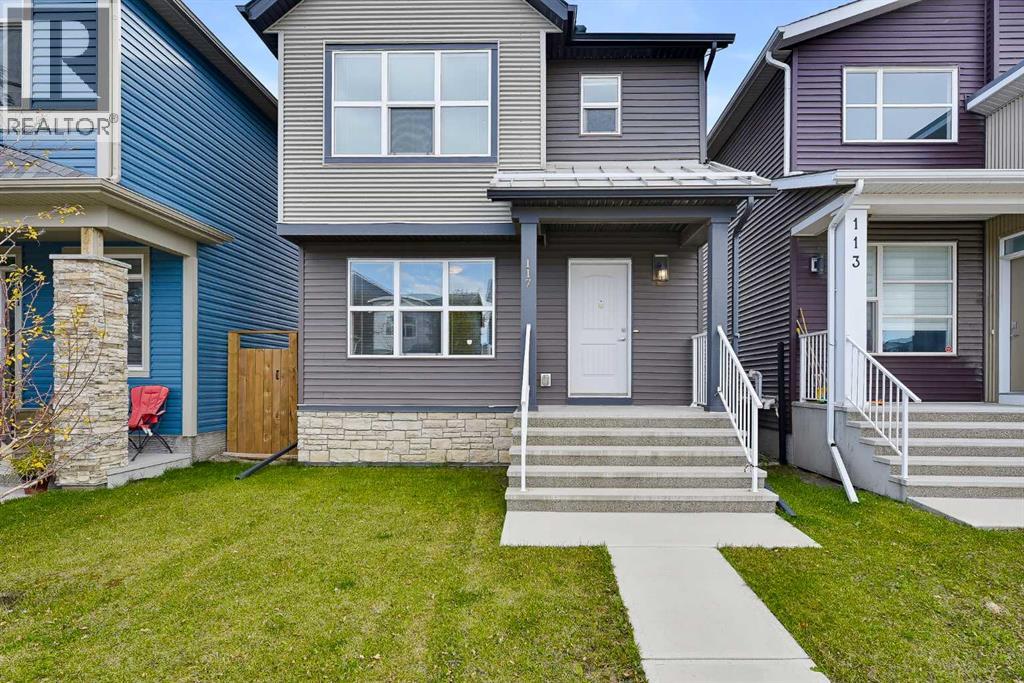
117 Howse Avenue NE
Calgary, Alberta
Exceptional value in the desirable community of Livingston! Built by Morrison Homes, this bright and upgraded 2-storey family home offers 2 large bedrooms plus a spacious den that can easily convert to a 3rd bedroom, 2.5 bathrooms and almost 1,200 sq. ft. above grade. An unfinished basement provides excellent potential for additional living space. The main floor features beautiful hardwood flooring and an abundance of south-facing natural light streaming through oversized windows. The open-concept layout includes a spacious living room, dining area and modern kitchen with stainless steel appliances, granite countertops, solid wood cabinetry and a huge centre island, perfect for everyday living and entertaining. Upstairs, the spacious primary bedroom features a 4-piece ensuite and walk-in closet. The second bedroom and versatile den provide excellent flexibility for family, guests or a home office, with the den offering the option to convert to a 3rd bedroom. All bathrooms feature solid wood cabinetry, granite countertops and tile flooring, with windows in 2 of the 3 bathrooms providing natural light and ventilation. Upgraded carpet adds comfort throughout the upper level, and the roof was replaced in 2026 for added peace of mind. Step outside to the private backyard featuring an enlarged deck with a gas line, ideal for summer BBQs and outdoor entertaining. The large rear parking pad provides ample space for multiple vehicles. Enjoy an exceptional location close to the Livingston Hub amenity centre, parks, playgrounds, schools, restaurants and shopping, with easy access to major roadways. Priced significantly below the City of Calgary assessed value of $549,500, this home offers unbeatable value. Don't miss this opportunity to own a bright, well-maintained home with great flexibility and future potential! (id:45388)
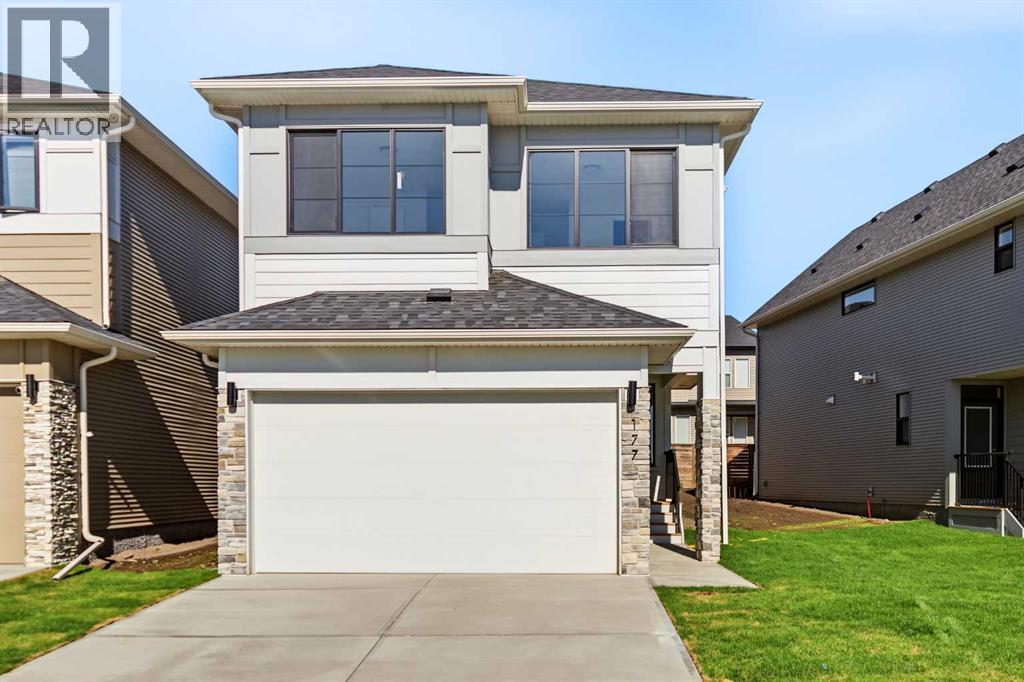
177 Copperhead Road SE
Calgary, Alberta
Nestled in the highly sought-after community of Copperfield, this exceptional 3 bedroom/ 3.5 bathroom, single-family home showcases quality craftsmanship and numerous upgrades throughout. The thoughtfully designed main level features 9-foot ceilings, creating a bright and spacious atmosphere. A generous living room flows seamlessly into the chef-inspired kitchen, complete with ceiling-height cabinetry, ample storage, and refined finishes. A private office off the spacious front foyer boats a stylish barn door, and a convenient two-piece powder room completes the main floor. The elegant staircase, finished with modern railings, enhances the home’s open-concept feel as it leads to the upper level. Upstairs, you’ll find 3 generously sized bedrooms, including a luxurious primary suite spanning the back of the home; featuring a spacious walk-in closet and a spa-inspired ensuite with dual vanities, a freestanding soaker tub, and a fully tiled shower. The second master bedroom offers a 5-Piece ensuite with a walk-in closet, while the 3rd bedroom enjoys access to a full bathroom located just outside its door—offering three full bathrooms on the upper level. The large bonus room and laundry room completes the upper level. The home also features a separate side entrance leading to a 9-foot basement, which is roughed-in for a future legal basement suite, providing excellent investment or multi-generational living potential. Outside, the completed rear fence, patio off the dining room and a double front-attached garage adds everyday convenience. Residents will appreciate the abundance of nearby green spaces, parks, and walking paths. Ideally located just minutes from top-rated schools, major shopping amenities, and offering quick access to Deerfoot Trail and Stoney Trail, this home perfectly balances comfort, functionality, and future opportunity. This is an exceptional opportunity to own a beautifully appointed home in a prime location. Schedule your private viewing today. (id:45388)
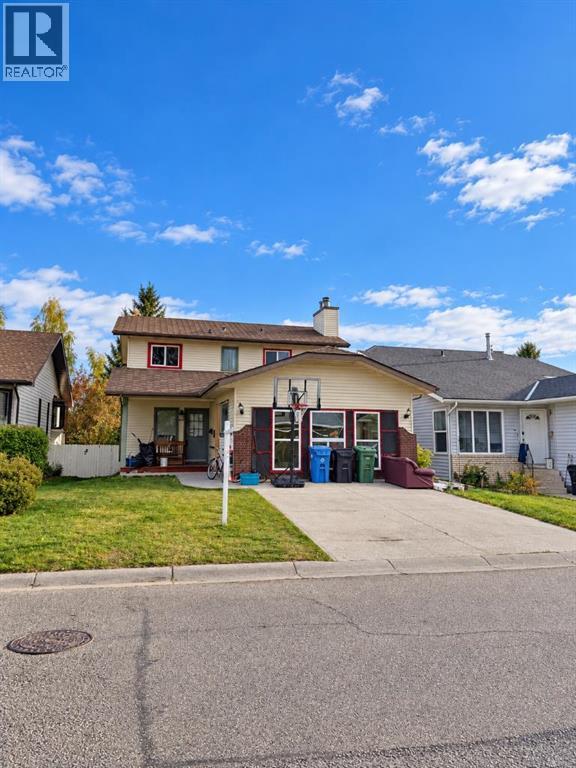
180 Hawkhill Way NW
Calgary, Alberta
HANDYMAN SPECIAL / RENOVATOR ALERT! Great opportunity to bring your ideas and build some sweat equity in this 2-storey home with a sunny BACKYARD. Offering a functional floor plan with bay windows in the dining room and breakfast nook, a main-floor family room with fireplace, and a bright kitchen and nook area with access to a large deck. This home needs updating and TLC but offers plenty of potential for the handyman, renovator, investor, or buyer looking to create a home of their own. Some bathrooms nicely updated and some mechanical looks to be newer, Great location close to parks and playgrounds. Bring your tools, your vision, and make it yours! (id:45388)
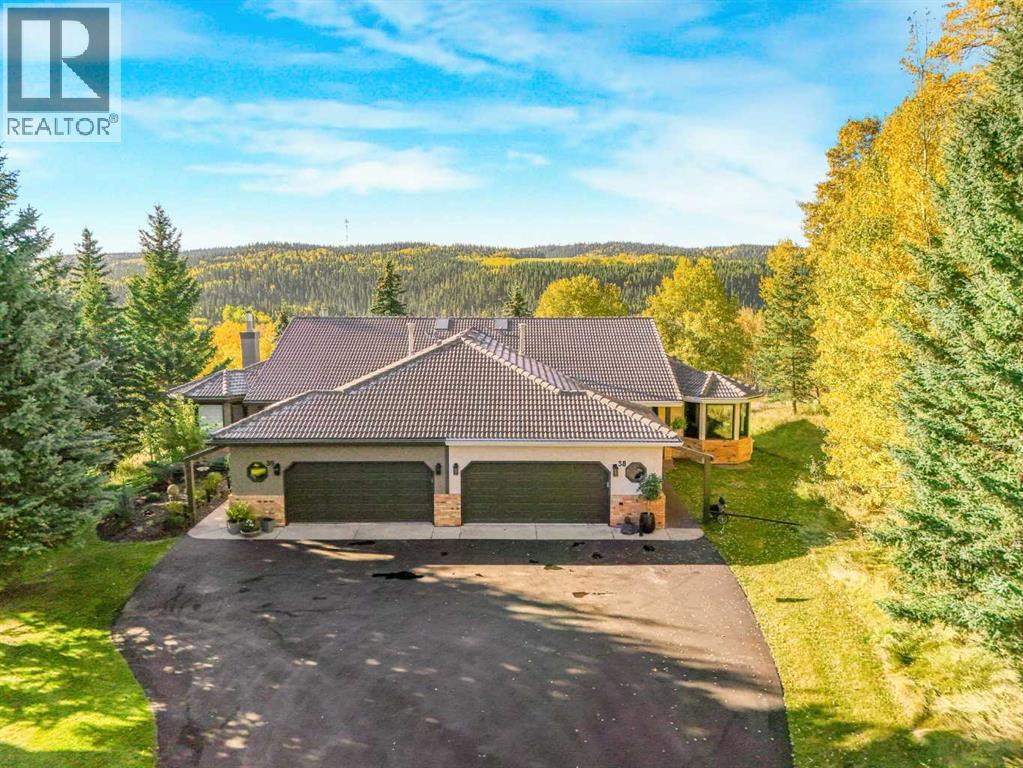
38 Sunrise Way
Priddis Greens, Alberta
Just 14 minutes west of Calgary along the 22x to Priddis Greens Golf Course is this Completely transformed in 2021, this extraordinary Augusta-model villa bungalow offers sophisticated, effortless living in one of Priddis Greens’ most enviable settings. Renovated right down to the studs, the home was thoughtfully reimagined by a designer with an uncompromising focus on quality, comfort and bringing the spectacular outdoors in. The attention to detail is evident throughout, with beautiful hardwood floors, custom finishes, leathered granite countertops, new electrical and plumbing, two furnaces, central air conditioning, a new gas fireplace, and Lux triple-pane windows and doors. Custom window coverings gently filter the sunlight while preserving the remarkable views. At the heart of the home, the designer kitchen pairs beauty with exceptional functionality. Custom cabinetry, a striking penny-tile feature wall, leathered granite and a premium appliance package are complemented by a six-burner gas range and built-in refrigerator. The luxurious his-and-her ensuite feels like a private spa, with separate vanities, a spectacular dual shower featuring body jets and rainfall showerheads, heated floors and heated shower benches. A skylight fills the space with natural light. The walkout level was brilliantly re-engineered with expansive sliding glass doors, creating a seamless connection to the outdoors and two generous decks. A heated garage with golf-cart bump-out, EV wiring and hot-tub hookup adds exceptional lifestyle convenience.And then there is the setting. Perched high above the golf course, the home captures breathtaking east, south and west views, offering an ever-changing panorama of light, sky and landscape from morning through sunset and across the seasons. This is more than a renovation. It is a complete reimagining of golf-course living. Sophisticated, private and exceptionally comfortable, this remarkable home is surrounded by views that simply must be exper ienced in person. (id:45388)
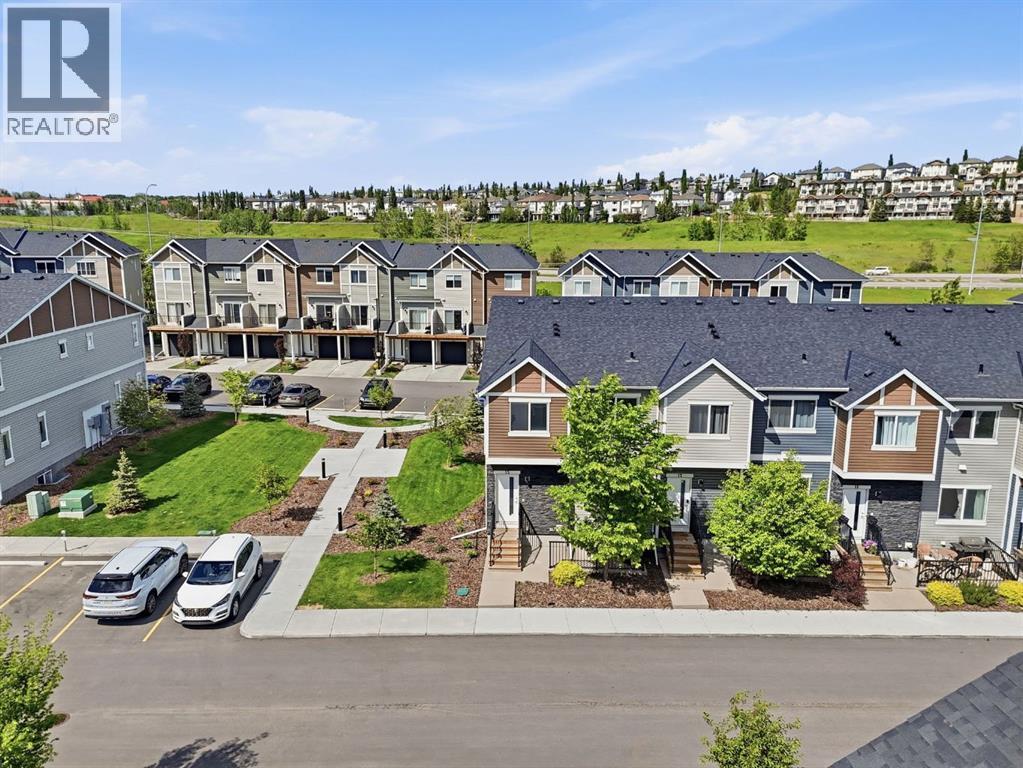
15 Tuscany Summit Square NW
Calgary, Alberta
Welcome to this immaculate CORNER UNIT Townhome, perfectly situated ADJACENT to a PARK in the highly sought-after family-friendly community of Tuscany. This property is ideal for first-time buyers, downsizers, or investors looking for a PRIME LOCATION! As you approach the home, you’ll be greeted by a SUNNY SOUTH facing PATIO, perfect for barbecuing and enjoying the outdoors. The thoughtfully designed open-concept main floor features soaring 9-foot ceilings, durable luxury vinyl plank flooring, and an abundance of windows that fill the space with natural light. The kitchen is a focal point with sleek modern cabinets, a classic subway tile backsplash, gorgeous quartz counters and upgraded stainless-steel appliances. The large kitchen island seamlessly opens to the spacious living room making it ideal for entertaining. Adjacent to this space is a well-sized dining room. A conveniently located powder room on the main floor adds to the functionality, making it ideal for guests. Upstairs, the generous primary bedroom boasts a walk-in closet that leads to a well-appointed 4-piece ensuite. An additional spacious bedroom and a 4-piece bathroom provides ample accommodation for family or guests, while the upper-level laundry and tech zone area offer added convenience. The unfinished basement presents a blank canvas for your creativity, allowing you to customize the space to your liking. Enjoy the benefits of 2 assigned parking stalls, peace of mind with Alberta New Home Warranty, energy efficiencies such as Hot water on Demand, having no neighbors on one side, the park right next door, and a sunny South exposure. This home is just steps away from extensive ravine pathways and is surrounded by excellent schools, parks, public transit, and the Tuscany Market, which features Sobey’s, Starbucks, and a variety of shops and services. With easy access to 12 Mile Coulee, off-leash areas, Lynx Ridge Golf Course, and the Tuscany LRT station, this location enhances your lifestyle while p roviding straightforward commuting options via Stoney Trail and Crowchild Trail. Don’t miss the opportunity to make this stunning home your own! View the virtual tour or schedule your private tour today. (id:45388)
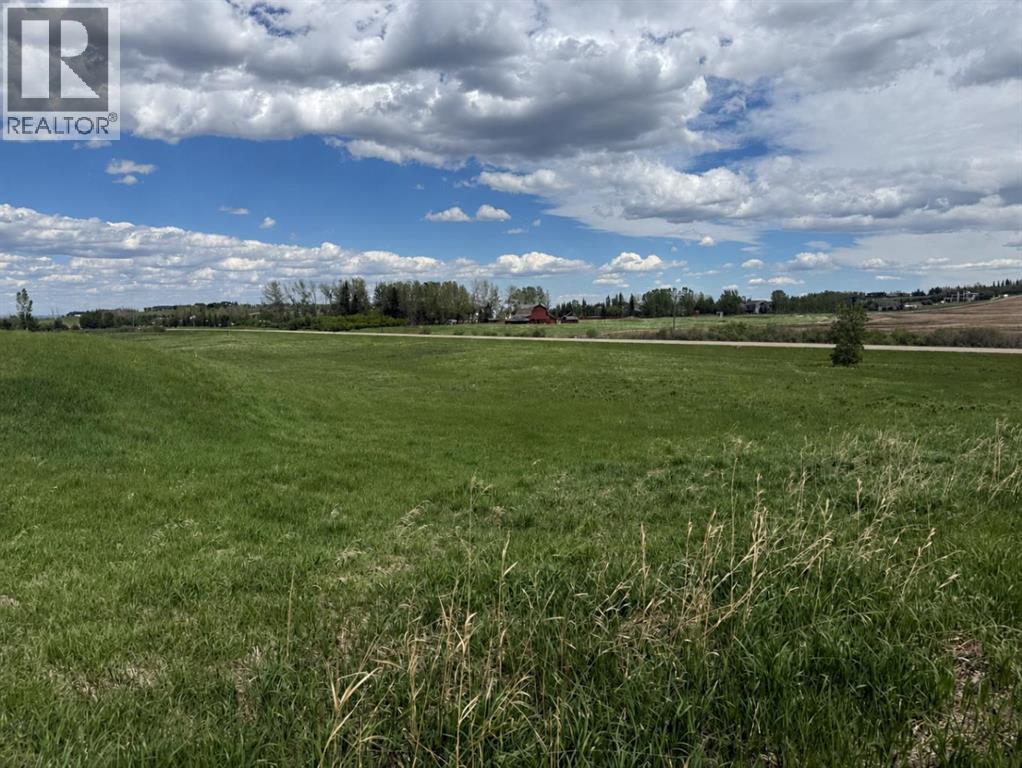
32022 268 Avenue W
Rural Foothills County, Alberta
What a fantastic location! Build your dream home on this beautiful 5+ acre parcel, located just 5 minutes from the Calgary city limits. Enjoy the city views and the peace and privacy of country living while still having all the conveniences of the city close at hand.Only 10 minutes to the shopping, services, and amenities along 168 Avenue, as well as convenient access to the C-Train. Commuting is easy with quick connections to Highway 2 South and Stoney Trail, providing access to all areas of Calgary.This 5 acre parcel features walk out capability and has an existing well, although it has not been used for several years. Electrical service is nearby, located just up the hill, making future development more convenient.Families will appreciate the excellent selection of nearby schools, including:Red Deer Lake School (K–8) – approximately 10–12 minutesDr. Freda Miller School (K–6) – approximately 12–15 minutesHeritage Heights School (K–9) – approximately 13–16 minutesSt. Sebastian School (K–6) – approximately 14–17 minutesSt. Teresa of Calcutta School (K–6) – approximately 15–18 minutes , Strathcona Tweedsmuir Private School only a short distance away.This is a rare opportunity to create the lifestyle you've always wanted, with space, privacy, and city convenience all in one exceptional property. Call today for more information or to arrange a viewing! See directions for easy access to the location. (id:45388)
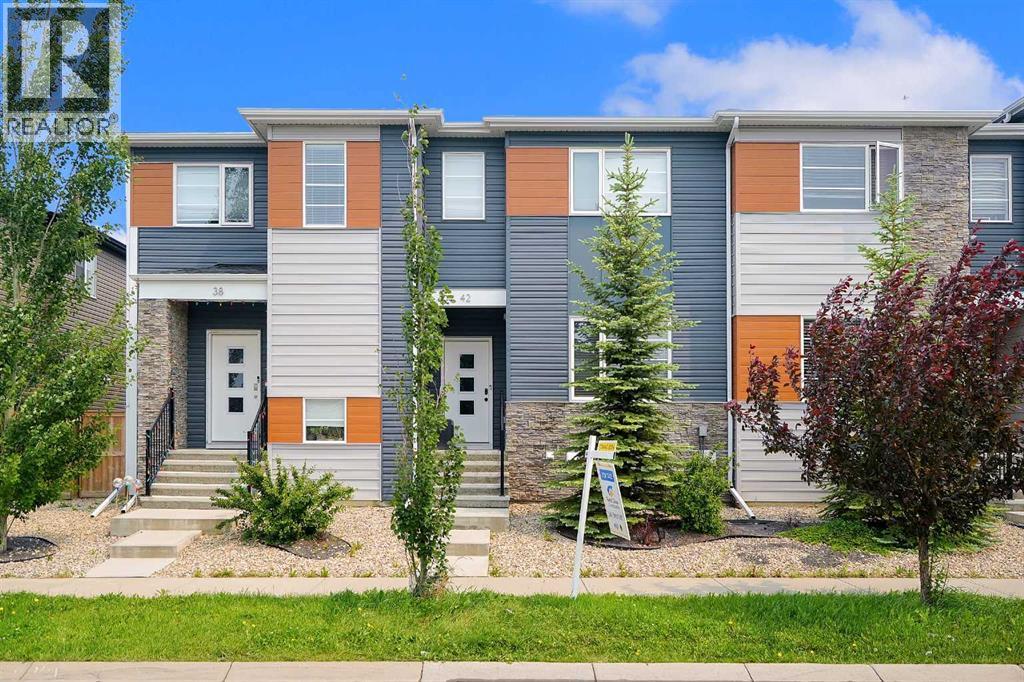
42 Midtown Boulevard SW
Airdrie, Alberta
Welcome to this Extraordinary and fully upgraded 4-bedroom, 3.5-bathroom townhome with NO CONDO FEES! Nestled in the serene community of Midtown South West Airdrie. This 1,352.19 sqft home provides excellent living for those seeking a modern and well-designed home. The main floor features a large living area, a dining area, an electric fireplace that was added after possession, an Air Conditioner, an extended back deck, and a large kitchen equipped with modern appliances and a pantry for all your storage needs. The upper level boasts a spacious primary bedroom and a full ensuite bathroom. Two additional bedrooms and another full bathroom complete the second floor. The basement comes fully developed with an additional bedroom for living. This townhome has a detached double-car garage and fence. This stunning home is a MUST-SEE! Don't miss out. BOOK YOUR VIEWING TODAY! (id:45388)
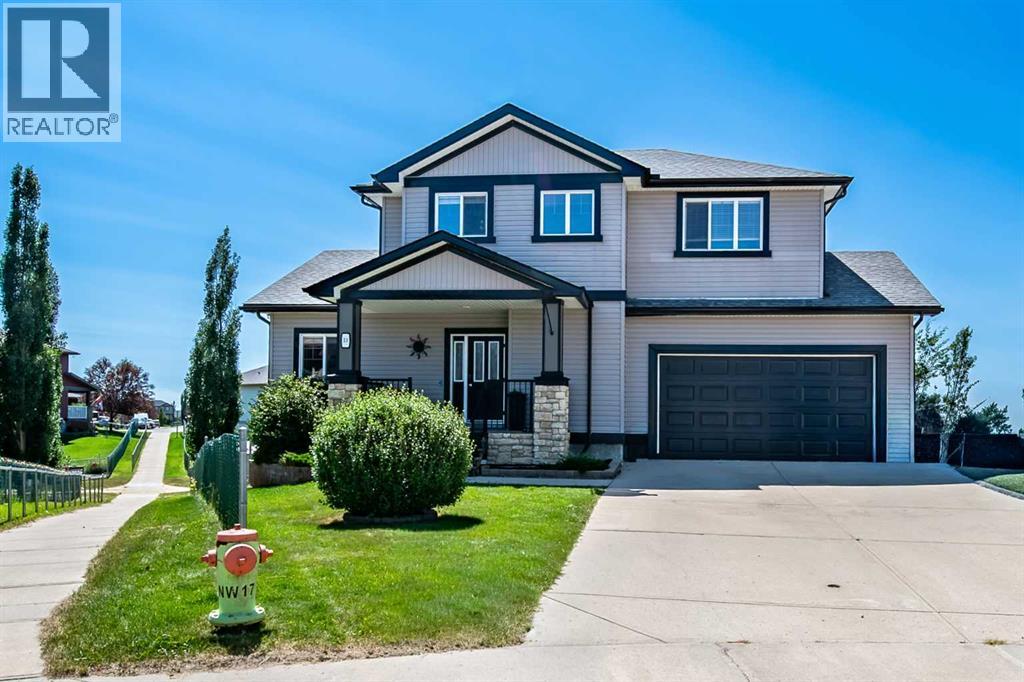
13 Dain Place NW
Langdon, Alberta
Rare opportunity! Tucked away at the end of a quiet cul-de-sac, this exceptional 5-bedroom walkout home sits on an incredible ¼-acre south-facing pie-shaped lot backing onto a walking path, offering outstanding privacy, all-day sunshine, and an outdoor lifestyle that's hard to match. The spectacular backyard is designed for entertaining and family living, featuring mature landscaping, massive backyard, a fire pit, two storage sheds, an 80ft RV pad, extra driveway parking, and a 10' x 40' gravel pad—ideal for a future swim spa or additional recreational space. The oversized double attached garage boasts 15-foot ceilings, making it lift-ready, and includes built-in shelving and bike racks. Inside, you'll be welcomed by a spacious foyer leading to a flexible dining room. Birch hardwood flooring flows throughout the main living areas, where soaring vaulted ceilings and a gas fireplace create a warm and inviting family room. The chef-inspired kitchen offers rich cabinetry, a large centre island, walk-through pantry, and patio doors opening onto an impressive 800 sq. ft. deck overlooking the stunning backyard. Stay comfortable year-round with the added benefit of central air conditioning. Upstairs features a bright bonus room, three generous bedrooms, upper-floor laundry, and a spacious primary retreat complete with mountain views, a skylight, walk-in closet, dual vanities, soaker tub, and separate shower. The fully finished walkout basement with 9-foot ceilings includes a large recreation room, two additional bedrooms, a full bathroom, and plenty of storage—perfect for teenagers, guests, or multi-generational living. Enjoy the best of Langdon's small-town charm with schools, parks, growing amenities, and an easy commute to Calgary. (id:45388)
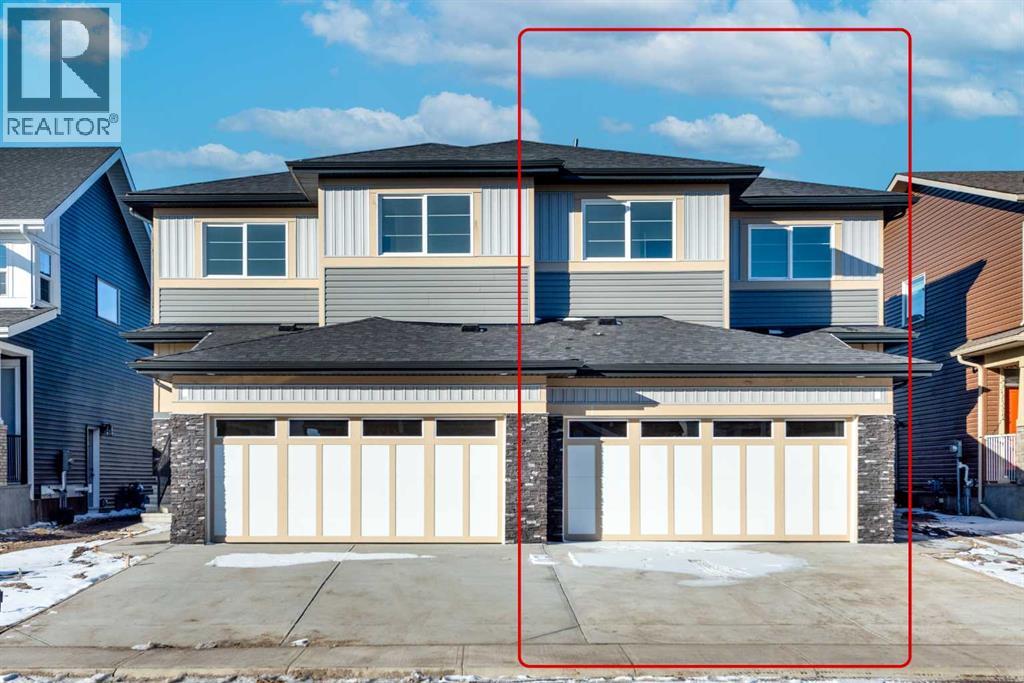
122 Sandpiper Bend
Chestermere, Alberta
****2 Bedroom Illegal Basement Suite**** | BRAND NEW | Welcome to this Brand New Upgraded Exceptional 5 Bedroom and 4 Full bathroom move in Home! Abundant natural light throughout the home from the many over sized windows, Stunning living area , Full Bathroom, Large Flex room and formal dining space and open sight lines to the kitchen. The spectacular gourmet kitchen and living space is built for entertaining, boasting farmhouse style cabinetry , Good size central island, Quartz counter tops, French door fridge and Large pantry . The atrium nook with large sun filled windows supply plenty of sunlight throughout the main floor Stunning custom rail staircase leads you to the second floor where you will find an Large Bonus room and 3 generous sized bedrooms. The impressive over sized master retreat contains a large walk in closet. over sized shower with glass door, custom vanity with dual sinks with quartz countertops and tile floor. Other 2 bedrooms share the main bathroom which features a bathtub, a custom vanity and tile floor. Fully Finished Illegal basement Suite with separate entrance offers an abundance of space, 2 generous size Bedrooms and 4pc bathroom and Brand new Custom Kitchen Cabinets. Lower level has separate laundry. The large quiet backyard offers great privacy. This beautiful house has double garage. The quiet backyard offers great privacy and large exterior deck with aluminum railings connects the main floor and gas line to the deck. This family-oriented community has access to the best schools, Great location just steps away from school and shopping. Don't miss this move in home! (id:45388)
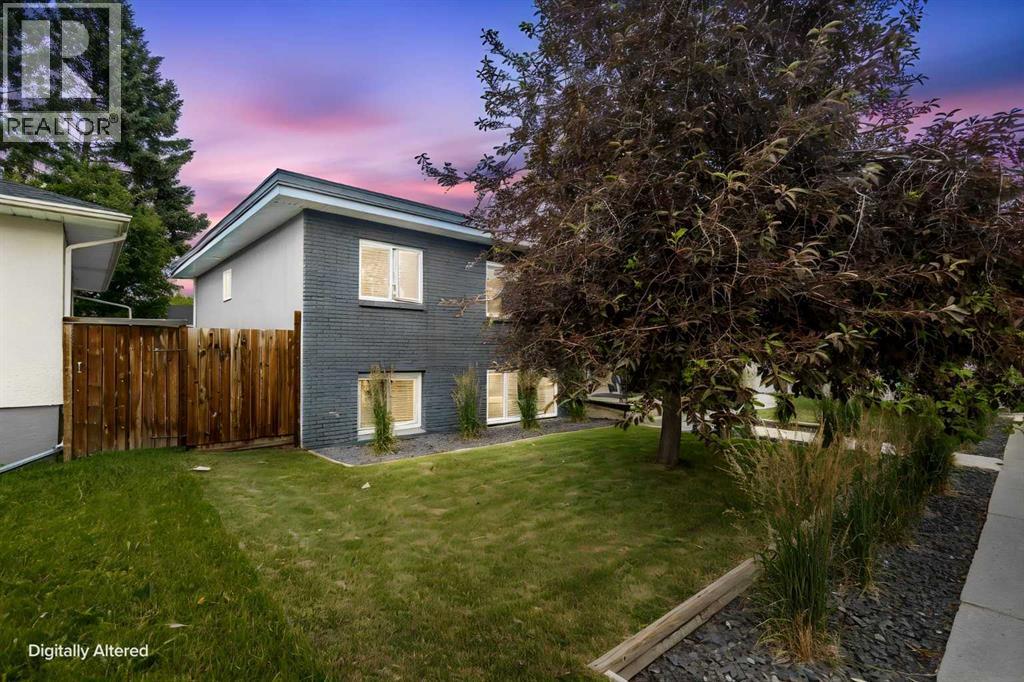
128 40 Avenue NW
Calgary, Alberta
RARE INNER-CITY INVESTMENT OPPORTUNITY in the sought-after community of Highland Park! Ideally situated on a generous 67' x 120' lot, this legal fourplex offers an exceptional combination of location, income potential, and long-term redevelopment value. Residents will enjoy convenient access to schools, Tim Hortons, local shops, public transit, major roadways, and downtown Calgary.The property features three spacious two-bedroom units and one one-bedroom unit, complemented by numerous upgrades and a brand-new coin-operated washer and dryer. Additional highlights include a newer 24' x 21' double detached garage, three additional parking stalls, a storage shed, a large patio, and a beautifully landscaped, fully fenced private yard.A well-maintained income property in a highly accessible inner-city location—an excellent opportunity for investors or future redevelopment. (id:45388)