
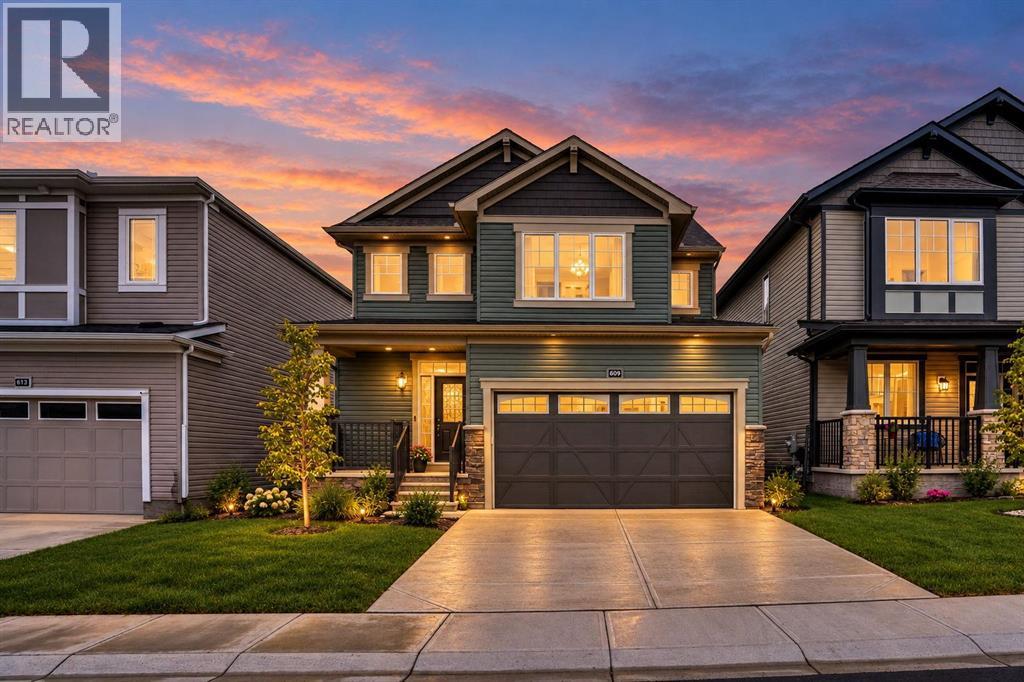
609 Southwinds Close SW
Airdrie, Alberta
Welcome to a smart investment opportunity in Southwinds, Airdrie. Live upstairs, rent downstairs and let the income help offset your mortgage while you build equity. this home combines comfortable family living with a practical investment advantage. The upper levels feature a bright, open-concept layout with wide-plank flooring in soft grey tones, oversized windows and a timeless neutral palette. The sleek, functional kitchen offers modern cabinetry, stainless steel appliances, a central island and crisp finishes that complement the home's modern design. Upstairs, three generously sized bedrooms include a comfortable primary retreat with a walk-in closet and private ensuite. A versatile bonus room provides additional living space for a home office, media room or theatre, while convenient upper-level laundry adds everyday functionality. A major highlight is the SEPARATE SIDE ENTRANCE leading to a fully developed illegal BASEMENT SUITE. The lower level includes a kitchen, living area, bedroom and full bathroom, making it a valuable addition for both homeowners and investors. Situated on a quiet street in a growing, family-friendly community, Southwinds offers easy access to parks, schools, shopping and major commuter routes. Whether you're looking to reduce your monthly costs, build equity or simply maximize the value of your home, this is an opportunity worth considering. Live upstairs, rent downstairs & build equity faster. (id:45388)

1206, 2445 Kingsland Road SE
Airdrie, Alberta
Welcome to this well-located 2-bedroom townhome in the desirable community of Kings Heights. This unit offers a functional layout with spacious bedrooms, including a primary with walk-in closet and direct access to the 4-piece upper bath. The main level features a practical kitchen with fridge, stove, dishwasher, pantry, and comfortable living space. Enjoy a private fenced yard with an assigned parking stall directly outside the back gate, plus ample street parking out front. The unfinished basement is ready for your personal touch and future development. Includes in-suite washer & dryer. Quiet, well-managed community close to schools, parks, pathways, shopping, and major routes. Ideal for first-time buyers, investors, or those looking to add value. (id:45388)
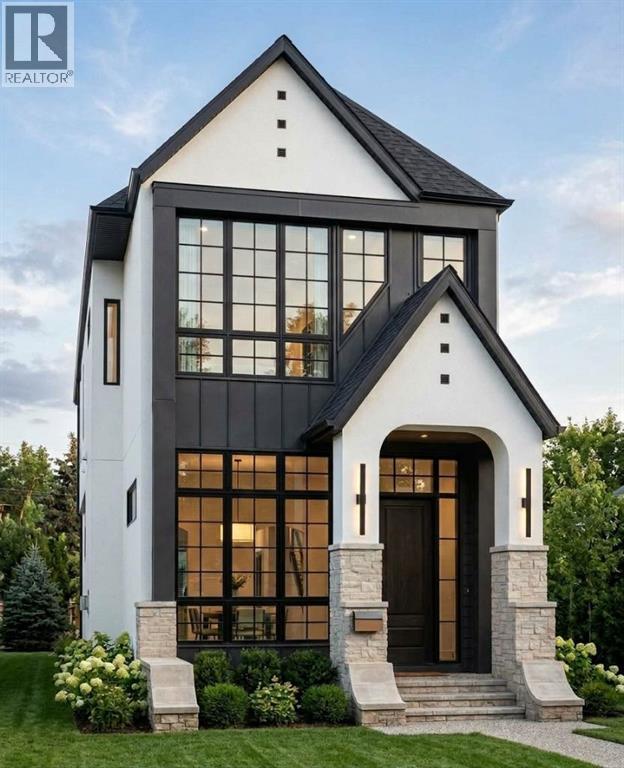
814 22 Avenue NW
Calgary, Alberta
Welcome to this beautifully designed and thoughtfully crafted home, ideally situated on one of Mount Pleasant’s most sought-after, tree-lined streets. Blending timeless design, exceptional finishes, and everyday functionality, this home truly delivers the perfect combination of location, style, and practicality. Crafted by Diamond Peak Homes and designed by JTA, this residence showcases an extensive list of upgrades and impressive architectural details throughout. The main floor features soaring 11-foot ceilings, an inviting living room with a gas fireplace, and a spectacular gourmet kitchen highlighted by a massive 15-foot island, premium finishes, and extensive built-in cabinetry. Upstairs, a bright and spacious hallway with a skylight fills the level with natural light and leads to the impressive primary retreat, complete with a vaulted ceiling, generous walk-in closet, and luxurious heated 5-piece ensuite with a steam shower and a smart toilet. A conveniently located laundry room, two additional well-sized bedrooms, and a beautifully appointed full bathroom complete the upper level. The fully finished basement provides excellent additional living space, featuring a spacious recreation room, dedicated gym, full bathroom, and guest bedroom—ideal for entertaining, guests, or a growing family. Step through the patio doors onto a fully landscaped backyard with a private patio, creating the perfect setting for summer gatherings, family time, or relaxing with kids and pets. Completing this exceptional property is a double detached garage. A rare opportunity to own a beautifully finished home in one of Mount Pleasant’s premier locations, surrounded by mature trees and close to parks, schools, amenities, and everything inner-city Calgary has to offer. (id:45388)
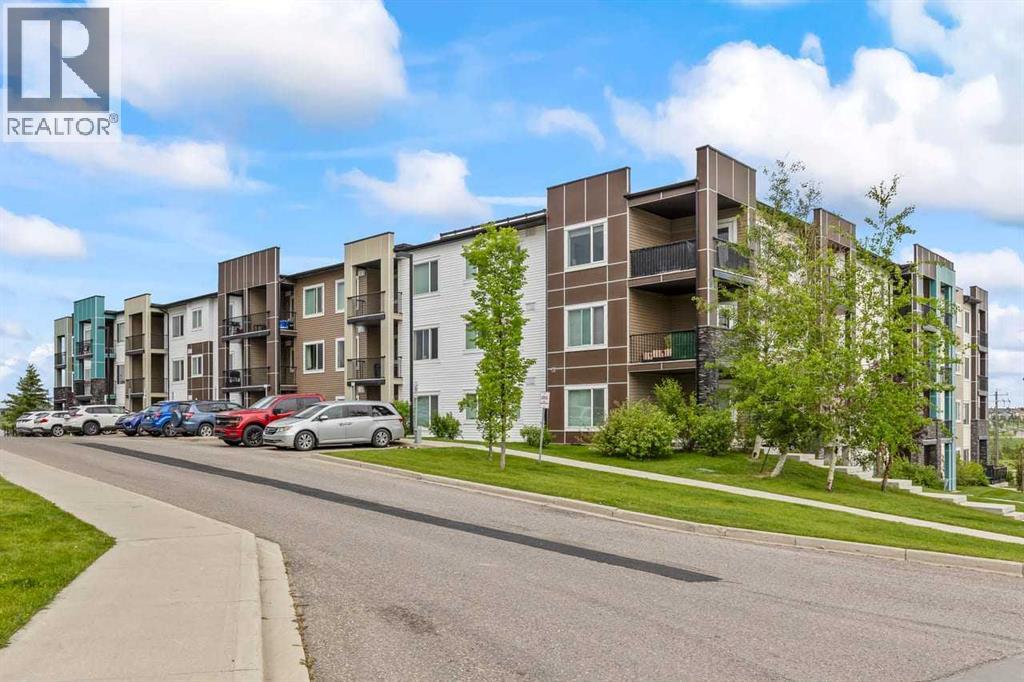
220, 8 Sage Hill Terrace NW
Calgary, Alberta
WELCOME to this beautifully maintained 2-bedroom + Den, 2-bathroom condominium located in the highly desirable community of Sage Hill in Northwest Calgary! Situated on the second floor, this bright and spacious unit offers a functional open-concept layout, perfect for both everyday living and entertaining. Enjoy the privacy of a unique balcony that does not share a wall with neighboring units, allowing you to relax and take in the pleasant views in peace. The well-designed floor plan features two generously sized bedrooms, including a primary suite with its own ensuite bathroom, plus a versatile den that is ideal for a home office, study area, or additional storage space.This home has been exceptionally well cared for and is truly move-in ready. The titled underground parking stall provides year-round comfort and convenience.Ideally located just minutes from shopping centres, schools, restaurants, parks, walking paths, and public transit, this property offers the perfect balance of comfort, convenience, and lifestyle. With easy access to major roadways, commuting throughout Calgary is a breeze. Whether you are a first-time homebuyer, downsizer, or investor, this is an excellent opportunity to own a beautiful home in one of Northwest Calgary's most sought-after communities. Book your private showing today and discover everything this exceptional property has to offer! (id:45388)
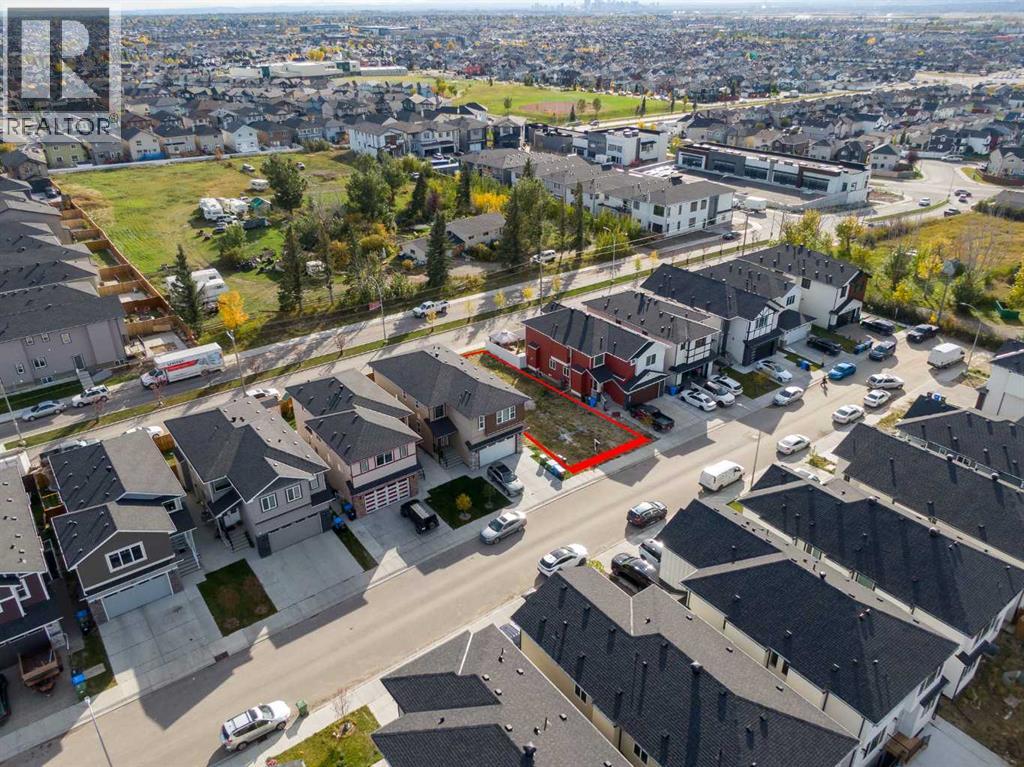
144 Saddlecrest Circle NE
Calgary, Alberta
Rare opportunity to build your own custom home in the desirable community of Saddle Ridge. This residential lot offers approximately 36.8 ft x 98 ft, providing a great opportunity to design and build a home that suits your lifestyle and vision—with no builder commitment.Bring your own builder or explore your preferred custom-home plans and create something truly your own. Conveniently located close to schools, parks, shopping, transit, and other amenities, this lot offers both flexibility and accessibility.Whether you’re looking to build your dream home or invest in a future development opportunity, this property offers a blank canvas in an established Calgary community. Don’t miss the opportunity to secure your lot and start planning your custom home today! (id:45388)
157 Saddlecrest Circle NE
Calgary, Alberta
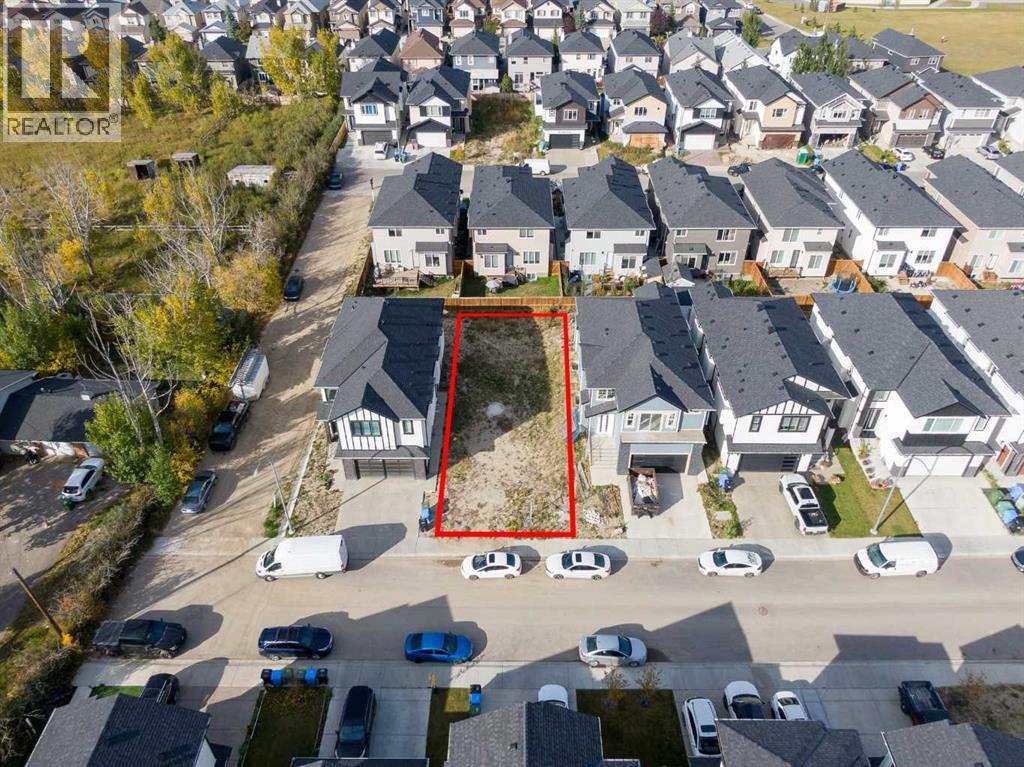
A fantastic opportunity to secure a residential building lot in the established community of Saddle Ridge. 157 Saddlecrest Circle NE offers approximately 37.79 ft x 98.68 ft, giving you the flexibility to bring your own builder and create a custom home designed around your needs and lifestyle—with no builder commitment.This spacious lot provides a blank canvas for your vision, whether you’re planning a beautiful family home or looking for a future investment opportunity. Conveniently located close to schools, parks, shopping, public transit, major roadways, and everyday amenities.Bring your own plans, choose your own builder, and build the home you’ve always envisioned. Opportunities like this don’t come along often—secure your lot and start planning today. (id:45388)
2210, 44 Skyview Parkway NE
Calgary, Alberta
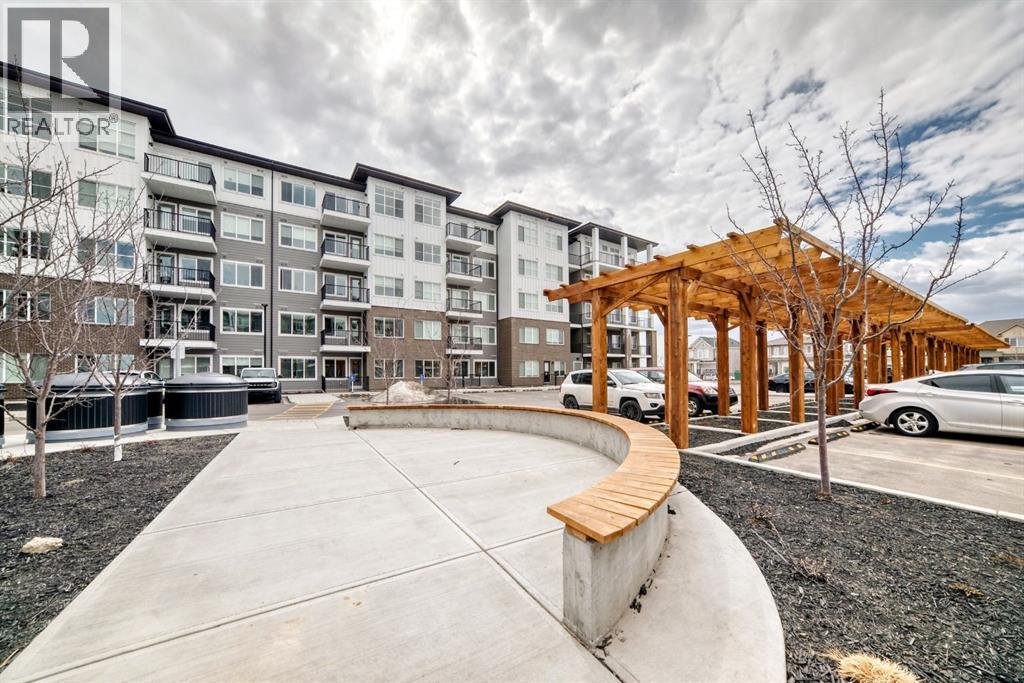
Experience Arthur Condos in this thoughtfully designed 2-bedroom, 2-bathroom plus den condo in Calgary’s vibrant Cityscape community. Complete with a titled parking stall, this home combines stylish interior comfort with easy access to parks, walking pathways, shopping, dining, and everyday amenities just minutes away.Perfect for first-time buyers, downsizers, or investors, this beautiful residence offers a functional layout in one of Calgary’s growing neighbourhoods. Whether you’re looking for a place to call home or a smart investment opportunity, this Lockwood condo is an excellent choice. Photo gallery of similar unit, finishes may vary. (id:45388)
503 Rivercrest View
Cochrane, Alberta
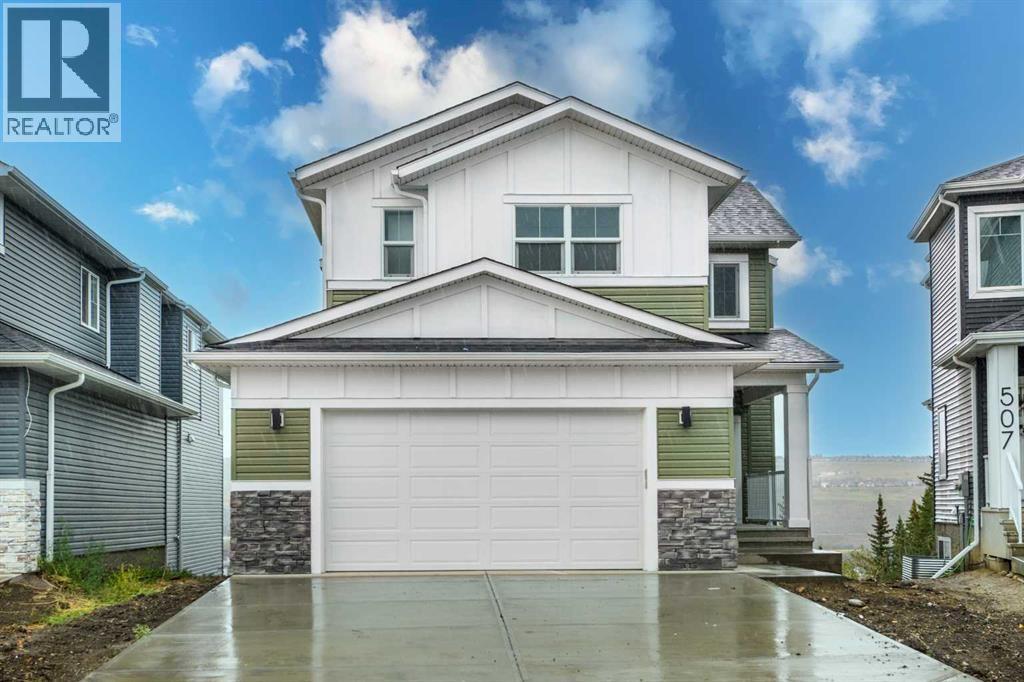
Welcome to this stunning brand-new, fully upgraded two-storey home backing onto a ravine with breathtaking views of the valley and Bow River in Cochrane. From the moment you enter, you’re greeted by a versatile main-floor office featuring double doors and a closet—perfect for a home office or easily convertible into a bedroom. The spacious layout continues with a spectacular open-to-below living room that fills the home with natural light, along with a cozy family room highlighted by a modern fireplace. The chef-inspired double gourmet kitchen is thoughtfully designed with built-in appliances, a gas cooktop, soft-close cabinetry, and a convenient walk-through Spice kitchen with gas range in addition. The adjacent dining area seamlessly opens onto a good sized deck complete with a BBQ gas line—ideal for entertaining while enjoying the serene ravine views. Upstairs, you’ll find two luxurious primary bedrooms, each featuring walk-in closets and private ensuites—perfect for multi-generational living or added comfort. This level also includes a bright bonus room, two additional generously sized bedrooms, and a full main bathroom. The upper-floor laundry room is equipped with cabinetry and a utility sink for added convenience. Premium upgrades throughout the home include elegant maple railings with iron spindles, quartz countertops, tile flooring in all wet areas, pot lights throughout, and LVP flooring on the main level. An exceptional opportunity offering outstanding value in a highly desirable location. Contact your favourite REALTOR® today to book your private showing. (id:45388)
2301, 44 Skyview Parkway NE
Calgary, Alberta
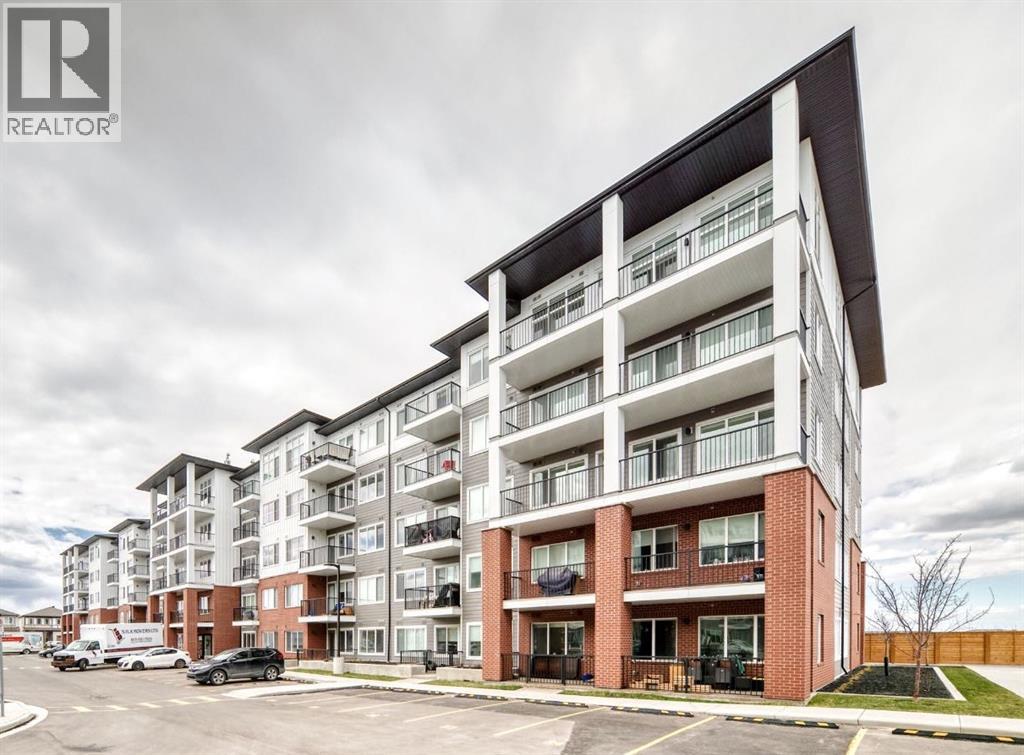
Welcome to Arthur by Truman — a brand-new opportunity in Calgary’s thriving Cityscape community!This bright unit features 1 bedroom, 1 bathroom, and an oversized balcony, thoughtfully designed to blend modern style with everyday comfort and functionality. The open-concept layout is filled with natural light, creating a warm and inviting atmosphere ideal for both relaxing and entertaining.The contemporary kitchen seamlessly connects to the living and dining area, while the expansive balcony offers the perfect extension of your living space for morning coffee, evening sunsets, or hosting guests.Situated in the master-planned Cityscape community, residents enjoy convenient access to parks, walking pathways, shopping, dining, schools, and major routes including Stoney Trail and Metis Trail for effortless commuting throughout the city.Perfect for first-time buyers, young professionals, or investors, Arthur by Truman delivers stylish, low-maintenance living in one of Calgary’s fastest-growing and most connected neighbourhoods. Photo gallery of similar unit, finishes may vary. (id:45388)
601 Riverside Drive NW
High River, Alberta
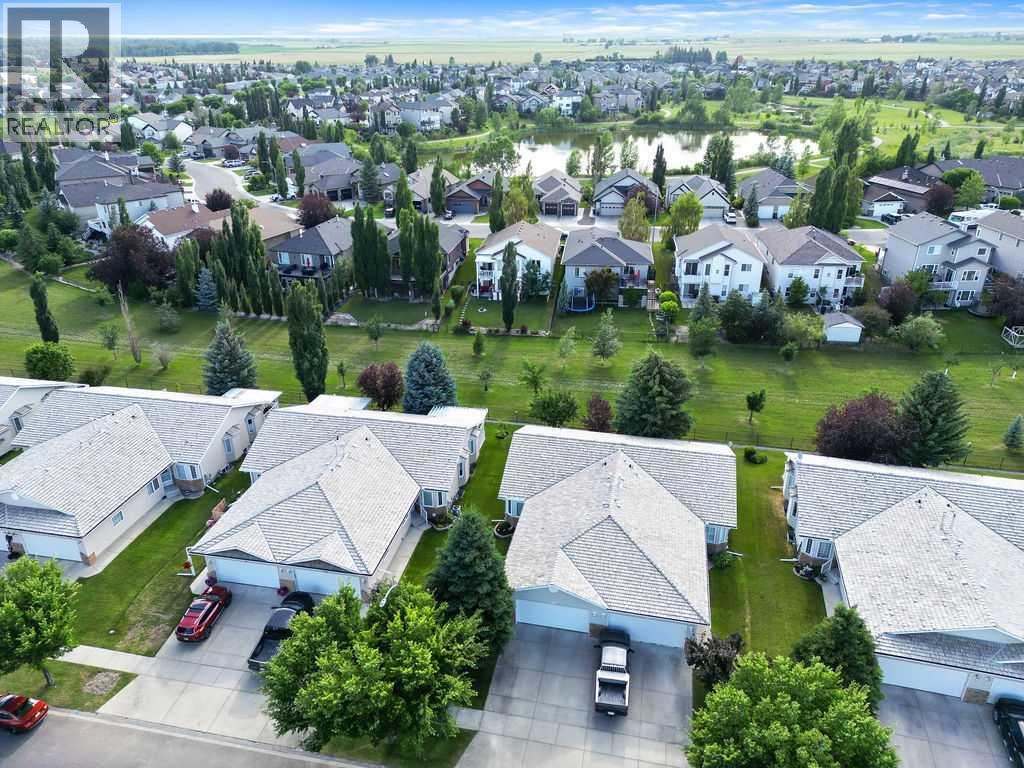
Enjoy the ease of retirement living in the desirable Highwood Golf community of High River. No need to worry about updating the windows, interior doors and plumbing..... it has already been done! This meticulously maintained semi-detached villa offers a bright and welcoming atmosphere, enhanced by vaulted ceilings and an abundance of south-facing windows that fill the home with natural light throughout the day. Pride of ownership is evident from the moment you enter. The main level features neutral décor, quality carpeting, and a spacious living and dining area designed for comfortable everyday living and entertaining. The kitchen includes a sunny breakfast nook, perfect for casual meals and morning coffee. The primary bedroom provides ample space for a king-sized bed and is complete with a walk-in closet and private ensuite. A den or second bedroom, full bathroom, laundry area, and mudroom complete the main floor. The fully developed basement offers additional living space with a large recreation and family room, cozy fireplace, bedroom, full bathroom, and a generous storage area. Step outside from the kitchen to your private southwest-facing backyard, where a spacious composite deck overlooks mature landscaping and adjoining greenspace. **Recent updates include windows replaced, interior doors, modern hardware, and Hunter Douglas window coverings.** Located just steps from the Happy Trails pathway system, residents can enjoy walking and cycling routes that wind alongside the river, ponds, parks, and natural green spaces. Highwood Golf is nearby for those looking to take advantage of one of the area's most popular recreational amenities. Low monthly HOA fees include landscaping, snow removal, and irrigation system maintenance, making this an ideal lock-and-leave property for retirees and seasonal travelers seeking a low-maintenance lifestyle. (id:45388)
87 Nolancrest Circle NW
Calgary, Alberta
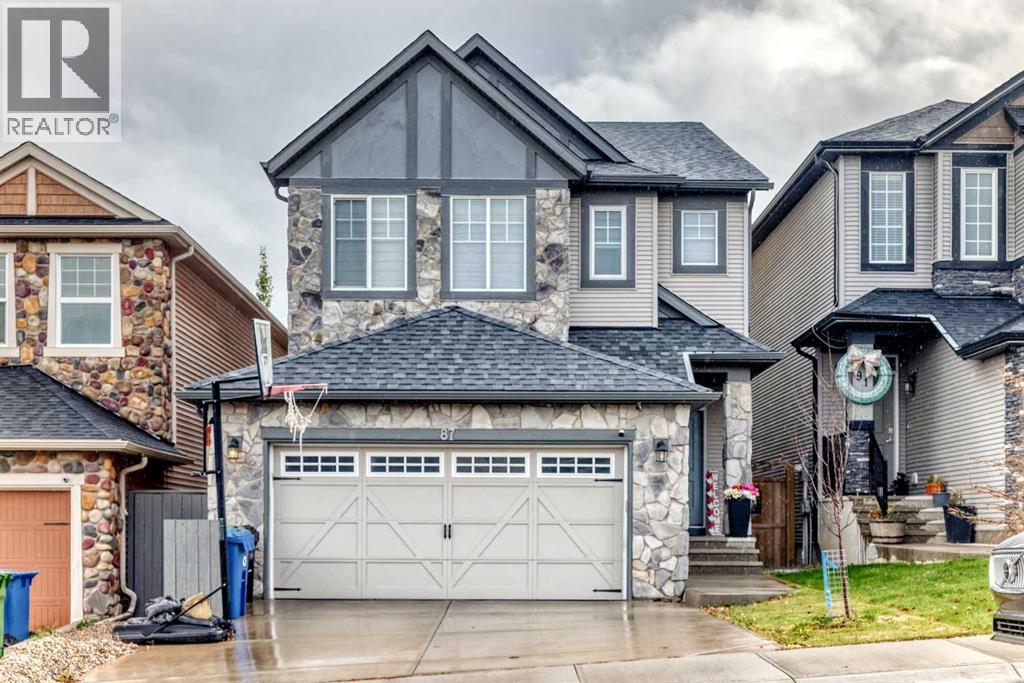
Welcome to this beautifully updated 2-storey home in the sought-after NW community of Nolan Hill, offering a spacious and functional layout with modern finishes throughout, a fully developed basement with separate side entrance, double attached garage, and fully fenced backyard. The bright, open concept main floor features wide plank flooring, recessed lighting, and an abundance of natural light. At the heart of the home is a beautifully designed kitchen featuring stylish two-tone cabinetry, stone countertops, hexagon tile backsplash, stainless steel appliances, a large walk-through butler's pantry, and an oversized central island with undermount sink and generous breakfast-bar seating. The kitchen flows seamlessly into the spacious dining area with large windows and direct access to the rear deck, while the adjacent living room is centred around a beautiful brick fireplace feature wall. An additional flex living space is ideal as a sitting area, home office, or additional entertaining space, while a convenient 2pc bathroom completes the main level. Upstairs, the spacious primary bedroom features a private ensuite with an extended stone dual vanity, ample cabinetry, deep soaker tub, separate glass-enclosed shower, and adjoining walk-in closet with generous storage. Additional good sized bedrooms are complemented by another full bathroom with a stone vanity and tub/shower combo. The spacious bonus room provides the perfect setting for movie nights, a family lounge, or home office, while dedicated upper-level laundry adds everyday convenience. The fully developed basement further expands the home's versatility with a bright modern kitchen featuring glossy white cabinetry, black hardware, tile backsplash, stainless steel appliances, recessed lighting, and durable plank flooring. A dedicated dining area sits beside the kitchen, while the spacious family/rec room provides plenty of room for relaxing and entertaining. The lower level also includes additional 2 bedrooms, a beautifully finished full bathroom with modern black fixtures and marble-look tile, plus its own stacked washer and dryer. A separate exterior entrance provides convenient independent access to the lower level and additional flexibility. Outside, enjoy a raised rear deck overlooking the fully fenced backyard with plenty of lawn space for children, pets, gardening, or summer entertaining. The double attached garage offers excellent parking and an impressive amount of additional storage with overhead storage platforms and shelving. Combining contemporary finishes, multiple living areas, an upper bonus room, A Developed 2 Bedroom/1 Full Bathroom LEGAL BASEMENT SUITE in the lower level, generous storage, and a private backyard, this Nolan Hill home offers exceptional space and versatility for today's lifestyle. Book your private showing today! *All furniture in the basement are for Sale and Negotiable!* (id:45388)
32 Macewan Park Link NW
Calgary, Alberta
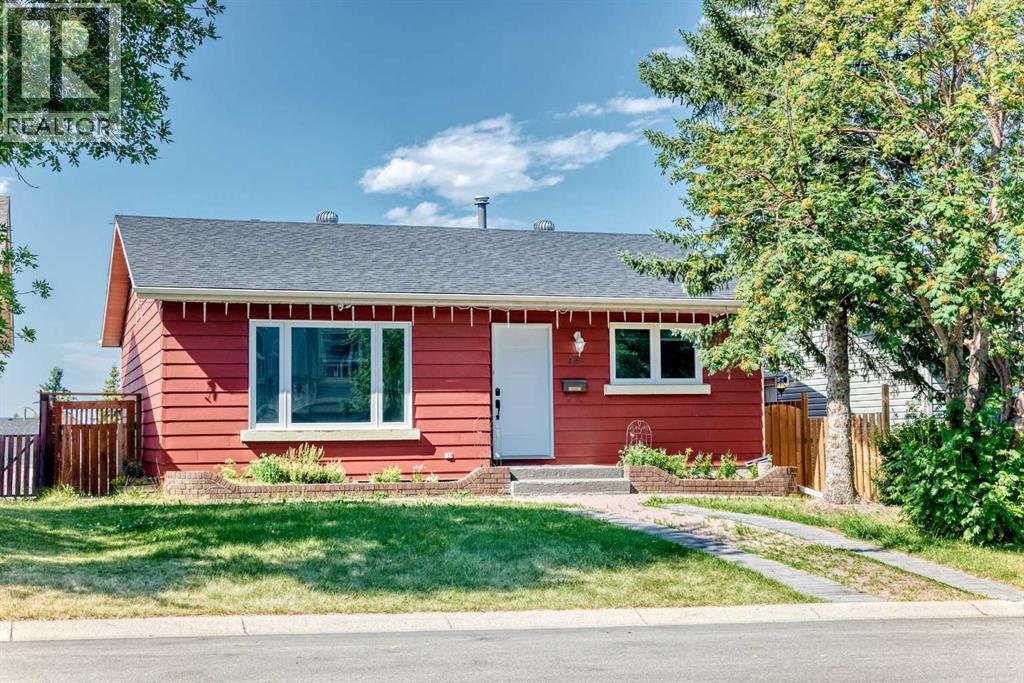
Welcome to this charming detached bungalow in the highly desirable community of MacEwan Glen! Beautifully maintained and thoughtfully updated, this move-in-ready home offers a fully finished basement and numerous recent renovations, including a new roof, furnace, hot water tank, windows, flooring, doors, and appliances.A new large front window fills the inviting living room with natural light, creating a warm and comfortable space for relaxing or entertaining. The main level also features a dedicated dining area, a functional kitchen designed for everyday convenience, three generously sized bedrooms, and a full bathroom—offering the ease of single-level living. The fully finished basement significantly expands the home's living space with a spacious recreation and games room, a versatile flex room, a second full bathroom, laundry and utility area, and ample storage. Whether you envision a home theatre, fitness area, office, hobby room, or guest accommodations, this lower level offers exceptional flexibility to suit your lifestyle. Step outside to enjoy the rear deck—perfect for summer barbecues or relaxing evenings—while the mature front yard provides beautiful curb appeal, shade, and added privacy. Ideally located in the established community of MacEwan Glen, this home is just steps from a major park and offers quick access to Shaganappi Trail, 14 Street NW, and Country Hills Boulevard, making commuting and daily errands a breeze. With extensive updates, generous finished living space, and an unbeatable northwest Calgary location, this home is an outstanding opportunity for first-time buyers, growing families, or those looking to downsize without sacrificing comfort. (id:45388)