
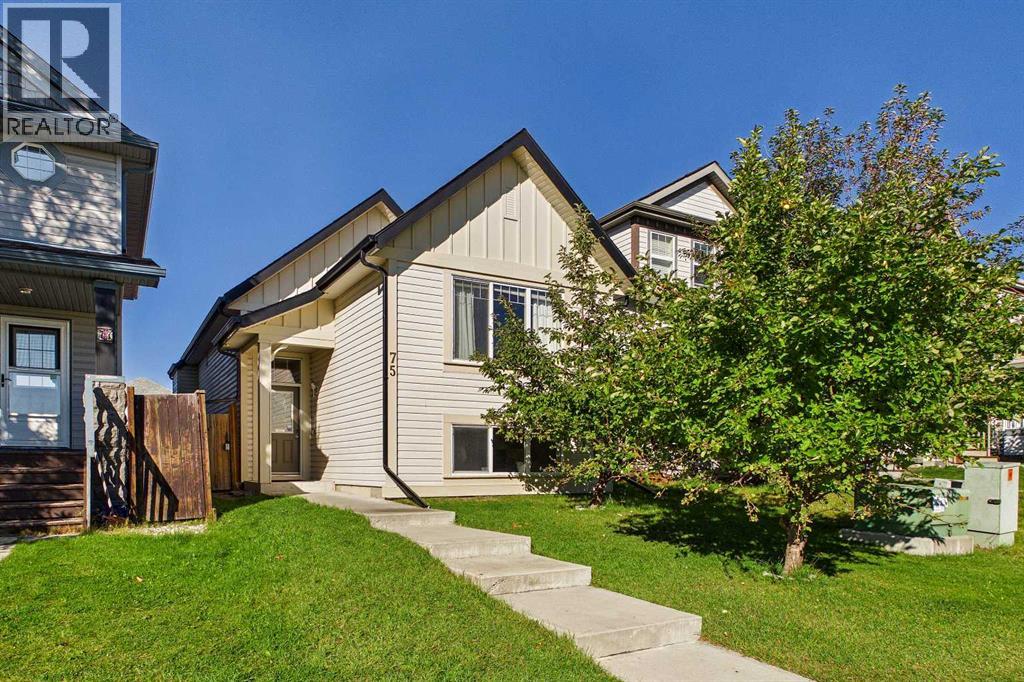
75 Everglen Road SW
Calgary, Alberta
Welcome to 75 Everglen Road SW, a bright, beautifully updated, and truly move-in-ready home in the heart of Evergreen! Offering 1,874 sq. ft. of developed living space, this 3-bedroom, 3-bathroom bi-level combines an open, airy layout with impressive recent upgrades inside and out. Step inside and you’re immediately welcomed by an abundance of natural light pouring through the large west-facing windows. Vaulted ceilings and an open-concept layout create a spacious and inviting atmosphere, while the cozy gas fireplace anchors the living area and makes it the perfect place to relax or entertain. The adjoining dining area flows naturally into the functional kitchen, offering plenty of prep space and storage for everyday living. The primary bedroom features its own 4-piece ensuite and two separate closets, while the second bedroom and additional 4-piece bathroom complete the main level. Downstairs, the newly professionally developed basement adds valuable living space and flexibility to the home. With an additional bedroom, bathroom, and living area, it is ideal for guests, older children, a home office, entertainment space, and/or anything else your heart desires. Outside, the upgrades continue with a freshly painted exterior, new backyard sod, an oversized A/C unit, and an outstanding newly professionally built 22' x 24' detached garage. Designed to go well beyond the ordinary, the garage features 10' ceilings, full interior finishing, 220V power, its own subpanel, a 17' infrared heater, and a reinforced concrete slab with 10mm rebar which creates an incredible setup for vehicles, a workshop, hobbies, and/or additional storage. Located on a quiet street in family-friendly Evergreen, you’ll enjoy convenient access to several daycares, parks, pathways, schools, shopping, Fish Creek Provincial Park, and Stoney Trail. With 3 bedrooms, 3 bathrooms, 1,874 sq. ft. of developed living space, a professionally finished basement and an exceptional new garage, this home offers tr emendous value with all the major work and upgrades recently completed. Simply move in, unpack, and enjoy! Don’t miss the opportunity to make this fantastic property your new home! (id:45388)
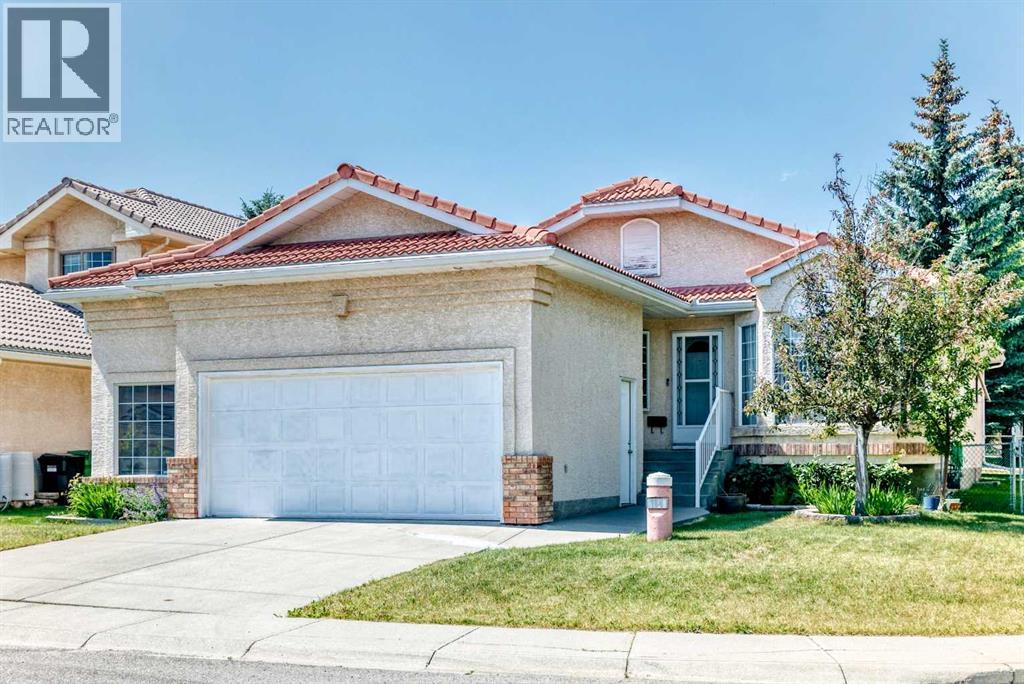
184 Hampshire Circle NW
Calgary, Alberta
Welcome to 184 Hampshire Circle NW, an exceptional bungalow nestled in the prestigious community of The Hamptons! Situated on a desirable corner lot just steps from parks and green space, this beautifully designed home offers over 1,550 sq. ft. of comfortable main-floor living plus a fully finished basement. Total living space over 2600 sq.ft.Step inside and be greeted by soaring 12-foot vaulted ceilings and skylights, creating an impressive sense of space while filling the home with natural light. The welcoming foyer leads to a formal dining room and a bright, versatile den featuring elegant double French doors—perfect for a home office or quiet retreat.The spacious main living area offers an ideal layout for both everyday living and entertaining, with a comfortable living room flowing into the well-appointed kitchen and sunny breakfast nook. Step through to the private backyard, a wonderful space to enjoy your morning coffee, relax with family, or entertain guests.The main floor features a generous primary bedroom with vaulted ceilings, a large walk-in closet, and a 4-piece ensuite. A second bedroom is conveniently located near another full 4-piece bathroom, providing excellent privacy for family members or guests. Main-floor laundry is thoughtfully located in the mudroom just off the garage for added convenience.The oversized 25'5" x 19'1" garage provides plenty of room for vehicles, storage, hobbies, or a workshop. Downstairs, the fully finished basement expands your living space with two additional bedrooms, a spacious recreation room, a 4-piece bathroom, and abundant storage.Adding to the home's appeal, the roof was replaced approximately 10 years ago with durable clay tile, offering exceptional longevity and peace of mind.Enjoy an unbeatable Hamptons location with two parks and green spaces just steps away, while Country Hills Boulevard, Sarcee Trail, and Stoney Trail provide convenient access throughout the city. Superstore, restaurants, shopping, and everyday amenities are only minutes away.A rare opportunity to own a spacious and beautifully laid-out bungalow in one of Calgary's most sought-after communities. Come experience everything this wonderful home has to offer! Recently replaced all Poly B into Pex, so no Poly B in this house. (id:45388)
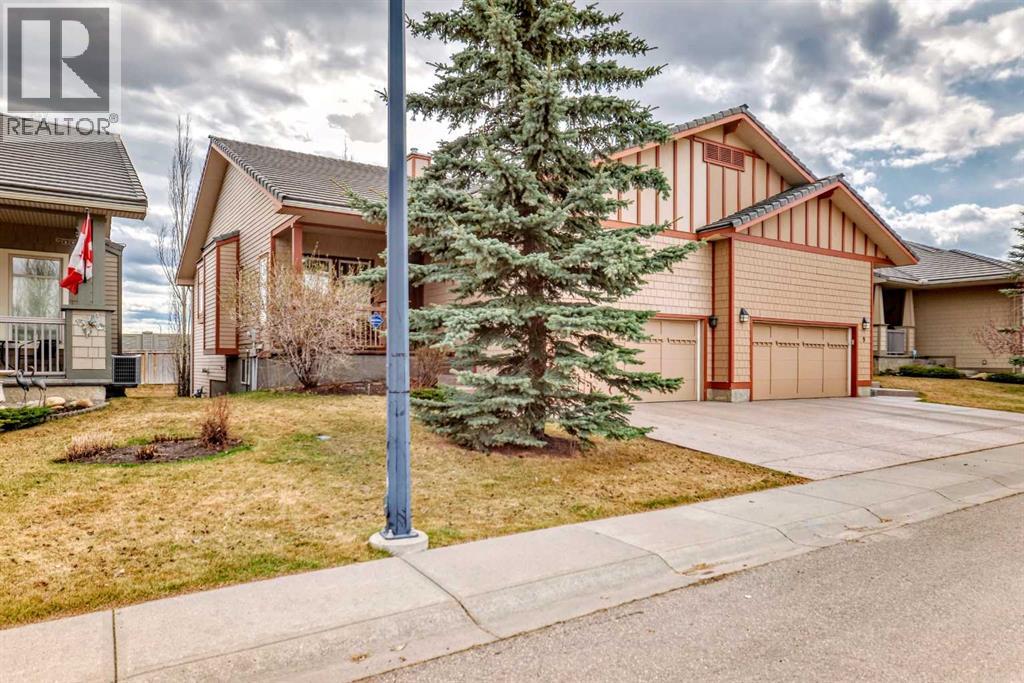
5 Bridle Estates Road SW
Calgary, Alberta
Welcome to Bridle Estates—one of Calgary’s premier 55+ adult communities. From the moment you arrive, you'll be drawn in by the home’s charming curb appeal, featuring a covered front porch and a double attached garage. Inside, a wide foyer opens into a bright, open-concept layout highlighted by a striking three-sided fireplace and large south-facing windows that flood the space with natural light. The main level showcases rich refinished hardwood floors and a thoughtfully designed floor plan that includes a formal dining room, a dedicated home office, and a spacious living room. The fully modernized kitchen is equipped with stainless steel appliances, ample cabinetry, and generous quartz countertop space perfect for everyday cooking and entertaining. A cozy breakfast nook leads to the large deck overlooking a sunny south-facing backyard. Also on the main floor is a spacious primary bedroom with a walk-in closet and 4-piece ensuite, a convenient laundry room, and a 2-piece powder room. The fully finished walkout basement has brand new carpet and offers even more living space with two large bedrooms, an in-floor heated luxurious 5-piece bathroom with jetted tub, and a bright family room with a second gas fireplace. Step outside to a private lower patio, an ideal retreat for relaxation. Additional features include ample storage, underground irrigation, and approximately 2,350 sq. ft. of developed living space. Bridle Estates is a quiet, well-maintained community offering green spaces, a clubhouse, and walking paths. A low HOA fee ($180/month) covers landscaping and snow removal, ensuring a truly maintenance-free lifestyle. Conveniently located near transit, shopping, dining, and just minutes from Spruce Meadows with easy access to Stoney Trail. Don't miss your opportunity to enjoy vibrant, carefree living in a beautifully appointed home. (id:45388)
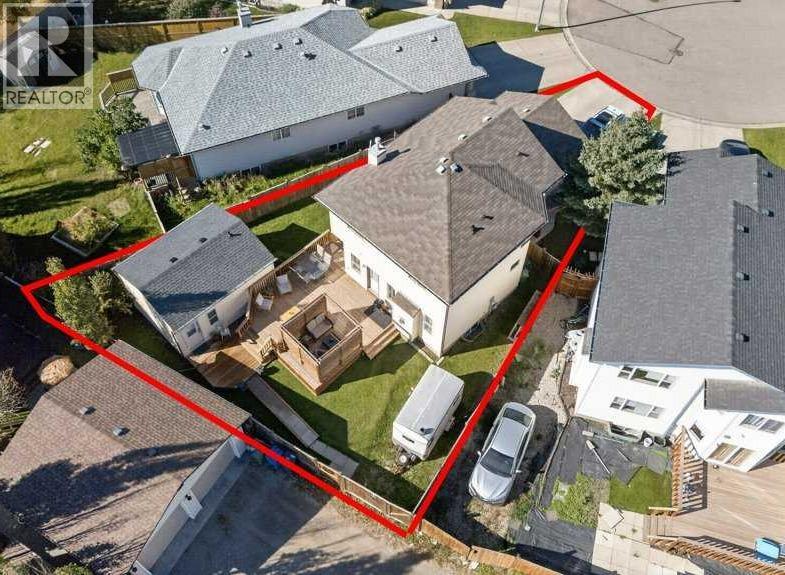
11 Cimarron Meadows
Okotoks, Alberta
Welcome to this exceptional two-story home nestled within the beautiful community of Cimarron Meadows in Okotoks, offering a rare opportunity to own a property with unique potential. Beyond the standard features, you’ll find an exceptional asset – a super rare 300 sq ft back yard studio currently being used as a licensed home business, offering its own separate entrance accessible via alley for customers, numerous windows, tall ceilings, heating, and a two piece bath. Situated within a cul-de-sac and boasting an irregular lot size of 5016 square feet, this detached house provides both privacy and charm. Step inside to discover 1427 square feet of living space, seamlessly blending comfort and functionality with laminate, stone, carpet, and linoleum flooring throughout. Four bedrooms and three and a half bathrooms, including a four-piece ensuite bath, cater to both family needs and guest accommodations. Below grade, a fully finished basement spanning 627 square feet provides additional living space, complete with a wet bar for entertaining and an inviting laundry room conveniently located on the main level. Outside, enjoy the patio, pergola, deck, and RV parking within a gated area, perfect for those who enjoy outdoor adventures. Double attached garage and total parking capacity for four vehicles, this home is exceptionally practical as well as beautifully presented. Close proximity to shopping, schools, parks, playgrounds, sidewalks, and street lights further enhance its appeal within this desirable community. (id:45388)
602, 1010 6 Street SW
Calgary, Alberta
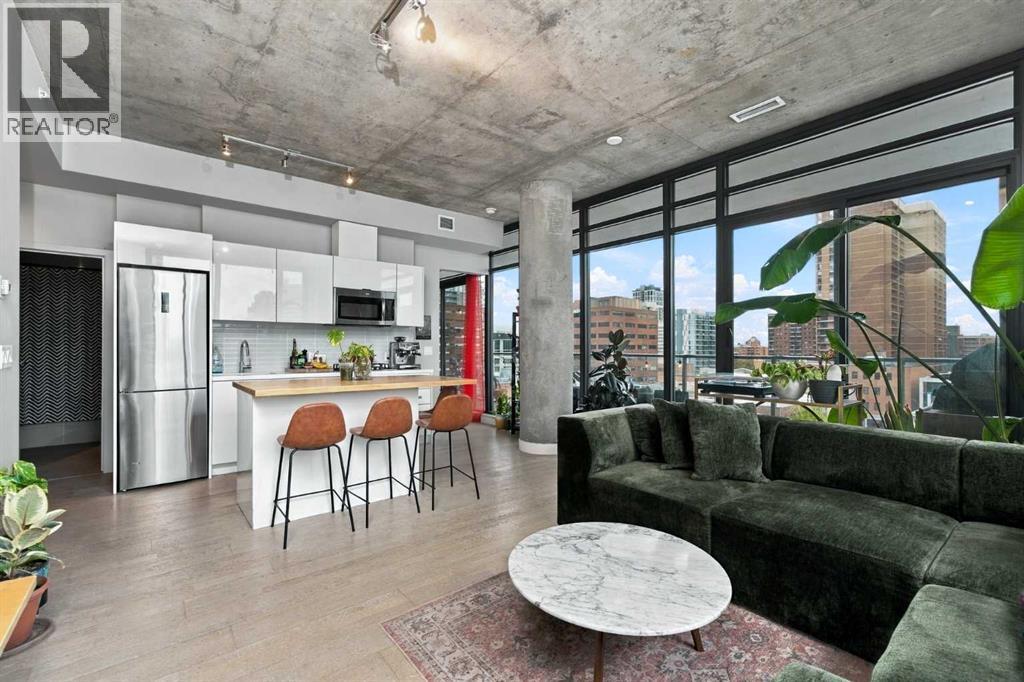
Set in the heart of downtown Calgary, this sophisticated two-bedroom residence offers a compelling blend of contemporary design, generous outdoor living, and an exceptional connection to the city. With over 800 square feet of thoughtfully composed living space, the home embraces a modern industrial aesthetic, where concrete construction, clean architectural lines, and expansive floor-to-ceiling windows create a setting that feels both distinctive and inviting.Natural light pours through the south-facing windows, bringing warmth to the open-concept living spaces throughout the day. At the centre of the home, a beautifully appointed kitchen features high-end appliances, including a natural gas cooktop, and transitions effortlessly into the dining and living areas. Designed with both everyday comfort and entertaining in mind, the space continues outdoors onto an exceptionally spacious south-facing balcony—an inviting extension of the home with ample room for summer dinners, evening cocktails, and gatherings with friends.The primary bedroom offers a quiet retreat from the energy of the city, complete with a generous walk-in closet and private ensuite. A sizable second bedroom provides wonderful flexibility for guests, a home office, or additional living space, with the added benefit of direct access to the balcony.Titled parking and dedicated storage provide valuable convenience, while an impressive collection of building amenities further enhances the lifestyle. Residents enjoy concierge service, a well-equipped fitness centre, recreational facilities, and a private pool, creating a level of comfort rarely found in the heart of downtown.Perhaps most compelling is the location itself. Step outside and some of Calgary’s most celebrated dining, shopping, and entertainment are moments away. Spend an afternoon along Stephen Avenue, enjoy an evening on 10th Avenue, or make your way to the restaurants, patios, and unmistakable energy of 17th Avenue—all woven into the fabr ic of daily life.Contemporary yet warm, urban yet remarkably comfortable, this is a home that captures the best of downtown living: beautiful spaces, exceptional amenities, and the freedom to experience Calgary just beyond your door. (id:45388)
124 Waterview Court
Rural Rocky View County, Alberta
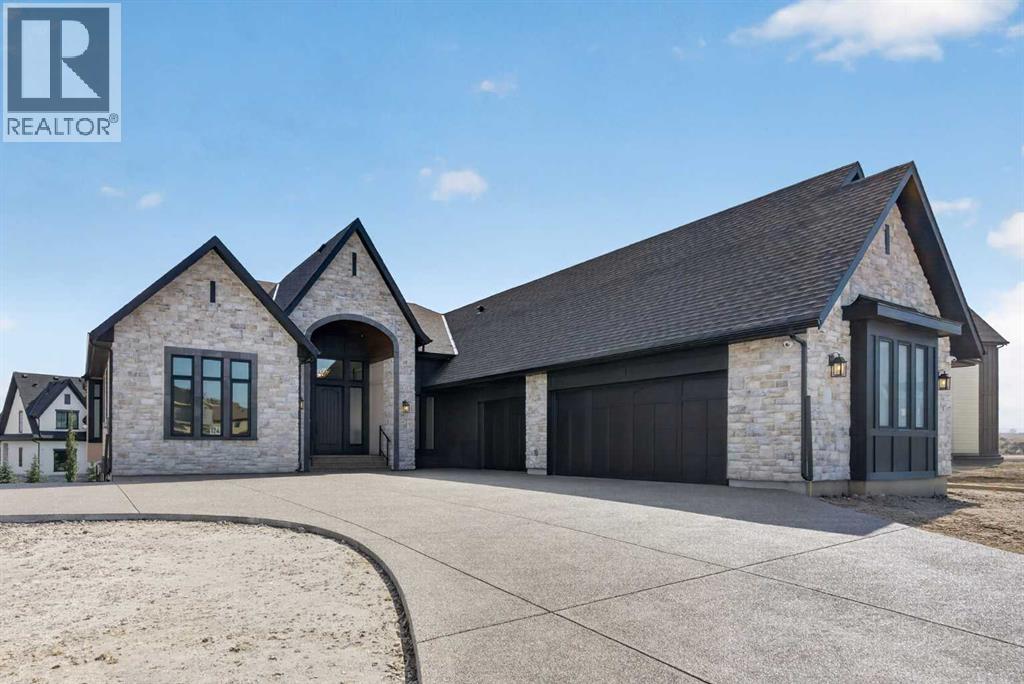
What if you could own a brand new home in the award-winning estate community of Watermark at Bearspaw without the long & agonizing wait to build? Well, now you can here in this incredible walkout bungalow custom-built by New West Luxury Homes, tucked away in this serene cul-de-sac just minutes walk to Watermark Pond & Central Plaza. With over 4500sqft of refined living space, this simply stunning 4 bedroom home enjoys digital circadian lighting throughout, upgraded hardwood floors & quartz countertops, 2 fireplaces & central air, massive 3 car garage with heated floors, 2 amazing decks & fully-loaded chef’s kitchen with butler’s pantry. You will be blown away by the open concept main floor with its wall-to-wall windows & expansive great room including 13ft coffered ceilings, stone fireplace & beautiful built-ins which flow seamlessly into the show-stopping designer kitchen & sun-drenched formal dining room. Both functionality & elegance accentuate the designer kitchen with its oversized centre island with undercounter cabinets, full-height custom cabinets...including lighted upper glass displays, pull-out drawers & spice cabinet, huge butler’s pantry with double sink & high-end appliances including Wolf induction cooktop, convection oven & steam oven, plus Miele dishwasher & Subzero fridge. The dining area opens to a beautiful covered balcony complete with ceiling heat lamps & is enclosed by phantom screens providing over 300sqft of additional outdoor living space all year-round! In the private owners' wing there is a fantastic home office with built-in cabinets & desk, a hallway leading to the master bedroom, laundry room complete with built-in cabinets & Electrolux washer & dryer, separate walkthrough closet with built-ins & spa-inspired ensuite with heated tile floors & quartz-topped double vanities, free-standing soaker tub & oversized walk-in glass shower. The walkout level - with multi-zoned in-floor heating, is beautifully finished with a dynamite rec room wi th fireplace & built-in ceiling speakers, full wet bar, games room, exercise or media room, full bathroom & 3 more bedrooms. The oversized 3 car garage includes in-floor heating, 2 drains & roughed-in sink. Additional extras include gas BBQ lines on both the patio & upper balcony, laundry hook-ups in the walkout level, built-in speakers, Wifi data port, 2 furnaces, aggregate driveway/walkways/patio & main floor mudroom with walk-in closet/pantry & built-in cabinets. Multiple winner of Community of Year, Watermark at Bearspaw is an upscale estate community dotted with open parkland & water features, walking trails & residents plaza complete with firepit & pavilion with outdoor kitchen, NBA-sized basketball court, sports field & tot lots. A truly exceptional home in this highly sought-after Northwest Calgary community, with quick & easy access to the Lynx Ridge golf course & shopping at both the Rocky Ridge Co-op & Crowfoot Centre, LRT, Shane Homes YMCA & both Stoney & Crowchild Trails. (id:45388)
4615 31 Avenue NE
Calgary, Alberta
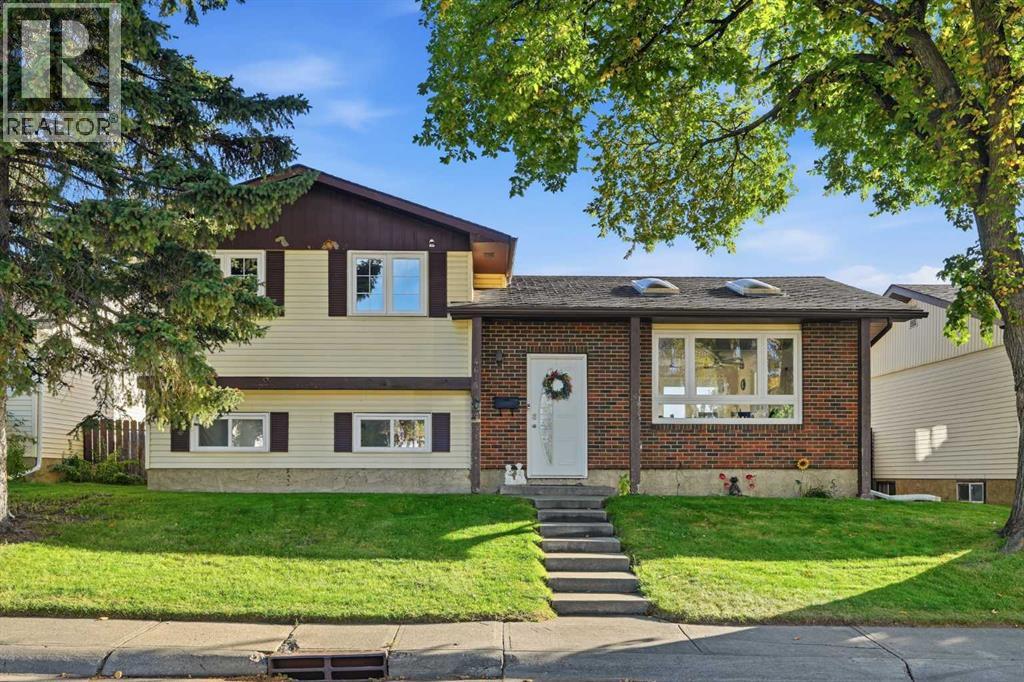
Incredible opportunity in the established and highly connected community of Rundle! This spacious 4-level split offers fantastic potential for homeowners or investors looking to build equity and customize a property to their exact tastes.The bright main floor features upgraded LVP flooring and four skylights that flood the living space with natural light. With 4 generous bedrooms and 2.5 bathrooms spread across the expansive layout, there is plenty of room for a growing family. A major highlight of this home is the brand-new triple-pane windows, providing excellent energy efficiency and quiet comfort. The interior provides a solid, well-cared-for foundation that is simply awaiting your creative cosmetic updates to truly make it shine.Situated on a large, mature lot, the outdoor space boasts a massive south-facing deck perfect for summer entertaining and soaking in the sun. Exceptional parking and workspace are available with an oversized, heated double detached garage, a clean paved alleyway, and dedicated RV parking.The location is completely unbeatable. Enjoy the convenience of being within walking distance to the Peter Lougheed Centre, Sunridge Mall, the LRT, and multiple transit lines. Exceptional value and potential in a prime, walkable neighborhood! (id:45388)
1542 Township Road 314
Rural Mountain View County, Alberta
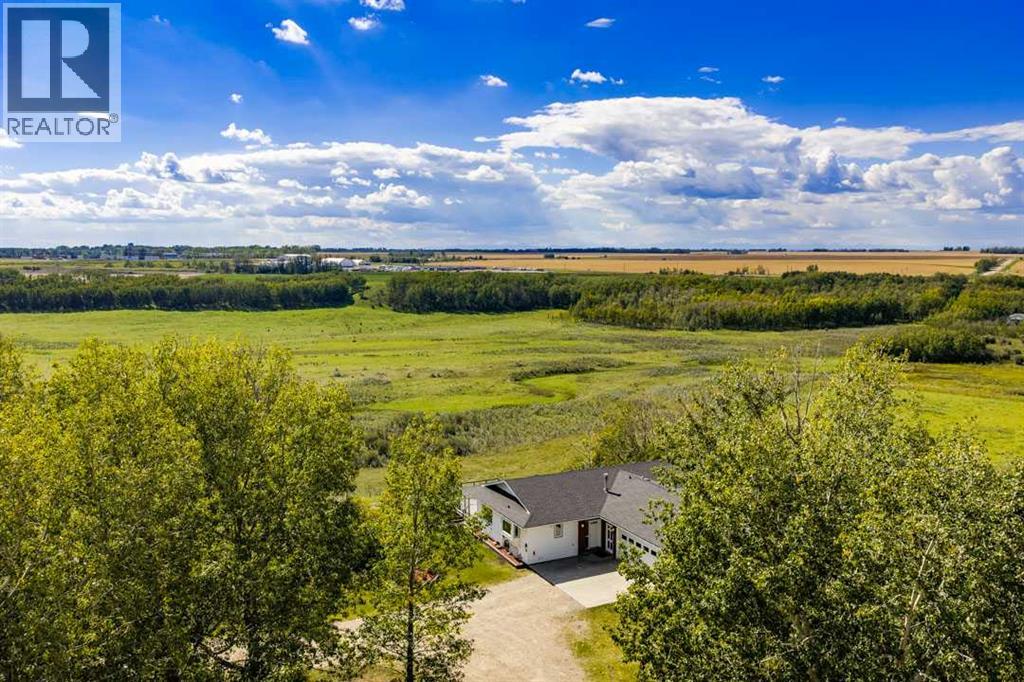
Looking for a weekend fun ranch? Or maybe it's time to put down country roots? ±94 ACRES | ROSEBUD RIVER FRONTAGE | BORDERING THE TOWN OF DIDSBURY | 6-BEDROOM WALKOUT BUNGALOW | 1,100+ SQ FT SHOP | CORRALS & FENCED PASTURE. Perched on the hill at Didsbury's town border with the Rosebud River winding along its western edge, this stunning ranch property delivers what almost nothing else in Central Alberta can: genuine country living with urban convenience at the gate. Escape the city and start fresh. The kids can ride their bikes to school, and the hospital, aquatic centre, arenas, golf and every daily errand are minutes away in Didsbury, with the QEII roughly 5 minutes out for an easy run to Calgary or Red Deer. The land is the headline: approximately 47 arable acres across the productive upland bench (hay, crops or rental income), with the balance in fenced coulee and creek pasture rolling down to the Rosebud, offering natural riding terrain with Rocky Mountain views to the west and big blue prairie skies in every direction. Corrals, windbreak shelter and handling facilities from a working cattle operation mean the horses move in the day you get the keys. Set among mature trees to take in the sweeping views, the walkout bungalow offers approx. 1,538 sq ft above grade, six bedrooms, 2.5 bathrooms and a fully developed lower level. The bright main floor features hardwood through the living areas, large view windows, and a kitchen with generous oak cabinetry, an eating bar and an easy connection to the dining area, where you can step straight out to the expansive deck and drink in the open sky. Three bedrooms up, including the primary, plus a 4-piece bath, 2-piece bath and a practical mudroom. Downstairs, the walkout level adds three more bedrooms, a 3-piece bath, laundry, abundant storage and a large rec room with fireplace, opening directly to the patio and backyard, ideal for a big family, teenagers or guests. Outside is where this property truly stands apart: a det ached shop of approx. 49' x 23' (1,100+ sq ft) for equipment, projects or a serious workspace, an oversized attached garage of approx. 27' x 25'8", fenced paddocks and outbuildings ready for animals and hobbies. Bring the toys. Quads, sleds, horse trailer, all of it. There is room to park, store and play. And here is the part you bank on: town-boundary land is a finite resource, and as Didsbury continues to grow toward this fence line, holding ±94 acres on the edge of town is a position that only gets stronger. Live the lifestyle today and let the land appreciation work quietly in the background. Rolling farmland, mountain sunsets, a river at the bottom of the pasture and a town at the front gate. Properties offering this combination almost never come to market. Book your private tour and come walk the land. Located in Mountain View County between Carstairs and Olds, this is the rare Didsbury acreage combining river frontage, mountain views, workable farmland and town-edge convenience on one title. (id:45388)
140 Martindale Boulevard NE
Calgary, Alberta
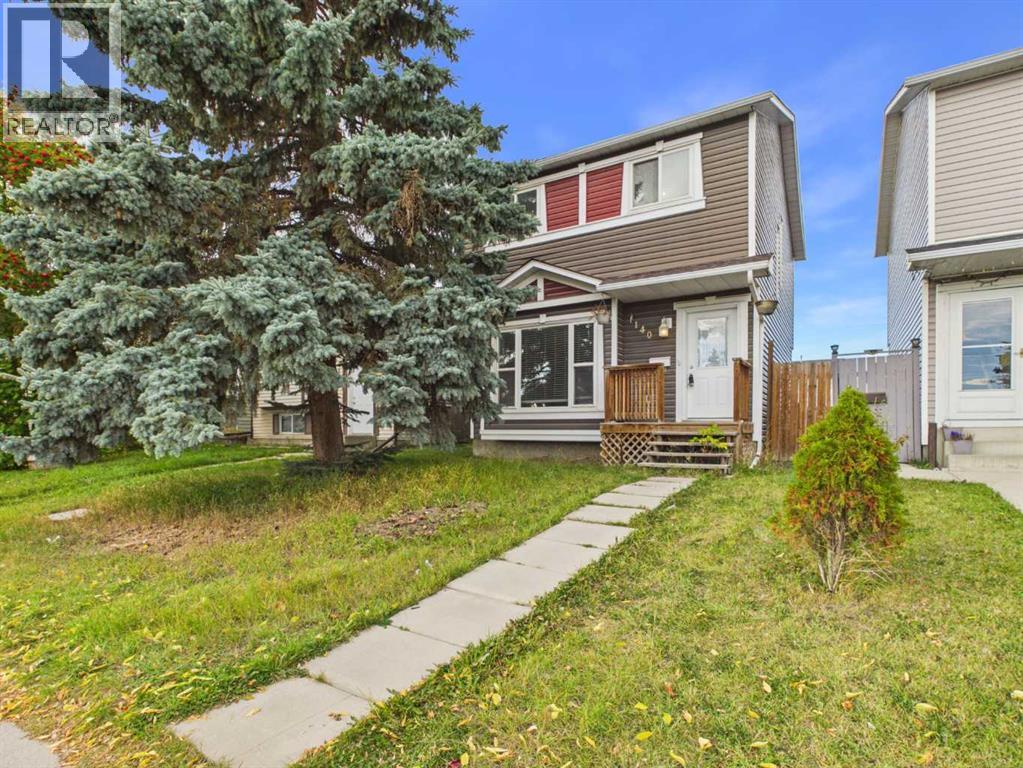
Positioned directly across from the Dashmesh Culture Centre Calgary's most vibrant and culturally connected communities in the northeast, and a neighbourhood that truly feels like home for families rooted in this part of the city. and steps from a bus stop, 140 Martindale Boulevard NE places you at the centre of a community built around family, faith, and convenience.This solid 2-storey detached home delivers 1,062 sq ft above grade with three bedrooms, two full bathrooms, and a fully finished basement — giving your family room to live, grow, and breathe. The main floor features a bright south-exposed living room, a dedicated dining area, and a functional kitchen with ceramic tile — a practical, comfortable layout for everyday family life.Upstairs, the primary bedroom is a genuine standout at an impressive 19 by 11 feet — the kind of restful, spacious retreat that busy families truly appreciate. Two additional bedrooms and a full 4-piece bathroom complete the upper level.The fully finished basement adds another dimension to this home entirely. Whether your family needs a kids' playroom, a quiet home office, a dedicated prayer or meditation space, or a weekend entertainment room — the generous game room, den, and full bathroom give you all the flexibility to make it your own.Outside, a fully fenced backyard with a parking pad provides the privacy and practicality that Calgary families depend on, with back lane access adding everyday convenience.Minutes to the Genesis Centre, LRT, schools, shopping, and the temple. This home is vacant and move-in ready — with possession available Nov, 1st, 2026 the transition for the next family is clean, simple, and stress-free. (id:45388)
27 Heritage Point
Cochrane, Alberta
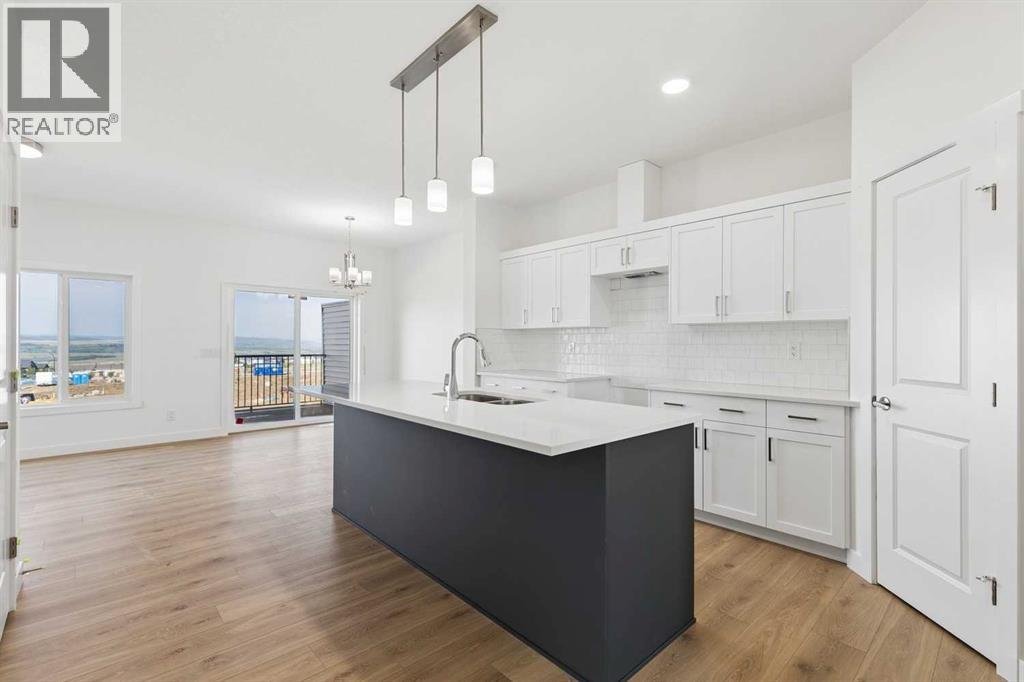
WALKOUT BASEMENT & FRONT ATTACHED GARAGE!! The Soho Duplex from Akash Homes offers 3 bedrooms, 2.5 bathrooms, and a stylish, functional living space designed with families in mind! This home features stunning finishes, 9-foot ceilings, and quartz countertops throughout, plus French-imported laminate on the main floor. A perfect retreat awaits upstairs, where you’ll find a convenient laundry room with a sink, 3 well-appointed bedrooms, complete with a spa-inspired primary retreat with ensuite and walk-in closet. Step outside to enjoy your back deck, perfect for relaxing or entertaining. With a thoughtful layout that blends comfort and functionality, the Soho is the perfect place to build lasting memories. PLEASE NOTE*** PICTURES ARE OF SIMILAR HOMES; ACTUAL HOMES, PLANS, FIXTURES, AND FINISHES MAY VARY AND ARE SUBJECT TO AVAILABILITY/CHANGES WITHOUT NOTICE. (id:45388)
304 Heritage Boulevard
Cochrane, Alberta
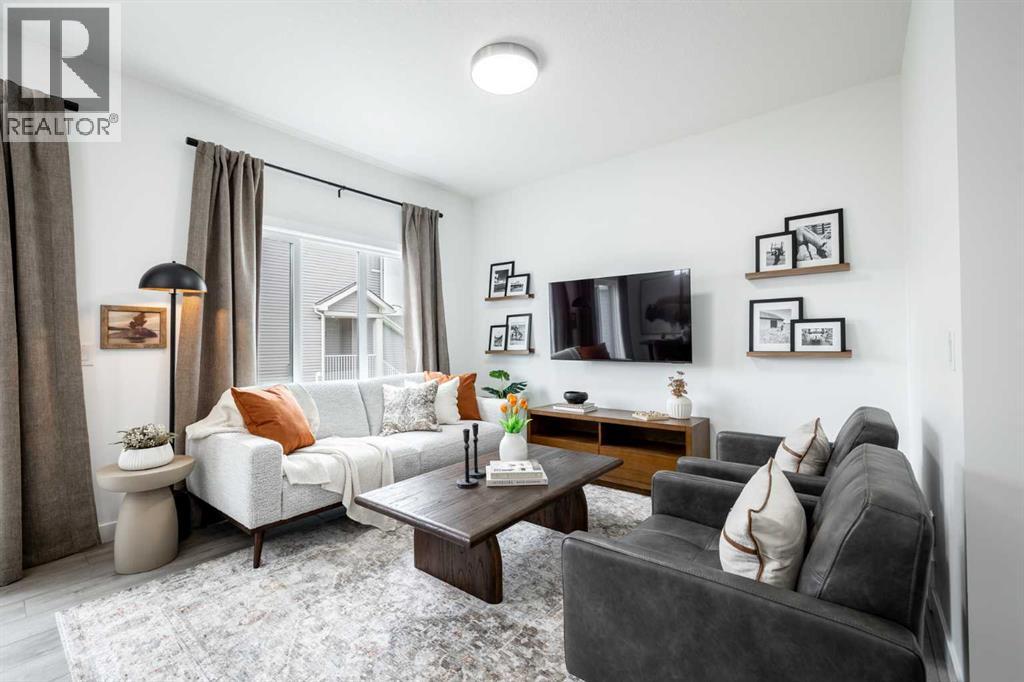
1,519 SQ FT | WALKOUT BASEMENT | SOHO-T 20 | ATTACHED GARAGE | 3 BEDROOMS | 2.5 BATHROOMS | REAR DECK! Welcome to the Soho-T by Akash Homes, a thoughtfully designed two-storey offering modern style and functional living in West Hawk, Cochrane. The open-concept main floor brings together the kitchen, dining and great room, with a convenient pantry, eating bar and powder room. Upstairs, you’ll find 3 bedrooms, including a spacious primary retreat, plus convenient upper-floor laundry. The WALKOUT BASEMENT provides direct access to the backyard and additional possibilities for future living space. Complete with an attached garage and rear deck with aluminum railing. Located in West Hawk, enjoy the charm of Cochrane with convenient access to shopping, recreation, everyday amenities, Calgary and the Rocky Mountains. PLEASE NOTE PICTURES ARE OF SHOW HOME; ACTUAL HOME, PLANS, FIXTURES AND FINISHES MAY VARY AND ARE SUBJECT TO AVAILABILITY/CHANGES WITHOUT NOTICE. (id:45388)
31 Heritage Point
Cochrane, Alberta
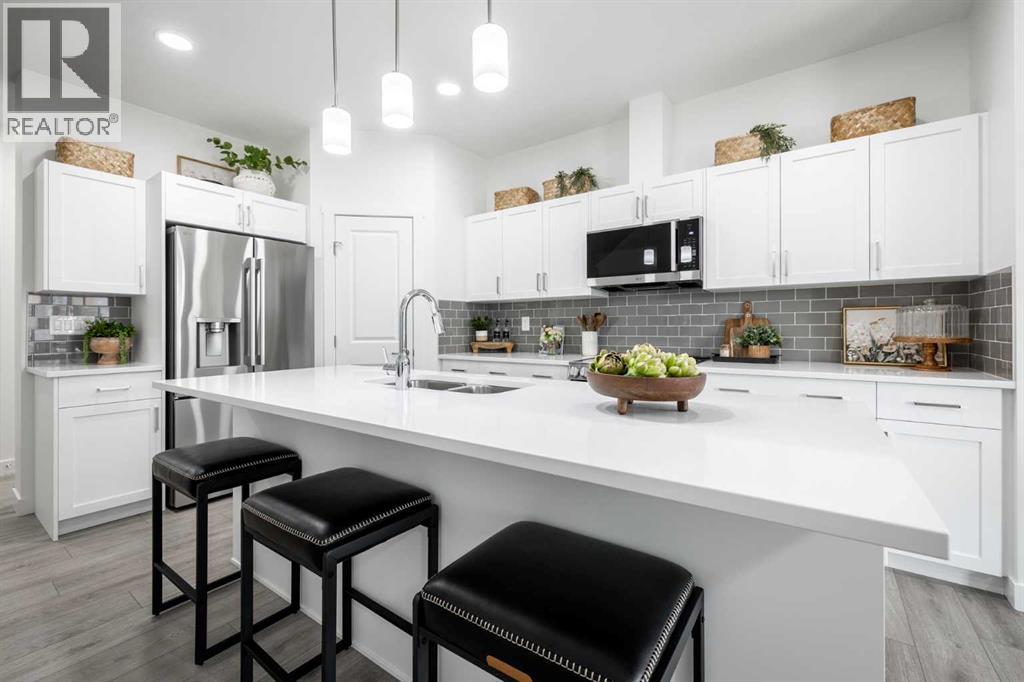
1,519 SQ FT | WALKOUT BASEMENT | SOHO-D | ATTACHED GARAGE | 3 BEDROOMS | 2.5 BATHROOMS | REAR DECK! Welcome to the Soho-D by Akash Homes, a thoughtfully designed two-storey offering modern style and functional living in West Hawk, Cochrane. The open-concept main floor brings together the kitchen, dining and great room, with a convenient pantry, eating bar and powder room. Upstairs, you’ll find 3 bedrooms, including a spacious primary retreat, plus convenient upper-floor laundry. The WALKOUT BASEMENT provides direct access to the backyard and additional possibilities for future living space. Complete with an attached garage and rear deck with aluminum railing. Located in West Hawk, enjoy the charm of Cochrane with convenient access to shopping, recreation, everyday amenities, Calgary and the Rocky Mountains. PLEASE NOTE PICTURES ARE OF SHOW HOME; ACTUAL HOME, PLANS, FIXTURES AND FINISHES MAY VARY AND ARE SUBJECT TO AVAILABILITY/CHANGES WITHOUT NOTICE. (id:45388)