
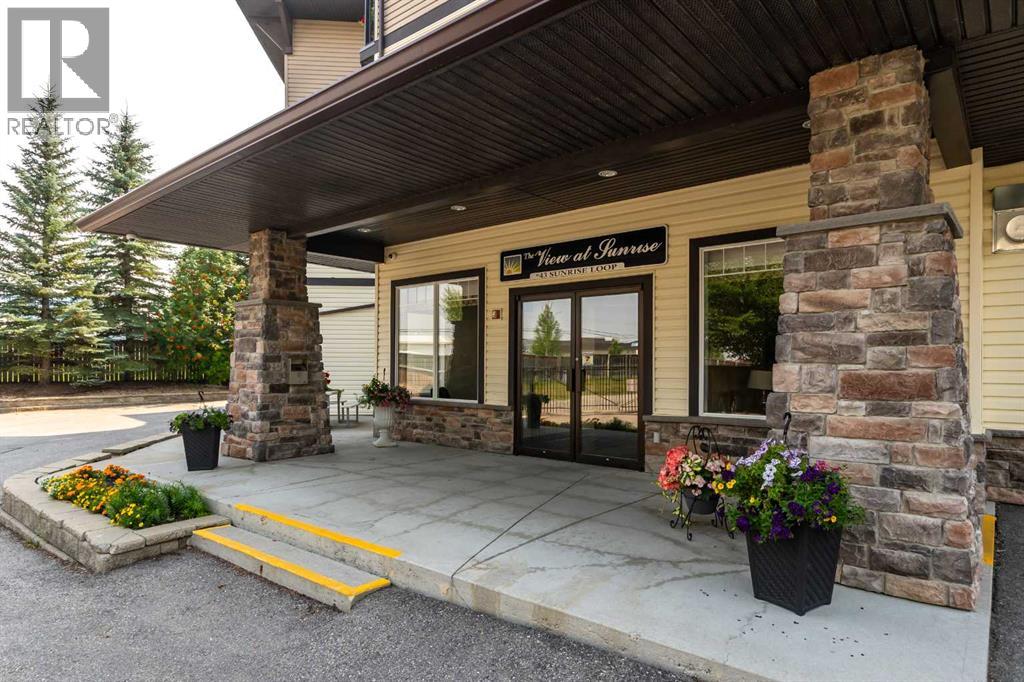
308, 43 Sunrise Loop SE
High River, Alberta
BEST LOCATION IN THE BUILDING! Top-floor, South & West-facing unit including mountain views, abundant natural light, and full-year sunshine. The roof overhang helps keep the home comfortable year-round. This lovingly cared-for 1-bedroom + den, 2-full-bath condo features A/C, fresh paint, and no carpet. The view at sunrise is a quiet, secure 55+ building with friendly neighbours, social events, and fantastic amenities including a movie room, library, social/kitchen room, recreation room with pool tables, fireplace, shuffleboard & bar, guest suites, and fitness area. There is heated underground parking, a storage locker, and guest parking. $585/month condo fee includes all utilities except electricity and you are in walking distance to shopping, the happy trails, and Sunshine Lake! Please click the multimedia tab for an interactive, virtual 3D tour and floor plans. (id:45388)
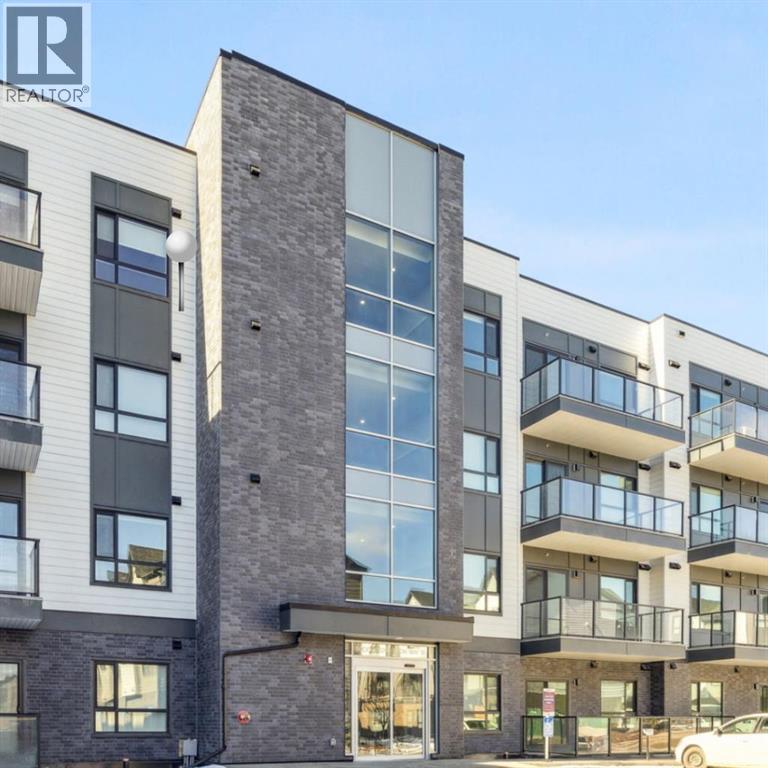
5202, 20295 Seton Way SE
Calgary, Alberta
Welcome to this beautifully maintained 2-bedroom, 2-bathroom condo in the highly sought-after community of Seton. From the moment you step inside, you'll appreciate the modern design, thoughtful layout, and pride of ownership that make this home feel like new.The stylish kitchen features ample cabinetry, generous counter space, and a functional layout that's perfect for both everyday living and entertaining. The sun-filled living area opens onto a spacious balcony with gorgeous views; the perfect spot for your morning coffee or evening wind-down.Designed for comfort and privacy, the two bedrooms are thoughtfully positioned on opposite sides of the living area. The spacious primary suite features a walk-in closet and a private ensuite complete with a modern walk-in shower. The second full bathroom is conveniently located for guests or family members. Luxury vinyl plank flooring, full-height cabinetry, and numerous quality upgrades throughout complete this exceptional home.Location? Hard to beat. You're just steps from the South Health Campus, the Brookfield Residential YMCA at Seton, shopping, dining, parks, transit, and everything that makes Seton one of Calgary's most exciting communities.Modern. Convenient. Move-in ready. This one checks all the boxes.Don't miss this incredible opportunity, contact your favourite Realtor® today to book your private viewing. (id:45388)
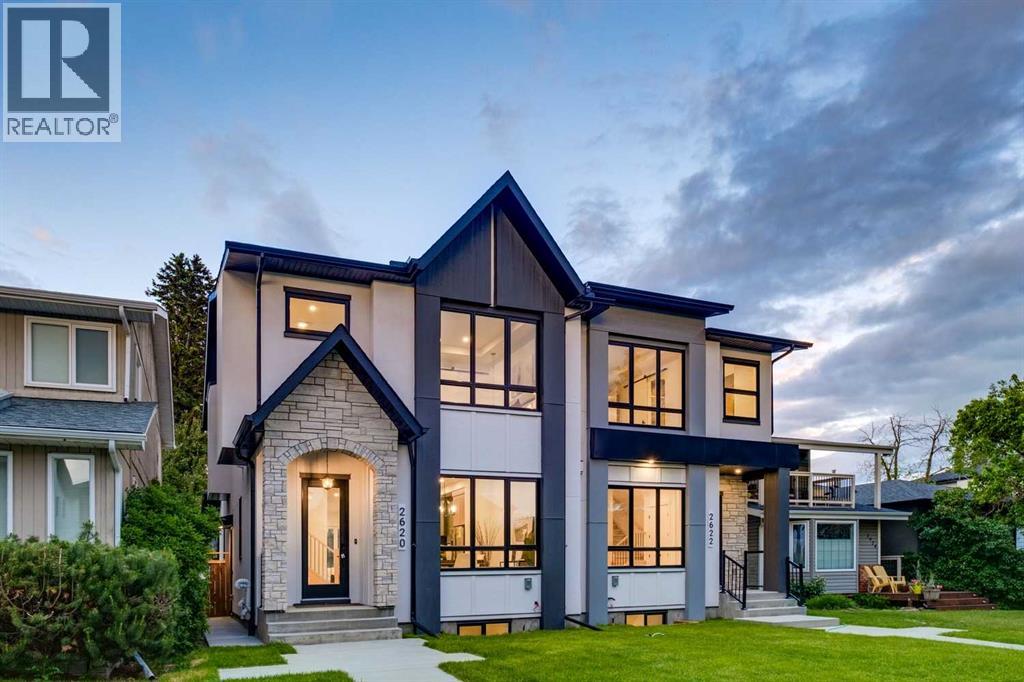
2620 30 Street SW
Calgary, Alberta
OVERVIEW: A well-appointed home on an extra-deep 25' x 150' lot in Killarney, offering generous ceiling heights and a separate, fully independent legal lower suite. LOT: Extra-deep 25' x 150' lot, 30' longer than standard 120' lots, providing a full backyard with patio. Main Floor (10' ceilings): Engineered hardwood in main living areas, gourmet kitchen with custom dark gray and walnut-grain cabinetry, titanium black granite countertops, Bosch stainless appliances, and Blanco sink, den (can serve as pantry), powder room with 2' x 4' accent tile, quartz countertop, and floating vessel vanity, mud room with ample closet space, tiled floors, and paved back alley access. UPPER LEVEL (9' ceilings): Large loft, two spacious bedrooms, master bedroom with large windows and oversized walk-in closet with built-ins, master ensuite with double vanity, freestanding tub, and dual-tone tiled shower, upper laundry with Samsung washer and dryer. LOWER LEVEL - Legal Suite (9' ceilings): Fully independent with separate entrance, two large bedrooms (one with walk-in closet), oversized egress windows, full gourmet kitchen with stainless appliances and quartz counters, four-piece bathroom with tiled surround tub and tiled floor, full laundry, large living area, luxury vinyl plank flooring. MECHANICAL: Two furnaces, RING doorbell (id:45388)
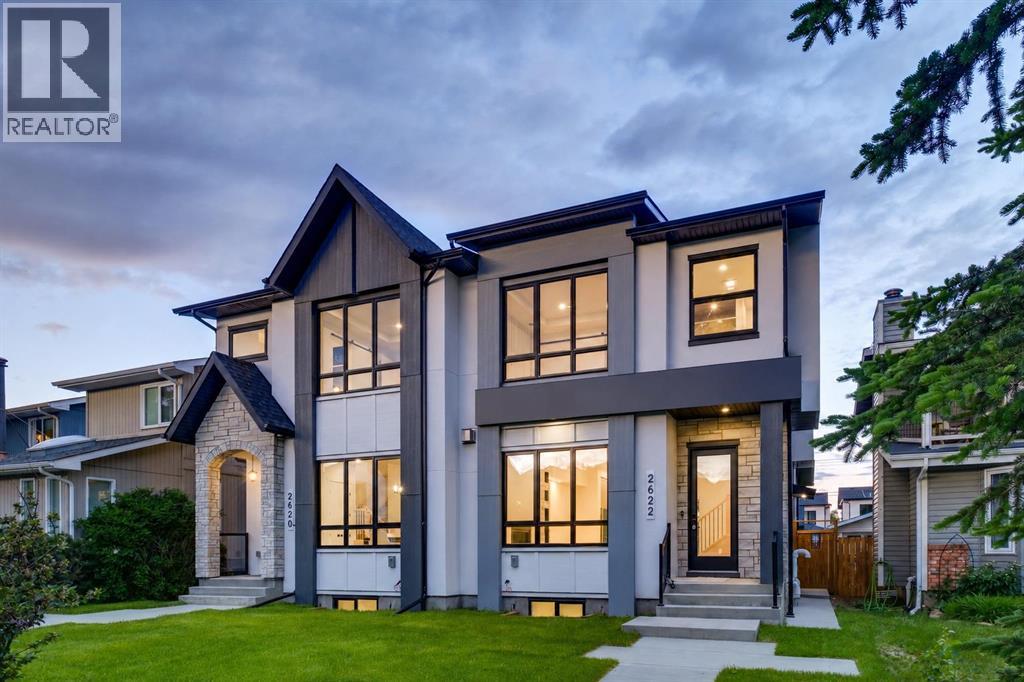
2622 30 Street SW
Calgary, Alberta
OVERVIEW: A well-appointed home on an extra-deep 25' x 150' lot in Killarney, offering generous ceiling heights and a separate, fully independent legal lower suite. LOT: Extra-deep 25' x 150' lot, 30' longer than standard 120' lots, providing a full backyard with patio. Main Floor (10' ceilings): Engineered hardwood in main living areas, gourmet kitchen with custom stylish cabinetry, sleek countertops and backsplash, Bosch stainless appliances, and Blanco sink, spatious pantry, powder room with 2' x 4' accent tile, granite countertop, and floating vessel vanity, mud room with ample closet space, tiled floors, and paved back alley access. UPPER LEVEL (9' ceilings): Large loft, two spacious bedrooms, master bedroom with large windows and oversized walk-in closet with built-ins, master ensuite with double vanity, freestanding tub, and an elegant tiled shower, upper laundry with Samsung washer and dryer. LOWER LEVEL - Legal Suite (9' ceilings): Fully independent with separate entrance, two large bedrooms (one with walk-in closet), oversized egress windows, full gourmet kitchen with stainless appliances and quartz counters, four-piece bathroom with tiled surround tub and tiled floor, full laundry, large living area, luxury vinyl plank flooring. MECHANICAL: Two furnaces, RING doorbell (id:45388)
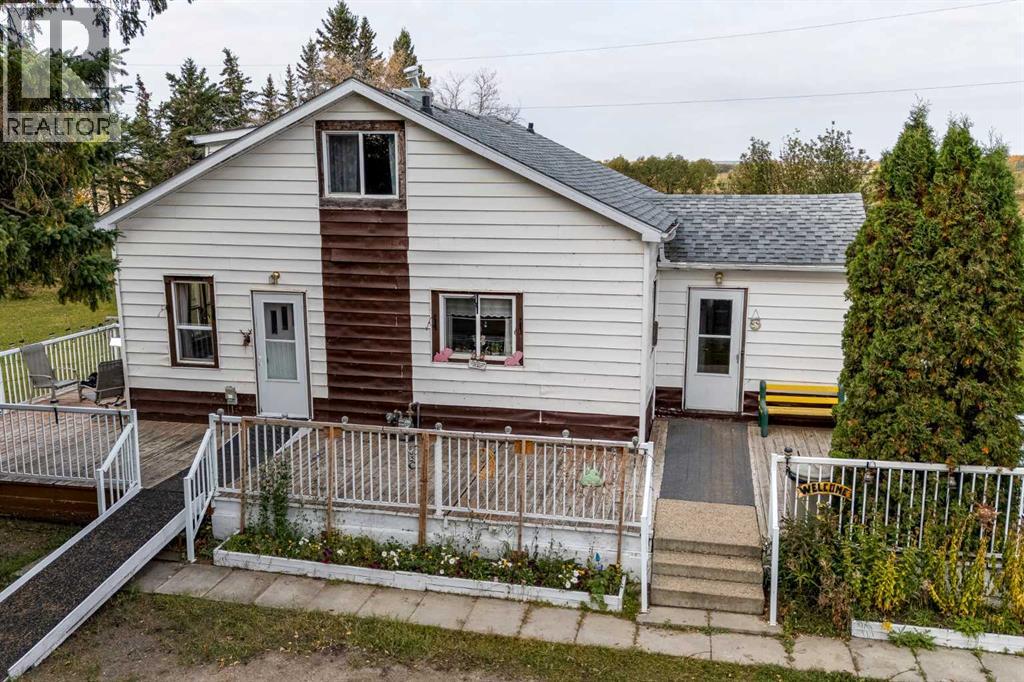
2114 Township Road 372
Rural Red Deer County, Alberta
This GARDEN OF EDEN includes fruit trees like plums, 2 varieties of cherries, apples, chokecherries and goose berries. The rest of the property is discriminately arranged with plenty of evergreen trees, ash, poplar and several varieties of flowering trees to watch the birds at play. 5 acres of fenced land is well maintained and ready for your peace quiet and room to play. This 3 bedroom 1 bath home is well maintained and perfect for you and your family's tranquil country living. The concrete basement foundation measures 950 sq ft and the up stairs measures 381 sq ft. for a total of 1331 of finished living space. The concrete basement is unfinished and ready for your building and design ideas. A 20 X20 heated shop/garage with a concrete floor is good to go for your projects or keeping you vehicle and equipment warm and out of the weather. Upgrades in the home include; a brand new septic tank and field, upgraded furnace, water tank, vinyl windows, shingles and kitchen taps. The large wrap around deck is ideal for summer barbeques for you and all your friends. Private, treed, grassed enclaves in several areas of the property provide sheltered arenas for games like botchy ball, horse shoes, pitch and put, lawn darts, you name it, you can play here. (id:45388)
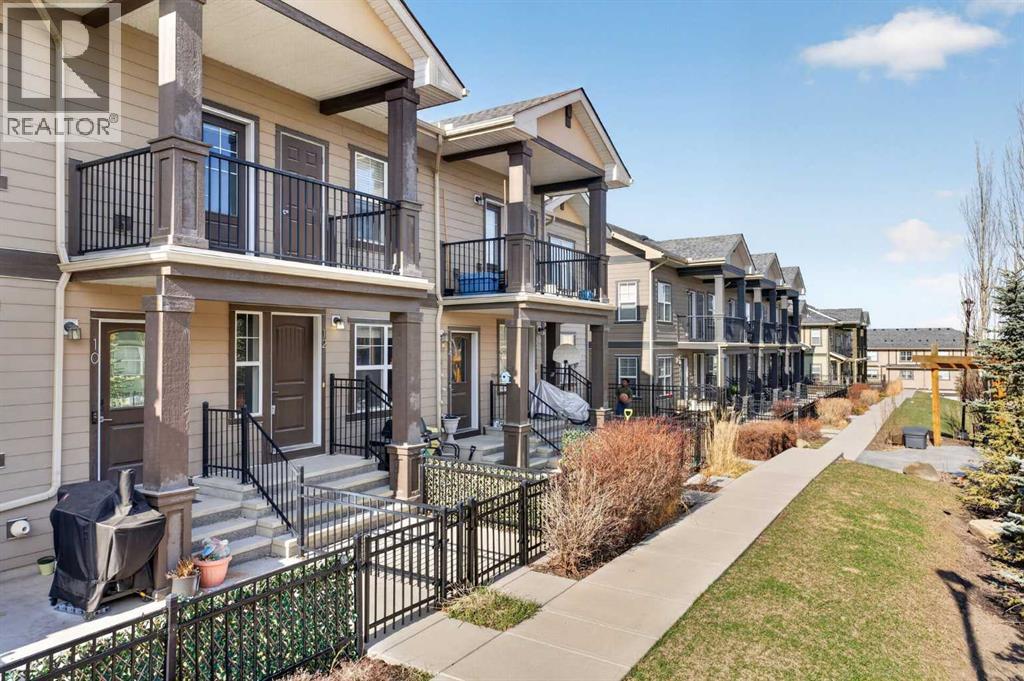
12 Evanscrest Gardens NW
Calgary, Alberta
Welcome to this bright and airy 2-bedroom, 1-bathroom townhouse located in the heart of the highly sought-after community of Evanston. This home features a seamless open-concept layout and soaring vaulted ceilings that enhance the sense of space and natural light, perfectly complemented by a modern kitchen boasting high-quality appliances. Step outside to your private balcony for a peaceful view of the quiet, beautifully landscaped inner courtyard, or head downstairs to enjoy the convenience of covered parking with your own single car garage. Situated in an exceptionally well-managed complex with the added benefit of low condo fees, this property offers incredible value and peace of mind. Just minutes from local shopping, schools, and transit, this turnkey home is an unbeatable opportunity for first-time buyers and investors. (id:45388)
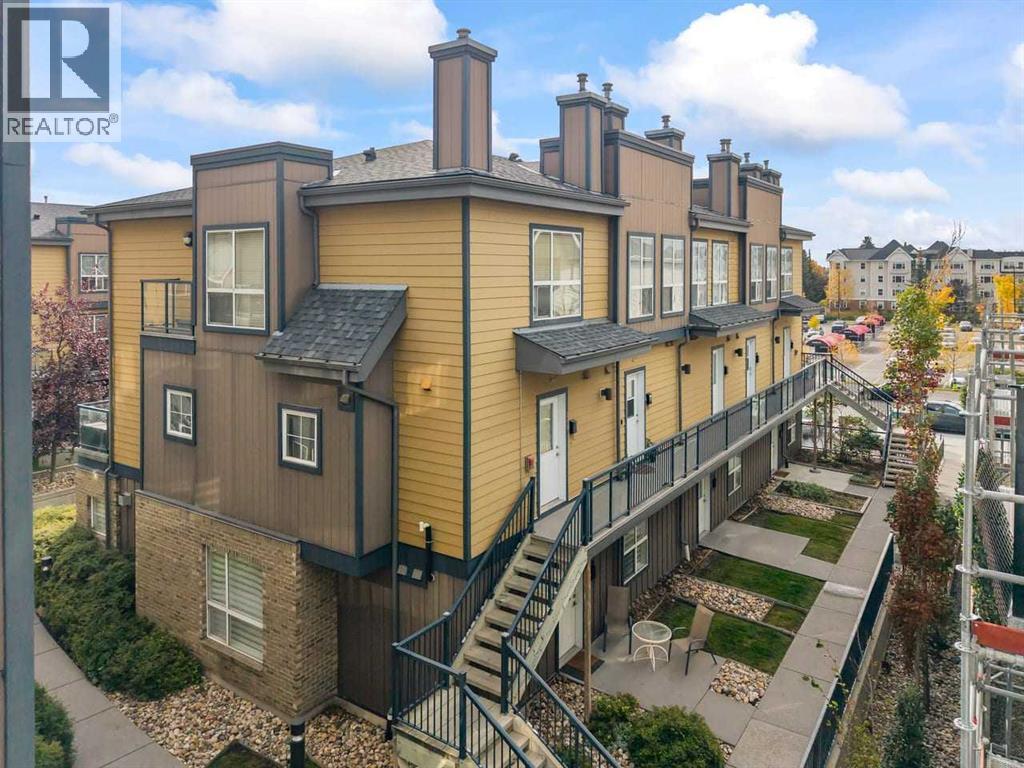
208, 2426 34 Avenue SW
Calgary, Alberta
Quick possession available—step into a home that feels like your favourite Marda Loop café, only with more room to breathe. Morning light spills across the dark chocolate floors as you wander toward the kitchen, where stainless steel appliances and a casual breakfast bar set the tone for slow coffee rituals and late-night conversations. The gas fireplace becomes your backdrop—reading, hosting, decompressing—whatever your rhythm calls for. Upstairs, the flex loft transforms with your life: a creative studio, a work-from-anywhere nook, or a cozy spot to unwind with vinyl spinning in the background. Modern lighting, 9 ft ceilings, and warm, curated finishes give the entire space a boutique, small-batch feel. Outside, the neighbourhood becomes part of your lifestyle—Phil & Sebastian for your morning fix, Globefish for sushi nights, Belmont for cocktails, Original Joe’s for easy hangs, and Safeway for quick grabs. Everything is walkable, everything is connected, and downtown or 17th Ave is just minutes away. Heated underground titled parking keeps winter simple. Quick possession available. (id:45388)
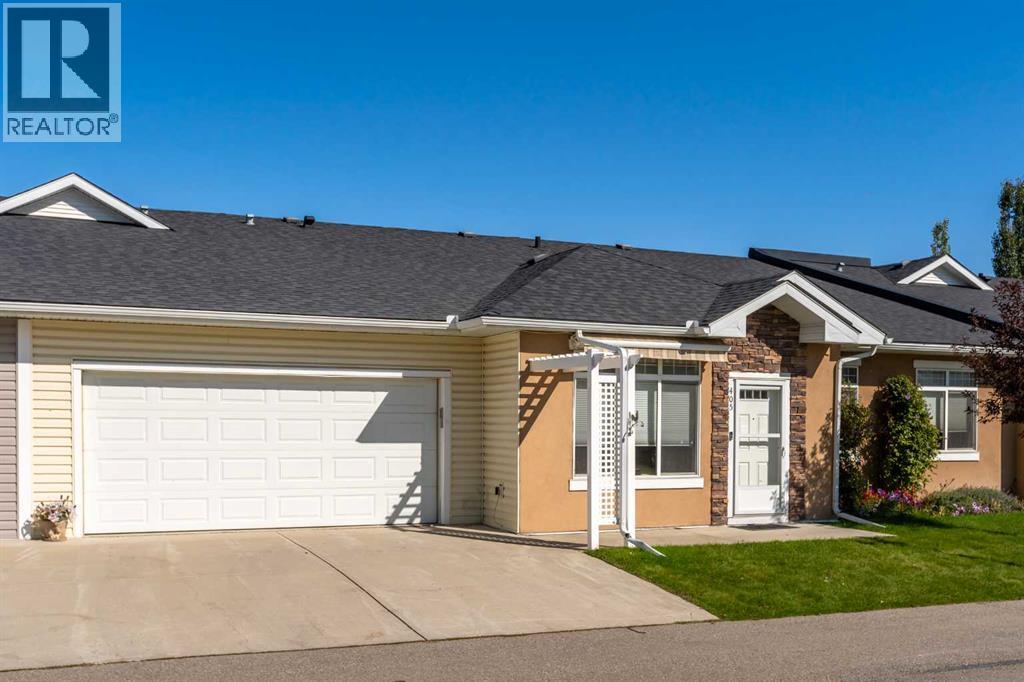
405 Sunvale Crescent NE
High River, Alberta
Enjoy easy one-level living in this bright and comfortable 40+ condo, complete with a zero-barrier entrance and a double heated garage! The spacious living room features vaulted ceilings and flows into the open-concept kitchen with newer stainless steel appliances, plenty of cabinet space, and a pantry. Laundry is conveniently located in the heated garage, freeing up extra storage inside. The well-designed layout offers a spacious primary bedroom with a 4-piece ensuite and walk-in closet, a good-sized second bedroom, and a comfortable den. The main 3-piece bathroom includes a walk-in shower for added convenience. Condo fees include all utilities except electricity. Located in a quiet, friendly community with a gazebo and outdoor sitting area, plus shopping and amenities within walking distance. A comfortable home in a great location with low-maintenance living, where your pets are welcome (with approval). Please click the multimedia tab for an interactive 3D tour and floor plans. (id:45388)
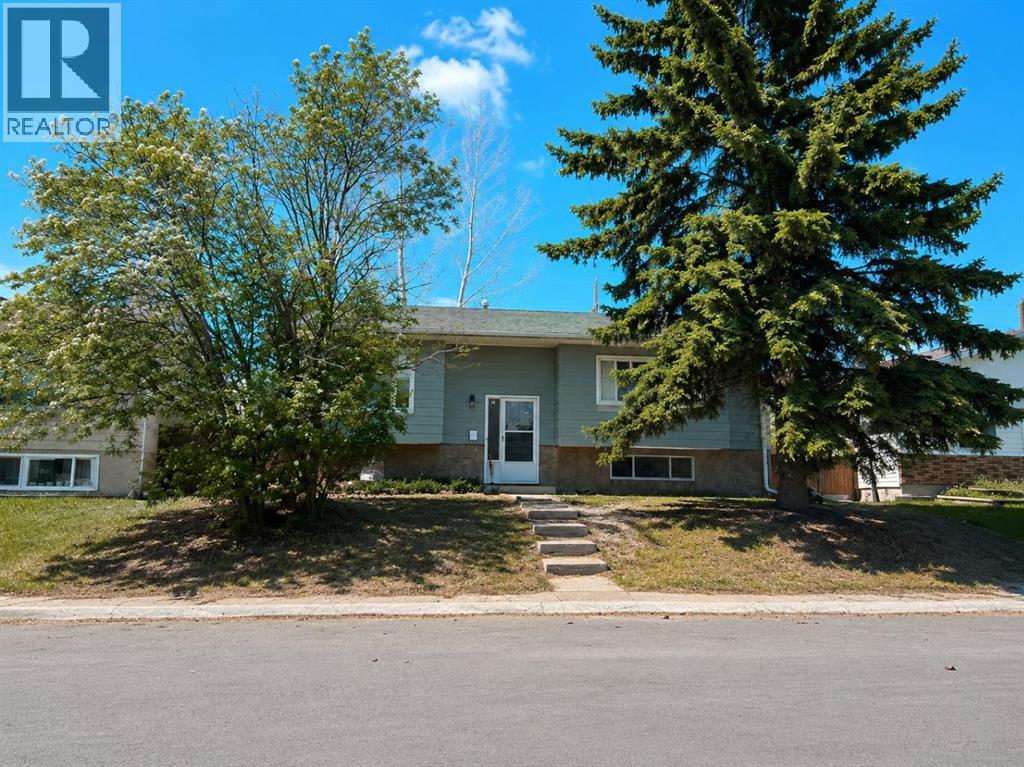
215 Penbrooke Way SE
Calgary, Alberta
NEWLY RENOVATED TOP TO BOTTOM BI-LEVEL w/APPROX 1950SQFT OF LIVING SPACE | OVERSIZED INSULATED & DRYWALLED GARAGE | NEW KITCHEN WITH QUARTZ COUNTERTOPS | NEW BATHROOMS | NEW ROOF | NEW HOT WATER TANK | FRESH PAINT | NEW FLOORING | NEW LIGHT FIXTURES| NEW DECK| ELEMENTARY TO HIGH SCHOOL WITHIN WALKING DISTANCE Welcome to Penbrooke Meadows, well-established community close to schools, parks, playgrounds, shopping, transit, and Memorial Drive. Main floor features brand new luxury vinyl plank flooring, open staircase, modern lighting, open-concept design kitchen with quartz countertops, and stainless steel appliances, making it perfect for everyday living and entertaining. The fully developed basement adds valuable living space with a large recreation room, two additional bedrooms, and a convenient 2-piece bathroom. Enjoy the oversized 26' x 24' detached double garage with extra ceiling height and a taller overhead door, ideal for trucks, storage, or workshop use. The garage is insulated, drywalled, and prepped for future heating. Additional side parking suitable for RVs, trailers, or extra vehicle storage. Don't miss your chance to own this beautifully updated home in the heart of Penbrooke Meadows. (id:45388)
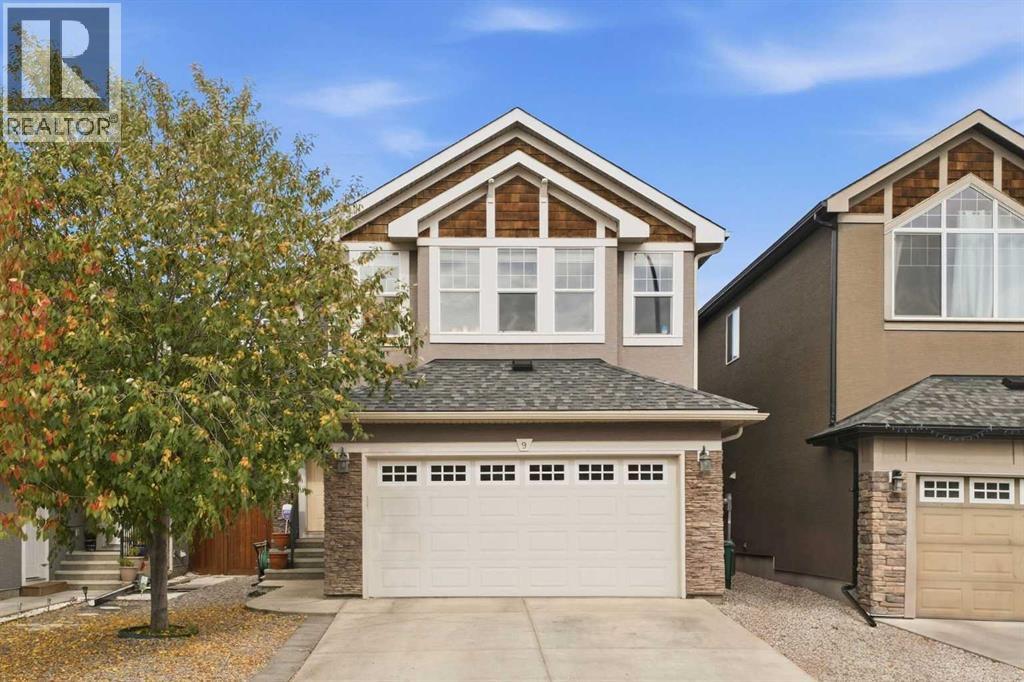
9 Evansridge Place NW
Calgary, Alberta
Welcome home! This is a beautifully cared-for home tucked away in a QUIET LOCATION in the heart of Evanston, close to the school, walking paths, parks, and the everyday amenities that make this community so easy to love. With over 1700 sq ft, a DOUBLE ATTACHED GARAGE, thoughtful updates, and a landscaped backyard, this is a home that feels comfortable from the moment you arrive. Inside, the main floor has an easy, welcoming flow with rich HARDWOOD FLOORS and plenty of natural light. The kitchen sits at the heart of the home, finished with QUARTZ COUNTERTOPS, stainless steel appliances, a large island with seating, and a pantry for extra storage. It opens naturally into the dining and living areas, creating a space that works just as well for busy weekday mornings as it does for having extended family and friends over. Large windows look out to the backyard, while the dining area provides direct access to the deck for summer dinners and evenings outside. Main floor laundry and a convenient powder room complete this level. Upstairs, one of the home's best features is the bright and spacious BONUS ROOM. Surrounded by windows and set beneath a vaulted ceiling, it is an inviting spot for movie nights, a kids' play area, home office, or simply another place to relax. The primary bedroom offers a comfortable retreat with a walk-in closet and private 4 pc ensuite featuring an EXTENDED VANITY w/ lots of storage and SOAKER TUB. Two additional bedrooms and a full bathroom complete the upper floor, giving everyone their own space. The basement is unfinished and ready for whatever comes next. With a large open footprint, there is plenty of room to create a future rec room, gym, additional bedroom, or extra storage to suit your lifestyle. Outside, the backyard feels private, established, and ready to enjoy. The NICELY LANDSCAPED YARD includes mature trees, lawn space, a garden, deck, and storage shed, giving you a great balance of room to relax, garden, play, or entertain. The bi gger updates have also been looked after, including a NEW ROOF in 2025, NEW EAVESTROUGHS in 2026, hot water tank replaced in 2022, and a WATER SOFTENER. Combined with the stucco & stone exterior and the pride of ownership throughout, this is a home that has been genuinely well cared for. Set on Evansridge Place, you are close to neighbourhood walking paths and schools while still enjoying a quieter residential setting. If you have been looking for a move-in ready home with a functional layout, great outdoor space, and important updates already completed, this one deserves a closer look. Come see why this beautiful property feels so easy to call home. (id:45388)
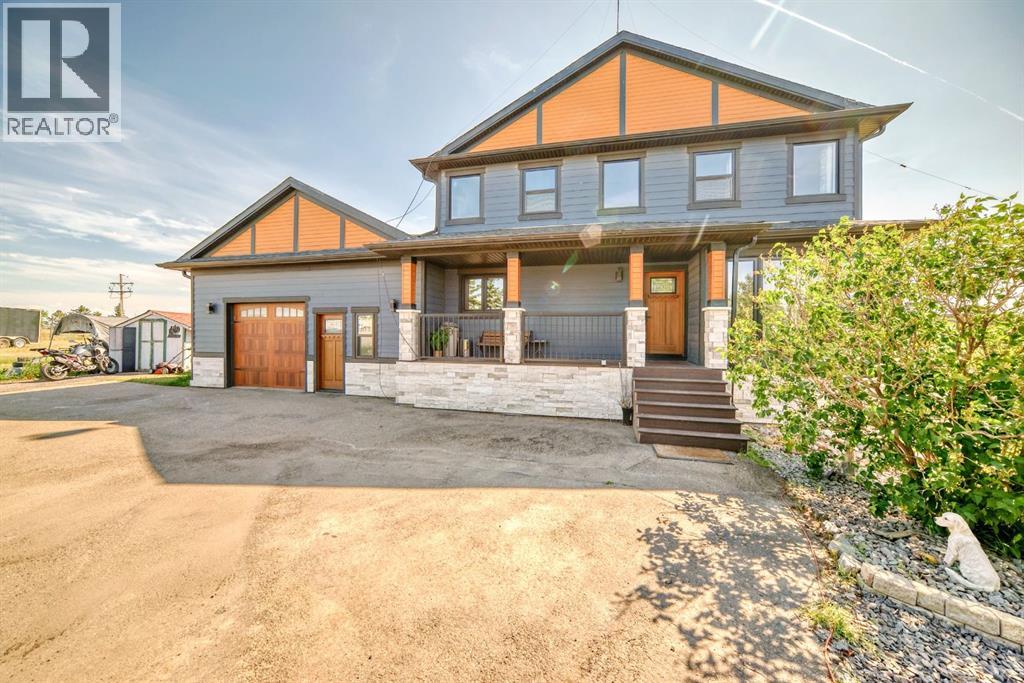
240076 Paradise Meadow Drive
Chestermere, Alberta
Welcome to this beautiful home in Paradise! Conveniently located only few minutes away from Calgary and all amenities of Chestermere. This home is situated on 4 acres of land and has been substantially renovated in last 5 years. New kitchen, appliances, bathrooms, hardwood and custom stone tiled floors on the inside and windows, doors, new roof, Hardie board and stone siding, new septic tank on the outside. Home features 4 bedroom, 2 offices and open concept kitchen, large living room with tons of natural light thouout the house. Downstairs is 2 bedroom illegal suite with large eat in kitchen and separate entrance. Oversized double attached garage has been remodelled and space for workshop or small business shop created. There is lots of parking space including RV parking and lots of space for gardening, a storage shed is included. Call your realtor to book a viewing. The city of Chestermere allowed a subdivision of this type of lots recently. (id:45388)
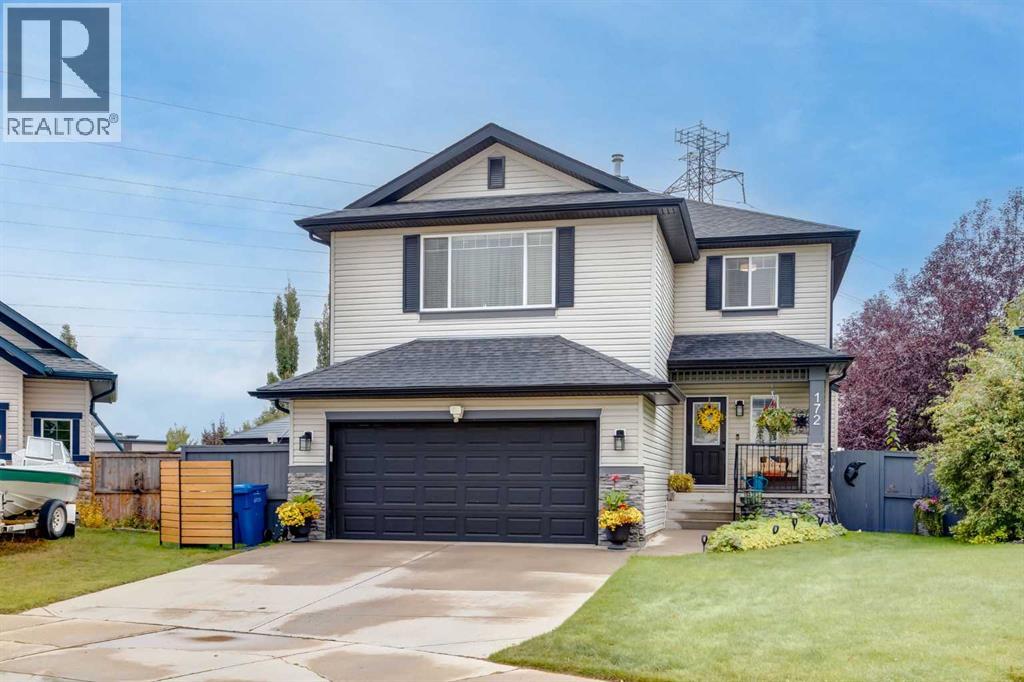
172 Oakmere Way
Chestermere, Alberta
Welcome to this beautifully maintained, fully finished 2-storey family home offering over 2,500 sq. ft. of developed living space, 4 bedrooms, 3.5 bathrooms, and an incredible backyard retreat in one of Chestermere's most desirable locations.From the moment you arrive, you'll appreciate the exceptional curb appeal, oversized double attached garage, and pride of ownership throughout. The bright and inviting main floor features an open-concept layout with a stunning upgraded kitchen complete with quartz countertops, large island, stainless steel appliances, ample cabinetry, pantry, and spacious dining area perfect for entertaining. The cozy living room with gas fireplace creates the ideal gathering space for family and friends.Upstairs you'll find a generous bonus room, spacious primary retreat with walk-in closet and private ensuite, plus two additional bedrooms and a full bathroom. The fully developed basement adds incredible versatility with a fourth bedroom, full bathroom, recreation room, gym area, and plenty of storage.Step outside and discover your own private oasis. The expansive deck, screened gazebo, mature landscaping, fire-pit area, and large yard create the perfect setting for summer BBQs, family gatherings, and relaxing evenings under the stars.Located on a quiet street and just minutes from Chestermere Lake, schools, parks, playgrounds, pathways, recreation facilities, shopping, restaurants, and all amenities, this home offers the perfect balance of small-town charm and city convenience. Chestermere residents enjoy year-round lake activities including boating, paddle boarding, swimming, fishing, skating, and walking trails, while remaining only minutes from Calgary and East Hills Shopping Centre. Chestermere also offers numerous parks, beaches, pathways, recreation facilities, and family-friendly community events throughout the year. This is the complete package—a move-in-ready family home with space to grow, exceptional outdoor living, and an unbea table lifestyle. Don't miss your opportunity to call 172 Chestermere Way, home. (id:45388)