
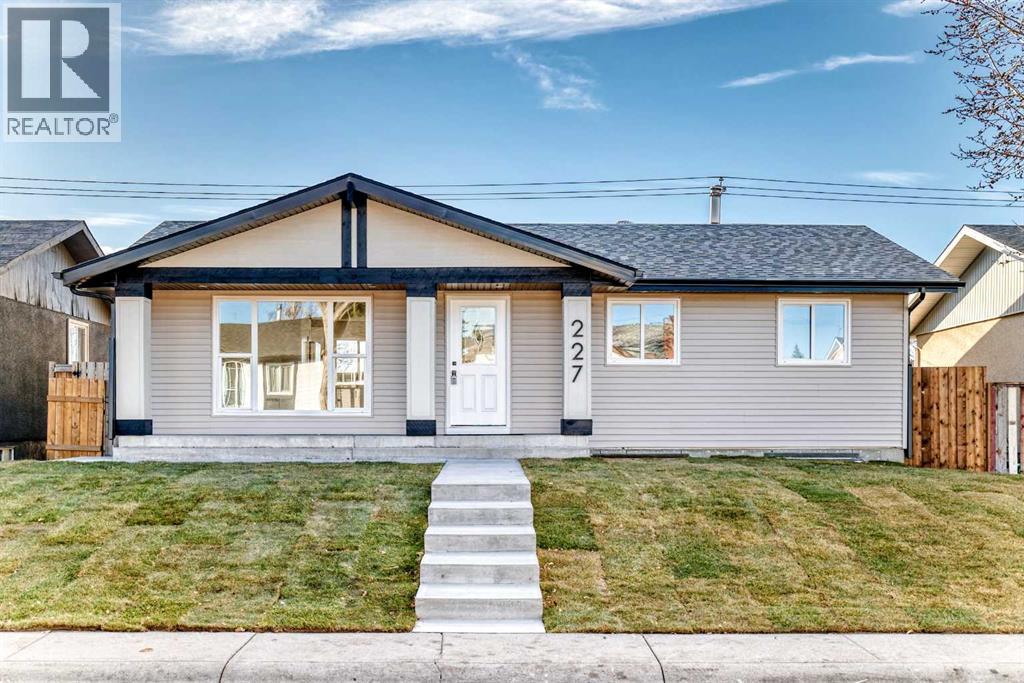
227 Manora Crescent NE
Calgary, Alberta
Welcome to **227 Manora Crescent NE**, located in the established community of Marlborough Park! This beautifully renovated bungalow offers 1,121 sq. ft. of thoughtfully updated living space, featuring a bright, open-concept layout, modern finishes, quartz countertops, and brand-new appliances throughout. The main floor offers 3 bedrooms, including a spacious primary bedroom with a private ensuite.Adding even more versatility, the home features a separate entrance leading to an additional 2 bedrooms and a full bathroom basement illegal suite , offering excellent potential for extended family. Shared laundry provides access for both levels.Outside, enjoy the convenience of a double detached garage, back alley access, and a backyard that oversees green space and a park a fantastic setting for families and outdoor enjoyment.With 5 bedrooms, 2 full bathrooms, an additional ensuite half bath, extensive renovations, and a flexible layout, this property is an excellent opportunity for families or investors. **A beautifully updated home in a great location, don't miss out!** (id:45388)
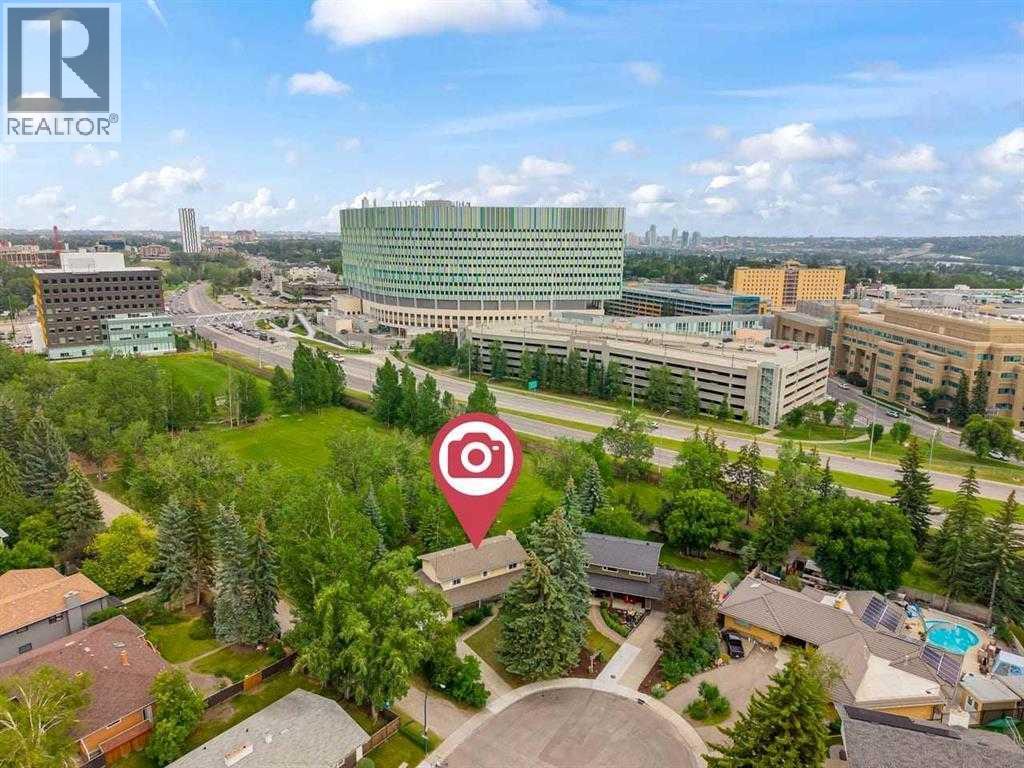
3207 Utah Place NW
Calgary, Alberta
OPEN HOUSE NOVEMBER 15, 12PM-2PM!! Looking for a property offering location, space and flexibility? Located in the highly desirable community of University Heights, this spacious property presents an outstanding opportunity for investors, multi-generational families, or buyers looking to add value in one of Calgary's established inner-city neighbourhoods. Situated on a quiet cul-de-sac and backing directly onto a park with no rear neighbours, this property combines a premium location, privacy, and a versatile floor plan.The home offers five bedrooms above grade, including four generously sized bedrooms upstairs and a valuable fifth bedroom on the main floor—an increasingly desirable feature for extended family living, guests, or flexible accommodation. The upper-level primary bedroom includes its own ensuite.The fully developed basement adds even more possibilities, featuring two additional bedrooms, a kitchen, and a 3-piece bathroom. With multiple living areas and a flexible bedroom arrangement across all three levels, the property offers excellent potential for extended-family.Additional highlights include a double attached garage, spacious floor plan, and a desirable park-backing lot. The location is a major advantage, just minutes from the University of Calgary, Alberta Children's Hospital, Foothills Medical Centre, Market Mall, public transit, schools, parks, and major commuter routes.Whether you're looking for a property with versatile potential, accommodation flexibility, or a strategic investment in a sought-after location, this University Heights home offers an opportunity worth exploring. (id:45388)

103, 340 Ambleton Street NW
Calgary, Alberta
**RARE FIND! OVERSIZED DOUBLE ATTACHED GARAGE, FOUR BEDROOMS (INCLUDING A FLEXIBLE MAIN-LEVEL BEDROOM/OFFICE), AND JUST A ONE-MINUTE WALK TO THE LAKE!**Welcome to 340 Ambleton Street NW, a beautifully maintained townhouse offering an exceptional combination of space, functionality, and lifestyle in Calgary's growing Ambleton community. With approximately 1,579 SQ. FT. OF ABOVE-GRADE LIVING SPACE, this thoughtfully designed three-storey home stands out with its RARE OVERSIZED DOUBLE ATTACHED GARAGE, offering plenty of room for vehicles, storage, and outdoor gear — a feature that's hard to find in townhouse living!The entry level welcomes you with a VERSATILE FOURTH BEDROOM / HOME OFFICE, perfect for accommodating guests, working from home, or creating a private study. This FLEXIBLE MAIN-LEVEL SPACE adds exceptional functionality and makes the home ideal for growing families or those needing a dedicated workspace. Upstairs, the bright and inviting main living area features a SPACIOUS OPEN-CONCEPT LAYOUT that seamlessly connects the living room, dining area, and modern kitchen. LARGE WINDOWS AND ABUNDANT NATURAL LIGHT create a warm and comfortable atmosphere throughout. The kitchen offers generous counter space, a convenient pantry, and a functional layout ideal for everyday living and entertaining. Step outside onto the LARGE PRIVATE BALCONY WITH BEAUTIFUL VIEWS, the perfect spot to enjoy your morning coffee, entertain guests, or unwind after a long day. A convenient powder room completes this level.The upper floor features THREE GENEROUSLY SIZED BEDROOMS, offering plenty of room for the whole family. The spacious primary retreat includes a WALK-IN CLOSET AND PRIVATE 4-PIECE ENSUITE, while two additional bedrooms, another full bathroom, and CONVENIENT UPPER-FLOOR LAUNDRY make everyday living effortless.LOCATION, LOCATION, LOCATION! Just a ONE-MINUTE WALK TO THE LAKE, with scenic walking paths and green spaces nearby, this home offers an incredible opportunity to enjoy the outdoors right in your own community. Even better, LOW CONDO FEES AND A WELL-MAINTAINED CONDOMINIUM COMPLEX provide added value and peace of mind.Whether you're a growing family, a professional working from home, or simply looking for more space without compromising on convenience, this home truly delivers. FOUR VERSATILE BEDROOMS, AN OVERSIZED DOUBLE GARAGE, A FLEXIBLE MAIN-LEVEL HOME OFFICE, LARGE BALCONY, AND AN EXCELLENT LOCATION NEAR THE LAKE — all in one exceptional townhouse! (id:45388)
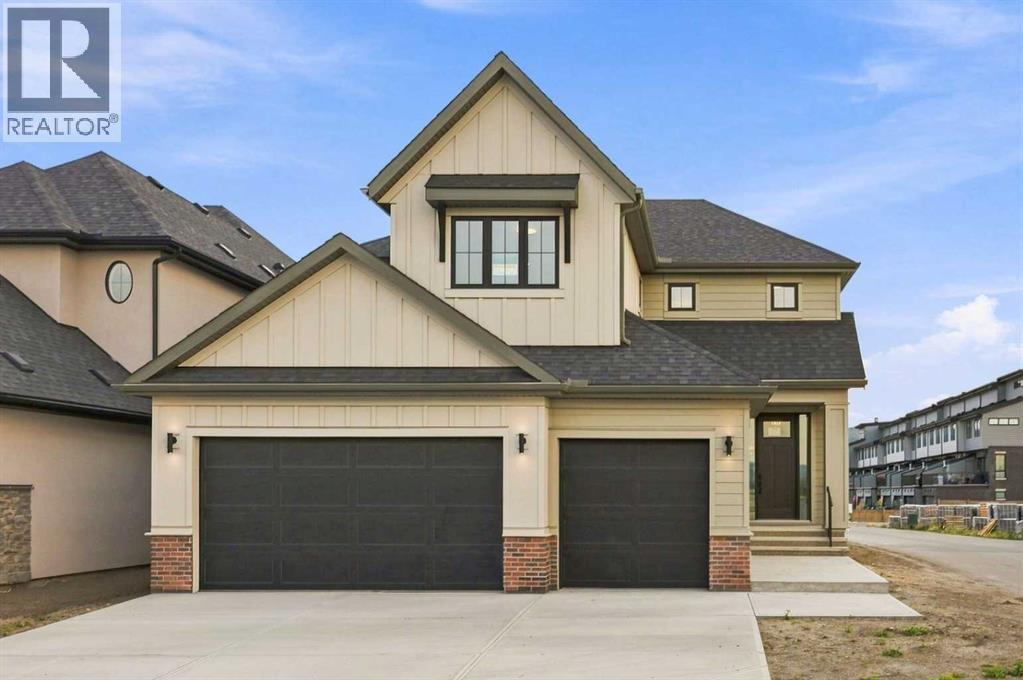
116 Greenwich Heath NW
Calgary, Alberta
**OPEN HOUSE THIS WEEKEND 1-4pm* Set in Upper Greenwich with a south-facing backyard, this newly built estate home by Crystal Creek Homes offers over 3,160 sq. ft., a triple attached garage and luxury finishes throughout. The main floor opens into an impressive great room with soaring open-to-above ceilings, a gas fireplace and plenty of natural light. The spacious kitchen features a large island, extensive cabinetry and an upgraded butler’s pantry with quartz counters and extra storage. The dining area opens to the rear deck, while a private den, large foyer and oversized mudroom complete the main level. Upstairs are three generous bedrooms and a bright bonus room overlooking the great room below. The primary suite features separate vanities, a freestanding tub, an oversized tiled shower with a built-in bench and direct access from the walk-in closet to the laundry room. Additional highlights include engineered hardwood, quartz surfaces, triple-glazed windows, two high-efficiency furnaces with Ecobee smart thermostats, tankless hot water with recirculation, a water softener, 200-amp service and a 9' basement. Located near Calgary Farmers’ Market West, WinSport, pathways and quick access west toward the mountains. Alberta New Home Warranty coverage adds peace of mind. Book your showing today. (id:45388)
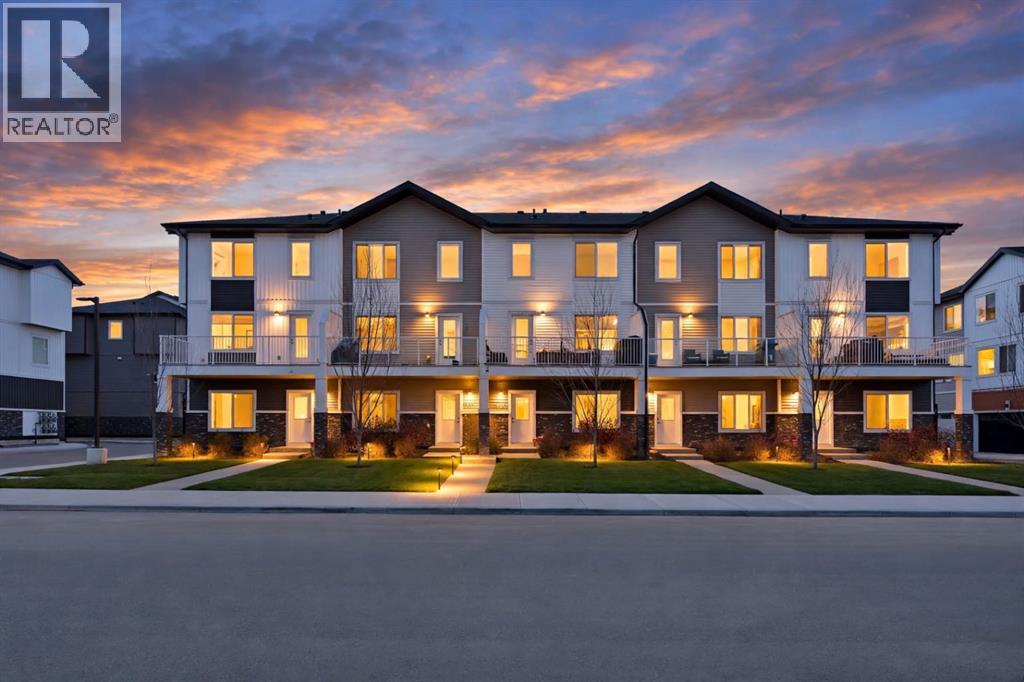
1605, 280 Chelsea Road
Chestermere, Alberta
STUNNING CORNER-UNIT TOWNHOUSE | 4 BEDROOMS | DOUBLE GARAGE | ABUNDANT NATURAL LIGHTWelcome to 1605–280 Chelsea Road, a beautiful 2024-built, three-level corner-unit townhouse condominium nestled in the growing Chelsea community of Chestermere.What makes this home stand out? Its desirable corner-unit location and abundance of natural light. With west-facing windows welcoming warm afternoon and evening sunshine, the home offers a bright, inviting atmosphere that enhances its living spaces throughout the day.Thoughtfully designed for comfortable everyday living, this home features four bedrooms, 2.5 bathrooms and a double garage, offering the space and flexibility to accommodate a variety of lifestyles.The ground level provides convenient access to the garage and entrance, while the main floor serves as the heart of the home, featuring the kitchen and principal living areas. The upper level offers private bedroom spaces, creating a practical separation between everyday living and relaxation.The corner-unit positioning, generous natural light and functional three-level layout make this property particularly appealing to buyers seeking comfort, space and convenience.Located in Chestermere's developing Chelsea community, residents can enjoy access to local amenities and convenient connections to Calgary.Offered at $435,000, this is an excellent opportunity to own a modern, four-bedroom corner-unit townhouse in Chestermere.Book your private showing today and experience the natural light, space and lifestyle this home has to offer! (id:45388)
32 Auburn Crest Park SE
Calgary, Alberta
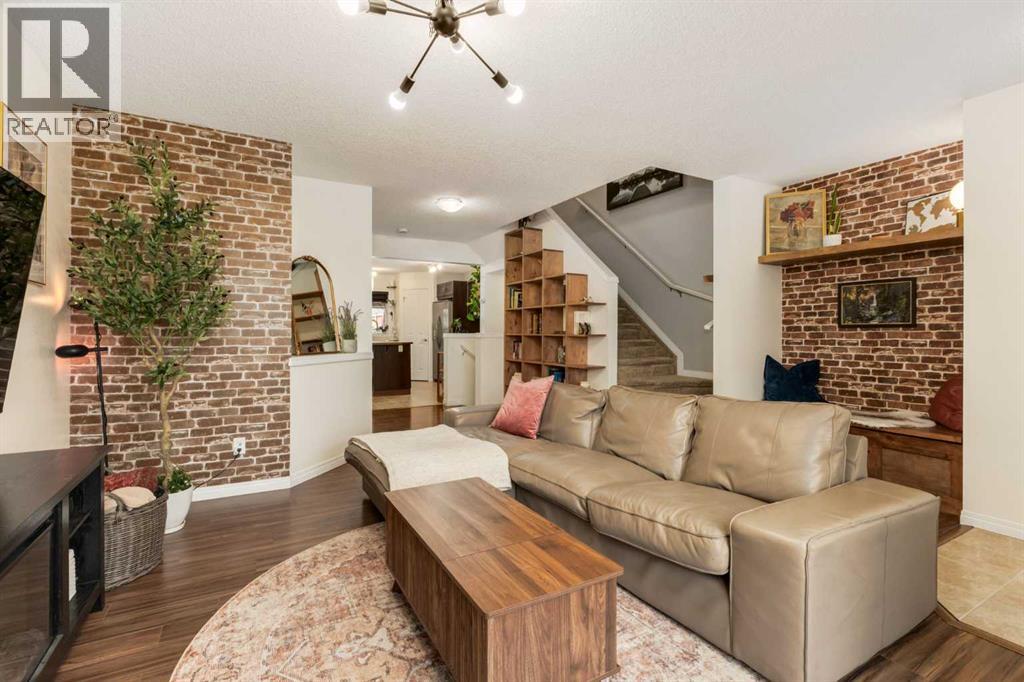
Welcome Home to 32 Auburn Crest Park SE! Looking for a home that checks the practical boxes but still has a little personality? This might just be the one! From the upgraded entryway and built-in bookshelf to the incredible amount of storage throughout, this home has thoughtful touches around every corner. You'll also appreciate the reverse osmosis system, water softener, laundry shelving, and handy utility sink in the powder room. Downstairs, the unfinished basement is currently set up as a home gym, offering plenty of flexibility to make the space your own! Outside, enjoy a beautifully landscaped yard complete with a built-in pergola and umbrella, perfect for making the most of Calgary's warmer months. And let's talk about that garage! Heated, insulated, equipped with built-in storage AND a golf net? Whether you're perfecting your swing or tackling your next project, this space is ready for it. With a hot water tank replaced in 2021, three included window AC units, and a fantastic location within walking distance of schools, amenities, and the hospital, this home offers convenience inside and out. A little something for everyone, and a whole lot to love! Call your favorite REALTOR for a viewing today! (id:45388)
11104 Southdale Road SW
Calgary, Alberta
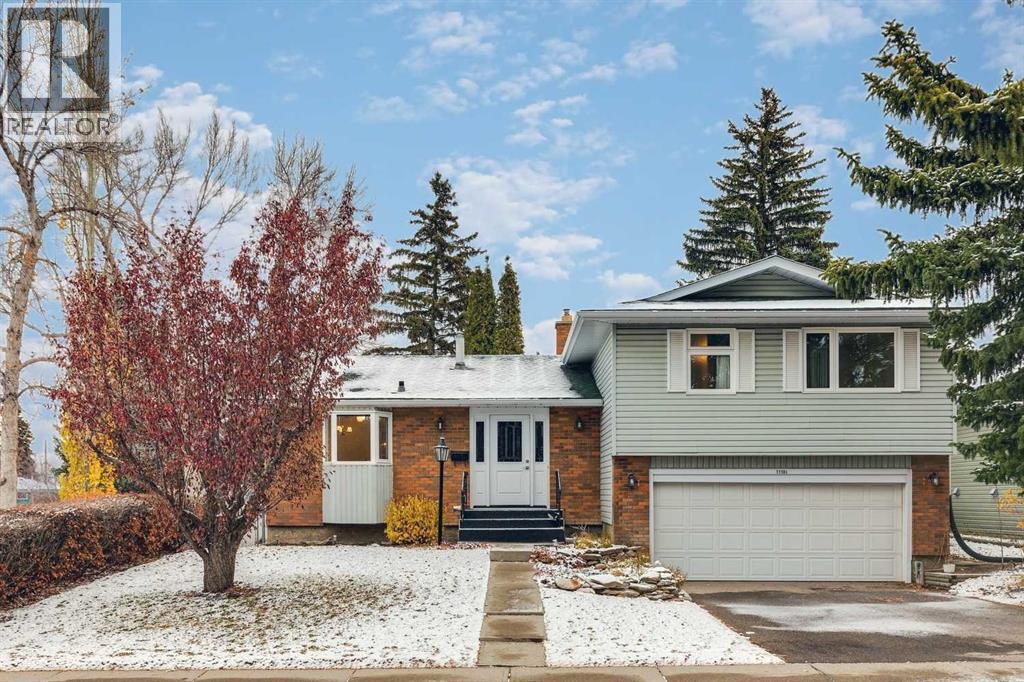
****OPEN HOUSE - SUNDAY NOVEMBER 15 - 2:00 PM - 4:00 PM AT 11104 SOUTHDALE RD SW**** Immaculate 4 Bed, 3 Bath, custom built 4 level-split situated on a quiet street siding on a park in sought after West Southwood! Over 1936 SQFT of spacious developed living area. As you enter the foyer you will be greeted by a bright, sunny, great room with a bow window & a cozy fireplace open to a family sized dining room. The main floor bedroom has access to the patio that overlooks the yard & the treed park. The country kitchen has a generous amount of counter space + cabinetry, features a lovely bay window overlooking the street & an eating nook with an additional bay window overlooking the park - perfect for cozy family dining. The upper floor includes three very good-sized bedrooms including a king-sized master with a 3-pc ensuite & an oversized walk-in closet. The main 4pc bath is conveniently located on this level. The third level walk up has a good-sized family room, a 2-pc bath & access to the oversized double attached garage. The lower level is partially developed with a laundry room, a huge games room & lots of room for storage & further development. Upgraded features include windows, luxury vinyl plank + carpet flooring, paint, furnace & hot water tank. RV parking pad off paved back lane. Fabulous curb appeal & tasteful landscaping in this lovingly maintained original owner home. Walking distance to the Anderson C-Train Station, Southwood/Braeside Off-Leash dog park, Southwood Community Association, Southwood Outdoor Rink, schools, shopping, parks & playgrounds. Only minutes from the new Ring Road System, Anderson Road, Macleod Trial, Southcentre Mall, Canyon Meadows Golf & Country Club, Fish Creek Park & so much more! (id:45388)
435 South Point Lane SW
Airdrie, Alberta
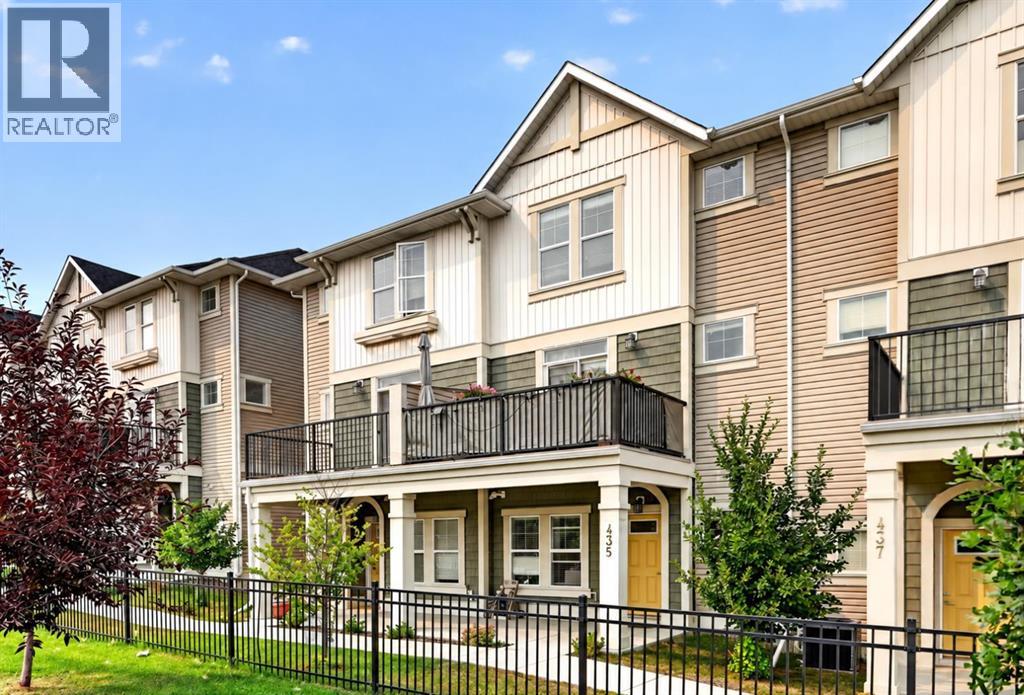
OPEN HOUSE Sunday November 15th, 2026, 1:00pm - 4:00pm. Modern design meets everyday function in this beautifully maintained move-in ready townhouse backing onto an incredible park in the sought-after community of South Point. The covered front patio welcomes you home while an insulated, drywalled, and painted double attached garage offers secure parking and outstanding storage for every season. Tucked away on the entry level, a private den creates the perfect space for working from home, studying or pursuing hobbies, while generous storage keeps coats, shoes and everyday essentials neatly organized. Gather with family and friends in the bright open-concept main floor where durable luxury vinyl plank flooring flows throughout and oversized windows draw in an abundance of natural light. Unwind in the inviting living room as patio doors open to the main level balcony overlooking the greenspace and sports courts creating a peaceful setting for morning coffee or evening barbecues. Preparing meals becomes a pleasure in the beautifully appointed kitchen showcasing quartz countertops, stainless steel appliances, full-height tile backsplash, ample cabinetry and a large center island with breakfast bar seating that naturally brings everyone together. Adjacently, the dining area easily accommodates everything from weeknight dinners to holiday celebrations while enjoying views through oversized windows. Completing this level, a convenient powder room adds everyday practicality for family and guests alike. At the end of the day, retreat to the spacious primary bedroom on the upper level where oversized windows fill the room with natural light and a stylish 3-piece ensuite adds comfort and privacy. Two additional bedrooms share a modern 4-piece bathroom, making the upper level ideal for growing families, guests or flexible living arrangements. Conveniently located on the same floor, the laundry area simplifies daily routines. Just beyond your property, an impressive park invites an active lifestyle with basketball and tennis courts, playgrounds, picnic areas, walking paths and open green space to enjoy year-round. South Point is a thoughtfully designed master-planned community offering exceptional connectivity with quick access to QE II Highway, the South Transit Terminal, Southpoint Village shopping, restaurants and everyday amenities, making commuting around Airdrie, Calgary and beyond both simple and convenient. (id:45388)
1081 Taradale Drive NE
Calgary, Alberta
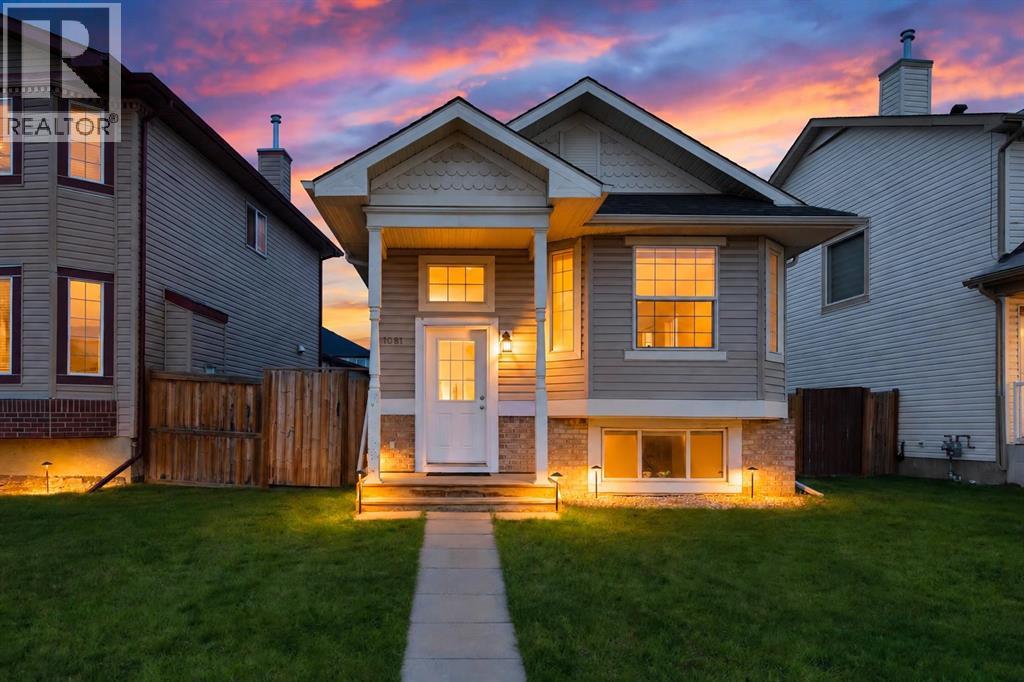
**Reduced $10,000** Welcome to 1081 Taradale Drive NE, a versatile 5-bedroom, 2-bathroom home in Taradale, Calgary, with easy access to bus service for convenient everyday commuting. Offering approximately 1,022 sq. ft. above grade, a developed 2-bedroom ILLEGAL basement suite and a detached double garage, this property provides options for homeowners and investors alike. The main floor features a spacious living room, a dedicated dining area and a kitchen with pantry storage. Three main-floor bedrooms include a generously sized primary bedroom with a walk-in closet, complemented by a 4-piece bathroom. Downstairs, the basement offers two additional bedrooms, a large living area, a kitchen, a second 4-piece bathroom and laundry facilities. The ILLEGAL basement is currently tenant-occupied. The approximately 19'8" x 19'3" garage provides room for parking and storage. With a practical layout and convenient bus access, this northeast Calgary home is an opportunity worth exploring. Basement suite permits have not been verified; the sellers and their REALTOR® are unaware of any permits relating to the suite. (id:45388)
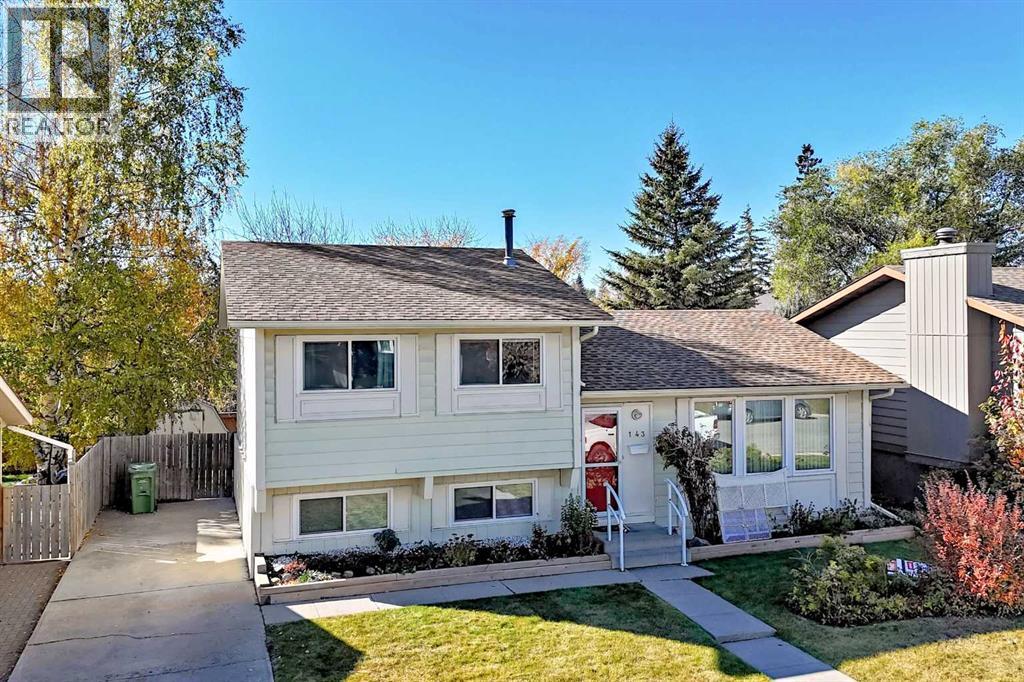
143 Deer Ridge Way SE
Calgary, Alberta
Want to build some sweat equity, renovate or JUST BUY A GREAT HOME? Don't miss this SWEET 4 LEVEL SPLIT in DEER RUN on a QUIET STREET with LARGE SUNNY SW FACING BACK YARD (mature trees, fenced, vegetable box, several flower beds, shed & dog house). 4 Bdrms (3+1), with 1460 ft2 of Developed space --more than 500 ft2 of UNFINISHED basement FOR FUTURE DEVELOPMENT AND POTENTIAL FULL BATH or extra STORAGE ROOM.-- NO GARAGE? NO PROBLEM! Just extend the concrete SIDE DRIVEWAY (that currently parks 2 cars) and BUILD A NEW ONE! Open and bright floorplan, LAMINATE FLOORS THROUGHOUT - one less thing you have to replace.- If you have LITTLE CHILDREN AT HOME? Take them to SEE THE 'BLUE IMP' (TOT PARK), 4 houses down --THEY CAN PLAY ON THE SWINGS, SLIDES, CLIMBING WALL OR THE MUSICAL JAMBOREE! This home has been professionally painted and professionally cleaned ! COME OUT TO OUR OPEN HOUSE BEFORE THE GREY CUP THIS SUNDAY 2-4PM (NOV 15TH). (id:45388)
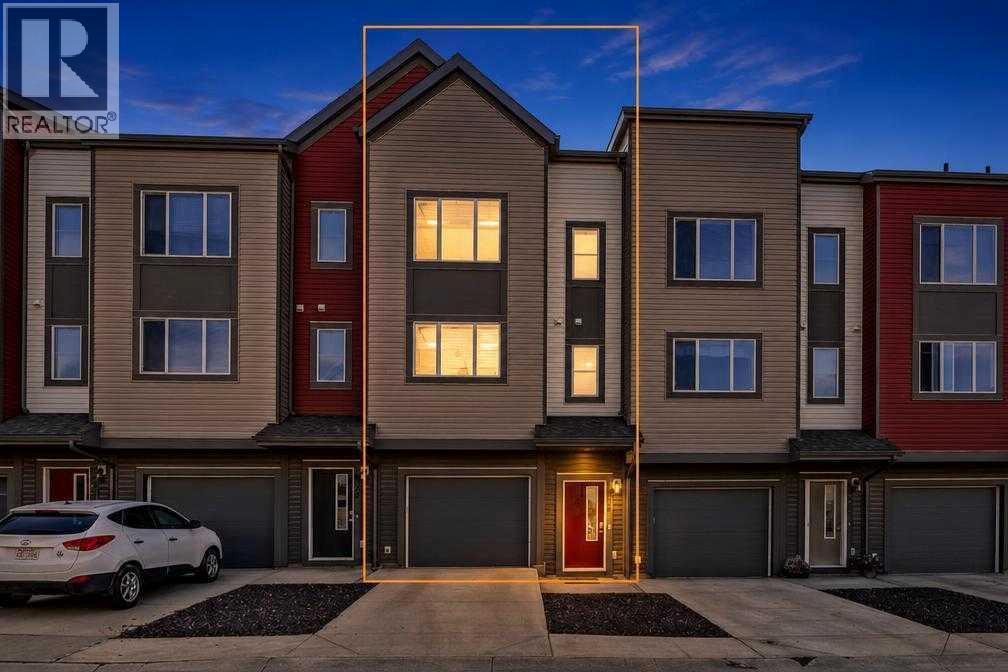
227 Copperpond Row
Calgary, Alberta
Townhome living doesn't have to feel tight! Welcome to 227 Copperpond Row SE, a beautifully maintained three storey townhome in the desirable community of Copperfield, offering 3 bedrooms, 2.5 bathrooms, and a functional layout designed for everyday comfort. Featuring new LVP flooring, new carpet, and newer appliances, this home is move in ready! Step inside to a versatile main floor den, ideal for a home office, guest space, or flex room, with convenient access to the attached garage. Upstairs, the bright and spacious living area showcases high ceilings, large windows, and an open concept design that creates an inviting atmosphere. The centrally located kitchen features granite countertops, a generous island with seating, ample cabinetry, and a pantry for additional storage. The adjoining dining area offers plenty of room for entertaining, with direct access to a private balcony complete with a gas line for your BBQ. A dedicated office nook provides an additional workspace.The upper level is thoughtfully designed with three well appointed bedrooms, including a spacious primary retreat with a walk in closet and private ensuite. Laundry is conveniently located on the same floor, making everyday living even easier.An attached garage and private driveway provide parking for two vehicles, with additional visitor parking directly across the street.Just a short walk from Copperpond Square, playgrounds, basketball courts, and scenic walking paths, this property offers an excellent balance of comfort and convenience. Nearby McKenzie Towne provides easy access to shopping, groceries, restaurants, and coffee shops, while 52 Street and Stoney Trail make commuting around Calgary a breeze. This Copperfield townhome is ready to welcome you home! (id:45388)
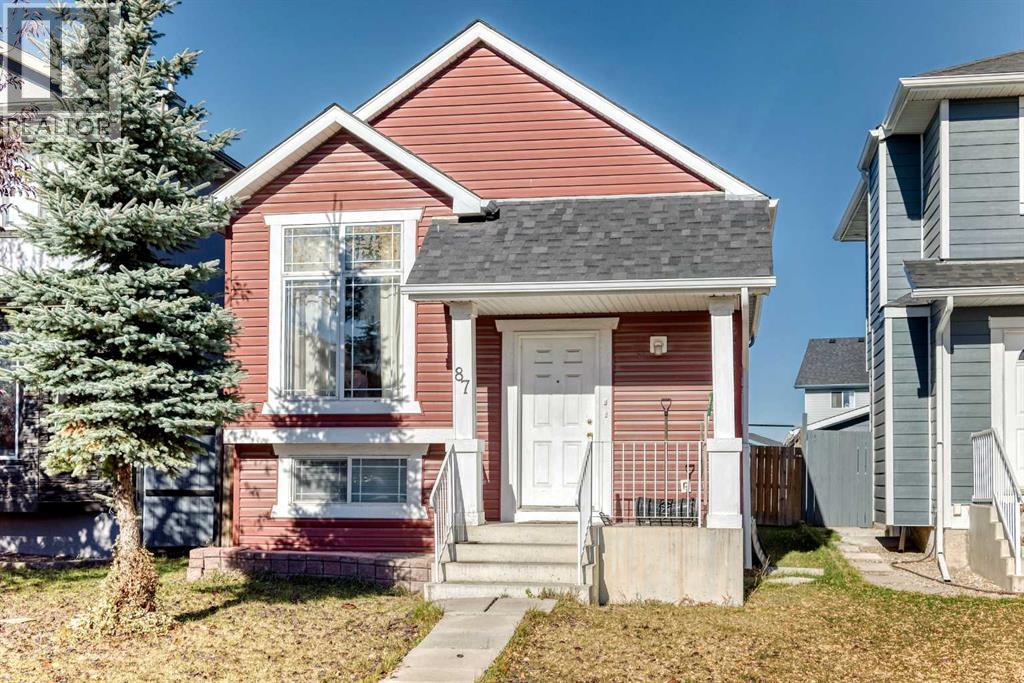
87 Taralea Gardens NE
Calgary, Alberta
$10K decreased!! Offering 1,481 sq. ft. of combined above-grade and finished basement space, this charming bi-level home in Taradale, NE Calgary, features 3 bedrooms, 2 full bathrooms, and a functional layout ideal for comfortable everyday living. Upon entering, you are welcomed into a bright and inviting living room highlighted by vaulted ceilings, creating an open and airy feel. The tour continues into the well-designed kitchen, offering ample cabinetry and convenient workspace, alongside a cozy dining area perfect for family meals and entertaining. The main floor features a spacious primary bedroom with a walk-in closet additional well-sized bedroom and a full 4-piece bathroom. The fully finished basement extends the living space with a generous family room, ideal for movie nights, a recreation area, or a home office, along with a third bedroom and another full 4-piece bathroom. Completing the home is a fully fenced backyard, offering a private outdoor space to relax, entertain, or enjoy summer evenings. Located in the established and family-friendly community of Taradale, this home is within walking distance of everyday amenities, with convenient access to nearby schools, parks, shopping, and transit. Whether you're a first-time buyer, a growing family, or an investor, this home offers comfort, versatility, and plenty of potential. Book your private showing today. (id:45388)
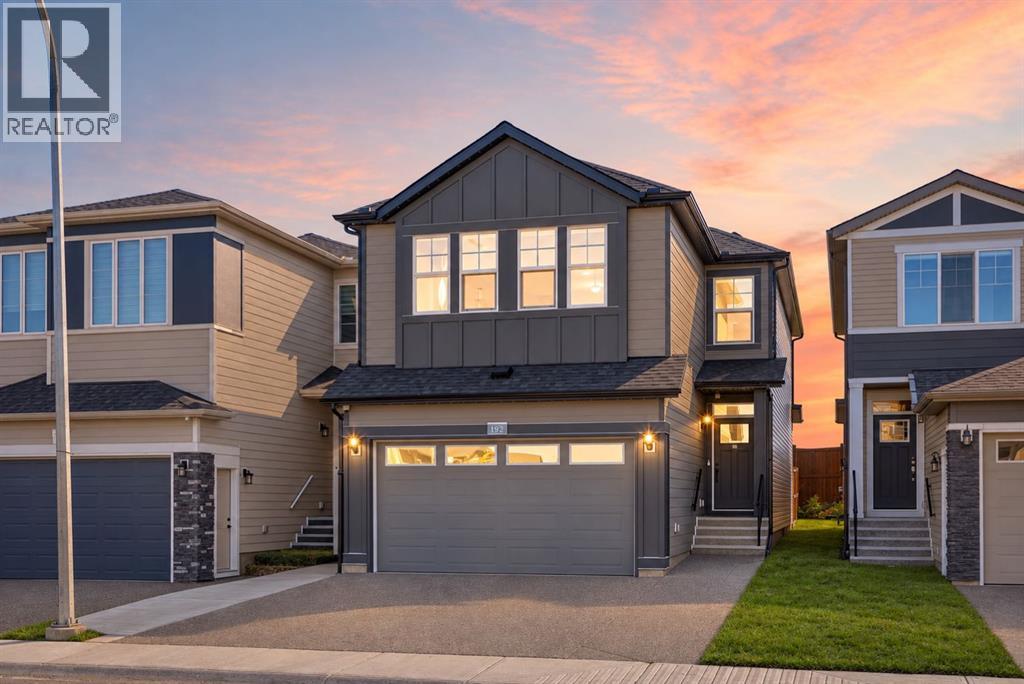
192 Cornerbrook Road NE
Calgary, Alberta
7 BEDROOMS | 5 FULL BATHROOMS | MAIN-FLOOR BEDROOM + FULL BATH | DUAL PRIMARY SUITES | 2-BEDROOM LEGAL BASEMENT SUITE | NO REAR NEIGHBOURS |Welcome to 192 Cornerbrook Road NE, a spacious and thoughtfully designed home in the desirable community of Cornerstone. Offering over 2,300 sq. ft. above grade, seven bedrooms, five full bathrooms, and a fully developed two-bedroom Legal basement suite, this property is ideal for large families, multigenerational living, or buyers seeking excellent rental potential. With no homes directly behind, the backyard offers added privacy and a more open feel.Step inside to a bright and inviting main floor featuring durable luxury vinyl plank flooring, abundant natural light, and modern finishes throughout. The spacious living room is centred around a stylish electric fireplace with a tiled surround, creating a warm and welcoming gathering space. The well-appointed kitchen features quartz countertops, undermount sinks, stainless steel appliances, ample cabinetry, and a large pantry for added storage.A main-floor bedroom and full bathroom with a tiled shower provide a convenient option for guests, seniors, or extended family. The open staircase with modern railing enhances the sense of space and connects the main level to the upper floor.Upstairs, the generous bonus room offers a comfortable second living area, perfect for movie nights, a playroom, or a home office. The upper level includes four bedrooms, including two impressive primary-style suites. The main primary bedroom features a walk-in closet with MDF shelving and a luxurious five-piece ensuite with dual sinks, a soaker tub, and a fully tiled shower. The second bedroom includes its own private ensuite, offering added comfort and privacy. Another full bathroom serves the remaining bedrooms, while the conveniently located laundry room includes additional cabinetry, closets, and counter space.The fully developed two-bedroom Legal basement suite has a separate entrance, it s own kitchen, living area, full bathroom, and dedicated laundry. Whether used for extended family, guests, or rental income, this self-contained Legal Basement suite adds exceptional flexibility and value to the home.Outside, the fenced backyard and side walkway are finished with concrete, offering a low-maintenance outdoor space with no grass to mow. The rear deck is ready for summer entertaining and includes a convenient BBQ gas line. A fully finished double attached garage provides secure parking and additional storage.Located in Cornerstone, this home is close to parks, pathways, schools, shopping, and major routes, including Country Hills Boulevard, Stoney Trail, and Deerfoot Trail. With its spacious layout, dual primary suites, legal basement suite, and private no-neighbour backyard, this home is a rare opportunity.Fully finished & beautifully maintained, book your private showing today! (id:45388)
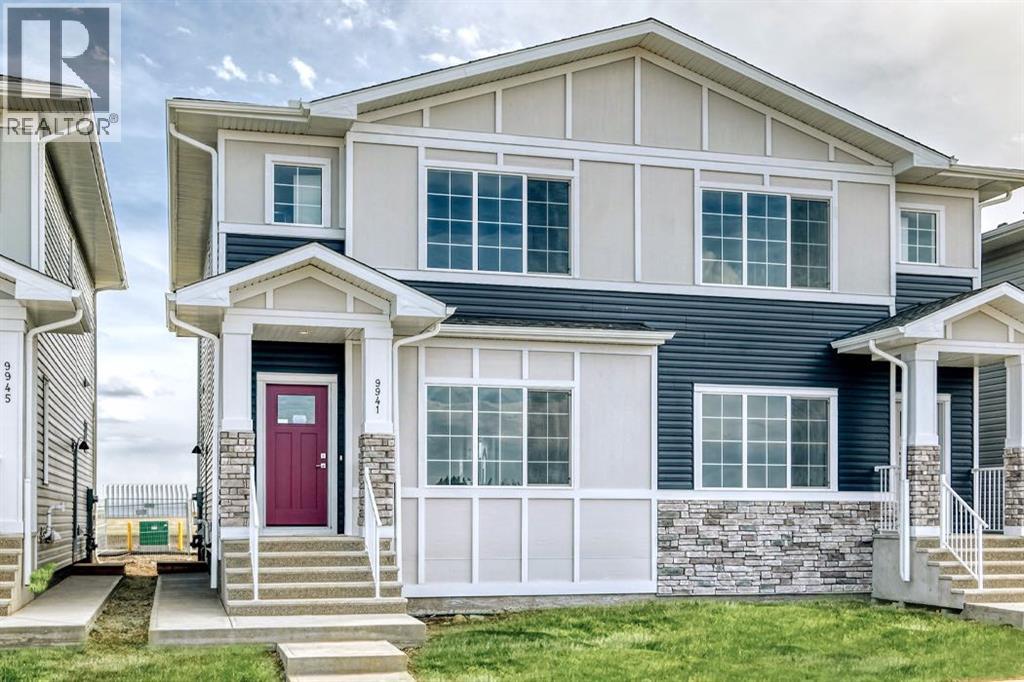
9941 Huxbury Drive NE
Calgary, Alberta
Welcome to this beautifully designed TRUMAN-built duplex with a 1-bedroom legal basement suite, located in the growing community of Huxley.Huxley is one of Calgary’s newest neighbourhoods, designed with everyday living in mind. With over 30 acres of green space, walking paths, parks, and a central wetland, it’s a great place to get outside and stay connected to nature. You’ll also appreciate the quick access to major routes like Stoney Trail and the Trans-Canada Highway, making commuting simple, while shopping, dining, and entertainment are just minutes away at East Hills Shopping Centre.Inside, the main floor features a bright, open-concept layout with 9’ ceilings and durable luxury vinyl plank flooring. The kitchen is both stylish and functional, offering full-height cabinetry, soft-close drawers, quartz countertops, stainless steel appliances, a pantry, and a central eating bar that flows easily into the dining and living areas—perfect for everyday life and hosting. A 2-piece bathroom, mudroom, and separate side entrance add extra convenience.Upstairs, you’ll find a spacious primary bedroom with a tray ceiling, walk-in closet, and a private 3-piece ensuite. There’s also a central bonus room, two additional bedrooms, a full bathroom, and laundry conveniently located on the same level.The 1-bedroom legal basement suite has its own private entrance, making it a great option for extended family or as a rental to help offset your mortgage.This home offers a practical layout, modern finishes, and long-term flexibility in a community that’s just getting started. Photo Gallery of similar home, finishes may vary. (id:45388)
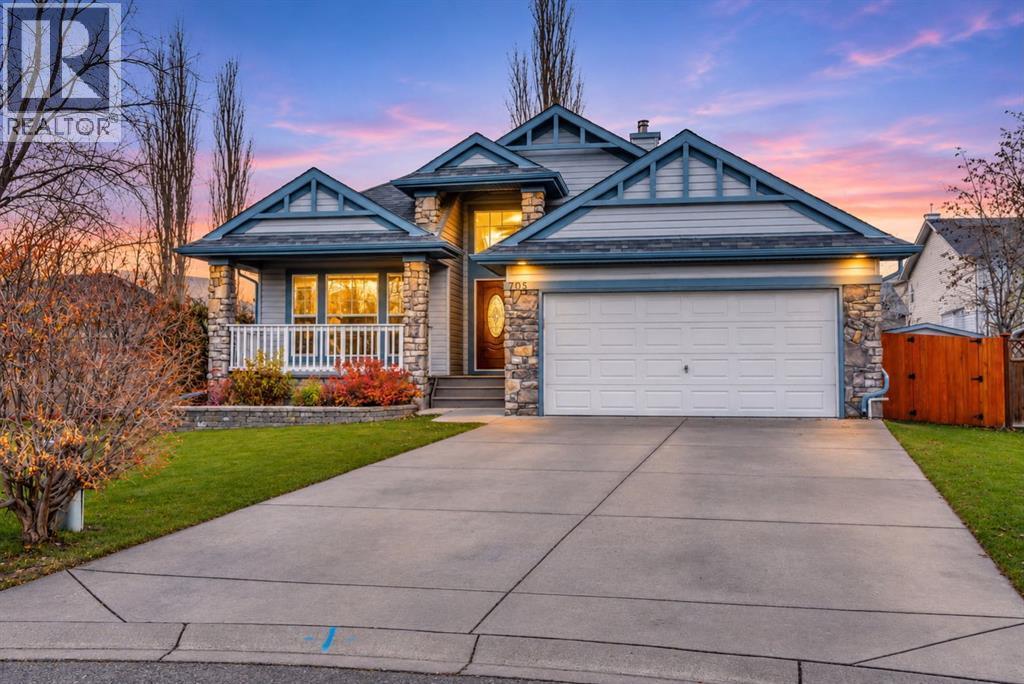
705 Grand Beach Bay
Chestermere, Alberta
This might just be the perfect bungalow! Nestled on a quiet cul-de-sac in The Beaches of Chestermere this home offers 3 bedrooms on the main level plus a fully finished basement with spacious recreation room and a large 4th bedroom. You’ll fall in love at first sight with the outstanding curb appeal this home offers including stone trim, large covered front porch, elevated entryway and well manicured landscaping. The spacious open floor plan is bright and welcoming with vaulted ceilings, brand new luxury vinyl plank flooring and fresh paint throughout. The cozy living room just inside the front door is complete with a large window and gas fireplace for both warmth and ambience. Just across the central staircase is the bright and spacious kitchen and dining area. Here you’ll enjoy gleaming high end stainless steel appliances, granite counters, ample cupboard and counter space including a centre island with raised breakfast bar with seating. The dining area opens on to your beautiful backyard with a deck providing easy access for outdoor grilling and dining. 3 bedrooms on the main level offers a great layout for a family keeping little ones close to you at night. The primary bathroom has its own 4 pc ensuite bath and a large walk in closet. The other 2 bedrooms share the main bath. The fully finished basement is an entertainer’s dream. A large recreation area includes a gas fireplace , pool table, and wet bar with storage perfect for hosting game nights with friends or epic sleepover parties for your kids. The generous 4th bedroom with new carpet is an ideal layout for your teenager or other family member. A cheater ensuite bath allows all guests to be able to access the bathroom from the main hallway but also gives the feel of an ensuite for the bedroom. There is a surprising amount of storage room left plus a laundry room with stacked washer and dryer. The outdoor living space is ready for BBQs with family and friends, relaxing on your back deck or cultivating your green thumb. The spacious fenced backyard has lush, mature landscaping, a large 2 tiered deck with gazebo & custom made canopy plus 2 roll down sunshades, a storage shed and the cutest enclosed “Catio” so that your furry friends can safely join you outside. Out front the attached garage is oversized with attic storage is heated and has 220 amp service along with plenty of cabinets for storage. There is a 40 foot long driveway where you can park your RV or extra cars. Other upgrades of note include central air conditioning, 20 year hail resistant shingles and luxurious heated floors in all 3 bathrooms. You’re going to love living in The Beaches where you’ll enjoy close proximity to some of Chestermere’s most picturesque pathways as well as easy access to all amenities while still being in a secluded and tranquil area. (id:45388)
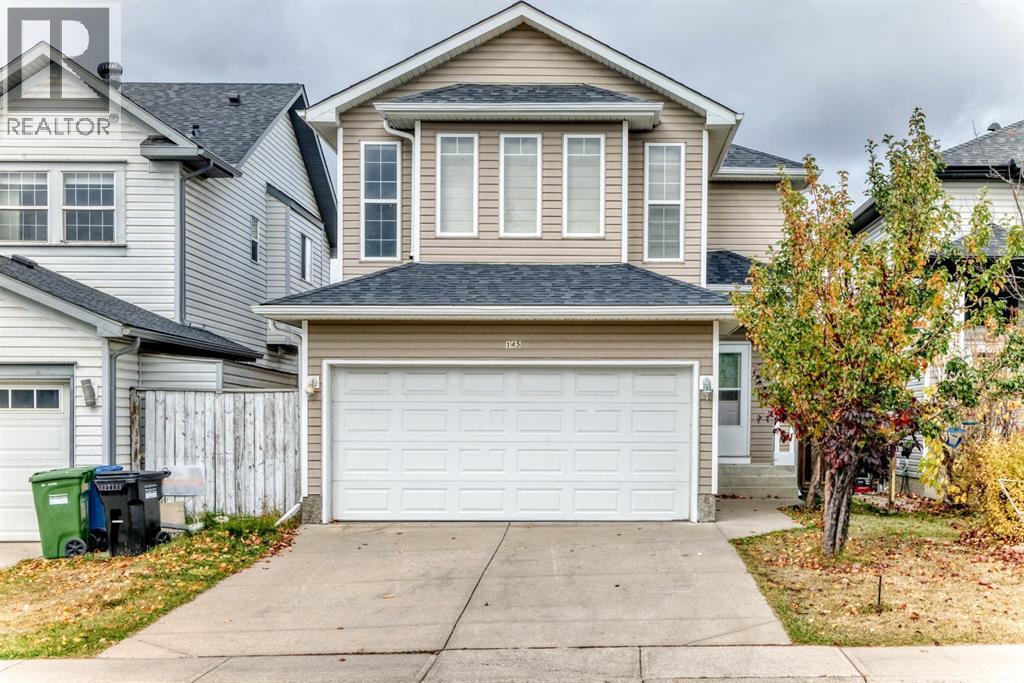
145 Martinvalley Crescent NE
Calgary, Alberta
A beautiful home is now available and ready for its next owners. Whether you’re a first time-time buyer, upgrading, or investing, this could be the perfect opportunity. This beautiful home is situated in the established community of Martindale. This well-maintained property is located in a family-friendly neighborhood located within walking distance to the CTrain, transit routes, schools, parks, shopping, and Genesis Centre. Also close to Calgary International Airport. The home has upgrades including new lights, carpet, new hardwood on the main floor, blinds, and freshly painted. The main floor features a bright living room with gas fireplace, a generous kitchen with ample cabinetry and a dining area perfect for entertaining. A convenient 2-piece powder room and main-floor laundry completes this level.The property offers a developed basement with one bedroom, and has potential to turn it into a secondary suite (subject to City of Calgary approval). On the upper level it offers 3 bedrooms plus a spacious bonus room filled with natural light. The impressive primary bedroom offers generous dimensions and a private 3-piece ensuite. Two additional spacious bedrooms and a full main bathroom provide ample accommodation for the entire family. Step outside to enjoy the north-facing backyard featuring a spacious deck, perfect for year-round outdoor entertaining. Please contact to book your showing via ShowingTime. (id:45388)
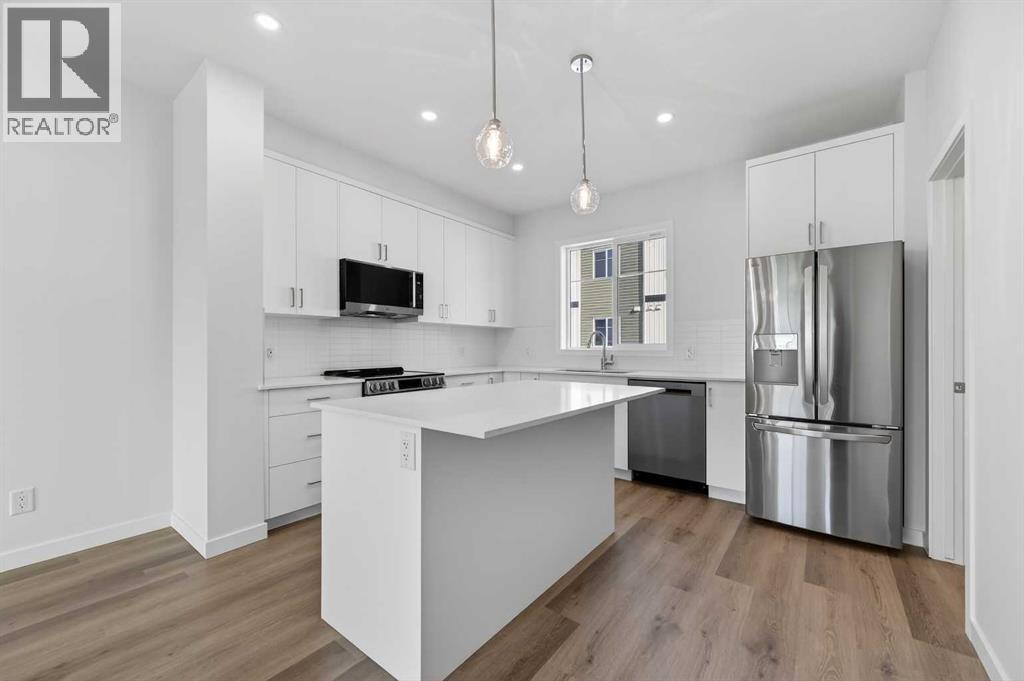
26 Creekside Avenue SW
Calgary, Alberta
THIS UNIT IS CURRENTLY UNDER CONSTRUCTION. StreetSide proudly presents this exceptionally popular interior-unit townhome, where expansive living areas meet modern comforts and sophisticated finishes. The thoughtfully designed floorplan features three spacious upper-level bedrooms and two and a half well-appointed bathrooms, complemented by a versatile lower-level den perfect for a home office or quiet retreat. The heart of the home is an inviting open-concept main floor, anchored by a large gourmet kitchen featuring a functional breakfast bar for casual dining. This bright living space transitions seamlessly to a private balcony, offering a perfect setting for outdoor relaxation. The interior showcases high end craftsmanship, including modern white slab-style cabinetry with a full bank of drawers for maximum storage. The kitchen is further elevated by polished white quartz countertops and a full suite of premium stainless steel appliances. Durable luxury vinyl flooring runs throughout the primary living areas, while the stairs and upper level are finished with plush carpet over an 8lb underlay for superior comfort. Additional conveniences include an attached double car garage, professionally maintained landscaping, and a lifestyle defined by maintenance free living. Life at Sirocco Gate East in Southwest Calgary is about more than just living—it’s about thriving. Imagine having a picturesque central green space at your doorstep, offering opportunities for both tranquil reflection and vibrant community events. Residents enjoy the luxury of sophisticated townhome living with the Rocky Mountains as a backdrop and easy access to both Stoney Trail and Macleod Trail. With daily essentials located in nearby shopping centers, this home offers the perfect blend of scenic serenity and urban convenience. (id:45388)
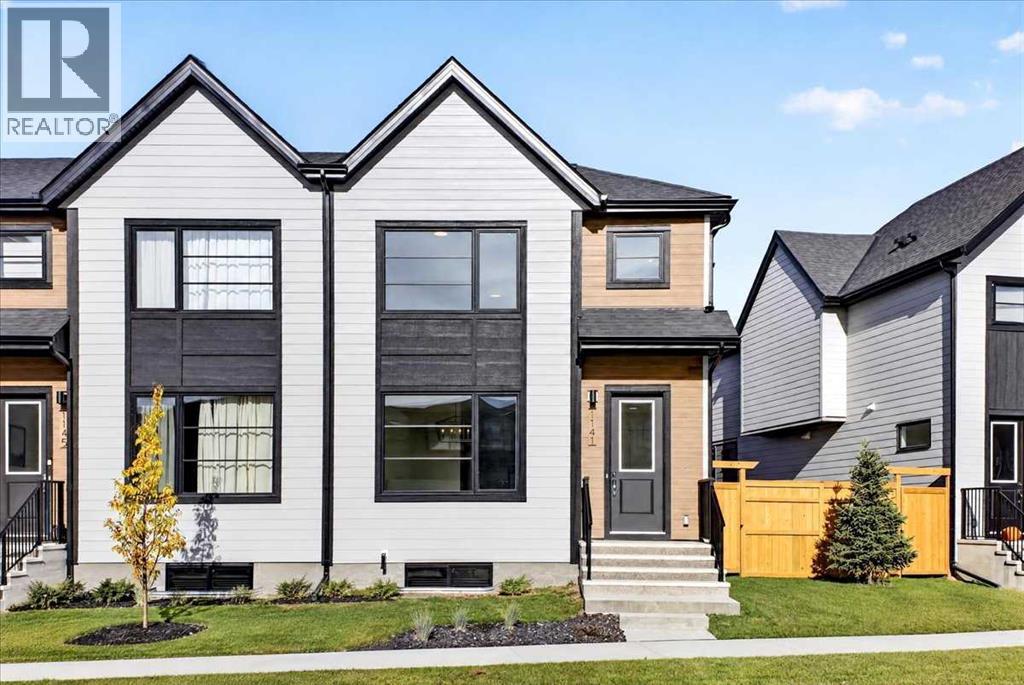
1141 Sailfin Heath
Rural Rocky View County, Alberta
OPEN HOUSE on Saturday and Sunday from 12-5pm. Please go to the Show Home located at 1176 Sailfin Heath for access. Experience the height of sophisticated living in this highly coveted luxury end unit townhome, where a generous floor plan meets modern comfort and refined finishes. Proudly presented by StreetSide, this thoughtfully designed home features 3 bedrooms, 2.5 bathrooms, and a detached double car garage. Enhanced by builder upgrades, the heart of the home is a spacious, upgraded gourmet kitchen showcasing single tone cabinetry, an upgraded kitchen sink, polished white quartz countertops, as well as upgraded built in Bosch stainless steel appliances that include a microwave, dishwasher, refrigerator, gas cooktop, and wall oven for gourmet cooking. The living area is anchored by a gas fireplace and finished with luxury vinyl plank flooring, creating a warm and inviting atmosphere. The primary ensuite is a private sanctuary complete with upgraded cabinetry, heated tile flooring, double sinks, a freestanding soaker tub, and an oversized tile-and-glass shower, delivering spa-inspired comfort at home. Additional highlights include an upgraded spindle railing on the lower stair landing, rough-in for central air conditioning, and an unfinished basement offering excellent future development potential. Professional landscaping completes the exterior. Ideally located in the award-winning community of Harmony, residents enjoy Mickelson National Golf Course, private lake amenities, scenic walking and biking trails, and a wellness-focused lifestyle—just minutes from Calgary and only 45 minutes from the Rocky Mountains, where nature and convenience come together effortlessly. (id:45388)
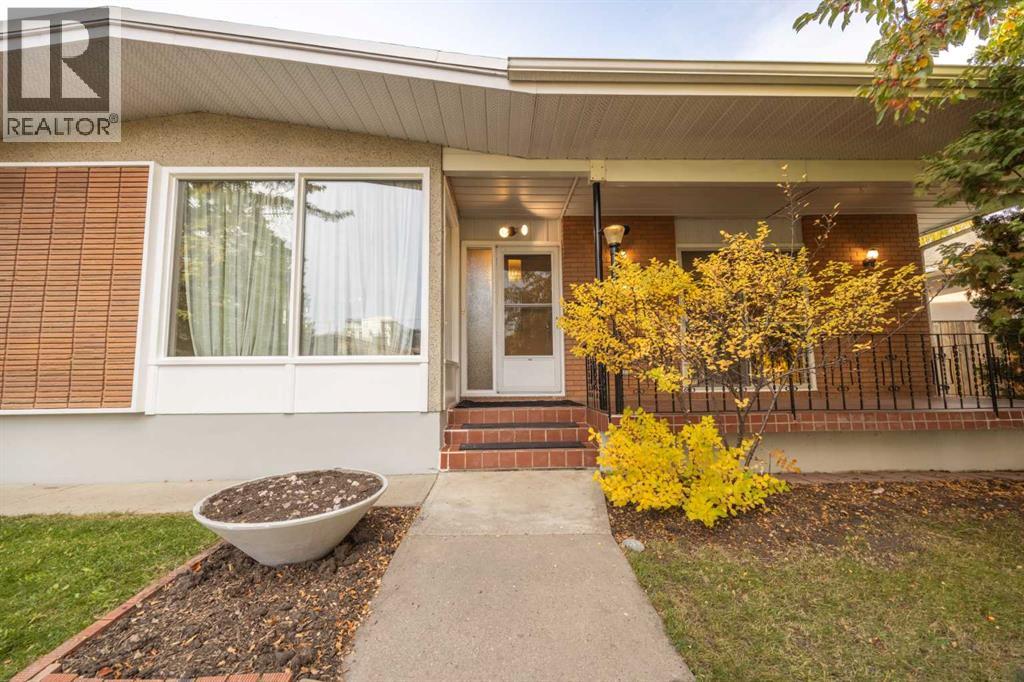
53 Kentish Drive SW
Calgary, Alberta
SOME HOMES ARE BOUGHT FOR WHAT THEY ARE. OTHERS FOR WHAT THEY COULD BECOME. THIS ONE OFFERS BOTH! Tucked away on a quiet street in an established inner-city neighbourhood, this spacious 1,515 sq. ft. bungalow offers an exciting combination of character, versatility and potential. Whether your vision is a complete transformation into a stunning contemporary home or a thoughtful renovation that celebrates its mid-century modern roots, this is a property that invites you to dream big! With a generous footprint and a versatile floor plan, the possibilities are limited only by your imagination. The main floor features three bedrooms, a family room with fireplace, separate living and dining rooms, a spacious kitchen and 1½ bathrooms, offering plenty of opportunity to create something truly special. Adding to the appeal is the large, two-bedroom basement legal suite, opening the door to a variety of possibilities. Live upstairs and enjoy the benefits of rental income below, accommodate extended family, or rent both levels as an investment property. The choice is yours! Outside, a west-facing backyard provides the perfect setting to enjoy sunny afternoons and summer evenings, while the double garage adds everyday convenience. And then there's the location! Enjoy the peace of a quiet residential street while being within easy reach of schools, shopping, restaurants, the Farmers' Market and the CTrain. It's an ideal combination of neighbourhood charm and urban convenience. Well maintained over the years, with some newer windows, this home offers the opportunity to enjoy its distinctive personality today or unlock its remarkable potential for tomorrow. With 1,515 sq. ft. on the main floor, a basement legal suite and a location that puts so much within reach, this is more than a home. It's an opportunity to create the lifestyle, investment or architectural showpiece you've been imagining! (id:45388)
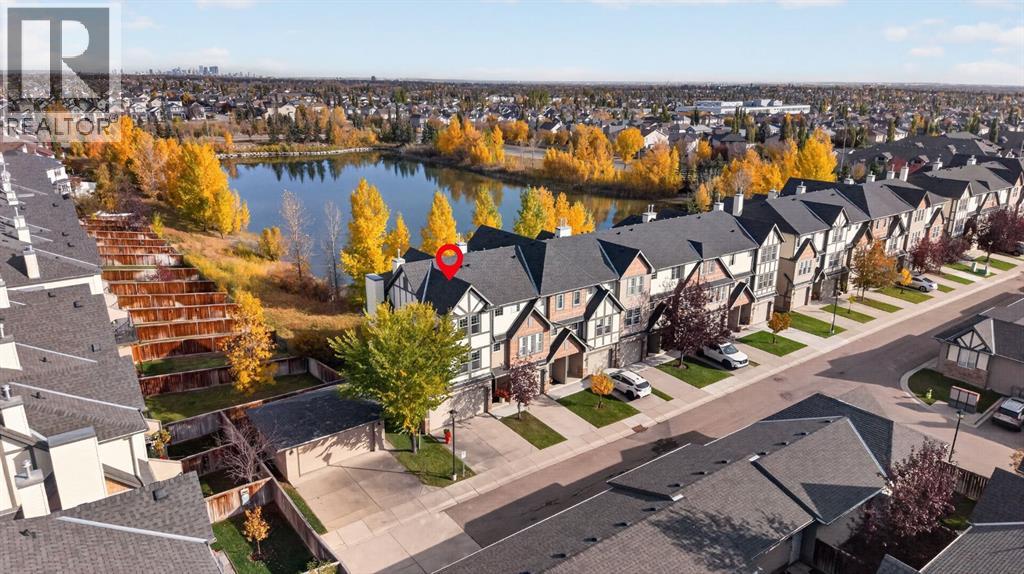
78 Eversyde Park SW
Calgary, Alberta
A Rare Find with Stunning Water Views! Discover this exceptional south-facing corner townhouse offering breathtaking lake views and the peaceful sounds of nature right at your back door. This bright end unit features extra windows that fill the home with natural light and a double attached garage for your convenience. Step inside to impressive soaring ceilings in the living room, enhanced by floor-to-ceiling windows, a cozy fireplace, and patio doors leading to your private deck (with gas line)— the perfect spot to enjoy morning coffee while taking in the serene surroundings. The spacious kitchen offers a central island and an open dining area ideal for entertaining. Upstairs, you’ll find a dual-primary floor plan, featuring two large bedrooms, each with its own ensuite and walk-in closet — perfect for guests, roommates, or shared ownership. The primary suite also includes a beautiful sitting area overlooking the lake, creating a tranquil retreat at the end of your day. With a walkout basement that opens to an oversized backyard, this home combines comfort, space, and nature in perfect harmony. Move-in ready, this is the ideal home for first-time buyers, downsizers, or anyone seeking a low-maintenance lifestyle in a picturesque setting. Don’t miss this golden opportunity — call today to schedule your private viewing! (id:45388)
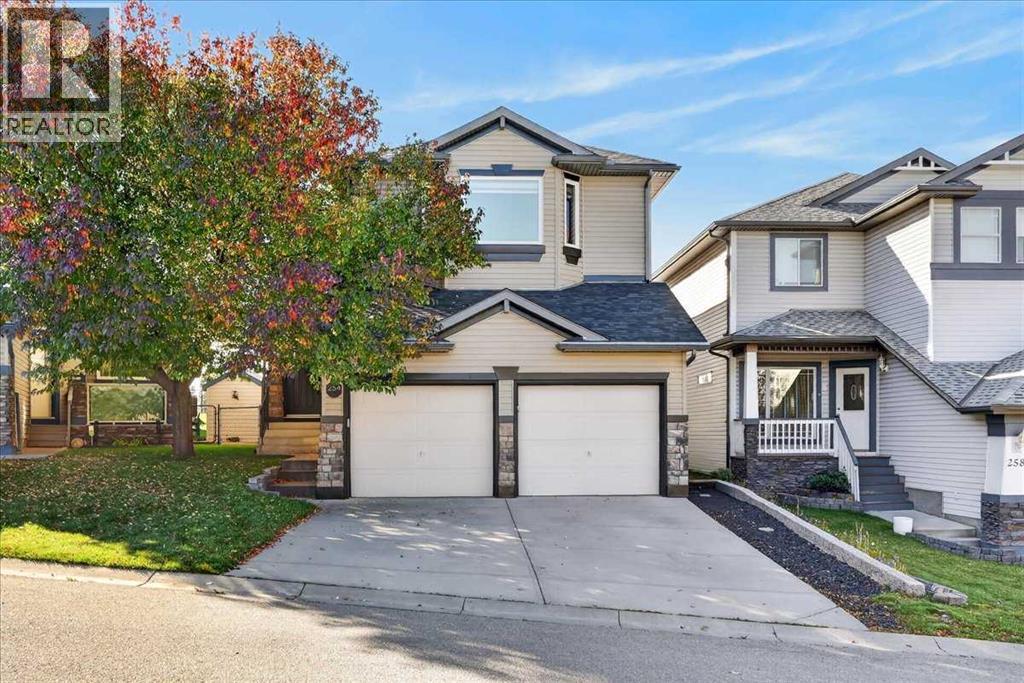
254 Panamount Close NW
Calgary, Alberta
Welcome to 254 Panamount Close NW, a beautifully updated family home tucked away on a quiet cul-de-sac and backing directly onto green space. Offering just over 2,000 sq. ft. above grade. This sun-filled home pairs an exceptional setting with a spacious, functional layout and an impressive list of upgrades.The bright open concept main floor is designed for both everyday living and entertaining, flowing seamlessly to the west-facing rear patio which is the perfect spot to enjoy sunny afternoons, warm summer evenings, and the privacy of the green space beyond.Upstairs features a massive bonus room and three spacious bedrooms, creating plenty of room for the entire family. The developed basement adds even more versatility with an entertainment room, dedicated office, and additional bedroom.Thoughtfully maintained and extensively updated with newer windows and doors, blinds, exterior, appliances and furnace, plus fresh paint, a new hot water tank, air conditioning, and gas dryer.Imagine a rare combination of being on a cul-de-sac, backing onto green space and all the expensive upgrades are already completed. Don't miss this amazing opportunity to own such a special home. (id:45388)
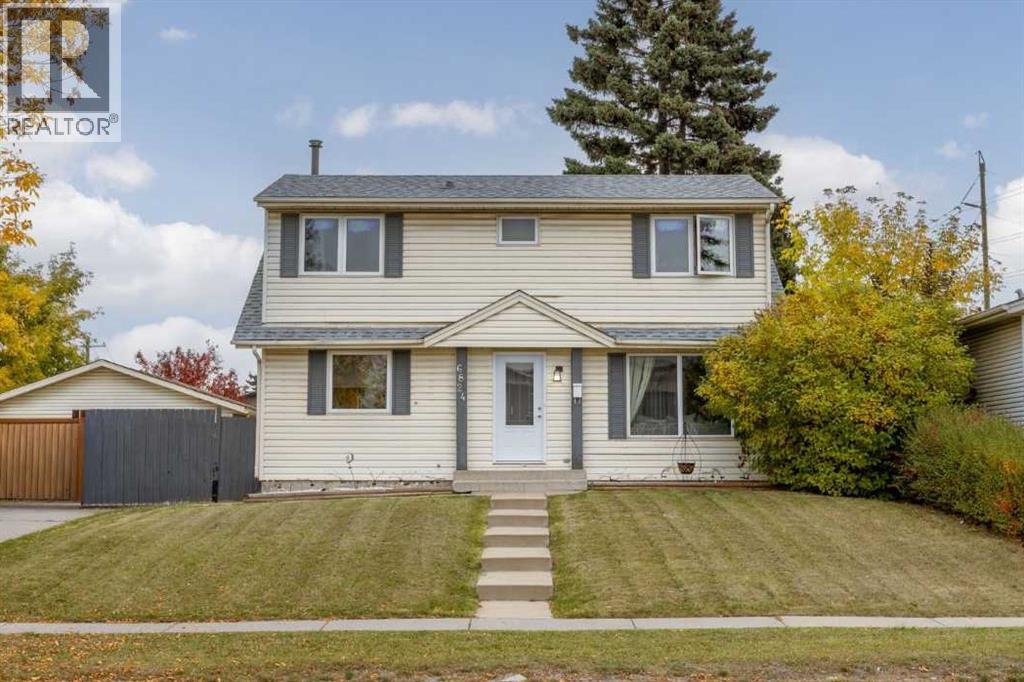
6824 43 Avenue NE
Calgary, Alberta
** OPEN HOUSE SAT OCT 15th from 2:00PM to 4:00PM ** Welcome to this beautifully updated home offering over 1,910 SQ.FT of developed living space, situated on an EXTRA LARGE LOT of nearly 5,500 sq. ft. and showcasing true pride of ownership throughout. Step inside to a spacious front entry that opens into a bright and inviting living room with plenty of room for the whole family. The kitchen features stainless steel appliances, a crisp white subway tile backsplash and a sunny south-facing window above the sink, flowing seamlessly into the dining area where another large window overlooks the massive backyard.Upstairs, the impressive primary bedroom is filled with natural light from windows on both the north and south sides of the home. The beautifully updated 4-piece bathroom offers modern finishes, generous counter space and plenty of storage, while two additional spacious bedrooms complete the upper level.The fully finished basement adds even more living space with hardwood flooring, a beautiful brick-facing fireplace and an additional storage/flex room with updated flooring. MAJOR UPDATES have already been taken care of, including a BRAND-NEW ROOF (May 2026) with transferable warranty, WINDOWS and doors (2022), modern flooring (2022), newer appliances (2023), hot water tank (2018), fresh paint and updated light fixtures throughout. The home also features an irrigation system and a massive OVERSIZED DOUBLE GARAGE.Located in the established community of Temple, you’ll love being surrounded by mature neighbourhood amenities, parks, pathways and several schools right within the community. Move-in ready, extensively updated and sitting on a fantastic oversized lot — this is a home you can simply settle into and enjoy. (id:45388)
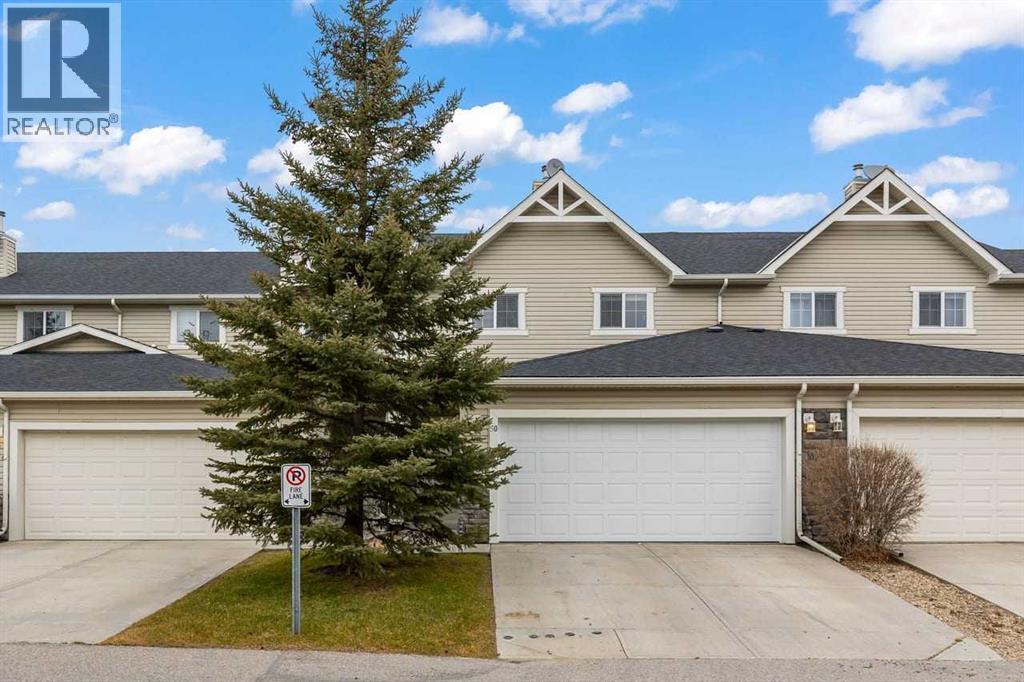
50 Arbours Circle NW
Langdon, Alberta
***OPEN HOUSE Sun Nov 15 th 1-3 PM***Welcome to easy, comfortable living in the charming town of Langdon! This inviting 3-bedroom, 2.5-bathroom townhouse offers the perfect combination of space, comfort and affordability, with nearly 1,500 sq. ft. of living space, a double attached garage and low condo fees. Freshly and professionally painted throughout with brand-new carpeting, this home has been beautifully refreshed and is ready for you to move in, settle down and make it your own.Step inside to a bright, welcoming main floor where the south-facing exposure fills the open-concept living space with natural light. The thoughtfully designed kitchen features rich cabinetry, stainless steel appliances, plenty of counter space and a convenient breakfast bar, making it easy to stay connected whether you're preparing dinner or entertaining friends. The adjoining dining area offers room to gather, while the cozy living room, complete with a charming fireplace and built-in feature wall, creates the perfect place to relax at the end of the day. A convenient 2-piece powder room completes the main level.Upstairs, you'll find three comfortable bedrooms, including a spacious primary retreat with its own 4-piece ensuite and generous walk-in closet. Two additional bedrooms and a second full 4-piece bathroom provide flexibility for family, guests or a home office. The fresh paint and new carpeting throughout give the home a clean, welcoming feel from the moment you arrive.The undeveloped basement offers even more possibilities, with plenty of room to grow and create a space that suits your lifestyle, whether that's a family room, home gym or a cozy spot for movie nights. Outside, enjoy your private patio overlooking a lovely stretch of green space, perfect for morning coffee or relaxing on a warm summer evening.One of the best parts of calling Langdon home is the lifestyle! Enjoy the warmth and friendly atmosphere of small-town living, with schools, parks, playgrounds, loc al shops, restaurants and everyday amenities close by, all while being just a short drive from Calgary.With its freshly updated interior, spacious floor plan, double attached garage and room to grow, this move-in-ready home offers wonderful value in a community you'll love coming home to. Come discover the charm of Langdon and all this lovely home has to offer! (id:45388)
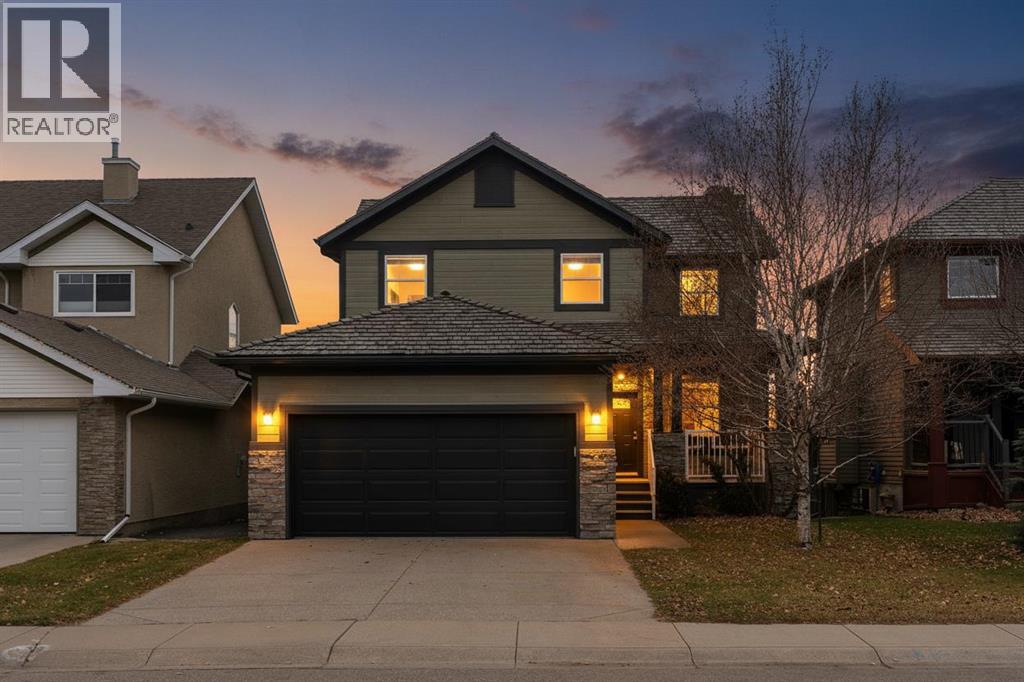
19 Hidden Creek Green NW
Calgary, Alberta
*Open house sat nov 14 3-5pm & sun Nov 15 2-4pm!* Location, Location, backing onto greenspace/golf course. You can move in before Christmas. This home offers numerous upgrades & features which include: over 2700 sq ft of developed living space, total of 4 bedrooms & 3.5 bathrooms, air conditioning, hot tub new in 2022, hardwood, floor to ceiling stone fireplace, concrete patio, newer stairs on deck, rundle patio & walkway, newer front & back door, new garage overhead door, new Samsung smart stove that has gas cooktop and electric oven, recently main floor was painted, 2 tone, kitchen cabinets with modern black hardware, most of the light fixtures updated, main & upper bathrooms updated with new hardware, new carpet on stairs and upstairs landing, new LVP flooring in upper bedrooms & bathrooms, new fireplace mantel, stair railing was refinished & much more. The main floor features a 2pc bath, den, spacious great room with floor to ceiling stone fireplace & a good size kitchen that offers a walk through pantry, island & dining area that offers access to the deck/yard. The upper level features a 4pc bath & 3 good size bedrooms. The primary bedroom offers a walk in closet & full ensuite with soaker tub. The lower level features a 3pc bath, bedroom, family room, laundry & storage space. This home shows pride of ownership and is close to all amenities, bus, shopping & easy access to Stoney & Deerfoot. Click on link to view 3D tour. (id:45388)
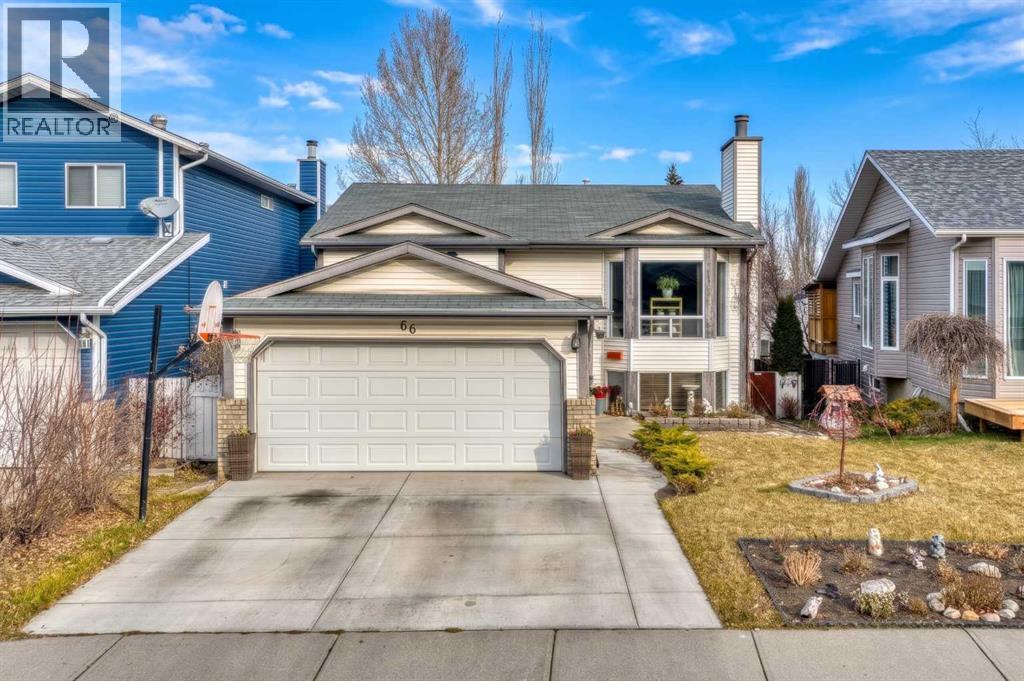
66 Riverglen Close SE
Calgary, Alberta
Opportunity Awaits in Riverbend - Discover an incredible opportunity in an excellent Riverbend location! This spacious walkout bilevel features 5 bedrooms, 3 bathrooms, and dramatic vaulted ceilings, offering the perfect canvas for a new homeowner to revitalize a home that has lovingly raised a family of five. The floor plan boasts generous proportions throughout, enhanced by soaring vaulted ceilings and expansive glazing that fills the space with light. The inviting living area is kept cozy by a wood-burning fireplace with a gas starter and classic stone mantle—ideal for holiday decorations. In the heart of the home, the large eat-in kitchen offers ample counter space, room for a custom island, and extra storage. A large primary bedroom complete with ensuite, alongside two bedrooms and an additional full bathroom complete the main floor. Downstairs, you will be impressed by the ceiling height and abundant natural light. Currently configured with a rec room, two bedrooms, and a full bath, this flexible layout can easily be adapted to suit your lifestyle or converted into an additional dwelling. Step outside to enjoy the yard, complete with a cozy fire pit and a large deck accessible directly off the kitchen. Whether you are looking to build equity, undertake a custom renovation, or capitalize on passive income potential, this home is a must-see! (id:45388)
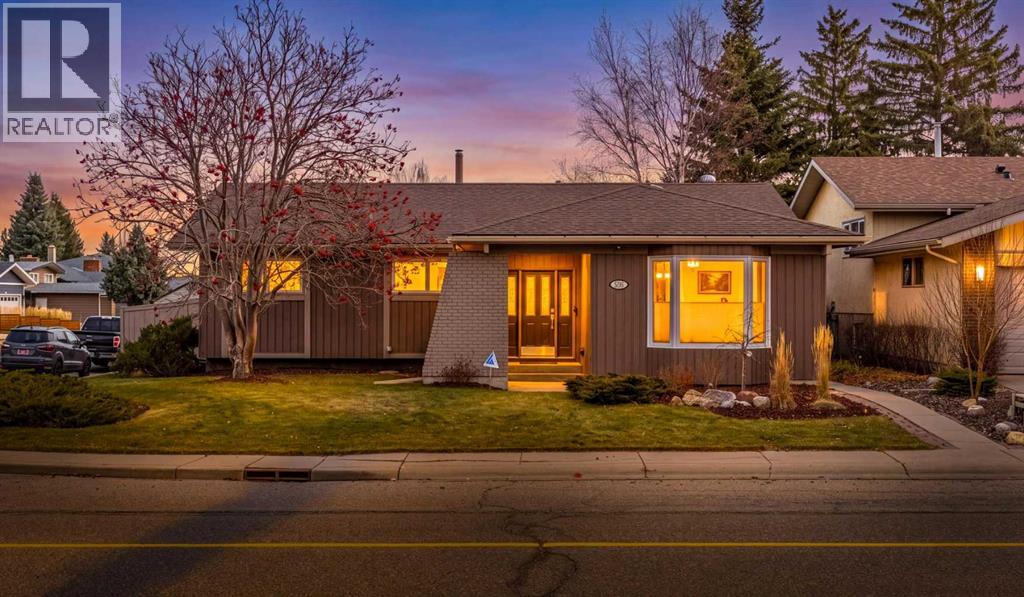
3354 Oakwood Drive SW
Calgary, Alberta
Who says you have to choose between space, comfort, and a great location? At 3354 Oakwood Drive SW, you can have all three! Set on a corner lot in Calgary's Oakridge community, this beautifully maintained bungalow offers 1,669 sq. ft. on the main floor and over 3,000 sq. ft. of total living space. With room to spread out, thoughtful updates, and some of Calgary's best outdoor spaces close by, this is a home that makes everyday living feel easy.Step inside and you'll quickly see just how well this home has been cared for. The updated kitchen is ready for everything from quick weekday breakfasts to big family dinners, while the updated bathrooms bring a fresh feel to your daily routine. Two fireplaces add warmth and character on chilly Calgary evenings, while air conditioning keeps things cool when summer heats up. With over 3,000 sq. ft. of living space, there's room to gather, relax, work, play, or simply enjoy having a little extra space to yourself. Every corner reflects years of careful upkeep, so you can focus on making memories instead of making repairs.And there's more to love outside! The corner lot gives this property a great setting, while the oversized heated garage offers plenty of room for vehicles, tools, storage, or weekend projects. No more climbing into a freezing car on winter mornings!If you love getting outdoors, the location is hard to beat. The dog park is just steps away, making daily walks with your four-legged friend a breeze. Nearby pathways connect you to both Fish Creek Provincial Park and Glenmore Park, where you can walk, run, bike, or simply enjoy some fresh air. Whether it's a quick evening stroll or a full afternoon outside, adventure is never far from home.Need to get around the city? Stoney Trail, Taza shopping, Co-op, and the BRT transit route are all close by, making errands and daily travel that much easier.Whether you're looking for room to grow, space to entertain, or a well-kept bungalow with everything close at hand , this Oakridge home gives you plenty of options.The space is here, the updates are done, and the location makes life easy. Come see what 3354 Oakwood Drive SW has to offer! (id:45388)
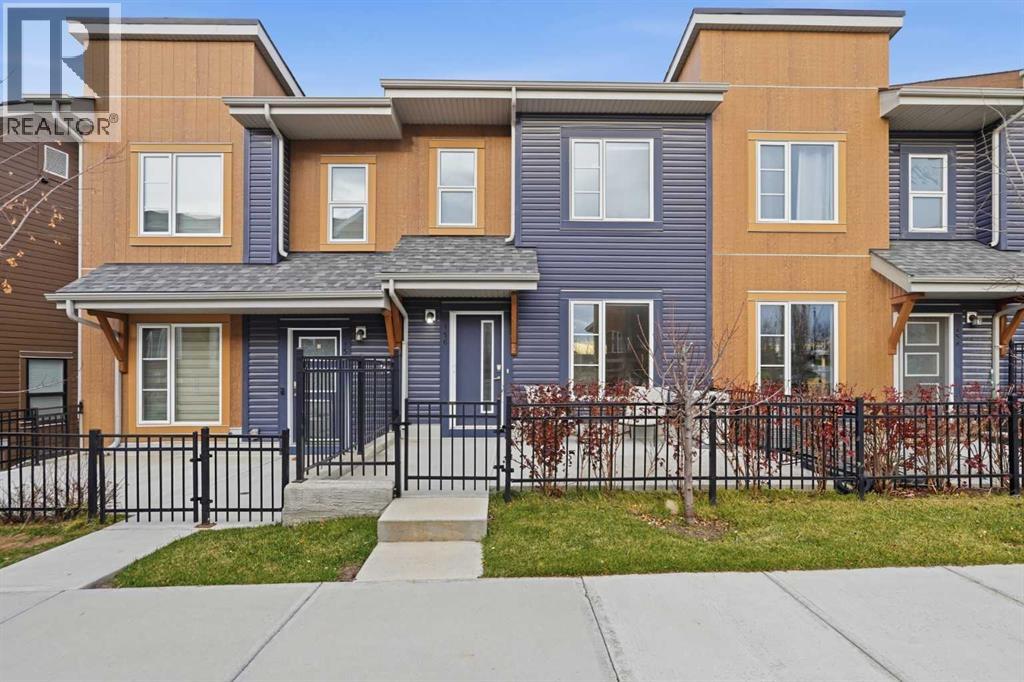
156 Livingston Common NE
Calgary, Alberta
Welcome to 156 Livingston Common NE, where modern elegance blends seamlessly with everyday functionality in North Calgary’s premier master-planned community of Livingston.Step inside to a bright, OPEN-CONCEPT main level designed for effortless entertaining and everyday comfort. The spacious living room and dining area flow seamlessly into a contemporary kitchen, which shines with sleek CEILING HEIGHT CABINETS and premium QUARTS COUNTER TOP that beautifully carry throughout the home. Just off the kitchen and PANTRY, you'll find a dedicated main floor OFFICE SPACE perfect for working from home. A convenient powder room completes the main floor, while CENTRAL AIR CONDITIONING ensures you stay cool and comfortable all summer long.Upstairs, discover THREE BEDROOMS and TWO FULL BATHROOMS, highlighted by a relaxing primary retreat featuring a UPGRADED fully tiled custom shower complete with a floor-to-ceiling surround and built-in bench, alongside a second full bath to serve the remaining bedrooms. Downstairs, the BUILDER DEVELOPED BASEMENT offers exceptional practicality, providing the perfect versatile space to set up a dedicated home gym, alongside tons of storage room to keep seasonal gear and daily essentials neatly tucked away.Parking and security are a breeze, as this home features a dedicated TWO CAR GARAGE to keep your vehicles protected year-round.Situated in a pristine location, Livingston provides an active, family-focused lifestyle centered around incredible amenities. You are mere moments from the exclusive community HOA (Livingston Hub) and local parks. Commuting, daily errands, and travel are effortless thanks to quick, direct connections to Stoney Trail and incredibly easy access to the YYC International Airport. (id:45388)
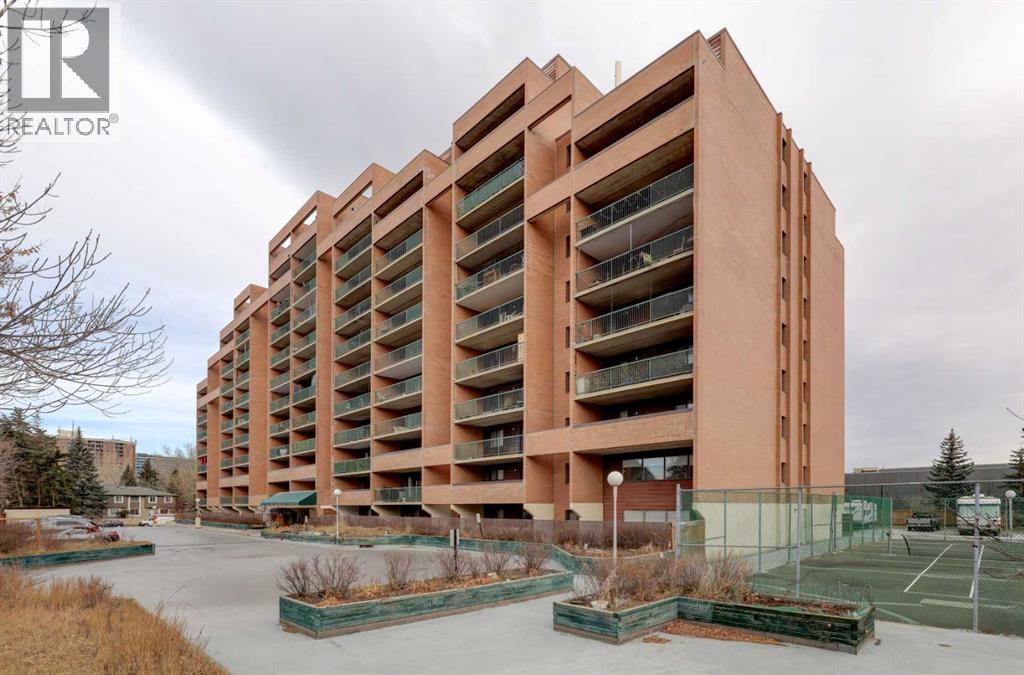
815, 5204 Dalton Drive NW
Calgary, Alberta
**Location, location, location!** Welcome to Vista View in the highly desirable community of Dalhousie! This bright and spacious **2-bedroom, 1-bathroom condominium** offers an exceptional combination of comfort, convenience, and affordability. Whether you're a first-time homebuyer, downsizer, or investor looking for a great rental opportunity, this move-in-ready home is an excellent choice!**Everything you need is just steps away!** Co-op and Canadian Tire are right downstairs, while Dalhousie C-Train Station, shopping, restaurants, and everyday amenities are all within a 5-minute walk. Northland Shopping Centre, Sir Winston Churchill High School, and Dalhousie elementary schools are just a short 5-minute drive away. The University of Calgary is also conveniently accessible, approximately 10 minutes away by C-Train.**Enjoy an abundance of natural sunlight!** This southwest-facing unit features a bright and inviting living room filled with sunshine throughout the day, creating a warm and welcoming space for relaxing or entertaining. Step outside onto your **huge private balcony**, the perfect spot to enjoy your morning coffee, afternoon tea, or beautiful summer evenings.The thoughtfully designed floor plan offers a **generously sized separate kitchen with a cozy breakfast nook**, along with a bright dining area where you can enjoy meals and quality time with family and friends. The spacious layout provides both comfort and functionality for everyday living.**Outstanding value with utilities included!** The condominium fees cover **electricity, heat, water, and sewer**, making monthly budgeting simple and predictable.Residents can also enjoy an impressive selection of building amenities, including:- Main-floor common laundry facilities- Fitness room and sauna- Games room and party room- Tennis court- Ample visitor parking- RV parking available for rent (subject to availability)**An incredible opportunity to own an affordable condo in one of Calgary 's most convenient and established communities!** With its unbeatable location, spacious layout, sunny southwest exposure, excellent amenities, and utilities included in the condo fees, this property offers exceptional value for homeowners and investors alike.**Don't miss out on this fantastic opportunity! Book your private showing today and discover everything this wonderful home has to offer!** (id:45388)
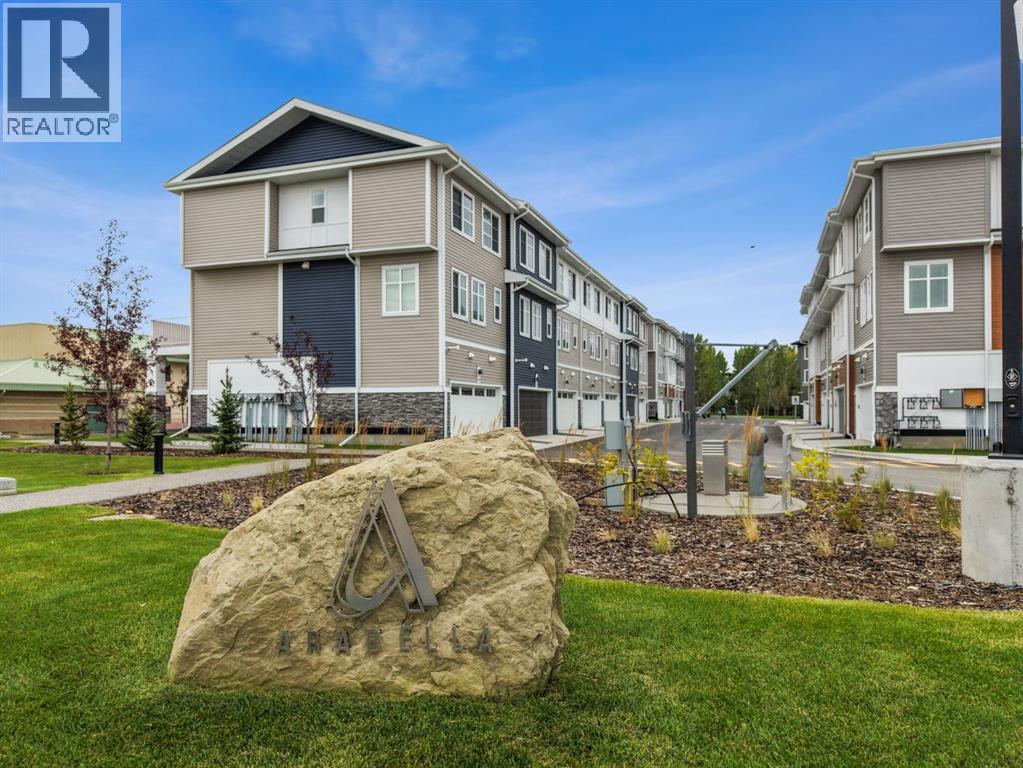
352, 141 Prince Court
Rural Rocky View County, Alberta
Welcome to Arabella, an exclusive collection of contemporary townhomes by TRUMAN in the new community of Princeton, Rocky View County. Designed with modern families in mind, Arabella offers the perfect blend of style, space, and everyday convenience in a peaceful setting just minutes from Calgary and Chestermere.These thoughtfully designed homes feature 3- and 4-bedroom layouts, 2.5 bathrooms, and attached double heated garages. The versatile floorplans provide the flexibility to create a home office, guest suite, fitness room, or additional living space to suit your lifestyle.Inside, you'll discover beautifully appointed interiors with approximately 9-foot ceilings, luxury vinyl plank flooring, and open-concept living spaces filled with natural light. The chef-inspired kitchens are designed for both everyday living and entertaining, featuring floor-to-ceiling cabinetry, Quartz countertops, an oversized island, full-height tile backsplash, and a premium stainless steel appliance package.Upstairs, the spacious primary retreat offers a walk-in closet and a private ensuite, while additional bedrooms and convenient upper-level laundry provide functionality for growing families.Nestled within Princeton's approximately 65-acre master-planned community, residents enjoy a tranquil setting surrounded by open landscapes while remaining connected to everyday essentials. With convenient access to Stoney Trail, East Hills Shopping Centre, Chestermere Lake, parks, pathways, schools, and YYC International Airport, Arabella delivers the perfect balance of peaceful living and urban accessibility.Photo gallery showcases a similar home, finishes may vary. (id:45388)
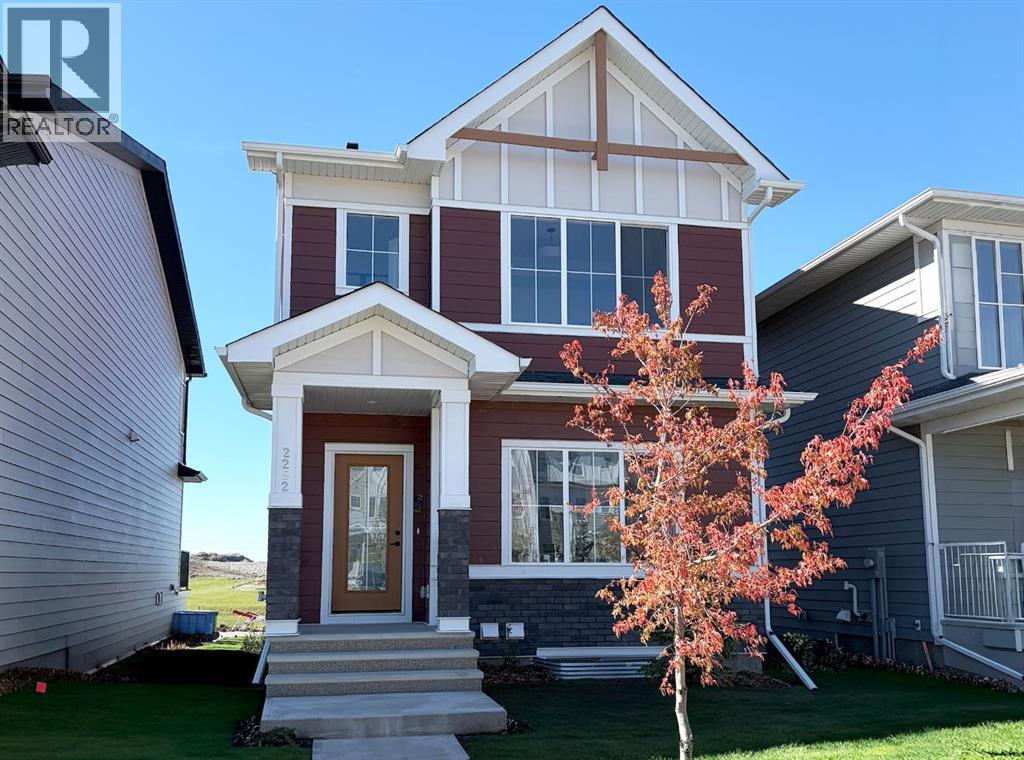
2252 Waterbury Road
Chestermere, Alberta
Welcome to Waterford Estates in Chestermere, where lakeside living meets modern convenience. This beautifully designed TRUMAN home features 3 bedrooms, 2.5 bathrooms, a side-door entrance, rear deck, and an unfinished basement, offering a thoughtful blend of style, functionality, and future potential.Ideally located just minutes from Calgary’s east side, Waterford Estates is a thoughtfully planned community surrounded by parks, pathways, ponds, open green spaces, and future school sites. Residents enjoy easy access to shopping, restaurants, and the year-round recreation of Chestermere Lake, including beach activities, boating, fishing, and more—all in a vibrant, family-friendly setting.Step inside to a bright and inviting open-concept main floor featuring 9-foot ceilings, luxury vinyl plank flooring, and oversized windows that fill the space with natural light. The spacious living and dining areas flow seamlessly into the chef-inspired kitchen, showcasing quartz countertops, full-height soft-close cabinetry, stainless steel appliances, and a convenient eating bar—perfect for everyday living and entertaining.Upstairs, a versatile bonus room provides additional space for a media room, play area, or home office. The private primary retreat features a tray ceiling, walk-in closet, and elegant ensuite, creating a relaxing space to unwind. Two additional bedrooms, a full bathroom, and convenient upper-floor laundry complete the second level.Built with TRUMAN’s signature quality and attention to detail, this exceptional home offers thoughtful design, contemporary finishes, and the lifestyle advantages of one of Chestermere’s most exciting new communities. Whether you're enjoying the comforts of home or exploring everything the area has to offer, this is modern lakeside living at its best. *Photo gallery of similar unit, finishes may vary. (id:45388)
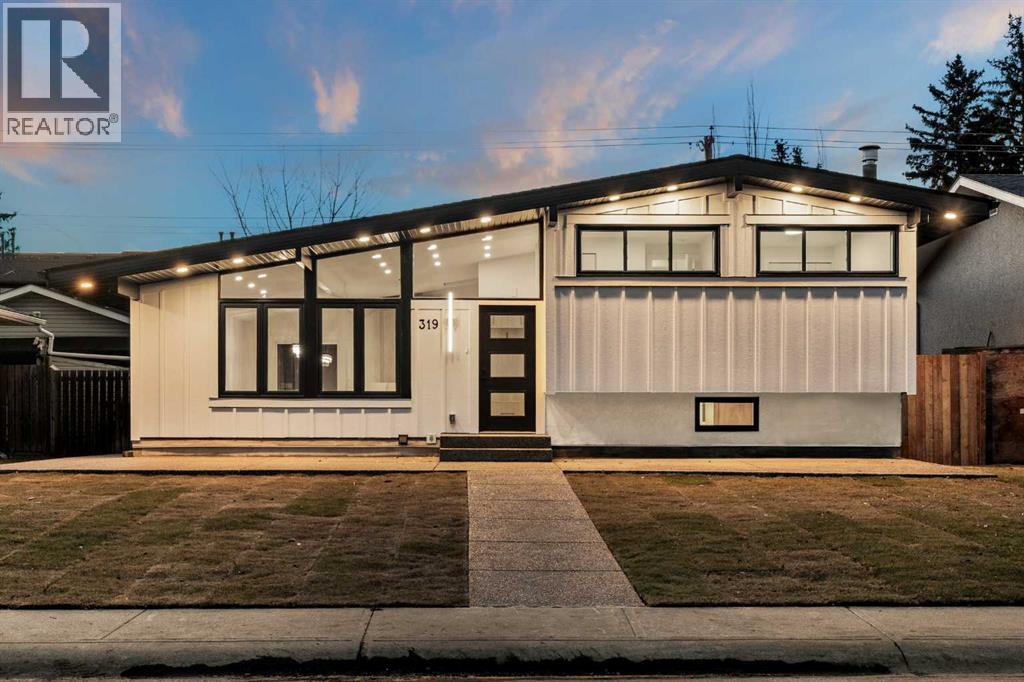
319 Whitney Crescent SE
Calgary, Alberta
Welcome to this fully renovated 4-level split in the highly desirable community of Willow Park! This home has been fully renovated with new plumbing, electrical, exterior, landscaping, flooring as well as kitchens and bathrooms. Incredibly beautiful modern finishes compliment a classic family friendly layout. Enjoy close proximity to the Italian Centre, Southcentre Mall, Walmart, shopping, restaurants, and the renowned 18-hole Willow Park Golf Club, with convenient access to major roadways and the CTrain.The home's striking modern exterior is complemented by extensive landscaping, new grass, and exposed aggregate concrete extending throughout the front, sides, and backyard. A fully redone exterior with new roofing, Soffits and Board and Batton Siding. Inside, the main floor makes an immediate impression with soaring 13-foot vaulted ceilings, expansive windows, and an abundance of natural light.The spacious main floors open concept seamlessly connects the living room, dining area, and beautifully updated kitchen. A stunning floor-to-ceiling fireplace anchors the living space, while the kitchen features a timeless deep wood grain Shaker cabinetry, custom dessert gold streaked quartz countertops with a gorgeous waterfall island, and a skylight that brings in even more natural light. Luxury vinyl plank flooring completes the space.Upstairs, you'll find three generously sized bedrooms, including a primary bedroom with a convenient two-piece ensuite, along with a four-piece bathroom. The third level offers a warm and inviting atmosphere with beautifully refinished classic wood panelling, a charming brick fireplace, a versatile office/den, and an additional four-piece bathroom. The living room and the family room compliment each and sit back to back, both with fireplaces giving you the space needed but keeping the family close. Priceless. The fourth level provides even more flexibility with an additional bedroom, laundry area, utility room, and ample storage. As wel l as additional bonus room for even more living space.Additional upgrades include a brand-new furnace and hot water tank, upgraded carpeting throughout the remaining levels, and modern finishes throughout. With extensive renovations, multiple living spaces, beautiful natural light, and an exceptional outdoor setting, this Willow Park home offers the perfect combination of comfort, style, and functionality. A fantastic opportunity to enjoy an established community surrounded by amenities and everything Calgary has to offer! (id:45388)
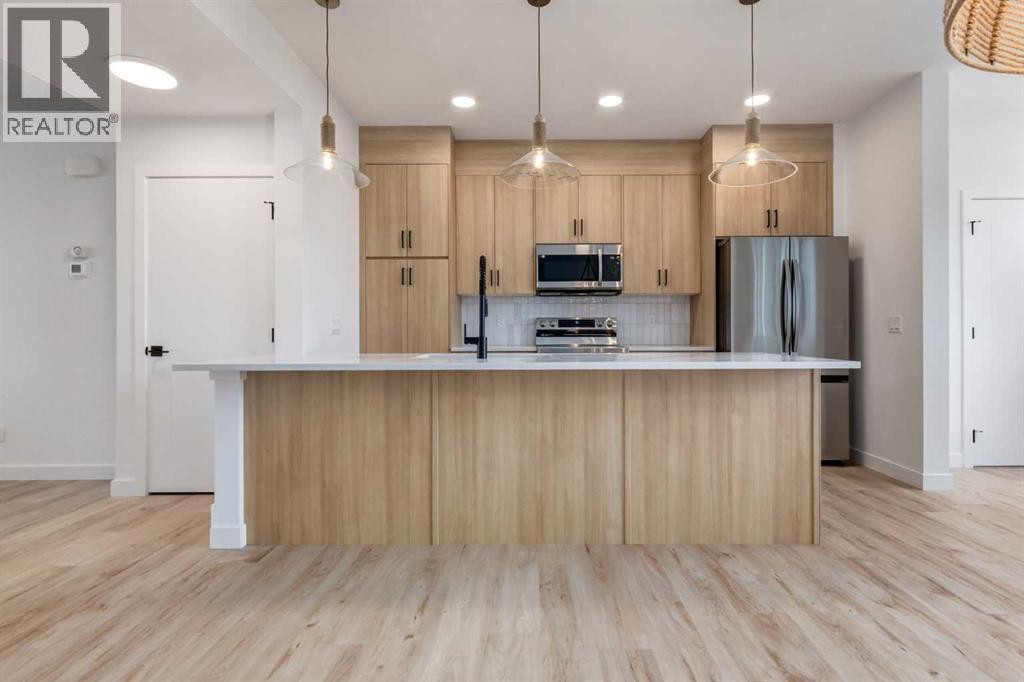
2401 Creeker Lane
Airdrie, Alberta
** OPEN HOUSE at Show Home - 2401 Creeker Lane, Airdrie - November 12th 1-3pm, November 13th 4-6pm, November, 14th 1-4pm and November 15th 3-5pm ** QUICK POSSESSION! Eligible First Time Buyers Save 5% with new government GST rebate ** Welcome to Cobblestone living with this beautifully designed townhome by Rohit Homes featuring the stunning Ethereal Zen designer interior package. Perfectly located just steps from the river pathways, recreation centre, and golf course, this home combines modern style with an unbeatable lifestyle in one of Airdrie’s most sought-after communities.This thoughtfully designed 3 bedroom, 2.5 bathroom home offers an open-concept main floor filled with natural light and functional living space. The kitchen is the heart of the home, complete with quartz countertops throughout, a large island, upgraded finishes, built-in microwave, and stylish designer details.Upstairs, you’ll find spacious bedrooms, convenient upper-floor laundry, and a smart layout designed for growing families, professionals, or first-time buyers. The separate side entrance provides added flexibility and future potential, while the rear detached garage offers convenience and additional storage.Set in the dynamic community of Cobblestone you'll enjoy quick access to parks, schools, scenic pathways, local amenities, and major routes—making commuting to Calgary or weekend escapes to the mountains a breeze. Don’t miss your chance to live in this stylish and functional quadplex in one of Airdrie's most desirable new neighborhoods—schedule your private showing today! (id:45388)
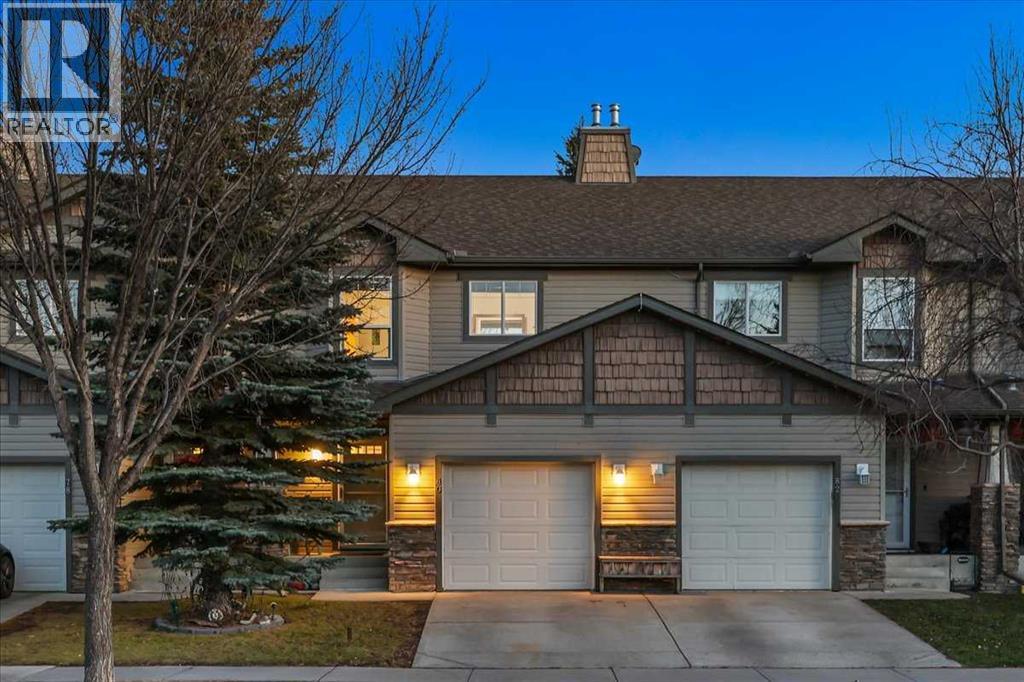
80 Cimarron Trail
Okotoks, Alberta
OPEN HOUSES THIS WEEKEND - November 14th & 15th - Welcome to 80 Cimarron Trail, perfectly situated in the heart of Okotoks, on a quiet residential street, within walking distance to major box brand retail stores, grocery shopping and multiple schools. BONUS Features include the convenience of an ATTACHED garage, keeping your vehicle protected from the elements, making those cold winter mornings that much more enjoyable and further value and peace of mind, both the furnace and hot water tank have been replaced since 2022. The Main Level features an inviting open-concept layout, with the Kitchen, Dining area and Living Room seamlessly connect, creating a bright and functional space where everything is within easy sight and reach. At the center of the home lies the kitchen complemented by stainless steel appliances and an eating bar to entertain guests. The Upper Level hosts 3 bedrooms, including a Primary Suite with dual closets and a 3-piece ensuite with 2 additional bedrooms and a full 4 piece bathroom brings the upper level together. The unfinished basement, with laundry already in place and a working wet sink, presents an open canvas for future development and the opportunity to add value and living space to suit the next owner’s needs. Offered at an accessible entry-level price point, this property is well suited to first-time and growing-family buyers, as well as investors seeking to expand their portfolio. Residents can enjoy quick access as the Cornerstone Shopping Centre, including Walmart, Sobeys, Canadian Tire, bank and a wide selection of restaurants and retail, along with several elementary schools and Okotoks Composite High School are all walking distance. A rare opportunity to secure a centrally located home in one of Okotoks’ most convenient settings. Call Today for your Private Tour. (id:45388)
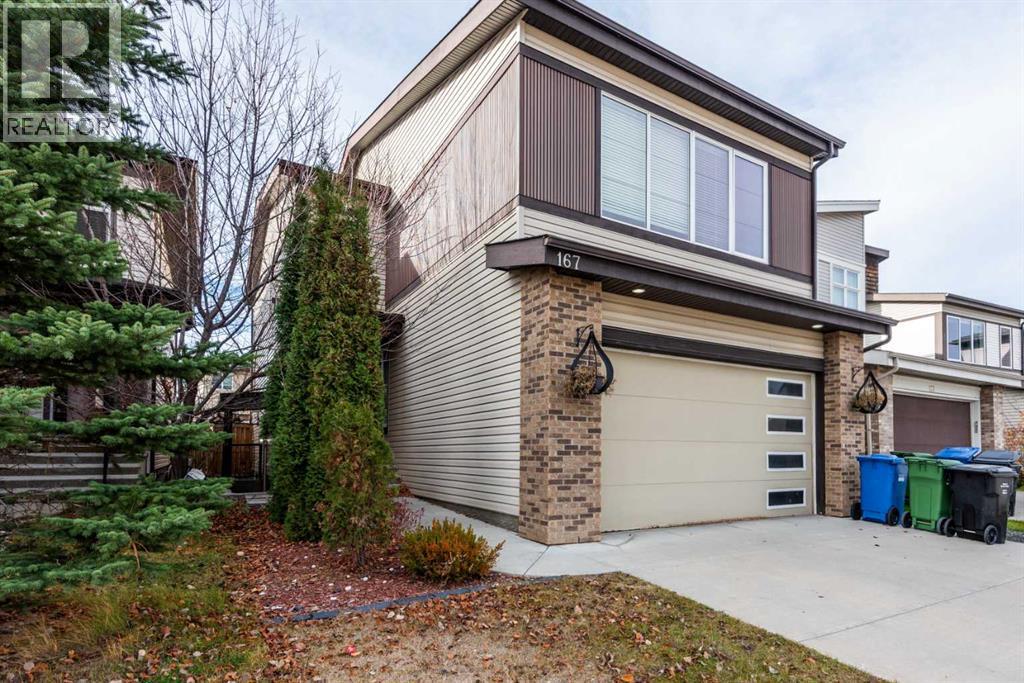
167 Walden Terrace SE
Calgary, Alberta
Welcome to a stunning 5-bedroom home with an Exceptional Layout and a Fully Developed Legal Basement. This elegant 5-bedroom, 4.5-bathroom home blends comfort, style, and thoughtful design across all levels. With an attached two-car garage, a beautifully finished basement, and spacious living areas, it’s built to accommodate everyday living and memorable gatherings. This custom-designed family home is located in WaldenThe main floor opens into a warm, inviting layout featuring a dedicated office, ideal for remote work or study. The kitchen area is well-appointed and seamlessly connects to a spacious seating area, creating an effortless flow for cooking, dining, and entertaining. The kitchen also has upgraded cabinets, a huge center island, quartz countertop, modern stainless steel appliances, and a garbage disposal. The open dining and living feel welcoming, featuring an upgraded fireplace with wall tile and a floating mantle. Large windows bring in abundant natural light, enhancing the sense of openness throughout.The upper floor hosts three generously sized bedrooms and two elegant full bathrooms. The master bedroom is a true retreat, complete with a stylish en-suite that offers comfort and privacy. Each additional bedroom is thoughtfully designed to provide space and versatility for family members or guests.The fully developed basement is a complete living space on its own. The well-developed basement expands the home’s functionality with two additional bedrooms, two full bathrooms, and a beautifully finished kitchen. A comfortable seating area completes the space, making it perfect for extended family, guests, or even a private setup. The space can serve as additional income by renting it out; it has a separate entrance the property creates a cohesive and luxurious feel throughout. You don’t want to miss this! The property is vacant, and Quick possession is available! Book your showing. (id:45388)
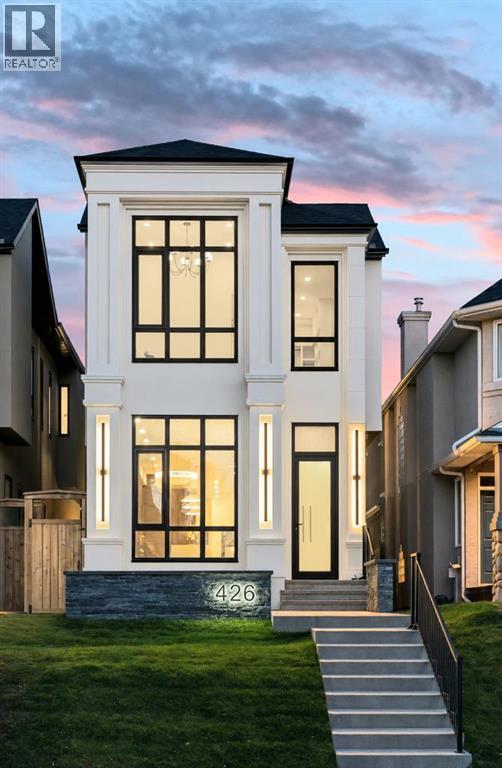
426 16 Street NW
Calgary, Alberta
Discover luxury living in this exceptional custom-built residence by FOURSQUARE HOMES LTD. in the sought-after community of Hillhurst. Offering over 3,000 sq. ft. of developed living space, this brand-new two-storey home blends contemporary design, comfort and craftsmanship.A striking fluted curved foyer closet, soaring 11-foot main-floor ceilings and herringbone hardwood flooring throughout the main and upper levels create an impressive first impression. The chef-inspired kitchen features a spectacular waterfall island in Taj Mahal quartzite, a premium natural stone sourced from Brazil, renowned for its exotic high-end slabs. Unlike man-made surfaces, this distinctive stone is prized for its durability, natural veining and unmistakable luxury appeal, elevating the entire space. Complemented by top-of-the-line Thermador appliances, silhouette bar fridges, Kobe hood fan and a concealed pantry, this kitchen is both beautiful and functional. The open-concept living room showcases an 11-foot floor-to-ceiling glass wine cellar with capacity for 60+ bottles, alongside a beautifully curved-tile fireplace surround.Upstairs are three spacious bedrooms, each with a private en-suite and heated floors. The primary retreat features 12-foot ceilings, a custom fluted feature wall, dual walk-in closets with built-ins and an arched makeup desk. Its spa-inspired en-suite includes a steam shower with body sprays and built-in bench, a soaker tub beneath a skylight, dual vanities and Kohler Vibrant French Gold fixtures. A stylish laundry room with custom cabinetry, designer Lee Jofa Luxury wallpaper and upgraded black stainless steel LG washer and dryer completes this level.The developed lower level features exposed open-web joists with no dropped bulkheads, creating a clean, expansive ceiling. Enjoy a glass-enclosed fitness studio, recreation room with wet bar, private pocket office with heated flooring, spacious fourth bedroom and four-piece bathroom with heated floors. In-floor heating rough-ins provide added future flexibility.Featuring an extensive collection of premium upgrades throughout, this exceptional home offers thoughtful details designed to elevate everyday living. Highlights include a spacious 20' x 21' garage with upgraded epoxy flooring, gas and EV charger rough-ins, A/C and central vacuum rough-ins, upgraded 200-amp electrical service, and heated flooring in all bathrooms and the office, with many more upgrades to appreciate throughout the home. Too many builder upgrades to list!Enjoy an outstanding Hillhurst location close to Queen Elizabeth School, Kensington shops, restaurants and cafés, downtown, SAIT, the University of Calgary, Foothills Medical Centre, Alberta Children's Hospital and the Bow River pathway system. A rare opportunity to enjoy refined inner-city living in one of Calgary's most desirable communities. (id:45388)
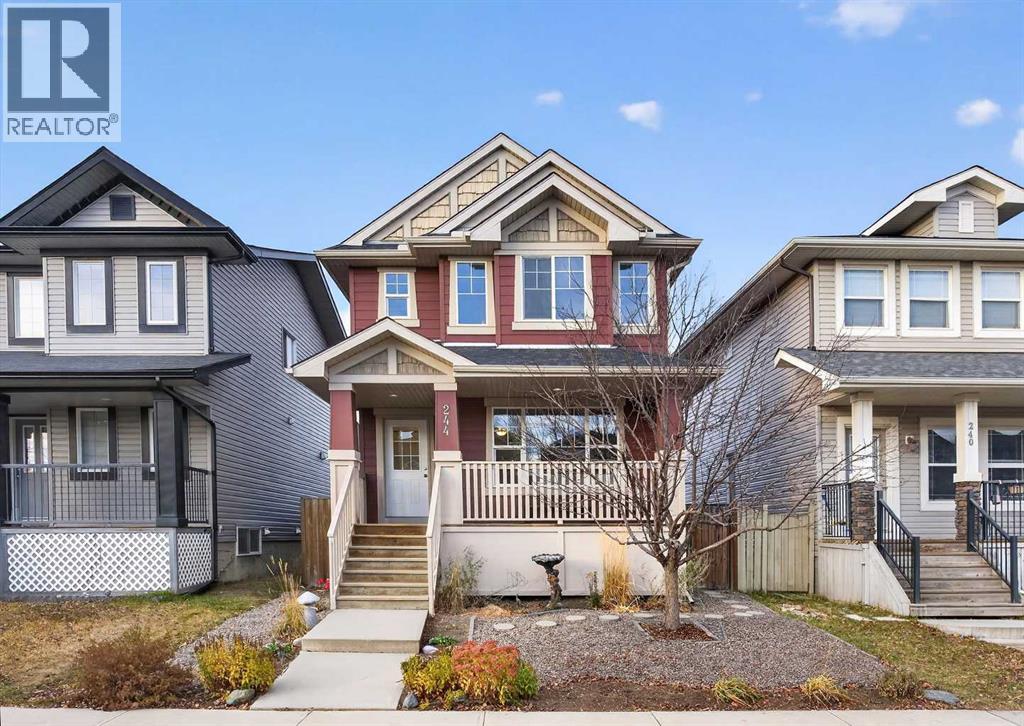
244 Evansdale Way NW
Calgary, Alberta
Welcome home to this beautifully updated and well-maintained property, perfectly situated on a TRADITIONAL LOT. Offering 3 bedrooms and 2.5 bathrooms, this move-in-ready home has plenty to offer! Step inside and appreciate the FRESH PAINT, NEW FLOORING on the main level, and a bright, welcoming atmosphere. The kitchen has been tastefully refreshed with NEW COUNTERTOPS and BRAND-NEW appliances, creating a stylish and inviting space for everyday living, cooking, and entertaining. This home also features several significant exterior improvements, including a NEW ROOF (class 4 shingles), NEW HARDIE BOARD SIDING, and NEW WINDOWS at the rear of the house. Hardie Board is a premium fibre cement siding known for its exceptional durability, as well as its low-maintenance qualities. These valuable improvements not only enhance the home's curb appeal but also offer long-term protection and peace of mind for years to come. The traditional lot provides a spacious backyard with plenty of room to relax, entertain, garden, or create your own outdoor retreat. There's also space for a FUTURE double detached garage. Location is another wonderful highlight! Enjoy an easy walk to the beautiful ponds, nearby schools, parks, scenic walking paths, shopping, everyday amenities, and public transit, with a bus stop conveniently close by. Surrounded by amazing, friendly neighbours and a warm, welcoming community, this is the kind of neighbourhood where you'll feel right at home. Whether you enjoy peaceful walks around the ponds, spending time outdoors, or having everything you need within easy reach, this location has so much to offer. With so many major updates already completed, you can simply move in, unpack, and start enjoying your new home without the worry of tackling immediate renovations. The unspoiled basement is a blank canvas, ready for your creativity and personal touch. Whether you envision a cozy family room, home gym, entertainment space, or additional living area, the possibil ities are endless! Lovingly maintained, beautifully updated, and ready for its next chapter, this wonderful property is a place you'll be proud to call home! (id:45388)
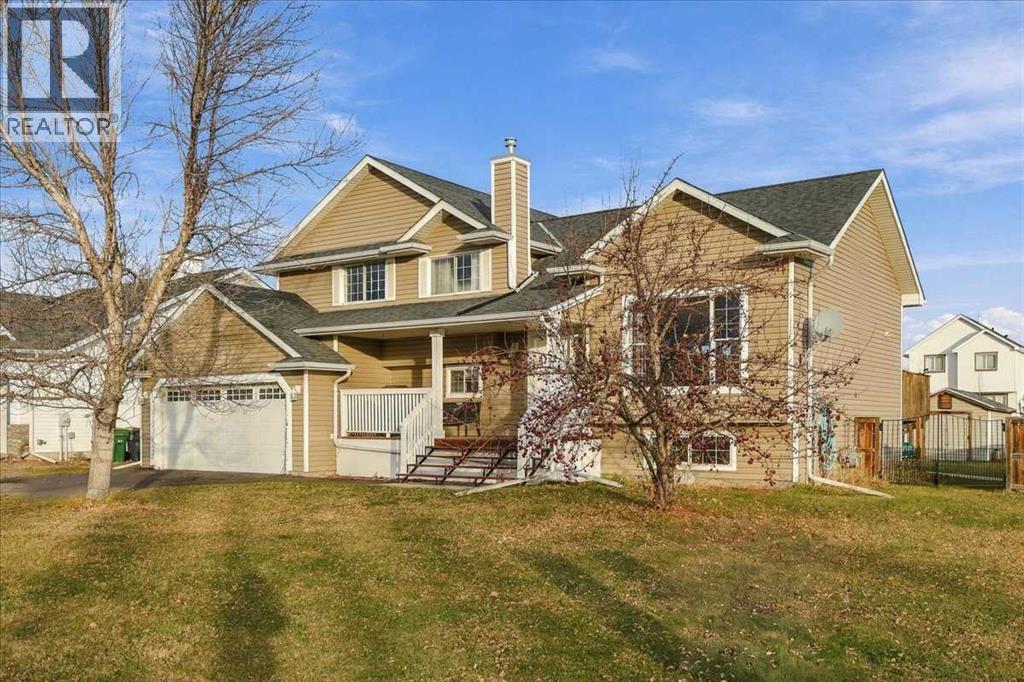
57 Wilson Road NE
Langdon, Alberta
Who says that you can’t have it all? This fully finished home offers the space & tranquility of rural living with all the conveniences of urban life in the charming and desirable hamlet of Langdon. Explore this unique and functional 4 level split design that is located on a coveted 1/4 acre corner lot on the sought after North East quadrant of Langdon close to schools and all amenities. With 4 bedrooms, 2.5 bathrooms and almost 2,200 sq ft of developed living space this home has room for everyone to have their own space. The main level is where you’ll find your shared living spaces including living room, kitchen and dining room. Soaring vaulted ceilings and large windows create a spacious welcoming feel. The well equipped kitchen is open to the dining area which offers direct access to your back deck for easy outdoor grilling and dining. The 3 spacious bedrooms are on their own private upper level. The primary bedroom is complete with a 4 pc ensuite including soaker tub and separate shower plus a walk in closet. The other 2 bedrooms share the main bath also located on this level. The third floor walkout level is located one flight down from the main floor. This multipurpose main space offers a variety of options for use depending on your family’s needs. Use it as a game room, family room, home gym or maybe a playroom. The opportunities are endless. There is also a half bath, laundry room and access to your attached garage on this floor. Last but not least the lower level offers a cozy fully finished family room, a 4th bedroom and plenty of storage. Enjoy central air conditioning for maximum comfort as well as a newer hot water tank. This home’s location will appeal to those looking for more space to enjoy the great outdoors in a manageable sized property. There is the space and potential to add a second garage with county approval. You’ll also enjoy RV parking, raised garden beds and plenty of room for kids and pets to play. This home in the sought after hamlet of L angdon offers the unbeatable combination of affordability, community connection and quality of life that you are looking for. Don’t miss your chance to make this one home. (id:45388)
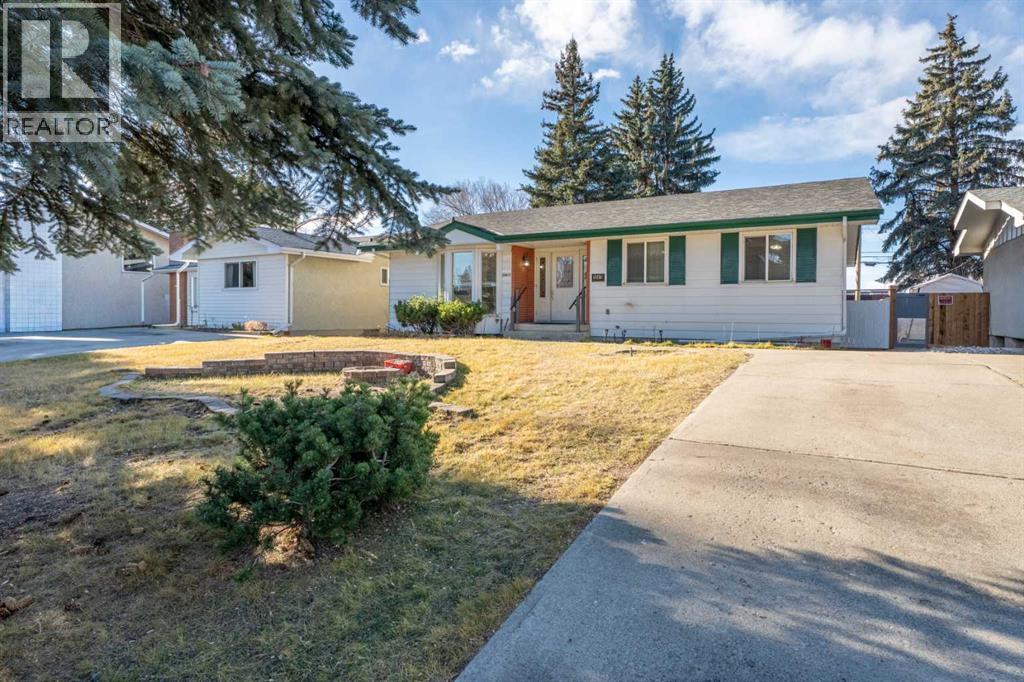
10419 Wapiti Drive SE
Calgary, Alberta
Welcome to Willow Park! Opportunity is knocking as this property hits the market for the first time in almost 30 years!! This warm, bright, and lovingly cared-for 3 bedroom, 1.5 bath home offers 1,394 sq ft of inviting living space on a big lot in one of Calgary’s most desirable communities. Real hardwood floors run through the spacious living and dining rooms, where a charming white brick wood-burning fireplace is the perfect spot to warm up on snowy days while you look out the large windows to the backyard. The cozy eat-in kitchen is filled with natural light thanks to a floor-to-ceiling bay window, and it also features stylish inlay tile floors and a handy pantry. The main floor is complete with a generous primary bedroom that also features hardwood floors and its own half bath ensuite, two good-sized bedrooms, and a large main bathroom. Major updates are already done. New shingles went on in 2019, a new furnace December 2014, hot water tank in December 2024, and the back fence was replaced in August 2026. The unfinished basement is ready for your finishing touch, whether that’s a rec room, home office, or extra bedroom. The big lot also has room to dream, with space for a workshop, garden office, or backyard retreat. The location is hard to beat. Southcentre Mall and the Willow Park shopping village are practically around the corner, and the Fish Creek Library is close by. The Anderson and Southland C-Train stations serve the area, and Macleod Trail and Anderson Road put the rest of the city within easy reach. You’re also minutes from Chinook Centre, Rockyview Hospital, and the Willow Park Golf & Country Club. Come see what Willow Park living is all about! (id:45388)
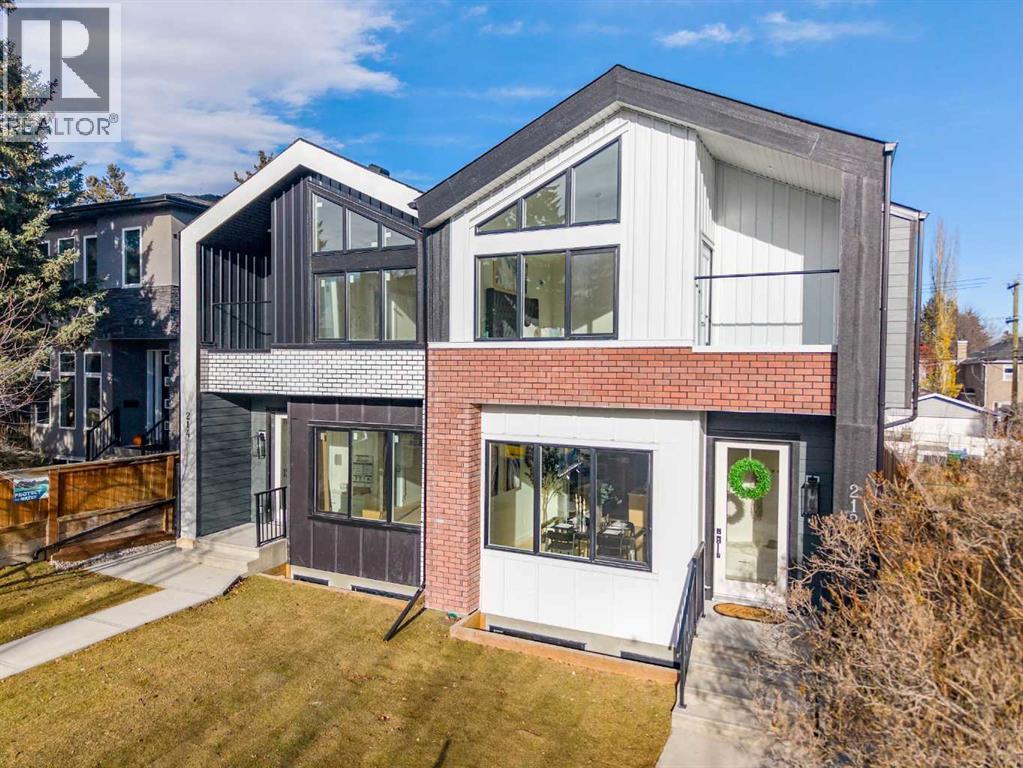
212 26 Avenue NW
Calgary, Alberta
EXCEPTIONAL INNER-CITY LIVING WITH A FULLY LEGAL 2-BEDROOM BASEMENT SUITE! Welcome to Tuxedo Park, where contemporary design, exceptional craftsmanship and an unbeatable location come together. This stunning NEWLY BUILT semi-detached home offers over 3,100 SQ. FT. of professionally finished living space, thoughtfully designed for modern living, entertaining and income potential.A striking exterior of timeless brick and James Hardie board welcomes you through an impressive 8' glass entry door. Inside, soaring 10' ceilings, engineered hardwood floors and expansive windows create a bright, sophisticated atmosphere. A private main-floor office with glass doors provides the perfect workspace, while the inviting living room features a gas fireplace, custom white oak shelving with integrated lighting and a built-in wine fridge.THE KITCHEN IS A TRUE SHOWSTOPPER, featuring an impressive 12' white oak island, quartz countertops, full-height tile backsplash, soft-close cabinetry and KitchenAid Professional appliances, including a gas range with a 600 CFM custom exhaust hood. The open-concept dining and living areas extend seamlessly to the rear deck with a gas BBQ hookup, overlooking a fully fenced, landscaped, low-maintenance backyard.Upstairs, vaulted ceilings and thoughtful design continue throughout. The luxurious primary retreat features a PRIVATE BALCONY, custom-organized walk-in closet and spa-inspired ensuite with heated floors, freestanding soaker tub, oversized custom shower, dual vanities and designer finishes. Two additional spacious bedrooms, a full bathroom, convenient upper-floor laundry and a versatile loft complete this exceptional level.A RARE OPPORTUNITY: FULLY LEGAL 2-BEDROOM BASEMENT SUITE! With its own private entrance located on the exterior side of the home, this beautifully finished suite offers 9' ceilings, a modern kitchen, two bedrooms, full bathroom, separate laundry and luxury vinyl plank flooring. Ideal for rental income, extended family or multi-generational living. Even better, the thoughtfully designed layout offers the potential to open the adjoining mudroom wall and install an interior access door, creating additional flexibility between the main home and basement suite, subject to required approvals.Additional highlights include two high-efficiency furnaces, 200-amp electrical service with EV charger capability, AC rough-in, refined white oak detailing and quality finishes throughout.LOCATION, LIFESTYLE & CONVENIENCE! Enjoy the best of inner-city Calgary with quick access to downtown, Confederation Park, Centre Street, Edmonton Trail, SAIT, the University of Calgary, local cafés, restaurants, schools, shopping and transit.MORE SPACE. MORE FLEXIBILITY. MORE POSSIBILITIES. An exceptional opportunity to own a beautifully crafted new home with the added advantage of a legal income suite in one of Calgary's established inner-city communities. (id:45388)
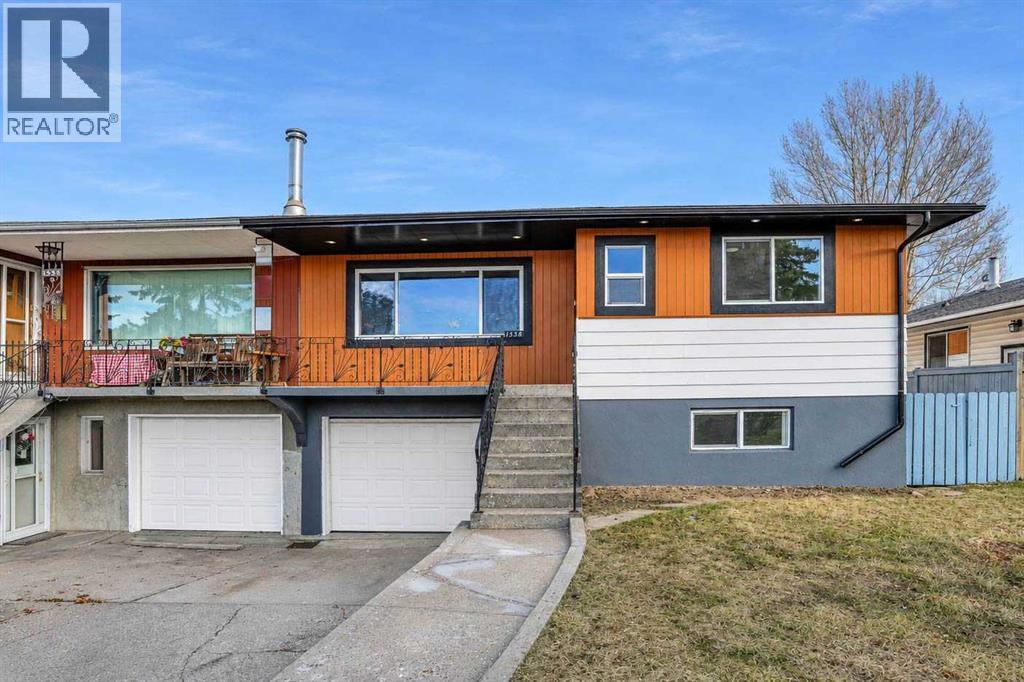
1338 34 Street SE
Calgary, Alberta
**Open House- Nov 15, 2026, 1pm-4pm**Welcome to 1338 34 St SE, a beautifully renovated bungalow home in the desirable community of Radisson Heights, offering approximately 1,300 sq. ft. of living space and extensive upgrades throughout, both inside and out! The exterior features fresh modern paint with stylish black accents and trims, brand-new windows throughout the entire home, including three basement egress-sized windows, a new exterior door, a separate basement entrance, and a front single-car garage, all situated on an impressive 130-ft-deep lot. The main floor features three generously sized bedrooms, including a spacious primary bedroom with its own private ensuite bathroom and walk-in closet, along with a separate laundry area for added convenience. Step inside to discover luxury vinyl plank flooring, fresh paint, new casings and baseboards, elegant black and gold fixtures, and modern light fixtures throughout. The living room is highlighted by a stunning black-tiled electric fireplace feature wall that creates an exceptional focal point and adds a touch of contemporary elegance. Enjoy the ambiance of thoughtfully installed pot lights throughout the home, featuring a convenient night-light function, perfect for creating a warm and cozy atmosphere in the evenings. The fully updated kitchen showcases gorgeous dual-tone cabinetry, quartz countertops, a modern tiled backsplash, and brand-new stainless steel appliances. The bathrooms have been tastefully upgraded with new tubs and shower bases, complemented by stylish oversized 2’ x 2’ tiles. Additional upgrades include new interior doors, custom bedroom closet cabinetry, and interconnected smoke alarms throughout the home. The fully developed basement offers a spacious three-bedroom layout with a separate entrance and its own dedicated laundry facilities. With separate laundry on both levels, this home offers outstanding functionality and flexibility. A rare opportunity to own an extensively renovated bungalow with a front garage, oversized lot, modern finishes, and exceptional versatility in Radisson Heights. This is a must-see property! (id:45388)
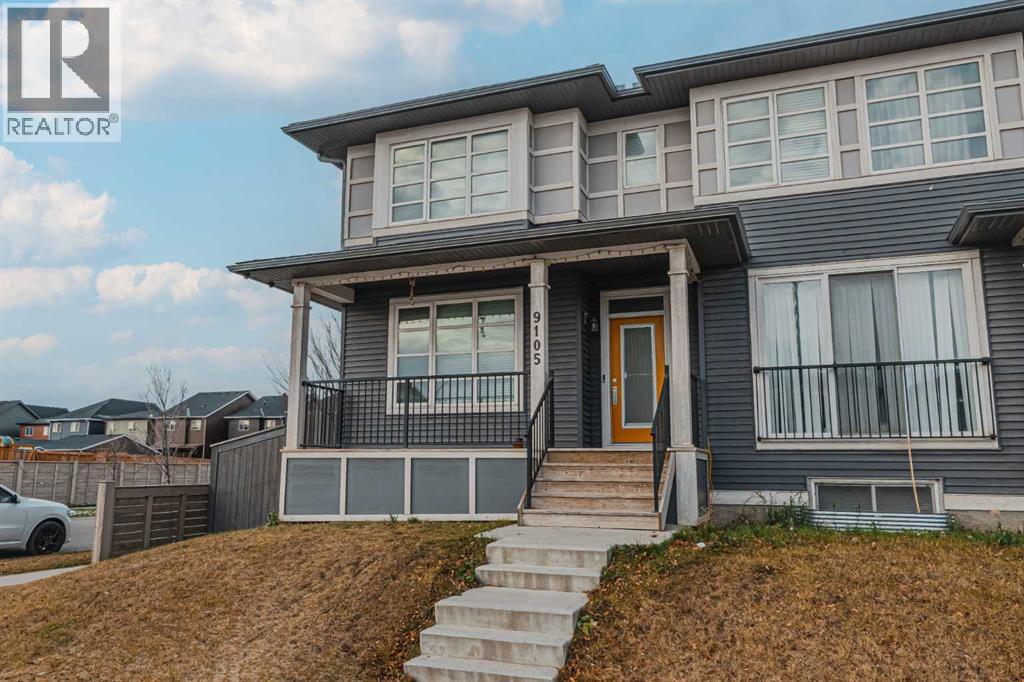
9105 52 Street NE
Calgary, Alberta
CORNER LOT | SEPRATE ENTRANCE| APPROX. 1,948 SQ. FT. approx. TOTAL DEVELOPED LIVING SPACE | ILLEGAL BASEMENT SUITE | DOUBLE DETACHED GARAGE | 4 BEDROOMS | 3.5 BATHROOMS | PRIME LOCATION!**Welcome to this beautiful 2 storey half duplex situated on a desirable **CORNER LOT** in the vibrant community of SAVANNA! Offering approximately **1,948 SQ. FT. OF TOTAL DEVELOPED LIVING SPACE**, this home features 4 BEDROOMS, 3.5 BATHROOMS, an ILLEGAL BASEMENT SUITE, and a DOUBLE DETACHED GARAGE! The main floor offers a functional layout with comfortable living space and a convenient 2 piece bathroom. Upstairs, you'll find 3 SPACIOUS BEDROOMS, including a primary bedroom with its own PRIVATE 4 PIECE ENSUITE, along with another full bathroom. The DEVELOPED BASEMENT features an **ILLEGAL ONE BEDROOM SUITE** with a recreation area and full bathroom, providing additional living space and flexibility. Outside, the DOUBLE DETACHED GARAGE offers convenient parking and storage. **LOCATION! LOCATION! LOCATION!** Enjoy being minutes from SAVANNA BAZAAR, shopping, grocery stores, restaurants, schools, parks, playgrounds, and public transit. With easy access to SADDLETOWNE LRT, STONEY TRAIL, METIS TRAIL, and the GENESIS CENTRE, everything you need is within easy reach! Whether you're a FIRST TIME BUYER, GROWING FAMILY, or INVESTOR, this property offers excellent potential in a growing community. **DON'T MISS THIS OPPORTUNITY! BOOK YOUR PRIVATE SHOWING WITH YOUR FAVOURITE REALTOR TODAY! (id:45388)
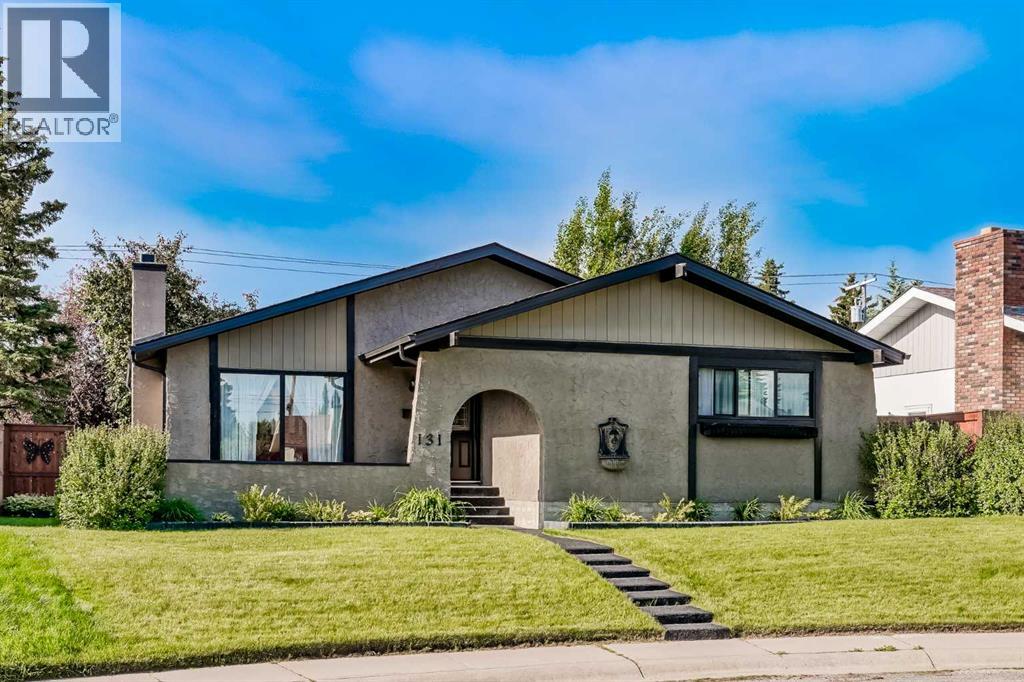
131 Cedarpark Drive SW
Calgary, Alberta
OPEN HOUSE - Sunday November 15th 1pm to 3pm. Discover this incredible, family-sized bungalow offering the perfect blend of modern upgrades and timeless comfort on a quiet street in well-established Cedarbrae. Spanning a rare 1,369 square feet on the main level, this meticulously maintained home is framed by majestic old-growth trees and pristine, lush landscaping. The exterior features a brand-new, private, front patio with a premium paved rubber surface—the perfect spot to soak in the afternoon sun.This beautiful rubber pathway extends seamlessly all the way to the backyard, leading to a generous rear patio. Because of the property's ideal south facing back yard positioning, you can enjoy glorious sun throughout the day, making it an absolute dream for gardeners and outdoor entertaining. The home boasts exceptional curb appeal and structural peace of mind, featuring a roof, soffit, and fascia completed in 2019, fresh front and back doors and frames from 2023, and a garage built in 2018. Inside, the home has been completely revamped since its purchase to create a bright, contemporary layout. Essential mechanical upgrades include a high-efficiency furnace and air conditioning unit installed in 2022, alongside updated interior windows completed throughout 2022 and 2023. The spacious kitchen features an abundance of cabinets for optimal storage and a trendy, open-concept "see-through" breakfast bar wall that connects your living spaces effortlessly. Nearby, a cozy fireplace serves as the warm centerpiece of the main living area. Uniquely designed for growing families, the main floor hosts, a rare to see, four spacious bedrooms, including an oversized master retreat complete with its own private ensuite bathroom. Downstairs, a massive, open-concept basement features a built-in basement bar for entertaining, making it the ultimate spot to host guests. This versatile level gives you plenty of options for a recreation room, home gym, or media centre.The home is com plemented by abundant storage solutions in multiple areas and close to a ton of local amenities including shopping, schools, pathways and Southland leisure centre and Glenmore Park. Combining a rare architectural layout and feel with extensive modern updates, this pristine property is completely move-in ready and waiting for you. (id:45388)
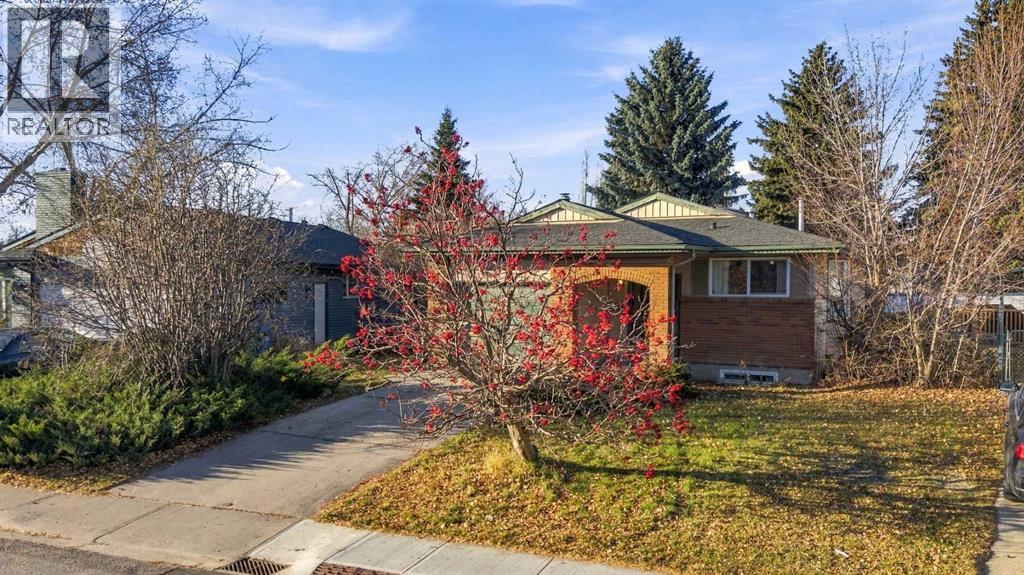
188 Deer Lane Road SE
Calgary, Alberta
Discover a serene retreat nestled within Deer Run, a beautiful SE Calgary community, where everyday life unfolds with ease and comfort. Situated just across the street from schools and within easy walking distance to Fish Creek Park, this charming bungalow offers an exceptional blend of convenience and tranquility. Stepping inside, you’ll find a warm embrace with hardwood floors, complemented by slate accents and cozy carpet. A skylight illuminates the living room, creating a bright and inviting atmosphere, while the wood-burning fireplace adds character and warmth. Enjoy entertaining with ease in the dining room, adjacent to a kitchen equipped with ample cupboard space. Two bedrooms provide restful havens, including a spacious primary suite with a three-piece ensuite bath. Below grade, a finished basement provides versatile living space with a single bedroom, laundry room and rec room, perfect for hobbies, recreation, or additional guests. Outside, a generous deck extends to a huge backyard, a private oasis for barbecues, playtime or simply relaxing. The property also features a front yard, all on a sizable lot spanning 5,221 square feet. A single attached garage provides secure parking. This bungalow presents a wonderful opportunity to make Deer Run home. Newer roof, hot water tank in 2024. Below City assessment. (id:45388)
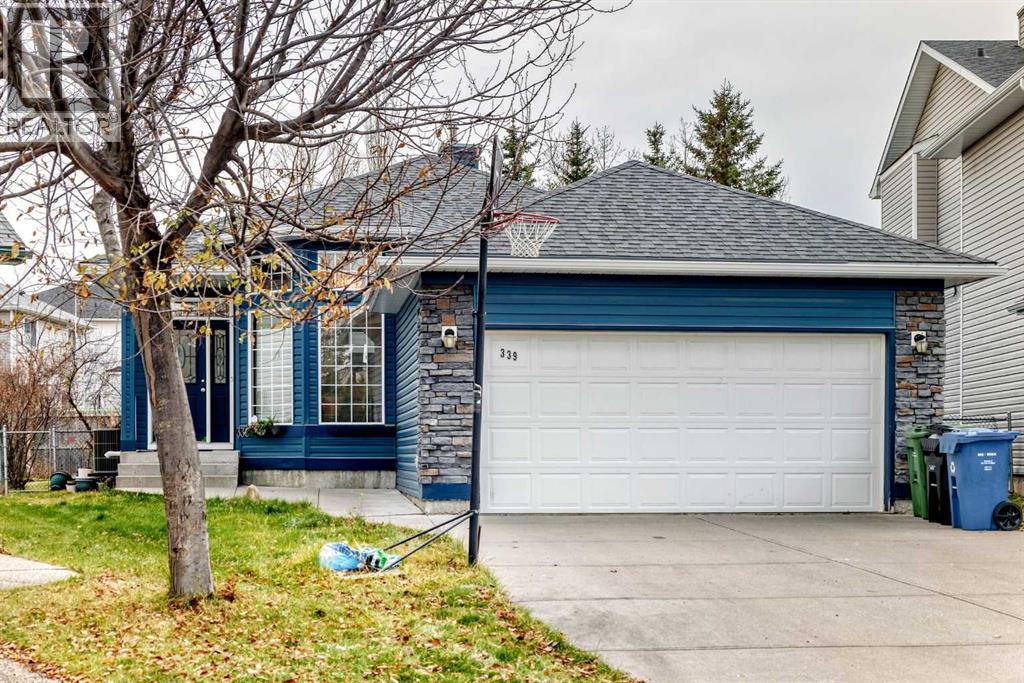
339 Bridlewood Place SW
Calgary, Alberta
OPEN HOUSE SUNDAY NOV 15 12pm-3pm. Beautiful Bungalow in the Highly Desirable Bridlewood Community! Welcome to this beautiful 4 bedrooms, 3 full bath and finsh basement Bungalow. Ideally situated in the highly desirable community of Bridlewood! This bright and inviting home offers an abundance of natural light and an impressive layout designed for comfortable living. The main floor features soaring ceilings, a spacious kitchen with a skylight to bring in natural light, and a generous dining area that flows seamlessly into the living room. Enjoy the warmth and ambiance of the three-sided fireplace, perfect for cozy winter evenings. Central Air Conditioning provides added comfort during the summer months. The dining area offers direct access to the outdoor deck, perennial plants like tulips and more. with a convenient pathway leading toward the nearby school. The spacious primary bedroom featuring a four-piece ensuite with a jetted tub and an additional skylight. The current owner has never used the jetted tub. A second generously sized bedroom and another four-piece bathroom complete the main living area. A welcoming front sitting room near the main entrance adds even more versatile living space or can be made as an office. The fully finished basement offers fire place that makes warm and exceptional additional living and entertaining space, featuring a huge recreation room with a wet bar, two additional bedrooms, and a four-piece bathroom. The large mechanical room also provides plenty of storage space, with potential for additional storage solutions. Location is another outstanding feature! This home is just steps away from JJ O'Brien Catholic School (K–9) and only one block from a K–6 public school. Parks, bus stops, shopping, restaurants, banks, and entertainment are all conveniently nearby, including Superstore, Walmart, and Landmark Cinemas. Enjoy easy access to Stoney Trail for convenient commuting around the city. A fantastic opportunity to own a beautiful bu ngalow in a prime Bridlewood location! With its spacious layout, fully finished basement, and exceptional convenience, this home is must-see. Don't miss out! (id:45388)
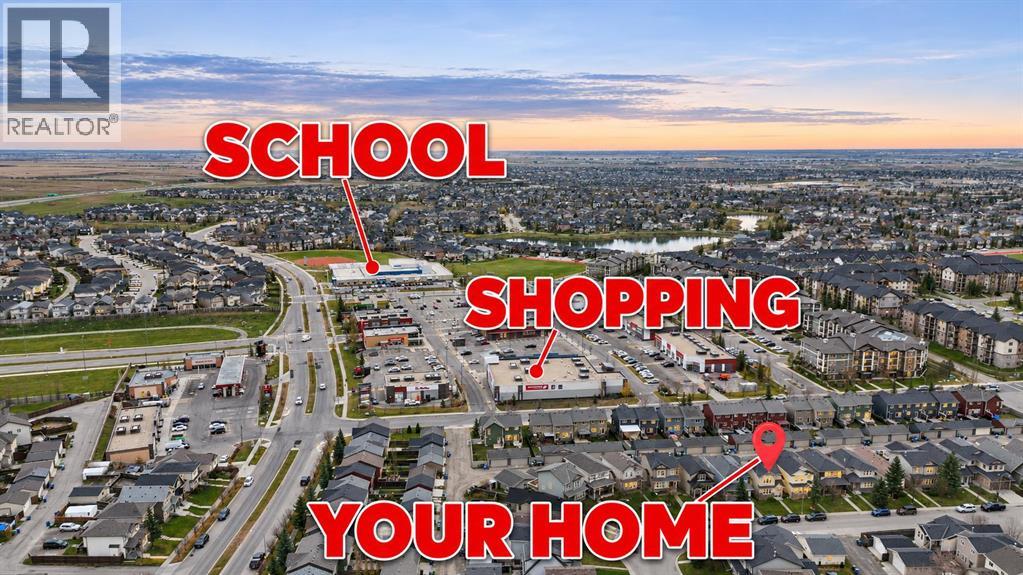
52 Panora Close NW
Calgary, Alberta
ORIGINAL OWNER | EXTREMELY WELL-MAINTAINED | NEW COUNTERTOPS & FLOORING | WALKOUT BASEMENT | OVERSIZED DOUBLE GARAGE | WALK TO SCHOOL & SHOPPING! Pride of ownership shines throughout this beautifully cared-for home in Panorama Hills, offering 4 bedrooms, 3.5 bathrooms and a thoughtfully designed layout with space for the whole family. FRESH PAINT, NEW FLOORING, NEW KITCHEN COUNTERTOPS and an UPDATED BATHROOM bring a fresh, welcoming feel to a home lovingly maintained by its original owner. The main floor features a bright front living room, a spacious kitchen with a centre island and pantry, and a separate family room—giving you two comfortable spaces to gather, entertain or unwind. The dining area sits conveniently beside the kitchen and opens onto the elevated deck, perfect for summer meals and morning coffee. Upstairs, the primary bedroom includes a WALK-IN CLOSET and PRIVATE 4-PIECE ENSUITE, while two additional bedrooms and another full bathroom complete the level. The WALKOUT BASEMENT offers a separate exterior entrance, a kitchen, a generous living area, a bedroom and a full bathroom, providing valuable flexibility for extended family or guests. Outside, enjoy the backyard and covered patio, along with an OVERSIZED DOUBLE DETACHED GARAGE offering plenty of room for vehicles, storage and hobbies. LOCATION MAKES EVERYDAY LIFE EASY: enjoy WALKING DISTANCE TO SCHOOL, making morning drop-offs and after-school routines more convenient, plus the ability to WALK TO SHOPPING, restaurants, cafés and everyday services. Set in the established community of PANORAMA HILLS, you’ll appreciate the neighbourhood’s parks, playgrounds and pathways, with opportunities to get outside and enjoy a walk close to home. With school, shopping and recreation nearby, this location offers the convenience busy families appreciate, paired with a welcoming residential setting. Meaningful updates, a versatile layout and exceptional care from the original owner make this a home you’ll want to s ee in person! (id:45388)
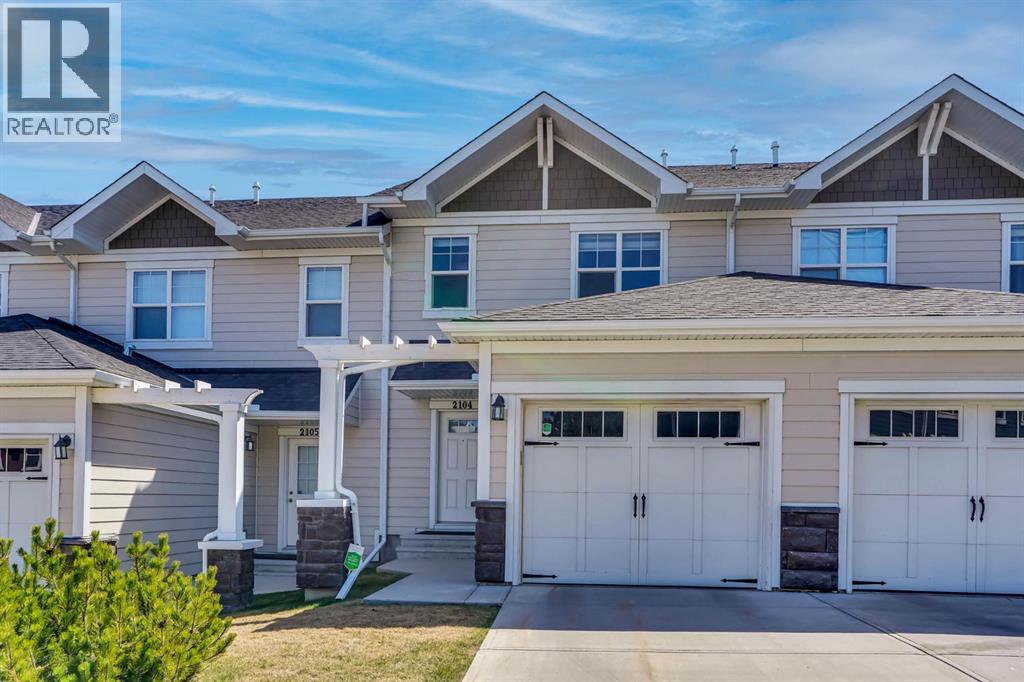
2104, 881 Sage Valley Boulevard NW
Calgary, Alberta
WAKE UP TO BREATHTAKING VIEWS OF THE SCENIC RAVINE! Experience the perfect blend of natural beauty, modern comfort, and everyday convenience in this beautifully maintained WALKOUT HOME, nestled in the desirable community of Sage Hill. Overlooking a picturesque natural ravine, this property offers a peaceful retreat surrounded by nature while keeping you conveniently connected to walking and cycling pathways, shopping, restaurants, transit, and everyday amenities.Step inside to a thoughtfully designed OPEN-CONCEPT MAIN FLOOR featuring durable vinyl flooring, granite countertops, full-height kitchen cabinetry, and stainless steel appliances. The spacious kitchen is both stylish and functional, offering abundant counter space, generous storage, and an oversized peninsula with seating for four. Flowing seamlessly into the dining and living areas, this inviting layout is perfect for everyday living and entertaining. A versatile main-floor flex space adds even more functionality, ideal for a home office, reading nook, or creative workspace.Upstairs, you’ll find TWO GENEROUSLY SIZED PRIMARY BEDROOMS, each featuring its own PRIVATE ENSUITE and WALK-IN CLOSET, offering exceptional comfort, privacy, and convenience. Upper-floor laundry further enhances the practicality of this well-planned home.The FULLY FINISHED WALKOUT BASEMENT WITH A SEPARATE ENTRANCE TO THE BACKYARD adds valuable living space and versatility. Whether you envision a cozy family retreat, entertainment area, or additional recreational space, this finished lower level provides flexibility to suit your lifestyle. Direct backyard access creates a wonderful connection to the outdoors, allowing you to enjoy the peaceful surroundings and scenic ravine setting.Enjoy added peace of mind with several significant recent improvements, including a NEWER MICROWAVE HOOD FAN (APRIL 2026), NEW HOT WATER TANK (OCTOBER 2026), and NEW ASPHALT ROOF SHINGLES (SEPTEMBER 2026). A water softener provides additional everyday comfort and convenience.AN EXCEPTIONAL OPPORTUNITY—PRICED BELOW THE 2026 CITY ASSESSMENT! With a 2026 CITY OF CALGARY PROPERTY TAX ASSESSMENT OF $500,500, this home is being offered at an asking price below its assessed value! An exciting opportunity for buyers seeking a beautifully maintained home with desirable features, recent upgrades, and an outstanding natural setting.MORE THAN JUST A HOME—IT’S A LIFESTYLE SURROUNDED BY NATURE! From the breathtaking ravine views and fully finished walkout basement to the functional double-primary-bedroom layout and thoughtful upgrades, this Sage Hill property brings together comfort, flexibility, and convenience in one exceptional package.DON’T JUST IMAGINE THE VIEW—COME EXPERIENCE IT FOR YOURSELF! Opportunities like this deserve a closer look. BOOK YOUR PRIVATE SHOWING TODAY and discover everything this remarkable home has to offer! (id:45388)
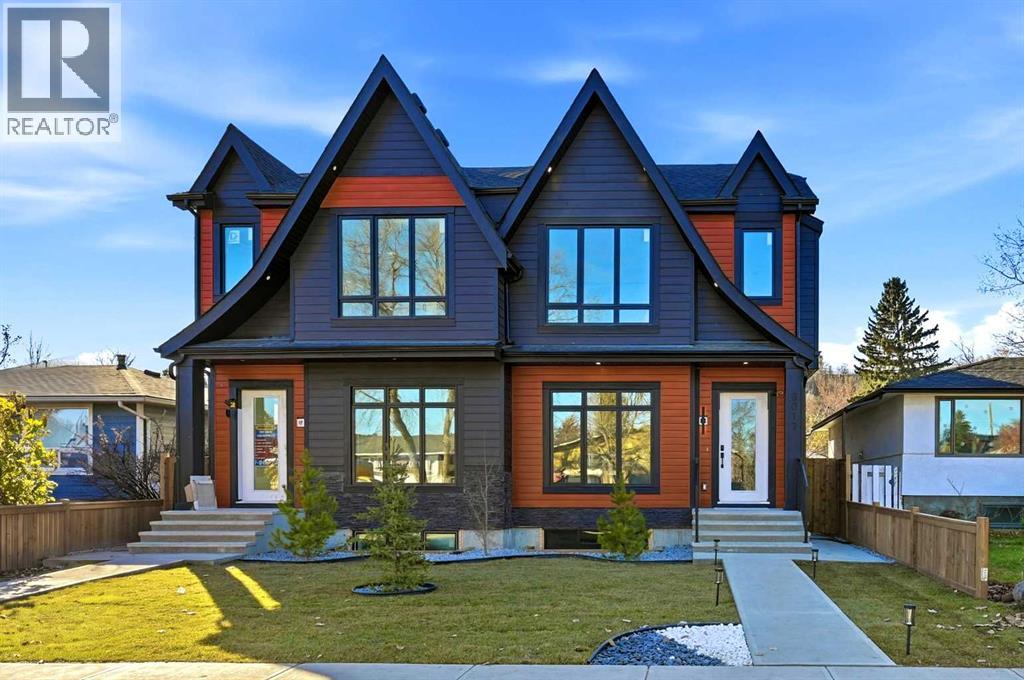
8017 34 Avenue NW
Calgary, Alberta
2090 SQFT | MOVE-IN READY | MAIN FLOOR OFFICE | FLAT CEILING | HEATED DOUBLE CAR GARAGE | BUILT-IN KITCHENAID APPLAINCES | FULLY FENCED AND LANDSCAPED | FULLY UPGRADED Welcome to this exceptional pre-construction semi-detached home in the highly desirable and evolving community of Bowness, offering over 2,900 square feet of meticulously crafted living space that perfectly balances sophisticated urban convenience with outdoor adventure. Built with a durable Hardy exterior and loaded with high-end upgrades from top to bottom, the main level features 10 foot ceilings, wide-plank hardwood and tile flooring, a dedicated home office with custom-built bookshelves, a main-floor bar with custom cabinetry, an inviting living room centered around a cozy fireplace, and a chef's kitchen equipped with maple cabinetry, a massive central island, quartz countertops, and a top-tier KitchenAid appliance package. The 9ft upper level showcases an open-riser staircase with a modern glass railing leading to three spacious bedrooms—each featuring custom feature walls—and a primary retreat with dramatic vaulted ceilings, a massive walk-in closet, and a spa-inspired 5-piece ensuite featuring luxurious heated flooring, a standalone tub, and a luxury 5-faucet shower. Adding incredible versatility for extended family or rental income, the fully finished lower level consists of a fully self-contained 2-bedroom legal suite with its own private exterior entrance, independent laundry, 9-foot ceilings, quartz countertops, and the same high-end finishes as the rest of the home. Outdoors, residents can enjoy a fully fenced and landscaped backyard, a heated double-car detached garage with an EV charger plug included, and prime proximity to Bowness Park, WinSport, Bowmont Park, and the Bow River pathways, with both units currently available for purchase (8015) (id:45388)
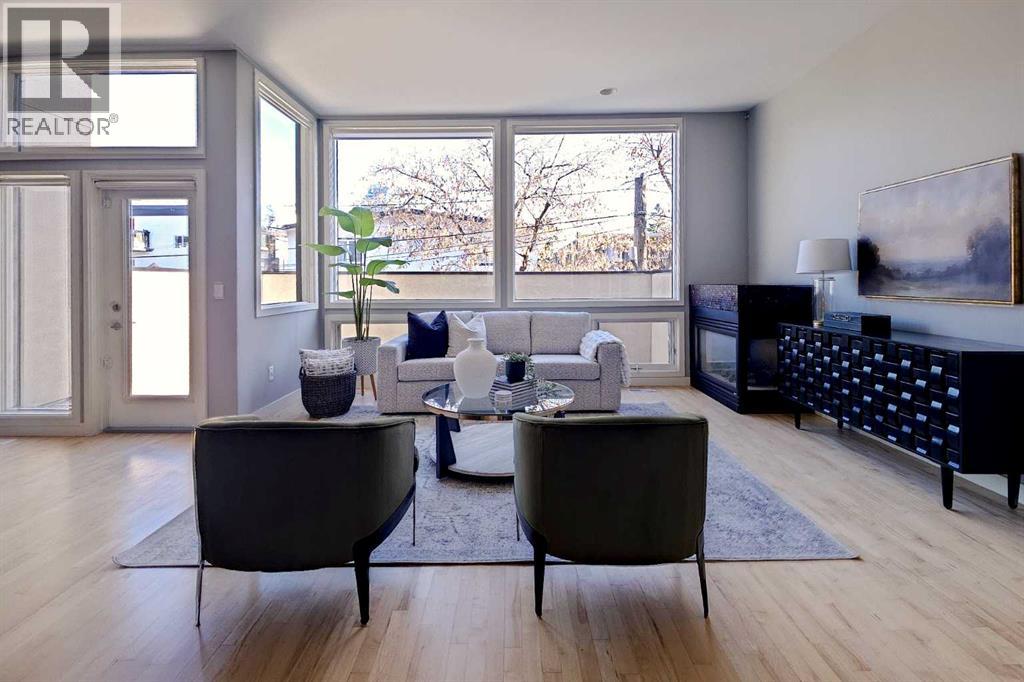
107, 1720 12 Street SW
Calgary, Alberta
Open House November 15 2026 1-3pm! An Exceptional Opportunity — Vacant and Move-In ReadyStep into refined living in this exceptional three-storey townhome offering over 2,650 sq. ft. of thoughtfully curated space within a private, gated enclave just steps from 17th Avenue SW.Space that is rare for the area. The largest residence in the development and among the largest townhomes you will find along the 17th Avenue corridor, this home offers 4 bedrooms, 3 full bathrooms and the footprint of a detached house, in a location where space of this calibre seldom comes to market.Carrying costs well below the norm. Condo fees work out to approximately $0.37 per square foot — meaningfully lower than what is typical for comparable townhomes in the area, a difference that adds up month after month. With the roof and windows both recently replaced, the major building envelope components are already done, offering peace of mind for years to come.The 17th Avenue lifestyle. Live at the doorstep of Calgary’s premier urban avenue. Morning coffee, patio brunches, boutique shopping, cocktail bars, live music and the Red Mile on game night are all within a short walk. Downtown is minutes away, and the river pathways, Mount Royal and the Beltline are your extended backyard — walkable city living with the privacy of a gated community.The home. Soaring 10-foot ceilings and multiple skylights flood the interior with natural light. Newly refreshed with premium carpet and contemporary finishes, the home is anchored by rich maple hardwood and quartz countertops throughout.The main level unfolds as a bright, open sanctuary framed by near floor-to-ceiling windows and warmed by a gas fireplace. The gourmet kitchen features walnut cabinetry, premium stainless appliances including a gas range, an expansive island, and a sun-drenched breakfast nook with French doors to a private patio. The west-facing dining area opens to a private balcony overlooking the manicured courtyard.Upstairs, the primary bedroom is a private retreat with a spa-inspired 4-piece ensuite, joined by two additional generously proportioned bedrooms, a full bath and upper-floor laundry, all beneath a striking four-panel skylight.The entry level offers exceptional versatility — ideal as an in-law space for extended family — with a large den/media room or fourth bedroom, a full 3-piece bath and direct access to the double heated garage. A fully finished basement with built-in cabinetry and an additional fridge adds further room for storage or entertaining.Outdoor living is elevated with a spacious private deck and a second balcony.Meticulously maintained and move-in ready: a rare combination of size, value and location on 17th Avenue. (id:45388)