
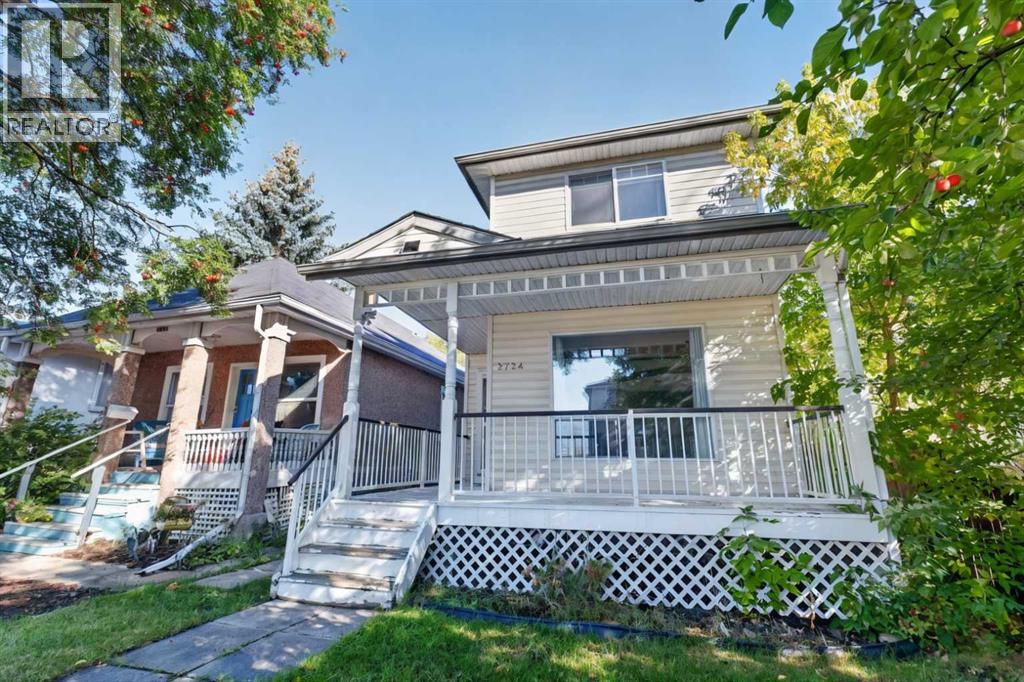
2724 16 Avenue SE
Calgary, Alberta
GREAT PRICE FOR DETACHED in Radisson Heights | DOUBLE GARAGE | MOVE IN READY | ROOF 2022 | NEWER WINDOWS. This bright and functional 2-storey home in Albert Park–Radisson Heights offers a welcoming main floor with a cozy gas fireplace, a spacious kitchen, and a large dining area overlooking the backyard, creating an ideal space for everyday living and entertaining. Upstairs, you’ll find three well-sized bedrooms, including a primary suite with its own 4-piece ensuite, along with an additional 4-piece main bathroom. The unfinished basement provides excellent storage and future development potential, while the double detached garage adds secure parking and convenience. Situated in one of Calgary’s most centrally connected SE communities, this home offers quick access to downtown, Memorial Drive, 17 Ave SE, the Max Purple BRT, local schools, parks, playgrounds, and nearby shopping—making it an excellent choice for buyers seeking affordability, accessibility, and long-term value in a rapidly improving neighbourhood. (id:45388)
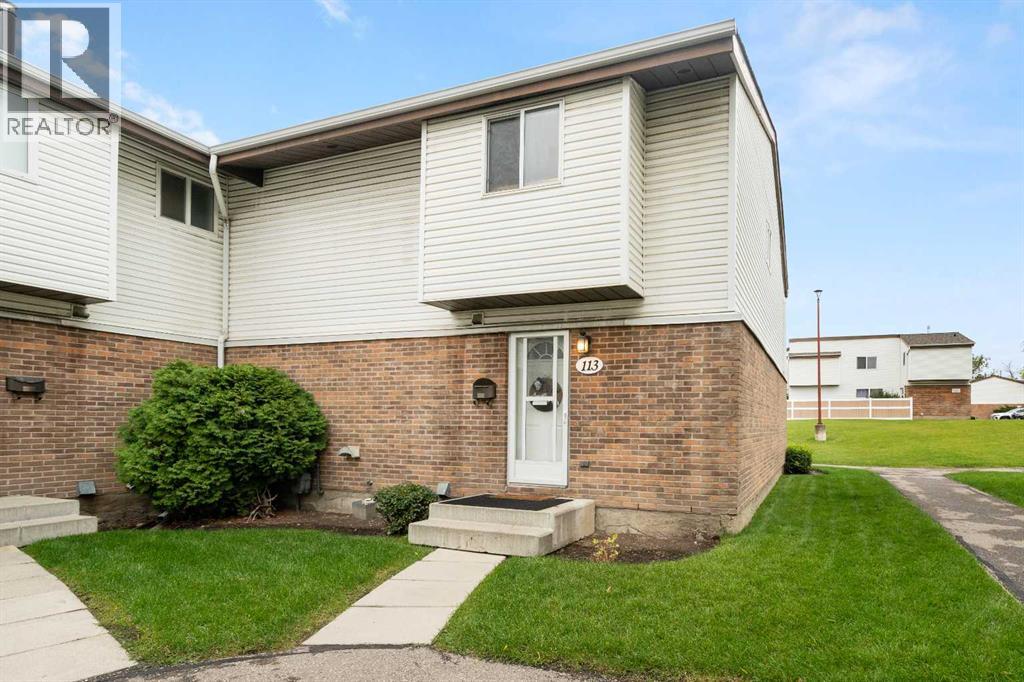
113, 5103 35 Avenue SW
Calgary, Alberta
This is one of those townhomes that just feels good the second you walk in. Set in Glenbrook, the location is hard to beat, close to inner-city Calgary, schools, transit, major routes, parks, shops and everyday amenities, while still feeling tucked away and residential. This end unit is especially well located within the complex, with a private fenced backyard, patio space, nearby green space and a bit more breathing room than you usually get in a townhouse. Inside, the home has a warm, comfortable feel with a recently updated kitchen, fresh paint in a number of areas and 1,130 sq. ft. of well-kept living space. There are three bedrooms upstairs, a full bath and a main-floor powder room, with thoughtful updates and maintenance throughout. The huge unfinished basement adds a ton of storage now, with plenty of potential for future development if you want more living space down the road. It has that solid 1970s townhouse charm and layout, but with the important updates already handled. The complex is well managed, condo fees are reasonable, and pets are permitted with board approval. A great location, a great backyard and a home that feels genuinely comfortable. Just a really easy property to love. (id:45388)
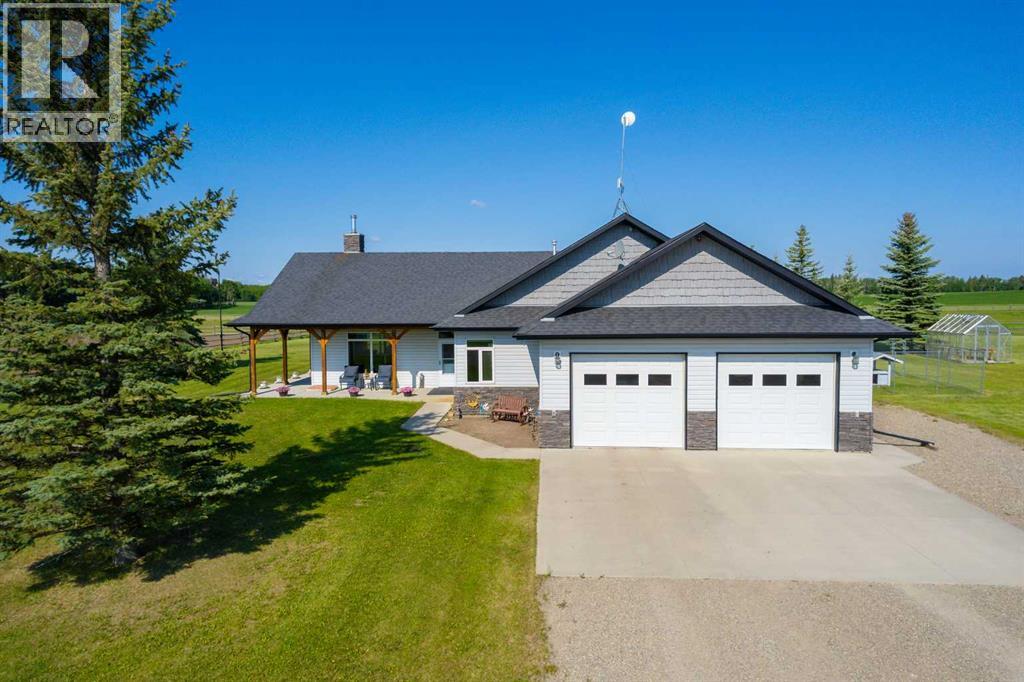
34126 Range Road 20
Rural Red Deer County, Alberta
Welcome to this immaculate 153-acre property in Red Deer County, just 12 minutes NW of Olds, less than an hour to Calgary and 30 minutes to Red Deer. The main home is a 1,667 sq ft bungalow with a double heated attached garage. Inside, you’ll find three bedrooms on the main floor, including a spacious primary suite with a four-piece ensuite, plus another full bathroom and a well-appointed laundry room with access to the garage. The open-concept kitchen, dining, and living area is bright and inviting, with large windows offering stunning views from every angle. The kitchen features warm wood cabinetry and a large island, while the living room adds a cozy charm with its wood-burning stove. Hunter Douglas blinds are installed throughout for comfort and efficiency. A screened-in sunroom with a patio door and fully opening windows provides a peaceful space to enjoy the views and all four seasons. The finished basement includes another bedroom, a three-piece bathroom, a large rec room and a hobby room. There is in-floor heat in the basement, instant hot water, and a 50-gallon automatic water heater. The home also has A/C.Equestrian or livestock amenities include a professionally built, insulated and heated 80x180 INDOOR RIDING ARENA with humidity control, four forced-air heaters, a 14x14 overhead door and air circulation fans. The arena ground footing was professional done. A roll-up door connects to the 20x120 BARN with in-floor and overhead heat , four soft-cushioned stalls, a wash bay, large tack room with a sink, and built-in saddle racks. A 20x60 lean-to adds more storage and shelter. The arena is monitored by seven professionally installed, Wi-Fi-compatible security cameras.Attached to the arena is a beautiful 1,701 sq ft home with a full wraparound veranda. It offers two bedrooms, including a generous primary suite with a five-piece ensuite and a massive walk-in closet, plus an office with a window overlooking the arena. The kitchen offers abundant cabinetry and a central island, while the dining area features patio doors and the living room boasts another cozy wood stove. A spacious mudroom/laundry room and ample storage throughout make this home as practical as it is charming.Outbuildings include a partially heated 60x90 SHOP, a heated 30x36 MAIN BARN with two stalls—one convertible to a foaling stall with a camera monitor—and a heated tack room with hot and cold water. The massive 70x43 hay shed holds up to 300 large square bales. Aviation lovers will appreciate the 42x36 airplane hangar with a bi-fold door, a tower and a private runway stretching nearly the full length of the quarter. The land is thoughtfully fenced with all-rail fencing—NO BARBED WIRE—and includes a mix of pasture and paddocks, including introduction pens, automatic waterers, and 2 OUTDOOR RIDING ARENAS. There are also 3 high producing water wells on the property. Approximately 80 acres of cultivated farmland with two dugouts complete this versatile and truly impressive property. (id:45388)
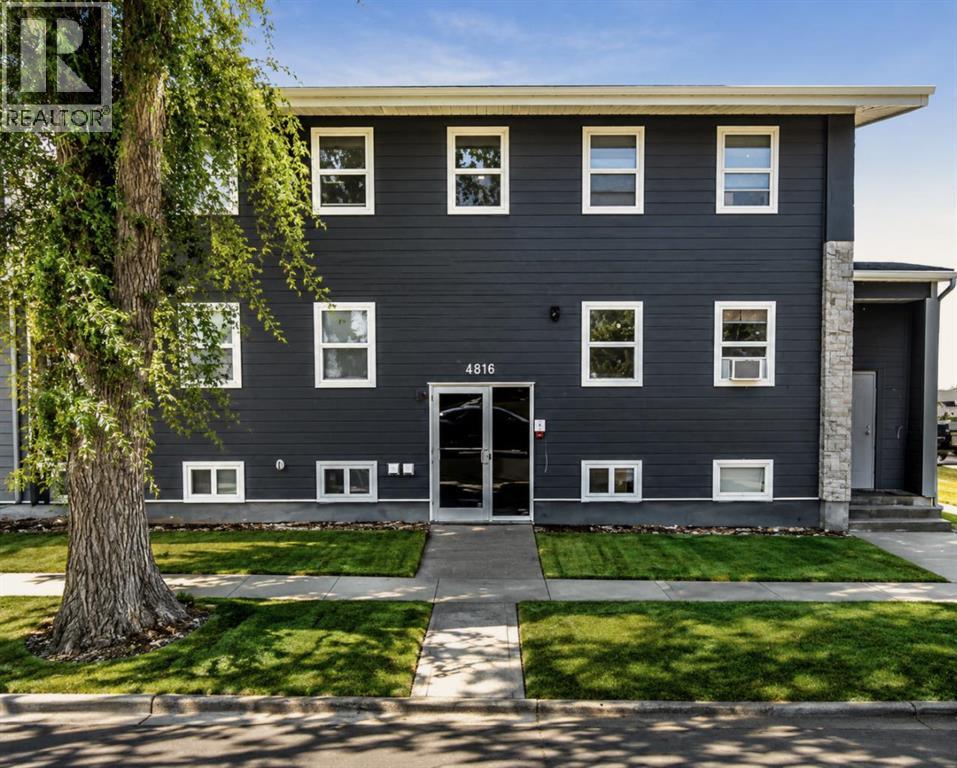
4816 52 Street
Wetaskiwin, Alberta
Excellent investment opportunity with this fully occupied, 8-unit apartment building featuring 5 one-bedroom, one bath and, 3 studio suites. Fully renovated in 2024, including roof and mechanical systems. All suites have been fully updated with new kitchens, bathrooms, appliances, and drywall. Situated in a quiet safe neighborhood walking distance to shopping, banks, public transit, and everyday amenities, offering strong rental appeal. The desirable location and efficient unit mix provide solid income for investors seeking a turnkey multi-family property in a convenient, amenity-rich area. All units are rented with long-term tenants. (id:45388)
134 Hanson Drive NE
Langdon, Alberta
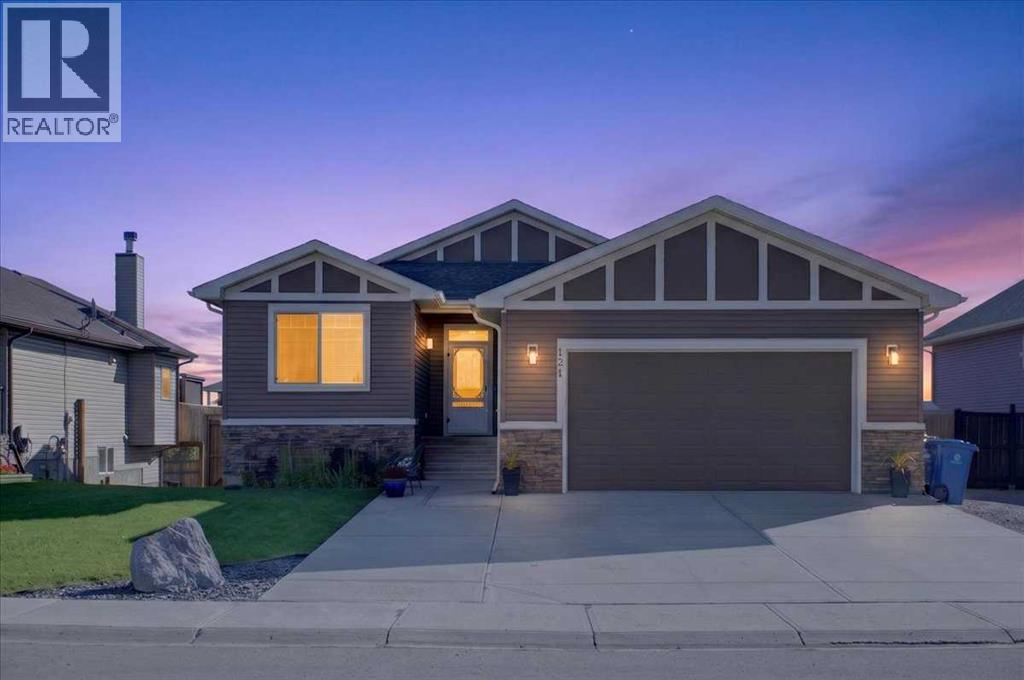
Your bungalow dream home in beautiful Hanson Park is ready for you to move right in and enjoy. This meticulously maintained home offers charming curb appeal, spacious open concept living and plenty of outdoor space. A generous tiled front entryway opens into your main living space where you’ll be wowed by the high ceilings, exquisite multi toned hardwood flooring and abundance of natural light. In the well equipped kitchen you’ll enjoy rich wood toned cabinetry, granite counters, center island with seating, corner pantry and stainless steel appliances. The kitchen opens onto the good sized dining area and comfortable living room complete with cozy gas fireplace with beautiful mantel. The open concept design offers family togetherness for everyday living and seamless flow for easy entertaining. There are 3 bedrooms on the main floor including a large primary with 5 pc ensuite and huge walk in closet. The other 2 bedrooms offer flexibility to suit your needs as kids bedrooms, guest rooms or a home office. They share the main bath. You’ll love the convenience of a main floor laundry room complete with a counter for folding, plenty of storage space and a window for natural light. Unleash your creativity and expand your living space in the partially finished basement. Finish it to suit your needs and at your convenience. The huge East facing backyard provides endless possibilities for outdoor living and entertaining. The cozy covered deck just off the dining room is the perfect place for your grill keeping you protected from the elements year round. Relax and enjoy your outdoor living space on the huge lower level deck. And there is still tons of room left for kids and pets to play. You’ll appreciate the comfort and convenience of the attached 2 car garage as well as LED exterior lighting. Plus RV parking and the possibility of adding a second garage are valuable perks that you just don’t get in the city. This terrific home in a desirable location really does have it al l! And you’re going to love living in Langdon with its wonderful quality of life, friendly small town feel, fabulous local businesses, great schools as well as easy access to all the conveniences of the city. Don’t miss your chance to call it home. (id:45388)
205, 39 Quarry Gate SE
Calgary, Alberta
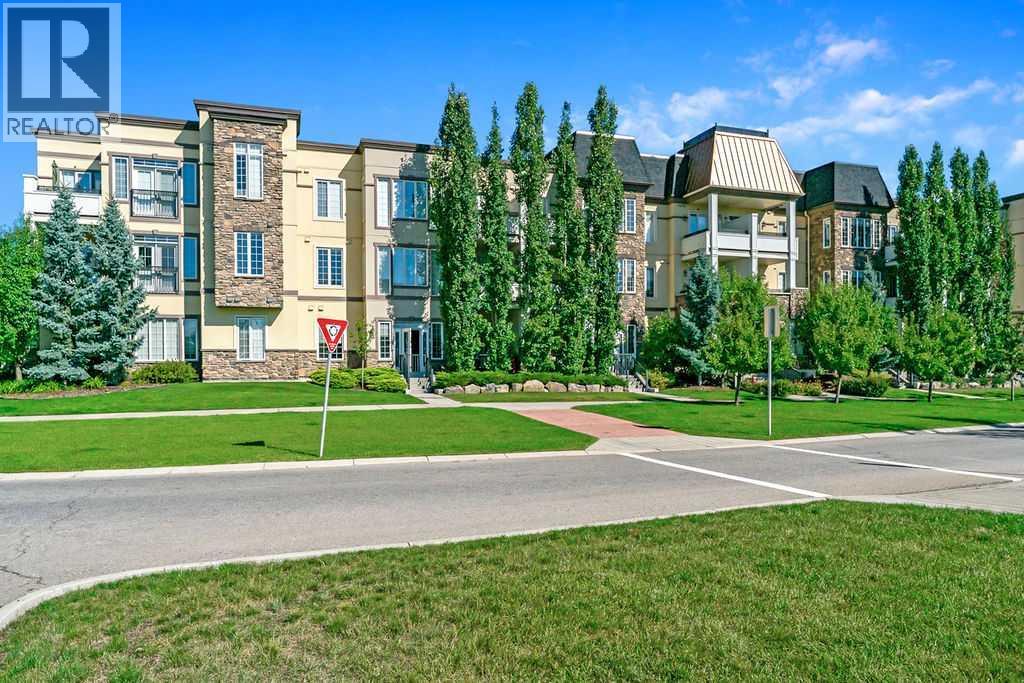
Enjoy the amazing lifestyle of Quarry Park living. Conveniently located in this beautiful community, the Bow River is steps away and downtown access is relatively quick. With a thoughtfully designed interior, this 1 bedroom + den condo unit features , quality cabinetry, quartz countertops, stainless steel appliances, tile and carpet flooring and an abundance of natural light. The primary bedroom provides a comfortable retreat, as well, there is in-suite laundry. Enjoy the private patio complete with gas hookup. Additional conveniences include a secure, private room on the main floor titled parking stall along with a spacious bike storage area. Beyond your front door, Quarry Park delivers exceptional outdoor recreation and city amenities just steps away, such as shopping, groceries, YMCA and restaurants. It is the perfect lifestyle balance! (id:45388)
397 Northern Lights Place NW
Langdon, Alberta
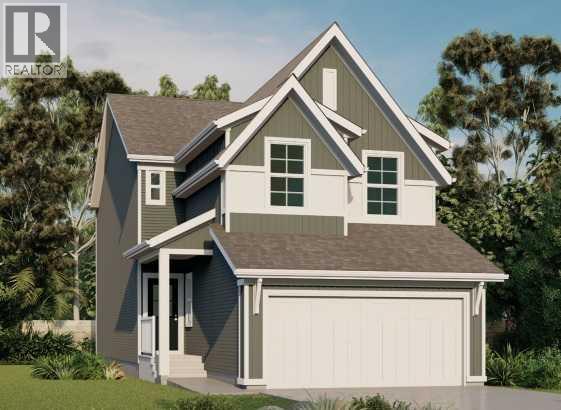
FOUR BRAND-NEW JAYMAN BUILT HOMES | PAINTED SKY, LANGDON | JANUARY 2027 POSSESSIONEligible first-time home buyers may qualify for the Government of Canada’s First-Time Home Buyers’ GST/HST Rebate, offering potential savings of up to $50,000. Eligibility requirements, price thresholds and purchase conditions apply.Welcome to the Karma 24 at 397 Northern Lights Place. Priced at $627,523.81 before GST ($658,900 including GST), this impressive new home offers approximately 2,340 sq. ft., three bedrooms, 2.5 bathrooms and an attached double garage.The 1,051 sq. ft. main level features luxury vinyl plank flooring and an open-concept layout. The gourmet kitchen showcases quartz countertops, abundant cabinetry, a generous centre island and a walk-through pantry connecting to the mudroom and garage.The kitchen flows into the spacious dining area and Great Room, where an electric fireplace and dramatic open-to-above design create a memorable focal point. Patio doors lead to the completed 10' x 10' rear deck with a barbecue gas line. An enclosed front den provides a private space for a home office, study or quiet retreat. A powder room completes the main floor.The 1,289 sq. ft. upper level offers three generously sized bedrooms, a central bonus room and convenient walk-through laundry. The primary retreat includes a spacious walk-in closet and luxurious five-piece ensuite. An open-to-below feature enhances the home’s bright, spacious design.Professionally coordinated in Jayman’s Ebony Oasis colour palette, the interior combines black cabinetry, rich dark-brown woodgrain finishes, dramatic tile and contemporary hardware.Additional highlights include Jayman’s EXTRA Fit & Finish™, a separate side entrance, Hardie Board® front exterior, quartz countertops throughout the kitchen and bathrooms, raised nine-foot basement ceiling and three-piece bathroom rough-in.Jayman’s energy-efficient standard inclusions feature eight 500-watt solar panels, Quantum Performance Wall System powered by BTRboard, BUILT GREEN® Canada certification, high-efficiency furnace with MERV 13 filtration, HRV system, ultraviolet air purification, tankless water heater, foundation wrap, triple-pane R-6 windows and smart-home technology.Painted Sky offers relaxed small-town living with approximately 2.8 kilometres of pathways, four playgrounds and six parks, plus convenient access to recreation, services and Langdon-area schools.FEATURED JANUARY 2027 OPPORTUNITIES405 Northern Lights Place — Charlotte 26 — $684,900 401 Northern Lights Place — Bently 24 — $622,900397 Northern Lights Place — Karma 24 — $658,900393 Northern Lights Place — Holly 24 — $654,900Contact your REALTOR® today for complete details and viewing opportunities. (id:45388)
405 Northern Lights Place NW
Langdon, Alberta
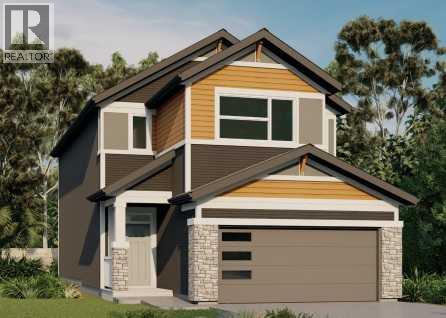
FOUR BRAND-NEW JAYMAN BUILT HOMES | PAINTED SKY, LANGDON | JANUARY 2027 POSSESSION Eligible first-time home buyers may qualify for the Government of Canada’s First-Time Home Buyers’ GST/HST Rebate, offering potential savings of up to $50,000. Eligibility requirements, price thresholds and purchase conditions apply. Welcome to the Charlotte 26 at 405 Northern Lights Place in Painted Sky. Priced at $652,285.71 before GST ($684,900 including GST), this impressive home offers approximately 2,624 sq. ft., three bedrooms, 2.5 bathrooms and an attached double garage. The expansive 1,162 sq. ft. main level features luxury vinyl plank flooring and an open-concept design created for modern family living. At the heart of the home is a gourmet kitchen showcasing quartz countertops, abundant cabinetry and a generous central island. A walk-through pantry and mudroom provide convenient access between the kitchen and garage. The kitchen flows naturally into the spacious dining area and Great Room, where an electric fireplace creates a stylish focal point. Patio doors lead to the completed 12' x 10' rear deck, featuring a barbecue gas line for outdoor cooking and entertaining. A dedicated front flex room provides valuable versatility as a home office, study, playroom or additional sitting area. A convenient powder room completes the main floor. The 1,462 sq. ft. upper level offers three generously sized bedrooms, a central bonus room, walk-in laundry room and dedicated linen storage. The impressive primary retreat includes a spacious walk-in closet and luxurious five-piece ensuite. An open-to-below architectural feature enhances the home’s bright and spacious design. Professionally coordinated in Jayman’s elegant Magnolia Charm colour palette, the interior combines white kitchen upper cabinets with warm Frappe maple woodgrain cabinetry, textured tile, quartz surfaces and contemporary finishes. Additional highlights include: Jayman’s EXTRA Fit & Finish™, Convenient separate side entr ance, Durable Hardie Board® front exterior, Quartz countertops throughout the kitchen and bathrooms, Raised nine-foot basement ceiling, Three-piece basement bathroom rough-in, Front flex room, Electric Great Room fireplace, Completed rear deck with barbecue gas line, Jayman’s Core Performance features include eight solar panels, TRboard wall system, BUILT GREEN® Canada Gold certification standard, EnerGuide-rated construction, high-efficiency furnace, HRV system, MERV 13 filtration, UV-C air purification, Navien tankless water heater, triple-pane windows and smart-home technology. Painted Sky offers relaxed small-town living with approximately 2.8 kilometres of pathways, four playgrounds and six parks, plus convenient access to recreation, services and Langdon-area schools. FEATURED JANUARY 2027 OPPORTUNITIES 401 Northern Lights Place — Bently 24 — $622,900 397 Northern Lights Place — Karma 24 — $658,900 393 Northern Lights Place — Holly 24 — $654,900 Contact your REALTOR® for details! (id:45388)
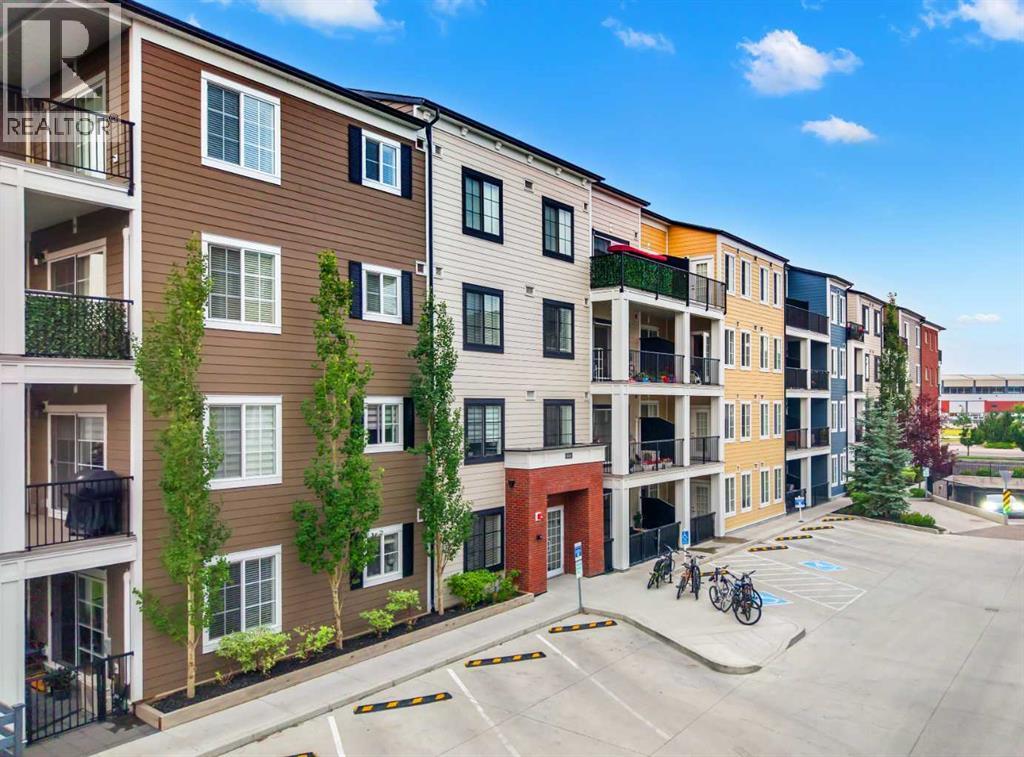
6216, 151 Legacy Main Street SE
Calgary, Alberta
Rarely do condos offer parking like this, & Sellers will Pay 1 year of Condo Fees for You! This immaculate 2 bedroom, 2 bathroom condo comes with THREE titled underground parking stalls (one single stall plus one double tandem stall) making it an exceptional find. Inside, you'll love the bright, open concept layout featuring a modern kitchen with a large island, quartz countertops, stainless steel appliances, tons of storage, and a spacious living area that opens onto a private balcony. The primary suite offers a walk through closet with built ins, and an en-suite with a walk in shower and dual vanities, while the second bedroom and full bathroom provide excellent flexibility for guests, family, or a home office. Stay comfortable year round with the added bonus of a wall mounted air conditioning unit. Complete with an assigned storage locker and ideally situated in the award winning community of Legacy, you're just steps from parks, ponds, walking paths, shopping, restaurants, schools, and major commuter routes. A rare combination of convenience, comfort, and value. This is one you won't want to miss! Book your private showing today. (id:45388)
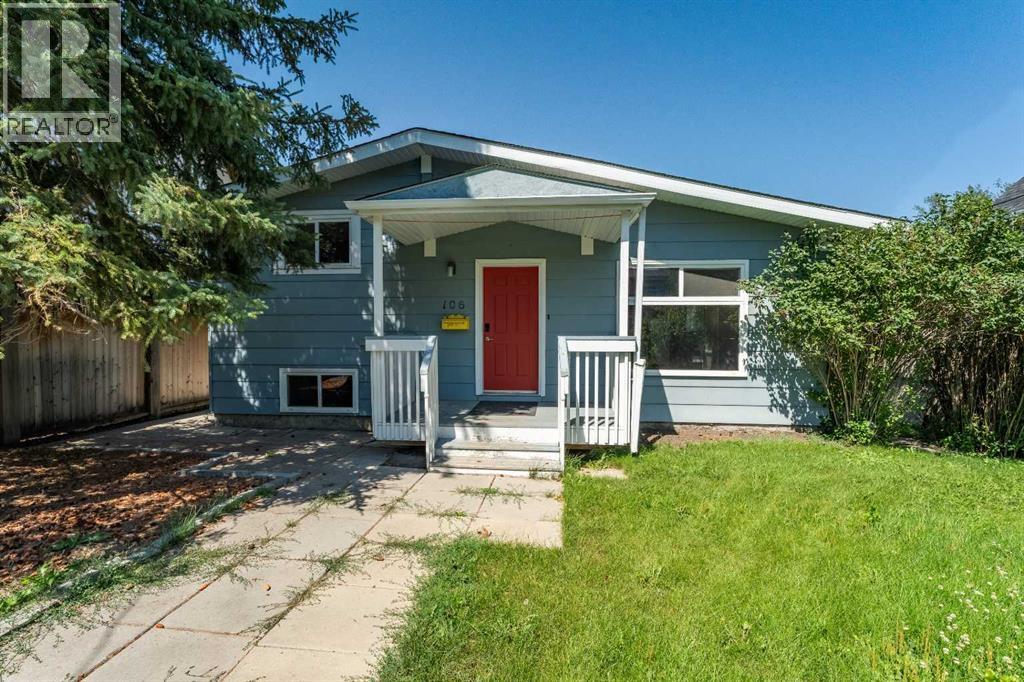
106 Elma Street W
Okotoks, Alberta
Situated on historic Elma Street, this unique property offers exceptional potential for both residential living and business use, thanks to its desirable zoning and prime location. Nestled on one of Okotoks' most charming, tree-lined streets, you'll enjoy the character and charm of the town's historic district while being just steps from shopping, boutique stores, walking paths, and the river.Most recently operated as a pre-kindergarten school, the home presents an excellent opportunity for a home-based business, professional office, or conversion back to a comfortable family residence. Two spacious rooms, previously used as bedrooms, can easily be returned to their original purpose, while the bright, open-concept layout creates a welcoming and versatile living space.Recent updates include newer windows, shingles (approximately 2 years old), a high-efficiency furnace (approximately 5 years old), and exterior paint and maintenance, providing peace of mind for the next owner.The oversized double detached garage is wired and offers plenty of space for parking, storage, or a workshop. Backing onto an environmental reserve, the property enjoys exceptional privacy and a beautiful natural setting.Whether you're looking to establish a business, invest, or create your dream home in one of Okotoks' most picturesque neighbourhoods, this is a rare opportunity in an outstanding location. Call for a private viewing today. (id:45388)
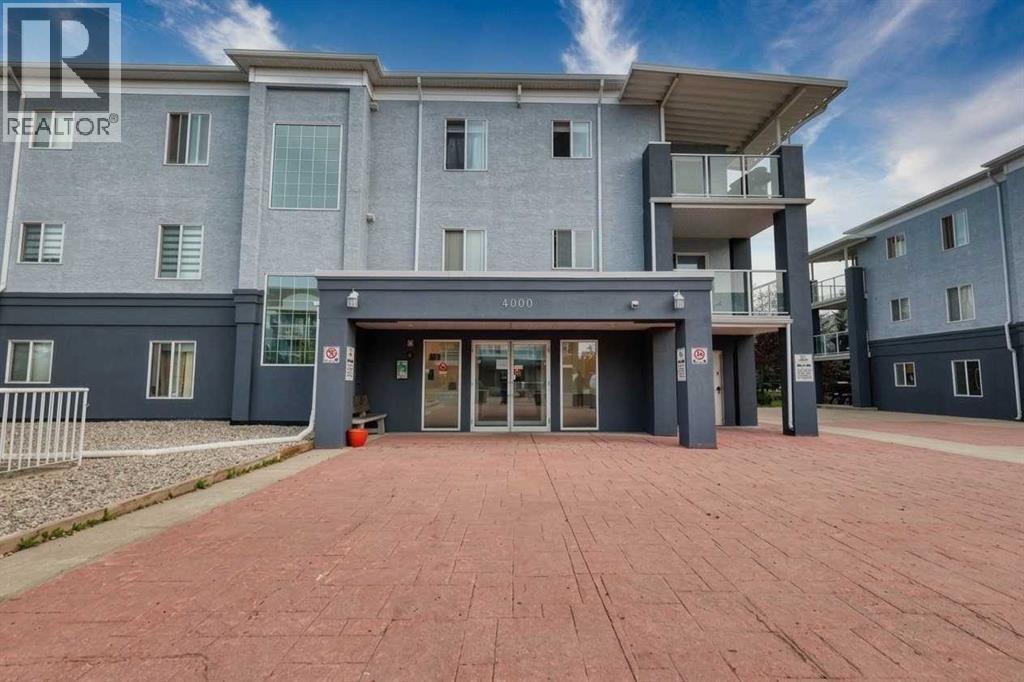
4104, 2280 68 Street NE
Calgary, Alberta
Welcome to this beautifully renovated 2-bedroom, 2-bathroom condo in Monterey Park, offering 850 sq. ft. of bright, thoughtfully designed living space. Located in Building 4000, one of the smaller buildings in the complex, this unit features a titled heated underground parking stall, gas fireplace, private patio overlooking greenery, and extensive updates completed within the past five years. Improvements include LVP flooring, fresh paint, updated baseboards, renovated bathrooms, and a fully updated kitchen with modern cabinetry, granite countertops, and Frigidaire stainless steel appliances, including an over-the-range microwave and externally vented hood fan. The welcoming entry includes a coat closet and convenient laundry room with a newer stackable washer and dryer. The open-concept living and dining area is filled with natural light from the patio doors and offers access to the private outdoor patio. The primary bedroom features a walk-through closet leading to an updated ensuite with a walk-in shower. A generously sized second bedroom is located near the second renovated bathroom, also featuring a walk-in shower. Condo fees are approximately $570/month and include utilities except internet. Visitor parking is available throughout the complex, with additional underground parking rentals potentially available. Conveniently located near Monterey Centre, transit, parks, pathways, Stoney Trail, 16th Avenue, and McKnight Boulevard. (id:45388)
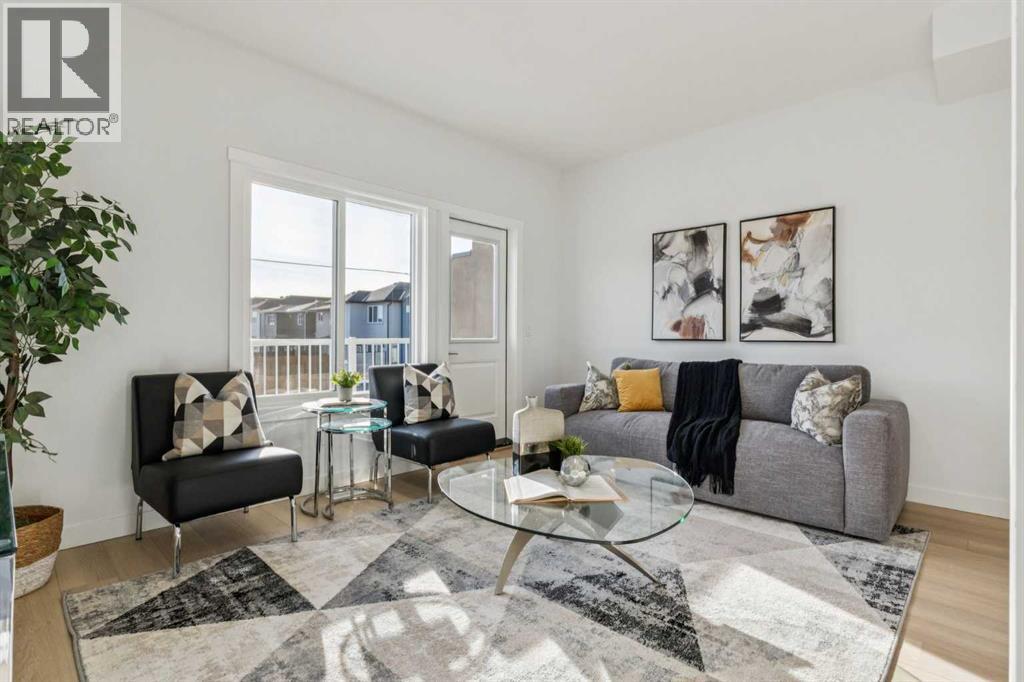
105, 95 Saddlecrest Circle NE
Calgary, Alberta
UP TO $24,000 TOWARD YOUR MORTGAGE | NO CONDO FEES FOR 2026 & 2027 | MOVE-IN READY | 4 BED + DEN | 4 FULL BATHS | PRIVATE MAIN-FLOOR GUEST SUITE | 1,838 SQ. FT. Welcome to Unit 105 at Saddlecrest Living, a thoughtfully designed townhome in a brand-new 43-unit community in Calgary's Northeast. For a limited time, buyers who secure a firm purchase on or before October 31, 2026, will receive a developer mortgage payment incentive equal to up to twelve (12) monthly mortgage payments (maximum $2,000 per month or $24,000 in total), payable as either a lump-sum payment or monthly reimbursements following possession, subject to the terms and conditions of the Vendor's Mortgage Payment Promotion. This three-storey home with an attached garage offers exceptional space and flexibility for families, first-time buyers, and investors alike. A standout feature is the main-floor private guest suite with a full bathroom and separate rear entrance, ideal for extended family, guests, a home office, or future rental income potential. The main living area features an open-concept layout with 9-foot ceilings and oversized triple-pane windows that fill the home with natural light while enhancing energy efficiency. The contemporary kitchen is finished with floor-to-ceiling cabinetry, premium quartz countertops, and stainless steel appliances. Upstairs, all bathrooms feature full-height tile, while carpeted bedrooms provide comfort, and luxury vinyl plank flooring on the main level offers durability and easy maintenance. Built for Calgary's climate, the exterior combines stucco and Hardie siding for superior hail resistance and low-maintenance living. Saddlecrest Living is a connected, family-friendly community close to schools, parks, Saddletowne LRT, shopping, medical clinics, fitness centres, and offers quick access to Stoney Trail, Calgary International Airport, Costco, CrossIron Mills, and New Horizon Mall. Whether you're purchasing your first home, upgrading for a growing family, or a dding to your investment portfolio, Unit 105 delivers exceptional value, thoughtful design, and one of Calgary's most compelling new-home incentive packages. Eligible first-time home buyers may also qualify for the federal GST rebate, representing potential additional savings of $20,000+ (eligibility criteria apply). Images are of a similar middle unit and are for illustrative purposes only. (id:45388)