
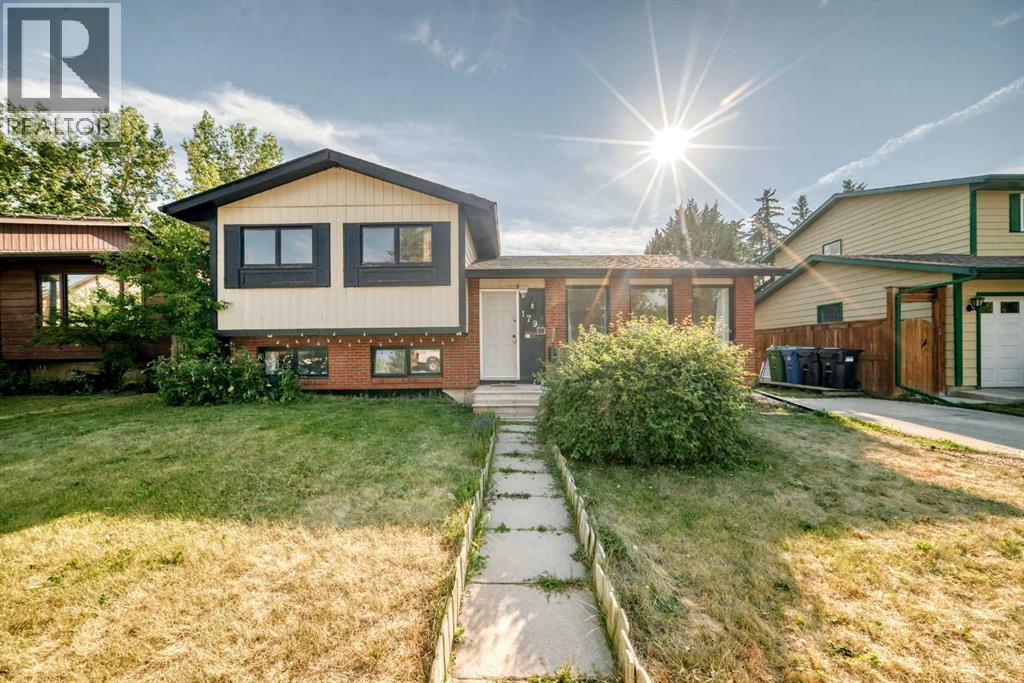
179 Deer Ridge Way SE
Calgary, Alberta
Welcome to 179 Deer Ridge Way SE — a beautifully maintained 4-level split offering exceptional value on a massive 54-ft-wide R-CG zoned lot with over 5,000 sq. ft. of total lot space in the mature and desirable community of Deer Ridge. With 5 bedrooms, multiple living spaces, and a fully finished lower level with a 2-bedroom suite, this home offers excellent flexibility for growing families, first-time buyers, or investors looking for rental potential.The main level features a bright, inviting living space with large quartz countertops and premium American Cherry hardwood flooring directly imported from the United States. The upper level was extensively updated in 2021, including a modern renovated kitchen, refreshed 4-piece bathroom, updated lighting, and fresh interior paint throughout all three upper bedrooms.A separate exterior side entrance provides convenient access to the fully finished lower levels, which include a large family room, kitchen, 2 bedrooms, and an additional 4-piece bathroom — an ideal setup for extended family or rental income potential. Major mechanical updates include a brand-new hot water tank installed in October 2025.Outside, enjoy the oversized backyard with a private children’s playground and a double parking pad. The rare 54-ft frontage and R-CG zoning add significant potential and flexibility to an already spacious property.A fantastic opportunity to own a well-maintained 5-bedroom home with extensive recent updates, a large lot, and versatile living space in Deer Ridge. Don’t miss it! (id:45388)
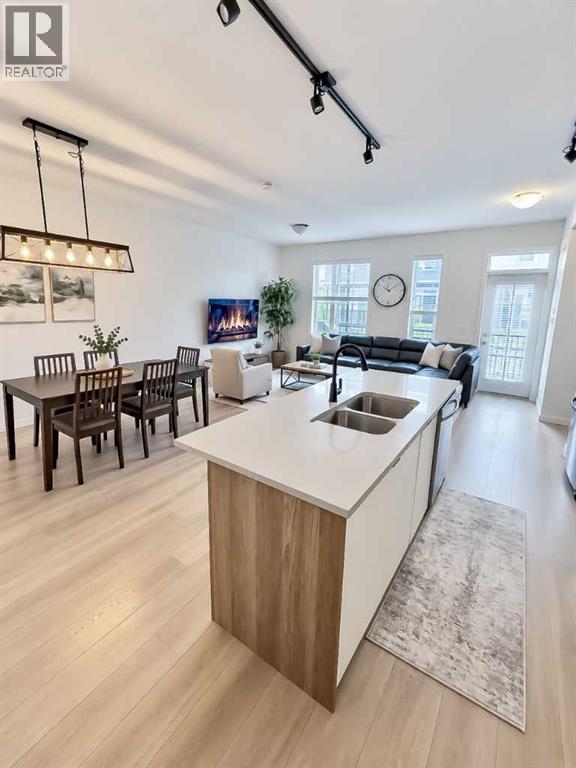
176 Walgrove Common SE
Calgary, Alberta
Welcome to this beautifully maintained 2-bedroom, 2.5-bathroom townhouse in the highly desirable community of Walden. Thoughtfully designed for comfortable everyday living, this home offers a bright, functional layout and has been exceptionally well cared for, and comes with the added value of a double attached garage and low condo fees, a rare combination in today's market.The main floor provides inviting living space with room to relax, entertain, and enjoy the convenience of modern townhouse living. Upstairs, both bedrooms offer privacy and comfort, including the benefit of two full bathrooms, ideal for professionals, guests, roommates, or a growing family. A convenient main-floor powder room adds further practicality.The double garage offers secure parking for two vehicles plus valuable extra storage, a standout feature for a townhouse in this price range. Combined with low condo fees, this home delivers exceptional value and peace of mind, keeping monthly costs down without sacrificing space or convenience.Set within a quiet, well-established community, this home is ideally located near Walden's many amenities, including shopping, restaurants, schools, parks, pathways, and everyday services. Outdoor enthusiasts will appreciate the close proximity to Calgary's extensive river and pathway system, providing easy access to scenic walks, biking, and recreation.Whether you are a first-time buyer, downsizing, investor, or simply looking for a low-maintenance home in a vibrant south Calgary neighbourhood, this well-kept Walden townhouse, with its double garage and low condo fees — is an excellent opportunity not to be missed. (id:45388)
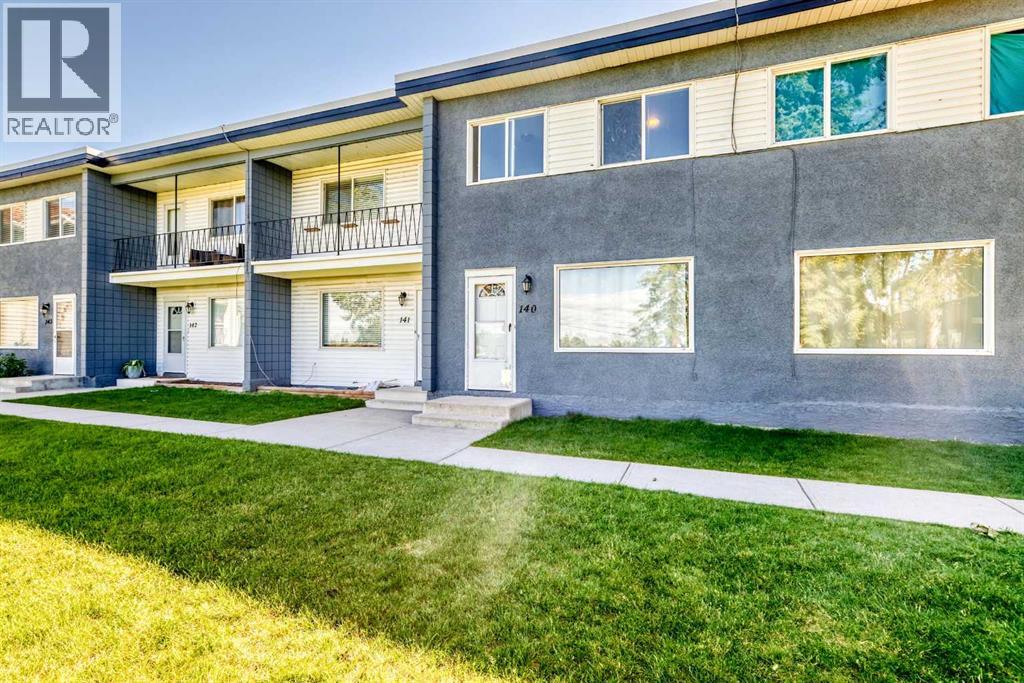
140, 2211 19 Street NE
Calgary, Alberta
Recently renovated townhouse in Vista Heights. Main floor features a bright and modern kitchen as well as a large living room with a large picture window facing to the west park. Upstairs you'll find a larger primary bedroom and 2 good sized bedrooms. There is one main 4 piece bath to complete the upper level. The basement is where you'll find the mechanical and laundry. Undeveloped space allows you to design it how you like. (id:45388)
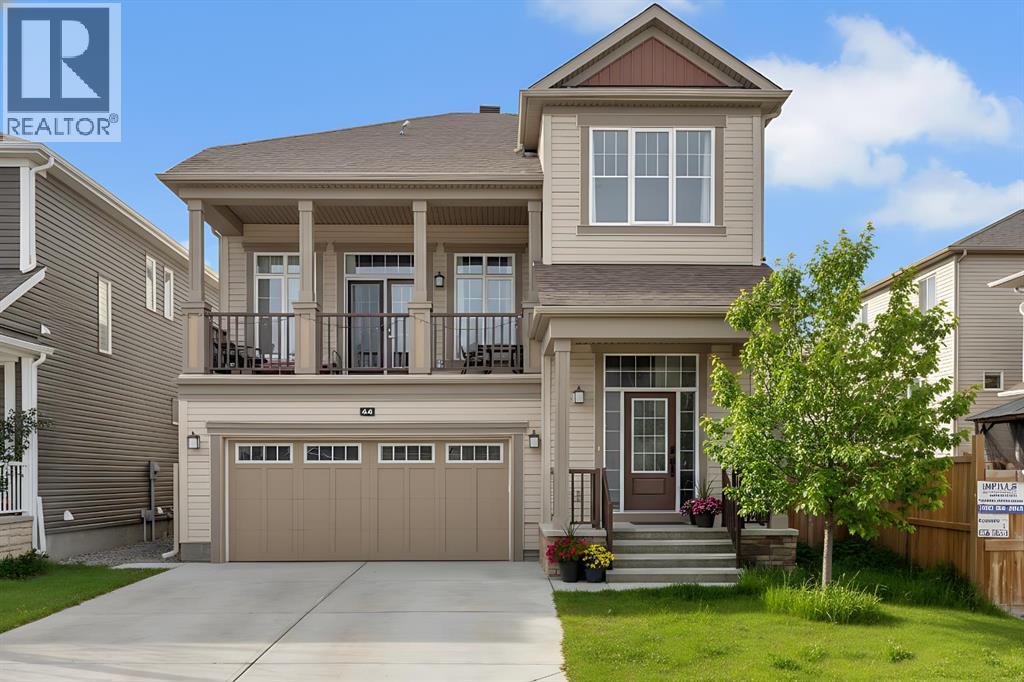
44 Cityside Rise NE
Calgary, Alberta
[OPEN HOUSE - 12th Sep, 2026, Saturday, 12 noon - 2:00 PM] Luxury Living in Cityscape – Stunning Front Garage Home [2018 Built, 4 Bed/3.5 Bath/Finished Basement] Welcome to this beautifully maintained front garage home in the highly desirable community of Cityscape in NE Calgary. Set on an extra-wide lot, this impressive property offers 4 bedrooms, 3.5 bathrooms, FINISHED basement and a spacious bonus room, with over 2,247 sq. ft. of thoughtfully designed living space. Built in 2018, the home features 9-foot ceilings throughout, creating a bright and open feel.Recent upgrades include a brand-NEW ROOF and siding (2025), along with modern enhancements such as central AIR CONDITIONING, smart home technology, upgraded lighting, ceiling fans, and a large front BALCONY. The chef-inspired kitchen is equipped with maple cabinetry, granite countertops, stainless steel appliances, a gas range with chimney hood fan, oversized refrigerator, a large island, stylish backsplash, and an oversized walk-in pantry.The main floor is perfect for both entertaining and everyday living, highlighted by a huge LIVING room designed for comfort and gatherings.Upstairs, you’ll find three generously sized bedrooms, including a luxurious primary suite featuring dual closets and a spa-like 5-piece ensuite with double sinks, a soaker tub, and a separate shower. This level also offers a massive bonus room with a cozy fireplace, a modern 4-piece bathroom, and the convenience of upper-floor laundry.The FINISHED basement adds incredible versatility, complete with a large bedroom with walk-in closet, a 3-piece bathroom, a spacious recreation room, and additional storage—ideal for guests, extended family, or extra living space.Step outside to a large backyard with a deck, perfect for relaxing or entertaining. Both front and back yards are professionally landscaped and fully fenced, offering privacy and great curb appeal.Conveniently located within walking distance to Cityscape Plaza, playgrounds, a nd transit, with quick access to major routes like Stoney Trail and Deerfoot Trail, plus nearby parks, shopping, and scenic walking paths. (id:45388)
2116, 1140 Taradale Drive NE
Calgary, Alberta
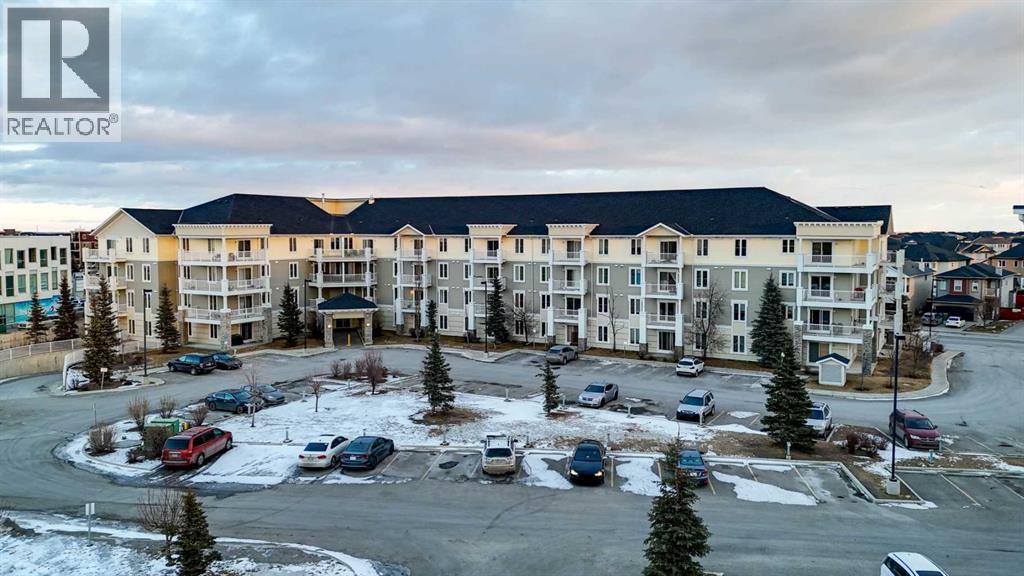
Welcome to your beautifully renovated condo retreat in the heart of Taradale! - perfect for first-time buyers, downsizers, or investors, this bright and modern 2-bedroom, 2-bathroom main-floor unit offers exceptional convenience with street-level access through the patio door, allowing you to come and go with ease and never worry about waiting for elevators. The home has been extensively updated with brand-new LVP flooring, fresh paint, new countertops, newer appliances, and a newly renovated U-shaped kitchen featuring generous counter space and a convenient sit-up breakfast bar. The open-concept layout flows seamlessly into the dining and living area, where a cozy fireplace creates the perfect focal point for relaxing or entertaining.The spacious primary suite features a walk-through closet and private 4-piece ensuite, while the second bedroom and full bathroom are thoughtfully positioned on the opposite side of the unit, offering privacy for guests, roommates, or a home office setup. Enjoy the comfort of in-suite laundry, a storage locker, and one underground heated parking stall. Step outside to your private patio and enjoy easy access to the street while taking in views of the surrounding community, mountains, and city skyline. With its desirable south-facing orientation, the unit enjoys abundant natural sunlight throughout the day — an ideal setting for sun lovers who appreciate a warm, bright living space. Condo fees include heat, electricity, water, and professional management, making ownership simple and affordable. Located just minutes from Saddletown LRT, schools, parks, shopping, restaurants, and everyday amenities, this move-in-ready home combines style, value, and unmatched convenience. (id:45388)
9 Tanner Close SE
Airdrie, Alberta
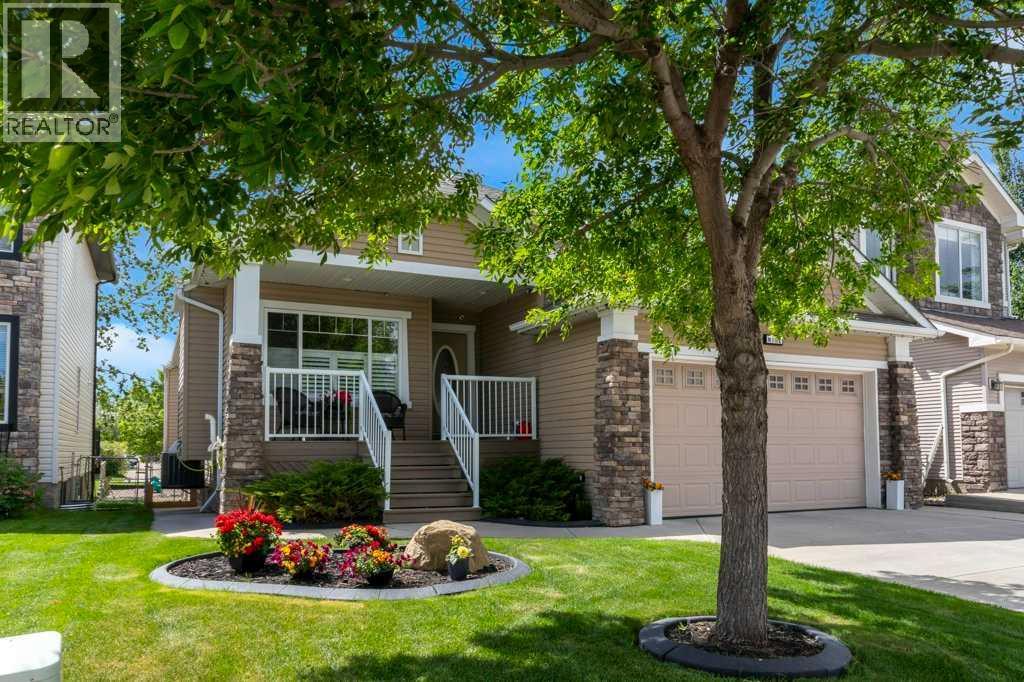
Welcome to this exceptional home in a quiet cul-de-sac, offering the rare combination of privacy, space and a beautifulgreen belt setting with no neighbors directly behind you. With approximately 1,784 sq. ft. above grade plus 1,562 sq. ft.of developed basement space, this home offers more than 3,300 sq. ft. of finished living area—providing the room andflexibility today's buyers are looking for. The main level features a spacious and comfortable layout designed for both everydayliving and entertaining. Large windows take advantage of the private setting and bring plenty of natural light into the home.The generous living areas provide an inviting space for family and guests, while the kitchen and dining areas create a naturalgathering place. Upstairs, the bedrooms offer excellent space and comfort, including a well-appointed primary bedroom withthe features buyers expect from a quality home. The fully developed basement is a major extension of the home's livingspace, rather than simply additional storage. With approximately 1,562 sq. ft. of finished space, it provides tremendous flexibilityfor a large family, guests, recreation, home office, media room or additional living space. One of the home's most appealingfeatures is its location within the cul-de-sac and its private rear setting back onto the greenbelt/park. There is no neighbordirectly behind the home, creating a peaceful and private outdoor environment that is increasingly difficult to find. The combinationof over 3,300 sq. ft. of developed living space, a private greenbelt setting, a cul-de-sac location and a substantial developedbasement makes this a home that needs to be experienced in person. This is a property that offers both the space of a large familyhome and the privacy and outdoor setting that many buyers are searching for. Come see the space, privacy and setting foryourself—you may be surprised by how much this home has to offer. (id:45388)
31 Magnolia Grove SE
Calgary, Alberta
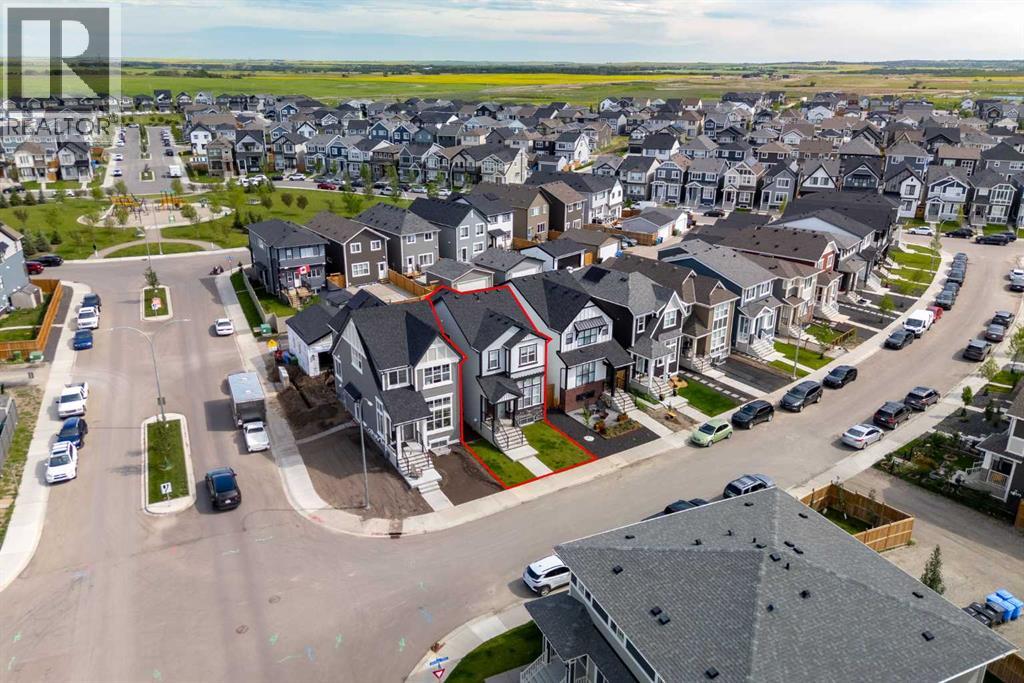
Tucked into the lake community of Mahogany, this Jayman-built Sonata 20 Craftsman has been thoughtfully upgraded with timeless finishes and carefully considered improvements that add both comfort and lasting value.The main level is designed for everyday living, anchored by a striking fireplace recessed into a custom-built niche with a wood-clad mantle and tiled surround. Just beyond, the kitchen blends style with function through two-tone designer cabinetry, quartz countertops, a tiled backsplash, a built-in wall oven and cooktop, and an apron-front sink paired with an upgraded pull-down faucet—creating a space that's equally suited to busy mornings and entertaining.Upstairs, the primary suite offers a quiet retreat, complete with a spa-inspired ensuite featuring dual vessel sinks and a fully tiled walk-in shower. Two additional bedrooms and a well-appointed family bath provide flexibility for growing families, guests, or a home office.The builder-developed basement feels noticeably more spacious thanks to an extra-depth foundation that allows for higher-than-typical ceilings. A built-in wet bar, fourth bedroom, and full bathroom make it an ideal extension of the home, whether for entertaining, teenagers, or overnight visitors.Throughout the home, thoughtful upgrades enhance both comfort and efficiency. Builder-installed solar panels, central air conditioning, a tankless hot water heater, a water softener, smart home technology with a touchscreen smart lock, and smart leak detection all work quietly behind the scenes, while James Hardie siding, stone veneer masonry, a rich mahogany-stained front door, and a double detached garage complete the home's lasting appeal.Set within one of Calgary's most desirable lake communities, Mahogany offers year-round recreation, scenic pathways, parks, and a true sense of community—making this not only an exceptional home, but an exceptional place to put down roots. (id:45388)
83 Red Sky Gardens NE
Calgary, Alberta
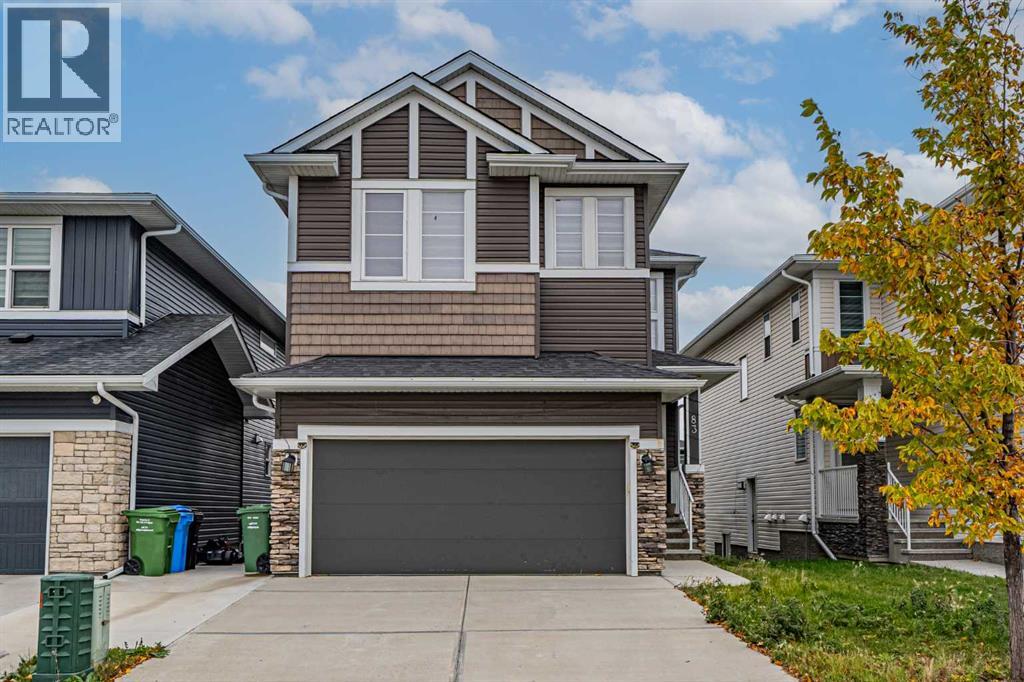
BUILT IN 2019 | OVER 2,300 SQ.FT. ABOVE GRADE | 4 BEDROOMS UP | 3 FULL BATHROOMS | MAIN FLOOR OFFICE + FULL BATH | SEPARATE ENTRANCE TO BASEMENT | 9 FT BASEMENT CEILINGS | QUARTZ KITCHEN WITH ISLAND & PANTRY | BONUS ROOM | UPPER FLOOR LAUNDRY | DOUBLE ATTACHED GARAGEWelcome to this spacious 2 storey home offering 2,311.90 sq.ft. (RMS) of above grade living space in the community of Redstone. The main floor features a bright and functional layout with a dedicated office with a window and a full 4 piece bathroom, ideal for working from home or added flexibility. The living room features a fireplace and flows seamlessly into the dining area and kitchen, complete with quartz countertops, a large central island and pantry.Upstairs, you will find a generous bonus room, dedicated laundry room, three additional bedrooms, a 4 piece bathroom, and a spacious primary retreat complete with a walk in closet and 5 piece ensuite. A double attached insulated garage and rear deck complete the home. Conveniently located close to schools, shopping, transit and everyday amenities. Bring your ideas and make this home your own. Appliances are included on an as is, where is basis. Call your favorite REALTOR® today! (id:45388)
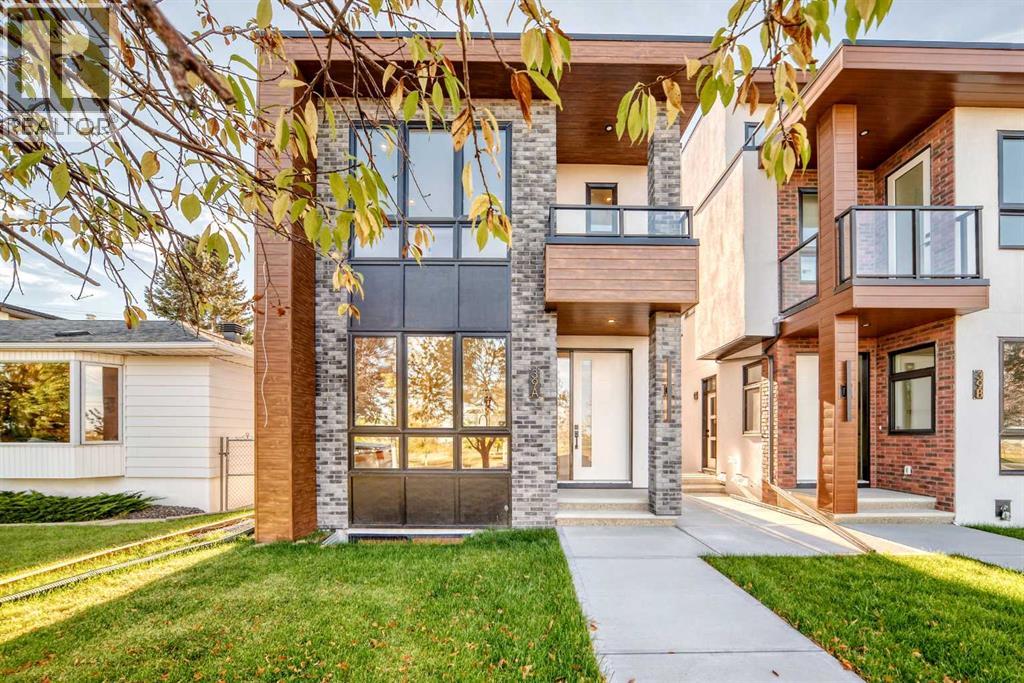
39a Moncton Road NE
Calgary, Alberta
Experience unmatched luxury and flexibility in this stunning residence in Winston Heights, offering over 2,500 sq. ft. of beautifully developed living space with breathtaking views. Step into the elegant living room, centered around a warm gas fireplace—an inviting space to host unforgettable gatherings. The gourmet kitchen, a true chef’s dream, features premium finishes and is ready to inspire your next culinary creation. The 2nd floor boasts a versatile layout with a serene primary retreat complete with a spa-like 5-piece ensuite, along with two additional bedrooms ideal for family, home offices, or quiet study. Ascend to the third-floor sanctuary, where a spacious family room opens to a private patio with captivating views—perfect for summer evenings. This level also features a generous bedroom with its own ensuite, creating a perfect guest or teen retreat. Every detail reflects quality craftsmanship, from gleaming hardwood floors to sleek quartz countertops. The fully developed basement expands your living space with a recreation area, two additional bedrooms, and a full bathroom—ideal for hosting guests. Nestled in the vibrant Winston Heights community, you’ll enjoy nearby parks, golf courses, and effortless access to downtown. (id:45388)
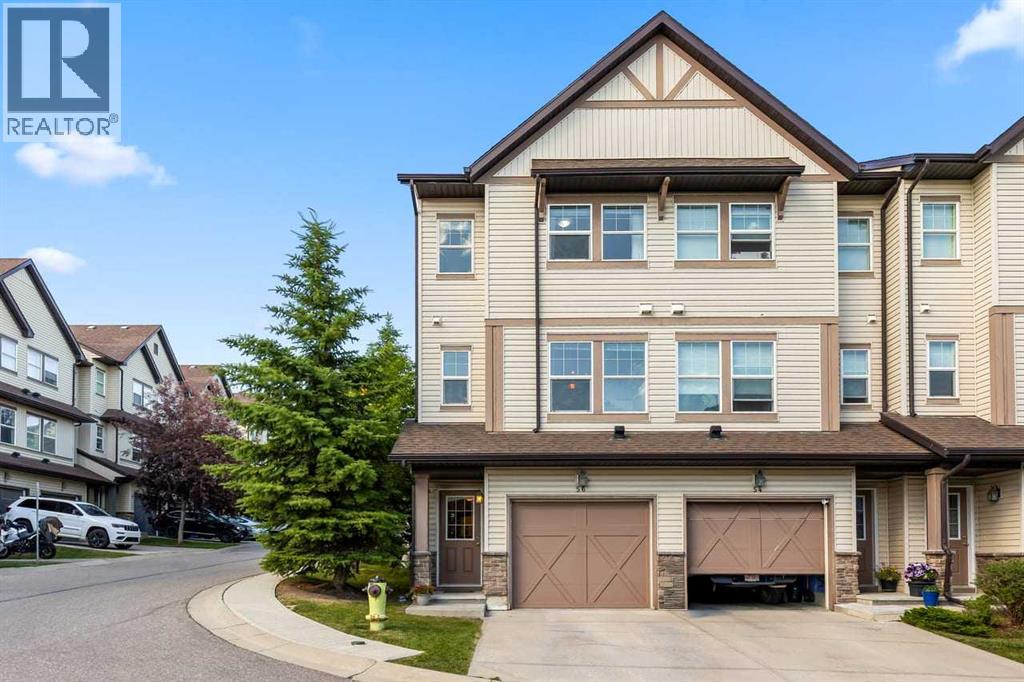
56, 28 Heritage Drive
Cochrane, Alberta
Welcome to this bright and spacious end-unit townhome in Cochrane! Offering extra windows, abundant natural light, and a thoughtfully designed layout, this home provides the perfect combination of space, comfort, and functionality.The main level features a spacious living room with large windows and direct access to the deck, a well-appointed kitchen with ample cabinetry and counter space, a pantry, and a convenient island with breakfast bar. The adjoining dining area offers beautiful southwest views, while a convenient 2-piece bath room completes this level.Upstairs, the spacious primary bedroom features plenty of natural light, southwest views, and a private 4-piece ensuite. The second bedroom is also generously sized and includes its own walk-in closet and private 4-piece ensuite bathroom.The fully developed lower level provides additional living space with a comfortable family room and laundry area. A single attached front-drive garage with built-in cabinetry offers convenient parking and direct access into the home.As an end unit, this home benefits from additional windows, increased natural light, and a sense of extra privacy. Located in a desirable Cochrane community, this is a fantastic opportunity to enjoy a spacious and versatile home with plenty of room for everyday living. Don't miss it! (id:45388)
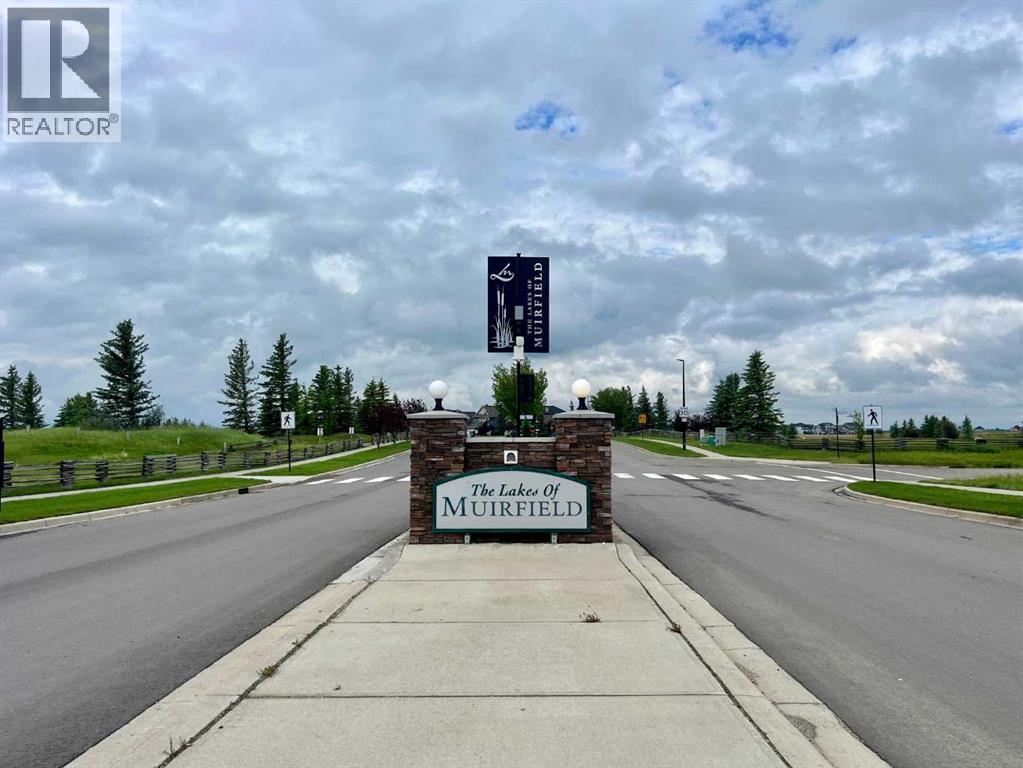
311 Muirfield Crescent
Lyalta, Alberta
Rare opportunity to own a premium walk-out lot backing onto a picturesque canal in the gated community of Lakes of Muirfield in Lyalta, Wheatland County. This fully serviced lot is generously sized, offering ample width and depth to accommodate a custom home with a triple-car garage while still providing plenty of backyard and green space. Surrounded by quality custom-built homes, the lot is located in an established area of the community, offering an attractive streetscape and a welcoming neighborhood feel. Enjoy peaceful surroundings, beautiful water views, and access to the community’s 18-hole golf course, all while being less than 30 minutes from Calgary, Airdrie, and Chestermere. Whether you’re ready to build now or planning for the future, this is an outstanding opportunity to secure one of the community’s most desirable building sites. (id:45388)
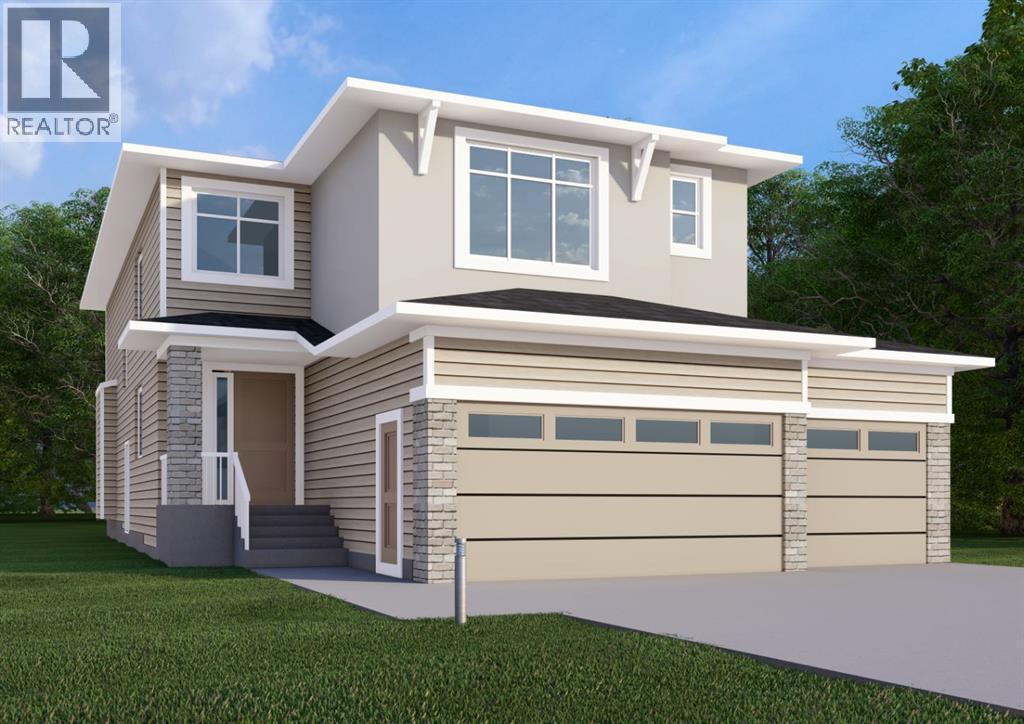
276 Waterstone Heath
Chestermere, Alberta
Welcome to 276 Waterstone Heath, in the growing community of Waterford Estates, Chestermere. Built by Twenty First Century Homes, this two-storey residence offers 2731 sq ft of well-designed living space above grade, plus an undeveloped basement with bathroom rough-in for future development.The main floor features a functional layout with a living room with fireplace, family room, dining area, and a main floor bedroom with access to a full bathroom—ideal for guests or extended family. Also has access to a spice kitchen. The kitchen includes a dedicated spice kitchen and convenient access to the mudroom and triple attached garage (approx. 653 sq ft).The upper level offers four bedrooms, including two primary bedrooms with private ensuites. A central loft area, upper-floor laundry, and spacious secondary bedrooms provide practical family living.The exterior elevation incorporates stucco and smart board detailing with stone accents, along with a rear deck for outdoor use.Located close to parks, schools, shopping, and key amenities, this home offers space, flexibility, and quality craftsmanship in a well-connected Chestermere community. (id:45388)