
9956 Patton Road SW
Calgary, Alberta
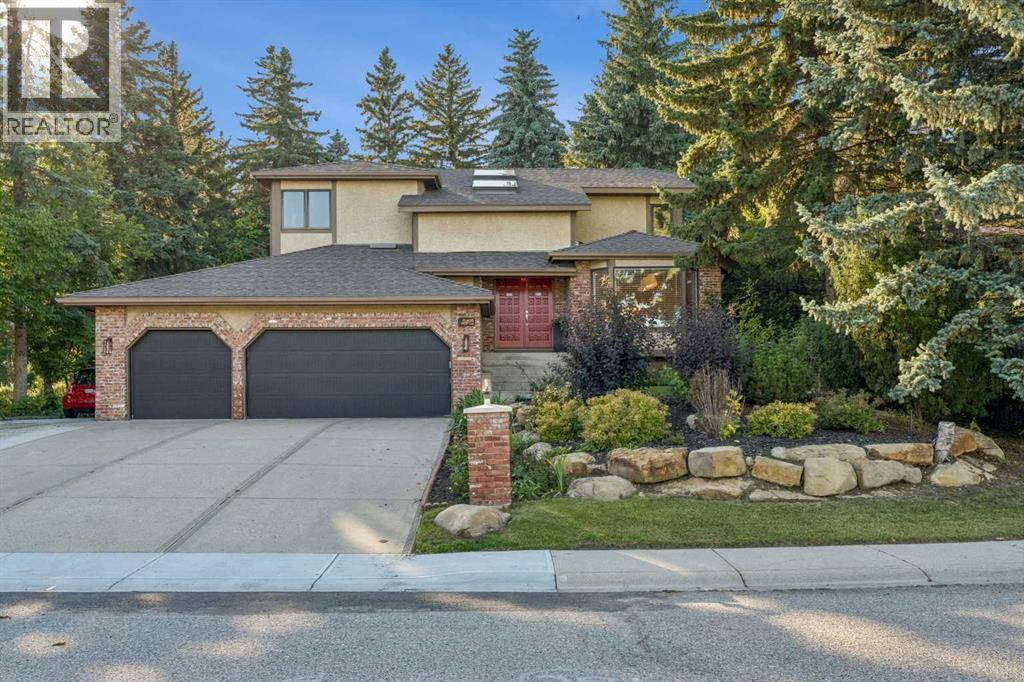
Welcome to Pump Hill—where you’ll quickly forget you’re in the city! Tucked away on a quiet, peaceful street, this beautifully maintained home offers that increasingly rare combination of space, privacy and an exceptional setting. Step inside to a sweeping staircase, vaulted ceilings, skylights and an abundance of natural light. With 5 bedrooms + den and 4 bathrooms, there’s room for everyone…and then some! The main floor is designed for casual everyday living and/or entertaining, with rich hardwood floors, a gracious living room, a formal dining area and a central family room with a cozy gas fireplace. A convenient office/den and a useful mudroom/laundry room add function to exactly where you need it. The kitchen? This is where everyone will gather, of course! Custom cherry cabinetry, granite countertops, high-end appliances, a generous eating bar and a wine fridge make this space as functional as it is inviting. Upstairs, the primary suite is a true retreat, with a large walk-in closet, a beautiful 5-piece ensuite with a deep soaker tub and glass shower, plus a private balcony overlooking the gorgeous backyard! Morning coffee or a glass of wine under the stars? Your choice. A bright loft with skylights adds another flexible space for a home office, reading area or simply a place to hang out. The finished lower level offers a large rec room, 4th and 5th bedrooms (with a non-egress window), a full bathroom and a work/hobby room. Two separate garage-to-house entrances provide added flexibility for teenagers or a nanny. Now, come out back—because this is where the property really shines! The beautifully landscaped backyard is exceptionally private and peaceful…a true escape for gardening, entertaining, family time, or simply doing absolutely nothing. Add a triple garage, RV/additional parking and in-ground sprinklers, and you’ve checked off your whole wish list! All of these are just minutes from Glenmore Landing, the JCC, Heritage Park, Rockyview Hospital, Glenmore R eservoir, an extensive network of walking and cycling pathways, shopping, numerous schools, and transit. This is one of those homes where the setting is every bit as special as the house itself. Come experience it in person—and be sure to watch the video tour! I think you’ll understand exactly what makes this one so special. What more could you dream of? (id:45388)

802, 801 2 Avenue SW
Calgary, Alberta
RARE OPPORTUNITY to own in THE LOOKOUT, one of Eau Claire's most prestigious and sought-after residences! Opportunities to purchase in this exceptionally well-managed, age-restricted (30+) building are few and far between. With just 16 floors and approximately 56 residences, The Lookout offers an exclusive boutique-style living experience in the heart of one of Calgary's most desirable west end inner-city communities, EAU CLAIRE. Its elegant exterior, constructed of sandstone-colored Tyndall stone and Dutch buff/yellow brick, creates a timeless appearance with a durable, low-maintenance exterior.Located on the 8th floor, this spacious corner unit offers over 1,100 sq. ft. of thoughtfully designed living space, featuring two bedrooms, two full bathrooms. Wake up to the EAST exposure, coffee on your balcony or sunroom. The exposure are north and east, north for view, east for SUNSHINE. Floor-to-ceiling windows showcase beautiful city and neighborhood views while filling the home with natural light. This END UNIT doesn't look into another building--street view--Al Forno is below--go grab a croissant and expresso!The functional floor plan offers generous living and dining areas, complemented by a bright dining / sunroom—the perfect place to enjoy your mornings, curl up with a book, or simply take in the views year-round. One of the standout features of this home is the massive east- and north-facing balcony, providing exceptional outdoor living space and plenty of room to relax, entertain, or enjoy the peaceful surroundings of Eau Claire. This is an outdoor space you will truly appreciate.The spacious primary suite features ample closet space and a private ensuite, while the second bedroom and additional full bathroom provide flexibility for guests, a home office, or shared living arrangements.THE LOCATION IS EXCEPTIONAL! Step outside and connect with Calgary's extensive Bow River pathway system, perfect for walking, cycling, or simply enjoying the river. Prince's I sland Park and the iconic Peace Bridge are nearby, while downtown offices, restaurants, cafés, shopping, public transit, and the +15 network are all within easy reach. Enjoy some of Calgary's favourite local spots, including Buchanan's Chop House & Whisky Bar, Alforno Bakery & Café, and Hutch Café, all just steps from your door.Residents of The Lookout enjoy a strong sense of community and exceptional building amenities, including a fitness room/GYM, party room on the main floor, an outdoor PATIO/communal garden set up is located on the 10th floor. This home also includes titled underground parking and titled storage, providing the security and convenience expected from a premier Eau Claire address. The PARKING is oversized, perhaps for accessibility, the storage is next door down from the parking.Whether you're downsizing, seeking a convenient lock-and-leave lifestyle, or looking to enjoy one of Calgary's most walkable and vibrant communities, this is a rare opportunity to call The Lookout home. (id:45388)
184 Cove Crescent
Chestermere, Alberta
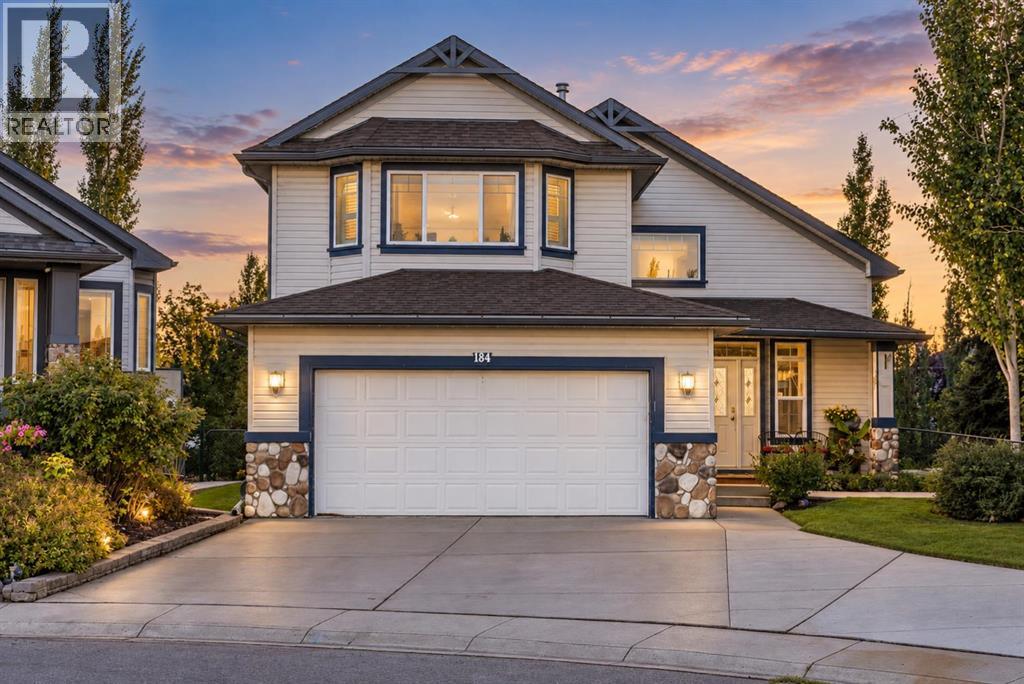
PRICED TO SELL!! Quick possession available! OVER 3000 SQ.FT of FULLY RENOVATED living space in this STUNNING family home featuring a WALKOUT BASEMENT, GREEN SPACE & one of the best layouts you have EVER SEEN!! WOW!! Tucked away on a QUIET street in The Cove, one of Chestermere’s hidden gems, this beautifully updated home features a unique split-level bi-level design, a fully finished WALKOUT basement with summer kitchen & a large PIE-SHAPED LOT backing directly onto GREEN SPACE!Step inside to an impressive foyer with soaring two-storey ceilings showcasing the home’s unique architecture. A short flight of stairs leads to the main living level where the completely TRANSFORMED kitchen steals the show! Featuring a massive GRANITE island, beautiful cabinetry, TILE backsplash, updated appliances, beautiful flooring & dramatic VAULTED CEILINGS, this is an incredible space for everyday family life & entertaining. The kitchen flows seamlessly into the open-concept living area, while the spacious dining nook overlooks the backyard & green space and opens to the large upper deck with DURADEK covering & stairs to the yard below.Also on the main level is a separate formal dining area, TWO spacious bedrooms with their own RENOVATED bathroom + an absolutely STUNNING oversized LAUNDRY ROOM! This incredible space offers tons of room for laundry, storage & organization—a feature busy families will LOVE.Head upstairs where the PRIMARY SUITE occupies the ENTIRE TOP FLOOR! Talk about privacy! With over 400 SQ.FT., this incredible retreat has room for a KING size bedroom suite, additional furniture or sitting area & is completed by a beautiful ENSUITE with dual vanity, soaker tub & WALK-IN shower!The FULLY DEVELOPED lower level takes this home to another level! With over 1,200 SQ.FT. of finished living space, a 4TH BEDROOM, full bathroom, spacious living area, games area & SUMMER KITCHEN, there is tremendous flexibility for guests or extended family. Best of all, it opens direc tly to the STUNNING backyard! With its walkout access, the lower level also offers excellent potential for buyers interested in utilizing this space for additional rental income! Outside, enjoy the space & privacy of the large landscaped PIE-SHAPED LOT backing onto GREEN SPACE that is manicured to perfection and is complete with lower patio, firepit area and room to play—an incredible setting for kids, pets, entertaining or relaxing outdoors.Additional highlights you WILL LOVE INC: Central AIR CONDITIONING, fresh paint, NO POLY B plumbing + a SUNNY SW backyard with tons of outdoor space! All this in an exceptional family-friendly location with convenient access to Chestermere's amenities plus The Cove’s community BEACH & PICKLEBALL court. Pack your bags and book your showing today because this one is READY TO GO!! (id:45388)
513, 4944 Dalton Drive NW
Calgary, Alberta
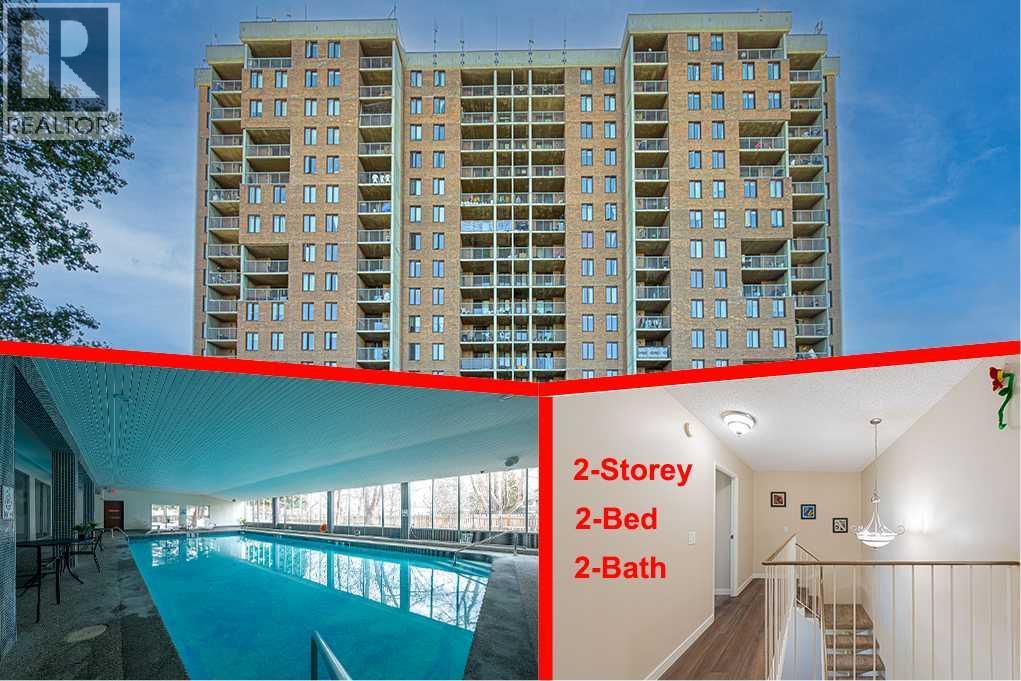
WELCOME TO THIS BEAUTIFULLY UPDATED TWO-STOREY CONDO!Offering approximately 874 sq. ft. of living space, this spacious two-level unit is one of the larger floor plans available in the building and includes an assigned surface parking stall. Located on the 5th and 6th floors, this bright and functional home offers 2 bedrooms, 2 bathrooms, and numerous recent upgrades.The main level, located on the 5th floor, features a large living room, an updated kitchen, and a convenient 2-piece bathroom. The kitchen has been refreshed with a brand-new stove, dishwasher, hood fan, 8-inch-deep granite composite double sink, and faucet. The 2-piece bathroom also features a new vanity, sink, faucet, and mirror. Ceramic tile flooring extends through the kitchen and hallway, while brand-new quality vinyl plank flooring adds a modern touch throughout the main living area.The balcony is conveniently located just off the living room and offers a distant mountain view. It has also been freshly painted with anti-slip epoxy coating for added durability and safety.A unique see-through staircase leads to the upper level—the 6th floor of the building—where you will find two bedrooms, a 4-piece bathroom, a storage room, and an additional walk-in closet beside the primary bedroom. A door from this level provides convenient access to the exterior hallway and elevator, making moving larger or heavier furniture much easier.The entire unit has been freshly painted on both levels. Additional updates include newly sprayed interior and closet doors, new vinyl plank flooring and baseboards, new pull-down blinds and curtains, and new blinds on the sliding balcony door. Lighting fixtures have also been updated in recent years. All electrical outlets and switches have been replaced with newer-style fixtures, adding to the home's fresh and updated appearance.The building offers excellent amenities, including a newly renovated swimming pool, updated fitness centre, basement laundry facilities, secure bi ke room, party room with kitchen, workshop, and outdoor patio. Two tennis courts are conveniently located just outside the building. The unit comes with an assigned parking stall, and plenty of visitor parking is available for your guests.Enjoy a highly convenient location within walking distance to the LRT station, Canadian Tire, Co-op, Safeway, and Northland Shopping Centre. Sir Winston Churchill High School is also located about 1.6 km away, with quick access to the University of Calgary, SAIT, Alberta Children's Hospital, and Foothills Hospital.Spacious, extensively updated, and move-in ready—an excellent opportunity for both homeowners and investors. (id:45388)
28 Auburn Sound Terrace SE
Calgary, Alberta
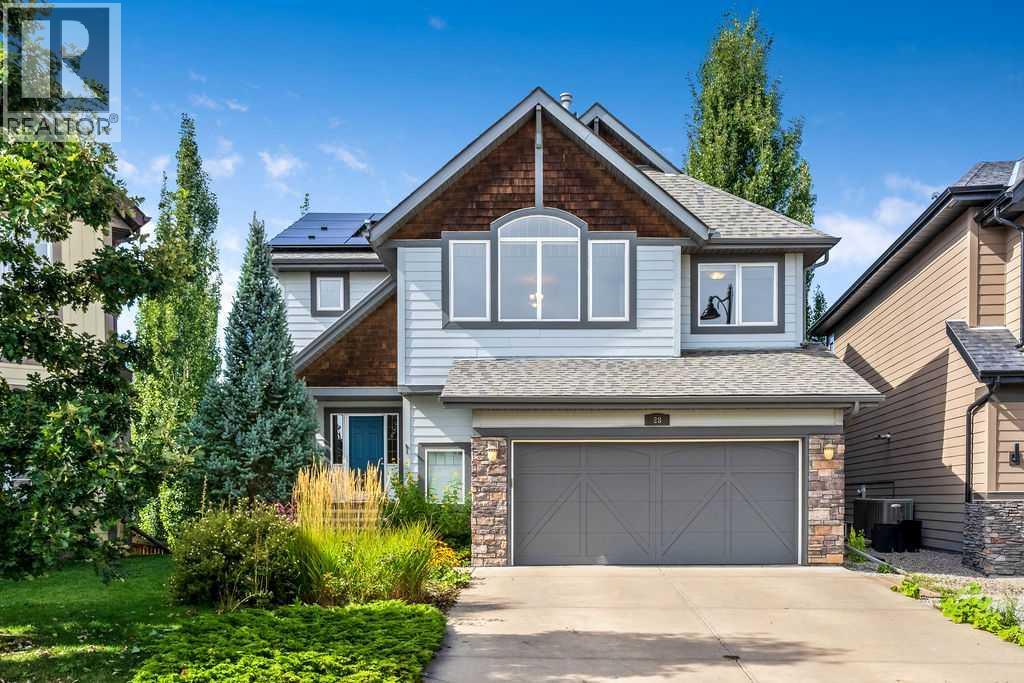
Welcome to 28 Auburn Sound Terrace, a beautifully maintained Morrison-built home set on an exceptional 9,279 sq. ft. pie-shaped walkout lot in the sought-after lake community of Auburn Bay. Offering over 3,275 sq. ft. of developed living space, an oversized double garage and a bright west-facing backyard, this home delivers the space, functionality and setting that families are looking for. Recent updates include fresh designer paint throughout, new countertops and solar panels.The main floor features an inviting open-concept design with hardwood flooring, large west-facing windows and an abundance of natural light. The spacious kitchen offers natural wood cabinetry, new countertops, a large centre island, stainless steel appliances and a walk-in pantry, while the adjoining dining nook features a vaulted ceiling and expansive windows overlooking the backyard. The great room is anchored by a cozy fireplace, creating a comfortable space for both everyday family living and entertaining. A convenient main-floor laundry and discreet powder room complete the level.Upstairs, a generous bonus room provides additional space for movie nights, relaxing or family time, while the adjacent flex room offers versatility as a home office, study, playroom or potential fourth bedroom. The spacious primary retreat easily accommodates a king-sized bedroom suite and features mountain views, a luxurious ensuite with dual sinks, a soaker tub and glass-enclosed shower, plus a walk-in closet. Two additional bedrooms and a full bathroom complete the upper level.The fully developed walkout basement extends the living space with a large recreation and media area, complete with a well-appointed wet bar and abundant cabinetry, along with a full bathroom. From here, step directly outside to the expansive west-facing backyard and enjoy the incredible space this oversized pie lot provides for kids, pets, entertaining and future outdoor living.The oversized double garage offers plenty of room for vehicles, storage and hobbies, including a convenient side-offset area that could function as a workshop or additional storage space.Located in one of Calgary's most desirable lake communities, Auburn Bay offers year-round access to its private 43-acre lake, beach, parks, pathways and community amenities, with shopping, restaurants, the YMCA and South Health Campus all just minutes away. A rare combination of an exceptional lot, over 3,275 sq. ft. of developed living space, thoughtful updates and an outstanding family-oriented location. (id:45388)
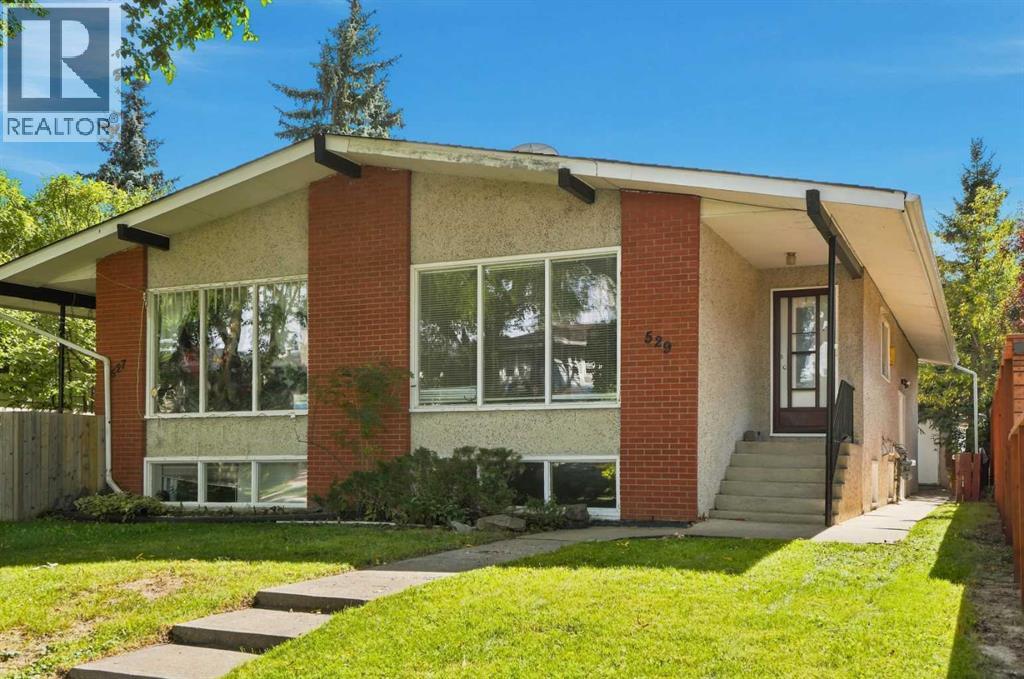
529 28 Avenue NW
Calgary, Alberta
INNER-CITY BUNGALOW, OUTSTANDING TREE-LINED LOCATION, AND OVERSIZED DOUBLE DETACHED GARAGE!! Welcome to 529 28 Avenue NW, ideally positioned on a beautiful tree-lined street in the highly desirable community of Mount Pleasant. Offering approximately 1,030 sq. ft. above grade, this well-planned semi-detached home presents an excellent opportunity for homeowners, multi-generational households or investors seeking flexible living space in an established neighbourhood close to downtown. The main level welcomes you into a bright and impressively spacious living room with plenty of room to relax, entertain or gather with family & friends. The adjoining dining area is generously sized for everyday meals & special occasions, while the functional kitchen offers abundant workspace and a practical layout. Two comfortable bedrooms, including the primary bedroom, provide peaceful personal retreats, and a full 4-piece bathroom completes the sleeping wing. Convenient MAIN-FLOOR LAUNDRY adds everyday ease and allows the upper level to function as a self-contained home. A SEPARATE SIDE ENTRANCE leads to the ILLEGAL BASEMENT SUITE, expanding the property’s versatility. Downstairs are two additional bedrooms, a second kitchen, full 3-piece bathroom & separate laundry. The expansive recreation and living area offers approximately 297 sq. ft. of flexible space, easily accommodating distinct lounging, dining, games or work-from-home zones. Whether used for extended family, older children or guests, this lower level delivers an impressive amount of usable space & privacy. Outside, the OVERSIZED DOUBLE DETACHED GARAGE provides excellent room for vehicles, storage, bikes, sporting equipment or a workshop setup. A rear deck creates another spot to enjoy the outdoors, while the mature streetscape gives the property the warmth and character that make inner-city living so appealing. Mount Pleasant is loved for its welcoming residential atmosphere, mature trees and OUTSTANDING central location. CONFEDERATION PARK is close by, offering pathways, green space, picnic areas and year-round recreation, while nearby parks, schools and playgrounds make daily life wonderfully convenient. Enjoy quick access to Centre Street and 16 Avenue, creating easy connections to downtown, SAIT, the University of Calgary, hospitals and major employment centres. Everyday essentials are also within easy reach, including major grocery stores, local shops, services & transit. The surrounding inner-city communities offer a vibrant collection of popular cafés, bakeries, TRENDY RESTAURANTS and independent businesses, with additional shopping & dining destinations only minutes away. This is a RARE chance to secure a FOUR-BEDROOM bungalow-style half duplex with two living areas, two kitchens, two laundry spaces, a separate side entrance & exceptional garage capacity - all in Mount Pleasant, one of Calgary’s most connected & established neighbourhoods. Book your PRIVATE TOUR TODAY!! (id:45388)

244082 817 Highway N
Rural Wheatland County, Alberta
YOUR DREAM ESTATE AWAITS!! Nestled on 13+- acres of picturesque Alberta landscape, this extraordinary property blends seamlessly offering luxury living & unparalleled commercial potential with Rural Business Zoning. Voted TOP 10 FOR OUTDOOR WEDDING VENUES IN AVENUE MAGAZINE IN 2025. The PRIMARY RESIDENCE offers over 4400 sq ft of luxury custom designed living and a SECOND RESIDENCE is a completely renovated 3 bed/2 bath mobile. Soaring ceilings showcase the expansive use of windows and the stunning open to above floor plan. A family centric Great Room boasts an open ended design to capture and maximize your preferred seating arrangements. Masterfully created is a showstopping kitchen and dining area with gleaming full height cabinetry overlaid with marbled quartz and a massive island that features a waterfall design beckoning the finest culinary experts and delivers several areas for preparation and display. For the connoisseur there is a separate coffee station equipped with a sink & dishwasher & full sized pop/water cooler. Bosch appliances include a gas stove, built in microwave and oven, water/ice refrigerator, hood fan and a 2nd dishwasher. A private media room, gym & two pc bath complete the main floor. Ascending to the upper floor your eyes scan and appreciate the vastness of the size of this home and stunning open to below views. Elegantly appointed the primary retreat features a spa ensuite bath with a fully tiled walk in shower, deep jetted tub, double sinks in the quartz topped vanity and a private water closet. The walk in closet includes it's own laundry mates. A massive outdoor upper deck offers panoramic views. Two oversized secondary bedrooms include private access to a five pc bath and separate laundry room. Completing the upper floor is a comfy bonus room and an office. The main house can double as a private retreat or an extension of the attached event venue. The second dwelling is ideal for guest accommodations, bed and breakfast, a manager' s quarters or rental income through a yearly lease or Airbnb opportunities. Combining luxury and privacy coupled with a premier location, this package delivers extraordinary business potential. Boasting a 76'10" x 25'8" WSP constructed wedding and event building with modern lighting, polished floors to dance the night away, and stylish decor, 3 washrooms, fully licensed bar area, COMMERCIAL KITCHEN, space that allows for events to accommodate 250 guests. Romantic and beautifully orchestrated outdoor areas provide natural spaces for intimate gatherings or larger events including corporate events, reunions, retreats and weddings. Whether you are an entrepreneur, investor, or are looking for your new forever home, this fabulous TURNKEY ESTATE & EVENT VENUE will meet your highest expectations & deliver a thriving business opportunity too. (id:45388)
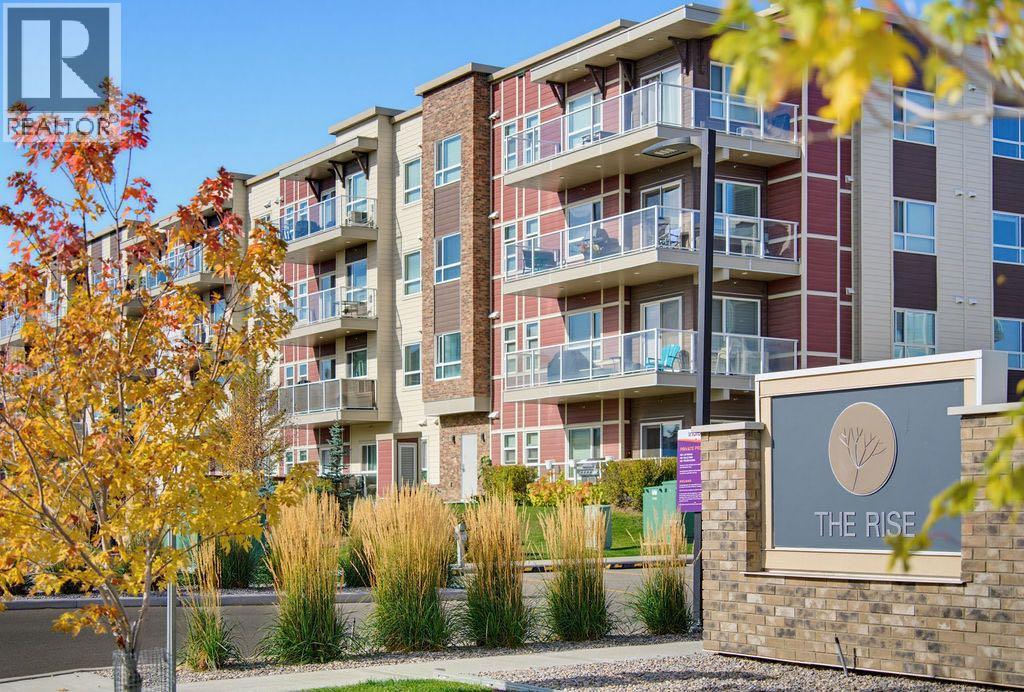
204, 300 Harvest Hills Place NE
Calgary, Alberta
Welcome to The Rise in Harvest Hills, where a rare three-bedroom floor plan, an exceptional location within the building and a spacious 15-foot balcony come together in a home that offers both style and practicality. Tucked away on the quiet side of the building and overlooking the beautifully manicured courtyard, this bright and inviting condo enjoys a peaceful setting while keeping you close to everything you need. Inside, 9-foot ceilings and chic flooring enhance the open, airy feel of the main living space. The kitchen is designed for both everyday living and entertaining, with quartz countertops, stainless steel appliances, plenty of cabinetry, a large walk-in pantry and an oversized breakfast bar that naturally becomes the gathering place of the home. The spacious living area opens directly onto the southeast-facing balcony, offering 15 feet of outdoor living space with lovely courtyard views and a BBQ gas line, perfect for morning coffee, summer dinners or simply enjoying the sunshine. The primary bedroom is generously sized and overlooks the courtyard, creating a calm retreat at the end of the day. The walk-in closet features built-in organizers, while the ensuite offers a double vanity and modern glass-enclosed shower. Two additional bedrooms are a rare find in condo living and provide plenty of flexibility for family, guests, a home office or hobby space. A second full bathroom and an exceptionally spacious laundry room with a full-size washer and dryer add to the functionality of the home. Thoughtful extras include a rough-in for air conditioning, titled heated underground parking, secure bike storage and an assigned storage locker conveniently located on the first floor. There is also plenty of monitored visitor parking for guests. The location adds another layer of convenience, with an excellent selection of shopping, services and recreation just minutes away. T&T Supermarket, Superstore, Sobeys, Canadian Tire, Home Depot and Shoppers Drug Mart are all nearby, along with the VIVO Recreation Centre and North Pointe transit hub. Easy connections to Deerfoot and Stoney Trail make commuting downtown, heading to the airport or getting around Calgary simple. Closer to home, the community’s ponds, pathways and green spaces provide plenty of opportunity to walk, unwind and enjoy the outdoors. With three bedrooms, a peaceful setting, generous outdoor space and a long list of practical extras, this is a condo that offers considerably more than the typical apartment-style home! (id:45388)

408, 521 57 Avenue SW
Calgary, Alberta
Inviting Updated 2-Bedroom Condo With View in a Well-Managed 40+ Complex. Situated in an area of great walkability and a building rich in amenities, adult living is a breeze. This unit enjoys many upgrades including kitchen and bathroom, luxurious laminate, & gorgeous palette. A warm foyer invites you and guests home. The smart floorplan separates personal quarters from main living. The classic walk-thru kitchen makes day-to-day and entertaining so easy. Plenty of cupboard and counter space, and handy breakfast bar. The spacious living room opens to sunny south deck. Stretch out & enjoy the view. Generous bedrooms, primary with a large walk-in closet. Lots of storage in the unit as well as storage locker. Chinook Manor has ample amenities - elevator, event room with kitchen, social / games room, billiard room, fitness room with bathroom/showers, laundry room and workshop. Assigned parking; plenty of street parking too. Building upgrades include roof, elevator, entrance, interior. Steps to Chinook. Stroll to Britannia Plaza & Crossing's grocery. thematic bistros. shops and services. Grab a java and saunter down to Sandy Beach or Stanley Pk. Easy access to transit, C-train & city in general. This 4th floor unit enjoys immense pride of ownership - just sit back and relax. (id:45388)
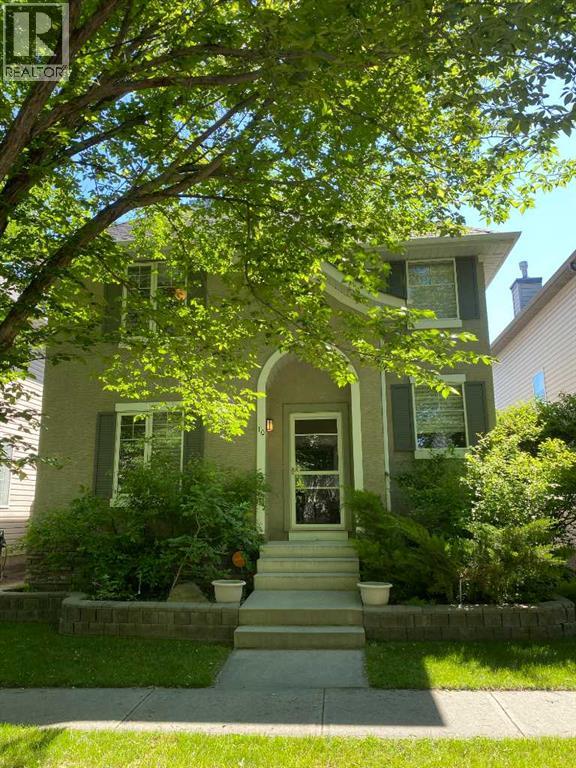
10 Elgin Drive SE
Calgary, Alberta
Welcome to this charming two-storey home nestled on a quiet, tree-lined street in the highly sought-after community of McKenzie Towne. Thoughtfully designed for comfortable family living, this home offers a bright and inviting layout with stylish finishes throughout.The heart of the home is the beautifully appointed kitchen, featuring elegant black granite countertops, stainless steel appliances, and ample workspace. The kitchen flows seamlessly into the sun-filled dining area and cozy family room, where a warm fireplace creates the perfect gathering place. A versatile partitioned space on the main floor can easily serve as a home office, playroom, or formal dining room to suit your lifestyle. Upstairs, the spacious primary retreat boasts a walk-in closet and a private 4-piece ensuite complete with a luxurious soaker tub. Two additional generously sized bedrooms and a second full 4-piece bathroom provide plenty of space for family or guests. The fully finished basement expands your living space with a large recreation area, a separate section ideal for a home gym, a convenient bar area, and an additional 2-piece bathroom. Step outside to enjoy the private backyard oasis, where a large deck offers a cool, shaded retreat beneath a mature tree. Completing the property is a 22' x 22' detached double garage with access from a paved rear lane. This well-maintained home combines comfort, functionality, and an exceptional location—ready to welcome its next family. (id:45388)
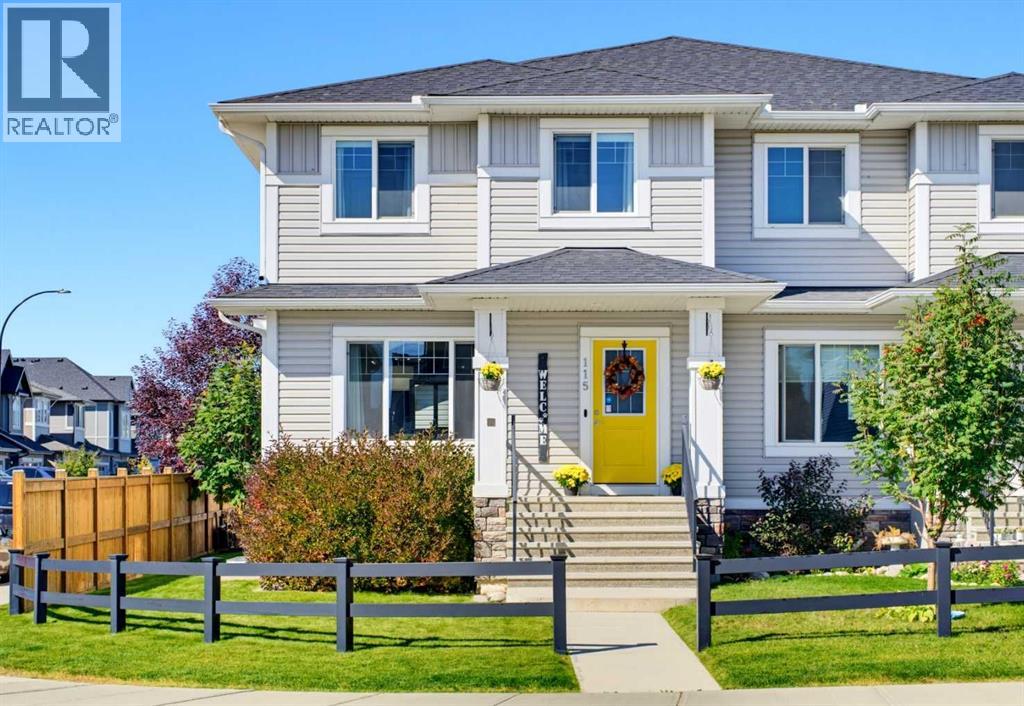
115 Heartland Boulevard
Cochrane, Alberta
Beautifully maintained and thoughtfully upgraded from top to bottom, this exceptional "Green Certified" home delivers effortless, turnkey living. Perfectly positioned on a spacious corner lot just a short walk from nearby amenities, every detail has been carefully considered — simply move in, settle in and make it yours! Step inside to a bright, open-concept main floor filled with natural light from an abundance of windows. The spacious living room offers plenty of room to relax and gather, while the generous dining area sits at the heart of the home, seamlessly connecting the living room and kitchen. The kitchen combines timeless style with exceptional functionality, featuring classic white cabinetry, grey quartz countertops, stainless steel appliances and generous workspace. A farmhouse-style sink is perfectly positioned beneath the window, offering backyard views. Just off the kitchen, the mudroom provides access to the powder room and leads directly outside. The fenced and landscaped backyard features beautiful shrubs and trees, a cozy deck and exposed aggregate concrete patio — perfect for morning coffee, BBQs and summer entertaining. An irrigation system in both the front and back yards, including the flower beds, makes maintaining the landscaped property easy throughout the warmer months. The oversized, insulated garage is a standout feature and the ultimate man cave, workshop or hobby space. It offers 9-foot ceilings, a 7-foot garage door, 60-amp service, 220V power, a welding plug, 30A RV plug and 20A receptacles. All cabinetry and the track storage system are included. Additional space alongside the garage provides room for a smaller vehicle, trailer or extra storage. Upstairs, the spacious primary bedroom is a private retreat with a walk-in closet and 4-piece ensuite. Two additional bedrooms, another full 4-piece bathroom and convenient upper-floor laundry complete this level. The professionally developed lower level continues the same quality and cohesiv e finishes found throughout the home. The versatile recreation space is ideal for movie nights, a home gym, playroom, guest retreat or multi-generational living. Two dedicated 20A circuits provide flexibility for a potential wet bar or future in-law setup. A fourth bedroom and spacious 4-piece bathroom with dual sinks and generous counter space complete the level. Even the storage beneath the stairs has been thoughtfully finished! Central air conditioning keeps the home comfortable through the warmer months. Enjoy nearby amenities, parks and Bow River access, with Ghost Lake approximately 15 minutes away and the breathtaking Rocky Mountains right on your doorstep. From the beautifully maintained interior and professionally developed lower level to the exceptional garage, landscaped corner lot and incredible location, this home truly delivers the complete package. Turnkey, versatile and thoughtfully finished inside and out — simply move in, make it yours and enjoy everything this home has to offer! (id:45388)
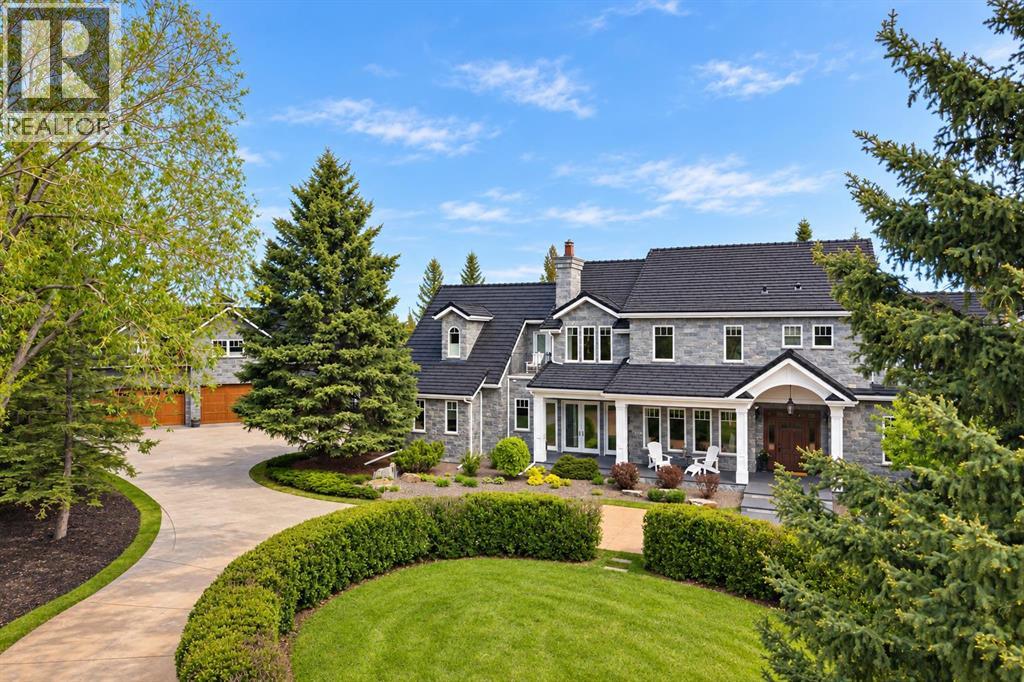
6 Aspen Ridge Lane SW
Calgary, Alberta
Situated in the prestigious enclave of Aspen Estates, this landmark Manor House Estate represents one of Calgary’s most significant residential offerings. Set on an extensively landscaped 36,155-square-foot lot within an exclusive cul-de-sac, the property offers a rare combination of scale, craftsmanship, privacy, and location. Constructed to an uncompromising commercial standard seldom seen in residential properties today, the residence was designed to evoke timeless old-world elegance while seamlessly incorporating modern luxury and convenience. Enveloped entirely in Ocean Pearl stone, the Estate home encompasses nearly 10,000 square feet of meticulously crafted living space across three levels, offering a level of quality and permanence that would be extraordinarily difficult to replicate today. The grounds are equally impressive, featuring extensive custom rockwork, a striking water feature centerpiece, mature trees creating an exceptionally private enclave, a grand front circular driveway, and a beautifully executed cobbled rear lane and patio designed to complement the Estate’s architectural character. Together, the landscaping and hardscaping create a setting that feels both stately and secluded. The residence features 5 luxurious bedrooms, 7 full bathrooms, 2 powder rooms, and over 1,200 square feet of outdoor patio space designed for grand-scale entertaining. A separate carriage house of more than 1,000 square feet sits above a remarkable two-level, 7-car garage, connected to the main residence by an enclosed galleria — ideally suited for a caregiver, extended family accommodation, private guest quarters, or a dedicated house manager’s residence. Distinguished interior appointments include site-finished wide plank Brazilian cherry flooring, extraordinary custom millwork throughout, warm cherry and oak finishing woodwork, top quality fixtures and fittings, handcrafted stained-glass accents, and a statement fireplace and coffered detailing anchoring the drama tic great room with soaring 18-foot ceilings. Additional features include a world-class gourmet kitchen, elegant vaulted drawing room, formal dining room with butler’s pantry, authentic Irish Pub-inspired bar, private media room, hot tub sunroom, and elevator servicing all levels. Located moments from Calgary’s most prestigious private schools and premiere west-side amenities, this extraordinary estate embodies legacy-calibre living — a residence defined by architectural significance, enduring materials, and exceptional long-term value in one of Calgary’s most coveted communities. A true address of distinction. (id:45388)