
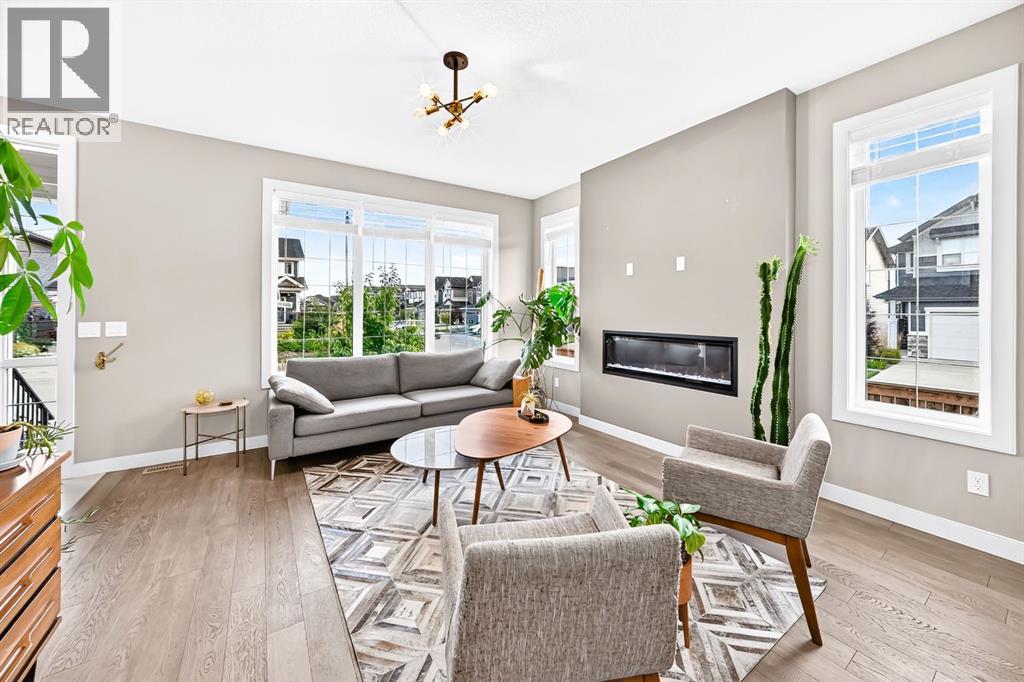
3 Sunrise Heights
Cochrane, Alberta
Welcome to 3 Sunrise Heights, a standout home in the highly sought after community of Sunset Ridge! Offering over 2000 sq. ft. of developed living space, this beautifully maintained former show home sits proudly on a wide corner lot with a fully fenced yard, east-facing front, south-side exposure, and west-facing backyard bringing in incredible natural light from morning to evening. Step inside to soaring 9’ ceilings, oversized windows, stylish finishes, quartz countertops, a large kitchen island, stainless steel appliances, pantry, and a beautiful built-in electric fireplace that creates the perfect gathering space. Upstairs, you’ll find three spacious bedrooms, convenient upper-floor laundry, and a bright primary retreat featuring a private ensuite and walk-in closet. The fully developed basement takes this home to the next level with a huge fourth bedroom and its own ensuite, ideal for guests, teenagers, or extended family. Outside, enjoy the landscaped yard, deck, and impressive 20’ x 20’ detached garage with convenient back lane access. And the location? It doesn’t get much better! RancheView K-8 School is just a few blocks away, St. Timothy High School is a short drive, and the future community centre and third school will soon be within walking distance. With Calgary and Costco approximately 30 minutes away and the Rocky Mountains just 45 minutes west, this is the perfect place to enjoy the best of Cochrane living. Bright, spacious, beautifully finished, and exceptionally well located—this Sunset Ridge gem is ready to impress! (id:45388)
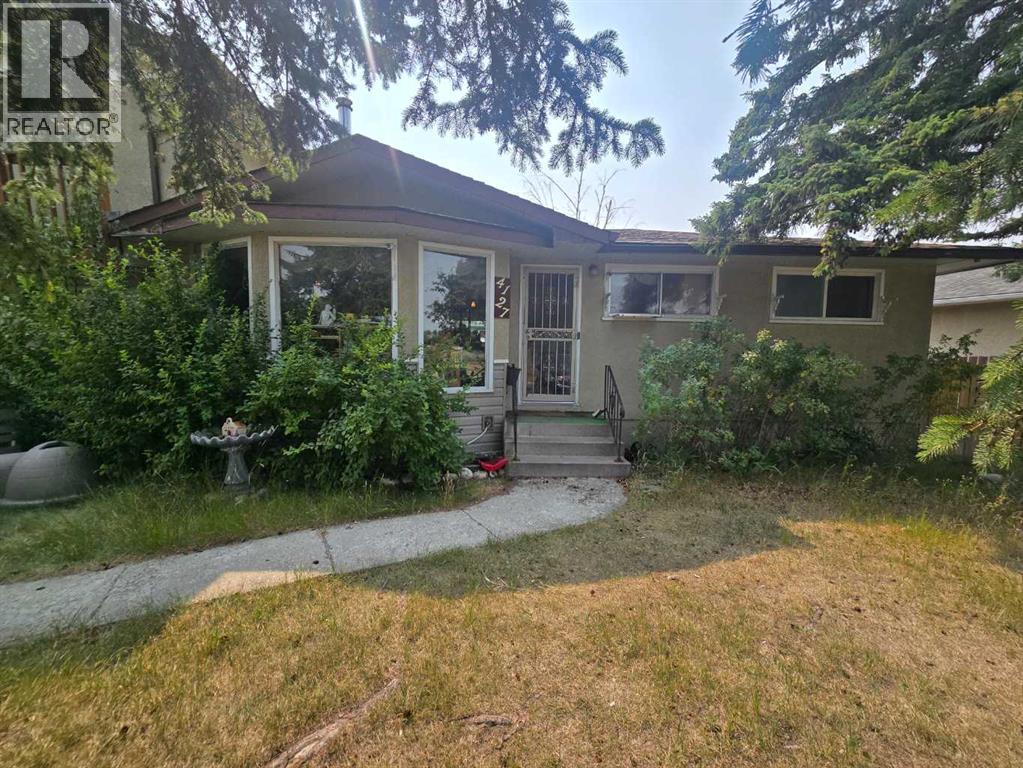
4127 69 Street NW
Calgary, Alberta
Attention developers, investors and renovators. This home sits on a large 0.19 acre corner lot. Ideal for re-development or a renovation. Located on a quiet street close to all amenities. (id:45388)
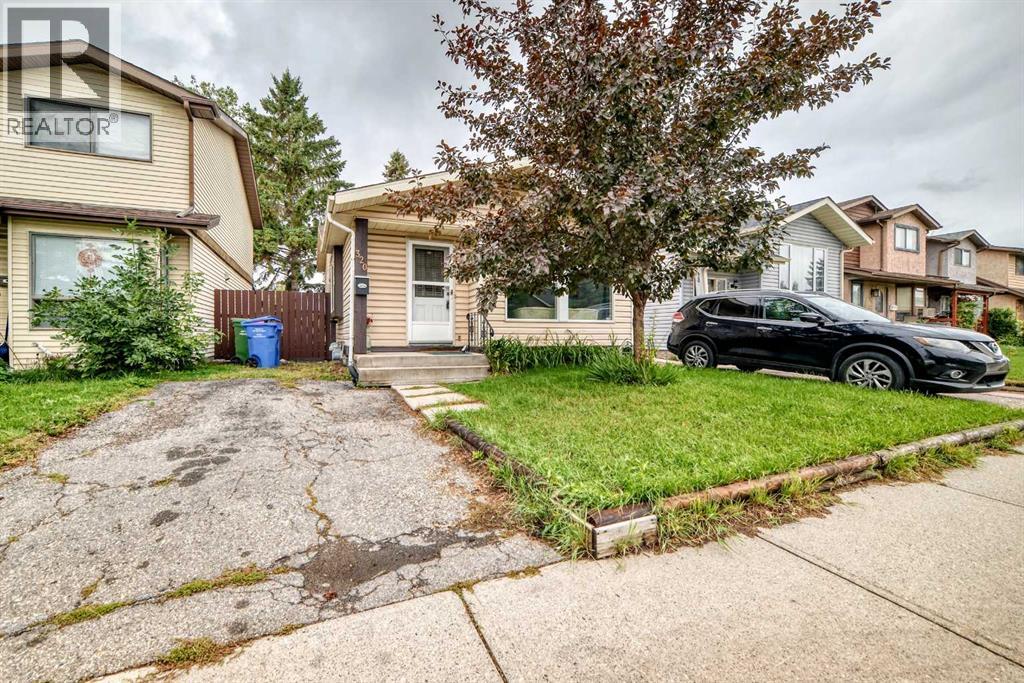
320 Abinger Crescent NE
Calgary, Alberta
Welcome to this wonderful 4-level split home located in the sought after community of Abbeydale. With 4 bedrooms and 2 full bathrooms, this property offers a comfortable and spacious living environment, boasting over 1500 square feet of developed space. Upon entering the main level, you'll be greeted by a bright and inviting living space that seamlessly flows into a separate dining area. The upper level boasts two generous bedrooms and a full bathroom. On the lower level, you'll find two additional bedrooms, a second full bathroom, and a convenient laundry area. There's a side entrance that leads to the private backyard and onto the side deck. The paved driveway at the front of the house provides personal parking space. A perfect family home . CALL NOW to view !!! (id:45388)
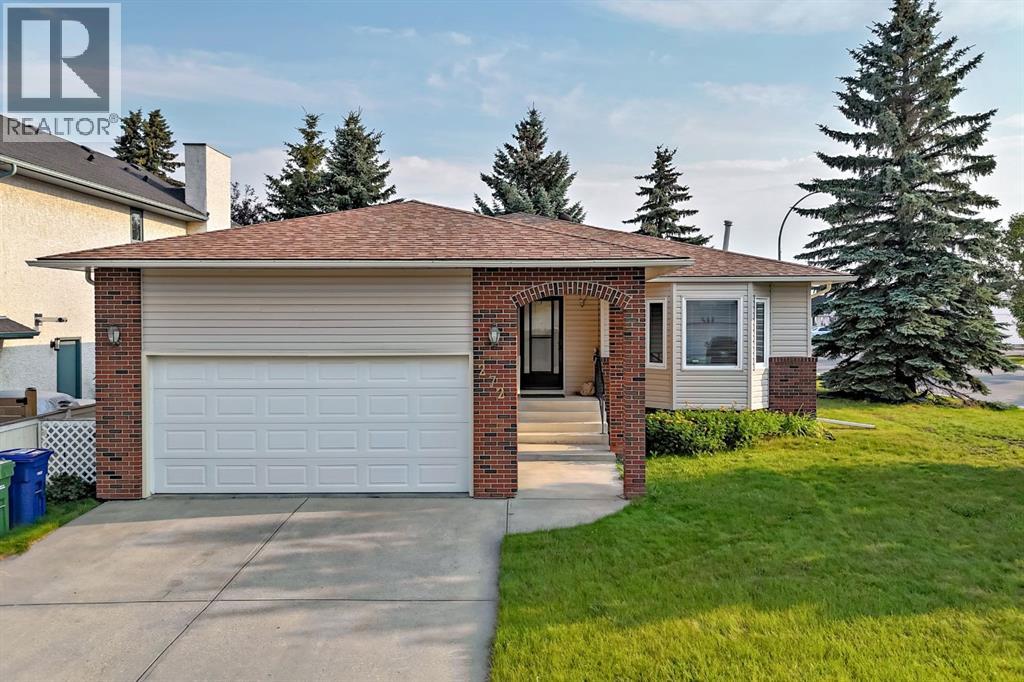
272 Woodside Road NW
Airdrie, Alberta
Welcome to 272 Woodside Road, where comfort, space, and community come together in this welcoming 55+ community. Participate in the community activities and easily walk to the golf course. This exceptionally well-maintained home offers a spacious open-concept layout that is perfect for entertaining, relaxing, and enjoying everyday living—with plenty of parking for family and guests. This home is consistently 10–15% below average heating costs, keeping your monthly expenses manageable. Convenient oversized closet at the front door. The bright and inviting living and dining areas feature large windows that fill the space with natural light. Kitchen window allows more light in, plus bright lights making meal preparation a pleasure. Tons of cabinetry in the kitchen. Out the sliding door to the deck, and Sunroom, for those cooler days. Primary bedroom features a convenient cheater door to the 4 pce bathroom. Second bedroom is currently set up as a home office. Laminate flooring throughout the main areas on the main level. Lower level has a great sized family room for movie nights, hobbies or visiting. Bedroom is a good size plus three-piece bathroom for convenience. This home is a wonderful place to call home, and is ready for you to move in today. Fireplace and furnace are regularly serviced and in great working order. Hot water heater provides all the hot water you need! (id:45388)
9 Quartz Gate
Balzac, Alberta
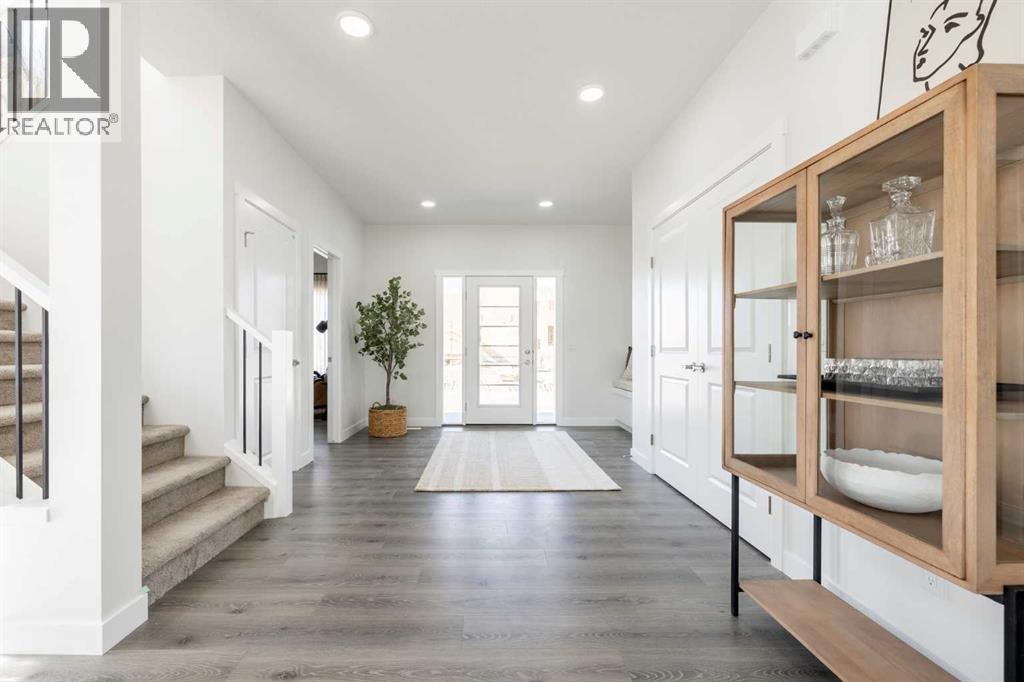
EXPERIENCE PRAIRIE ESTATE LIVING IN GOLDWYN WITH A TRIPLE ATTACHED GARAGE, OVERSIZED LOT, MAIN FLOOR DEN & SEPARATE SIDE ENTRANCE! The Glencoe II by Akash Homes is a sophisticated family home offering space, style and thoughtful functionality. The main floor features 9’ ceilings, a chef-inspired kitchen complemented by a separate SPICE KITCHEN, and an impressive great room with soaring open-to-above ceilings PLUS A DEN! Upstairs, you’ll find 3 spacious bedrooms, including a private primary retreat with a spa-inspired ensuite and generous walk-in closet that connects directly to the second-floor laundry room. Set on a massive estate lot with a triple attached garage, this home offers the space and privacy of prairie living while remaining conveniently connected to city amenities. Enjoy beautiful prairie skies, distant Rocky Mountain views and room to truly spread out. HOME IS UNDER CONSTRUCTION. PLEASE NOTE PICTURES ARE OF SHOW HOME; ACTUAL HOME, PLANS, FIXTURES & FINISHES MAY VARY AND ARE SUBJECT TO AVAILABILITY/CHANGES WITHOUT NOTICE. (id:45388)
2 Quartz Gate
Balzac, Alberta
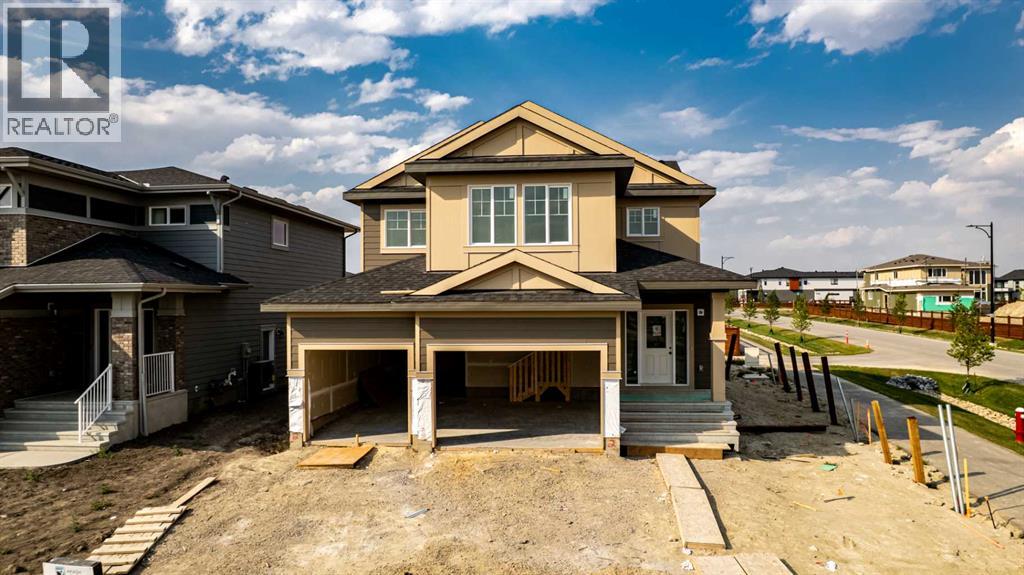
CORNER LOT IN GOLDWYN – EXPERIENCE PRAIRIE ESTATE LIVING WITH SPACE, PRIVACY & BEAUTIFUL SURROUNDINGS! The Grayson by Akash Homes offers 2,483 sq ft of thoughtfully designed living space in one of Calgary’s exciting estate communities. This impressive 2-storey features 3 bedrooms, 2.5 bathrooms and a spacious open-concept design created for everyday family living and entertaining. Upstairs, the primary retreat features a spa-inspired ensuite with dual sinks, separate tub and shower, plus an expansive walk-in closet. A generous bonus room provides additional living space, while the convenient second-floor laundry room includes a sink. Situated on a desirable corner, enjoy added space, beautiful prairie skies and distant Rocky Mountain views while remaining within convenient reach of city amenities. PLEASE NOTE PICTURES ARE OF ACTUAL HOME; FIXTURES AND FINISHES MAY VARY AND ARE SUBJECT TO AVAILABILITY/CHANGES WITHOUT NOTICE. (id:45388)
403, 647 1 Avenue NE
Calgary, Alberta
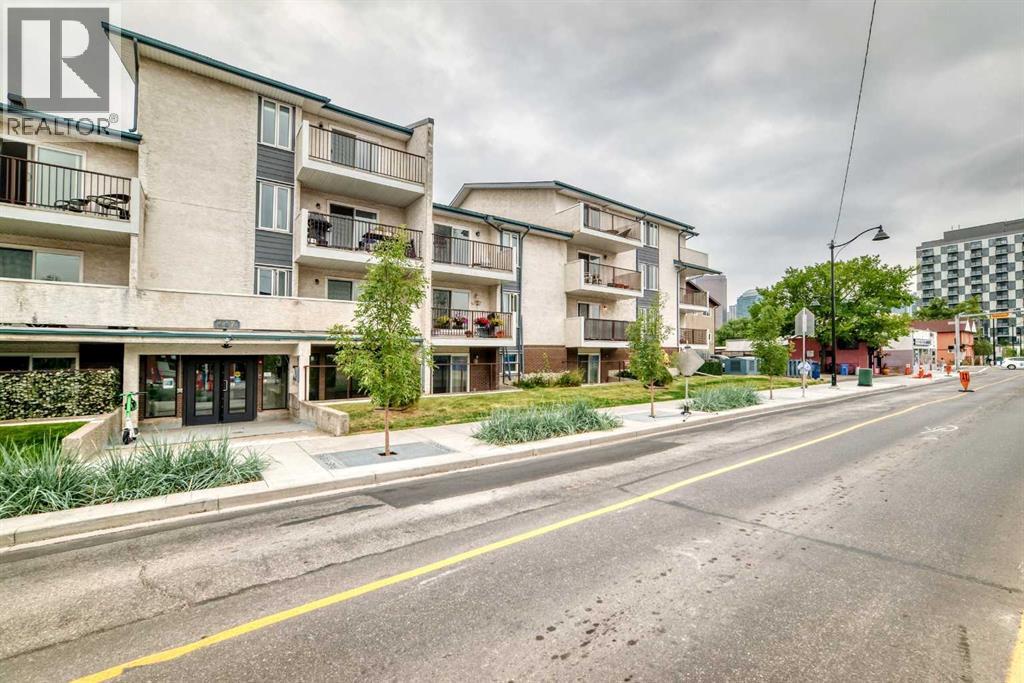
TOP-FLOOR DORMER-STYLE PRIVACY IN VIBRANT BRIDGELAND — NOW AVAILABLE FOR IMMEDIATE POSSESSION! Exceptionally secure and proactively maintained Waterford of Bridgeland complex. This top-floor, 1-bedroom, 1-bathroom condo offers an incredible inner-city lifestyle with unmatched privacy—featuring absolutely no adjoining neighbours on either side of the unit! As you step inside, you are greeted by an open-concept living area with vaulted dormer-style ceilings, a bright dining nook, and an efficient galley-style kitchen. Slide open the patio doors and relax on your quiet, private balcony. The highly practical layout includes a spacious primary bedroom, a 4-piece bathroom, and a generous utility/storage room equipped for an in-suite laundry option, subject to board approval. Underground, enjoy the ultimate winter convenience of a secure, heated parking stall (Stall #23), along with secure common bike storage. This professionally managed building offers incredible peace of mind, with extensive, fully paid exterior and mechanical upgrades, including newly replaced natural gas central boilers (2024), updated vinyl windows, modernized secure FOB entry and intercom systems (2025), and premium, rot-resistant Hardie Board exterior siding accents (2024). At $511.12 per month, the condo fees are highly inclusive—covering both heat and water to help keep your monthly overhead low and predictable. Boasting a Walk Score of 96, you are just blocks from the Bridgeland C-Train station, the Bow River pathway system, and Bridgeland’s trendiest local culinary hotspots. Move in right away and start enjoying one of Calgary’s most sought-after inner-city communities! Perfect for first-time buyers or savvy investors looking for premier value in Bridgeland. (id:45388)
1405, 81 Legacy Boulevard SE
Calgary, Alberta
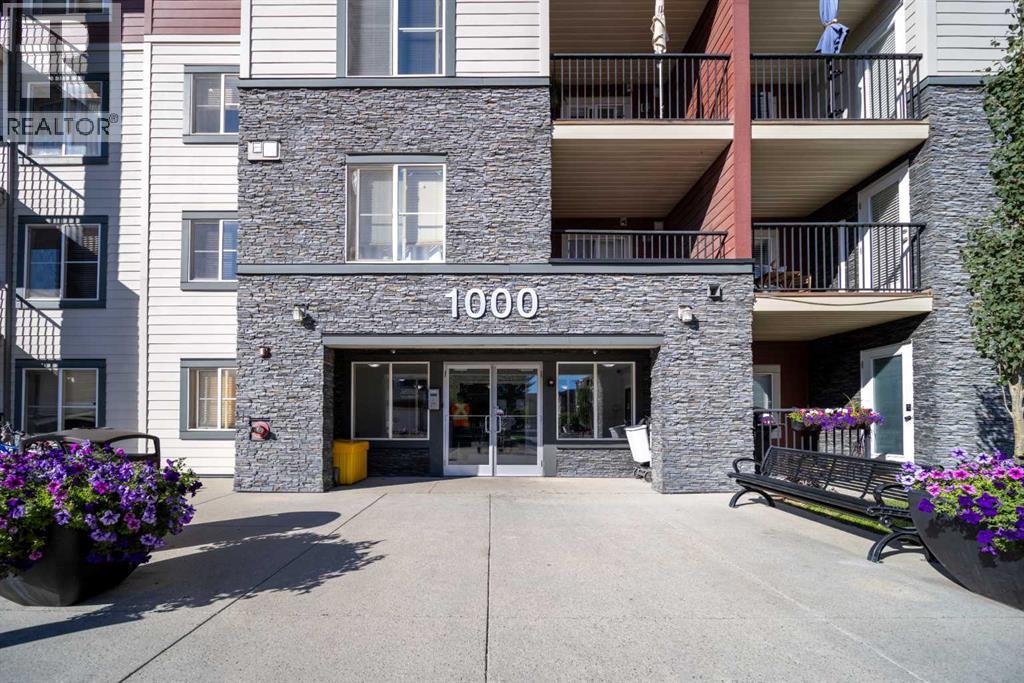
Welcome to this bright and inviting top-floor condo in Legacy, where you can enjoy the privacy of having no neighbours above and a sunny south-facing exposure overlooking the quiet courtyard. The well-planned 701.7 sq. ft. layout offers two nicely separated bedrooms and two full bathrooms, including a comfortable primary bedroom with a walk-in closet and private 4-piece ensuite. The open living and dining area connects naturally with the kitchen, which features an island and breakfast bar, while in-suite laundry adds everyday convenience. The home also features a number of tasteful builder upgrades and upgraded finishes that give the space a polished, modern feel without losing its practicality. A titled underground parking stall is another welcome bonus.The location works especially well for families. For the 2026–2027 school year, designated CBE schools include Prince of Wales School for Grades K–4, Wilma Hansen School for Grades 5–9, and Dr. E. P. Scarlett High School for Grades 10–12. Dr. E. P. Scarlett was ranked 3rd among Calgary CBE high schools in the Fraser Institute’s 2025 Report Card, with an overall score of 8.8/10 and a tied #14 ranking across Alberta. Early and Late French Immersion programs are also available at the high school level.With parks, pathways, shopping, restaurants and major roadways all close by, this is a practical and comfortable home in a well-established community. The current condo fee is $376.11/month and includes heat, water, sewer, insurance, professional management, reserve fund contributions and other common expenses. Whether you are a first-time buyer, downsizer or investor, this top-floor home is well worth a look. (id:45388)
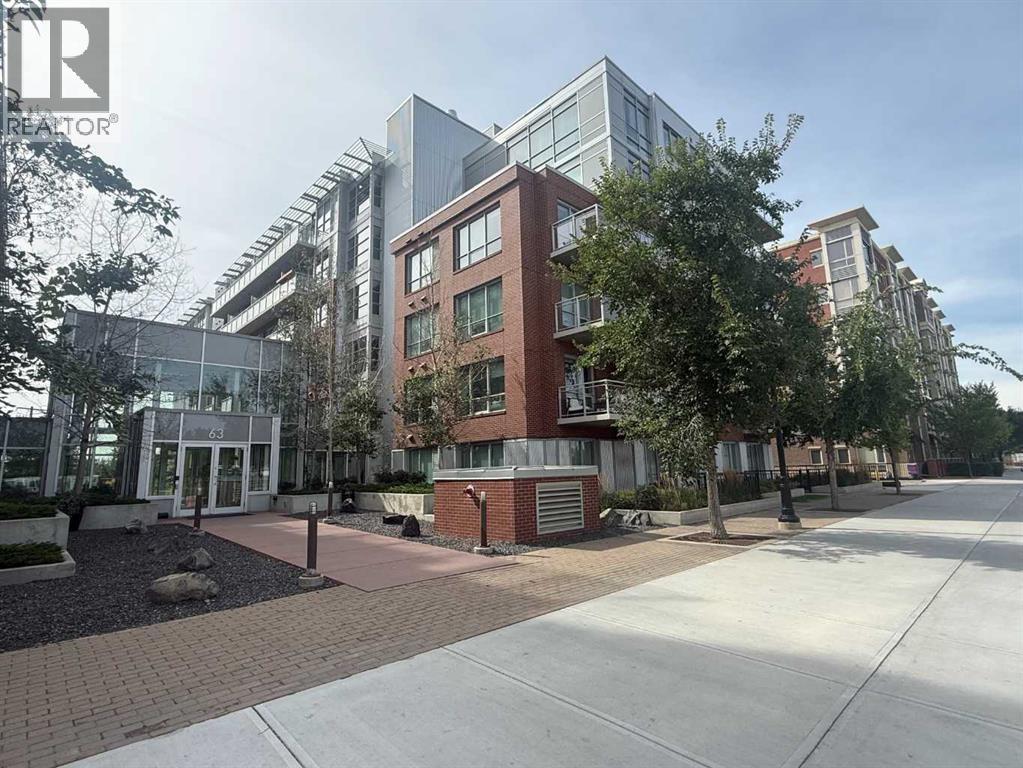
414, 63 Inglewood Park SE
Calgary, Alberta
Welcome to Urban Living in Calgary's historic Inglewood! Located in the sought-after SoBow complex, this bright, open-concept 2-bedroom, 2-bathroom condo seamlessly blends modern living with an active outdoor lifestyle.At the heart of the home is a bright, open kitchen featuring high-end appliances—including a premium Bertazzoni gas range—alongside an extended butcher block breakfast bar and abundant cabinet storage. Take in scenic views of Pearce Estate Park while cooking, then unwind in the spacious living room which boasts a fantastic VIEW toward Calgary’s NW downtown skyline - the perfect setting to enjoy afternoon sun, evening sunsets, and the city lights after dark. The primary bedroom offers a private 3-piece ensuite, while the second bedroom is conveniently located steps from the main 4-piece bathroom and a dedicated laundry/storage room.Living at SoBow comes with exceptional building amenities. Enjoy access to a recently updated gym facility (with two passes included in your condo fees), a vibrant recreation room complete with pool tables and a kitchen for hosting, and a dedicated media room to watch movies on the big screen.The concrete construction ensures a quiet living environment, complete with air conditioning for hot summer days and a secure, heated underground parking stall. The building is also pet-friendly with board approval.Step out your front door directly onto the Bow River pathway system. You are just a short walk from Pearce Estate Park, the Inglewood Bird Sanctuary, and prime Bow River spots for fishing or floating the rapids! Enjoy the ultimate convenience of having Inglewood's boutique shops, local services, and renowned dining right around the corner, along with a quick commute to downtown by car or the MAX rapid bus line. (id:45388)
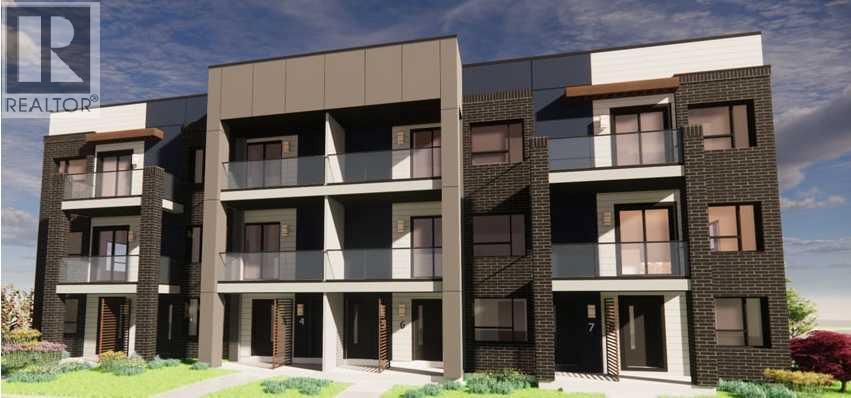
90 Greenbriar Way NW
Calgary, Alberta
Welcome to The Chelsea at Greenwich Crossing by Akash Homes — a thoughtfully designed second-level condo suite offering modern urban living in sought-after Northwest Calgary. With approximately 1,093 sq. ft., this 2 bedroom, 2 bathroom layout delivers an ideal blend of style, functionality, and comfort.The open-concept floor plan showcases a contemporary kitchen that flows seamlessly into the dining and living areas, creating a bright and inviting space perfect for everyday living or entertaining. The primary bedroom features a walk-in closet and private ensuite, while the second bedroom and full bathroom provide flexibility for guests, roommates, or a home office. Enjoy the added convenience of in-suite laundry with pantry space and a private balcony for outdoor relaxation.Set within the vibrant community of Greenwich Crossing, residents enjoy easy access to boutique shopping, cafés, green spaces, and major commuter routes, all just minutes from Calgary’s river valley and mountain views. Whether you’re a first-time buyer, downsizer, or investor, The Chelsea offers low-maintenance living with timeless design and urban appeal. (id:45388)
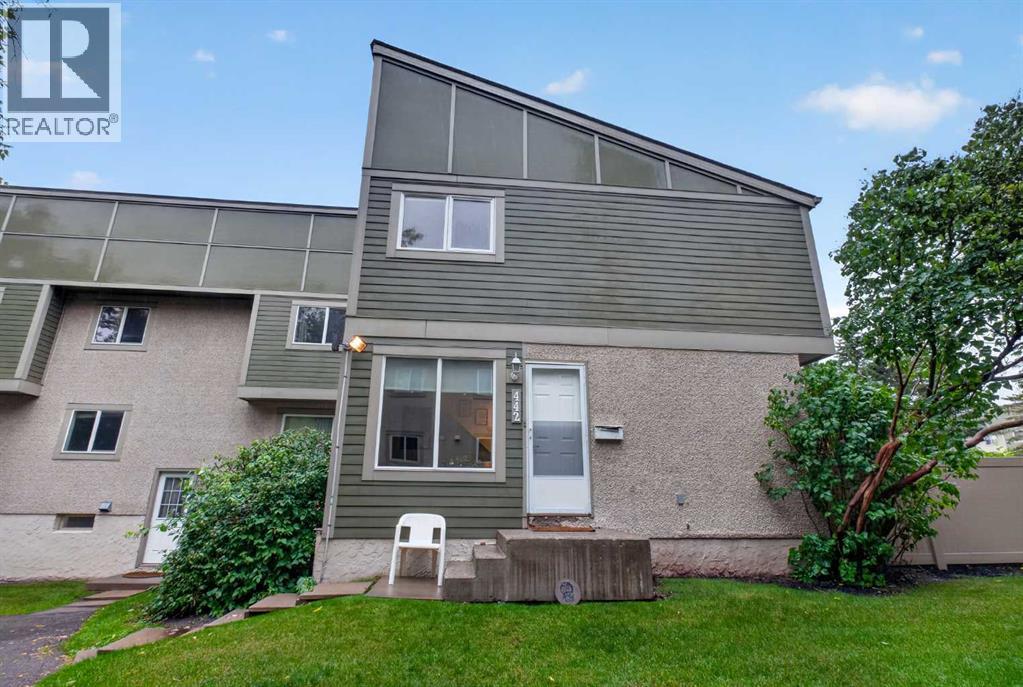
442, 406 Blackthorn Road NE
Calgary, Alberta
A well-kept corner unit townhome in Thorncliffe featuring a bright main floor with a comfortable living, dining area and an updated kitchen with newer cabinets. Upstairs offers 2 bedrooms and 1 full bathroom. The developed lower level includes a spacious rec room for extra living space. Outside, enjoy a private fenced yard and one assigned parking stall. Located in the heart of Thorncliffe, this home is steps from multiple parks, playgrounds, and walking paths, and just minutes from schools, grocery stores, restaurants, and community amenities. Quick access to Centre Street, Deerfoot Trail, McKnight Blvd, and public transit makes commuting easy, whether heading downtown or across the city. A clean, affordable home in a convenient, well-connected location. (id:45388)
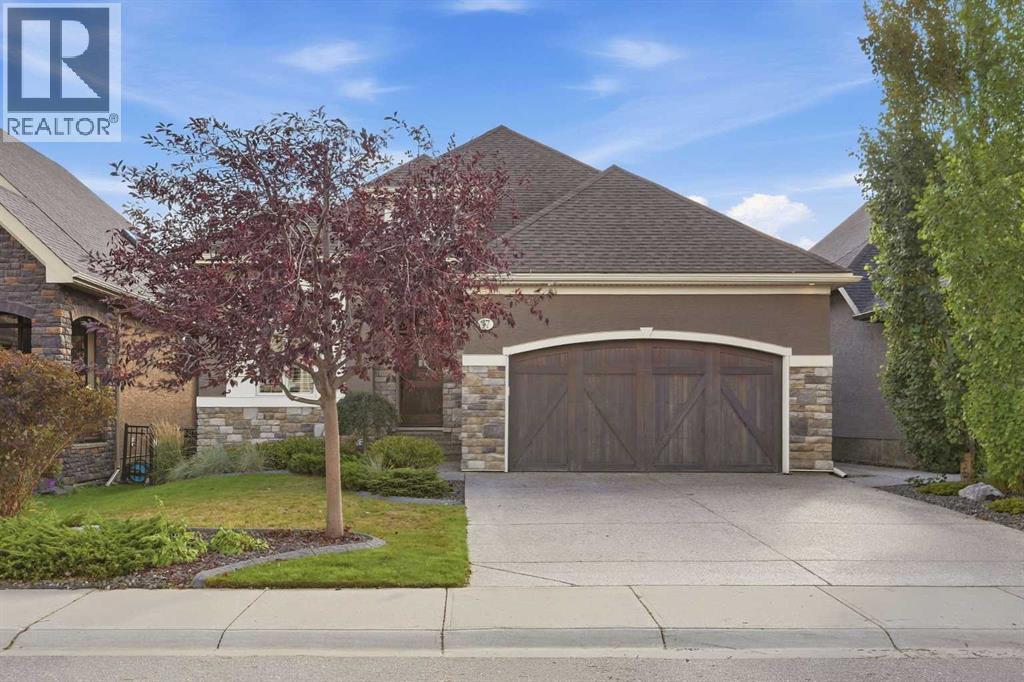
37 Cranbrook Heights SE
Calgary, Alberta
Some locations simply cannot be recreated. Set in Riverstone, one of Cranston’s most desirable pockets, this custom walkout bungalow enjoys an exceptional position overlooking a beautifully landscaped, park-like green space with winding pathways, mature trees and gathering areas just beyond the backyard. From the upper deck, the outlook is green, open and remarkably peaceful, with no home immediately behind you and an extensive pathway network just steps away. With its south and west-facing rear exposure, this is a backyard made for long afternoons, evening sun and a connection to the outdoors that is increasingly difficult to find in the city.Inside, the open main level takes full advantage of the setting. Expansive windows bring in natural light and views of the greenery beyond, while soaring ceilings, hardwood flooring and a floor-to-ceiling stone fireplace anchor the living space. The kitchen features granite counters, custom extra-height cabinetry, a large island, gas cooktop, built-in oven and generous workspace, opening naturally to the dining and living areas.The main-floor primary retreat offers a spacious ensuite with heated tile floors, dual vanities, soaker tub and separate glass shower. A dedicated front office, powder room and main-floor laundry complete the level.The fully developed walkout feels like a natural continuation of the home, with large windows, direct backyard access, a generous family/media room, three additional bedrooms, a full bathroom with heated tile flooring, and excellent storage.Outside, the setting takes centre stage. Step from the main living area onto the upper deck and look out across the landscaped green space, or walk out from the lower level to the covered patio and mature backyard. Beyond the fence, pathways wind through the trees and landscaped gathering spaces, connecting into Riverstone’s extensive pathway network, with access toward the Bow River nearby.Additional features include central air conditioning, un derground sprinklers, water softener, central vacuum, an insulated oversized double attached garage with epoxy flooring, and a new furnace installed in December 2025.The house is beautiful. The setting is what makes it special. (id:45388)