
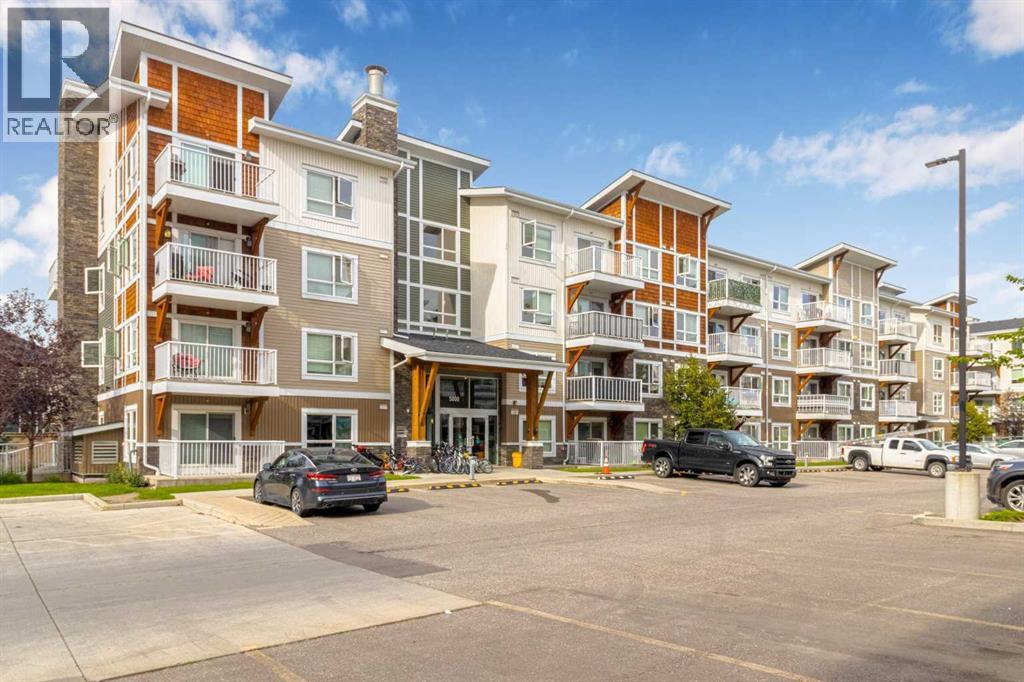
5404, 302 Skyview Ranch Drive NE
Calgary, Alberta
Welcome to Orchard Sky in Skyview Ranch. This bright 2 bedroom, 2 bathroom top-floor apartment is a great opportunity for first-time buyers or investors. The unit offers a functional open-concept layout with a modern kitchen, stainless steel appliances, stylish cabinetry, generous counter space, and a spacious living area that leads to a private balcony. The primary bedroom features a closet and 4-piece ensuite, while the second bedroom and full bathroom provide flexibility for family, guests, roommates, or a home office. Additional features include in-unit laundry, titled underground parking, and assigned storage. This tenant-occupied unit offers immediate rental income for investors, while also remaining a strong option for future owner-occupancy. Located close to schools, parks, playgrounds, shopping, transit, Stoney Trail, Country Hills Boulevard, Deerfoot Trail, and Calgary International Airport. A well-located 2 bed, 2 bath condo offering convenience, value, and long-term potential in the growing community of Skyview Ranch. Book your private showing today! (id:45388)
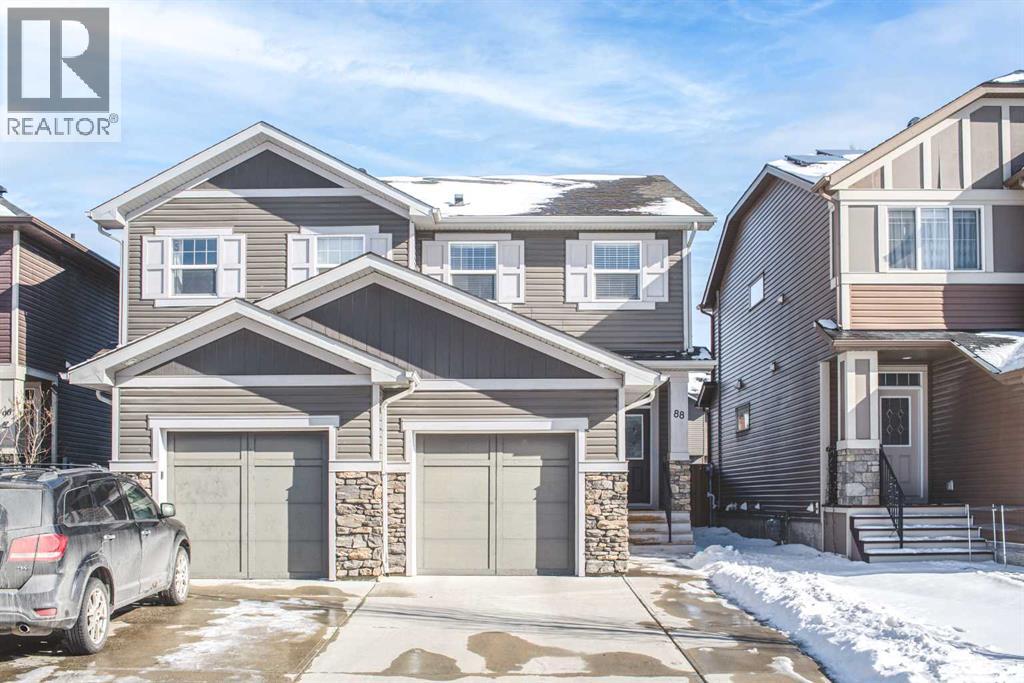
88 Legacy Mews SE
Calgary, Alberta
Welcome to this incredible duplex in the sought-after community of Legacy. Step inside and be greeted by a bright, open-concept floor plan featuring modern finishes and an abundance of natural light throughout. The contemporary kitchen is thoughtfully designed with a central island, ample cabinetry, and a pantry—perfect for both everyday living and entertaining. The main level also offers a spacious living room, a dining area, and a convenient two-piece bathroom, adding to the functionality of the space. Upstairs, you’ll find a generously sized primary bedroom complete with a walk-in closet and a four-piece ensuite. Two additional well-appointed bedrooms, another four-piece bathroom, and a conveniently located laundry room complete the upper level.The full, partially finished basement offers a blank canvas, ready for your personal touch and future development. Outside, the fenced backyard with a deck is perfect for enjoying warm summer evenings. Recent UPGRADES include vinyl floorings on main level, staircase and upper level. FRESH paint throughout. The vibrant community of Legacy offers an abundance of amenities, including parks, playgrounds, and scenic walking paths, along with nearby shopping and dining options. With quick access to downtown and major routes throughout the city, this location truly offers both comfort and convenience. Don’t miss this opportunity—book your private showing today! (id:45388)
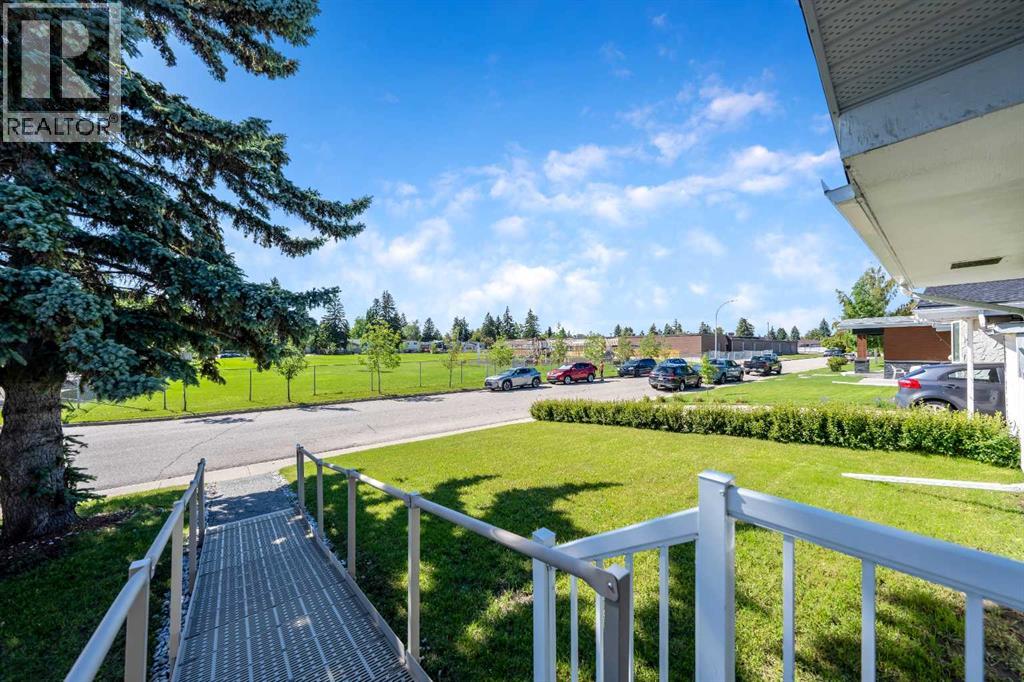
629 Agate Crescent SE
Calgary, Alberta
Welcome to this well maintained and thoughtfully updated HANDICAP ACCESSIBLE bungalow in the established community of Acadia. Offering exceptional accessibility and plenty of functional living space, also featuring a ramped front entrance, making it an excellent option for a variety of lifestyles. Step inside to a bright front living room highlighted by a large bay window that fills the space with natural light. The kitchen is tucked away at the back of the home, offering a practical layout with updated stainless steel appliances and easy access to the backyard. The main floor also features an updated wheelchair accessible bathroom, three spacious bedrooms, and fresh paint throughout, creating a move-in-ready home you’ll appreciate from day one. The fully developed basement offers a power stair lift to get up and down and outstanding flexibility with a large open recreation area, two additional bedrooms, a full bathroom, and a convenient cold storage room, ideal for growing families, guests, hobbies, or home office space. Outside, you’ll find a large east facing backyard perfect for enjoying morning sunshine. There is a new premium asphalt shingled roof installed in 2024 along with a single detached garage accessed from a paved side driveway and back alley, providing excellent parking and convenience. Located in the desirable community of Acadia, close to schools, parks, shopping, transit, and major roadways, this home combines comfort, accessibility, and value all in one. This home is ready to meet your needs for years to come. (id:45388)
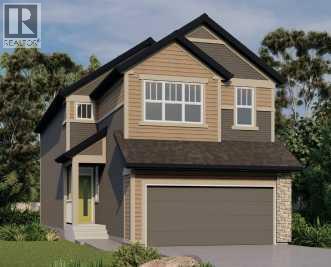
393 Northern Lights Place NW
Langdon, Alberta
FOUR BRAND-NEW JAYMAN BUILT HOMES | PAINTED SKY, LANGDON | JANUARY 2027 POSSESSIONEligible first-time home buyers may qualify for the Government of Canada’s First-Time Home Buyers’ GST/HST Rebate, offering potential savings of up to $50,000. Eligibility requirements, price thresholds and purchase conditions apply.Welcome to the Holly 24 at 393 Northern Lights Place in Painted Sky. Priced at $623,714.29 before GST ($654,900 including GST), this impressive new home offers approximately 2,437 sq. ft., four bedrooms, three full bathrooms and a four-foot-wider attached double garage.Luxury vinyl plank flooring welcomes you into the open-concept main level. The gourmet kitchen features quartz countertops, an expansive centre island with a flush eating bar, abundant cabinetry and an oversized walk-through pantry connecting to the mudroom and garage. Sleek Whirlpool stainless-steel appliances include a smooth-top range, French-door refrigerator with icemaker and internal water dispenser, built-in wall microwave and Broan cabinet hood fan.The kitchen flows naturally into the spacious dining area and Great Room, creating a bright and inviting setting for family living and entertaining. A private main-floor bedroom and adjacent three-piece bathroom with a glass-enclosed shower offer an excellent arrangement for extended family, overnight guests or anyone who prefers to avoid stairs.Upstairs offers more than 1,385 sq. ft. with three bedrooms, a central bonus room, a full bathroom and a large laundry room with a folding counter. The primary retreat features a generous walk-through closet and luxurious five-piece ensuite with dual vanities, a freestanding angled soaker tub, oversized shower and private water closet.Additional highlights include a separate side entrance, raised nine-foot basement ceiling, three-piece bathroom rough-in and Jayman’s EXTRA Fit & Finish™.Jayman’s Core Performance features include eight solar panels, BTRboard wall system, BUILT GREEN® Can ada Gold certification standard, EnerGuide-rated construction, high-efficiency furnace, HRV system, MERV 13 filtration, UV-C air purification, Navien tankless water heater, triple-pane windows and smart-home technology.Painted Sky offers relaxed small-town living with approximately 2.8 kilometres of pathways, four playgrounds and six parks, plus convenient access to recreation, services and Langdon-area schools.FEATURED JANUARY 2027 OPPORTUNITIES401 Northern Lights Place — Bently 24 — $622,900397 Northern Lights Place — Karma 24 — $658,900393 Northern Lights Place — Holly 24 — $654,900Four Jayman BUILT homes are currently under construction. Contact your REALTOR® for details about the fourth opportunity, current availability, specifications and viewing options. (id:45388)
13 Panora View NW
Calgary, Alberta
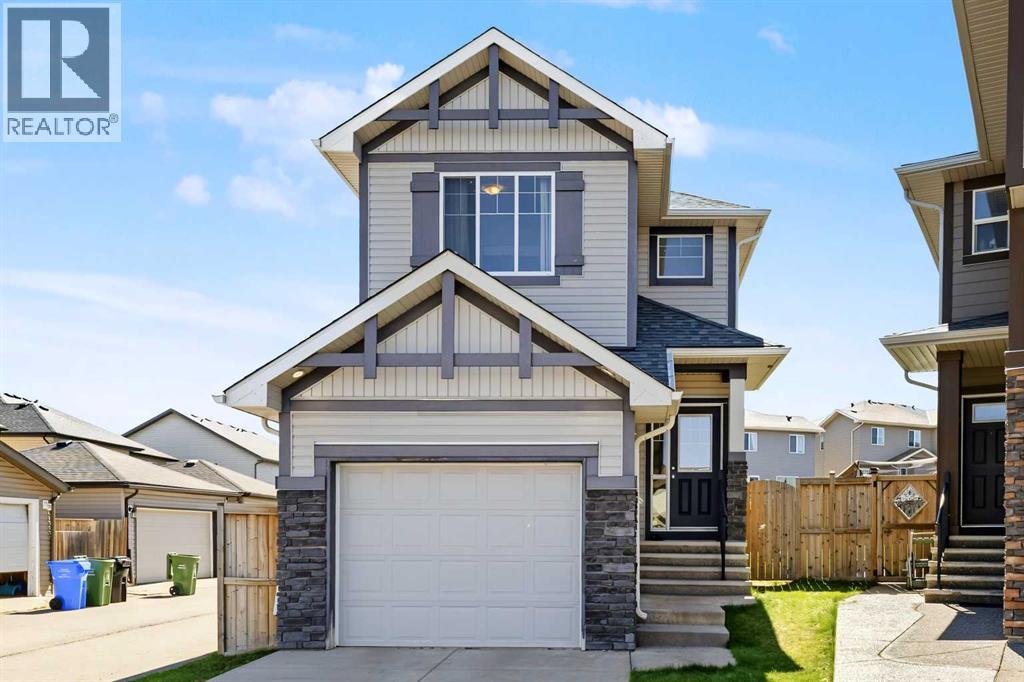
Welcome to Panorama Hills! a This beautifully maintained 3-bedroom, 2-storey home offers a generous and functional layout with a fully developed basement and 9-foot ceilings on the main floor. From the moment you step inside, the spacious foyer welcomes you into a bright and inviting open-concept main level designed for comfortable family living and entertaining. The heart of the home is the spacious kitchen, featuring a generous island, pantry, abundant counter space, and black appliances. The open design allows the kitchen to flow seamlessly into the dining and living areas, making it easy to stay connected with family and guests. The living room features a cozy fireplace, while the generous dining area provides plenty of space for a large table and memorable family gatherings.A convenient rear mudroom provides easy access to the large deck and fully fenced backyard, creating an ideal extension of the home's living space for summer entertaining, relaxing, and enjoying time outdoors. The backyard backs onto a back lane, and the property also sides onto a paved lane, offering added convenience and accessibility. The single attached garage and driveway allow for ample parking. Upstairs, the spacious primary bedroom provides a comfortable private retreat complete with a 4-piece ensuite and oversized walk-in closet. Two additional well-sized bedrooms offer flexibility for family, guests, or a home office, while the conveniently located upper-level laundry room adds practicality to everyday living. The fully developed basement provides even more living space with a large open family room, ideal for movie nights, recreation, a children's play area, home office, or additional entertaining space. There is a bathroom area rough-in ready for you to complete with your own fixtures and finishes. Recent exterior improvements add further appeal and peace of mind, including a new roof and replacement of the north and west siding. Living in Panorama Hills also means enjoying the benefits of a vibrant community, including access to the Panorama Community Hills Centre, providing residents with a welcoming space to gather, connect, and enjoy community amenities and activities. Offering generous living spaces, thoughtful design, excellent indoor-outdoor flow, a developed basement, and recent exterior updates, 13 Panora View NW is an inviting home with plenty of room to grow, entertain, and enjoy life in Panorama Hills. This location has easy access to Stony Trail. Hurry in to view! (id:45388)
420 & 422 Meredith Road NE
Calgary, Alberta
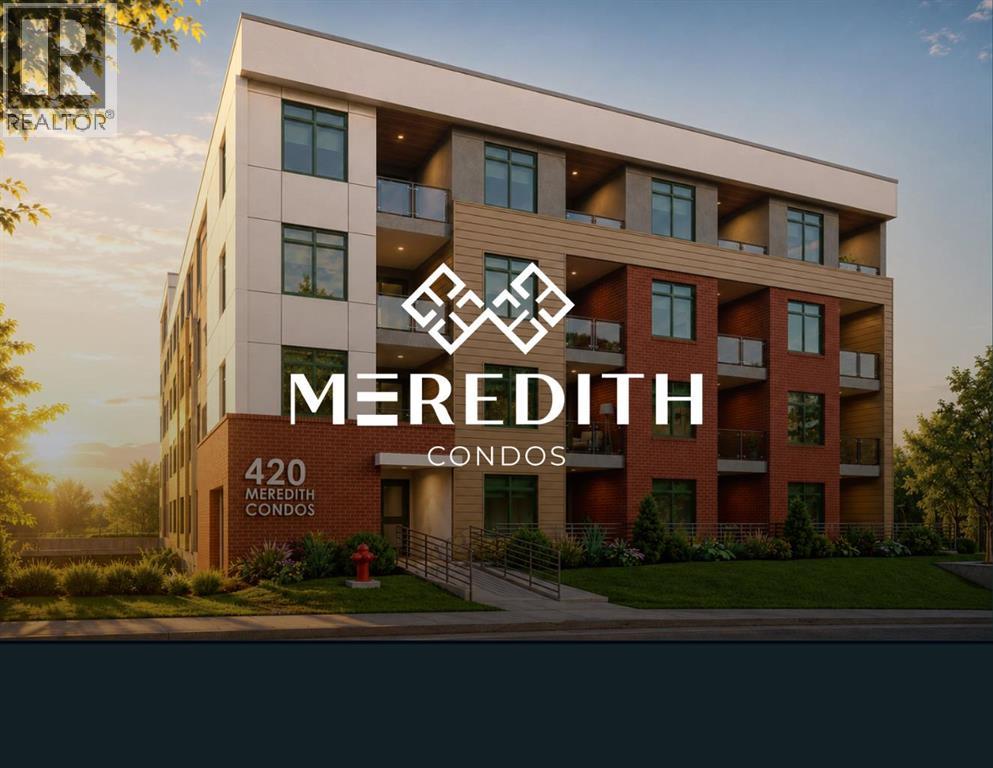
DP APPROVED | RARE INNER-CITY DEVELOPMENT OPPORTUNITY! ATTENTION DEVELOPERS, BUILDERS & INVESTORS! A rare opportunity to acquire one of Calgary's premier inner-city development sites in the highly sought-after community of Crescent Heights. This exceptional 100' x 140' (14,000 sq. ft.) development site comes with a fully approved Development Permit (DP) for a thoughtfully designed 5-storey, 40-unit condominium development, offering a significant advantage in one of Calgary's most competitive development markets.The approved plans feature 40 residential units, 27 underground parking stalls, two premium penthouse units, and an impressive rooftop amenity space designed to capture breathtaking panoramic views of the downtown skyline and Bow River. With the Development Permit already secured, a purchaser can proceed directly to the next stages of the development process without navigating the lengthy entitlement and approval process.Perfectly positioned overlooking downtown Calgary, this premier Crescent Heights location is just steps from the Bow River pathway system, Prince's Island Park, Bridgeland, Centre Street, transit, restaurants, cafés, and the downtown core. Future residents will enjoy exceptional walkability, outstanding connectivity, and some of Calgary's most spectacular river and skyline views.Development opportunities of this scale with a fully approved Development Permit in Crescent Heights are exceptionally rare. Whether you're an experienced multifamily developer or an investor seeking a premier inner-city development opportunity, this offering represents a unique chance to secure a high-quality project in one of Calgary's most desirable and rapidly evolving neighborhoods.Development Permit drawings and supporting documentation are available upon request. Please note: 420 Meredith Road NE and 422 Meredith Road NE are being sold together as one offering and will not be sold separately. (id:45388)
525 32 Street NW
Calgary, Alberta
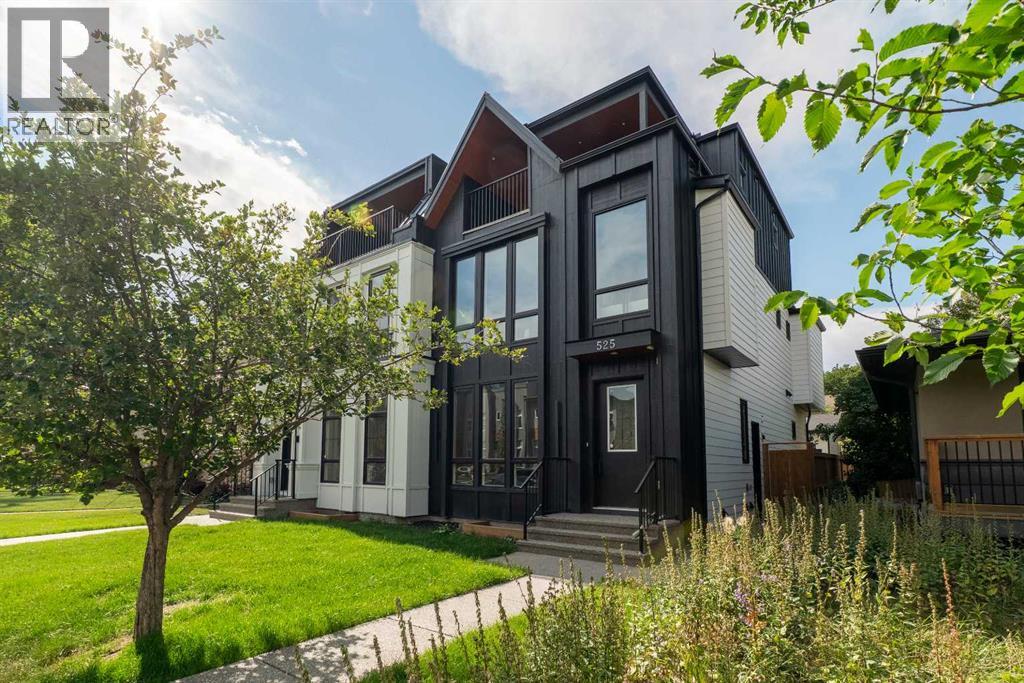
Modern design meets exceptional versatility in this BRAND NEW 3-STOREY LUXURY HOME, where elevated finishes, 2 impressive primary retreats and a 2-BEDROOM LEGAL BASEMENT SUITE come together in sought-after Parkdale. Soaring 10' CEILINGS introduce the main floor, where a striking WOOD FEATURE WALL brings warmth and architectural character to the front dining area. At the heart of the home, the chef-inspired kitchen pairs QUARTZ COUNTERTOPS with FULL-HEIGHT CABINETRY, glass-front accents and HIGH-END KITCHENAID APPLIANCES anchored by a gas cooktop. An expansive island **WITH A WATERFALL EDGE** invites casual meals and conversation, while the WALL PANTRY adds an appliance counter and beverage fridge for beautifully organized entertaining. Tucked behind glass walls just off the kitchen, a private office supplies a dedicated workspace with the flexibility to convert into a walk-in pantry if desired. Gather around the GAS FIREPLACE in the inviting living area, complemented by wood wall panelling, built-ins and a patio slider that extends everyday living onto the FULL-WIDTH DECK and into the PRIVATE, FULLY FENCED DEEP YARD. Practicality is thoughtfully woven into the layout through a functional mudroom and conveniently placed powder room. Upstairs, 2 spacious secondary bedrooms each gain their own WALK-IN CLOSET alongside a 4-piece bathroom and laundry room with sink. Unwind in the first primary retreat with a CUSTOM WALK-IN CLOSET and spa-inspired 5-piece ensuite appointed with a STEAM SHOWER, dual vanity and freestanding tub. Rising to the 3rd floor reveals an incredible SECOND OWNER'S RETREAT designed as a private escape with DUAL BALCONIES, a built-in desk, DRY BAR, generous walk-in closet and luxurious 5-piece ensuite enhanced by IN-FLOOR HEATING. Downstairs, the fully independent 2-BEDROOM LEGAL SUITE combines 9' CEILINGS with durable flooring, in-suite laundry, a 4-piece bathroom and a well-planned living area that accommodates furniture with ease. SEPARATE HEATING CONTROLS add comfort and independence for the lower level, while NO CARPET THROUGHOUT simplifies upkeep across the home. Further upgrades encompass HOT WATER ON DEMAND and INCLUDED ALARM SYSTEM plus ROUGH-INS FOR CENTRAL A/C AND CENTRAL VACUUM, along with EXPOSED AGGREGATE STEPS AND WALKWAYS. Completing the property, an INSULATED DOUBLE DETACHED GARAGE incorporates an oversized garage door and EV CHARGER READINESS for modern-day convenience. Parkdale places the Bow River and its pathway network close to home, with Edworthy Park, Foothills Medical Centre, the University of Calgary, local amenities and convenient routes toward downtown all within easy reach. Seller can remove the existing suite and convert the kitchen to a wet bar, while maintaining a suite-ready configuration for potential future conversion back to a suite. (id:45388)
1151 Westmount Drive
Strathmore, Alberta
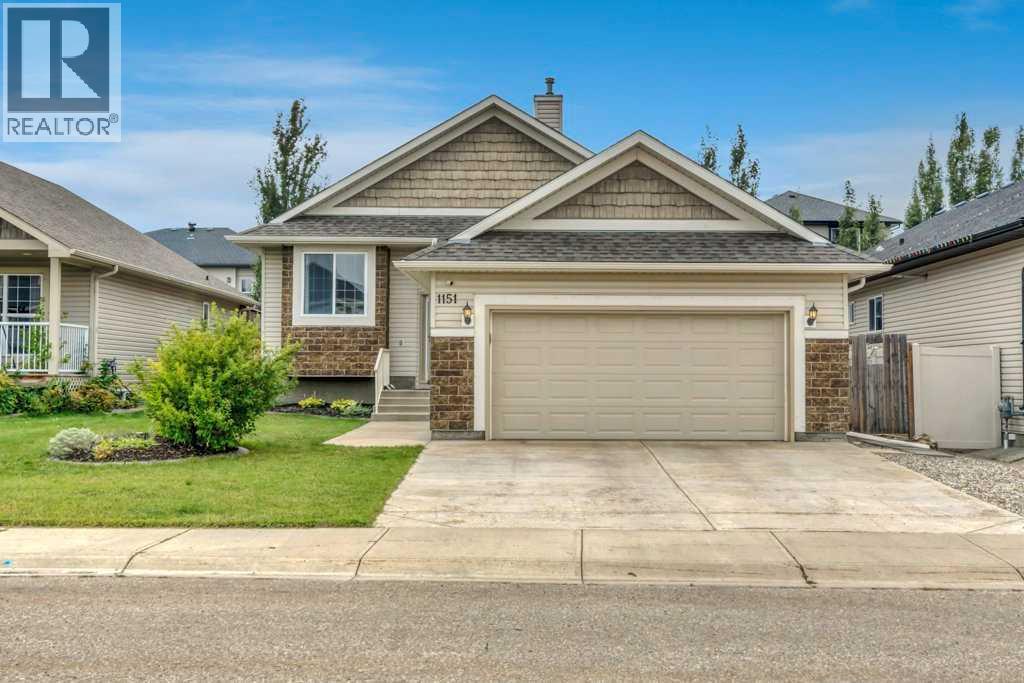
This isn’t your typical bungalow. Offering a executive-open plan layout, this beautifully updated and exceptionally well-maintained home combines a spacious, thoughtful floor plan with modern touches throughout. A grand entrance and vaulted ceilings create an immediate sense of space, while the fully developed interior offers plenty of room for everyday living, entertaining and growing families. With 5 bedrooms and 3 full bathrooms, there’s flexibility for guests, a home office, older kids or extended family. The home has been thoughtfully updated and meticulously cared for, giving it a fresh, move-in-ready feel while still enjoying all the benefits of an established neighbourhood. Central air conditioning keeps things comfortable through the summer, while the double attached heated garage is a welcome bonus year-round. Fully finished, incredibly spacious and completely move-in ready, this is bungalow living, just not how you’re used to seeing it. (id:45388)
29 Longmire Close
Red Deer, Alberta
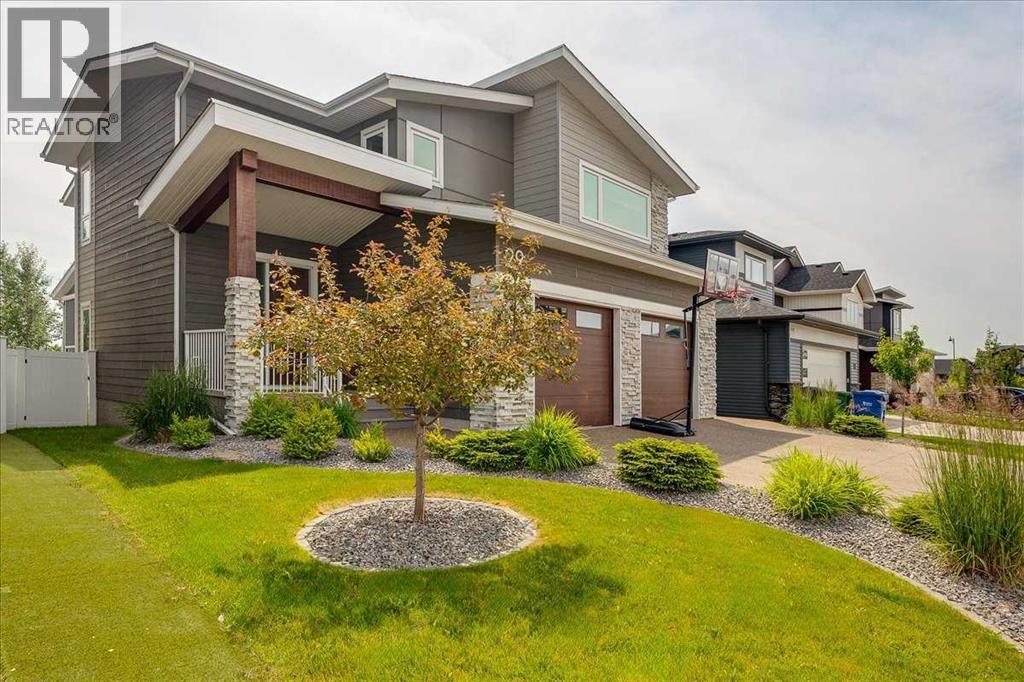
Welcome to one of Laredo's most exceptional luxury residences, perfectly positioned on a quiet close and backing directly onto a protected pond, permanent green space and Red Deer's renowned trail system. Built by award-winning Larkaun Homes, this impeccably crafted two-storey offers over 3,360 sq. ft. of exquisitely finished living space where timeless elegance meets uncompromising quality.From the breathtaking 18-foot open-to-above foyer to the spectacular floor-to-ceiling limestone fireplace, every detail has been thoughtfully curated. Expansive windows bathe the home in natural light while framing picturesque views that change beautifully with the seasons. The chef-inspired kitchen is a true showpiece featuring premium Bosch & Miele appliances including a 36" gas cooktop, built-in wall oven, custom maple cabinetry, quartz countertops, a Kindred Mythos granite sink, subway tile backsplash, custom buffet, walk-through pantry and designer lighting throughout.The architectural staircase with floating open risers and glass railings leads to an impressive upper level highlighted by a stunning bonus room enclosed by a dramatic floor-to-ceiling glass wall. The luxurious primary retreat is nothing short of a private spa, complete with heated tile floors, a steam shower with full-height glass, bench seating, soaker tub, dual vanity and a beautifully organized walk-in closet. Two additional bedrooms, a full bath and an upper laundry room complete this level.The professionally finished basement expands the home's exceptional living space with 9-foot ceilings, an expansive recreation room, elegant wine bar, additional dry bar with refrigerator, two generous bedrooms and another full bathroom—perfect for guests, teenagers or multi-generational living.Luxury continues beyond the interior with a fully finished, heated 25' x 25'6" garage featuring floor drains, oversized doors and ample room for vehicles, toys and workshop space. Step outside to your screened, covered de ck with overhead heater, creating the ultimate three-season outdoor retreat overlooking tranquil water, mature green space and abundant wildlife. A private gate provides direct access to kilometres of scenic walking and biking trails.Laredo is one of Red Deer's premier executive communities, celebrated for its beautiful parks, ponds, playgrounds, extensive pathway network and family-friendly atmosphere while offering quick access to schools, shopping, restaurants, recreation facilities and major commuter routes.This is far more than a home—it is an extraordinary lifestyle opportunity where luxury, nature and everyday convenience come together in one of Red Deer's most coveted locations. (id:45388)
3415, 298 Sage Meadows Park NW
Calgary, Alberta
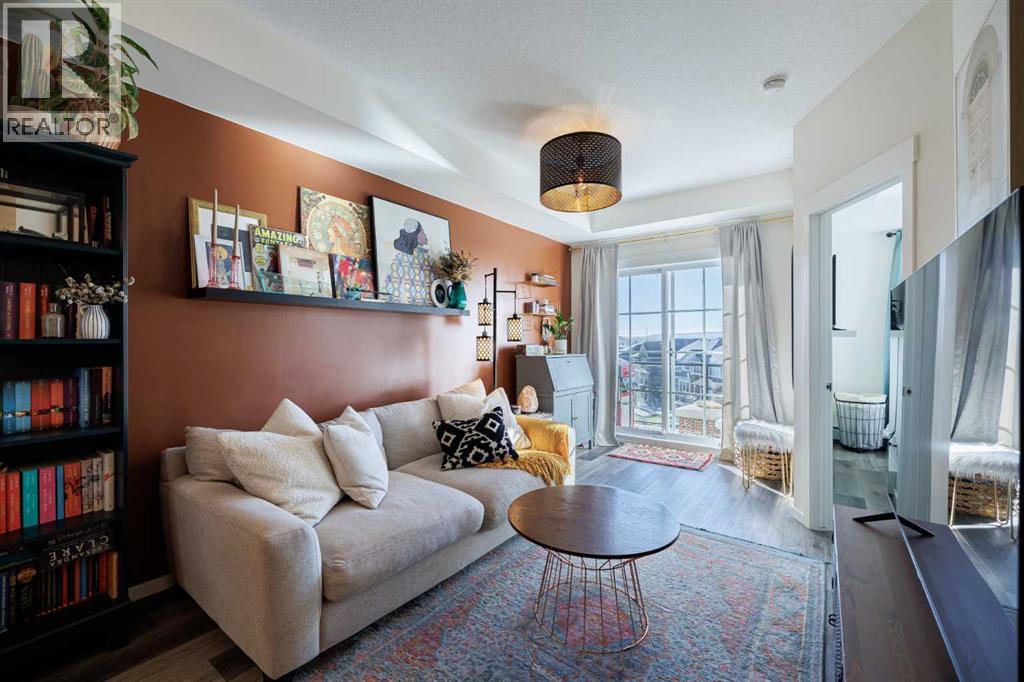
Discover your new home in the thriving Northwest community of Sage Hill! This top-floor, stunning, 1-bedroom, 1-bathroom apartment offers a sleek and comfortable living space packed with features to elevate your lifestyle. The modern open-concept layout maximizes both space and natural light, creating a welcoming and airy atmosphere with 9 ft ceilings. High-end finishes abound, from luxury vinyl plank flooring and tile throughout to upgraded lighting and quartz countertops in both the kitchen and bathroom. The stylish kitchen, complete with stainless steel appliances, is ideal for everyone from cooking enthusiasts to casual diners. You’ll appreciate the walk-through closet and in-suite laundry, which make daily life more convenient. This well-maintained suite and building offer a seamless living experience, and the private top-floor balcony provides stunning pond views, sunny exposure, and a gas line for your BBQ. Additional perks include a titled parking stall, assigned storage, and a pet-friendly complex! With easy access to shopping, dining, schools, and public transit, daily life is a breeze. Nearby parks and pathways offer outdoor enjoyment. This meticulously cared-for apartment truly shows pride of ownership. Don’t miss your chance to make this beautiful, modern home yours—schedule a showing today! (id:45388)
23.26 Acres Along 48 Street E
Rural Foothills County, Alberta
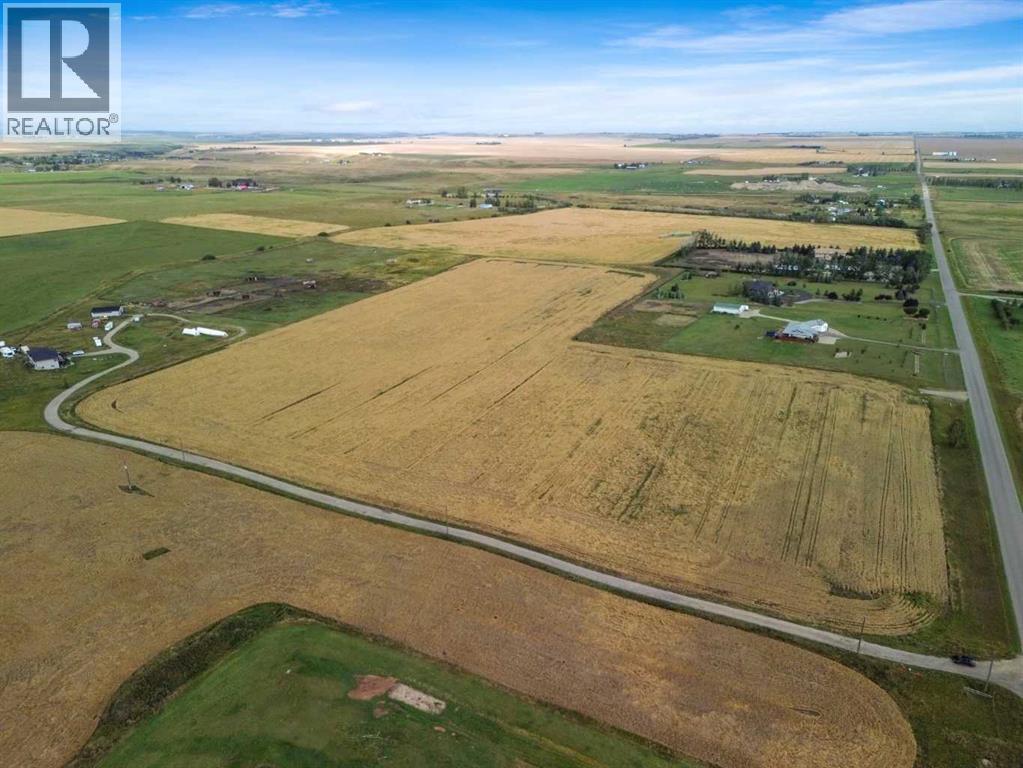
Incredible opportunity!! Rarely does this chance arise to acquire 23.26 acres of agriculturally zoned bare land in such close proximity to High River. Located immediately west of town on paved 48 Street East, this exceptional parcel is just 3 kilometers from the intersection of Highway 543 and 498 Avenue E, offering quick access while maintaining the privacy and open space of rural Foothills County living. The property features direct approach access from 48 Street East, with convenient north access to Highway 543 and south access to Coal Trail, providing excellent connectivity to surrounding communities and regional routes. Enjoy expansive west-facing mountain views, complemented by SW and NW exposure across the beautiful open Foothills landscape. The majority of the fencing is already in place, and the land is currently productive cultivated hay land operated on a cash-rent basis. A newly drilled 225-foot water well, producing approximately 3 gallons per minute, is already in place, with a Q20 well test completed. Acreages offering over 21 acres are becoming scarce in Foothills County, especially with close proximity to High River. Based on County land-use regulations, a parcel of this size may permit up to six accessory buildings, subject to County approval and verification, along with a range of permitted and discretionary uses. So many options...build a private country residence, establish a hobby farm, or secure ideally located land near town for future development, this property offers a rare combination of acreage, accessibility, mountain views, agricultural potential all within minutes of High River. (id:45388)
275 Panatella Circle NW
Calgary, Alberta
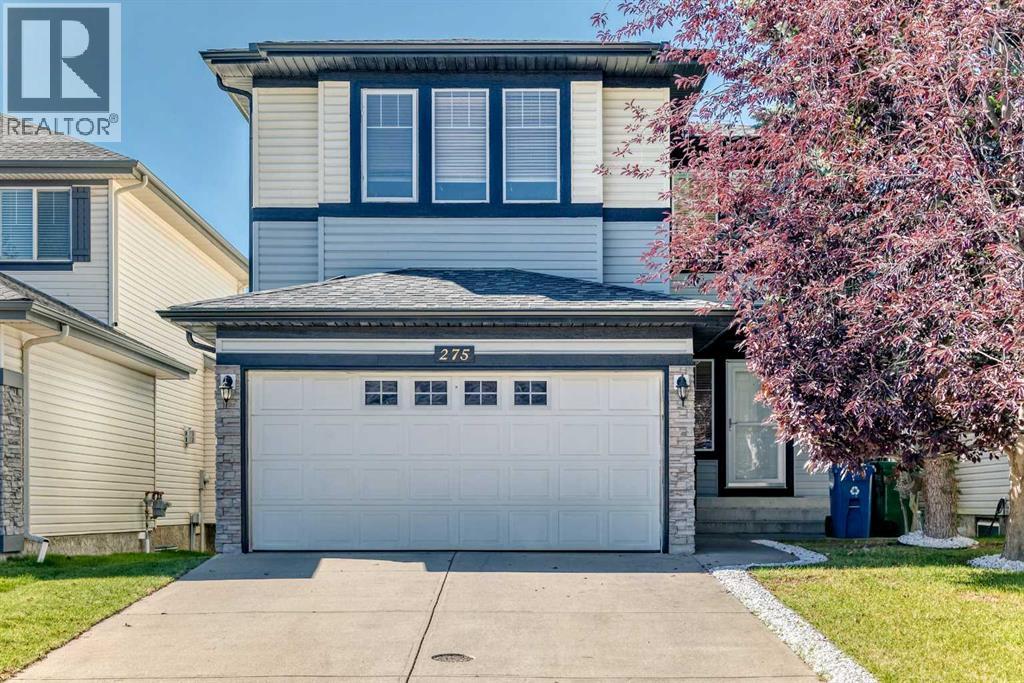
*** 275 Panatella Cir NW *** An incredible opportunity to own in the heart of Panorama Hills ! This spacious , beautifully designed home offers total convenience with quick access to Stoney Trail and Harvest Hills Boulevard . You are just steps from the #301 MAX Green transit route , major shopping including Superstore , Winners and Staples , also the local VIVO Recreation Centre. . Step into a bright , welcoming foyer that leads into a versatile main-floor den—perfect for a home office or formal dining area . The open-concept main floor features a large living room anchored by a cozy corner fireplace, seamlessly flowing into a classic kitchen with stainless steel appliances and a bright breakfast nook . Upstairs you will find the primary suite is a true escape, showcasing a 5pc ensuite with deep soaker tub , separate shower, dual sinks and a walk-in closet with custom built-ins . Two additional bedrooms , a spacious bonus room and a full 4pc bathroom complete the upper level . The fully finished basement significantly expands your living space with a massive recreation/ family room and a dedicated games area , a private 4th bedroom , a stylish 3-piece bathroom and ample storage space . Step outside to enjoy long summer evenings in your expensive , sunny West-facing backyard , featuring direct access to the neighborhood greenbelt, walking pathways, and playground right behind your home.. Recently upgraded new roof and siding less than one year . 2300SQ , fully finished basement , backing on green belt , Move-in ready with premium outdoor living—schedule your private showing with your favorite Realtor today ! (id:45388)