
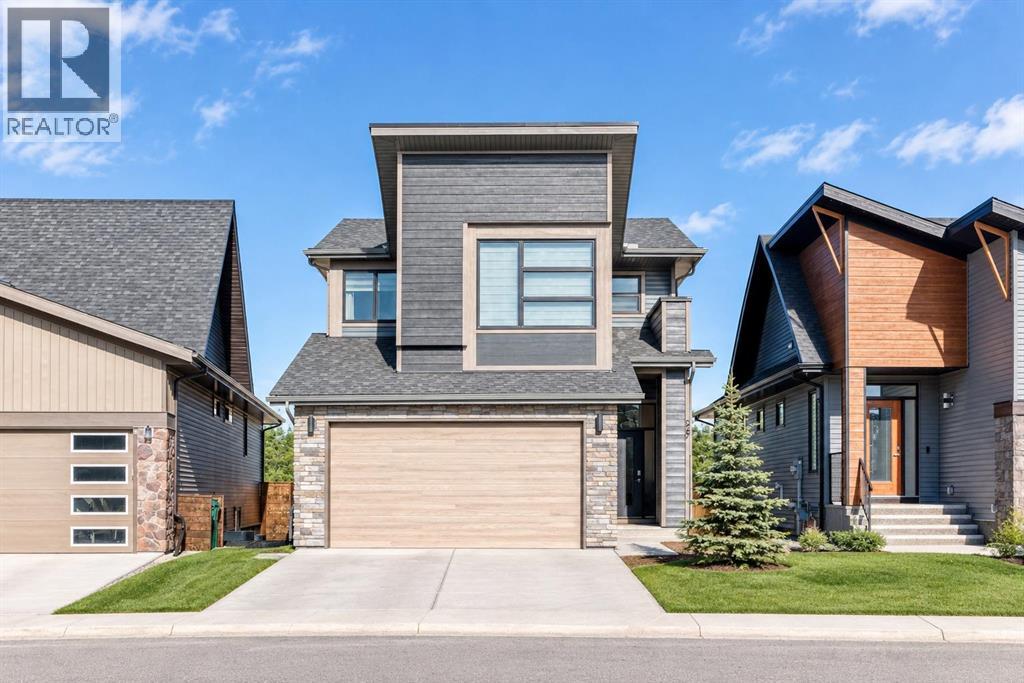
247 Precedence Hill
Cochrane, Alberta
Welcome to 247 Precedence Hill, an exceptional Jayman built home perched on the ridge in one of Cochrane’s most sought after communities. Built in 2023 and one of the final Jayman homes constructed in Precedence, this beautifully finished home offers 2,621 sq. ft. above grade, expansive 180 degree views and a rare backyard backing directly onto green space with no rear neighbours. Enjoy walking and cycling paths, nearby schools, the SLS Centre, parks and playgrounds, with the Rocky Mountains and Bow Valley just a short drive away. Inside, the bright, modern layout features 10 foot ceilings, a front office and an impressive kitchen, dining and living area filled with natural light. The kitchen offers a large island, extensive cabinetry, KitchenAid stainless steel appliances and a natural gas cooktop, while the living room centres around a contemporary gas fireplace. Premium electric blinds have been added throughout. Upstairs, three spacious bedrooms include a primary retreat with a five piece ensuite, two walk in closets and direct access to the upper laundry. The other 2 bedroom are larger than the usual found in newer builds. A large bonus room and full bathroom with dual sinks complete the level. The partially finished basement offers a fourth bedroom and closet, 10 foot ceilings and plenty of space to develop to your needs. A long list of upgrades includes two high efficiency furnaces, tankless hot water, triple pane windows, air purification, radon mitigation and 10 solar panels. The oversized double garage features an EV charging outlet. Outside, the fully landscaped, low maintenance backyard opens directly onto green space, creating a private and peaceful setting. With Bow Valley High School and the SLS Centre within walking distance, extensive pathways nearby and easy access to the mountains, this is Cochrane living at its best, with the added benefit of remaining new home warranty. (id:45388)
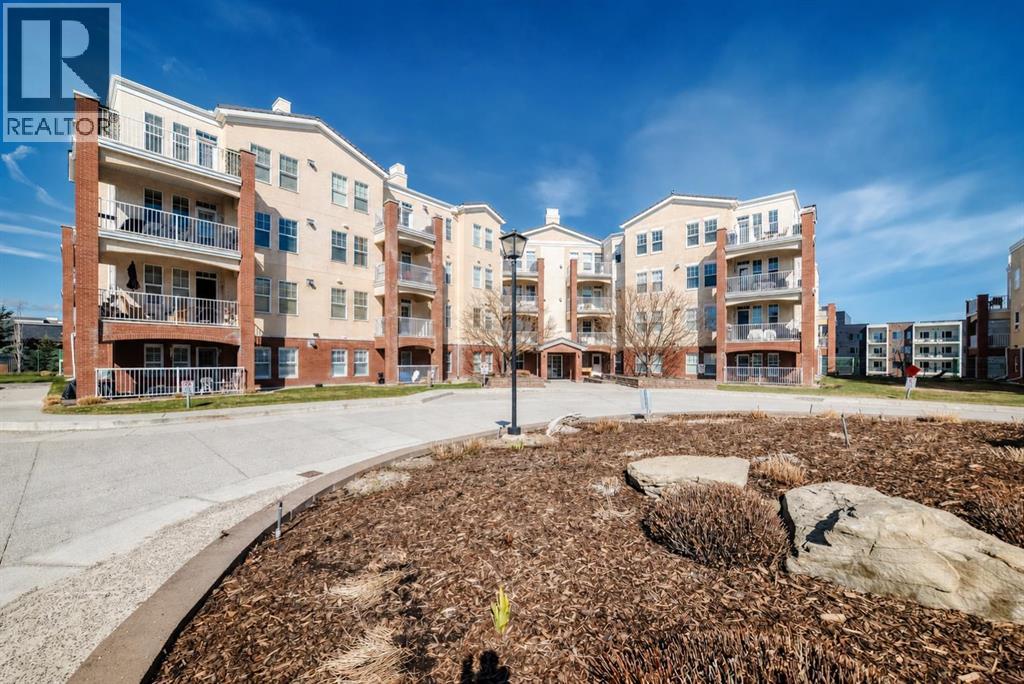
4213, 14645 6 Street SW
Calgary, Alberta
Location, location, location! Exceptional value in this spacious 2-bedroom, 2-bathroom condo! Unit features a generous foyer with a laundry room and extra storage to the left. To the right, you’ll find an open concept to the bright and inviting living room, dining area, and kitchen. The condo showcases tasteful renovations throughout, including a newer kitchen with a large central island and eating bar. Kitchen features dark cabinetry, white appliances, quartz countertops, and a large working island with an eating bar. The kitchen opens to the cozy living room, complete with a fireplace and newer vinyl plank flooring that extends through the living room, dining room , kitchen and laundry room.. Additional highlights include a double closet for coats and storage, a spacious master bedroom with a walk-in closet, and a luxurious 5-piece ensuite featuring a standalone tub and separate shower. A second bedroom offers plenty of closet space, and a well-appointed 3-piece bathroom completes the unit. This well-maintained complex offers a wide range of amenities, including guest suites, a party room, gym, pool table, library, workshop (located on the parkade level), indoor visitor parking, a car wash, and additional storage conveniently located nearby. Ideally situated close to all the amenities of Midnapore and 162nd Avenue, including the C-Train, shopping, restaurants, and a movie theatre. This is truly a place you’ll be proud to call home. (id:45388)
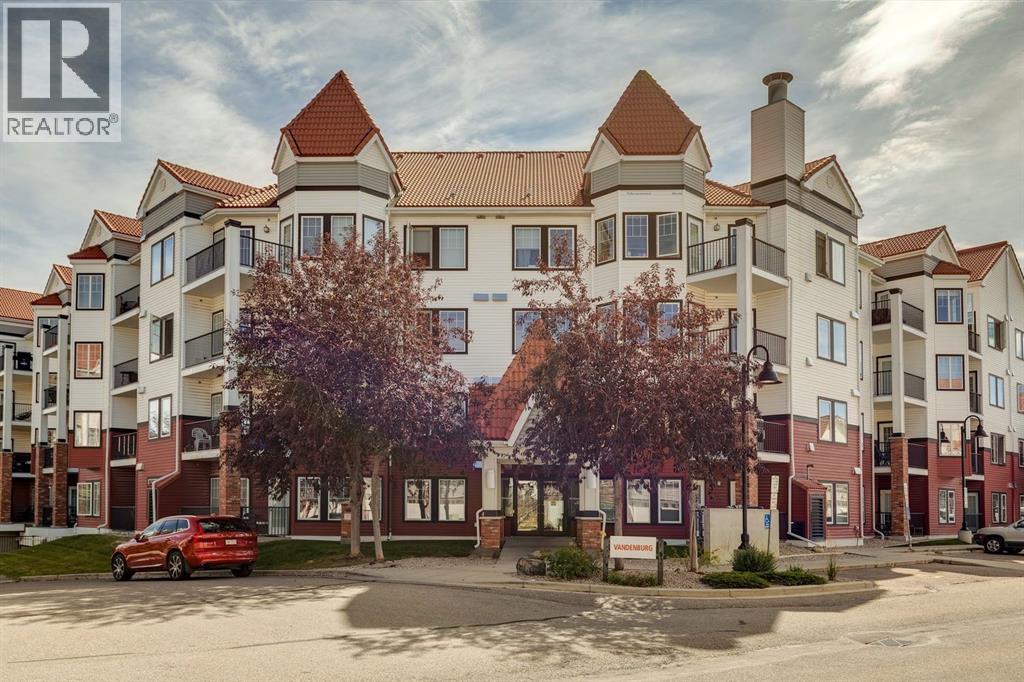
210, 20 Royal Oak Plaza NW
Calgary, Alberta
Welcome to #210, 20 Royal Oak Plaza NW — a beautifully renovated 2-bedroom, 2-full-bathroom condo offering exceptional value, convenience and a fantastic location in the desirable community of Royal Oak. Recently updated and presented in virtually brand-new condition, this bright and thoughtfully designed home offers 807 sq ft of comfortable living space with a highly functional floor plan and quality finishes throughout. The open-concept main living area is filled with natural light and provides an inviting space for both everyday living and entertaining. The well-appointed kitchen features beautiful soft-close cabinetry with under-cabinet lighting, granite countertops, stylish backsplash, tile flooring and stainless-steel appliances. The spacious living and dining areas flow seamlessly together, creating a comfortable and versatile space to enjoy. Both bedrooms are generously sized and thoughtfully separated for added privacy. The primary bedroom features a walk-in closet and a private en suite, while the second bedroom is conveniently located near the additional full bathroom. In-suite laundry adds everyday convenience, and the private balcony includes a gas line for your BBQ — perfect for enjoying your morning coffee or summer evenings outdoors. Additional features include titled heated underground parking with your stall conveniently positioned away from surrounding vehicles, a separate storage unit, dedicated bike storage and condo fees that include everything except electricity and internet. Residents also enjoy access to a fitness facility, clubhouse/community hall, lounge areas, picnic areas and beautifully maintained green spaces. Location is another major highlight. You’re within walking distance of shopping, restaurants, banking, schools, playgrounds, transit and numerous everyday amenities, with easy access to Stoney Trail and major roadways. The LRT is also a short commute away, making travel throughout Calgary and to downtown simple and convenient . Whether you’re a first-time buyer, professional, investor or looking to downsize into a low-maintenance lifestyle, this exceptional Royal Oak condo offers the perfect combination of modern updates, functional living space, outstanding amenities and an unbeatable location. Move-in ready and waiting for its new owner! (id:45388)
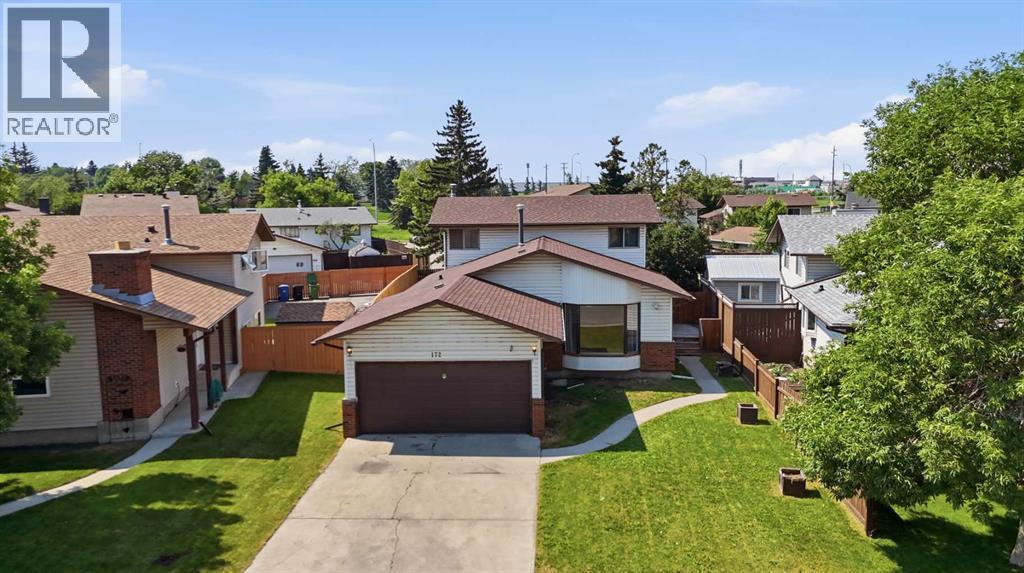
172 Templemont Drive NE
Calgary, Alberta
Endless opportunity on an expansive lot! Situated on an impressive 7,300+ sq/ft lot, on a gorgeous tree-lined street where pride of ownership is immediately evident, is this spacious 1,843.39 sq/ft, 4 bedroom, 3.5 bath home, which offers exceptional flexibility (and space!) for families, multi-generational families or investors. Step inside to discover a bright, sun-filled main floor featuring brand new blonde luxury vinyl plank flooring throughout. The renovated kitchen has been thoughtfully updated in recent years and serves as the heart of the home, opening to one of two generous living spaces (on the main) w/ a beautiful white-washed stone fireplace. A tucked-away den/bedroom provides an ideal home office, bedroom (perfect for multi-generational households!) or playroom, while the convenient main floor laundry, 2-piece bathroom, and direct access to the enormous backyard complete this functional layout. Updated recessed lighting throughout the main floor. Upstairs, you'll find brand new carpet throughout, along with three spacious bedrooms. The primary retreat offers abundant natural light from two large windows & a private 3-piece ensuite. Two additional bedrooms are serviced by a convenient 4-piece bathroom. The lower level features a illegal suite complete with a kitchen area including a stove, hood fan, sink, and refrigerator, along with a recreation/living space, two bedrooms (windows do not meet current egress requirements), a 4-piece bathroom, and ample storage. Outside, the massive backyard provides endless opportunities for kids, pets, gardening or entertaining. The home is finished with a convenient double attached garage, with ample driveway & street parking. Whether you're searching for a large family home on an even larger lot or an investment opportunity - this one is packed with possibilities & opportunity. (id:45388)
62043 40 Highway
Rural Bighorn No. 8, Alberta
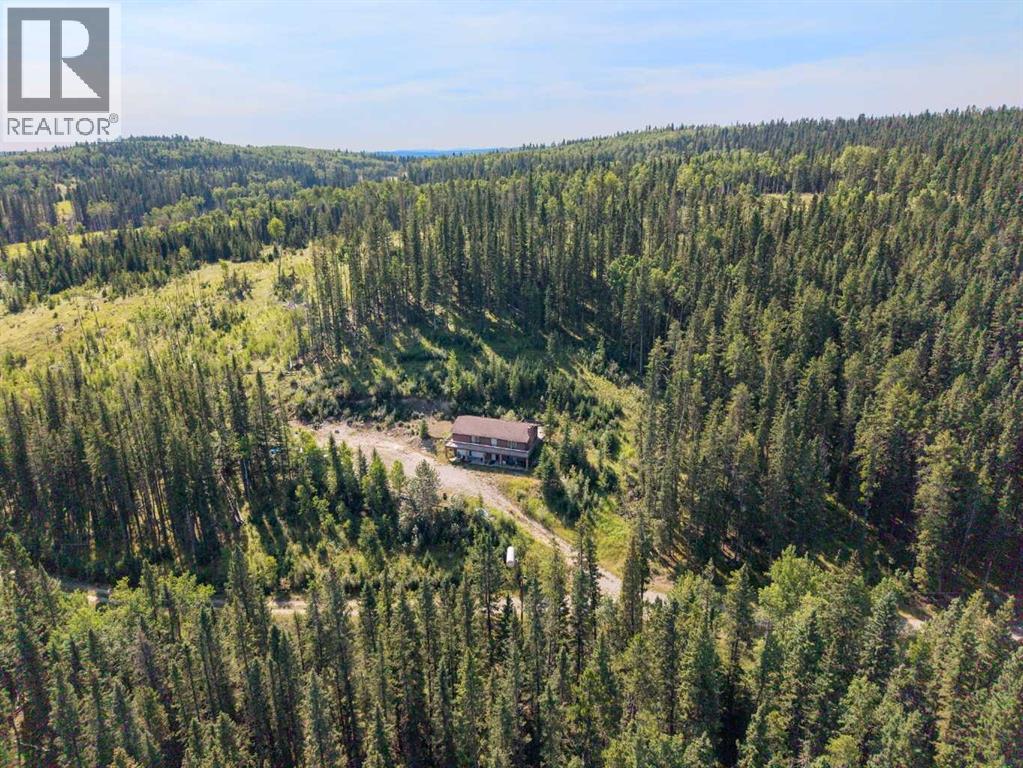
160 ACRES. PRIVACY. NATURAL BEAUTY. UNLIMITED POTENTIAL. This is a rare opportunity to own 160 acres of beautiful Alberta countryside in the M.D. of Bighorn, where mature forest, open pasture/grassland, rolling terrain and natural beauty come together to create an exceptional private setting. Located along the Highway 40 corridor north of Cochrane, this property puts you at the gateway to the spectacular Ghost River, Waiparous and Rocky Mountain recreational areas, while remaining within easy reach of Cochrane and Calgary. The surrounding area is renowned for its large private holdings, mountain scenery and access to year-round outdoor recreation. Ghost Lake and its recreational opportunities are nearby, while Canmore and Banff are accessible via the Bow Valley corridor. The property itself offers a wonderful mix of treed and open land, providing plenty of room for recreation, horses, livestock, a private country retreat or the creation of a future estate. The existing 1,277 sq. ft. walkout bungalow two-storey features 2 bedrooms, 1 full bathroom and 1 half bathroom, a spacious family room, kitchen, dining area, living room with wood-burning fireplace, den and two large upper decks. The home requires significant updating and repair and is being offered in its current condition, with the value and opportunity primarily in the land. An attached double garage, two wells and septic system are already in place. The property is accessed by private road and there are no neighbors in site. Whether your vision is a private recreational retreat, farming property, family escape, hunting base or a spectacular future country estate, this is an opportunity to secure a substantial piece of Alberta's foothill country and create something truly your own. Come for the land, bring your vision, and make this extraordinary 160-acre property your own. (id:45388)
3804 Dover Ridge Drive SE
Calgary, Alberta
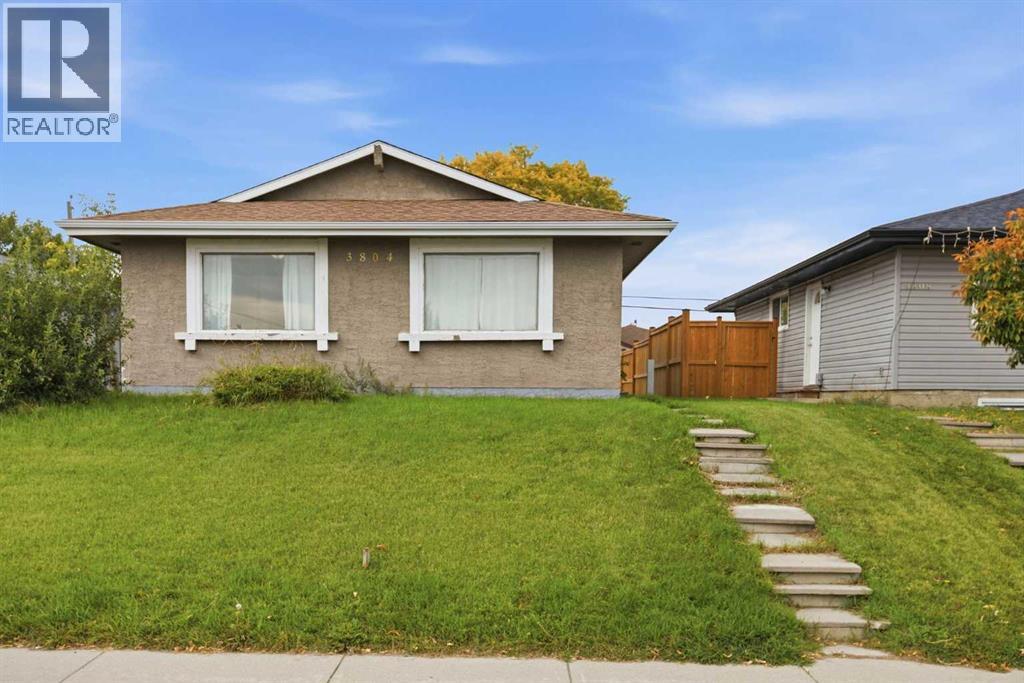
Imagine stepping onto a quiet, well-kept street in Dover, SE Calgary, where classic charm meets incredible potential – this bungalow offers precisely that. This great bungalow home provides 986.7 square feet above grade and a surprisingly expansive 845.85 square feet finished below, creating a versatile space for growing families or those seeking extra income. With four bedrooms – three above grade and one comfortably nestled below – plus two full bathrooms, everyone will find their haven within these walls. Laminate flooring flows seamlessly throughout the main level, complementing the linoleum accents and creating a clean, inviting atmosphere. Beyond the living area, discover a functional kitchen and dining space, ready for everyday meals or festive gatherings. Downstairs, the finished basement provides flexibility with its recreation room, fourth bedroom, and laundry/utility room – perfect for storage and convenience. Outside, the rectangular lot, spanning 4101 square feet, offers a backyard and back lane access for added practicality. A large double detached garage provides secure parking for your vehicles, while the bungalow’s proximity to all major routes and transit makes commuting effortless. Notably, this home includes an illegal suite, presenting a unique opportunity to generate extra income. Situated close to elementary, junior high, and high schools, families will appreciate the convenient location, while those seeking community amenities will find them readily accessible. (id:45388)
12, 310 Brookmere Road SW
Calgary, Alberta
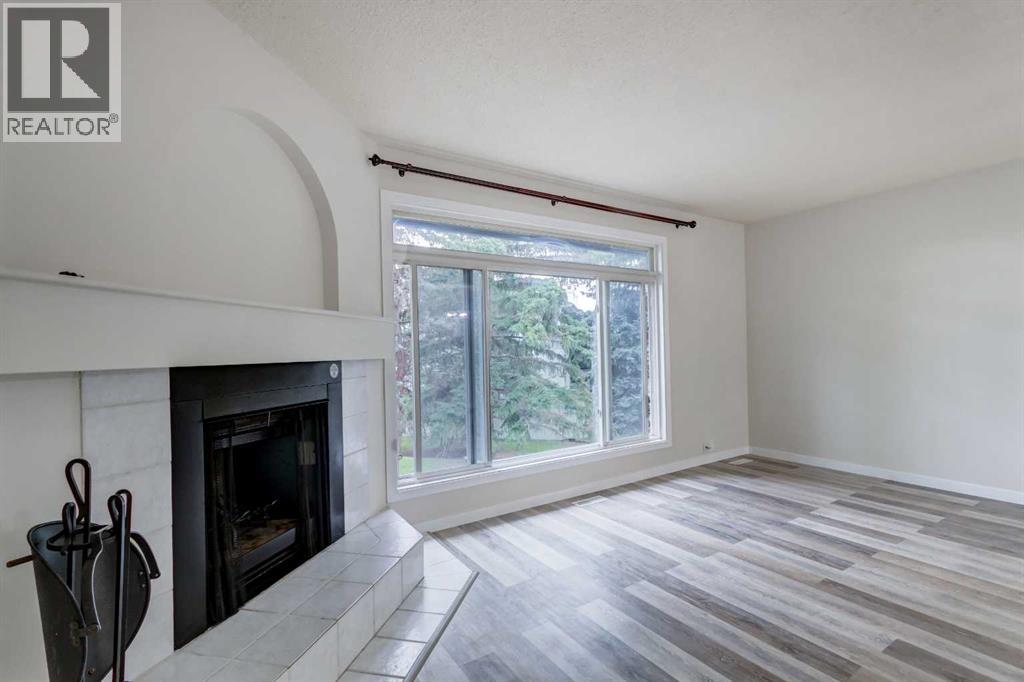
HUGE PRICE REDUCTION! Welcome to this bright and spacious mosty renovated townhouse offering an excellent combination of comfort, functionality and location. The owner has completed numerous renovations and updates throughout, creating a move-in-ready home with a host of modern conveniences. The main floor features a functional updated kitchen equipped with brand-new stainless-steel appliances, including a French-door refrigerator with built-in water and ice, along with a dining area and spacious living room highlighted by a large picture window and recently serviced corner fireplace. A convenient two-piece bathroom completes the main level. Upstairs offers three bedrooms, including a generous primary bedroom with dual closets, along with a four-piece main bathroom. The finished basement adds valuable living space with a terrific family room and dedicated laundry room featuring a new sink, workbench and additional storage. The family room opens directly onto the private, rear yard, complete with a brand-new fence. Additional features include: new hot water tank, newer washer and dryer, two convenient off-street parking stalls out front and a number of smart-home and technology features, including smart keyless entry, security camera, illuminated cabinetry and more. Ideally located close to amenities, transit, parks and schools, this is an excellent opportunity to own a spacious, extensively updated townhouse in a quiet and convenient setting. (id:45388)
1602, 1122 3 Street SE
Calgary, Alberta
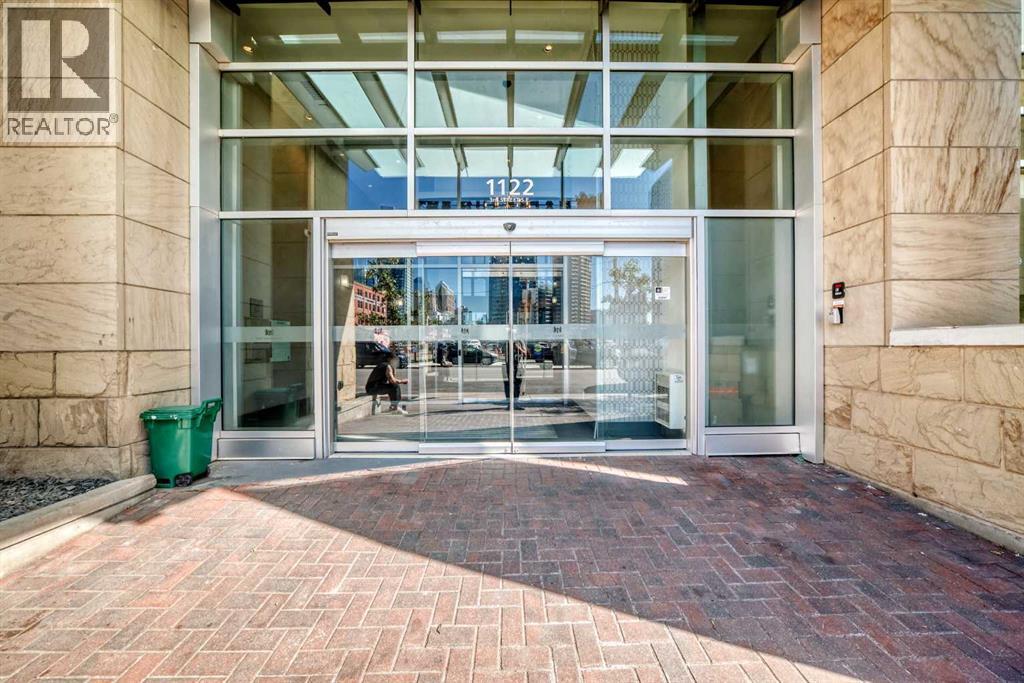
Welcome to this exceptional 2 bedroom, 2 bathroom NE corner unit, offering breathtaking city views through floor to ceiling windows. With 9' ceilings and an abundance of natural light, the open concept layout feels bright and spacious. The contemporary kitchen features Italian Armony Cucine cabinetry, stylish glass backsplash and integrated appliances. The primary bedroom boasts a 4 piece ensuite with a relaxing soaker tub while the second bathroom includes a glass-enclosed shower. Additional conveniences include in-suite laundry, an assigned storage locker and tandem parking stall provides added parking flexibility in downtown. Residents enjoy access to outstanding building amenities including concierge, gym, social club, workshop and garden terrace. Step outside to take advantage of the extensive river pathway network and proximity to local landmarks including Calgary Public Library, National Music Centre, Calgary Stampede grounds and future Scotia Place. Freshly painted and available for immediate possession, this move-in ready home offers an opportunity to enjoy the convenience and energy of downtown living. (id:45388)
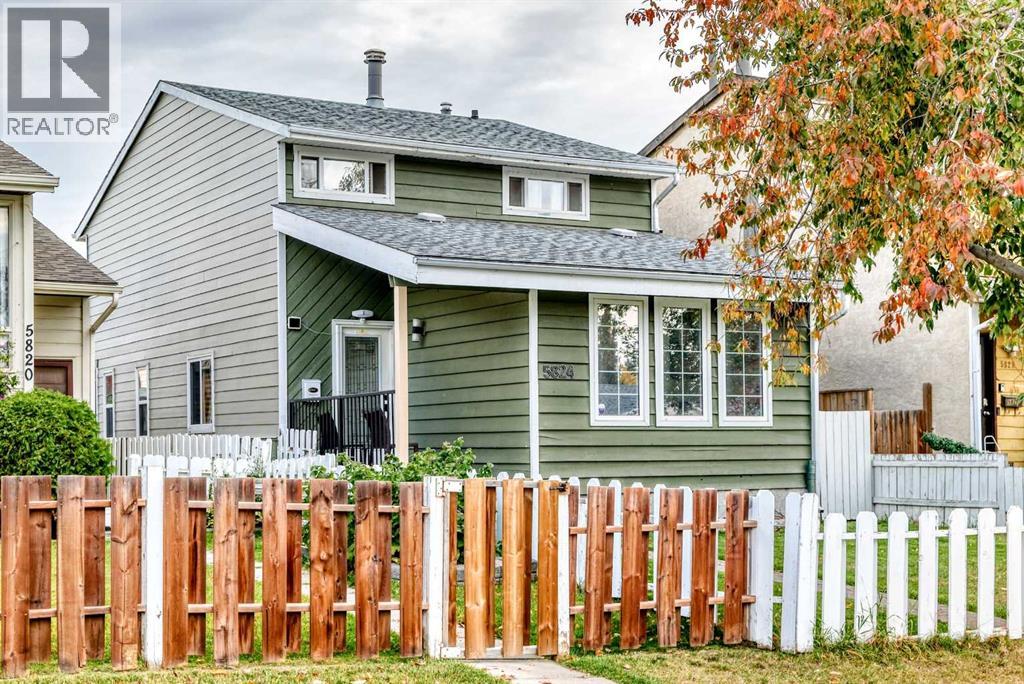
5824 22 Avenue NE
Calgary, Alberta
Welcome to your new home in Pineridge! This beautifully renovated and move-in-ready home features 3 bedrooms, 1.5 bathrooms, and a double attached garage. Recent updates throughout the main and upper floors include a modernized kitchen with new appliances, updated bathrooms, new flooring, and fresh paint.The versatile bonus room on the main floor is perfectly situated between the living and dining areas, making it an ideal space for movie nights, family gatherings, or entertaining guests.Step outside to the rear balcony, the perfect spot to enjoy summer BBQs with friends and family or simply relax and unwind after a long day.The basement offers excellent future potential, with City-approved permits already in place for a legal basement suite. Whether you're looking to create a mortgage helper, additional living space, a recreation room, or the ultimate man cave, the possibilities are endless.Conveniently located close to schools, parks, shopping, public transit, and major roadways, this home offers both comfort and convenience for families, first-time buyers, and investors alike.Don't miss this incredible opportunity. Book your private showing today! (id:45388)
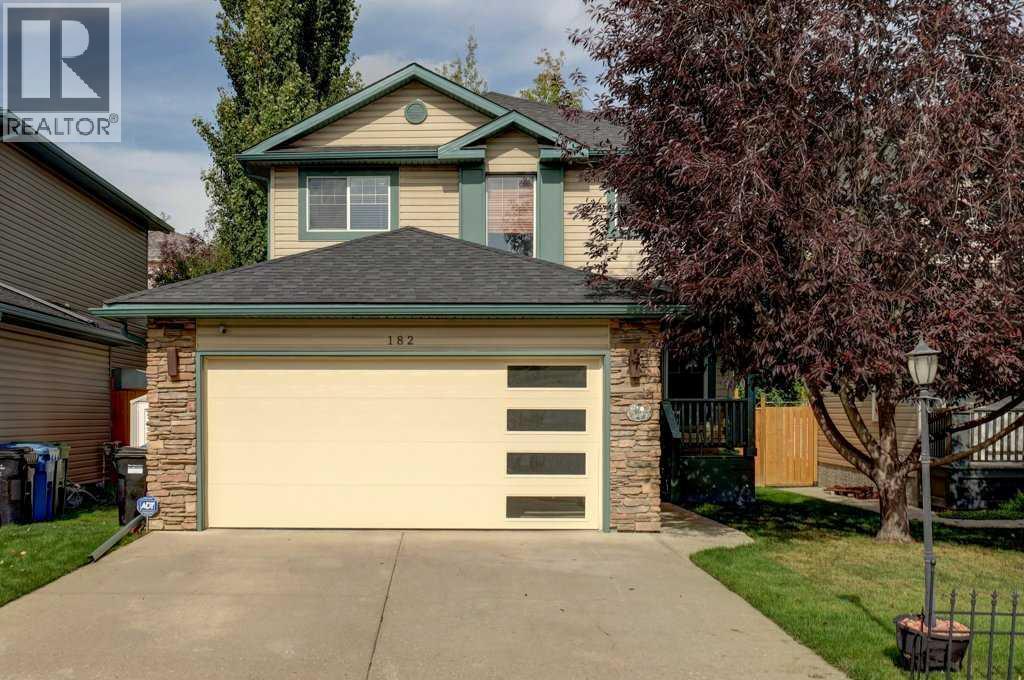
182 Harvest Creek Close NE
Calgary, Alberta
Beautifully cared for and maintained - Fully Finished with basement development offering over 2,500 sq ft of thoughtfully designed living space, featuring 5 bedrooms and 3.5 bathrooms—perfect for growing families. Step into a spacious front foyer, leading into a private front office and an inviting open-concept kitchen, dining, and living area. This bright and functional main floor is highlighted by gorgeous hardwood flooring, beautiful updated quartz countertops, an abundance of natural light, and seamless flow, ideal for both everyday living and entertaining. A convenient laundry room and 2-piece bath complete the level. Upstairs, you’ll find two generous bedrooms, a full 4-piece bath, and a spacious primary retreat featuring a walk-in closet and ensuite. The fully developed basement adds even more versatility with two additional bedrooms, a 3-piece bath, a large family room for movie nights, and an oversized utility/storage space. Extensively updated and move-in ready, this home features major mechanical upgrades, newer appliances, updated lighting, refreshed bathrooms, and recent improvements to flooring, fencing, shingles, siding, and outdoor spaces, providing peace of mind for years to come. Enjoy your private backyard complete with a spacious deck with gas line for BBQ, and plenty of room for family and friends. (id:45388)
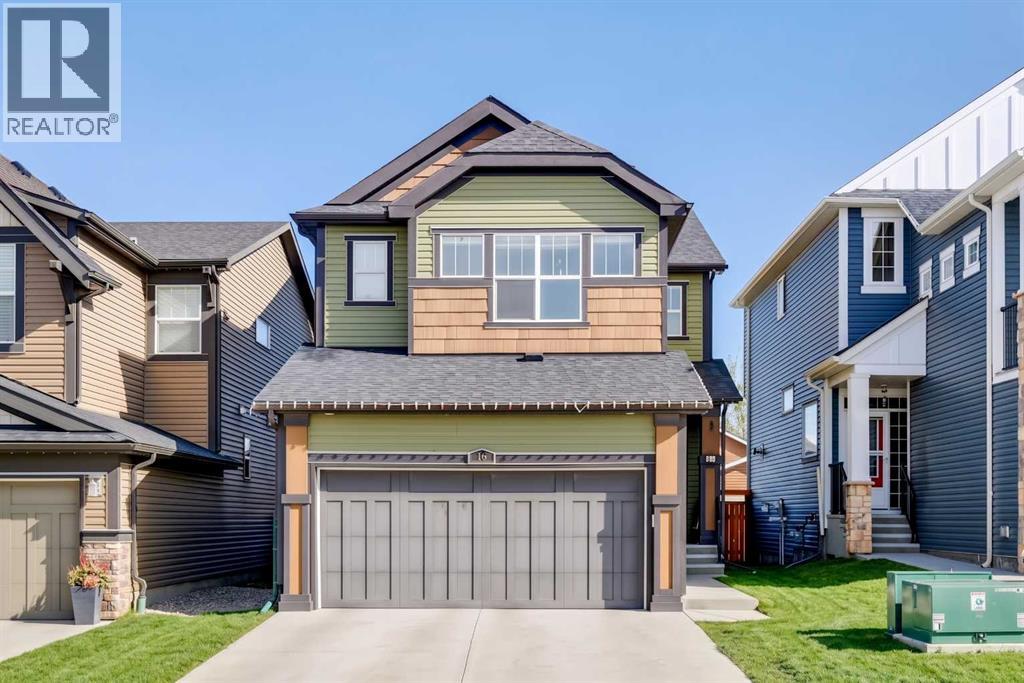
15 Fireside Crescent
Cochrane, Alberta
West-facing primary bedroom. Mountain views from bed. Under $650K in Cochrane. You don't see those three things together often.15 Fireside Crescent is a 2016-built 2-storey in one of Cochrane's most family-first pockets — the kind of street where kids still bike between yards and the trail network is a walk away, not a drive. Inside, 2,066 sq ft of above-grade space that actually works: 9-foot main-floor ceilings, a quartz kitchen with a walk-through pantry (groceries to shelf in one trip), and a living room anchored by a gas fireplace with clean sightlines to the dining and back deck.Upstairs: three bedrooms, a central bonus room for Friday-night movies, upper-floor laundry (no more basket-hauling), and a west-facing primary with a 5-piece ensuite and a soaking tub that actually catches the sunset.The 894 sq ft basement is undeveloped at 8-ft ceilings — and the canvas to build exactly the gym, added living, or recreation space your family needs.**Note** Some photos altered with AI for seasonal representation. (id:45388)
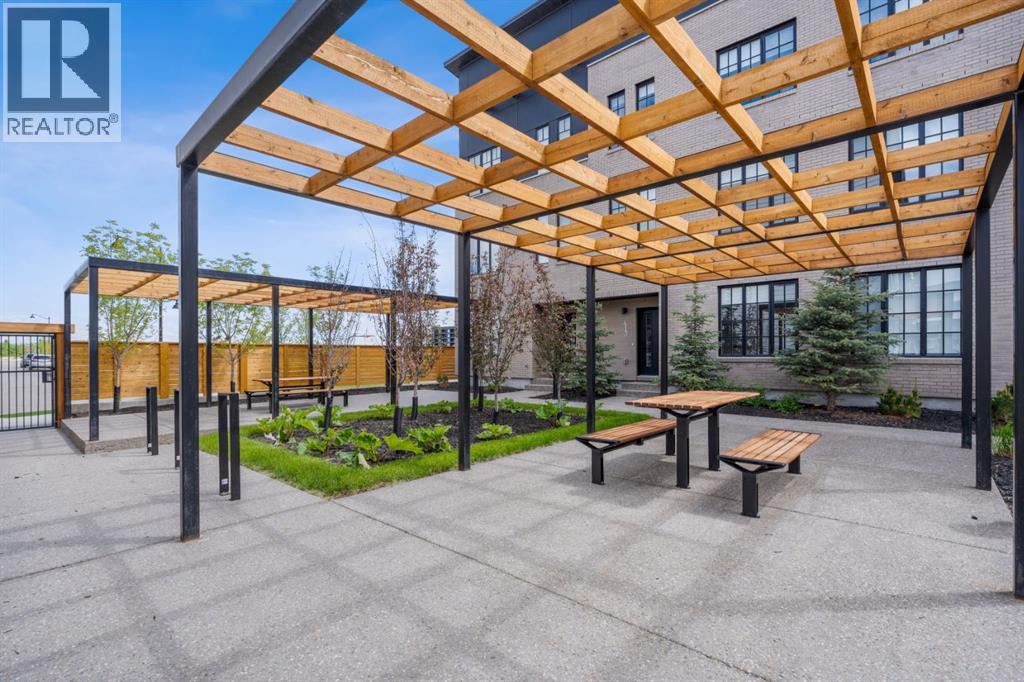
102, 8155 8 Avenue SW
Calgary, Alberta
Experience District Towns by TRUMAN, ideally located in the vibrant West District. Surrounded by parks, pathways, and premium shopping, this thoughtfully designed community offers an exceptional blend of style, convenience, and comfort.This stunning 3-bedroom townhome features 2.5 bathrooms and an attached double heated garage. The open-concept main floor showcases high painted ceilings, elegant wide-plank flooring, and a versatile flex room ideal for a home office.The beautifully appointed kitchen features full-height cabinetry, soft-close doors, a gas range, fridge, built-in microwave, pantry, and quartz countertops, complemented by a spacious eat-up island perfect for casual dining and entertaining.Upstairs, the spacious primary suite offers a generous walk-in closet and 3-piece ensuite, while two additional bedrooms, a 4-piece bathroom, and convenient upper-floor laundry complete the level.Bright, stylish, and move-in ready, District Towns offers a sophisticated West District lifestyle with thoughtful design at every turn.Photo Gallery of Similar Home* (id:45388)