
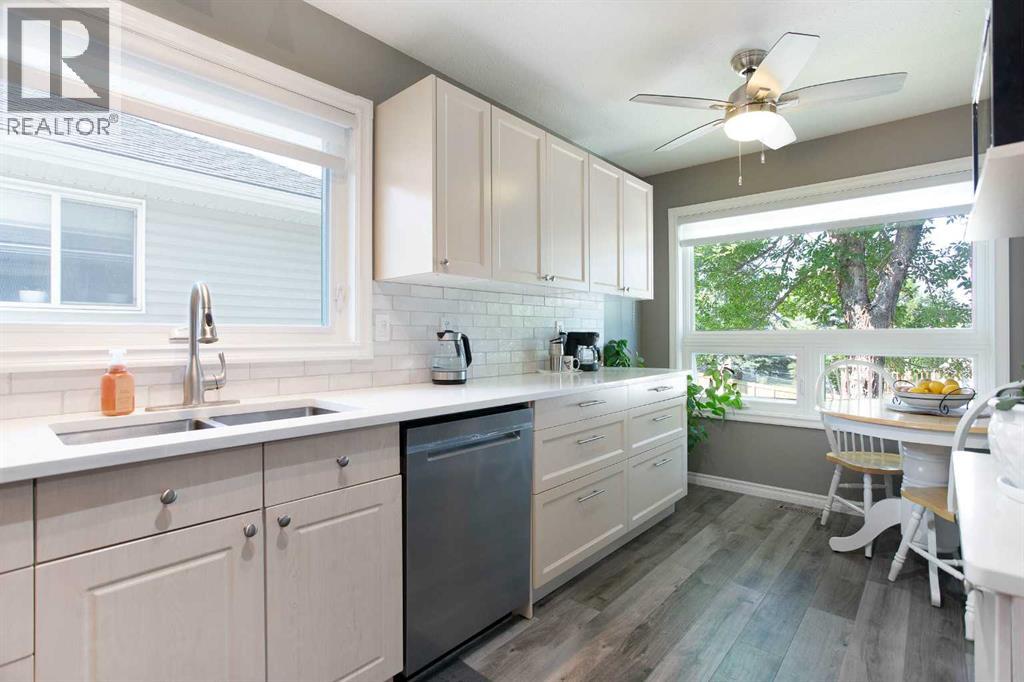
112, 55 Fairways Drive NW
Airdrie, Alberta
Are you tired of mowing your lawn and shoveling the snow in the winter? Is your house insurance too high? Look no further This is a perfect set up for you. Welcome to this beautifully maintained 3-bedroom, 2.5-bathroom semi-detached bi-level home with a single attached garage in the established community of Fairways in Airdrie located in a well-managed complex(West Point Villas) This bright and inviting home offers a functional layout, a fully developed basement and numerous recent updates. The kitchen was updated in 2022/2023 with new cupboards, countertops, sink and backsplash, creating a fresh and functional space that flows into the living and dining areas. The home also features new triple pane windows and blinds (2024), a new back garden door (2023), hot water tank (2022), and new washer and dryer (2022) with both gas and electrical connections available. The fully developed basement (2023) provides even more living space with a spacious family room, 3-piece bathroom and a generously sized bedroom making it perfect for relaxing, entertaining or creating a home office. Outside, enjoy the south-facing and freshly stained deck, perfect for afternoon and evening sunshine. Located in the family-friendly community of Fairways, you’ll enjoy plenty of green space and walking paths, with schools, parks, shopping and everyday amenities just minutes away. And for golf lovers, Woodside Golf Course is just across the street! With 3 bedrooms, 2.5 bathrooms, a finished basement, extensive updates and a fantastic location, this move-in-ready home is one you won’t want to miss. (id:45388)
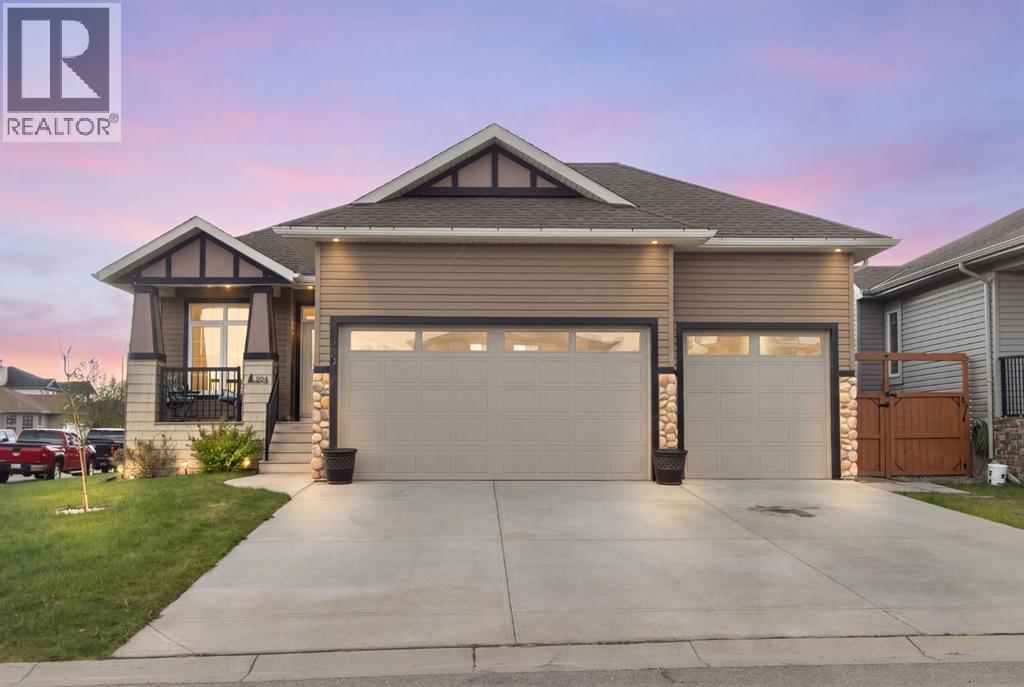
504 Harrison Court
Crossfield, Alberta
Welcome to this stunning modern bungalow in the bustling town of Crossfield, offering over 2,600 sq ft of beautifully finished living space! Designed with both style and comfort in mind, this home features rich hardwood flooring, granite countertops, and a spacious chef’s island perfect for entertaining or everyday living. Large, bright windows fill the home with natural light, creating a warm and inviting atmosphere throughout. The main floor features a generously sized primary bedroom complete with a walk-in closet and a luxurious 5-piece ensuite, creating a true private retreat. A second bedroom offers excellent flexibility, ideal as a nursery, guest room, or easily converted into a home office to suit your needs. Downstairs, the fully finished basement offers two additional bedrooms, ideal for family, guests, or a home office setup, along with the added comfort of in-floor heating. Cozy up by the gas fireplace or step outside to enjoy the large south-facing deck—perfect for soaking up the sun. The beautifully landscaped yard provides great outdoor space, while the impressive triple garage offers ample room for vehicles, storage, and hobbies. This home combines modern finishes, functional design, and small-town charm—an exceptional opportunity in a growing community! (id:45388)
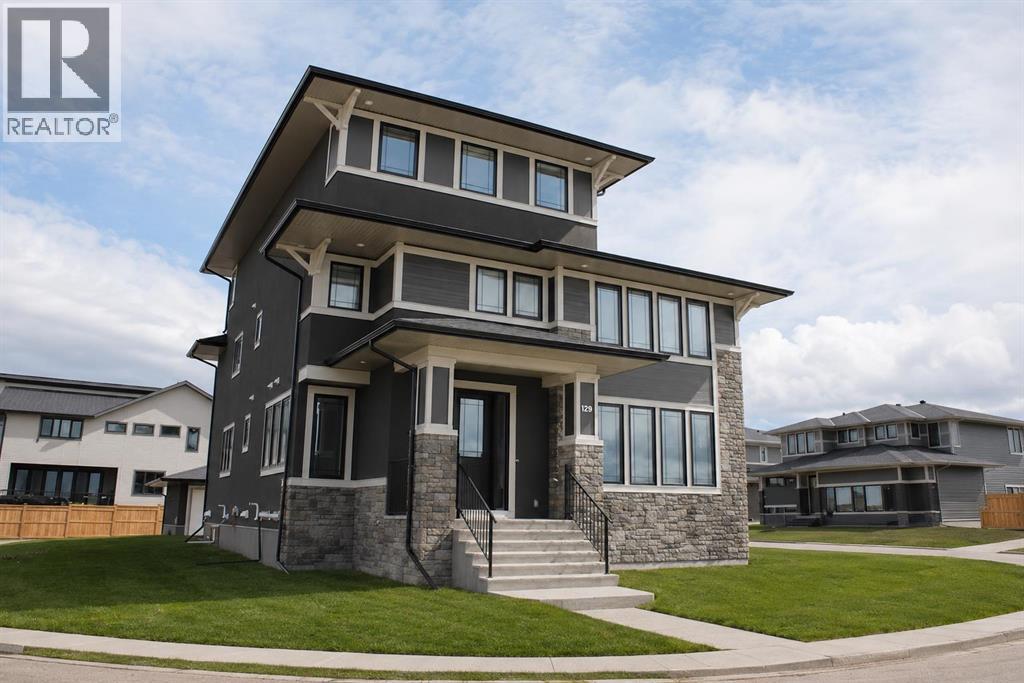
129 South Harmony Drive
Rural Rocky View County, Alberta
7 BEDROOMS | 7 BATHROOMS | 5,335+ SQ.FT. OF DEVELOPED LIVING SPACE | TRIPLE CAR GARAGE | LAKE & MOUNTAIN VIEWS | ROOFTOP TERRACEWelcome to this exceptional custom-built luxury home in the award-winning community of Harmony, offering over 5,335 sq. ft. of beautifully developed living space across four finished levels. Designed with both grand-scale entertaining and everyday family living in mind, this stunning residence features 7 spacious bedrooms and 7 full bathrooms, providing ample room for large or multi-generational families.The bright and open main level showcases soaring 9-foot ceilings, wide-plank hardwood flooring, a striking floor-to-ceiling marble fireplace, and expansive windows that flood the home with natural light. At the heart of the home is a chef-inspired kitchen complete with extended custom cabinetry, quartz and granite countertops, premium KitchenAid stainless steel appliances, a 6-burner gas range, built-in oven, oversized island with prep sink, and a spacious dining area with built-in storage. A private office/flex room with elegant glass doors completes the main floor.The second level offers a spectacular primary retreat overlooking the lake, featuring a spa-inspired 5-piece ensuite with dual vanities, soaker tub, glass shower, and a large walk-in closet. Three additional bedrooms, each with their own private ensuite, a dedicated workspace, and a well-appointed laundry room provide exceptional functionality for growing families.The third level is a true showstopper, featuring an expansive family room, an additional bedroom and full bathroom, plus direct access to a breathtaking rooftop terrace where panoramic mountain and lake views create the perfect setting for relaxing or entertaining.The fully developed lower level adds even more living space with a large recreation room, two additional bedrooms, and a full bathroom, making it ideal for guests, teenagers, or extended family.Situated on a generous 7,400 sq. ft. lot, the home is complemented by a triple detached garage and enjoys a prime location within Harmony, just steps from future schools, planned commercial amenities, scenic pathways, the community lake, and the renowned Mickelson National Golf Club. This is a rare opportunity to own one of Harmony's most impressive homes, offering luxury, space, and an unmatched lifestyle just minutes west of Calgary. (id:45388)
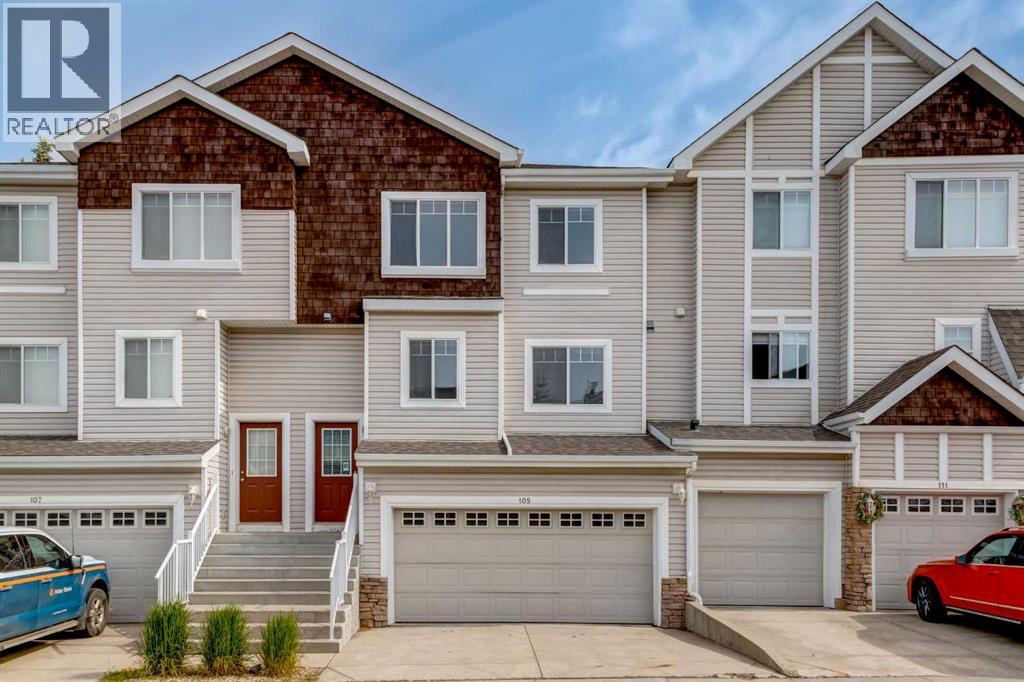
109 Hidden Creek Gardens NW
Calgary, Alberta
Welcome to Hillside Estates at Hanson Ranch. This two storey townhouse backs onto a greenspace and showcases a double attached garage and driveway with about 1,900sqft of living space. A main floor featuring a large kitchen with a breakfast nook. Plenty of cabinets, island with raised eating bar and corner pantry. A large living room with a gas fireplace and dining room with access to a rear private deck backing onto a greenspace. 2pc bathroom and main floor laundry. The upper level features a large primary bedroom with slanted vaulted ceilings, walk-in closet and a 4pc ensuite including soaker tub and separate shower. Two other great sized bedrooms and a full 4pc bathroom. The basement is finished with a family room with laminate floors and loads of storage. Plenty of windows throughout bringing in great natural light. Whether you are a first time home buyer or an investor this is a great opportunity. Make your private showing today. (id:45388)
2303, 2330 Fish Creek Boulevard SW
Calgary, Alberta
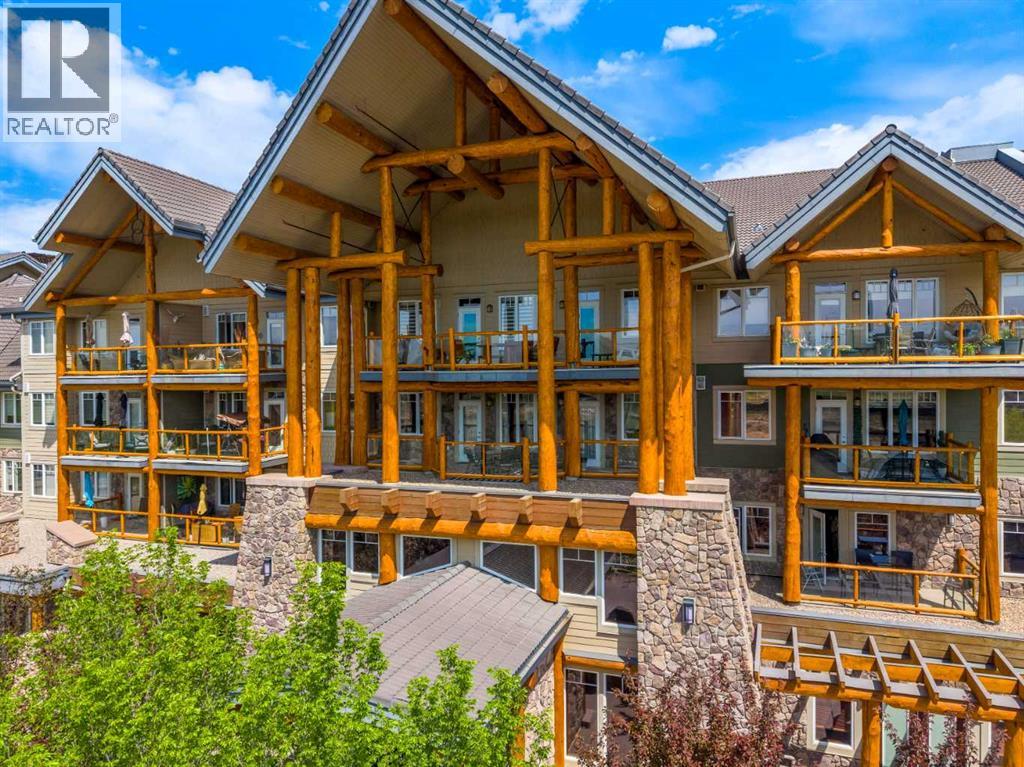
Sanderson Ridge is an amazing community for Adults. This unit is a prime location over the main entrance with a 303 Sq. Ft. deck, and a south exposure. So there is lots of sun and a huge entertaining space. The unit is on the 3rd floor right and 15 ft from the elevator and the parking on P2 is straight off the elevator maybe 100 ft. So your life has become much more easy as you don't have long walk to the various amenities in the building. There is a large kitchen with granite counters, a walk in pantry and breakfast bar. Large Living room and dining room with an electric fireplace and access to the oversized south facing deck. The primary bedroom also has a view to the south with another access to the deck, enough space for a king-size bed and has a four-piece ensuite with dual vanities, a walk in shower with a seat and a huge walk-in closet adjacent. There is a second bedroom and there is also Guest Suite for guests in the building. In-suite laundry with newer washer and dryer and a freezer that stays. This building is full of amenities lots to keep you busy. Residents enjoy access to over 26,000 square feet of unparalleled amenities, including an indoor swimming pool and hot tub, fitness centre, bowling alley, movie theatre, billiards room, wine room, woodworking shop, craft rooms, library, coffee bar, guest suites, car wash bay, and beautifully landscaped courtyards. Sanderson Ridge fosters a true sense of community with numerous clubs, activities, and social events designed to support an active and connected lifestyle. One of Calgary’s premier luxury adult-living communities, ideally located along the breathtaking pathways and natural beauty of Fish Creek Park in the sought-after community of Evergreen. Designed for active 40+ living. This home was the first sold In Sanderson Ridge in 2008 and is now ready for a new owner who will enjoy it as much as the last owner. (id:45388)
2, 821 Mcdougall Road NE
Calgary, Alberta
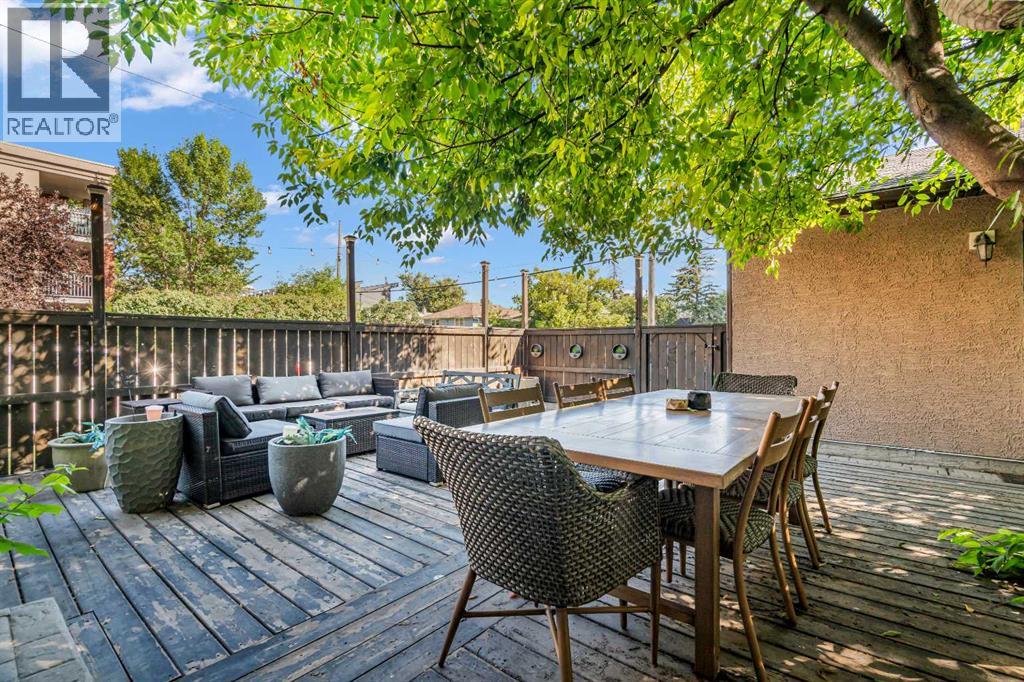
3 BEDROOMS | 3 1/2 BATHROOMS | 3-STOREY TOWNHOME | OVER 1,400 SQFT ABOVE GRADE | FULLY DEVELOPED BASEMENT | DETACHED GARAGE | PRIVATE YARD & LARGE DECK | PRIME BRIDGELAND LOCATION | Welcome to this spacious 3-storey townhome in the heart of vibrant Bridgeland, offering over 1,400 sqft above grade plus a fully developed basement. With 3 bedrooms, 3.5 bathrooms, multiple outdoor living spaces, and a detached garage, this home offers an incredible opportunity for professionals, families, or anyone looking to enjoy the convenience of inner-city living. Step inside to a bright and inviting main floor featuring hardwood flooring and a functional layout designed for both everyday living and entertaining. The kitchen features granite countertops, warm maple cabinetry, stainless steel appliances, a pantry, and additional island for extra prep space. The adjoining dining area is centred around a cozy gas fireplace and offers plenty of room to gather with family and friends. Sliding patio doors open directly onto the expansive deck and private fenced yard, creating a seamless extension of the living space and an incredible setting for summer BBQs, outdoor dining, or relaxing beneath the mature trees. A convenient 2-piece powder room completes the main level. The second floor offers two generously sized bedrooms with closets, making them ideal for family, guests, or a home office. A spacious 4-piece bathroom and conveniently located upper-level laundry complete this floor. The entire third floor is dedicated to the impressive primary retreat, providing excellent separation and privacy from the secondary bedrooms. This spacious suite features a large walk-in closet and private 4-piece ensuite. Step outside onto your own private balcony, a peaceful spot to enjoy the outdoors and city views. The fully developed basement adds valuable additional living space with a large recreation room perfect for movie nights, a home gym, games room, or play area. A full 4-piece bathroom and add itional storage complete this versatile level. Additional features include a detached single garage, visitor parking and plenty of storage. Located in one of Calgary's most desirable inner-city communities, you can enjoy Bridgeland's incredible selection of restaurants, cafés, shops, parks, playgrounds, and pathways right outside your door. With easy access to the C-Train, Bow River pathways, downtown, and major routes, this location makes commuting and enjoying the city effortless.Perfect as your first home or for a growing family, this Bridgeland townhome combines space, outdoor living, and an unbeatable location just minutes from downtown. Book your showing today! (id:45388)
14 Belvedere Point SE
Calgary, Alberta
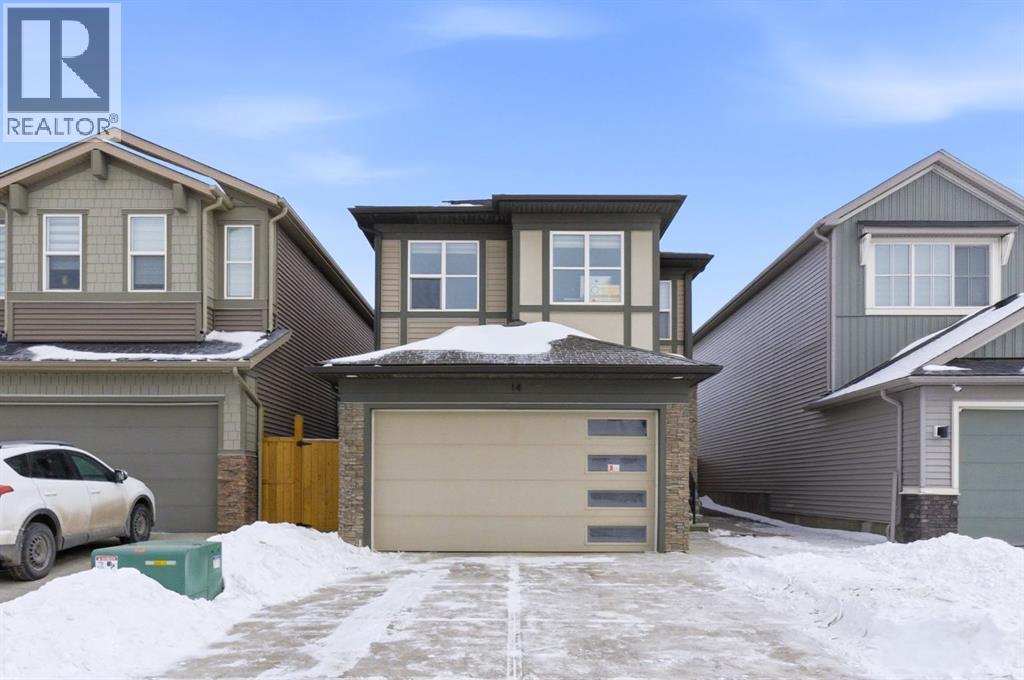
Exceptional 5-Bedroom Home with Solar Panels (City of Calgary CEIP Program) & Finished 2-Bedroom Basement illegal Suite. Welcome to a home that truly delivers space, flexibility, offering over 3000Sqft of total living area and smart investment potential in the heart of Belvedere SE. Featuring 3 spacious bedrooms plus a huge bonus room upstairs, a main-floor office, and a fully developed 2-bedroom illegal basement suite with a separate entrance and second kitchen, this property is thoughtfully designed for growing families. The upper level is currently operating as a successful day home, making it ideal for buyers looking to continue a home-based childcare business or simply enjoy a layout built for functionality and flow.With 5 bedrooms, 2 kitchens, and multiple living areas across three fully developed levels, this home easily adapts as your family’s needs evolve. The bright and open main floor extends to a fully fenced backyard with BBQ Gas line, perfect for kids, pets, and entertaining, while the double attached garage adds everyday convenience. Installed solar panels through the City of Calgary CEIP program help reduce monthly energy costs and add meaningful long term value a smart, future-forward upgrade.Located within walking distance to East Hills Costco, Walmart, Cineplex, restaurants, coffee shops, and major amenities, with quick access to major roadways and Chestermere, this home offers the perfect blend of space, income flexibility, energy efficiency, and unbeatable convenience. This is a opportunity in Belvedere SE that truly stands apart.Call your favourite Realtor® today to book your private showing! (id:45388)
435 88 Avenue SE
Calgary, Alberta
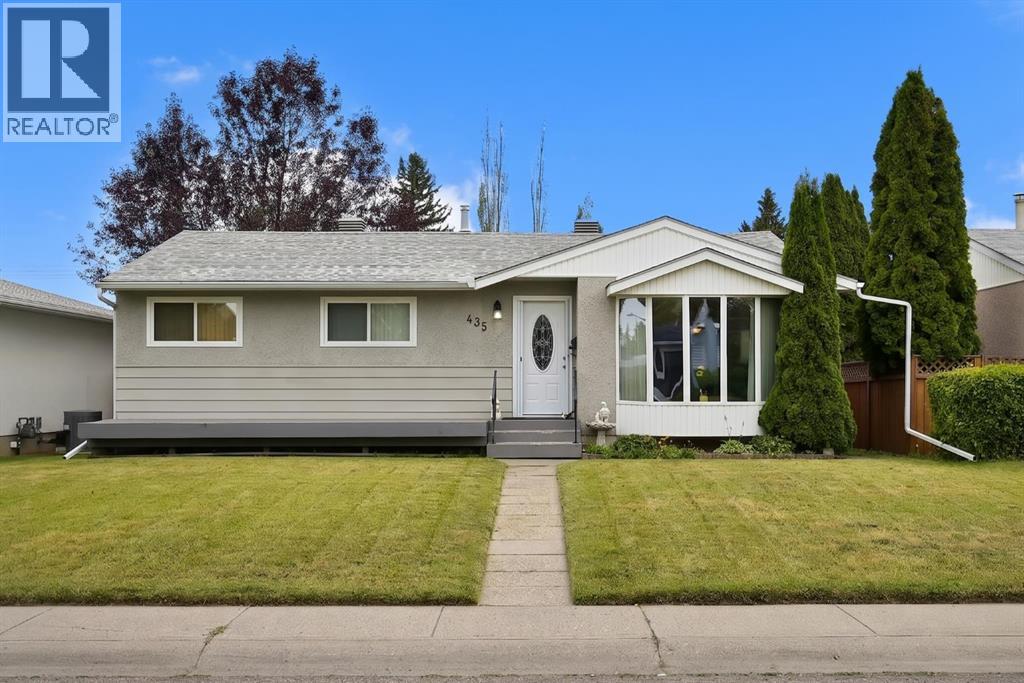
Located on a quiet street, this home is loaded with upgrades & features which include: 1900 sq ft of developed living space, furnace & water tank are newer, main bathroom & lower bathroom also the LVP flooring on main floor, shingles & eavestroughs all done approx. 2 years ago, all windows main floor updated, also front & rear doors, wet bar in lower level , kitchen updated, heated garage, paved alley, covered deck & so much more. The main open bright floor plan features a living room dining room, kitchen, 4pc bathroom & 2 large bedrooms. The main used to be 3 bedrooms and was converted to 2 to have a very large primary bedroom, it would be very easy to install a wall to change back to 3 bedrooms. The lower level features a family room, wet bar area, 3pc bathroom, laundry area & 3 good size bedrooms. The huge south facing backyard offers a covered deck & double heated garage. Acadia has appox. 9 to 12 schools which include Montessori, Catholic, public & francophone, charter & private, 3 to 5 local churches, green spaces, shopping, bus, easy access to LRT & 15 minutes will get you anywhere you need to go & so much more, Click on link to view 3D walk through. (id:45388)
1305 15 Street NW
Calgary, Alberta
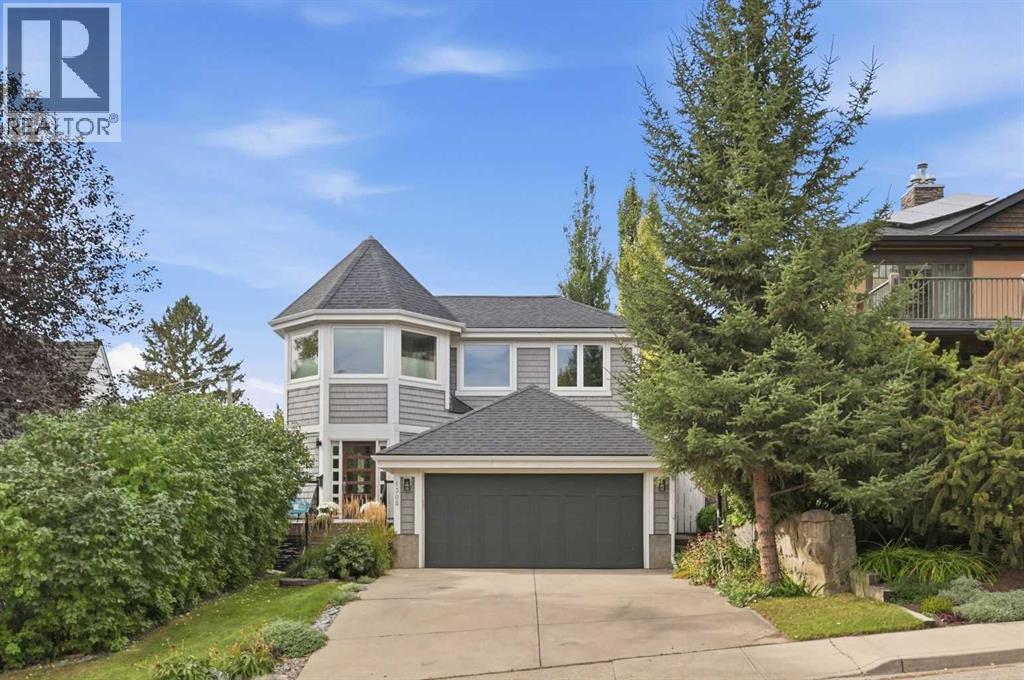
This gracious residence with dreamy Cape Cod exterior in the established community of Hounsfield Heights is set on an extra deep 40’x150’ lot with downtown views, a sun filled west backyard, and the rare advantage of a full interior rebuild and beautifully executed renovation completed in 2019. Offering 3+1 bedrooms and over 4,100 sq. ft. of understated, elegant living space, the home blends timeless character with modern sophistication. The main level features hardwood floors and abundant natural light, beginning with a welcoming foyer that flows into an inviting living room anchored by a striking feature fireplace. Beyond the living room, a spacious dining area opens to a chef’s kitchen designed for both beauty and function—complete with a large island with seating, extensive custom storage including a generous butler’s pantry, high end appliances, and a built in desk. A comfortable family room provides seamless access to the west facing deck, creating an effortless indoor outdoor experience ideal for summer entertaining. A mudroom and stylish 2 piece powder room complete the main level. The second floor hosts three generously sized bedrooms and an updated 4 piece main bath. The primary retreat is a true sanctuary, featuring a custom walk in closet with makeup vanity and a luxurious 5 piece ensuite appointed with dual vanities, a freestanding soaker tub, and a walk in shower with bench seating. The fully developed basement extends the home’s living space with a large recreation room complete with built in desk, bar, and gym area. A fourth bedroom and a 3 piece bath with a rejuvenating steam shower provide excellent flexibility for teens or guests. Renovation highlights include new plumbing, electrical, insulation, drywall, flooring, and LUX triple pane windows. More recent upgrades add further value: two new hot water tanks, a new A/C unit, two new furnaces, and a Sonos sound system throughout the main floor and primary suite. Outdoors, the park like west backyard unfolds with a hot tub, generous deck, patio, lush perennials, and towering, mature trees—an exceptional inner city retreat offering rare privacy and serenity. A double attached front garage ensures effortless parking year round. This prime location is unmatched—steps to shopping, schools, SAIT, the University of Calgary, Foothills Hospital, parks, public transit, and with quick access to downtown via 14th Street. (id:45388)
433 Lewiston Landing NE
Calgary, Alberta
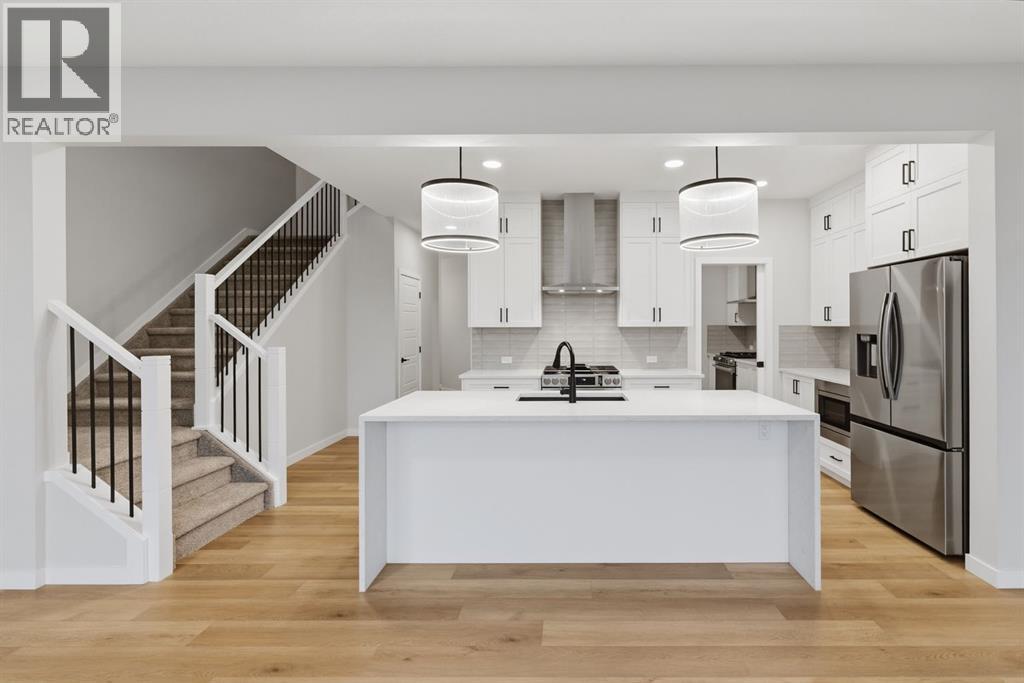
Welcome to 433 Lewiston Landing, a McKee Homes build in Lewiston, Calgary, offering 2,228 sq ft across two levels with 4 bedrooms and 3 full bathrooms. The main floor has 9' ceilings and luxury vinyl plank throughout the open living areas. A main-floor bedroom beside a full bath with a walk-in shower works well for guests, extended family, or a home office. The kitchen features a quartz waterfall island with a top drawer, quartz countertops, stacked upper cabinets to the ceiling, extra pot-and-pan drawers, a full-depth fridge cabinet, and a Silgranit sink with a black faucet. It also includes upgraded appliances with a gas stove, a chimney hood fan, and a built-in microwave. A separate spice kitchen keeps everyday cooking tucked away. The living room is anchored by an electric fireplace with tile to the ceiling, and the dining area opens to it.Upstairs, a central lifestyle room with a tray ceiling and raised media outlets separates the owner's suite from the secondary bedrooms. The owner's suite also has a tray ceiling, a walk-in closet, and a 5-piece ensuite. Two more bedrooms, a full bath, and laundry with a front-load washer and dryer complete the upper level. All bathrooms have undermount sinks, black-framed mirrors, and slow-close toilet lids.The basement has 9' ceilings, a side entrance, and rough-ins for a future development, including drains for a kitchen sink, laundry, and bathroom, plus an upsized gas line. The home also includes a 200-amp panel, front landscaping, and a blinds package. (id:45388)
282 Masters Avenue SE
Calgary, Alberta
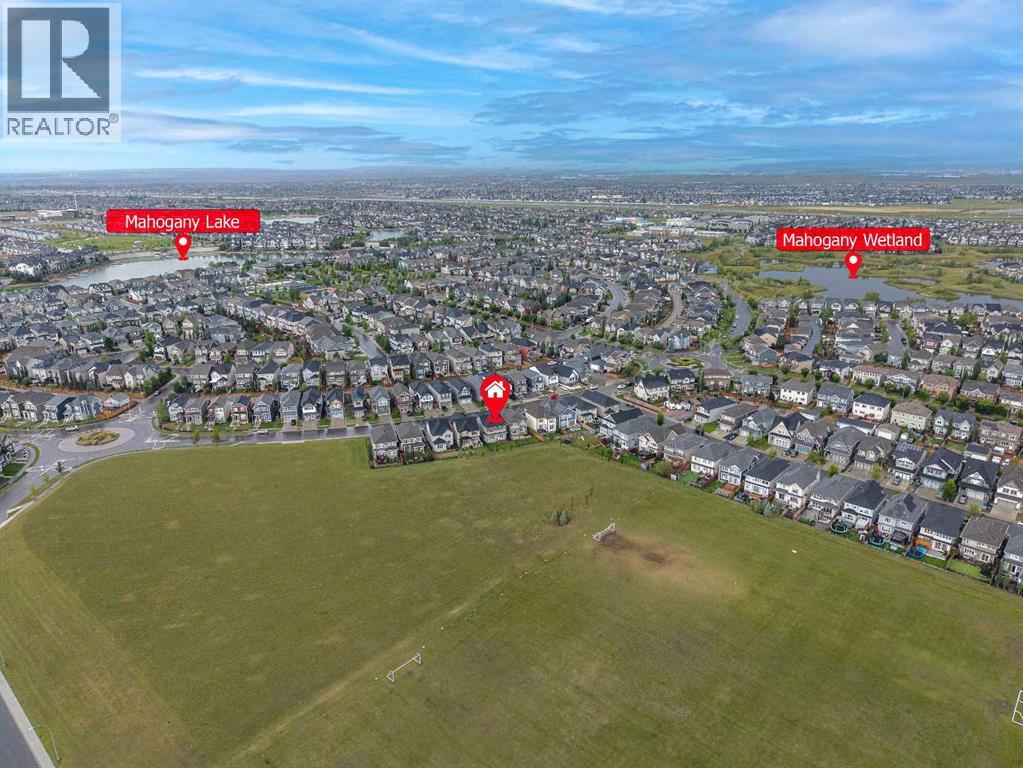
OENHOUSE Sep.27 230-430pm, Welcome to this exceptional former showhome, ideally positioned with a beautiful, expansive green playground directly behind the backyard—offering an open, unobstructed backdrop and a wonderful sense of space. With no homes immediately behind, this is a truly special setting for families to enjoy year-round.Offering 2,394 sq ft of wide-open living space, this extensively upgraded home combines thoughtful design, premium finishes, and exceptional functionality. The main and second floors feature 9’ knockdown ceilings, stunning wide-plank laminate flooring, and central air conditioning for year-round comfort.The beautifully upgraded island kitchen is the heart of the home, featuring illuminated accent cabinetry, stainless steel appliances, engineered stone countertops, wine storage, and a convenient walk-through pantry. The main floor also offers a spacious great room, generous dining nook, and versatile front flex room—perfect for a home office, playroom, or additional living space.Upstairs, you’ll find four spacious bedrooms, including an impressive primary retreat with a luxurious 5-piece ensuite featuring a freestanding soaker tub. A family-sized bonus room with vaulted ceiling creates the perfect space for movie nights and family gatherings, while the upper laundry room offers added convenience with a folding counter.The upgrades continue throughout with stone countertops in all bathrooms, a gas line to the BBQ and stove, and a deck already in place. Every detail has been thoughtfully considered, and the list of upgrades goes on!Located in a sought-after lake community, residents enjoy access to the lake and beach, with year-round recreational opportunities including skating on the lake in winter. Add the rare green playground backdrop, extensive showhome upgrades, and exceptional floor plan, and you have a home that truly stands apart.This is more than just a beautiful home—it’s an exceptional lifestyle opportunity. Come se e why you’ll fall in love! (id:45388)
151 Midbend Place SE
Calgary, Alberta
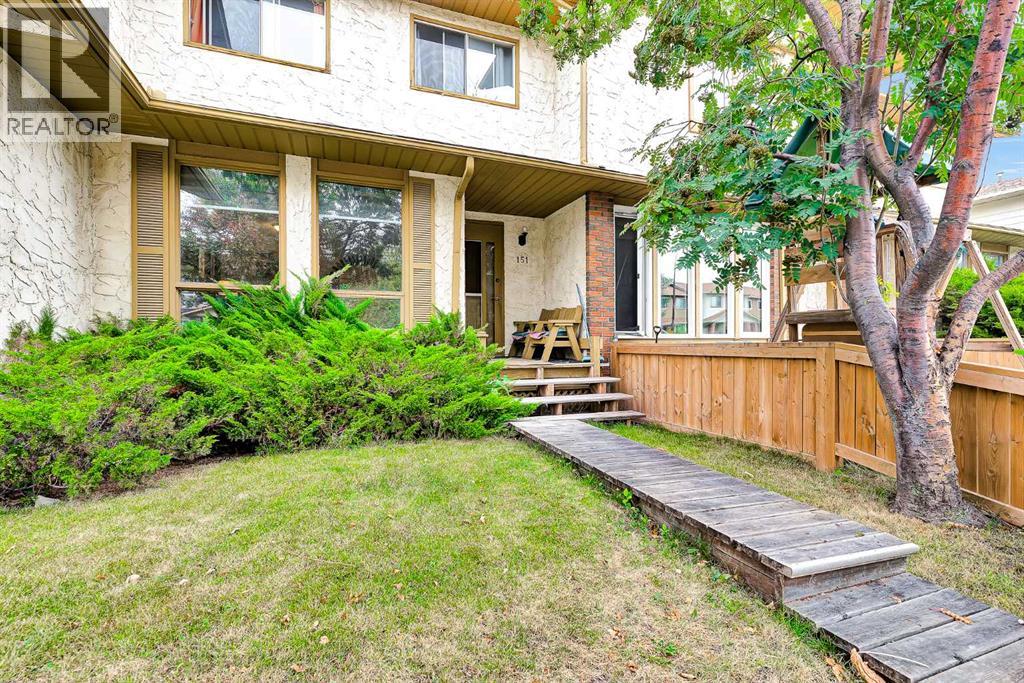
**NO CONDO FEES** Great opportunity to own an affordable home in the desirable Lake Community of Midnapore. Lake, beach & park access include with community association. The lake and park are for the exclusive use of the residents of Midnapore Lake and their guests, providing year round recreational opportunities in a safe and welcoming environment. House includes 3 Bedrooms, 4pc bath, 2pc bath, partially finished basement allowing flexibility to finish to your desires. Fenced in backyard with onsite parking pad. Home is vacant allowing for quick possession. (id:45388)