
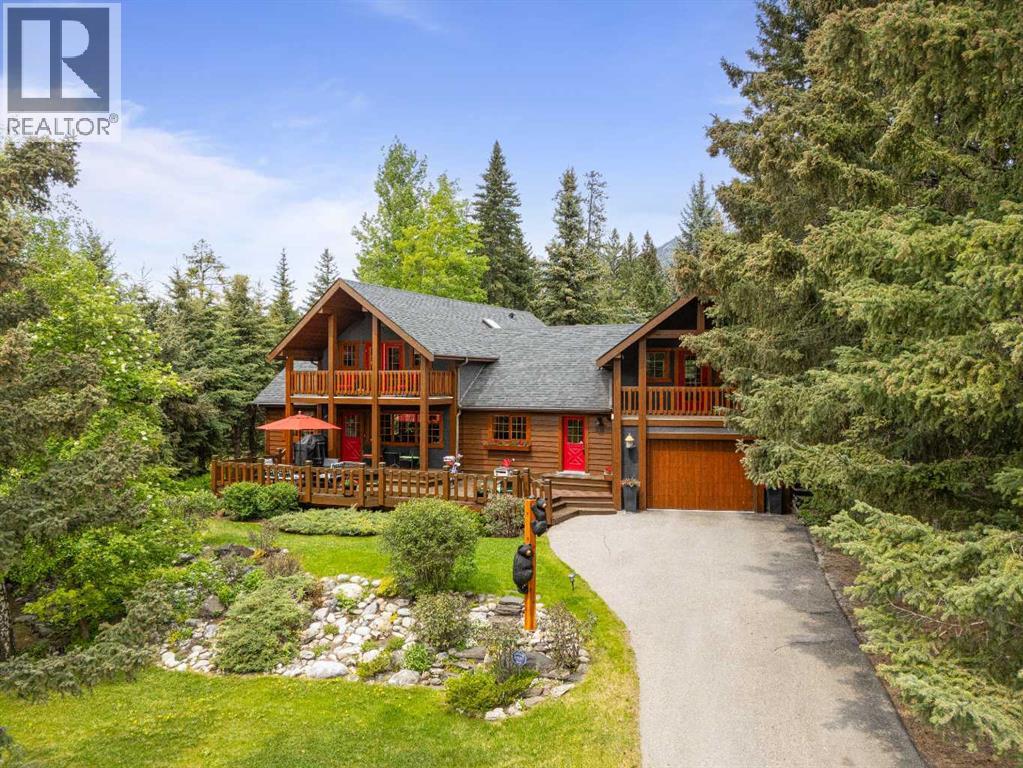
216 Bow River Drive
Harvie Heights, Alberta
Exempt from the foreign buyer ban, this exquisite mountain estate is quietly nestled in the serene hamlet of Harvie Heights, just minutes from the heart of Canmore. Set on a beautifully landscaped 11,250+ sq.ft. lot and surrounded by mature trees and mountain vistas, this is a rare opportunity to own a private alpine escape. Blending rustic charm with refined comfort, the home features vaulted ceilings, rich hardwood floors, and a spiral staircase that adds architectural elegance to the warm, wood-accented interior. The thoughtful layout includes 4 bedrooms and 3 bathrooms, plus a spacious lower-level family room, and additional storage — ideal for future customization. Four sun-drenched sundecks invite you to relax and take in the sweeping views, while a tandem double garage provides ample space for vehicles and gear. One of the few properties still eligible for foreign ownership, this mountain sanctuary is a truly rare offering in today’s market. (id:45388)
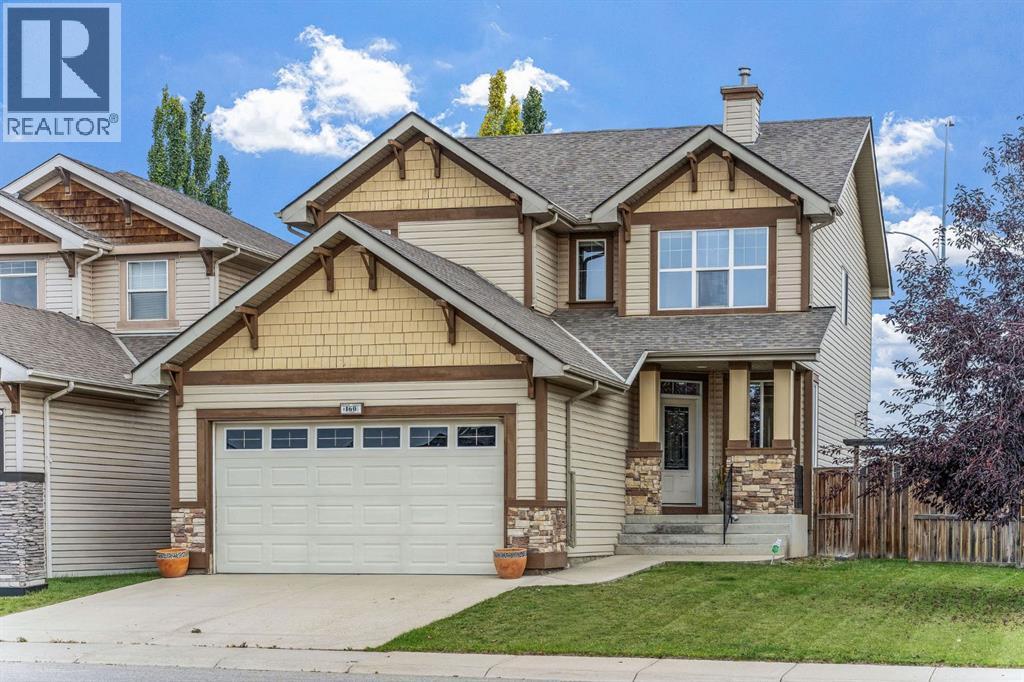
160 Royal Oak Heights NW
Calgary, Alberta
Welcome to this exceptionally well maintained former show home in Royal Oak, offering over 2,300 sq. ft. above grade, a fully developed basement and a massive 6,854 sq. ft. lot, a size that is increasingly difficult to find in Calgary. Bright, spacious and thoughtfully laid out, the main floor features high ceilings, large windows, hardwood flooring, built in speakers and a comfortable living room with gas fireplace. The kitchen offers granite countertops, a centre island, plenty of cabinetry and a large walk in pantry, with an adjoining breakfast nook plus a separate dining room. Main floor laundry and a half bath complete this level. Upstairs you will find a large bonus room, three well sized bedrooms and two full bathrooms, including a spacious primary suite with walk in closet and ensuite featuring a soaker tub and separate shower. The fully developed basement provides even more living space with a huge recreation and family room, fourth bedroom, full bathroom and a theatre sound system, making it a great space for movies and entertaining. Outside, the oversized fenced backyard is a true standout, offering an incredible amount of space for kids, pets, entertaining or simply enjoying your own backyard, with electrical already in place for a future hot tub. An attached double garage and driveway provide plenty of parking. Ideally located close to schools, parks, playgrounds, shopping and the Shane Homes YMCA at Rocky Ridge. A spacious, exceptionally clean and well cared for home on one of the larger lots you will find in Royal Oak. (id:45388)
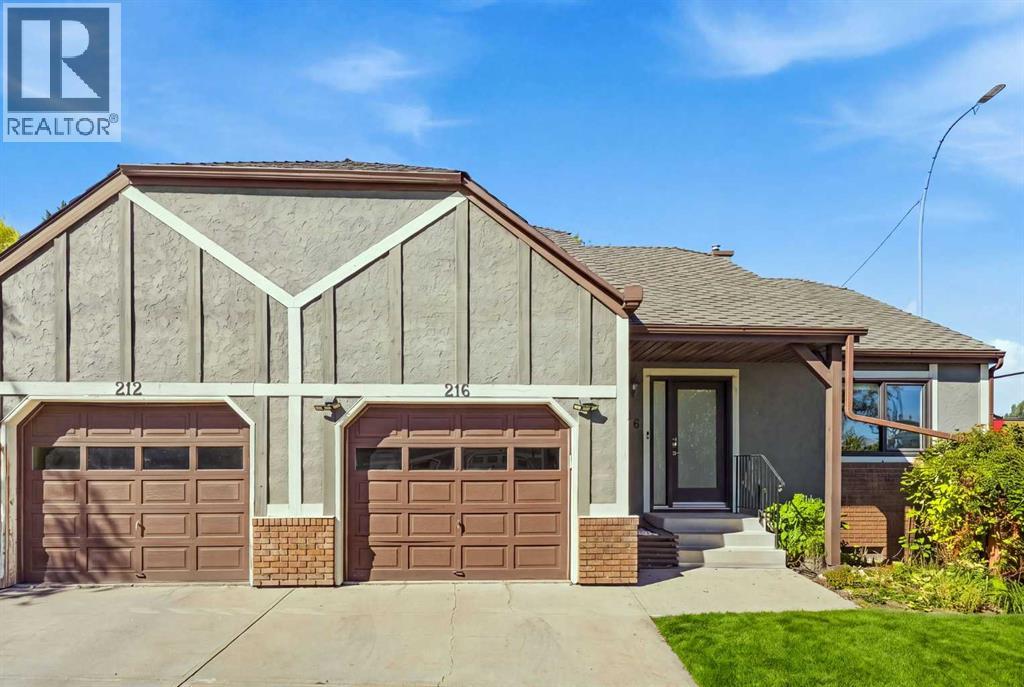
216 Coach Side Road SW
Calgary, Alberta
Welcome to easy, low-maintenance living in this well-established 55+ community in West Calgary. Ideally located close to shopping, parks, transit and major routes. This beautifully maintained, freshly painted corner lot townhome, offers a bright, functional layout with thoughtful features throughout. The open-concept main floor is filled with natural light and features two bedrooms, a full bathroom and large picture windows overlooking peaceful greenspace. The washer and dryer being on the main floor provides convenience and ease. Central air conditioning provides summer comfort, while a cozy deck area creates the perfect spot to enjoy the afternoon and evening sun. The fully developed lower level offers excellent flexibility with a spacious living area and a three piece bathroom. A single attached garage and beautifully maintained, low-maintenance surroundings make everyday living easy. Residents also enjoy access to the community Coach House, featuring barrier-free entry, a mobility elevator, pool table, shuffleboard, darts, library and gathering spaces. The lower level includes banquet facilities and a commercial kitchen for community events and private functions. A wonderful opportunity for those looking to simplify without sacrificing space, comfort or community—all in a convenient West Calgary location in Coach Hill. (id:45388)
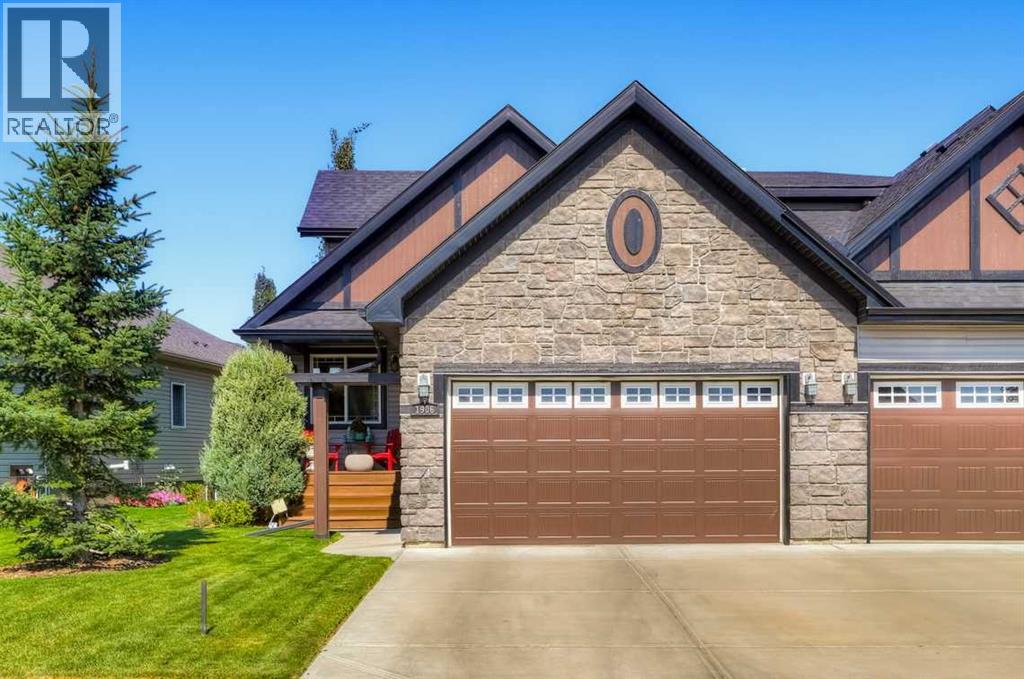
1906 High Park Circle NW
High River, Alberta
Exceptional opportunity to own a luxurious villa offering over 3,000 sq. ft. of beautifully finished living space. Formerly a show home, this impressive property is located in desirable Northwest High River, conveniently close to amenities.As you enter, you are welcomed by a bright and spacious den/office featuring large south-facing windows. The main floor showcases rich hardwood flooring, an open-concept design, and soaring cathedral ceilings that create an impressive sense of space.The gourmet kitchen features custom cabinetry, granite countertops, a large centre island, and a spacious pantry. The adjoining living room is ideal for relaxing or entertaining, complete with a cozy gas fireplace. The breakfast nook offers direct access to the backyard deck, overlooking the beautifully landscaped yard.The main-floor primary bedroom is a private retreat, featuring a 5-piece spa-inspired ensuite with convenient access to the main-floor laundry room.Upstairs, you'll find a huge open bonus room overlooking the main level, along with a second primary bedroom offering its own 4-piece ensuite, walk-in closet, and additional sitting area—perfect for guests, family members, or extended living arrangements.The fully finished basement provides even more living space, including a third oversized bedroom, 4-piece bathroom, large family room, and dedicated exercise room. The basement is also roughed in for in-floor heating, providing an opportunity to add even more comfort and value.If you're searching for an executive villa that combines generous living space, quality finishes, and an excellent location, this home is not to be missed. Call today to arrange your private viewing! (id:45388)
169 Brightonwoods Gardens SE
Calgary, Alberta
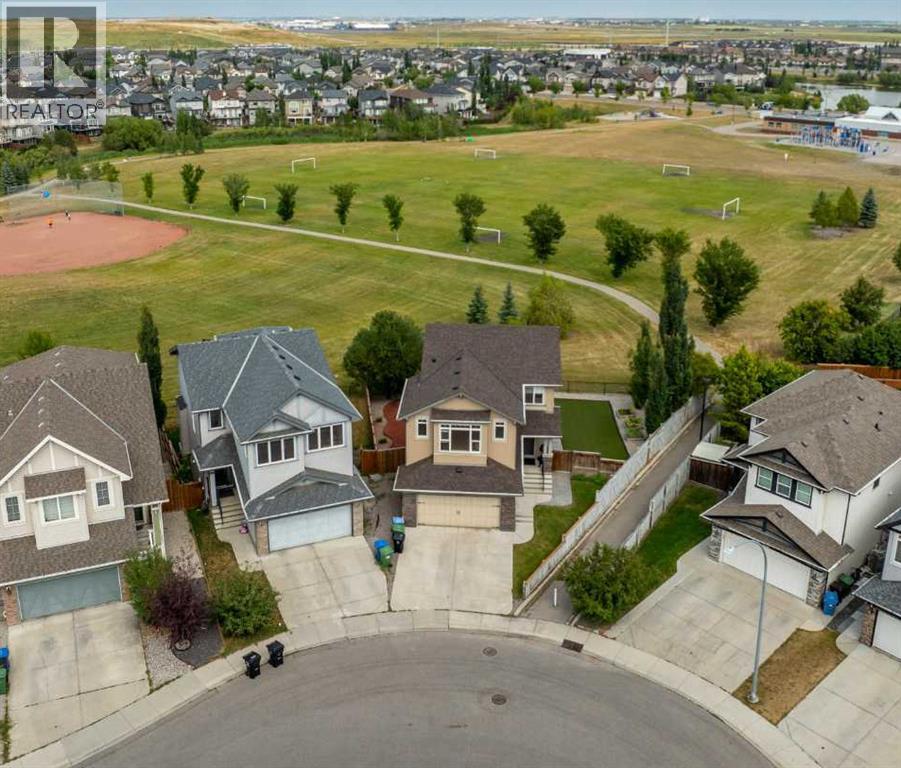
OPEN HOUSE!! Sunday Sept. 20, 1:00 to 3:00 Welcome to 169 Brightonwoods Gardens, a stunning two-storey walkout home backing directly onto scenic greenspace in the heart of New Brighton. With 4 bedrooms, 3.5 bathrooms, an expansive pie-shaped lot, and exceptional upgrades throughout, this is a home designed for both family living and entertaining.The main floor is bright, open, and thoughtfully laid out. At the heart of the home is a beautiful chef’s kitchen featuring high-end appliances, including an oversized gas range, making it ideal for preparing everything from everyday family meals to large gatherings. The adjacent living room opens onto a spacious patio overlooking the backyard, with unobstructed views of the park and greenspace beyond. A well-proportioned dining area, convenient 2-piece bathroom, and main-floor laundry room complete this level.Upstairs, the impressive bonus room is a true highlight, featuring soaring vaulted ceilings, large windows, plenty of space for a large office or home theatre. The spacious primary retreat overlooks the park and offers a large walk-in closet and luxurious ensuite complete with heated pebble flooring and a custom walk-in shower. Two additional bedrooms and a full bathroom provide plenty of space for the entire family.The fully finished basement adds even more versatility, featuring a large recreation room, spacious fourth bedroom, and beautiful full bathroom. With its bright, open design and direct walkout to the lower patio, this level provides exceptional additional living space and endless possibilities for a growing family, guests, or those who love to entertain.Outside, the nearly 6,000 sq. ft. pie-shaped lot is one of the standout features of this property. The backyard has been thoughtfully landscaped with built-in garden beds, low-maintenance artificial turf, and a stamped concrete patio. Just beyond the back gate, enjoy immediate access to walking paths, baseball diamonds, and soccer fields, while s trategically placed trees provide privacy and a beautiful natural backdrop.The home has been upgraded throughout, including a brand-new impact-resistant roof, central air conditioning, upgraded appliances, high-end flooring, and built-in speakers in the bonus room, along with many additional improvements.Perfectly located within walking distance of St. Marguerite’s and Dr. Martha Cohen Schools, this exceptional home combines an enviable location with an incredible lot, thoughtful layout, and impressive finishings.Rarely does a home offering this much come to market! A truly remarkable New Brighton home that needs to be seen to be fully appreciated. (id:45388)
109, 333 Riverfront Avenue SE
Calgary, Alberta
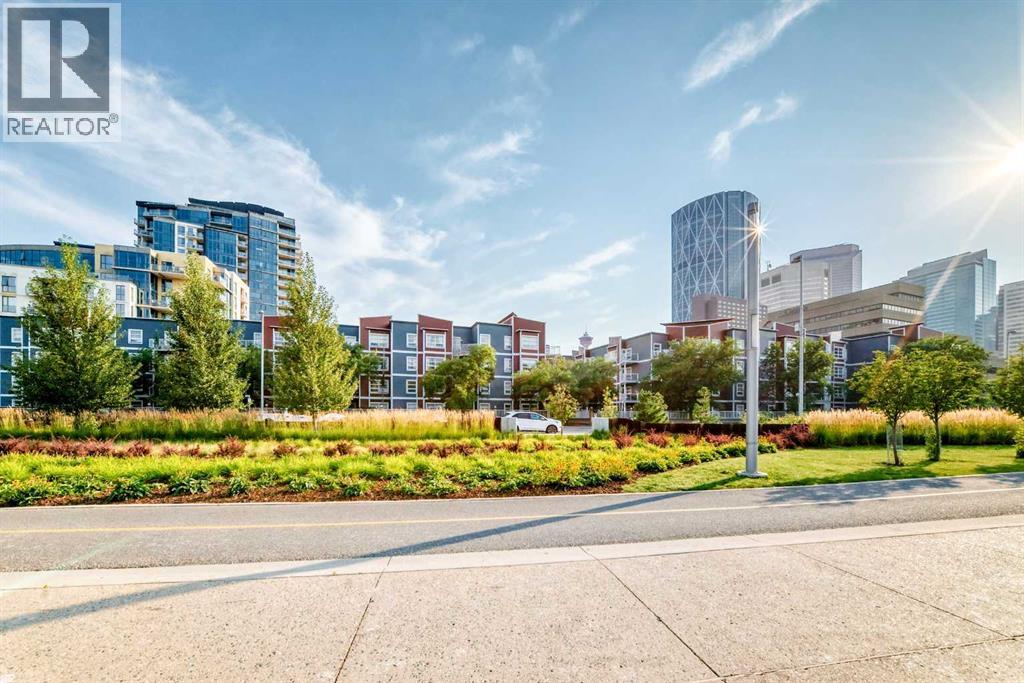
Welcome to Riverfront Condominiums, ideally located in the heart of downtown Calgary, directly across from beautiful Prince’s Island Park! This inviting one-bedroom unit offers a comfortable and convenient urban lifestyle. The well-appointed kitchen features granite countertops and stainless steel appliances, while the living area is enhanced by a cozy fireplace. The unit also includes a four-piece bathroom, in-suite laundry, air conditioning, and a private balcony. Additional features include heated underground parking and two elevators for convenient access. An excellent opportunity for first-time buyers, professionals, or investors looking to enjoy downtown living! (id:45388)
241 Malmo Street
New Norway, Alberta
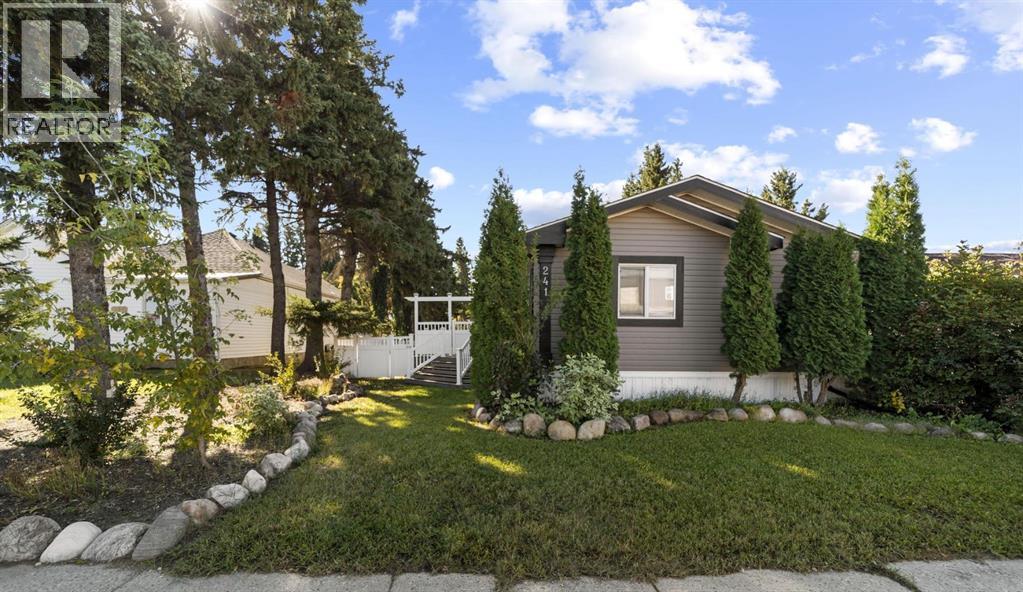
Located in the quiet hamlet of New Norway, this 3-bedroom 1,520 sq ft home is perfect for anyone looking to embrace small town life! Families will love being steps to the Silver Creek Multiplex and New Norway School (K-12). The main living area is open concept with the kitchen and breakfast bar overlooking the nice sized living room with cathedral ceilings. The primary bedroom has a walk-in closet and 4 pc ensuite with jetted tub. On the other side of the home are 2 additional bedrooms and a 4-pc bath. The 52’ x 160’ lot is fenced with custom vinyl fencing with the front yard and back yard fully landscaped. There is a large two-tier deck with front and back door access that leads down to the concrete patio – the perfect place for a fire pit and additional outdoor living space. Fully finished, insulated and heated, the gem of this property is the massive 30’x 30’ garage/shop with 12’ ceilings and oversized door. Ideal for fabricators, the shop is set up with 220v amp service, plywood walls, exhaust fan, floor drain and set up for water and air compressor. RV parking along with 50 amp. The home is fully serviced including municipal water & sewer. Only 20 minutes up Highway 21 to all the amenities in Camrose and 30 minutes to Wetaskiwin & Highway 2A. (id:45388)
52 Pennsburg Way SE
Calgary, Alberta
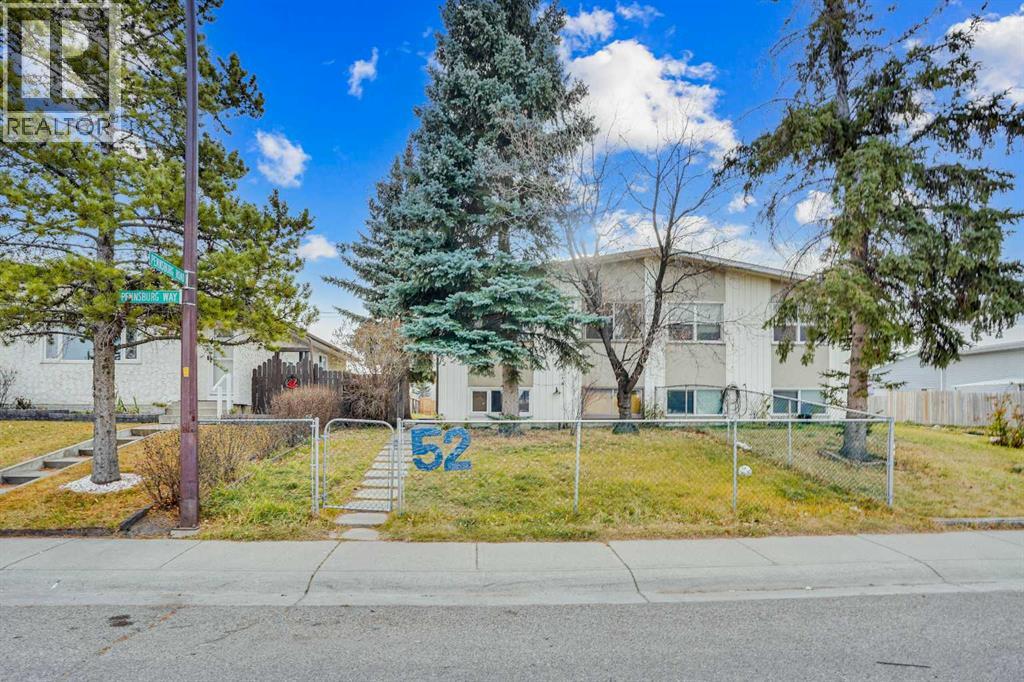
Discover an exceptional investment opportunity in a highly desirable and convenient location! This well-maintained property offers strong positive cash flow and incredible versatility for both investors and homeowners alike.The bright and spacious main floor features three generous bedrooms plus a flexible den—perfect as a fourth bedroom or home office. Enjoy a functional kitchen with ample cabinetry and a full four-piece bathroom complete with a relaxing jetted tub.The fully developed basement includes a self-contained three-bedroom illegal suite with its own kitchen and four-piece bathroom, ideal for extended family or generating consistent rental income.Recent upgrades, including a new hot water tank, new washer, new furnace motor and updated closet doors, add to the home’s overall value and appeal.Step outside to a private backyard with no rear neighbours, offering added peace and privacy. Additional highlights include RV parking, abundant street parking, and a storage shed already generating steady monthly income.Perfectly located close to schools, parks, shopping, and public transit, this property is a smart choice for investors seeking solid returns or first-time buyers looking to offset mortgage costs.A rare opportunity combining cash flow, flexibility, and location—this is one you don’t want to miss! (id:45388)
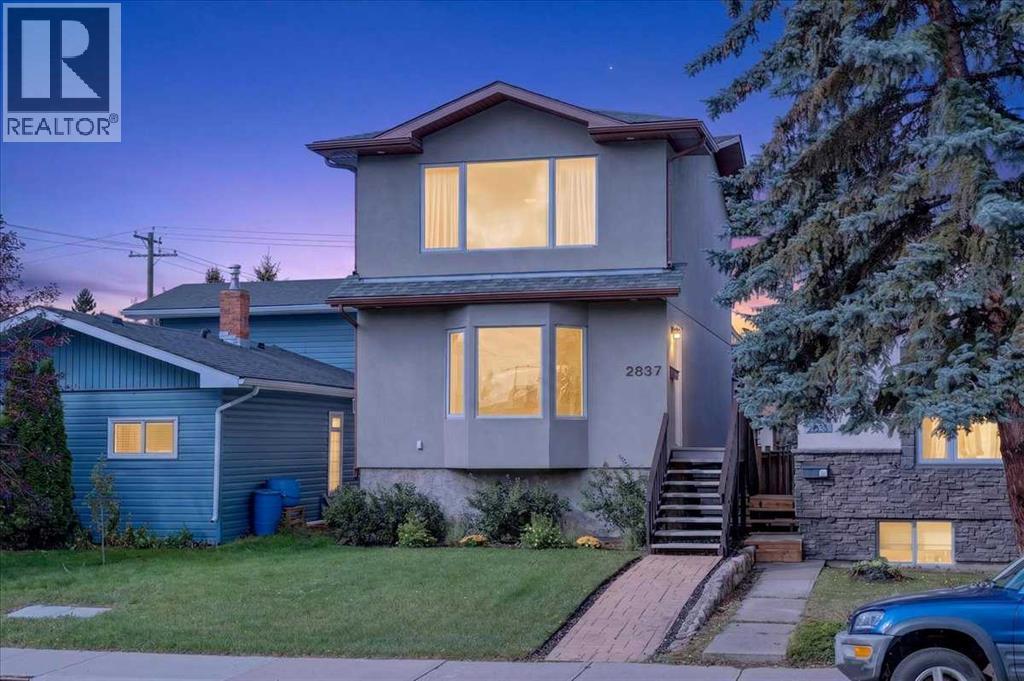
2837 29 Street SW
Calgary, Alberta
Welcome to this inviting 2-bedroom, 1.5-bathroom home in the established and highly sought-after community of Killarney/Glengarry. With over 1,400 square feet of developed living space, this home offers a comfortable layout, thoughtful updates, and a location that puts everyday amenities, recreation, and city conveniences close at hand. From the front entry, brand new wool carpet leads upstairs, creating a warm and welcoming transition to the upper level. New vinyl flooring continues throughout the second floor, offering a clean, modern finish that is both practical and easy to maintain. Just off the landing is the conveniently located upper-level washroom. The primary bedroom is bright and comfortable, with large windows bringing in plenty of natural light. Two closets, each with lighting, provide generous storage and make it easy to keep everything organized. The second bedroom is also well appointed with its own closet, making it ideal for a child’s room, guest space, home office, or flex room depending on your needs.Back on the main level, the home’s open-concept design brings the kitchen, dining area, and living room together into one connected space. This layout makes everyday living and entertaining feel effortless, with clear sightlines between each area. The kitchen features a spacious granite island and stainless steel appliances, providing a practical workspace while keeping the room connected to the rest of the main floor. The adjoining dining and living areas offer flexibility for both relaxed evenings and gatherings with family and friends. A new fireplace adds an inviting focal point to the main living space, creating a cozy setting for quiet nights at home. Large windows throughout the main floor help keep the space bright and welcoming, while the open layout allows natural light to flow through the living areas.The partially finished basement provides additional flexible space for a recreation area, home office, gym, hobby room, or extra storage , giving you room to adapt the home as your needs change. Outside your door, Killarney/Glengarry offers the best of established inner-city living. The community is known for its tree-lined streets, mature character, parks, schools, and convenient access to shopping, restaurants, and everyday services. Residents also enjoy easy access to major roadways and nearby amenities, while downtown Calgary is only a short drive away. With parks and pathways nearby, it is a location that makes it easy to enjoy both the energy of the city and the comfort of a well-established residential neighbourhood. (id:45388)
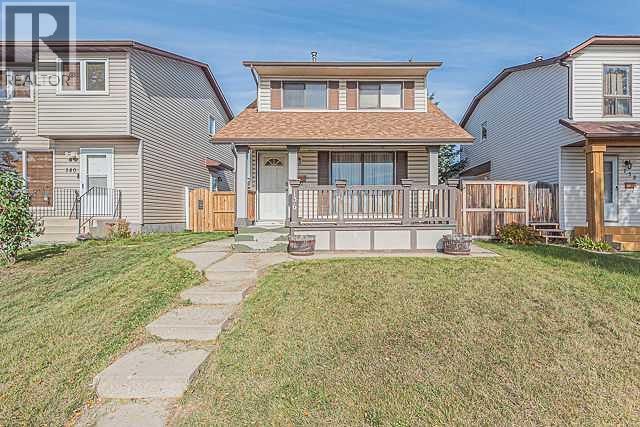
136 Castleridge Drive NE
Calgary, Alberta
Fantastic Location! This south-facing two-storey home is ideally located directly across from a school and playground, with transit service right at the front door. Offering a total of 4 bedrooms, 1.5 bathrooms, and a double detached garage, this home is an excellent opportunity for a young family.The main floor features a welcoming front porch and a spacious living room combined with the dining area. The kitchen includes an eating area, pantry, and convenient access to the backyard deck through the rear door. A 2-piece bathroom completes the main level.Upstairs, you will find the primary bedroom, two additional good-sized bedrooms, and a 4-piece common bathroom.The partially developed basement offers a large bedroom, a small computer/office area, and a laundry room conveniently combined with the utility room.Enjoy the convenience of having a school and playground within walking distance, transit right outside your door, and all the essentials close by. An ideal home for a growing family! Be the first to view this property—call today or contact your favourite REALTOR® to schedule a private viewing. (id:45388)
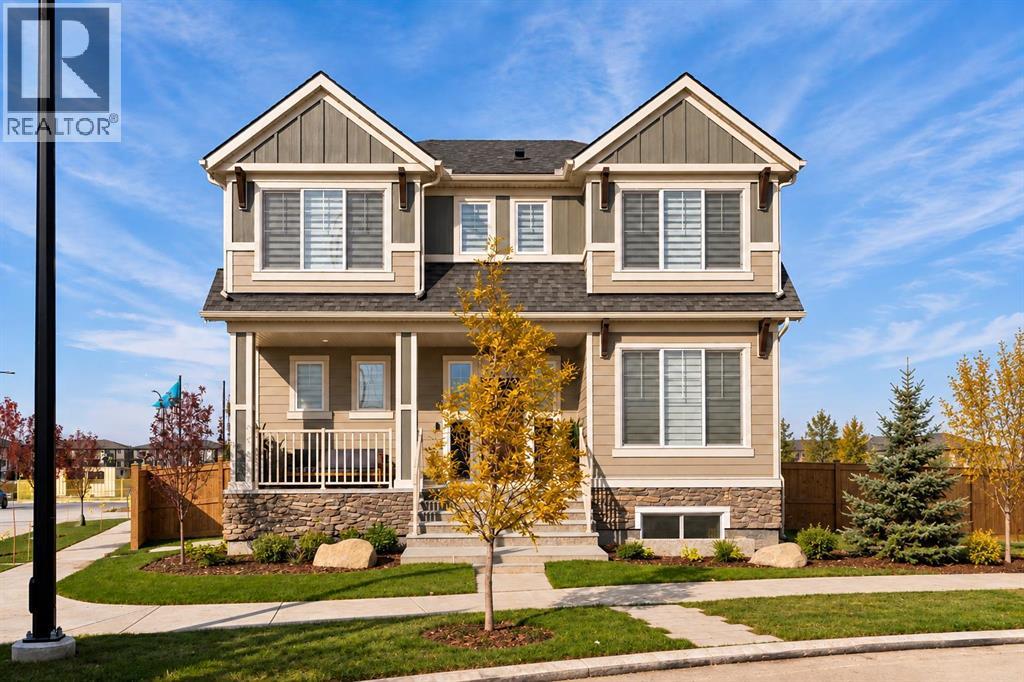
109 Bighorn Crescent SW
Calgary, Alberta
Welcome to 109 Bighorn Crescent SW, the beautifully designed Oaklyn by Hopewell Residential in Alpine Park. Situated on an oversized corner lot with a west-facing backyard, this stunning new home offers over 2,300 sq. ft. above grade with 3 bedrooms and 2.5 bathrooms. This Craftsman-inspired home's distinctive wide-court layout pairs contemporary finishes with exceptional functionality, offering a private outdoor retreat and rear-attached double garage. The bright main floor features upgraded flooring, designer lighting, and abundant windows for exceptional natural light. A versatile front flex room with French doors creates the ideal home office environment. The timeless kitchen impresses with quartz countertops, a custom hood fan, an upgraded sink and faucet, stylish hardware and a spacious island with seating. A walk-in pantry and additional serving pantry provide excellent storage, while the adjoining dining area flows into an expansive lifestyle room anchored by a floor-to-ceiling tiled gas fireplace with a custom mantel and symmetrical windows on either side. The main living area offers large windows overlooking the rear deck while patio doors from the dining area provide direct access to the outdoor living space. The designer lighting package includes added pot lights for polished and cohesive lighting throughout. Timeless spindle railing leads to the upper level where a central entertainment room separates the primary suite and secondary bedrooms. Spanning the width of the home, the primary retreat features raised ceiling detail, an expansive 5-piece ensuite with a freestanding soaker tub, a 62"x48" walk-in tiled shower with a 10mm glass surround, a dual-sink vanity with a seating area and a private water closet. A sprawling walk-in closet completes the impressive primary suite, seamlessly connecting to the upper-level laundry room for added convenience. The upper level includes two additional bedrooms, a 5-piece main bathroom with dual-sinks, and a laundry room with a built-in countertop and backsplash. The basement offers future development potential with a separate side entrance and suite rough-ins (subject to local municipality approval). Additional thoughtful upgrades include a media wiring package, solar-ready wiring and a BBQ gas line rough-in. Outside, a protected rear deck enclosed on three sides creates a private setting for outdoor dining and relaxation. The rear-attached double garage offers secure parking and storage, along with a convenient man door to the backyard. Set in Calgary's growing southwest community of Alpine Park, this home is surrounded by a thoughtfully planned neighbourhood with tree-lined boulevards, pathways, green court parks and playgrounds, with convenient access to everyday essentials. With its distinctive layout, considerable upgrades and welcoming setting, the Oaklyn offers timeless design, modern comfort and room to grow. Please note: Property is under construction, photos are not an exact representation of the property. (id:45388)
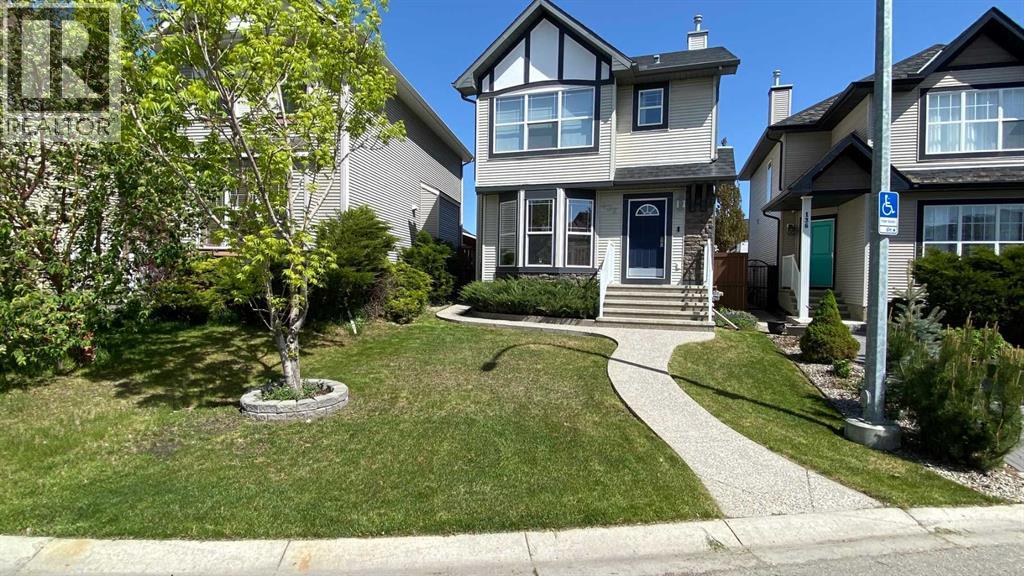
132 Cranberry Lane SE
Calgary, Alberta
Pride of ownership is evident throughout this exceptionally maintained and thoughtfully upgraded home in the sought-after community of Cranston.Offering over three levels of beautifully finished living space, this move-in readyresidence combines modern comfort, smart-home convenience, and outstandingfunctionality for today's lifestyle.The bright, open-concept main floor is designed for both everyday living and entertaining, featuring quality finishes, upgraded flooring, a welcoming gas fireplace,and a spacious kitchen complete with quartz countertops, stainless steel appliances,and generous preparation space. Large windows fill the home with natural light while maintaining a warm and inviting atmosphere throughout.Upstairs, the primary retreat offers a walk-in closet and private four-piece ensuite,complemented by two additional bedrooms and a full bathroom, making it ideal forfamilies, guests, or home office needs.The fully finished basement provides valuable additional living space, perfect for arecreation room, media area, fitness space, or children's play area. A dedicated laundry area includes high-efficiency smart LG washer and dryer units.This home has been extensively enhanced with modern smart-home technology,including smart thermostat control, smart lighting, video doorbell capability, keyless entry, and a water-leak detection system for added peace of mind. Central air conditioning ensures year-round comfort.Step outside to a professionally designed outdoor living space featuring low-maintenance Trex decking and premium glass-panel aluminum railings, creating the perfect setting for relaxing, dining, or entertaining.A standout feature is the oversized insulated and heated double detached garage,complete with smart garage door control, overhead storage systems, tire storage rack,and excellent workspace flexibility. Additional gated RV or trailer parking furtherenhances the property's versatility and storage capabilities.The fully landscaped yard, mature surroundings, and attractive curb appeal complete the package.Ideally located within walking distance of schools, parks, playgrounds, shopping, and public transit, and only minutes from South Health Campus, Seton amenities, Fish Creek Park, and major transportation routes.A rare opportunity to own a meticulously maintained, extensively upgraded familyhome in one of Calgary's most desirable communities.Please take note of the many features this property has to offer which stand outs from the rest :* Heated insulated garage* RV/trailer parking behind gate* Trex decking with glass railings* Smart home integration* Water leak detection system* Central A/C* Finished basement and so much more !!! CALL NOW TO VIEW ! MAKE THIS WONDERFUL FAMILY HOME YOUR OWN TODAY ! (id:45388)