
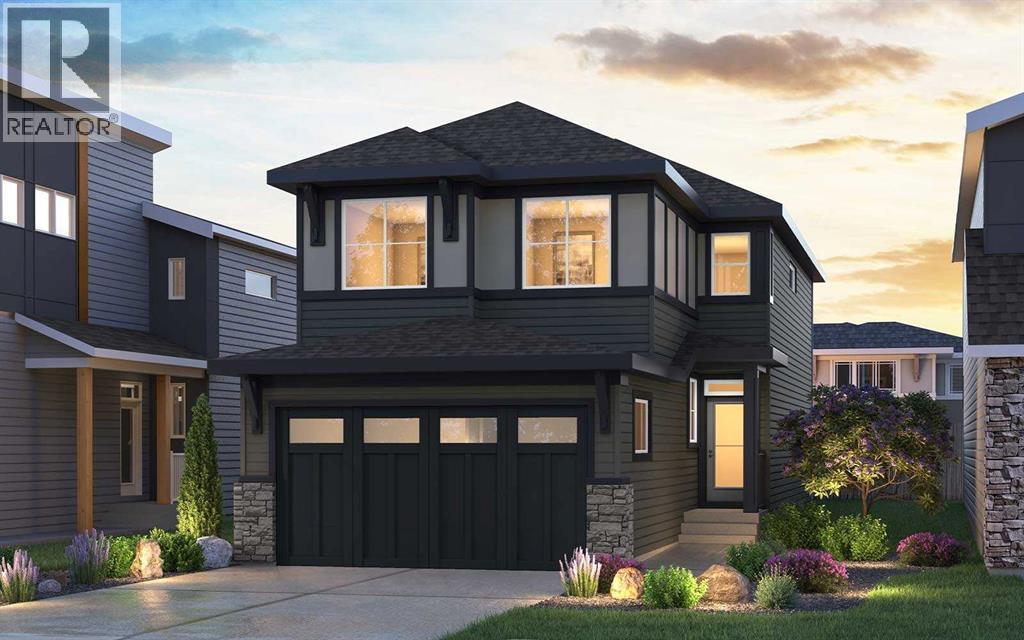
148 Lucas Green NW
Calgary, Alberta
Introducing the Amery 24 by Brookfield Residential - a thoughtfully designed, brand-new home located in the vibrant northwest community of Livingston. Offering nearly 2,250 sq. ft. of beautifully appointed living space above grade, this 5-bedroom, 3-bathroom home combines modern style, everyday functionality, and exceptional flexibility, complete with a double attached garage and an unfinished basement with suite rough-ins for future potential. Step inside to a bright and welcoming main floor designed to adapt to your lifestyle. The open-concept layout seamlessly connects the kitchen, dining area, and great room, creating the perfect setting for both entertaining and everyday living. At the heart of the home is a beautifully finished kitchen featuring a large island, gas range, upgraded refrigerator, chimney hood fan, ample cabinetry, and a dedicated coffee bar that adds both convenience and character. The spacious great room is anchored by a cozy fireplace, creating a warm and inviting atmosphere. A standout feature of the main level is the bedroom and full 3-piece bathroom, complete with a tiled shower and acrylic base - ideal for guests, multi-generational living, or a private home office. A functional mudroom and pantry connection adds valuable storage and practicality to the main floor. On the upper level, a centrally located bonus room provides additional living space and helps create separation between the bedrooms. The spacious primary suite offers a private retreat, complete with a walk-in closet and a luxurious 5-piece ensuite featuring dual vanities, a walk-in shower, and a relaxing soaker tub. Three additional bedrooms, a full 4-piece bathroom, and a conveniently located laundry room complete the upper level, while walk-in closets provide excellent storage throughout. The unfinished basement offers outstanding future potential with suite rough-ins and a separate exterior entry already in place. Whether you envision additional family living space, a home gym, or a future secondary suite (subject to approvals), the possibilities are extensive. Outside, the home includes front landscaping, a gas line for your BBQ, a spacious yard, and a double attached garage. Located in Livingston, residents enjoy access to parks, pathways, recreation facilities, and a vibrant community hub, along with convenient access to Stoney Trail and Deerfoot Trail. Backed by both Brookfield Residential’s builder warranty and Alberta New Home Warranty coverage, this home offers modern comfort, future flexibility, and peace of mind for years to come. *Please note: Property is under construction and photos are from a show home and may not reflect the exact finishes of the property for sale. (id:45388)
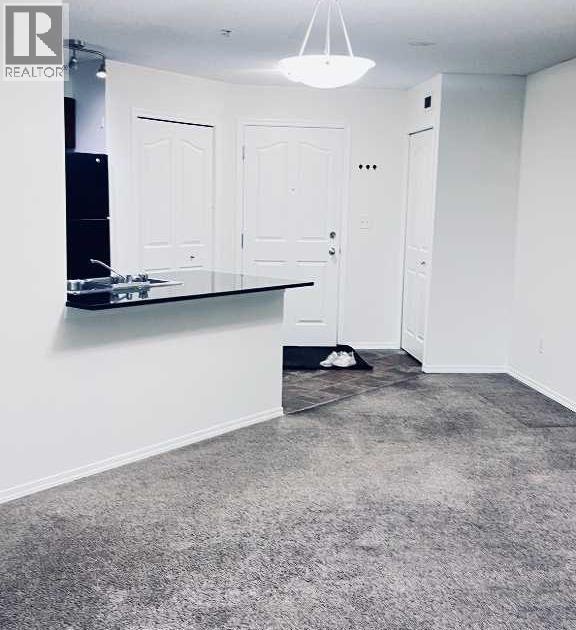
217, 7180 80 Avenue NE
Calgary, Alberta
Welcome to this bright and spacious unit in the heart of Calgary’s Northeast. This newly painted and beautifully maintained 2-bedroom, 1-bathroom apartment offers 705 sq. ft. of thoughtfully designed living space in the desirable community of Saddleridge,. Bright and welcoming, the open-concept layout features black appliances, in-suite laundry, and a private balcony perfect for everyday comfort.Conveniently located on 80th Ave NE, this home is just steps from transit, schools, and shopping, and minutes from Saddletowne Circle, the Genesis Centre, and the Saddletowne LRT Station. Quick access to Stoney Trail and Métis Trail ensures easy commuting throughout Calgary.Ideal for first-time buyers, investors, or downsizers, this property delivers exceptional value in one of Northeast Calgary’s most sought-after neighborhoods'. (id:45388)
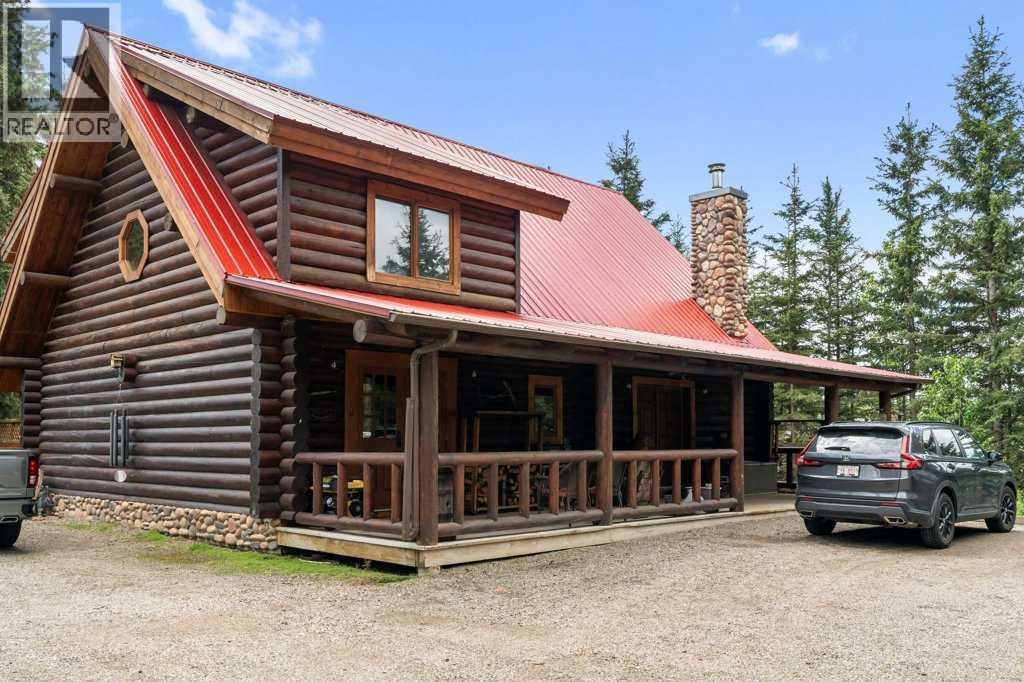
11, 4147 Highway 587
Rural Mountain View County, Alberta
Escape to the peace and beauty of the countryside with this beautifully crafted log home situated on 5 scenic acres in the desirable River Valley Estates subdivision. Offering over 1,800 sq. ft. of living space, this charming property combines rustic character with modern comforts, including high-speed internet and a cozy wood-burning stove. Inside, you’ll find recently updated lvp flooring, vaulted ceilings, and a stunning log staircase leading to a spacious loft area. The well-appointed kitchen features a stone-accented island with granite countertops, creating the perfect gathering space. The home offers 2 bedrooms and 1.5 bathrooms, thoughtfully designed for comfortable rural living. Step outside to enjoy the covered front porch, rear deck, and fire pit area, all designed to take full advantage of the natural surroundings. A durable low-maintenance steel roof adds peace of mind for years to come. The property is well-equipped with an impressive 18’ x 29’ shop, several additional outbuildings, and a fully furnished guest cabin complete with two custom single log beds. Unique outdoor features include a picturesque man-made pond, a teepee nestled in the meadow, and abundant wildlife that frequently visits the area. Located just 20 minutes from Sundre and only minutes from excellent fishing on the Red Deer River, this one-of-a-kind acreage offers the perfect balance of privacy, recreation, and rural living. (id:45388)
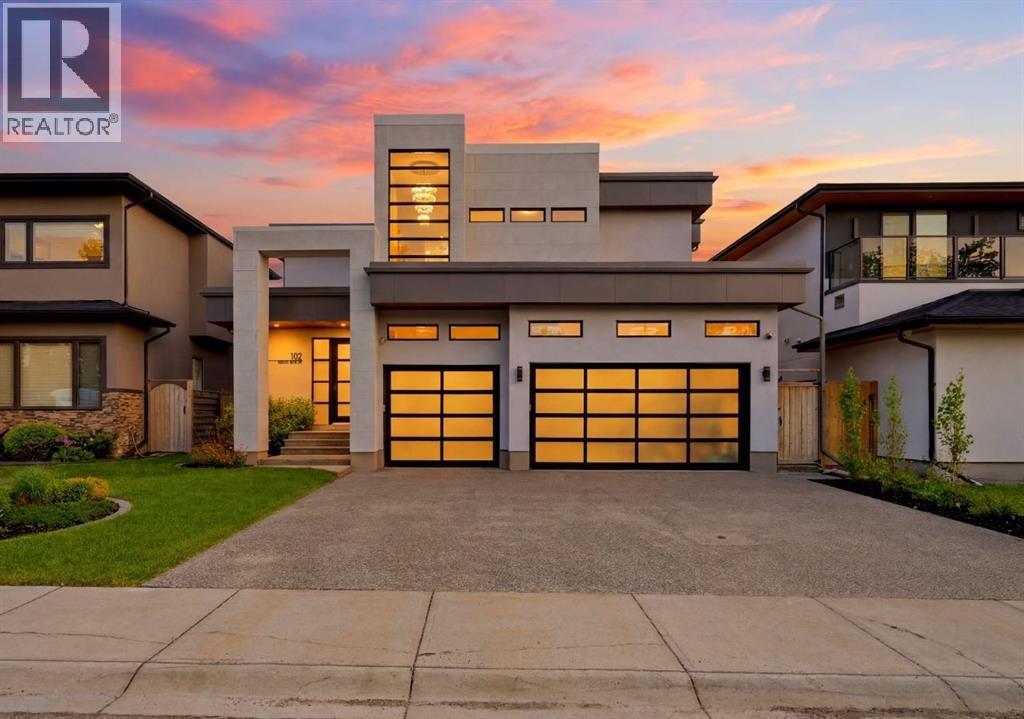
102 Malibou Road
Calgary, Alberta
**PRICE REDUCTION**A striking statement in modern luxury, this exceptional custom residence offers over 5,000 square feet of impeccably curated living space in one of Calgary’s most desirable enclaves. Distinguished by its sophisticated architectural design, the exterior showcases a refined blend of Nichiha fiber cement, steel accents, and dramatic glass garage doors.Designed for elevated living and effortless entertaining, the main floor features grand open-concept spaces, a stunning designer fireplace, and a striking glass balustrade staircase with sleek integrated handrails, adding a sense of openness and contemporary elegance to the home. The spectacular chef’s kitchen is appointed with custom cabinetry, premium appliances, and an expansive island. Every finish has been thoughtfully selected to deliver a seamless balance of elegance and contemporary style.The upper level presents four beautifully appointed bedrooms, including a luxurious primary retreat complete with a spa-inspired ensuite, Japanese soaking tub, and an expansive walk-in closet. The fully developed lower level offers additional living and entertaining space, along with two more bedrooms and endless possibilities for a private theatre, golf simulator, fitness studio, or guest accommodations.A fully landscaped, sun-filled south-facing backyard creates a private outdoor sanctuary, while integrated audio, a heated triple garage with epoxy flooring, and extensive custom upgrades further elevate the experience. Perfectly positioned moments from Downtown, Rockyview General Hospital, Chinook Centre, and the Glenmore Reservoir, this is an extraordinary offering where timeless sophistication meets modern design. Select designer furnishings may be available for purchase separately, offering a rare turnkey opportunity for the discerning buyer. A complete inventory of available furnishings is available upon request. (id:45388)
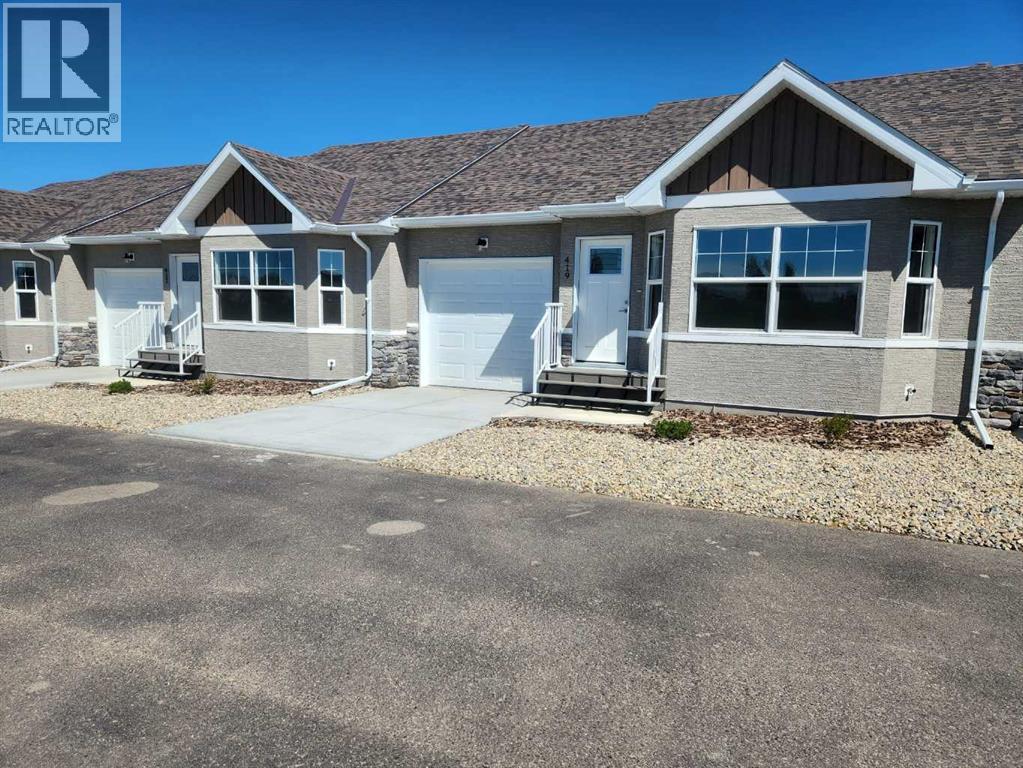
419 Meadowlark Way
Vulcan, Alberta
Welcome to easy living in the heart of Vulcan — a friendly, affordable community where comfort and convenience come together. Great Golf Course. Hospital.This bright and spacious main-floor condo offers true low-maintenance living, perfect for downsizers, snowbirds, or anyone wanting a lock-and-leave lifestyle.Adult Living — Quiet, relaxed environment with like-minded neighboursMain-Floor Convenience — No stairs, no hassle, easy access in and outOpen-Concept Layout — Vaulted ceilings create an airy, spacious feelVinyl Plank Flooring — Durable, stylish, and easy to maintainStainless Steel Appliance Package — Includes fridge, stove, dishwasher plus stacked washer & dryer main floor laundry room.Quartz Countertops — Modern, durable, and beautifully finishedWalk-In Pantry — Extra storage for everyday convenienceGreat-Sized Deck — Perfect for morning coffee, container gardening, or evening relaxation. Central Air Conditioning.Optional Basement Development — Add 2 bedrooms, a bathroom, rec room, or hobby space to suit your lifestyleVulcan AB is a welcoming, affordable community with small-town charm and big-town amenities.Friendly neighbours, walkable amenities, and a relaxed pace of life make it the perfect place to be.Perfect ForDownsizers seeking simplicity. Starter Home. Retirees wanting comfort and accessibilityFirst-time buyers wanting affordability without compromiseSnowbirds needing a low-maintenance home baseADD your basement Development to the Purchase Price (id:45388)
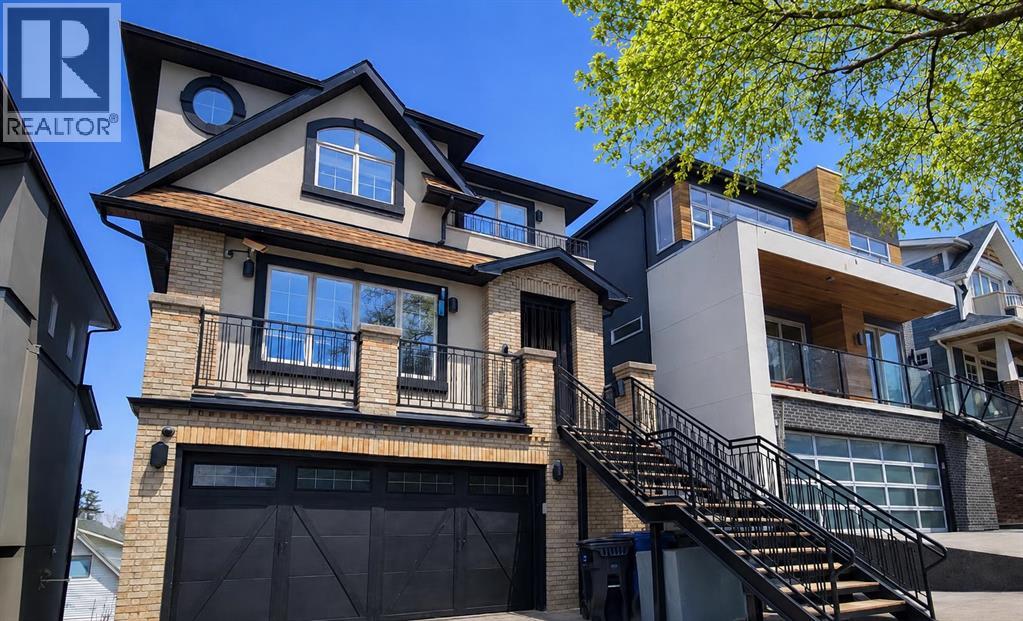
1108 Bellevue Avenue SE
Calgary, Alberta
Incredible city views from this RAMSAY HOME including the Calgary tower. A sanctuary of refined elegance awaits within this exceptional Ramsay residence, seamlessly blending architectural grandeur with modern living. Constructed with meticulous attention to detail, this detached house unfolds over three or more stories, presenting an expansive 3,097.2 square feet above grade complemented by 1,542.2 square feet finished below, creating a truly remarkable living experience. Three bedrooms grace the upper levels, alongside five bathrooms—four full and one half—with opulent touches such as two four-piece ensuite baths and one luxurious six-piece ensuite bath. An open floorplan flows effortlessly, highlighted by hardwood, ceramic tile, carpet, and stone flooring, while natural woodwork and crown molding contribute to an atmosphere of timeless sophistication. Culinary pursuits flourish within the kitchen, boasting granite counters, a kitchen island, and ample storage including a pantry. Entertain with ease within the living room, adorned with a wood burning fireplace, or unwind with friends in the recreation room featuring another wood burning fireplace. Below grade, discover a finished lower level walkout providing additional living space, complete with its own wet bar and multiple laundry locations with sink and upper level access. A triple attached garage provides secure parking for five vehicles, ensuring convenience and peace of mind. Outside, discover a meticulously landscaped rectangular lot spanning 4,855 square feet, enhanced by patio, deck, front porch, rooftop patio, awning(s), balcony(s), yard lights, and private backyard—perfect for enjoying Calgary’s vibrant seasons. With community amenities such as parks, playgrounds, schools, shopping, sidewalks, street lights, and tennis courts nearby, this residence offers a rare opportunity to experience luxury living within a desirable Ramsay neighborhood. You could not build this quality of this home with this type of lot at the price being offered. (id:45388)
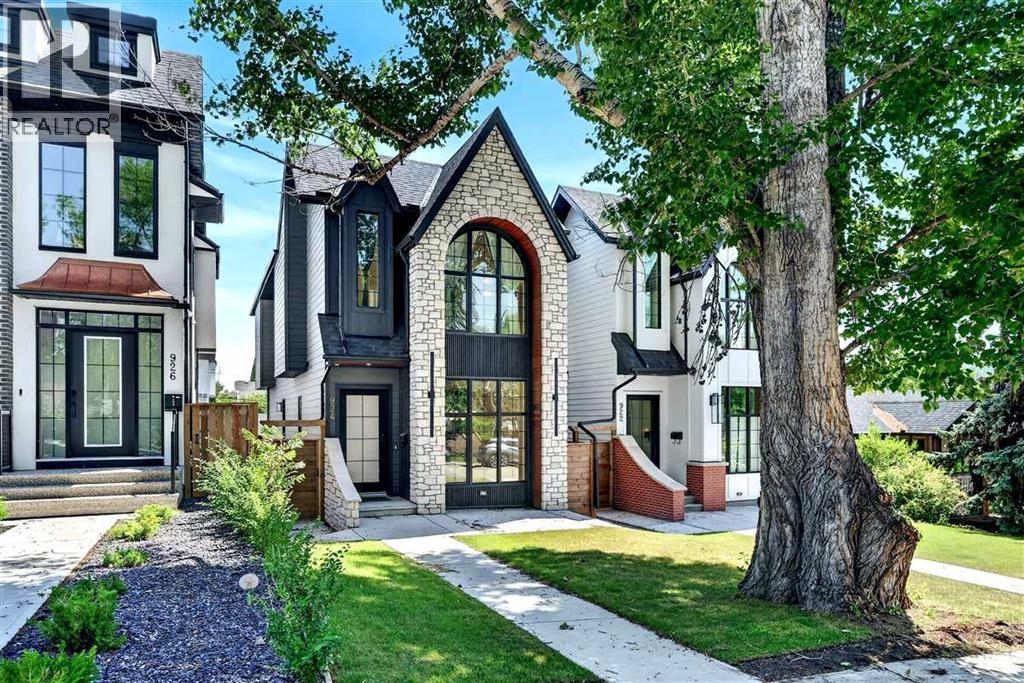
924 33a Street NW
Calgary, Alberta
Urban living in one of the quietest central Calgary locations you can find can be yours and it’s available now. This attractive and very well constructed home offers timeless luxury finishings with an unmistakably modern feel. Very gently lived in for just over one year you’d be hard pressed to distinguish this home from something brand new, except it’s been broken in just the right amount. Hardwood flooring laid in a herringbone pattern runs throughout the entirety of the two upper levels and staircase offering a unique visual not commonly seen. Ten-foot ceilings on the main are immediately noticed on your entrance. A spacious and very well outfitted kitchen space with all the pieces present exceeds your expectations. A rear living area boasts a feature wall and an elegant floor to ceiling fireplace but you eyes are drawn to the large double patio door/window out to your elevated deck space with a sunny southeast exposure. A front dining area, side entry door a two-piece powder room complete the main floor space. Up the open-riser, oversized staircase you come to your bedroom level. The primary bedroom is located on the shadier front side of the home and enjoys vaulted ceilings, and large widow which takes in the peacefulness of the near century old tree in the from yard. The ensuite again offers everything you’d expect and then some with a steam shower, soaker tub, double vanities and heated floors. Two additional generous bedrooms, a shared bath and full laundry room round out this level. It is here you can’t help but notice the abundance of thoughtfully placed and designed built-ins, appreciated so much more once you move in. Down to the WALK-UP basement which is a rare find in this home category and completely alters the feel of the basement space, making it much more inviting extension of the living space and much more pleasant tot use. The large patio door brings in lots of extra light and direct access to the lower patio and the backyard. Another be droom, a third full bathroom and a living space complete with a wet bar again offers all you’d expect to find and then some. For parking you have a fully finished and heated detached double garage. For comfort there is central air conditioning, a radon mitigation system, tankless hot water system and a rough in for hydronic in-floor heating in the basement. Additionally, there is a speaker system throughout the home that has the speakers installed. Located in the premiere community of Parkdale this home sits at the end of a no-through street at the base of the escarpment adjacent to the Foothills Hospital and Calgary Cancer Center Campus it doesn’t get any better for anyone frequenting those locations and is also as close to downtown and the Bow River and all that is available with that. Exquisitely finished, as-new condition and a second to none location, this one has it all. Come and see for yourself today! (id:45388)
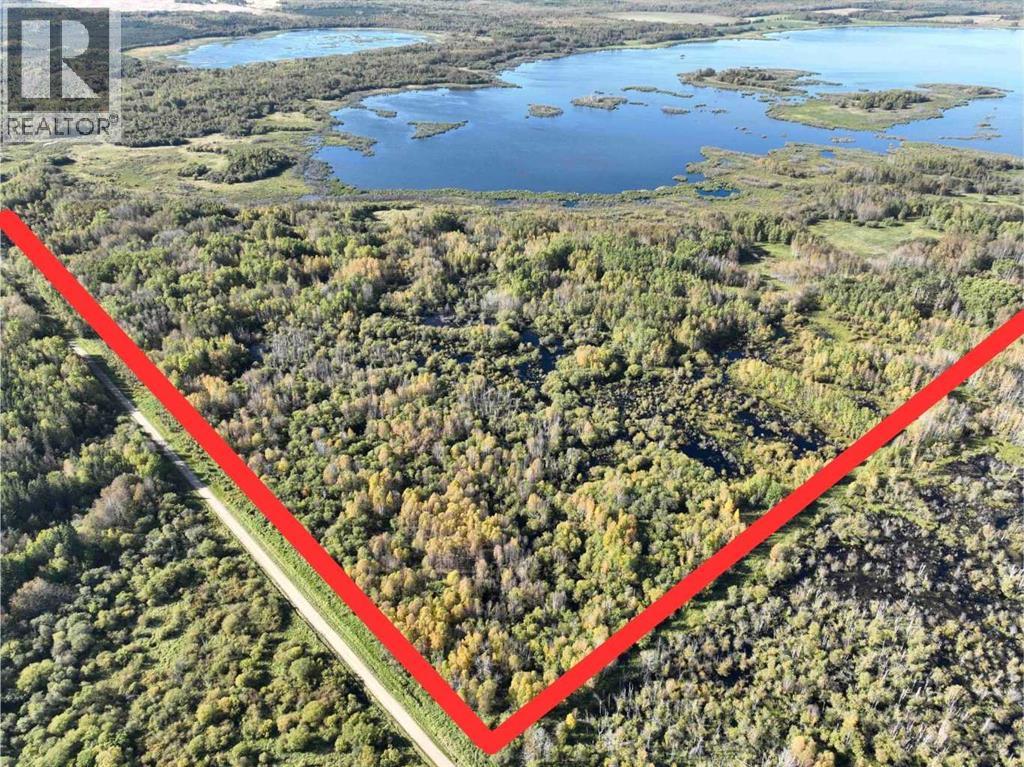
Twp 625 Rr210
Rural Thorhild County, Alberta
Discover 109 acres of native boreal forest with quad access on the road allowance bordering the east property line. Located just over an hour north of Edmonton, the property is privately positioned at the end of a dead-end road. Backing directly onto Cache Lake and bordering Crown land, this parcel has the potential to provide exceptional hunting opportunities and unmatched outdoor privacy. The land offers endless recreational potential: create a private off-grid weekend getaway at any of the open meadows or simply establish a private hunting haven. Power runs right along the road at the south property line, offering the convenience of a simple grid tie-in. (id:45388)
804, 924 14 Avenue SW
Calgary, Alberta
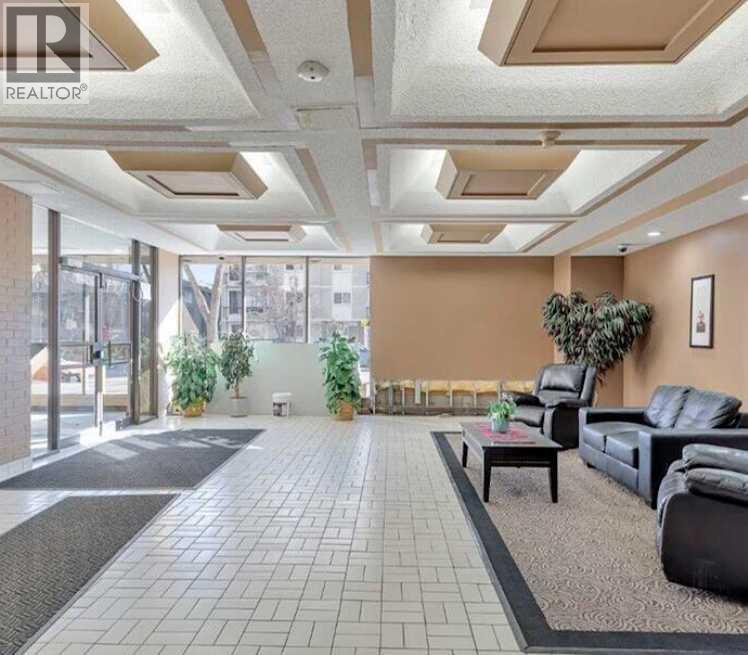
END UNIT | 2 BEDROOMS | 1.5 BATHROOMS | SOUTH-FACING BALCONY | TITLED UNDERGROUND PARKINGWelcome to Dorchester Square, perfectly situated in the heart of Calgary’s vibrant Beltline! This bright and inviting end-unit condo offers only one shared wall, providing added privacy and an abundance of natural light with its desirable south-facing exposure.The well-designed layout features a spacious primary bedroom with a convenient 2-piece ensuite, a second bedroom, a 4-piece main bathroom, and a comfortable living room that opens directly onto the sunny south-facing balcony. The functional kitchen and dining area provide plenty of space for everyday living and entertaining, while the in-suite storage room offers excellent additional storage.Residents of Dorchester Square enjoy an impressive range of amenities, including a fully equipped fitness room, party room with pool table, racquet courts, sauna, and on-site management. A titled underground parking stall is also included for added convenience and security.Enjoy the ultimate inner-city lifestyle with everything the Beltline has to offer right outside your door. Walk to shopping, restaurants, cafés, trendy shops, parks, public transit, and countless other amenities.A bright and private end unit in an unbeatable Beltline location—complete with a south-facing balcony and titled underground parking. This is one you won’t want to miss! (id:45388)
1205, 550 Riverfront Avenue SE
Calgary, Alberta
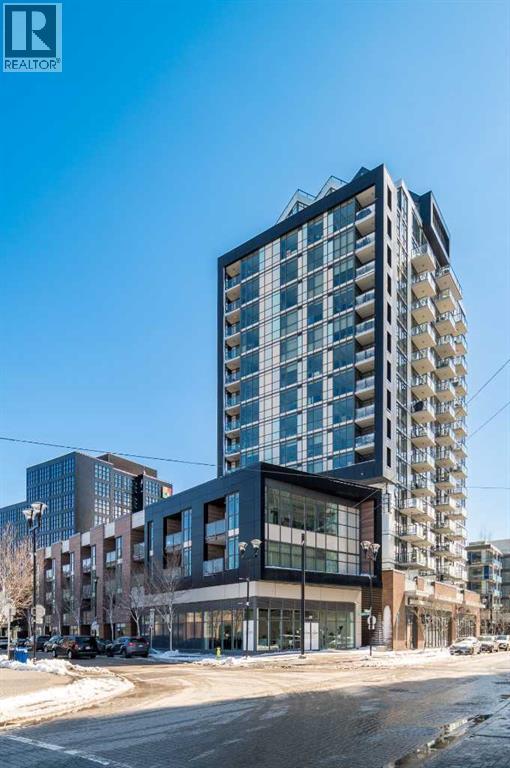
A true treasure in Calgary’s vibrant East Village! This stunning East-facing condo offers breathtaking morning sunlight and picturesque views of the Bow River and Fort Calgary right from your private balcony. Featuring a rare 1-bedroom plus dedicated office layout, 1.5 bathrooms, and a titled underground parking stall, this 541 sq ft home perfectly balances style and function. Inside, you’ll be greeted by luxury plank flooring and a modern open-concept kitchen with sleek two-tone cabinetry, quartz countertops, and a premium stainless steel gas range. The primary retreat boasts a gorgeous ensuite with a relaxing bathtub, while the extra powder room and home office space make entertaining and remote work a breeze. Residents enjoy access to premium amenities, including a fully equipped gym, yoga studio, rooftop lounge, and party room. Just steps from transit, shops, restaurants, and the scenic Bow River pathways, this condo offers unmatched value. Don’t miss out on the chance to call this exceptional property your new home! (id:45388)
409, 617 56 Avenue SW
Calgary, Alberta
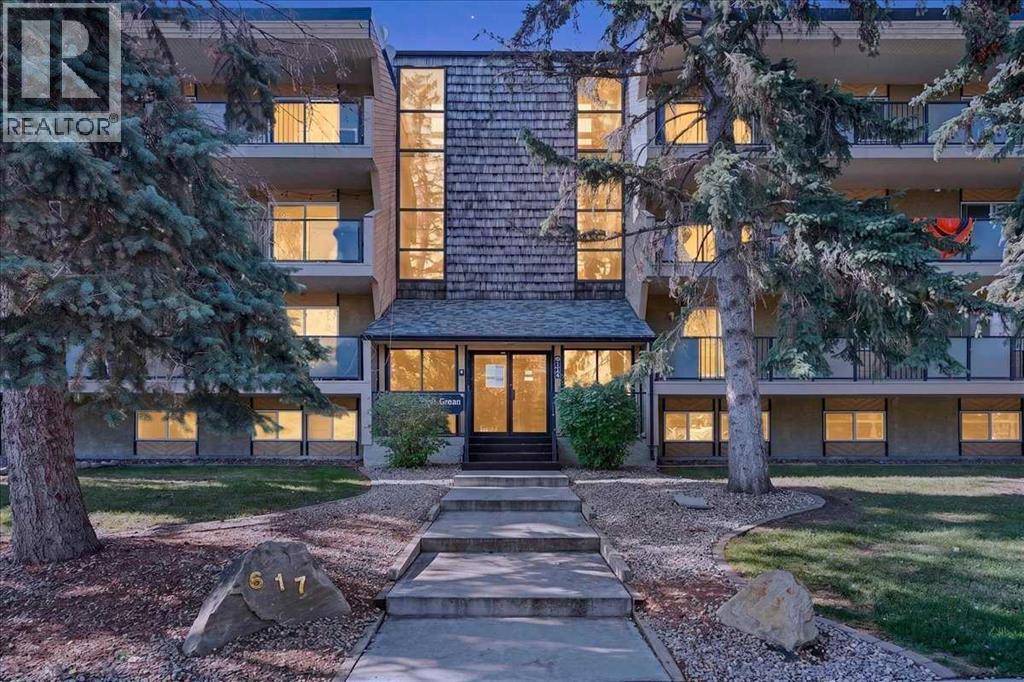
Top floor, quiet, and priced to get you into Windsor Park for under $190,000 — this one-bedroom condo is where a first-time buyer stops renting, or an investor picks up a property with a real track record. It's a walk-up building, so top floor means a few flights of stairs — but it also means no one stomping around above you. The kitchen and primary bedroom each carry a custom wallpaper accent — a stylish, colourful touch most listings at this price point don't bother with. The bedroom closet is the kind you actually forget to fill.The building's done the hard part: roof, balconies, boiler, and structural work are complete or wrapping up this year, backed by a condo corporation that's well managed and financially sound. Condo fees sit at $433.15/month.This unit has been a long-term revenue generator — move in yourself or hand the keys to a new tenant on day one.Book your private showing today! (id:45388)
370040 Range Road 4-0
Rural Clearwater County, Alberta
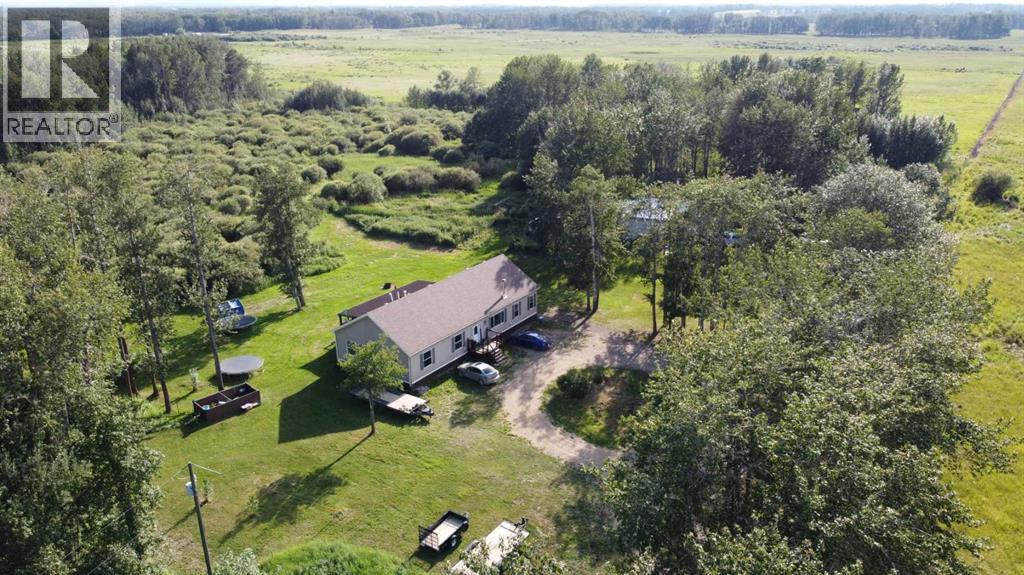
Welcome to the ultimate small-scale farming paradise—a turnkey 153-acre property offering the perfect balance of productive agricultural land and peaceful, treed privacy. Situated on a quiet no-exit road just 15 minutes to Spruce View, 30 minutes to Sylvan Lake, and 40 minutes to Red Deer and borders Red Deer County & Clearwater Counties. This versatile holding generates $3,200 per year in surface well income and provides endless potential for livestock, homesteading, hunting, or multi-generational recreation. The agricultural footprint features approximately 73 acres of fenced and cross-fenced pasture, set up for rotational grazing using solar electric fencing and with three dugouts—effortlessly capable of supporting 30+ cow-calf pairs. At the heart of the remaining 80-acre treed homesite and lower grazing area sits an extensively updated bungalow spanning just over 2,000 square feet. The 3-bedroom, 2-bathroom layout boasts two spacious living areas with 9' ceilings throughout, a cozy Blaze King wood-burning stove, a iron filtration system, and modern upgrades throughout including new flooring, paint, trim, appliances, and fully renovated bathrooms. Outdoor living shines with a massive 40’ x 12’ covered south-facing deck overlooking the picturesque acreage. The outbuildings and recreational amenities include a 24’ x 32’ insulated and heated shop equipped with 12’ ceilings and 220V wiring, alongside two 20’ storage sea containers. Guests will love the private, insulated 10x12 cabin and dedicated 1/3-acre group camping spot complete with an outhouse, all connected by an extensive network of walking paths winding throughout the trees. Whether you are looking to launch a cattle ranch, live a self-sufficient lifestyle, or rent out the pasture for passive income, this quiet country oasis offers everything you need to live your best rural life. GST may apply. (id:45388)