
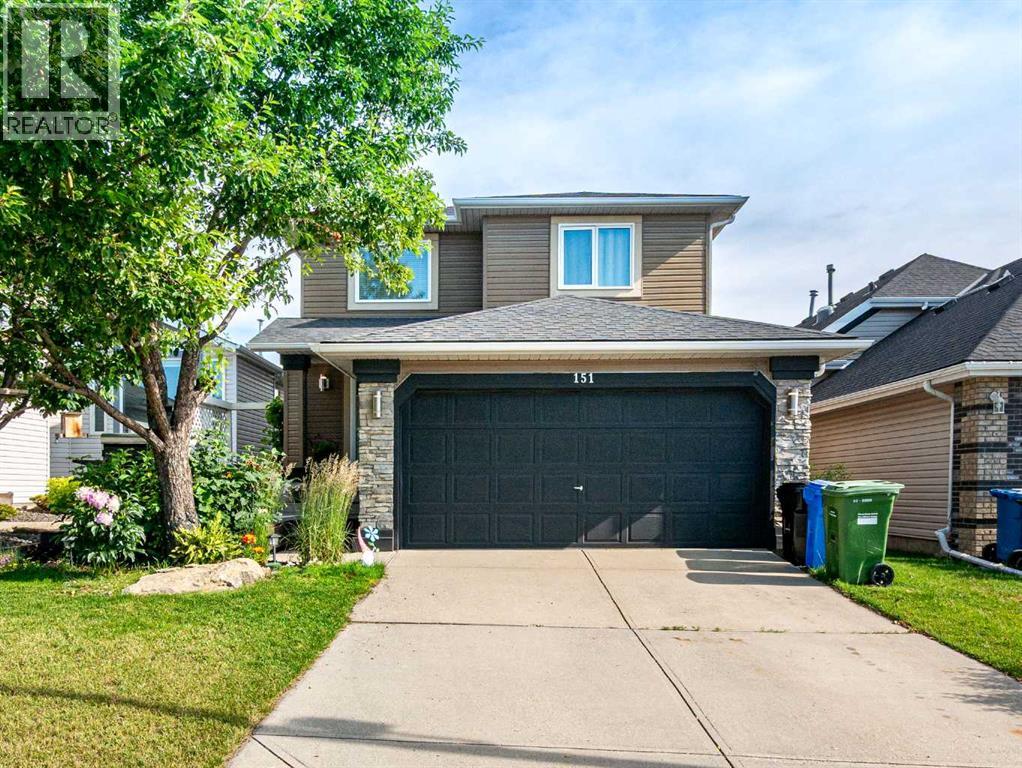
151 Citadel Close NW
Calgary, Alberta
FULLY FINISHED WALKOUT | BACKING ONTO A PARK AND GREENSPACE | QUIET CUL-DE-SAC | RENOVATED KITCHEN | 4 BEDROOMS | 3.5 BATHROOMS | TRIPLE-PANE WINDOWS | LOWER-LEVEL KITCHENETTEWelcome to 151 Citadel Close, a beautifully renovated family home tucked away on a quiet cul-de-sac with minimal through traffic and backing directly onto a park and greenspace. Offering four bedrooms, 3.5 bathrooms and a fully finished walkout basement, this versatile home combines modern updates, energy-efficient improvements and an exceptional family-friendly location.The main level welcomes you with a bright foyer and soaring vaulted ceiling extending to the upper floor. Toward the rear of the home, the spacious great room features a cozy gas fireplace and large windows that fill the space with natural light. The open layout connects seamlessly to the dining nook and renovated kitchen.The kitchen has been beautifully updated with new soft-close cabinetry, quartz countertops, stainless steel appliances, a gas stove, central island and convenient corner pantry. The dining area opens onto the upper deck, offering peaceful views of the backyard, park and greenspace beyond. Luxury vinyl plank flooring extends throughout the main and upper levels, creating a clean and cohesive contemporary look.A laundry room, updated half bathroom and direct access to the double attached garage complete the main floor.Upstairs, you will find three generously sized bedrooms, including the primary retreat with a walk-in closet and private ensuite bathroom. The additional bedrooms share a beautifully updated full bathroom.The fully finished walkout basement offers excellent flexibility with a spacious recreation and living area, one bedroom, a full bathroom and a kitchenette with cabinetry, countertop space, sink and refrigerator. A private entrance provides direct access to the lower patio and backyard. This level may work well for a nanny, extended family, a mother-in-law arrangement or potential shor t-term rental use, subject to applicable approvals, licensing and regulations. The basement is currently configured as an illegal suite, and a secondary suite would be subject to approval and permitting by the City of Calgary.Additional improvements include triple-pane windows with insect screens for enhanced energy efficiency and comfort, along with a newer roof for added peace of mind.Outside, the fenced backyard is designed for both relaxation and family enjoyment, with an upper deck, lower patio, mature trees and plenty of green space. A rear gate provides direct access to the park and surrounding pathways. At the front of the home, a composite porch is surrounded by established mature gardens, creating an inviting place to enjoy the southern exposure.Located in the established community of Citadel, the home is close to schools, parks, walking trails, playgrounds and everyday amenities. Beacon Hill Shopping Centre, Country Hills Village, Crowfoot Crossing and the Crowfoot LRT Station are all wit (id:45388)
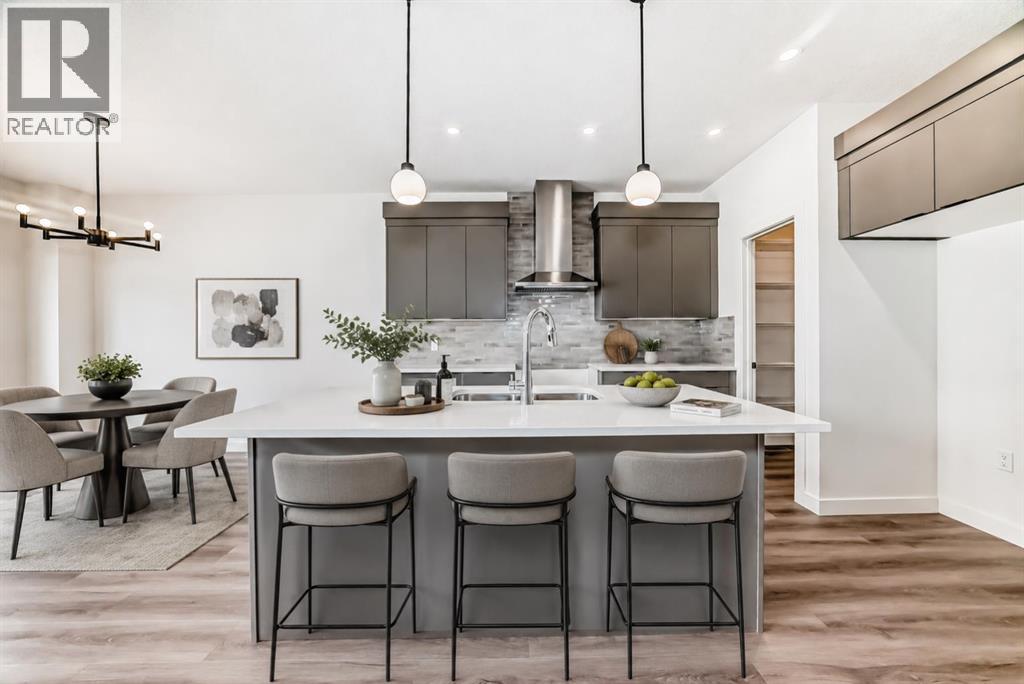
109 Heritage Park
Cochrane, Alberta
COMPLETE, THOUGHTFULLY FINISHED AND READY WHEN YOU ARE, this 1,700.8 sq. ft. quick-possession unit by Fifth Avenue Homes combines polished design, practical family spaces and the ease of BRAND-NEW CONSTRUCTION in Heritage Hills. With three bedrooms, 2.5 bathrooms and an ATTACHED DOUBLE GARAGE, it offers the kind of floor plan that makes everyday life feel easier.NINE-FOOT CEILINGS and wood-look luxury vinyl plank flooring carry through the open main level. The kitchen pairs warm grey cabinetry and white quartz countertops with a LARGE ISLAND featuring breakfast bar seating and an undermount sink. Stainless steel appliances, a BUILT-IN MICROWAVE, chimney-style hood fan and WALK-IN PANTRY keep everything looking sharp and working hard. The dining nook opens onto a 10'×10' REAR DECK, while a large window fills the great room with natural light.Upstairs, the CENTRAL BONUS ROOM creates a comfortable second living area and provides separation between the primary and secondary bedrooms. The BRIGHT PRIMARY BEDROOM includes a walk-in closet and three-piece ensuite with a quartz-topped vanity and a GLASS-ENCLOSED, TILED SHOWER with a built-in niche. Two additional bedrooms, a four-piece bathroom and convenient UPPER-FLOOR LAUNDRY complete the level.The unfinished basement is a clean, open canvas for future development, with a bathroom rough-in already in place. TRIPLE-PANE WINDOWS, TANKLESS HOT WATER, A/C ROUGH-IN, and an insulated, drywalled double attached garage with an EIGHT-FOOT-HIGH DOOR round out a package that is as practical as it is polished.Located near PARKS, PLAYGROUNDS AND PATHWAYS in Heritage Hills, this property is available for IMMEDIATE AND NEGOTIABLE POSSESSION to accommodate YOUR timeline.Pictures set the stage, but this home deserves a closer look! Visit the Fifth Avenue Homes show home next door, or CONTACT YOUR PREFERRED REAL ESTATE AGENT to book a private showing. Already working with an agent? PLEASE BRING THEM ALONG FOR ANY SHOW HOME VISITS . (id:45388)
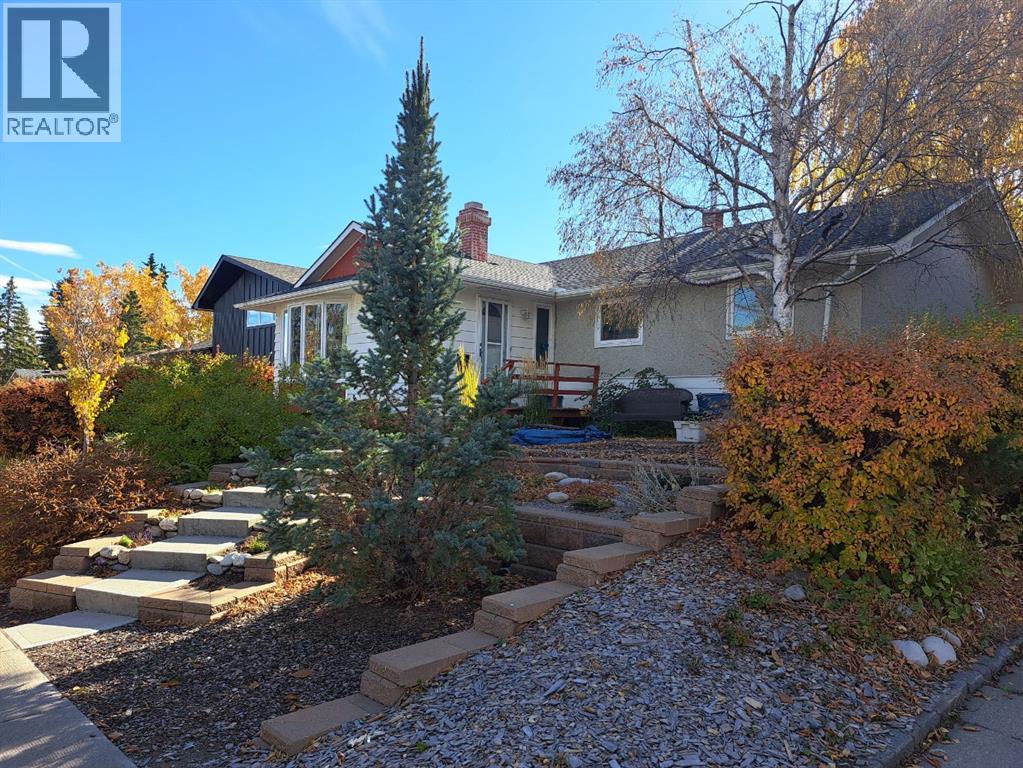
2843 Grant Crescent SW
Calgary, Alberta
BIRDSONG AND CHIPMUNKS IN THIS GLENBROOK BUNGALOW!This updated bungalow is situated on coveted Grant Crescent, a quiet street in the heart of West Calgary, near schools, transit, and all amenities. You will adore the fabulous curb appeal with low maintenance landscaping, stucco and painted cedar exterior, and a lovely “morning and evening rear sun deck”. Inside you will see that “form meets function” in the efficient main floor layout with the spacious living room/dining room with a Large Bow Window that has a cornerzero clearance fireplace and opens to a sun filled and renovated kitchen – complete with modern White cabinets /brown accented Cabinetry, large Cultured Marble Countertop, Stainless Steel double Door Refrigerator, and Dishwasher, White Enamel Glass Top Stove, over-the-range Microwave/Hood Fan, and a sunny.breakfast area. Imagine enjoying the leafy views from the large Kitchen Bow Window overlooking the expansive south facing yard and deck. Hours of sunshine,beautiful mature trees, large deck and gazebo, natural gas light, dedicated raised garden bed area, and a heated 23'4" x 13'1" garage. The backyard offers a perfect summer oasis! A well loved and maintained home with a location that allows you to upgrade to your personal wants. There are 3 good sized bedrooms on the main plus an updated 4-piece family bathroom w/tub on the main floor – an ideal layout for a couple or young family. (id:45388)
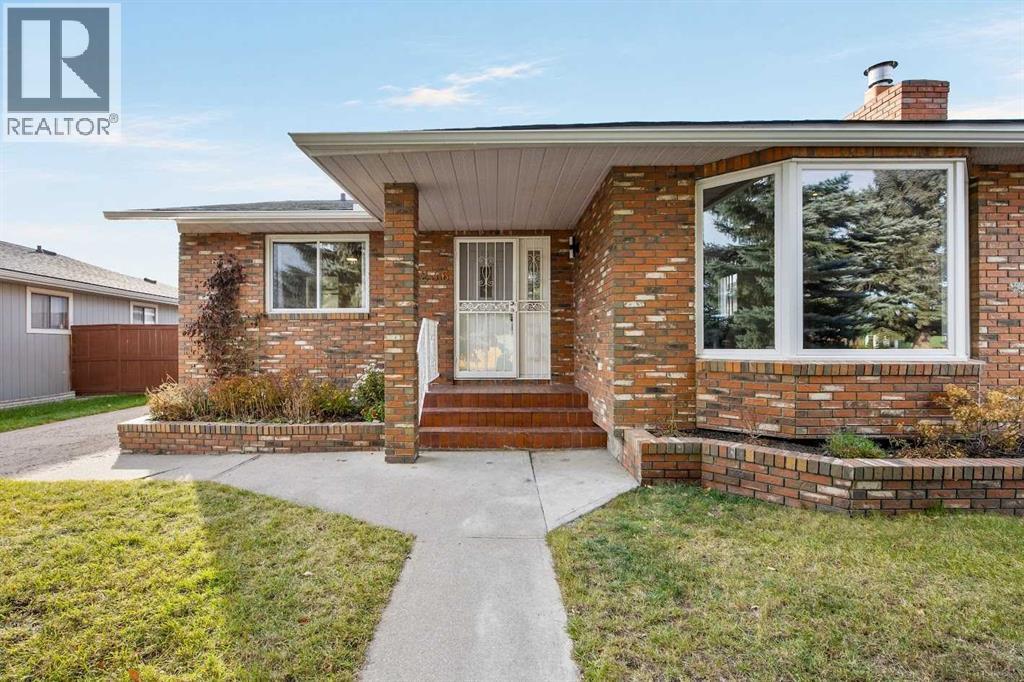
236 Deer Run Close SE
Calgary, Alberta
Welcome to this beautifully updated 4-bedroom bungalow in the heart of Deer Run!This home offers more than 2,000 sq. ft. of living space. It features extensive brick exterior finishing and beautiful mature landscaping. An oversized double detached garage provides plenty of room for vehicles and storage. The large driveway offers additional parking. There is also convenient RV parking. Enjoy the perfect combination of comfort, functionality, and location.Step inside to an inviting open-concept main floor with a well-designed layout. Heated tile flooring adds comfort to the foyer, hallway, and kitchen. The beautifully renovated kitchen is a baker's dream! It features maple cabinetry with self-closing doors and granite countertops. Extensive kitchen renovations were completed in 2024 and include newer stainless steel appliances.The main level has been freshly painted throughout. Updated light fixtures add a fresh and modern touch. Additional improvements include a fully renovated bathroom and a rebuilt gas fireplace in the living area. Both were completed in 2026.The fully finished basement offers exceptional additional living space. Enjoy a generous family room with a wood-burning fireplace. There is also a dedicated playroom and a wet bar. A fourth bedroom completes this level. An additional refrigerator is included. The basement also features a well-appointed laundry room with ample storage. High-end laundry appliances with a steam function add extra convenience.Numerous upgrades provide added peace of mind. The plumbing was upgraded in 2026. A new humidifier was installed in 2024. The electrical system was updated in 2008. The roof was replaced in 2013. The oversized garage offers plenty of additional storage. All existing garage shelving is included.Enjoy the outdoors in the fully fenced and beautifully treed backyard. Raspberry bushes add a lovely touch. A brand-new pressure-treated wood deck was built in 2026. It provides a large and private outdoor livin g space. Perfect for summer gatherings, entertaining, and relaxing evenings.Located in the mature and family-friendly community of Deer Run. This home offers an exceptional lifestyle surrounded by established trees and nature. Fish Creek Provincial Park is just steps away. Enjoy easy access to Sikome Lake Aquatic Facility and the Bow River. Nearby walking and biking pathways offer endless outdoor opportunities. Schools and shopping plazas are also close by. Restaurants and off-leash dog parks are just minutes away. Convenient access to Deerfoot Trail and Canyon Meadows Drive SE makes commuting easy.Enjoy the best of both worlds! Peaceful living surrounded by nature with everyday urban conveniences just minutes away. (id:45388)
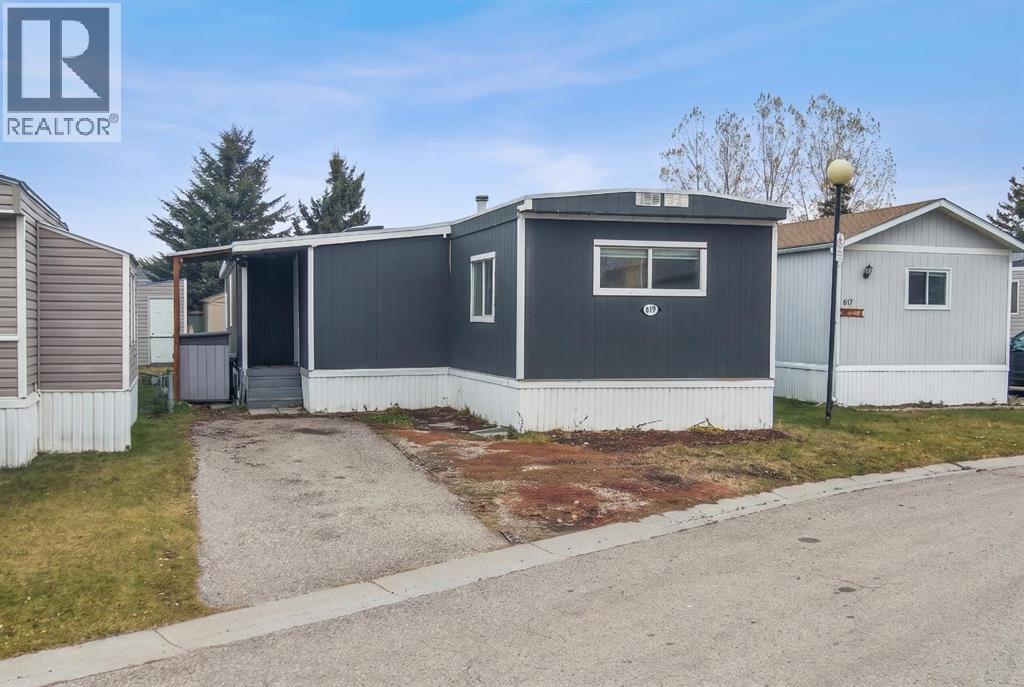
819, 1101 84 Street NE
Calgary, Alberta
If you've been searching for an affordable home with plenty of space for a growing family, multi-generational living, or even a roommate arrangement, this beautifully maintained 4-bedroom home is one you won't want to miss. From the moment you step inside, you'll appreciate the large foyer, highlighted by a wall-mounted electric fireplace that adds warmth. The spacious primary bedroom, conveniently located at the front of the home, easily accommodates a king-sized bed with room to spare for additional furniture. The bright and inviting living room offers the perfect place to relax or entertain, while the functional kitchen provides ample cabinetry and storage along with a dedicated dining area for family meals. Toward the rear of the home, you'll find three additional generously sized bedrooms, including one with its own private exterior entrance, creating an ideal setup for a roommate, home-based business, guest suite, or older family member seeking added privacy. The updated 4-piece bathroom has been tastefully renovated within the last few years, while the convenient laundry area comes complete with a stacked washer and dryer. This home has seen numerous valuable upgrades over the years, including drywall throughout, newer windows, newer siding, added insulation, updated flooring, and a roof that has been professionally sealed and maintained. Major mechanical updates include a 2021 furnace, 2021 air conditioning system, and professional re-levelling completed in 2024, providing peace of mind for years to come. This is perfect for the buyer who doesn’t want ‘shared walls’ and their own backyard that is a good size for kids & pets or just room to plant a garden. The monthly lease fee of just $635 is among the lowest in Calgary, offering great value, community and amenities. Residents enjoy a community clubhouse, city transit service, school bus access, and convenient on-site RV storage. Location is everything, and this home delivers. Situated just minutes from East Hills Shopping Centre, Costco, Walmart, restaurants, movie theatres, and easy access to Stoney Trail, you'll enjoy all the conveniences of city living while maintaining the welcoming atmosphere of a close-knit community.Whether you're a first-time buyer, downsizer, investor, or a family needing extra space, this well-cared-for home offers an exceptional opportunity to enjoy affordable homeownership. (id:45388)
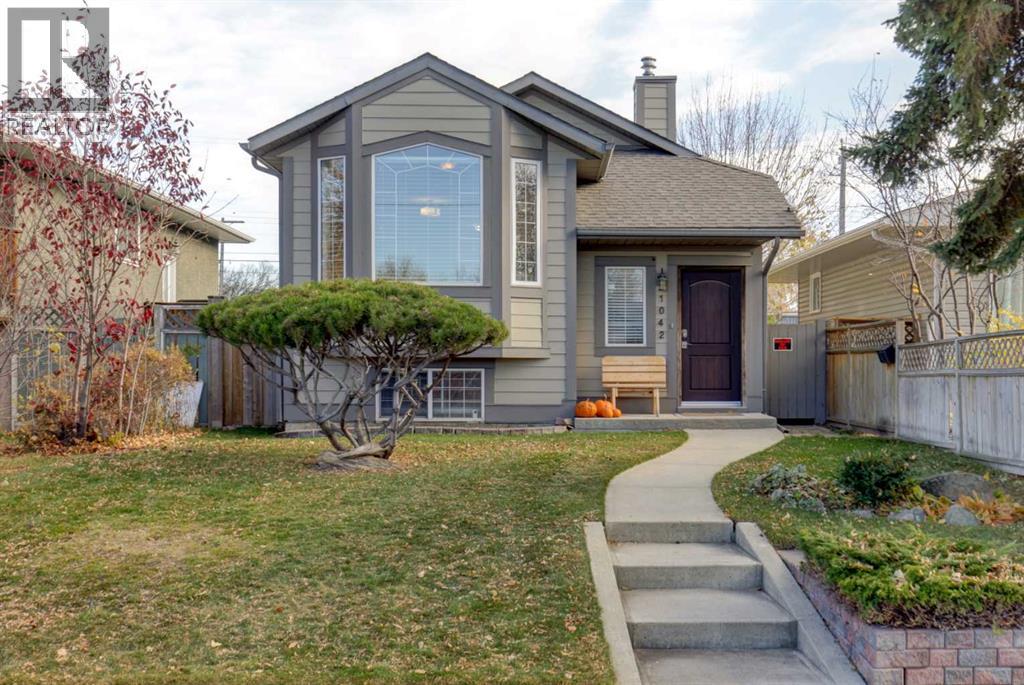
1042 17a Street NE
Calgary, Alberta
YOU CAN BE IN FOR THE HOLIDAY SEASON!!! Offering over 2000 sq. ft. of developed living space, this beautifully renovated and upgraded three-bedroom, three-bathroom bi-level is completely move-in ready. Impressive curb appeal begins with new Hardie board siding and battens, a newer roof, and front door. Inside, a spacious foyer with ample storage leads to the open-concept main floor. The inviting living room features re-finished oak hardwood flooring a custom built-in entertainment centre, vaulted ceilings, and oversized windows that fill the home with natural light. This home has been fully renovated with the kitchen as the showcase, it features modern white cabinetry, quartz countertops, and premium Monogram appliances, including double built-in ovens, a built-in microwave, and a 36” gas cooktop. The adjoining dining area provides access to the side entrance and low-maintenance backyard. The king-sized primary bedroom offers a walk-in wardrobe with custom built-ins and a private three-piece ensuite. The renovated main bathroom features a custom distressed-wood vanity and tiled tub/shower. A spacious second bedroom with a custom built-in closet completes the main floor. Downstairs, the fully developed basement offers a second living area, workout space, and a cozy gas fireplace. This level also includes a four-piece bathroom and a third bedroom upgraded with Safe'n'Sound insulation, a resilient-channel ceiling, and LED pot lights. The utility room includes a laundry area with a sink and plenty of storage. Additional upgrades include a brand new high-efficiency furnace, on-demand hot water, air conditioning, and complete replacement of the Poly-B plumbing. The low-maintenance backyard is designed for year-round enjoyment, featuring an exposed-aggregate concrete patio, natural gas barbeque hookup and a covered side patio that provides sheltered outdoor storage and everyday utility while the front lawn has underground irrigation and built in planters. A heated detached double garage which backs onto a paved alleyway complete with 240V power outlet and a newer garage door and opener rounds out this exceptional property. Walking distance to schools and parks and a close to all the amenities of Renfrew, Bridgeland and downtown this home delivers on all levels. (id:45388)
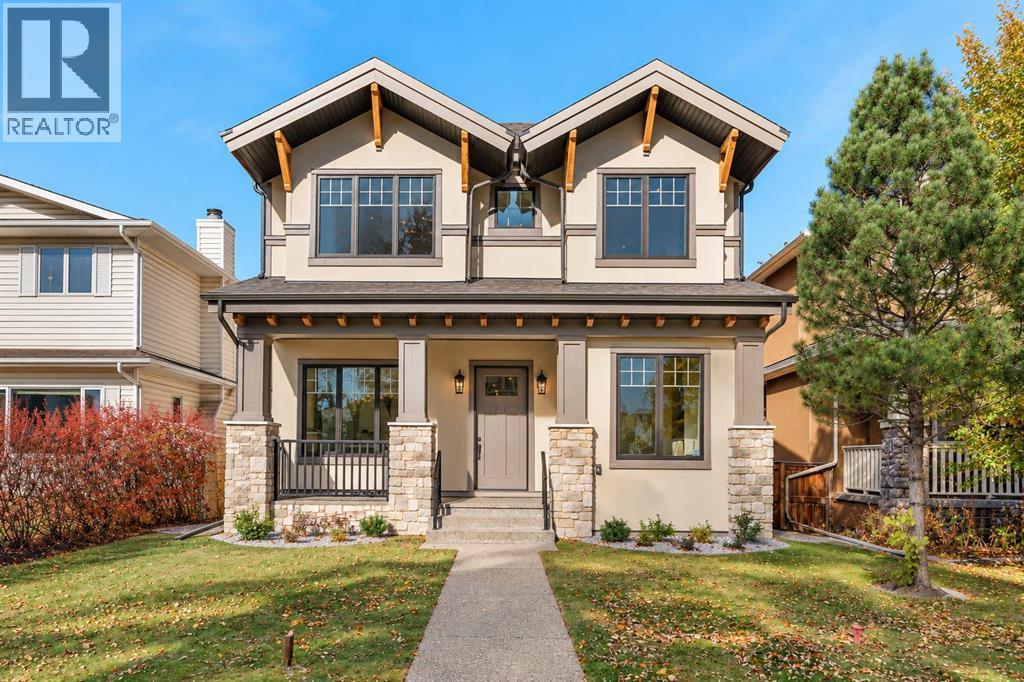
654 27 Avenue NW
Calgary, Alberta
Newly completed by Bright Custom Homes, this modern Craftsman-inspired residence in Mount Pleasant offers over 4,000 sq ft across three levels, with four bedrooms, four full bathrooms, and a main-floor powder room. The main floor features a private office, formal dining room, and an inviting living room with expansive windows and a gas fireplace framed in exposed brick. The kitchen showcases full-height custom oak cabinetry, intricate millwork, and a statement island with furniture-style detailing, complemented by premium built-in appliances, a butler's pantry, and a dry pantry. The breakfast nook opens to a covered deck, while a spacious mudroom adds everyday convenience. An oak stair railing, beadboard wainscoting throughout the home, designer lighting, elevated plumbing fixtures, and rich wood accents bring warmth and character to the interiors. Upstairs, a loft features a built-in work area, extensive built-ins, and ample storage. All three bedrooms offer their own walk-in closets and private ensuites. The spacious primary retreat features a vaulted ceiling and reeded glass French doors leading to a spa-inspired six-piece ensuite with in-floor heating and a steam shower. The two additional bedrooms each have a four-piece ensuite, and a dedicated upper-floor laundry room completes this level. The fully developed basement offers a large recreation area and a wet bar with an island, mesh-front cabinetry, and a curved backsplash, alongside a separate home gym, fourth bedroom, four-piece bathroom, and additional storage. Additional upgrades include basement in-floor heating, central air conditioning, and a heated triple detached garage. Dual hot water tanks, smart thermostats, rough-ins for home automation, security and speakers, and wiring for motorized blinds further enhance comfort and convenience. The home is situated on a quiet, tree-lined street just one block from Confederation Park. (id:45388)
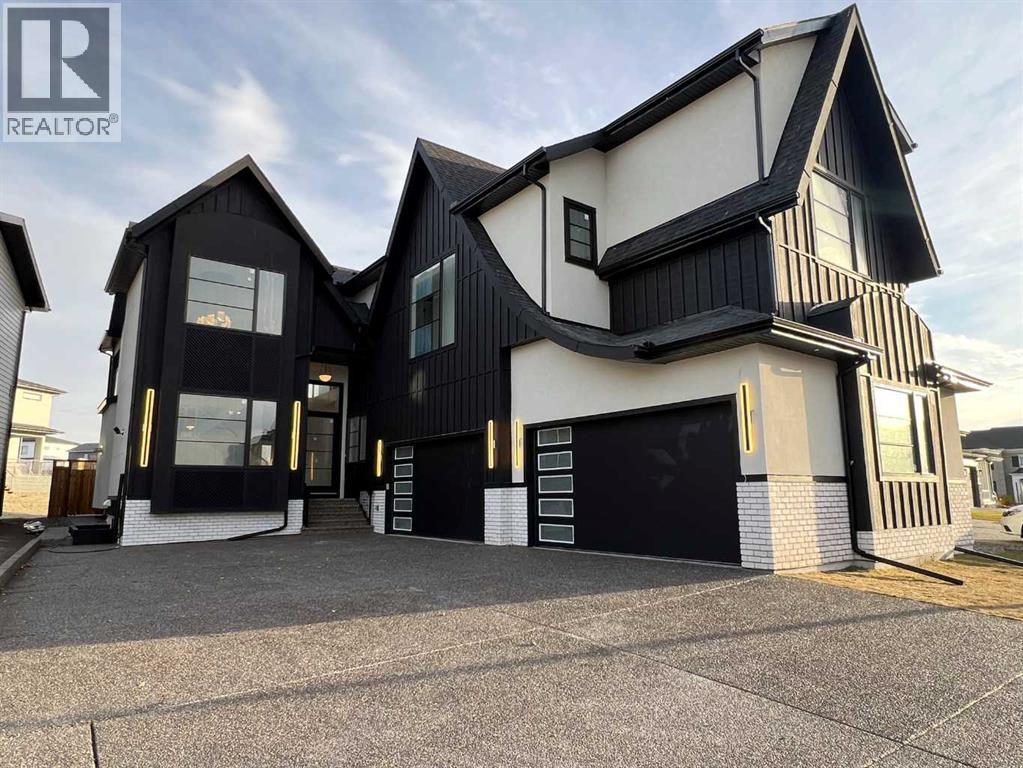
16 Rockcliff Hill NW
Calgary, Alberta
**OPEN HOUSE SATURDAY 1-3PM** COME TO THE SHOW HOME AT 48 R0CKLIFF TERRACE FOR INFO AND ACCESS. Welcome to Rock Lake Estates and the last phase in Rocky Ridge that's located in NW Calgary! Executive Finishing throughout this 2 storey home, starting with a RARE 4 Car Side Parking Garage with 2 Double Doors and the one double 23 1/2 feet in depth! Bring your trucks! This is a 4 bedroom home with 4 bathrooms on the upper level plus open bonus room. Walk in closets with custom design drawers and everyone has their own bathroom. The primary ensuite has a double sink vanity, soaker tub, and custom shower with 10 ml glass, steam shower, sitting bench and high end tile finishing. The main level has a custom designed office with built in desk and shelving, elegant 2 piece powder room, spacious 2nd Kitchen, leading to the huge kitchen that features your Sub Zero and Wolf appliances. This leads to your dining area, family room with gas fireplace and custom slab surround plus built in bookcase. The front living room is open to above creating a 20' ceiling height also over the staircase offering a very open spacious feel of the home. Last but not least, our very popular 4 season Sun Room on the back with Gas Fireplace and entry to the backyard. The lower level is 37' in width and provides you with a Wet Bar and Island, fabulous to entertain with, and also a gym, bedroom, full bath, media viewing area and games room. Plus, a Walk Up entry to the back patio and sidewalk with safety lighting. There is also a Covered Deck off the upper Bonus Room, with a gas rough in for an outdoor heater to enjoy those cooler nights. All engineered hardwood and tile flooring! Custom finishing detail and fully upgraded throughout. Quick access to Stoney Trail, and several public and private schools nearby. Shopping, restaurants, recreation, transit all established. Also no HOA fee. This home is ready to go! Make it your next dream home! (id:45388)
53 Red Sky Road NE
Calgary, Alberta
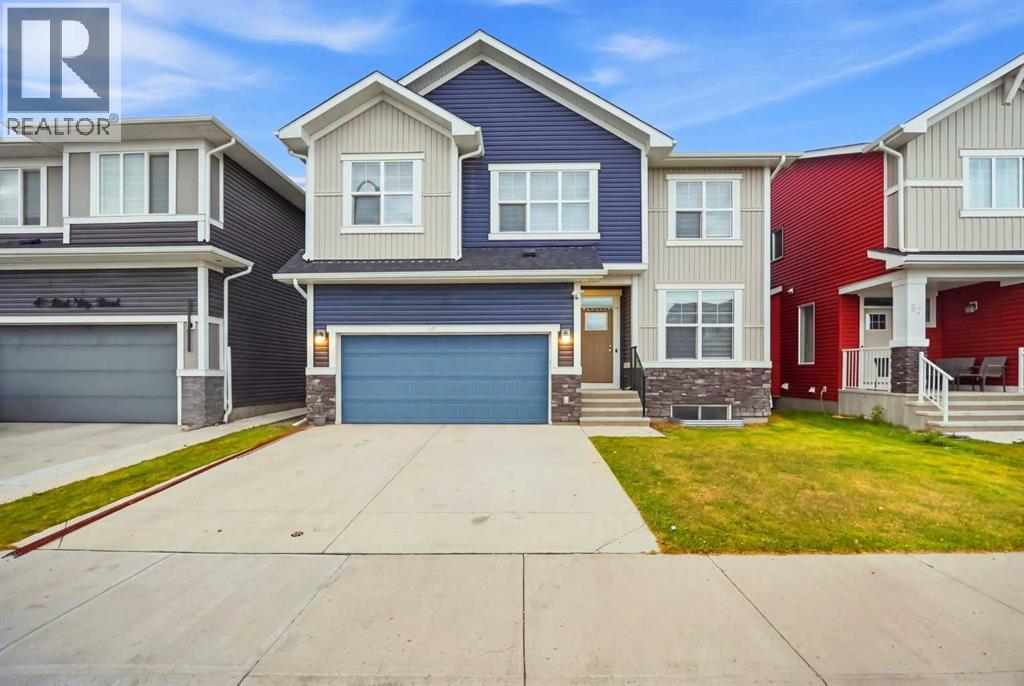
WELL-MAINTAINED HOME | FACING PARK/GREEN SPACE | 44 FT. WIDE LOT | ALMOST 2,400 SQ. FT. | 5 BEDROOMS ABOVE GRADE | MAIN FLOOR BED & BATH | BACK ALLEY ACCESS | CENTRAL AIR CONDITIONING | 9 FT. BASEMENT WITH SIDE ENTRY! Welcome to 53 Red Sky Road, a beautifully maintained home in the growing community of REDSTONE, offering a thoughtfully designed WIDER LAYOUT on an impressive 44 FT. WIDE LOT, directly FACING A WELL-MAINTAINED PARK. With 5 BEDROOMS ABOVE GRADE, including a MAIN FLOOR BEDROOM & FULL BATHROOM, this home is perfectly suited for growing or multi-generational families, providing flexibility for elderly parents, guests, or a home office. Step inside to a bright and spacious OPEN-CONCEPT MAIN FLOOR featuring LARGE WINDOWS that bring in abundant natural light, a welcoming living room with FIREPLACE, and a well-appointed L-SHAPED KITCHEN equipped with a GAS RANGE, CHIMNEY HOOD FAN, OVERSIZED ISLAND, and EXTENDED CABINETRY offering generous countertop and storage space. The upper level features FOUR SPACIOUS BEDROOMS, a CENTRAL BONUS ROOM ideal for family entertainment or a kids' play area, and the convenience of UPPER-FLOOR LAUNDRY. The PRIMARY SUITE offers a WALK-IN CLOSET and a 5-PIECE ENSUITE featuring DOUBLE VANITY, SOAKER TUB, and STANDING SHOWER. Adding to the home's appeal, all THREE SECONDARY BEDROOMS face the PARK/GREEN SPACE, offering refreshing views and peaceful mornings. The unfinished basement provides excellent FUTURE DEVELOPMENT POTENTIAL with an UPGRADED 9 FT. CEILING HEIGHT, SEPARATE SIDE ENTRY, and TWO EGRESS-SIZED WINDOWS, allowing flexibility for future living space, subject to municipal approvals. Additional features include CENTRAL AIR CONDITIONING for comfort during Calgary's warmer months and BACK ALLEY ACCESS for added convenience. Situated in the well-connected community of Redstone, this home offers easy access to major roadways and is surrounded by exciting community growth, including a PLANNED ELEMENTARY SCHOOL, REDSTONE MARKET SQU ARE RETAIL DEVELOPMENT, and ongoing RESIDENTIAL & COMMERCIAL EXPANSION WEST OF METIS TRAIL. Combining a RARE 44 FT. WIDE LOT, PARK-FACING LOCATION, VERSATILE 5-BEDROOM LAYOUT, and excellent future potential, this property offers a wonderful opportunity to enjoy comfortable family living in an evolving community. EXPLORE THE 3D TOUR AND BOOK YOUR PRIVATE SHOWING TODAY! (id:45388)
506 Hawk's Nest Lane
Priddis Greens, Alberta
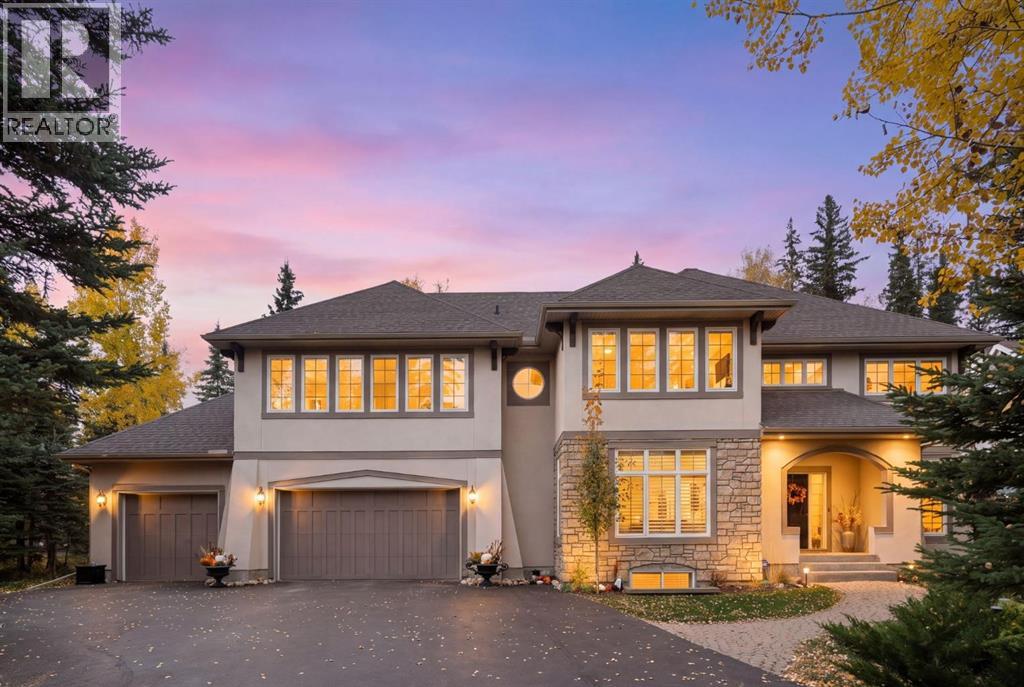
Open House Nov. 14-506 Hawks Nest Lane quietly nestled in the sought-after Priddis enclave of Hawks Landing. Situated on a private1/2-acre treed lot along Fairway 7 of the Hawk course, this beautiful residence offers over 5,000 SF of refined living space blending casual elegance, quality finishes & family comfort. The welcoming foyer creates an impressive introduction to this executive home. Gorgeous maple hardwood floors extend seamlessly across the main level while expansive windows frame the stunning 4-season views & bathe the interior in natural light. Overlooking the serene rear yard, the living room’s striking fireplace w/ artisan detail & stone surround brings an air of relaxed sophistication to this inviting space. Gorgeous rich maple cabinetry wraps around the well-furnished kitchen featuring stainless steel appliances including gas stove top, double wall ovens, granite countertops & a 13-foot island w/ seating for 5 while the adjoining eating area provides access to the back decks through the pretty garden doors. A formal dining room offers an enjoyable gathering space for entertaining & family celebrations. Completing the main floor is a dedicated office, spacious mudroom & powder room. A dramatic curved staircase w/ open risers leads to the upper level. Designed as a true refuge, the owner’s retreat showcases an airy bedroom w/ ample room for a spacious sitting area to luxuriate in the sunlit views. The nicely appointed ensuite elevates everyday routines w/ a large dual-sink vanity, separate shower, a deep soaker tub, walk-in closet & convenient access to the 2nd floor laundry room. Two additional oversized bedrooms provide exceptional comfort w/ each featuring their own walk-in closets & private ensuites. Completing this level is a versatile bonus room enveloped by windows & lovely treetop views creating an ideal setting for family movie-watching, games nights, or simply spending quiet time together. An adjacent ½ bathroom completes this exceptional fam ily level. Professionally developed in 2021, the lower level adds nearly 1400 SF of new living space. Featuring HEATED FLOORS, a 3rd family room, 4th bedroom, 6th bathroom & a gym, this level offers excellent flexibility for a growing family, overnight guests or extended family living. The home’s grand exterior & natural forest landscaping deliver a sense of arrival while the back decks offers a tranquil sanctuary for family barbecues, watching the kids at play or simply unwinding while delighting in your unspoiled oasis next to the golf course. Additional highlights of this remarkable property include: 1) triple garage, 2) Gemstones (2025), 3) new washer & dryer (2025), 4) hot water heater (2021) & 5) central a/c. With easy access to nearby pathways, Priddis Greens Golf & Country Club, the Rocky Mountains & Calgary, Hawks Landing offers a wonderful balance of executive living & a peaceful natural setting. A place where space, serenity, understated elegance & family connection come together. Welcome Home! (id:45388)
130 Woodmont Terrace SW
Calgary, Alberta
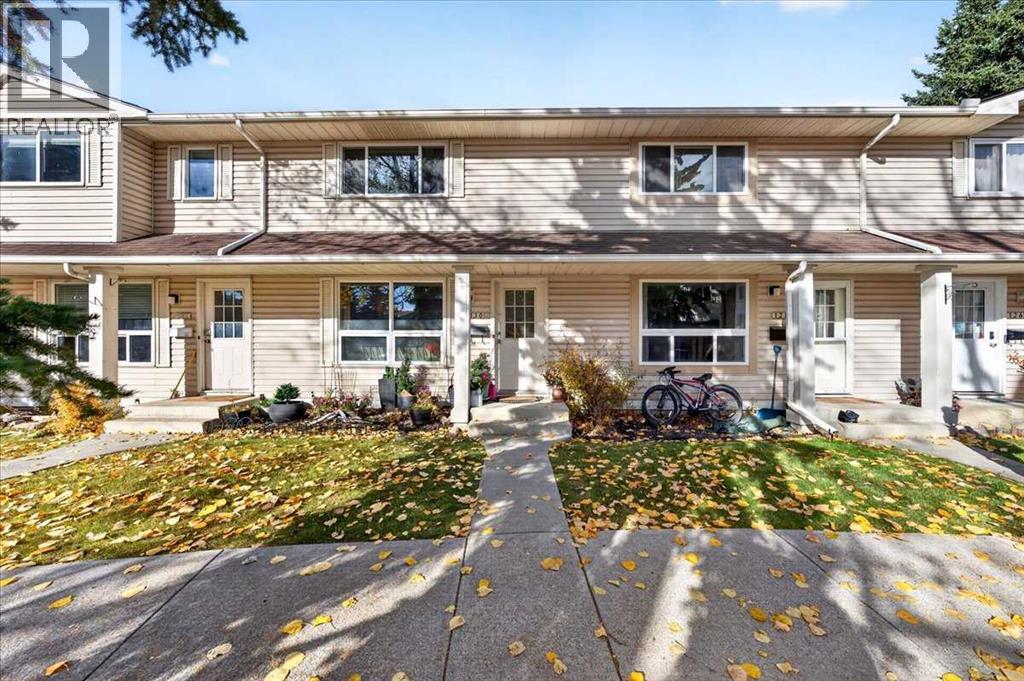
Welcome to Woodmont Terrace in the desirable community of Woodbine! This well-cared-for 3-bedroom, 3-bathroom townhome offers a wonderful blend of comfort, functionality, and convenience. The bright, inviting kitchen provides a welcoming space for everyday living, while the living room features large windows that fill the space with natural light. Upstairs, you’ll find three bedrooms, including a spacious primary bedroom. The fully finished basement adds valuable living space, perfect for a family room, home office, or additional area to relax and entertain. Step outside to enjoy your own private yard, ideal for morning coffee, summer evenings, or simply unwinding outdoors. Conveniently located close to parks, pathways, schools, shopping, and everyday amenities, this home offers low-maintenance living in an established southwest Calgary community. An excellent opportunity for first-time buyers, growing families, or anyone looking for a comfortable place to call home! (id:45388)
96 Heritage Court
Cochrane, Alberta
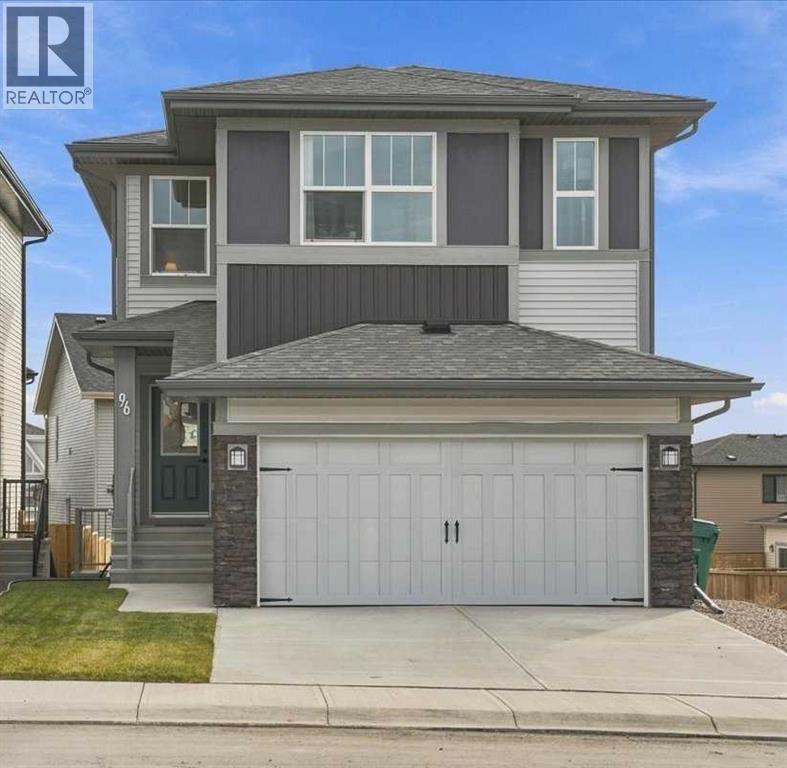
OPEN HOUSE BOTH SAT NOV 14 (11:00 - 1:00) and SUN NOV 15 (2:00 - 4:00) LOVE WHERE YOU LIVE! A sweet harmony of relaxed luxury and quiet refinement in the scenic, elevated community of Heritage Hills. This Daytona Homes "Canyon" floor plan boasts over 2,000 square feet of thoughtfully designed, family-friendly living space. Enjoy NEW HOME WARRANTY and skip the hassle of the move-in projects with PROFESSIONAL LANDSCAPING and an EXPANSIVE DECK (with pergola) already completed for you. Spacious entry areas at the front and back doors provide space for all your outdoor gear. Designed with an exceptional flow, the heart of the home centers around a gorgeous showpiece kitchen featuring a premium 5-BURNER GAS RANGE, pot lights throughout, 8-FOOT ISLAND, large dining area, COFFEE STATION and an enormous, EXPANDED WALKTHROUGH PANTRY that will hide all the small appliances and help keep you organized! The living room is anchored by a stunning FIREPLACE with a contemporary, chunky TIMBER MANTLE. Upstairs, the inviting layout includes three spacious bedrooms and a convenient UPPER-LEVEL LAUNDRY room with shelving for laundry supplies and baskets. The primary bedroom offers MAGNIFICENT MOUNTAIN VIEWS, a generous walk-in closet, and luxurious 5-PIECE ENSUITE BATH with double sinks vanity, stand alone soaker tub and separate shower. One of the two secondary bedrooms also features its own walk-in closet. The fabulous CENTRAL BONUS ROOM offers additional space for a play area or family movie night. The SUNSHINE BASEMENT was a builder upgrade that draws in massive amounts of natural light, offering the perfect canvas for a future rec room, gym (Smith Machine and Wind Bike get to stay), or private guest retreat (plumbing is roughed-in). The separate side entry provides direct exterior access, ideal for a potential future suite (dependent on municipal approval). Everything you need is right at your doorstep at Mountain Ridge Plaza, home to Anytime Fitness, Harmony Daycare , Pulse Pharmacy, and great local dining, while Heartland retail and historic Downtown Cochrane are just minutes away. Families will love the close proximity to exceptional local schooling, the neighborhood's beautiful walking paths and green spaces, and the exciting future addition of the Horse Creek High School and Horse Creek Sports Park. Best of all, Highway 1A access puts the mountain playground of Canmore and Banff just a scenic 45-minute drive from your garage. Call and book your private tour. We can’t wait to show you around! (id:45388)