

306, 7239 Sierra Morena Boulevard SW
Calgary, Alberta
Discover comfortable, low-maintenance living at #306 in The Sierras of Richmond Hill, a well-maintained 55+ Adult Living Community. Designed to encourage an active and social lifestyle, The Sierras offers an impressive range of amenities, including a Fitness Centre, Library, Wood Shop, Guest Suites, Games, Social and Hobby Rooms, and more.This bright, spacious home offers 2 bedrooms (or 1 bedroom & Den) and features a west-facing balcony, creating the perfect setting to relax and enjoy spectacular sunsets. Two deck access Doors are equipped with Phantom Screens, while air conditioning and ceiling fans provide excellent airflow and year-round comfort.The thoughtfully designed open-concept floor plan makes the most of the natural west-facing light and offers an inviting flow between the living and dining areas—ideal for both everyday living and entertaining. Plenty of large doorways and easy flow areas for ease of mobility. The spacious Kitchen is well appointed with beautiful Granite countertops, a convenient eating bar, abundant cabinetry, generous workspace, and an upright pantry. Tucked conveniently at the rear of the kitchen is a large laundry/storage and pantry room, offering additional storage and room for a small freezer.A versatile Flex Room provides endless possibilities and can easily serve as a 2nd Bedroom or Guest Room, Den, Hobby Room, Home Office, or whatever best suits your lifestyle with 3 piece Bathroom nearby.The generous Primary Suite offers exceptional comfort to fit a king size bed and storage with three closets, a private Ensuite featuring a jetted tub, and direct access to the covered Balcony through a separate entrance with a Phantom Screen.For added convenience, the property includes a titled, heated underground parking stall with a front storage unit, conveniently located near the elevator. Additional building amenities include a Picnic Area, Car Wash, Bike Storage, and Recycling facilities—making it easy to simplify and downsize with out sacrificing storage or convenience.Condo fees include heat, electricity, water, sewer, garbage, and recycling, providing simple and predictable monthly expenses.Ideally located with convenient access to Stoney Trail, Sarcee Trail, Glenmore Trail, and Richmond Road, this home is also just minutes from a variety of community amenities, restaurants, shopping, and everyday conveniences. A wonderful opportunity to enjoy an active, social, and comfortable lifestyle with the freedom and ease of low-maintenance living. Enjoy the Facilities at The Sierras of Richmond Hill. (id:45388)
7206, 151 Legacy Main Street SE
Calgary, Alberta
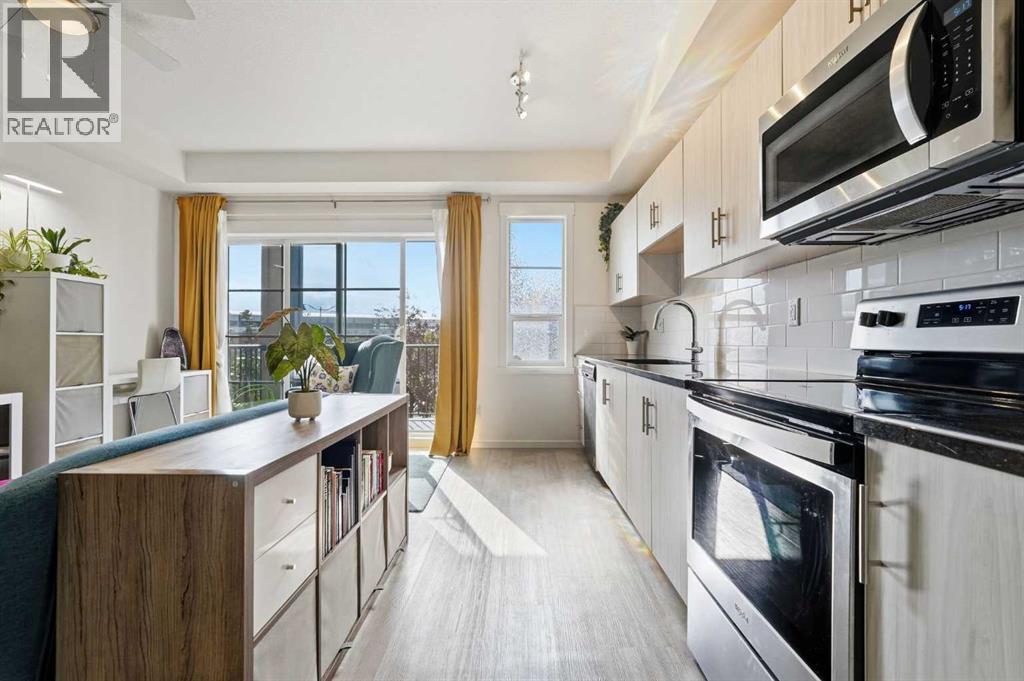
A smart blend of 1-bedroom functionality & studio-style affordability, this upgraded 2nd floor condo makes exceptional use of its footprint. Thoughtfully designed with soaring 9’ ceilings, gleaming luxury vinyl plank flooring, granite countertops and custom built-ins, the interior feels contemporary, cohesive and more elevated than a builder-basic finish package. The floorplan is equally considered, with the open-concept living room, dining area and kitchen positioned at one end of the condo, while the bedroom, bathroom, tech nook, storage and laundry are grouped at the other. The result is a natural sense of separation between living & private spaces—a layout that feels intuitive & functional. The kitchen features generous counter space finished in black granite, a timeless white brick-lay backsplash, stainless steel appliances, an over-the-range microwave & ample cabinetry. A large cupboard and pantry sit directly beside the kitchen, adding valuable everyday storage within arm’s reach. The kitchen maintains an open connection to the dining & living rooms, creating an easy, conversational space with room for a sofa, bookshelves and décor. There is also room for a small dining table or additional flex space that could be used for an extra desk or added storage. Large sliding patio doors bring in natural light & open onto a private balcony offering ample outdoor space and a convenient BBQ gas line. Down the hall, the studio inspired bedroom is enclosed by space saving pocket doors and comfortably accommodates a queen bed, side table and space for a wardrobe that could span the entire width of the room. An expansive, upgraded frosted glass interior window allows natural light to filter through from the living area, while plush carpet adds warmth and comfort to a sleeping space that can be fully closed off when desired. Across from the bedroom, a custom built-in tech nook and shelving create a dedicated workspace without sacrificing valuable living area. A large adjace nt coat closet provides additional storage for everyday and seasonal items, while the laundry closet beside houses a new ventless all-in-one washer/dryer (2026). Toward the front entry, the 4-piece bathroom is tucked away for privacy and finished with a black granite vanity for continuity with the kitchen. Located in the SE community of Legacy, this condo offers quick access to Macleod Trail & Stoney Trail, while parks, pathways, green spaces and an extensive selection of amenities and dining options are all within walking distance. This condo also includes a titled parking stall in the heated underground parkade, dedicated storage locker, elevator access, secure fob entry and a mailbox in the front lobby. Small pets are permitted. With reasonable condo fees and a low-maintenance lifestyle, this is a smart option for a student, first-time buyer, single professional or investor seeking a well-appointed home with the convenience of condo living. Schedule your showing or view the virtual tour today! (id:45388)
91 Deerfield Drive SE
Calgary, Alberta
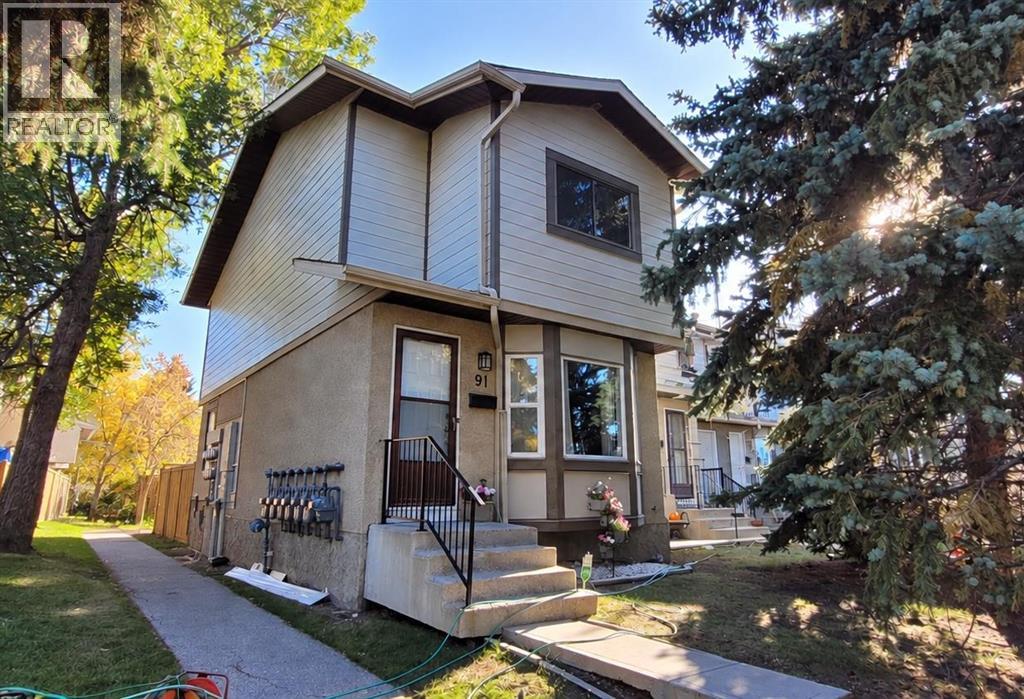
Well-maintained 2-storey END UNIT with 3 bedrooms, 1.5 bathrooms, a full basement, and a private fenced backyard in the sought-after community of Deer Ridge. Step inside to new luxury vinyl plank flooring and fresh paint throughout the main and upper floors. The home is filled with natural light from the newly installed bay window, complete with a bench seat and built-in storage. The bright white kitchen features a breakfast nook and overlooks the private, fenced backyard—perfect for kids, pets, entertaining, or simply enjoying your own outdoor space. Upstairs, you’ll find 3 generously sized bedrooms and a 4-piece bathroom. The spacious primary bedroom easily accommodates a king-size bed and features a large walk-in closet. The full basement includes the laundry area and offers plenty of additional space ready for your future development ideas. Enjoy everything Deer Ridge has to offer, with Fish Creek Park, multiple grocery stores, shopping, restaurants, entertainment, off-leash areas, and everyday amenities all close by.With its END UNIT location, fresh updates, spacious bedrooms, full basement, and private fenced yard, makes this a great opportunity to call Deer Ridge home. (id:45388)
9 Ian Way
Sylvan Lake, Alberta
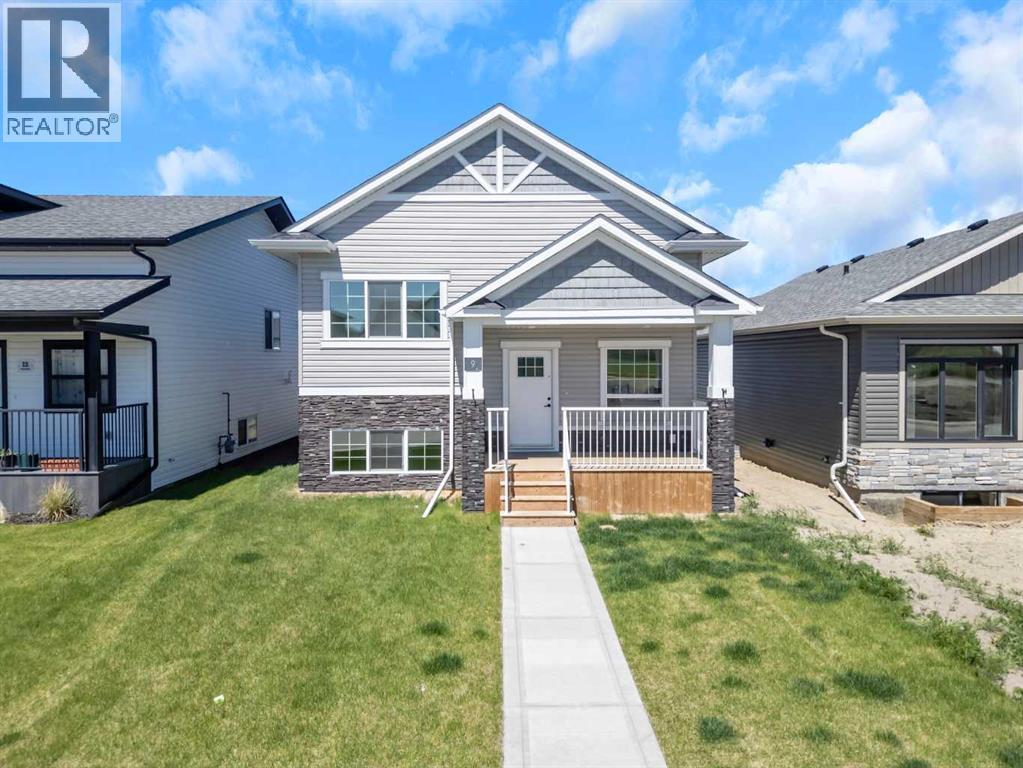
Presenting a stunning Iron Gate Home! Three spacious bedrooms and two and a half bathrooms, this home is designed for comfortable living. The open concept layout showcases a beautifully appointed kitchen with stainless steel appliances, sleep countertops, ample cabinet and storage space making it ideal for both everyday meals and entertaining guests in the oversized dining room. Natural light floods the living area with large windows creating a warm and inviting atmosphere. The primary suite is a true retreat complete with a luxurious en-suite bathroom and walk-in closet. Additional highlights include maple cabinetry, quartz countertops, direct access to backyard deck from the kitchen, triple-pane windows, added double detached garage (2024) with paved alley access, and remaining new home warranty. Welcome home! (id:45388)
159 Erin Grove SE
Calgary, Alberta
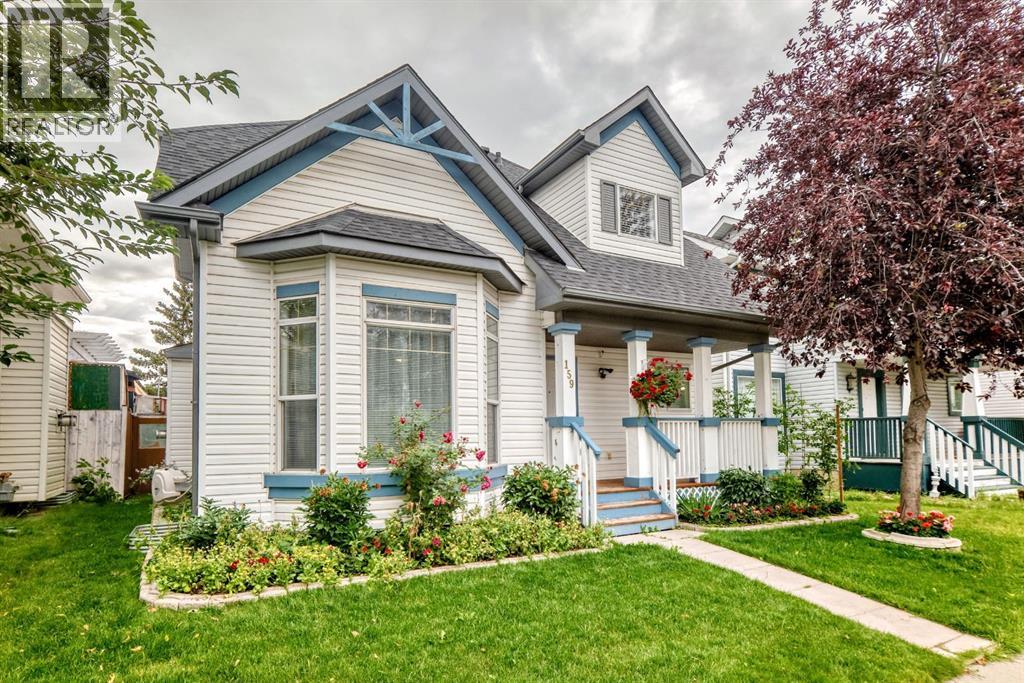
Welcome to this Very nice , Quiet , and Family friendly home in the neighborhood of Erin woods in Southeast, very close to all amenities, Bus stop is just a few steps away , 15 minutes drive to Downtown Calgary, close to Peigan trail , Stoney trail, Deerfoot trail , and 52 st leading to industrial park or Peter Lougheed hospital. Erinwoods school is just a 5 minutes walk , There’s a convenience store and gas station nearby, a few minutes walk near the Bus stop. Grocery stores and restaurants are a few minutes away, this house is well maintained throughout the years , the roof was done on 2022, brand new Samsung washer and dryer, all stainless steel appliances in the kitchen. Newer energy efficient furnace and hot water tank , There's a total of 3 and a half bathrooms, 3 bedrooms upstairs, The newly finished basement has an uplifted laminate floor , 2 bedrooms , bigger window, living room, a wet bar, and a full bathroom, a new fridge is also included. Quartz counter top on the main island kitchen and all over the kitchen cabinets, nice tile backsplash ,hardwood floors and marble tiles on the main floor , 2 living rooms on the main floor, that can easily welcome your friends and visitors, there's a newly installed chandelier on top of the tall cathedral ceiling, come on down and check this beautiful house, you won’t be disappointed!!! OPEN HOUSE !! September 26 , Saturday, 12 noon - 3:30 pm!! (id:45388)
6415 Rundlehorn Drive NE
Calgary, Alberta
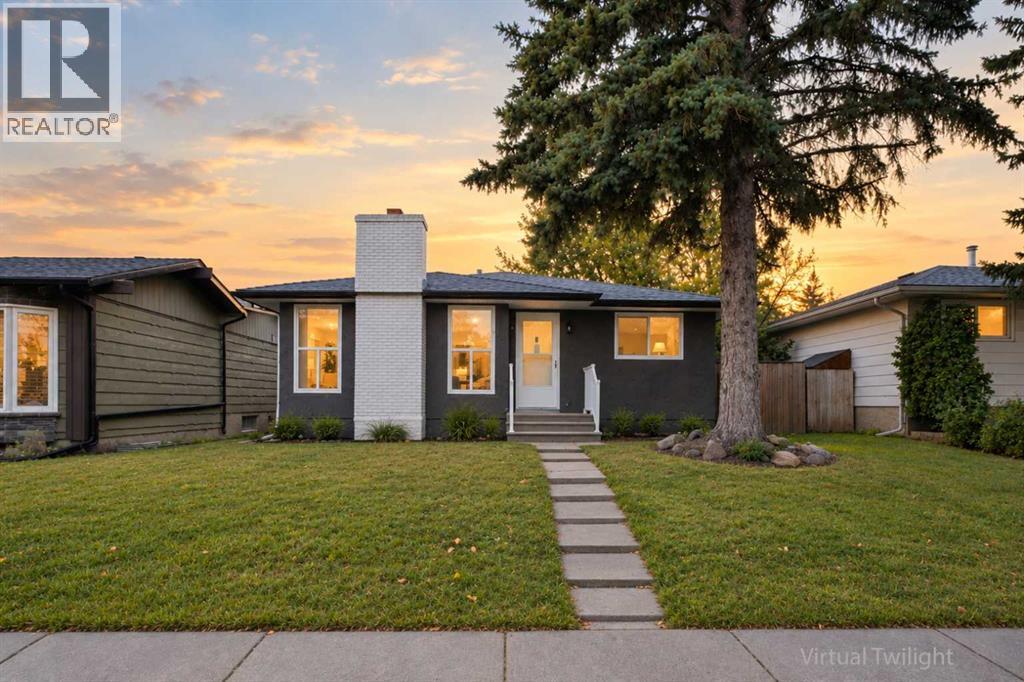
Welcome to this beautifully updated home, fully renovated from top to bottom with a soft, neutral palette that suits any style of decor.The main floor offers a bright and inviting living room featuring a stunning feature wall and floor to ceiling windows dressed with sleek roller shades. The living room flows seamlessly into an open concept dining area and kitchen, perfect for entertaining or everyday family life. The kitchen is complete with stainless steel appliances, stone countertops, a designer range hood, and sleek white cabinetry. The primary bedroom is complete with sliding glass doors that open onto a charming Juliet balcony. Two additional bedrooms and a well appointed 4 piece bathroom complete this level.The basement adds incredible versatility to this home, offering 1 bedroom, a den, and a 3 piece bathroom, plus a spacious living area provides extra room to relax, while a second kitchen, complete with fridge, stove, and range hood, adds convenience and flexibility. A utility room with shared laundry rounds out this level.Outside, this property offers fantastic added value with an oversized double detached garage, along with a parking pad accessible from the back alley, providing plenty of space for vehicles, storage, or even a workshop.Enjoy close proximity to Village Square Leisure Centre, along with walking distance access to Clarence Sansom School, Lester B. Pearson School, and St. Rose of Lima School. Commuters will love the quick and easy drive to Stoney Trail, making travel throughout the city a breeze.Some photos have been virtually staged, all measurements should be independently verified. (id:45388)
5112, 200 Seton Circle SE
Calgary, Alberta
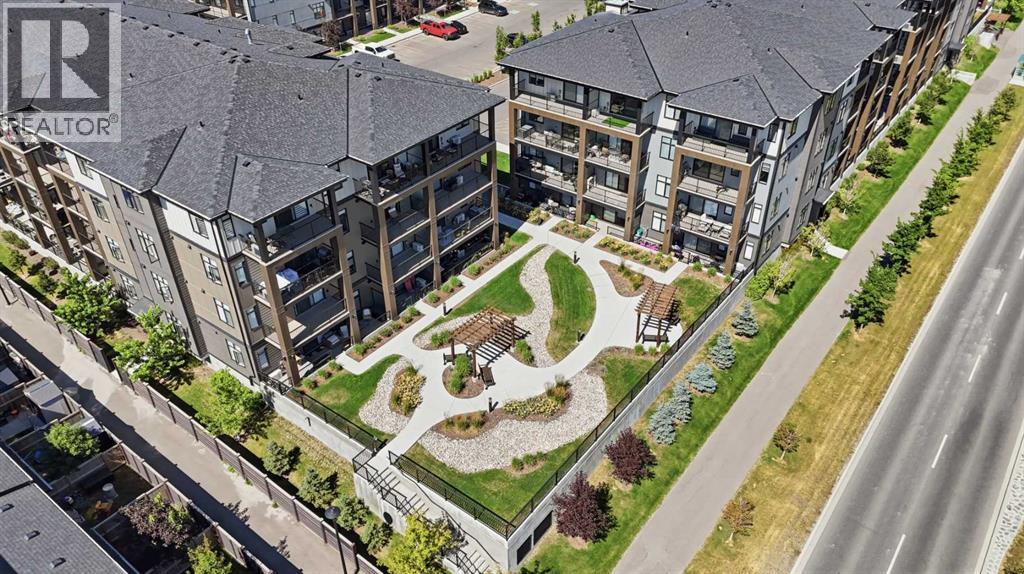
Welcome to comfortable, convenient living in Seton West, where this thoughtfully designed main floor, two-bedroom, two bathroom apartment combines a modern interior with a location that makes everyday life easy. The bright, open concept floor plan brings the kitchen and living area together in one inviting space. The kitchen features warm wood cabinetry, quartz countertops, stainless steel appliances, contemporary pendant lighting, and a generous centre island with seating ideal for casual meals, entertaining, or additional workspace. Large windows and access to the covered balcony bring plenty of natural light into the adjoining living area. The well proportioned primary bedroom includes a large window, ample closet space, and its own four piece ensuite. A spacious second bedroom offers excellent flexibility for guests, a home office, or both, while a second full four piece bathroom adds convenience and privacy. Additional features include in suite laundry and storage, air conditioning, heated underground parking, an assigned storage locker, and a covered balcony with a natural gas BBQ line. The main floor location is an added advantage, particularly for anyone looking to minimize stairs and simplify day to day accessibility. It can be an excellent option for those with mobility considerations, rightsizers looking for easier living, or dog owners who appreciate being able to get outside quickly without relying on an elevator. Residents of Seton West also enjoy thoughtfully designed outdoor amenities, including a landscaped courtyard with walking paths, seating areas, and pergolas, along with a private fenced dog area. Beyond the complex, you’re positioned in the heart of Seton with convenient access to shopping, restaurants, services, recreation, and the South Health Campus, offering a practical combination of modern condo living, accessibility, and neighbourhood convenience and dont forget about Seton Block included with your HOA, Hockey, pickleball, basketb all, playground splash park, picnic area and more. (id:45388)
307, 4180 Kovitz Avenue NW
Calgary, Alberta
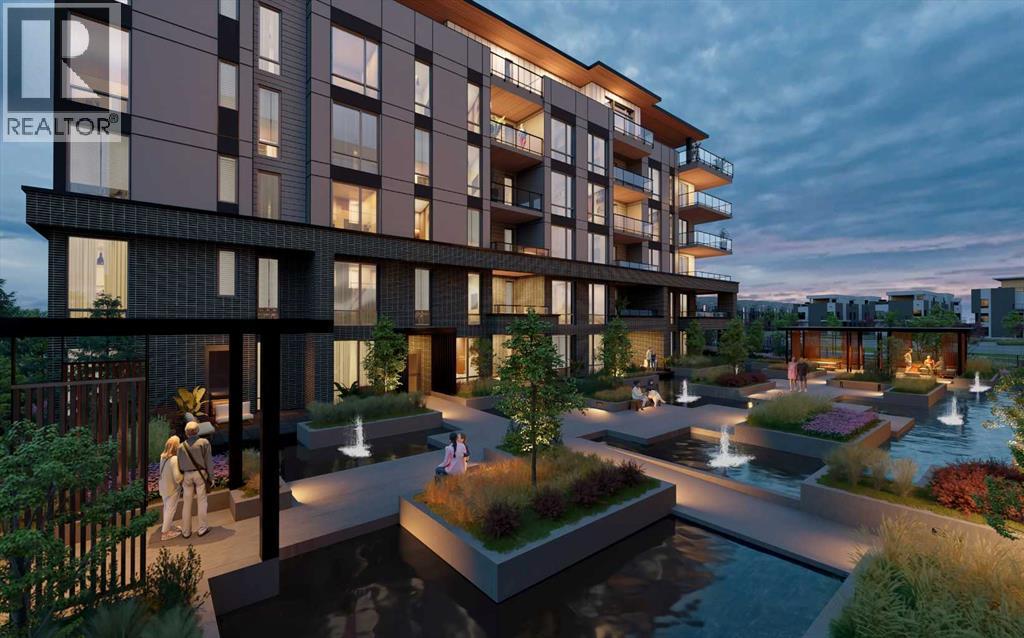
WELCOME TO MAGNA. Magna by Jayman BUILT got its name from the Magna Cum Laude distinction. It is the crown jewel of University District. The best of the best. Not only are these buildings a standout in this community – they showcase the highest level of finishings Jayman has ever delivered in any product. From the stunning water feature at the entrance to the European-inspired kitchens that almost know what you want to do before you do, it simply doesn’t get any better. And that’s the rule we’ve given ourselves with Magna: if it’s not the best we’ve ever done, it’s not good enough. We haven’t done this to pat ourselves on the back though; we’ve done this to pat you on the back. To give you a reward that hasn’t been available before. The others haven’t quite been good enough. They haven’t been Magna level. Welcome to Magna by Jayman BUILT. Live it to its fullest. Magna is the shining gem in an award-winning urban community. University District offers a bold, new vision for living in northwest Calgary. The community gracefully combines residential, retail, and office spaces with shopping, dining, and entertainment, all with inspiring parks and breathtaking natural scenery. University District is a pedestrian-friendly community, using bike lanes and pathways to connect you to your community. Magna offers the highest level of finishing ever offered by Jayman. Our suites come standard with European-inspired luxury kitchens, smart home technology, and the freedom to personalize your home. Welcome to some of the largest suites available in the University District, as well as the only concrete constructed residences. This is the best of the best. Imagine a home where the landscaping, snow removal and package storage are all done for you. Backing onto a picturesque greenspace, even your new backyard is a maintenance-free dream. Magna’s location was impeccably chosen to fit your lifestyle, without the upkeep. Magna is where high-end specifications and smart home technology me et to create a beautiful, sustainable home. Smart home accessories, sustainable features like solar panels, triple pane windows, and Built Green certifications all come standard with your new Jayman home...Introducing the stunning Victor I. Featuring the PLUS Specifications, Ivory Shale Elevated palette, a 1 BEDROOM, 1.5 BATHS, and 1 Indoor tiled parking stalls. Enjoy luxury in an exclusive and sophisticated space that harmoniously combines comfort with functionality. Highlights • Floor-to-ceiling windows • 10-foot ceilings • 110 Sq Ft outdoor balcony • underground visitor parking • Spa-inspired 5-piece ensuite with a large soaker tub with separate shower • Connected living, dining, and great rooms designed for large families and entertaining • Expansive kitchen area with an island, a walk-in pantry, and a dedicated storage space. MAGNIFICENT! (id:45388)
411, 35 Inglewood Park SE
Calgary, Alberta
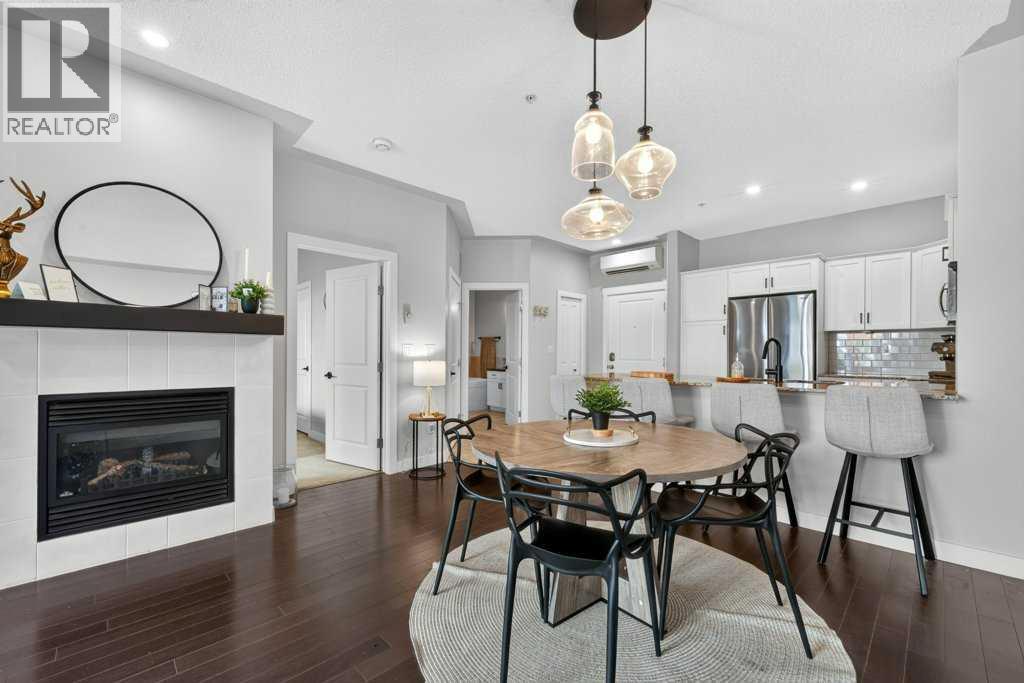
Time to Go! Major price adjustment: Welcome to SoBow, one of Inglewood’s most distinctive residences, where contemporary comfort meets one of Calgary’s most vibrant inner-city lifestyles. This beautifully appointed one bedroom + den home offers 9ft ceilings, a sophisticated, open-concept design filled with natural light and thoughtfully designed living spaces. The stylish kitchen is both elegant and functional, featuring modern white cabinetry, stainless steel appliances, granite countertops, a tiled backsplash and a generous peninsula with breakfast bar seating. The adjoining dining area transitions seamlessly into the inviting living room, where an expansive picture window and gas fireplace create a warm and cozy setting for both relaxing and entertaining. The spacious bedroom is complemented by contemporary sliding barn doors leading to a bright and versatile den. Framed by floor-to-ceiling windows, this exceptional additional space is ideally suited for a home office, reading area or private retreat. A beautifully designed 4-piece bathroom features both a deep soaker tub and separate walk-in shower, while in-suite laundry provides everyday convenience. The home is complete with a titled underground parking stall and assigned storage locker. Residents of SoBow enjoy an impressive collection of amenities, including Air Conditioning, concierge service, an exceptional, fully-equipped fitness facility, owners’ lounge, games room, and media room. The location is equally exceptional. Situated beside Pearce Estate Park and moments from the Bow River pathway system. This residence offers effortless access to nature while remaining just steps from the acclaimed restaurants, cafés, boutiques and character of Inglewood’s 9th Avenue--Calgary's historic downtown. Stylish, sophisticated and exceptionally well located, this is an outstanding opportunity to enjoy a refined, low-maintenance lifestyle in one of Calgary’s most desirable inner-city communities. Perfect for a singl e professional or couple that are looking for the good life. Working in Inglewood or downtown? Perfect (id:45388)

802, 801 2 Avenue SW
Calgary, Alberta
RARE OPPORTUNITY to own in THE LOOKOUT, one of Eau Claire's most prestigious and sought-after residences! Opportunities to purchase in this exceptionally well-managed, age-restricted (30+) building are few and far between. With just 16 floors and approximately 56 residences, The Lookout offers an exclusive boutique-style living experience in the heart of one of Calgary's most desirable inner-city communities. Its elegant exterior, constructed of sandstone-colored Tyndall stone and Dutch buff/yellow brick, creates a timeless appearance with a durable, low-maintenance exterior.Located on the 8th floor, this spacious corner unit offers over 1,100 sq. ft. of thoughtfully designed living space, featuring two bedrooms, two full bathrooms, and an abundance of natural light from its desirable north and east exposures. Floor-to-ceiling windows showcase beautiful city and neighborhood views while filling the home with natural light.The functional floor plan offers generous living and dining areas, complemented by a bright dining / sunroom—the perfect place to enjoy your morning coffee, curl up with a book, or simply take in the views year-round. One of the standout features of this home is the massive east- and north-facing balcony, providing exceptional outdoor living space and plenty of room to relax, entertain, or enjoy the peaceful surroundings of Eau Claire. This is an outdoor space you will truly appreciate.The spacious primary suite features ample closet space and a private ensuite, while the second bedroom and additional full bathroom provide flexibility for guests, a home office, or shared living arrangements.THE LOCATION IS EXCEPTIONAL! Step outside and connect with Calgary's extensive Bow River pathway system, perfect for walking, cycling, or simply enjoying the river. Prince's Island Park and the iconic Peace Bridge are nearby, while downtown offices, restaurants, cafés, shopping, public transit, and the +15 network are all within easy reach. Enjoy some of Cal gary's favourite local spots, including Buchanan's Chop House & Whisky Bar, Alforno Bakery & Café, and Hutch Café, all just steps from your door.Residents of The Lookout enjoy a strong sense of community and exceptional building amenities, including a fitness room and a party room located on the 10th floor. This home also includes titled underground parking and titled storage, providing the security and convenience expected from a premier Eau Claire address.Whether you're downsizing, seeking a convenient lock-and-leave lifestyle, or looking to enjoy one of Calgary's most walkable and vibrant communities, this is a rare opportunity to call The Lookout home. And at an exceptional price, too. (id:45388)
634 A/b 7th Street
Canmore, Alberta
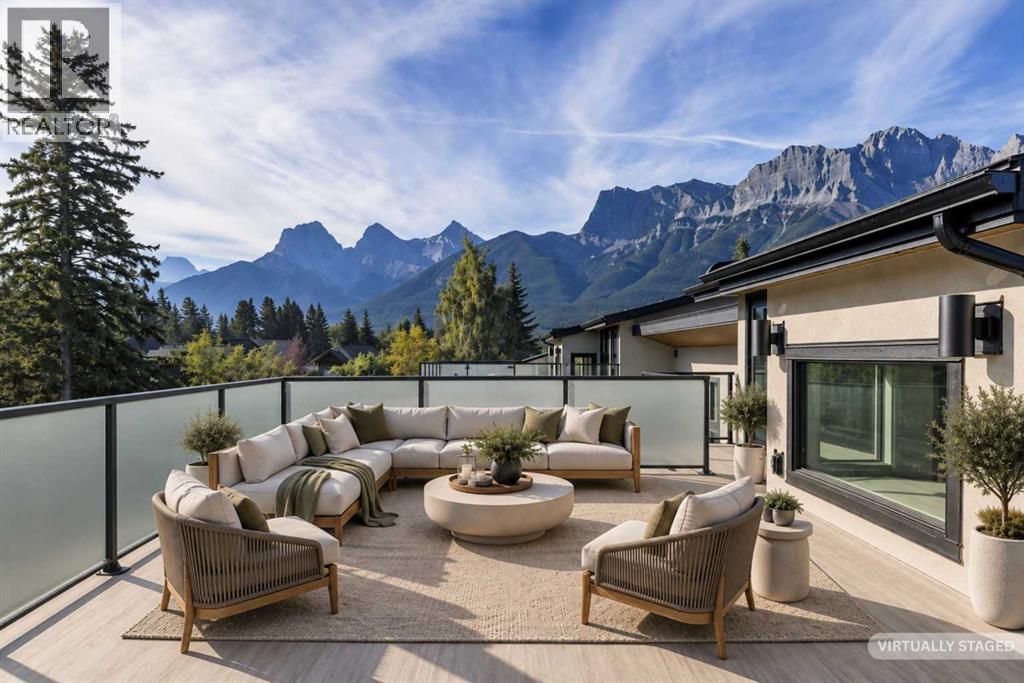
In the heart of Canmore, this rare 5-bedroom, 5-bath home delivers the kind of privacy and natural connection that's hard to find. Spring Creek originates on this property — rare waterfront tranquility and serene views right from your doorstep. Timber staircases, stone details, and hand-selected custom finishes throughout capture the character that defines true mountain living. The crown jewel is the massive rooftop patio with wraparound mountain views, all-day sun, and engineered for a hot tub — whether you're hosting friends after a day on the trails or unwinding under the stars, it delivers.The main level is thoughtfully laid out with a private primary retreat complete with ensuite and walk-in closet, a second bedroom, full bath, laundry, and direct access to the creekside backyard. Upstairs, the open-concept kitchen is a chef's dream; wall ovens, induction cooktop, dual dishwashers, wine storage, and premium Jennair and Miele appliances. The kitchen flows naturally into the dining area and the soaring vaulted great room is anchored by built-ins while opening onto multiple balconies with views and ground-level access. A third bedroom or den rounds out this level perfectly.Up top, a fourth bedroom with its own bath and a bonus media or workout room lead the way to the rooftop patio. The double attached garage provides generous space for parking and gear storage. Privately positioned above the garage with its own separate entrance, the fully self-contained ADU offers a private balcony, bedroom, full-size kitchen, and living space — ideal for extended family, guests, or rental income.Every level of this home connects you back to the outdoors, from the creekside backyard to the sun-soaked rooftop above. (id:45388)

45, 380 Bermuda Drive NW
Calgary, Alberta
Unit 45 at 380 Bermuda Drive NW, a beautifully maintained end-unit townhome in Spicewood offering exceptional value, comfort, and position within Beddington Heights.The light-filled main level features a spacious living room anchored by a large picture window, a functional kitchen equipped with ample cabinetry, extensive counter space, and a dedicated pantry, alongside an adjoining dining area. Patio doors open directly to a private, beautifully landscaped yard that backs onto green space and the park—creating a quiet outdoor sanctuary with no rear neighbours. A main floor powder room adds daily convenience.The upper level hosts a generous primary bedroom, a bright second bedroom, and a full 4-piece bathroom.The finished basement extends the living footprint with a spacious family room, dedicated laundry area, and abundant storage.Perfectly situated directly across from the Beddington Heights Community Association and Beddington Theatre Arts Centre, and just minutes from CBE schools, shopping, transit corridors, and major routes including Deerfoot Trail, this move-in ready home offers an ideal blend of lifestyle, community, and lasting value. (id:45388)
123 Pantego Lane NW
Calgary, Alberta
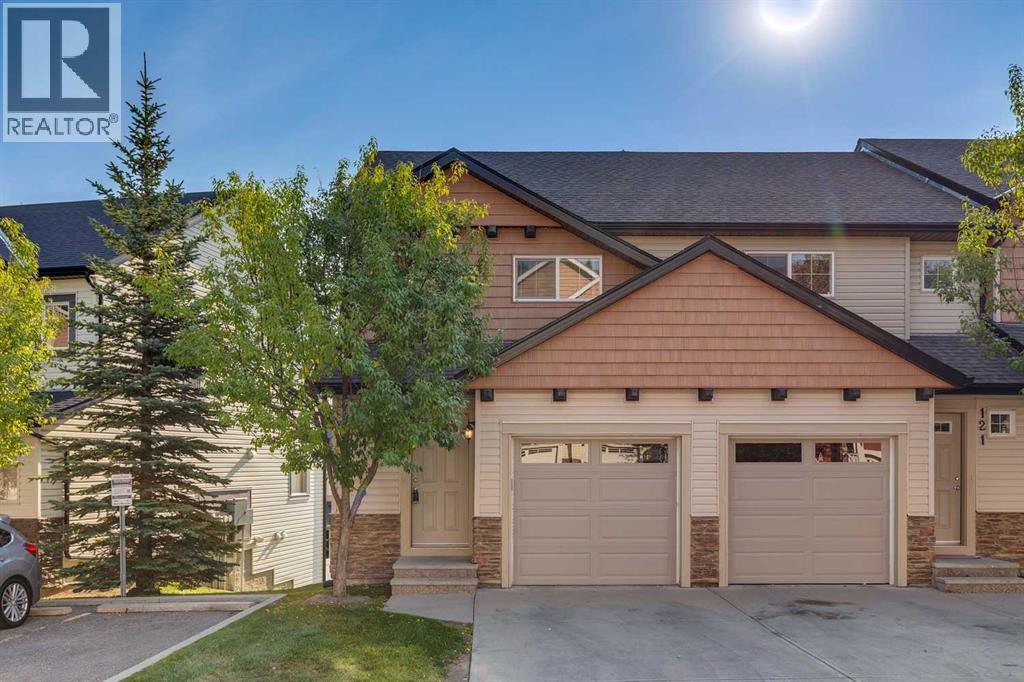
BEAUTIFUL VIEW | END UNIT | WALK-OUT BASEMENT | BACKING GREENSPACE | ATTACHED GARAGE | Offering arguably the best layout in the complex, this 3-bedroom end-unit townhouse stands out with its walk-out basement, extra privacy, and peaceful setting backing directly onto greenspace. The open-concept main floor is bright and welcoming, with a spacious living and dining area and large windows that bring in plenty of natural light. Step outside onto the rear balcony and enjoy the beautiful view overlooking the greenspace and pathway below - a great spot for morning coffee, summer evenings or simply enjoying the quiet neighbourhood. The kitchen features a breakfast bar, stainless steel appliances, tile backsplash and plenty of counter and cabinet space. Upstairs, the primary bedroom offers a walk-in closet and private ensuite with a tub/shower combination. Two additional bedrooms and a second full bathroom complete the upper level, providing flexibility for children, guests, or a home office. Downstairs, the unfinished walk-out basement is a major highlight and offers excellent potential for future development, including a bathroom rough-in, with direct access outside to the greenspace behind the home. The builder also included a sink alongside the laundry area, adding extra functionality to this level. An attached garage, private driveway and additional storage provide the practical features that make everyday living easy. Guest parking right next door! Located in the established community of Panorama Hills, you will enjoy convenient access to an excellent selection of schools, parks, playgrounds, walking paths, shopping, restaurants and everyday amenities, including nearby Country Hills Village. Commuting around the city is easy with quick access to Stoney Trail, Country Hills Boulevard and other major routes. With its desirable end-unit location, walk-out basement, attached garage and beautiful greenspace setting, this home offers a combination that is hard to find withi n the complex. Immediate possession is available, making this a fantastic opportunity to move in and make it your own. (id:45388)
12 Patina Hill SW
Calgary, Alberta
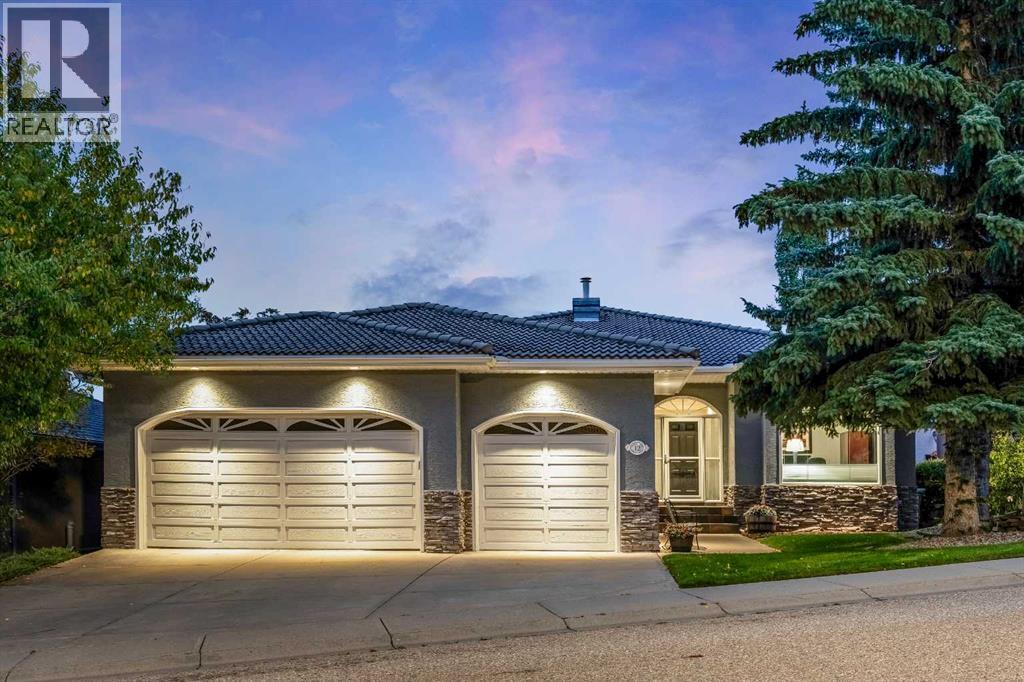
Panoramic City Views! Welcome to 12 Patina Hill SW, an exceptionally spacious executive bungalow offering nearly 4,000 sq. ft. of developed living space in the established west Calgary community of Patterson. Surrounded by mature trees and beautifully landscaped grounds, this distinctive home combines generous proportions, extensive updates and a versatile layout designed to take advantage of its elevated setting. The impressive 2,210 sq. ft. main level welcomes you with warm hardwood flooring, high ceilings, architectural detailing and an abundance of natural light. Formal and casual living spaces provide plenty of room for everyday living and entertaining. The formal dining room is ideal for gatherings, while the expansive living room is anchored by a stone-faced fireplace. A separate front OFFICE/DEN provides an excellent dedicated workspace. At the heart of the home, the kitchen features extensive cabinetry, granite countertops, a substantial centre island and updated appliances, including a BOSCH stovetop, dishwasher and double wall oven, all installed in 2025. The adjoining dining nook is surrounded by windows and opens directly onto the expansive upper balcony—perfect for morning coffee, entertaining or simply enjoying the CITY VIEWS. The main level offers TWO BEDROOMS, including a generous primary retreat with an upgraded 5-piece ensuite. A second bedroom, another 5-piece bathroom and convenient laundry/mudroom complete the level, providing the ease and functionality of true main-floor living. The lower level adds approximately 1,750 sq. ft. of developed space, with large windows and direct access to the covered patio and beautifully landscaped, low-maintenance yard. Here you’ll find a spacious family room with fireplace, games/rec room, BAR, TWO additional bedrooms, a 5-piece bathroom and versatile flex space—an outstanding layout for family, guests, hobbies or entertaining. Extensive additional storage adds even more practicality. Notable improvements in clude hardwood flooring, triple-pane windows throughout the majority of the home and triple-pane sliding doors, an upgraded primary ensuite, updated bathroom countertops, new blinds and curtains, R-63 attic insulation, water softener, plus a new washer and dryer. The PRIDE OF OWNERSHIP, meticulous maintenance and immaculate care of this property are evident throughout. Outside, the property truly shines. Mature trees, established landscaping, stone pathways and lush greenery create a private, PARK-LIKE SETTING, complemented by an expansive upper balcony and covered lower patio. This property has exceptional CITY VIEWS and a beautifully established setting, this is a rare opportunity to enjoy spacious bungalow living in desirable Patterson with access to great schools, parks, pathways, easy access to Downtown, Westside Rec center, Ctrain, and shopping. Come and book your private viewing of this Magnificent Property today! (id:45388)
425, 10120 Brookpark Boulevard SW
Calgary, Alberta
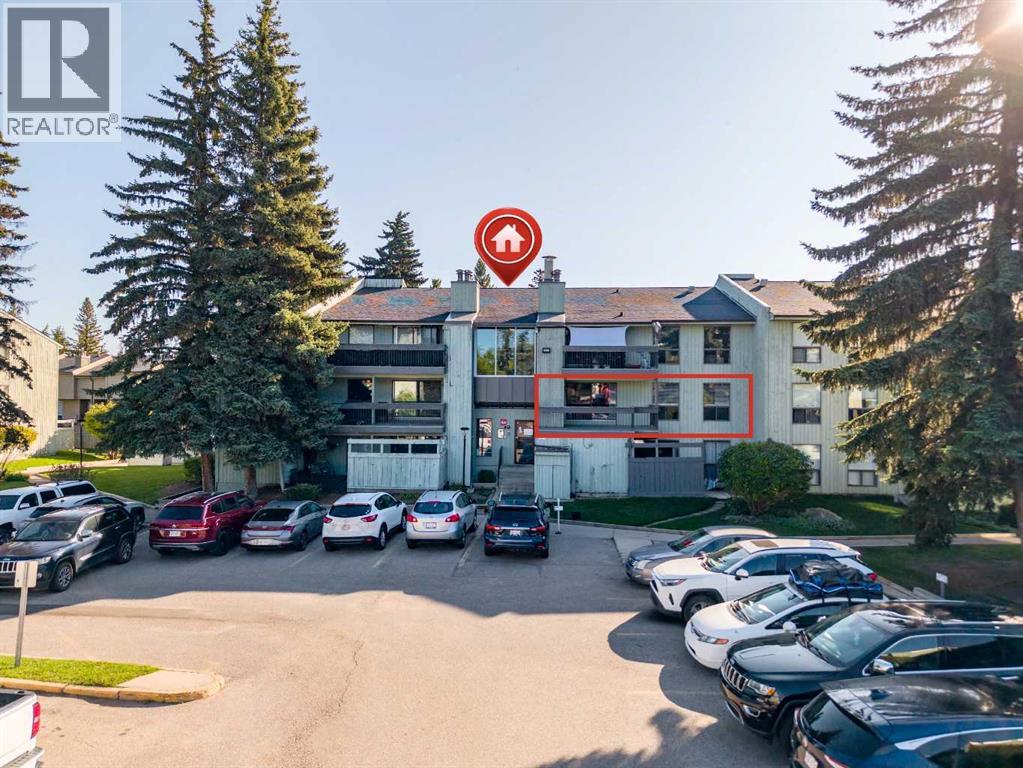
A practical and affordable opportunity in the established community of Braeside. This 2-bedroom condo offers a smart, low-maintenance lifestyle ideal for first-time buyers, downsizers, or investors seeking dependable rental potential. The bright, open layout includes a spacious living room with a tile-faced wood-burning fireplace, easy flow through the kitchen, dining, and living areas, and both in-suite storage plus additional exterior storage for everyday convenience.A large, west-facing balcony overlooks mature trees and lush landscaping—an inviting spot for morning coffee or quiet evenings. The home features an assigned parking stall and in-suite laundry, with additional common laundry available in the building. Brookpark Gardens is a well-managed complex where the monthly fee covers heat, water, sewer, insurance, professional management, and reserve contributions, helping keep budgeting simple and predictable. Pets are welcome with board approval—puppy dogs feel right at home here.The location adds meaningful value. Directly across from the Southland Leisure Centre and close to shopping, schools, transit (including MAX service), and major routes, daily errands and commuting are effortless. Quick access to Glenmore Trail, Stoney Trail, and the mountains enhances weekend possibilities.Vacant and ready for immediate possession—move in comfortably or begin earning rental income right away. A well-rounded offering that blends comfort, value, and long-term potential in one of Calgary’s most established neighbourhoods. (id:45388)
31050 Swift Creek Lane
Rural Rocky View County, Alberta
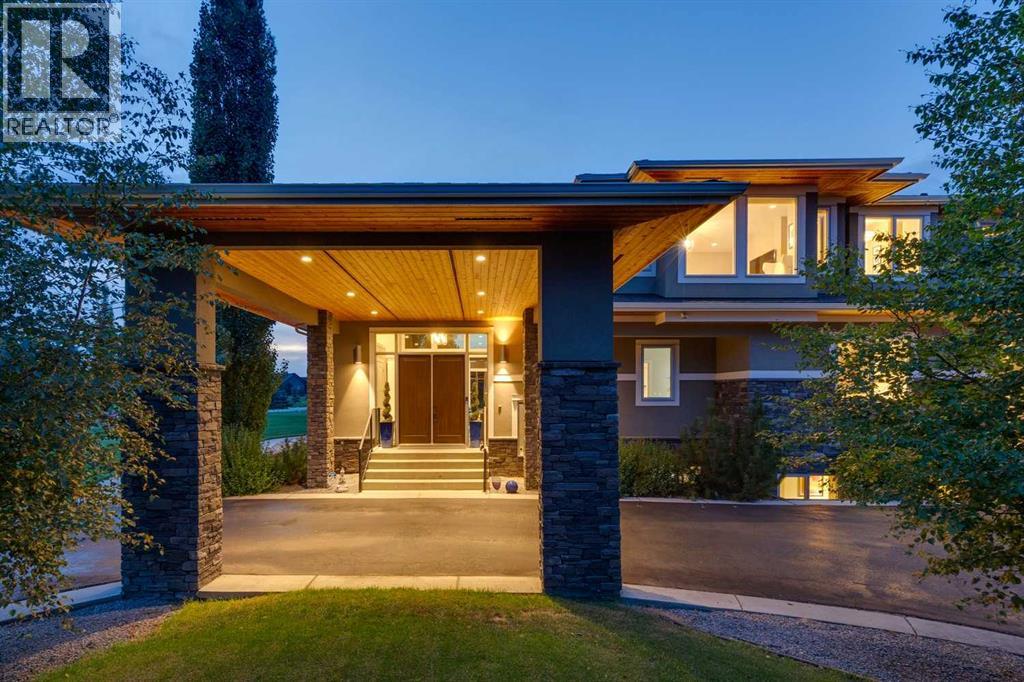
Set on 2.13 manicured acres in the distinguished estate community of Swift Creek Estates off Lower Springbank Road, this residence offers over 7,000 sq. ft. of developed living space in a tranquil, private setting minutes from Calgary's west side and close to Springbank schools. Mature trees, rock berms, vegetable gardens, and a 14-zone in-ground irrigation system frame the grounds, and neighbouring custom estate homes create a refined community setting. A porte-cochere (drive-through canopy) opens to a grand living room with floor-to-ceiling windows overlooking the manicured grounds. The main level features an elegantly appointed dining room with built-in cabinetry, a spectacular modern kitchen with dual wall ovens, two dishwashers, premium 6 burner gas cooktop and extensive storage, plus two fireplaces positioned between the principal living areas for warmth and ambiance. A fully enclosed sunroom with its own fireplace, accessible from both the dining and family rooms, extends the living space and creates a serene connection to the landscaped yard. Designed for scale and function, the home includes a large separate pantry with built-in cupboards, a spacious mudroom and laundry room with individual storage for each household member, and a heated triple oversized garage plus lawnmower garage. The garage features slat-wall organization, custom storage for camping gear and yard equipment, and a seasonal golf simulator bay. In summer, the simulator screen raises to create a drive-through garage for equipment access. In winter, the screen drops to create a dedicated golf simulator with room for seasonal storage behind it - a thoughtful, flexible use of space. Upstairs, five large bedrooms are perfectly designed for space and functionality. Two bedrooms share a jack-and-jill bathroom, while three feature attached ensuites and walk-in closets with built-ins. The primary bedroom features a spacious ensuite with a bathtub, steam shower, dual vanities, a separate water c loset, and an expansive walk-in closet with a window for added light. The fully developed lower level offers two additional bedrooms, each with an ensuite, plus a dedicated study/office. Abundant windows provide exceptional natural light throughout. A glass-enclosed gym offers a dedicated wellness space with mirrors, while a large open recreation area can be used for ping-pong, a home theatre, bar, or games area. A substantial utility room provides additional storage. This is a fully integrated smart home. In-ceiling speakers, smart switches, security cameras, and intelligent lighting create a seamless living experience at the touch of a button. Recent mechanical upgrades include a new IBC boiler, new septic tank pump, generator-ready electrical, a Sinope smart water main valve and much more. This home is a must-see. (id:45388)

12 Savanna Place NE
Calgary, Alberta
TOWNHOME CONVENIENCE WITH NO CONDO FEES EVER—AND THIS ONE IS READY NOW. At 1,422 SQ. FT., this Homes by Avi Finley model offers three bedrooms, 2.5 bathrooms and a smart two-storey layout that puts the upgrades where you’ll notice them most.The main floor feels open without sacrificing definition, with a generous front living room, central kitchen and a dining area at the rear with access to the patio. The kitchen is the standout: 42" UPPER CABINETRY, QUARTZ COUNTERTOPS, BREAKFAST BAR ISLAND, BUILT-IN MICROWAVE, 600 CFM CHIMNEY-STYLE HOOD FAN and a coal-black Silgranit undermount sink. Matte black cabinet hardware and a glossy white elongated tile backsplash give the space a polished, contemporary finish, while LVP flooring keeps the main level practical and easy to maintain.Upstairs, the primary bedroom stretches approximately 11'8" x 13'4" and includes a walk-in closet and private ensuite. Two additional bedrooms, a full main bath and UPPER-FLOOR LAUNDRY complete the level, with quartz carried through the bathroom vanities for a coordinated finish.Outside, you get rear-lane access, a DEDICATED TWO-CAR GRAVEL PARKING PAD, front landscaping and a rear patio—without a condo board or monthly condo fees.Set in Savanna with parks, schools and shopping nearby, this is an easy-to-own, easy-to-live-in option with IMMEDIATE POSSESSION available. New construction, thoughtful upgrades, and no condo fees competing for the monthly budget—come see what makes this one such a strong fit.• PLEASE NOTE: Photos are of a DIFFERENT Spec Home of the same model – fit and finish may differ on finished spec home. Interior selections and floorplans shown in photos. (id:45388)
1112 6 Street NE
Calgary, Alberta
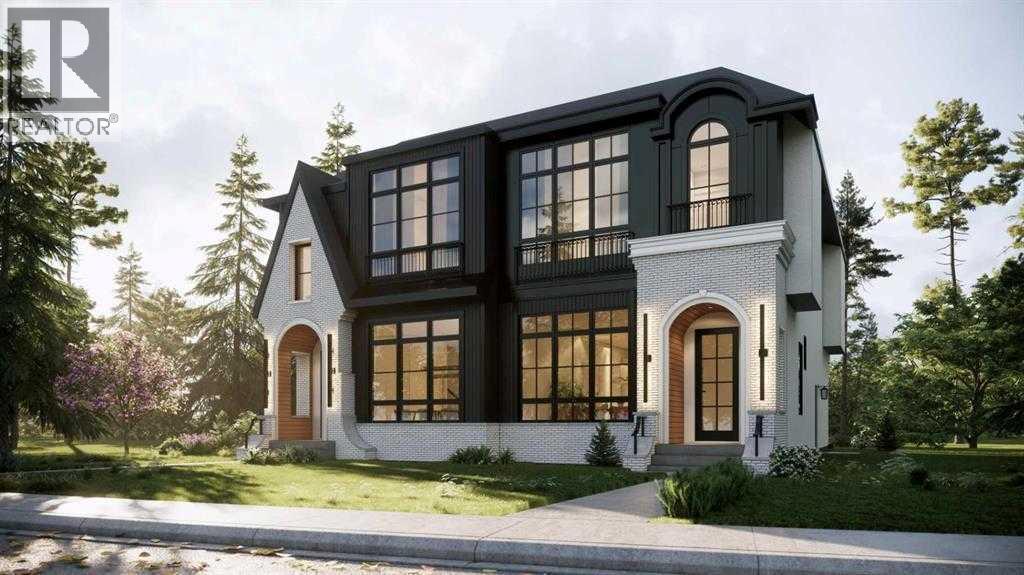
Modern Luxury Meets Inner-City Living in Renfrew! This striking semi-detached infill showcases exceptional curb appeal with clean architectural lines, dramatic floor-to-ceiling windows, and a bold contemporary design. Thoughtfully crafted with premium finishes and a functional layout, this home offers the perfect balance of style, comfort and versatility.Step inside to a light-filled main floor featuring 10' ceilings, 8' doors, expansive front windows (over 8') and an open-concept design ideal for both everyday living and entertaining. The front dining area flows seamlessly into the stunning chef-inspired kitchen, complete with a large quartz island, built-in pantry, premium appliance package including a gas range and French door refrigerator and abundant storage. At the rear, the inviting living room opens through an impressive 10' x 8' patio door to a spacious 10' x 20' deck, creating the perfect indoor-outdoor entertaining space. A stylish powder room and functional mudroom with custom built-ins complete the main level.Upstairs, the luxurious primary retreat offers a tray ceiling, oversized 9' x 9' windows, a generous walk-in closet and a spa-inspired ensuite featuring a vaulted ceiling, freestanding soaker tub, oversized tiled shower, dual vanities and designer finishes. Two additional bedrooms, a full bathroom and a convenient upper-level laundry room complete the second floor.The fully self-contained legal basement suite adds incredible flexibility and long-term value. Featuring two bedrooms, a full kitchen, spacious living area, full bathroom, separate laundry and private entrance, it's perfectly suited for multigenerational living, guests, or excellent mortgage-helper rental income.Located in the highly sought-after community of Renfrew, you'll enjoy a vibrant inner-city lifestyle just minutes from downtown. Walk to Bridgeland's popular restaurants, cafés, Luke's Drug Mart, parks and river pathways. TELUS Spark, the Calgary Zoo, schools, playgrounds, com munity gardens, the Renfrew Aquatic & Recreation Centre, major transit routes, Deerfoot Trail and 16th Avenue are all just minutes away, providing exceptional convenience and connectivity. Experience modern luxury, exceptional craftsmanship, income potential and one of Calgary's most desirable inner-city locations—all in one outstanding property. **Currently under construction, this home offers the rare opportunity to fully customize your finishes and create a home tailored to your personal style.** (id:45388)
1356 Scarlett Ranch Boulevard
Carstairs, Alberta
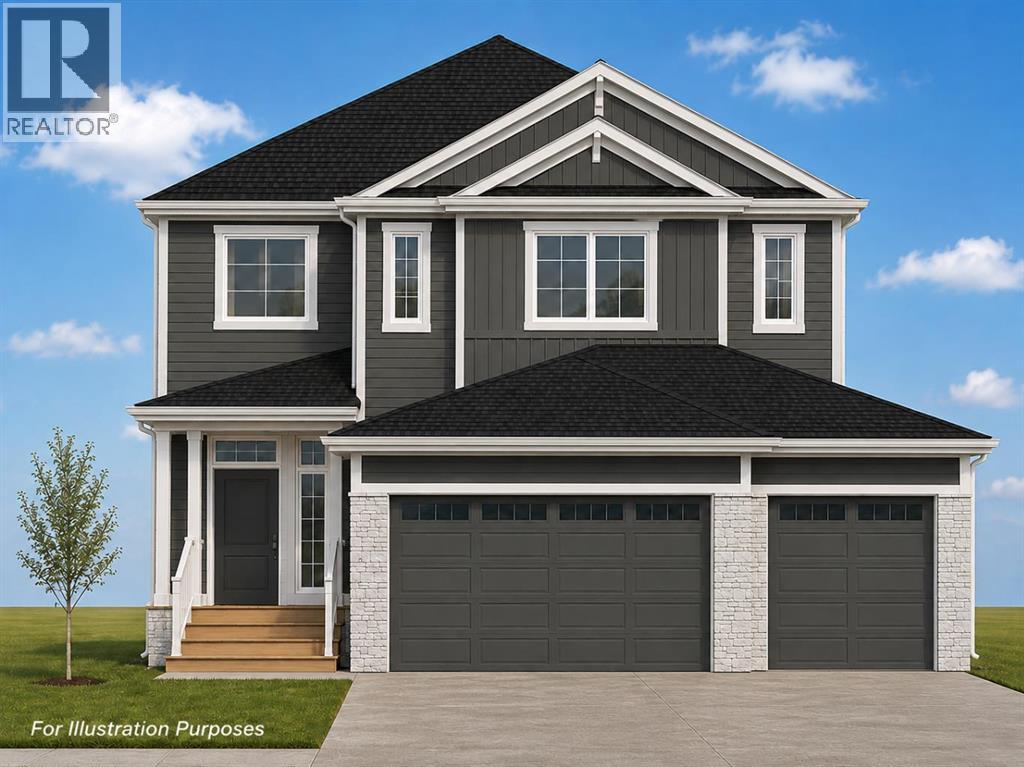
All photos for illustration only; all finishings to be confirmed. New home will be completed fall 2026. Spacious south east-backing lot (44'9" x 136'9" Lot size ~5,860 sqft.) with a brand new 2,346 sq.ft. two-storey featuring an attached triple garage (26'9" x 26'1") and side-access walk-up basement.Bright, open plan with spacious main-level dining nook, kitchen with island and walk-through pantry (wood shelving) leading to a spacious mudroom (wood bench + lockers), family room with built-in shelves and fireplace, private Work From Home Office, two-piece bath and spacious front entry. Three bedrooms on the upper level including a 15' x 13'7" Primary Suite with raised tray ceiling and large walk-in closet (wood shelving), 5-piece Ensuite, spacious bonus room with raised tray ceiling and fireplace, laundry room and 4-piece main bath.Bright undeveloped side walk-up basement has high-efficiency mechanical, roughed-in bath plumbing and large windows for plenty of natural light. Will be nicely appointed with ceiling-height cabinets, quartz countertops, upgraded lighting, vinyl plank, tile + carpet flooring and wood shelving in all closets.Exterior color selections include James Hardie siding in a dark Granite colour, black Roofmart asphalt shingles, white soffit, fascia and eavestroughs, white Ply Gem windows, Smart Board trim and posts, Ecostone Country Ledgestone in Whitewashed, colour-matched steel garage doors and white aluminum exterior railings. Pressure-treated wood exterior steps and a wood rear deck with vinyl covering.Includes GST (rebate to builder), new home warranty, 16' x 8' rear deck, graded and loamed yard, sod and one tree installed in the front yard with $7,000 appliance allowance. The extra-deep, south-facing lot provides a generous backyard—great for families, kids, pets and future backyard plans.Great family community with school, park and pond nearby, recreation facilities and a quick commute to Airdrie, Balzac, Calgary or the hospital in Didsbu ry. A little drive, a lot of savings! Estimated late fall 2026 possession. Photos are for illustration purposes and from previous builds. (id:45388)
416, 15 Saddlestone Way NE
Calgary, Alberta
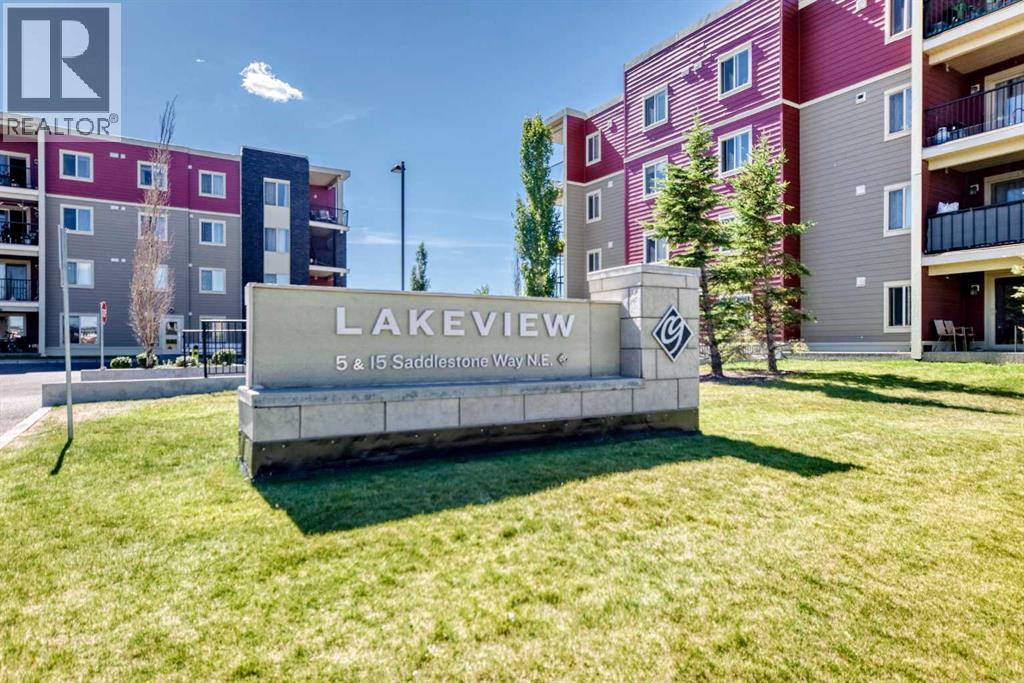
TOP-FLOOR 2 BED | 2 BATH | TITLED UNDERGROUND PARKING. Tucked away on a quiet, family-friendly street, this beautifully maintained top-floor condo offers the perfect blend of comfort, privacy, and convenience. If you love the ease of condo living but want a tranquil place to come home to, this one is worth a look. The bright, open-concept floor plan creates a warm and welcoming atmosphere, with a spacious living and dining area that is perfect for relaxing, entertaining, or enjoying time with family. The well-appointed kitchen features upgraded cabinetry, granite countertops, and stainless-steel appliances, making everyday living both stylish and practical. One of the highlights is the oversized private balcony—a wonderful outdoor extension of your living space, large enough for a full patio set. Imagine starting your morning with coffee in the fresh air, enjoying a relaxing afternoon, or gathering with friends on a warm summer evening. And with no neighbours above, you'll enjoy the added peace and privacy that comes with top-floor living. The primary bedroom offers a comfortable retreat with its own private ensuite, while the second bedroom and full bathroom provide flexibility for family, guests, or a home office. A titled underground parking stall means your vehicle is protected and conveniently close year-round.Located in a welcoming community with shopping, restaurants, banking, public transit, and Saddletowne LRT Station just minutes away, you'll have everything you need close to home while still enjoying a peaceful residential setting. Whether you're a first-time buyer, a couple looking for a comfortable home, a growing family, or simply ready to embrace the lock-and-leave lifestyle of condo living, this inviting home offers a wonderful place to settle in and enjoy life.Come see why top-floor living in a quiet community feels so good. Book your showing today! (id:45388)
1605 42 Avenue SW
Calgary, Alberta
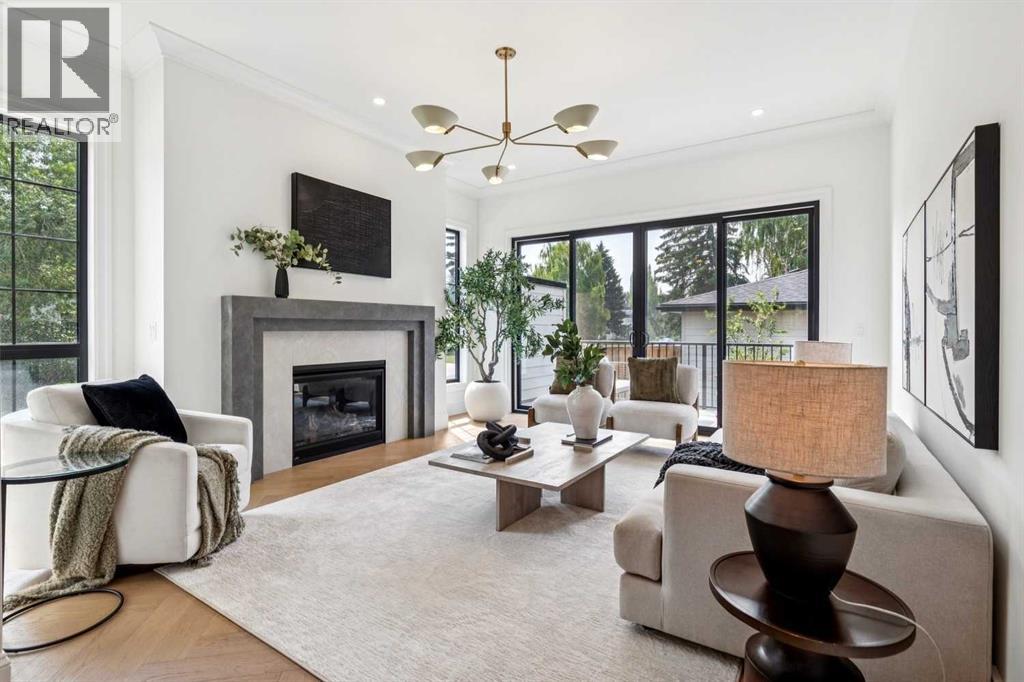
Currently at drywall, there is limited time for customization! Stunning new build by experienced inner-city builder Agile Developments, ideally located on a sunny, South-backing 30' x 125' lot in the heart of Altadore, just steps to River Park. This exceptional new home is a thoughtfully designed residence combining timeless architecture with a warm, sophisticated interior, outstanding craftsmanship, + a highly functional floor plan. Offering 3,300+ sq ft of beautifully finished living space, every detail has been carefully considered for modern family living + entertaining. The main level features 10-foot ceilings + wide-plank white oak hardwood floors, creating an airy + inviting atmosphere. A stylish front office is ideal for working from home + is accented by custom wrought-iron + glass detailing that adds a contemporary edge + allows more natural light into the main floor. The dining area, complete with custom millwork flows seamlessly into the chef’s kitchen, outfitted with Miele appliances, including a 6-burner dual-fuel range, Miele panelled refrigerator, Miele Speed Oven, + Bosch dishwasher. A well-designed walk-through pantry with extensive custom cabinetry includes a beverage fridge + ample storage for small appliances + everyday essentials. The pantry connects directly to a generous mudroom with built-ins, helping keep busy families organized. The expansive living room is anchored by a striking custom gas fireplace + large sliding doors that open to the sunny South backyard + spacious deck, creating an ideal setting for indoor/outdoor entertaining. The upper level enjoys 9-foot ceilings throughout. The primary retreat overlooks the backyard + features a large walk-in closet with custom built-ins. The luxurious 6pc ensuite includes beautiful a steam shower, deep soaker tub, dual vanity, private water closet, heated floors, + premium plumbing fixtures by The Royal Flush. Two additional bedrooms are bright + spacious, while the thoughtfully designed main b ath is configured to easily accommodate busy mornings with a separate vanity + tub/shower spaces. The convenient upper-level laundry room includes a sink, storage, + hanging space. The fully developed lower level offers a versatile media room, games area, fitness room, 4th bedroom, + full bathroom. Notably, there are no bulkheads, as ductwork is routed through open joists, enhancing ceiling height + contributing to the home’s overall sense of openness. In-floor radiant heat + AC is roughed in while high-performance triple-pane windows enhance energy efficiency, comfort, + sound attenuation, ensuring year-round comfort. Ideally located half a block from Altadore Elementary School + Rundle Academy, + just one block from River Park, this home enjoys a quiet residential setting while remaining within walking distance of the shops, cafes, + restaurants of Marda Loop. A rare opportunity to own a brand-new, thoughtfully designed home in one of Calgary’s most sought-after inner-city communities. (id:45388)
106 Scimitar Bay NW
Calgary, Alberta
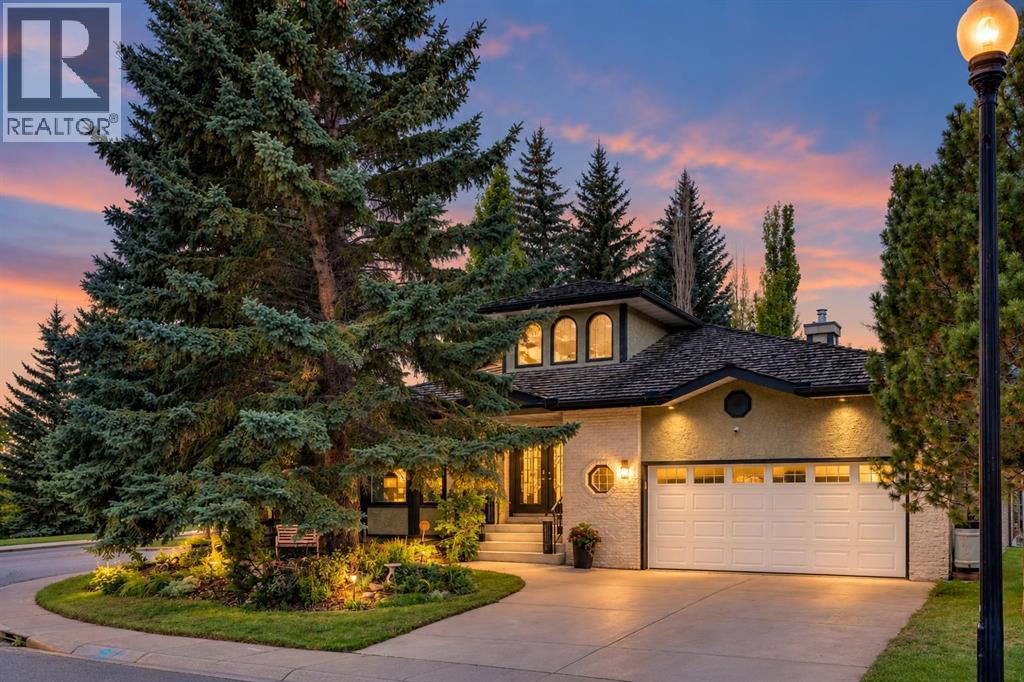
A BUNGALOW WITH AN ATTITUDE! But before you think you know this bungalow, hear me out… Rare, spacious and anything but ordinary, this is a 4-bedroom bungalow that refuses to downsize. Tucked into a quiet cul-de-sac in one of Scenic Acres’ most desirable estate settings, this custom home has a touch of nostalgia—generous rooms, remarkable space and the. practicality of bungalow living, designed for people who still appreciate a home with character.Perhaps you have spent years enjoying a substantial home and are ready for the convenience of bungalow living—but not ready to give up the space, privacy and lifestyle you have worked so long to enjoy. This home offers something increasingly difficult to find: the opportunity to simplify your lifestyle without shrinking it.And then there is the surprise upstairs: a private 401 sq. ft. upper level with mountain views, including a generous 259 sq. ft. family room/study. An executive office, library, artist or writer’s studio, fitness space—or simply a retreat of your own. It is that unexpected space that allows two people to embrace bungalow living without having to live every part of their lives on the same floor. Just when you think you have this bungalow figured out, it shows you a little more of its attitude.Then step through the gate of this generous corner property and discover another surprise. Mature landscaping surrounds a gorgeous backyard that feels almost like your own private forest—a peaceful retreat within the city. Trees, greenery and years of established growth create the kind of privacy and permanence that cannot simply be purchased and installed. Some things simply need time to become this beautiful.And perhaps the same can be said about the neighbourhood. With mature streets, parks and pathways, nearby schools and convenient access to the C-Train and Crowfoot amenities, Scenic Acres offers the character of an established community. Head west and the mountains are waiting, with convenient access to the Trans-Canada Highway. It is the kind of neighbourhood where families have come to put down roots—and stayed.They simply don’t build many like this anymore. Generous rooms. Mature gardens. Individuality. Character. A home created for living rather than simply measuring. And yes, approximately 14 -foot ceiling an extra-large attached double garage, too.This is not about giving up the home you have grown accustomed to. It is about discovering a different way of living well.This is not your typical Scenic Acres bungalow. It has space. It has personality. It has practicality. It has its own private forest. And yes—it has a little attitude.Come experience it for yourself. Perhaps the next chapter isn’t about downsizing at all. Perhaps it’s about finally finding the right size—with nothing important left behind. (id:45388)
314 Twin Cities Drive
Longview, Alberta
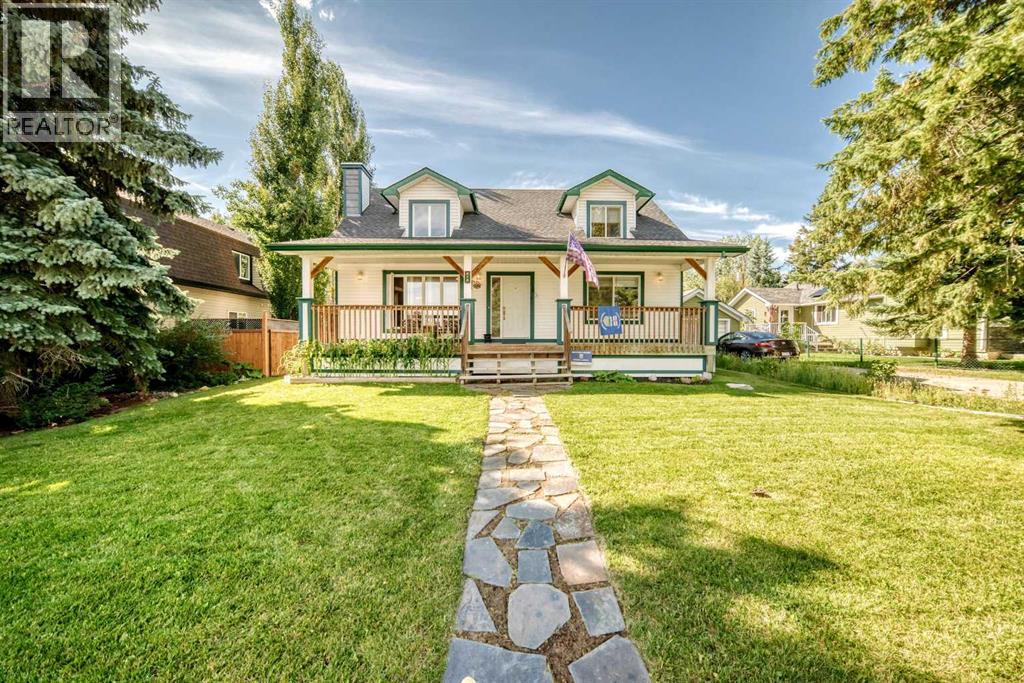
**OPEN HOUSE Sept 27 1 - 4 PM** Welcome to 314 Twin Cities Drive!! Located on a quiet street in the quaint village of Longview, this warm & welcoming home will not disappoint!! The main floor, with vaulted ceilings and dormer window, offers open concept living room, kitchen and dining area. Plenty of maple cabinets, a center island with prep sink and a back entry pantry makes for a truly functional kitchen topped off with mountain views from the kitchen window!!. Two good sized bedrooms, a four piece bathroom and convenient main floor laundry complete the main level. The upper level is where you will find your retreat from the world....the spacious master suite, including a four piece ensuite with soaker tub and updated shower finished in Italian tile plus a generous walk in closet. And "la creme de la creme"....a covered balcony off the master suite with mountain views to live for.......just imagine the end of your busy day relaxing on the balcony with your bevy of choice watching the sun go down behind the Rockies!!! The basement with a fourth bedroom, three piece bathroom, family room and two flex rooms is 90% finished, awaiting your personal touches. 3/4 inch T & G plywood subfloor offers added warmth. The double detached garage is heated and has 2 storage areas accessible from the outside, one was used as the chicken coop. Your new home in the country awaits....morning coffee on the east facing verandah, cooking supper on the BBQ on west facing verandah or gathered around the firepit with family and friends.....let the memories begin!! (id:45388)
39 Highlands Terrace
Bragg Creek, Alberta
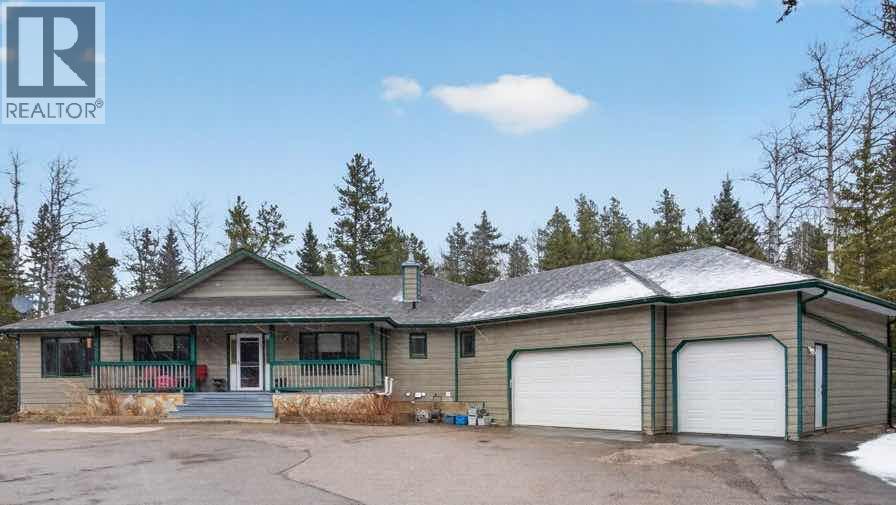
Set on 4.00 acres of mature trees in The Highlands of West Bragg Creek, this walkout bungalow offers a balance of space, functionality, and a quiet rural setting just minutes from the hamlet. With over 2,400 square feet above grade and a fully developed lower level, the home features five bedrooms and 3.1 bathrooms, with a layout that supports both day-to-day living and hosting family and guests .The main floor includes three bedrooms, a formal dining room, private office, and a spacious living area anchored by oak hardwood flooring and large windows that connect the home to its natural surroundings. The kitchen has been updated and provides ample storage and workspace with an island the size of, well, an island! It transitions into a breakfast nook and out to a large deck with glass railing—an ideal spot to take in the natural beauty and seasonal creek. Neutral paint throughout creates a cohesive, move-in ready feel, while Hunter Douglas honeycomb blinds add both style and efficiency.The primary suite includes an updated ensuite with in-floor heat and a curb-less shower, designed with comfort and accessibility in mind. An elevator lift connects the garage, main level, and walkout basement, offering flexibility for a variety of living needs. The lower level includes a large recreation space with a games area, a pool table (included), two additional bedrooms, and a second office that could also function as a bedroom.Practical upgrades include two newer furnaces. water filtration and reverse osmosis systems all within the past 7 years. The home is serviced by a well and septic system that has been maintained to ensure proper functioning.For those needing workspace or storage, the property is well equipped with a heated attached triple garage with high ceilings and room for car-lifts, a heated detached double garage/shop, and an RV parking port with electrical service. A lawn tractor with snow blower and mower attachments is also included, supporting year-round property maintenance.Beyond the property, the location offers direct access, within walking distance to some of Alberta’s most sought-after outdoor amenities. Trails in nearby Kananaskis Country and West Bragg Creek provide year-round opportunities for hiking, cross-country skiing, and mountain biking. The hamlet of Bragg Creek offers a range of local shops, restaurants, and services, along with a strong sense of community, all within a short drive. Calgary’s west edge is also accessible for commuting or additional amenities.This is a property that combines functional acreage living with access to both nature and nearby services, in one of the more established and desirable areas west of the city. (id:45388)